Vertical Volumetrics: The Architecture of the Integrated Sleep Platform
Modern beds that save space are no longer mere concessions to a cramped floor plan; they are the definitive architectural anchors of the contemporary home, demanding a shift from horizontal thinking to a sophisticated mastery of the Z-axis. When we approach a micro-apartment or a compact studio, the traditional ‘furniture-first’ mindset often results in a cluttered, disjointed environment that feels transient. However, by treating the sleep sanctuary as a permanent structural element—an extension of the room’s skeleton—we unlock a sense of ‘Jewel Box’ precision that elevates the entire living experience. This is not about folding metal frames or temporary cots; it is about custom millwork, structural mezzanines, and hidden joinery that breathe volume back into the floor plane.
As we observe the evolution of urban density, the spatial cadence of our homes must adapt. We are seeing a move away from the ‘island bed’—that central mass that consumes the middle of a room—toward integrated solutions that hug the perimeter or ascend toward the ceiling. By utilizing vertical volumetrics, we reclaim the 36-inch standard walkway clearances required for fluid movement, transforming a congested bedroom into a choreographed sequence of open sightlines and tactile grounding.
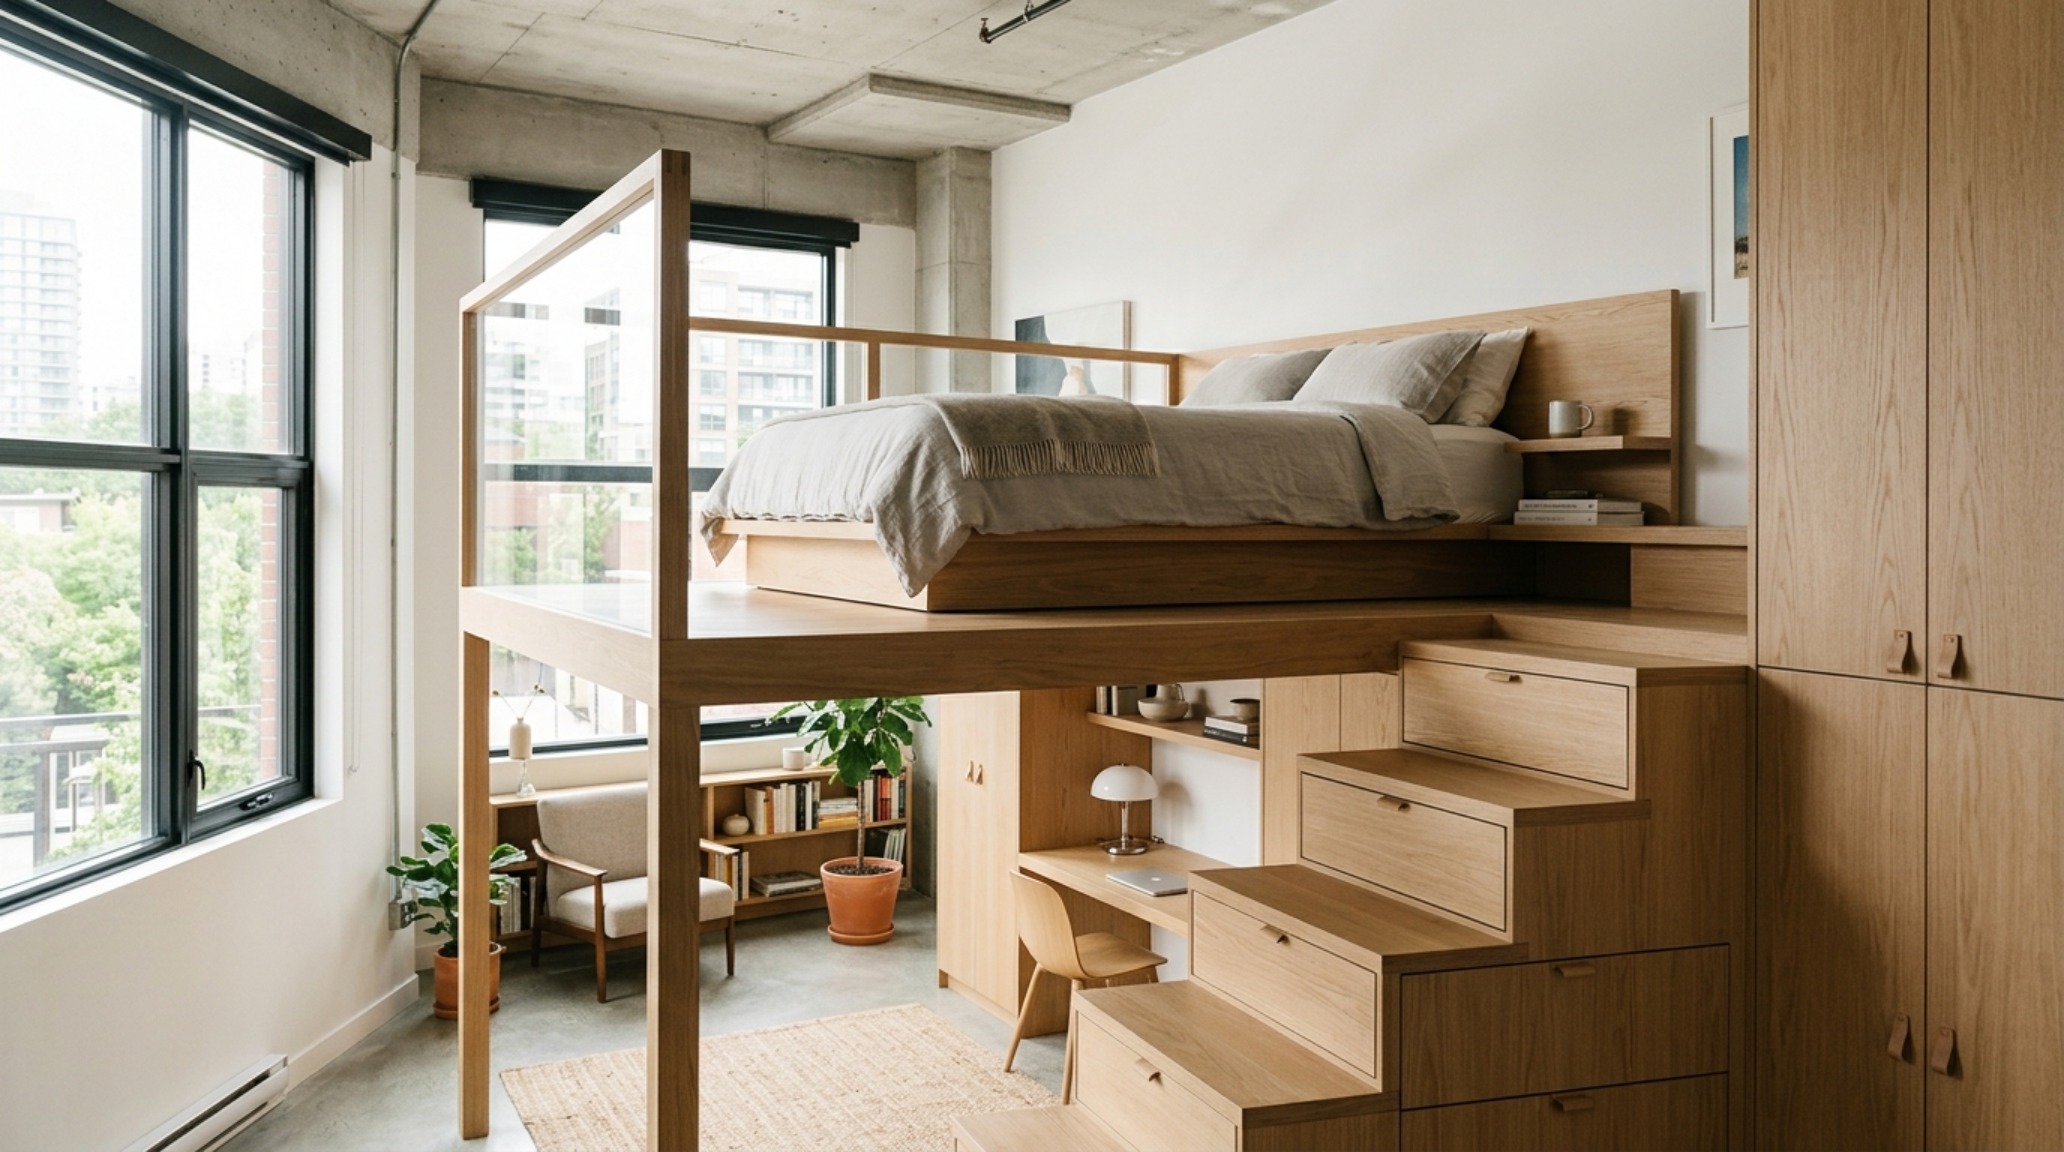
Modular Sleep Systems for Studios: Redefining the Structural Skeleton
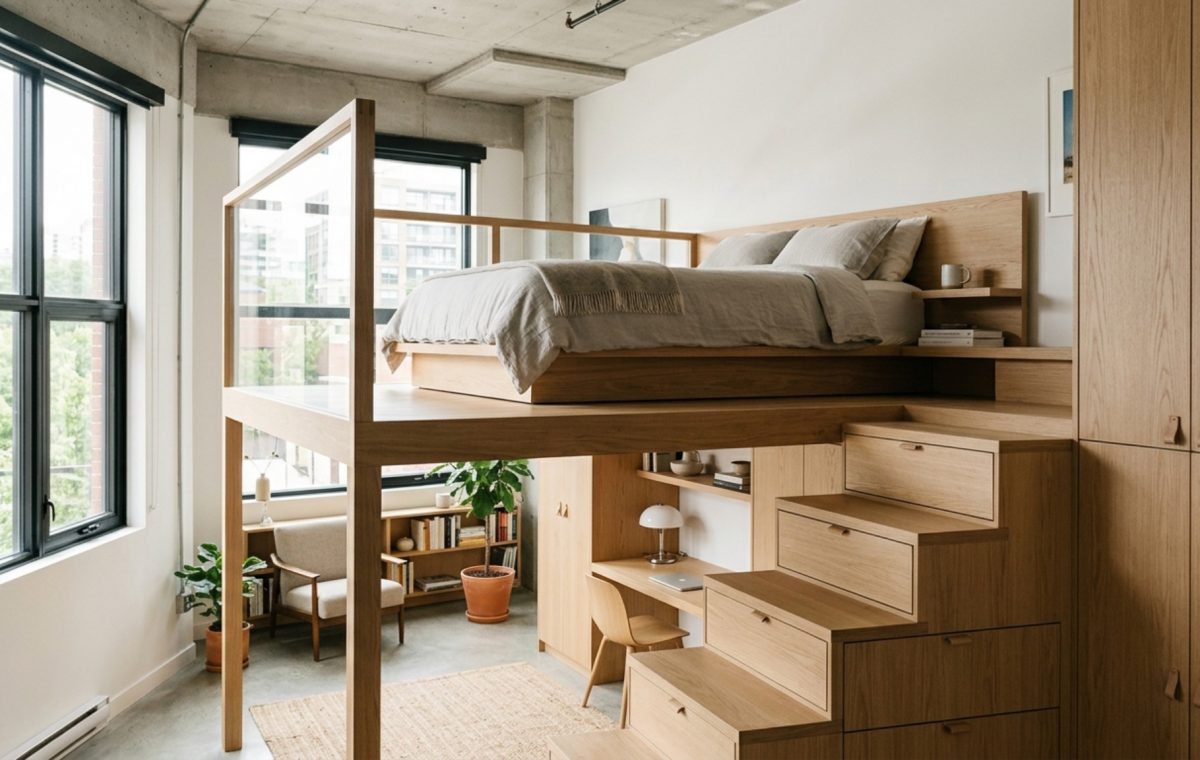
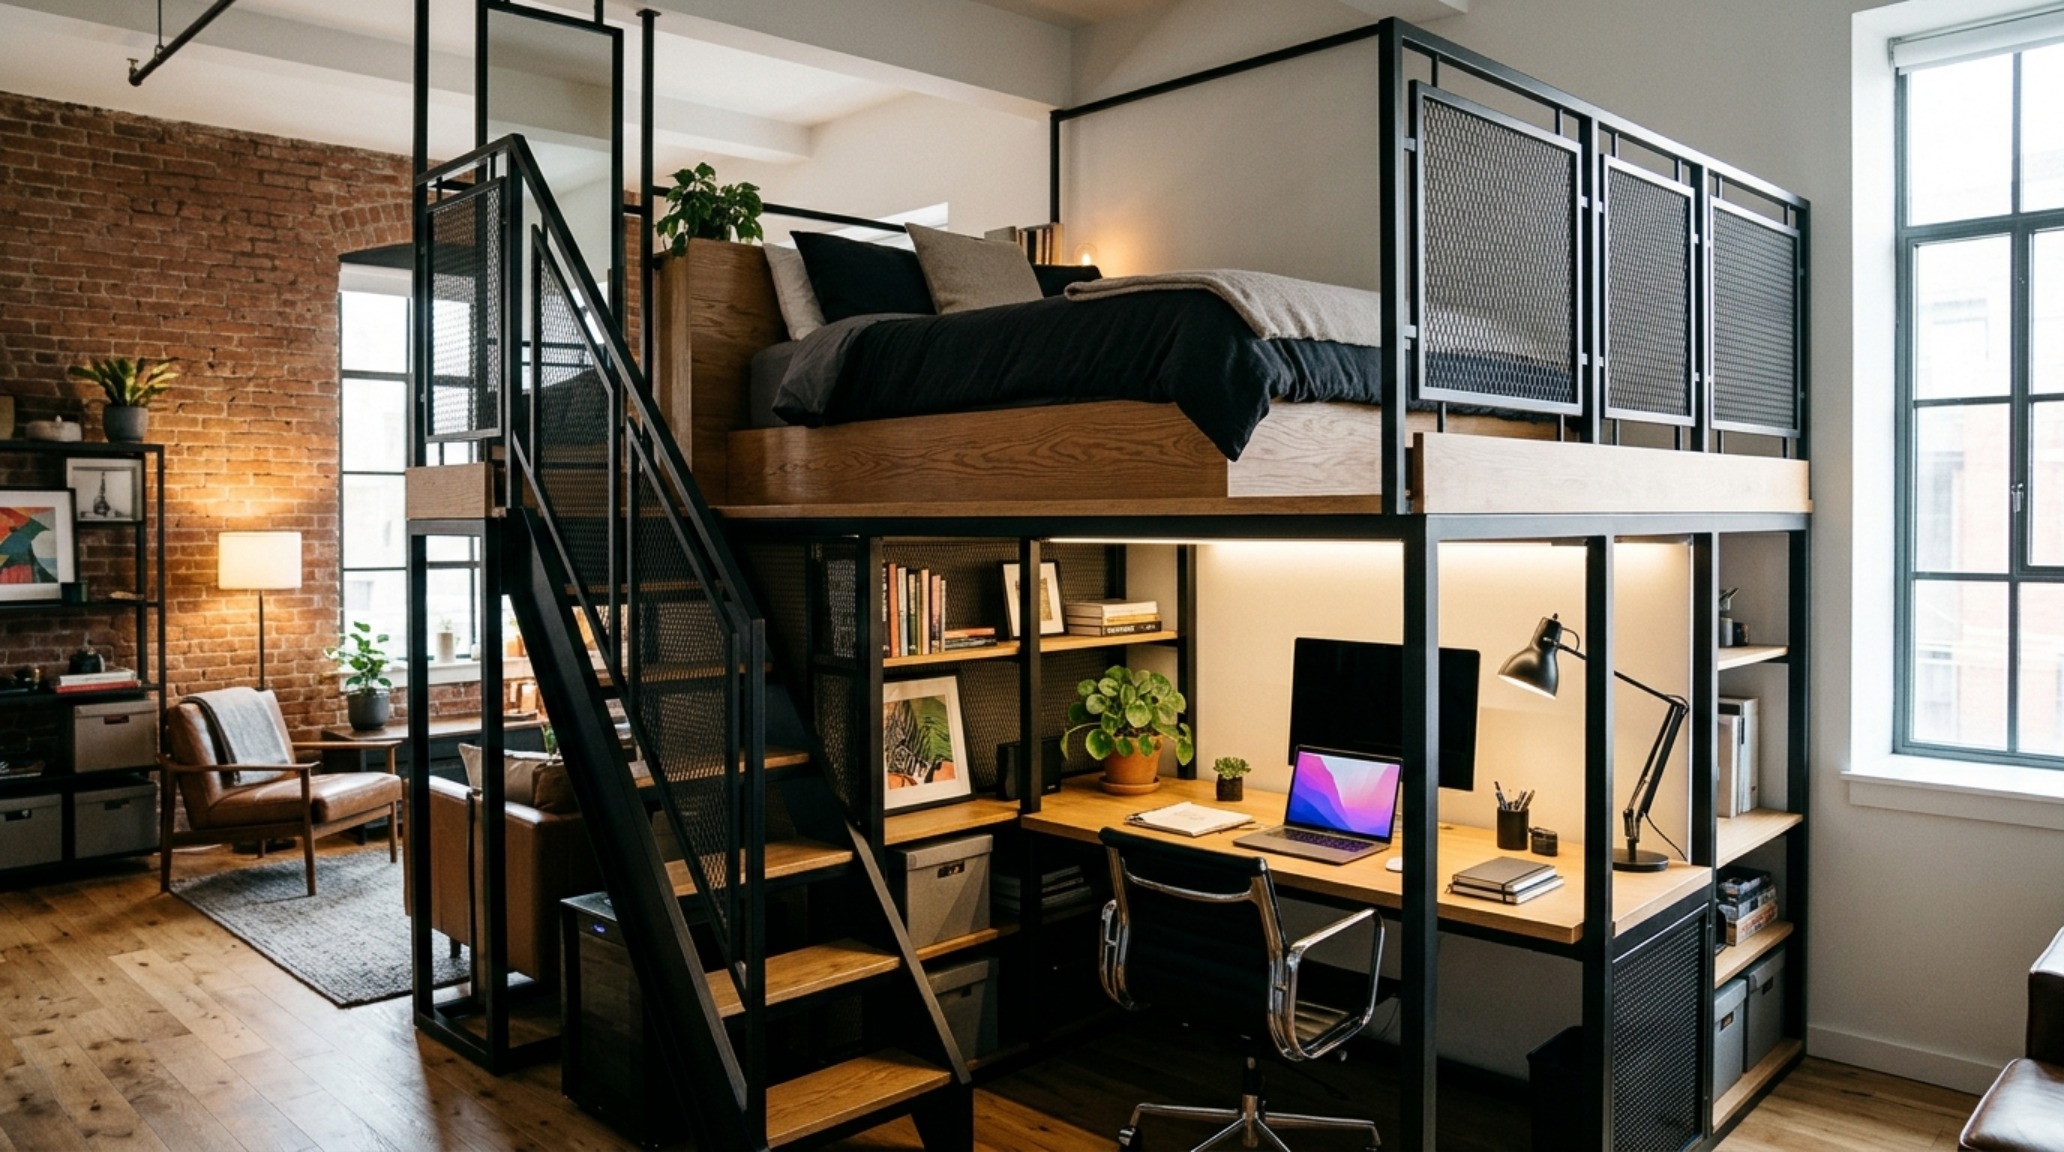
Integrating modular sleep systems for studios requires a deep understanding of architectural clearances and the psychology of verticality. In a standard 400-square-foot studio, every inch of the floor plane is high-value real estate. By engineering a modular platform that acts as both a foundation for sleep and a sculptural divider, the designer can delineate ‘zones’ without the need for light-blocking walls. I often specify a 2700K warm ambient LED strip recessed into the underside of these modular platforms to create a ‘hover’ effect, which visually lightens the structural load and expands the perceived floor area.
The material palette here is critical. To avoid a ‘heavy’ feel, I recommend a tone-on-tone approach using Benjamin Moore Swiss Coffee (OC-45) on the surrounding walls, matched with a bleached white oak for the modular millwork. This low-contrast transition allows the eye to glide across surfaces, making the integrated structure feel like a natural extrusion of the architecture rather than a bulky addition. When the bed is elevated—even by a mere 18 inches—it creates a psychological boundary that separates the rest-state from the active-state of the living area.
Integrated Bedroom Cabinetry: The Seamless Disappearing Act
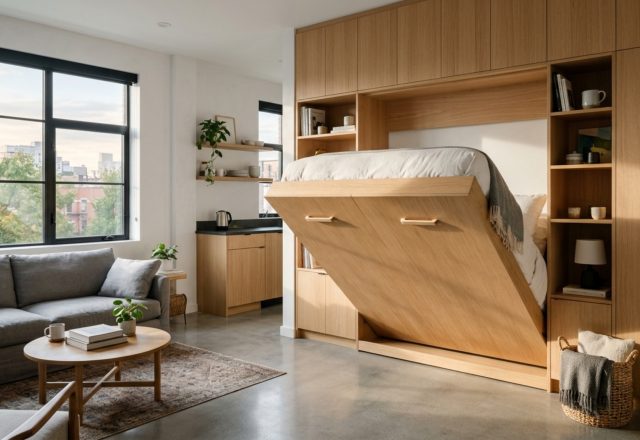
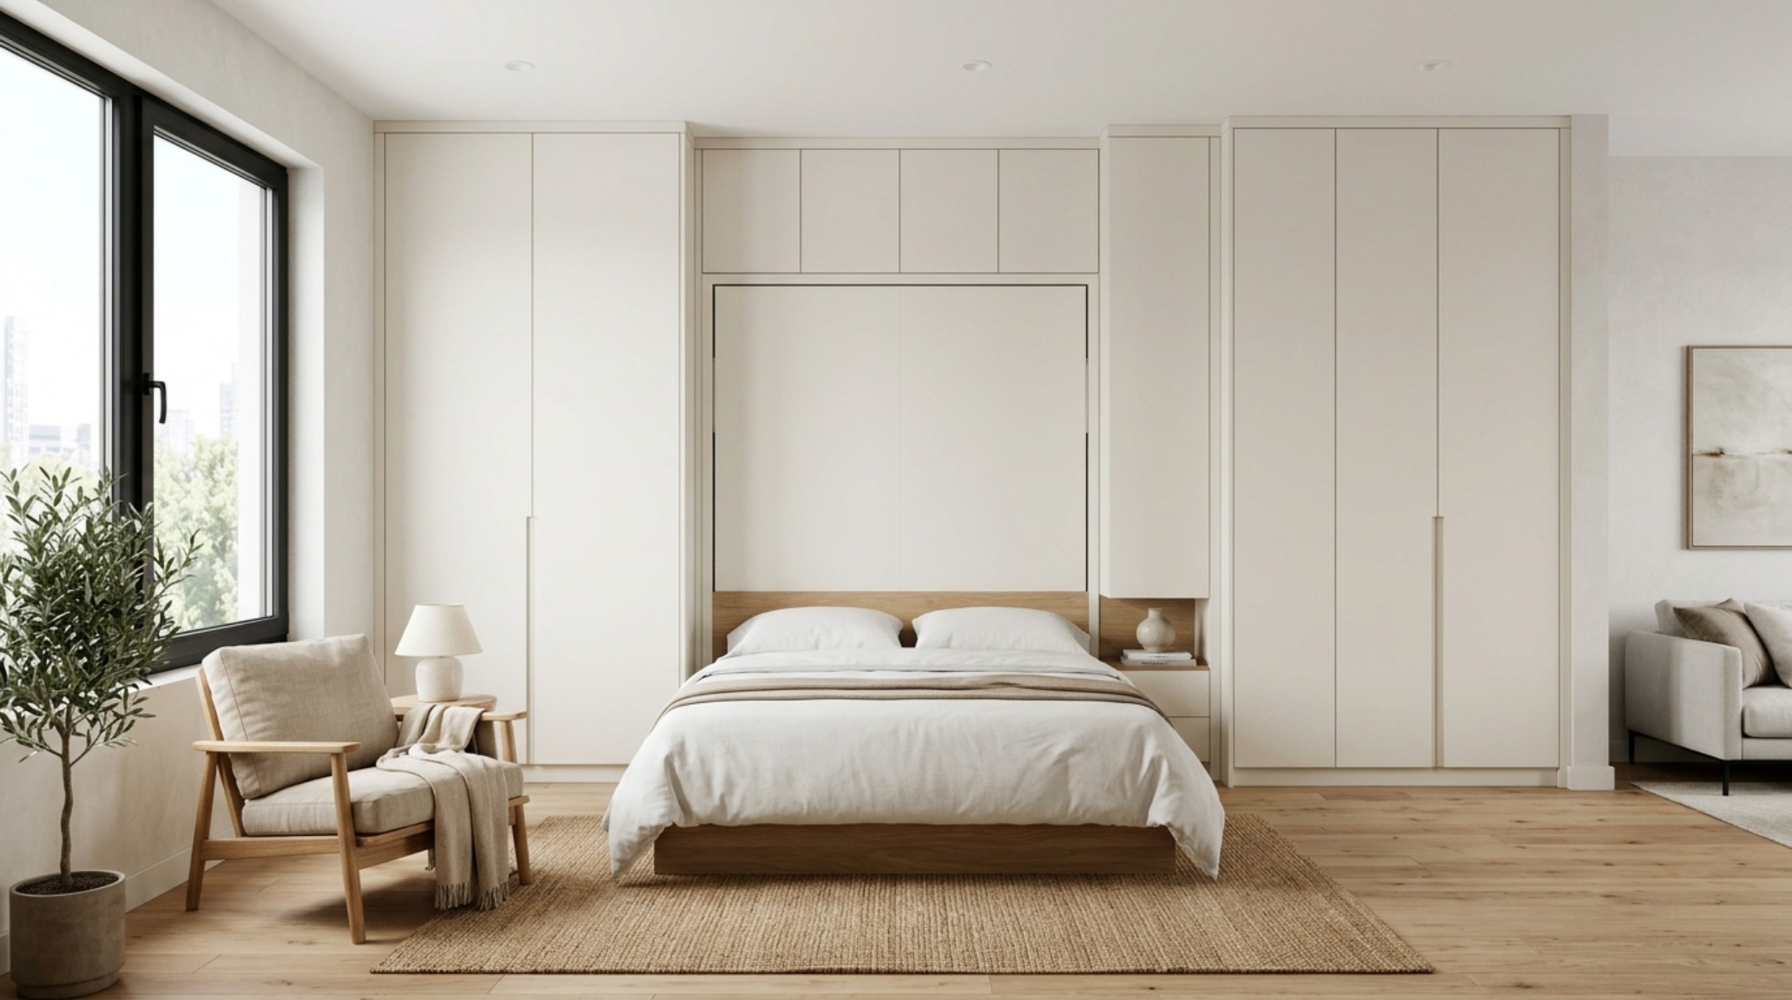
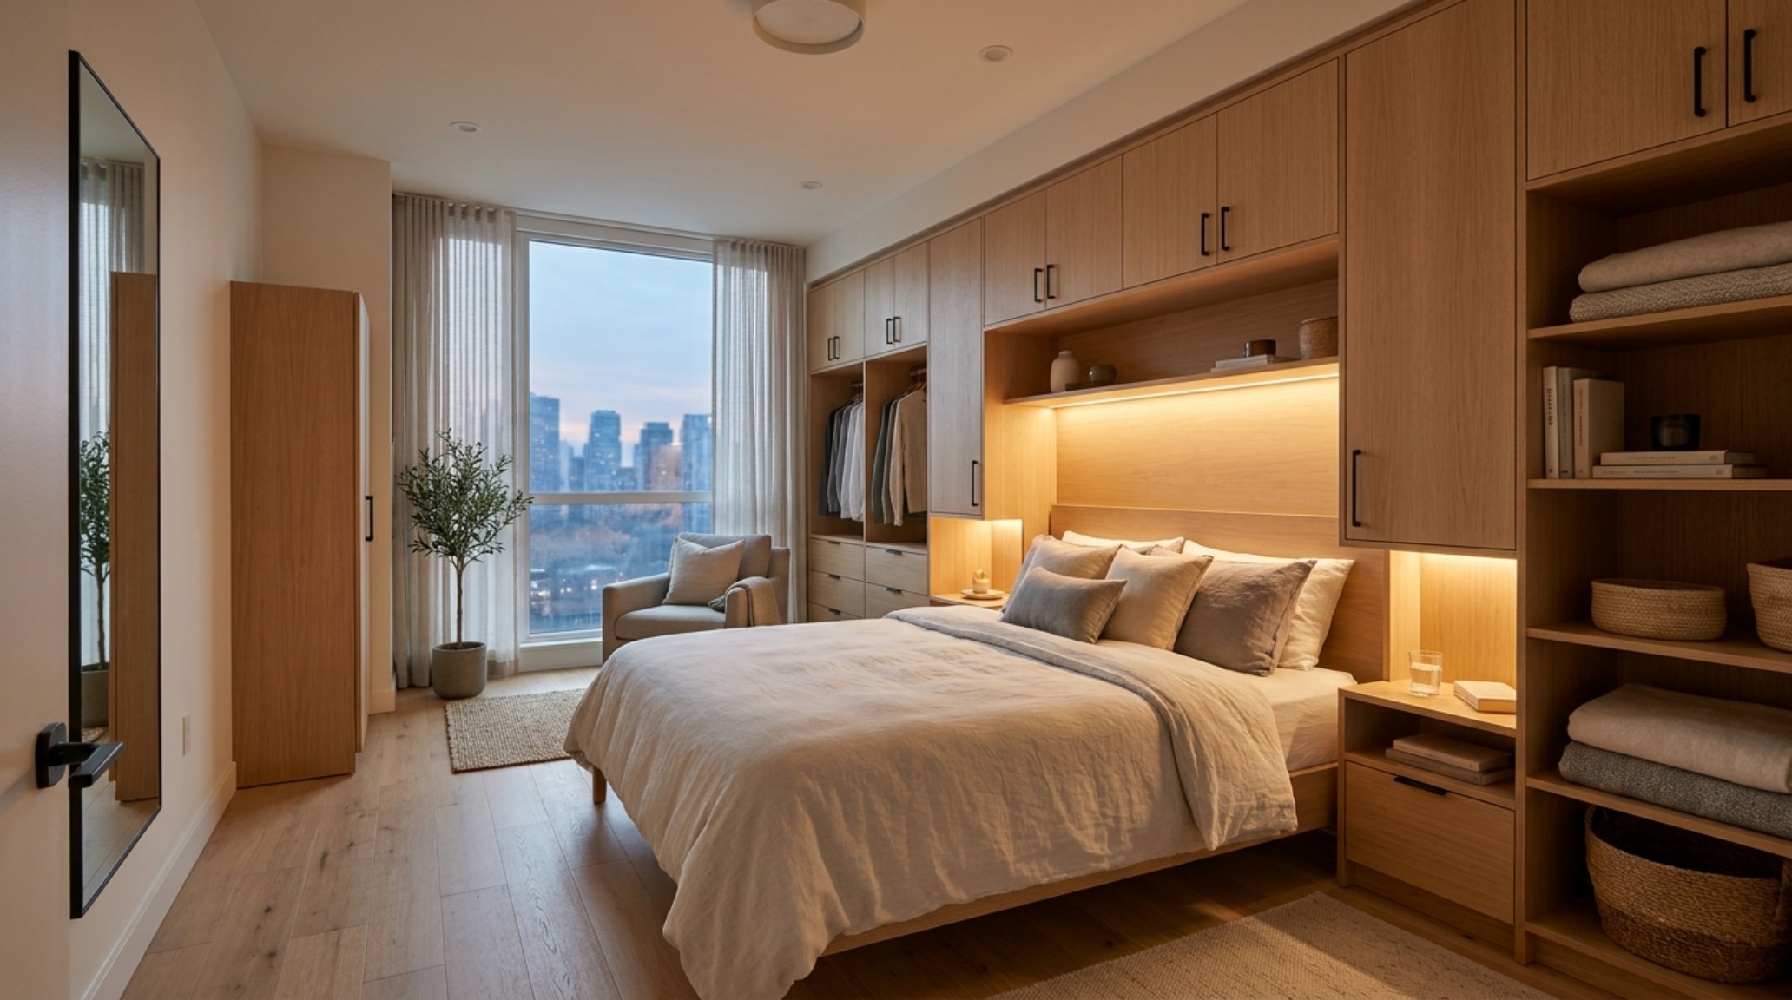
When we discuss integrated bedroom cabinetry, we are looking at the total erasure of the traditional wardrobe and bed frame as separate entities. The goal is a monolithic wall of storage that houses the sleep surface within its depth. Using hidden joinery and touch-to-open latches, we can create a flush facade that conceals the bed during daylight hours, effectively doubling the usable square footage for entertaining or professional work. This is the ‘Jewel Box’ concept in its purest form: a highly functional interior hidden behind a minimalist, architectural skin.
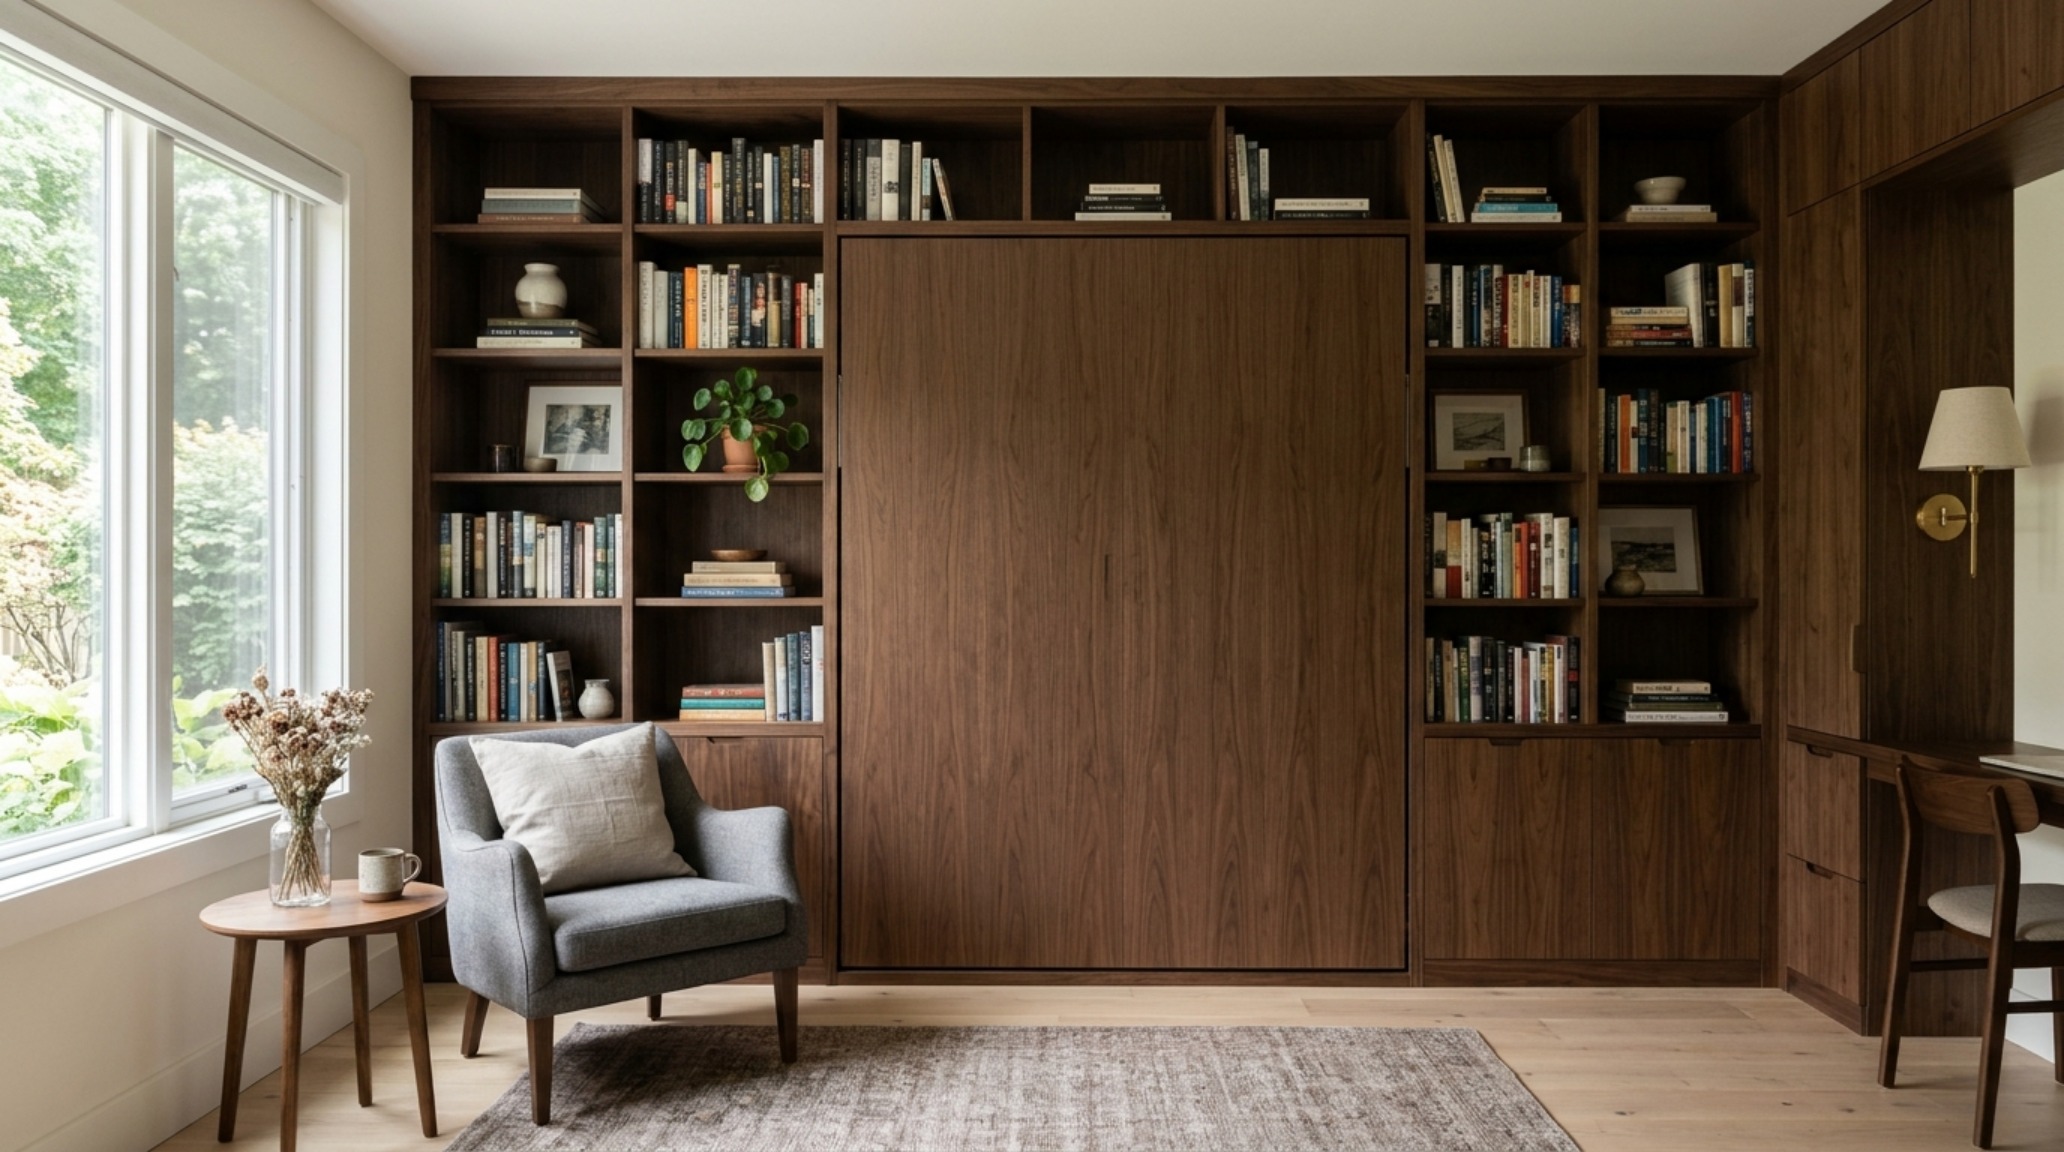
Architecturally, this requires a minimum depth of 24 inches—the same as a standard closet—to accommodate the mattress and internal mechanical components. To keep the look editorial and high-end, I suggest using Farrow & Ball Setting Plaster (No.231) for the cabinetry faces, providing a soft, earthy glow that responds beautifully to 3000K task lighting. This creates a soft shadow play that adds depth to the flat surface, preventing the wall of cabinetry from feeling oppressive or sterile. The transition between the cabinet and the floor should be seamless, often achieved with a recessed toe-kick that mirrors the shadow lines found in the ceiling’s crown molding.
Hidden Wall Beds for Guest Rooms: Versatility without Compromise
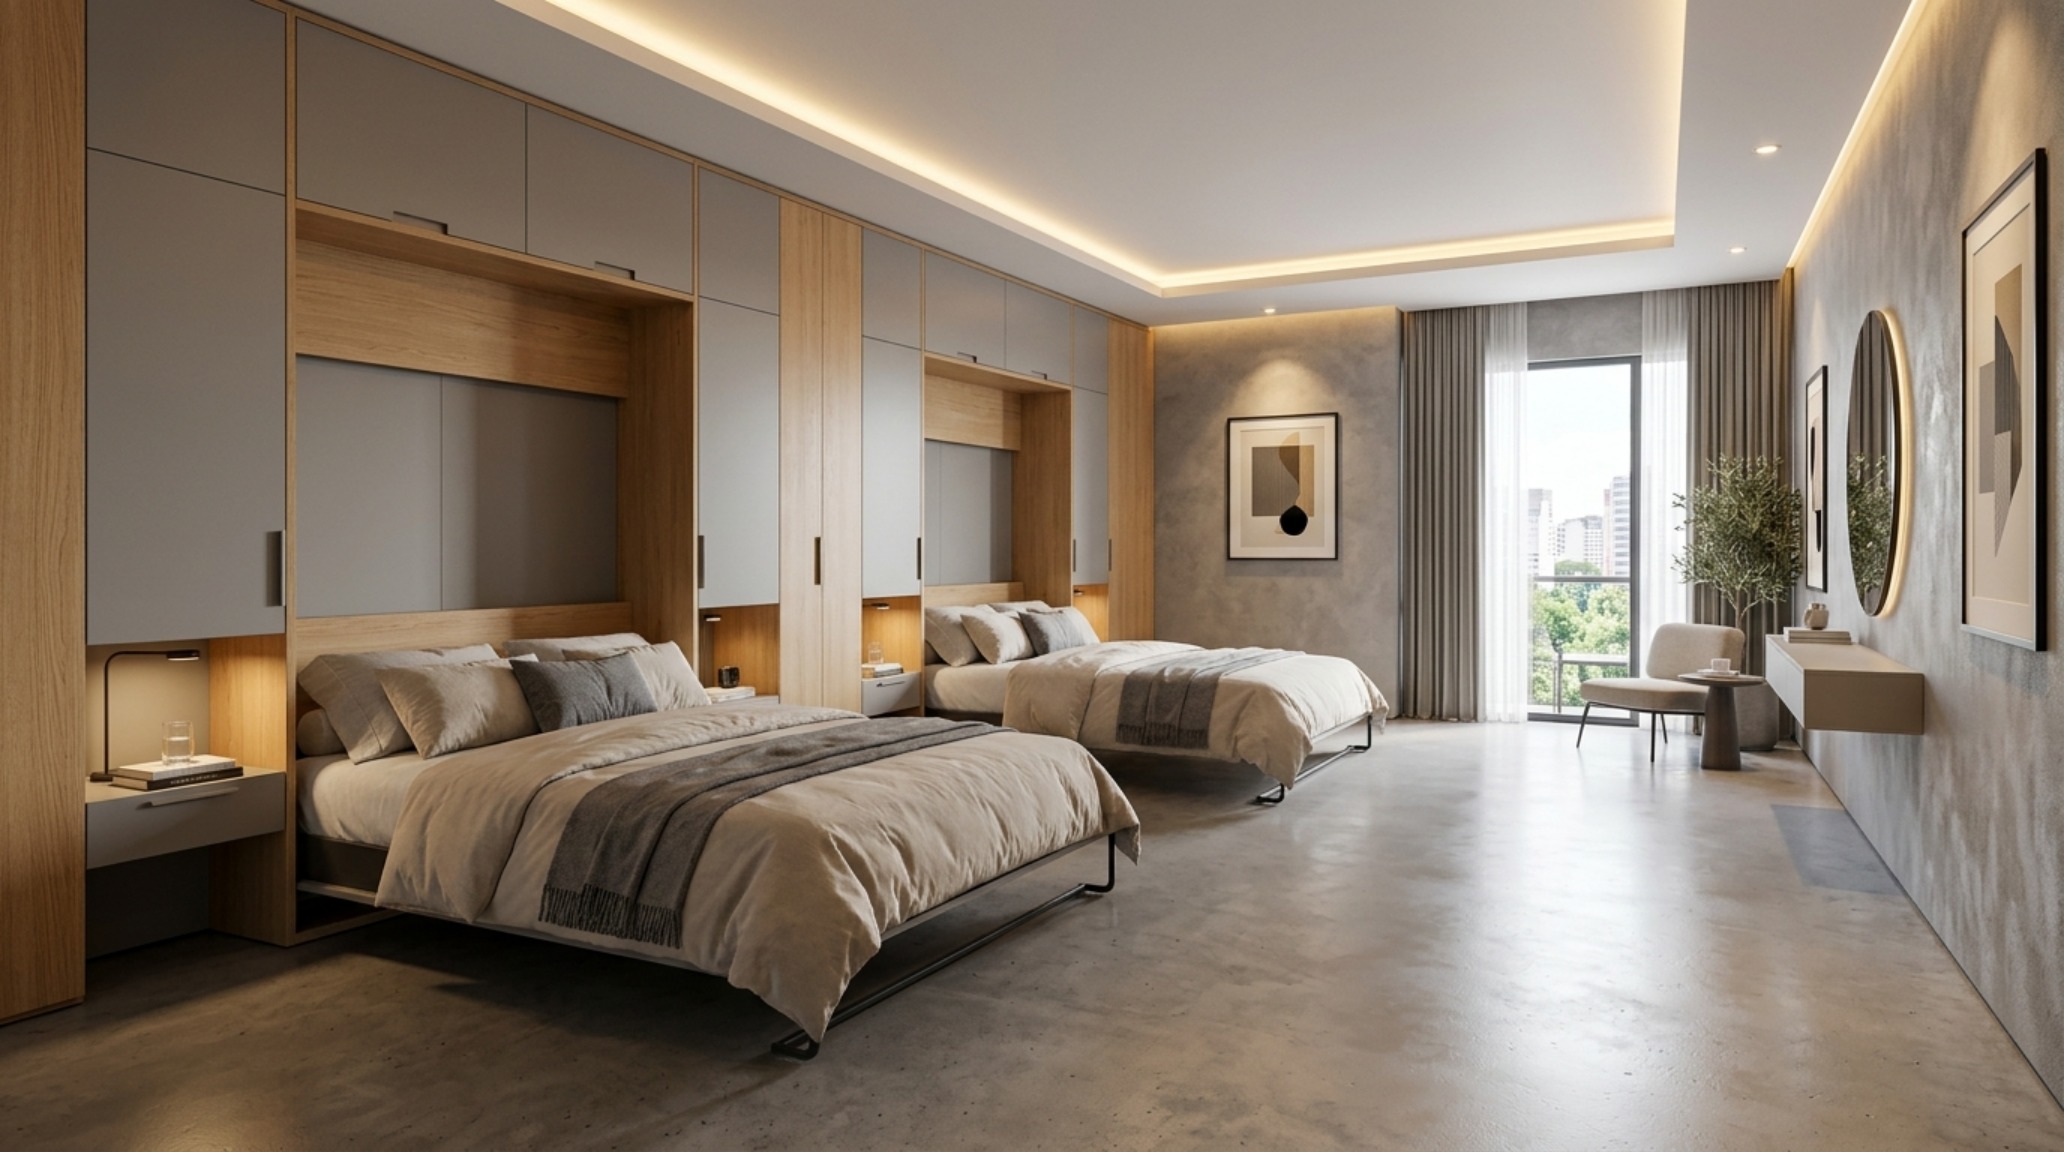
The quest for hidden wall beds for guest rooms often leads homeowners toward low-quality, utilitarian options, but the architectural approach demands more. A guest room should feel like a curated retreat, even when the bed is stowed. By integrating a Murphy-style system into a larger library wall or a home office setup, we maintain the primary function of the room while providing a high-comfort sleep environment. The key is to treat the underside of the bed as a decorative panel; when the bed is up, it might feature a custom-framed art piece or a fluted wood detail that matches the room’s wainscoting.
Spatial proportions are vital here. Ensure that when the bed is deployed, there remains a 30-inch clearance around the sides to allow guests to move comfortably without feeling trapped against the wall. Lighting should be considered as a dual-function element: a wall-mounted swing-arm sconce with a high CRI of 90+ can serve as an office task light by day and a bedside reading lamp by night. This level of intentionality is what separates a DIY project from a professional architectural intervention.
Minimalist Bed Frames for Adults: Tactile Grounding and Materiality
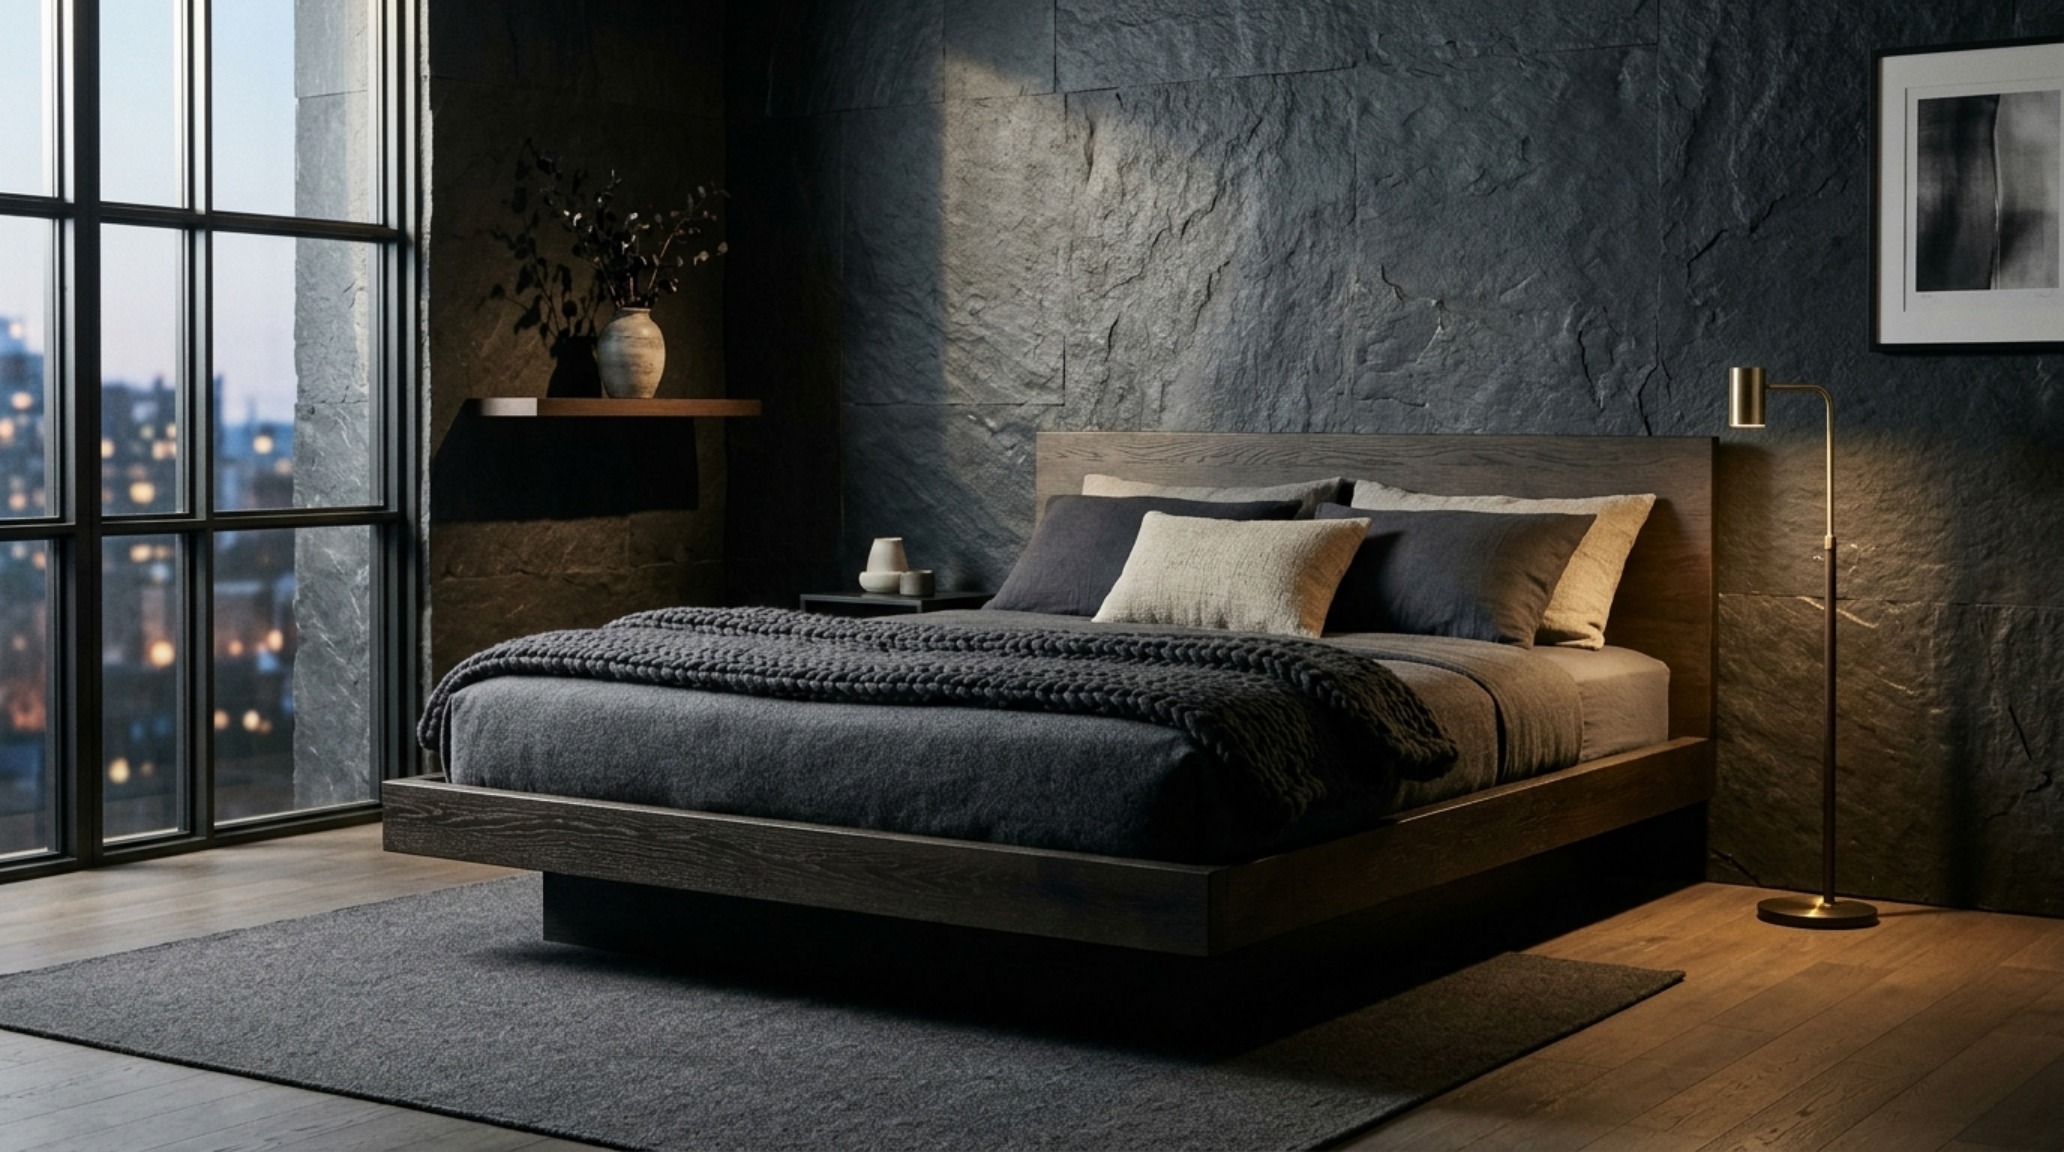
In larger primary suites, the concept of minimalist bed frames for adults takes on a more grounded, sculptural role. Here, the focus is on the quality of the material—honed travertine, blackened steel, or solid walnut—and how the frame interacts with the floor. A low-profile, platform-style frame that extends slightly beyond the mattress creates a ‘plinth’ effect, grounding the bed as a site-specific installation. This approach emphasizes negative space and breathing room, allowing the texture of a high-pile wool rug or a polished concrete floor to become part of the composition.
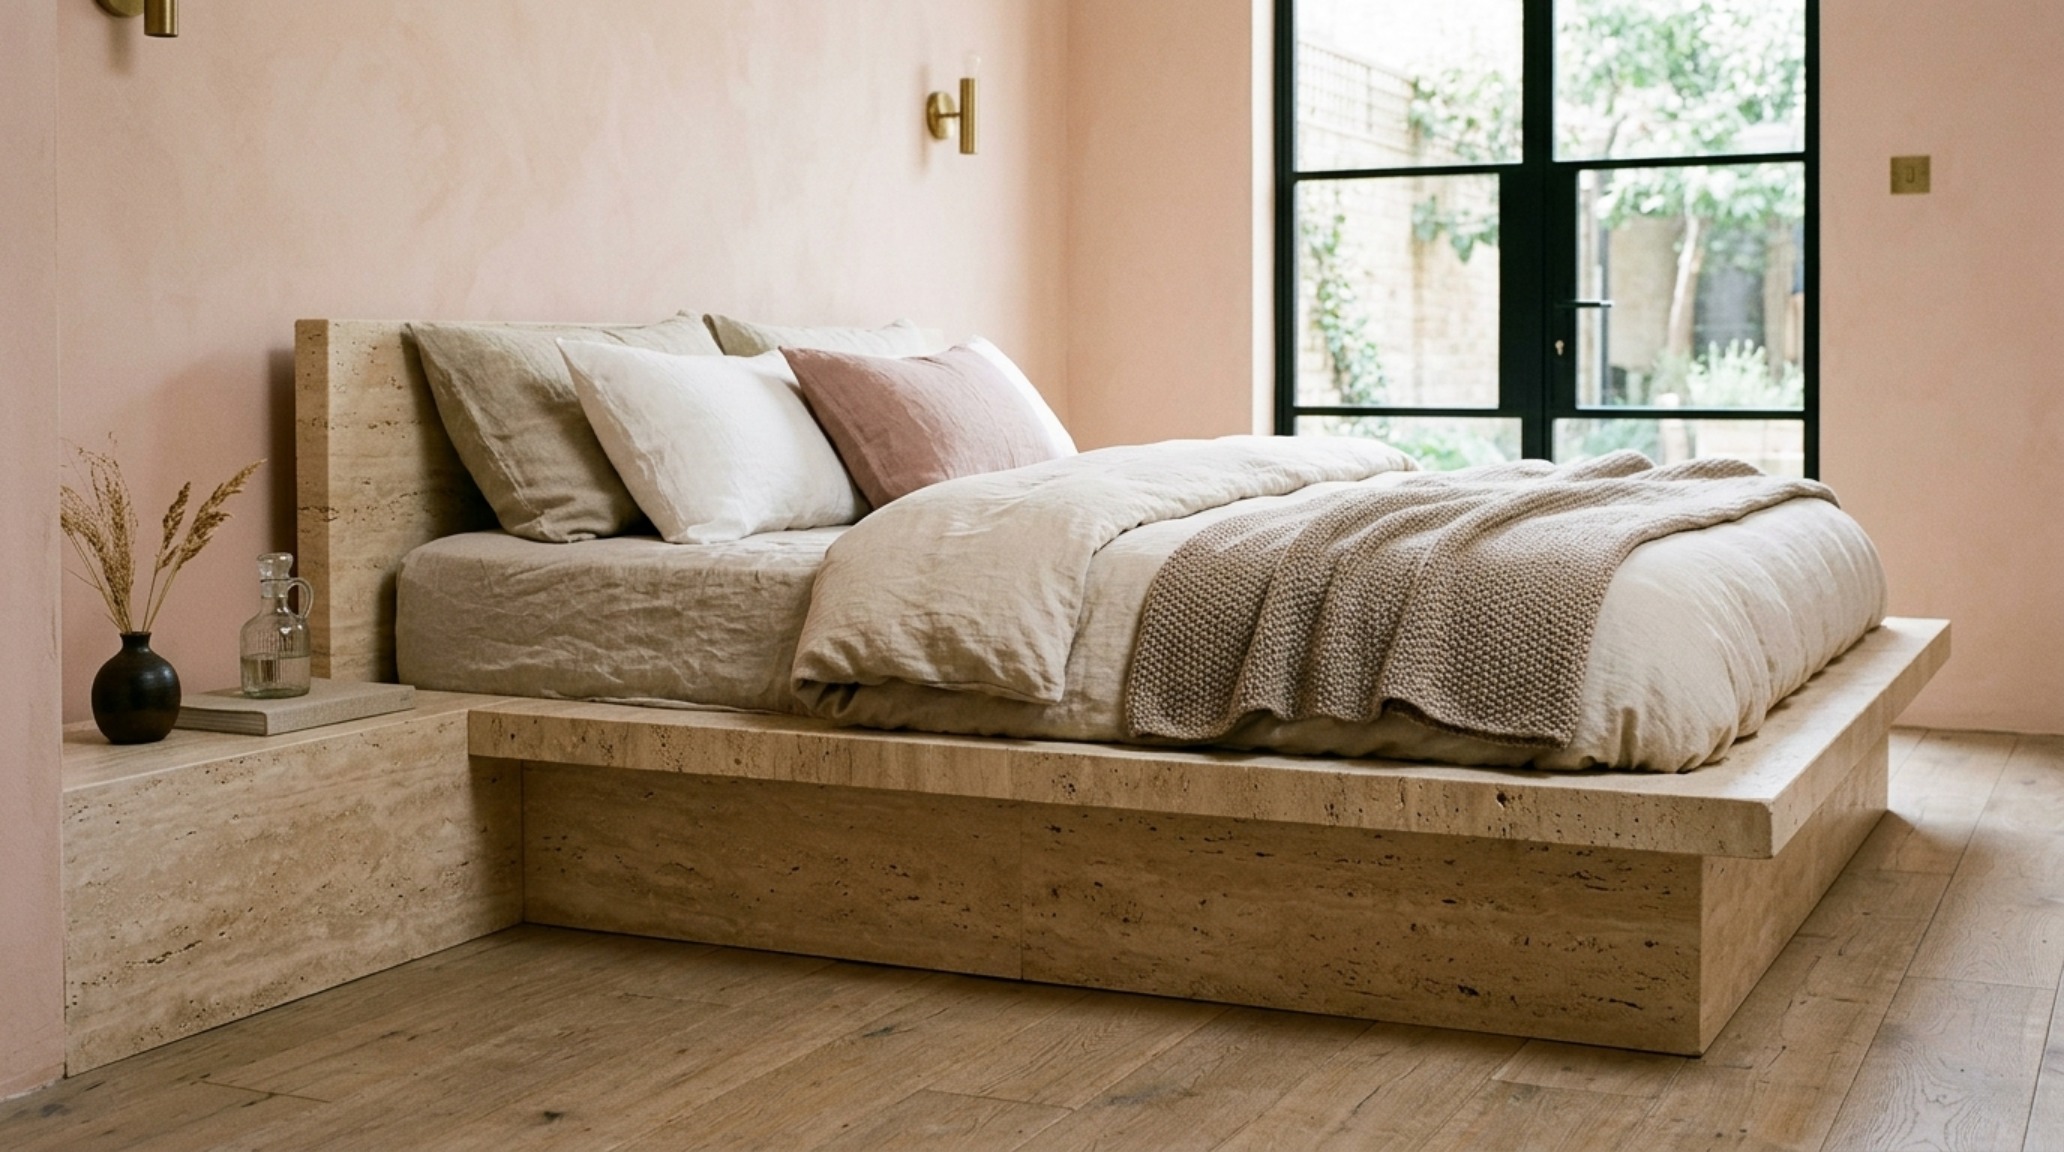
I often lean into a more dramatic color story for these integrated platforms, perhaps a deep Slate Charcoal (Hex #4A5568) to create a focal point against lighter walls. The height of the platform should be carefully calibrated to the windows; a lower bed height can open up views and make a ceiling feel taller, a trick frequently used in mid-century modern architecture to enhance the connection to the outdoors. It’s about sightline alignment—ensuring that the top of the mattress doesn’t bisect a window or obstruct a key architectural detail.
Under-bed Storage Solutions: The Subterranean Strategy
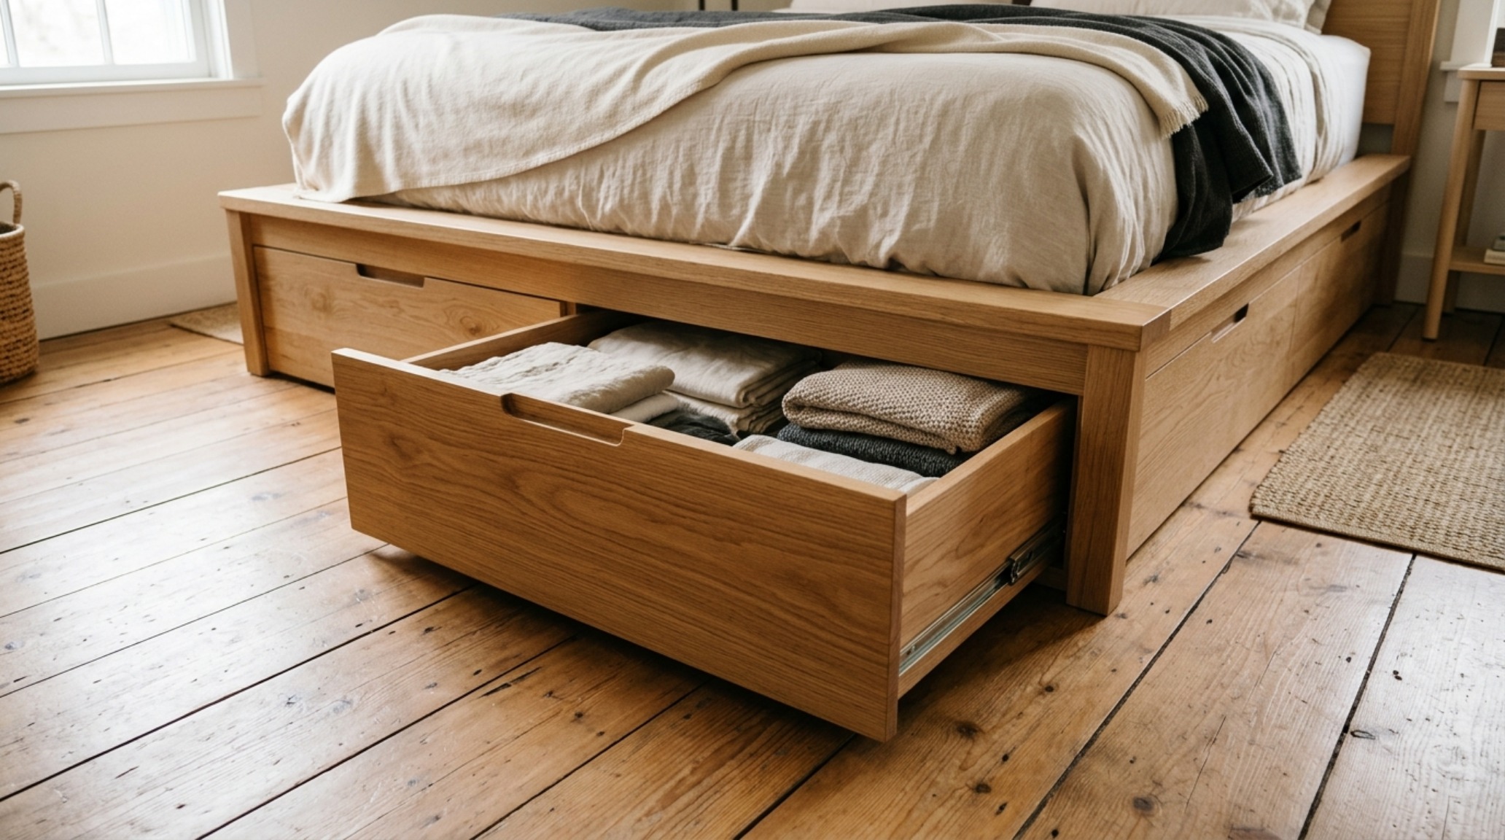
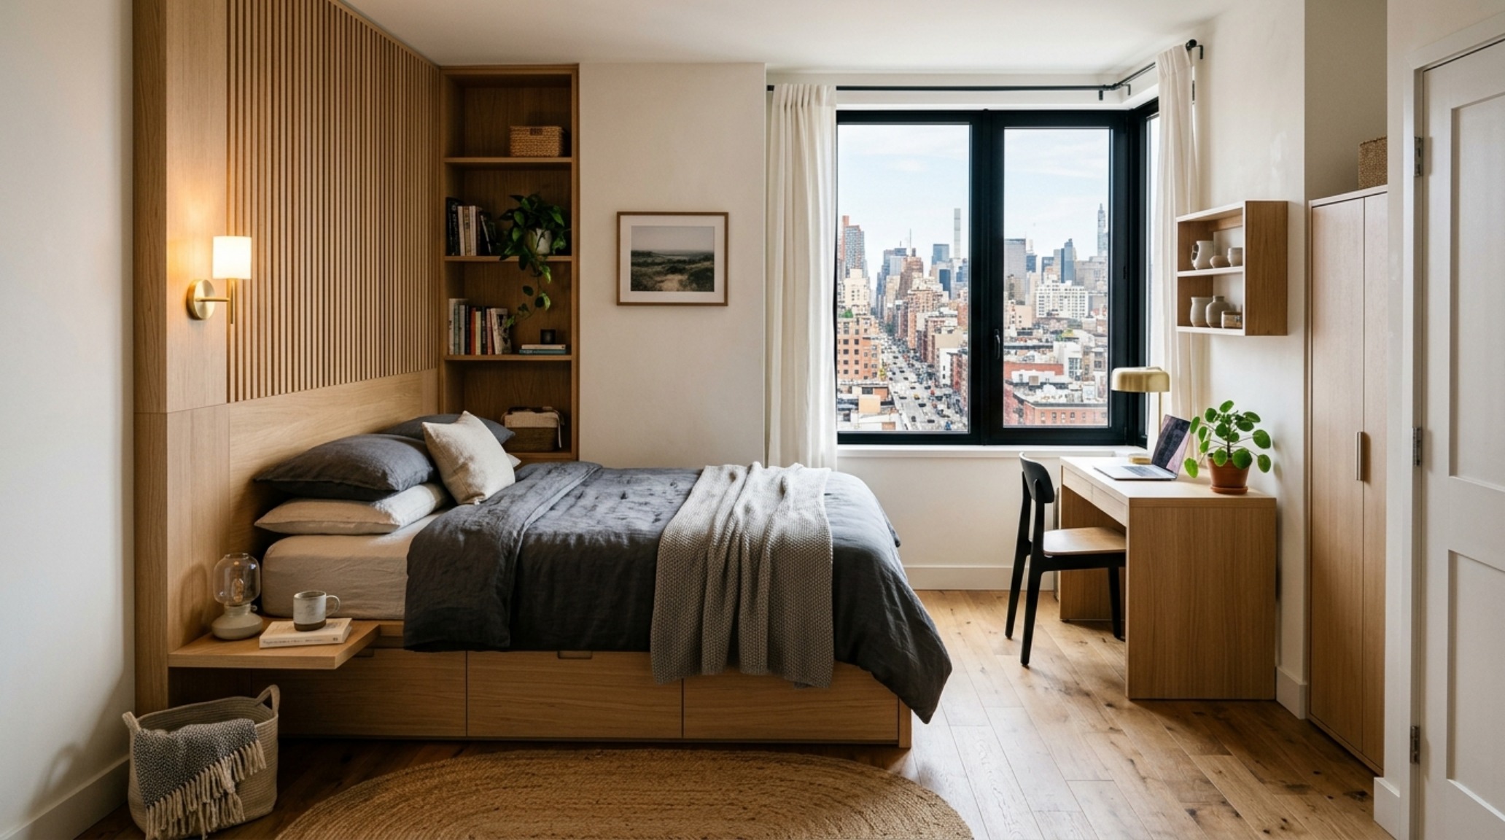
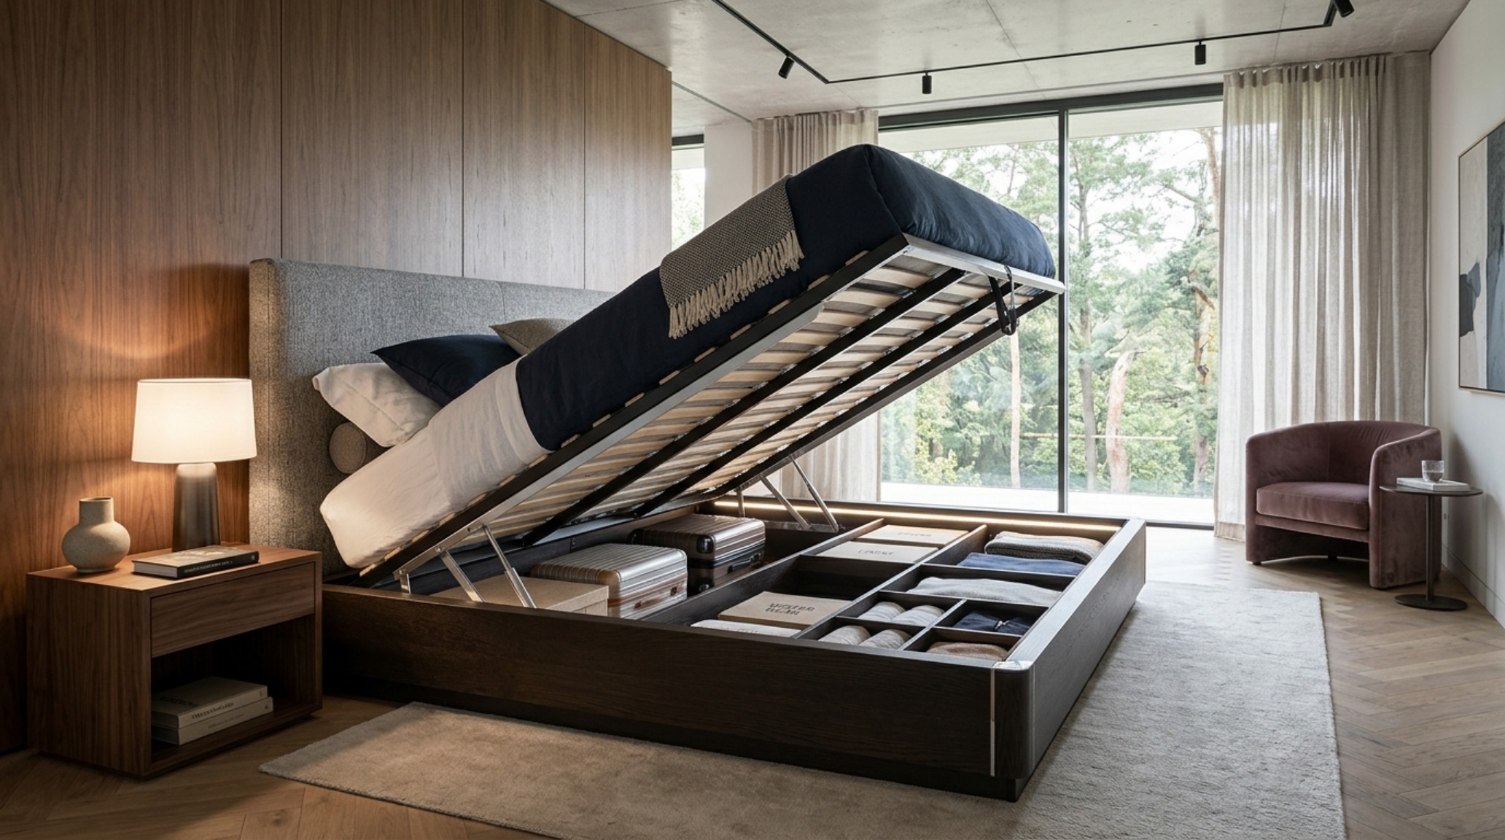
The most overlooked real estate in any bedroom is the volume beneath the mattress. Sophisticated under-bed storage solutions go beyond plastic bins; they involve custom-engineered drawers with heavy-duty soft-close glides or hydraulic lift systems that reveal a fully finished internal compartment. By raising the bed platform to a height of 22 to 24 inches, we create a ‘subterranean’ storage zone that can house everything from seasonal wardrobes to bulky linens, all while maintaining an unbroken floor plan.
To ensure this doesn’t feel like a ‘storage box,’ we use material continuity. If the floor is a light oak, the base of the bed should be the same material, making the bed feel like it is growing out of the ground. This visual cohesion is essential for maintaining a sense of calm. Lighting also plays a role; a subtle motion-activated LED strip inside the storage compartment provides luxury-level functionality that reinforces the ‘bespoke’ nature of the design. The goal is to make every interaction with the bed feel effortless and intentional.
Small Apartment Bedroom Layout: Orchestrating the Spatial Flow
A successful small apartment bedroom layout is a study in millimeters. It’s about the relationship between the bed and the surrounding elements—the 18-inch reach from the pillow to the nightstand, the way a closet door swings without hitting the corner of the frame, and the path of travel from the door to the window. When using beds that save space, these measurements become even more critical because the bed often serves multiple functions throughout the day.
In a tight layout, I recommend prioritizing a single ‘power wall’ where the bed and all storage are concentrated. This leaves the remaining three walls open, creating a ‘gallery’ feel that makes the room feel much larger than its footprint suggests. Use mirrors strategically—not as a cliché full-wall installation, but as a framed element that reflects a window or a piece of art, adding a layer of perceived depth to the volume. By controlling the sightlines, we control the experience of the space.
The integration of these sleep platforms represents a broader trend in architecture: the move toward ‘active’ interiors that respond to our changing needs. We are no longer satisfied with static furniture that just sits in a room; we want our environments to be as dynamic and efficient as the cities we live in. By investing in custom millwork and structural solutions, we are not just buying a bed—we are architecturalizing our rest.
Structural Finishes & Design Anatomy
Summary of authentic finishes, designer paint selections, and standard architectural clearances.
Ultimately, the success of vertical volumetrics lies in its ability to marry pragmatism with beauty. When we utilize beds that save space as foundational architectural elements, we stop fighting the limitations of a floor plan and start celebrating the possibilities of the volume. It is a quiet, structural revolution that transforms the way we dwell, proving that even the most restricted square footage can offer an expansive, high-design experience if we simply look up.
Editorial Silo • Recommended Architecture Studies
- The Ergonomic Blueprint: Decoding Functional Mastery in Professional House Design Blogs — Archival Design Case Study
- Ergonomic Mastery: Functional & Space-Saving Hacks for Interior Design Advice — Archival Design Case Study
Curated Interior Perspectives
An intimate visual portfolio documenting the intersection of ergonomic utility and bespoke aesthetic warmth.
Curated Visual Lookbook
Design Gallery & Spatial Studies
A visual curation of architectural arrangements, lighting concepts, and material palettes featured in this space.