The Architecture of Ease: Reclaiming Square Footage Through Ergonomic Intelligence
Why does a home that looks like a dream on a four-inch screen often feel like an obstacle course in reality? Professional interior design advice suggests that the friction between aesthetic ambition and daily function usually stems from a misunderstanding of architectural ergonomics. We often prioritize the visual weight of a velvet sofa or the grain of a white oak floor, yet we neglect the invisible lines of travel that dictate how we actually move through our lives. True luxury isn’t found in a catalog; it is found in the absence of friction. It is the 36-inch clearance that allows two people to pass in a hallway without a choreographed dance, or the 18-inch reach from a lounge chair to a side table that ensures a coffee cup never feels precariously far away.
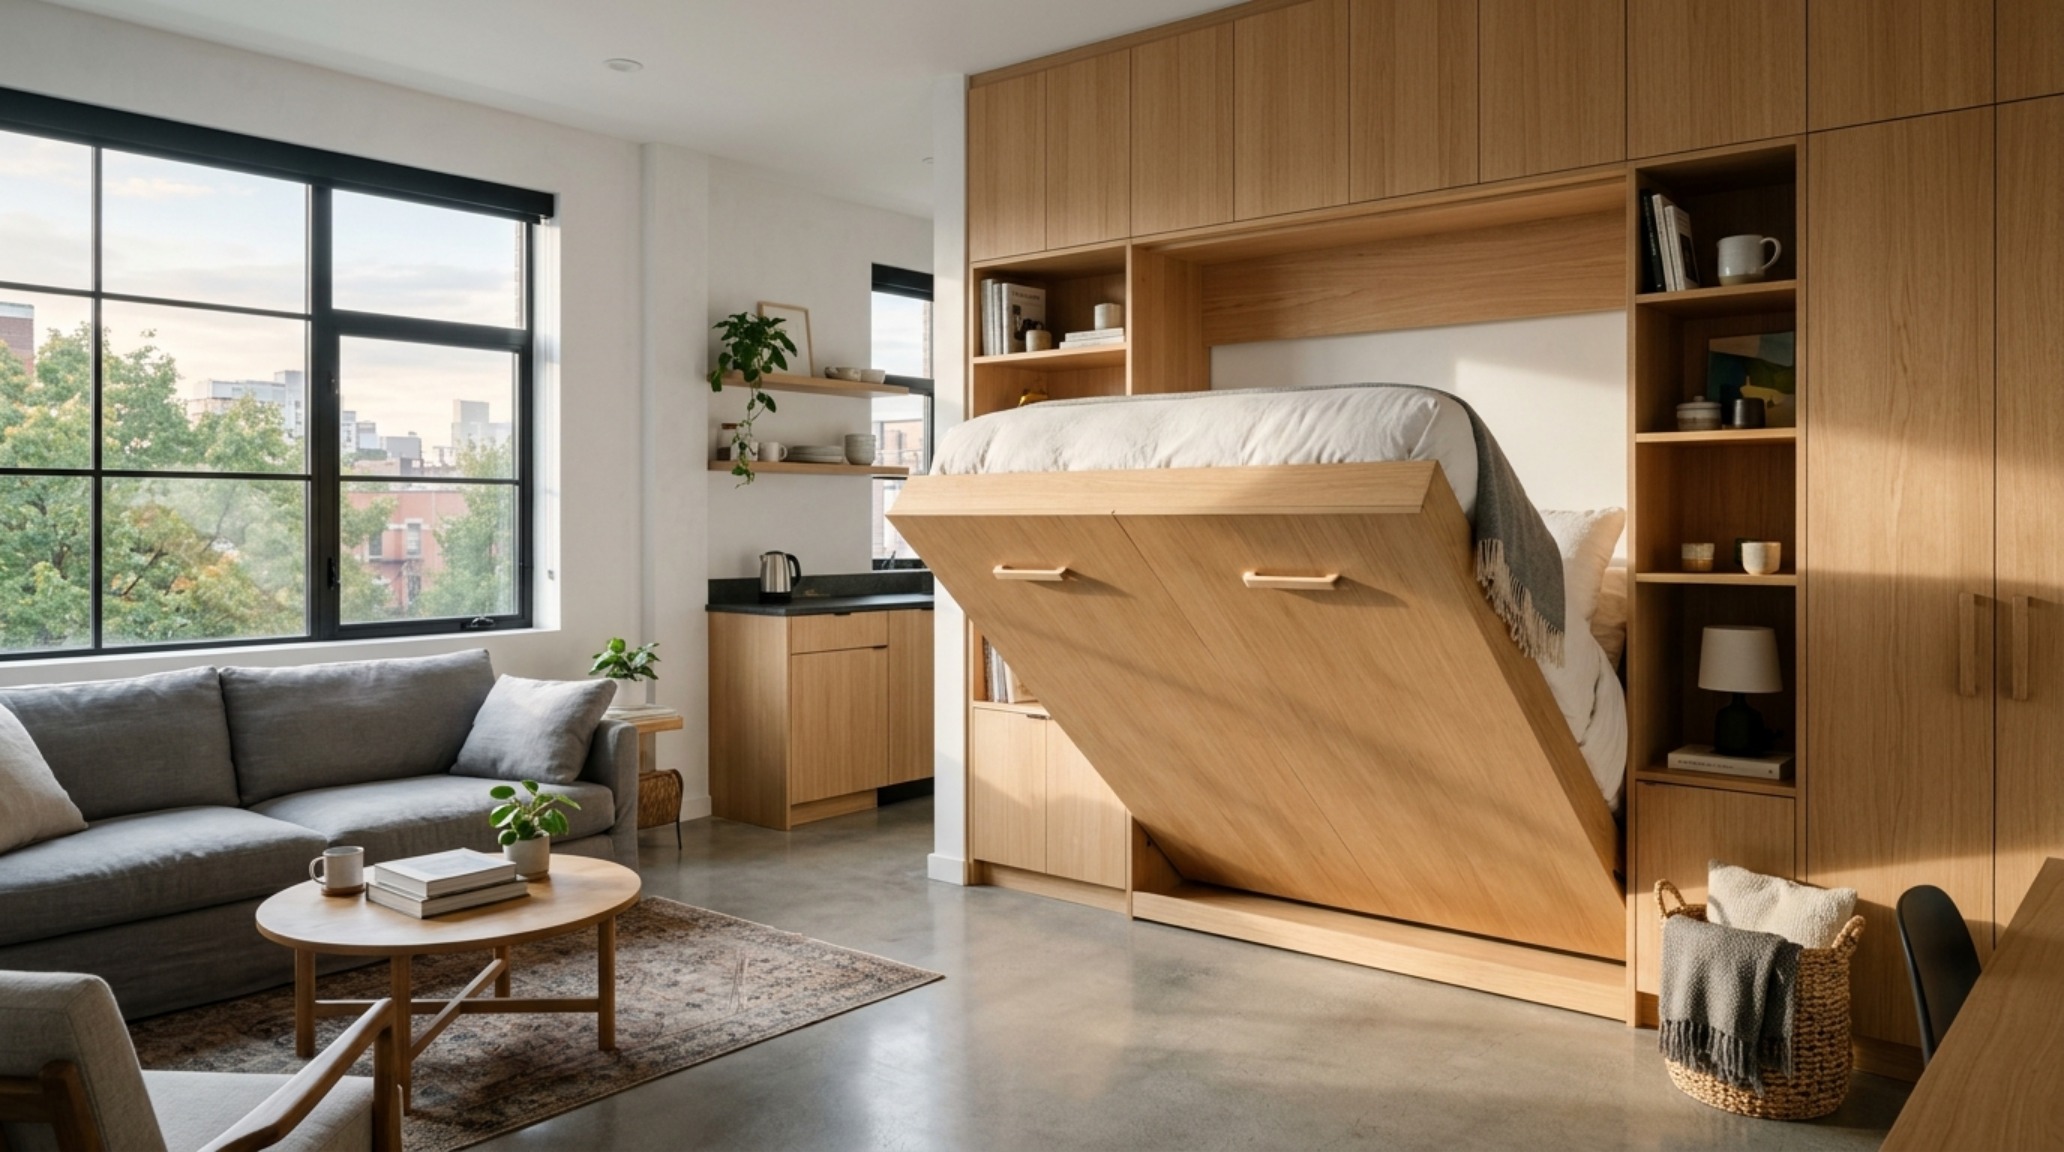
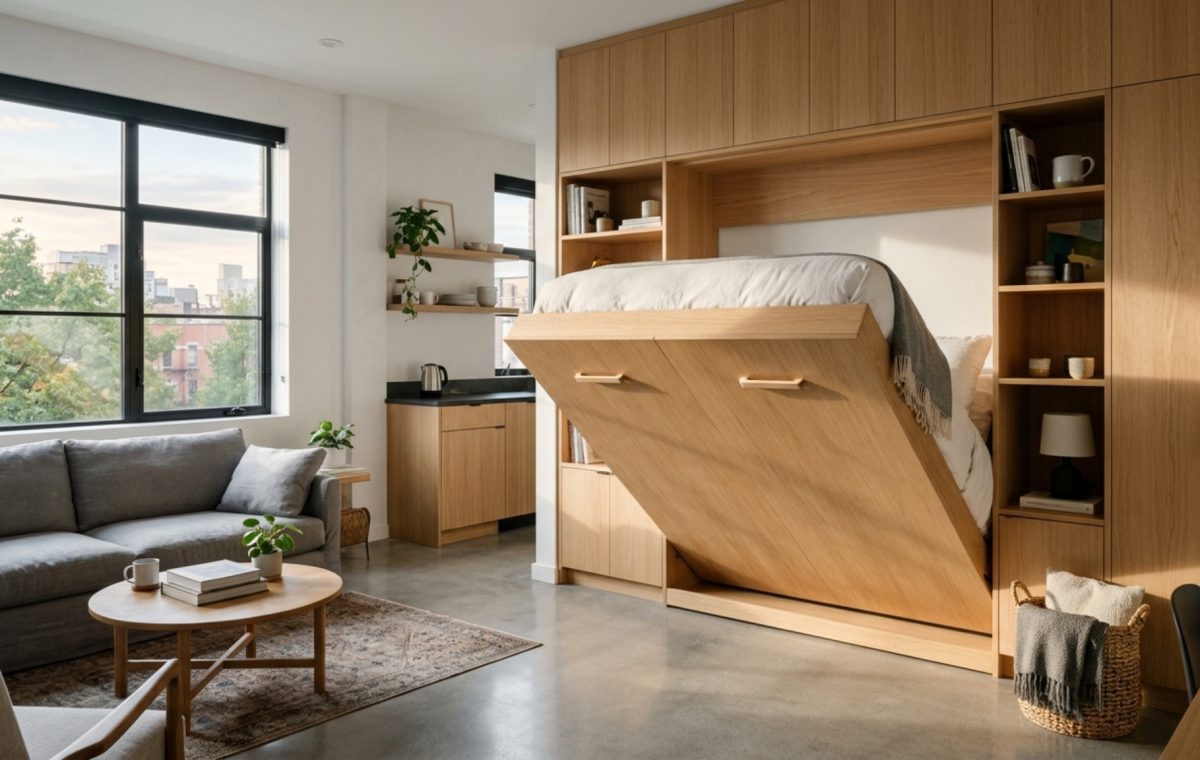
To master small-scale living or even large-scale efficiency, we must look at our floor plans not as static maps, but as living choreographies. In the realm of small space interior design advice, the focus often shifts to “shrinking” furniture, which is a fundamental mistake. A tiny chair in a tiny room only emphasizes the lack of scale. Instead, we should be looking at verticality and the intelligence of the perimeter. By pushing storage to the ceiling and leaving the floor plane clear, we create a sense of expansion. The eye travels further when the floor isn’t interrupted by a forest of furniture legs. This is where floating elements—vanities, credenzas, and even bedside shelves—become essential tools for the modern designer.
Spatial Cadence & The 30-Inch Rule
The rhythm of a room is set by its clearances. Consider the dining area: a common pitfall is choosing a table that fits the room but ignores the human body. You need exactly 30 inches of clearance behind a dining chair to allow someone to pull out and sit comfortably without hitting a wall. If your space is tighter, modern interior design advice ideas often point toward the built-in banquette. By anchoring seating against a wall, you reclaim those 30 inches of circulation space on one side, effectively widening your room’s usable footprint by nearly three feet. It’s a game of inches that yields miles of comfort.
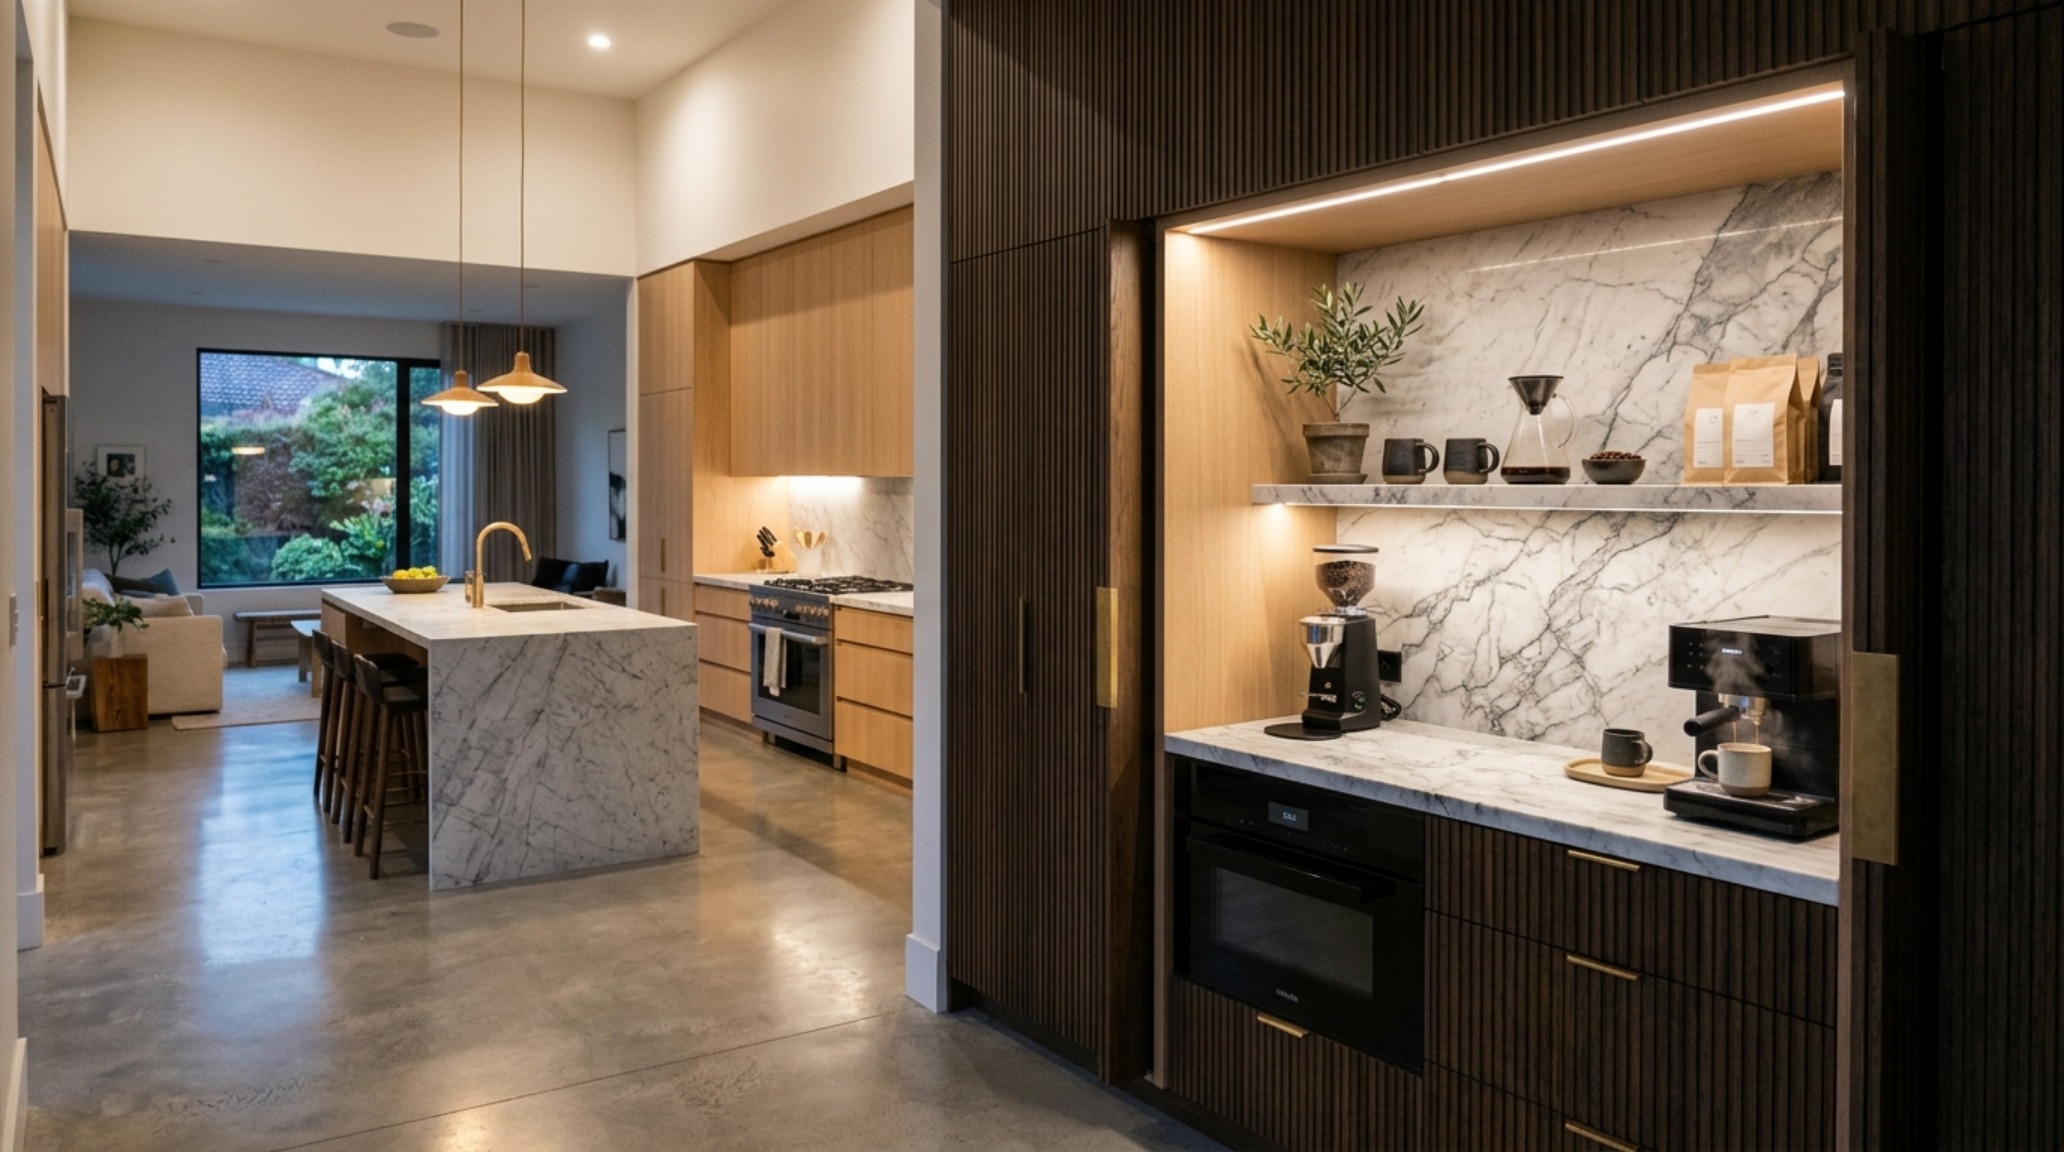
When we talk about multi-functional integrations, we aren’t just talking about a sofa that turns into a bed. We are talking about “pocket” architecture. Think of a kitchen where the coffee station and secondary appliances are hidden behind retractable bifold doors. When open, the kitchen is a hive of activity; when closed, it becomes a serene backdrop of custom millwork, perhaps finished in something as soft as Benjamin Moore Swiss Coffee or the muted, earthy depth of Farrow & Ball Setting Plaster. This visual decluttering reduces cognitive load, making a compact apartment feel like a curated gallery rather than a storage unit.
Luxury Interior Design Advice Textures: The Tactile Dimension of Space
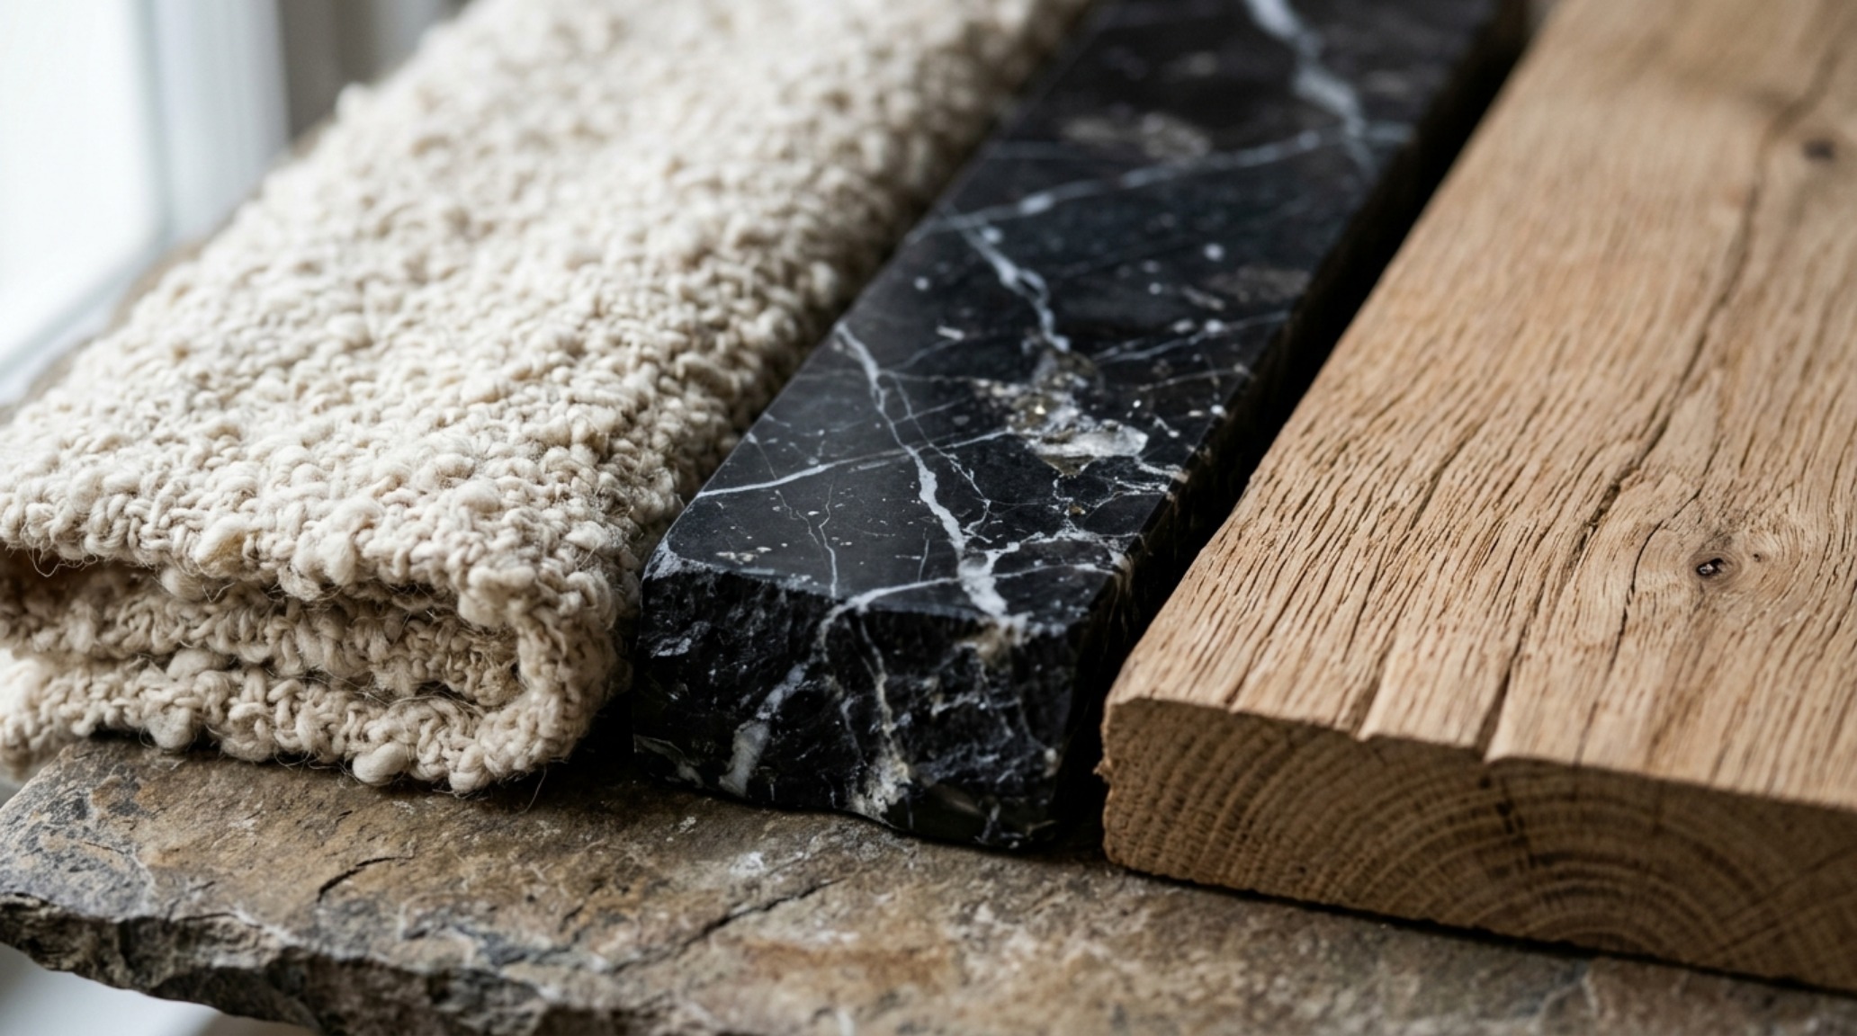
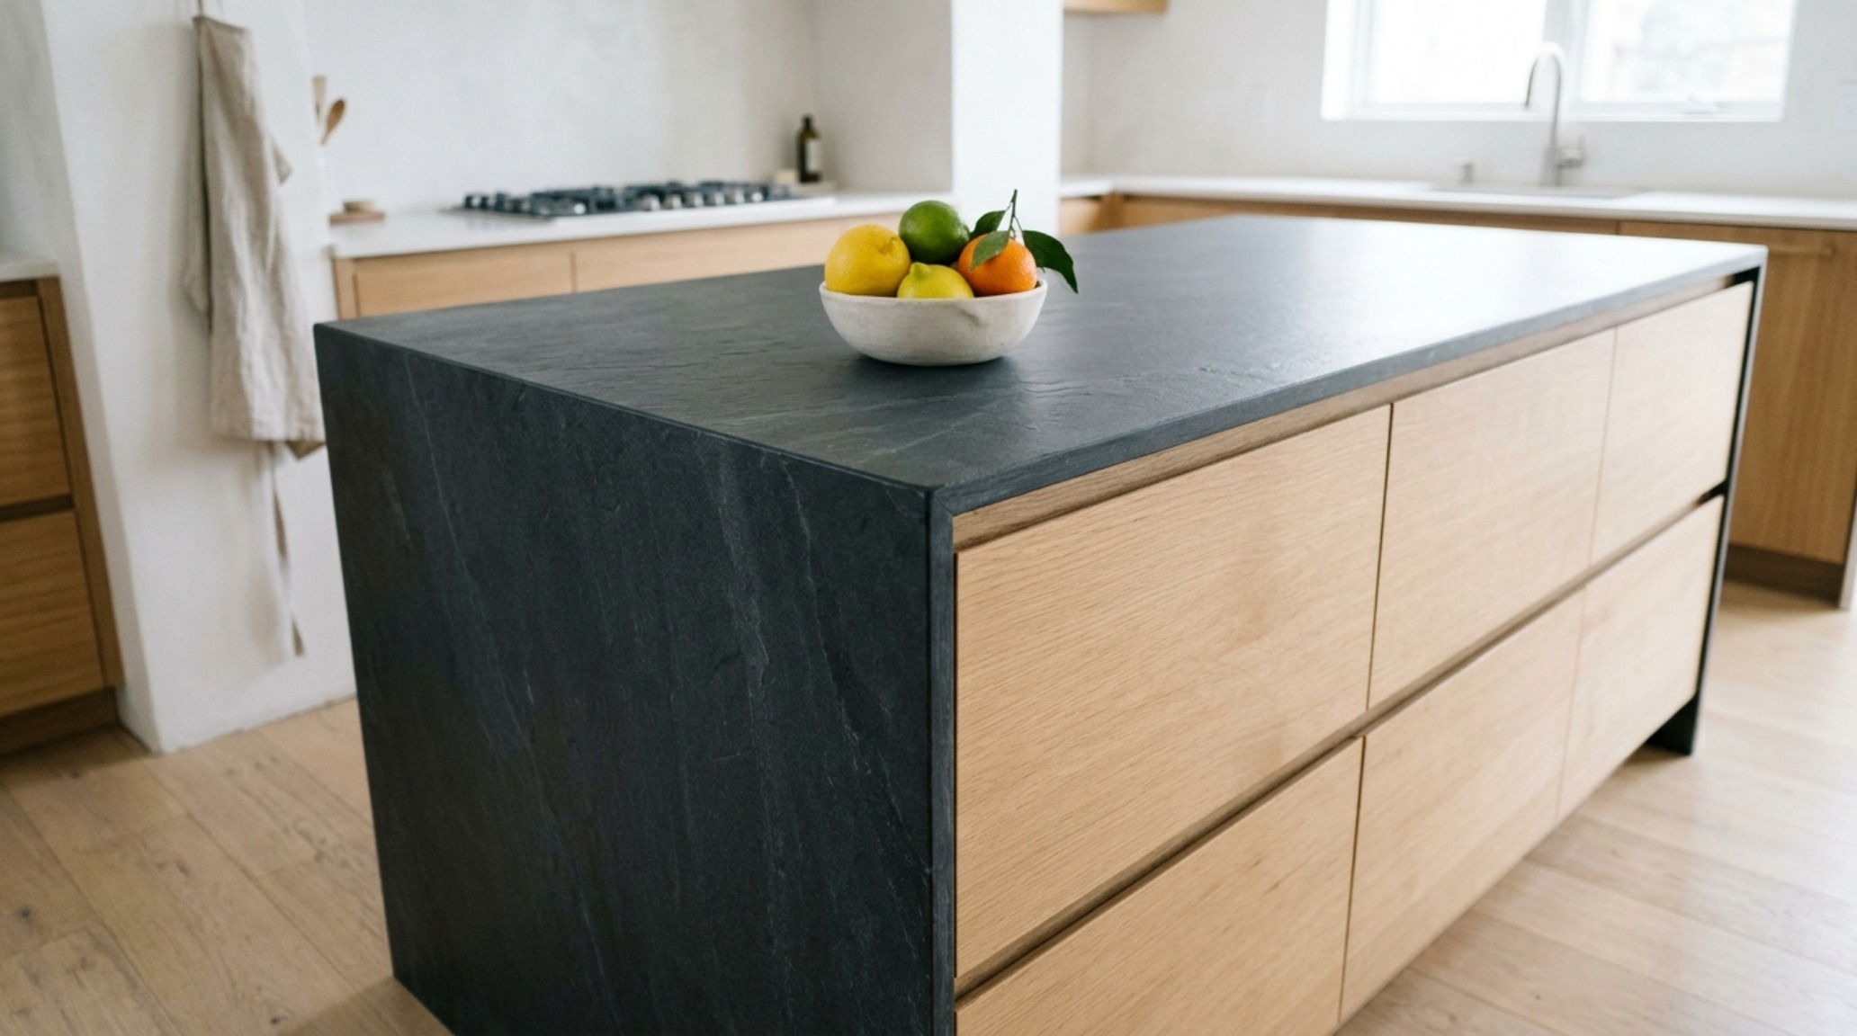
Space-saving doesn’t have to mean sterile minimalism. In fact, when square footage is at a premium, the quality of the materials becomes even more critical because you are physically closer to them. High-quality luxury interior design advice textures focus on the intersection of durability and sensory delight. Consider the grounding effect of a honed travertine coffee table. Its porous, matte surface provides a soft counterpoint to the sharp lines of a modern architectural layout. When you layer this with fluted white oak cabinetry, you introduce a vertical rhythm that draws the eye upward, creating a sense of height that offsets a narrow floor plan.
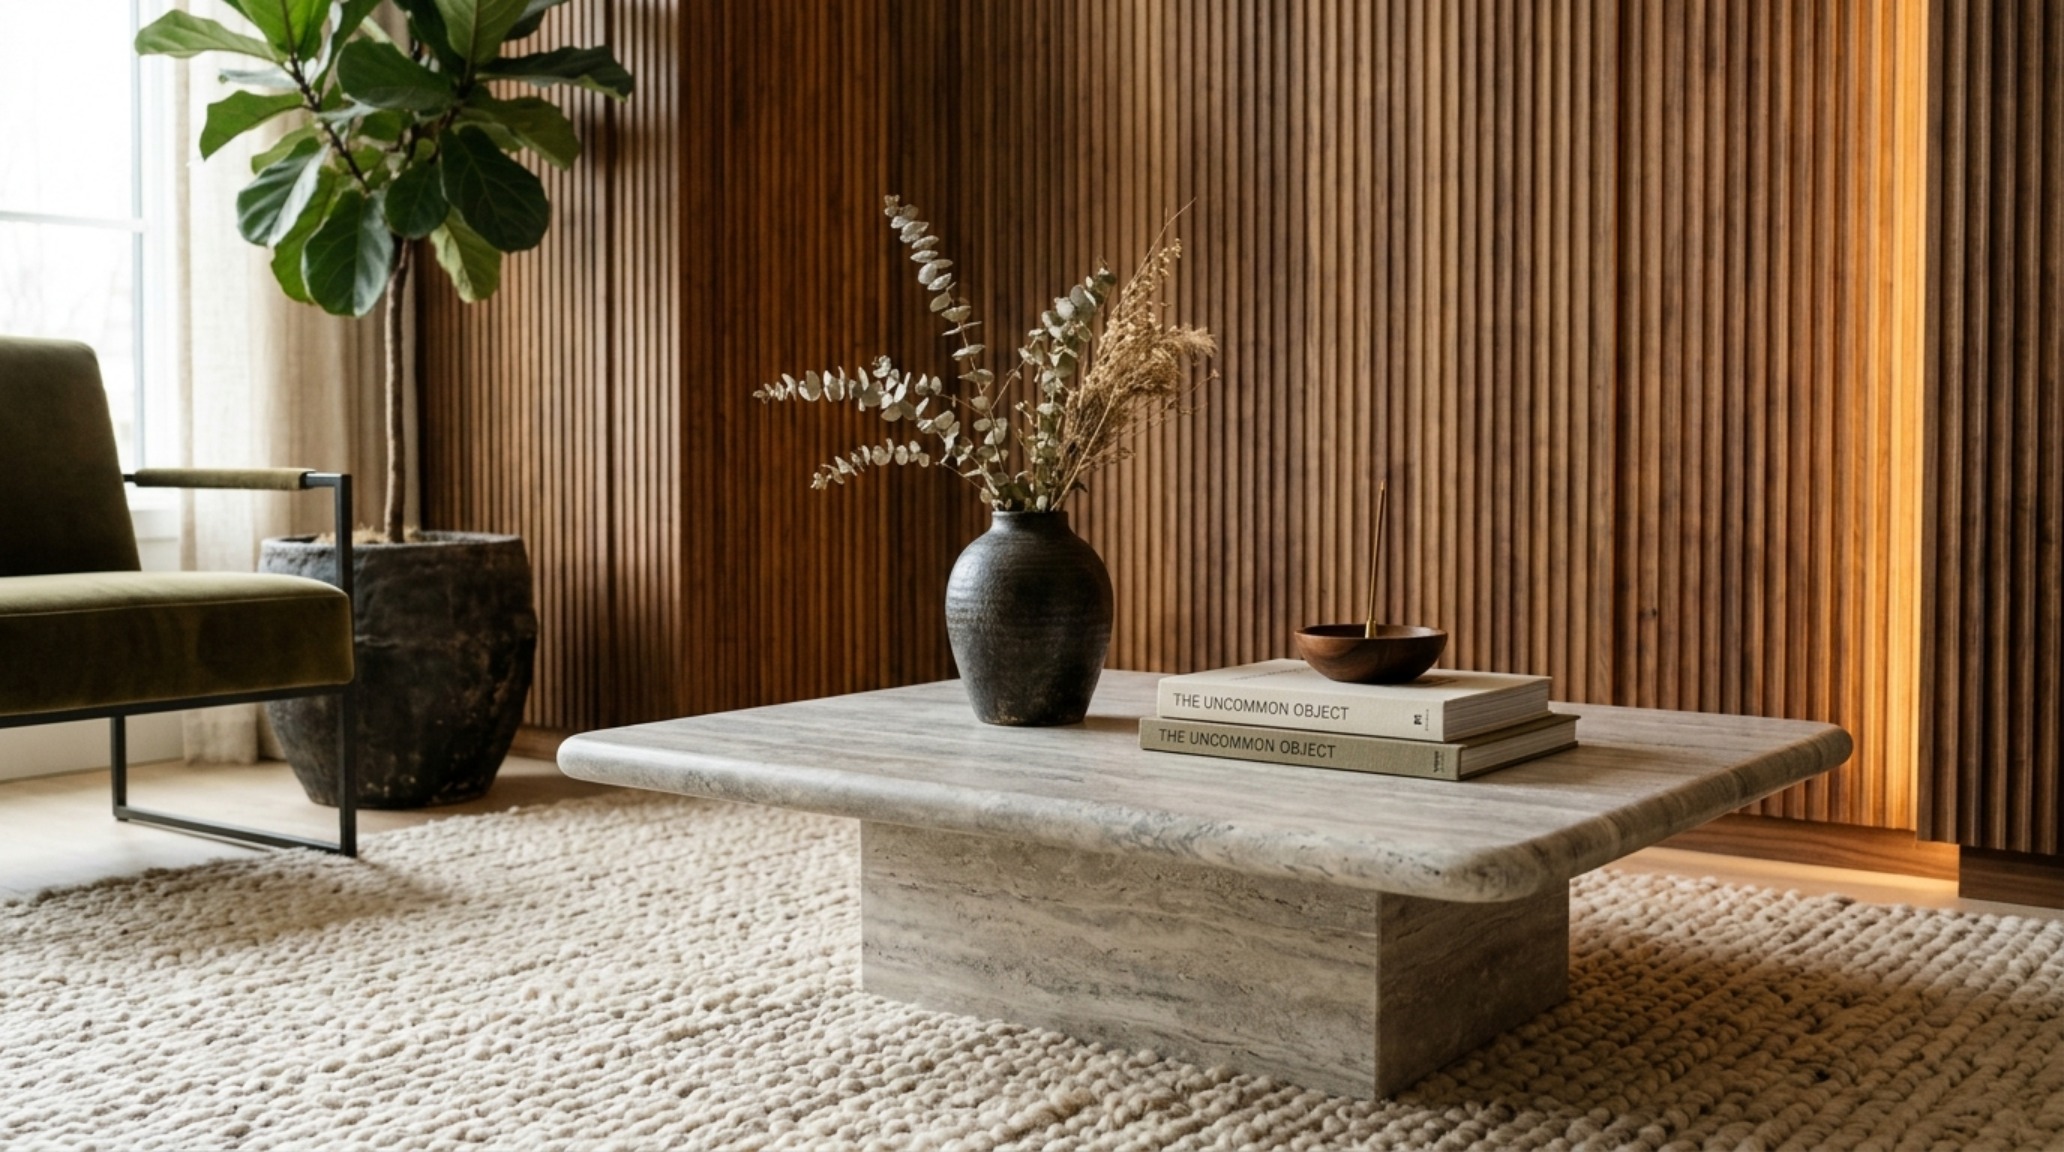
I often suggest a “tactile grounding” approach for secondary living areas. Use a heavy-weight boucle for upholstery to add warmth and sound absorption—crucial in open-plan living where noise bounce can make a space feel frantic. The interplay of shadow and light on a textured wall, perhaps treated with a subtle lime wash, creates depth that flat paint simply cannot achieve. This depth is a spatial hack in itself; it makes walls feel as though they are receding rather than closing in.
Interior Design Advice Lighting Guide: Illuminating the Negative Space
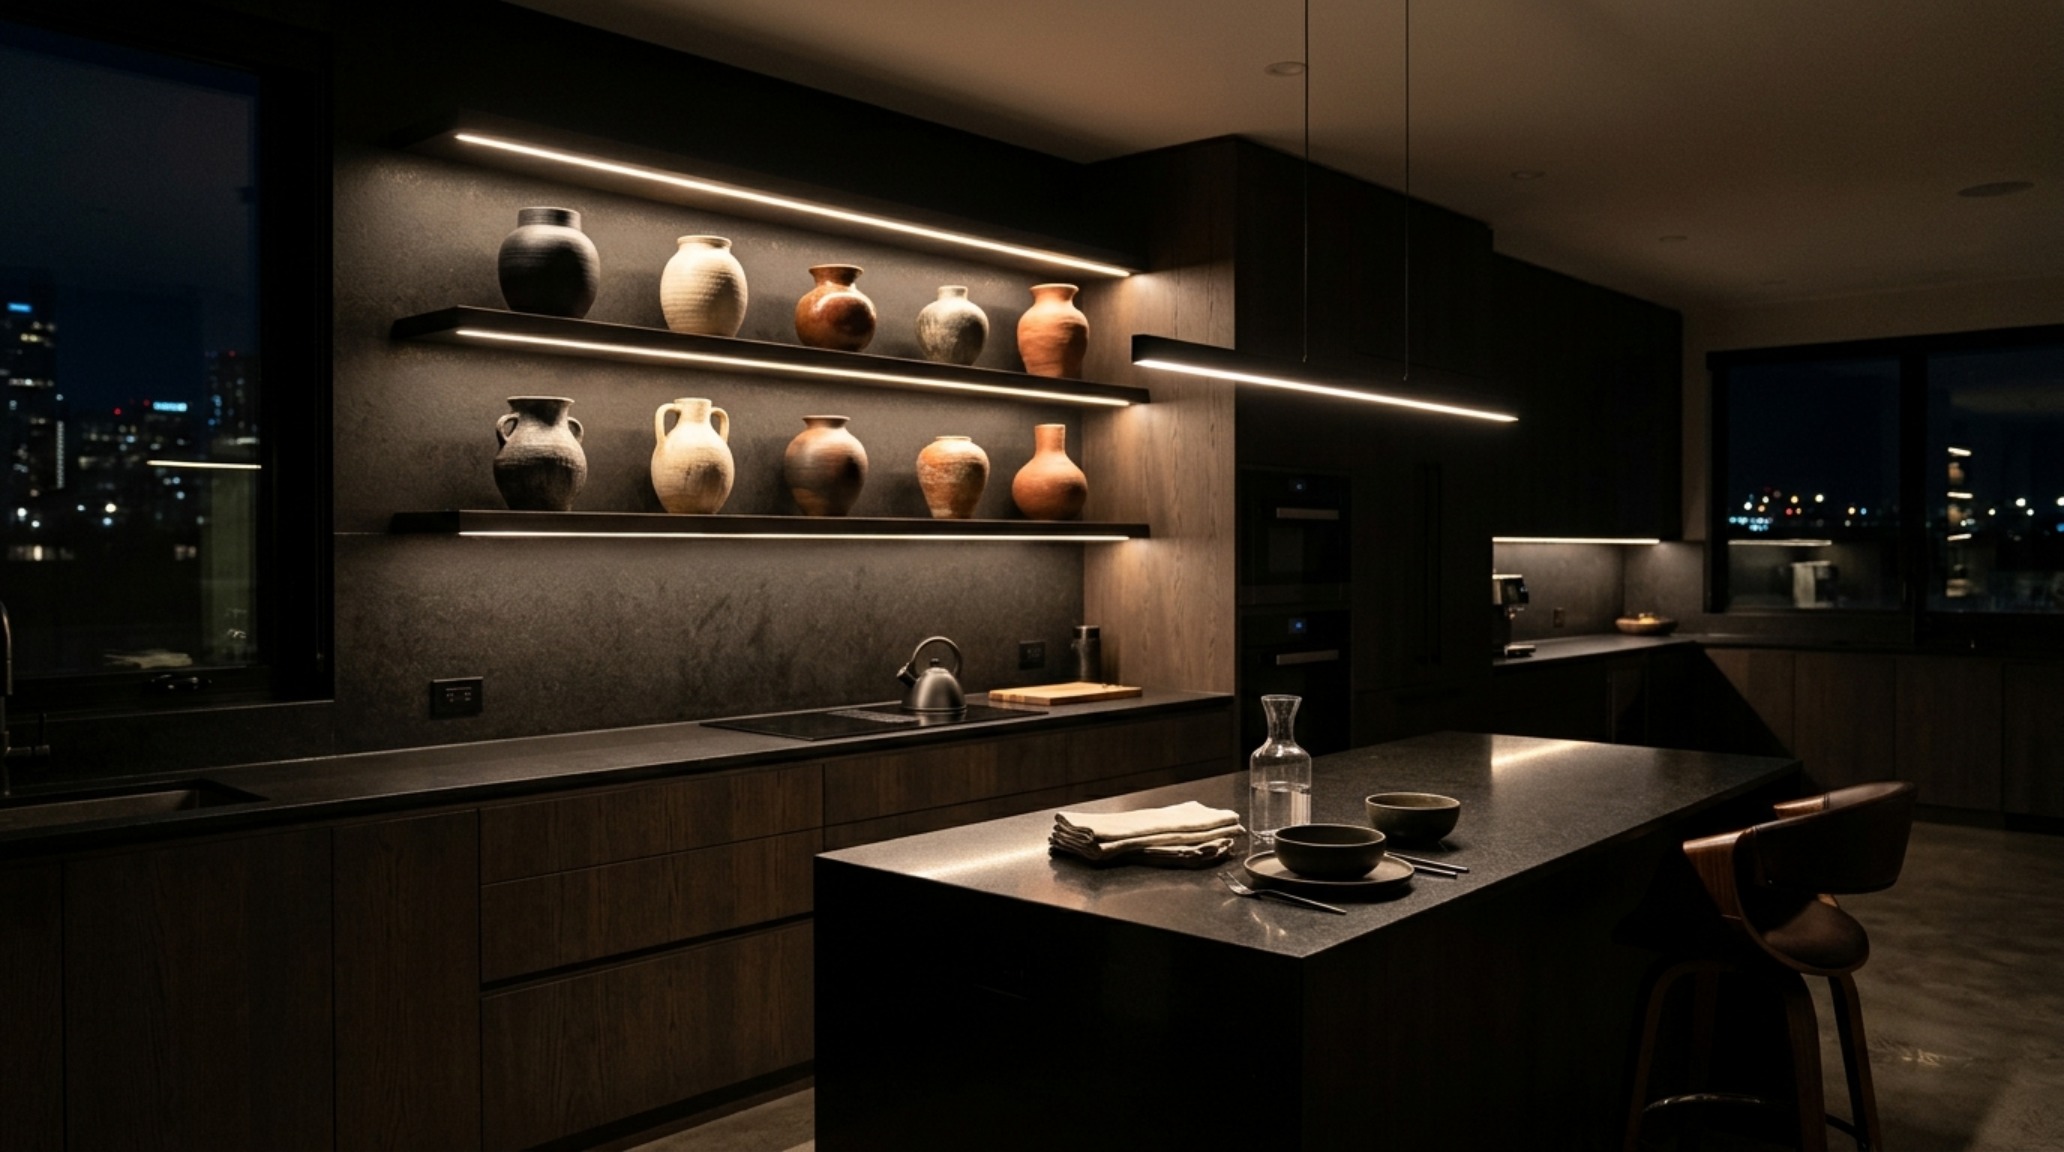
Lighting is the most powerful, yet most frequently misused, tool in the ergonomic kit. A single overhead light source is the enemy of a well-designed home; it flattens the room and creates harsh shadows. A comprehensive interior design advice lighting guide always starts with layers. Start with 2700K warm ambient lighting for your primary ‘wash’—this mimics the soft glow of golden hour. However, for task areas like the kitchen or a reading nook, transition to 3000K. The key is to ensure all bulbs have a High CRI (Color Rendering Index) of 90 or above. This ensures that the deep navy of your cabinetry or the soft blush of your walls looks authentic, not muddy.
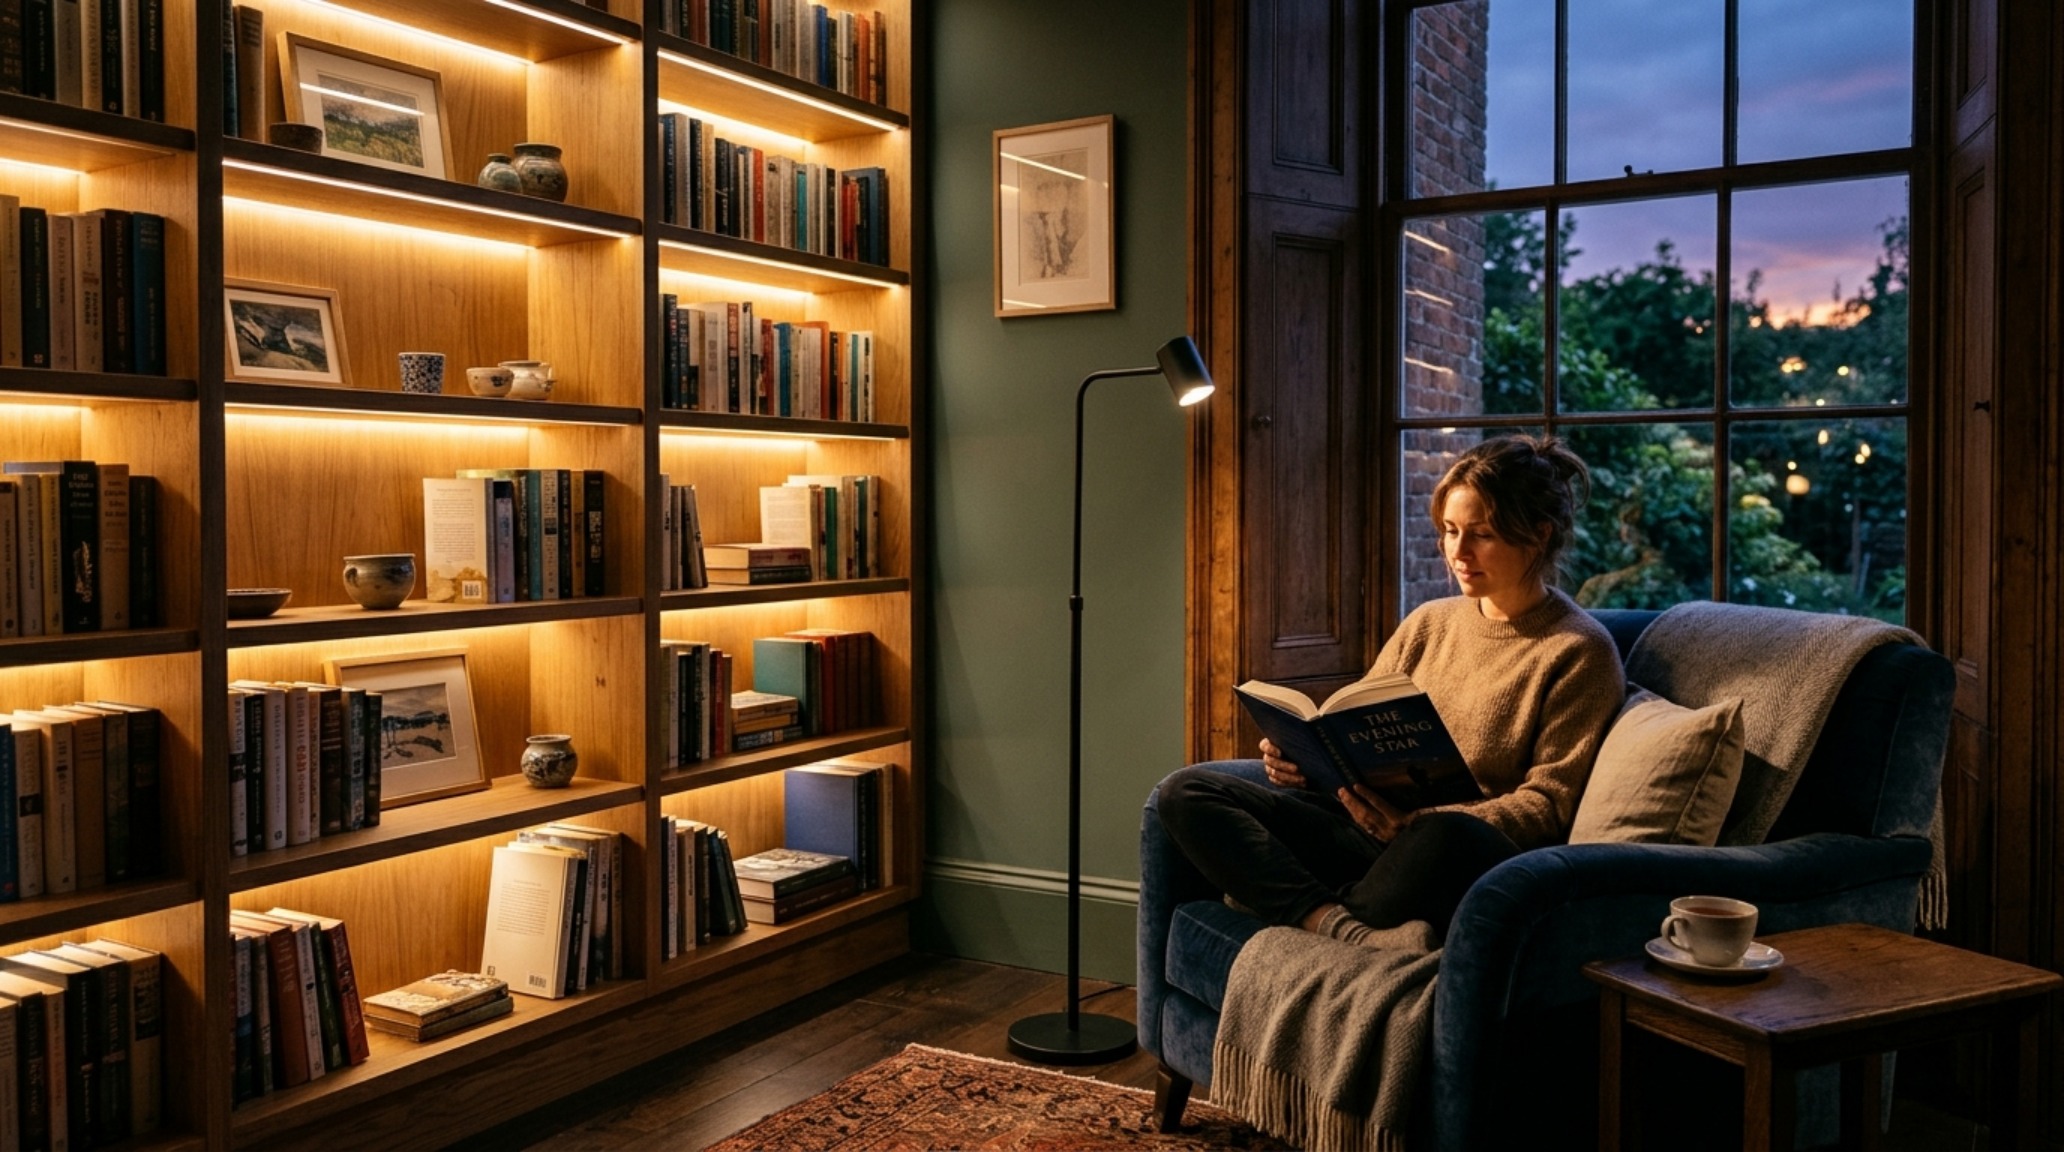
Don’t just light the objects; light the corners. By placing a small, upward-facing floor lamp behind a large plant or in a dark corner, you visually push the boundaries of the room. This technique of “lighting the perimeter” eliminates dark zones that the brain interprets as the end of a space, effectively making the room feel broader and more breathable. Linear LED strips hidden under floating shelves or behind a headboard add a secondary architectural layer, providing a soft glow that emphasizes form without the clutter of traditional lamps.
Floating Vanities for Small Bathrooms: Opening Sightlines & Floor Plane
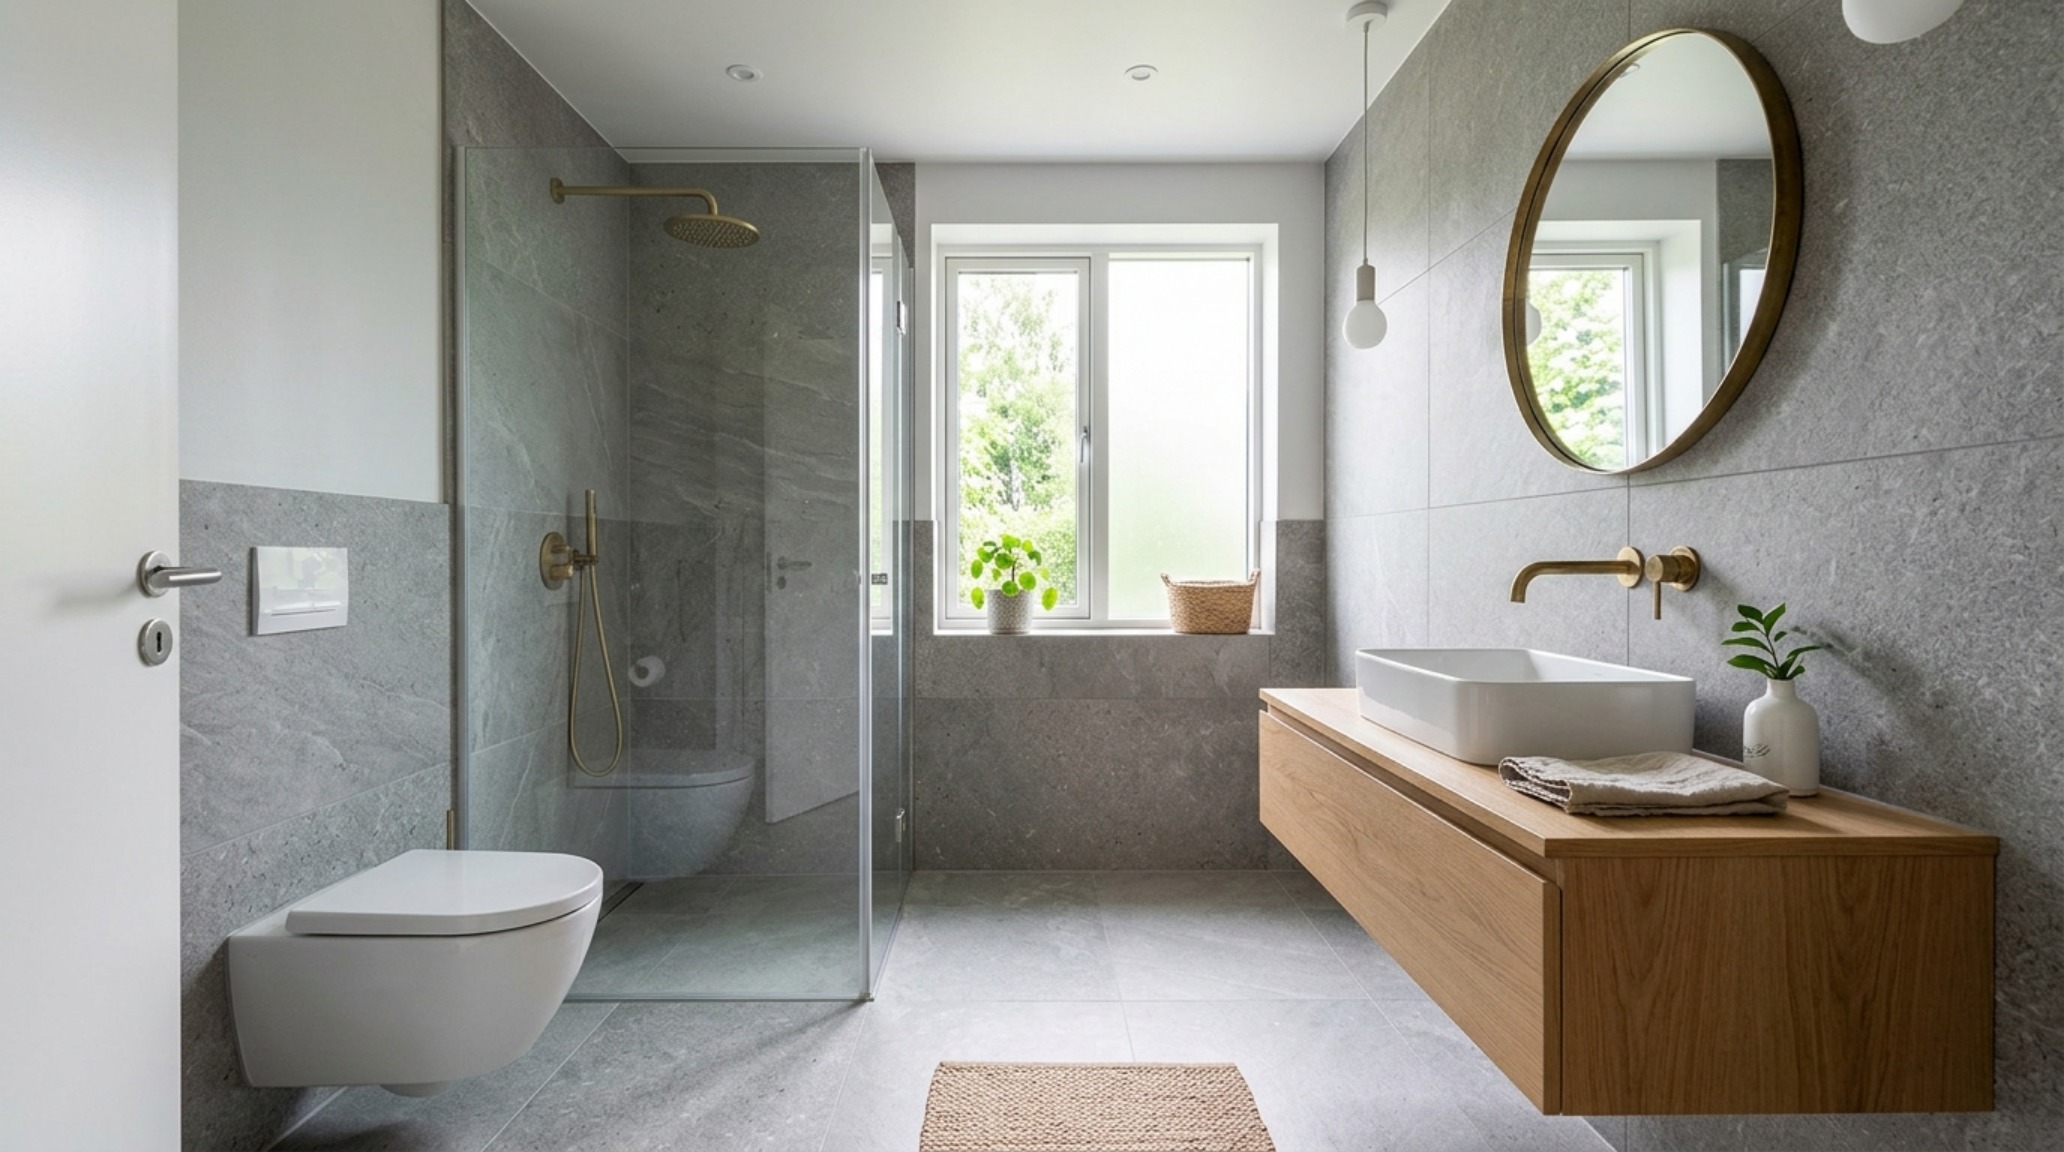
The bathroom is often the site of the greatest ergonomic friction. Here, the floating vanity is king. By exposing the floor tile all the way to the wall, the brain perceives the entire floor area, making the room feel significantly larger. Pair this with a large-format mirror that lacks a heavy frame to further dissolve the boundaries. If you’re working with a narrow footprint, consider a wall-mounted faucet. This allows for a shallower vanity depth—saving 3 to 4 inches—without sacrificing the size of the sink basin. Every inch reclaimed in a bathroom is a victory for movement.
Storage in these high-traffic zones should be “stealth.” Recessed medicine cabinets that sit flush with the wall, perhaps framed in a slim brass or matte black trim, offer ample storage without protruding into your personal space. In my practice, I always advocate for 32-inch wide doorways where possible, but even in renovations where we are stuck with 28 or 30 inches, the use of pocket doors can eliminate the ‘door swing’ dilemma, freeing up nearly 10 square feet of usable floor area that would otherwise be reserved for a swinging door.
Visual Narrative & Detail Studies
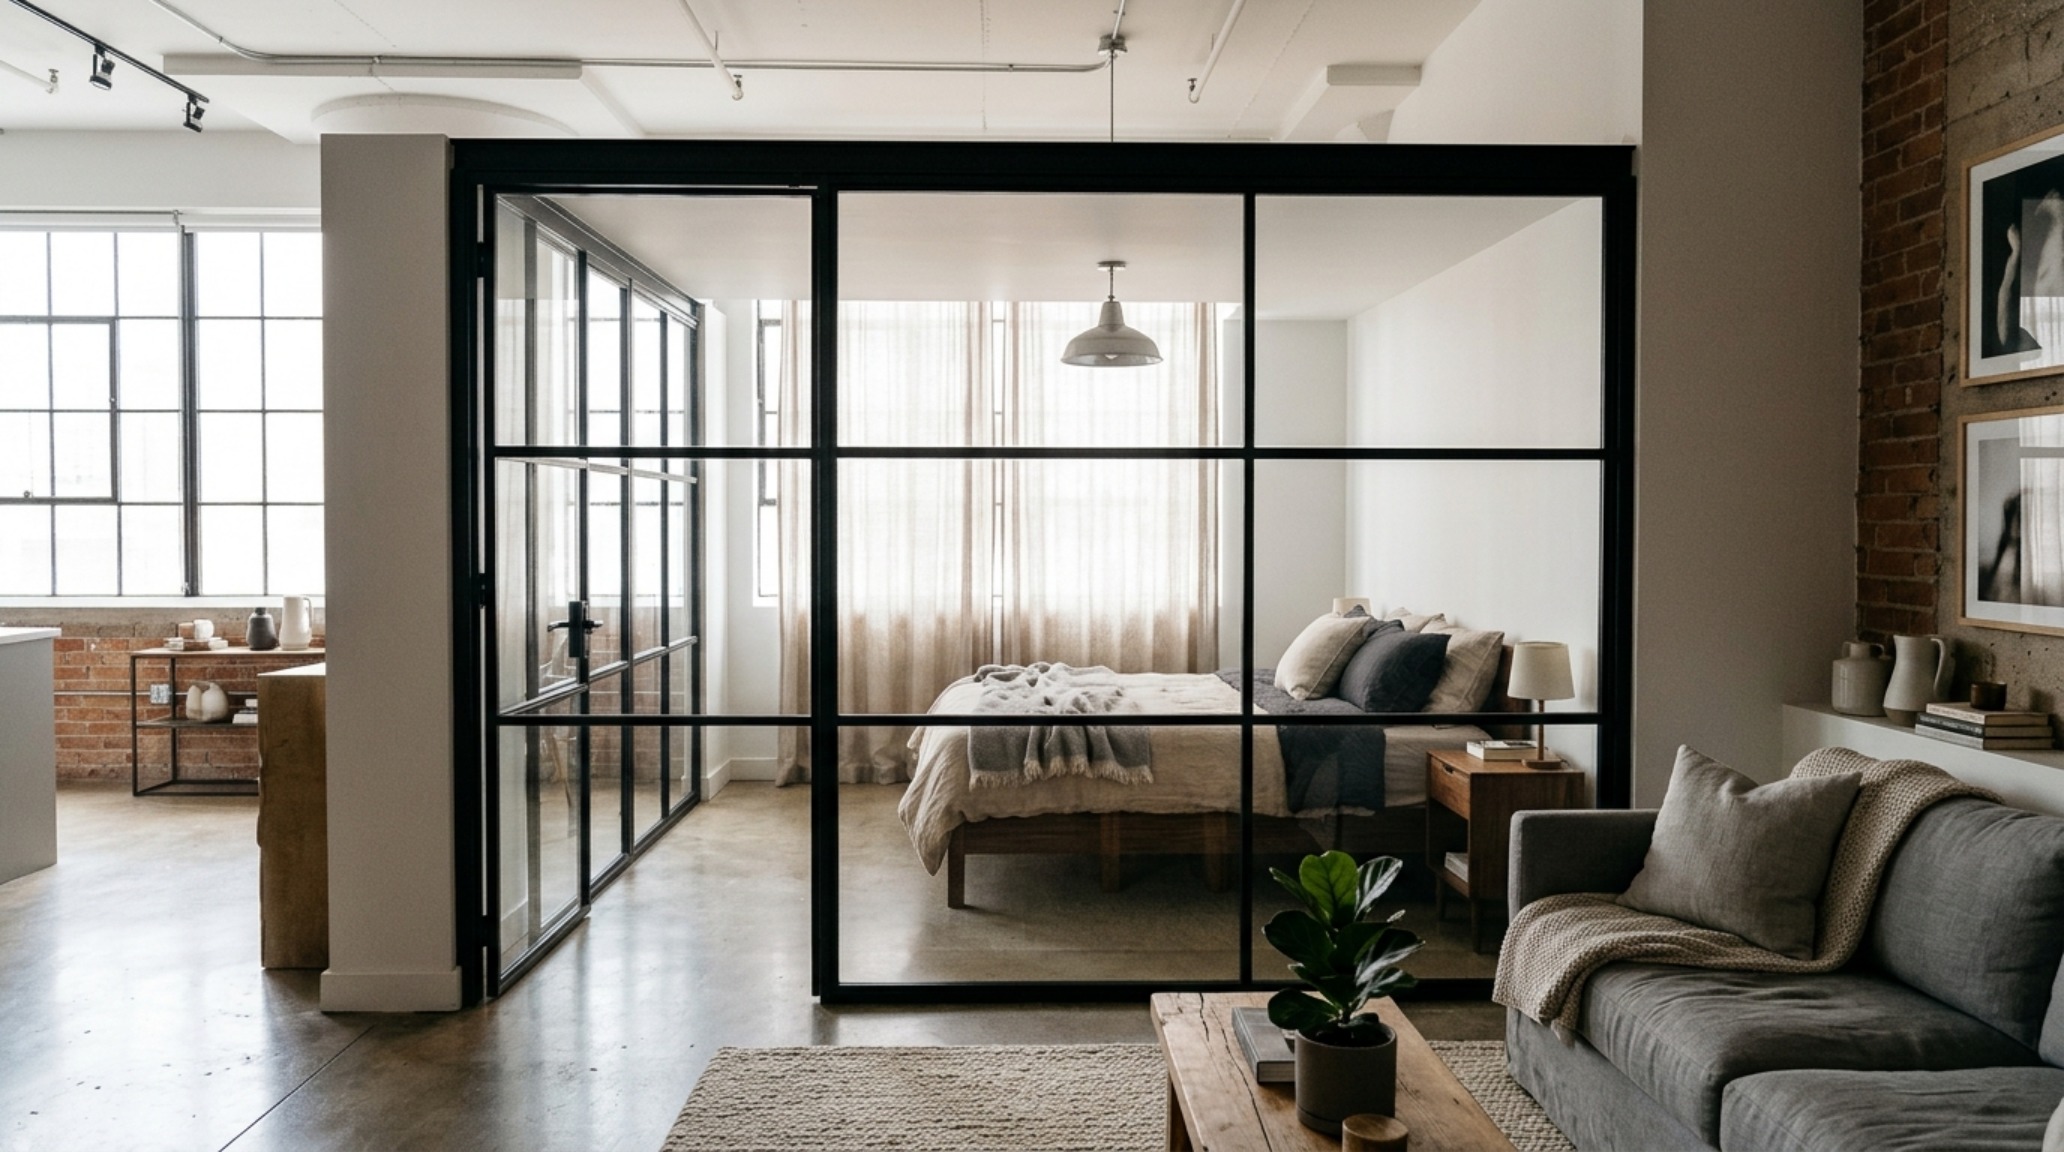
Let’s look at the concept of ‘sightline alignment.’ When you stand at the entrance of a room, your eye should have a clear path to a window or a focal piece of art. Blocking these paths with high-backed furniture creates visual clutter. Opt for low-profile seating that sits below the window line. In a studio or open-plan loft, use a double-sided bookshelf or a slatted wooden screen to define zones without stopping the flow of light. These “breathable” dividers provide the psychological comfort of a separate room while maintaining the spatial integrity of the whole.
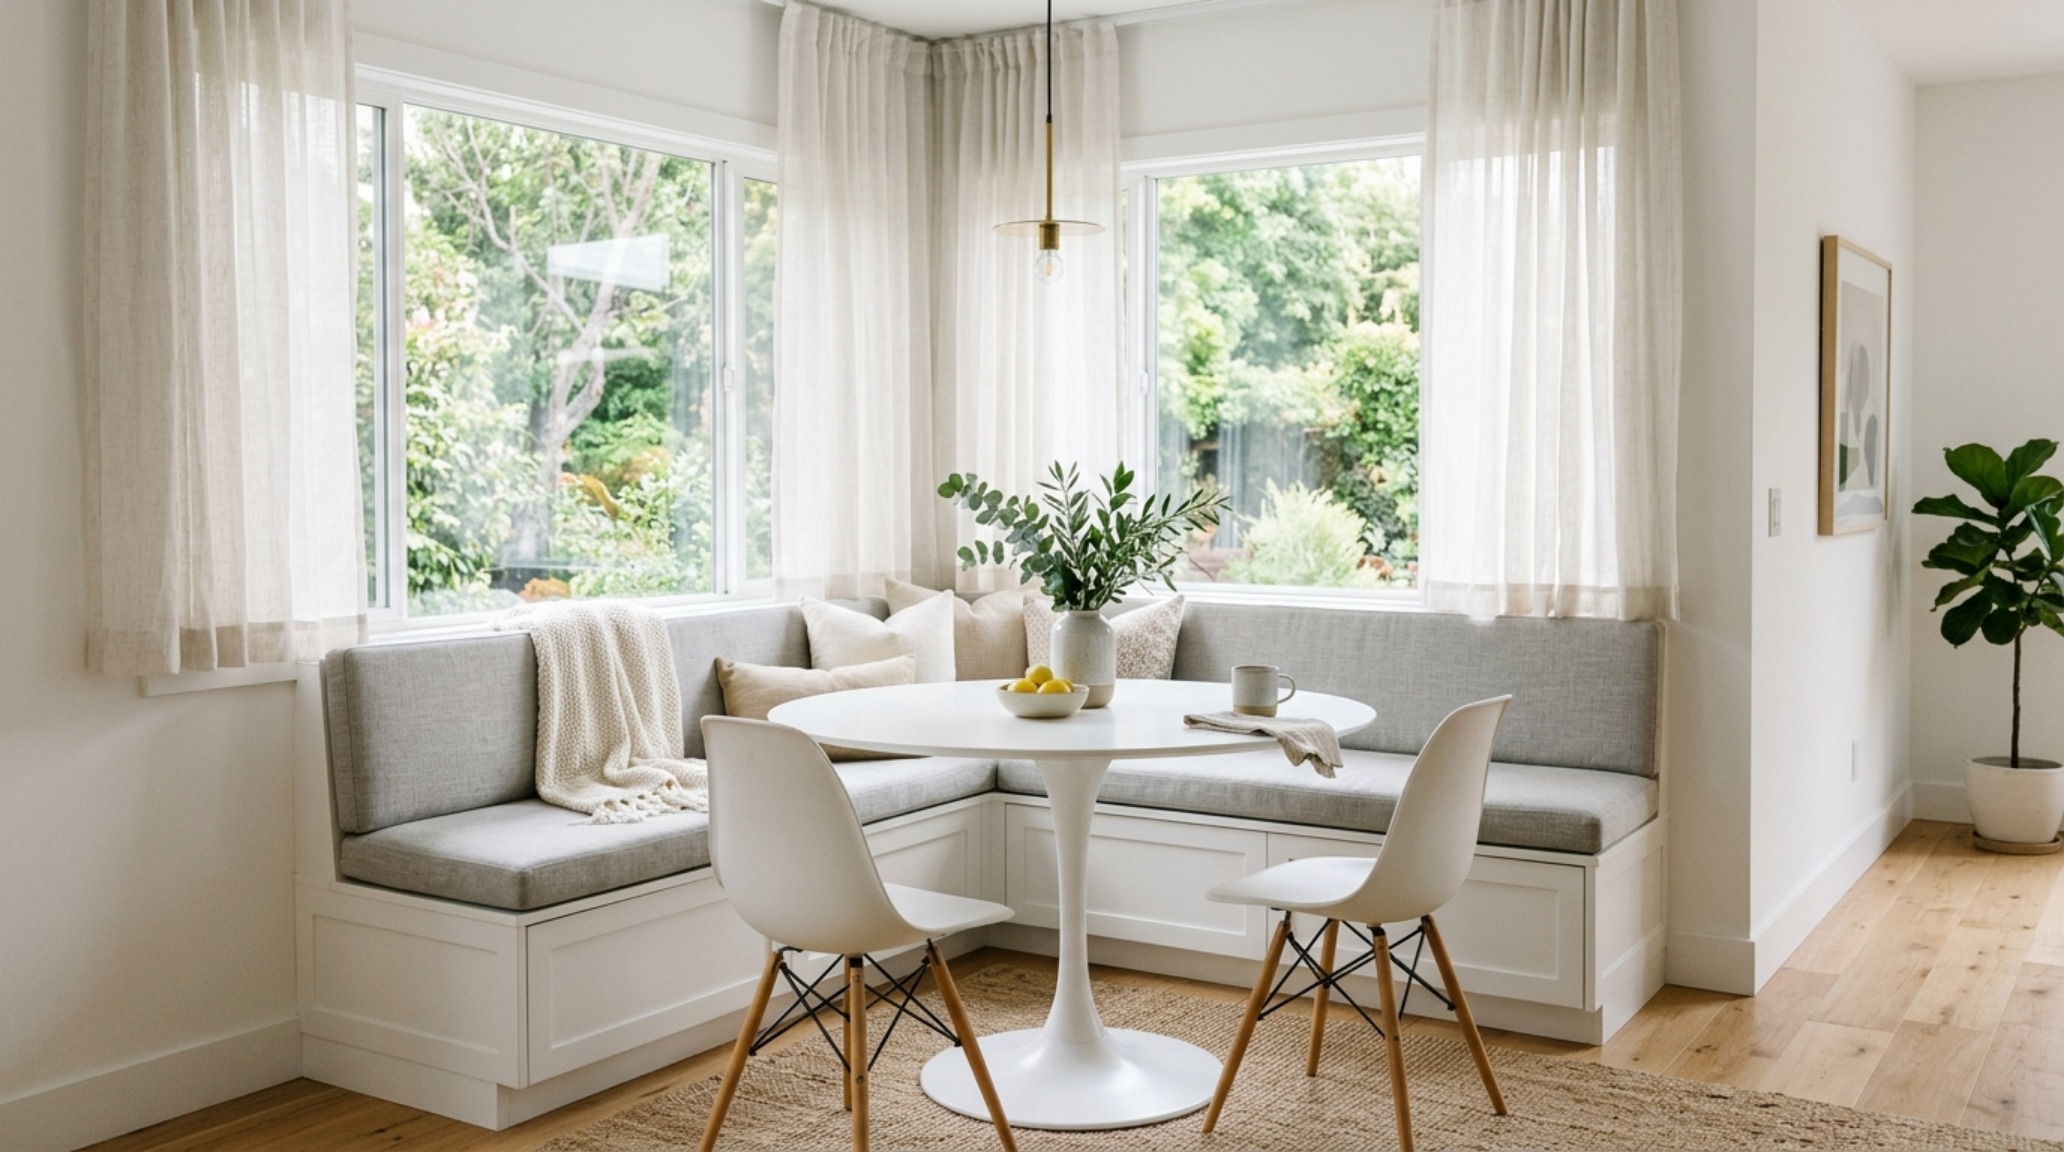
Integration is the final frontier of ergonomic mastery. Whether it’s a pull-out cutting board that extends your counter space or a hidden charging station inside a bedside drawer, these details remove the daily debris of living. When everything has a dedicated, hidden home, the aesthetic you worked so hard to create can actually breathe. It’s about creating a home that supports you rather than one you have to constantly manage.
Spatial Breakdown & Finish Specifications
Curated tactile palette, spatial dimensions, and atmospheric lighting index for this design scheme.
Ultimately, the most profound interior design advice isn’t about what you add to a room, but what you allow to remain. It is the breath between the pieces of furniture, the way the light hits a textured wall at 4:00 PM, and the ease with which you move through your morning ritual. When we design for the body and the eye in equal measure, we create spaces that don’t just look spectacular—they feel inevitable. Architecture should never be a performance; it should be the quiet, supportive stage for the life that happens within its walls.
Editorial Silo • Recommended Architecture Studies
- Beds That Save Space: The Architectural Blueprint & Spatial Flow Guide — Archival Design Case Study
- The Closed-Loop Life: Mastering the Functional Ergonomics of Self Sustaining Homes — Archival Design Case Study
Form, Light & Space Chronicle
High-resolution photography exploring proportions, organic textures, and spatial harmony.
Curated Visual Lookbook
Design Gallery & Spatial Studies
A visual curation of architectural arrangements, lighting concepts, and material palettes featured in this space.