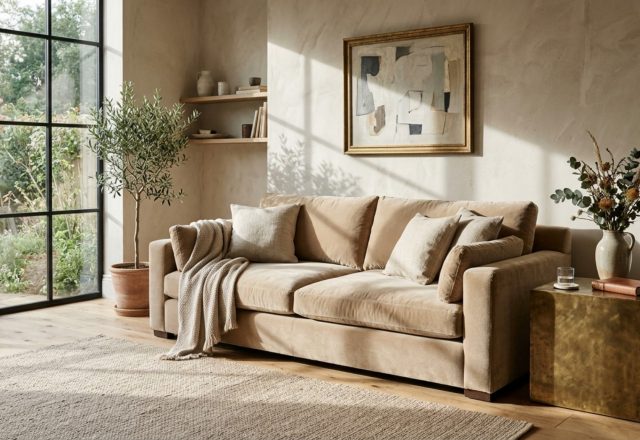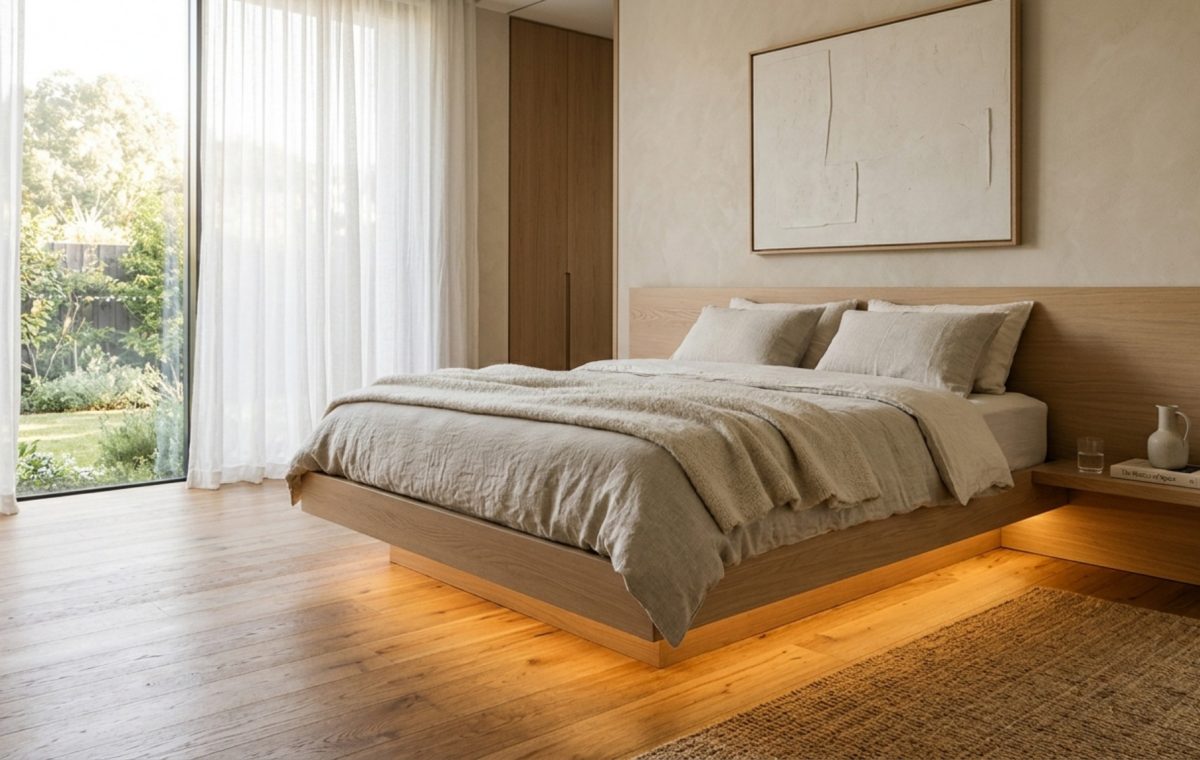
The Weight of History and the Lean Toward Architecture
For centuries, the bed was a declarative statement of permanence—a heavy, four-poster fortress of mahogany or oak that anchored a room with undeniable gravity. These historical behemoths demanded expansive footprints, often dictating the flow of the entire home around their static presence. However, as our urban landscapes densify and our appreciation for the ‘uncluttered mind’ grows, we have witnessed a radical departure from this bulk. We are no longer designing rooms around furniture; we are designing furniture as an extension of the room’s architecture. Today, beds that save space represent the elevated modern standard, shifting the focus from mere sleeping quarters to high-functioning spatial compositions that breathe. By treating the bed as a structural element rather than a decorative after-thought, we unlock a sense of ‘spatial cadence’—a rhythm where every square inch is curated for both utility and soul.
The Psychology of the Floor Plane
Architecture is as much about what isn’t there as what is. In the world of interior design, ‘negative space’ is the breathing room that allows the eye to rest and the mind to expand. When a bed consumes the entirety of a floor plane, the room feels suffocated. By utilizing architectural principles like cantilevered frames or integrated wall systems, we reclaim the floor. This visual continuity—seeing the floor extend under or through a piece of furniture—tricks the brain into perceiving a much larger volume of space. It is a game of sightlines and shadow play.
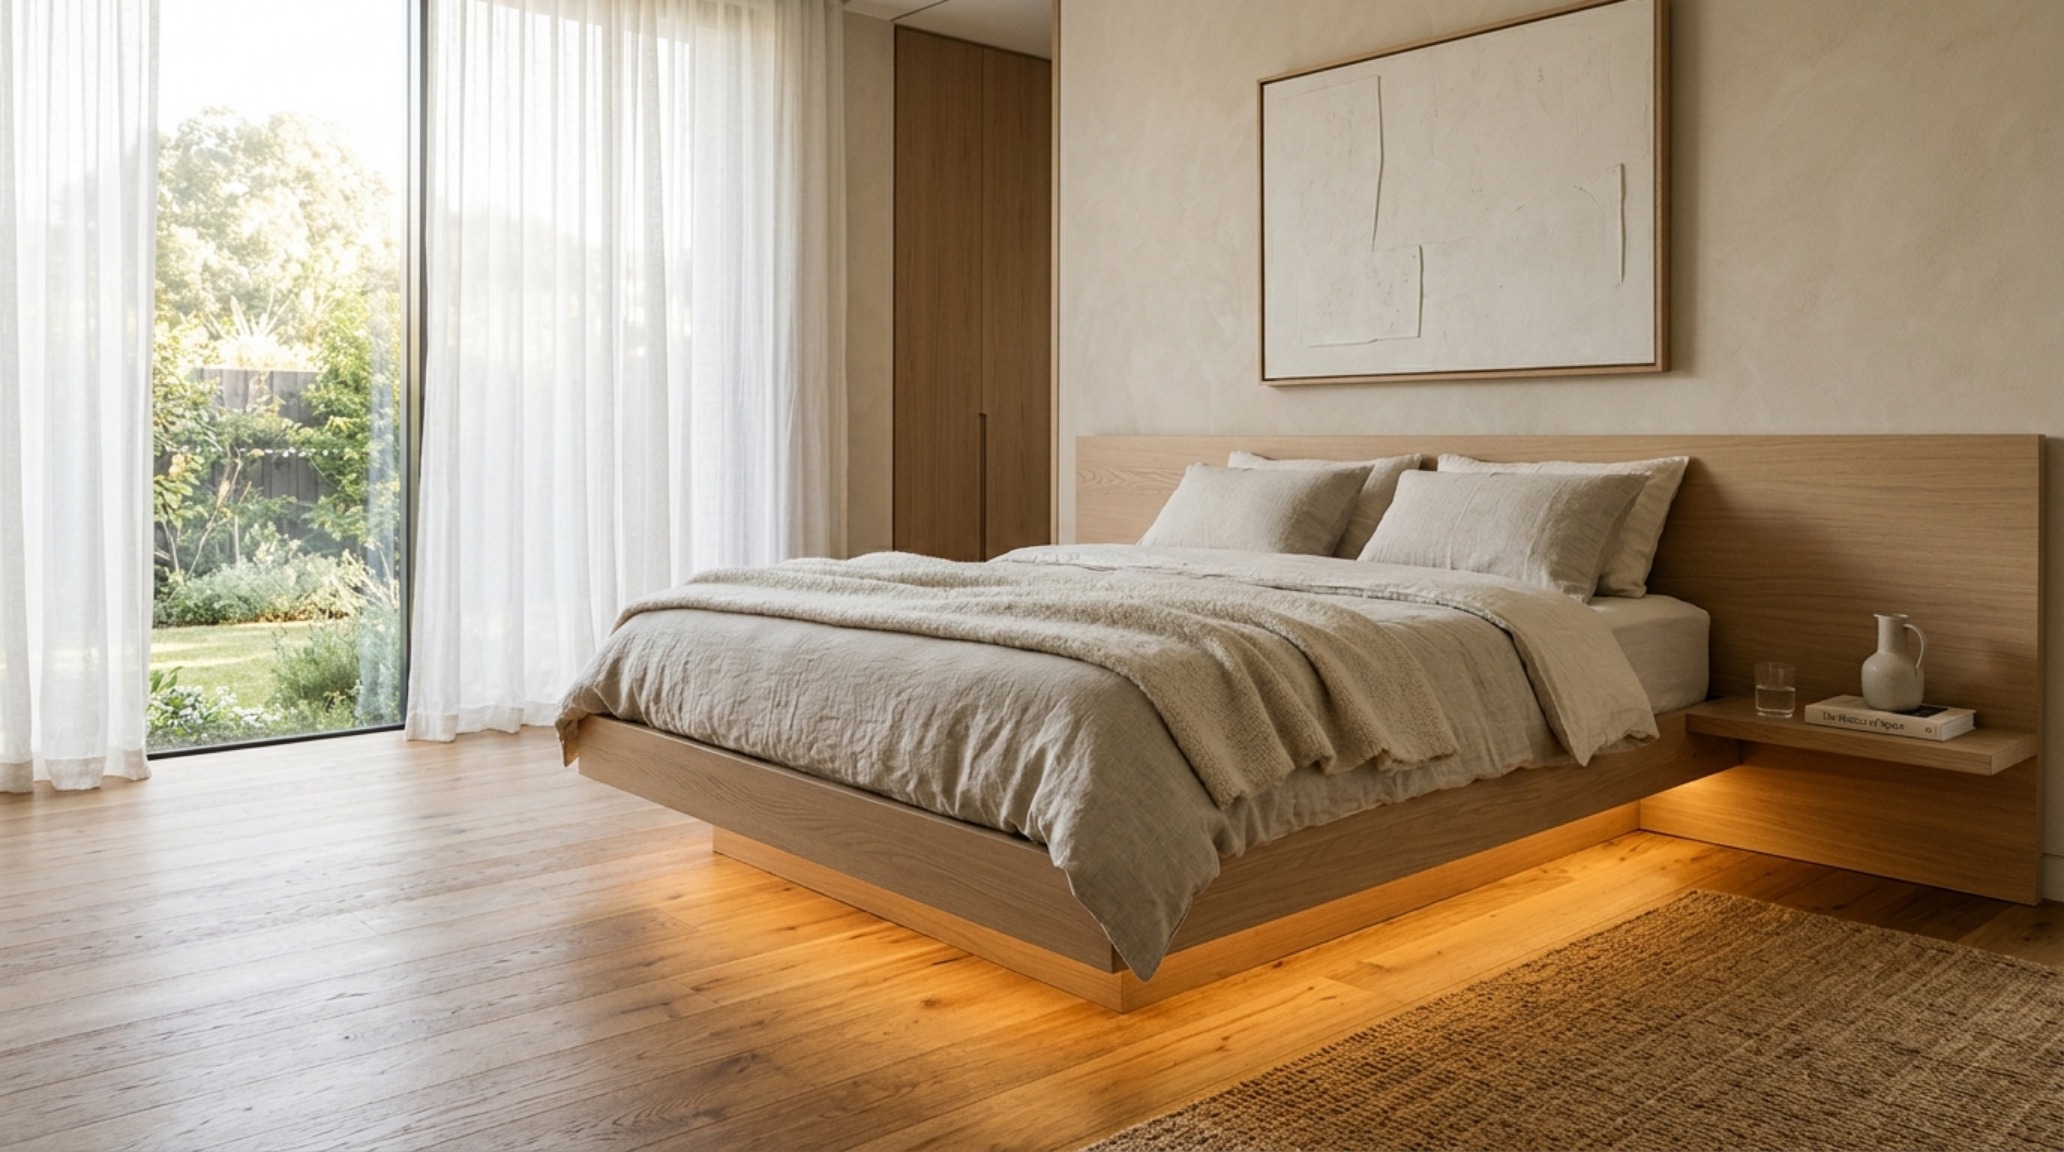
Consider the impact of a platform bed that features a recessed plinth base. To the casual observer, the bed appears to hover. This ‘floating’ effect maintains an unbroken line of sight across the flooring, whether it be a wide-plank European White Oak or a polished concrete. When the boundary between the furniture and the floor is blurred, the room’s perceived square footage increases exponentially without moving a single wall.
Small Space Beds That Save Space: The Art of Disappearing Acts
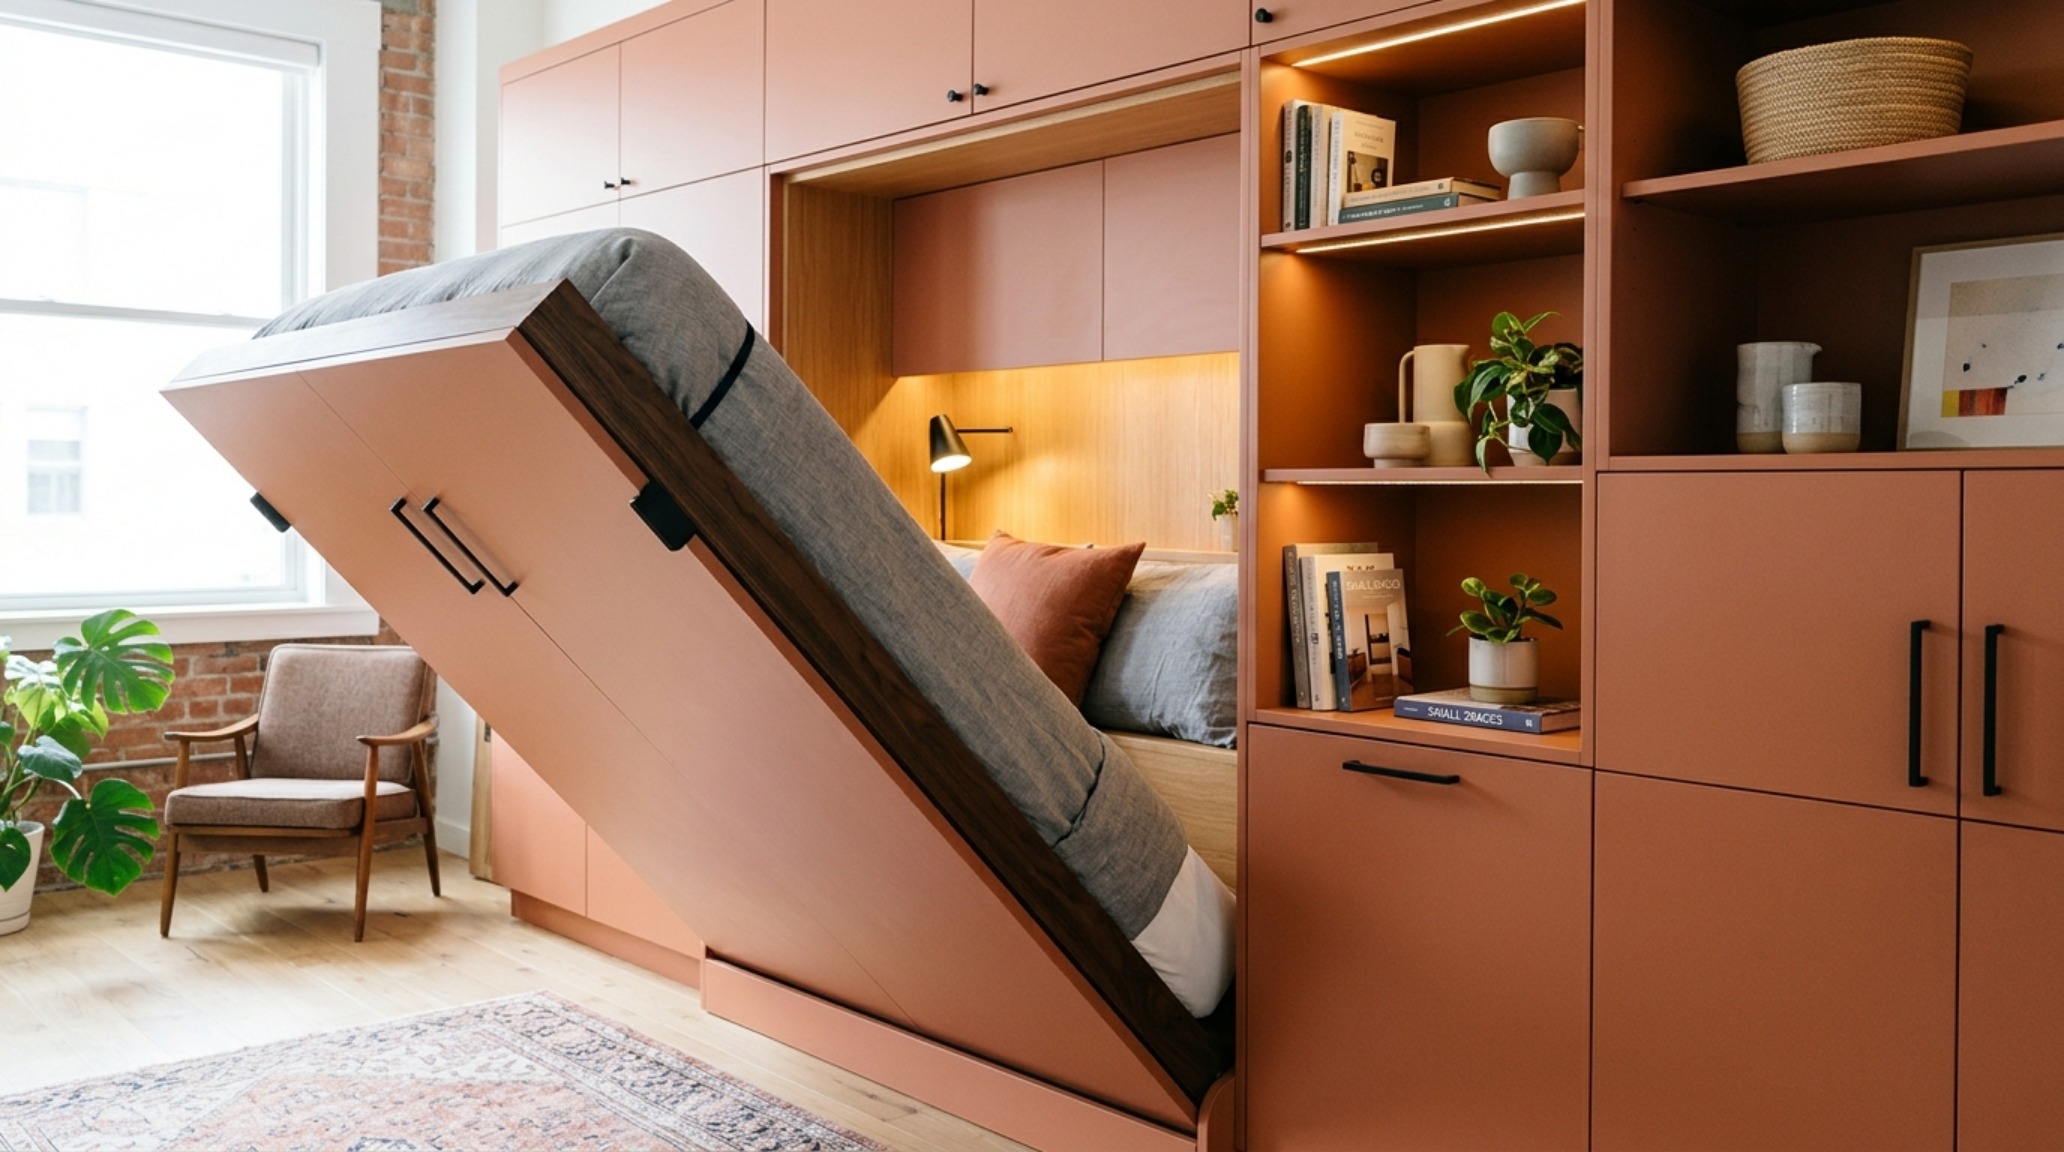
In the pursuit of functional luxury, the Murphy bed has undergone a complete architectural metamorphosis. Gone are the clunky, spring-loaded cabinets of the mid-century. The contemporary iteration of small space beds that save space is a masterclass in millwork. We are seeing custom-integrated wall units where the bed is indistinguishable from the cabinetry. When the bed is stowed, you are left with a seamless expanse of rift-sawn oak or matte lacquer—perhaps finished in a muted, earthy tone like Farrow & Ball Setting Plaster.
Circulation and the 36-Inch Rule
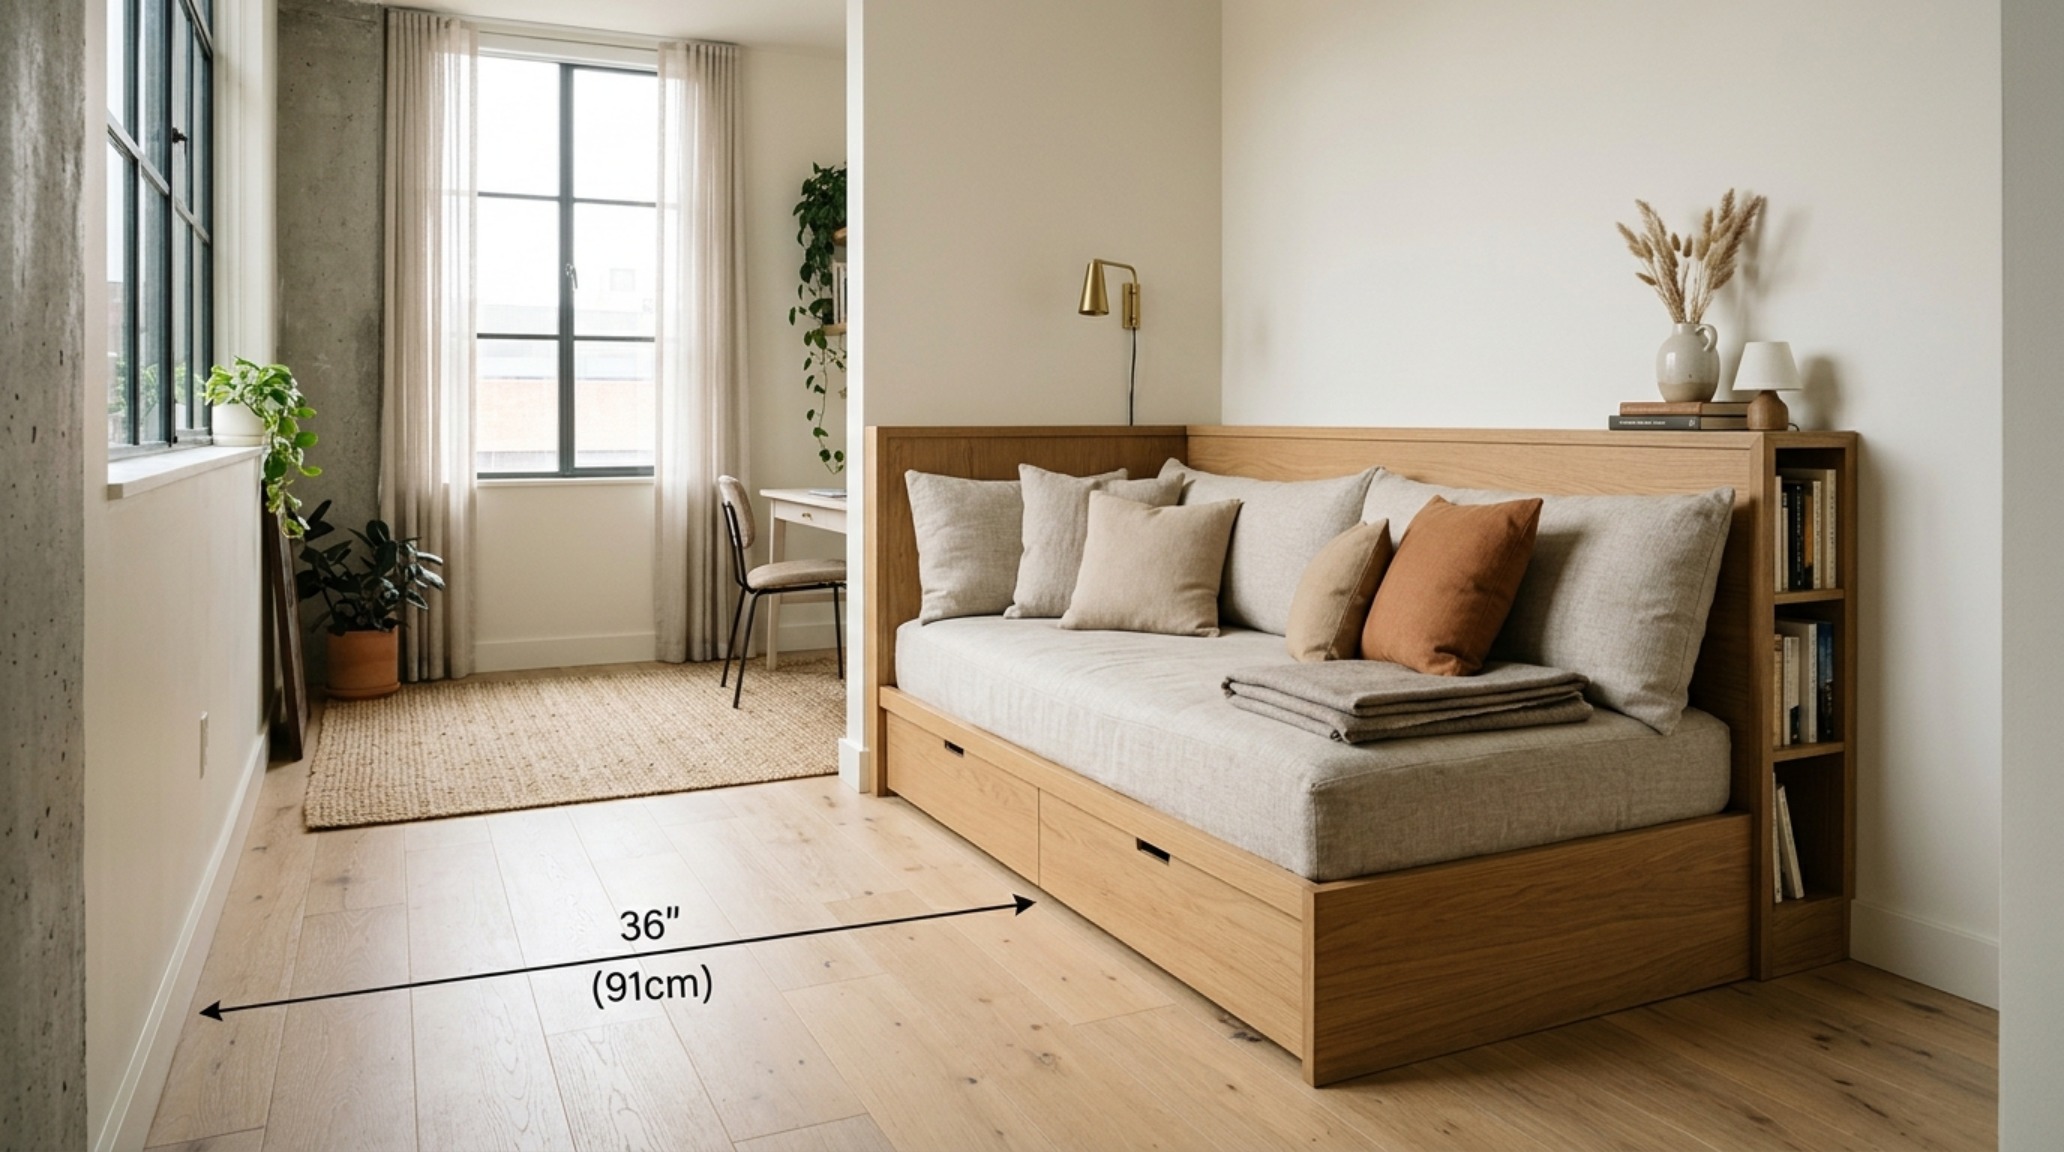
Functionality in a compact room is governed by the laws of circulation. A common mistake is prioritizing the mattress size over the movement. In professional architectural planning, we aim for a 36-inch primary circulation path. This ensures that the transition from the doorway to the window or the closet feels effortless. Even in the tightest quarters, a minimum of 30 inches is required for a ‘human-centric’ flow. If your bed frame forces you to shuffle sideways, it has failed its architectural duty. This is where beds that save space excel—by offering retractable or multi-functional footprints that prioritize the human experience during the 16 hours of the day when you aren’t sleeping.
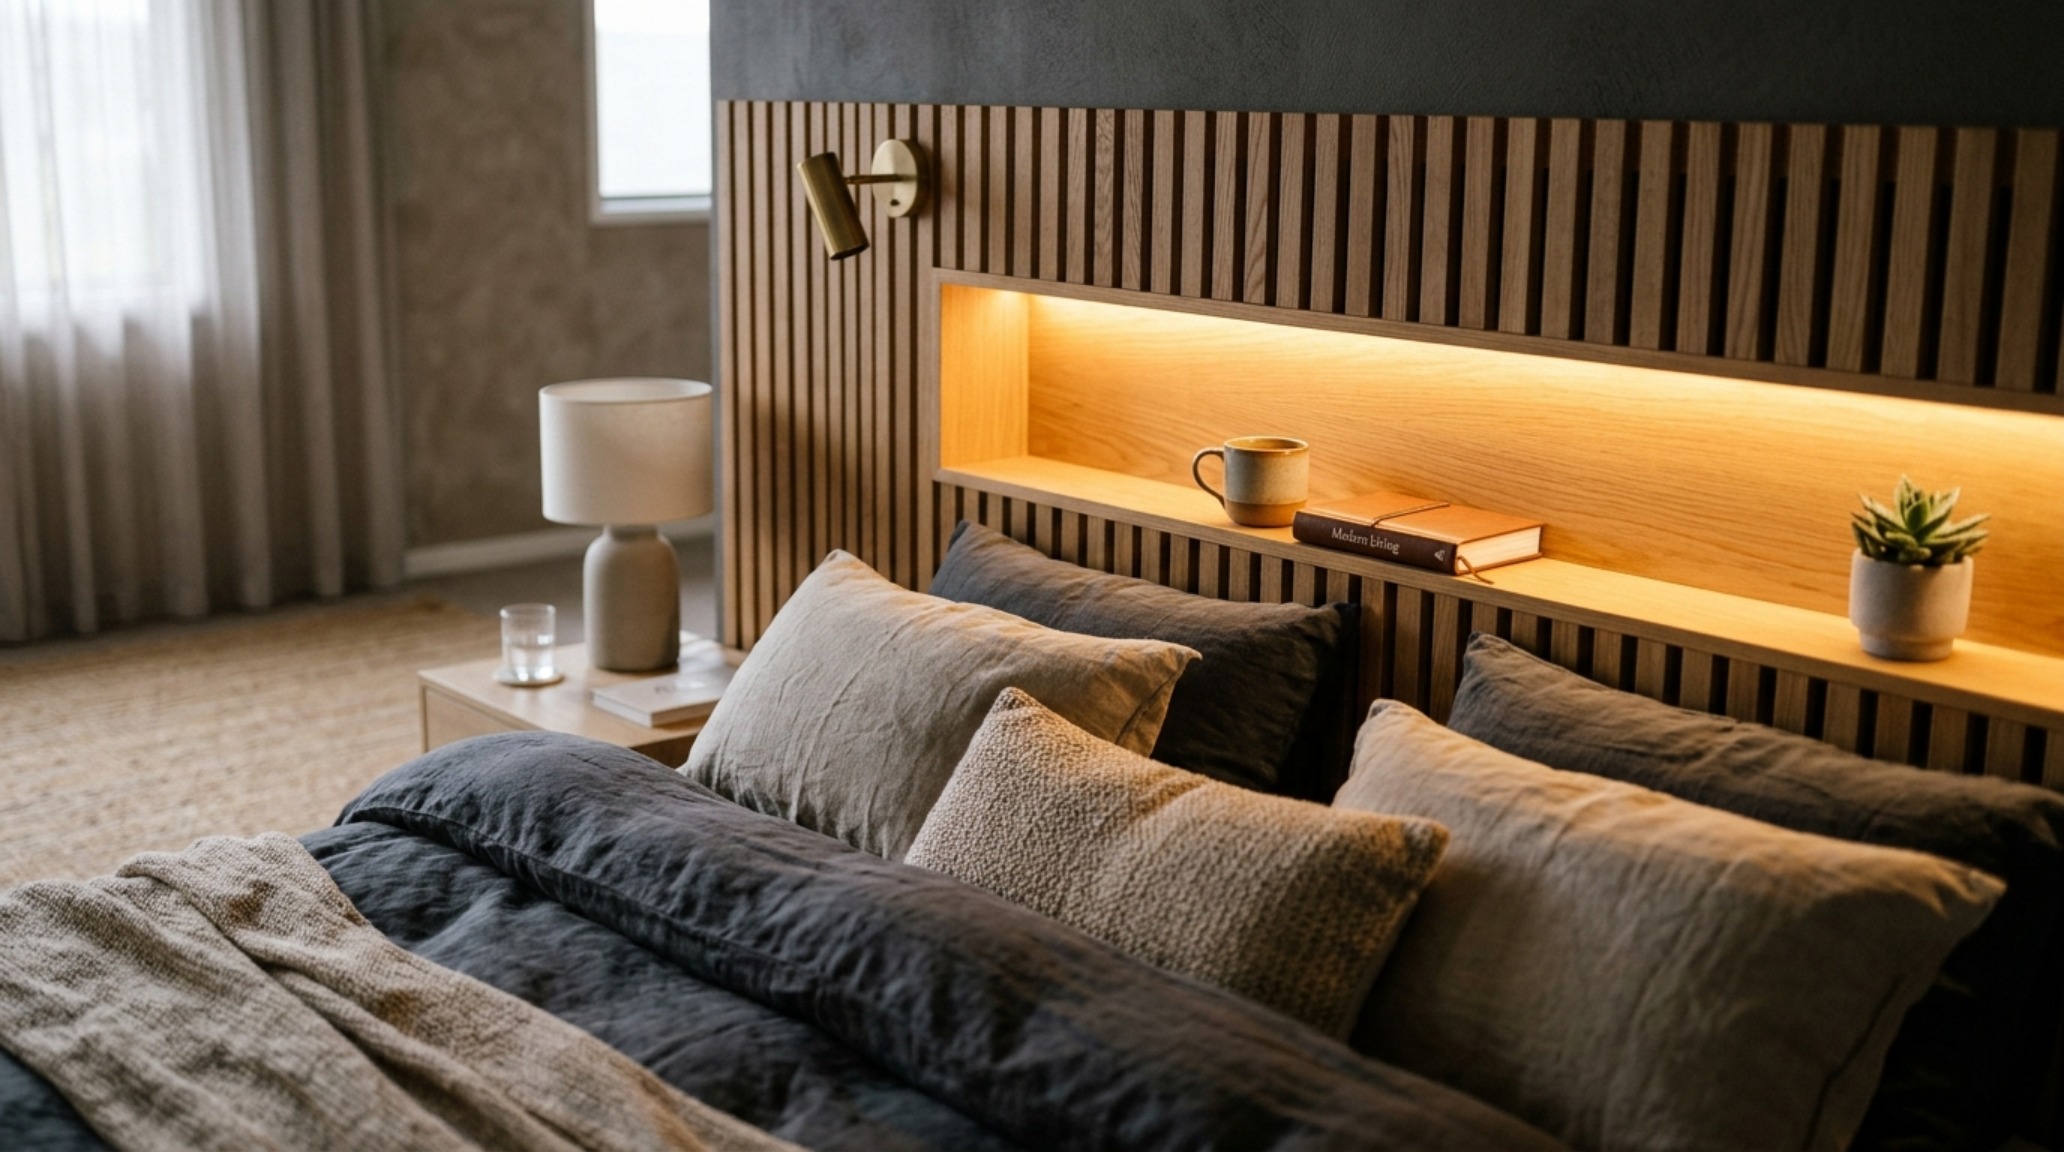
The integration of bedside storage within the bed frame itself further streamlines these clearances. Instead of bulky nightstands that jut out and interrupt the 36-inch walkway, look for headboards with ‘inset’ niches. These 6-inch deep recesses provide space for a carafe of water and a book without occupying an inch of the floor’s precious circulation zone.
Modern Beds That Save Space Ideas: Elevating the Platform
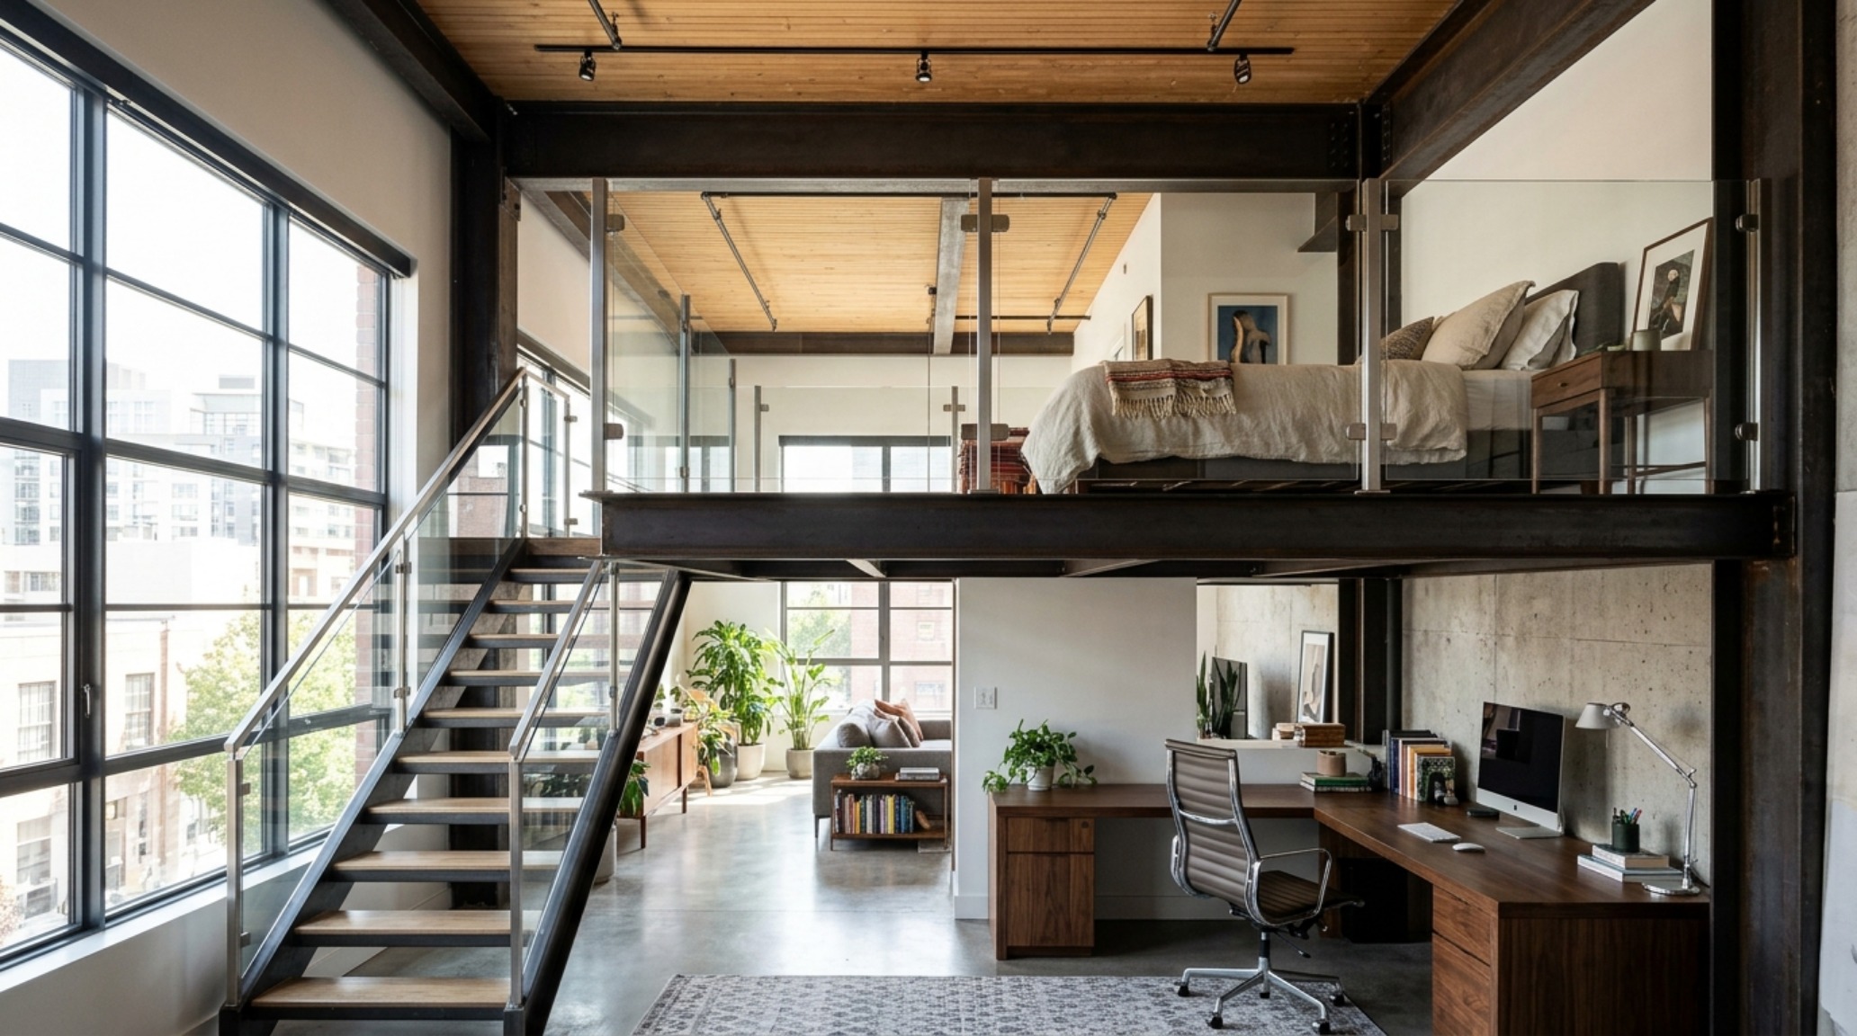
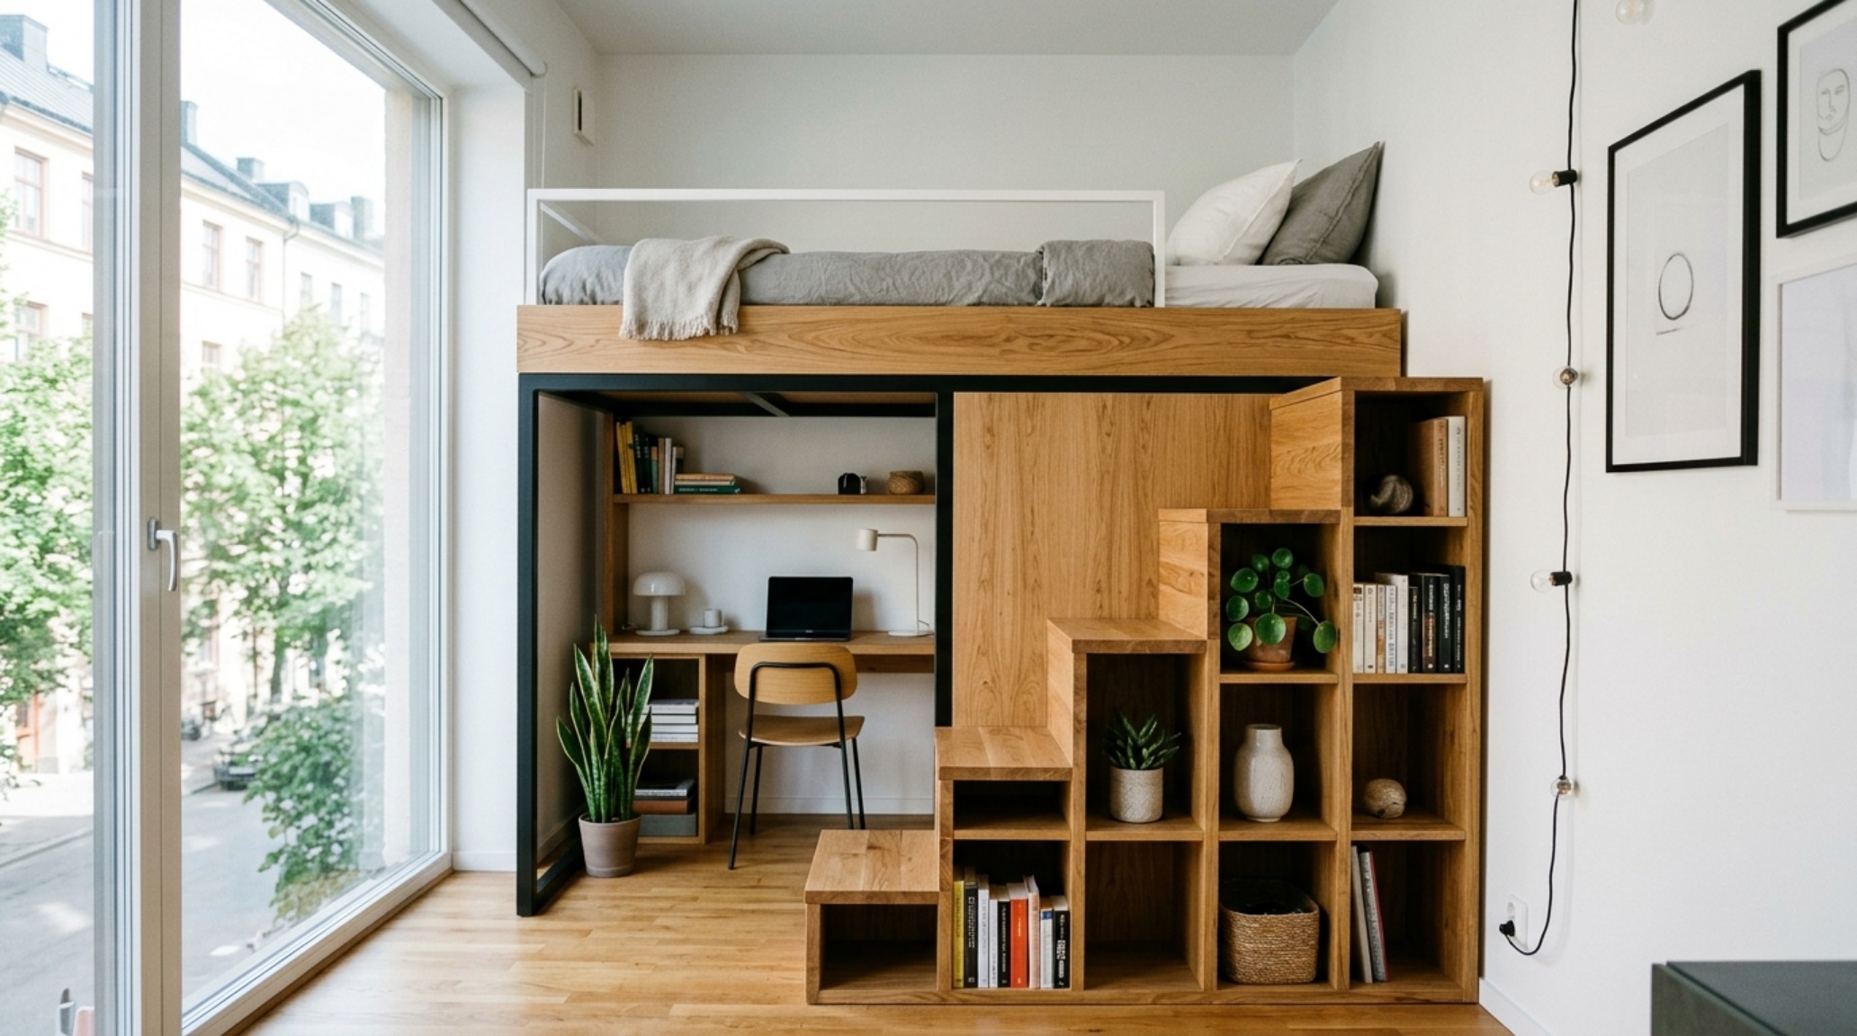
In lofted environments or high-ceilinged studios, we often look upward to find our square footage. Some of the most compelling modern beds that save space ideas involve the creation of a ‘mezzanine sleep sanctuary.’ By elevating the sleeping area just 4 to 5 feet off the ground, the lower zone is reclaimed for a sophisticated workspace or a walk-in dressing area. This isn’t a ‘bunk bed’ in the traditional sense; it is a structural intervention, often involving steel framework and glass partitions to maintain transparency.
Material Honesty in Structural Beds
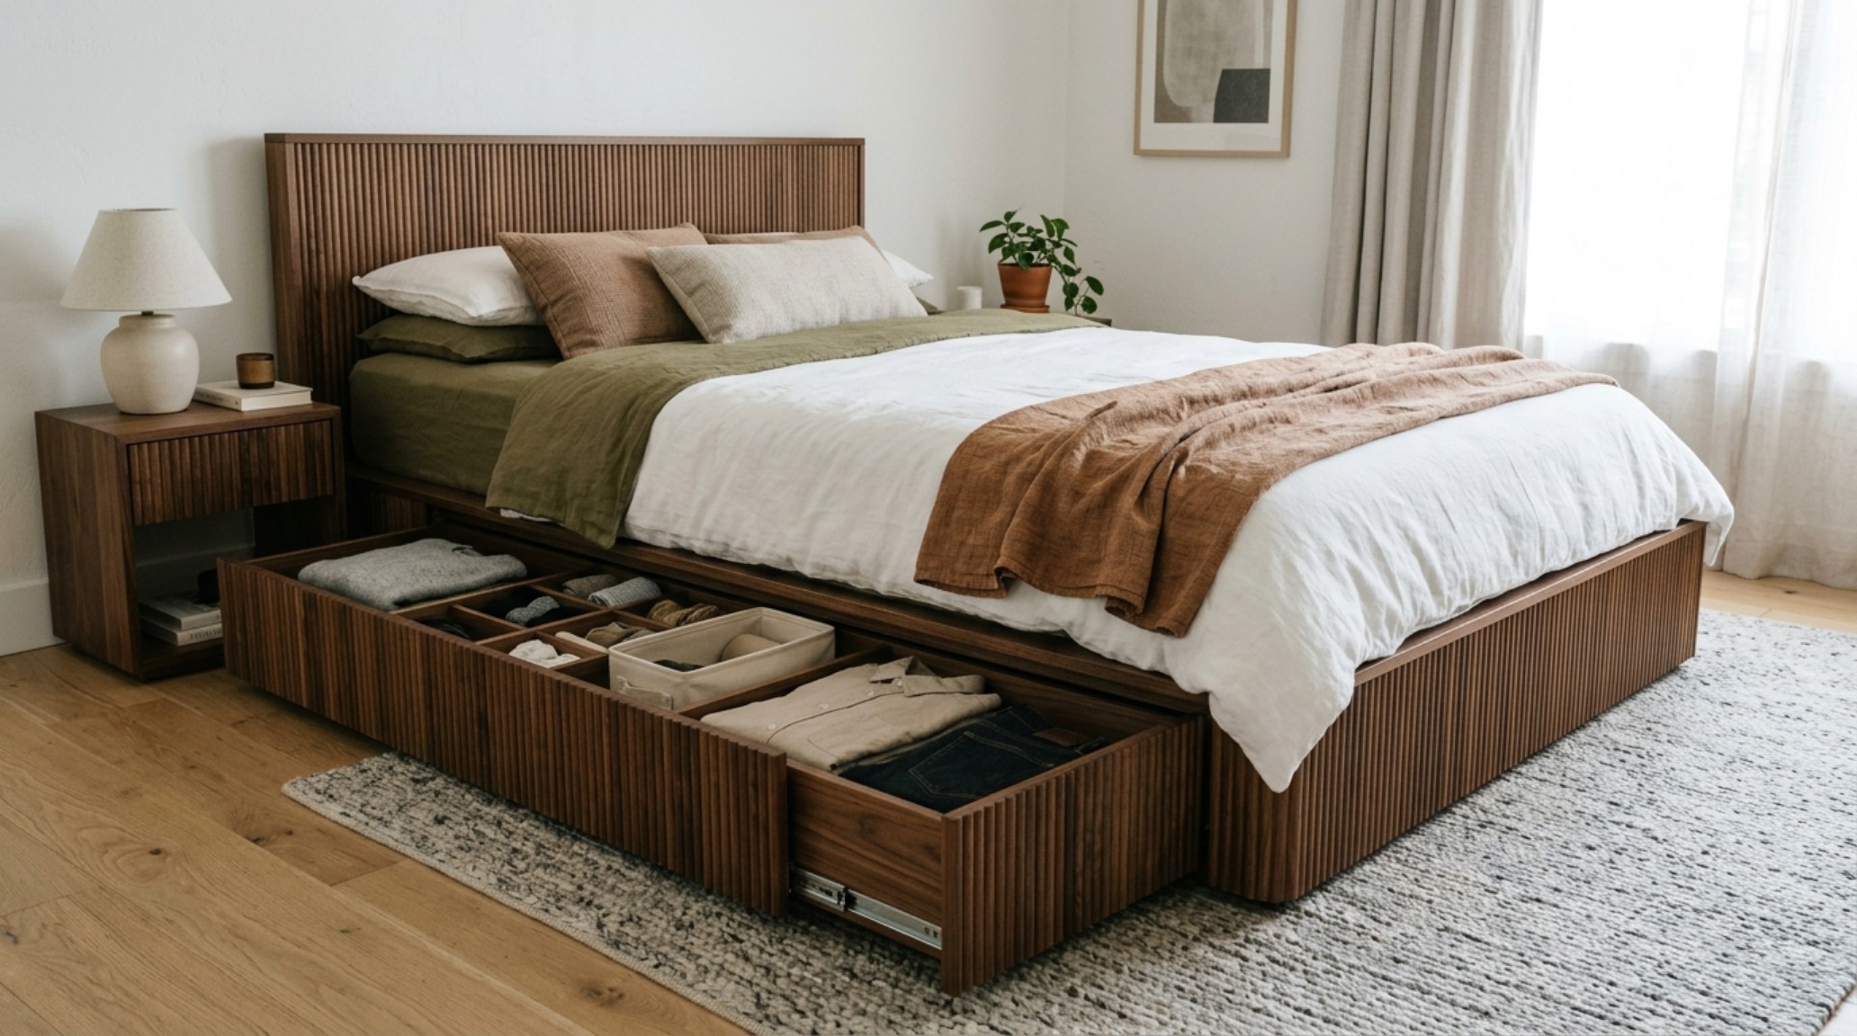
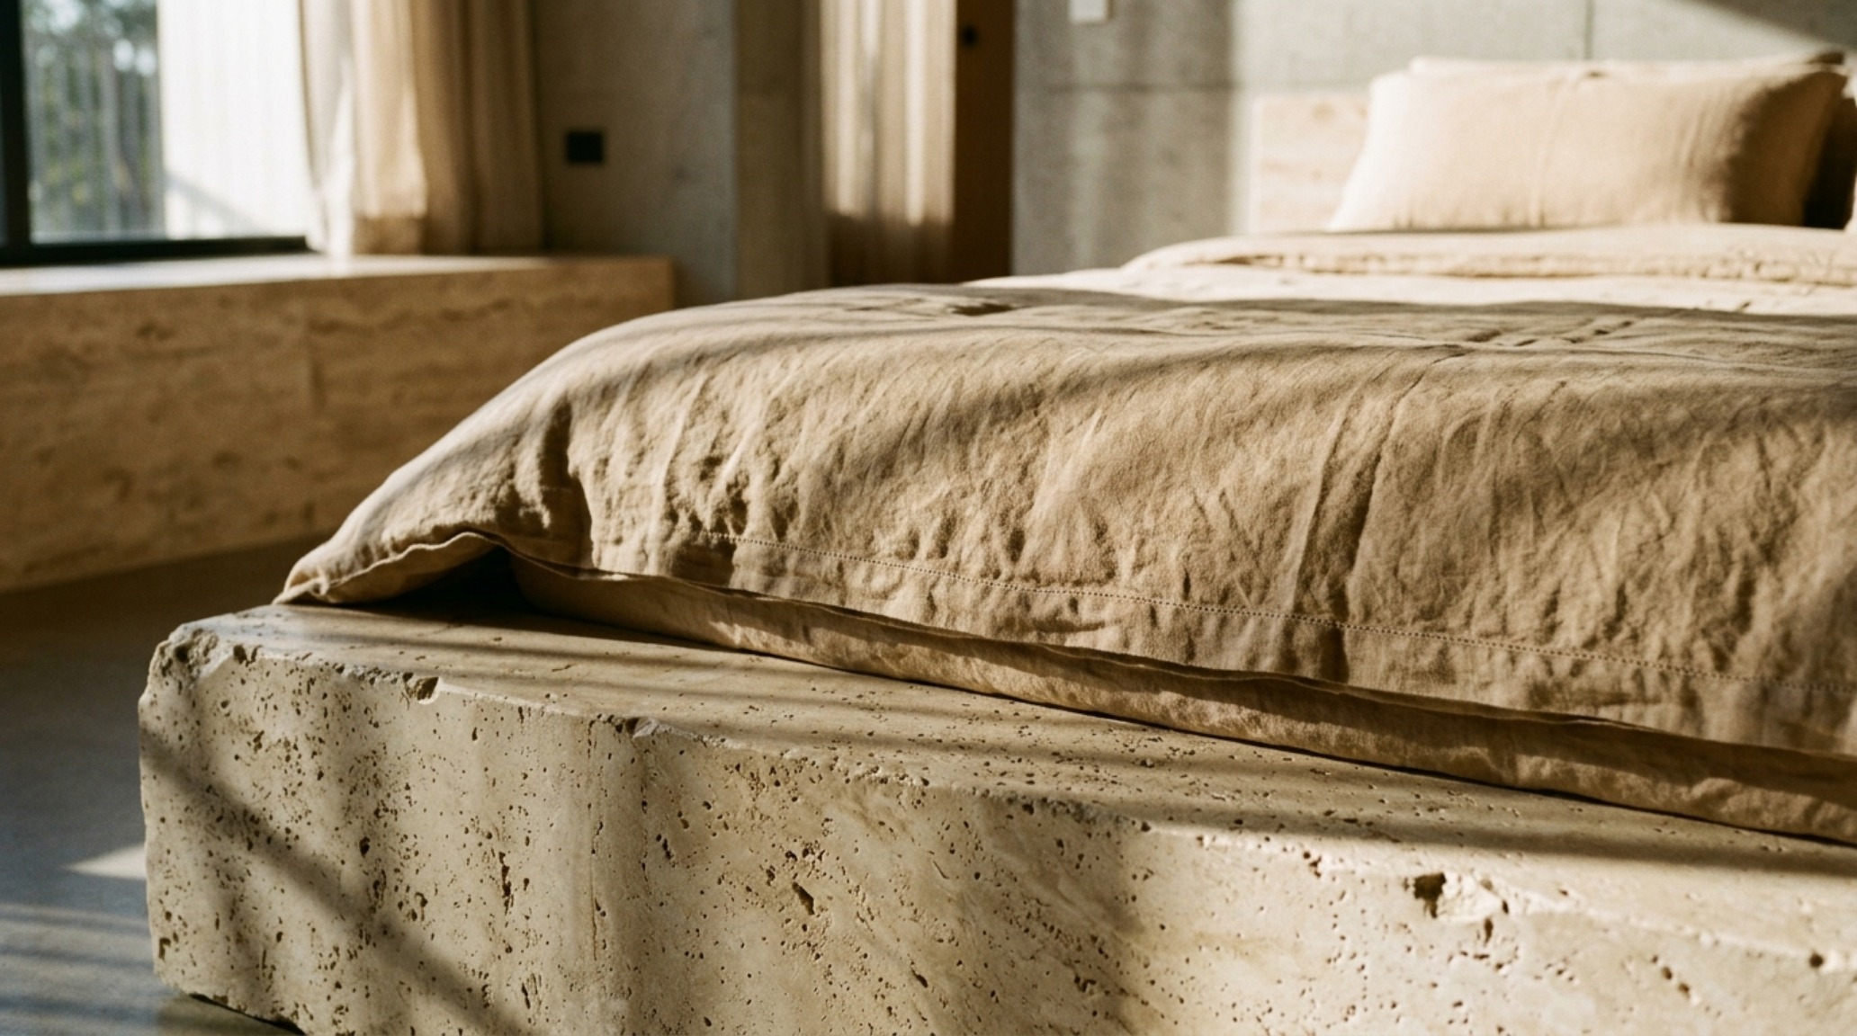
When a bed becomes a fixed architectural element, the choice of materials is paramount. We look for ‘tactile grounding’—surfaces that feel authentic to the touch. A custom-built platform in Honed Travertine or fluted walnut offers a sense of permanence that a freestanding metal frame never could. These materials have a weight and a thermal quality that contributes to the room’s atmosphere. For example, the warmth of a walnut grain against a cool, plaster-finished wall creates a sensory contrast that feels both modern and timeless.
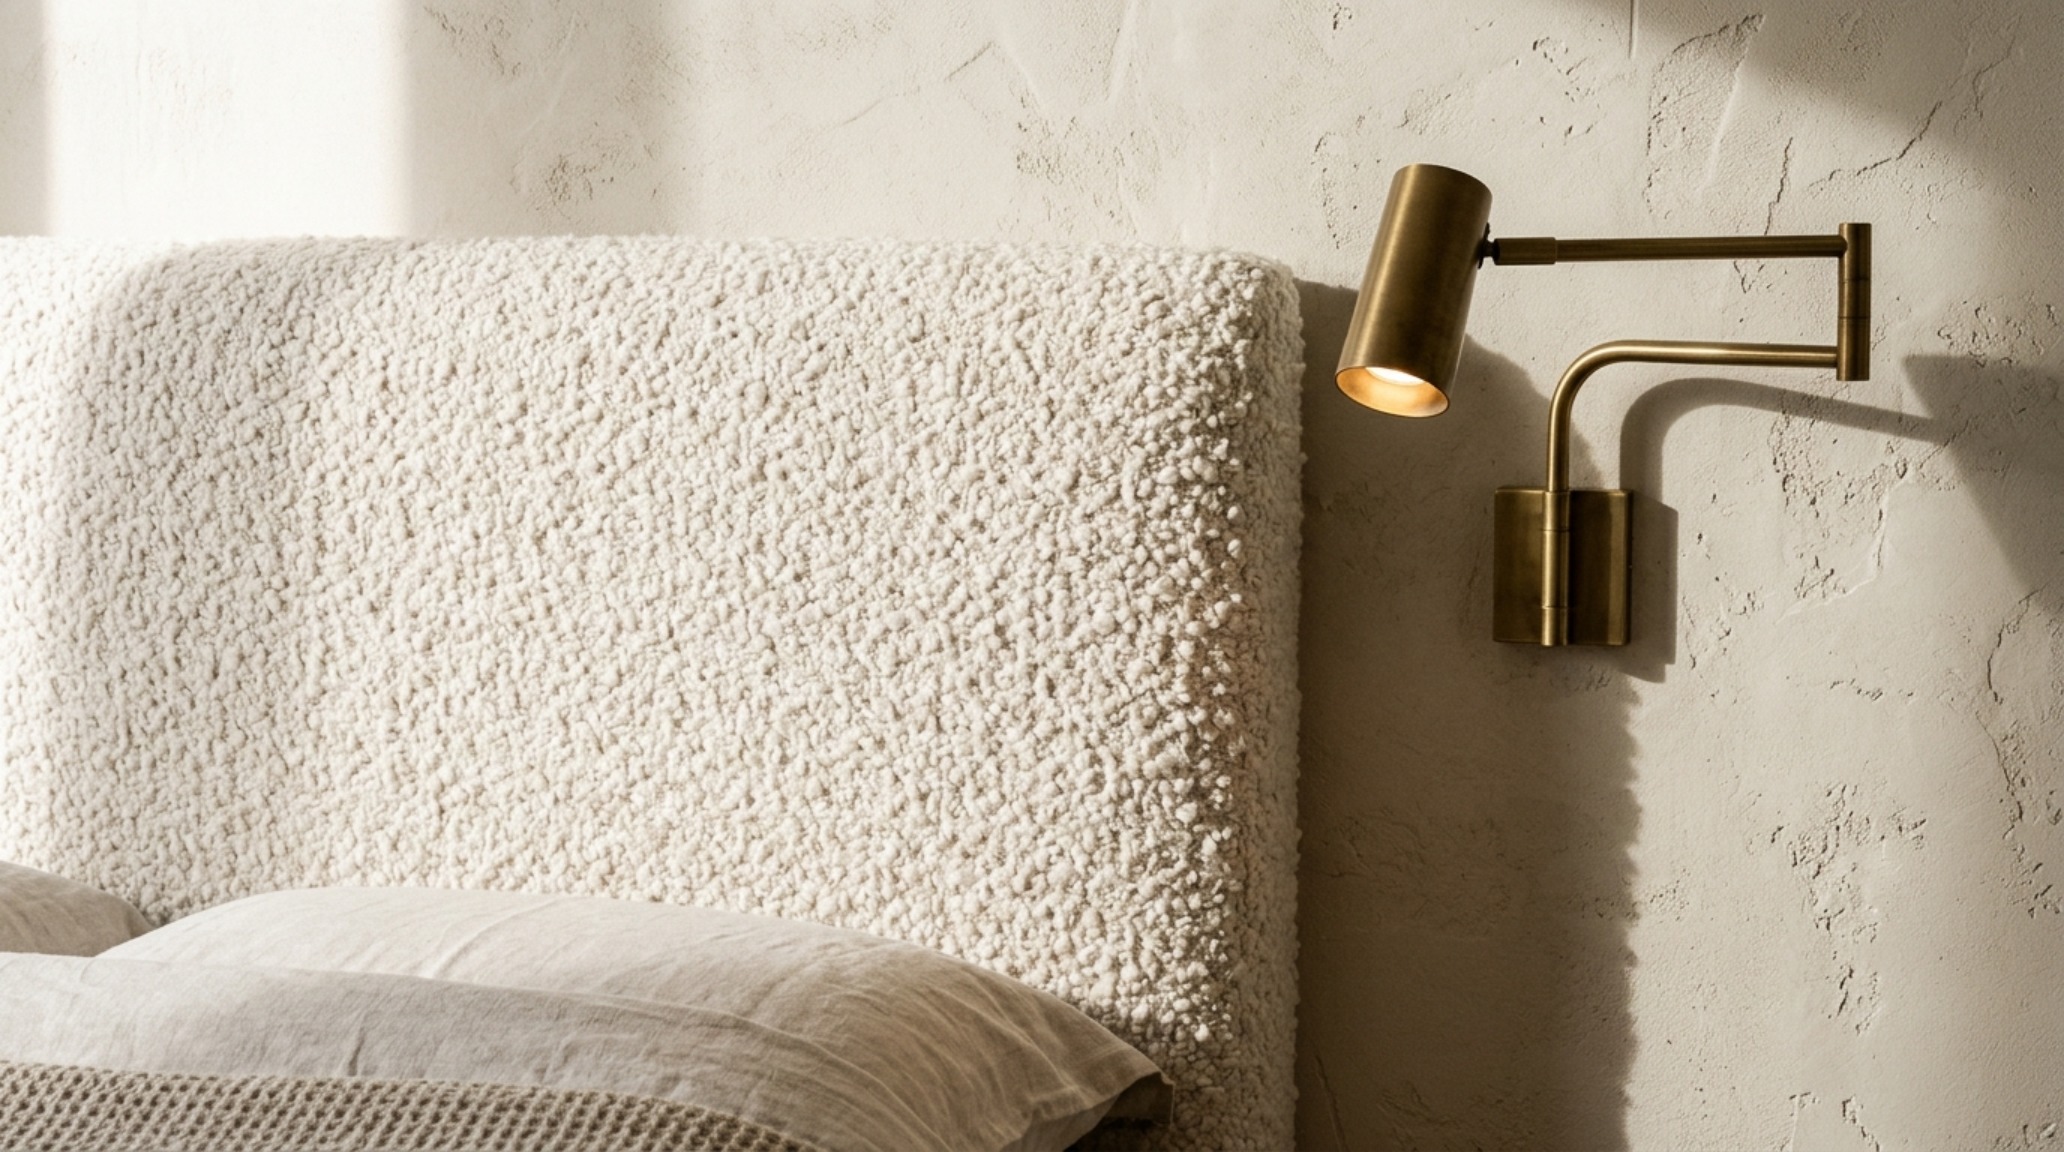
Lighting these structures requires a nuanced approach. Instead of a single overhead fixture, we use integrated LED channels hidden within the platform’s joinery. This ‘toe-kick’ lighting washes the floor in a 2700K warm glow, emphasizing the bed’s architecture while providing a soft, non-glaring path for midnight movements.
Luxury Beds That Save Space Textures: Tactile Minimalism
Luxury is often found in the restraint of the palette. In rooms where space is at a premium, we rely on luxury beds that save space textures to provide the visual interest that a surplus of furniture once did. Think of a headboard upholstered in a heavy-weight Belgian linen or a nubby bouclé. These fabrics catch the light differently throughout the day, creating a dynamic surface that feels rich without being loud.
We often specify tonal layering to enhance this effect. Pairing a bed frame finished in Benjamin Moore Swiss Coffee with bedding in slightly varying shades of cream and sand creates a sophisticated, monochromatic look. This lack of high-contrast color prevents the bed from feeling like a ‘block’ in the room, allowing it to recede into the walls and expand the visual volume.
The hardware also plays a role in this tactile narrative. If the bed features integrated drawers, we might specify flush-mount brass pulls or leather tabs. These details offer a moment of ‘micro-design’—the small touchpoints that signal quality and intentionality in a space-saving layout.
Beds That Save Space Lighting Guide: Sculpting the Void
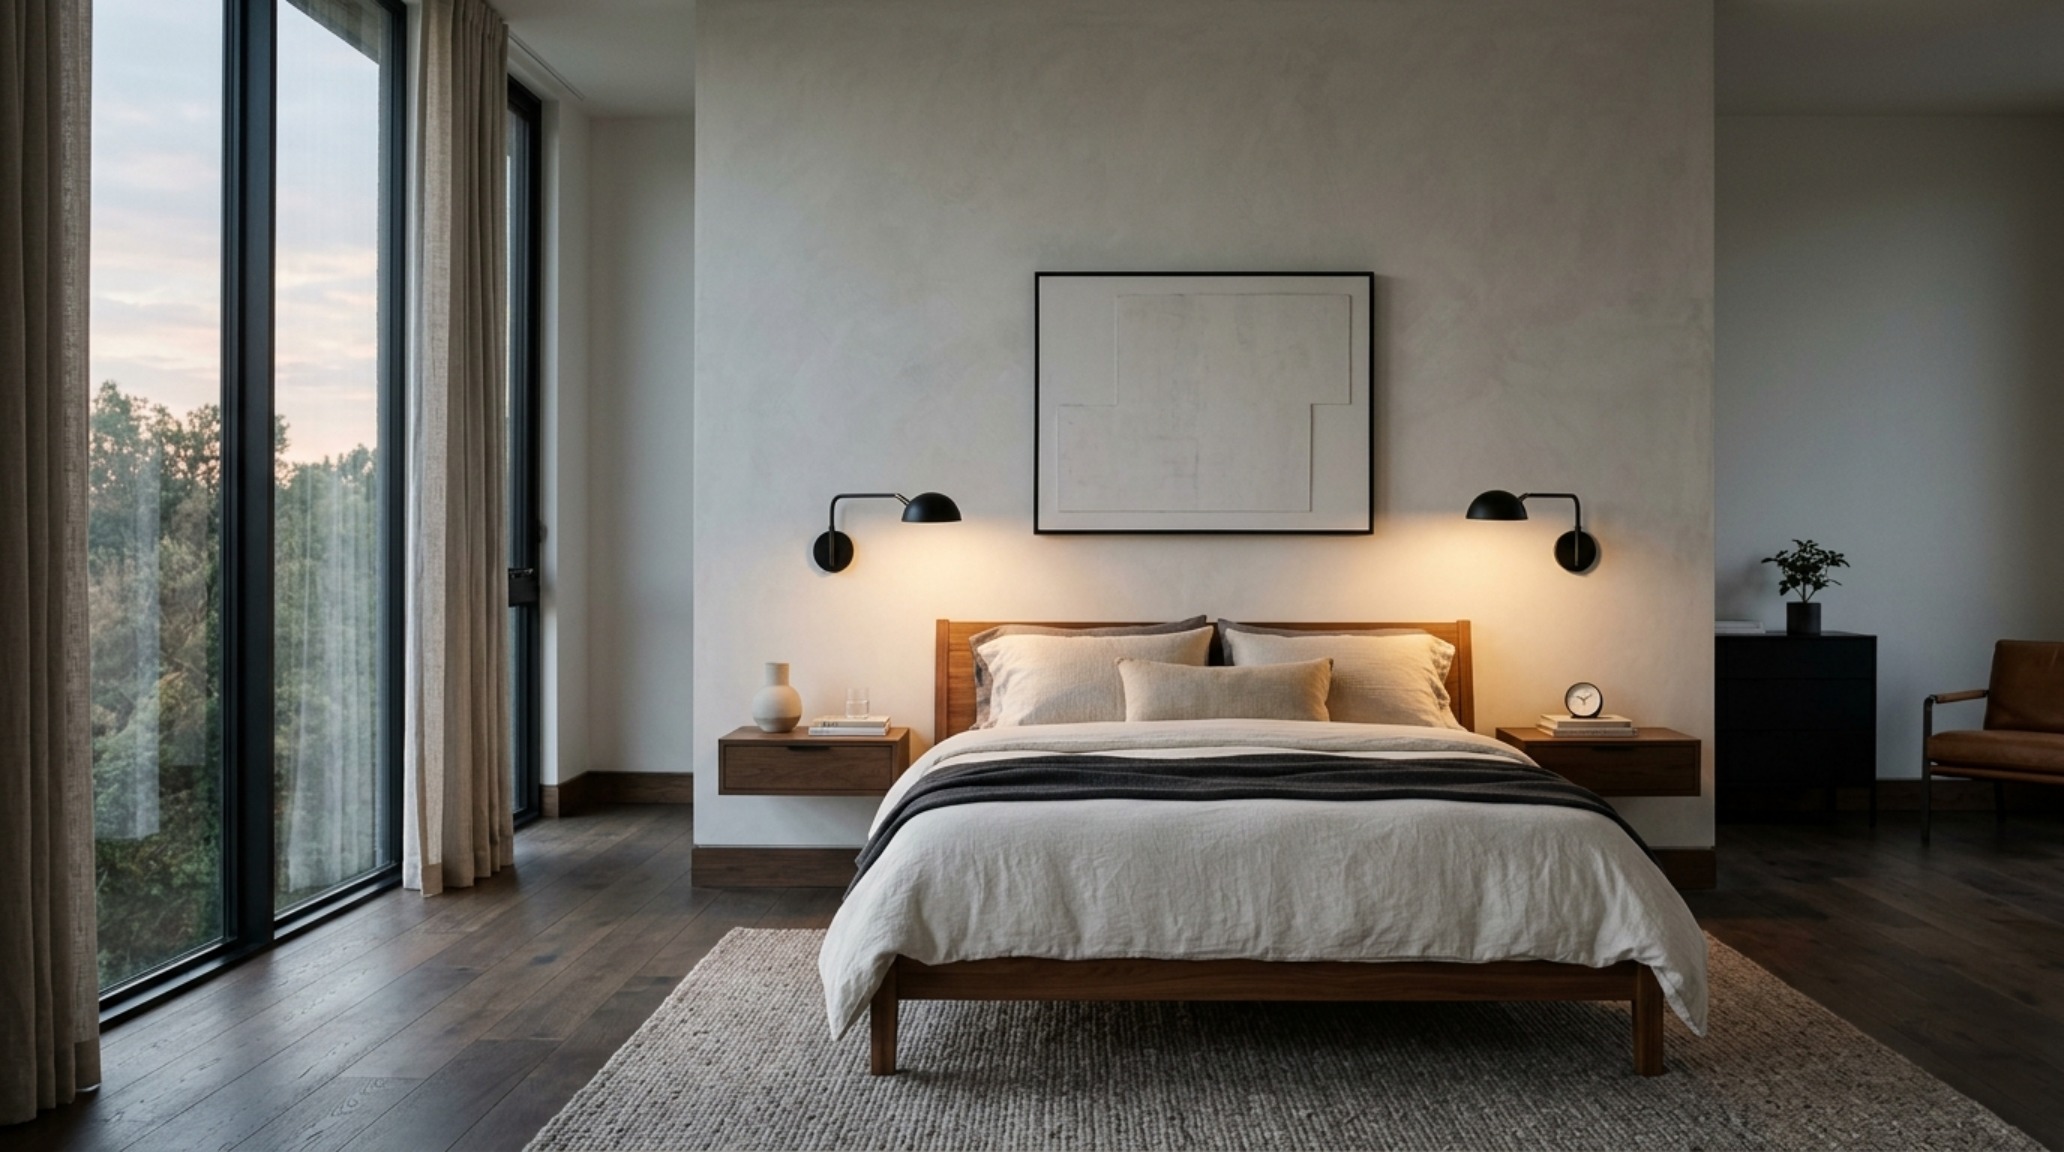
Lighting is the final, invisible layer of architecture. In a compact bedroom, lighting must be both a task-master and an atmospheric sculptor. Our beds that save space lighting guide focuses on layering. Start with the ‘architectural wash’—recessed ceiling lights with a high CRI (Color Rendering Index) of 90+ to ensure that your materials look true to life. Avoid the 3000K range for sleeping areas; stay at 2700K for that amber, candle-like quality that prepares the body for rest.
Task Lighting and Sightline Alignment
Wall-mounted swing-arm sconces are the ultimate space-savers. By mounting the lighting on the vertical plane, you free up the surface of your nightstands (or niches). Position these sconces approximately 20 to 24 inches above the mattress height to ensure the beam hits your book without creating glare for a partner. This alignment maintains clean sightlines across the room, keeping the ‘eye-level’ horizon clear of clutter.
For those who prefer a more ethereal look, ‘backlighting’ a headboard can create a dramatic halo effect. This detaches the bed from the wall visually, adding depth and a sense of three-dimensionality to a small room. It transforms the bed from a piece of furniture into a glowing architectural installation.
Architectural Vignettes & Spatial Flow
The success of a space-saving bedroom lies in the ‘alignment of intent.’ Every piece of millwork, every chosen textile, and every lumen of light must work toward the same goal: creating a sanctuary that feels expansive despite its dimensions. We often look at ‘spatial vignettes’—the view from the bed looking out, or the view from the doorway—to ensure the transitions are fluid. Is there an 18-inch reach from the bed to the nearest surface? Is the path to the en-suite bathroom clear? These are the questions that turn a simple bedroom into a masterclass in spatial efficiency.
Architectural Specifications & Color Rationale
Architectural breakdown detailing authentic surfaces, paint references, and standard circulation clearances.
Ultimately, the evolution of the bedroom is a move toward essentialism. By embracing the principles of architectural flow and material honesty, we find that a smaller footprint doesn’t mean a smaller life. It means a more focused one. The shift toward beds that save space is not merely a response to shrinking square footage, but a conscious choice to live with more intention, where every line, shadow, and surface serves a purpose in the quiet geometry of rest.
Editorial Silo • Recommended Architecture Studies
- The Closed-Loop Life: Mastering the Functional Ergonomics of Self Sustaining Homes — Archival Design Case Study
- Beyond the Chop: The Ergonomic Guide to Functional Decorative Pillows for Couches — Archival Design Case Study
Refined Living Space Catalog
Visual exploration of sightlines, tactile surfaces, and ambient illumination crafted for timeless spaces.
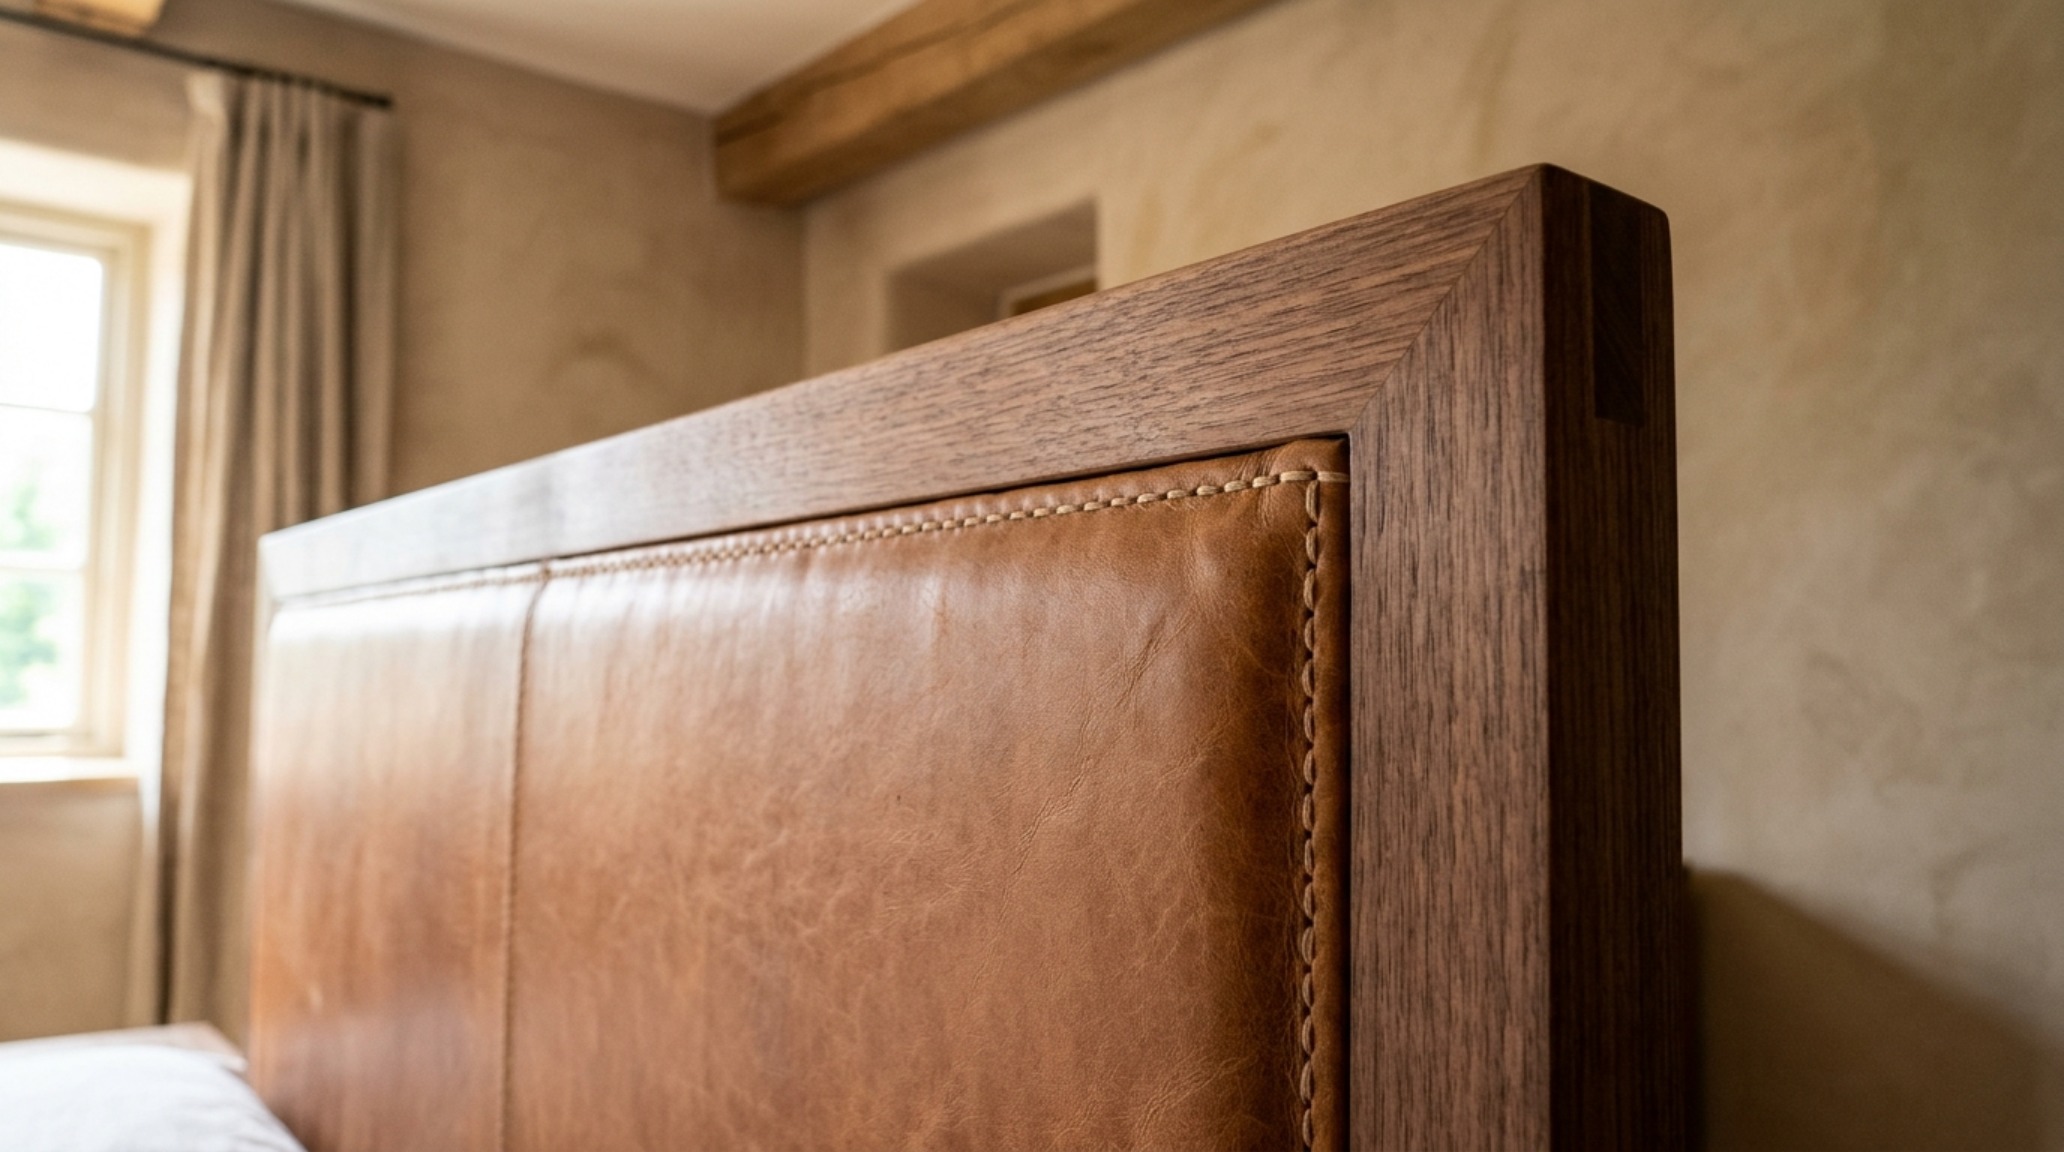
Curated Visual Lookbook
Design Gallery & Spatial Studies
A visual curation of architectural arrangements, lighting concepts, and material palettes featured in this space.