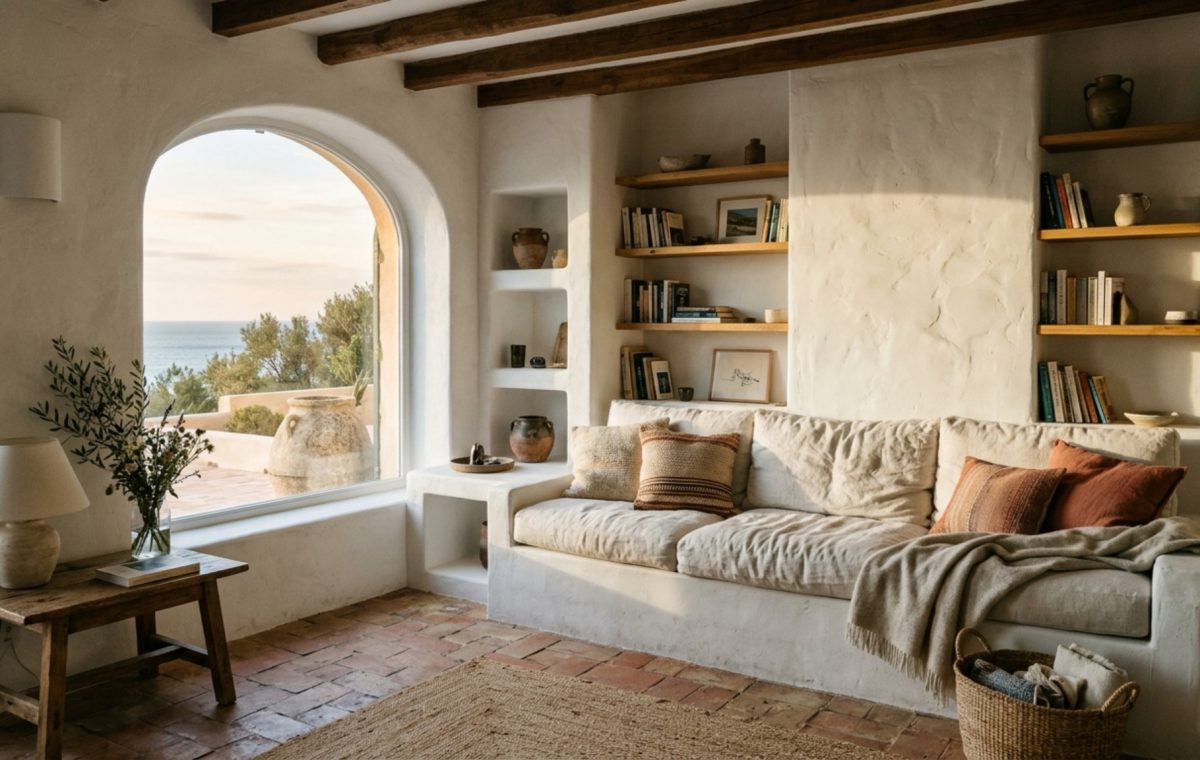
Modern day greek architecture is redefining the global standard for high-end residential design by prioritizing the ‘Oikos’—a Greek concept that treats the home as a functional, living vessel where architectural structure and internal utility dissolve into a single, monolithic entity.
This shift represents a departure from the superficial ‘cycladic chic’ we have seen saturating social media for the last decade. Instead, contemporary Greek architects and designers are looking backward to move forward, reviving the neo-vernacular Mediterranean design principles that prioritize thermal mass, built-in masonry, and a layout that breathes with the prevailing winds. The modern Oikos is not a white box; it is a sculpted landscape that facilitates a low-maintenance, deeply tactile way of living. This philosophy demands that we look at the home not as a collection of furniture, but as a series of carved voids and volumes that dictate human movement with a rhythmic cadence.
Neo-vernacular Mediterranean Design: The Return to Monolithic Living
At the heart of this movement is the rejection of the transient. In modern day greek architecture, the boundary between the walls and the furniture is intentionally blurred. We are seeing a surge in built-in masonry furniture—known traditionally as ‘pezoulas’—which are constructed from stone or concrete and finished in the same lime wash as the walls. This approach isn’t just about a minimalist aesthetic; it is a masterclass in ergonomics and spatial efficiency. By integrating the sofa, the bed frame, and the shelving into the structural shell of the room, you eliminate the visual noise of legs, gaps, and dust-trapping crevices. From a planning perspective, this requires surgical precision. A standard built-in sofa bench in these homes typically sits at a finished height of 17 to 18 inches, with a deep 30 to 35-inch seat depth to accommodate generous linen-wrapped cushions. This creates a sense of ‘anchoring’ that freestanding furniture simply cannot achieve.
Hellenic Spatial Planning: Orchestrating the Flow of Life
The layout of these homes follows a logic of compression and release. Hellenic spatial planning often utilizes the ‘dromos’ or corridor as a transitional experience, where narrow, shaded walkways lead into expansive, high-ceilinged communal areas. This isn’t accidental; it’s a psychological tool used to make modest footprints feel palatial. For a primary circulation path to feel truly luxurious in this context, it must maintain a minimum 36-inch clearance, though 42 inches is the ‘sweet spot’ for two people to pass comfortably without breaking the spatial spell. The use of the arch in modern day greek architecture serves as more than just a nod to antiquity. It acts as a structural frame for the landscape, a way to compress the view of the Aegean Sea and present it as a curated piece of art. When planning these openings, the alignment of sightlines is paramount—walking through the front door should immediately draw the eye to a terminal point, usually a distant horizon or a sun-drenched internal courtyard.
Subterranean Aegean Villas: The Thermal Logic of the Earth
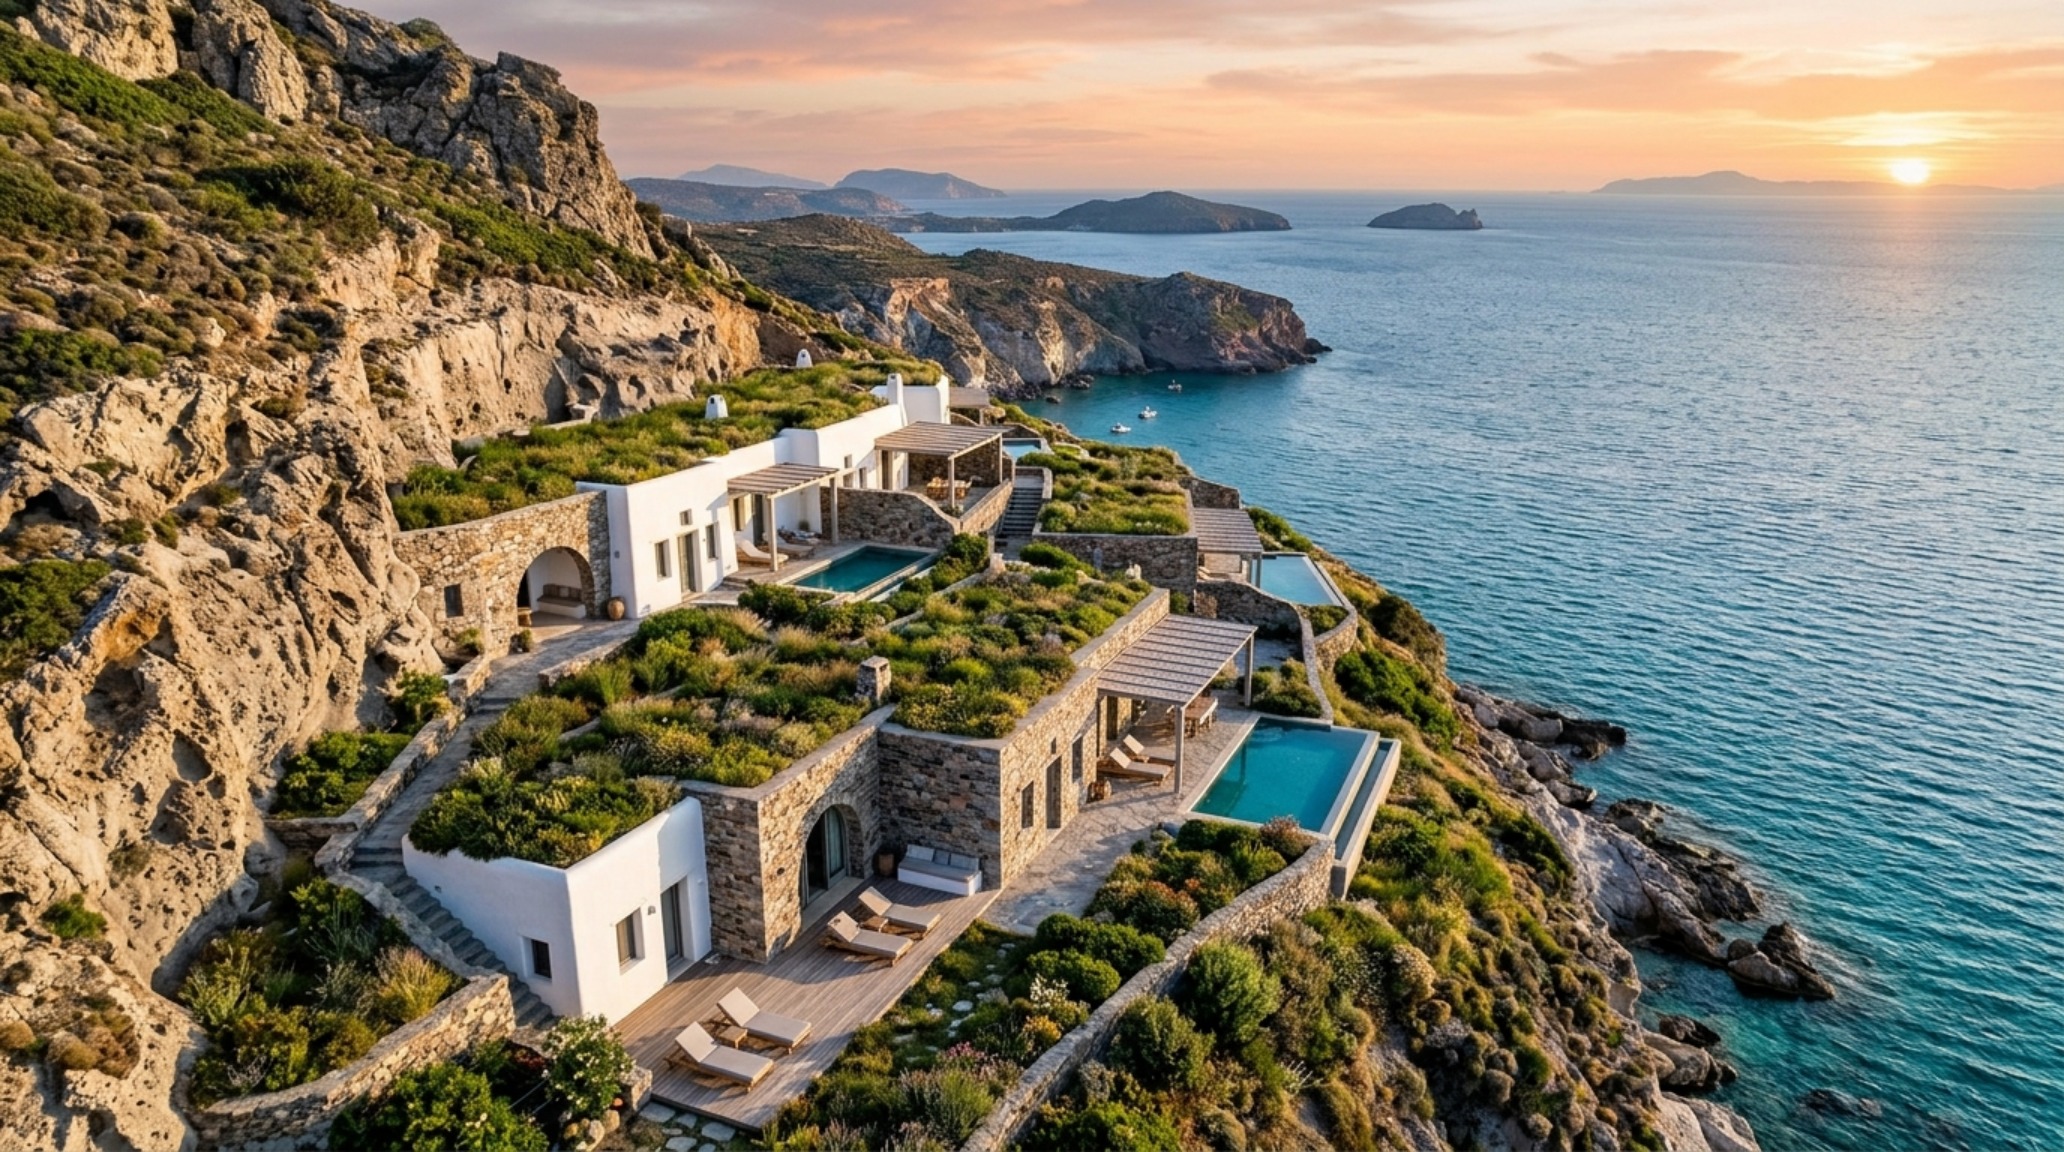
Climate change and the desire for sustainable living have brought subterranean Aegean villas to the forefront of architectural innovation. By burrowing into the topography, architects utilize the earth’s natural thermal mass to regulate indoor temperatures. These ‘cave houses’ are remarkably efficient, maintaining a cool 22°C even when the Greek sun is punishing the landscape at 38°C. However, the success of a subterranean home hinges on light. Modern day greek architecture solves this through the ‘skylight well’—vertical shafts that pierce the earth to bring 3000K-equivalent natural light into the deepest parts of the floor plan. In these spaces, the materiality must be reflective yet soft. Using a color like Farrow & Ball’s ‘Setting Plaster’ on the ceiling of a subterranean room can mimic the warm, diffused glow of a sunset, preventing the space from feeling cold or enclosed.
White Lime Plaster Textures: The Art of the Imperfect Surface
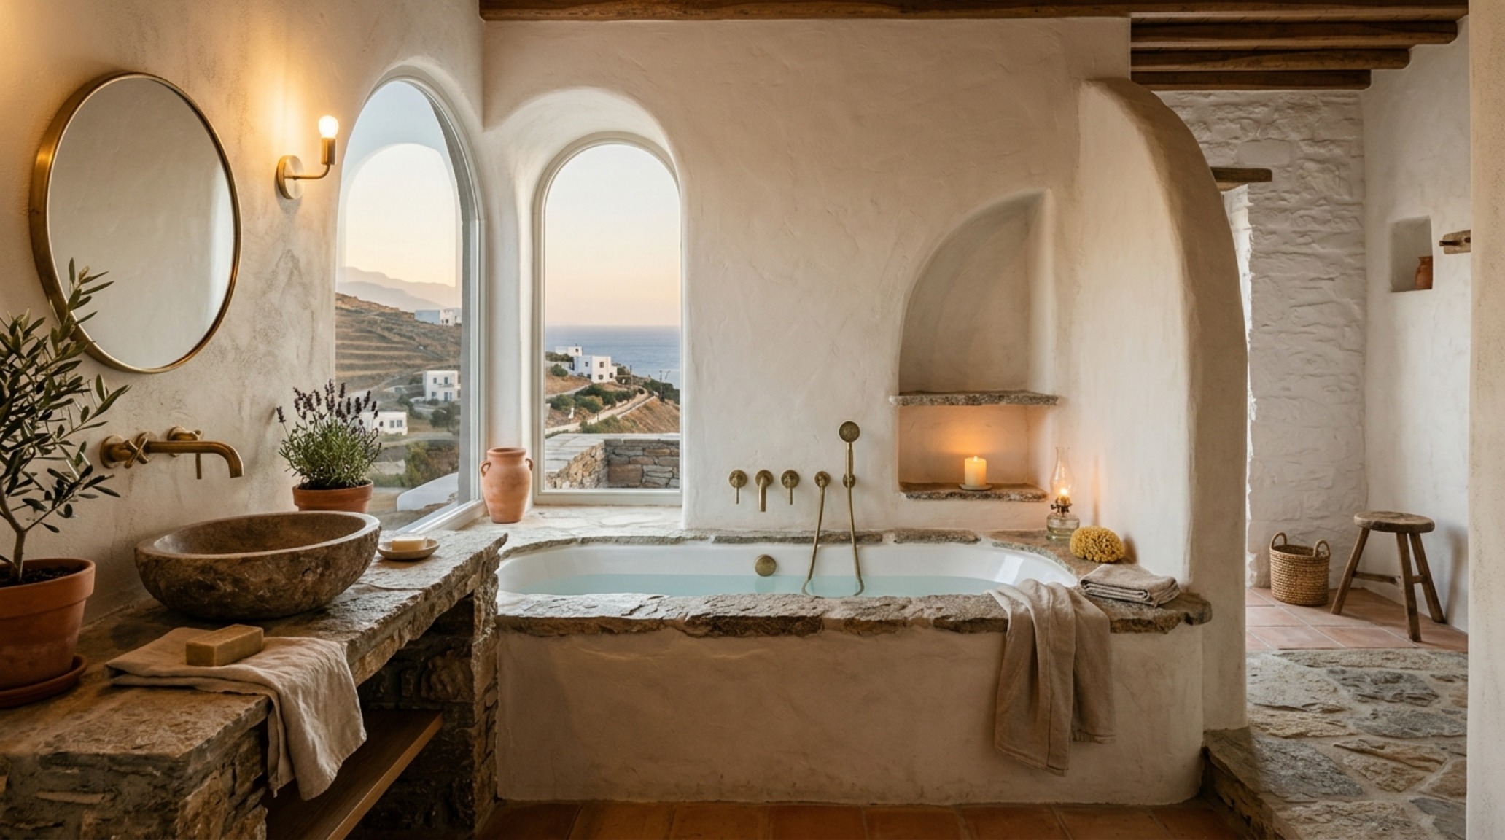
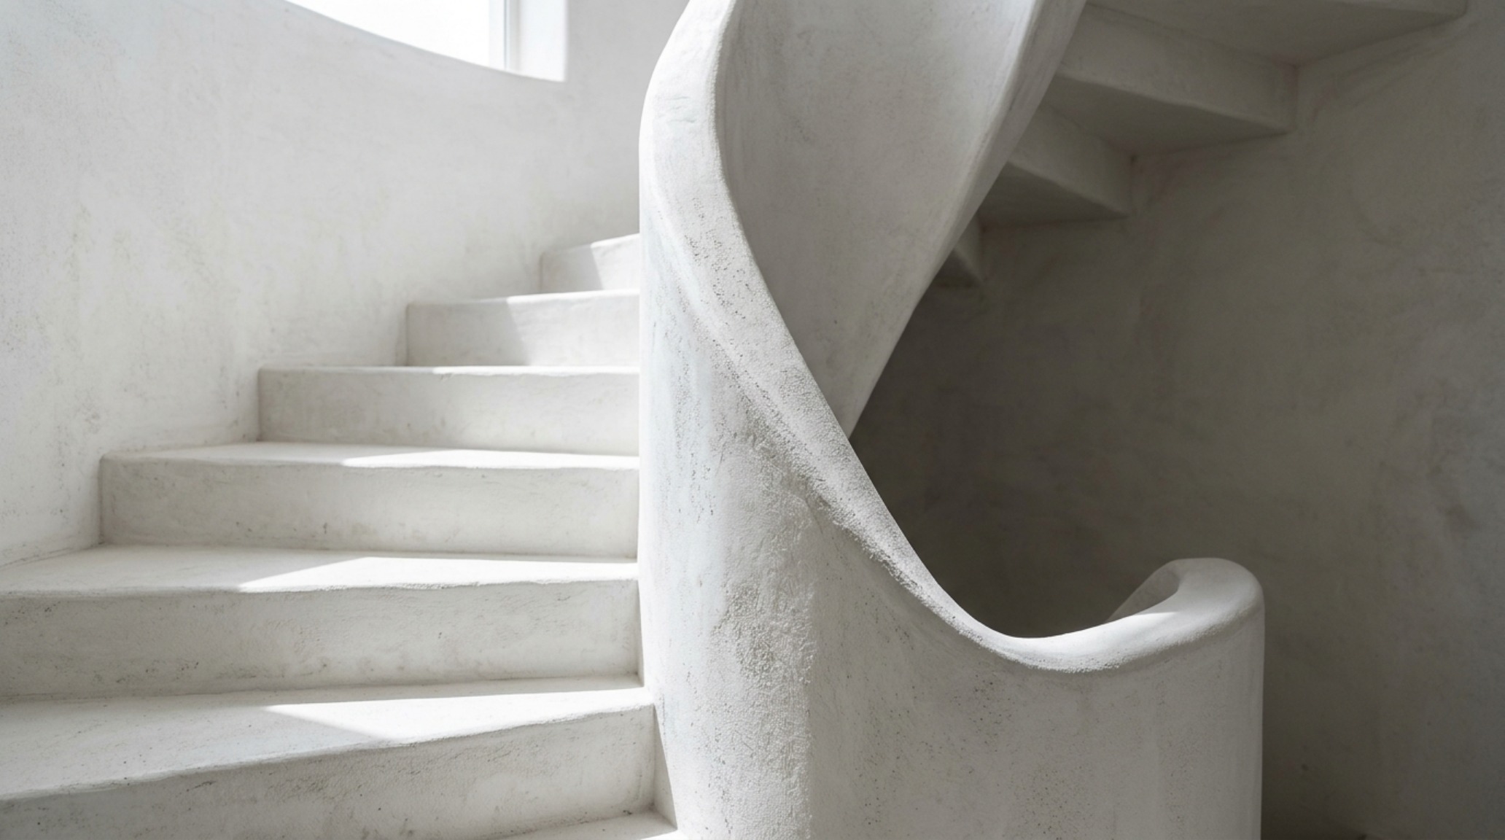
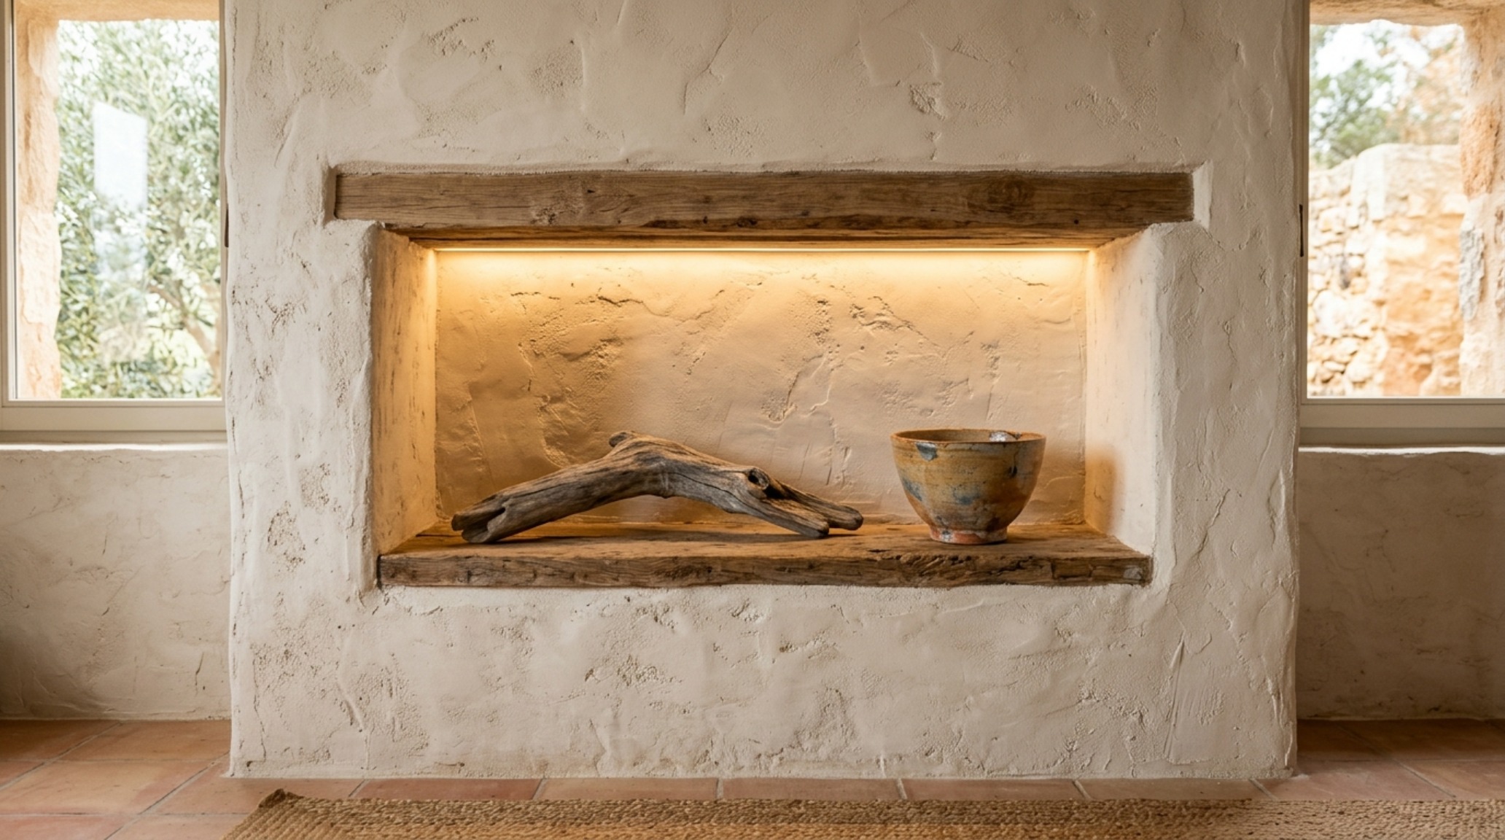
Texture is the secret language of the modern Greek home. We are seeing a move away from the flat, sterile drywall of the early 2000s toward rich, hand-applied white lime plaster textures. This isn’t just paint; it’s a breathable skin for the building. Lime plaster is naturally high-pH, making it mold-resistant and perfect for the humid coastal environments of the Cyclades. Designers often spec a finish that is ‘raked’ or ‘troweled’ to catch the shifting shadows throughout the day. To achieve that iconic soft-glow effect, look toward a palette of off-whites like Benjamin Moore’s Swiss Coffee, which has just enough yellow and grey undertone to avoid looking clinical under a high-noon sun. In modern day greek architecture, the interaction between light and these textured walls creates a ‘soft-minimalism’ that feels human and aged rather than brand new.
Passive Cooling Greek Homes: Engineering the Summer Breeze
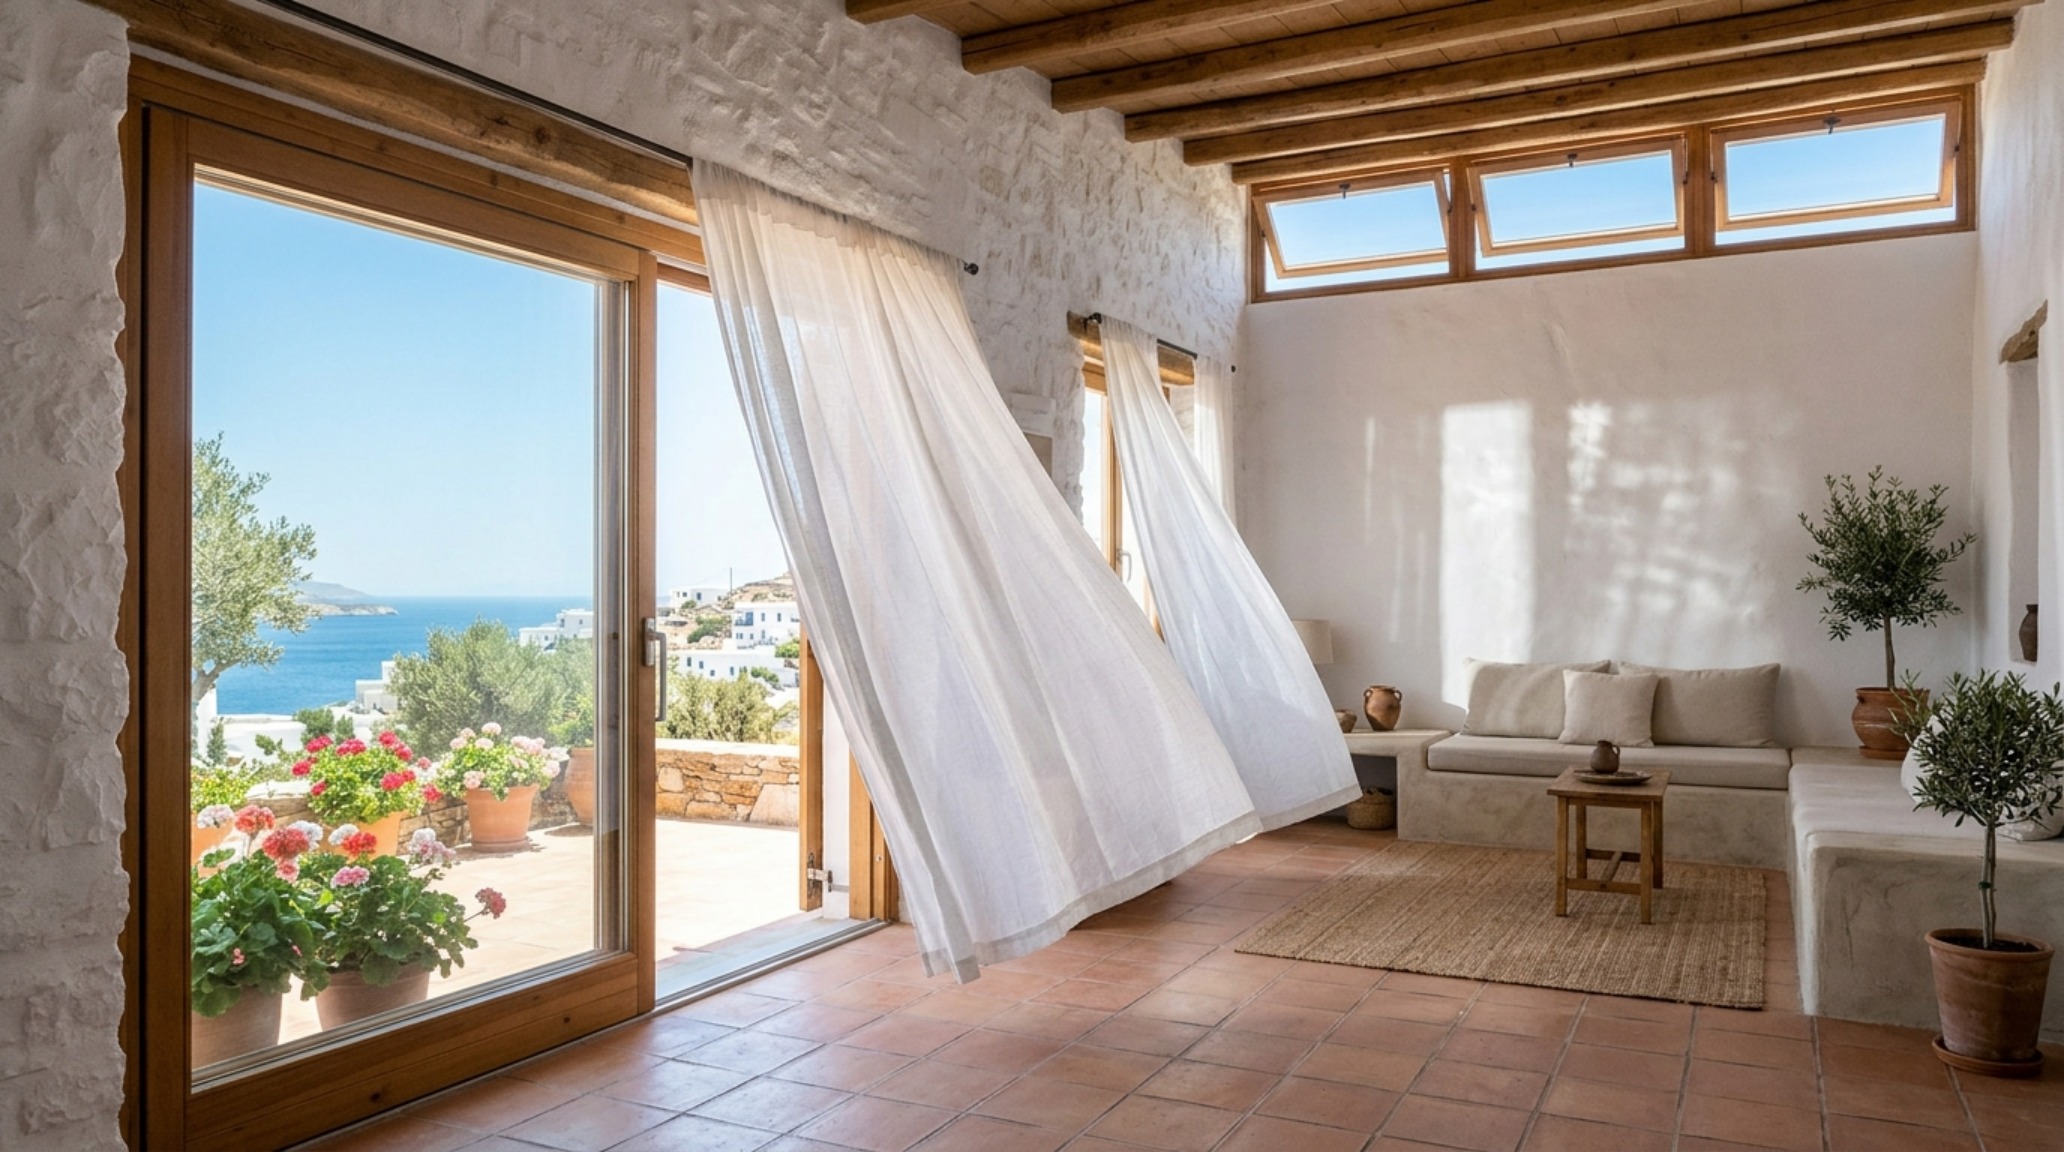
Before the invention of air conditioning, the Oikos survived through ingenious passive cooling Greek homes strategies that are now being re-integrated into ultra-luxury builds. The ‘meltemi’—the strong northern wind of the Aegean—is harnessed through strategic window placement. By aligning small apertures on the windward side with larger openings on the leeward side, architects create a venturi effect that pulls air through the house at an accelerated rate. This natural ventilation is often paired with deep-set windows, where the glass is recessed at least 12 to 18 inches into the masonry wall. This prevents direct solar gain while still allowing light to bounce off the white sills and illuminate the interior. It is a form of luxury that is felt rather than seen—the feeling of a constant, cool draft even in the height of August.
Contemporary Greek Interior Trends: The Tactile Curation
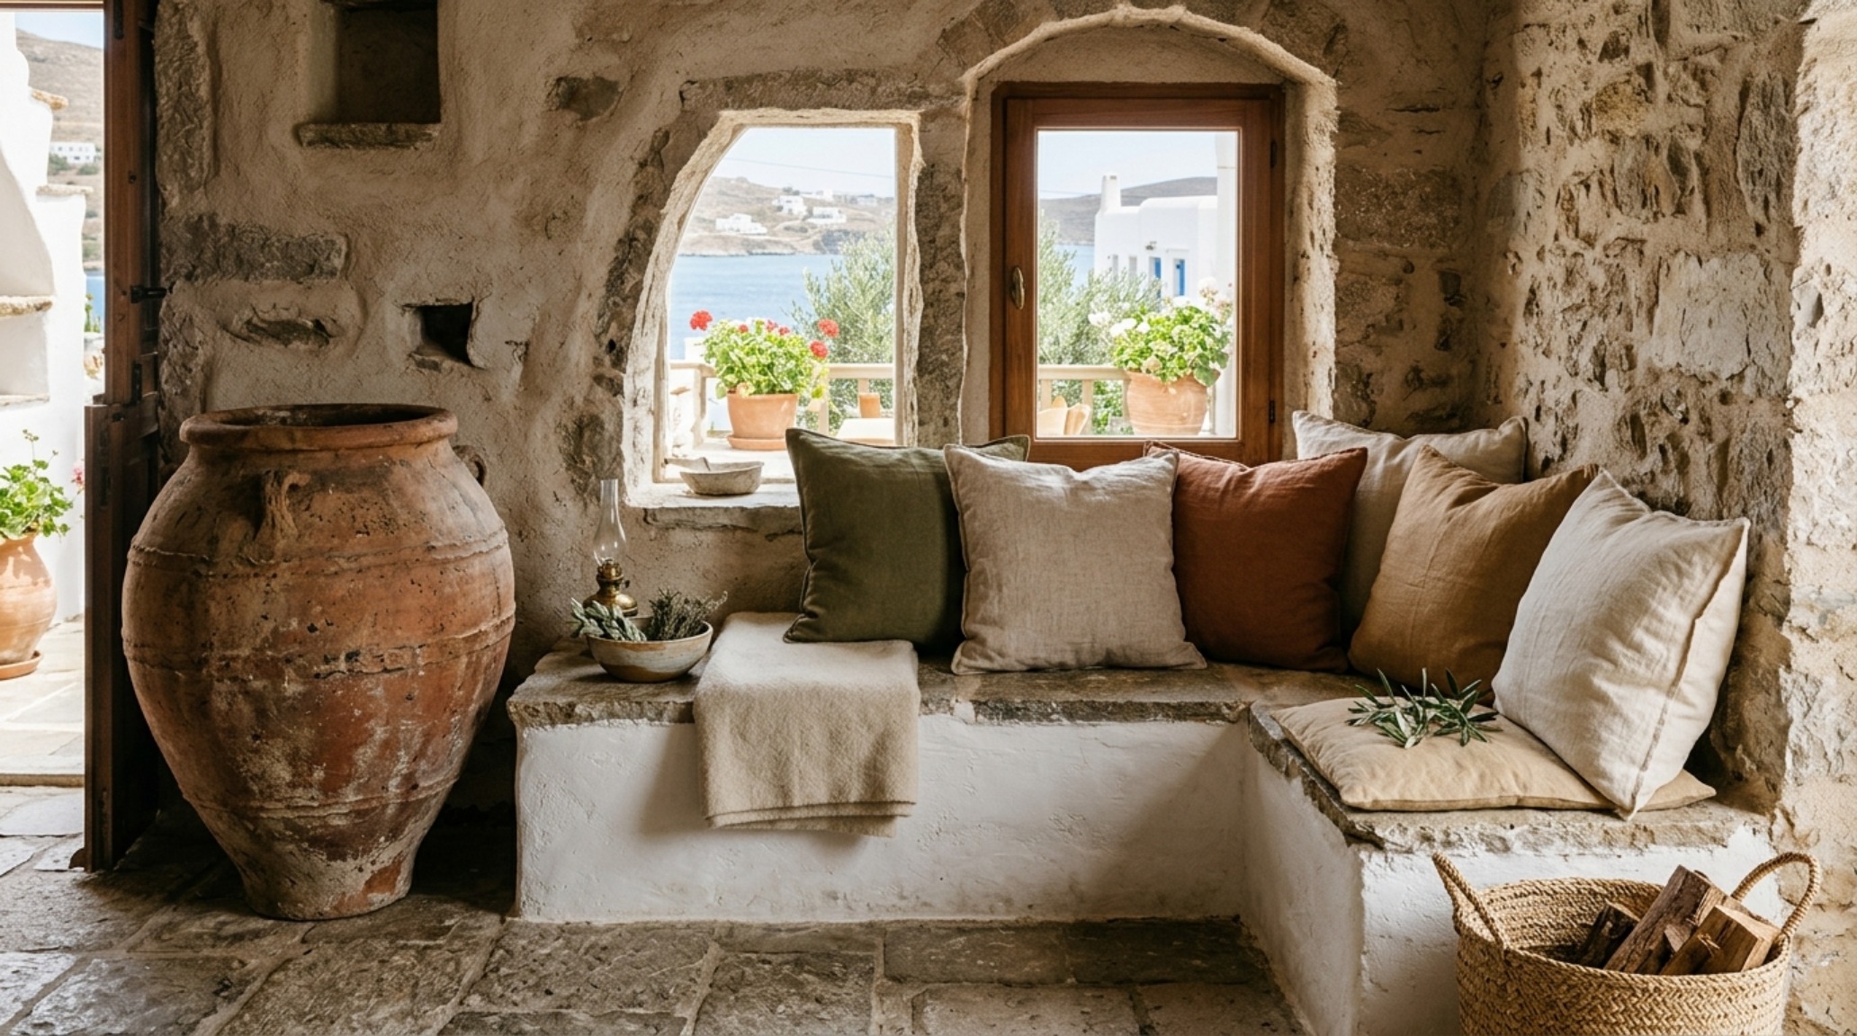
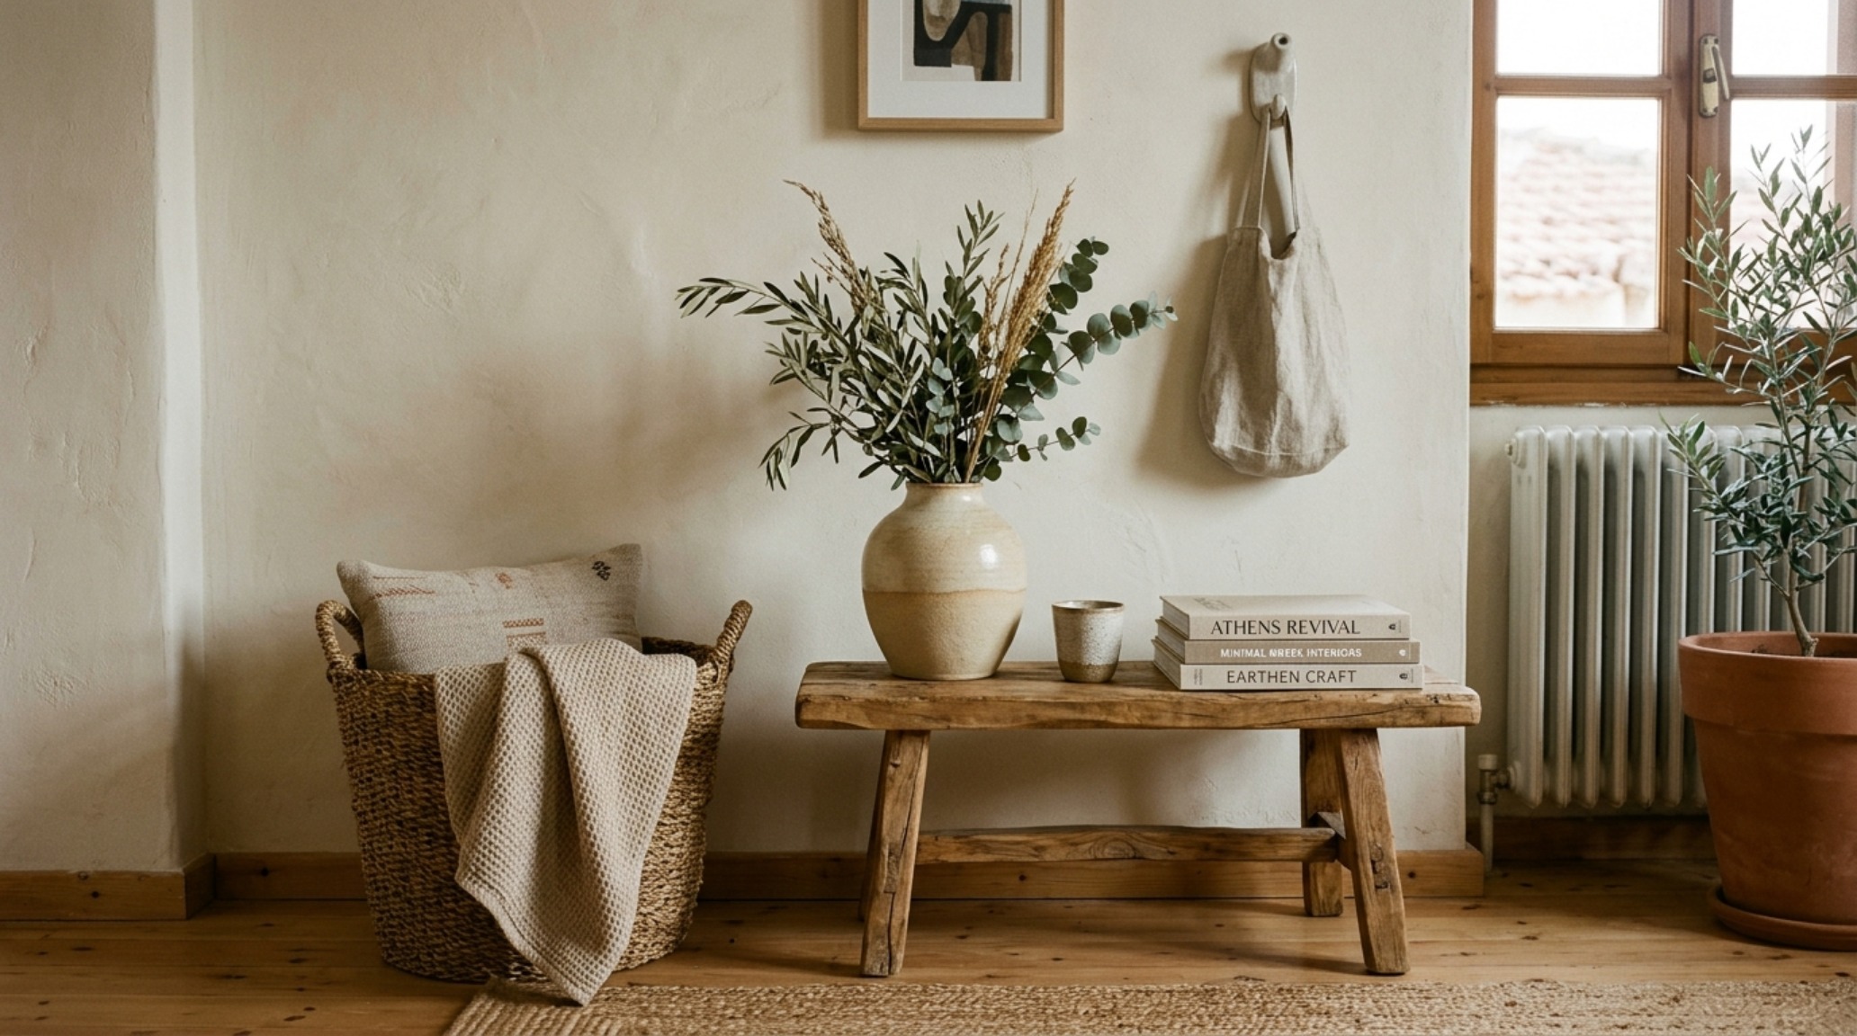
While the bones of the house are monolithic and permanent, contemporary Greek interior trends introduce warmth through a curated selection of ‘found’ materials. We are seeing an influx of oversized terracotta vessels, rough-hewn olive wood dining tables, and heavy-weave linen upholstery. The contrast is the key: a smooth, lime-plastered built-in bench topped with a mattress of raw, nubby linen. For lighting, the trend has shifted toward invisible integration. Instead of a central chandelier, designers are using hidden LED strips with a 2700K warm ambient temperature, tucked into plaster coves or floor recesses to graze the walls. This emphasizes the architectural volume rather than the fixture itself. Modern day greek architecture understands that the most luxurious thing you can provide a resident is a sense of calm, achieved through the elimination of clutter and the elevation of essential textures.
Architectural Vignettes & Spatial Flow
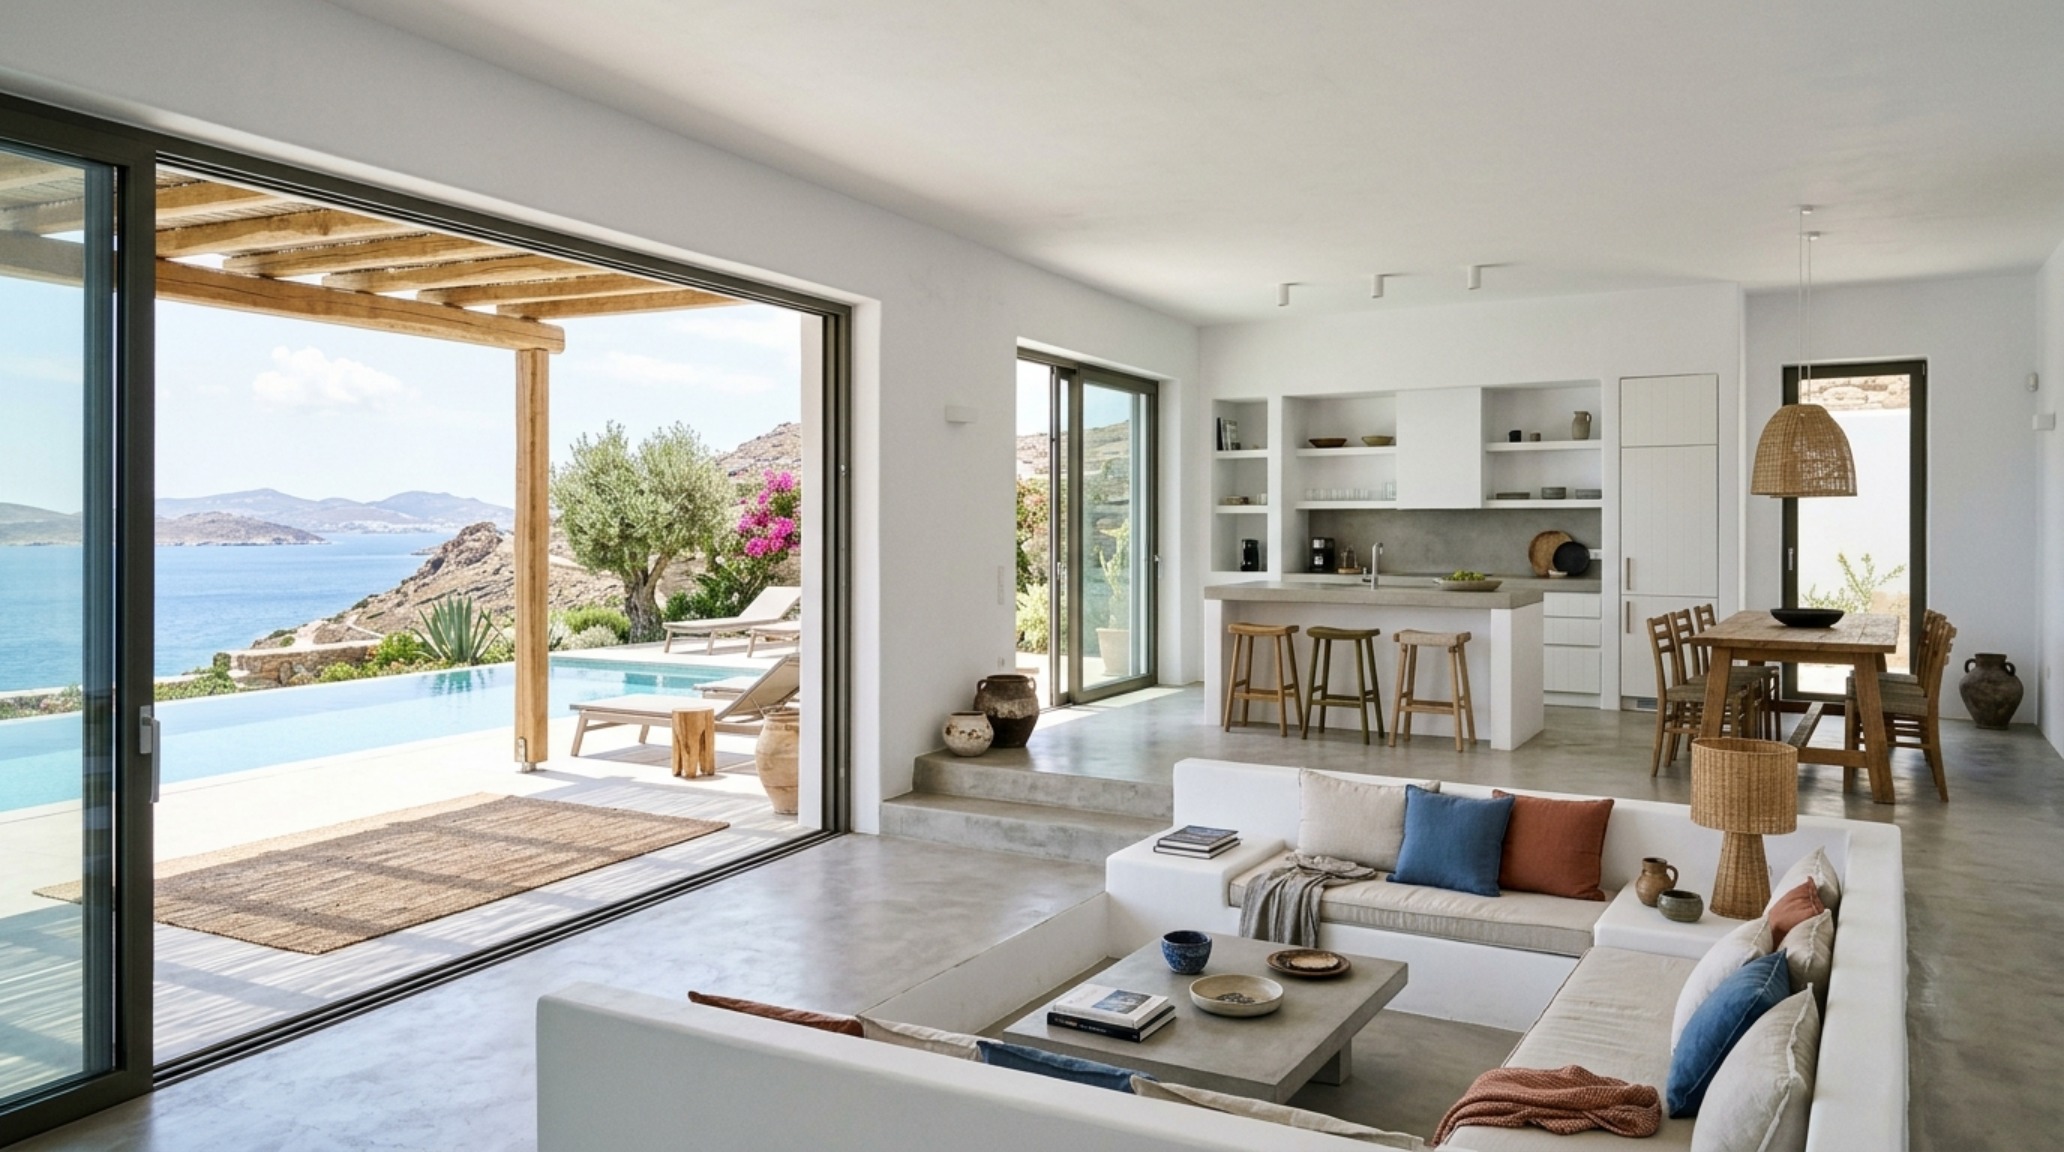
When we examine the most successful examples of this style, from the clifftop retreats of Santorini to the hidden valleys of Antiparos, a pattern emerges: the house is never finished; it is simply an evolving dialogue with the light. The kitchen is no longer a separate room but a continuation of the masonry flow, with cast-concrete counters that transition seamlessly into the walls. The absence of upper cabinets is a hallmark of this look, replaced by a single, thick stone shelf that runs the length of the backsplash. This keeps the sightlines clear and reinforces the horizontal plane of the landscape. Even the hardware is minimized—think patinated brass finger pulls that are recessed into the cabinetry, offering a tactile moment of connection with the home’s mechanical soul.
Design Ledger: Materials, Palette & Clearances
Curated tactile palette, spatial dimensions, and atmospheric lighting index for this design scheme.
Ultimately, modern day greek architecture reminds us that the home is a refuge from the chaos of the digital world. By embracing the weight of the stone, the grain of the plaster, and the logic of the sun, we create spaces that don’t just look beautiful on a screen but feel profound to inhabit. It is a return to a slower, more intentional mode of existence—one where the built environment serves as a quiet, enduring witness to the passage of time.
Editorial Silo • Recommended Architecture Studies
- Beds That Save Space: The Architectural Blueprint & Spatial Flow Guide — Archival Design Case Study
- The Closed-Loop Life: Mastering the Functional Ergonomics of Self Sustaining Homes — Archival Design Case Study
Spatial Balance & Form Lookbook
An intimate visual portfolio documenting the intersection of ergonomic utility and bespoke aesthetic warmth.
Curated Visual Lookbook
Design Gallery & Spatial Studies
A visual curation of architectural arrangements, lighting concepts, and material palettes featured in this space.