The Technical Evolution of House Design Blogs
House design blogs are no longer merely digital mood boards; they have evolved into the primary repository for the technical ‘Living Metrics’ that distinguish a functional masterpiece from a merely photogenic space. We are witnessing a seismic shift where the aspirational imagery of Architectural Digest is being dissected through the pragmatic lens of ergonomics, transforming how we perceive the very bones of our homes. This isn’t just about the choice of a velvet sofa or the selection of a tonal palette; it is about the silent, invisible logic of spatial cadence—the way a room breathes, how a body moves through a corridor, and the precise mathematical clearances that make a kitchen feel effortless rather than congested.
When we look at the contemporary landscape of high-authority design, we see a move away from the ‘vibe’ and a lean toward the ‘log.’ Professional designers are increasingly using their platforms to share the granular data of their builds. They are detailing the 36-inch primary circulation paths that prevent a living room from feeling like a transit hub, and the 18-inch reach required for a coffee table to be functionally useful. By decoding these technical logs, we can apply an analytical precision to our own environments, ensuring that the ‘structural soul’ of the home is supported by robust, functional mechanics.
Modern House Layout Ideas: The Science of Circulation
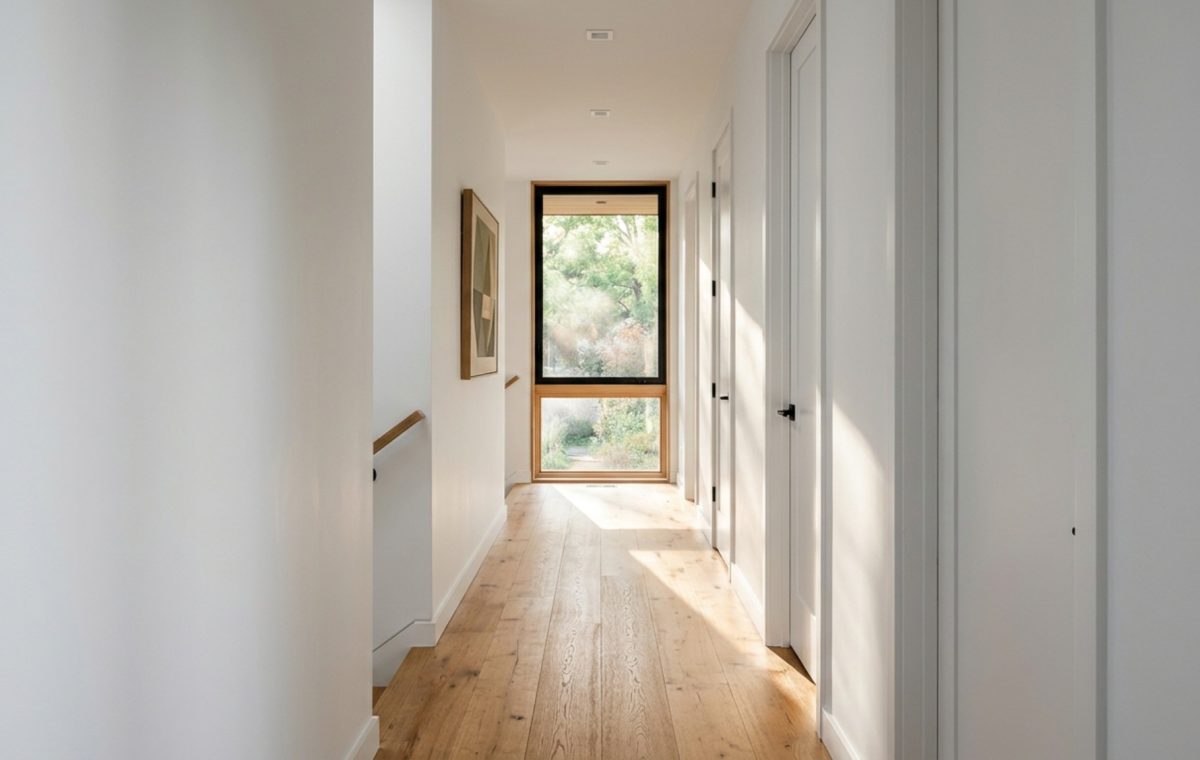
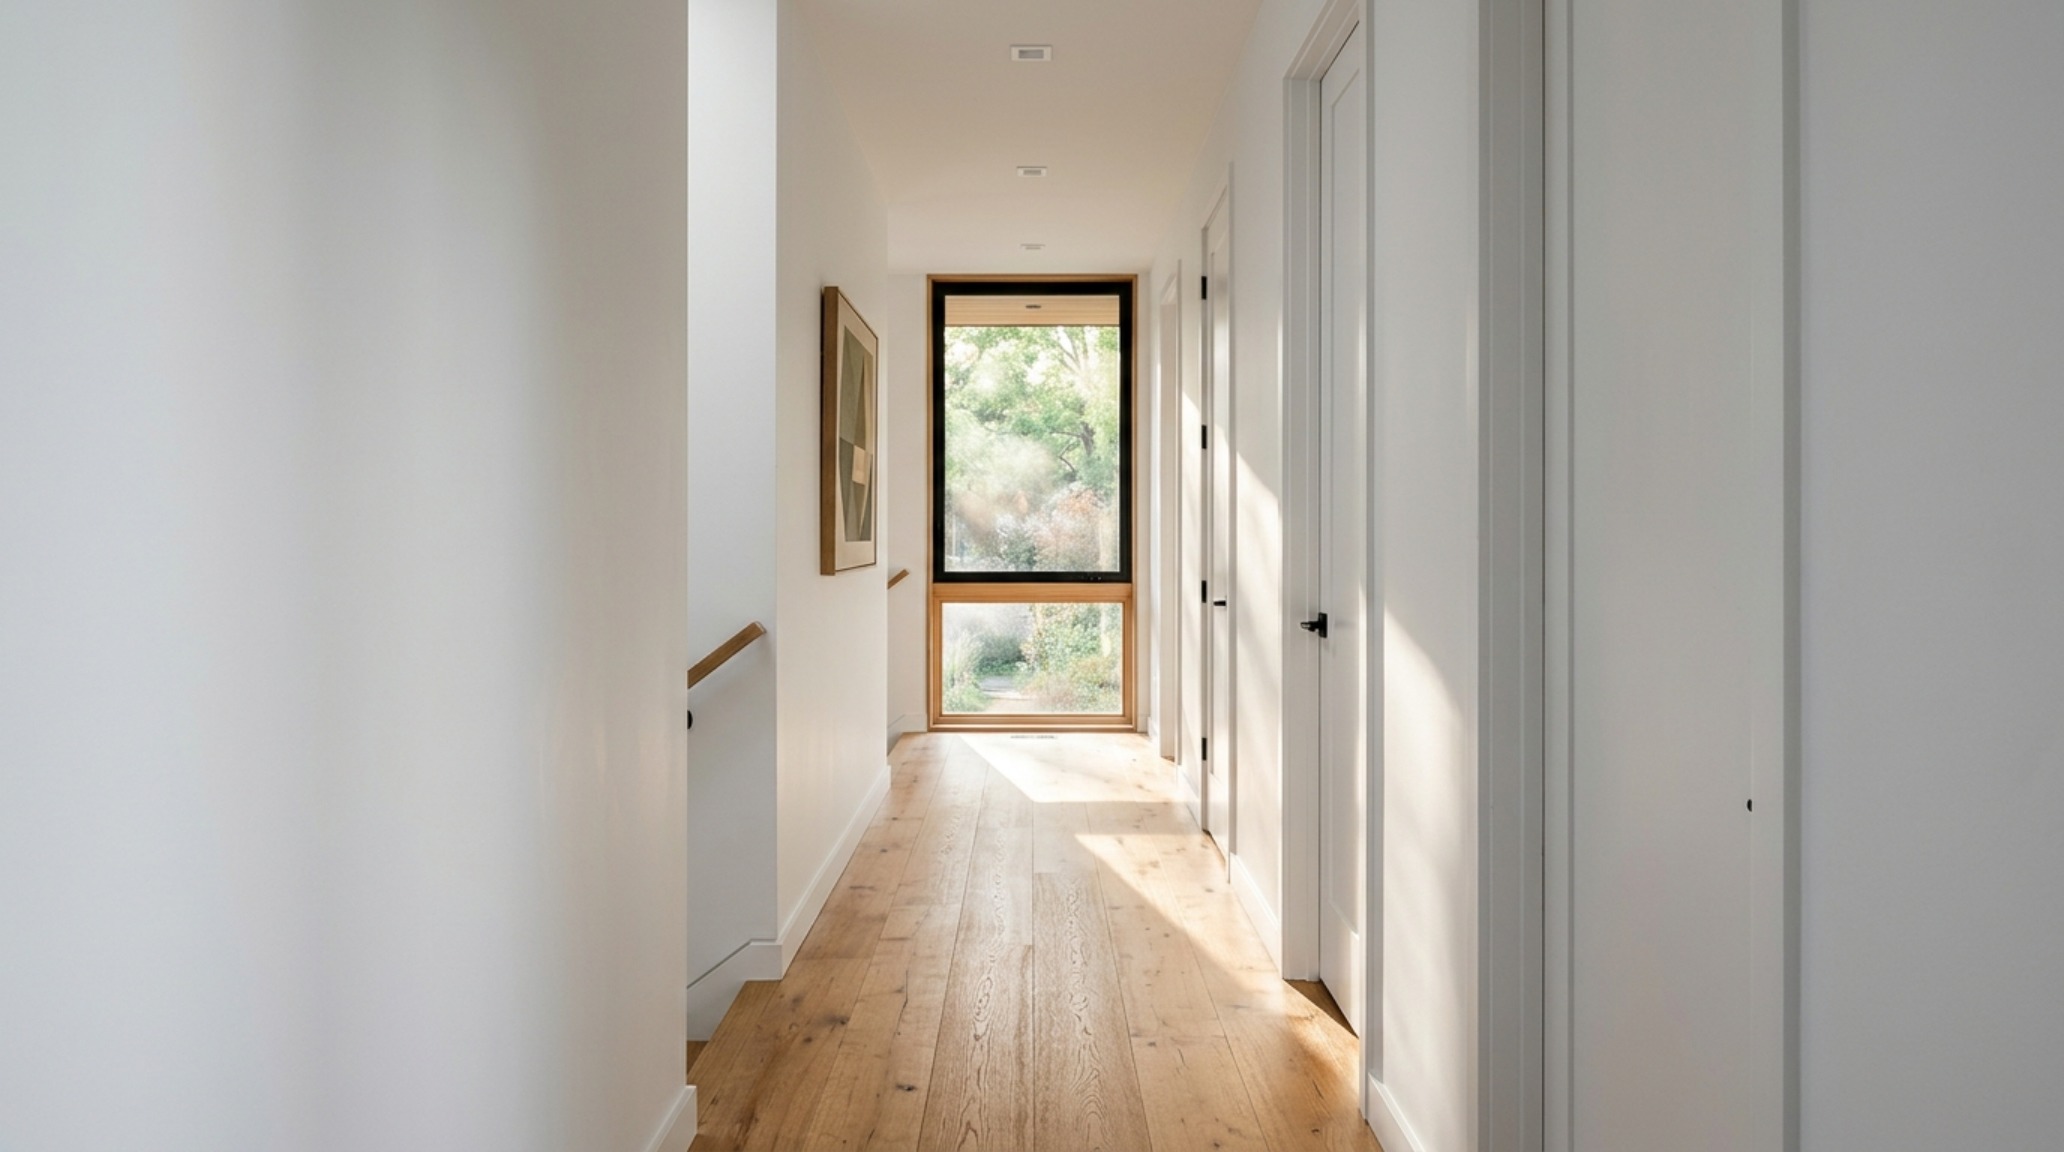
The most successful modern house layout ideas prioritize the concept of ‘negative space breathing room.’ In the architectural world, a layout is only as good as its transitions. Consider the primary hallway: while 36 inches is the legal minimum for accessibility, a luxury standard often pushes this to 42 or 48 inches. This extra width allows for the placement of a slim console table or, more importantly, permits two people to pass one another without a choreographed dance of avoidance. It is these subtle metrics that separate a house that looks good in photos from one that feels expansive in reality.
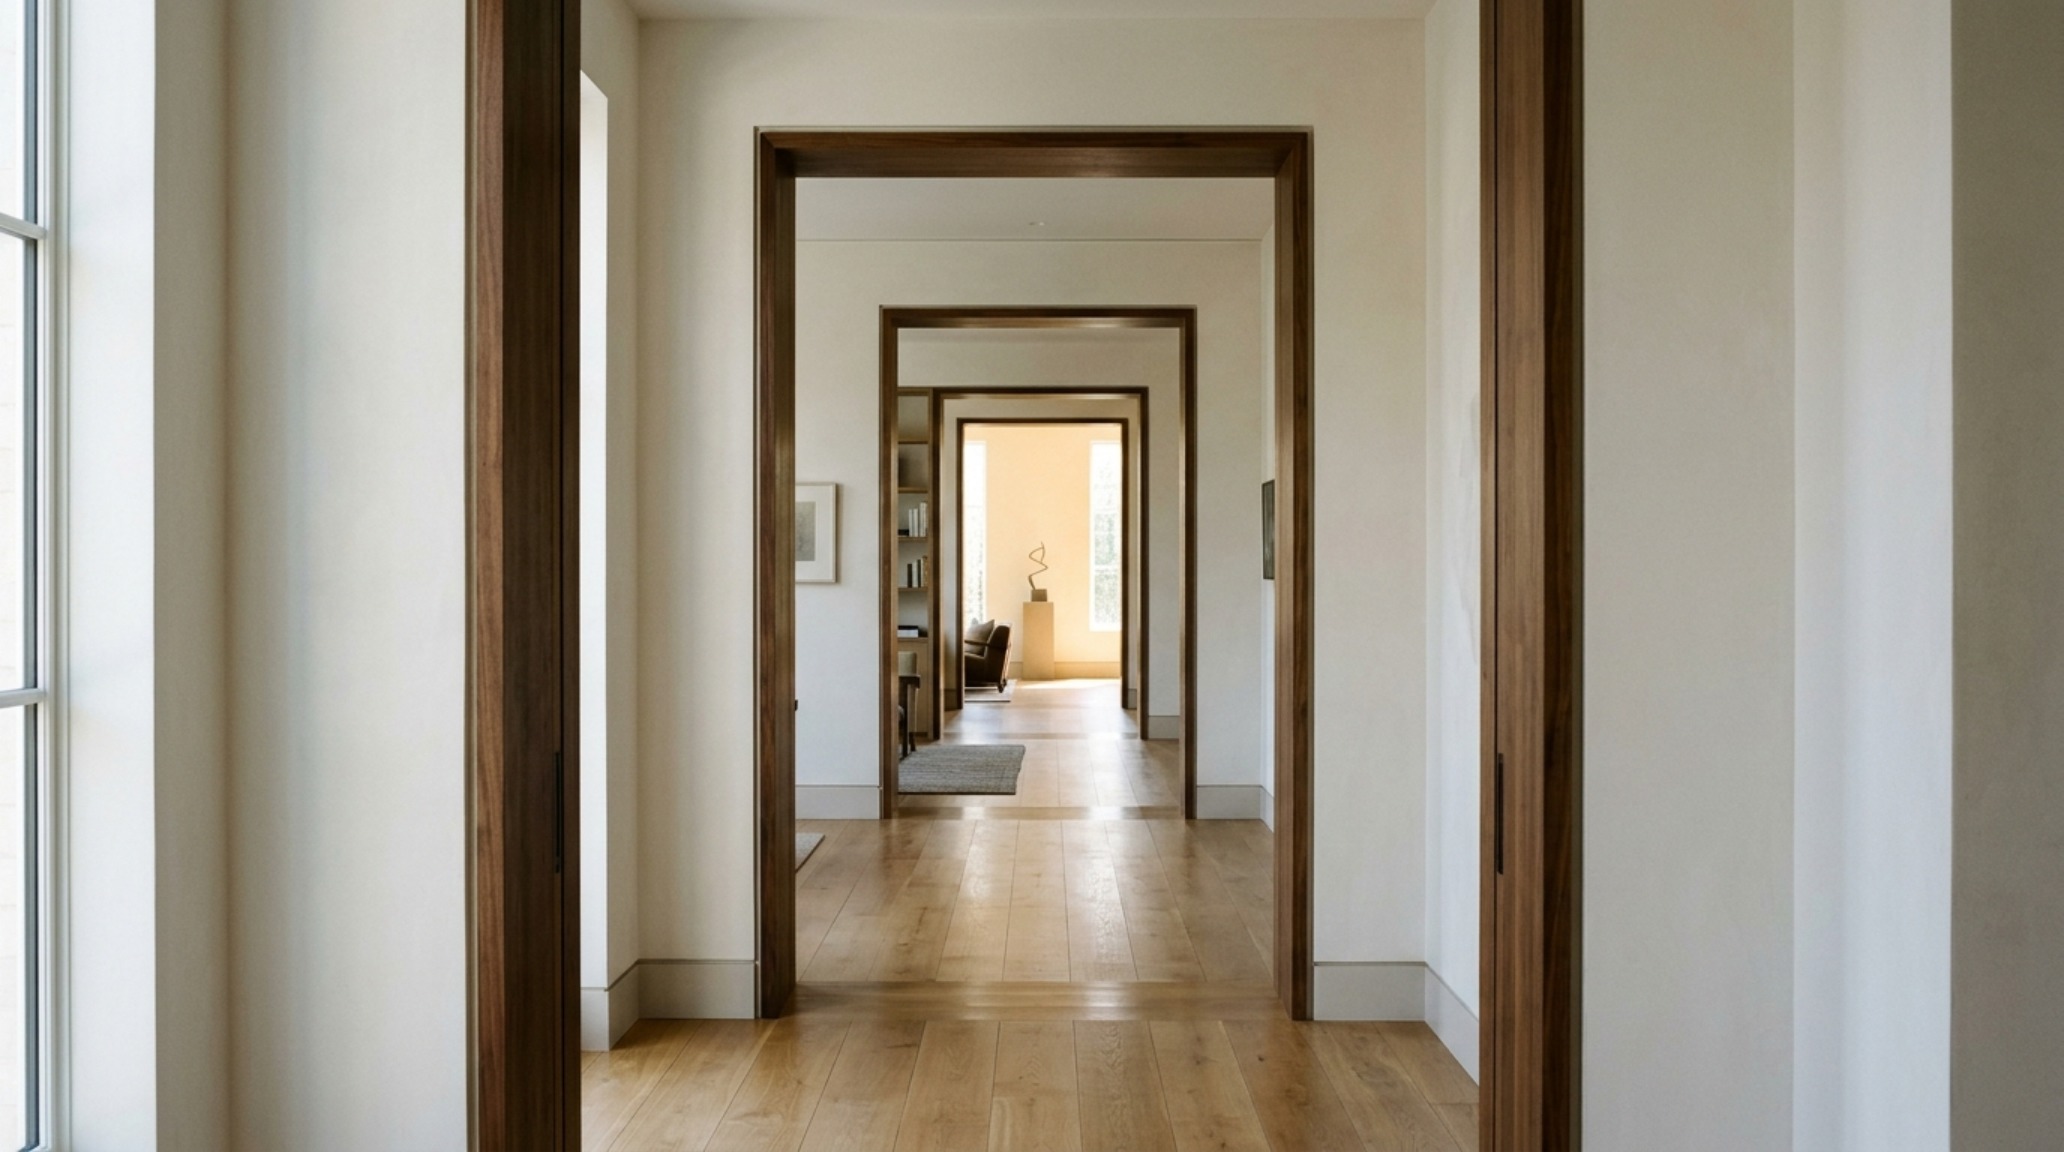
Sightline alignment is another critical pillar. When you stand at your entryway, where does your eye land? Professional house design blogs often emphasize the ‘terminal vista’—a window, a piece of art, or a sculptural lighting fixture at the end of a corridor. This prevents a home from feeling like a series of closed boxes. By aligning doors and openings, you create a sense of enfilade, an architectural technique that dates back to Baroque palaces but remains the gold standard for creating a sense of grandeur in modern residential design. It’s about the cadence of light and shadow, ensuring that as you move through the home, you are constantly being drawn toward a source of natural illumination or a curated visual moment.
Kitchen Ergonomics: Beyond the Work Triangle
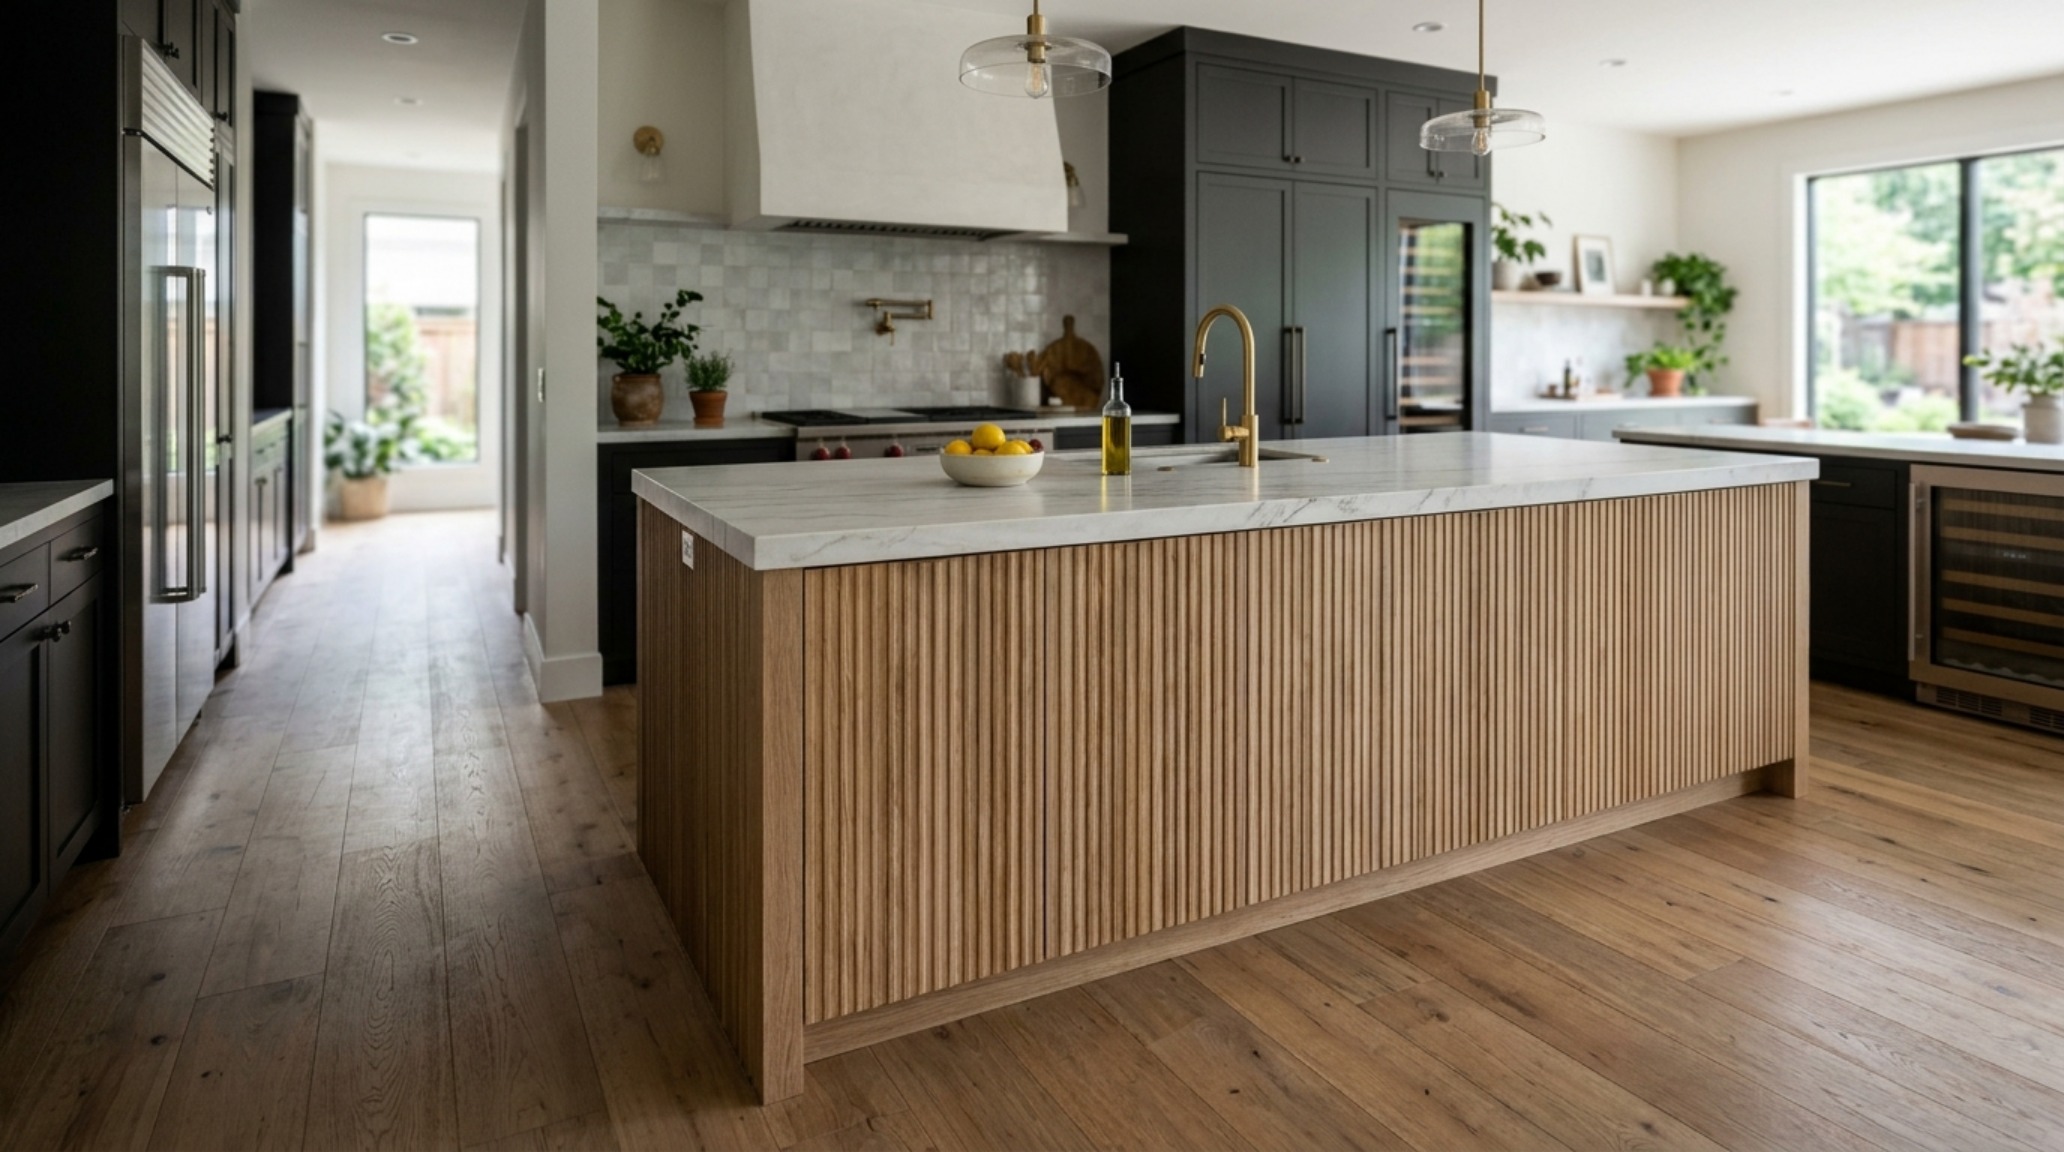
While the ‘work triangle’ (the distance between the stove, sink, and refrigerator) remains a foundational rule, professional design logs are now focusing on ‘zone-based’ ergonomics. This involves creating dedicated stations for prep, cleaning, and cooking, each with its own specific clearance requirements. For instance, a kitchen island should ideally have 42 to 48 inches of clearance on all sides. This allows for dishwasher doors to open fully while someone else is at the range, maintaining a fluid ‘spatial flow’ even during the high-stress environment of hosting.
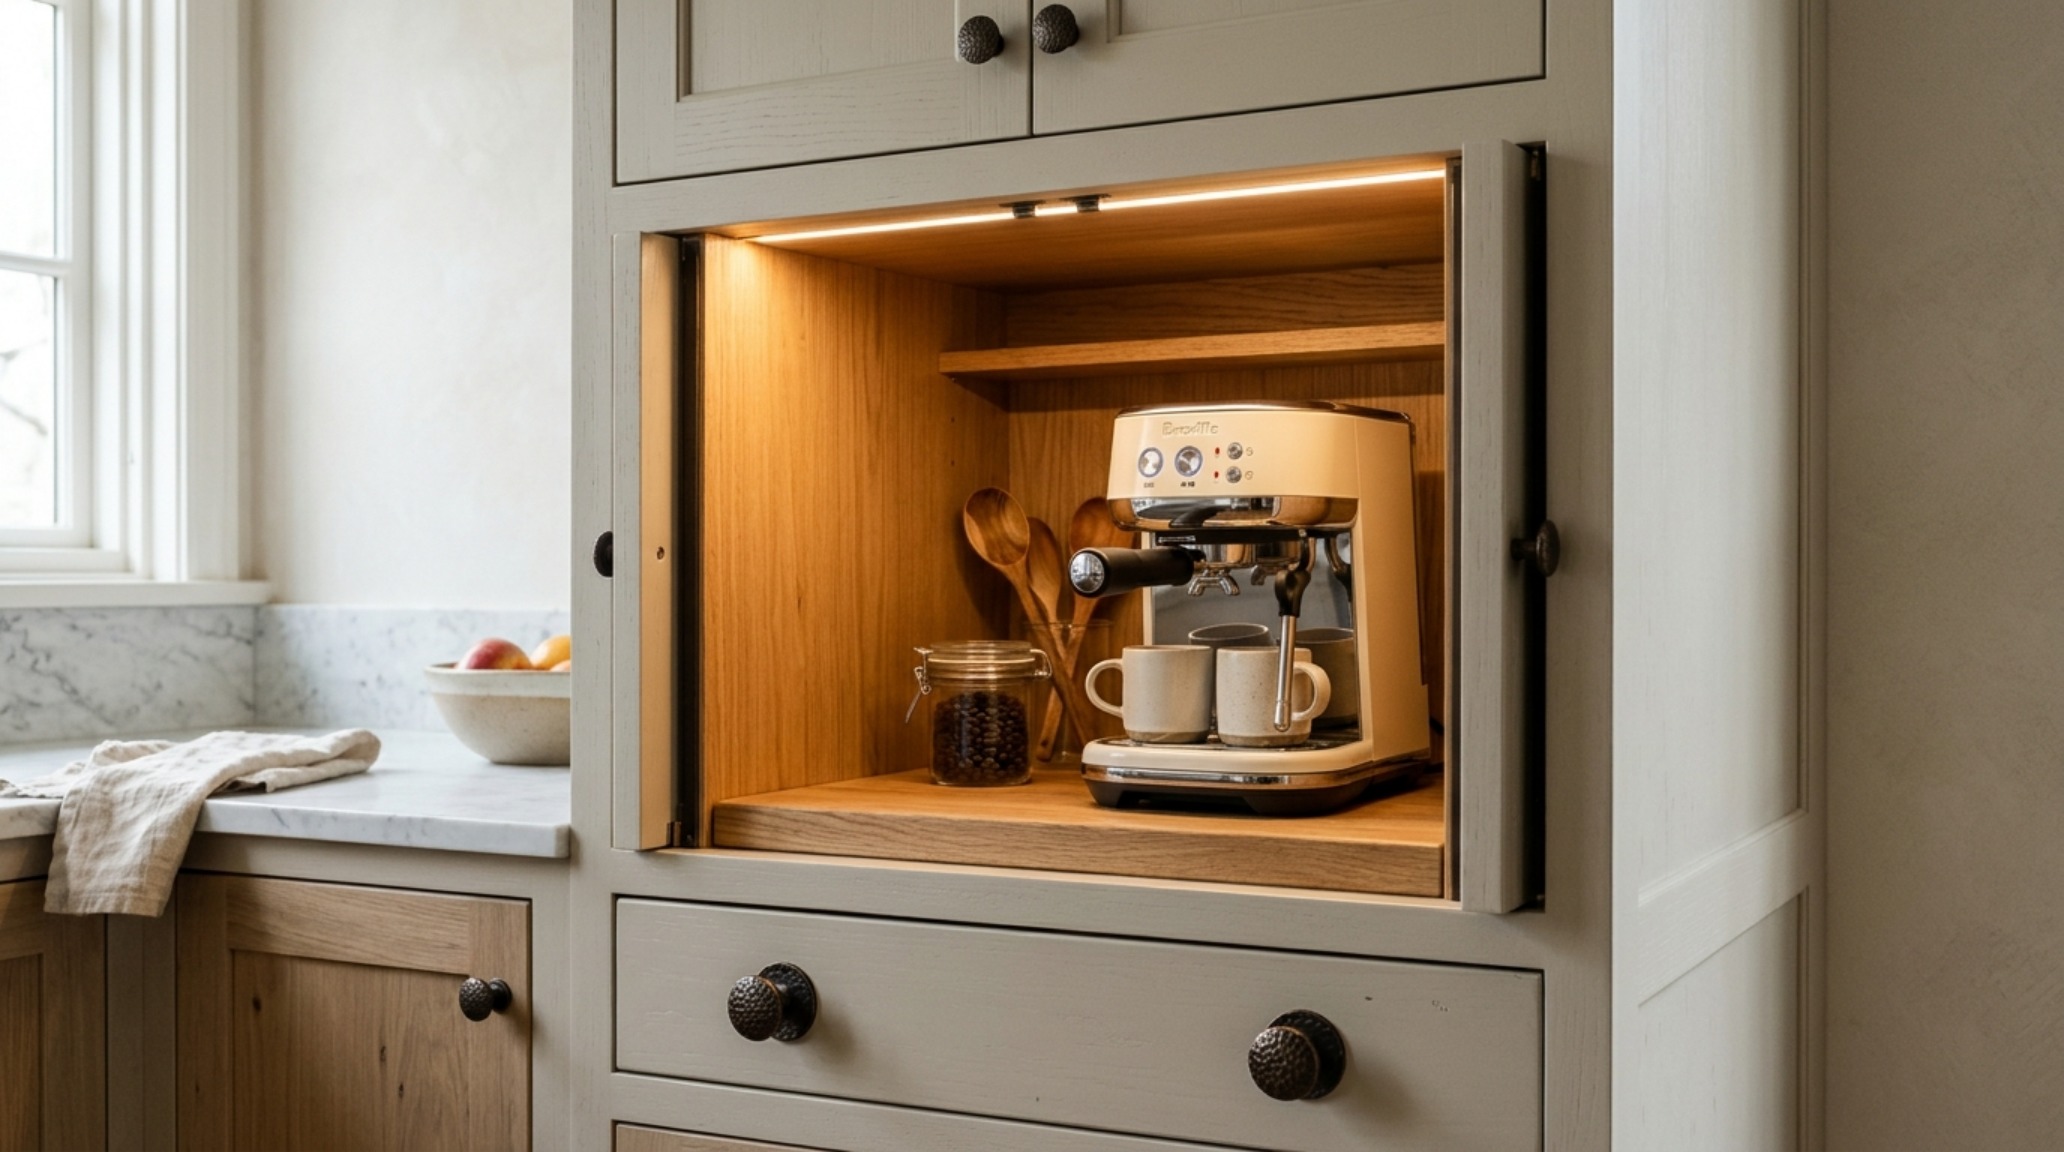
We also see a rising obsession with the ‘appliance garage’ and concealed storage systems. These aren’t just for aesthetics; they are ergonomic tools that reduce visual clutter and physical strain. By housing frequently used items like espresso machines or stand mixers at counter height behind bifold or pocket doors, you eliminate the need to lift heavy appliances from lower cabinetry. This is the ‘functional mastery’ we speak of—designing for the reality of daily habits rather than the perfection of a static photograph. The use of fluted white oak or rift-sawn walnut for these custom cabinetry solutions adds a layer of ‘tactile grounding,’ making the mechanical elements of the kitchen feel warm and integrated.
Best Home Renovation Blogs as Technical Archives
The best home renovation blogs have become the new apprenticeships for the modern homeowner. They offer a deep dive into the ‘hidden systems’—the HVAC integration, the smart home wiring, and the acoustic insulation—that are often overlooked in favor of paint colors. However, even within the realm of finishes, the technical data is king. Designers like Athena Calderone or the team at Studio McGee often specify their exact ‘go-to’ whites, such as Benjamin Moore Swiss Coffee at 75% strength or Farrow & Ball’s Pointing, because these colors have been stress-tested across different lighting conditions and orientations.
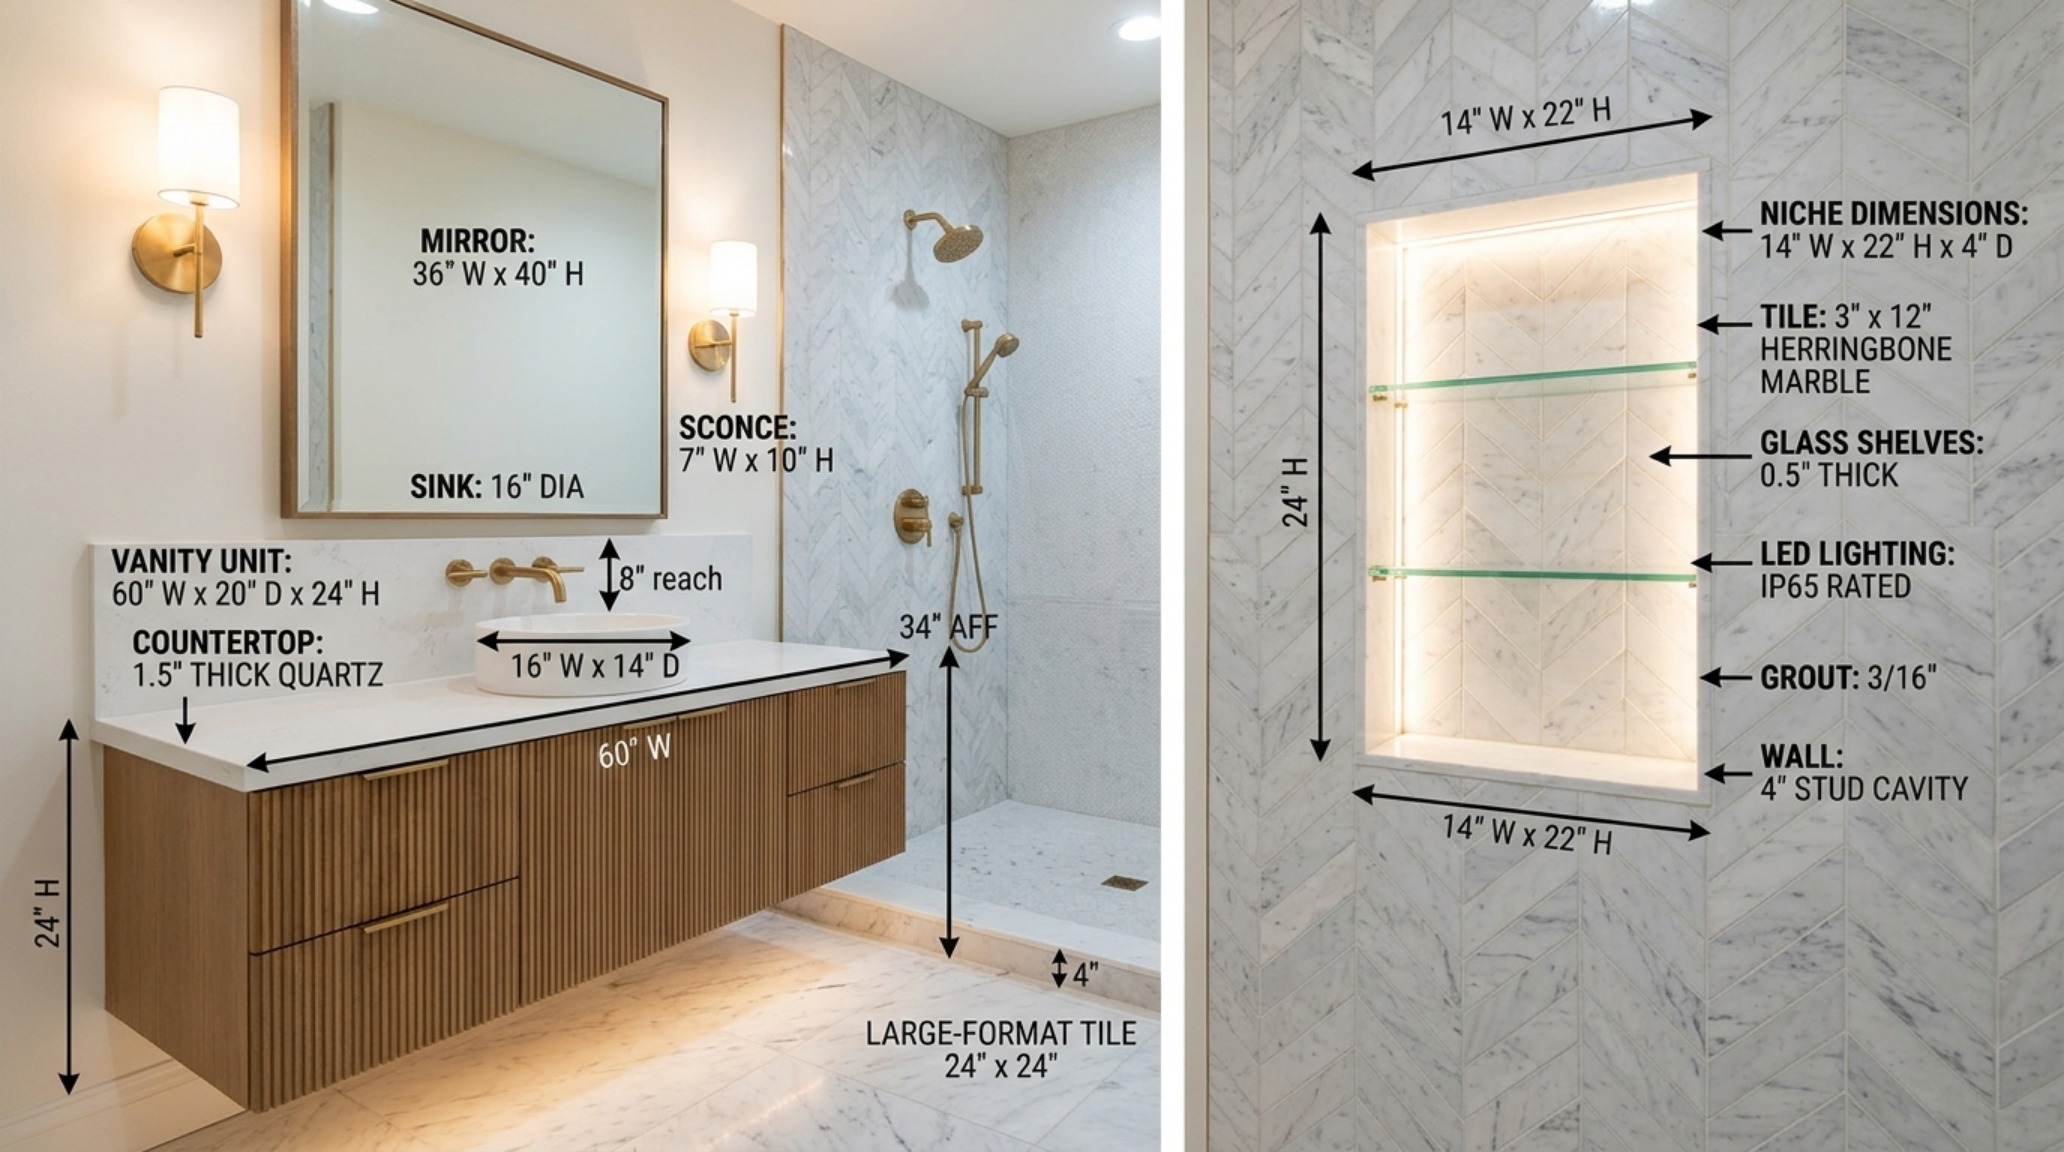
When renovating, the ergonomic placement of plumbing is another area where professional logs offer invaluable insight. The height of a shower niche (standardized at 48 inches for ease of reach), the placement of wall-mounted faucets (typically 8 to 10 inches above the sink rim), and the clearance for a freestanding tub (at least 4 to 6 inches from the wall for cleaning access) are all technical benchmarks that ensure longevity. A renovation that ignores these metrics will eventually feel like a beautiful facade with a flawed foundation. True luxury is found in the absence of friction, and friction is usually caused by a lack of ergonomic foresight.
High-End Residential Architecture & The Ergonomics of Comfort
In the world of high-end residential architecture, comfort is a quantifiable metric. It is measured in the Kelvin temperature of the lighting and the Color Rendering Index (CRI) of the bulbs. Professional designers rarely settle for the standard 3000K ‘warm white’ found in big-box stores. Instead, they curate a layered lighting plan using 2700K for ambient areas to mimic the warmth of candlelight, while utilizing 3000K or 3500K with a CRI of 90+ for task areas like the kitchen or vanity. This ensures that colors are rendered accurately and that the atmosphere feels sophisticated rather than sterile.
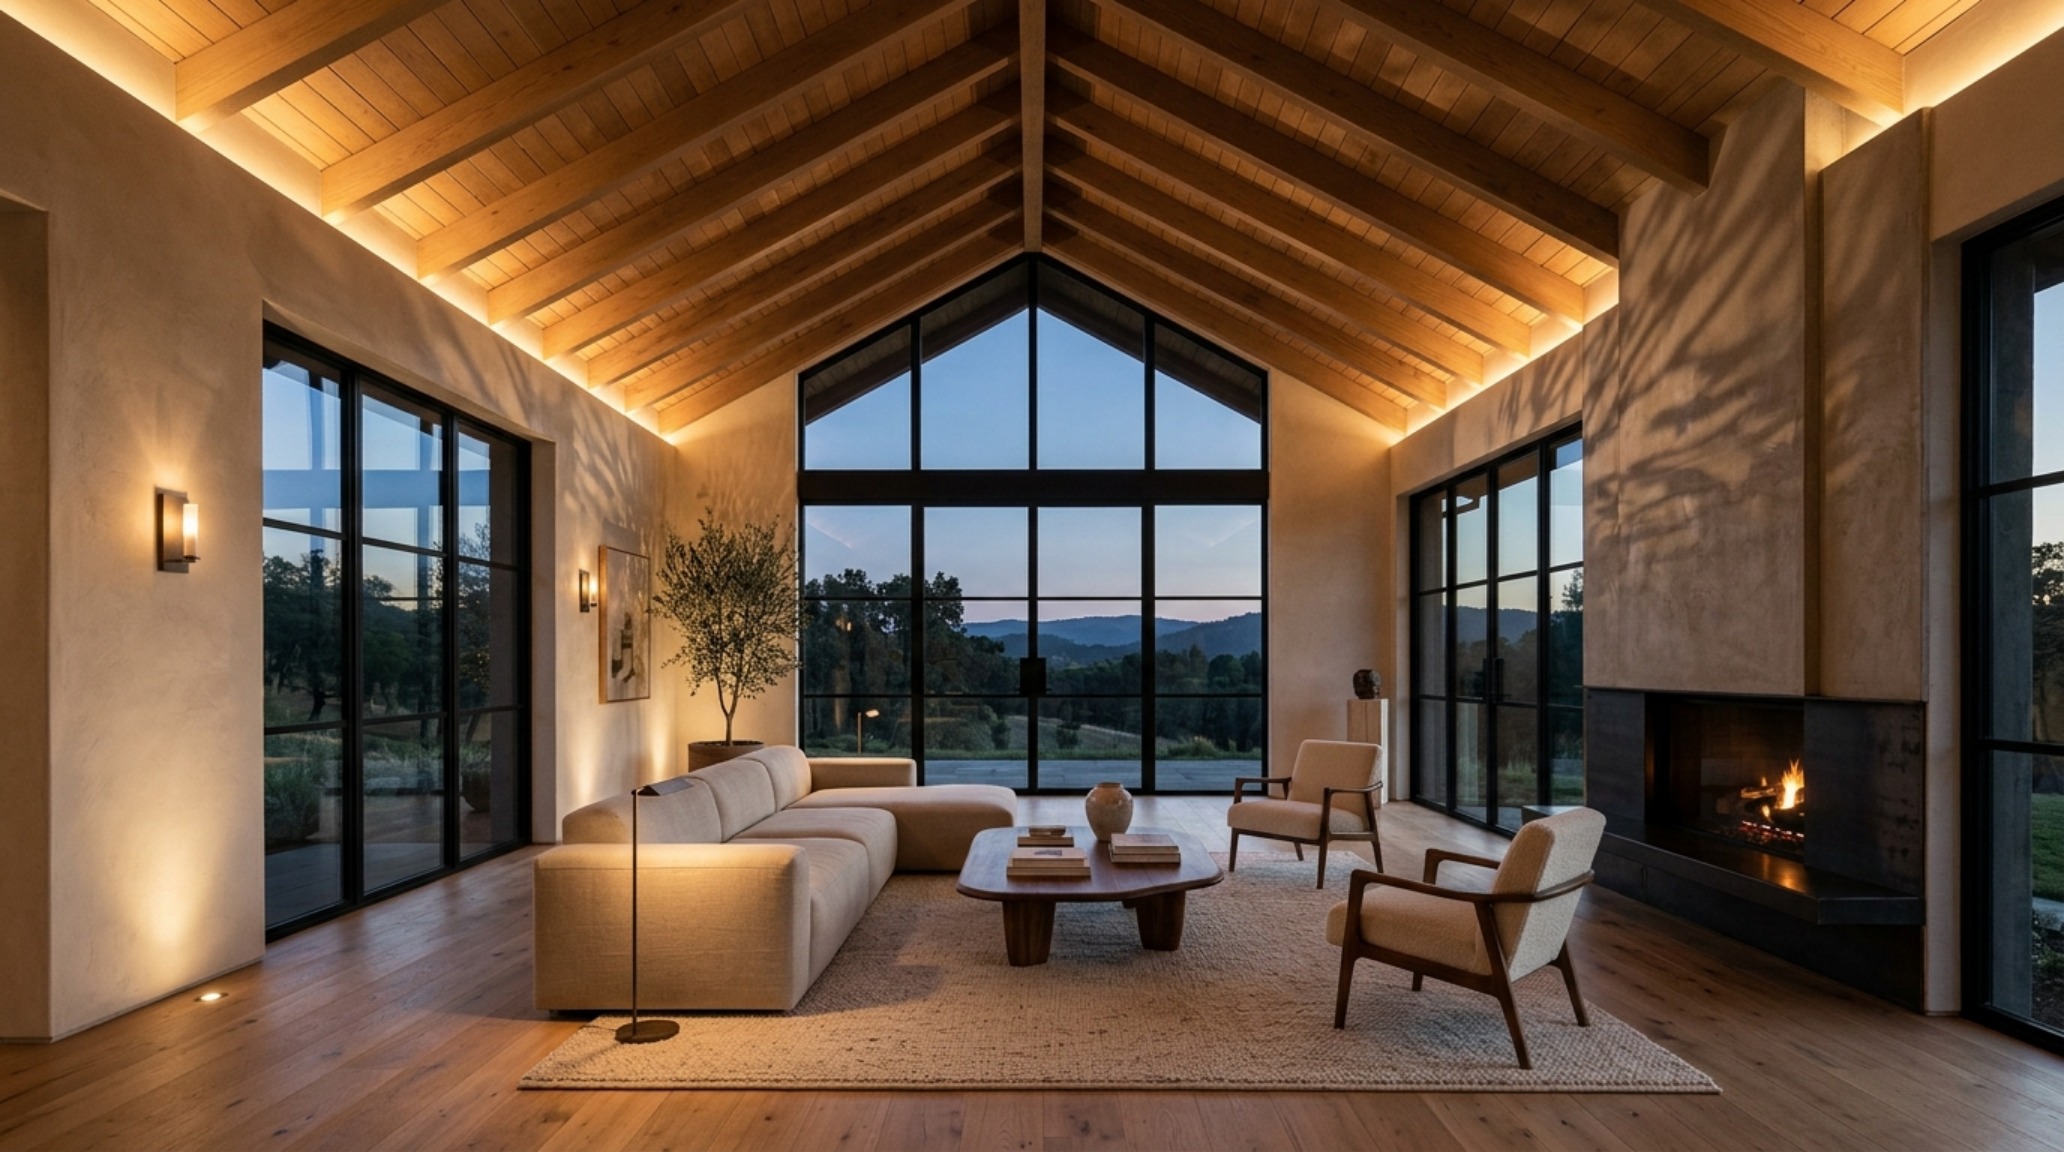
Ceiling heights and volume also play a massive role in our psychological comfort. While a 9-foot ceiling is the modern standard, high-end builds often vary ceiling heights to define different ’emotional zones.’ A lower, 8-foot ceiling in a library or dining nook creates a sense of intimacy and compression, while a vaulted 12-foot ceiling in a great room provides a sense of expansion and ‘spatial release.’ This intentional manipulation of volume is a hallmark of sophisticated architectural thinking, and it is a recurring theme across the more technical house design blogs currently influencing the industry.
Luxury Interior Styling Tips for Living Metrics
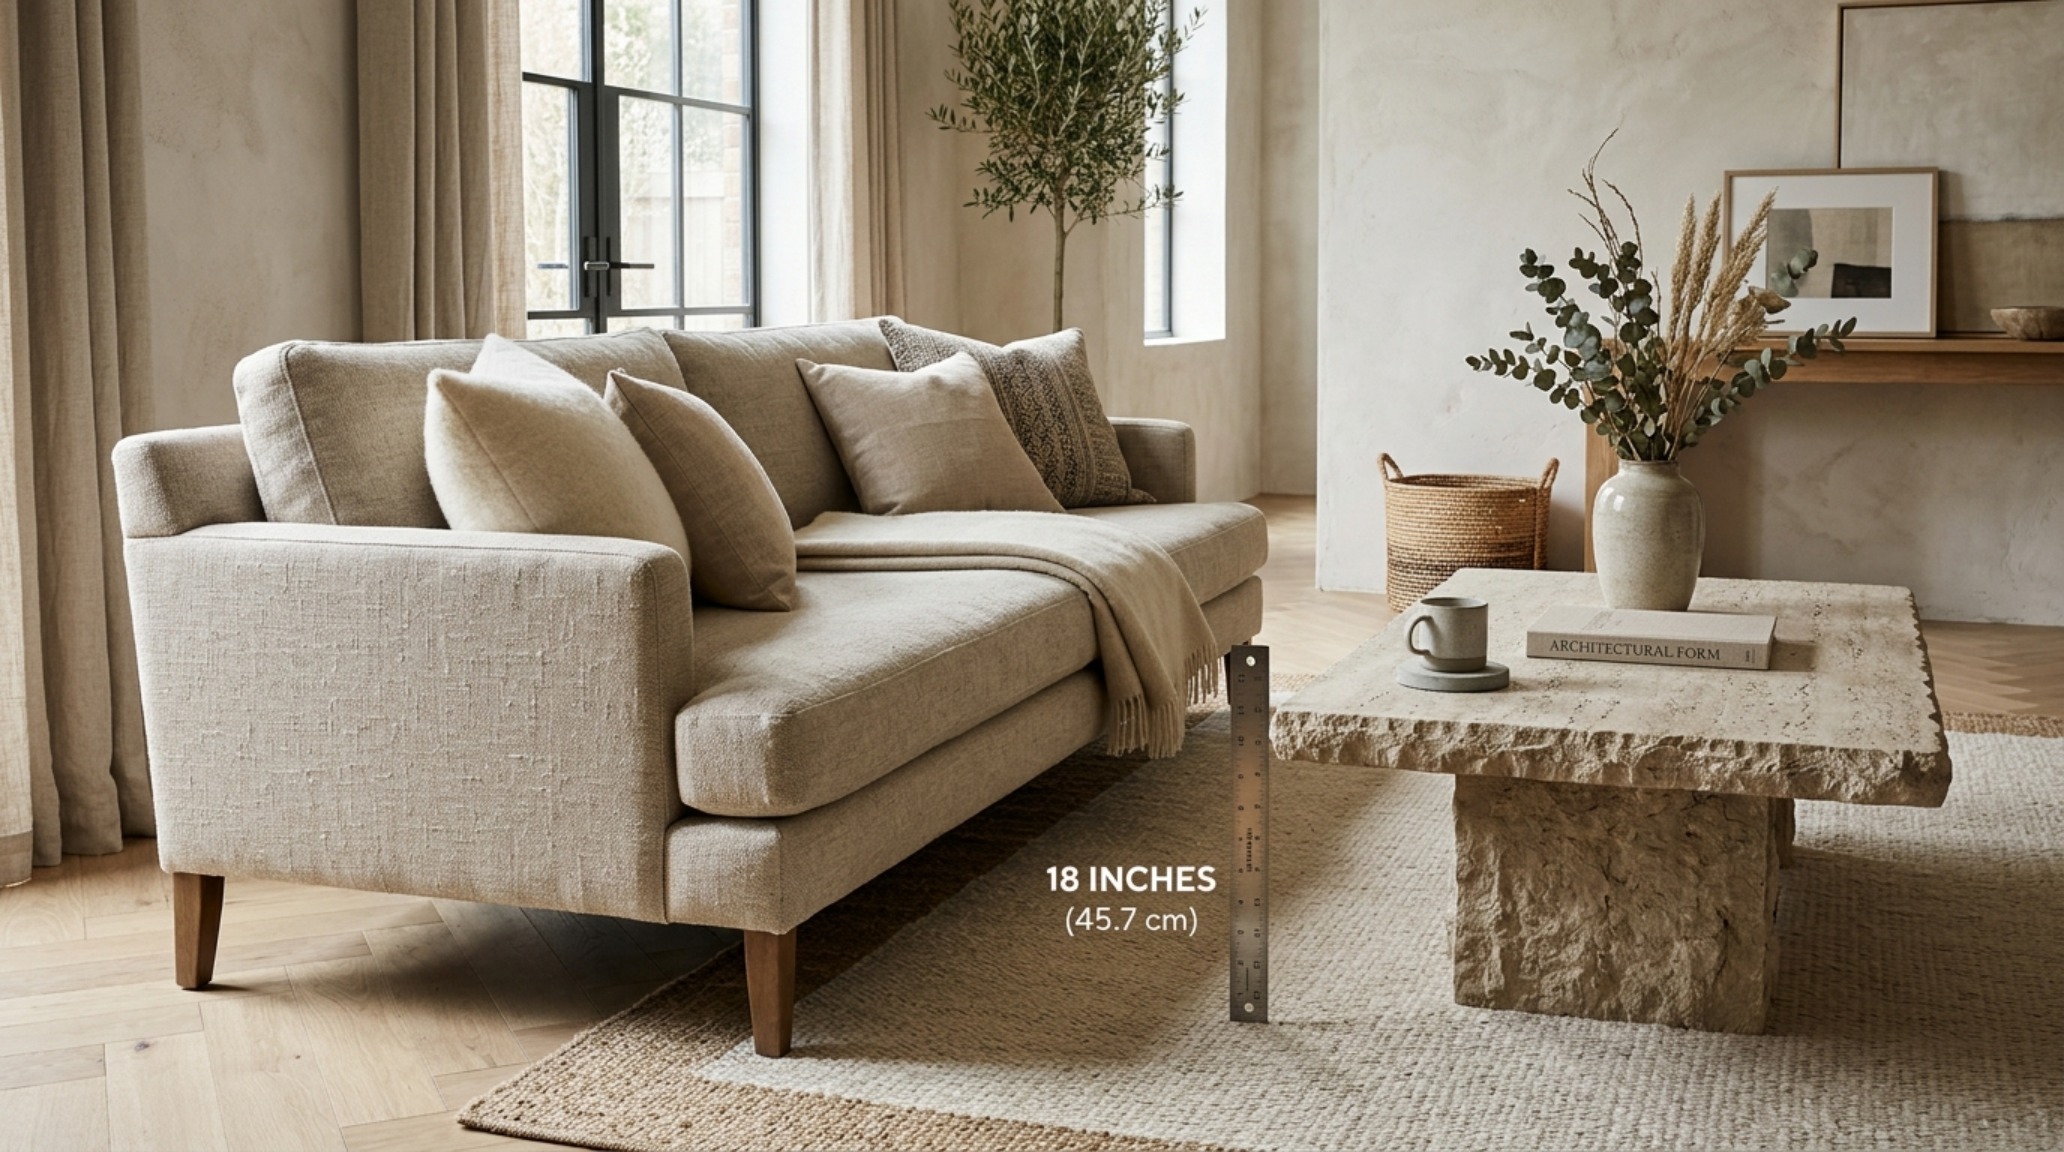
Applying luxury interior styling tips is often thought of as the ‘final layer,’ but the best stylists work with the ergonomics from the start. Consider the ‘reach’ in a living room. A coffee table should be 16 to 18 inches from the edge of the sofa—close enough to set down a drink without leaning, but far enough to allow for comfortable legroom. Similarly, a rug should be large enough that all furniture legs sit on it, or at the very least, the front legs of all seating pieces. This ‘anchors’ the room and prevents the ‘floating furniture’ syndrome that plagues many amateur designs.
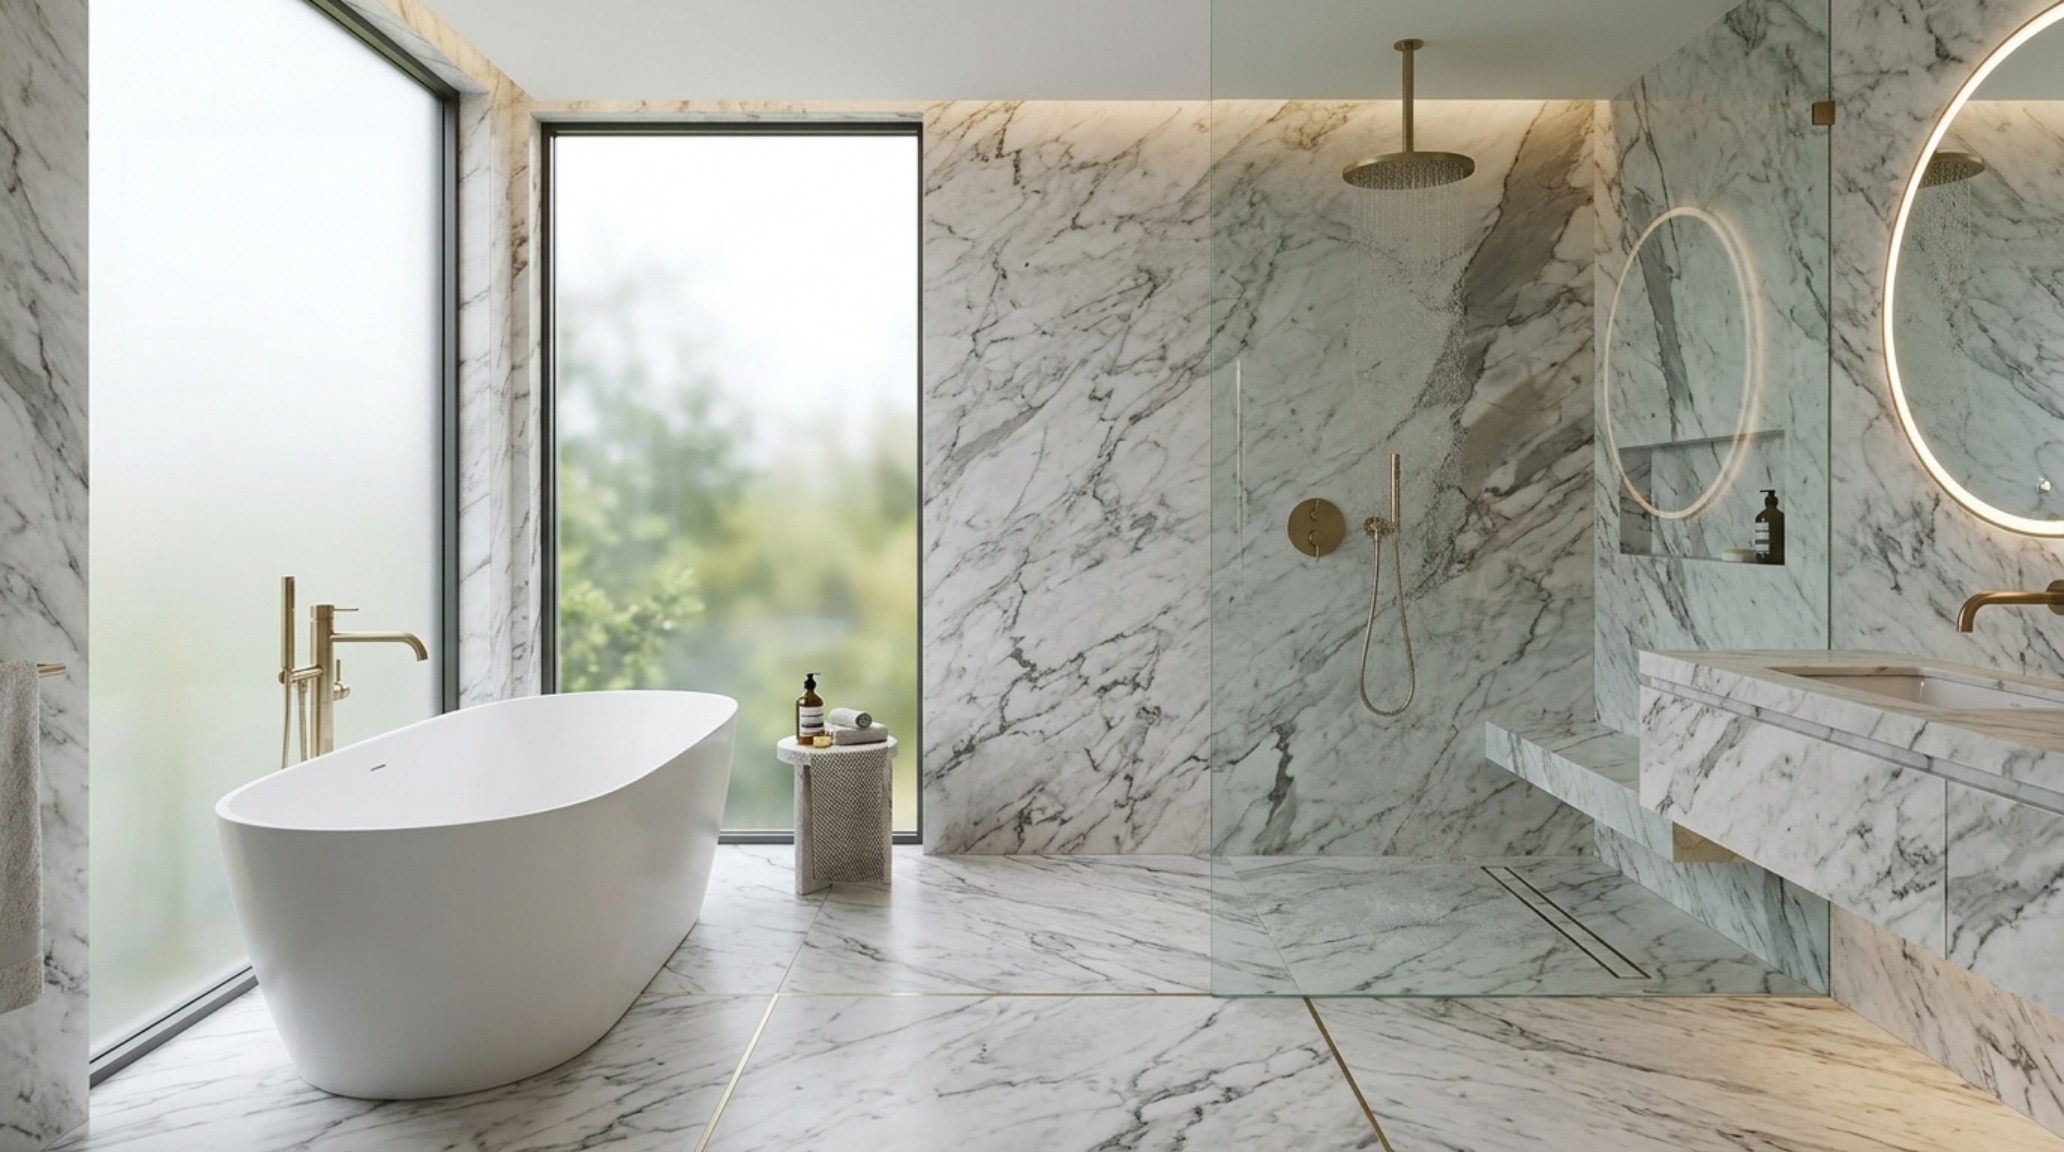
Materiality is the other half of the styling equation. In professional house design blogs, we see a heavy emphasis on ‘authentic textures.’ This means moving away from synthetic replicas and toward honed travertine, tumbled limestone, and natural linens. These materials don’t just look better; they age with a patina that tells a story. A slab of Arabescato marble in a primary bath, for instance, offers a cool-to-the-touch tactile experience that a porcelain lookalike simply cannot replicate. These ‘tactile signatures’ are the details that occupants interact with daily, and they contribute significantly to the perceived quality of the home.
Contemporary Home Design Inspiration: The Materiality of Function
As we seek out contemporary home design inspiration, we must look for the intersection of durability and beauty. The modern home is a high-performance machine. The rise of ‘performance fabrics’ that mimic the feel of Belgian linen but resist stains from wine or pets is a perfect example of this. In the bathroom, we see a move toward the ‘wet room’ concept, where the shower and tub are housed in a single waterproofed enclosure. This is not just a visual trend; it is an ergonomic solution that simplifies cleaning and maximizes the available footprint in smaller footprints.
Lighting, too, has become more integrated. Discreet tech integration—think motorized shades hidden in ceiling pockets or wireless charging pads built into stone countertops—allows the home to function at a high level without the visual ‘noise’ of traditional technology. This ‘invisible tech’ is a core tenet of modern functional mastery. It allows the architectural details, like a perfectly executed plaster wall in Farrow & Ball Setting Plaster, to take center stage without being interrupted by cords or bulky devices.
Architectural Floor Plan Guides: The Final Blueprint
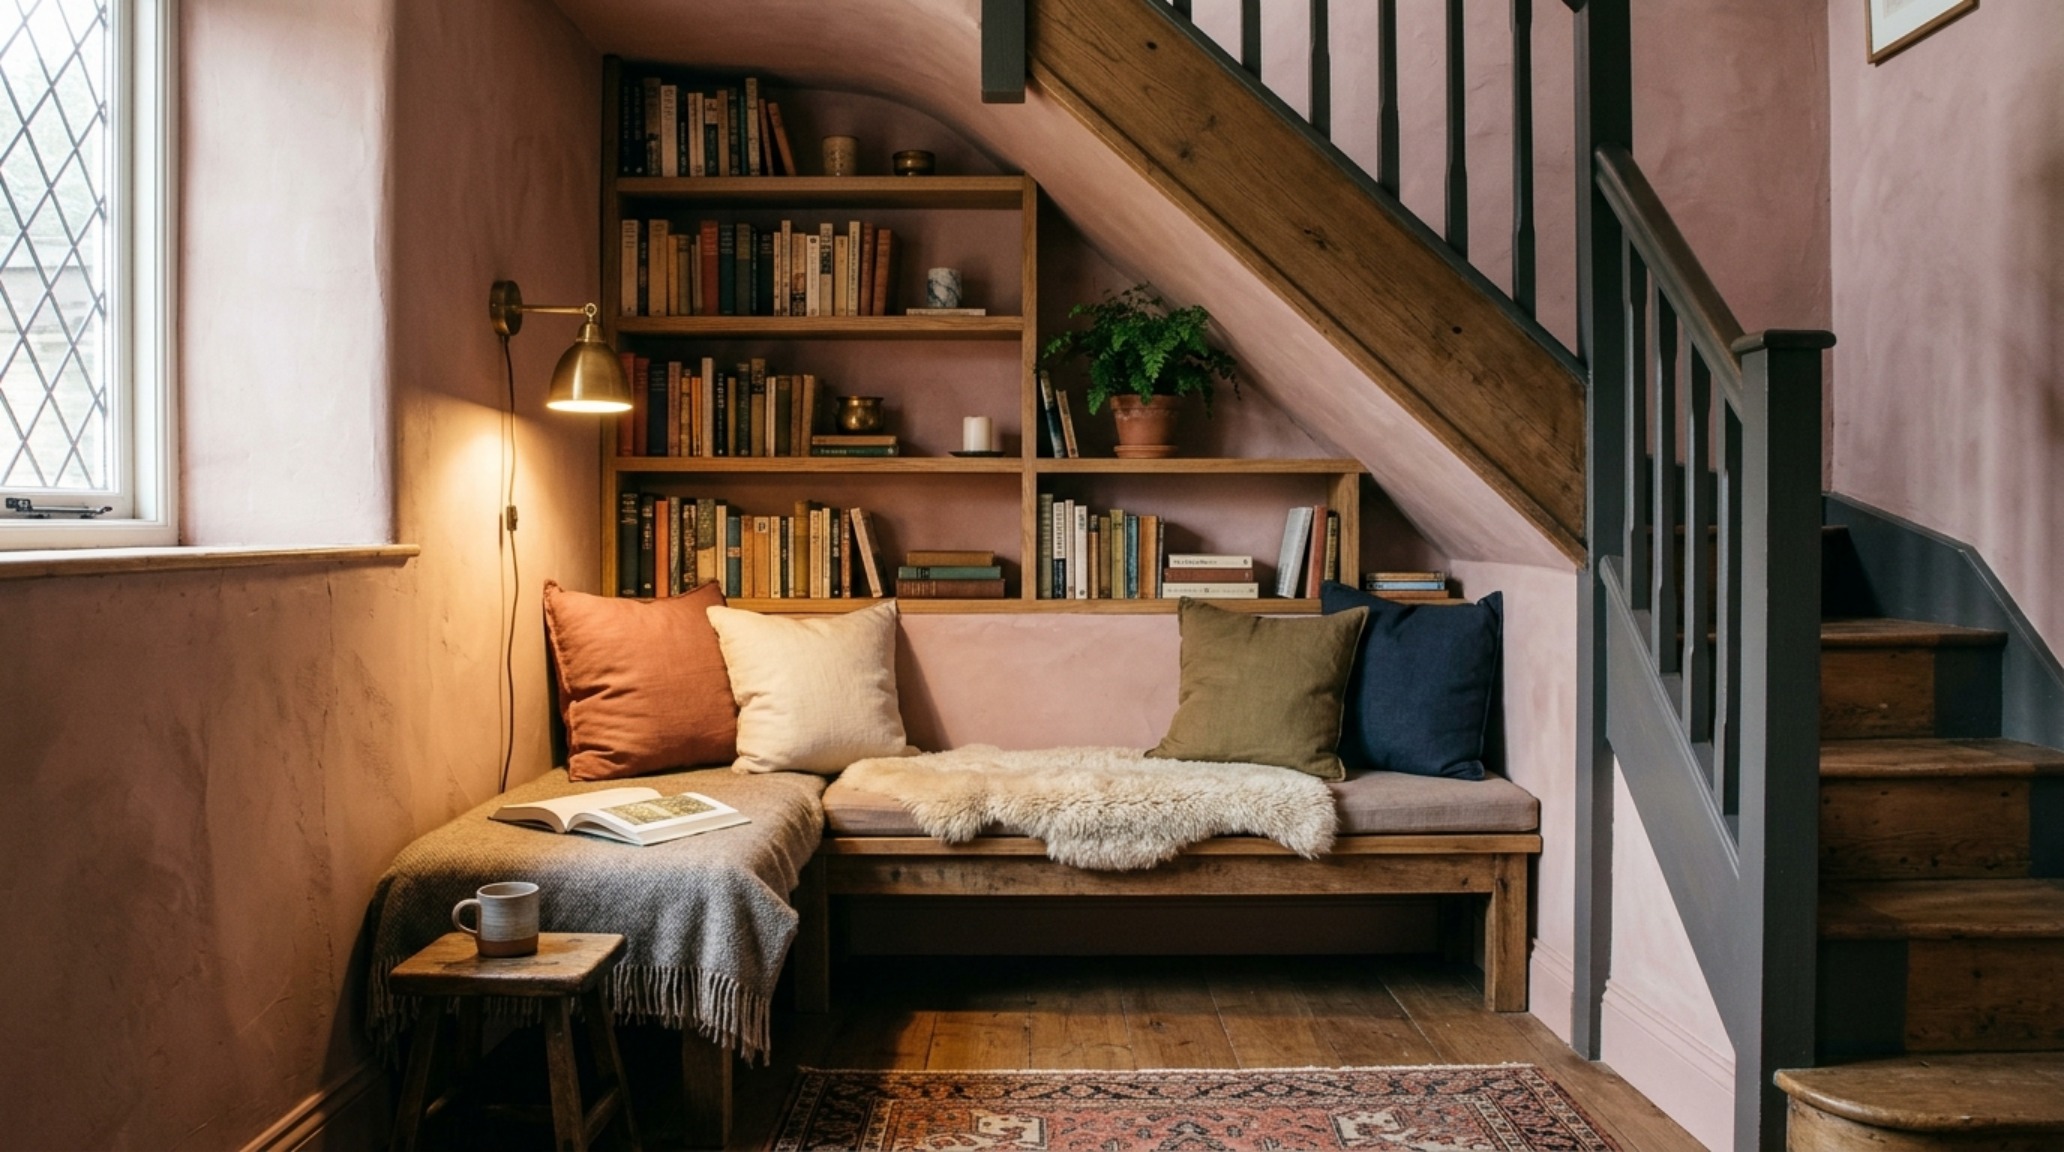
Ultimately, the most valuable resources found on professional house design blogs are the architectural floor plan guides that show the ‘before and after’ of a spatial reorganization. These guides reveal how a cramped, Victorian-era layout can be opened up into a series of interconnected zones that support a modern lifestyle. They show us how to reclaim ‘dead space’—like the area under a staircase or a narrow hallway—and turn it into a functional pantry, a reading nook, or a hidden powder room.
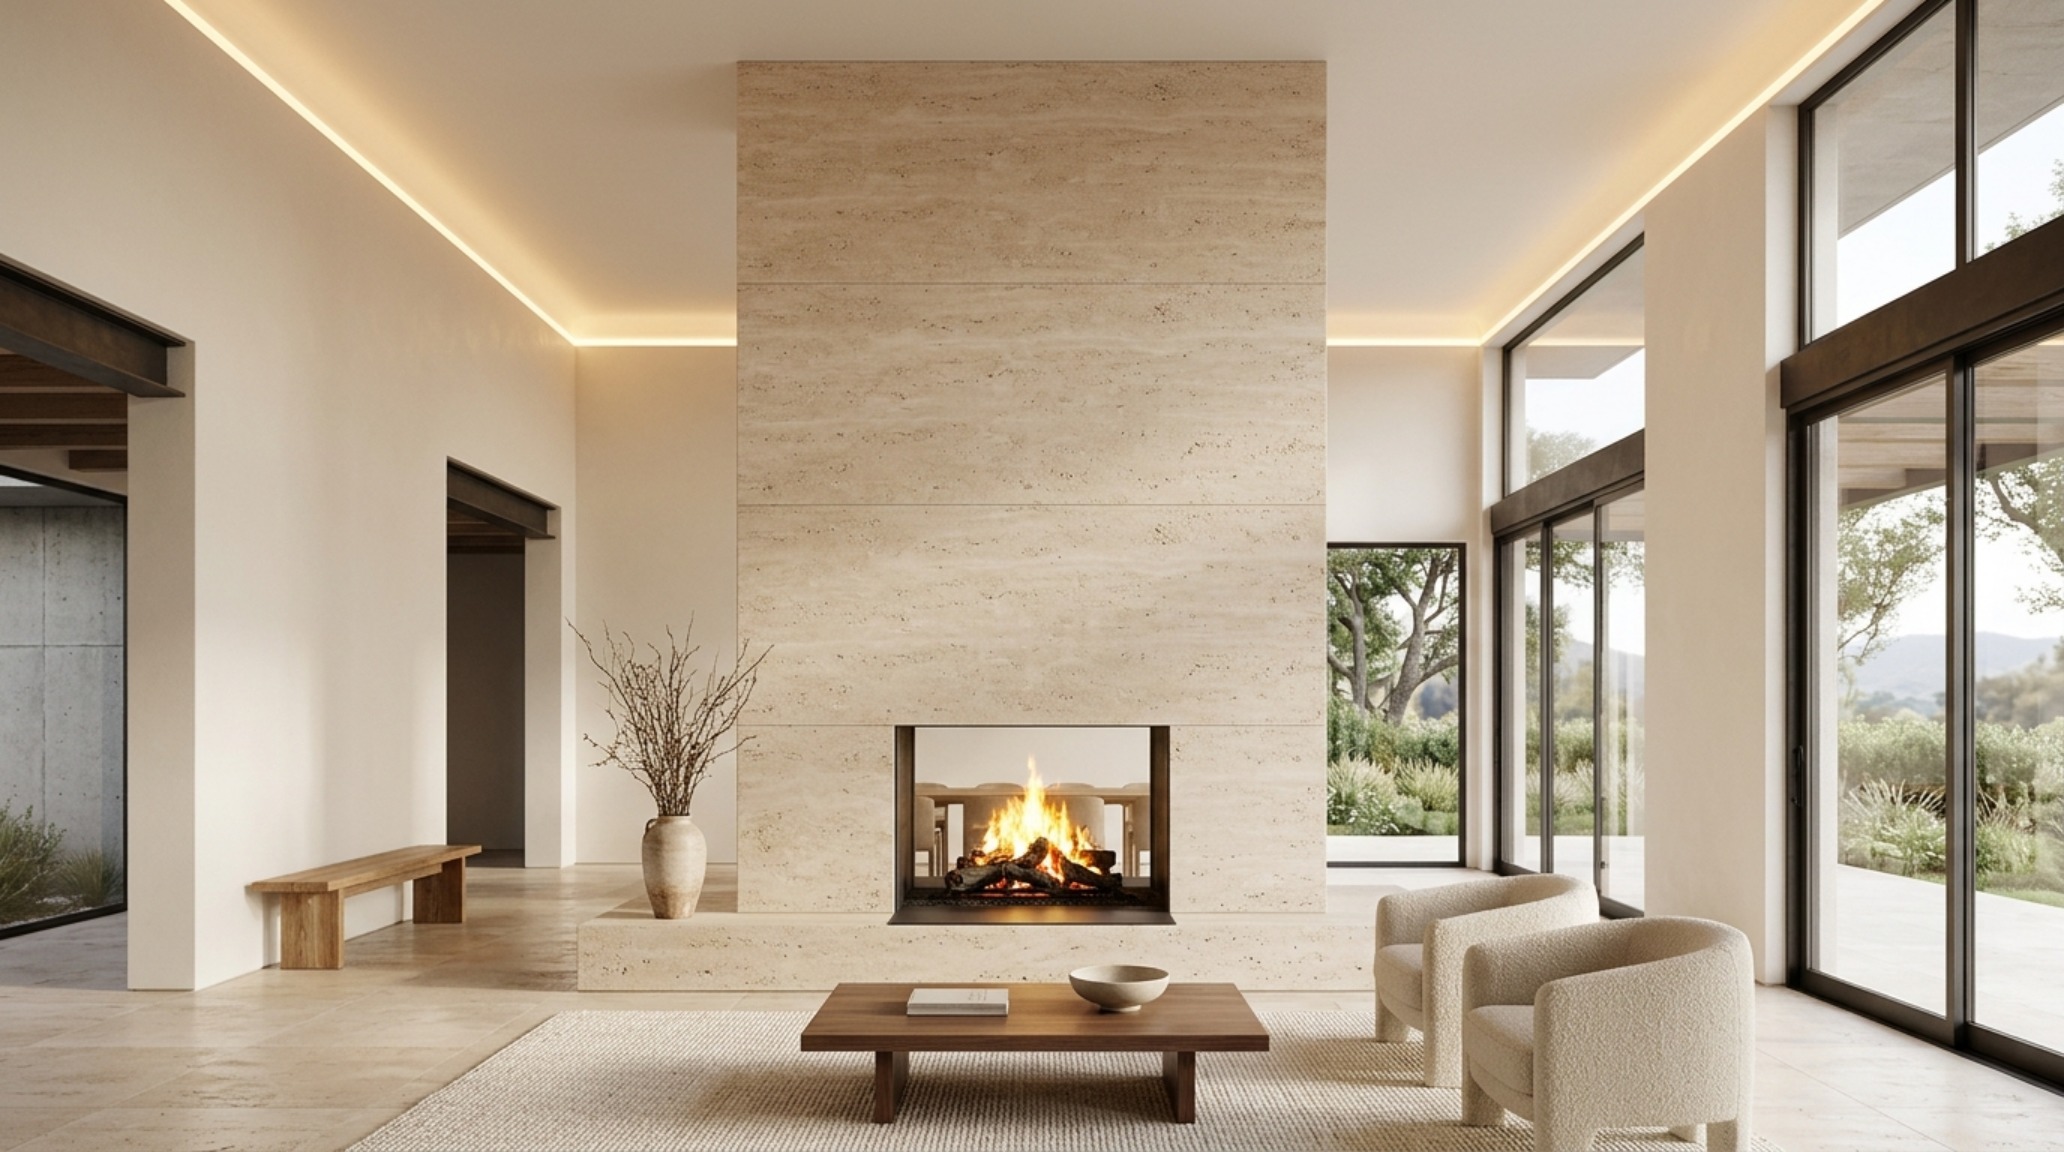
By studying these blueprints, we learn that the most successful homes are those that balance ‘public’ and ‘private’ spaces. The ‘open plan’ is evolving into ‘broken plan,’ where large areas are subtly divided by glass partitions, double-sided fireplaces, or changes in floor levels. This provides the visual spaciousness everyone craves while offering the acoustic privacy and ‘psychological refuge’ required for working from home or finding a quiet moment in a busy household.
Design Blueprint: Materials, Light & Dimensions
A concise technical ledger of paint hex codes, architectural finishes, and dimensional standards.
The era of the purely decorative home is receding, replaced by a design philosophy that values the technical underpinnings as much as the aesthetic flourish. By looking at house design blogs as technical blueprints rather than just inspiration, we empower ourselves to build spaces that do more than just look beautiful in a browser tab—they function as high-performance sanctuaries for our daily lives. As we move forward, the true mark of a well-designed home will be how effortlessly it supports the human form, providing a quiet, ergonomic backdrop to the complexities of the modern world.
Editorial Silo • Recommended Architecture Studies
- Beds That Save Space: The Architectural Blueprint & Spatial Flow Guide — Archival Design Case Study
- The Closed-Loop Life: Mastering the Functional Ergonomics of Self Sustaining Homes — Archival Design Case Study
Atmospheric Interior Showcase
Photographic compositions framing clean architectural sightlines and layered sensory textures.
Curated Visual Lookbook
Design Gallery & Spatial Studies
A visual curation of architectural arrangements, lighting concepts, and material palettes featured in this space.