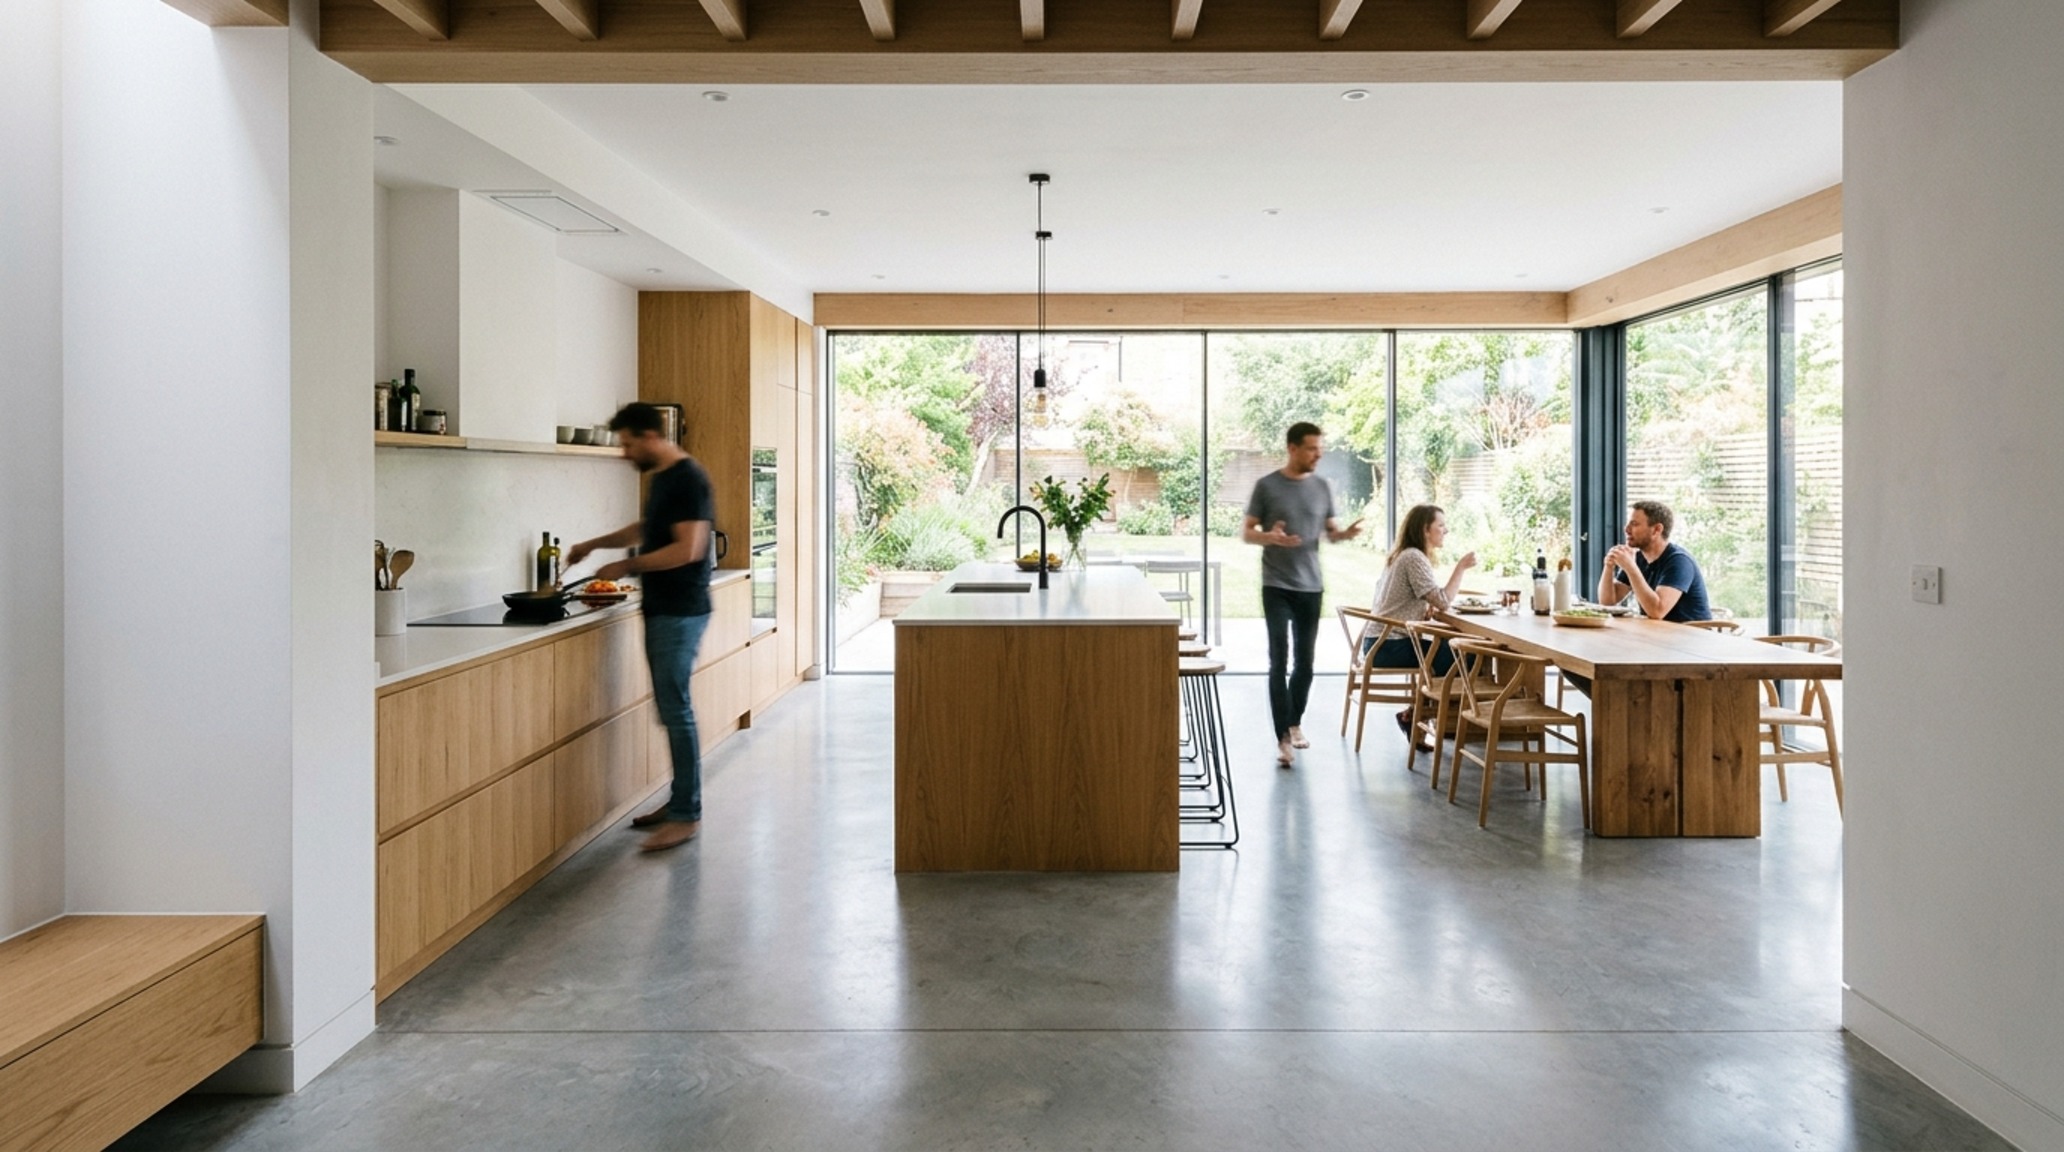
The secret to a home that feels effortlessly expansive often resides in a single, unwavering number: 36 inches. This is the minimum width required for a primary circulation path, a measurement that dictates whether a room feels like a sanctuary or a claustrophobic puzzle. Integrating these architectural clearances into your interior decortating ideas allows you to shift from merely filling a room to orchestrating a living experience. When we prioritize the negative space—the air between the objects—we invite a sense of breath and sophisticated spatial flow that no amount of expensive upholstery can replicate.
By deconstructing the traditional floor plan, we move away from the habit of pushing furniture against perimeter walls. Instead, we look at the floor plane as a canvas for architectural sightlines. A well-placed chair isn’t just a seat; it’s a visual anchor that directs the eye toward a window or a piece of art, balancing proportions and optimizing movement through the residential landscape.
The Accessible Edit: Small Apartment Layout Hacks & Visual Breath
Designing within a modest budget requires a shift in perspective, focusing on the geometry of the room rather than the price tag of the pieces. The goal is to maximize every square inch without surrendering to clutter. One of the most effective small apartment layout hacks involves ‘floating’ your furniture. By pulling a sofa even six inches away from the wall, you create a shadow gap that suggests the room is larger than it appears. This simple movement allows for a sense of ‘spatial cadence,’ where air circulates behind the furniture, preventing a boxed-in atmosphere.
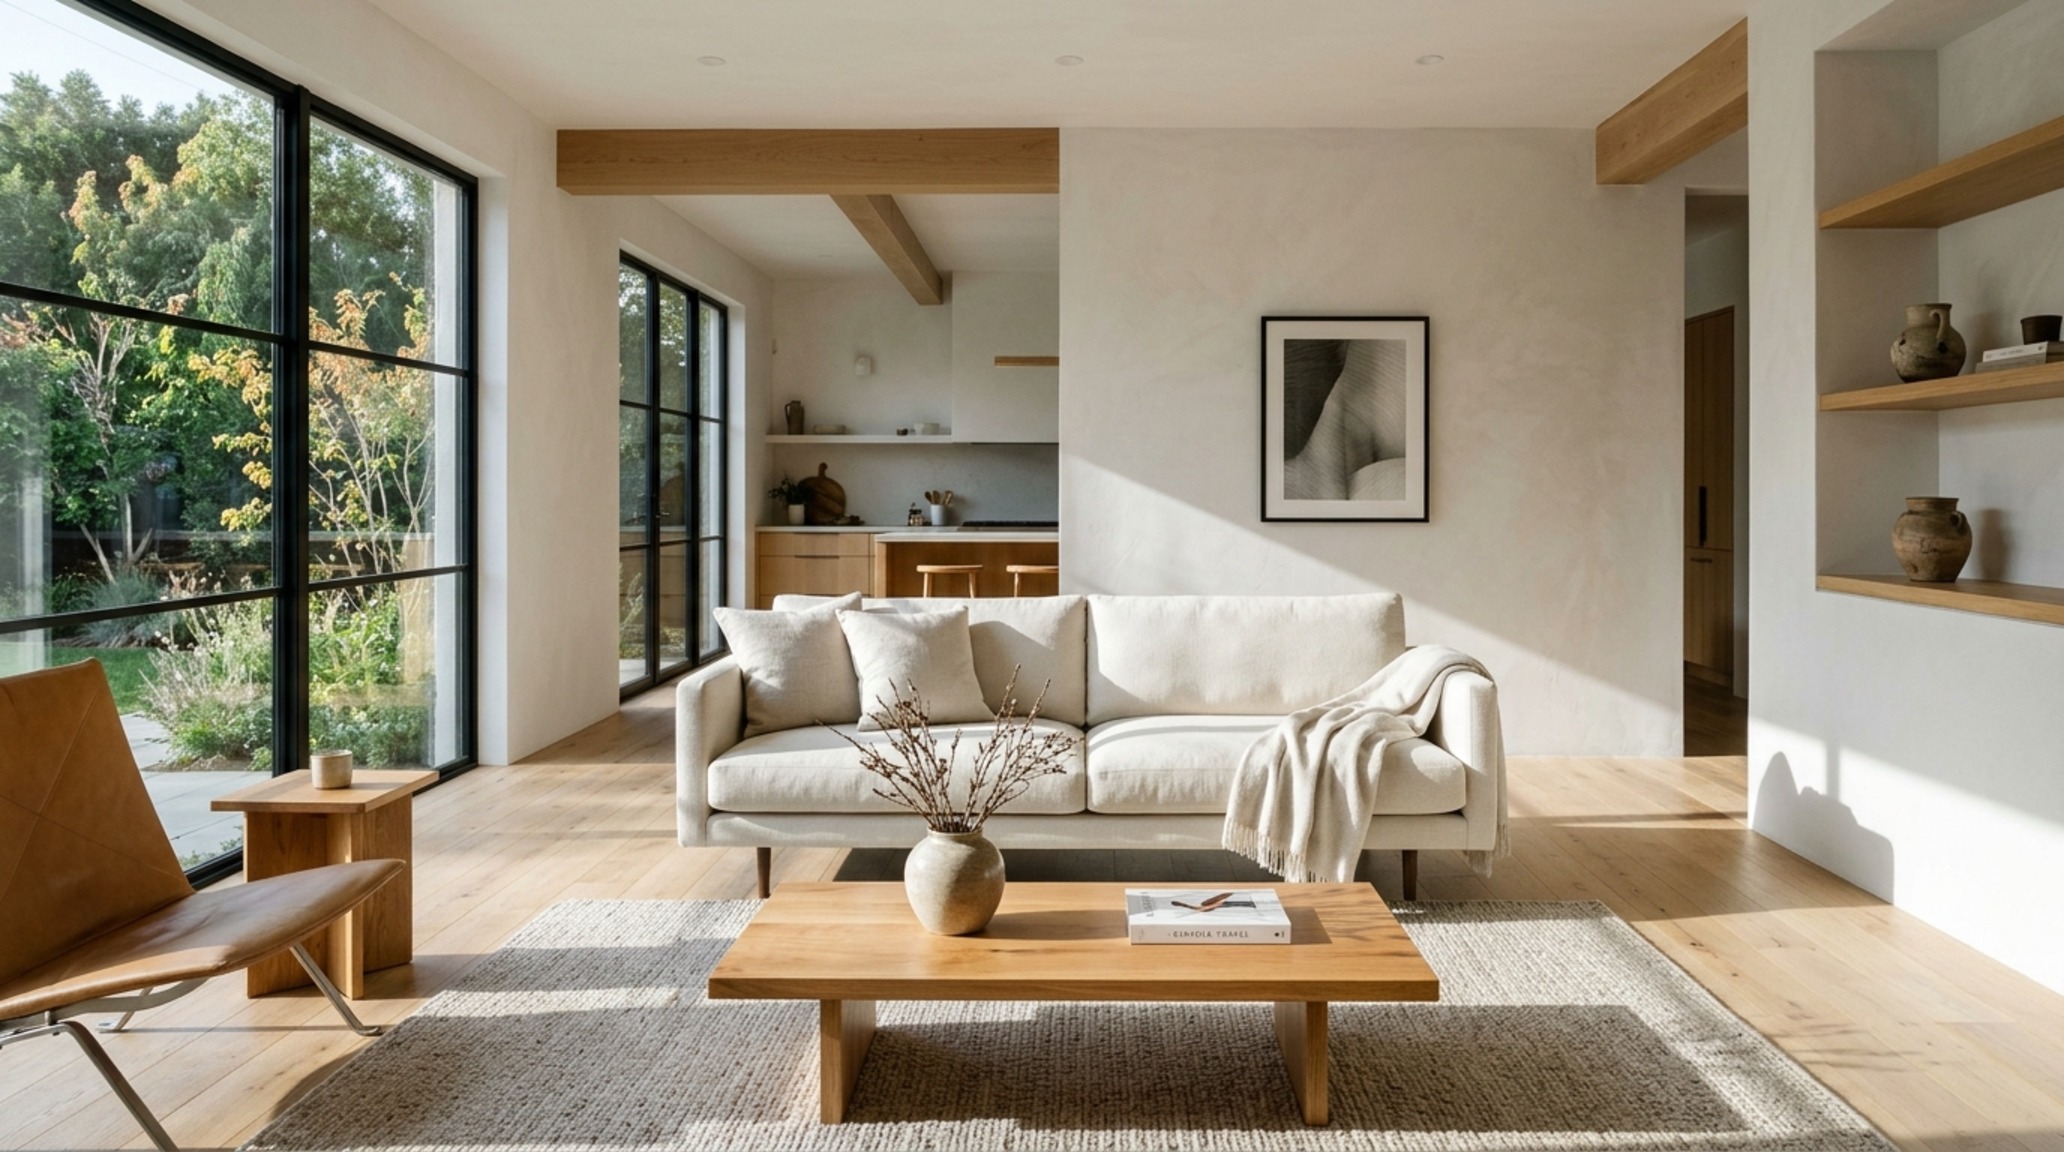
When working with limited square footage, consider the ’18-inch rule’ for coffee table proximity. Maintaining exactly 18 inches between the edge of the sofa and the table ensures ergonomic comfort while keeping circulation paths clear. In this budget tier, the use of oversized mirrors—not as decorative accents, but as architectural tools—can effectively double the perceived depth of a room. Position them opposite natural light sources to reflect the garden or sky, effectively pulling the outdoors in and breaking the physical boundaries of the walls.
Another high-impact, low-cost strategy involves modern paint color theory. Instead of the stark, clinical whites of the past, contemporary palettes favor ‘living neutrals’ like Benjamin Moore Swiss Coffee or Farrow & Ball Setting Plaster. These hues contain subtle undertones of ochre or umber that react dynamically to the sun’s path. By painting the baseboards, walls, and crown molding in the same color but different finishes (matte for walls, eggshell for trim), you elongate the vertical sightline, making the ceilings feel significantly taller without changing a single structural element.
Curated Visual Anthology of Spatial Living
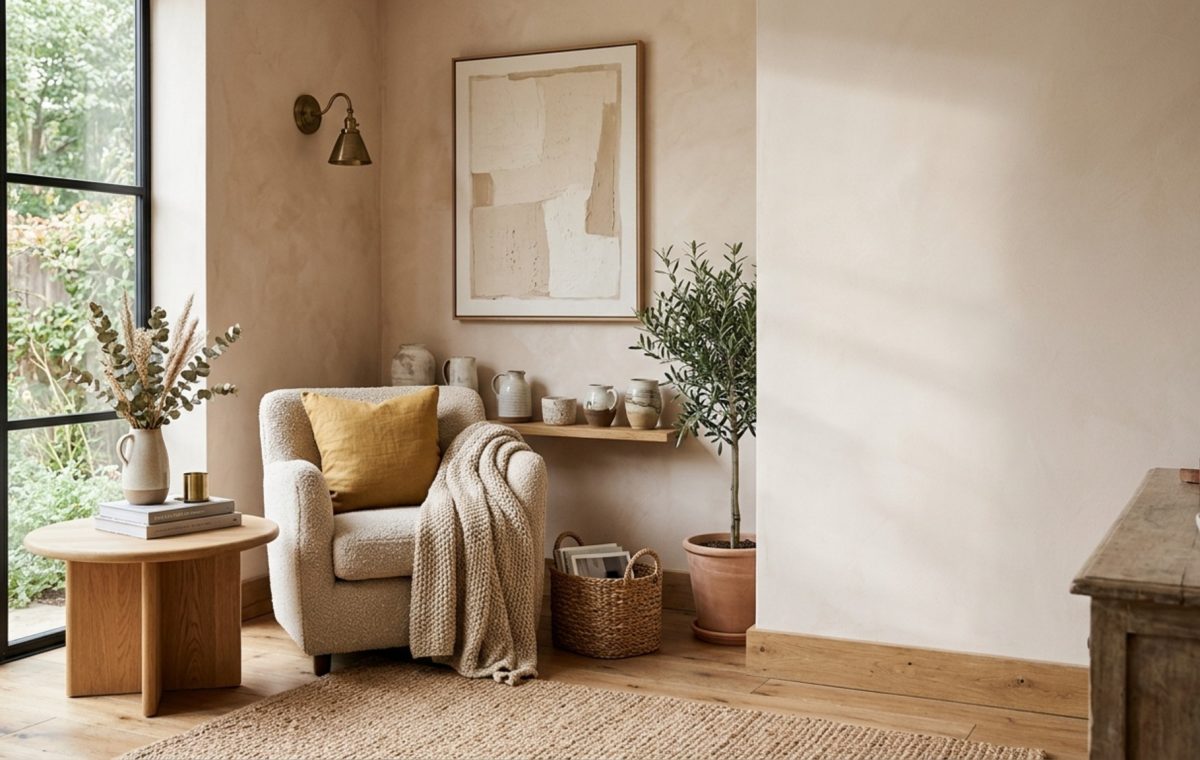
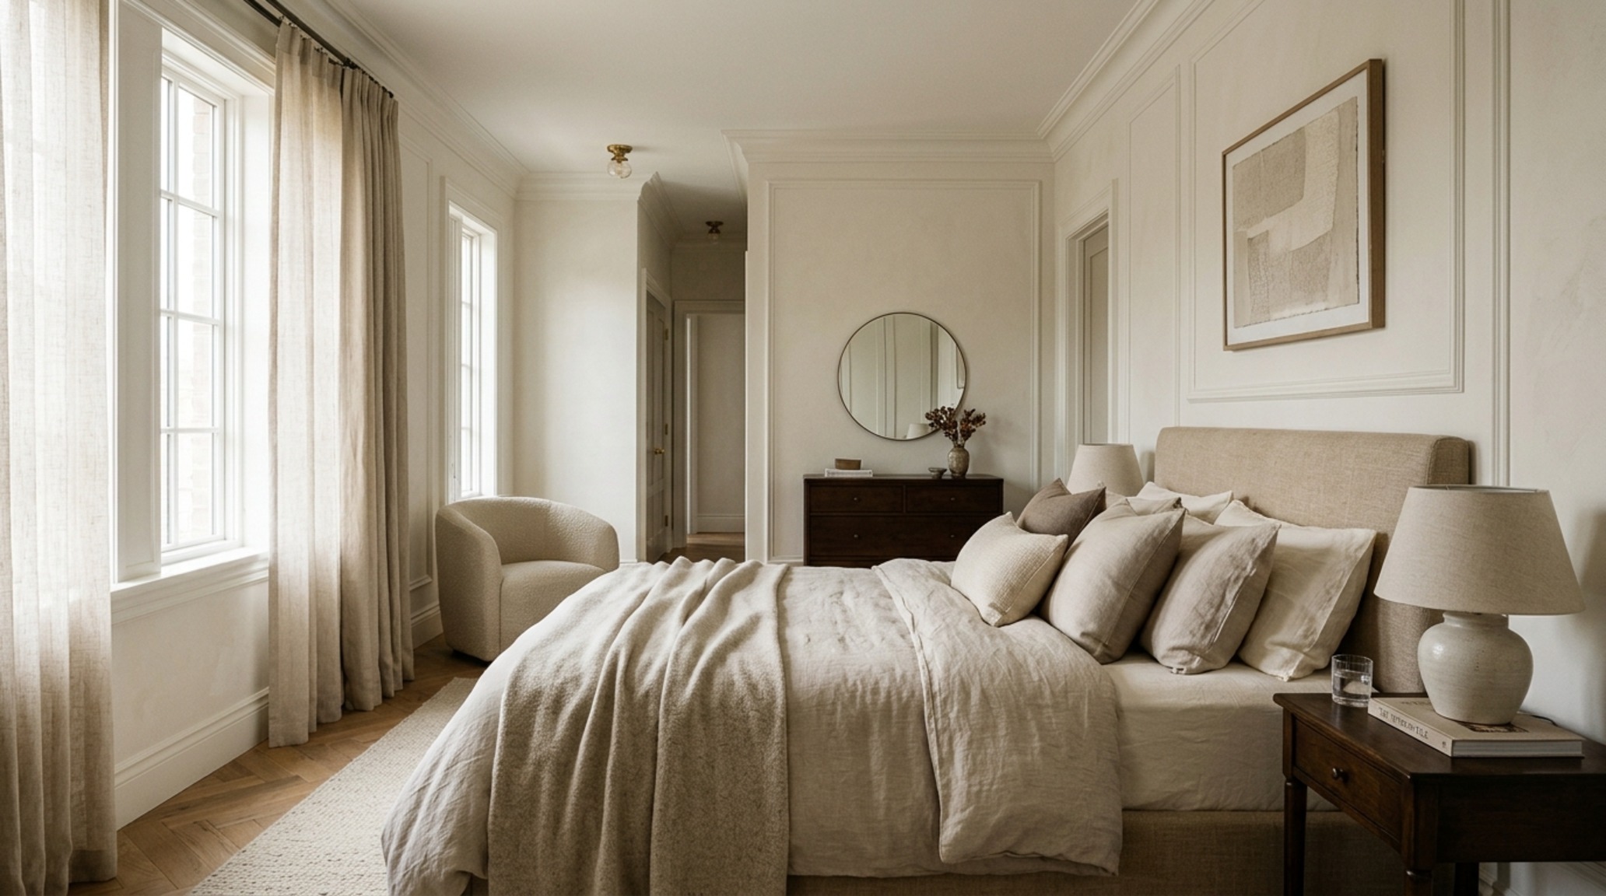
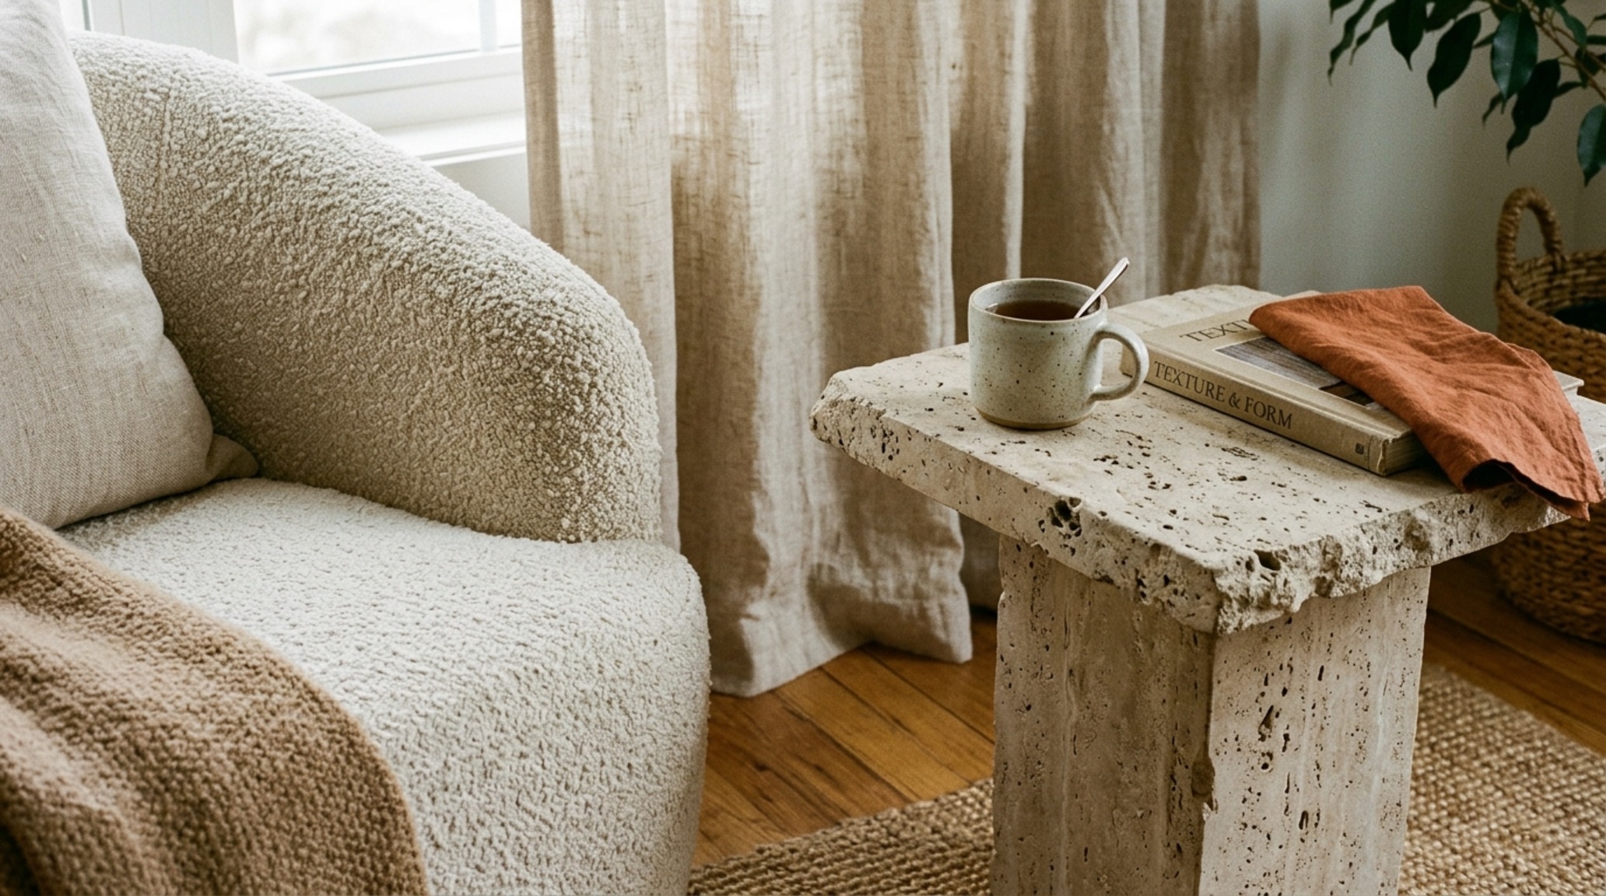
Visualizing these concepts is essential for understanding the interplay between light and form. In the previous section, we explored how color can manipulate perception. Notice how a monochromatic palette doesn’t feel flat when it is supported by varying textures. A bouclé chair against a matte wall creates a ‘tactile grounding’ that makes the room feel intentional and layered. This approach prioritizes the architectural core of the home, ensuring that every design choice serves the broader goal of spatial harmony.
The Curated Investment: Bespoke Furniture Arrangement & Luminal Depth
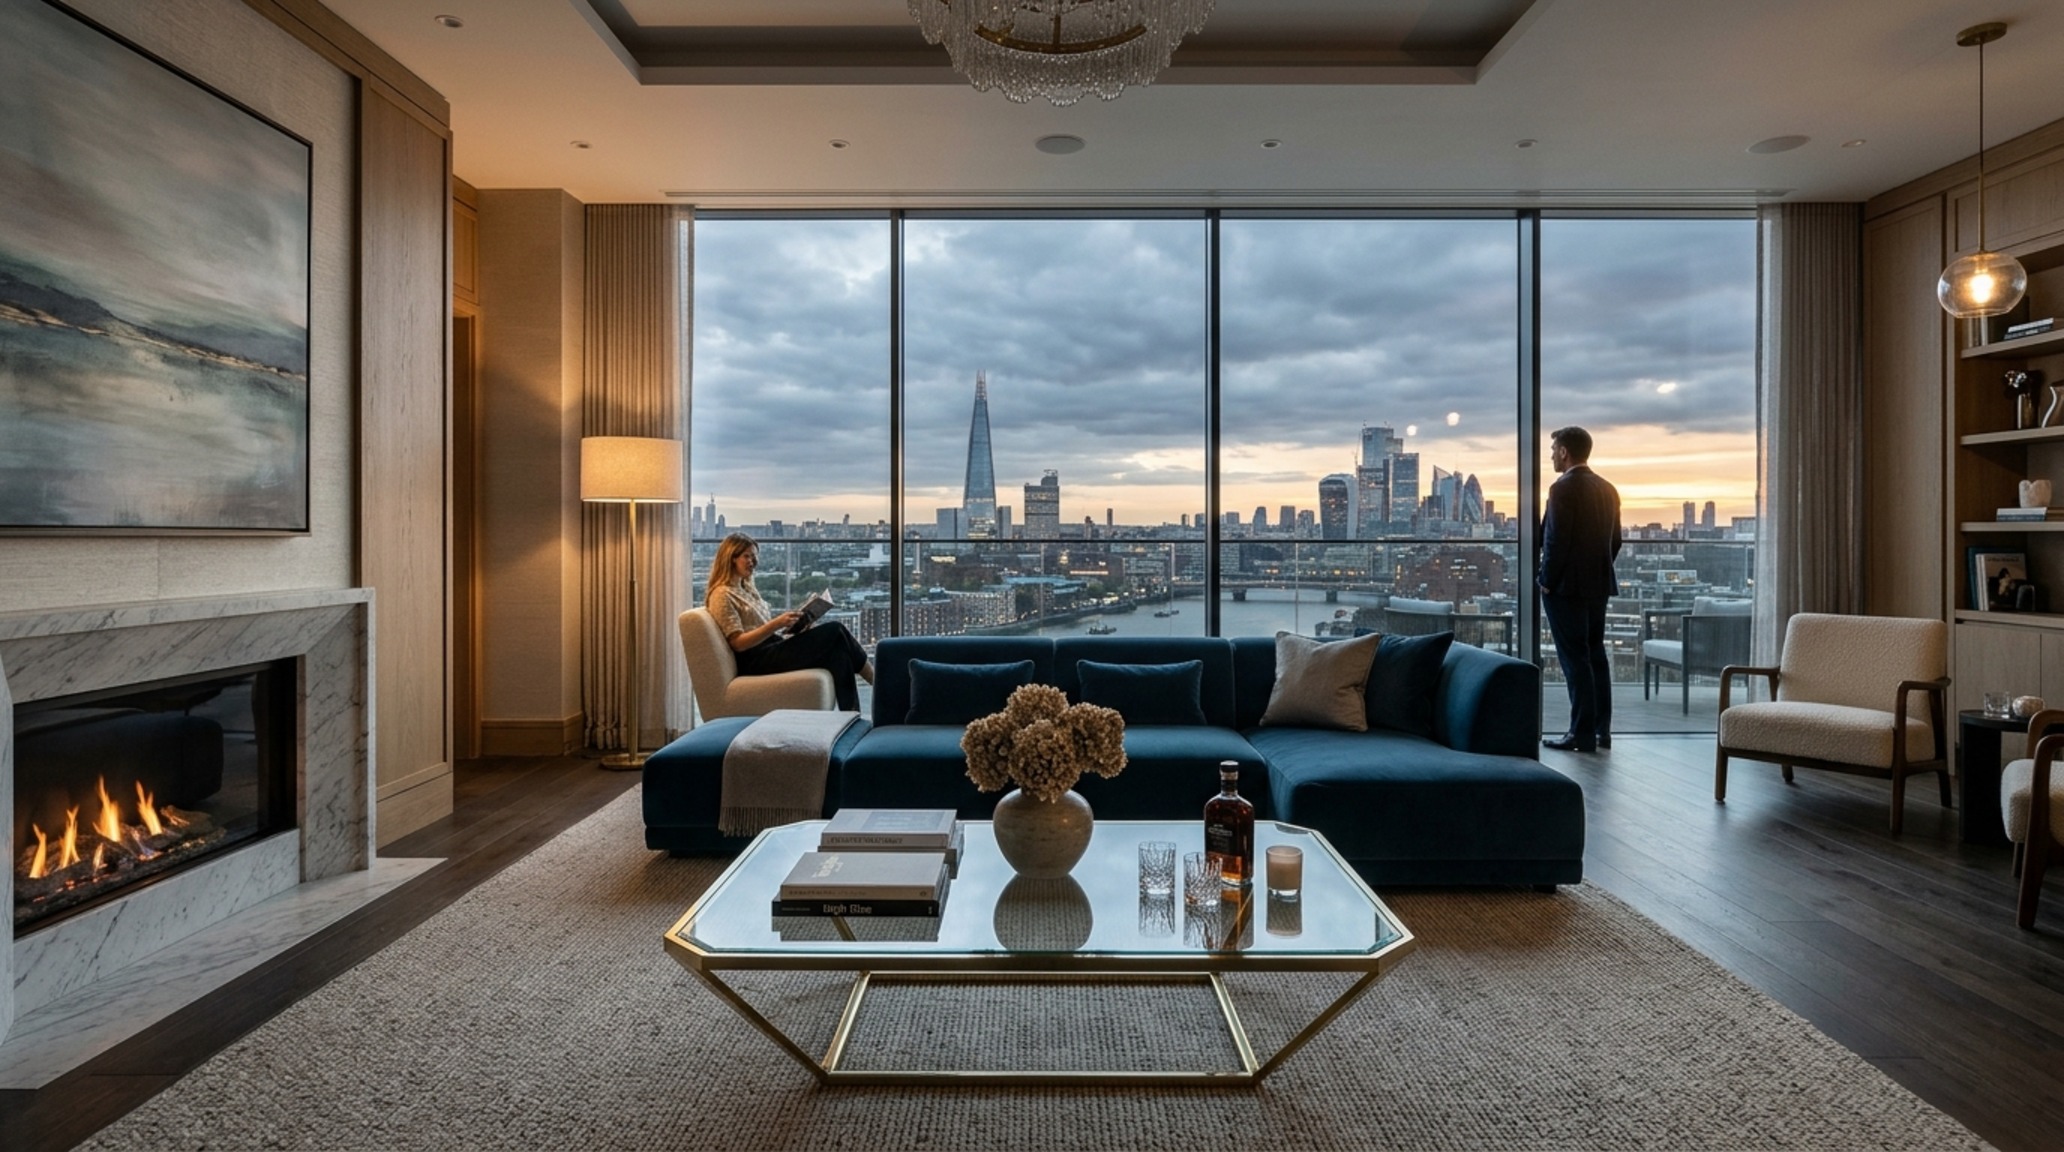
As we move into a mid-tier budget, the focus shifts toward custom-feel elements and architectural lighting design. Lighting is the invisible architecture of a home; it defines zones and sets the emotional temperature of the space. To achieve a professional, ‘AD-worthy’ look, aim for a high Color Rendering Index (CRI) of 90 or above. This ensures that your fabrics and finishes appear true to color. For ambient layers, stick strictly to 2700K (warm white) bulbs to mimic the soft glow of golden hour, reserving 3000K for task-heavy areas like the kitchen or home office.
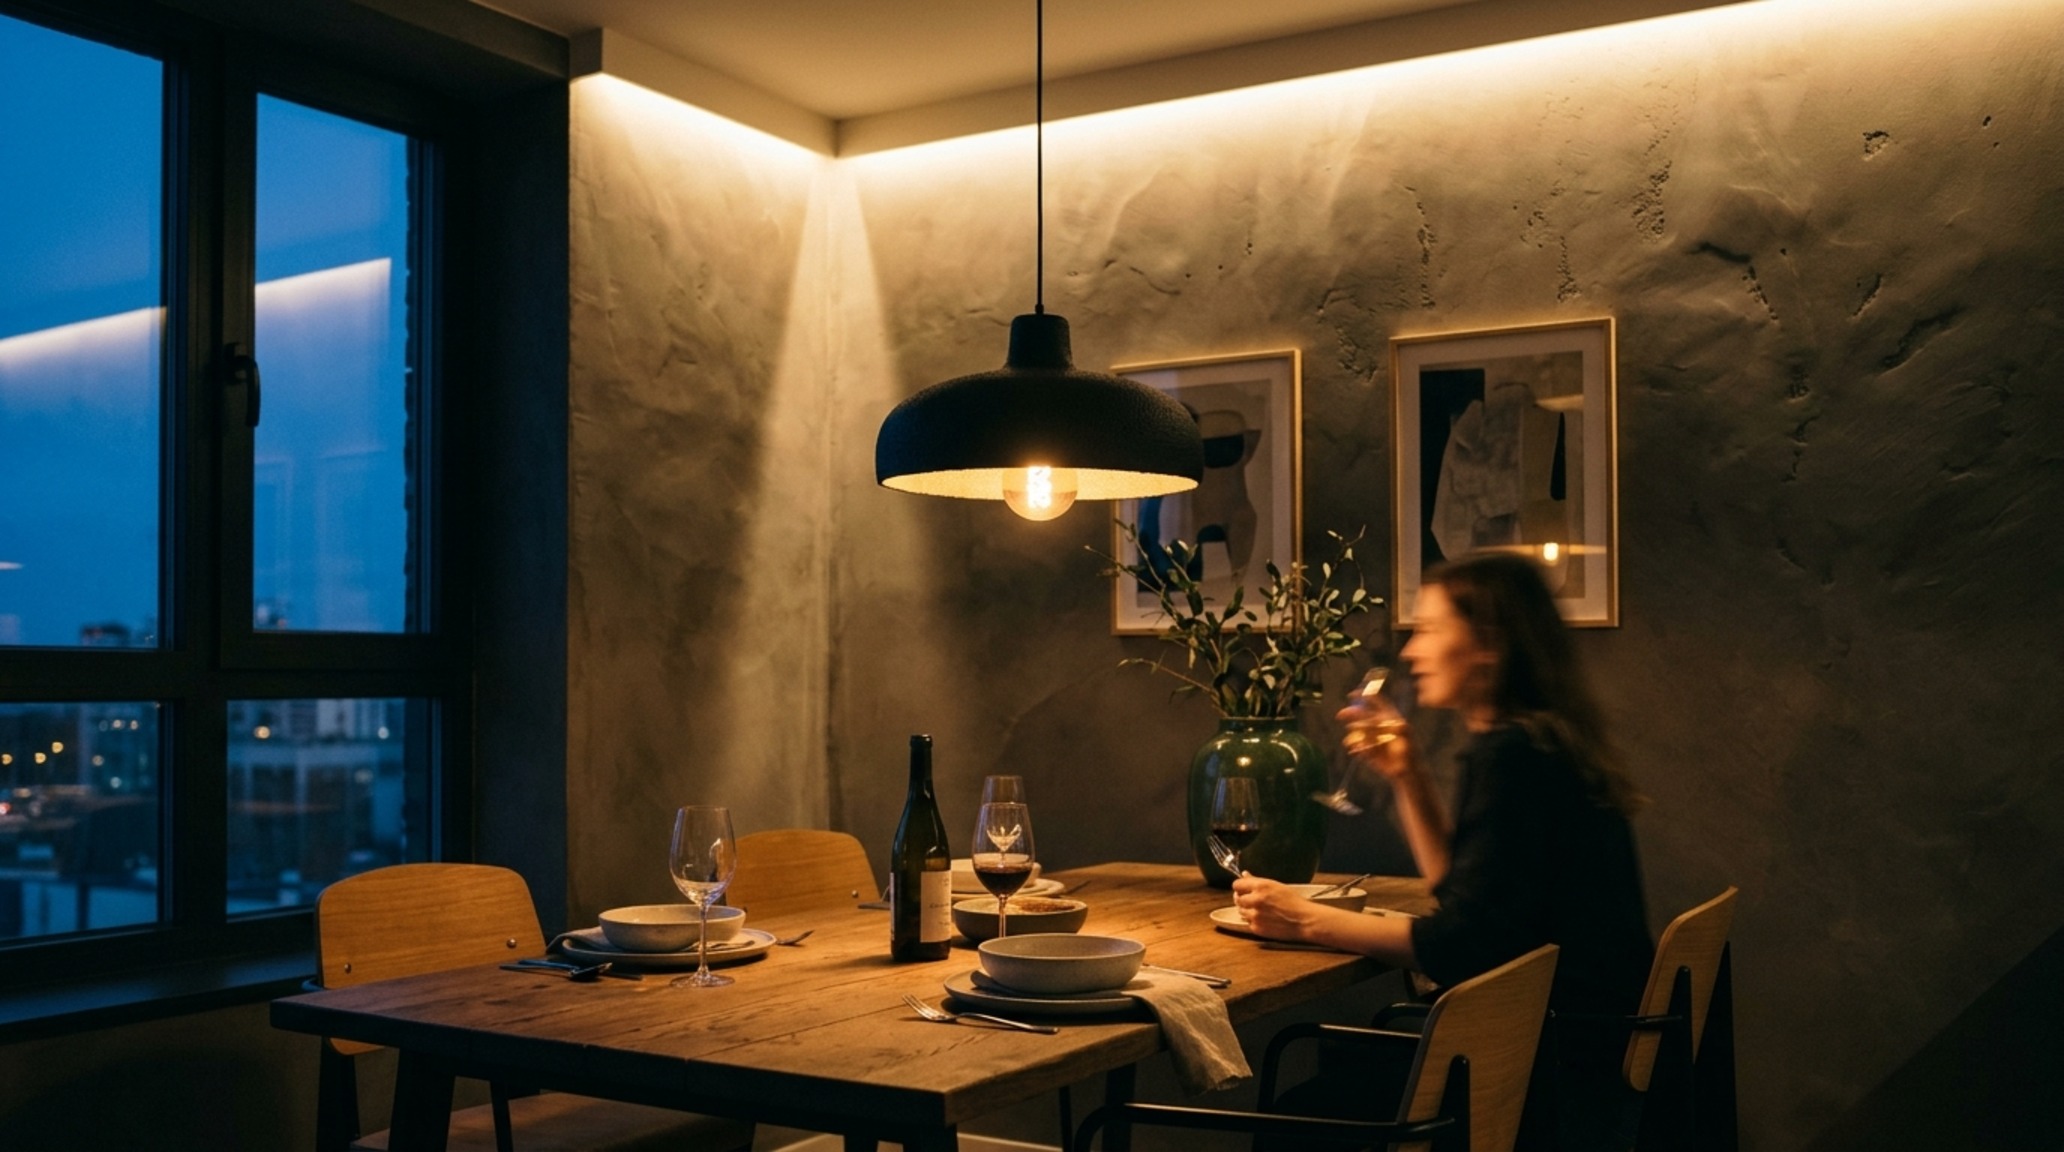
In this phase of design, a bespoke furniture arrangement becomes about more than just placement; it’s about the ‘long view.’ Stand at the entrance of your main living space and identify the furthest point your eye can travel. Keep that path clear of visual noise. Use a low-profile credenza or a transparent glass console to maintain the sightline while providing a functional anchor for the room. This technique, often seen in high-end galleries, creates a sense of luxury through ‘uninterrupted volume.’
Furthermore, textural layering tips suggest that a room is only as comfortable as its most tactile surface. In a mid-range budget, invest in a single, high-quality natural fiber rug—think jute or wool-silk blends—that is large enough to touch all major furniture pieces. A rug that is too small acts like a visual island, making the room feel disjointed. Ensure at least the front legs of all seating rest on the rug to unify the conversation group. This creates a ‘room within a room,’ a zone defined by texture rather than physical partitions.
The Architectural Splurge: Hidden Storage Solutions & Material Integrity
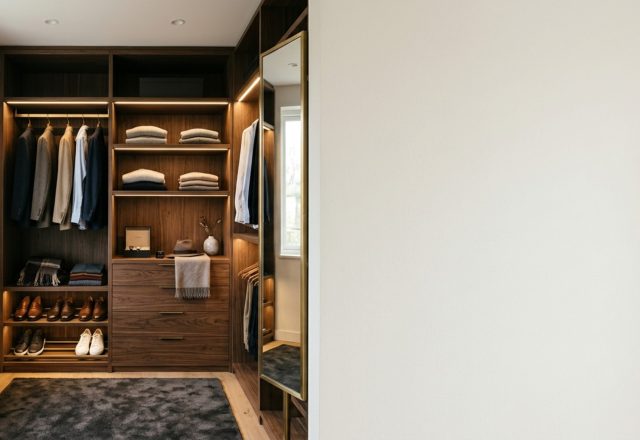
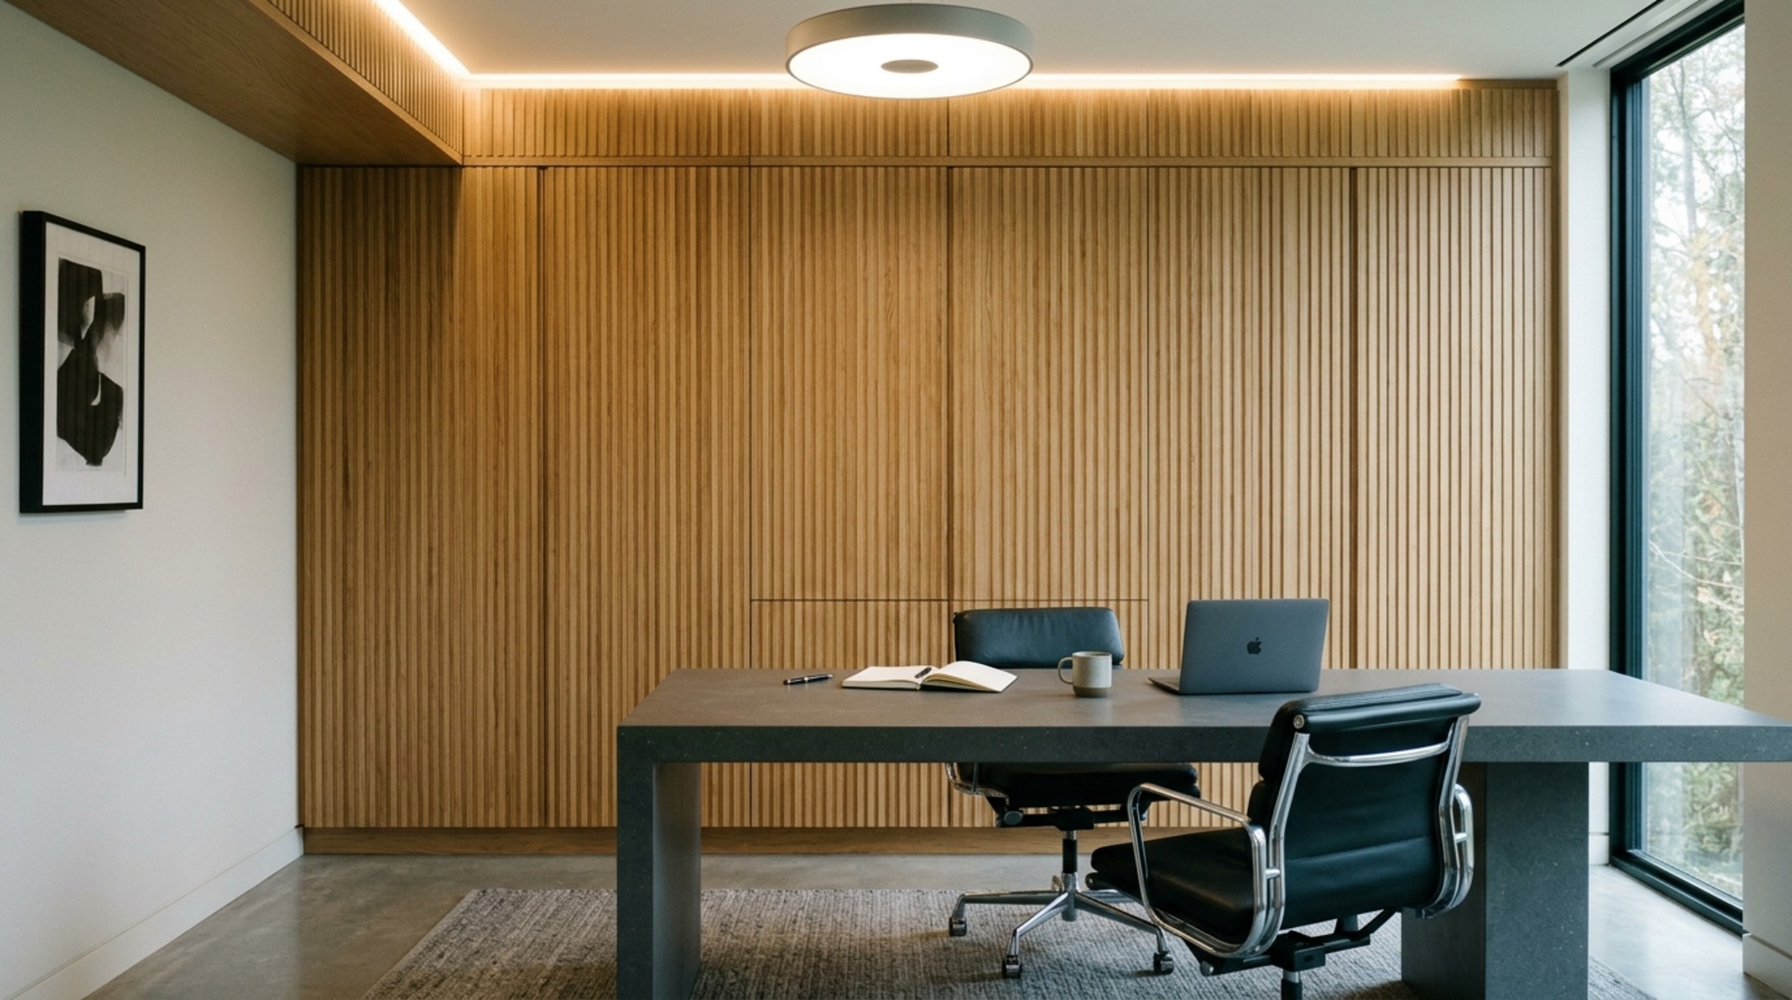
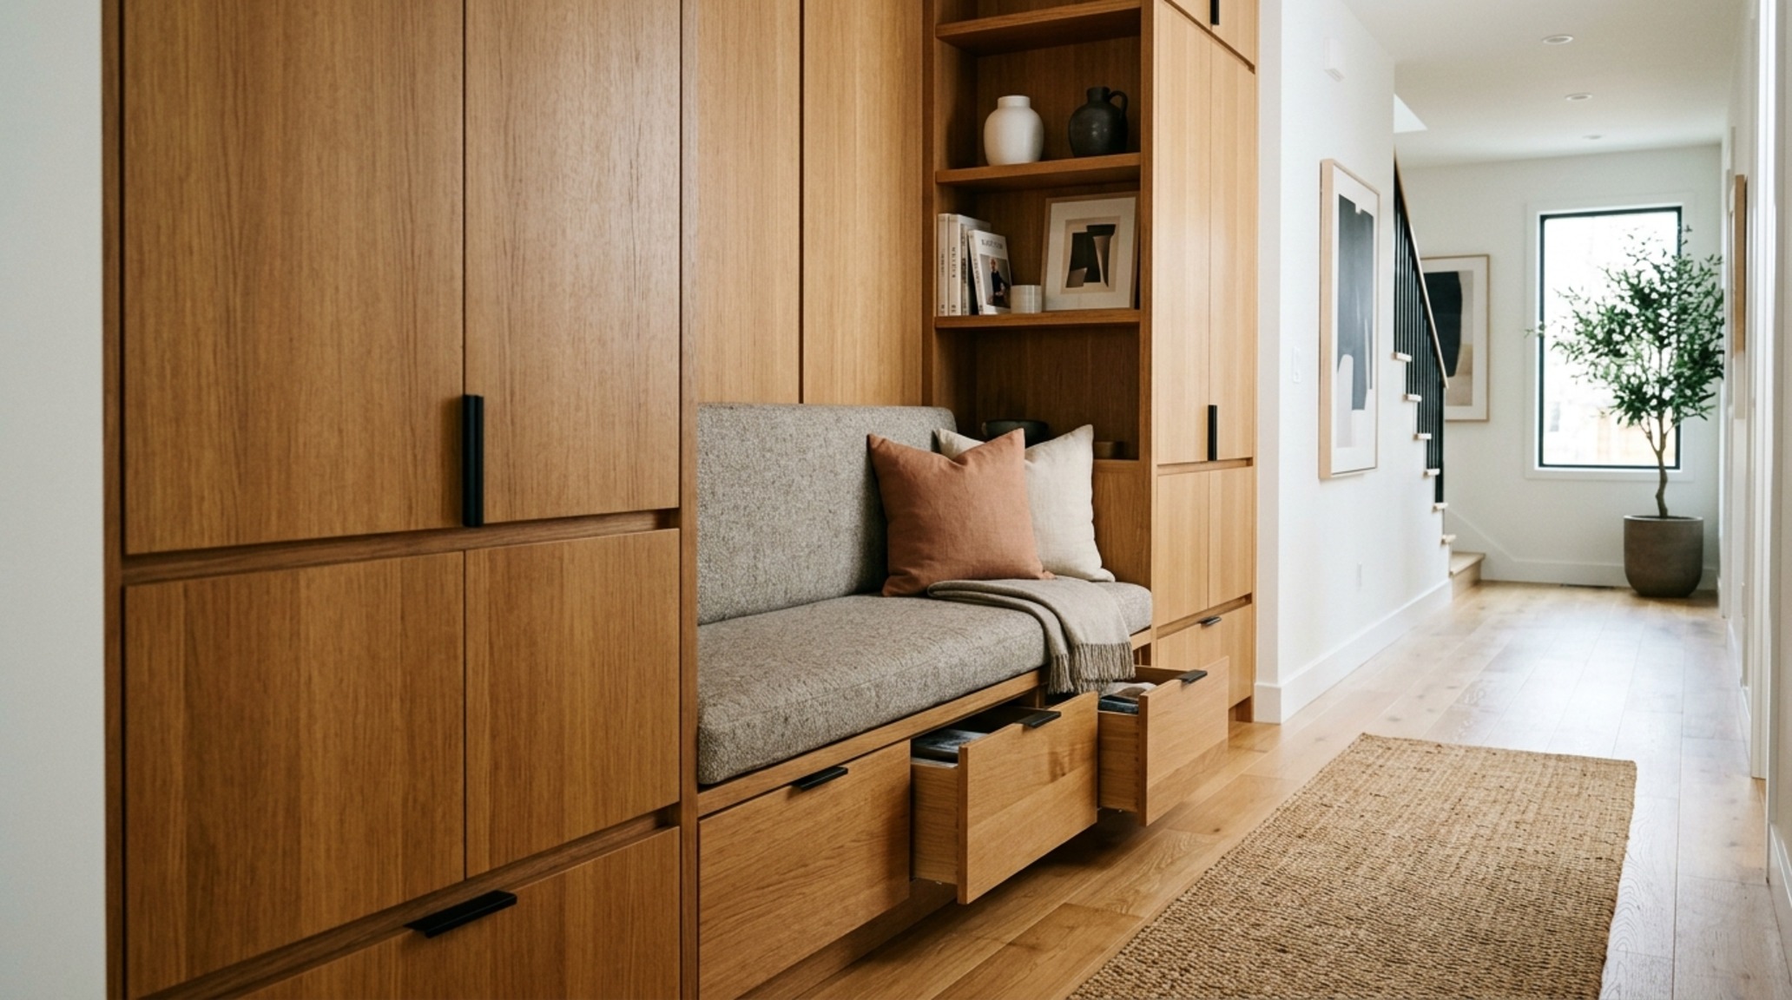
At the highest tier of interior decortating ideas, the focus turns toward permanence and structural integration. This is where we see the fusion of furniture and architecture. Hidden storage solutions are the hallmark of luxury design—seamless, handle-less millwork that disappears into the walls. By utilizing floor-to-ceiling cabinetry finished in a material like fluted white oak or book-matched walnut, you eliminate visual clutter while providing massive utility. These ‘stealth’ storage units allow the rest of the room to remain minimalist and sculptural.
Materiality also takes center stage here. Incorporating ‘heavy’ materials like honed travertine or solid marble slabs for plinth tables and fireplace surrounds provides a sense of permanence and ‘tactile grounding.’ Unlike polished surfaces, a honed finish offers a soft, matte texture that absorbs light rather than reflecting it, creating a moody, sophisticated atmosphere. When these materials are paired with textural layering tips—such as a heavy velvet drape or a hand-knotted mohair throw—the contrast between the hard stone and soft fabric creates a rich, sensory narrative.
Finally, consider the concept of ‘ceiling sculpting.’ A splurge-level project often involves recessed tracks for lighting or integrated coves that wash the ceiling with soft, indirect light. This eliminates the need for bulky floor lamps and keeps the floor plane clear for movement. By treating the ‘fifth wall’ with the same architectural rigor as the others, you create a holistic environment where every detail, from the 36-inch clearance to the 2700K glow, works in unison to support the human experience within the home.
Interior Finish & Color Index
Architectural summary of tactile material selections, lighting specifications, and spatial ergonomics.
True design excellence is found when the eye can travel through a home without encountering a single jarring obstacle. By leaning into these interior decortating ideas, you aren’t just styling a room; you are curating a sequence of moments that respect the architectural intent of your home. Before you move another piece of furniture, ask yourself: does this placement celebrate the light, or does it merely fill a gap?
Editorial Silo • Recommended Architecture Studies
- Cool Walk In Closets: Compact Lighting Trends — Archival Design Case Study
- Sustainable Make A Walk In Closet: 10 Spatial Layouts — Archival Design Case Study
The Interior Design Visualizer
A curated visual breakdown of structural layout, layered lighting, and material compositions.
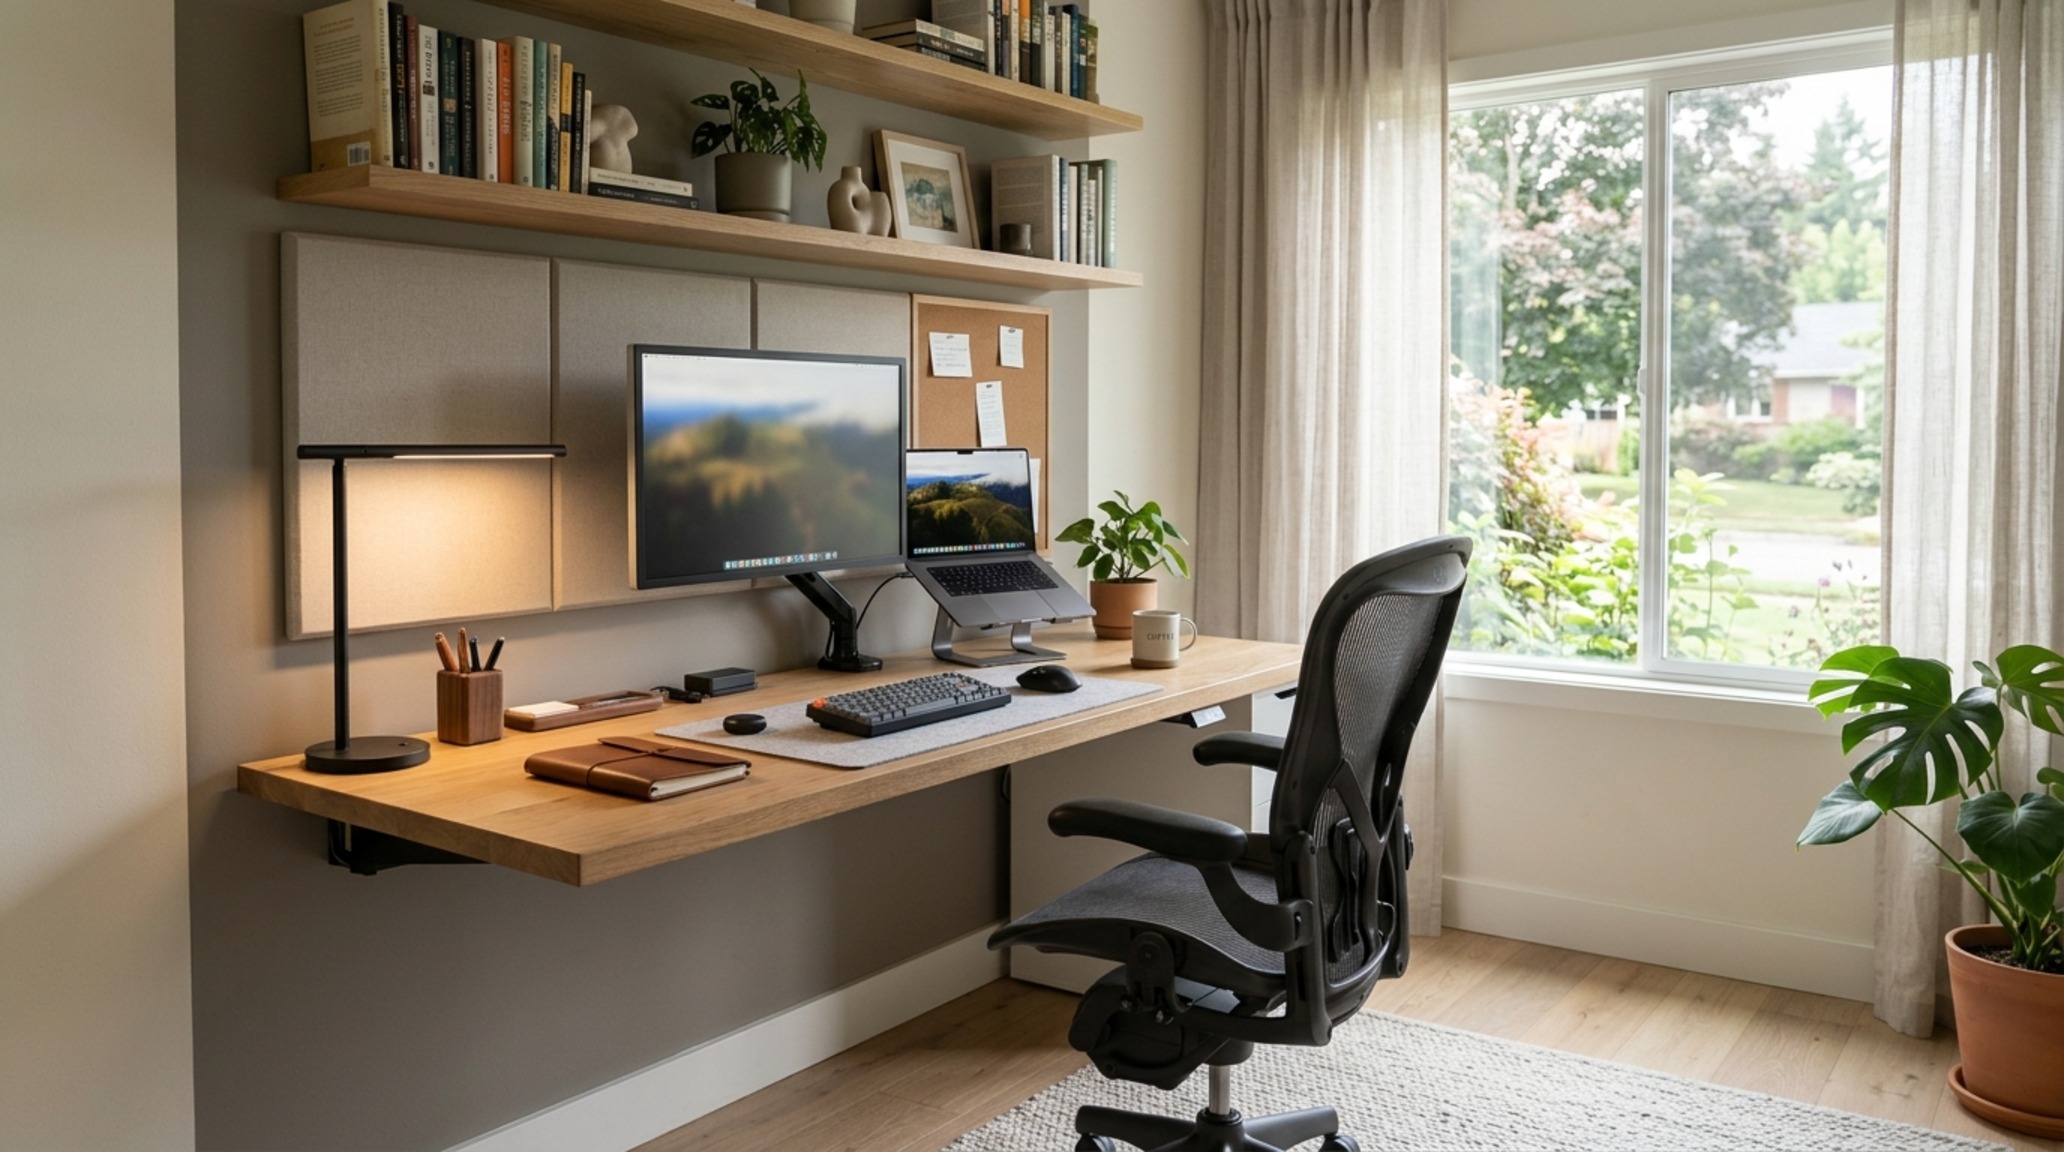
Curated Visual Lookbook
Design Gallery & Spatial Studies
A visual curation of architectural arrangements, lighting concepts, and material palettes featured in this space.