Every successful architectural intervention begins with a single, uncompromising number: 36 inches. This is the minimum width required for a primary circulation path that feels intentional rather than accidental. When you set out to make a walk in closet, you aren’t just building storage; you are engineering a transition zone between the rest of the world and your most personal sanctuary. If you ignore the physics of the human body—specifically the 24-inch depth of a standard hanger and the 12-inch elbow clearance needed to browse a rail—the space will never achieve that elusive ’boutique’ gravity. True luxury is born from the mathematics of movement.
In the contemporary home, sustainability has shifted from a buzzword to a structural requirement. We are no longer satisfied with off-the-shelf particle board that off-gasses formaldehyde. Today, to make a walk in closet that lasts a lifetime involves sourcing FSC-certified hardwoods, specifying low-VOC finishes like Farrow & Ball’s Dead Flat, and integrating lighting systems that respect both the planet and the integrity of your textiles. This guide explores the intersection of spatial flow and sustainable materiality.
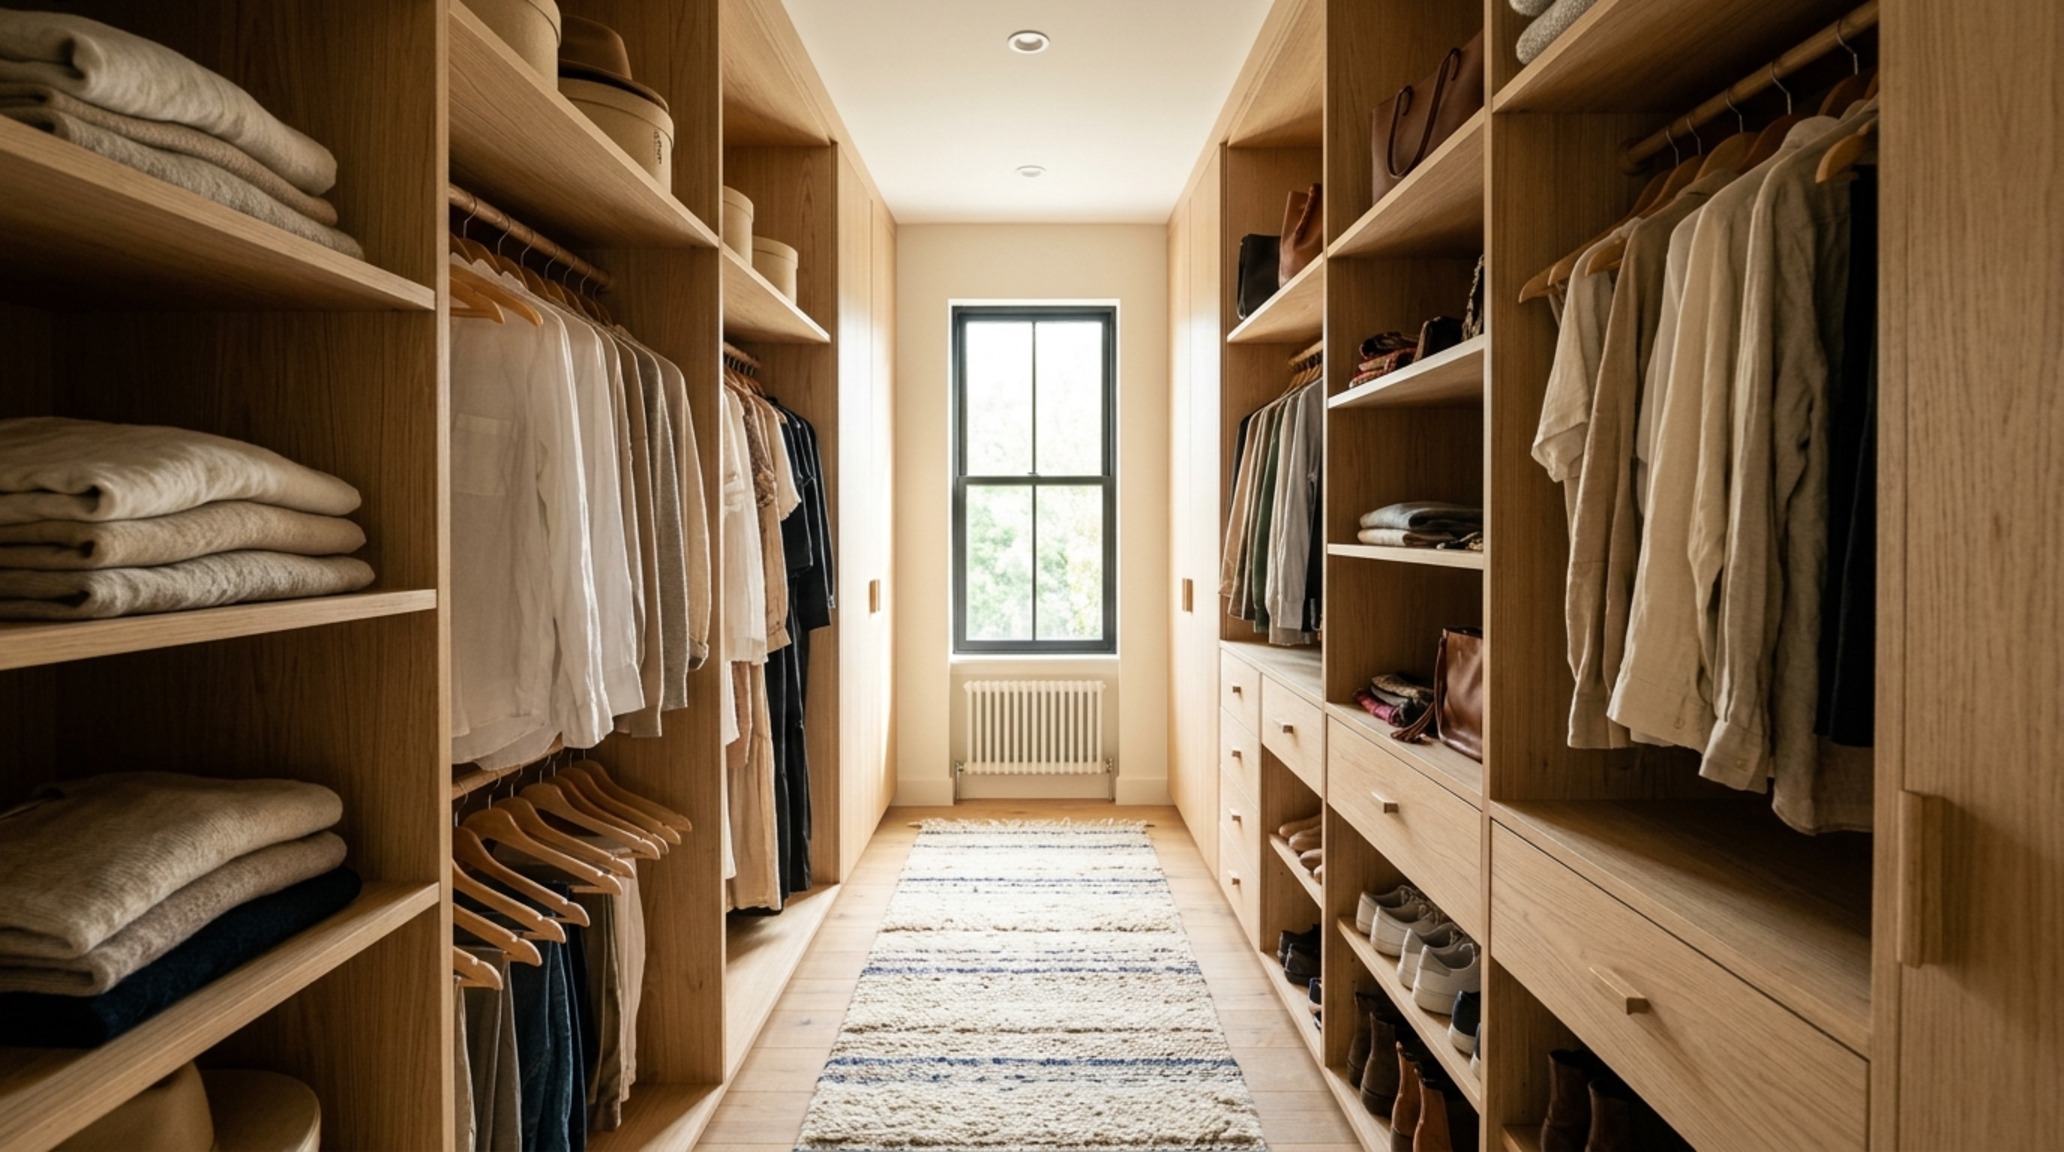
1. The Linear Gallery: Small Walk-In Closet Ideas for Narrow Footprints
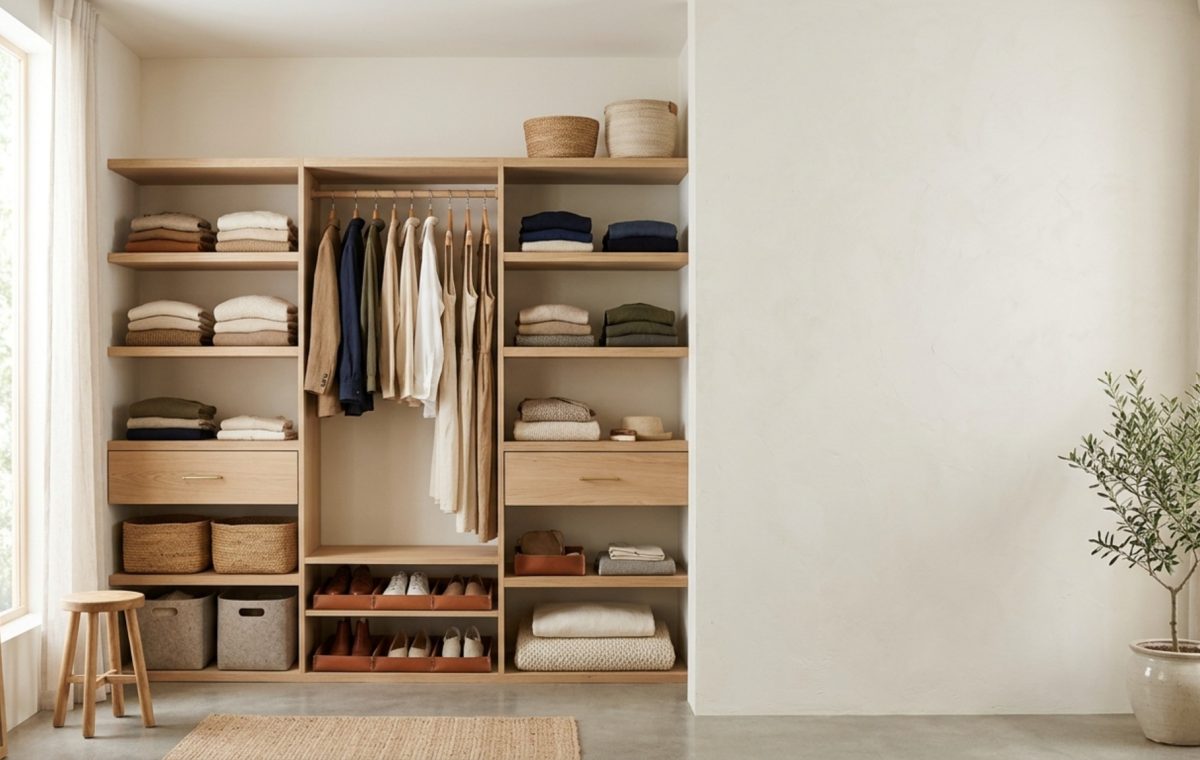
When dealing with a converted hallway or a partitioned slice of a bedroom, the linear gallery is the most efficient use of square footage. To make a walk in closet in a space as narrow as 5 feet, you must prioritize a single-sided configuration. By placing all cabinetry along one wall, you preserve a 36-inch walkway, allowing for a sense of ‘breathability’ that a cramped double-sided layout would destroy.
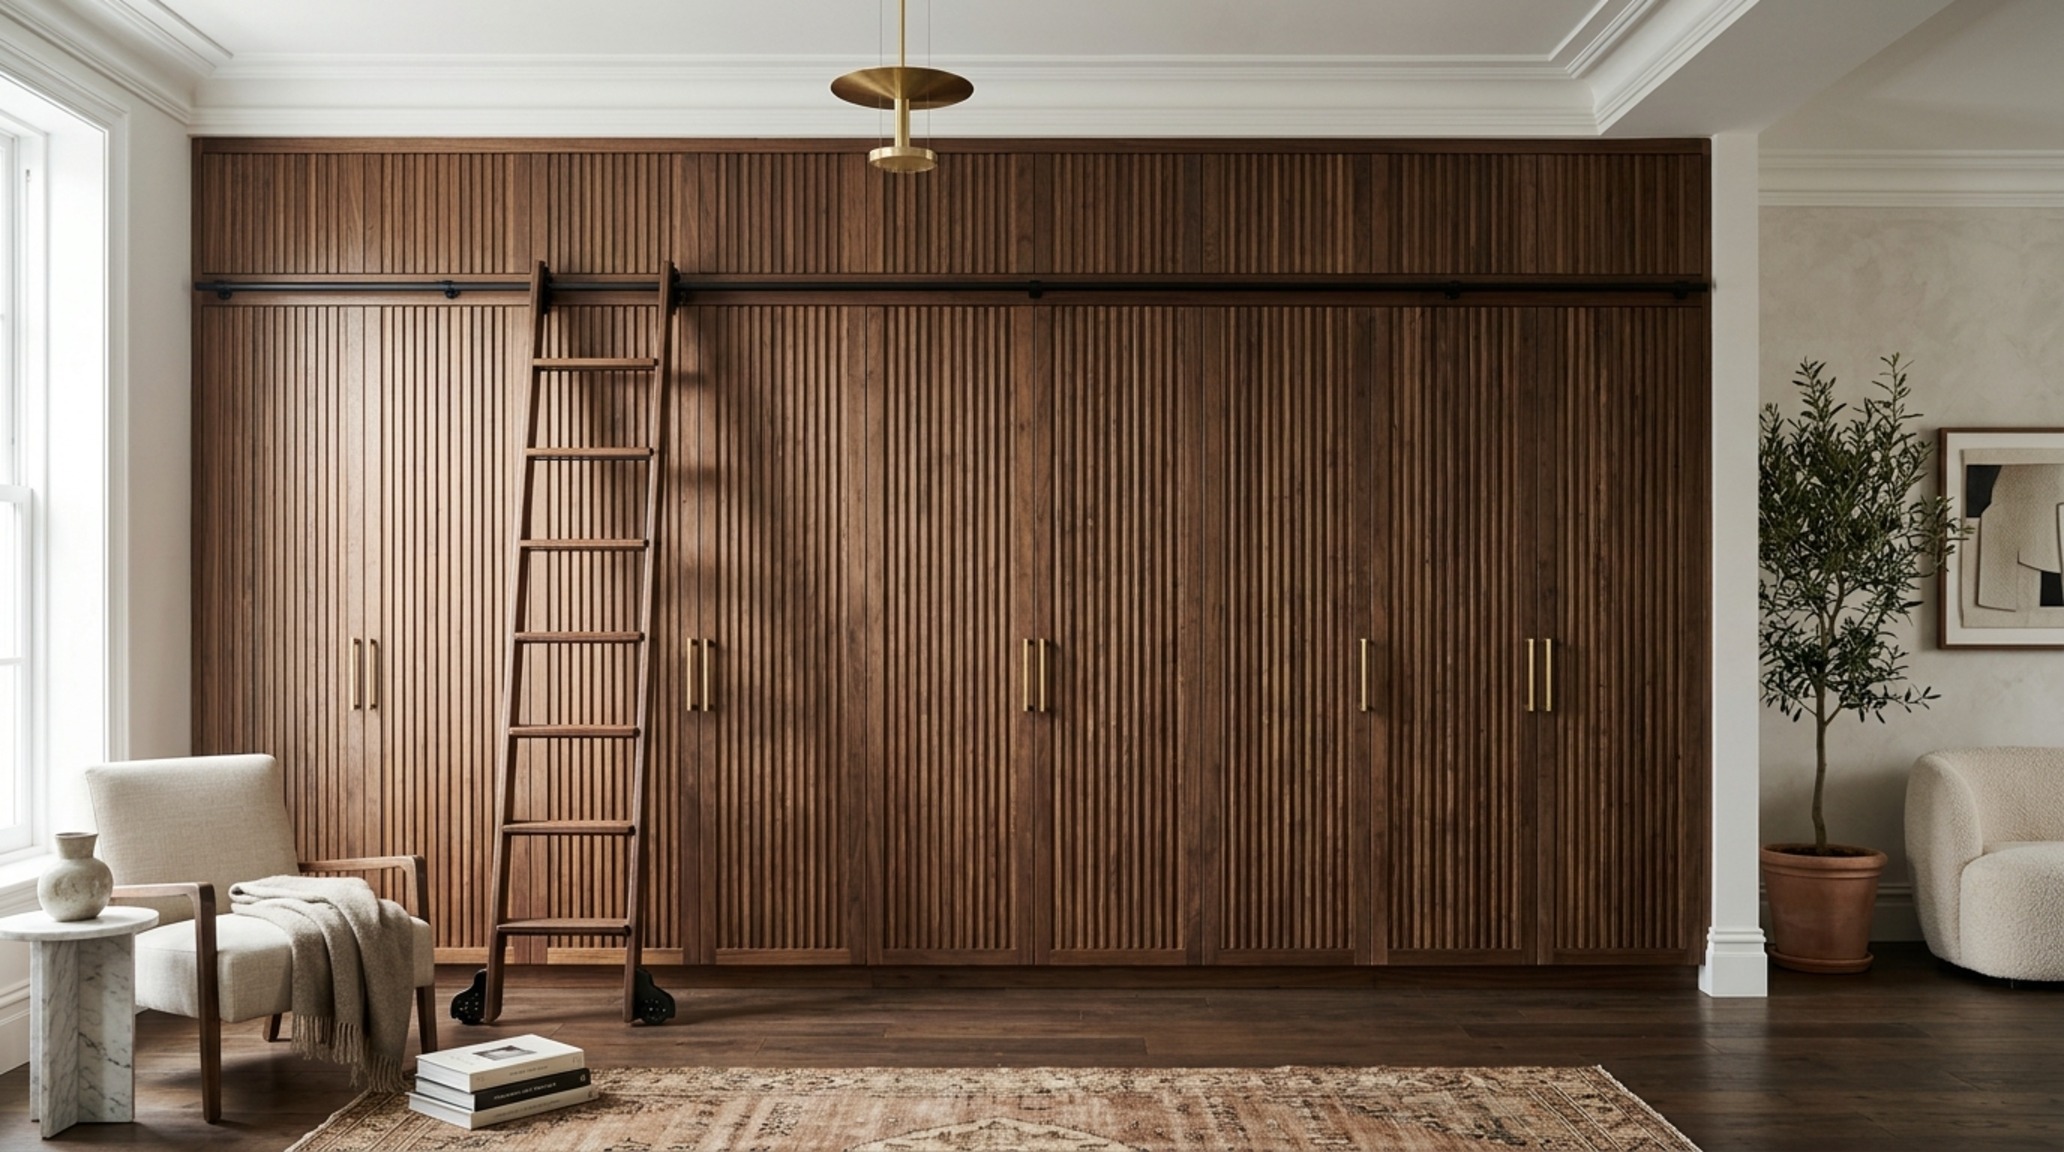
For these small walk-in closet ideas, the choice of material is paramount. To avoid the ‘corridor effect,’ I recommend using Benjamin Moore Swiss Coffee on the walls and cabinetry to reflect natural light. Introduce tactile grounding through reclaimed oak flooring or a low-pile wool runner. This layout thrives on verticality; take your shelving all the way to the ceiling—typically 96 or 108 inches—to store seasonal items, using a slender rolling ladder as both a functional tool and an architectural statement.
2. The L-Shaped Pivot: Maximizing Corner Cadence
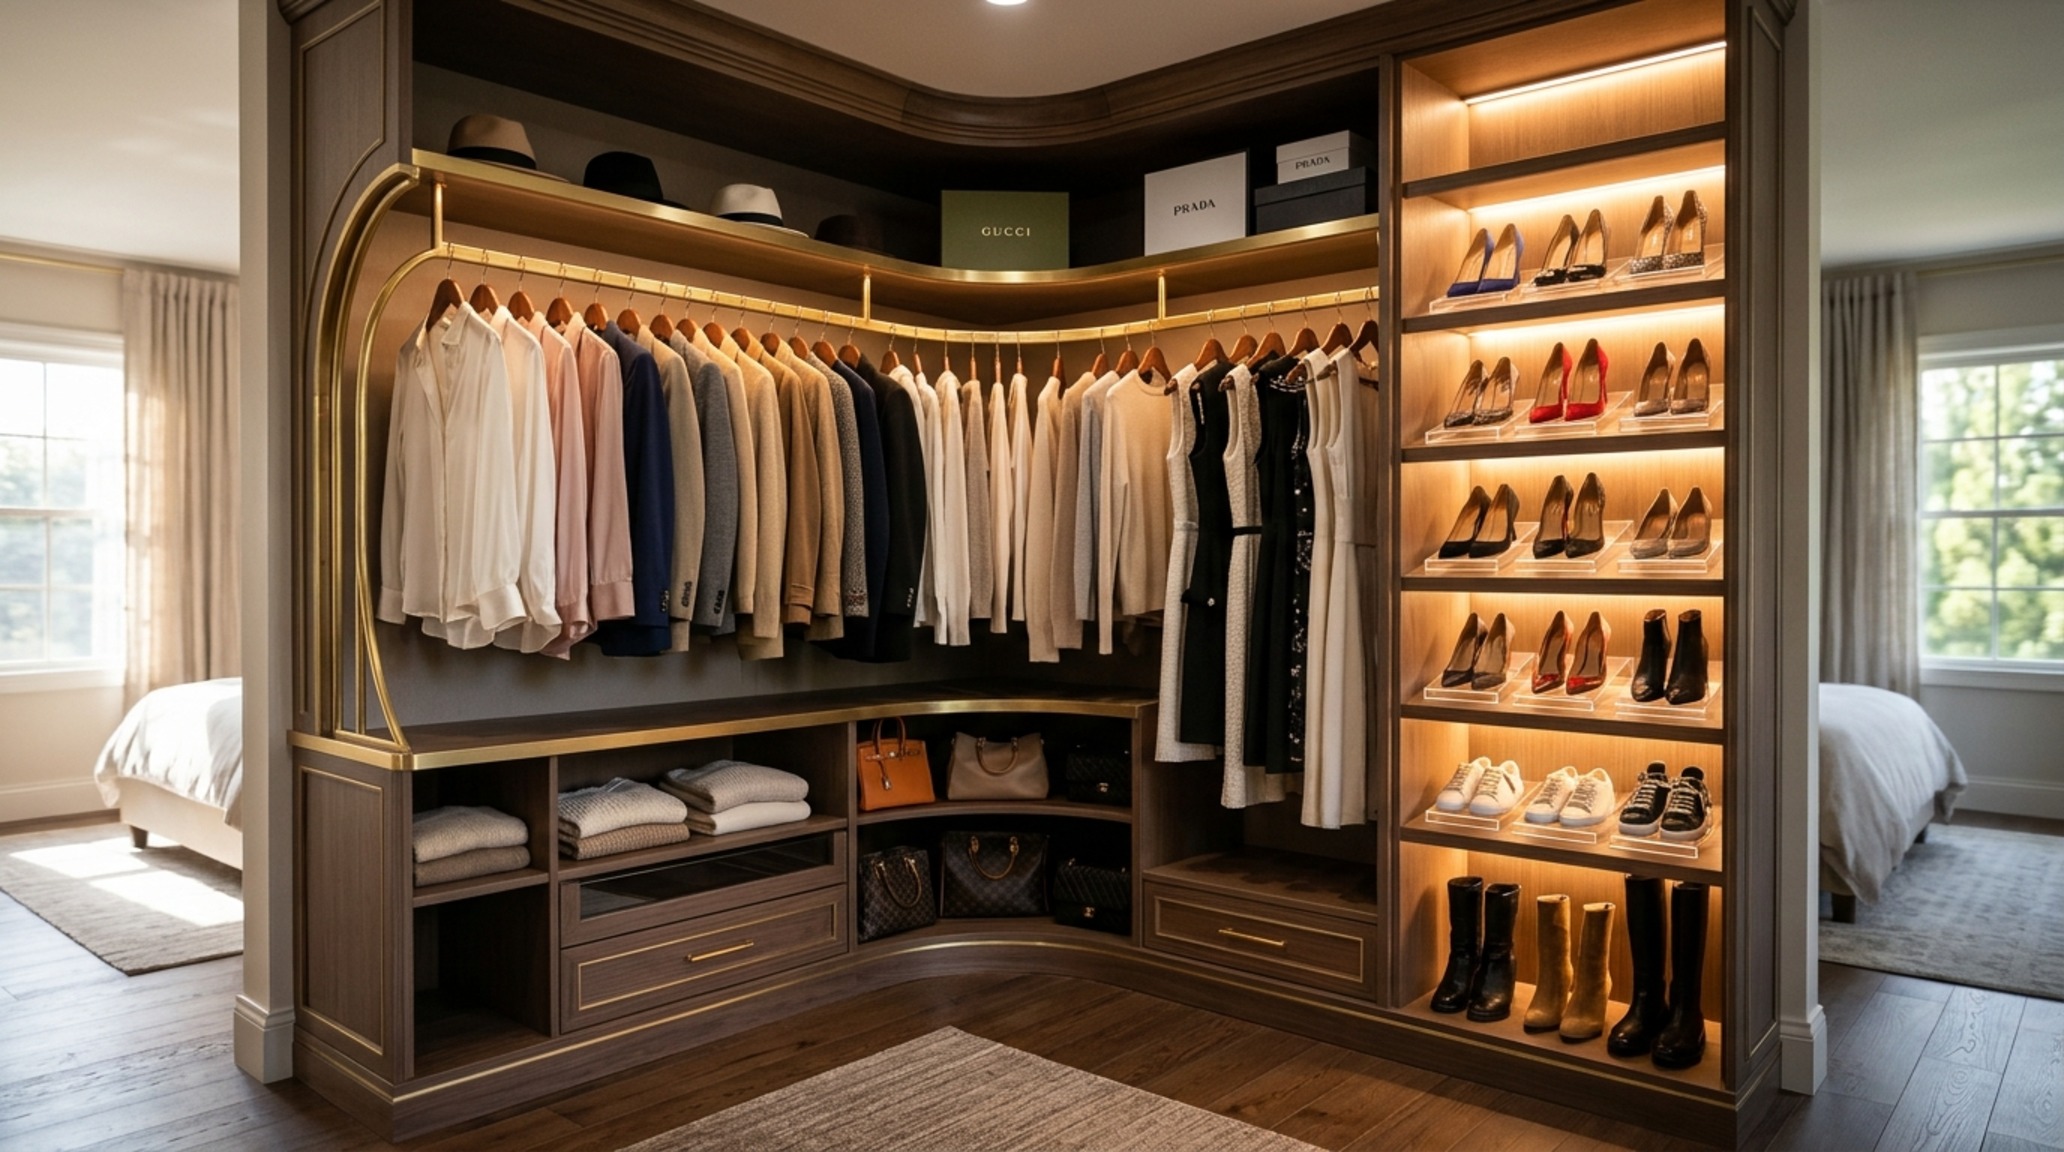
Corners are often the graveyard of good design, yet they offer a unique opportunity for spatial continuity. An L-shaped layout is perfect for transforming a corner of a master suite into a semi-private dressing area. The key here is the ‘dead corner’ solution. Instead of standard shelving that makes items disappear into the abyss, use curved hanging rails or carousel-style shoe racks to maintain a fluid make a walk in closet experience.
The visual narrative here should focus on the junction. Use a mitered edge on your stone or timber surfaces to show craftsmanship. For lighting, a 3000K warm white LED strip recessed into the leading edge of each shelf provides a shadow-free environment, essential for distinguishing between navy and black fabrics. This ‘ribbon of light’ guides the eye through the corner, making the transition feel purposeful rather than forced.
3. The Parallel Runway: Defining Walk-In Closet Dimensions
For a truly professional-grade dressing room, the parallel layout—or the ‘galley closet’—is the gold standard. This requires a minimum room width of 7 feet: 2 feet of cabinetry on either side and a 3-foot central aisle. When you make a walk in closet with this footprint, you create a dedicated stage for your wardrobe. It is the architectural equivalent of a private showroom.
Precision in walk-in closet dimensions is what separates a DIY project from a bespoke installation. Standard hanging heights should be split between ‘long hang’ (65 inches for coats and dresses) and ‘double hang’ (two rails at 40 inches and 80 inches for shirts and trousers). By balancing these proportions across from one another, you create a symmetrical sightline alignment that feels inherently calm and organized.
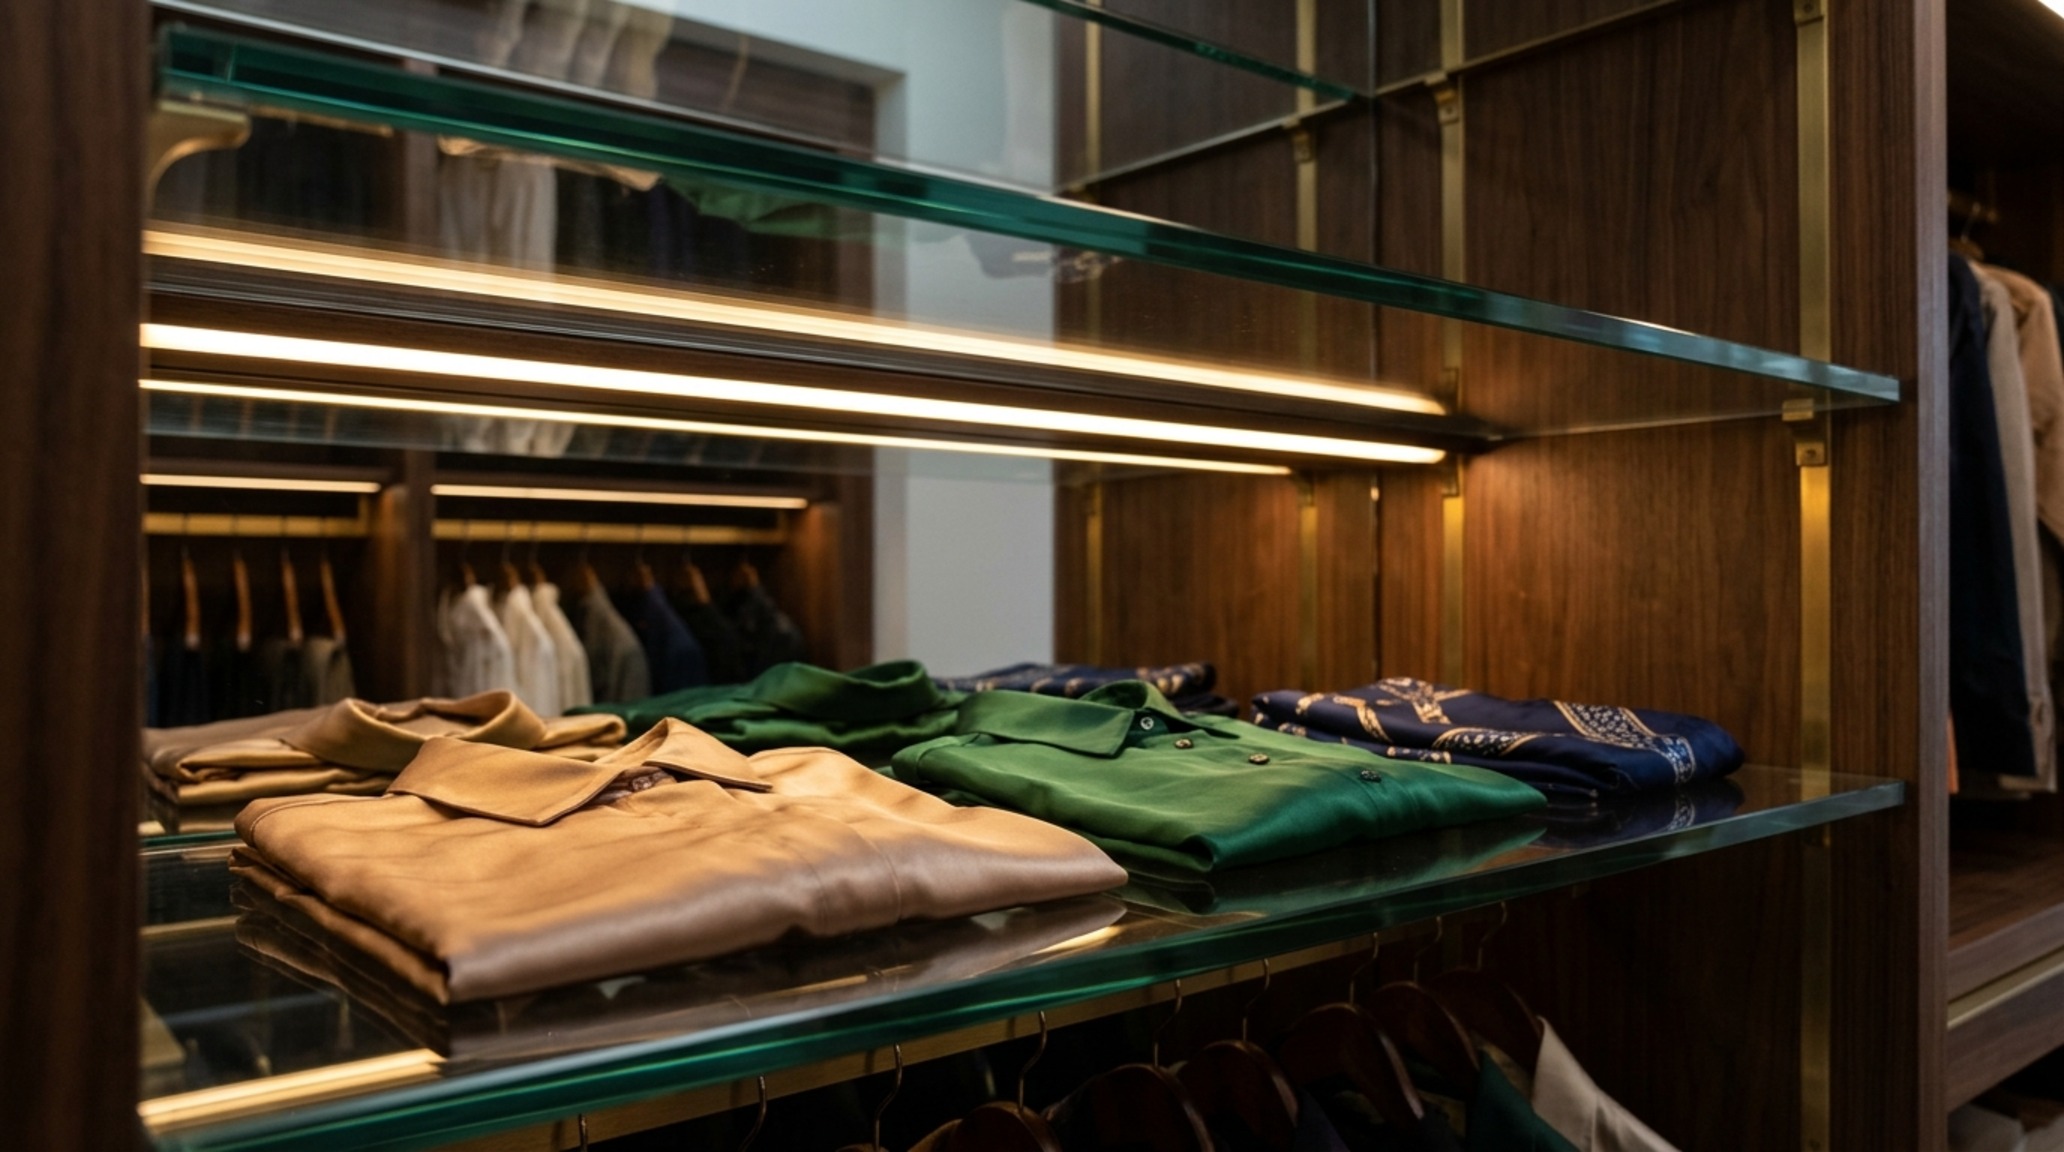
4. The Peninsula Hub: Creating Focal Points
If you have a wider room but don’t quite have the clearance for a full central island (which requires 36 inches on all sides), the peninsula is your best friend. By extending a counter out from one wall, you make a walk in closet that includes a dedicated folding station or a vanity area without choking the room’s circulation.
This layout benefits from luxury walk-in closet lighting. Consider a drop-pendant over the peninsula to define it as a specific ‘zone.’ Use a high CRI (Color Rendering Index) of 90+ to ensure that the textures of your wools, silks, and leathers are rendered with absolute fidelity. A honed travertine top on the peninsula adds a cool, tactile contrast to the warmth of timber cabinetry, providing a sophisticated surface for laying out jewelry or watches.
5. The Window-Centric Layout: Harnessing Natural Light
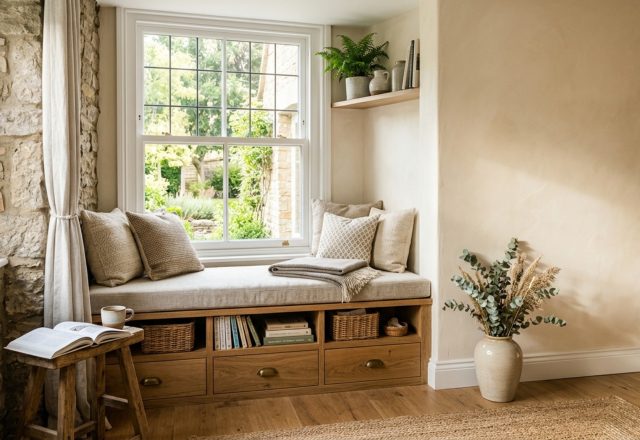
Architects often fear windows in closets because of UV damage to clothes, but with modern UV-filtering glass or automated solar shades, a window becomes the crown jewel of the space. To make a walk in closet around a window, place a low-slung bench or a built-in dresser directly beneath the sill. This creates a natural ‘pause point’ where you can sit and put on shoes.
Integrating natural light is a core tenet of sustainable design, reducing the reliance on artificial sources during the day. Pair the window with sheer linen curtains to diffuse the light, preventing harsh hotspots. The interplay of 2700K ambient light for evenings and filtered 5000K daylight creates a dynamic environment that changes its ‘mood’ as the sun moves across the sky.
6. The Master Suite Integration: Seamless Spatial Flow
The modern trend is to dissolve the boundaries between the sleeping area, the bathroom, and the dressing room. To make a walk in closet that feels like a natural extension of the master suite dressing room, use a consistent material palette. If your bedroom features fluted oak panels, carry that texture into the closet doors.
Consider an open-concept ‘walk-through’ closet that acts as a transition between the bedroom and the ensuite. This layout uses negative space breathing room to prevent the area from feeling like a storage locker. Use pocket doors or ‘crittall-style’ glass partitions to maintain a visual connection while providing a physical barrier for steam and dust. The goal is a spatial cadence where each room flows logically into the next.
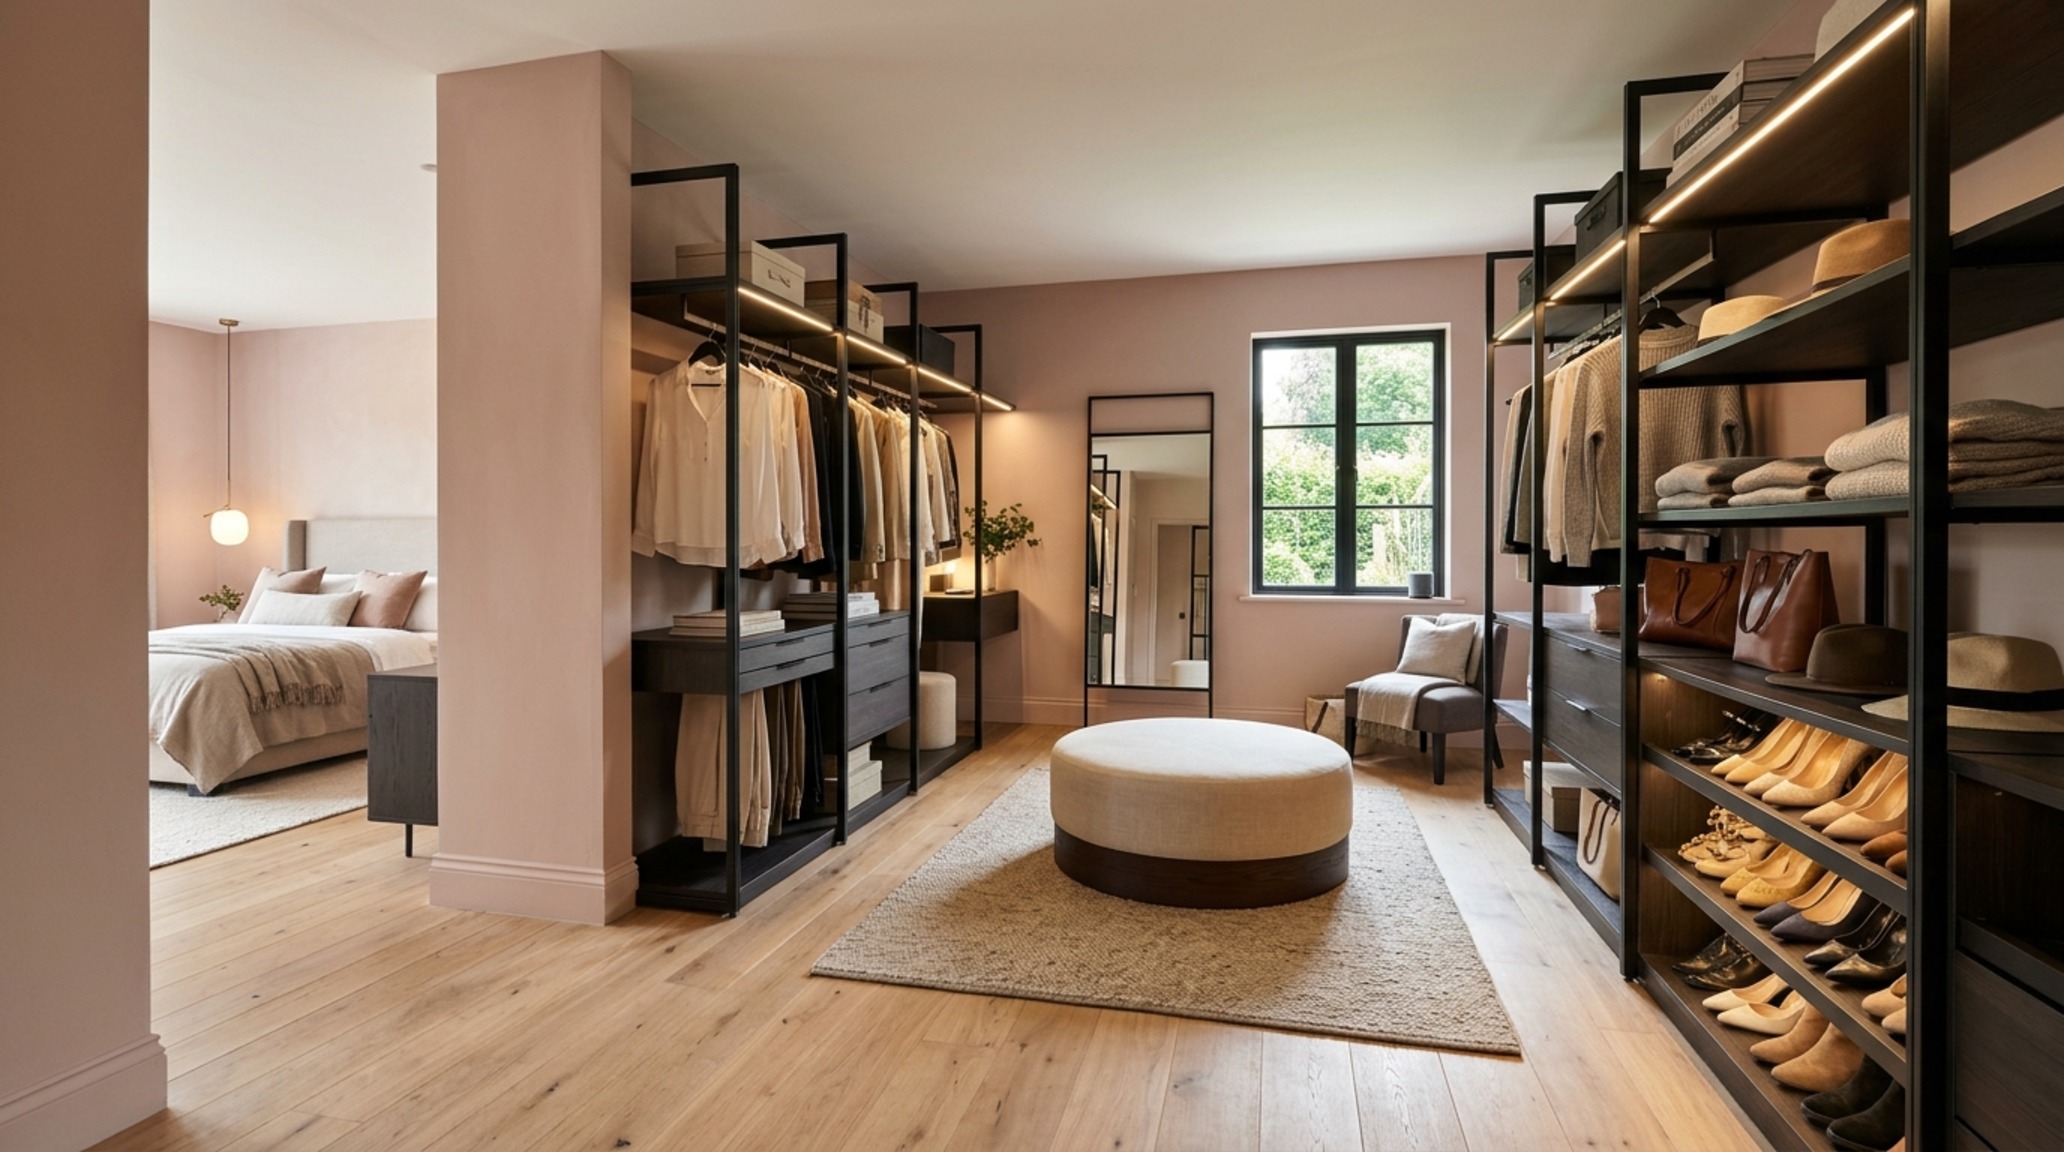
7. The Eave Optimization: Vertical Storage Systems in Challenging Spaces
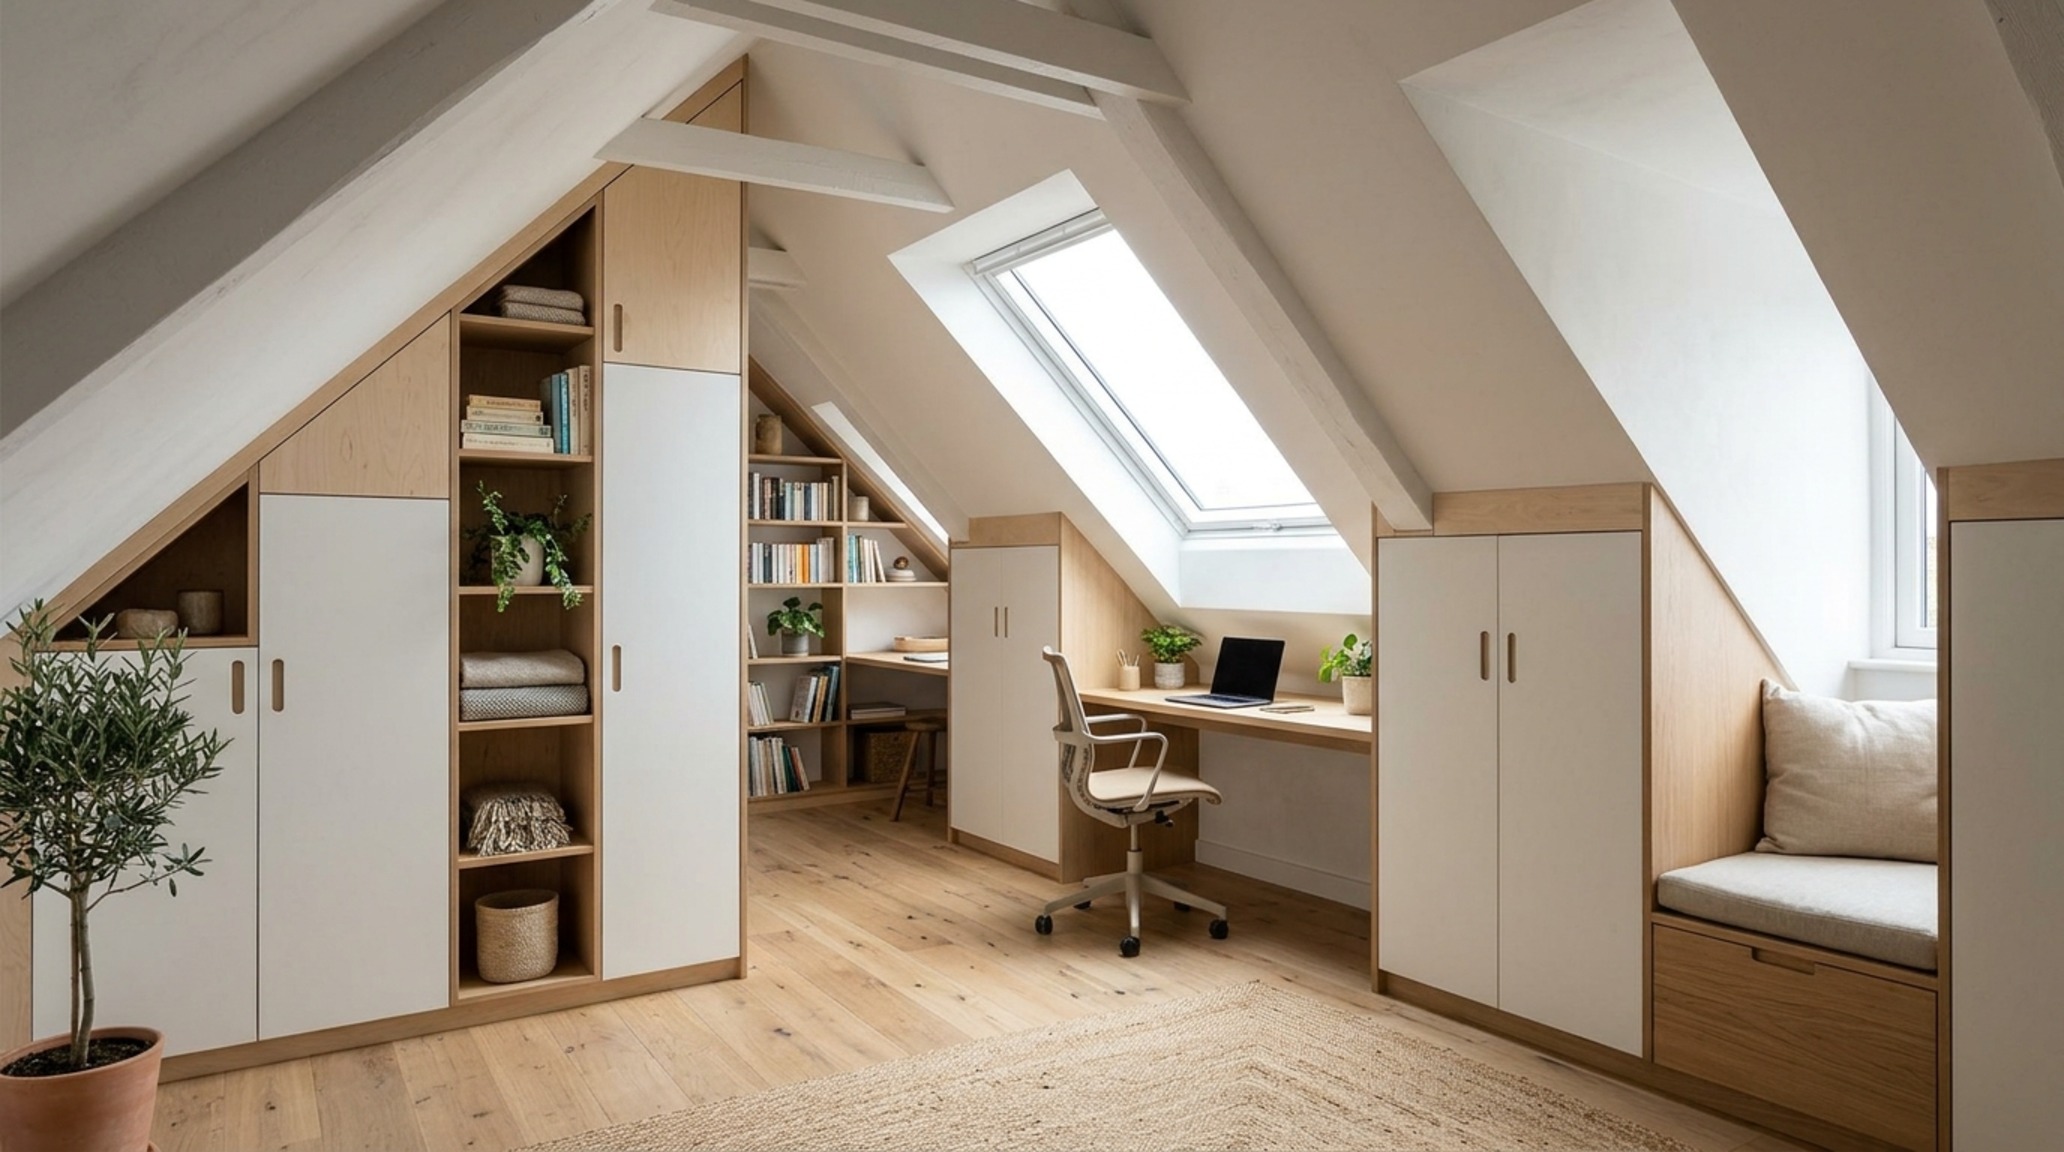
Attic conversions and sloped ceilings present a unique architectural puzzle. To make a walk in closet under a 45-degree pitch, you must embrace vertical storage systems that are custom-cut to the angle of the roof. Use the ‘short wall’ (the knee wall) for shoe pull-outs or low drawers, and reserve the highest point of the pitch for full-height hanging.
Sustainability in these spaces often comes down to longevity. Because the cabinetry is so specific to the architecture, it must be built to last. Specify solid wood drawer boxes with dovetail joints and soft-close under-mount slides. This is not the place for temporary fixes; it is a masterclass in bespoke joinery that respects the unique geometry of the home.
8. The Secret Door Entry: Concealed Luxury
There is something undeniably cinematic about a closet hidden behind a jib door or a rotating bookshelf. To make a walk in closet that feels like a private vault, the entry must be flush with the surrounding wall, often finished in the same wallpaper or paint (like Farrow & Ball Setting Plaster for a soft, terracotta-inspired warmth).
This approach prioritizes the ‘reveal.’ Once inside, the atmosphere should shift. While the bedroom might be light and airy, the secret closet can be a jewel box of dark, moody tones—charcoal stains on walnut or deep navy lacquers. It is a private sanctuary, a place where the rituals of dressing are elevated to an art form.
9. The Central Island Anchor: The Ultimate Statement
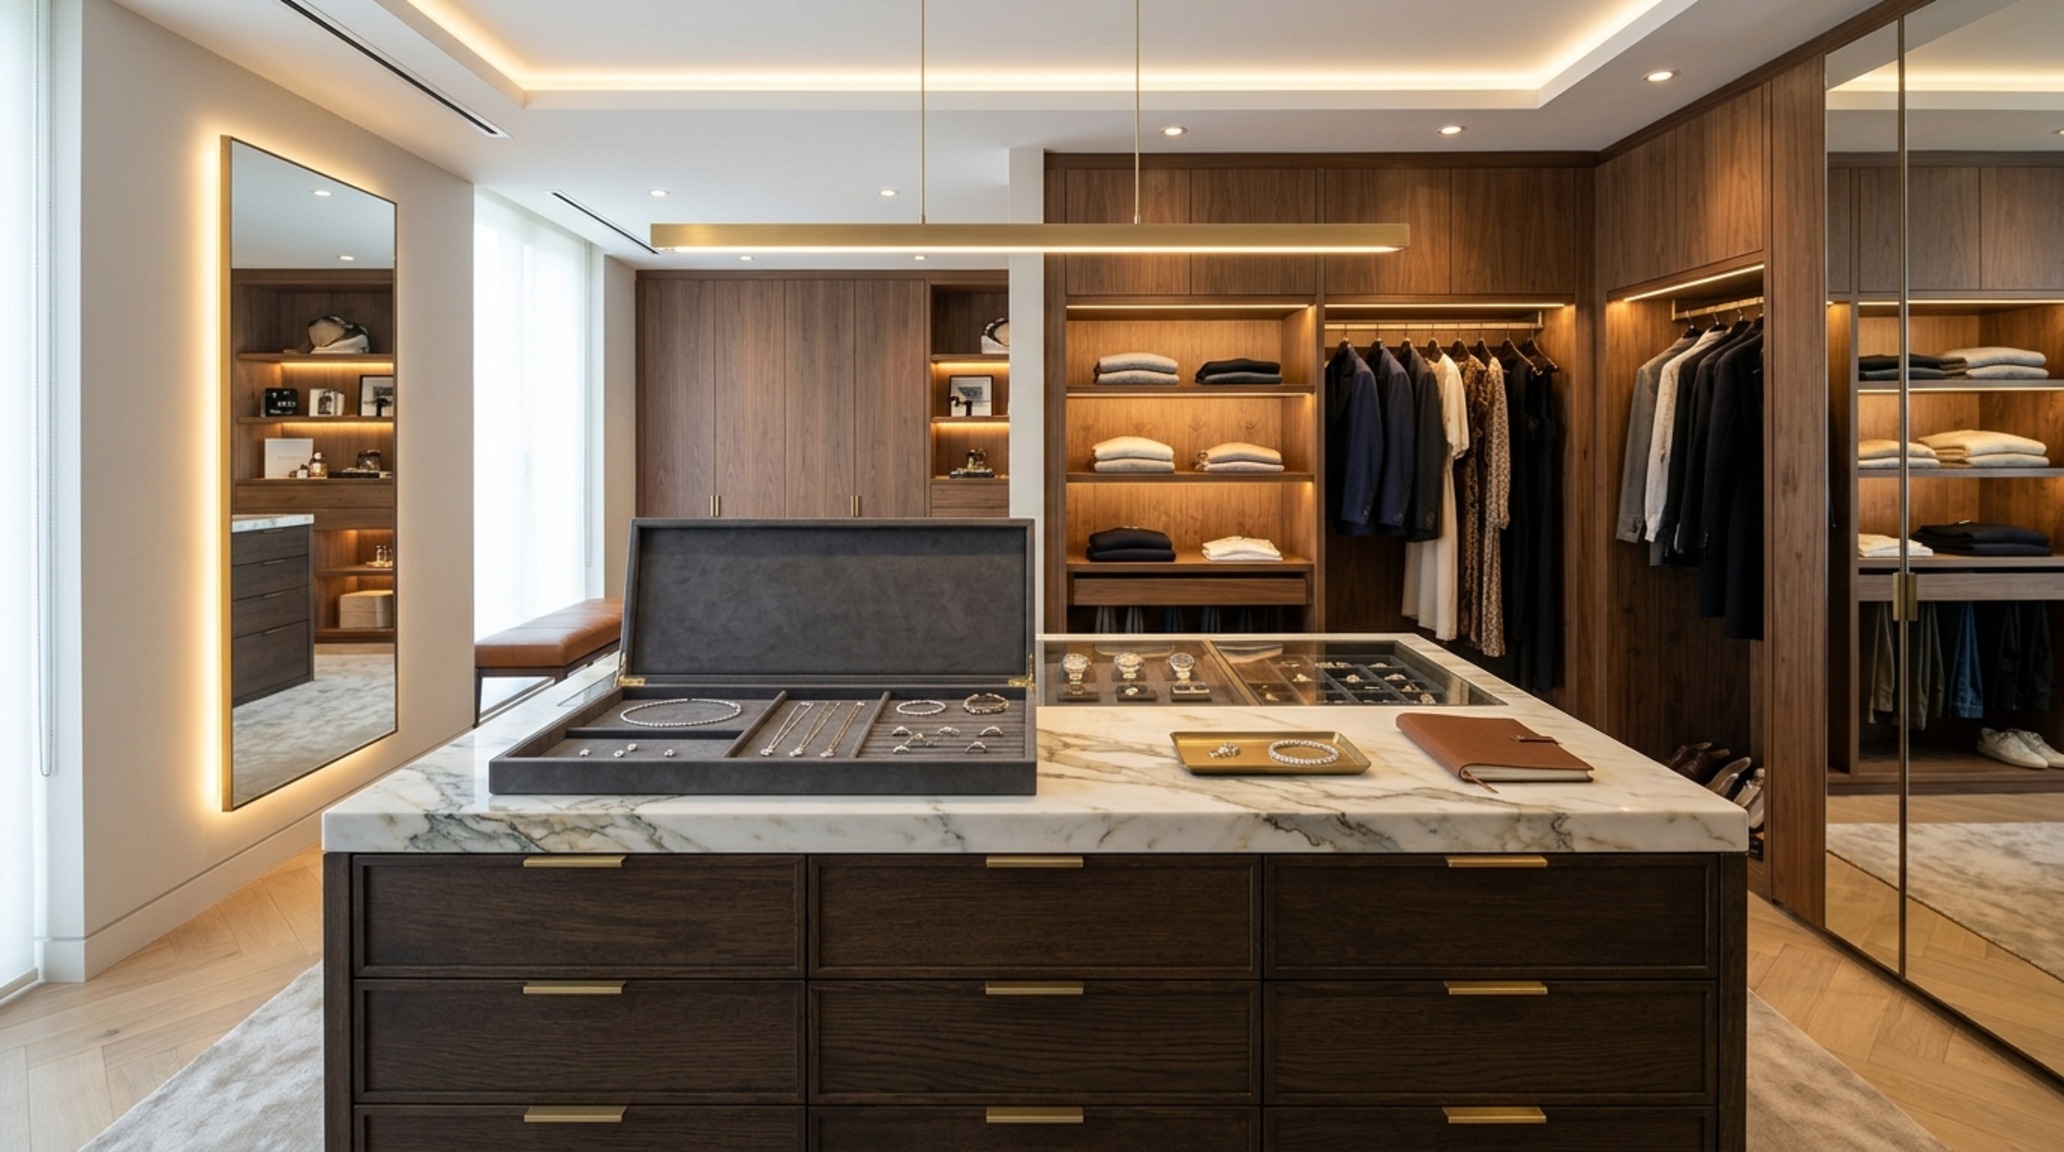
For large-scale renovations where the room is at least 12 feet wide, a central island is the ultimate way to make a walk in closet. This island serves as the ‘anchor’ of the room, providing drawer storage for hosiery, ties, and accessories, while the top serves as a curation station for the following day’s ensemble.
To ensure the island doesn’t feel like a monolithic block, use a recessed plinth (toe-kick) with integrated LED strip lighting. This creates a ‘floating’ effect that lightens the visual load. In terms of custom wardrobe solutions, the island is the perfect place to experiment with contrasting materials—perhaps a dark stained oak body paired with a light Calacatta marble top.
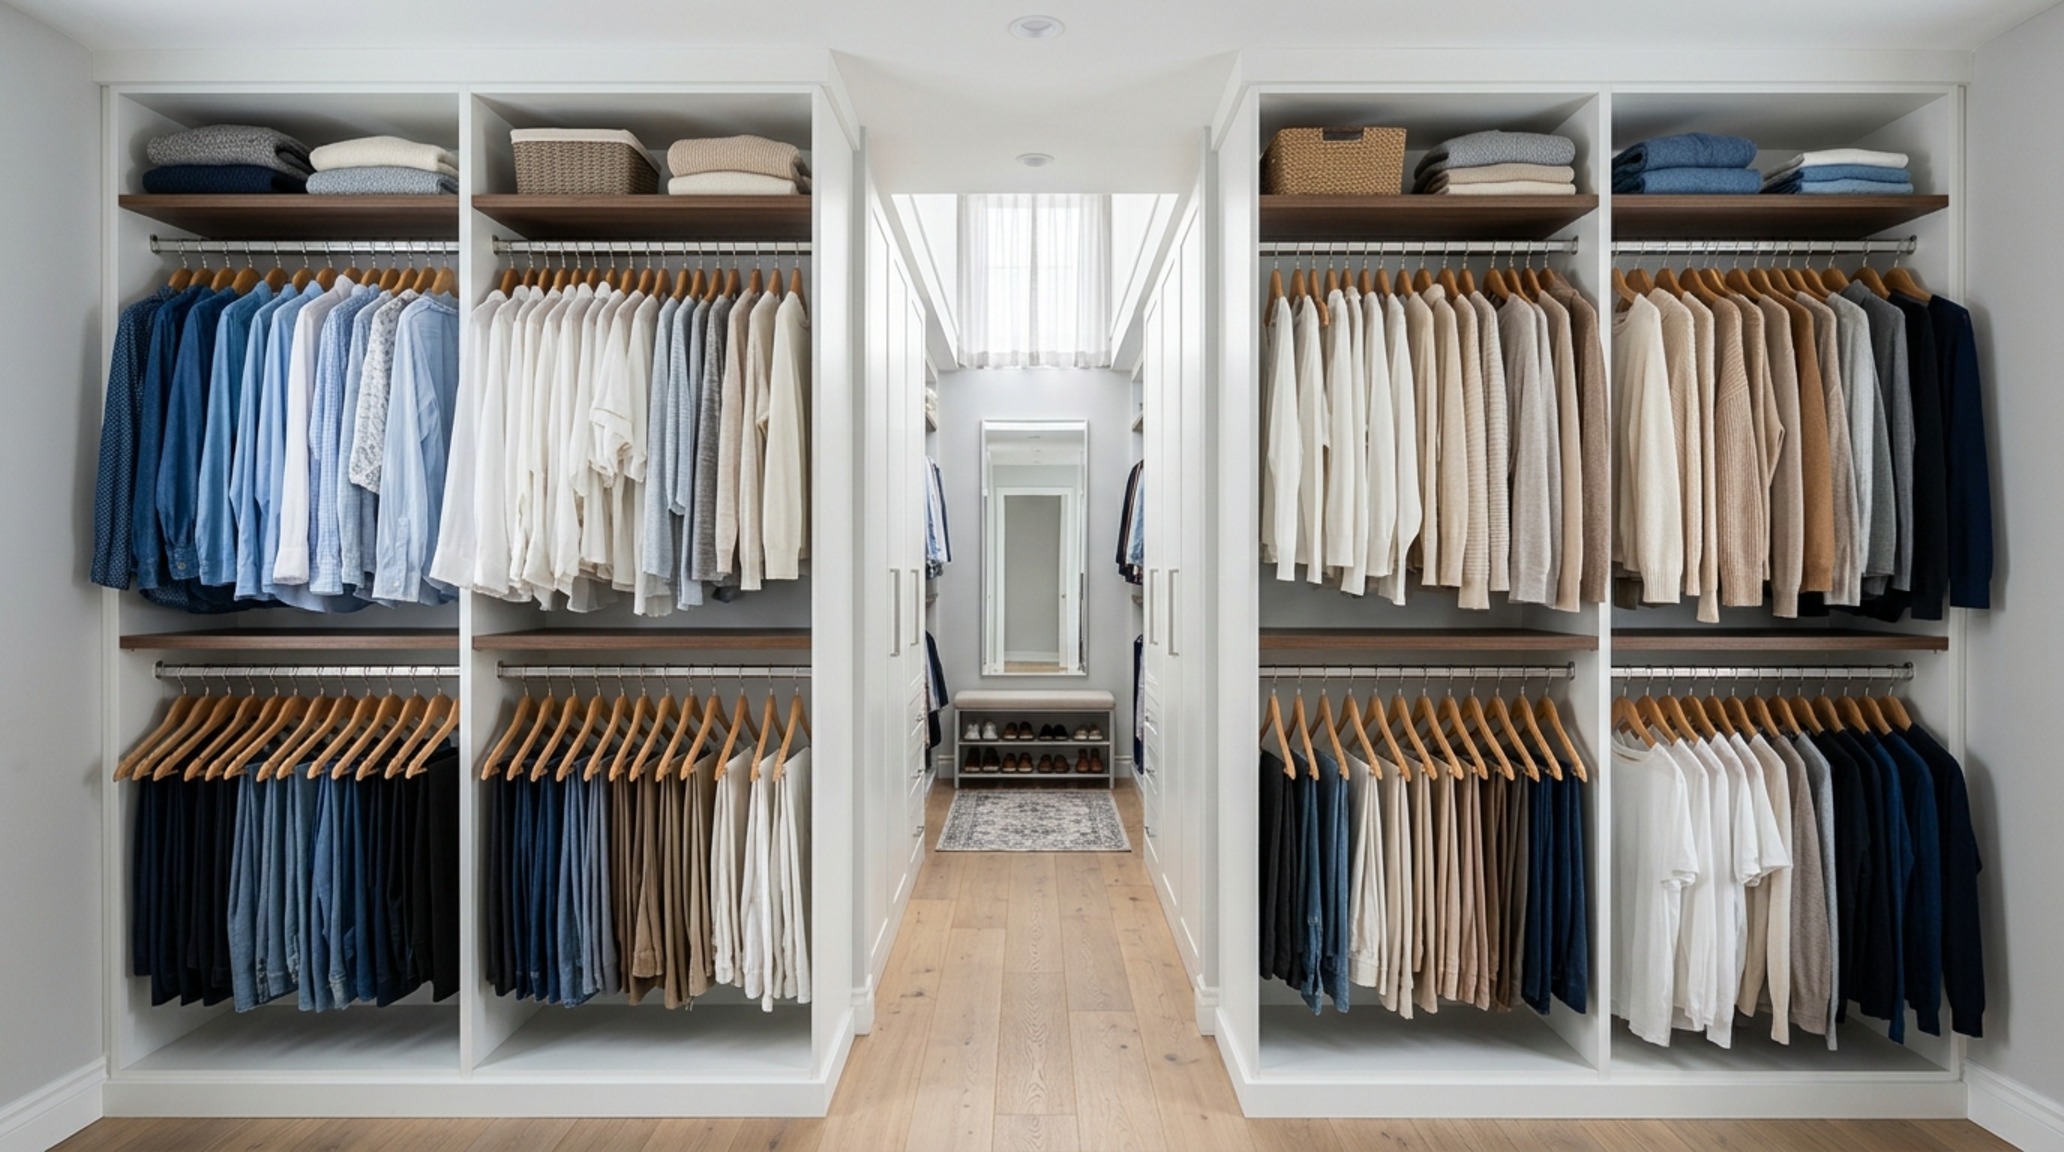
10. The Modular Flex-Layout: Future-Proofing the Space
Life changes, and your wardrobe follows suit. A sustainable approach to make a walk in closet involves designing for adaptability. Use a ‘track and bracket’ system that is concealed within the cabinetry gables, allowing you to move shelves and rails as your needs evolve—switching from long-hang to double-hang in minutes.
This modularity ensures the closet remains functional for decades, reducing the need for future renovations. High-quality custom wardrobe solutions now offer interchangeable drawer fronts and adjustable lighting positions. By investing in a flexible framework, you are essentially creating a living piece of furniture that grows with you, embodying the true spirit of architectural sustainability.
Spatial Specifications & Finishes Breakdown
Architectural summary of tactile material selections, lighting specifications, and spatial ergonomics.
Designing the perfect dressing room is an exercise in restraint and precision. When we make a walk in closet, we are constructing a vessel for the items that help us define our identity to the world. By grounding every decision in real-world dimensions and sustainable materiality, we create spaces that offer more than just storage—they offer a moment of clarity and quietude in the frantic pace of modern life.
Frequently Asked Questions
What is the minimum size for a functional walk-in closet?
To comfortably make a walk in closet, you need at least 5 feet of width for a single-sided layout. This allows for 24 inches of clothing depth and a 36-inch walkway. A 7×10 foot space is generally considered the ideal starting point for a full-scale master dressing room.
How do I prevent my closet from feeling dark and cramped?
Focus on high-quality luxury walk-in closet lighting and a light-reflective color palette. Integrated LED strips in the shelving eliminate shadows, while mirrored back panels or glass doors can visually double the perception of space.
Is custom cabinetry worth the investment compared to kits?
While closet organization kits are excellent for quick fixes, custom solutions allow you to maximize every inch of a room’s unique geometry—especially in houses with high ceilings or sloped eaves. Custom work also allows for the use of sustainable, heirloom-quality materials that outlast modular alternatives.
Editorial Silo • Recommended Architecture Studies
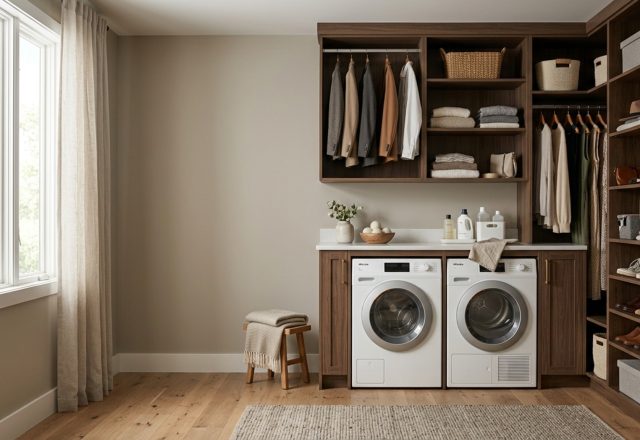
- 12 Walk in closet with laundry: Tidy Layout ideas — Archival Design Case Study
- 10 Window Nook: Dramatic Storage Ideas for Efficiency — Archival Design Case Study
Materiality & Space Gallery
Photographic compositions framing clean architectural sightlines and layered sensory textures.
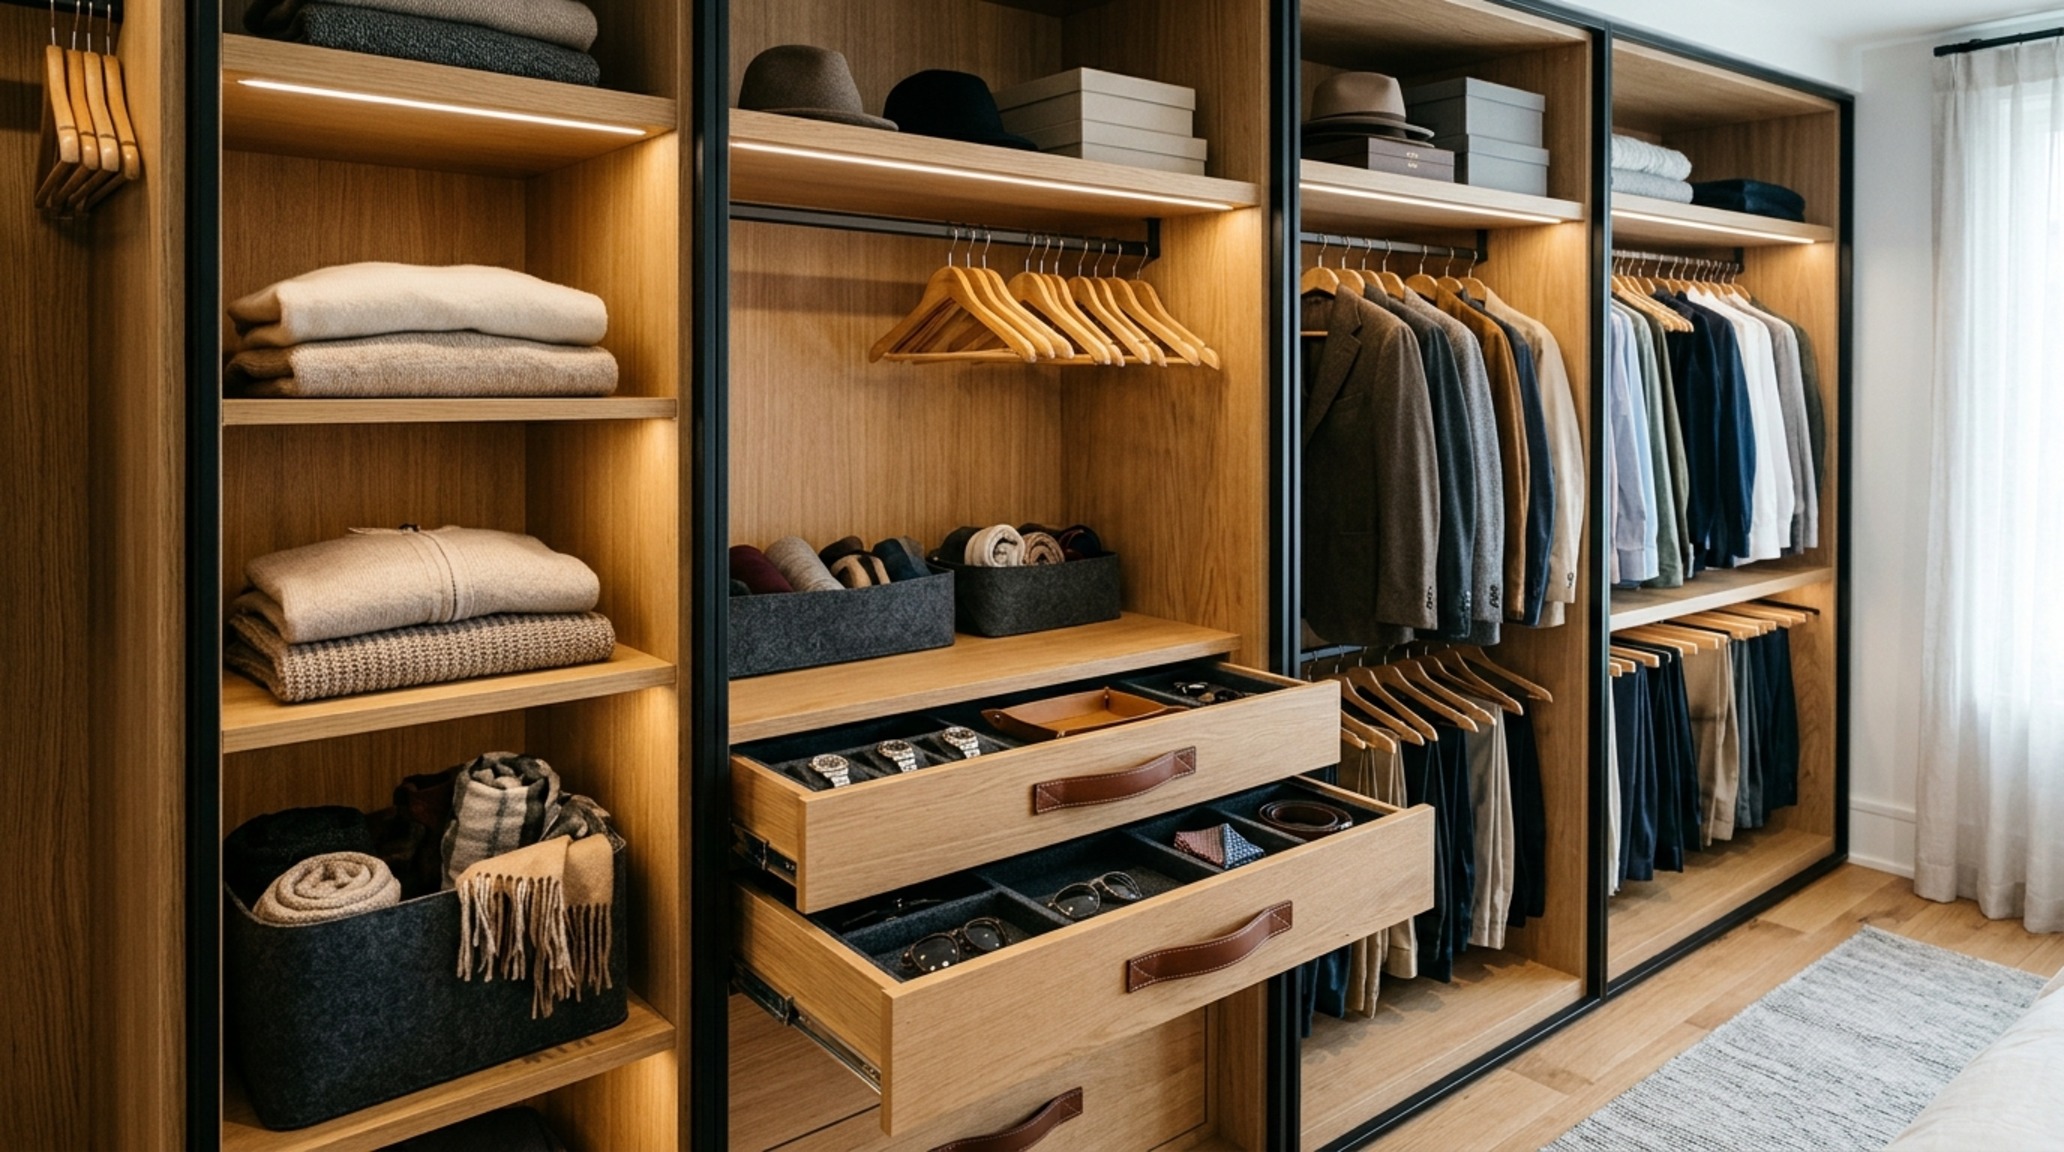
Curated Visual Lookbook
Design Gallery & Spatial Studies
A visual curation of architectural arrangements, lighting concepts, and material palettes featured in this space.