Have you ever stood before a cluttered wardrobe, paralyzed by the sheer inefficiency of a space that should serve as your daily sanctuary? Transitioning toward cool closet designs is the definitive architectural solution for those battling the constraints of urban living or historic home footprints. It is a misconception that luxury requires vast square footage; rather, the most enviable storage solutions are born from a rigorous application of ergonomic science, specifically the optimization of reach zones and depth clearances that allow a room to breathe.
In my years of documenting the evolution of the modern home, I have observed that the most successful compact closets treat every cubic inch as prime real estate. This isn’t just about adding a few extra hooks; it’s about the ‘spatial cadence’ of your morning routine. When we analyze a small bedroom footprint, we must consider the standard 36-inch primary circulation path. If your closet doors swing outward into that path, the room feels choked. By pivoting toward sliding bypass doors or open-front millwork, we reclaim the floor plane and transform a utilitarian storage box into a curated visual narrative.
The Sleeping Quarters: Small Bedroom Storage & Stealth Millwork
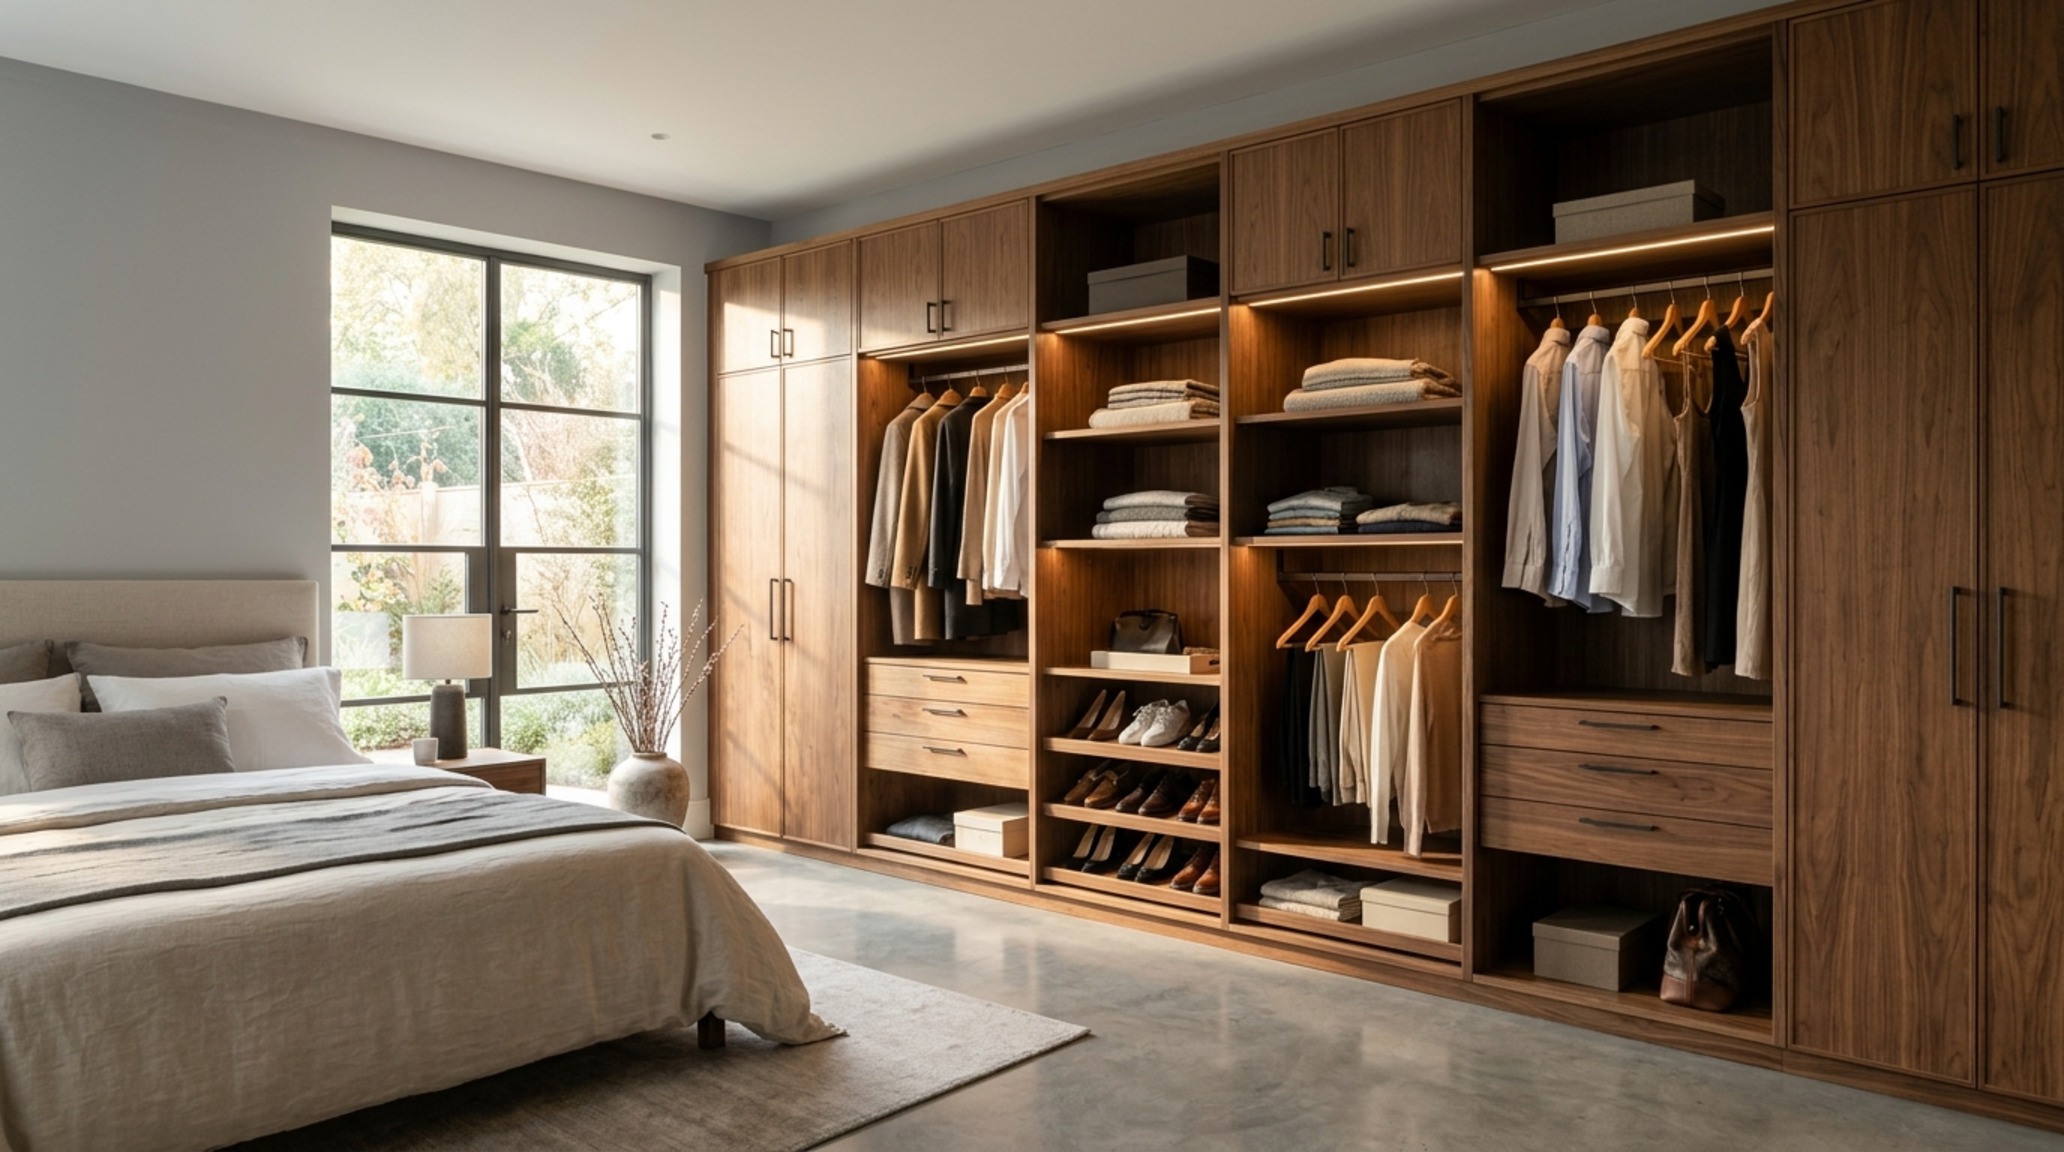
In compact environments, the bedroom and closet often share a blurred boundary. Integrating small bedroom storage through floor-to-ceiling stealth millwork can double your capacity without encroaching on the room’s negative space. I often recommend a finish in Benjamin Moore Swiss Coffee—a warm, versatile white that reflects natural light without the clinical feel of cooler tones. By wrapping the cabinetry in the same shade as the walls, the bulk of the storage visually recedes, allowing the architecture of the room to remain the focus.
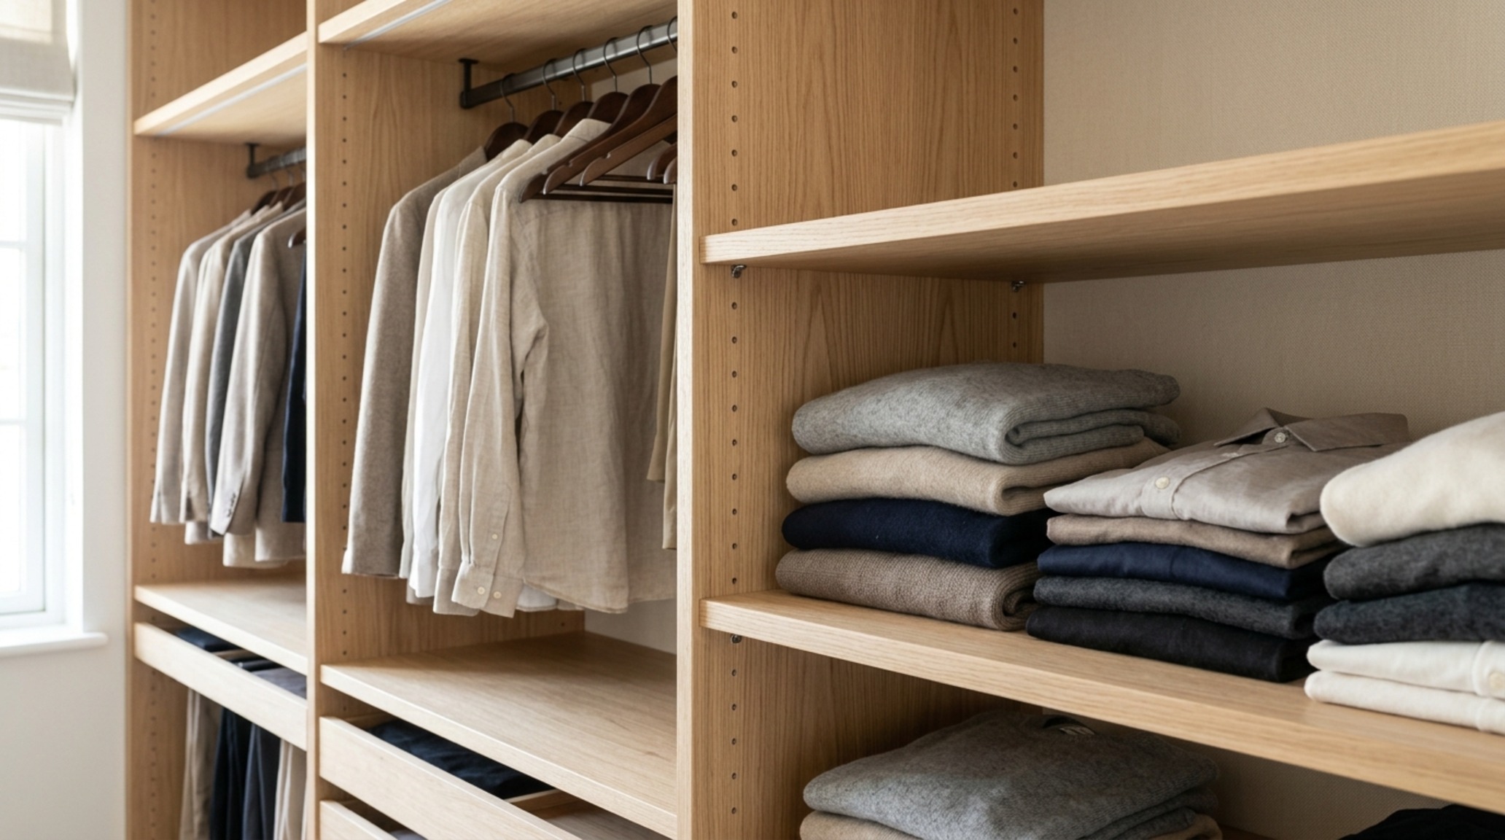
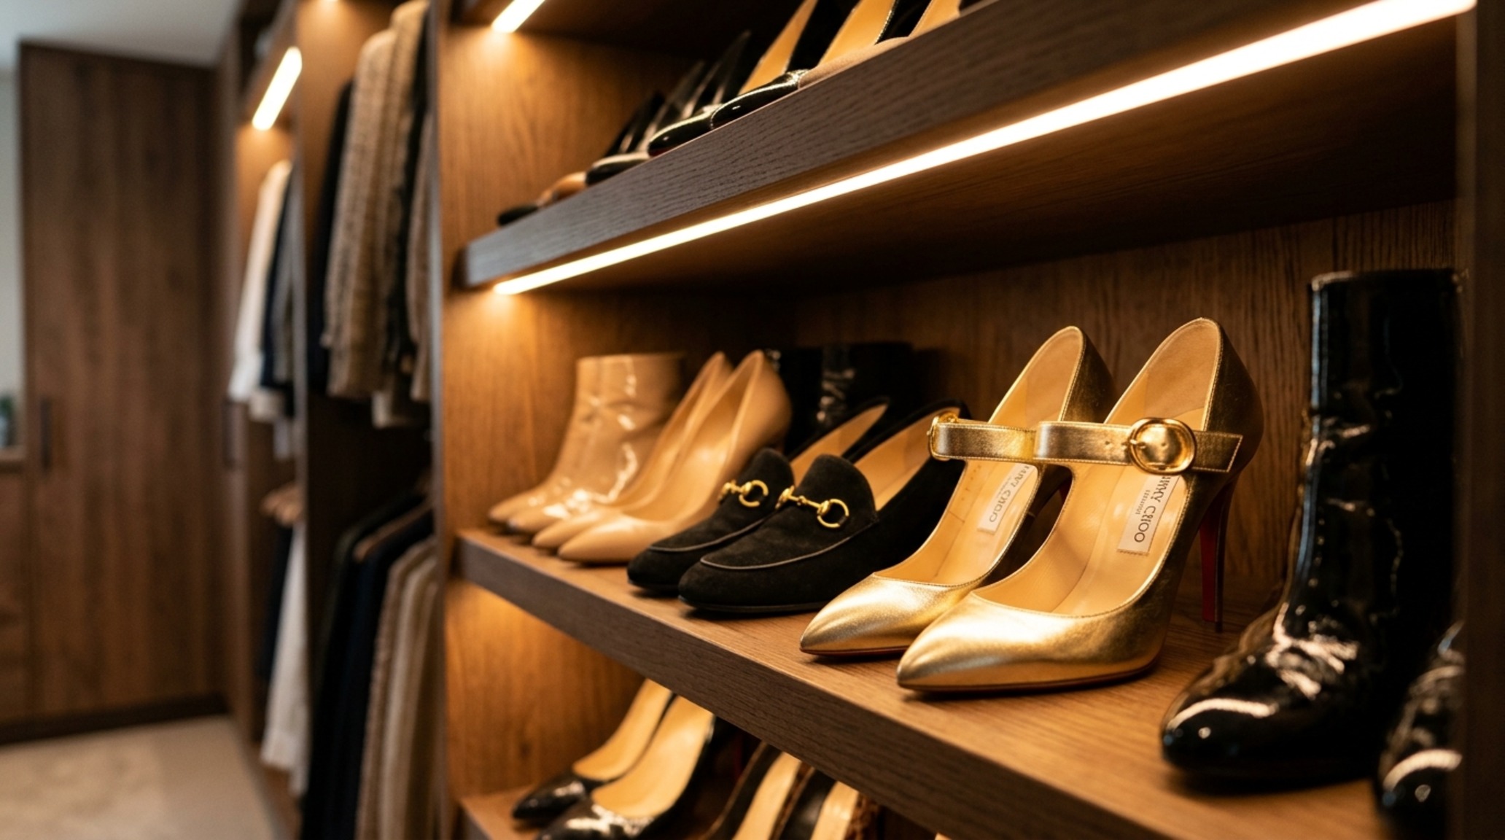
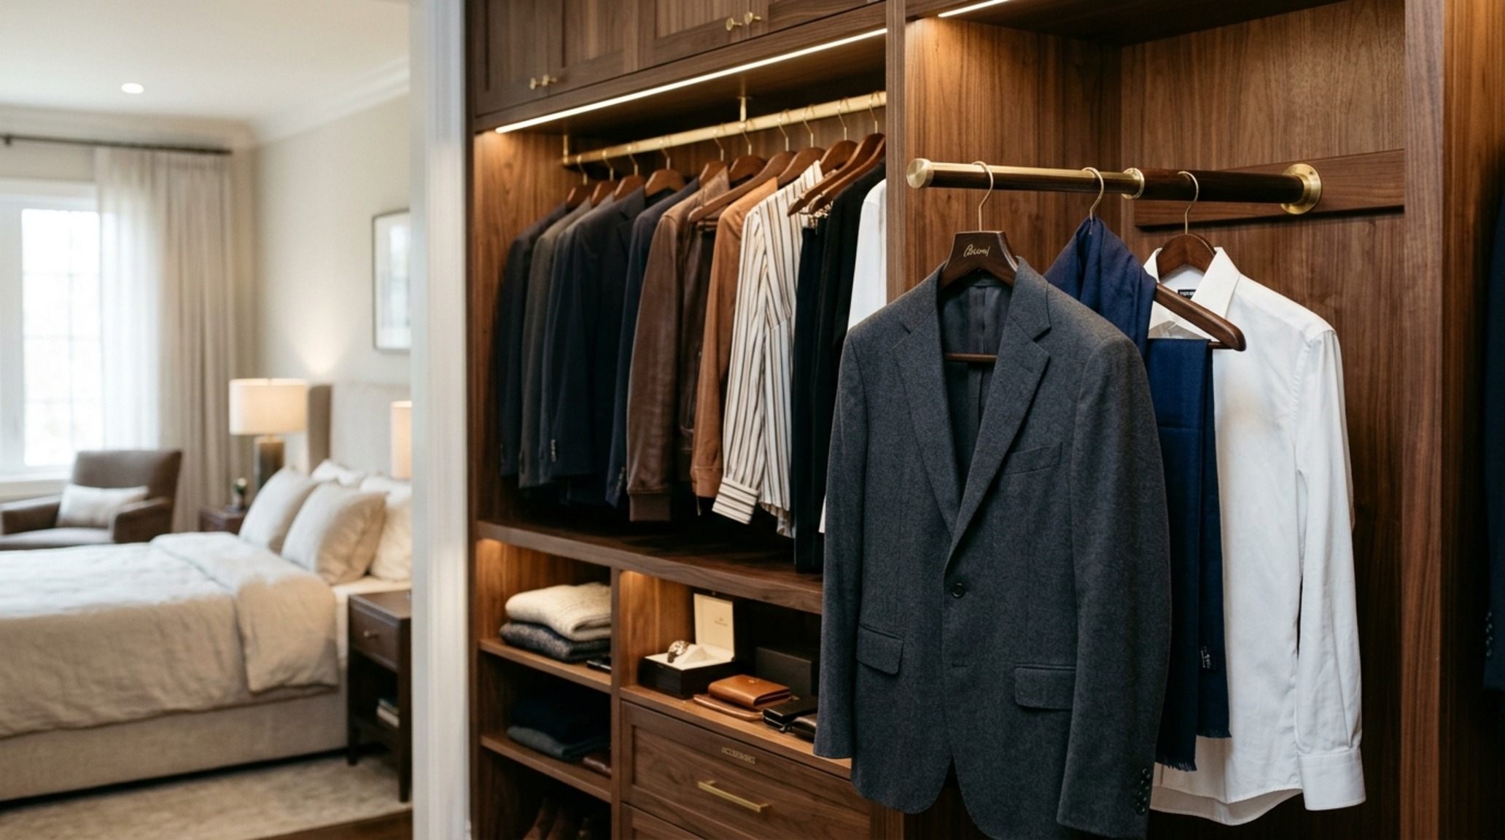
Ergonomically, the ‘Reach Zone 1’—the area between your eyes and waist—should be reserved for high-frequency items. When designing these stealth systems, we calculate a standard 24-inch depth for hanging garments, but for shoes and folded knits, a 12-to-14-inch shelf depth is far more efficient. This variance in depth prevents the ‘black hole’ effect where items are lost in the shadows of a deep shelf. High-CRI 90+ lighting strips recessed into the gables of the cabinetry ensure that colors are rendered accurately, crucial for that 7:00 AM rush.
Vertical Efficiency & Modular Systems: The 80/20 Rule
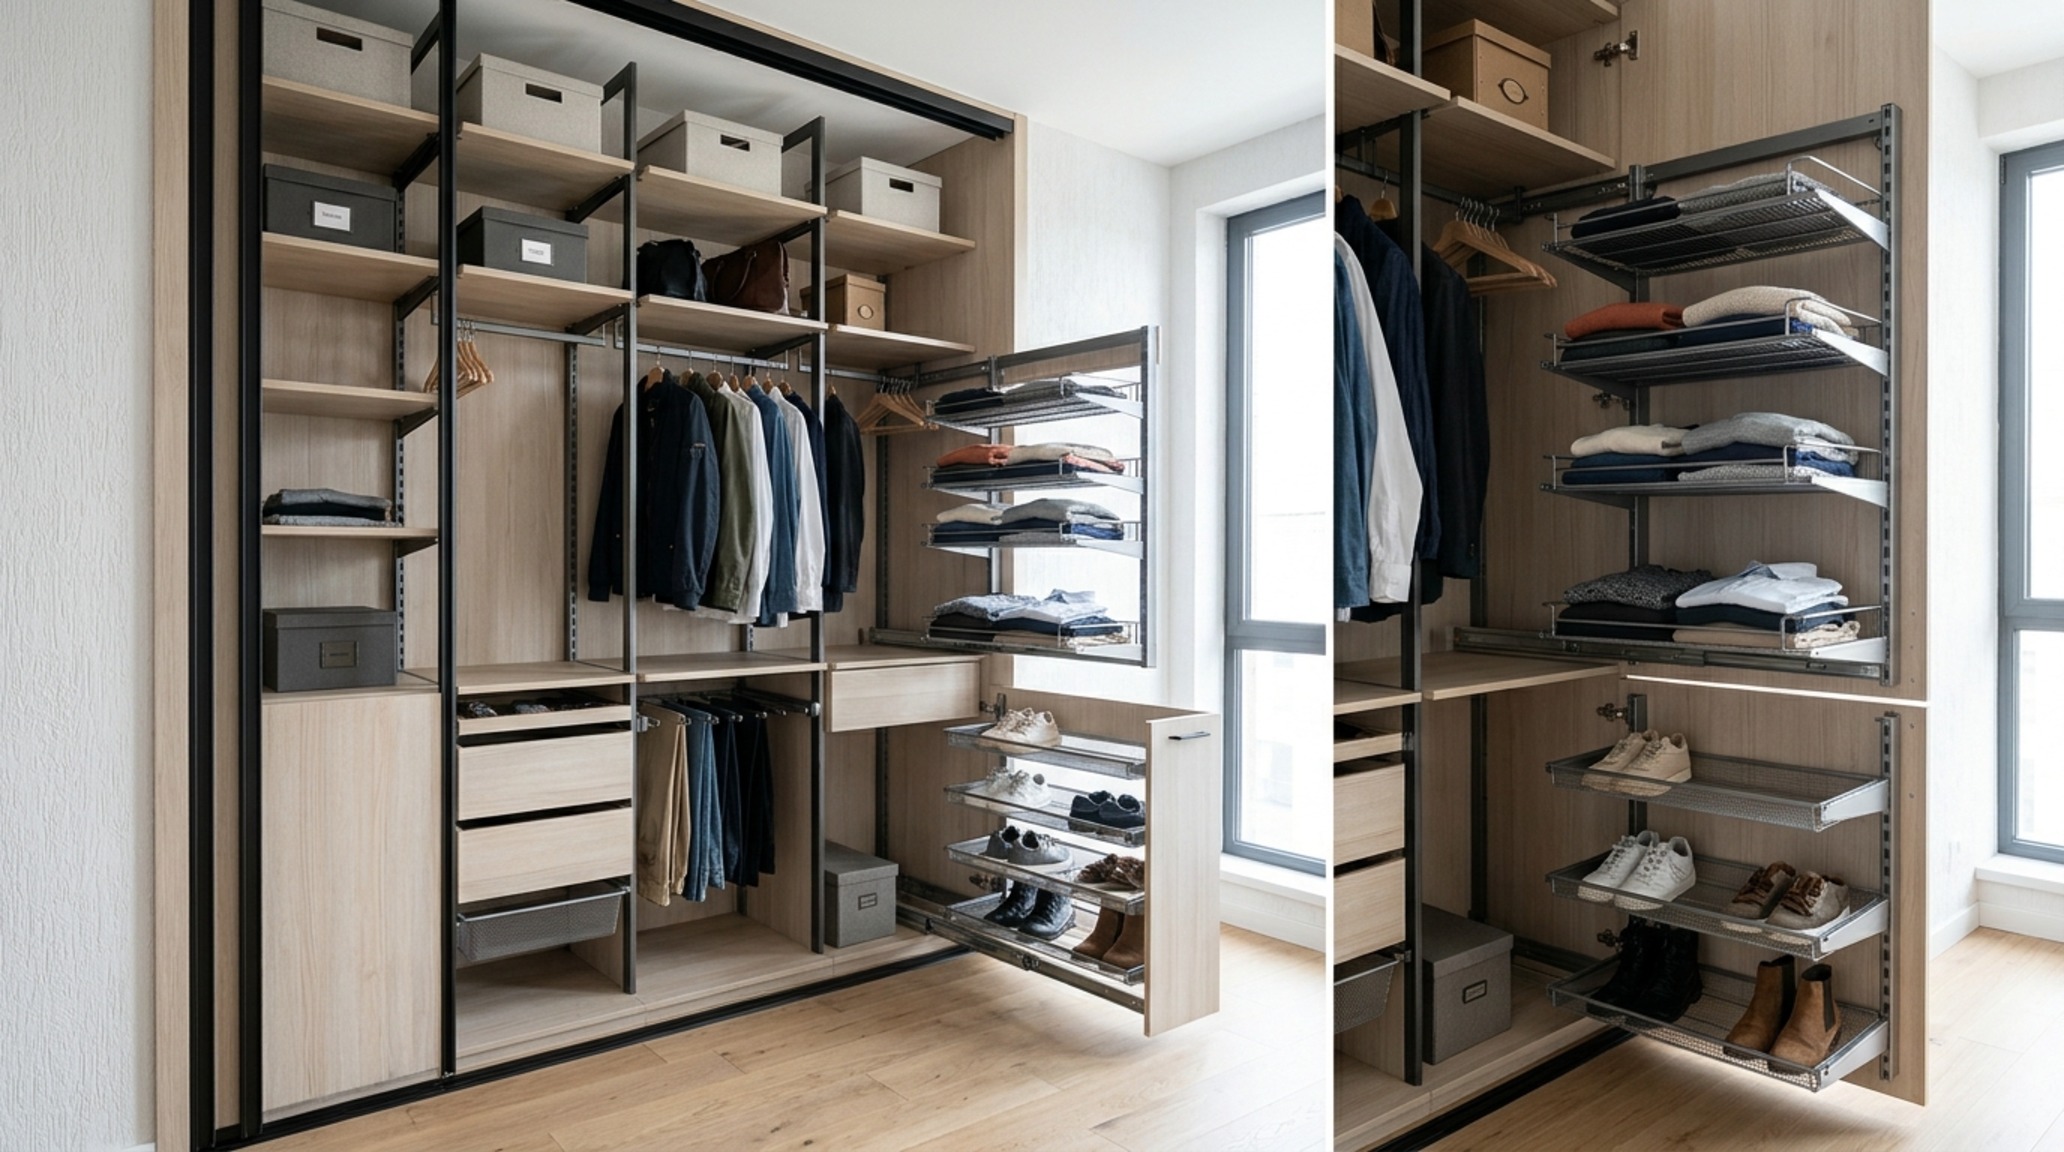
The secret to modular systems lies in their ability to adapt to the changing seasons of your life. Standardized hole spacing (typically 32mm) allows for the redistribution of shelves and hanging rods as your wardrobe evolves. The 80/20 rule of ergonomics suggests that we wear 20% of our clothes 80% of the time. These high-rotation pieces should occupy the most accessible heights, while off-season items are elevated to ‘Zone 3’—the overhead shelf that sits above the 84-inch mark.
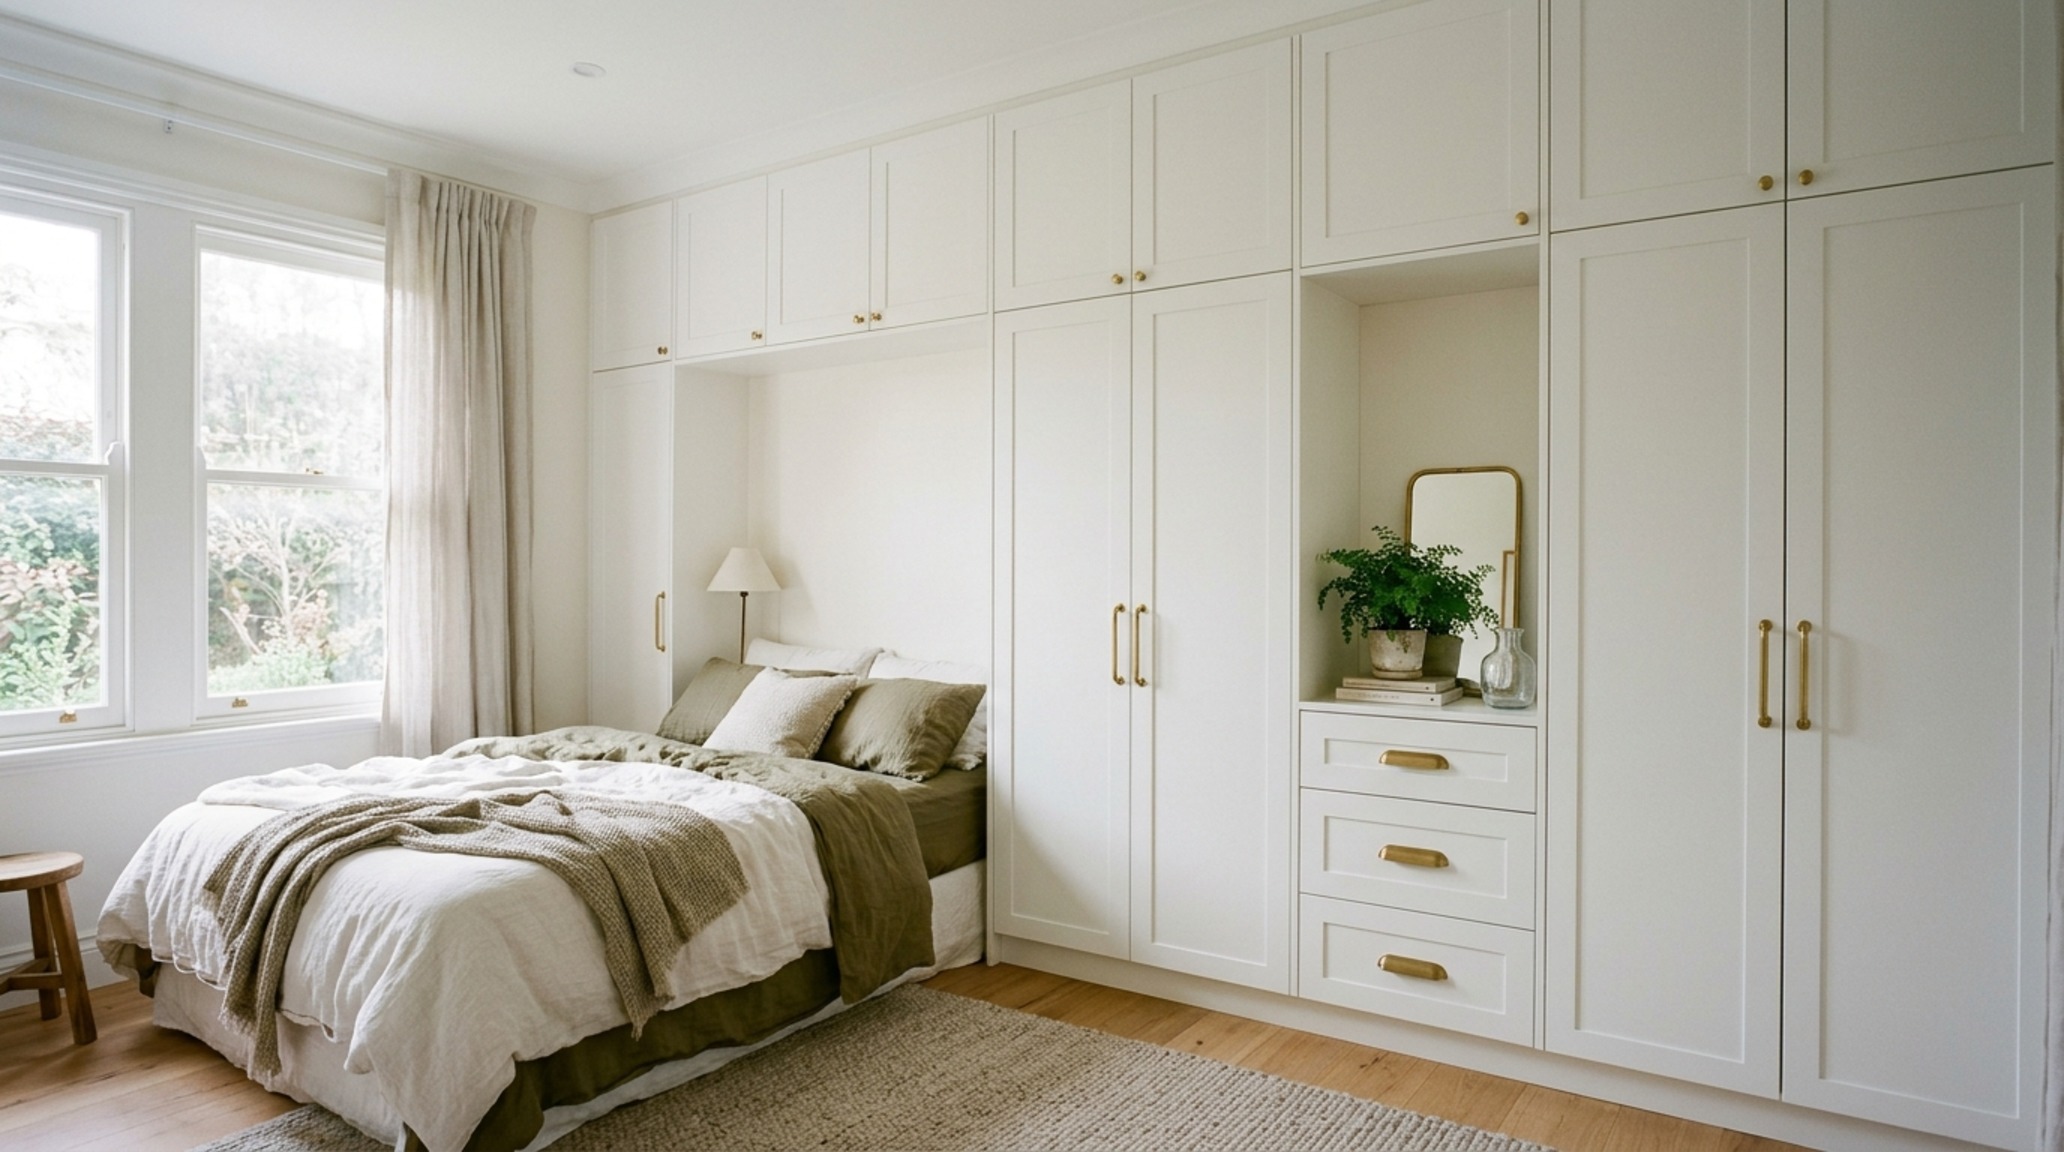
When implementing cool closet designs, the choice of materials can elevate the experience from mundane to tactile. Consider the use of fluted white oak for drawer fronts or a soft-touch matte laminate in a shade like Farrow & Ball Setting Plaster. These textures provide a grounding element, making the act of dressing a sensory experience. Note the integration of valet rods—these small, retractable brass fittings are a designer’s secret weapon, providing a temporary staging area for the next day’s outfit without cluttering the floor.
The Core Anatomy: Luxury Wardrobe Layouts in Narrow Profiles
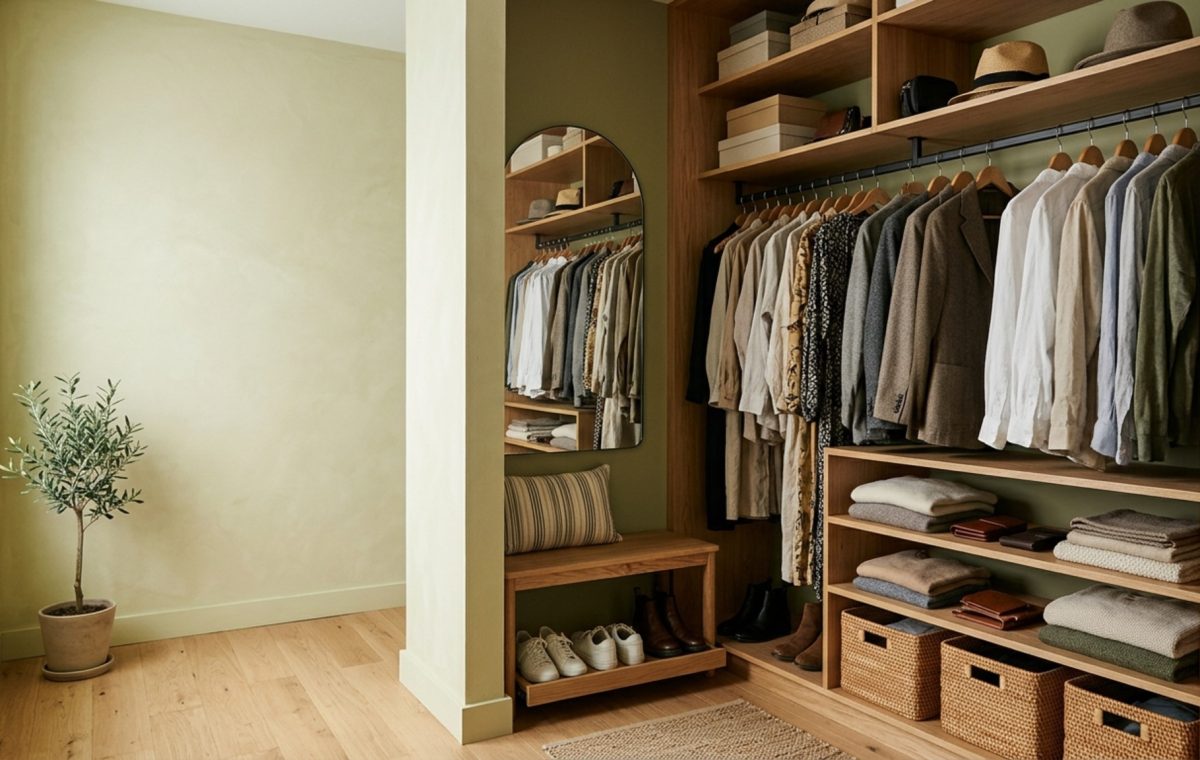
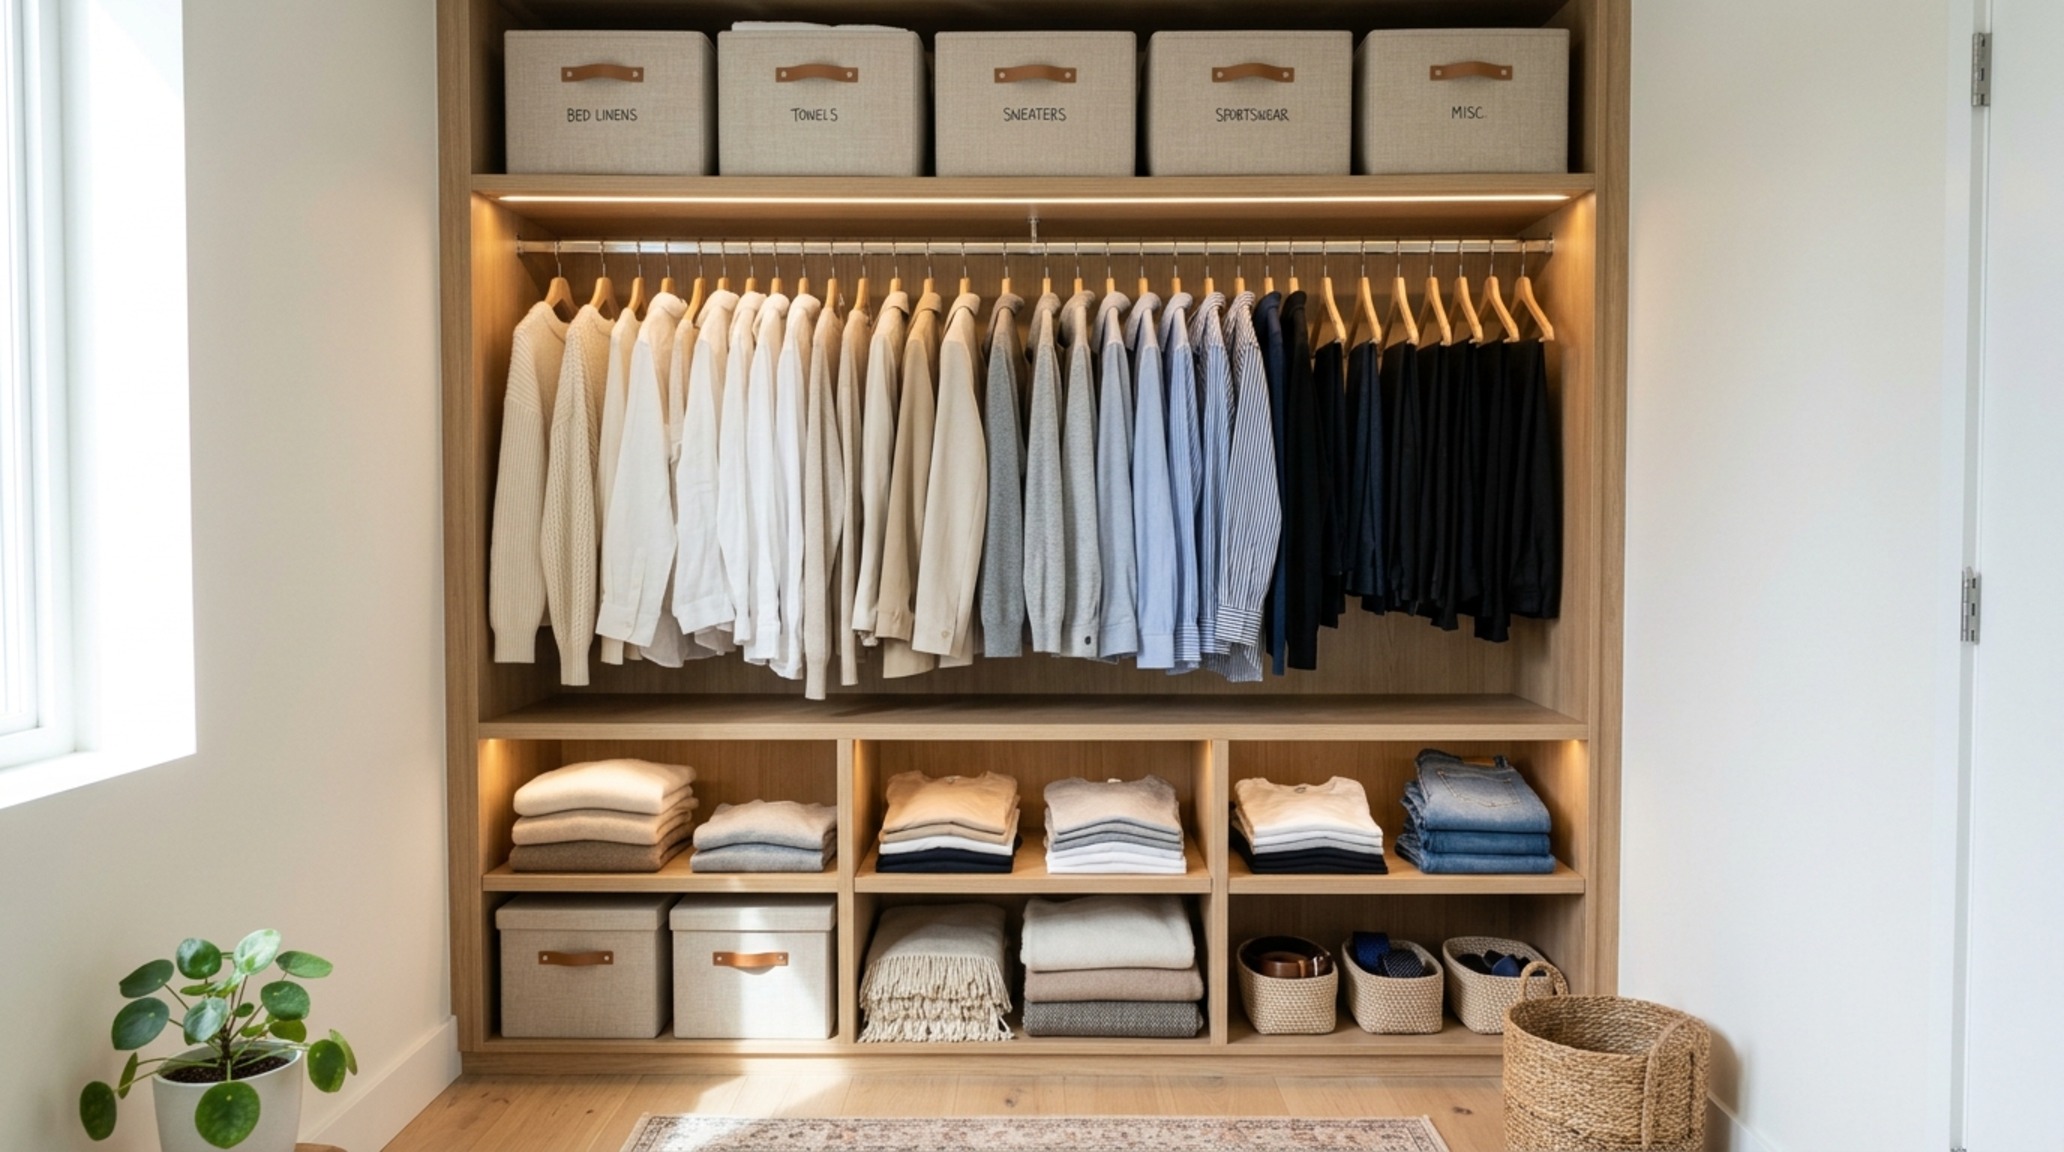
Even in a narrow reach-in closet, one can achieve the feel of luxury wardrobe layouts through intentional internal zoning. We move away from the single long rod—an architectural relic—and embrace split-level hanging. By placing two rods at 40 inches and 80 inches respectively, you immediately double your capacity for shirts and trousers. This leaves a vertical column free for long-hang items like coats or dresses, which require a full 65 inches of clearance.
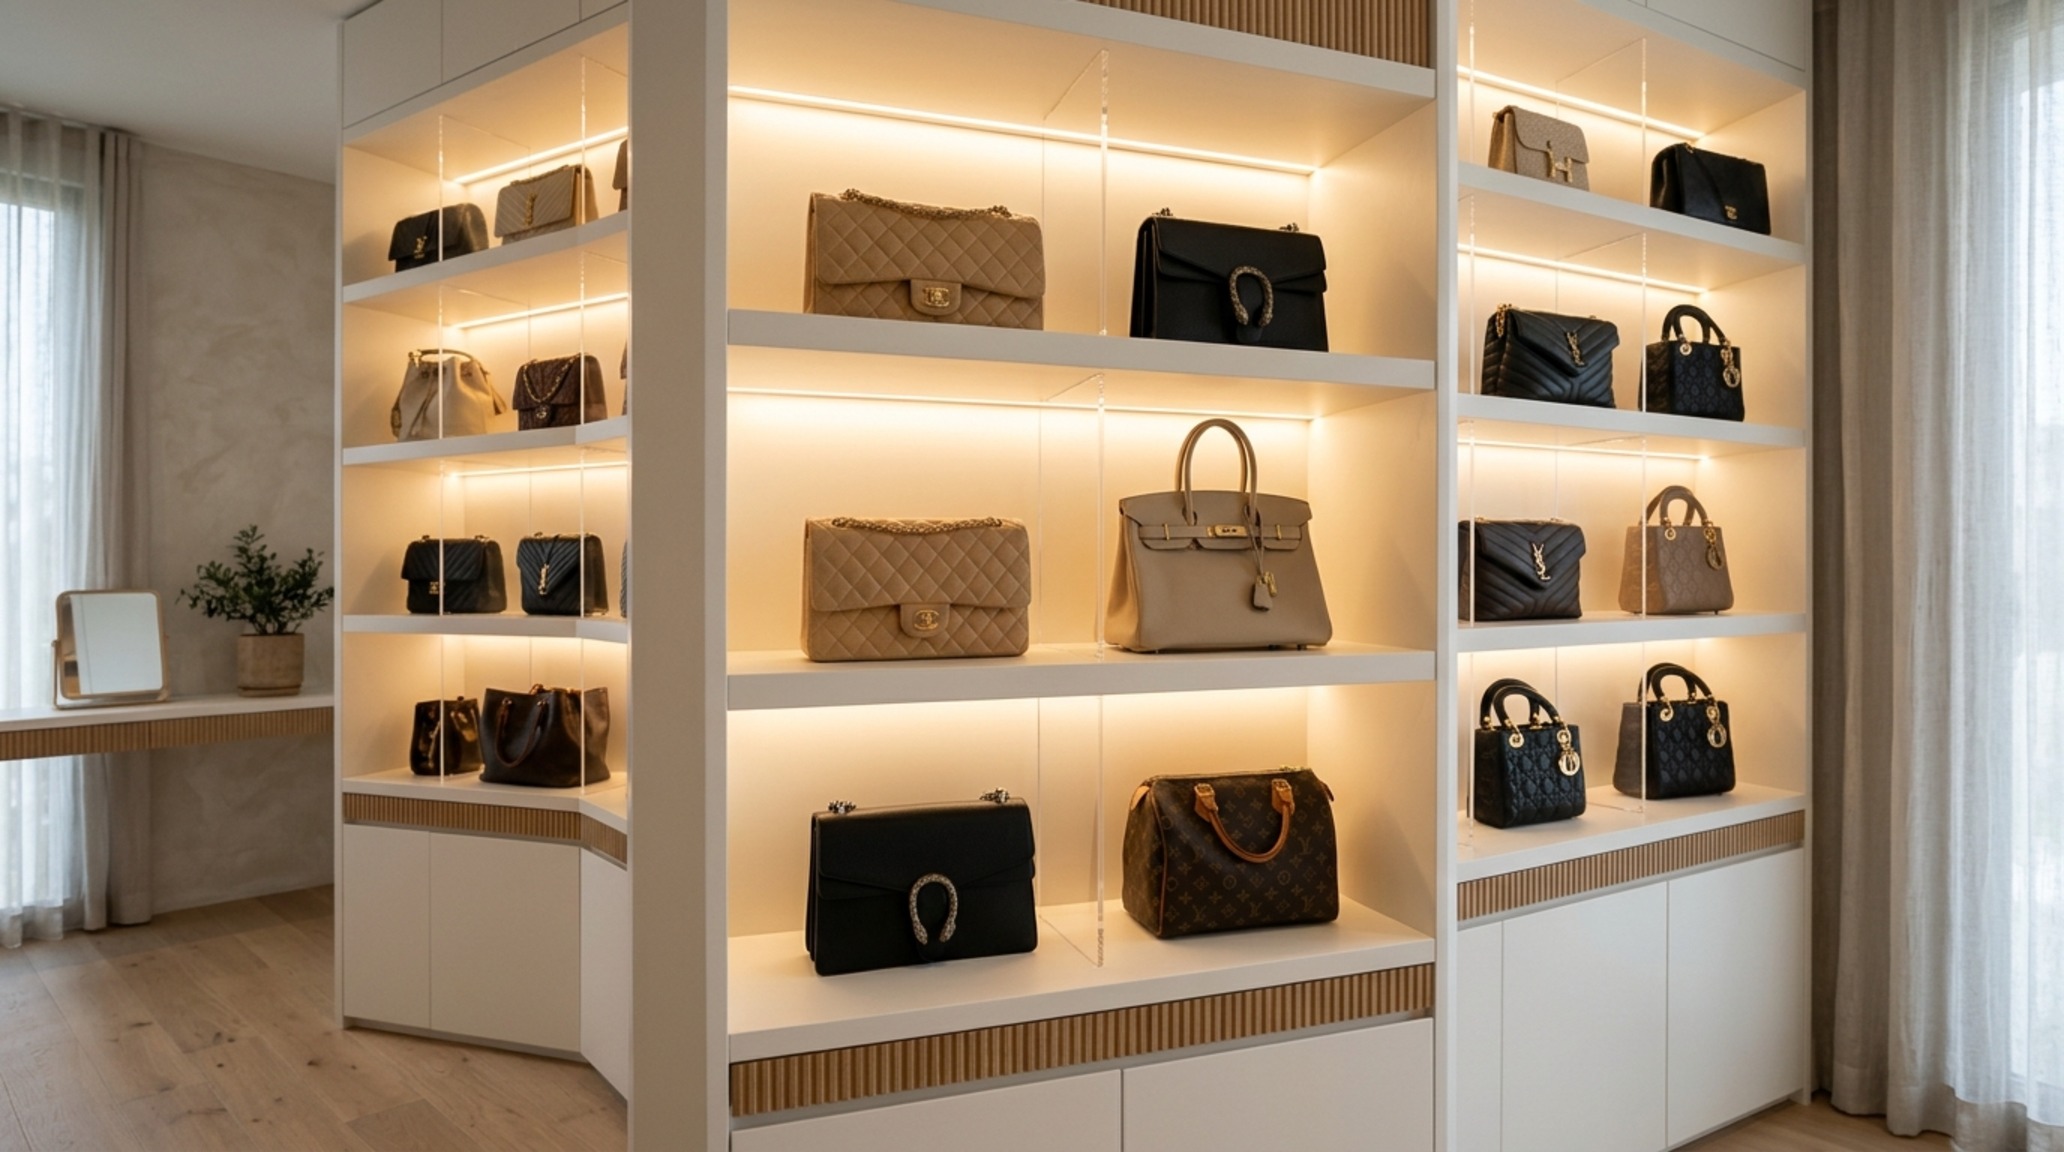
To maintain sightline alignment, avoid the trap of bulky plastic bins. Instead, opt for consistent materiality: linen-wrapped boxes, leather-pull drawers, or clear acrylic dividers for handbags. These choices maintain the visual flow and prevent the eye from snagging on ‘visual noise.’ The goal is a seamless transition from the bed to the wardrobe, where every item has a dedicated, logically placed home based on the frequency of its use.
Atmospheric Layering & Closet Lighting: Designing the Sightlines
Light is the ultimate spatial expander. In a modern dressing room or a converted niche, lighting should never be an afterthought. We move beyond the harsh overhead bulb toward a layered approach. A warm 2700K ambient glow provides the base, while 3000K task lighting focused directly on the garments ensures you can distinguish between navy and black. Recessing these LED ribbons behind a 45-degree frosted lens creates a soft, diffused wash that mimics the quality of light in a high-end boutique.
Shadow play is another tool in our design kit. By backlighting the shelving, we create a sense of depth that makes the back wall of the closet seem to fall away. This architectural trick is particularly effective in reach-in closets where depth is limited. When the eye can perceive the furthest boundary clearly, the space feels larger than its physical dimensions suggest.
Curated Concept Gallery & Spatial Vignettes
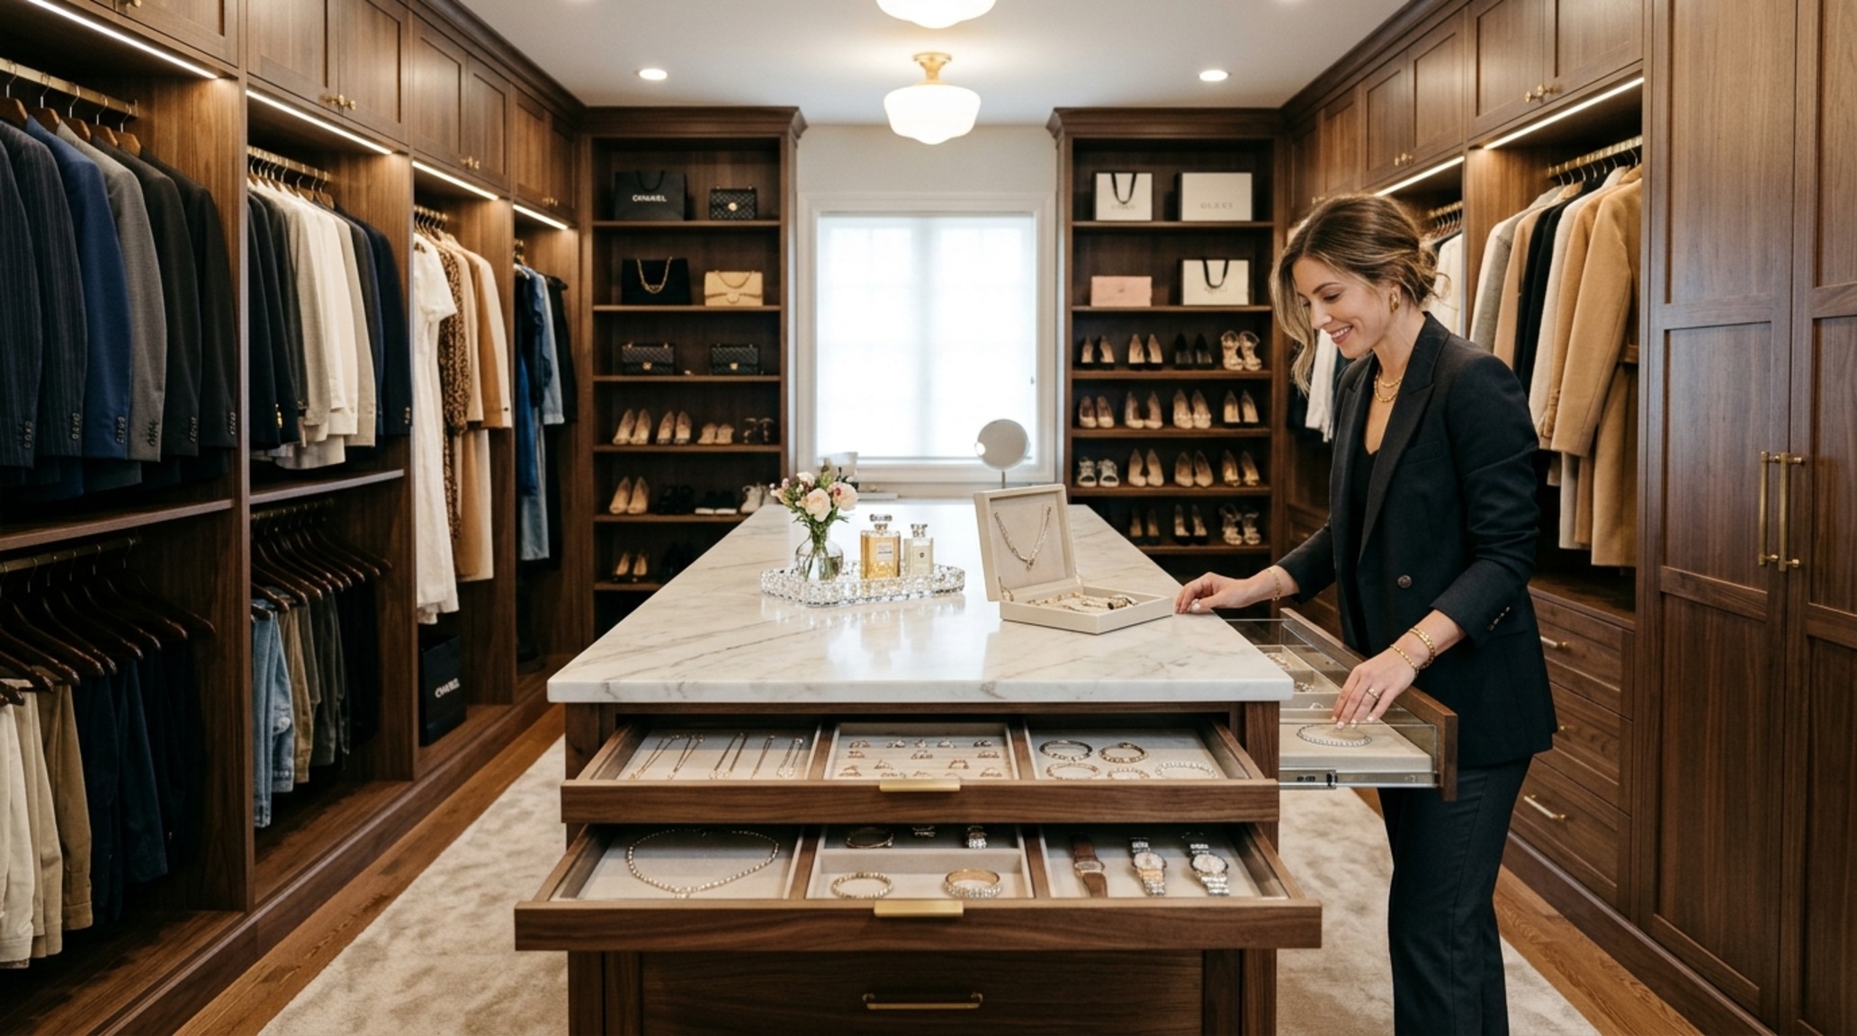
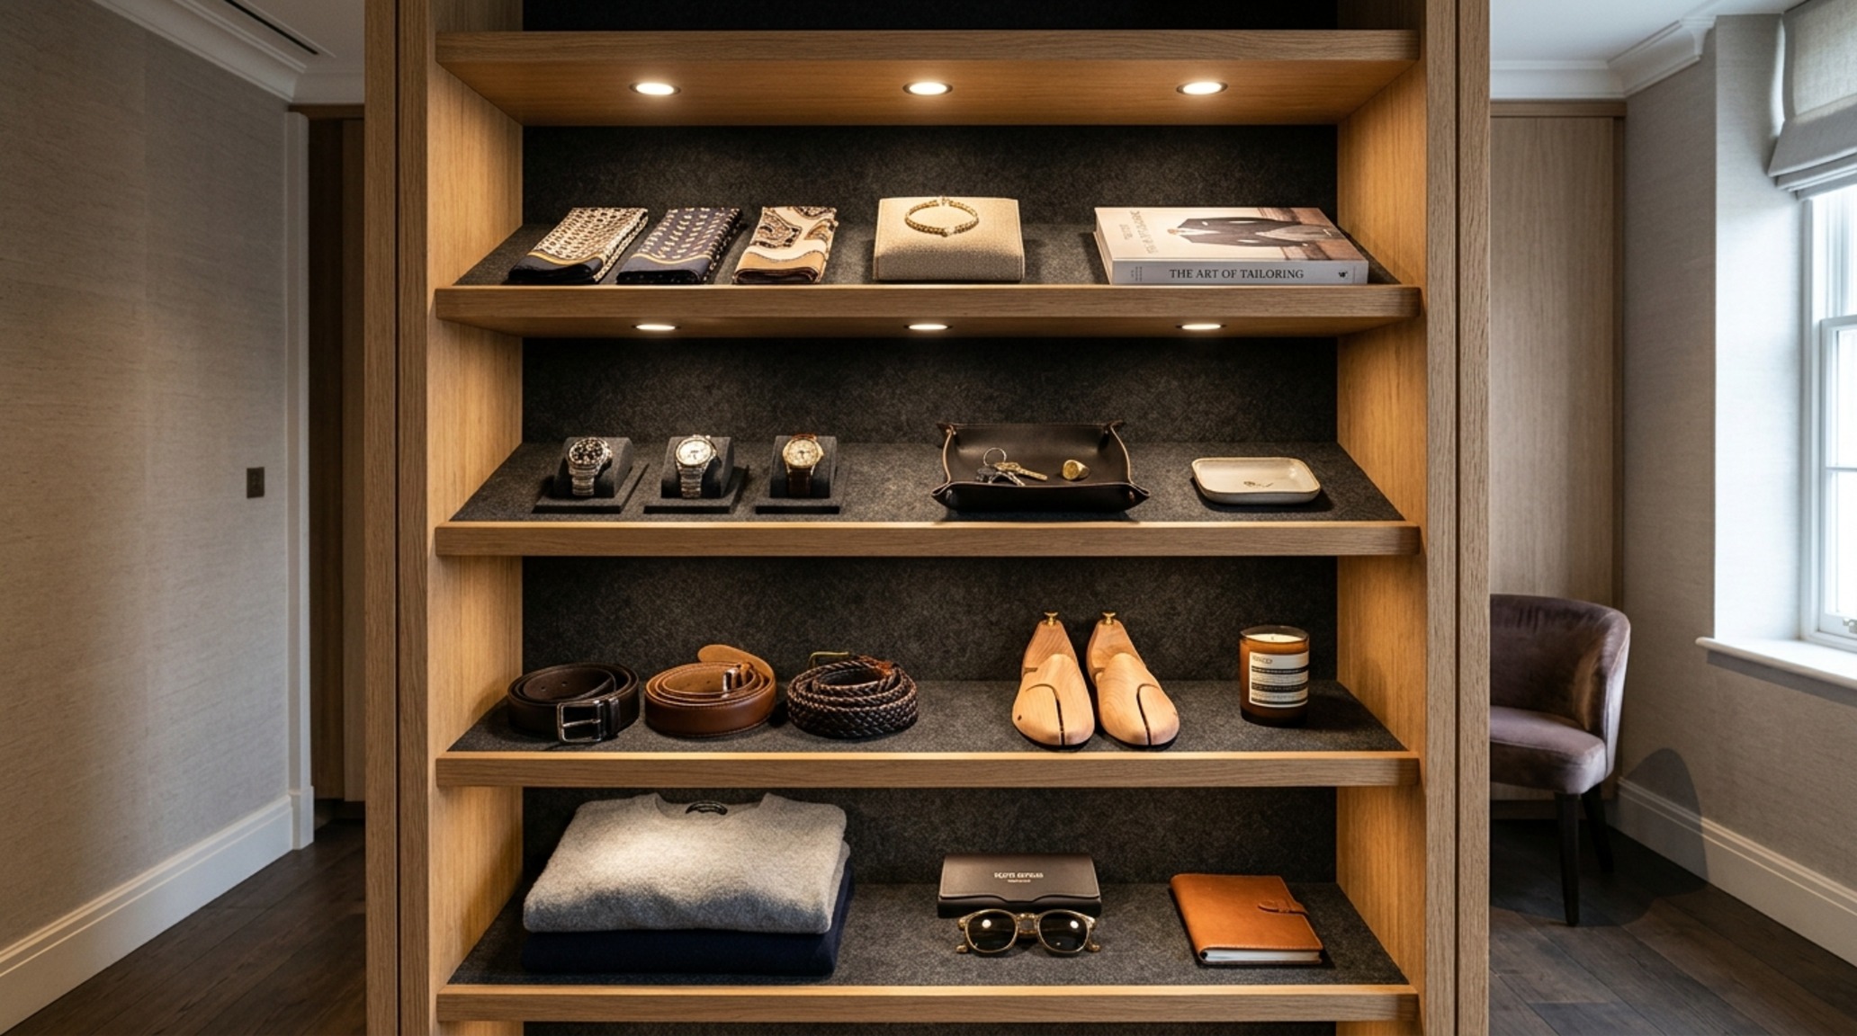
In this study of form and function, we see how smart closet organization transcends simple tidiness. It is about the ‘tactile grounding’ of the space. Imagine running your hand over a honed travertine countertop that serves as a folding station, or the silent glide of soft-close drawers fitted with bespoke felt liners for jewelry. These details are the hallmarks of a well-considered home.
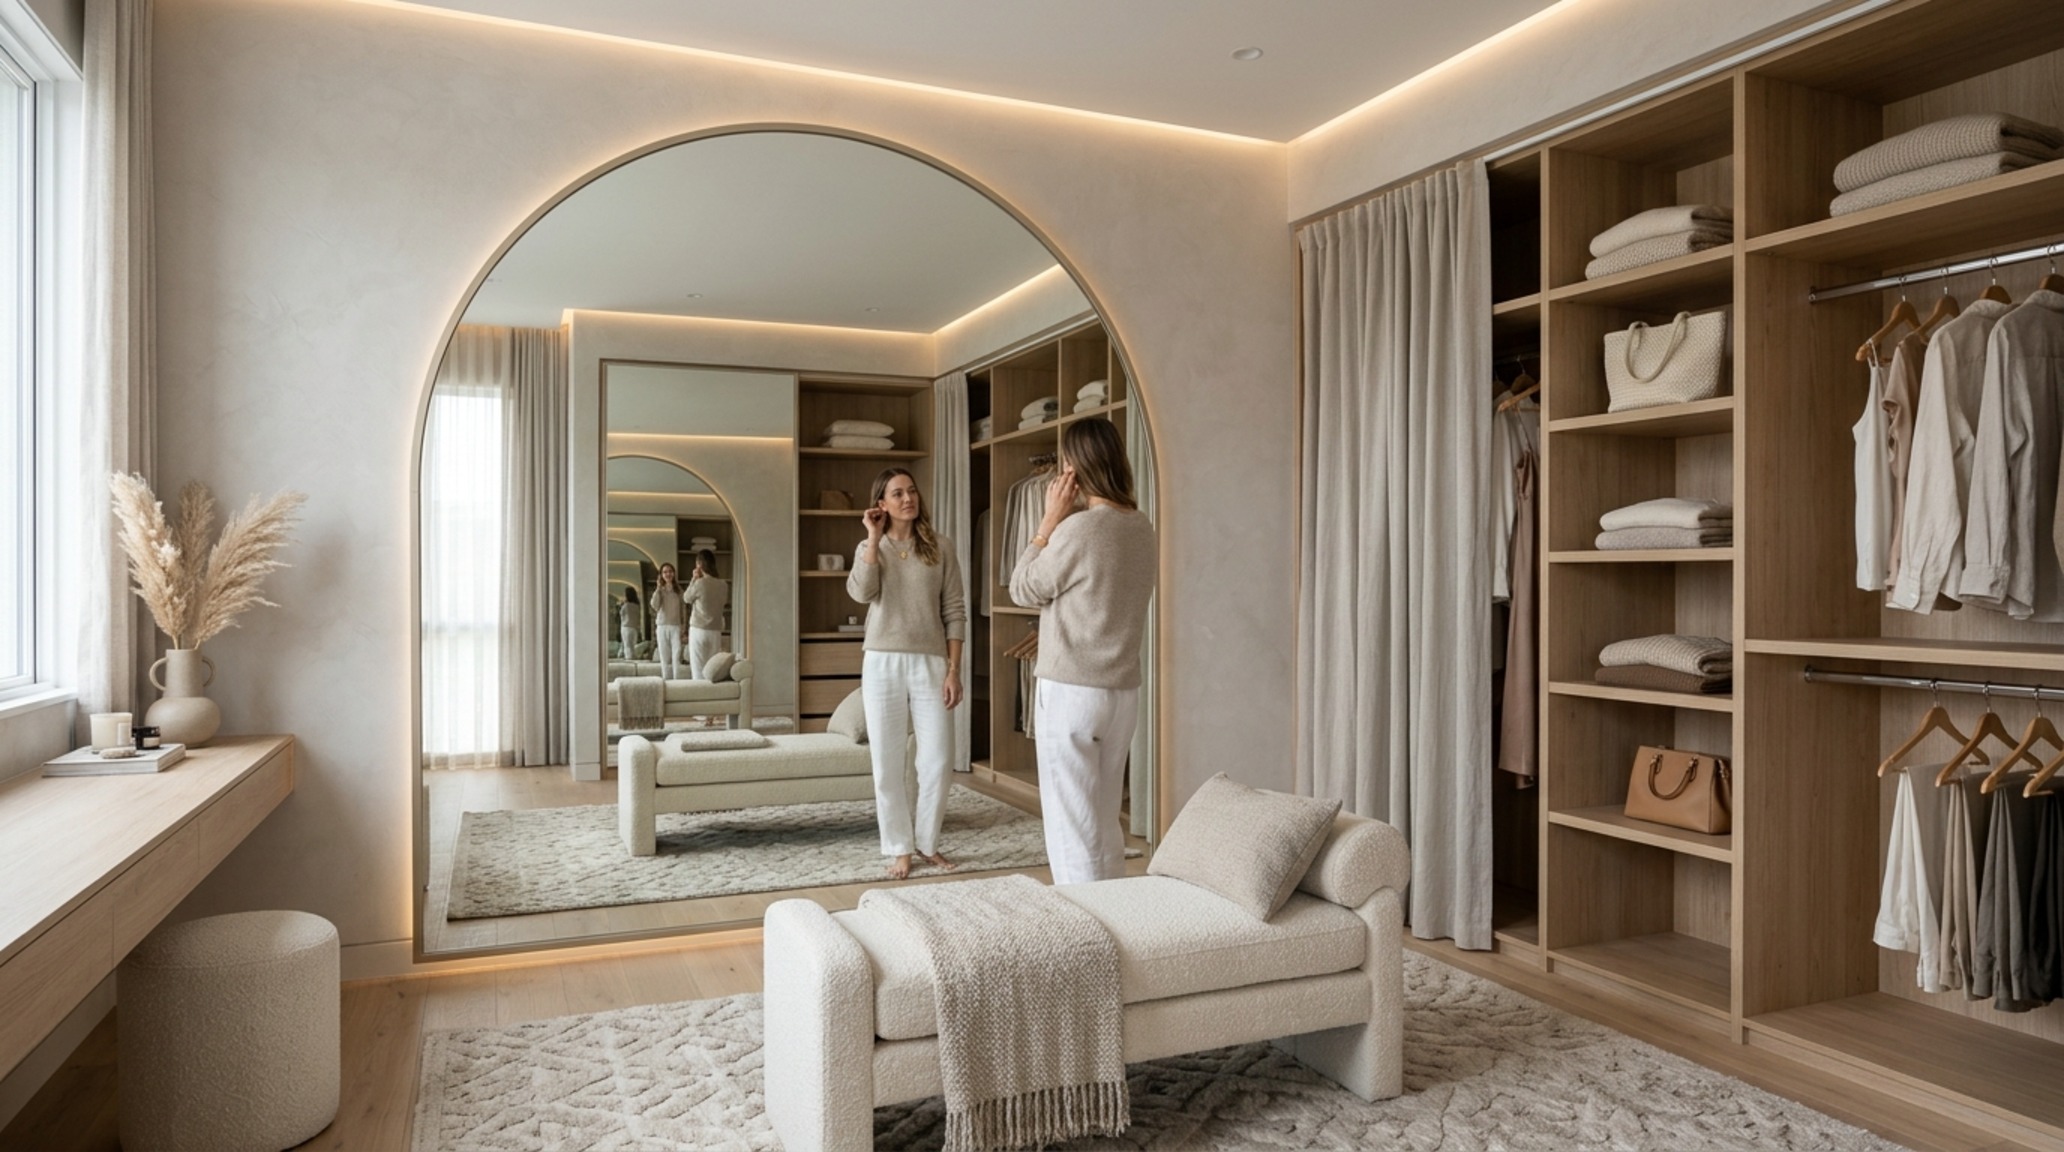
When we look at bespoke closet cabinetry, we are looking at the fusion of joinery and lifestyle. A pull-out mirror that tucks away into a 2-inch gap, or a dedicated ‘drop zone’ for daily essentials like watches and keys, changes the cadence of the day. It removes the friction of the search. Architectural clearances are maintained—even a small dressing nook should respect the 30-inch clearance for a stool or chair—ensuring the space remains functional for more than just storage.
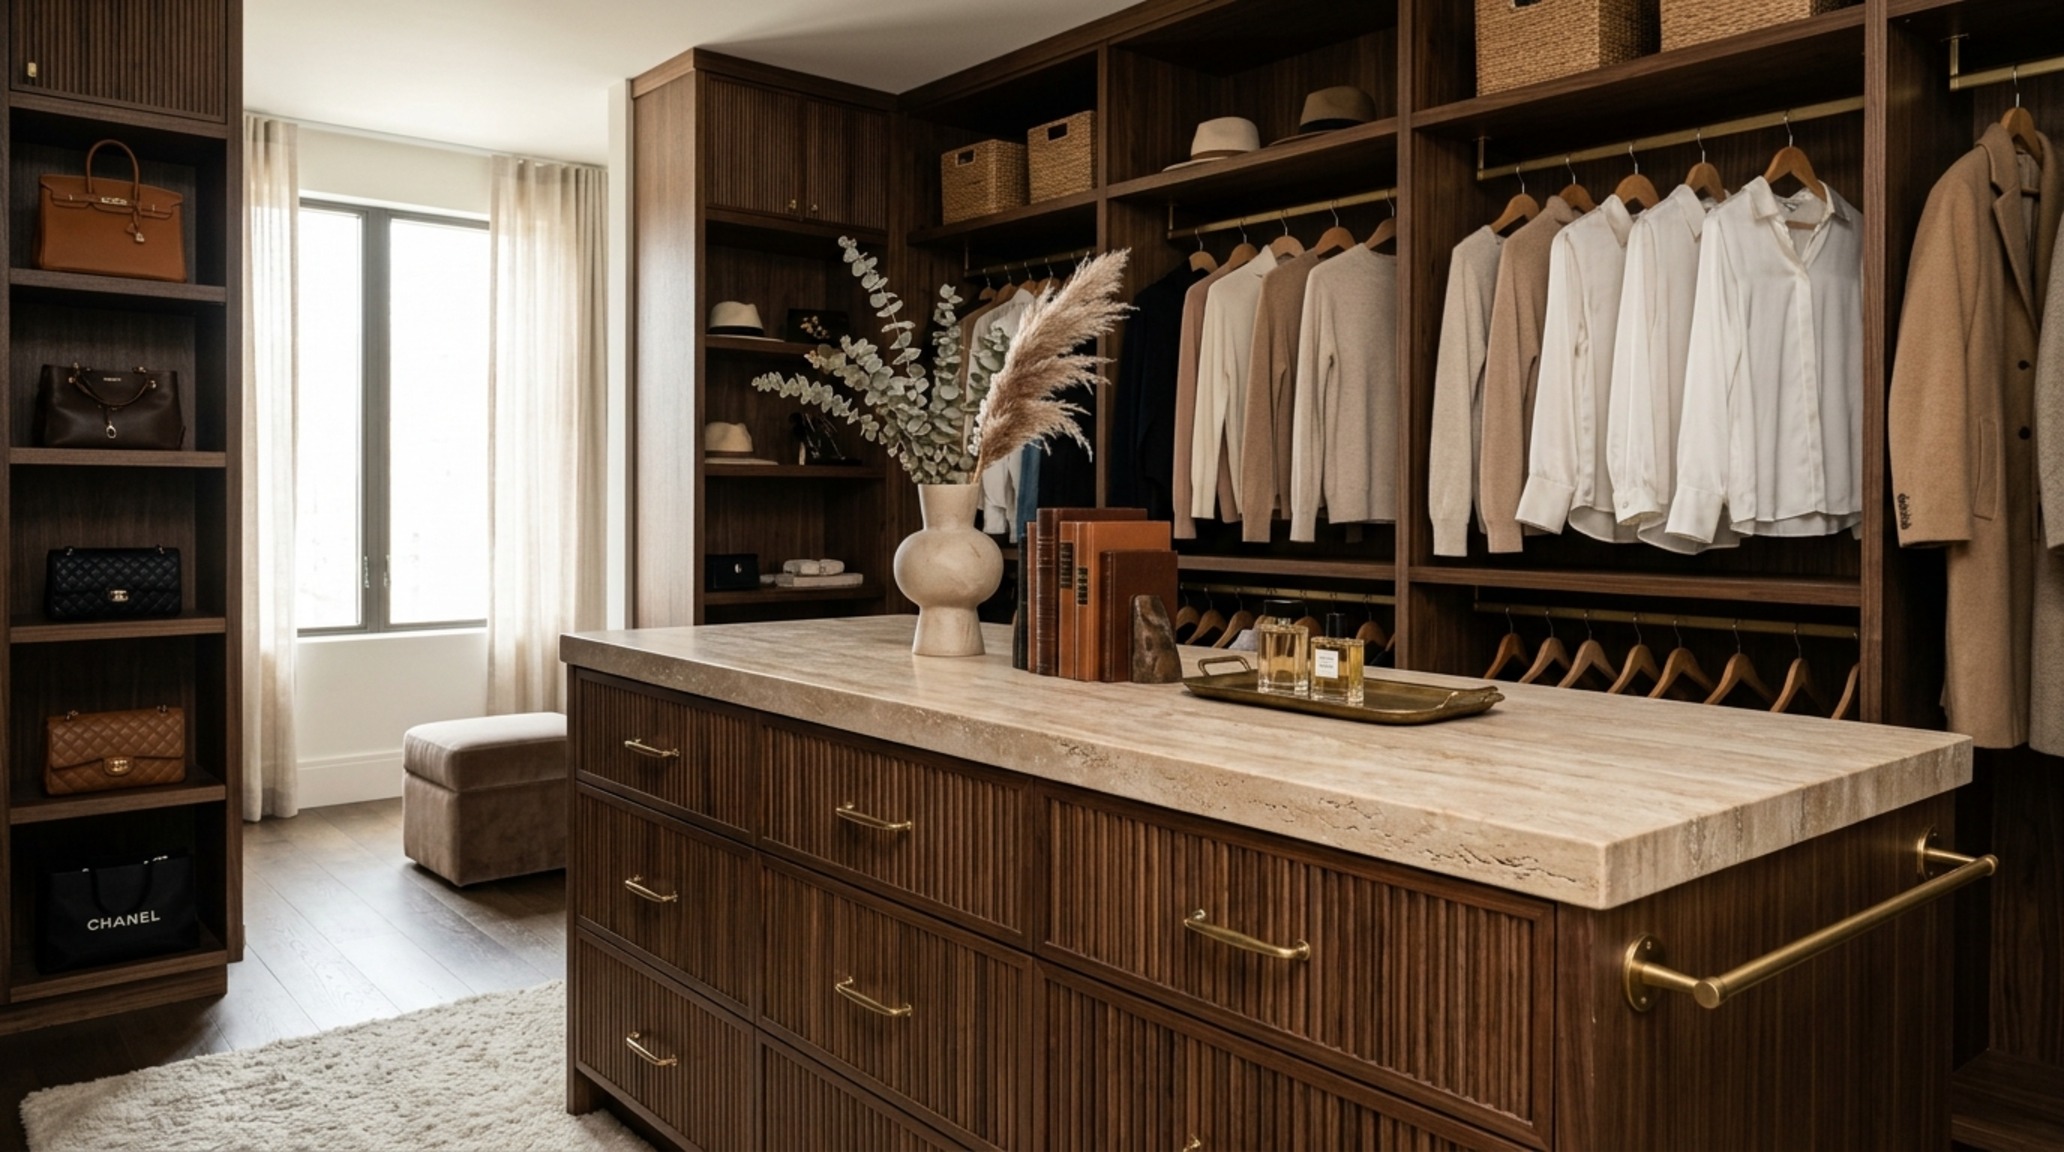
Finally, we must address the walk-in closets of the urban world—the ‘reach-in-turned-walk-in.’ By removing traditional doors and extending the flooring material from the bedroom into the closet, we create a visual continuation that stretches the perception of the room. A custom shelving unit that wraps a corner becomes an architectural feature rather than a hidden necessity. Using a consistent palette, perhaps a Slate Charcoal for the hardware against light oak, provides the contrast needed to define the zones without cluttering the aesthetic.
Architectural Schedule & Palette Breakdown
Curated architectural summary documenting material selections, color swatches, and spatial flow.
Before you begin your transformation, gather these essential materials to anchor your design: fluted oak panels for tactile interest, slimline velvet hangers to reclaim lateral space, solid brass valet rods for staging, and integrated LED extrusion channels for that boutique glow. Designing for a tiny space isn’t about compromise; it is an exercise in precision. When every element—from the reach-zone height to the CRI rating of your bulbs—is intentional, even the smallest closet becomes an evocative, forward-looking architectural reflection of your personal style.
Editorial Silo • Recommended Architecture Studies
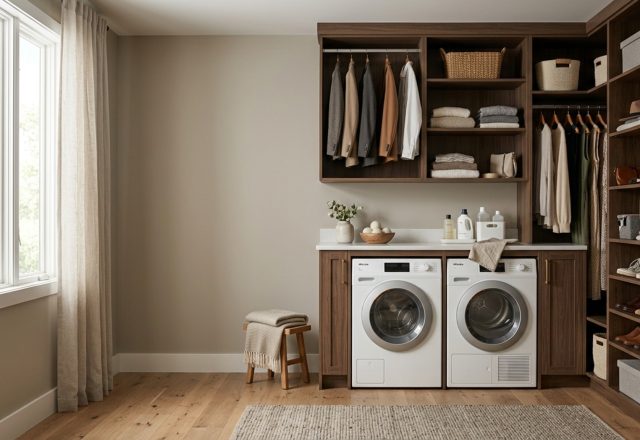
- 12 Walk in closet with laundry: Tidy Layout ideas — Archival Design Case Study
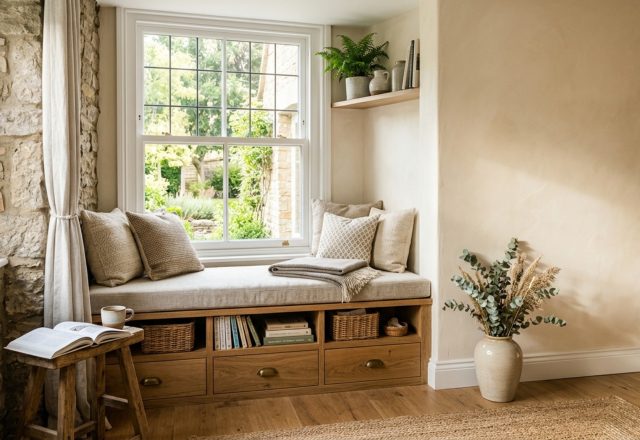
- 10 Window Nook: Dramatic Storage Ideas for Efficiency — Archival Design Case Study
Architectural Detail Showcase
Curated spatial snapshots examining the quiet dialogue between architectural daylight and tactile surfaces.
Curated Visual Lookbook
Design Gallery & Spatial Studies
A visual curation of architectural arrangements, lighting concepts, and material palettes featured in this space.