Thirty-six inches is the non-negotiable threshold for architectural breathing room in a high-end dressing space. Designing cool walk in closets requires more than just a collection of hanging rods; it demands a surgical approach to lumen output and material density where every millimeter of clearance dictates the room’s atmospheric success. When we move beyond mere storage and into the realm of spatial experience, the interplay between tactile finishes and invisible light sources becomes the defining factor of a home’s most intimate sanctuary.
The Shadow Trap: Why Standard Lighting Fails Compact Spaces
In most residential builds, the walk-in closet is an architectural afterthought, often relegated to a windowless box with a single, harsh overhead fixture. This creates a “black hole” effect where deep corners swallow garments and dark navy blazers become indistinguishable from black ones. The primary problem with traditional lighting in compact environments is the lack of vertical distribution. When light only originates from the ceiling, the user’s own body casts shadows over the very items they are trying to see, rendering the lower half of the wardrobe a murky, unusable void.
Furthermore, standard bulbs often suffer from a low Color Rendering Index (CRI), which distorts the true pigment of textiles. A high-end wardrobe curated with precision deserves to be seen in its true state. Without a high CRI rating, the subtle warmth of a camel hair coat or the crispness of a white linen shirt is lost to the yellow or green tints of inferior LEDs. This visual static makes the act of dressing feel chaotic rather than meditative.
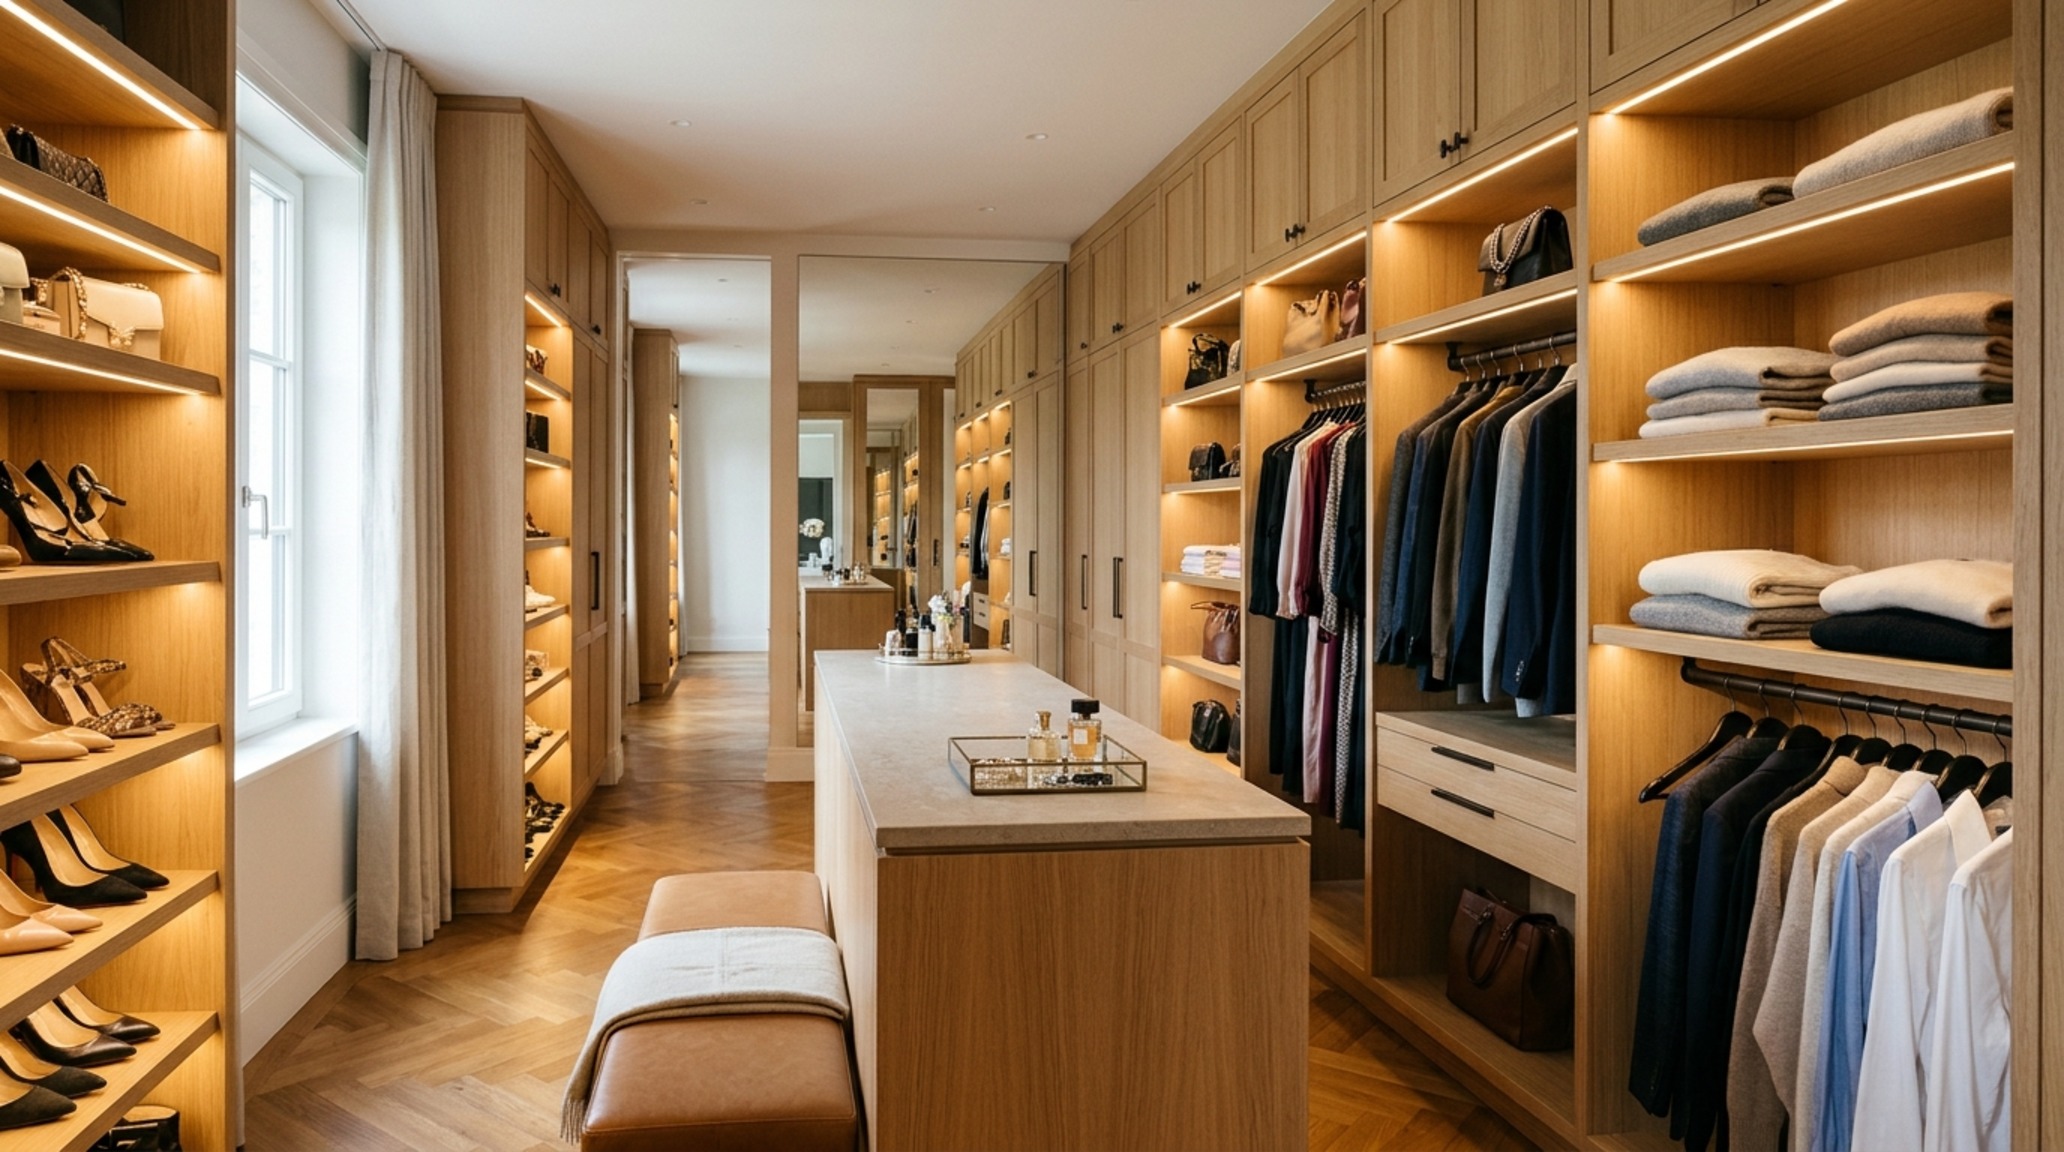
Modern Dressing Room Lighting: Sculpting Space with Lumens
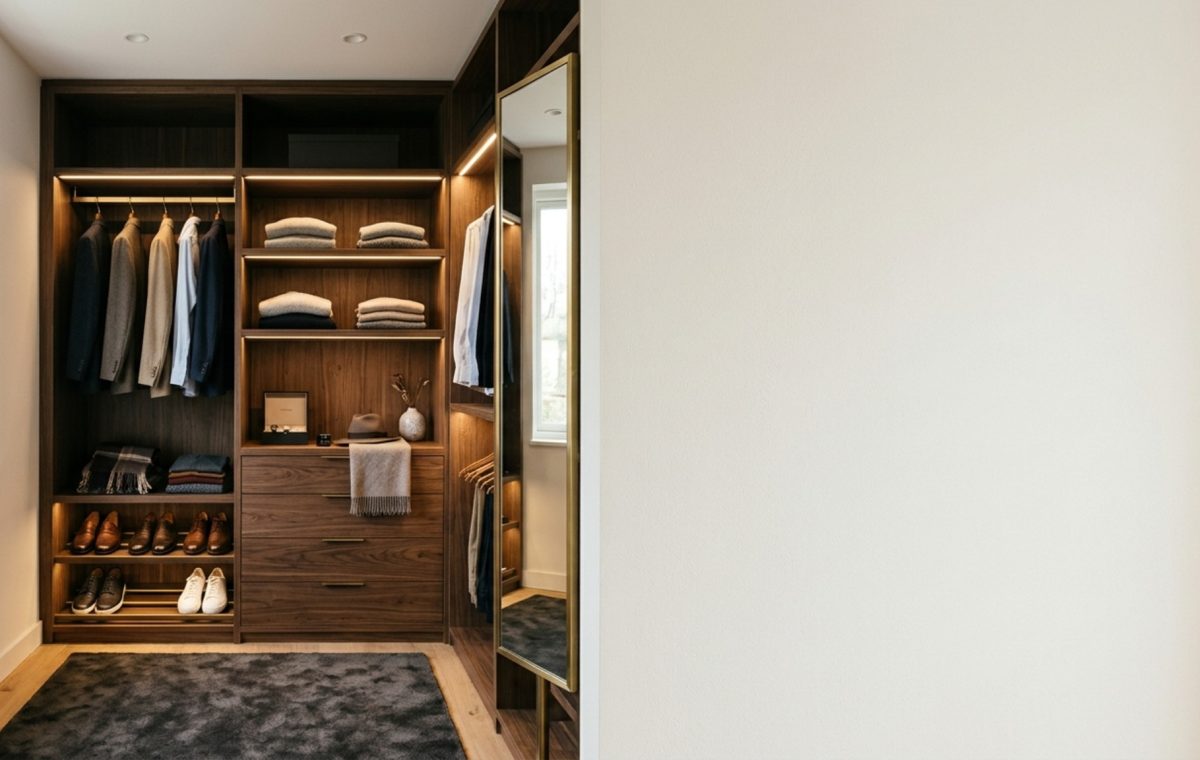
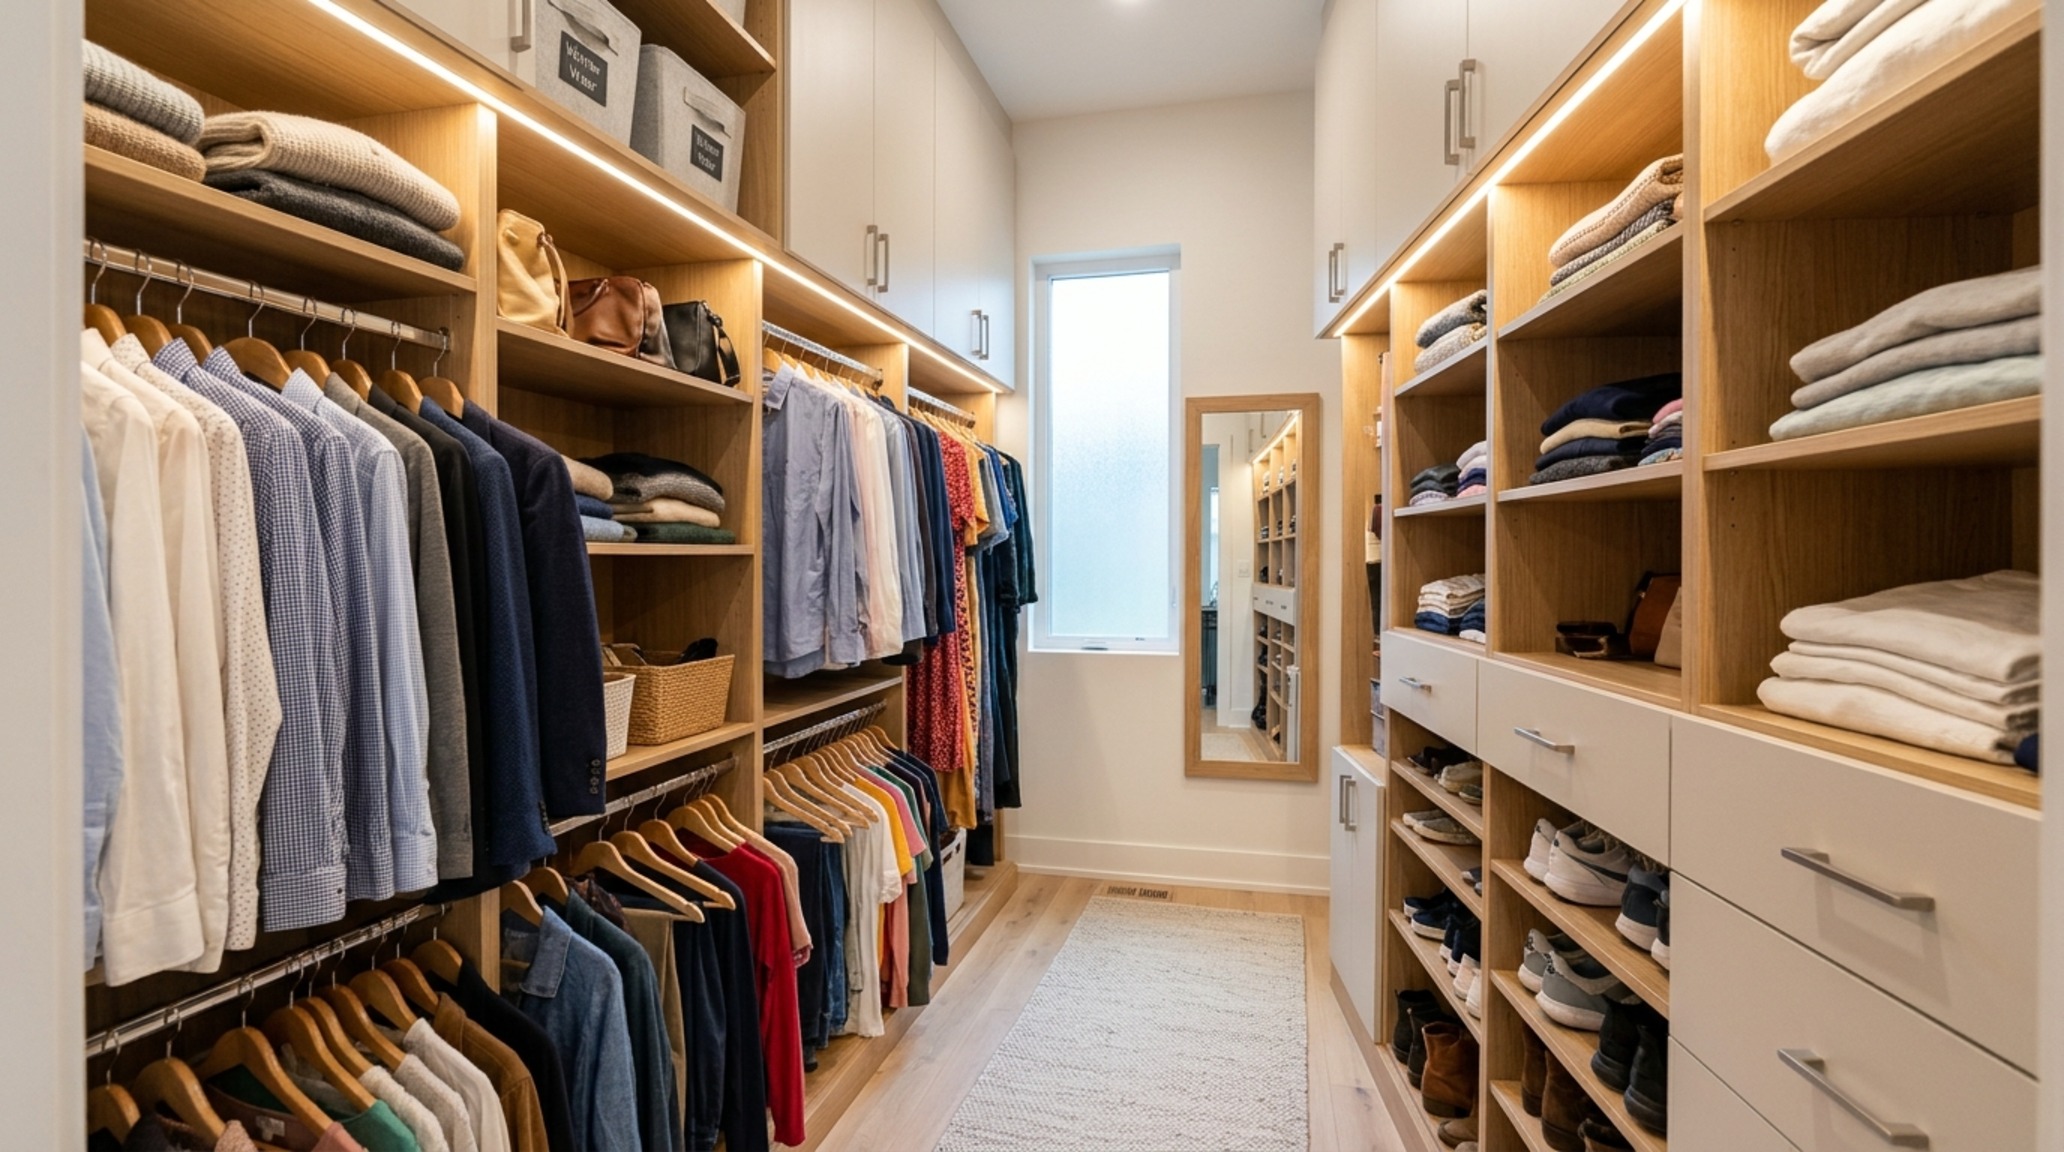
The solution to the shadow trap lies in integrated, linear illumination that follows the vertical lines of the cabinetry. Modern dressing room lighting has shifted away from the central chandelier toward recessed LED channels that disappear into the millwork. By embedding 3000K task lighting directly into the underside of shelves and along the side gables, we eliminate shadows entirely. This technique, known as “grazing,” highlights the texture of the materials—the grain of the wood, the weave of the fabric—and provides a crisp, daylight-adjacent clarity that is essential for color matching.
Smart sensors are the silent heroes of this lighting evolution. Motion-activated dimmers allow the space to wake up gently. Imagine a soft 2700K glow that gradually brightens as you enter, reaching full 3000K intensity only when you begin to browse the racks. This tiered approach not only adds a layer of luxury but also reduces visual strain during early morning hours. By treating light as a structural element rather than a finishing touch, we transform cool walk in closets from storage bins into private galleries.
The Materiality Gap: When Surfaces Feel Sterile and Flat
Luxury is often lost when we prioritize quantity of storage over the quality of the tactile environment. Many closets feel cold because they rely on melamine or high-gloss plastics that lack organic warmth. In a compact space, the eye is closer to the surfaces, making any lack of craftsmanship painfully obvious. The problem with these sterile materials is that they don’t “hold” light; they reflect it harshly, creating glare that fatigues the eyes and makes the space feel smaller and more utilitarian than it should be.
When the material palette is ignored, the closet fails to provide a sensory transition from the rest of the home. It becomes a place you want to leave quickly rather than a space where you can linger and prepare for the day. This lack of tactile grounding is what separates a basic closet from a truly sophisticated dressing room.
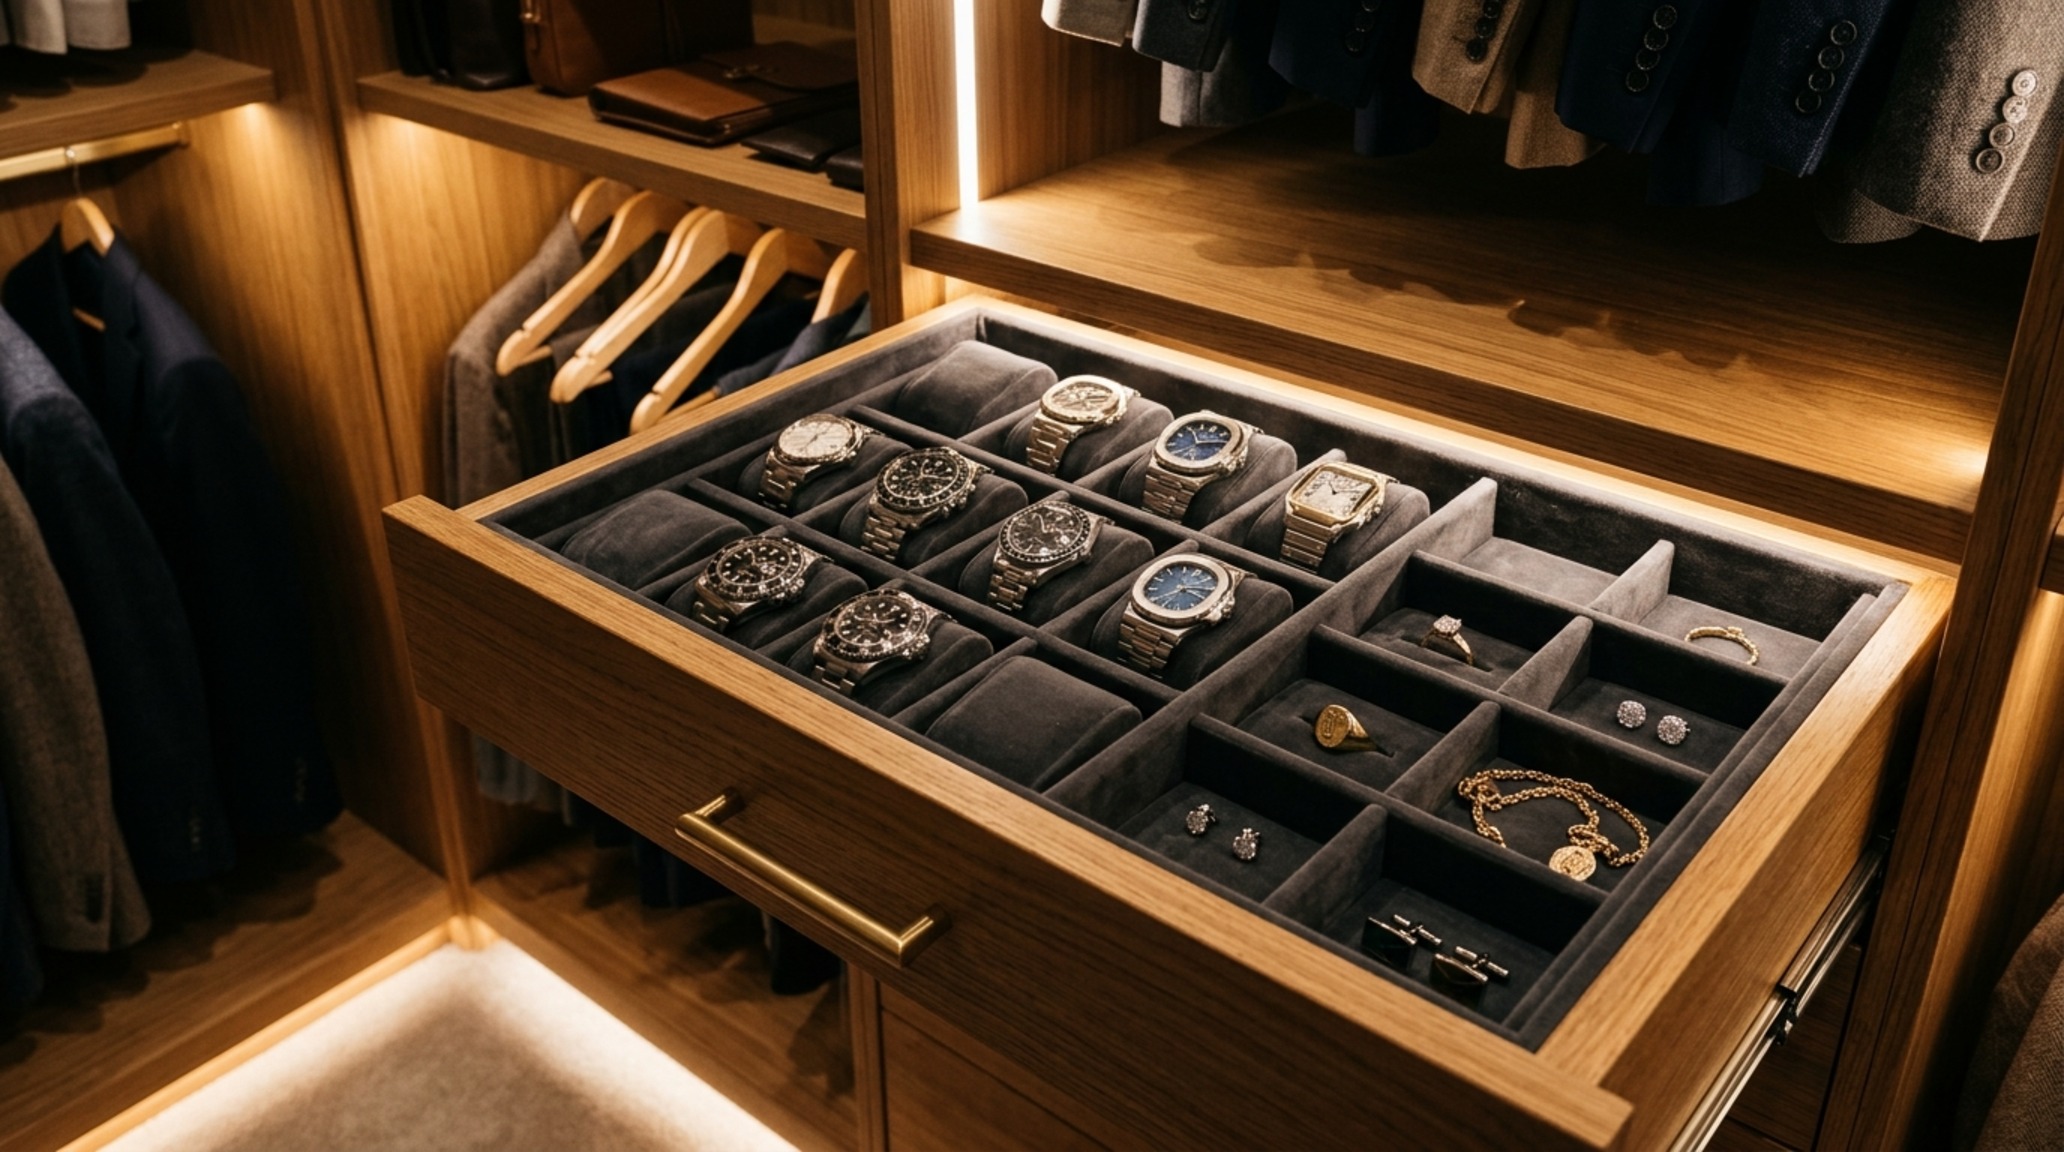
Custom Boutique Closet Design: Elevating Utility to Art
To bridge the gap between utility and luxury, we turn to high-end materiality that mimics the experience of a luxury retail environment. Custom boutique closet design focuses on the marriage of rift-sawn white oak and soft, tactile inserts. Rift-sawn oak is preferred for its stable, linear grain, which provides a sense of vertical height in compact rooms. When finished in a soft, matte clear coat, it absorbs just enough light to feel warm without darkening the space.
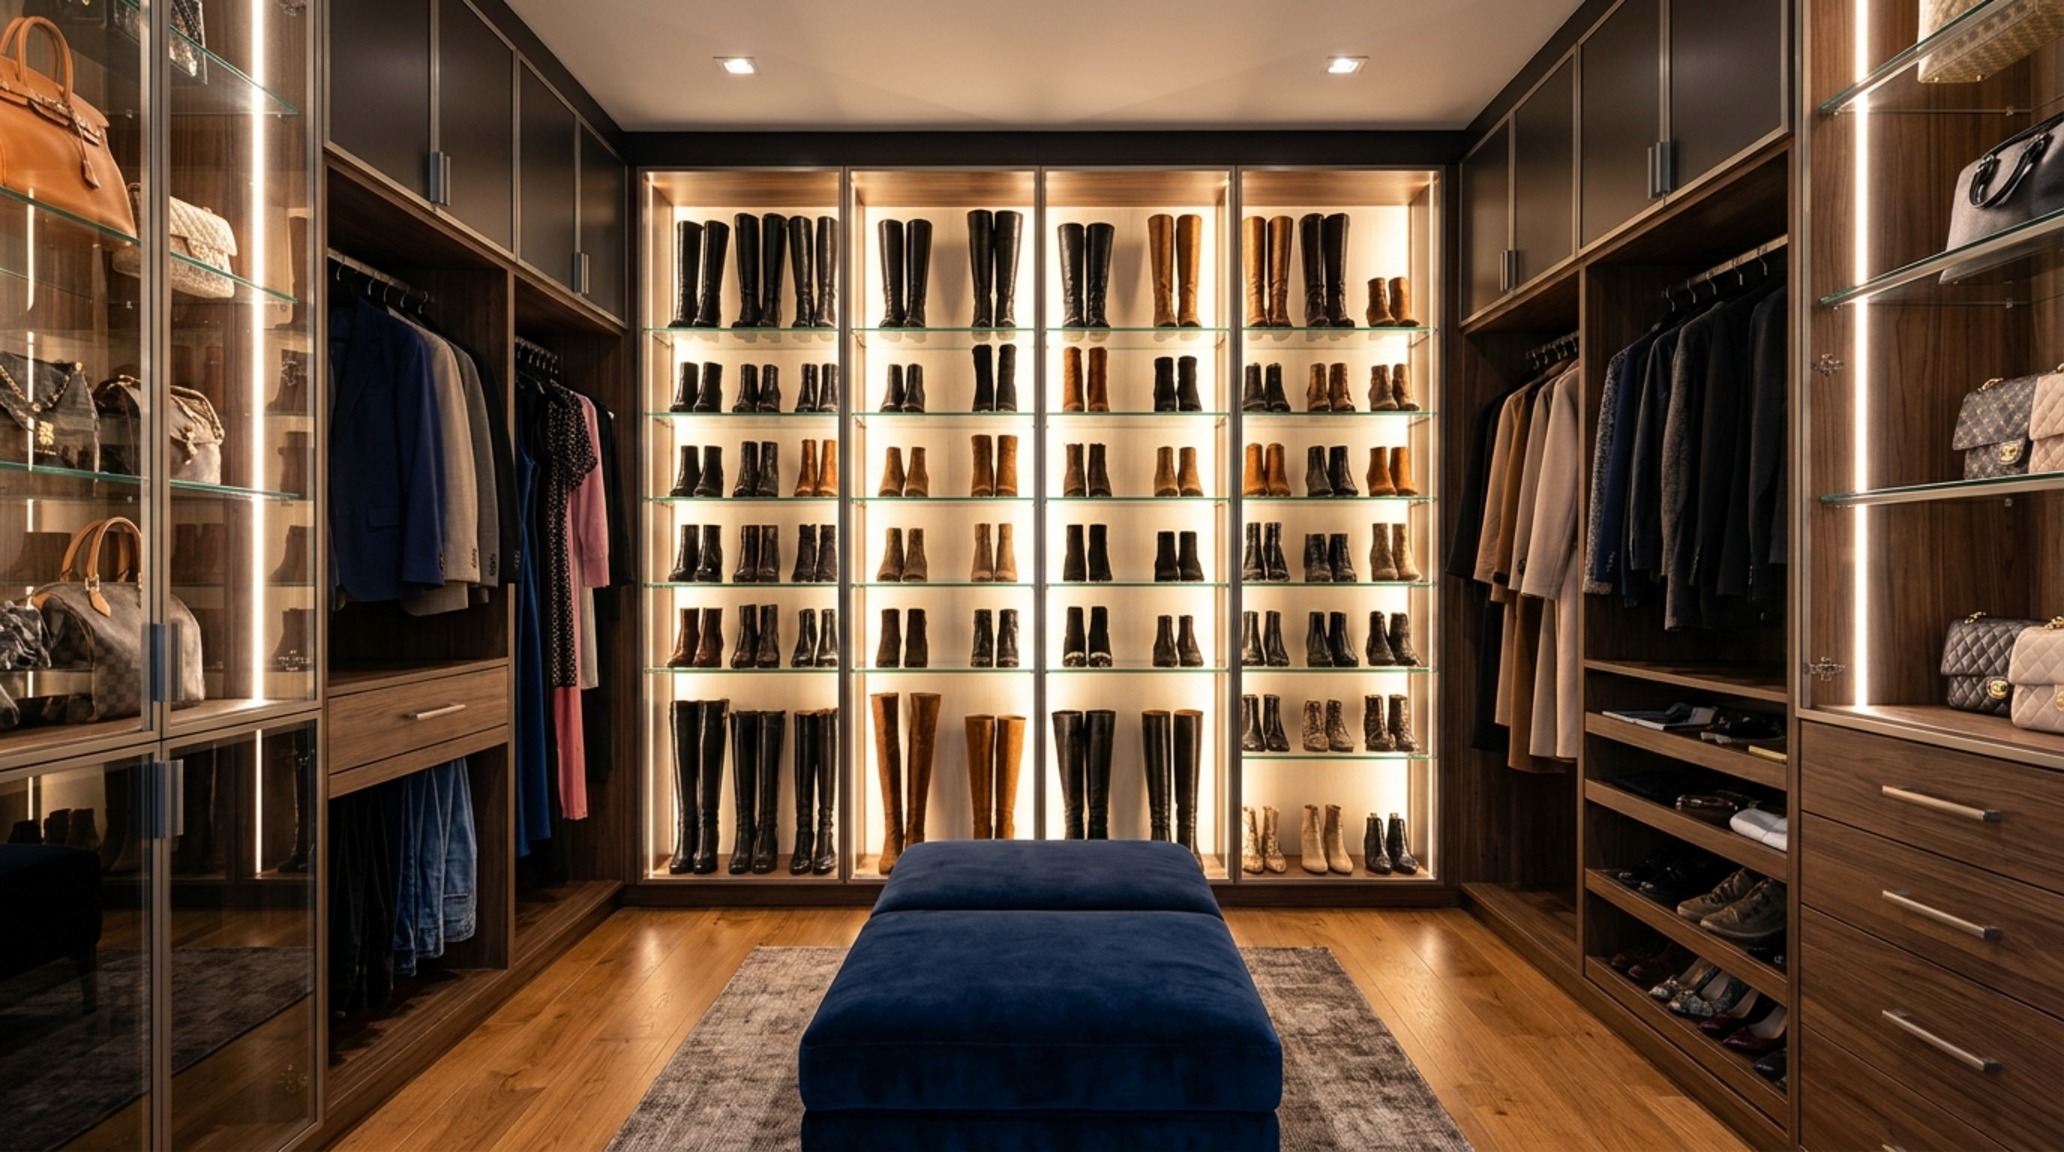
We then layer in sensory contrasts. Consider lining jewelry drawers or watch trays with plush velvet in a muted tone like Farrow & Ball’s Setting Plaster. The contrast between the rigid oak and the soft velvet creates a sophisticated spatial cadence. Adding glass-fronted doors with slim bronze frames allows for visual transparency, making the room feel larger while protecting delicate items from dust. This curated approach ensures that every interaction with the space—from the pull of a drawer to the touch of a shelf—feels intentional and grounded.
The Ergonomic Friction of Traditional Wardrobes
Spatial layout often falls victim to the “more is better” fallacy. Homeowners frequently attempt to cram too many rods and shelves into a limited footprint, resulting in ergonomic friction. The problem arises when a 24-inch shelf is placed at eye level, blocking the view of anything stored behind it, or when hanging rods are placed so high they require a step stool for daily use. In a compact walk-in, these small inconveniences compound, turning a morning routine into an obstacle course.
Dead corners are another major pain point. Traditional L-shaped closet corners often become graveyards for out-of-season clothing simply because they are inaccessible. Without a strategic plan for how the human body moves within 36-inch walkways, the closet becomes a source of daily frustration rather than a streamlined asset.
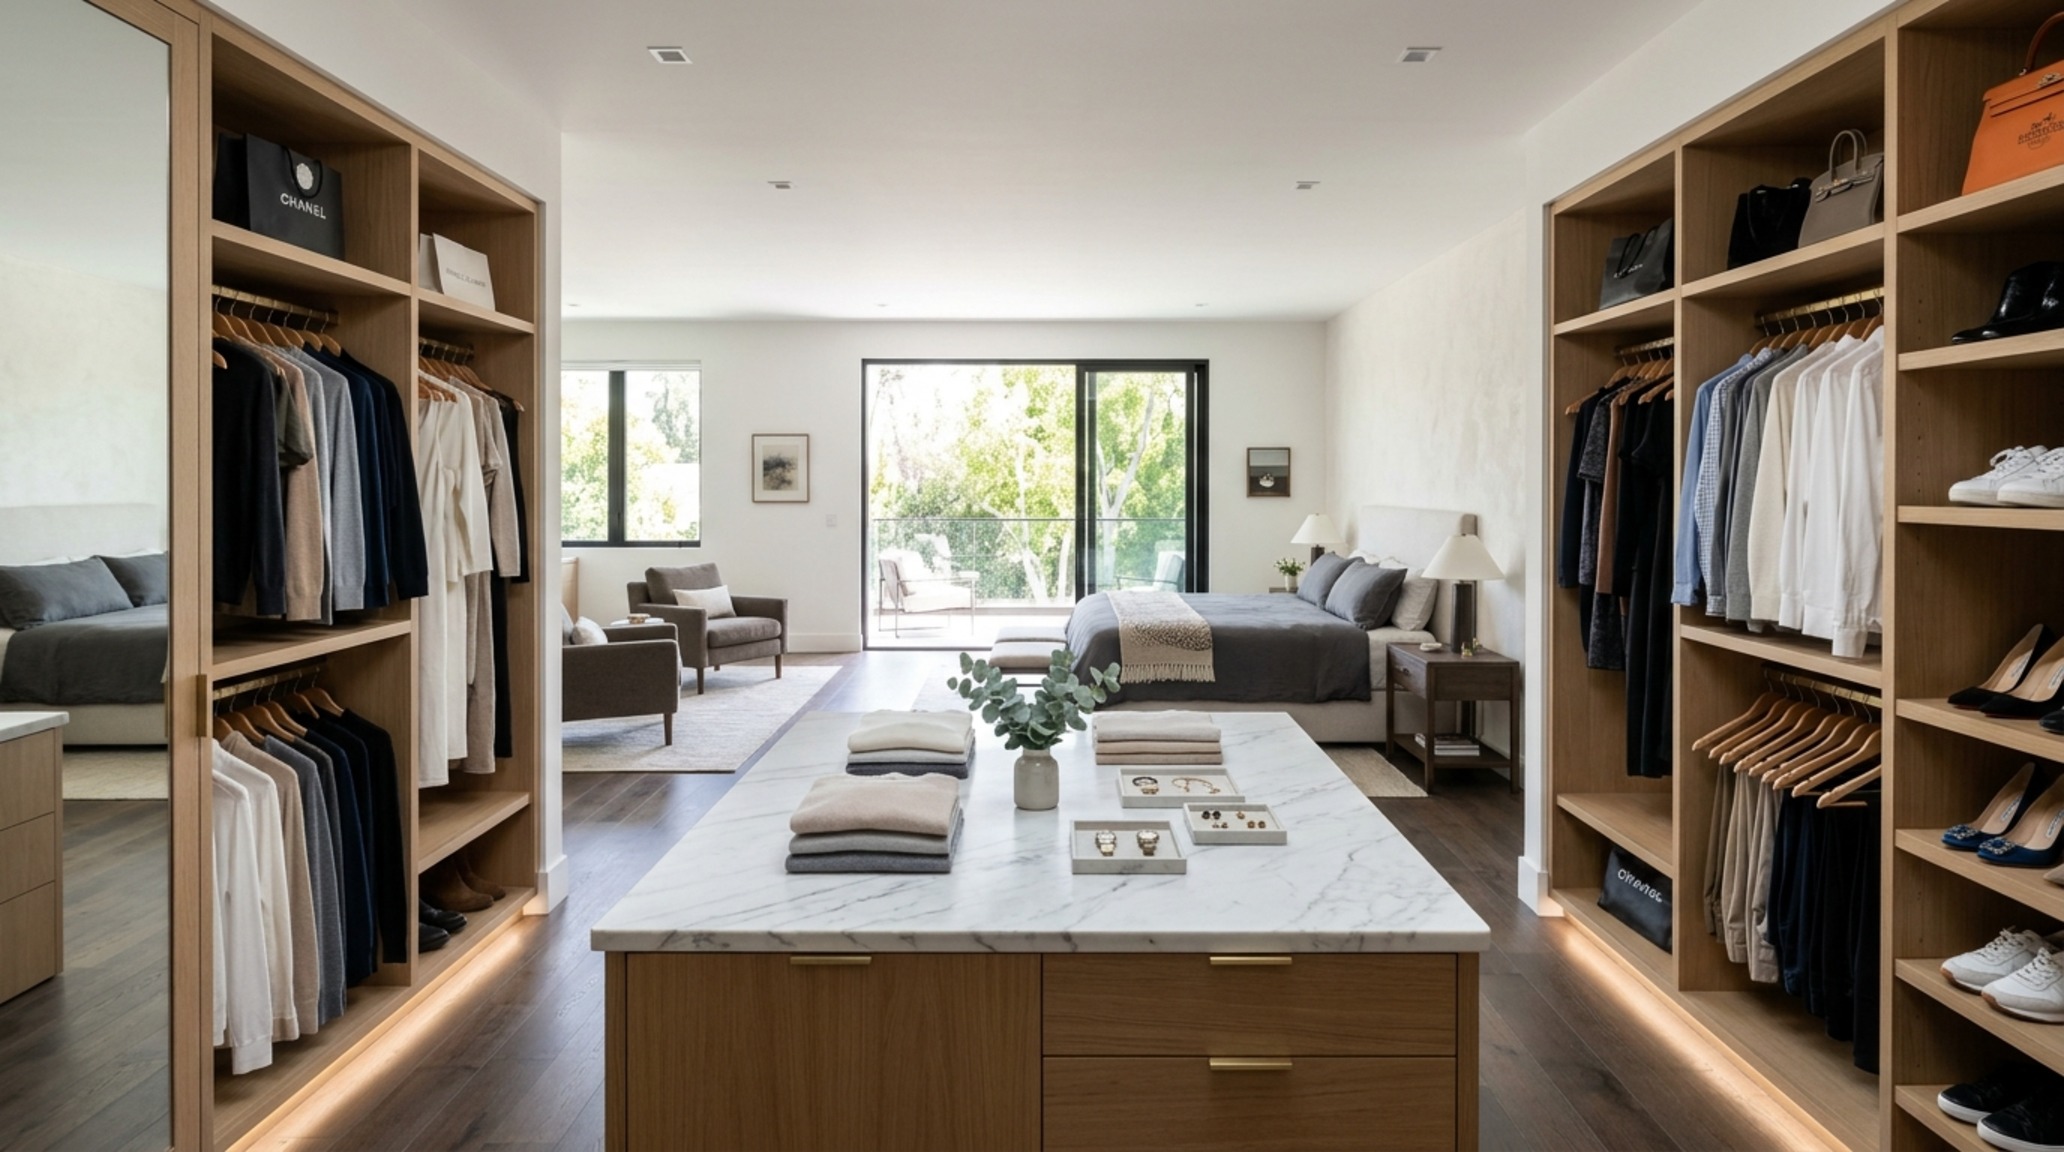
Ergonomic Wardrobe Systems: Designing for the Human Form
Modern solutions prioritize the “reach zone”—the area between the knees and the shoulders where the most frequently used items should live. Ergonomic wardrobe systems utilize pull-down rods for high-altitude hanging and pull-out racks for lower-level shoes and trousers. By bringing the clothes to the user rather than forcing the user to contort, we maximize every square inch of vertical space without sacrificing accessibility.
Integration of walk-in closet island ideas even in smaller rooms can be achieved through “peninsula” designs or slim-profile islands. If you have at least 10 feet of width, a 24-inch wide island with 36-inch clearances on either side provides a critical staging area for packing suitcases or laying out tomorrow’s outfit. This central hub acts as an anchor for the room, providing a horizontal surface that breaks up the verticality of the storage and offers a place for tactile decorative elements like a tray of perfumes or a sculptural bowl for daily essentials.
The Management Crisis: The Visual Noise of Clutter
Even the most beautifully lit closet fails if it cannot manage the inherent chaos of a wardrobe. Visual noise—mismatched hangers, overflowing bins, and tangled accessories—kills the aesthetic of cool walk in closets. The problem is often a lack of specialized storage. When everything from gym shoes to evening gowns is treated with the same generic shelving, nothing feels organized. This lack of differentiation makes it impossible to maintain the “boutique” look for more than a few days after a professional organizer leaves.
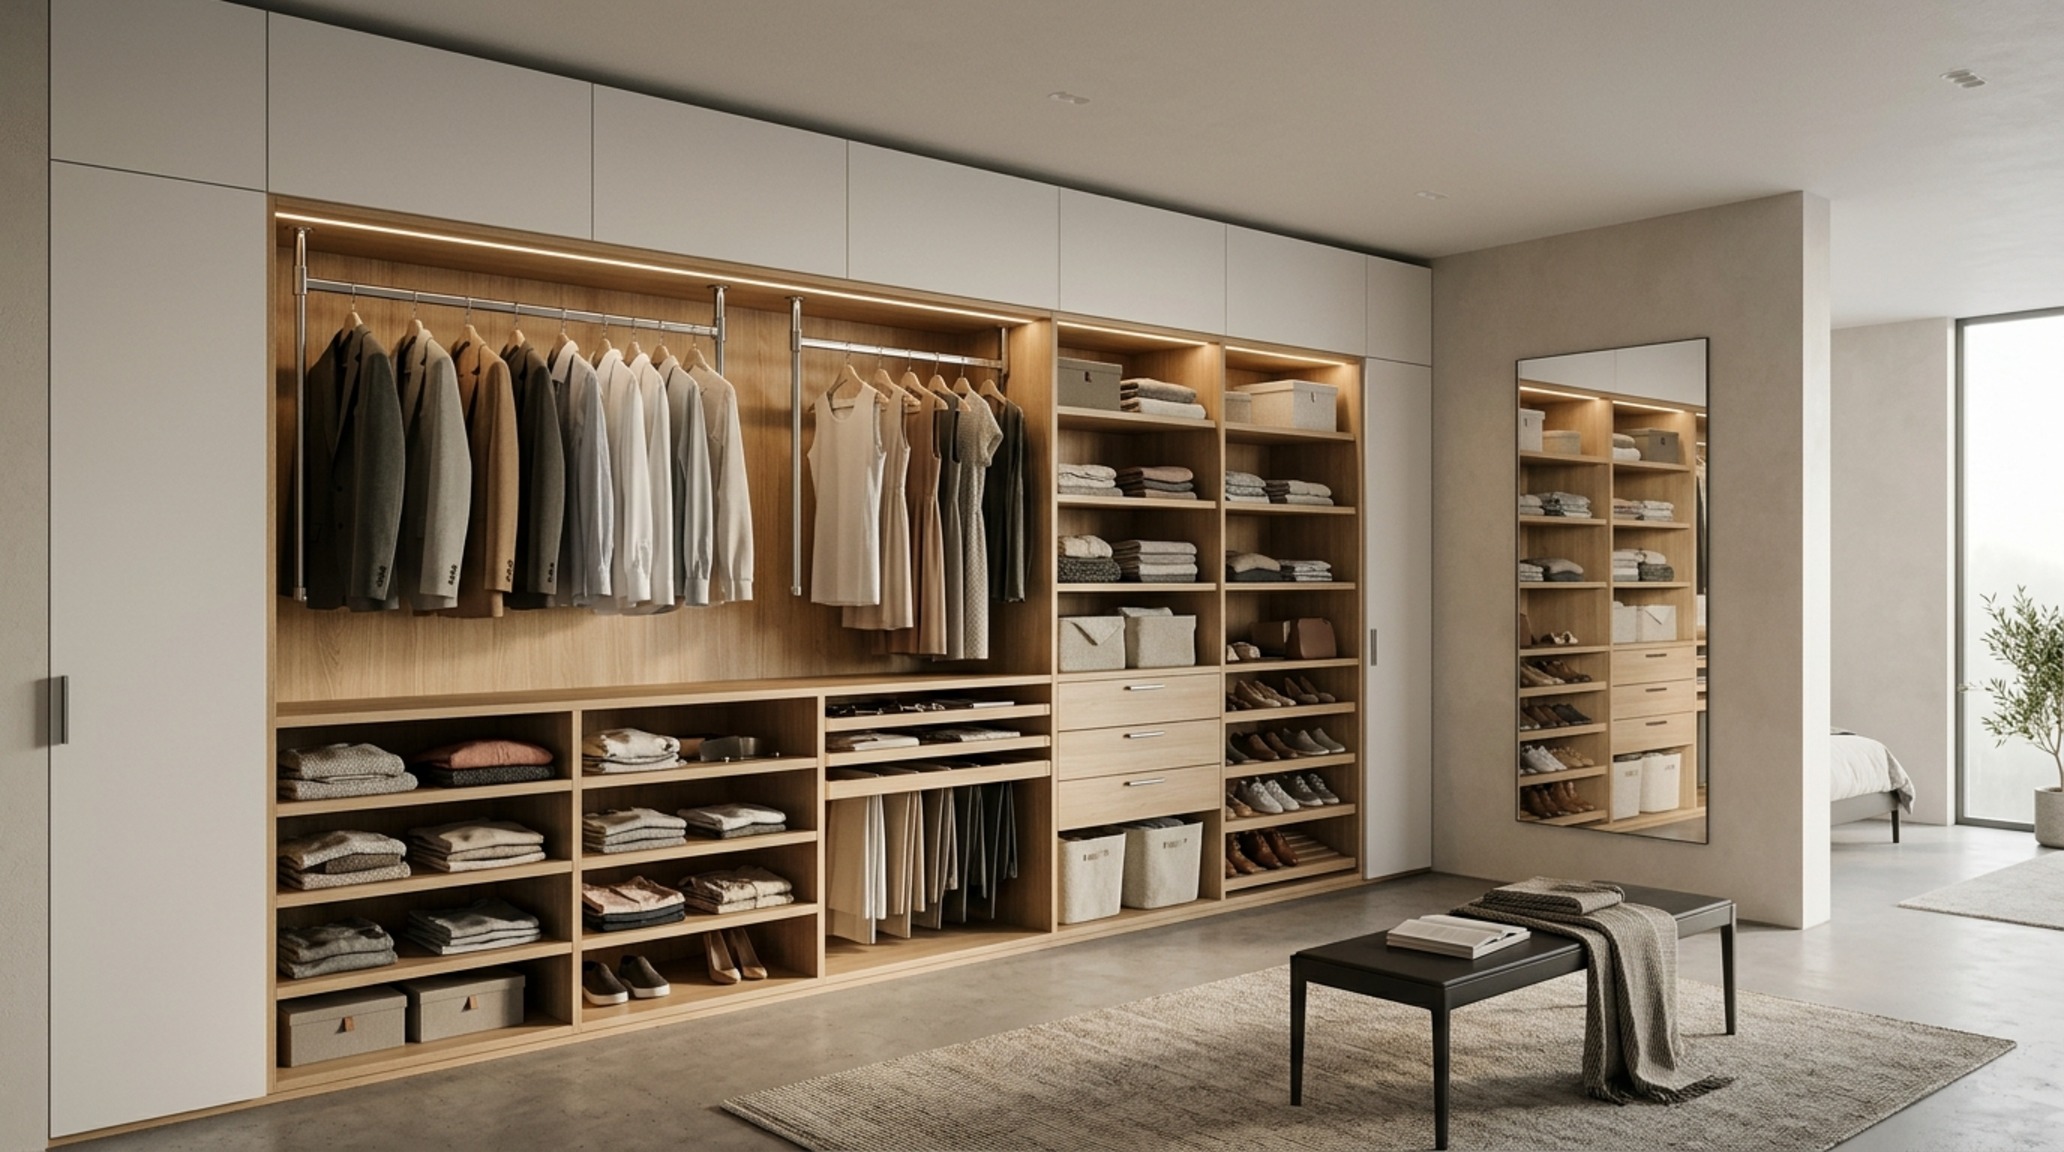
Luxury Closet Organization Hacks: The Curator’s Methodology
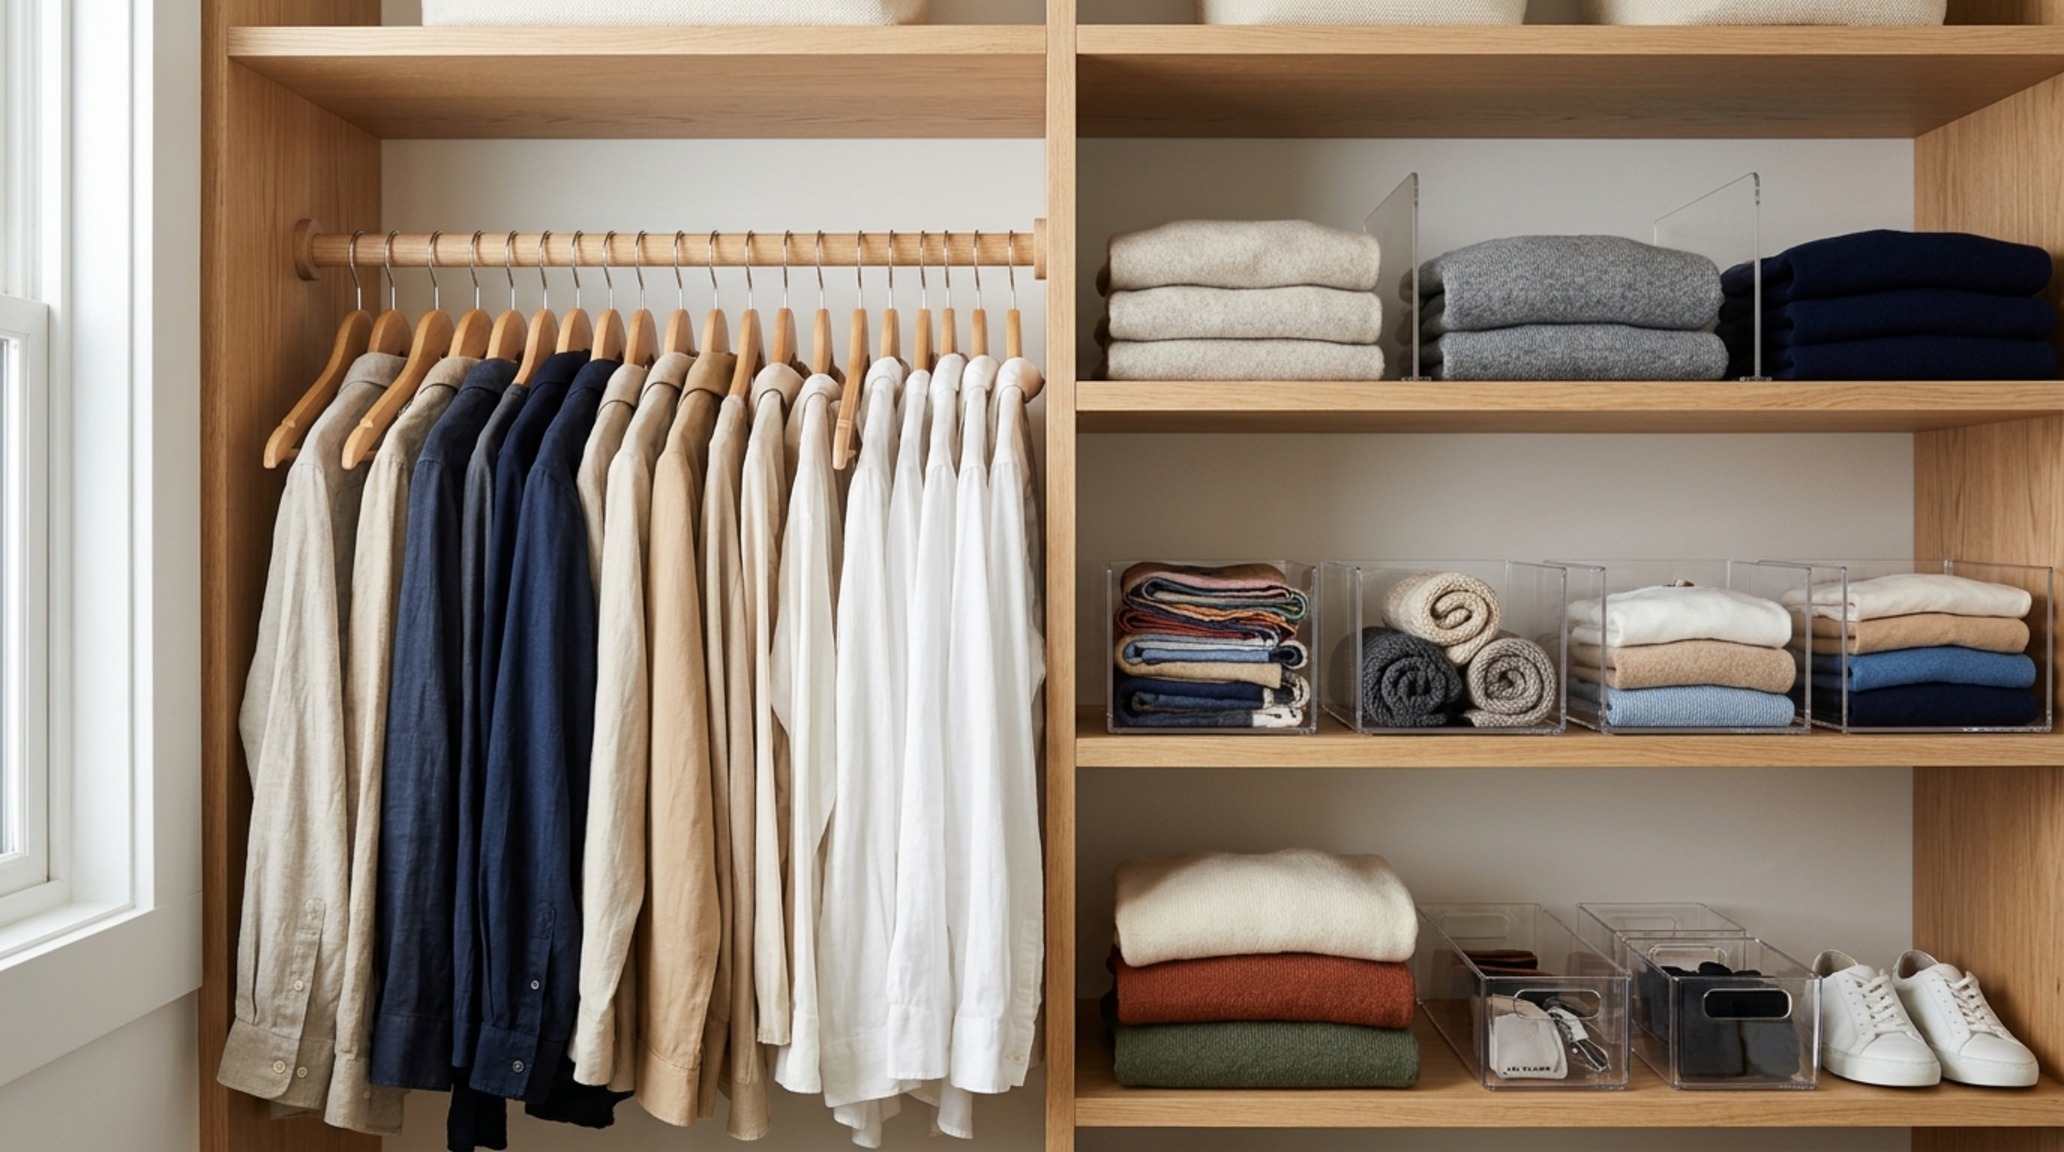
The solution is to design for the specific geometry of your belongings. Luxury closet organization hacks focus on micro-categorization. Instead of deep, cavernous shelves, we specify shallow pull-outs for sunglasses, ties, and belts. Vertical dividers in purse cubbies prevent leather bags from losing their shape, while integrated boot trees keep footwear upright and visible.
One of the most effective ways to reduce visual noise is the use of uniform hangers. Switching to slimline velvet or solid wood hangers in a consistent finish (like a dark walnut or a bleached oak) immediately calms the eye and allows the clothing to become the focal point. When combined with the high-CRI lighting discussed earlier, the closet begins to feel like a curated anthology of your personal style. Using minimalist storage solutions like semi-opaque acrylic bins for seasonal items keeps the contents hidden enough to look tidy but visible enough to remain accessible.
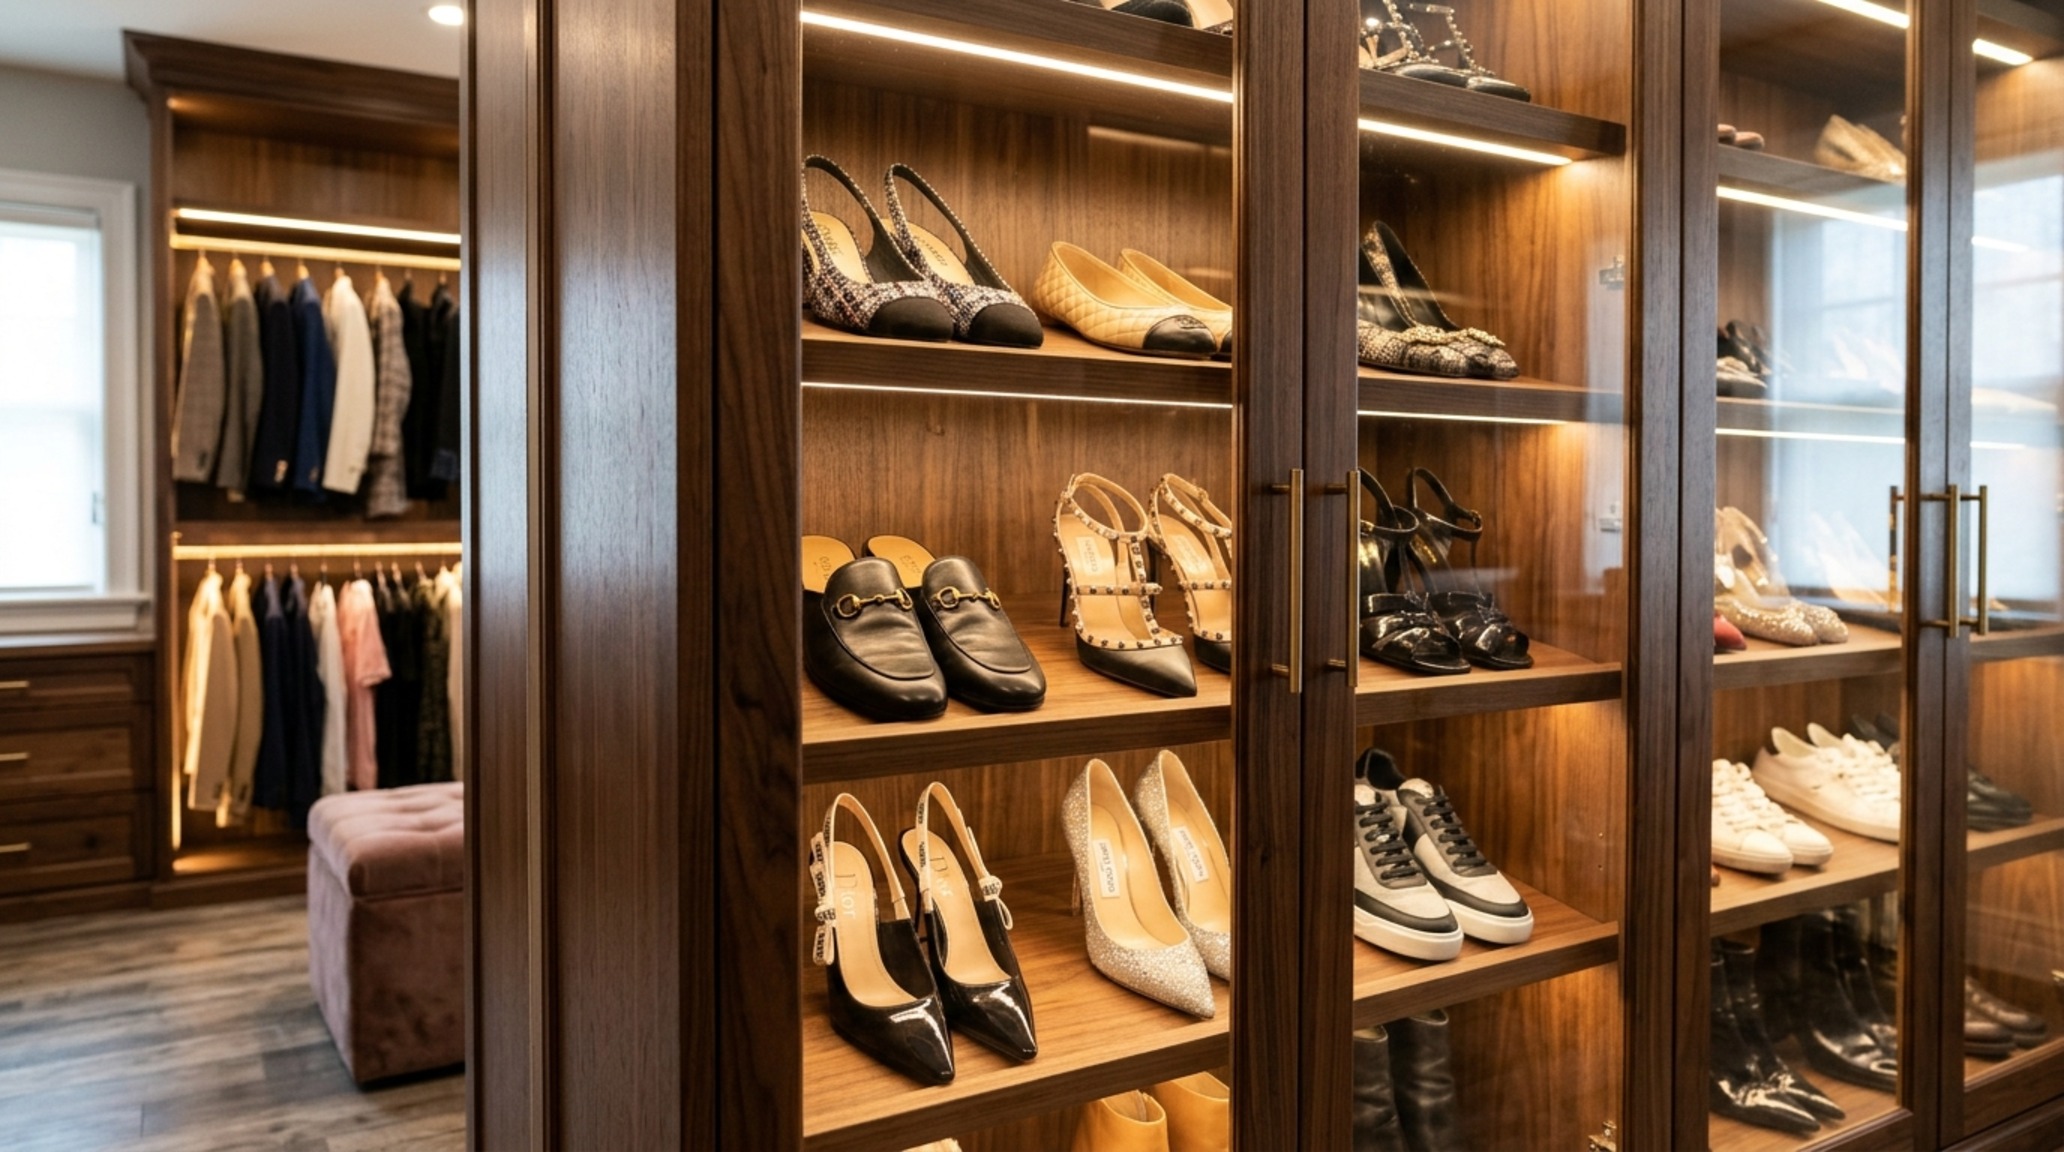
Design Anatomy & Specification Guide
Key structural details: paint hex codes, authentic stone and wood finishes, and lighting Kelvin index.
Before you begin your renovation, remember that the most successful cool walk in closets are those that balance the hard science of ergonomics with the soft art of lighting. Audit your current inventory to ensure your shelf heights match your actual footwear, prioritize 3000K lighting with high CRI to save your colors, and always preserve that 36-inch circulation path to keep the space feeling like a destination rather than a chore. As we look toward the future of home design, the dressing room is no longer just a place to store what we own; it is a meticulously crafted environment that reflects who we are through the lens of light, material, and spatial discipline.
Editorial Silo • Recommended Architecture Studies
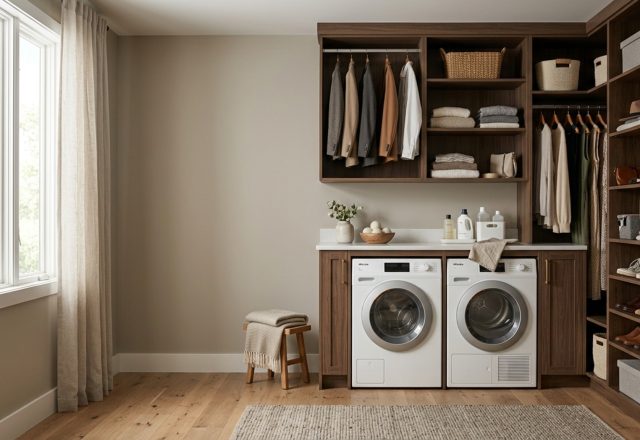
- 12 Walk in closet with laundry: Tidy Layout ideas — Archival Design Case Study
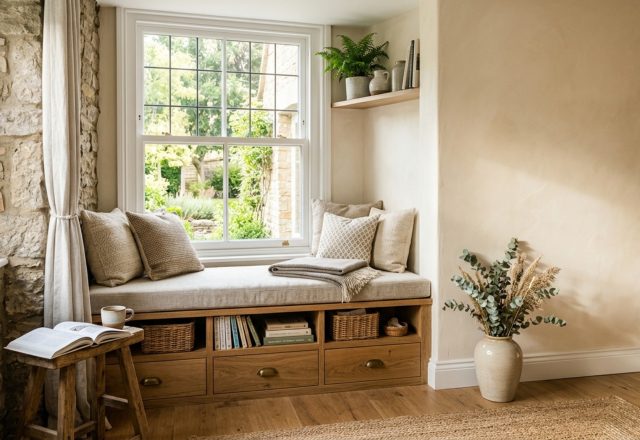
- 10 Window Nook: Dramatic Storage Ideas for Efficiency — Archival Design Case Study
Architectural Space Catalog
Carefully observed photographic studies detailing finish textures, sightline choreography, and enduring poise.
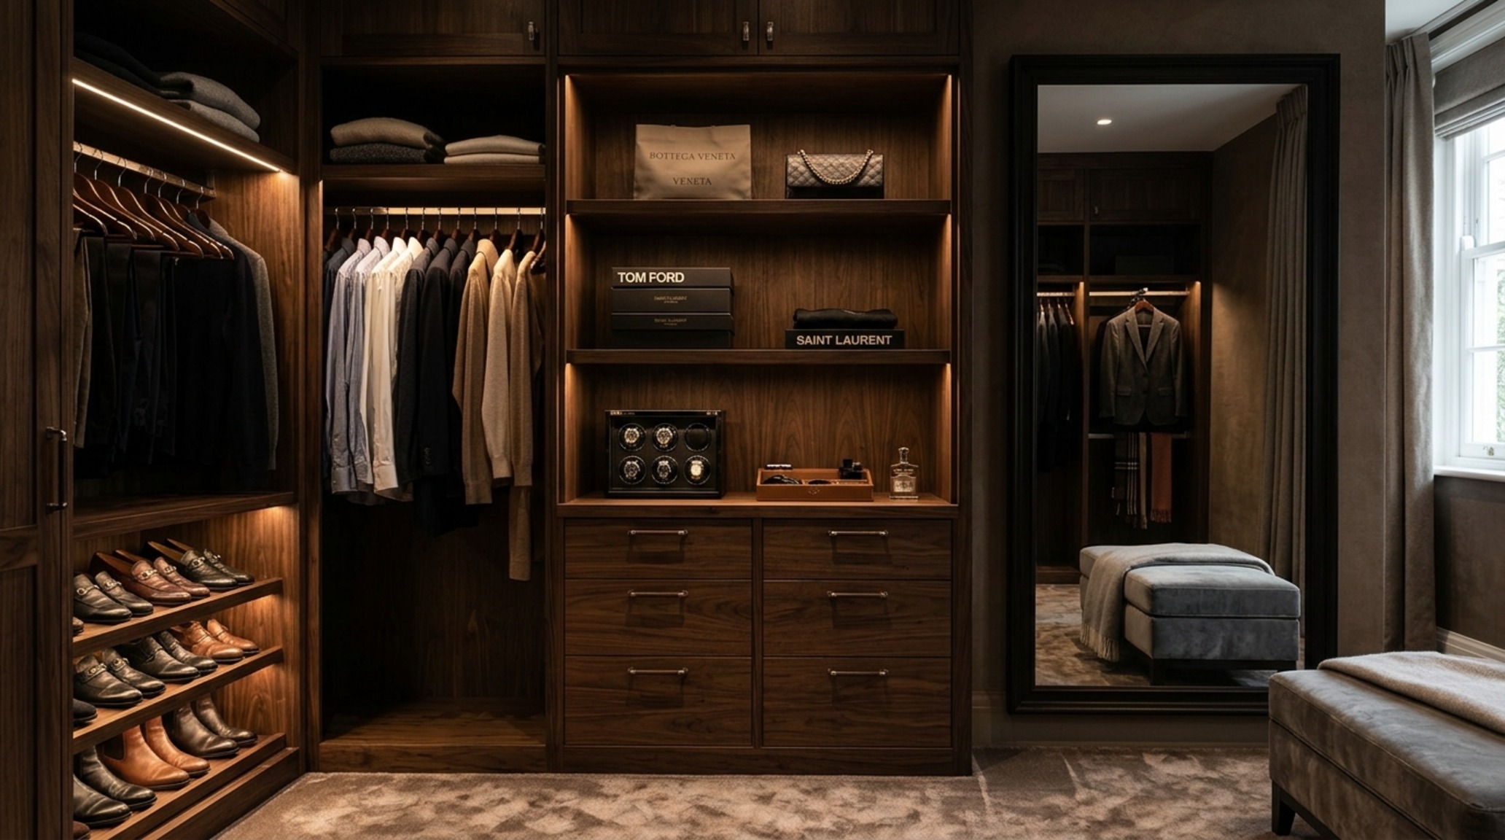
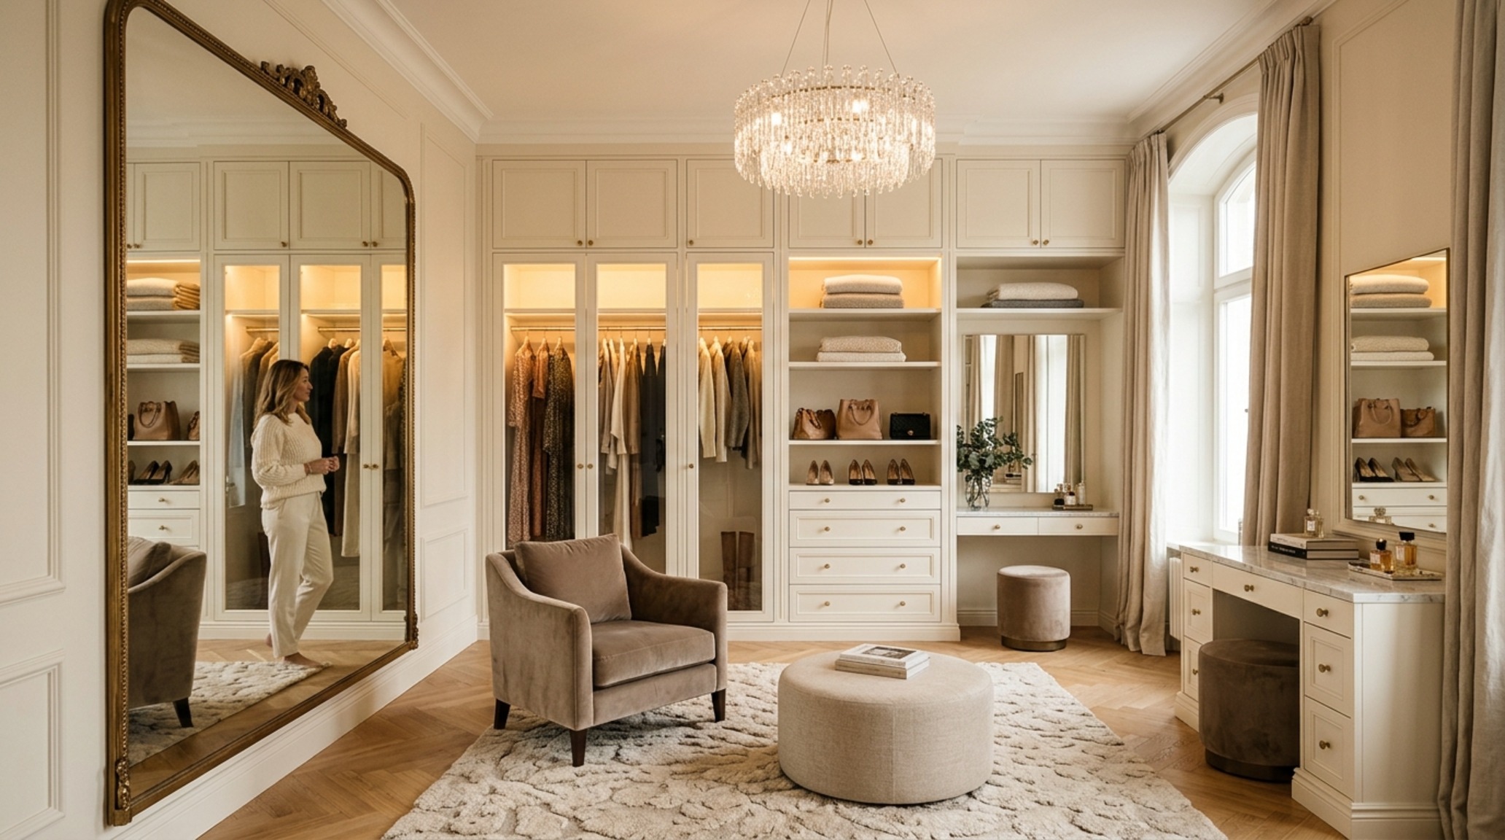
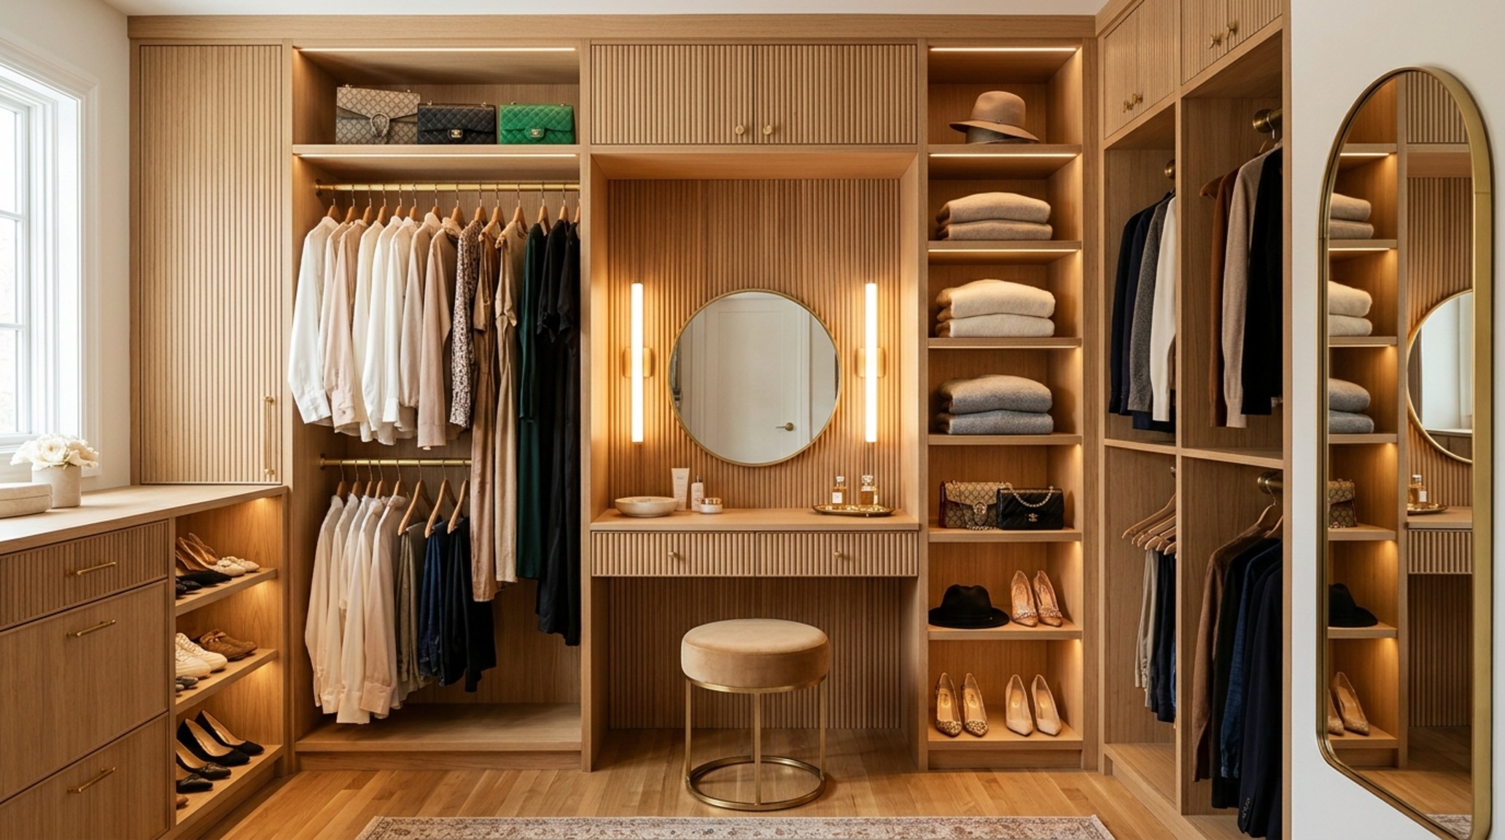
Curated Visual Lookbook
Design Gallery & Spatial Studies
A visual curation of architectural arrangements, lighting concepts, and material palettes featured in this space.