Interior Design
Hallway Console Styling: Making Narrow Spaces Work
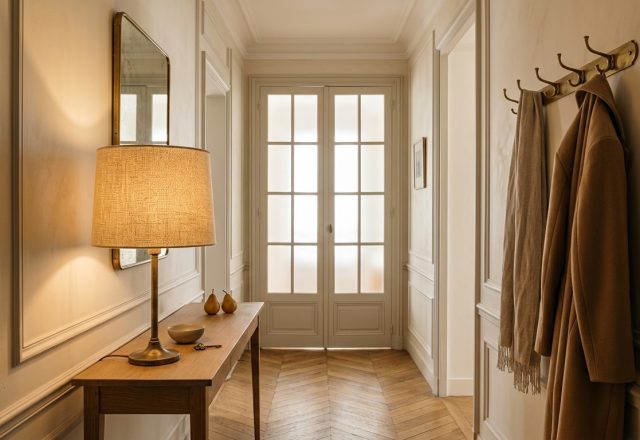
The Geometry of a Functional Transition Most entryways fail because people treat them like staging warehouses instead of physical decompression chambers. You walk in,…
Explore
The Geometry of a Functional Transition Most entryways fail because people treat them like staging warehouses instead of physical decompression chambers. You walk in,…
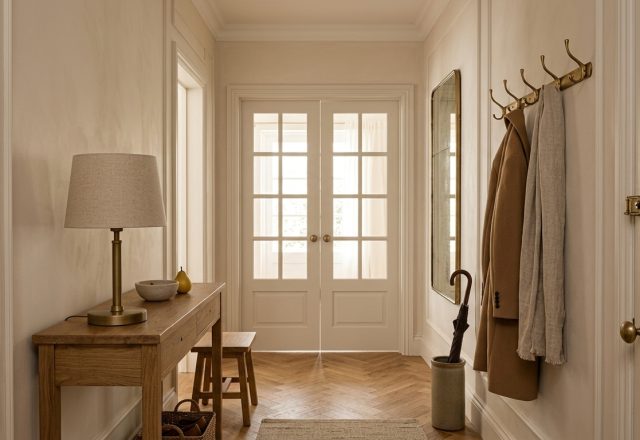
The Hallway Paradox: Transit Versus Function Most corridors are treated as architectural afterthoughts. They get pinched down to minimal clearances, slapped with builder-grade paint,…
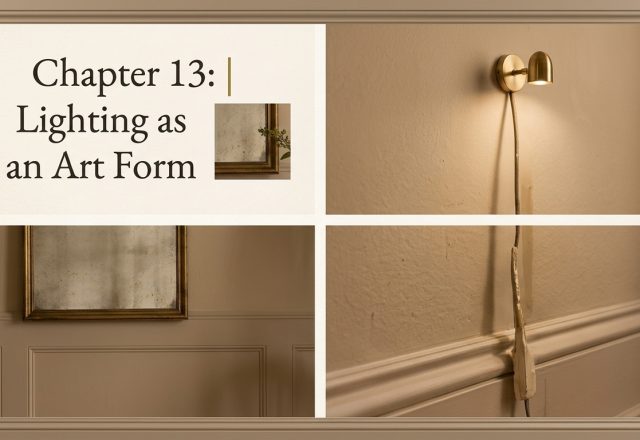
That exposed cord dropping straight down the taupe wall shouldn’t work. By conventional decorating rules, wires belong hidden behind fresh drywall. Yet pinned cleanly…
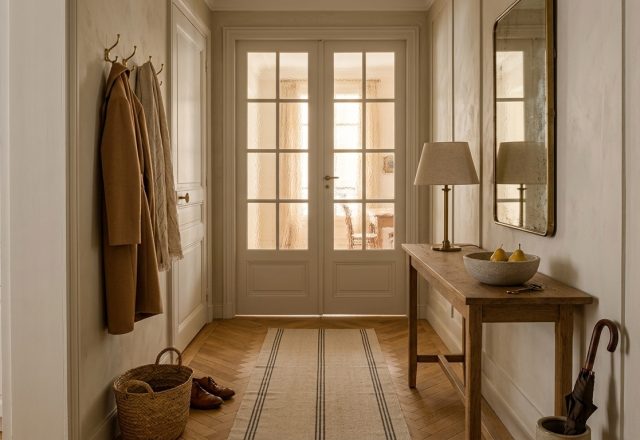
The Deceptive Art of the First Ten Feet Most modern foyers treat arrival like an administrative checklist. You dump your keys, kick off boots,…

The Overhead Downlight Mistake Recessed ceiling spotlights kill atmosphere. They cast hard, unflattering shadows straight down, turning a hallway into something resembling an airport…
The Illusion of Space Starts on the Floor Most narrow entries suffer from what designers call the bowling alley effect. You step through the…

The Reality of the Arrival Zone A solitary brass key resting in a rough ceramic bowl says far more about how a home functions…

The Illusion of Depth in Transitional Space Entryways take an absolute beating. Muddy soles arrive unannounced. Wet umbrellas drip against baseboards. Keys scatter across…
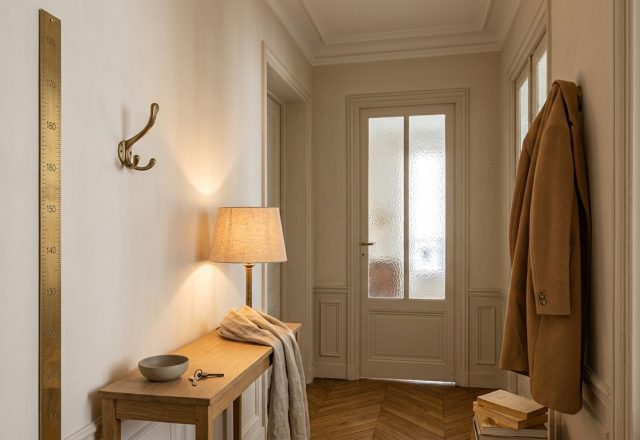
The Geometry of a Cramped Threshold Most hallways suffer from an identity crisis. Are they thoroughfares, storage dumps, or welcoming foyers? When square footage…
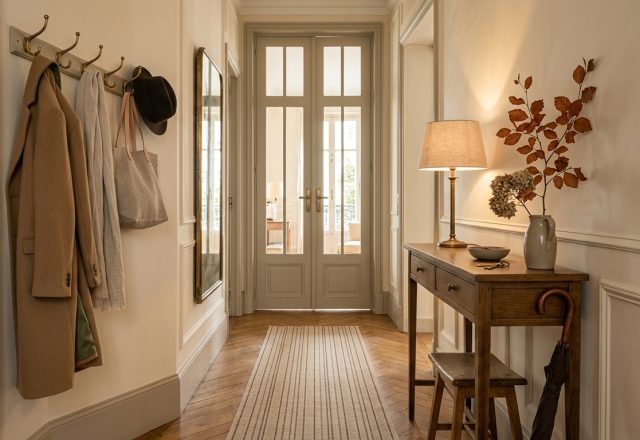
The Problem With Corridors as an Afterthought Most narrow entryways become dumping grounds for parcels and damp shoes within forty-eight hours of moving in.…