The Problem With Corridors as an Afterthought
Most narrow entryways become dumping grounds for parcels and damp shoes within forty-eight hours of moving in. It is easy to blame square footage. Realistically, though, square footage is rarely the villain. The true issue is depth and flow. When you cross the threshold, your eyes need somewhere gentle to rest before scanning the rest of the home. Treating a corridor as pure transit leaves it sterile. Yet stuffing it with storage chokes the walkway. Achieving balance requires ruthless editing and an eye for scale.
Proportion Over Storage Capacity
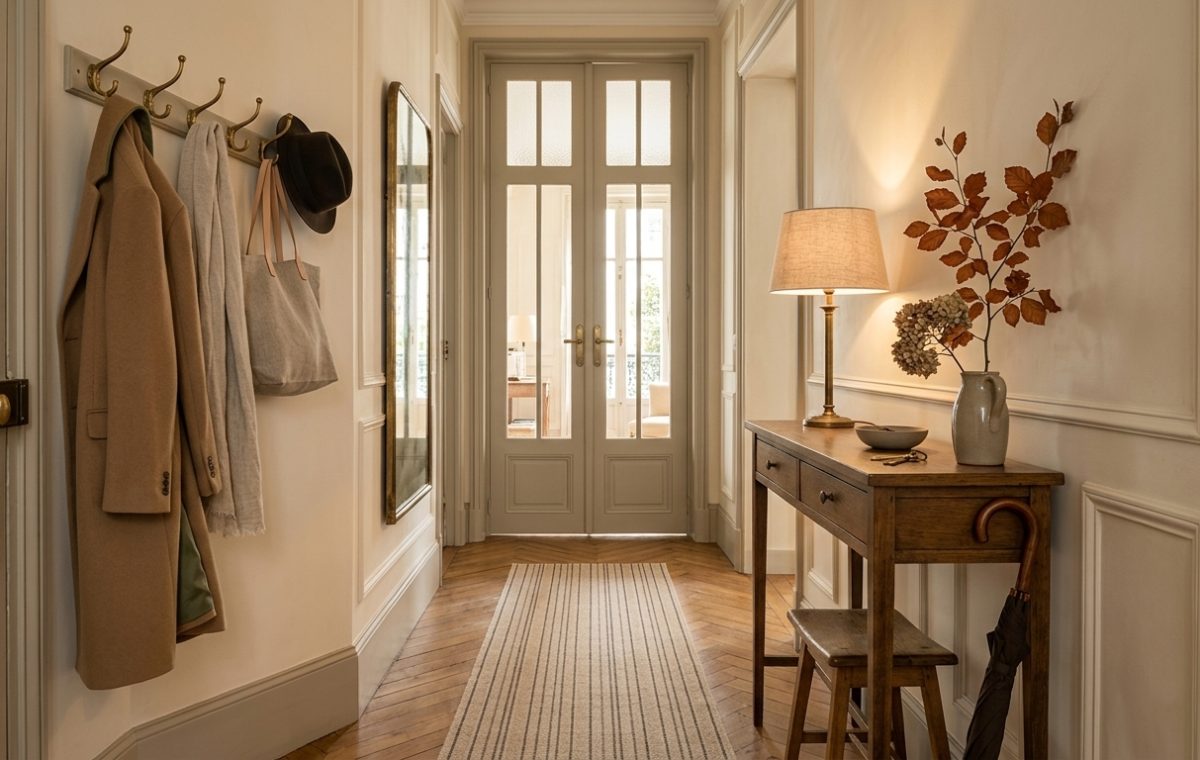
Consider the console table pictured here. It measures barely fourteen inches deep. That restraint is deliberate. A heavy credenza would have destroyed the circulation in this hallway. Instead, a slim wooden console table with turned legs keeps the floor visible underneath. That small visual gap tells the brain the corridor is wider than its measurements suggest.
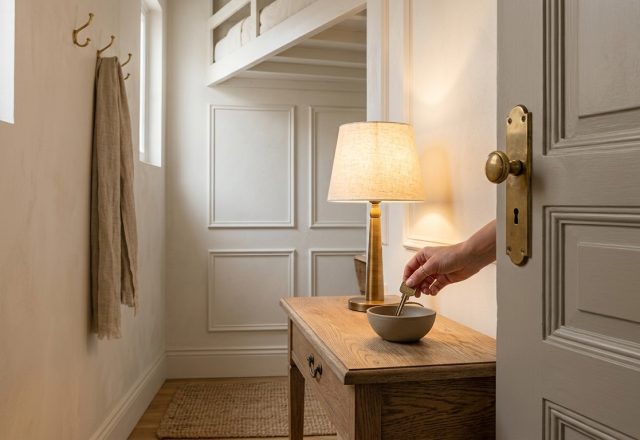
Drop zones require strict boundaries. Provide a massive surface, and you will inevitably cover it in mail and forgotten receipts. A petite ceramic bowl for keys, a low-wattage shaded lamp, and a stoneware pitcher holding dried foliage are plenty. The small wooden stool tucked beneath the table stays out of the path until someone needs a seat to unlace their boots.
Guiding the Eye Down the Center
Flooring dictates how a long passage feels. The herringbone wood floors shown here use diagonal patterns to break up the rigid tunnel effect. Placing a striped hallway runner rug down the center accomplishes two things simultaneously. It softens the hollow acoustic echo common to high-ceilinged spaces, and its quiet linear stripes gently invite you toward the glazed French doors ahead.
Keep runner rugs secure. A sliding flat-weave rug over polished parquet is an immediate hazard when carrying heavy groceries, so use a dense rubber gripper pad underneath.
Managing Vertical Clutter
Wall space needs breathing room. A row of brass hooks works brilliantly for everyday coats, but only under strict discipline. Two tailored coats, a scarf, and a tote bag feel intentional. Pile on five bulky parkas, and you will brush against wet wool every time you navigate the hall. Heavy seasonal gear belongs in a wardrobe elsewhere.
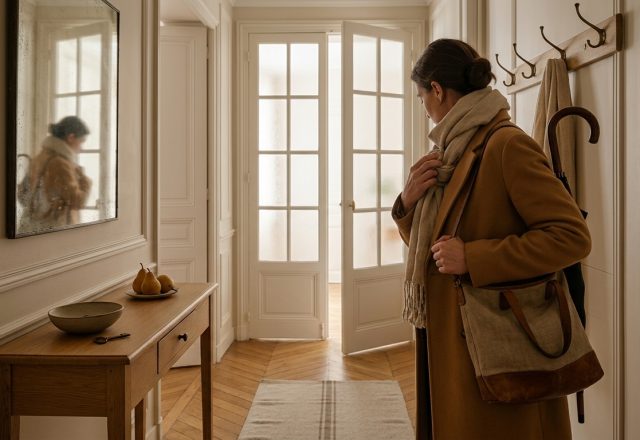
Notice the narrow gilded mirror mounted alongside the coat rack. It reflects natural daylight from the tall doors while offering a quick glance before leaving. The classic wall moulding design frames these functional pieces, turning plain drywall into architectural texture.
Creating a Calmer Arrival
Lighting remains the most neglected detail in small entrances. Harsh recessed ceiling downlights make a long corridor feel like a subway station. Swapping them for a single warm table lamp produces a soft amber wash against neutral walls. It turns an ordinary entryway into a welcoming pause. What is the one awkward choke point in your own front hall that you have been tolerating for far too long?
Editorial Lookbook & Photo Collection