The Geometry of a Functional Transition
Most entryways fail because people treat them like staging warehouses instead of physical decompression chambers. You walk in, dump your keys, drop your mail, and kick off boots until the space resembles an obstacle course. It feels chaotic because the proportions are wrong. Look at how a narrow console table behaves in a tight corridor. A depth of barely twelve to fourteen inches changes everything. It offers a stopping point without strangling the walking path.
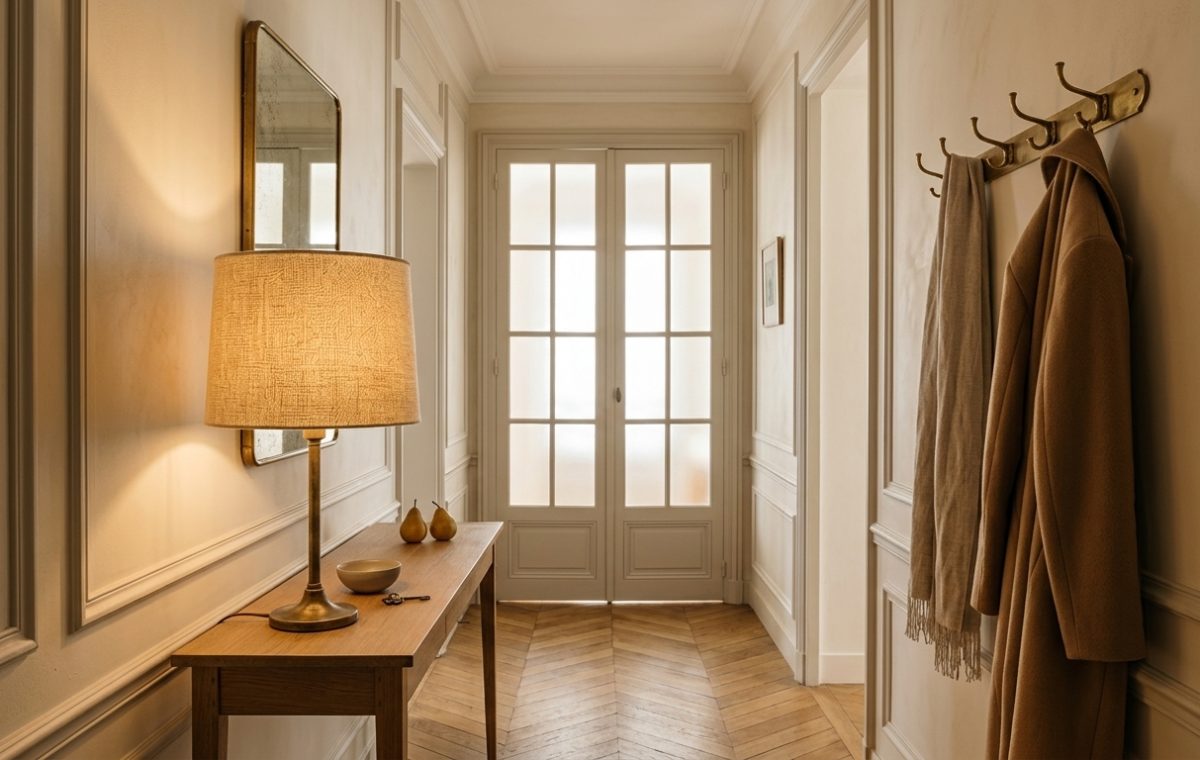
Hallway console styling requires brutal discipline. If you choose a table with deep drawers, you will inevitably stuff them with dead batteries and unread utility bills. A lean, open-legged wood table does the opposite. It lets the chevron parquet flooring run straight underneath, preserving the visual sightline down the hall toward those glass French doors. The eye reads the room as uninterrupted volume rather than a bottleneck.
Lighting the Threshold, Not Flooding It
Overhead recessed lighting in a long corridor is an aesthetic disaster. It casts hard vertical shadows, mimics an airport runway, and highlights every scuff on the baseboards. The antidote is low-wattage point lighting.
A table lamp with a coarse linen shade pulls focus immediately upon entering. Notice how the amber pool of light washes over the wall moulding ideas on the plaster, softening the architecture while keeping the glare far below eye level. It sets an emotional tone: you have arrived home, the workday is done, take a breath. Keep the bulb between 2400K and 2700K. Anything cooler feels clinical, like an exam room.
Small spaces do not need more illumination; they need directional warmth that defines where to pause.
Utility Without the Clutter Trap
A good entryway must still work for daily life. Real houses have wet coats, dog leashes, and loose change. The key is avoiding closed storage units that eat precious square footage.
- Keep the drop zone minimal: A shallow ceramic dish handles keys and loose pocket items. Two decorative objects, like the brass pears sitting beside it, anchor the arrangement without crowding.
- Wall-mounted hooks save circulation space: Heavy standing coat racks topple easily and block doors. A brass rail mounted at shoulder height keeps a tailored wool coat and scarf flat against the wall moulding.
- Use mirrors to borrow ambient light: An antiqued mirror mounted slightly off-center catches diffused daylight filtering through frosted French doors, doubling the room’s apparent width without creating distracting reflections.
Floors and Architectural Restraint
Notice what is missing from this corridor: runners. While a vintage kilim looks cozy in photographs, long hallway rugs in high-traffic zones often curl at the edges, catch under opening doors, and conceal beautiful chevron parquet flooring. Leaving the aged oak bare allows the herringbone grain to direct motion forward naturally.
Of course, this approach demands honest housekeeping. Bare floors reveal dust bunnies quickly, and an uncovered brass hook rail cannot hide seven winter parkas piled on top of one another. It forces you to edit what you own every single evening. Do you actually need a closet at your front door, or do you just need fewer coats hanging in the passage?
Editorial Lookbook & Photo Collection