The Geometry of a Functional Corridor
Most long foyers turn into landing strips for clutter. Shoes gather in messy piles. Mail scatters across whatever horizontal surface happens to be nearby. It happens because people treat corridors as dead zones rather than rooms with their own distinct rules. When working with a restricted footprint, inches matter more than visual ambition. A successful narrow entryway design relies entirely on keeping sightlines clear while anchoring the perimeter with deliberate, low-profile choices.
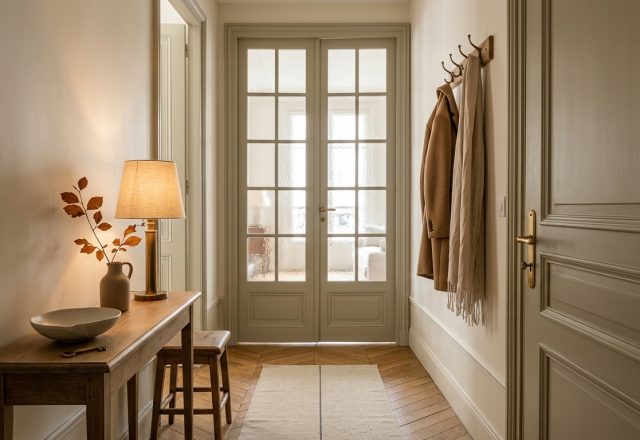
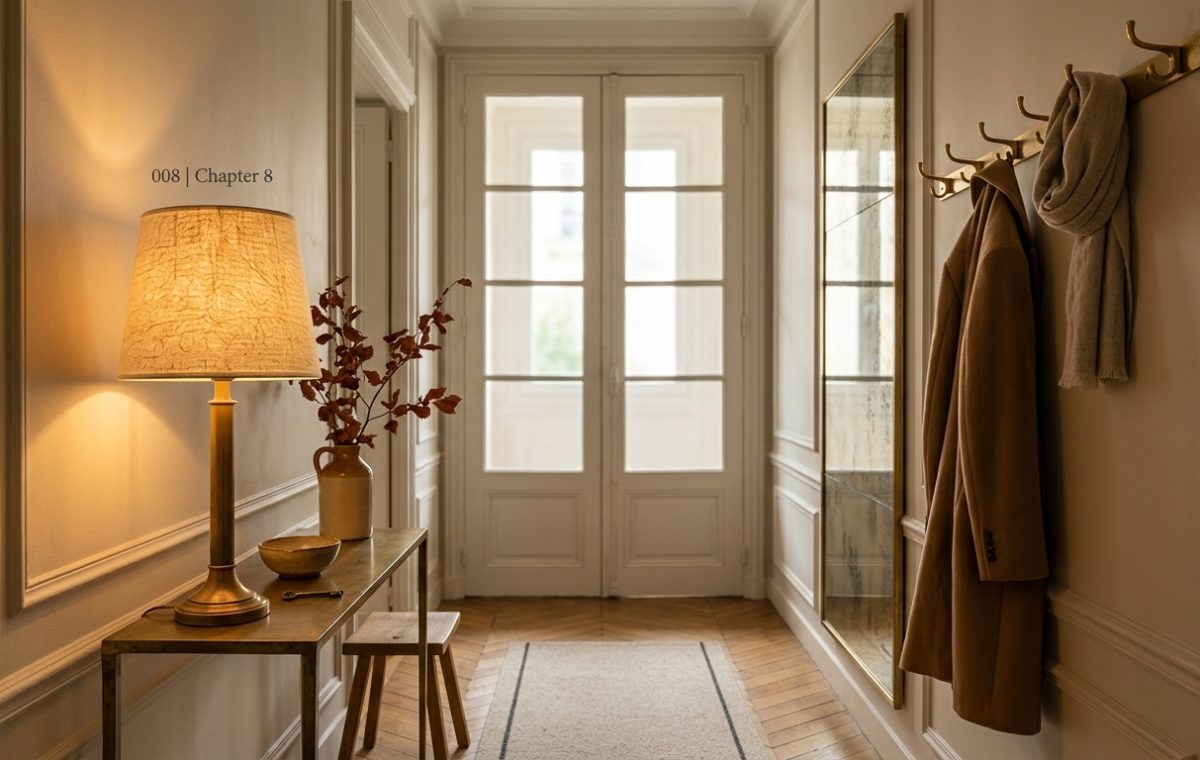
Take the console. If your hallway measures less than four feet wide, a standard sixteen-inch cabinet is out of the question. You will clip your hips on the corners every single morning. Instead, look for a hallway console table with a depth of ten to twelve inches. Metal frames with open bases work best. They create a usable perch for keys and ceramic trays without choking the floor plane. If you tuck a petite backless stool beneath it, you gain a spot to pull on boots without sacrificing an inch of walking lane.
Atmosphere Beats Overhead Glare
Builders love recessed downlights in corridors. They are convenient, cheap, and completely devoid of warmth. Walking down a hallway flooded with 4000K pot lights feels like marching down an institutional ward.
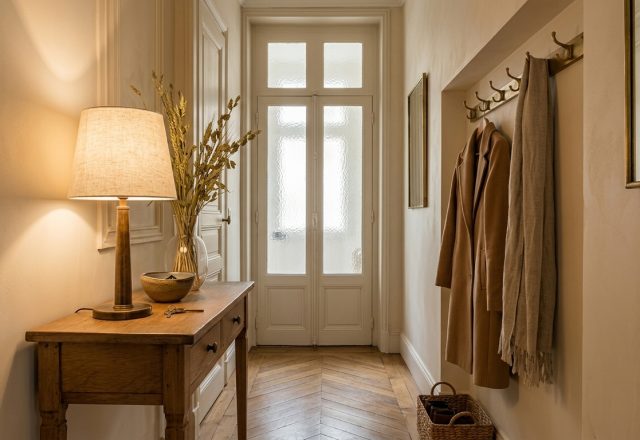
Drop the lighting down to chest level. A single lamp fitted with a linen drum shade shifts the entire psychology of the entry. Warm pools of light push shadows into the corners, giving flat walls unexpected depth. Pair this entryway lighting with an antiqued mirror mounted directly across from a natural light source. Antiqued glass softens the reflection so you avoid the jarring look of a dance studio mirror, yet it still pulls daylight down the length of the hall.
Architecture as Storage and Texture
When floor space is scarce, the vertical plane has to carry the aesthetic load. Plain drywall in a tight corridor tends to look neglected after a few months of scuffs and bumps. Simple wall moulding ideas, like traditional picture frame paneling, add architectural gravity that hides daily wear while elevating the hallway from a transitional chute to a considered room.
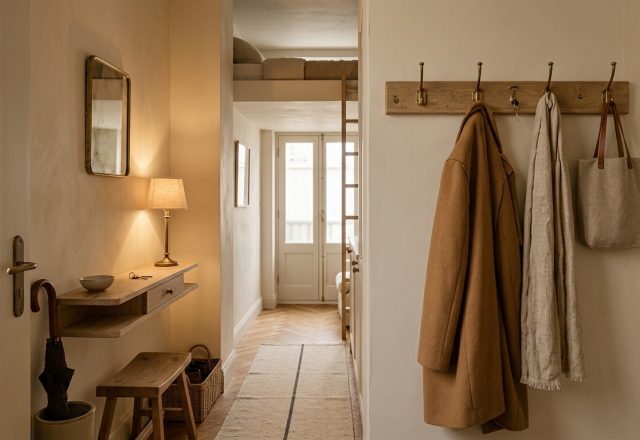
Storage needs to stay lean. Bulky wardrobe cabinets overpower tight layouts instantly. A slim brass peg rail mounted high enough to let coats hang clear of the floor provides all the utility you need. A quick reality check: keep the hooks edited. Three heavy winter coats will swallow your walking clearance in seconds. Limit it to one tailored coat, a favorite scarf, and keep seasonal bulk hidden in an actual closet.
Anchoring the Path Forward
Floors in high-traffic zones take an absolute beating. A herringbone wood floor offers incredible directional movement, guiding the eye toward French doors or whatever living space waits at the end. To protect that timber, a flatweave runner is essential. Skip high-pile rugs here; they bunch up under door swings and trap grit. Make sure you use a dense, cut-to-fit rubber rug pad underneath. Without it, a narrow runner turns into a high-speed slip hazard on polished oak.
How do you manage the trade-off between open walking room and everyday drop-zone storage in your own front hall?
Editorial Lookbook & Photo Collection