Observation of the modern residential sanctuary reveals a recurring tension between the precision of contemporary lines and the primal human need for comfort. Too often, homeowners fall into the ‘Museum Trap’—the erroneous belief that a high-design home must be a frigid gallery of white glass and polished steel. This clinical sterility is the most common mistake in modern housing; it ignores the biological drive for tactile grounding and sensory safety. The fix doesn’t require abandoning modernism, but rather evolving it. By engaging a visionary architect home designer, the transition moves from hollow minimalism to a philosophy of ‘tactile authenticity’—a space that feels as good to the touch as it looks to the eye.
The secret lies in the calibration of materials. We are seeing a profound shift toward environments that prioritize visual warmth over sheer volume. This involves layering the rhythmic grain of white oak against the matte softness of historical plaster, ensuring every square inch of the residence serves an emotive purpose. When we move beyond the blueprint, we find that the most successful homes are those that balance the structural daring of a professional designer with the lived-in softness of a curated life.
Spatial Perspectives & Material Curation: Hiring a Residential Architect
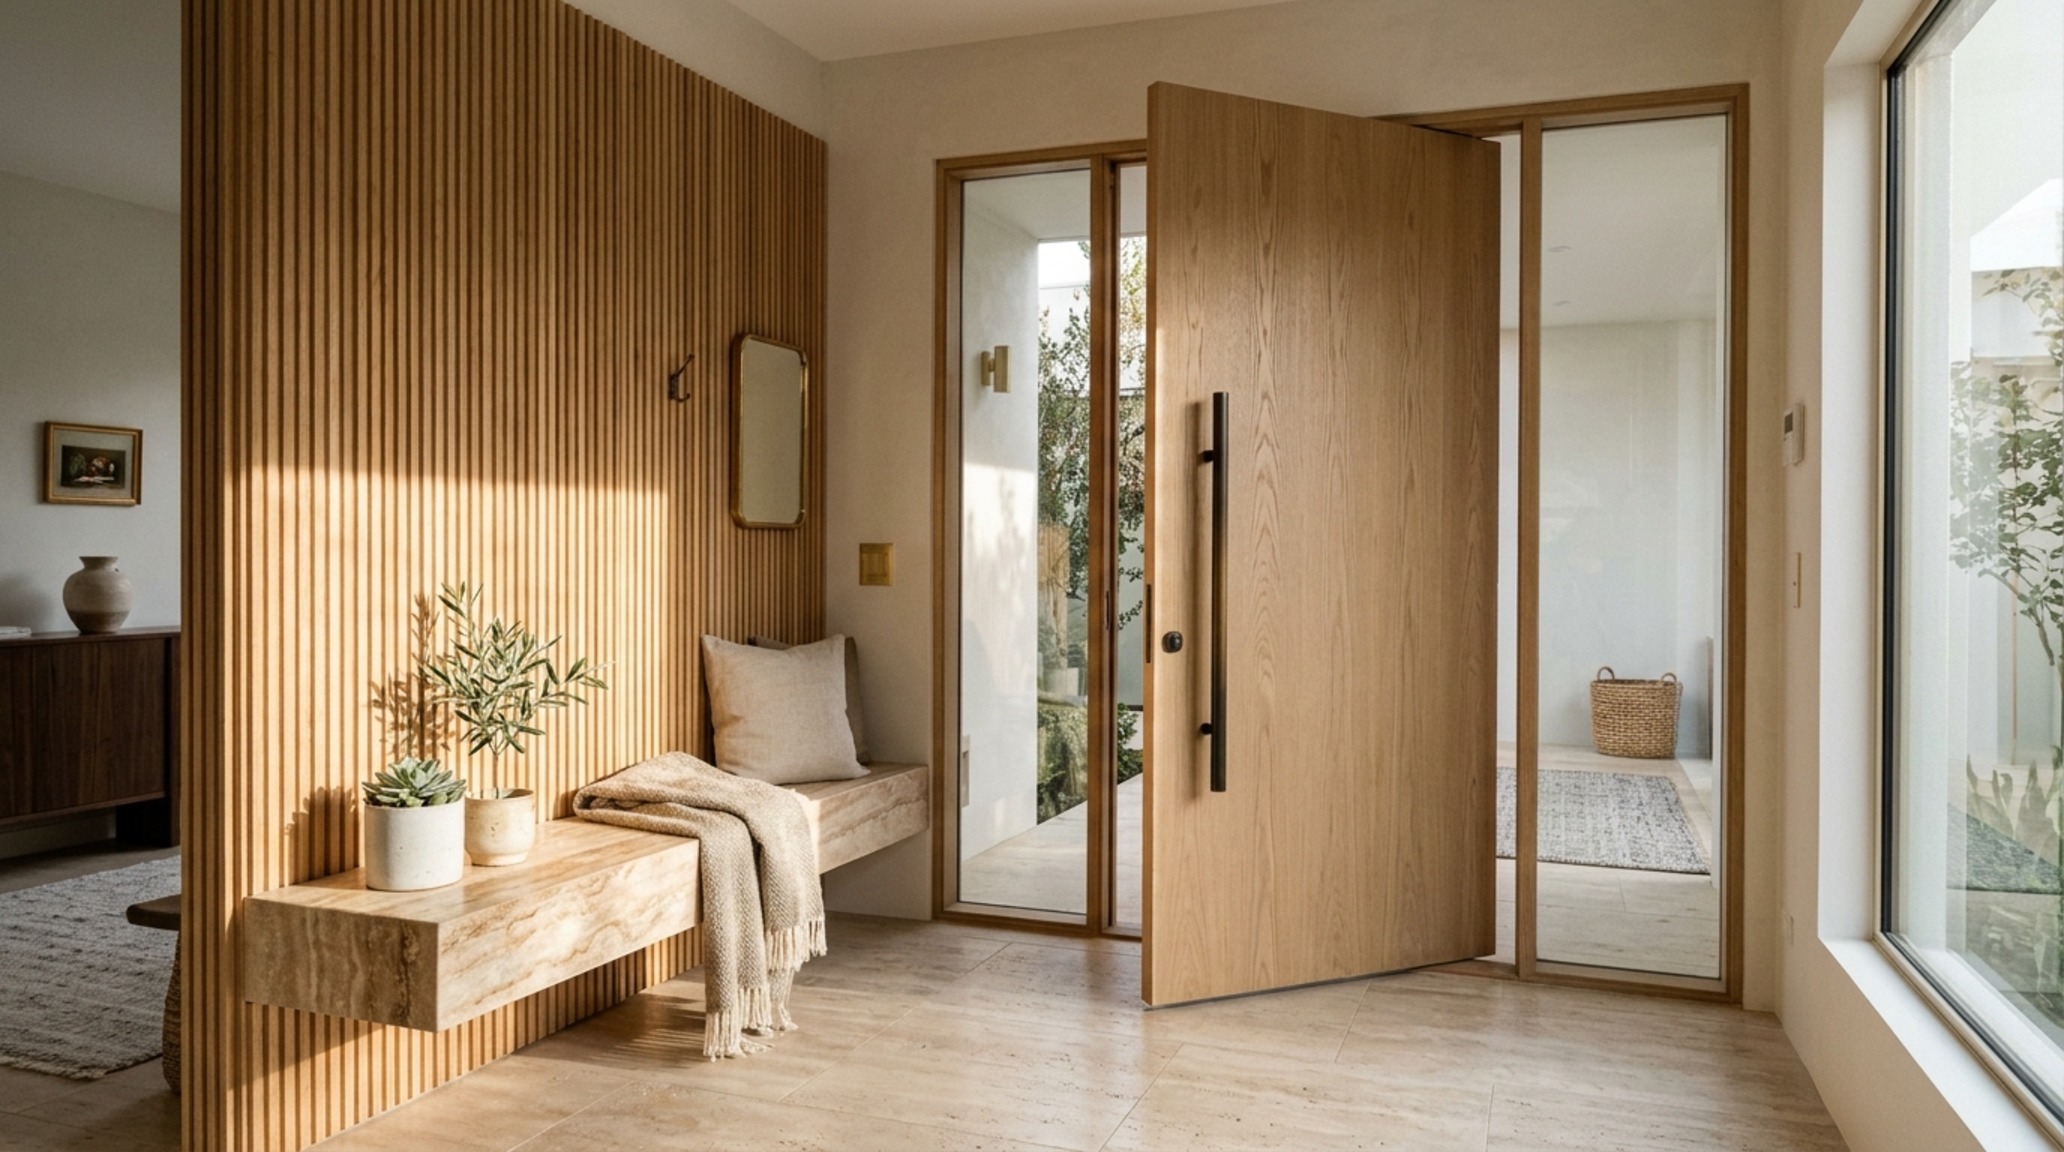
The journey toward a home that resonates starts long before the first stone is laid. Hiring a residential architect is less about procuring a set of drawings and more about commissioning a spatial choreographer. The entry sequence of a home should never be an abrupt collision with the interior; it requires a ‘spatial cadence’—a transition that allows the nervous system to decompress. In professional architectural practice, this is achieved through a 36-inch primary circulation clearance that feels generous rather than utilitarian.
Consider the threshold. Instead of a standard hollow-core door, a designer might specify a five-foot-wide pivot door in rift-sawn white oak. The tactile feedback of the weight, the smell of the wood, and the visual warmth of the grain immediately signal a departure from the chaotic outside world. This is where the concept of the ‘breathing room’ comes into play. By utilizing negative space strategically, the eye is drawn to specific material moments—perhaps a bench carved from a single slab of honed travertine or a wall finished in Benjamin Moore Swiss Coffee, a shade that provides a soft, creamy backdrop without the clinical bite of true white.
Architectural Vignettes & Spatial Flow: Custom Home Design Process
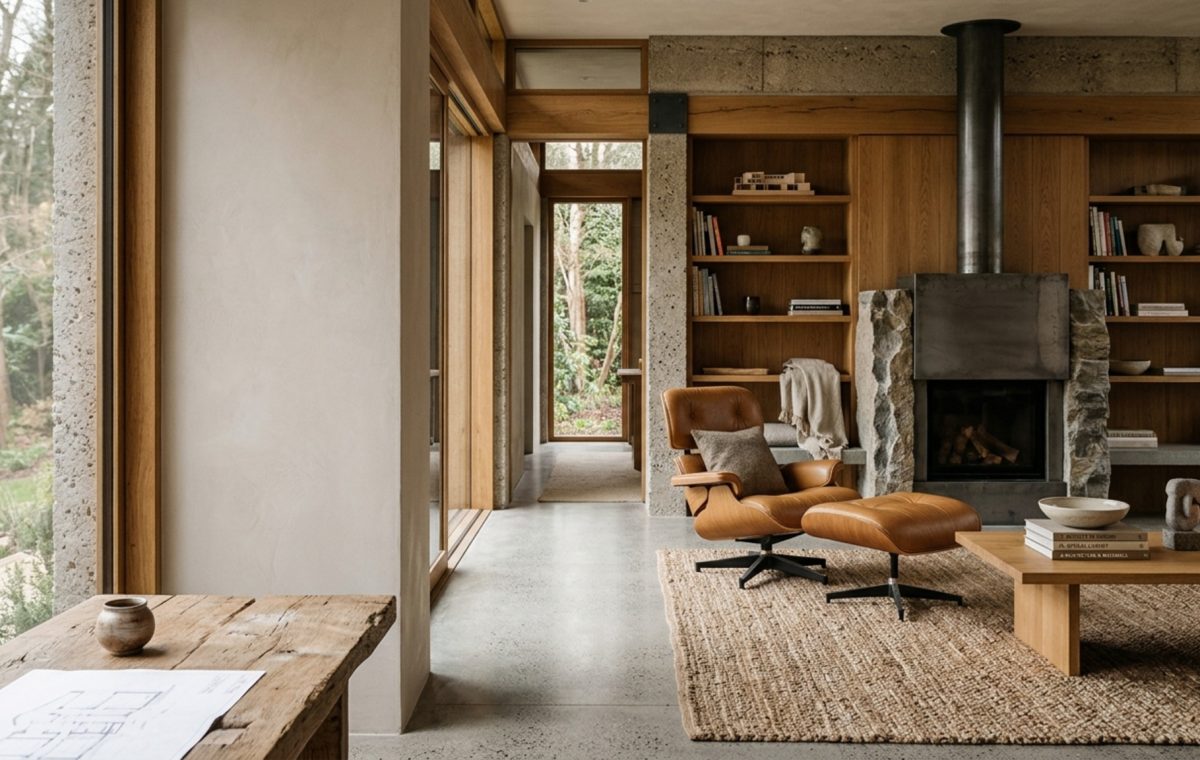
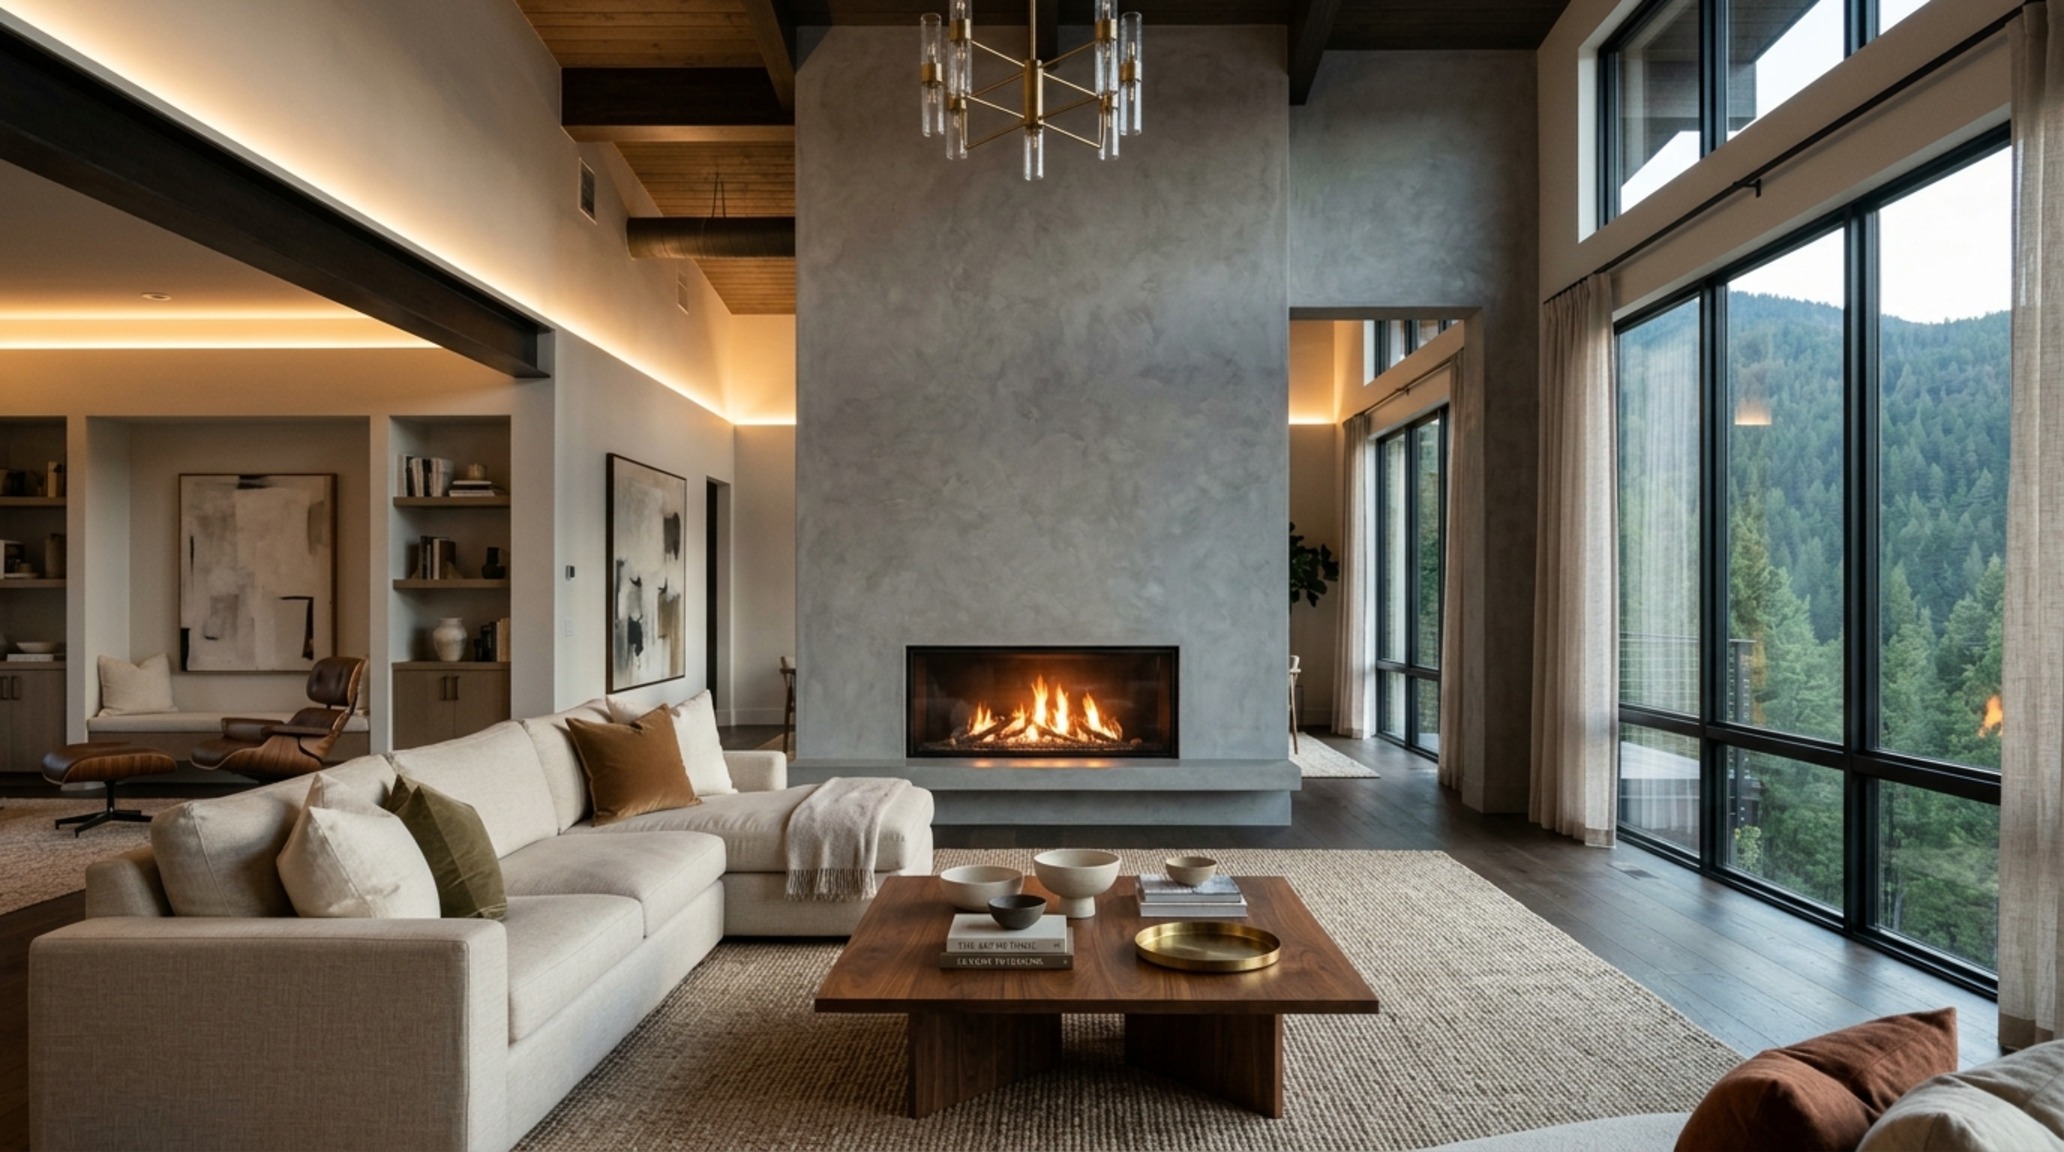
When navigating the custom home design process, the focus often drifts toward square footage, yet the most daring designers prioritize volume and texture over raw size. The living envelope should be a masterclass in ‘materiality layering.’ Imagine a double-height great room where the verticality is anchored by a floor-to-ceiling fireplace clad in hand-applied Roman clay. The subtle variations in the plaster catch the light throughout the day, creating a shifting shadow play that a flat-painted wall could never achieve.
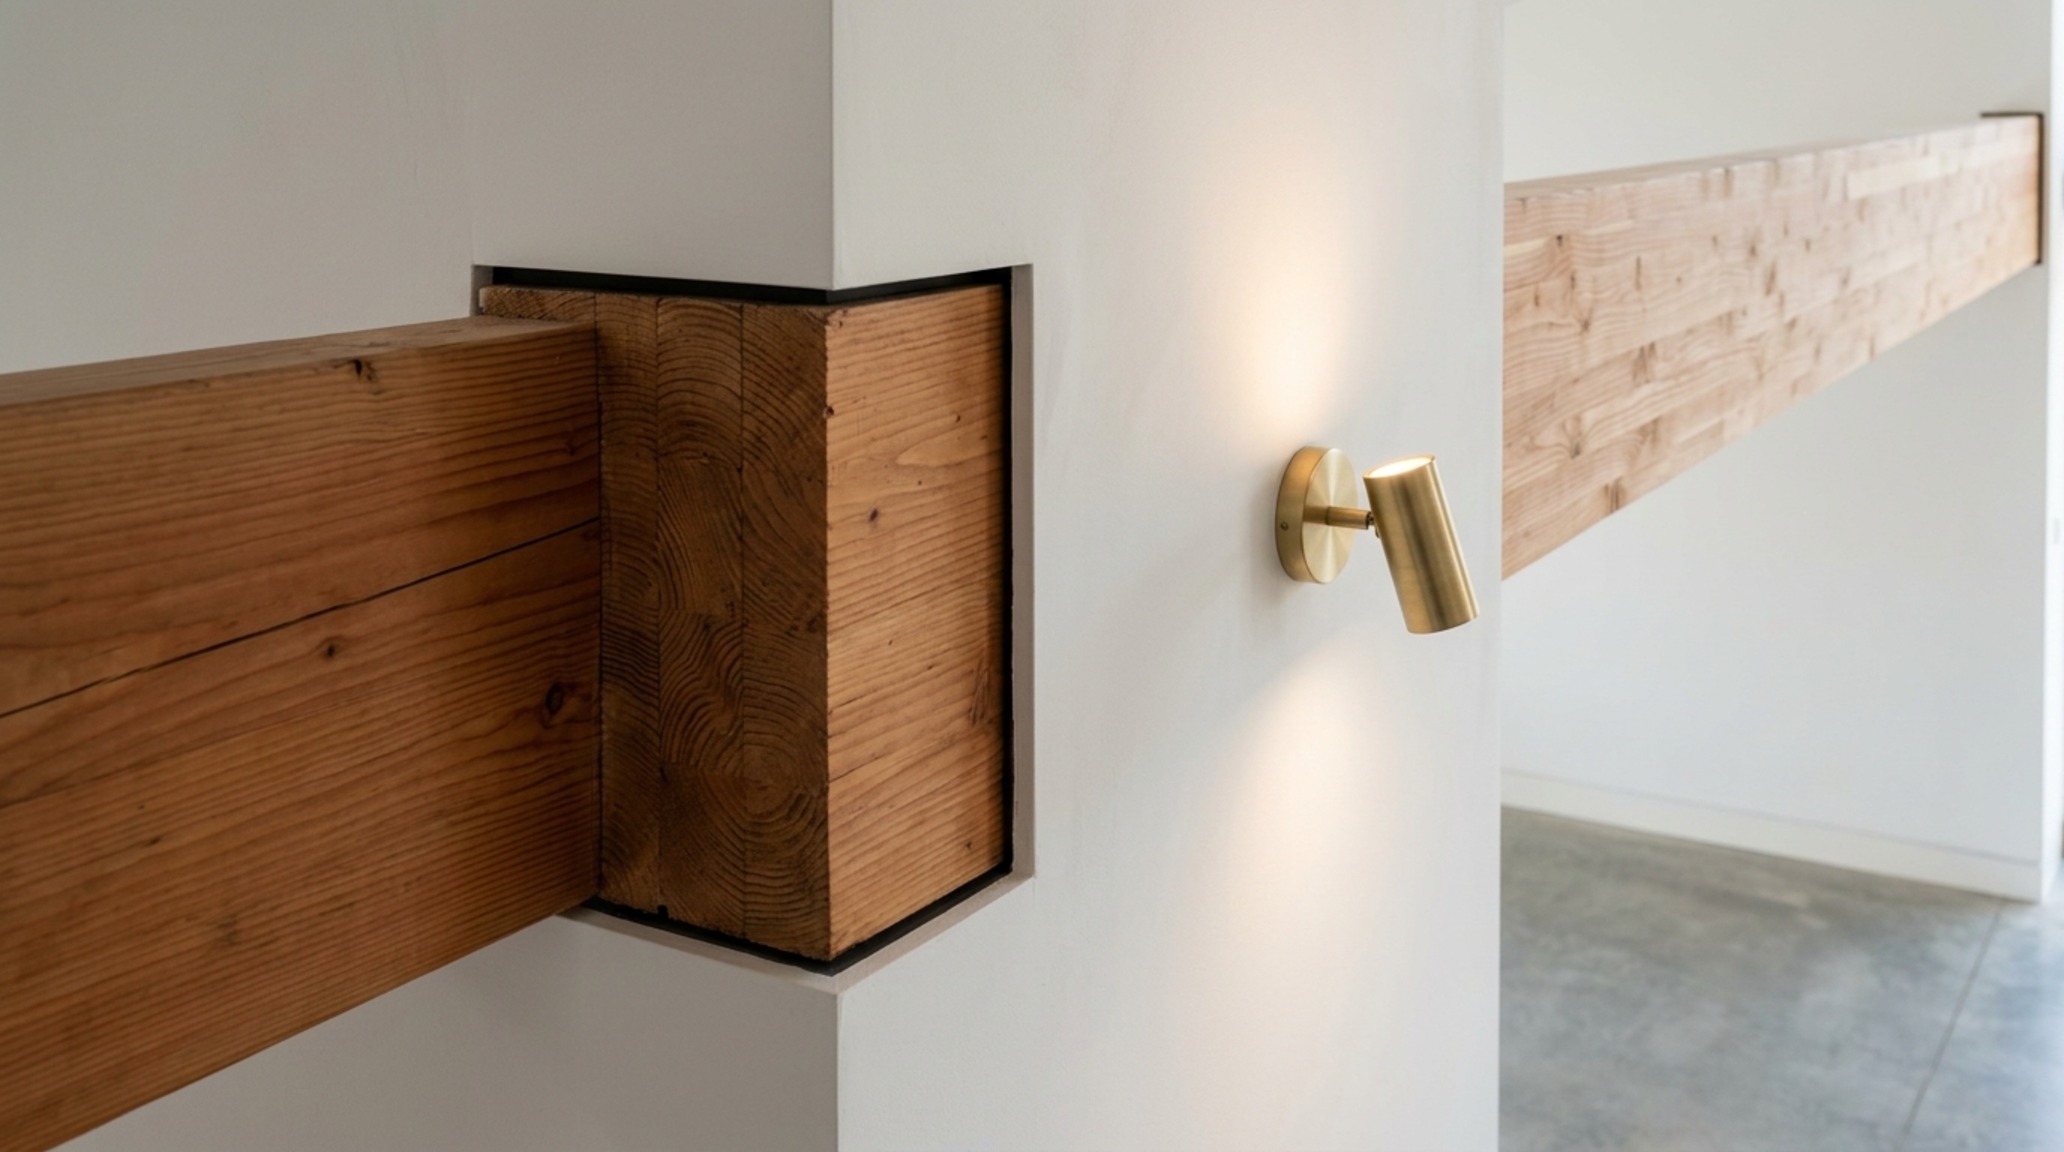
Lighting in these spaces must be architectural, not accidental. A high-authority design avoids the ‘Swiss cheese’ ceiling of scattered recessed cans. Instead, we look for a high CRI (Color Rendering Index) of 90+ to ensure the rich tones of walnut cabinetry and linen upholstery aren’t washed out. Ambient lighting should sit at 2700K—that golden-hour warmth that makes skin tones glow—while task lighting in reading nooks can move to a slightly crisper 3000K. The ergonomics of the living space are equally precise; an 18-inch reach from the edge of a sofa to the coffee table ensures the environment remains functional while maintaining its aesthetic rigor.
Visual Anthology of Spatial Living: Luxury Home Floor Plans
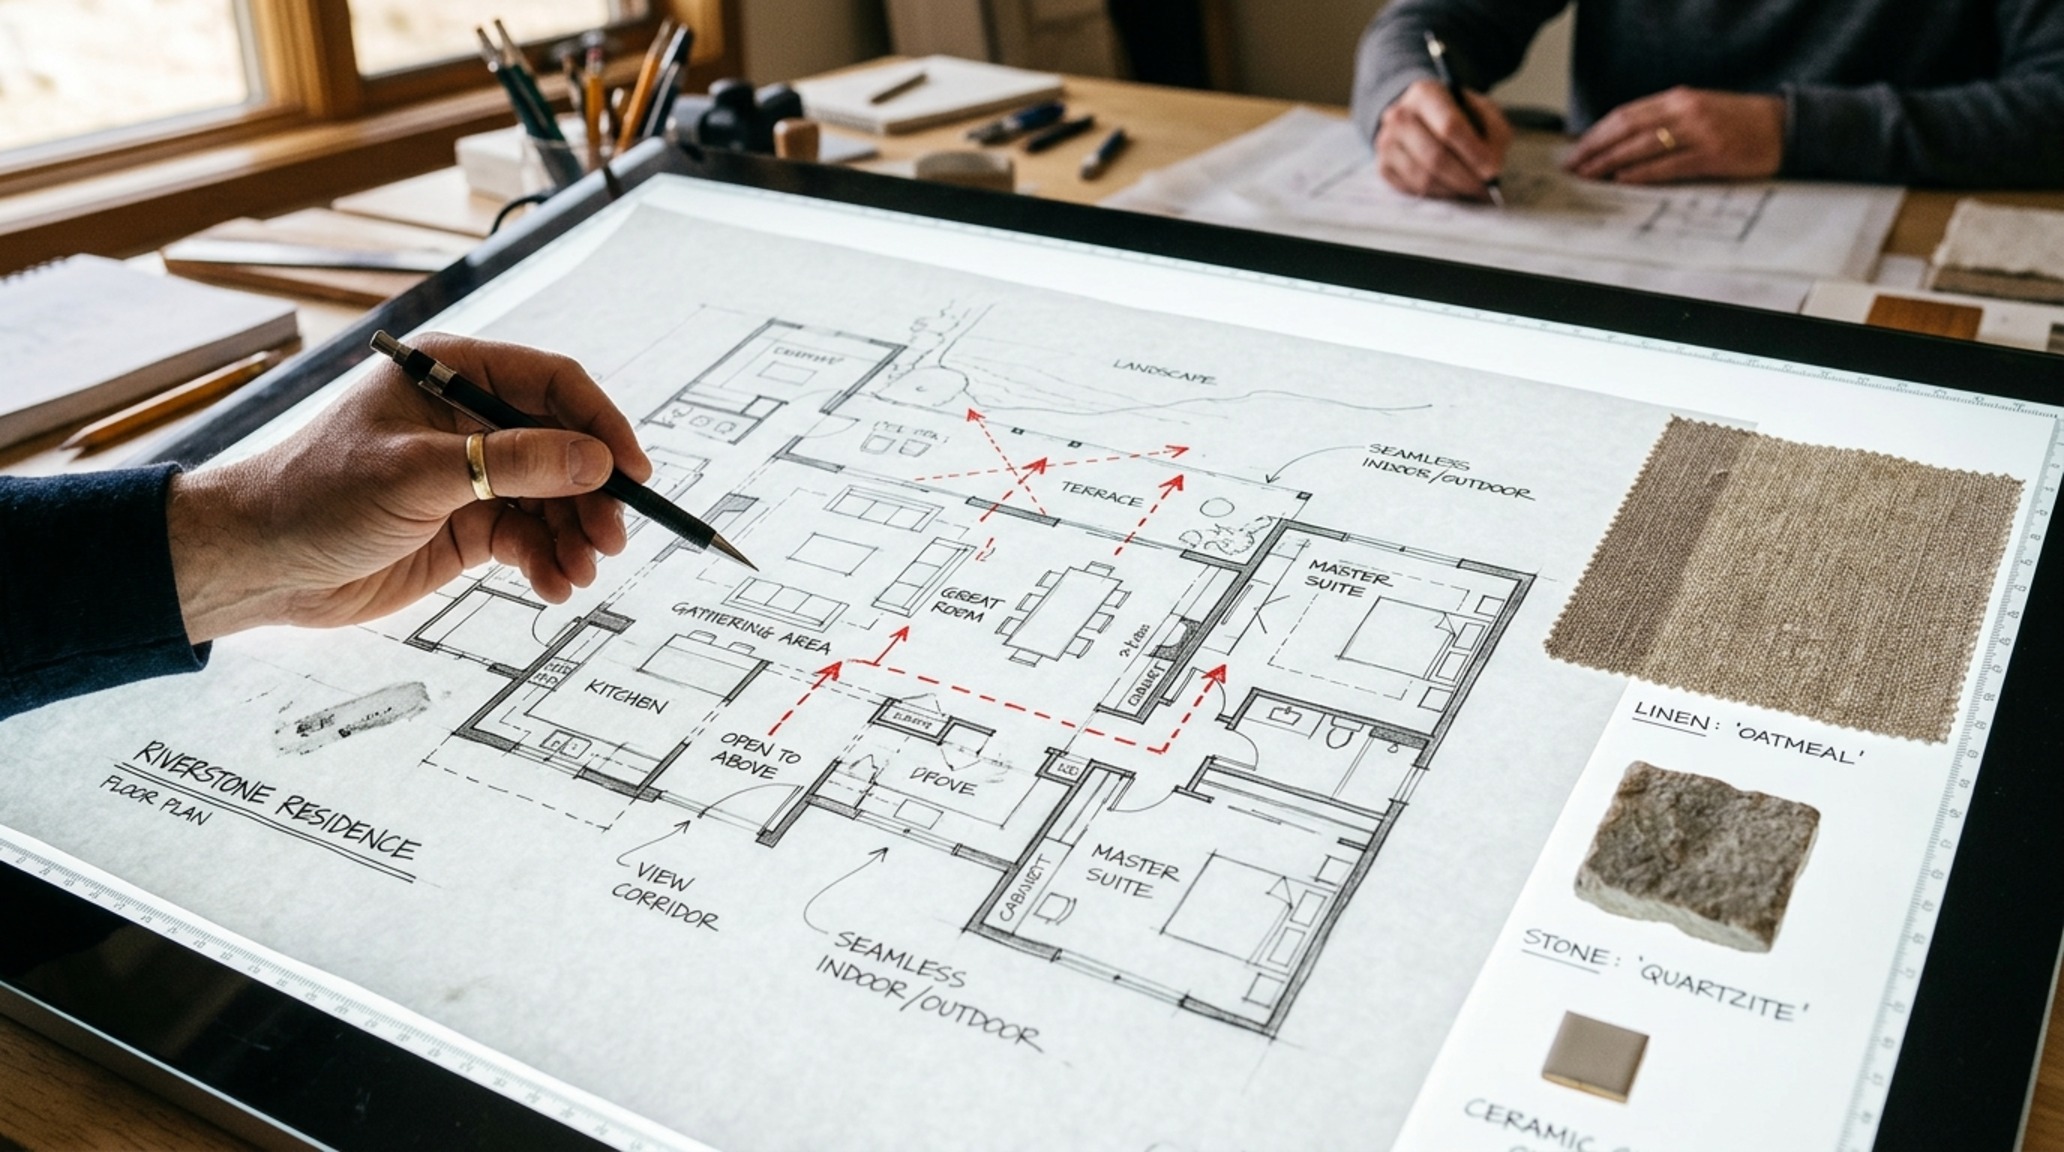
In the realm of high-end residential design, luxury home floor plans are moving away from the cavernous ‘open concept’ toward what we call ‘broken-plan’ living. This approach uses architectural elements—level changes, fluted glass partitions, or double-sided fireplaces—to define zones without sacrificing the sense of connectivity. It creates sightline alignment that draws the eye toward curated views, whether that is a private courtyard or a bespoke culinary station.
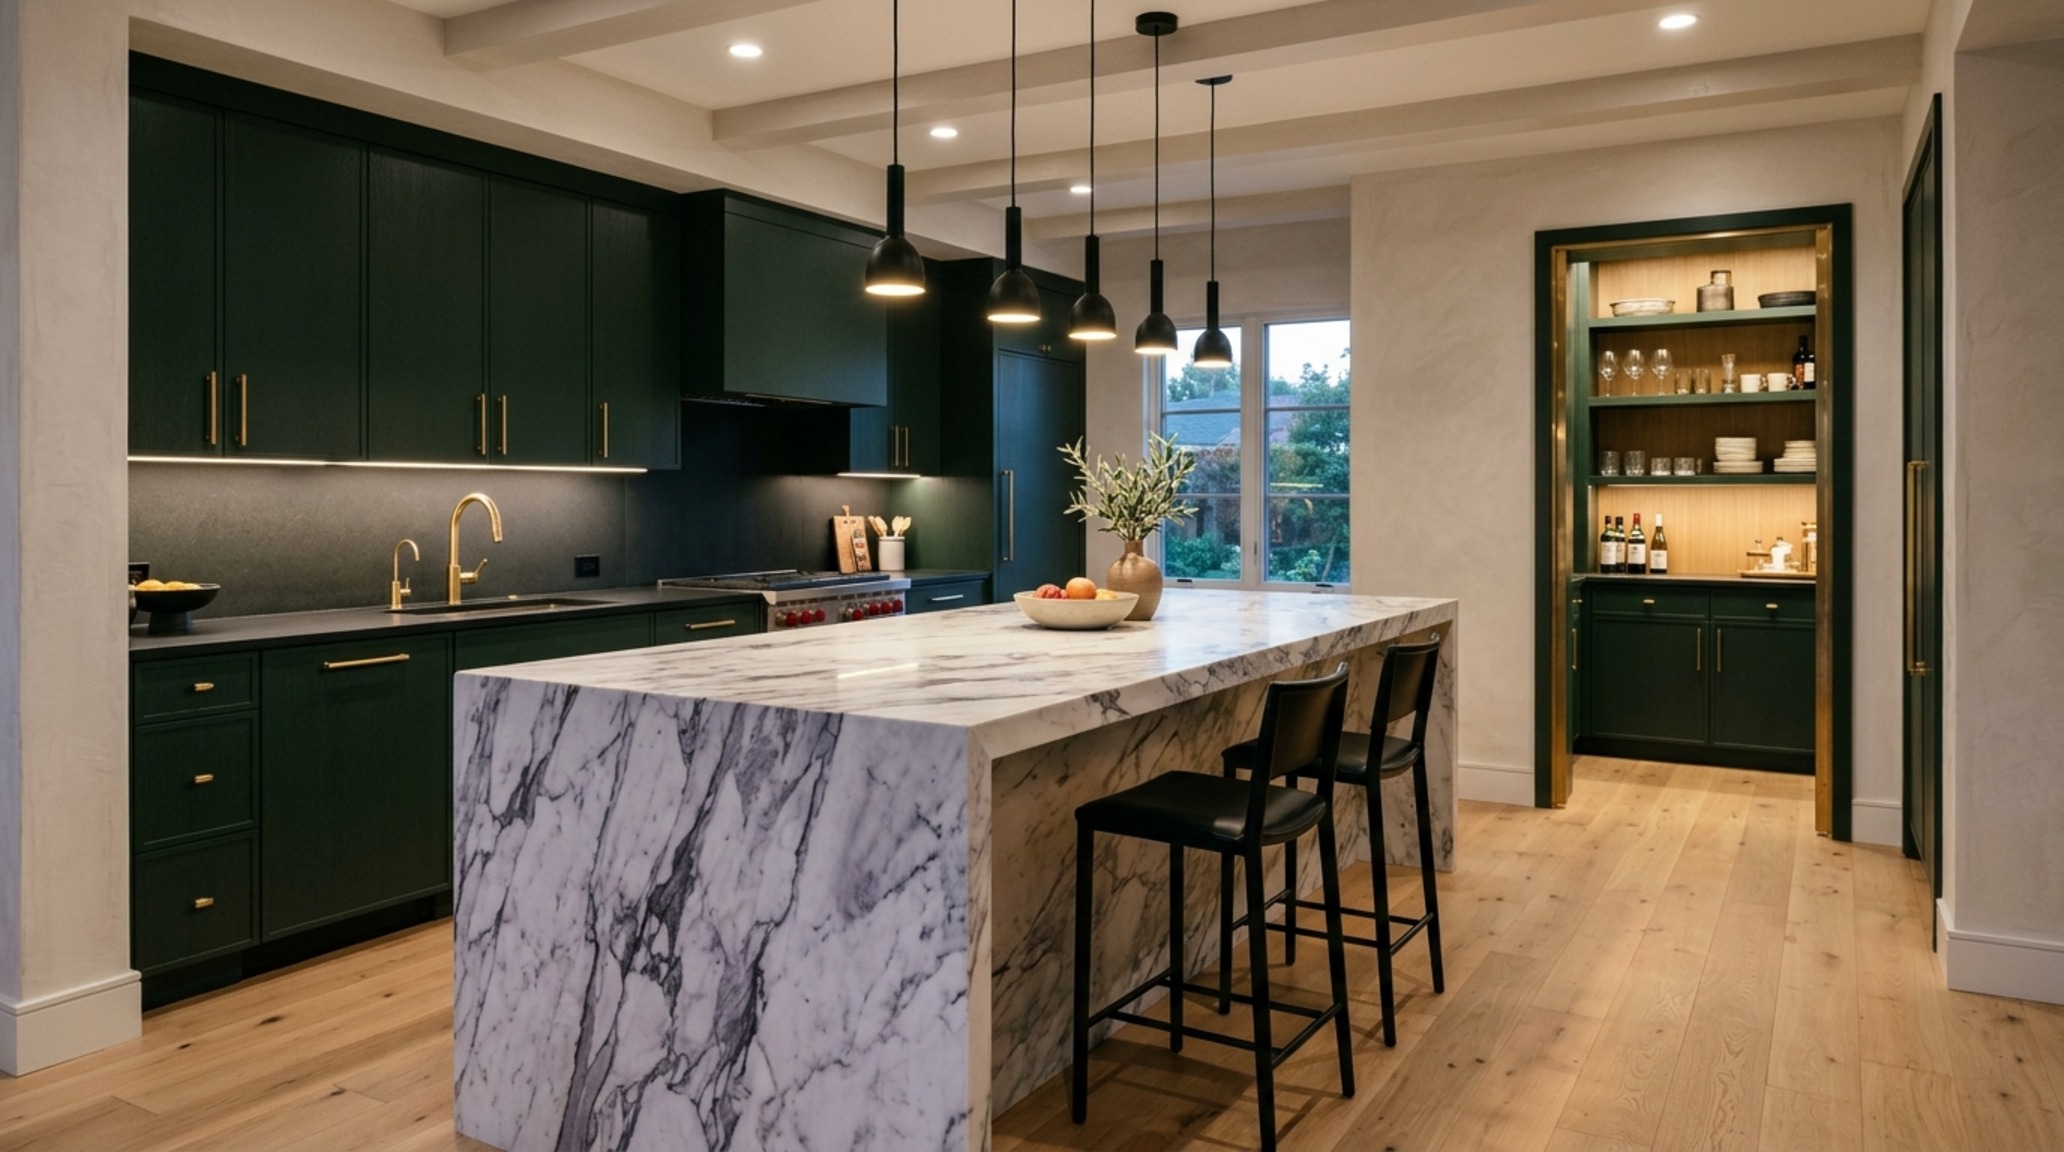
The kitchen is the epicenter of this tactile revolution. We are seeing a move away from the high-gloss ‘lab’ aesthetic toward functional alcoves inspired by English manor houses. Picture a 10-foot island topped with three-inch thick Arabescato marble, its edges soft-honed rather than polished. The coldness of the stone is balanced by custom cabinetry in a deep, historical hue like Farrow & Ball Railings or Studio Green. This juxtaposition of the raw and the refined is what defines the work of a modern architect home designer. The clearances here are non-negotiable: a minimum of 42 inches between the island and the perimeter counters allows for a seamless flow of movement, ensuring the space works as hard as it looks.
Curated Concept Gallery & Spatial Vignettes: Architectural Space Planning
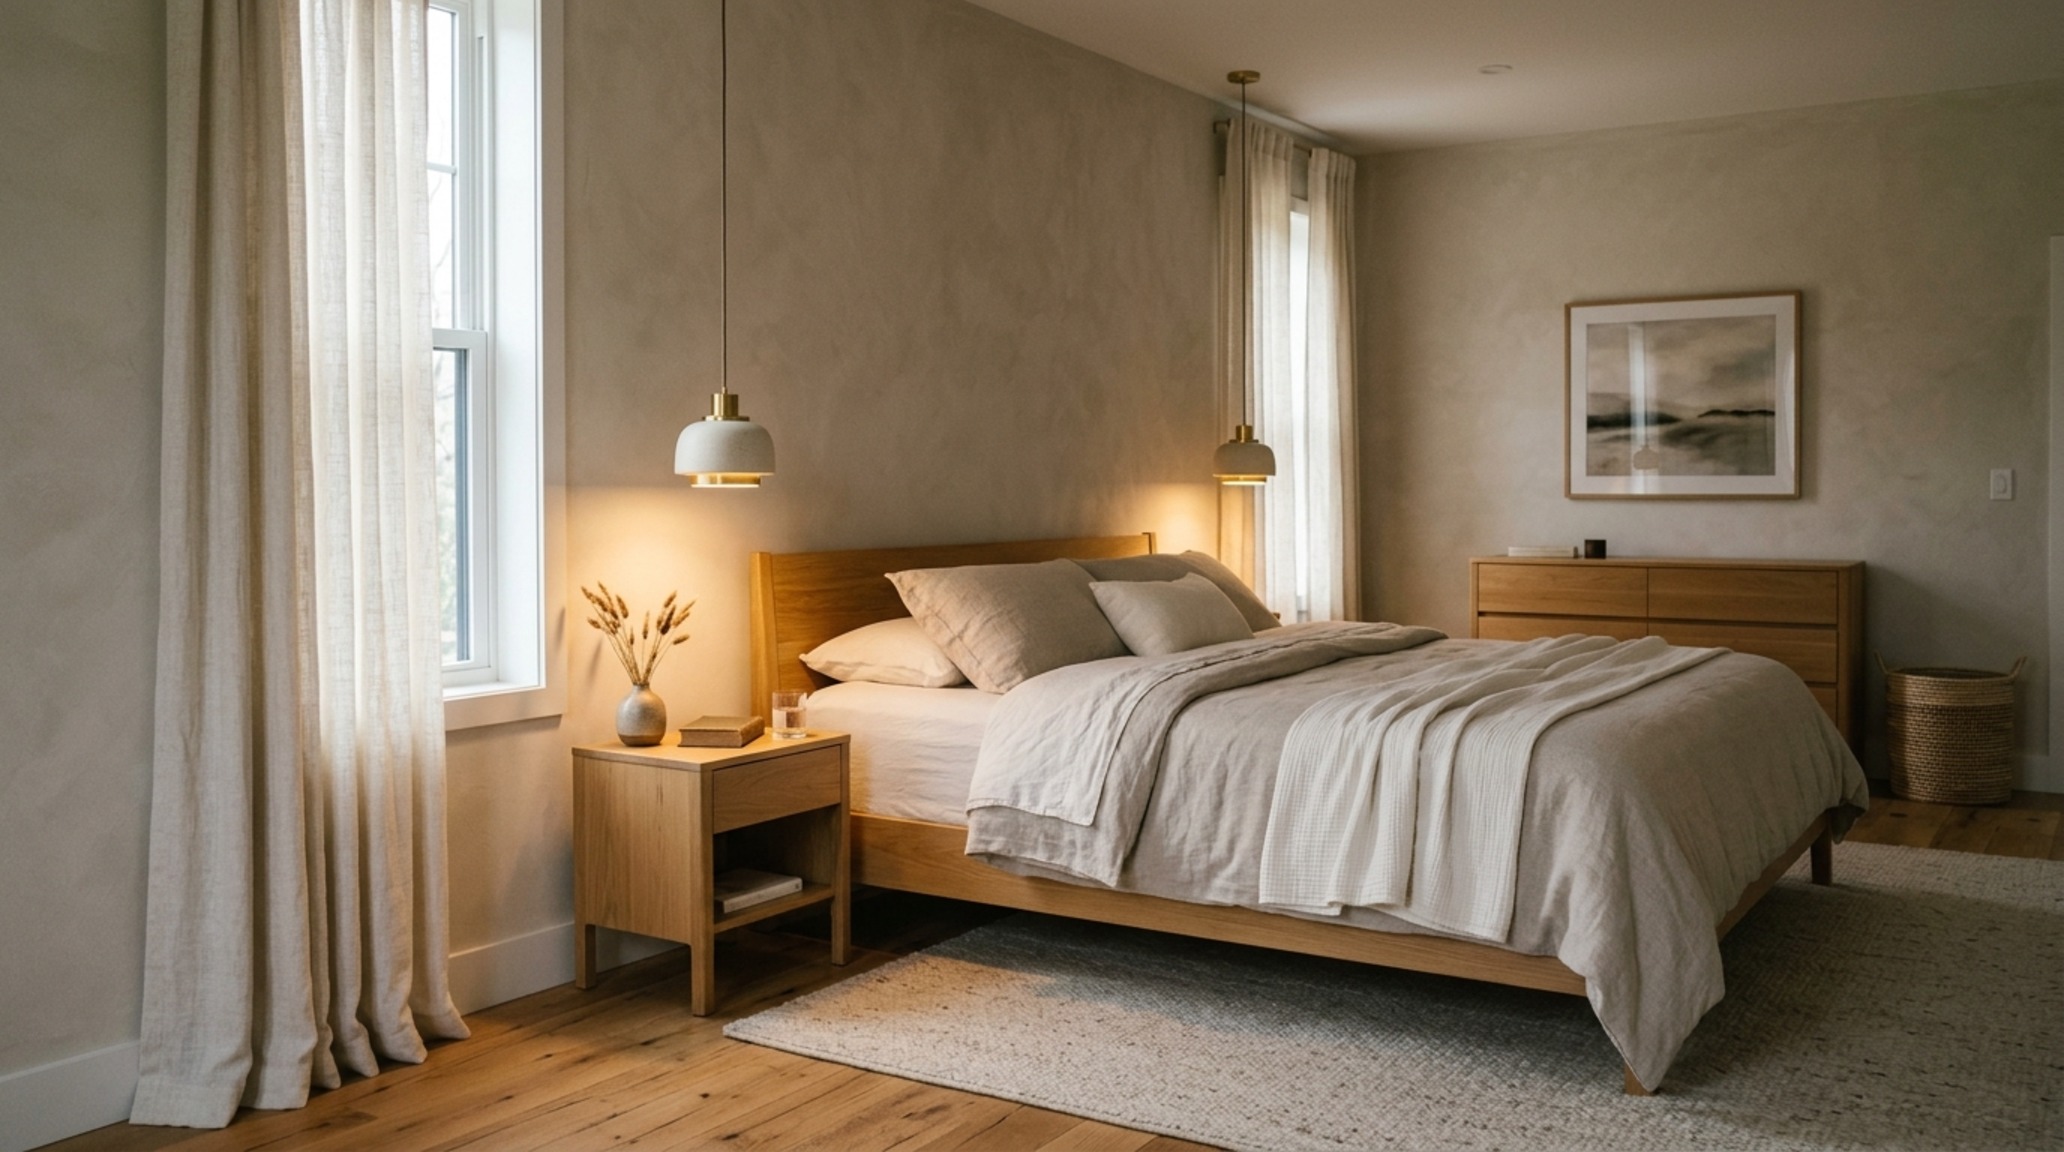
The most intimate rooms of the house require a different level of architectural space planning. In the primary suite, the goal is to create a ‘sensory envelope.’ This is achieved by moving away from standard drywall and embracing materials that absorb sound and radiate warmth. Limewash finishes, such as those from Portola Paints, offer a velvety depth that reacts beautifully to directional natural sunlight. When paired with a historical palette—perhaps the soft, earthy terracotta of Farrow & Ball Setting Plaster—the room feels ancient yet entirely contemporary.
Furniture placement within these architectural frames must respect the floor plane. A king-sized bed requires a 30-inch clearance on either side to maintain a sense of calm and accessibility. Windows should be framed not just with fabric, but with architectural intent. Deep sills lined in white oak provide a place for the eye to rest, while recessed motorized tracks allow linen sheers to disappear entirely, maintaining the purity of the structure. This level of detail ensures that the home isn’t just a place to sleep, but a sanctuary of restorative dimensions.
Modern House Blueprints: Engineering the Intangible
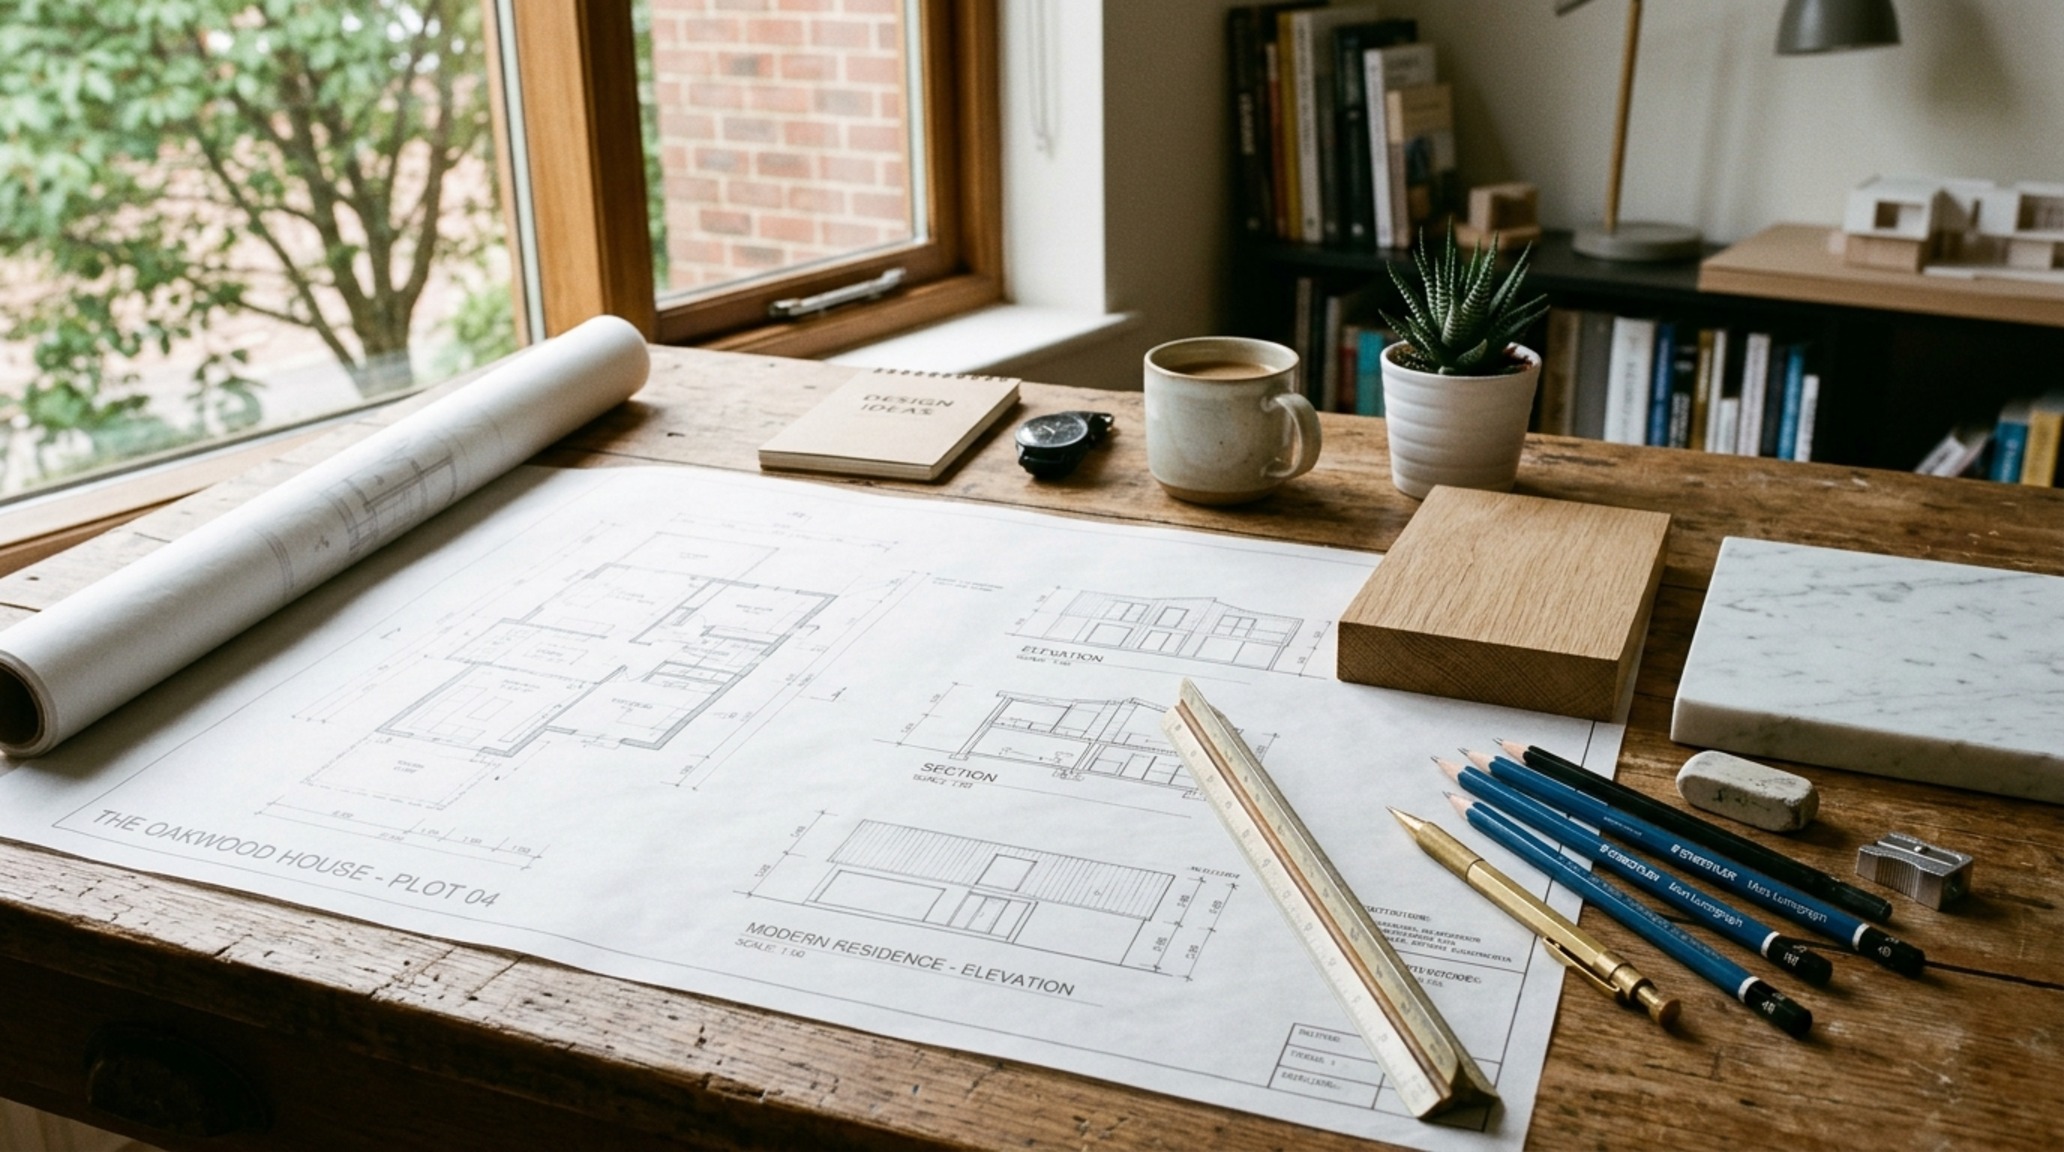
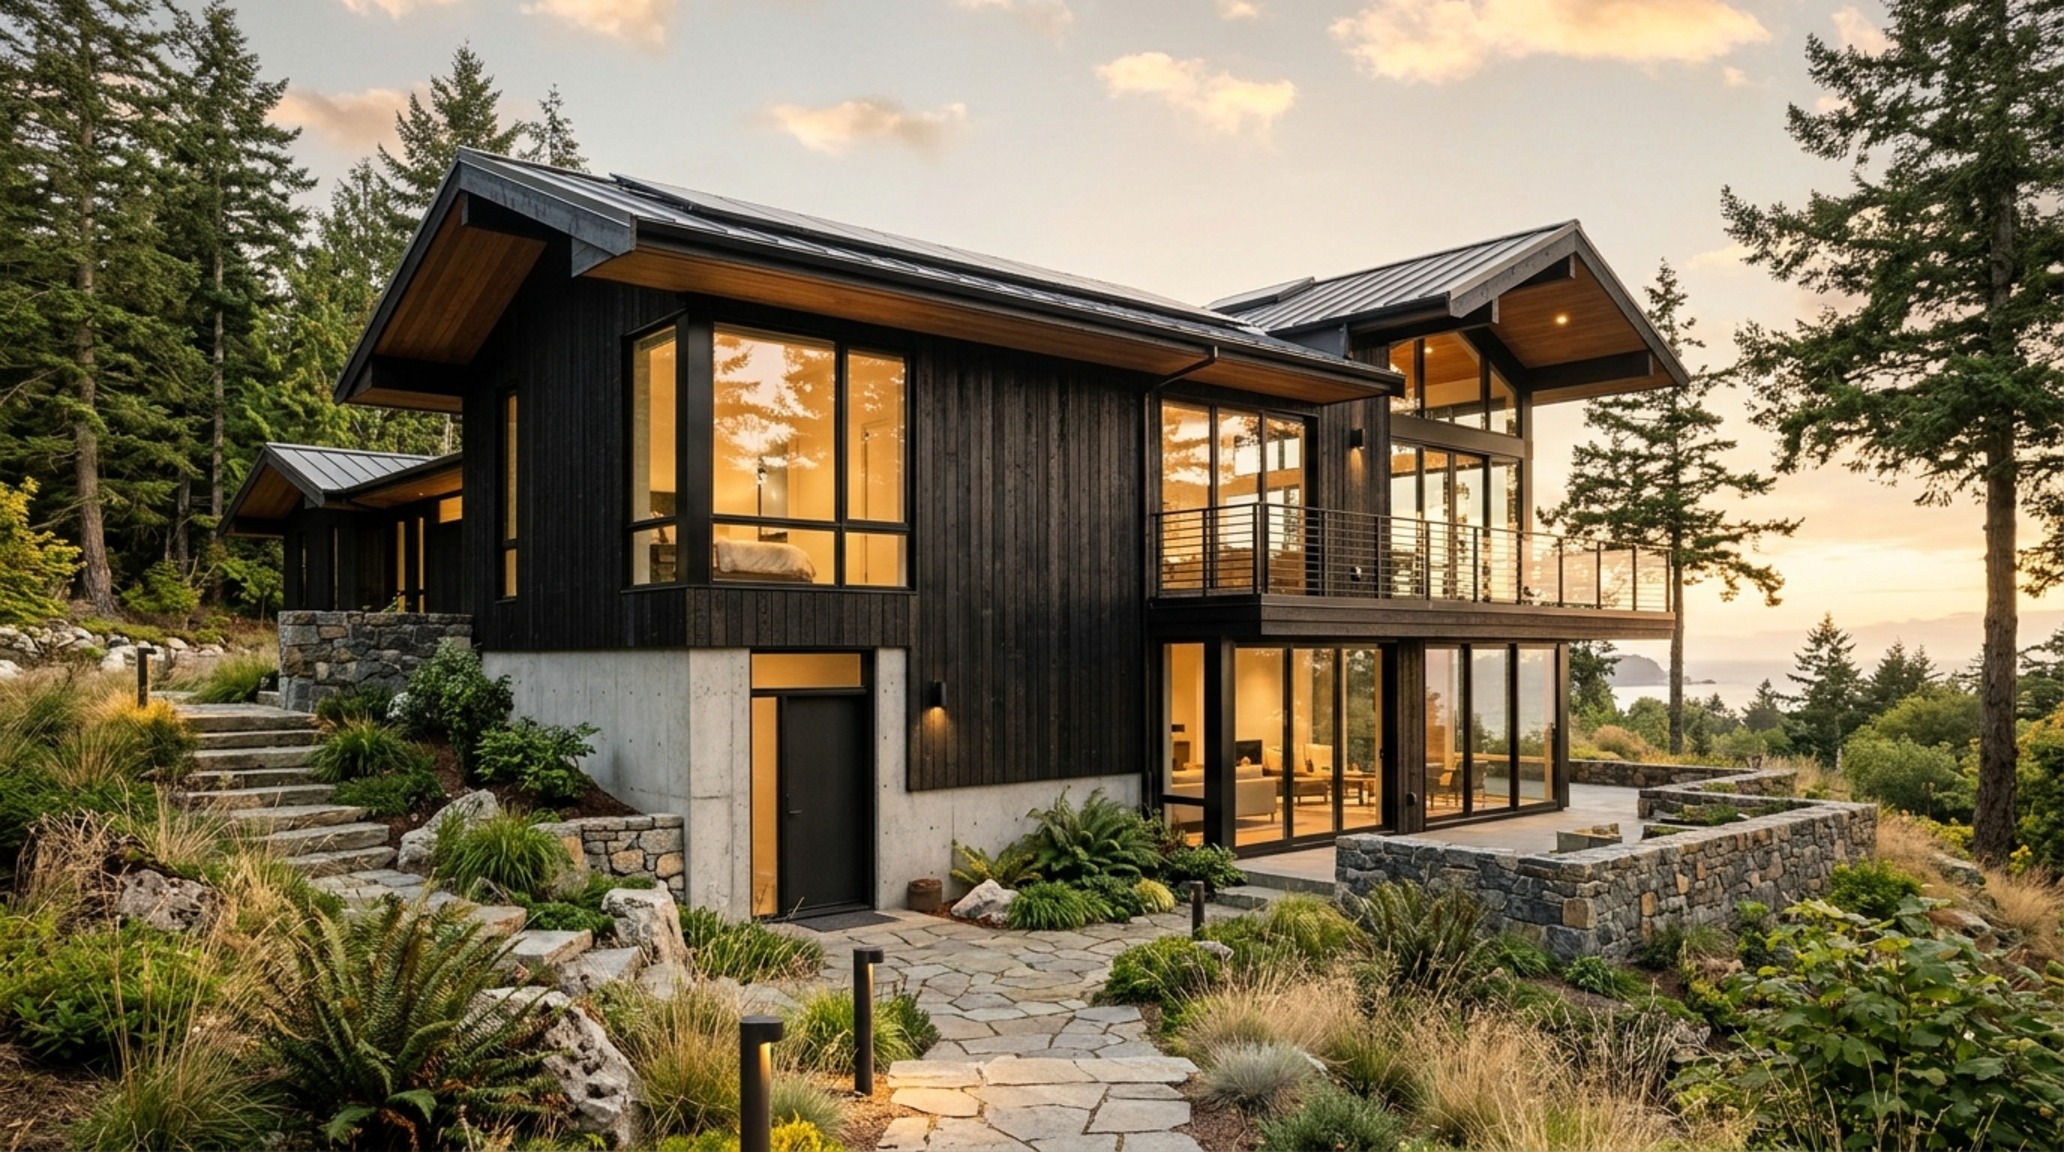
When reviewing modern house blueprints, it is easy to focus on the ‘bones’—the steel beams and the foundation. However, the daring designer looks for the light. True warmth in architecture comes from how a building captures the sun. Sustainable residential architecture isn’t just about solar panels; it is about thermal mass and passive heating. A home with high-performance triple-glazed windows and deep overhangs stays warm in the winter and cool in the summer, providing a physical comfort that underpins the visual beauty.
The integration of raw stone and wood in these structural plans serves a dual purpose. A structural wall of basalt or dry-stack fieldstone provides a sense of permanence and grounding that modern materials often lack. This ‘tactile grounding’ is essential in an increasingly digital world. When we touch a cool stone wall or feel the texture of a reclaimed timber beam, we are reconnected to the physical reality of our environment. This is the ultimate goal of the contemporary architect: to create a structure that honors the landscape while providing a sophisticated stage for human life.
Curated Materiality & Technical Dimensions Guide
Curated tactile palette, spatial dimensions, and atmospheric lighting index for this design scheme.
Frequently Asked Questions
How can I introduce warmth into an existing white modern home?
Start by addressing the lighting and textures. Replace cool 4000K bulbs with 2700K warm LEDs and layer in tactile elements like linen drapery, a large-scale wool rug, or a statement piece of furniture in a natural wood finish like walnut or oak.
What is the most important factor in a custom home design process?
Communication regarding lifestyle habits is paramount. A designer needs to know how you move through a space, how much you entertain, and your sensory preferences to create a floor plan that feels intuitive rather than just impressive.
Is sustainable residential architecture more expensive to build?
While the upfront costs for high-performance windows and insulation may be higher, the long-term savings on energy and the significant increase in daily physical comfort and air quality represent a superior return on investment.
Building a home is an act of optimism. It is the physical manifestation of how we choose to live and what we value. By moving toward a more daring, texture-rich approach, we create spaces that do more than shield us from the elements; they nourish us. The future of residential design isn’t found in the cold perfection of a machine, but in the warm, slightly imperfect, and deeply human touch of the materials we choose to surround ourselves with. As we look ahead, the most coveted homes will be those that prioritize this emotive connection, proving that the work of an architect home designer is ultimately about crafting a sense of belonging.
Editorial Silo • Recommended Architecture Studies
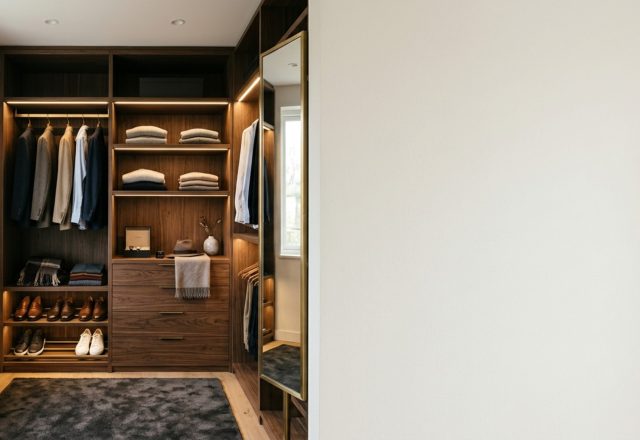
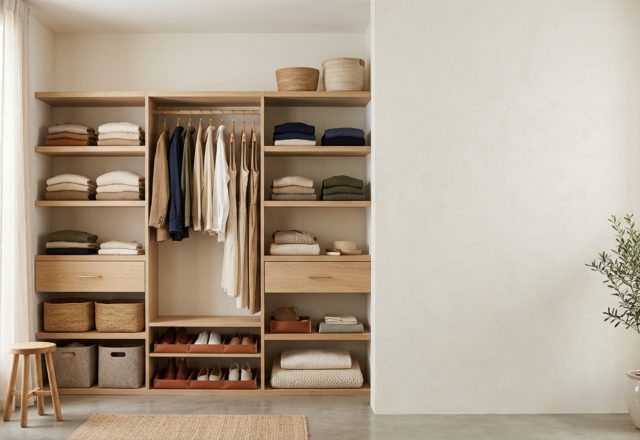
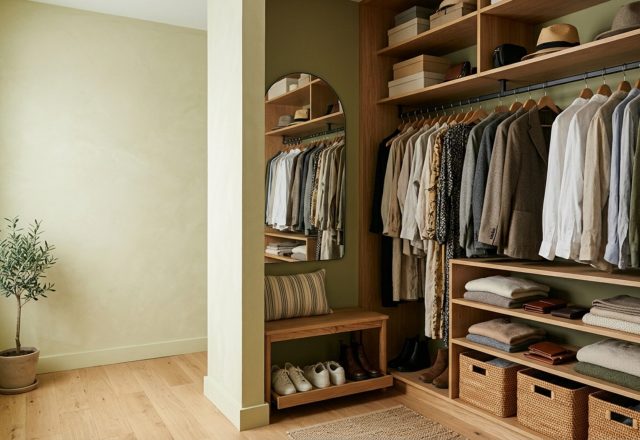
- Cool Walk In Closets: Compact Lighting Trends — Archival Design Case Study
- Sustainable Make A Walk In Closet: 10 Spatial Layouts — Archival Design Case Study
The Visual Architecture Journal
An editorial exhibition documenting finishes, architectural lighting, and bespoke spatial detailing.
Curated Visual Lookbook
Design Gallery & Spatial Studies
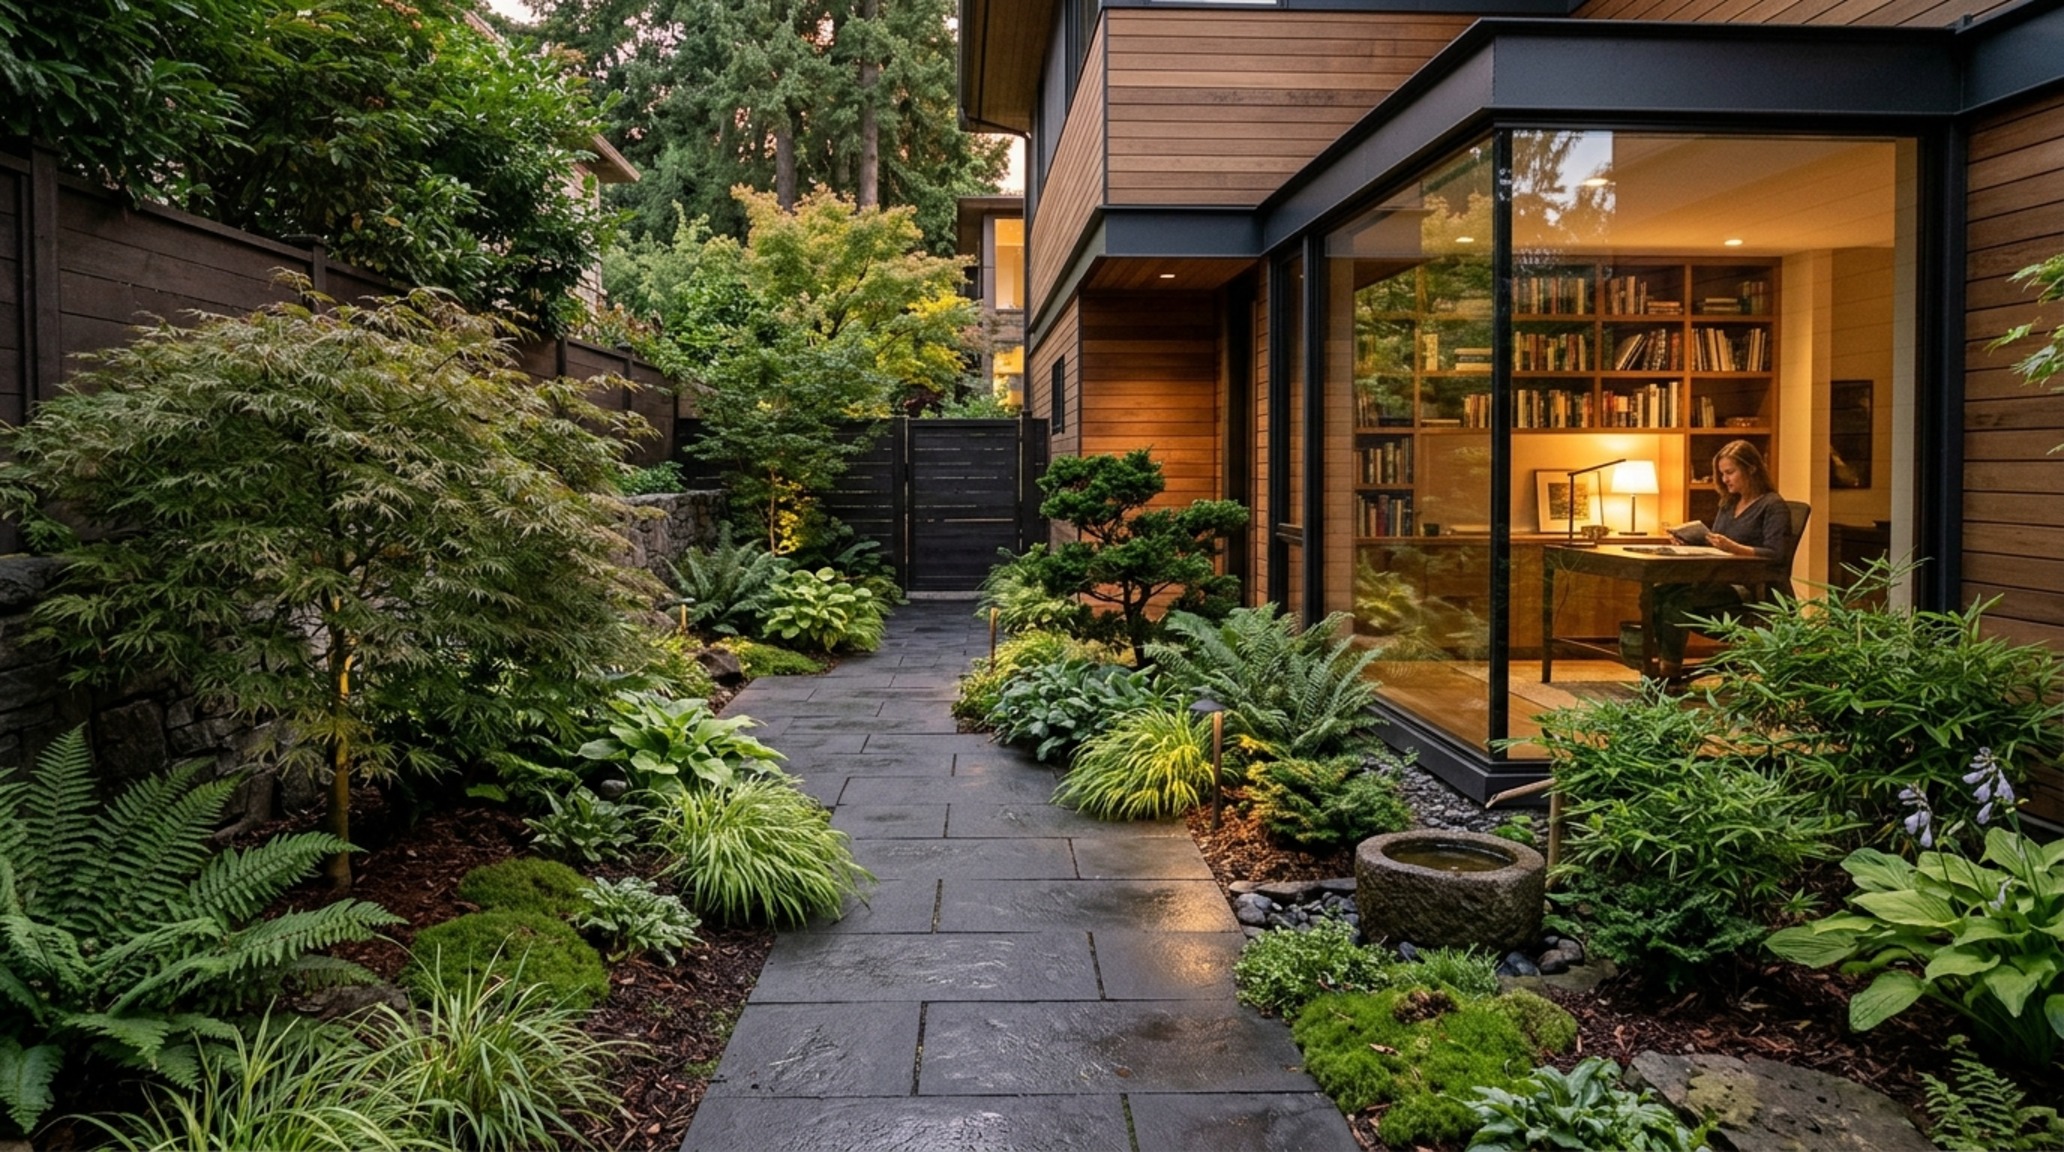
A visual curation of architectural arrangements, lighting concepts, and material palettes featured in this space.