Why do we invest thousands in Zellige tile and white oak flooring, only to flood them with the flat, clinical glare of a poorly placed overhead? Finding the best home lighting is rarely about selecting a pretty chandelier from a catalog; it is about choreographing the dance between shadow and luminosity to honor the home’s skeleton. Most homeowners treat light as an afterthought—a utility to be installed once the drywall is up—rather than a structural material that defines spatial boundaries. The common mistake is the ‘floodlight approach,’ where a grid of recessed cans is symmetrically centered, obliterating the architectural soul of the room. I promise you a better way: a strategy where light acts as an extension of your floor plan, enhancing flow, depth, and tactile materiality.
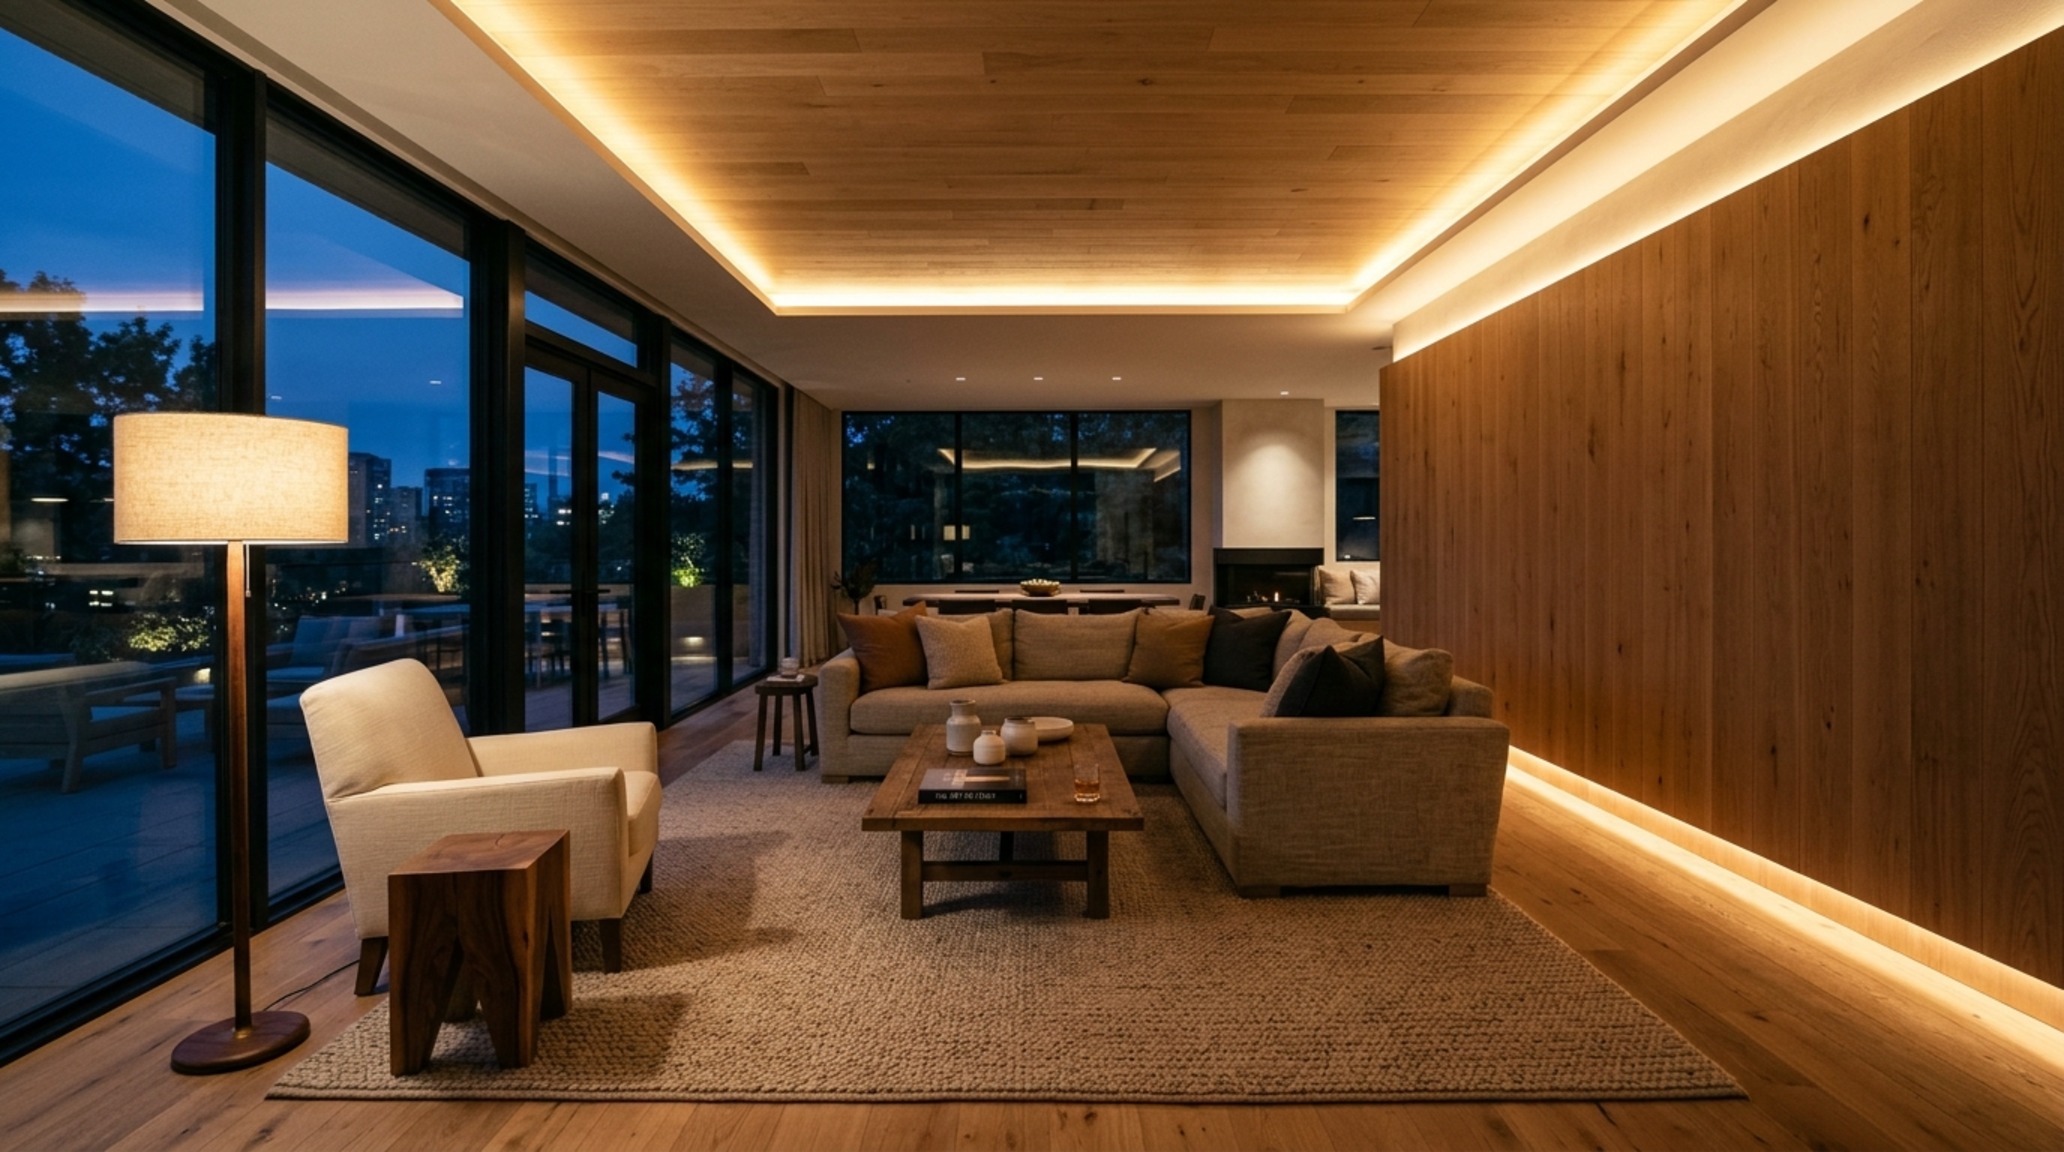
The Flat-Plane Fallacy: When Overhead Lighting Collapses Depth
The Problem: Uniform Glare and Visual Fatigue
Many interiors suffer from what designers call ‘the airport lounge effect.’ This occurs when a singular, high-output light source—usually a central flush-mount or a rigid grid of high-lumen LEDs—washes over a room with zero variation. This flattens the texture of expensive Farrow & Ball Setting Plaster walls and makes even the most curated furniture look two-dimensional. Without shadows, the eye has no place to rest, leading to a subtle but persistent sense of visual fatigue and a clinical atmosphere that feels more like a workspace than a sanctuary.
The Solution: Mastering Architectural Layering
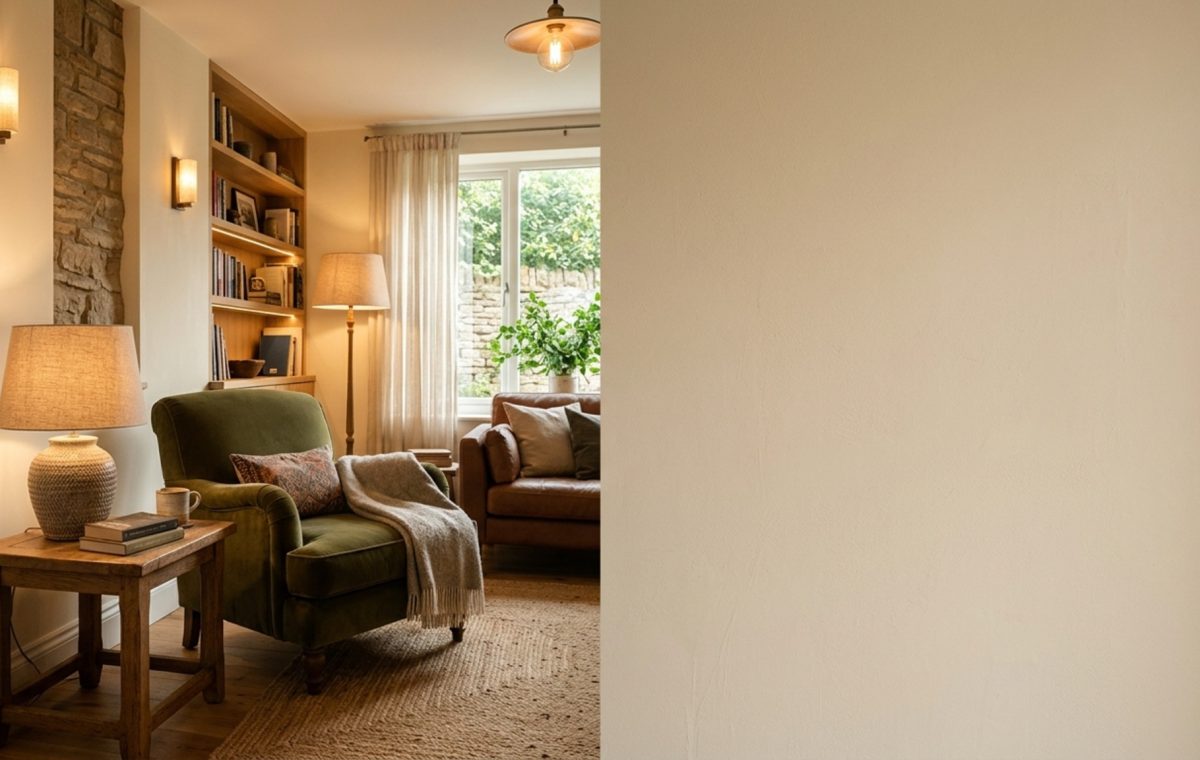
To achieve the best home lighting, we must treat the room like a stage. We use layered lighting techniques to build a three-dimensional environment. This begins with ambient light as your base coat, task lighting for surgical precision, and accent lighting to highlight the ‘jewelry’ of the home. By separating these circuits, you gain the power to reshape the room’s mood. In a living room, this might mean keeping the overheads low while allowing a floor lamp to pool light over a reading chair, creating a localized ‘island’ of warmth that makes the space feel intimate rather than cavernous. This architectural hierarchy ensures that light is only where you need it, and never where it shouldn’t be.
The Swiss Cheese Ceiling: Over-Saturation of Recessed Fixtures
The Problem: The Symmetrical Grid Trap
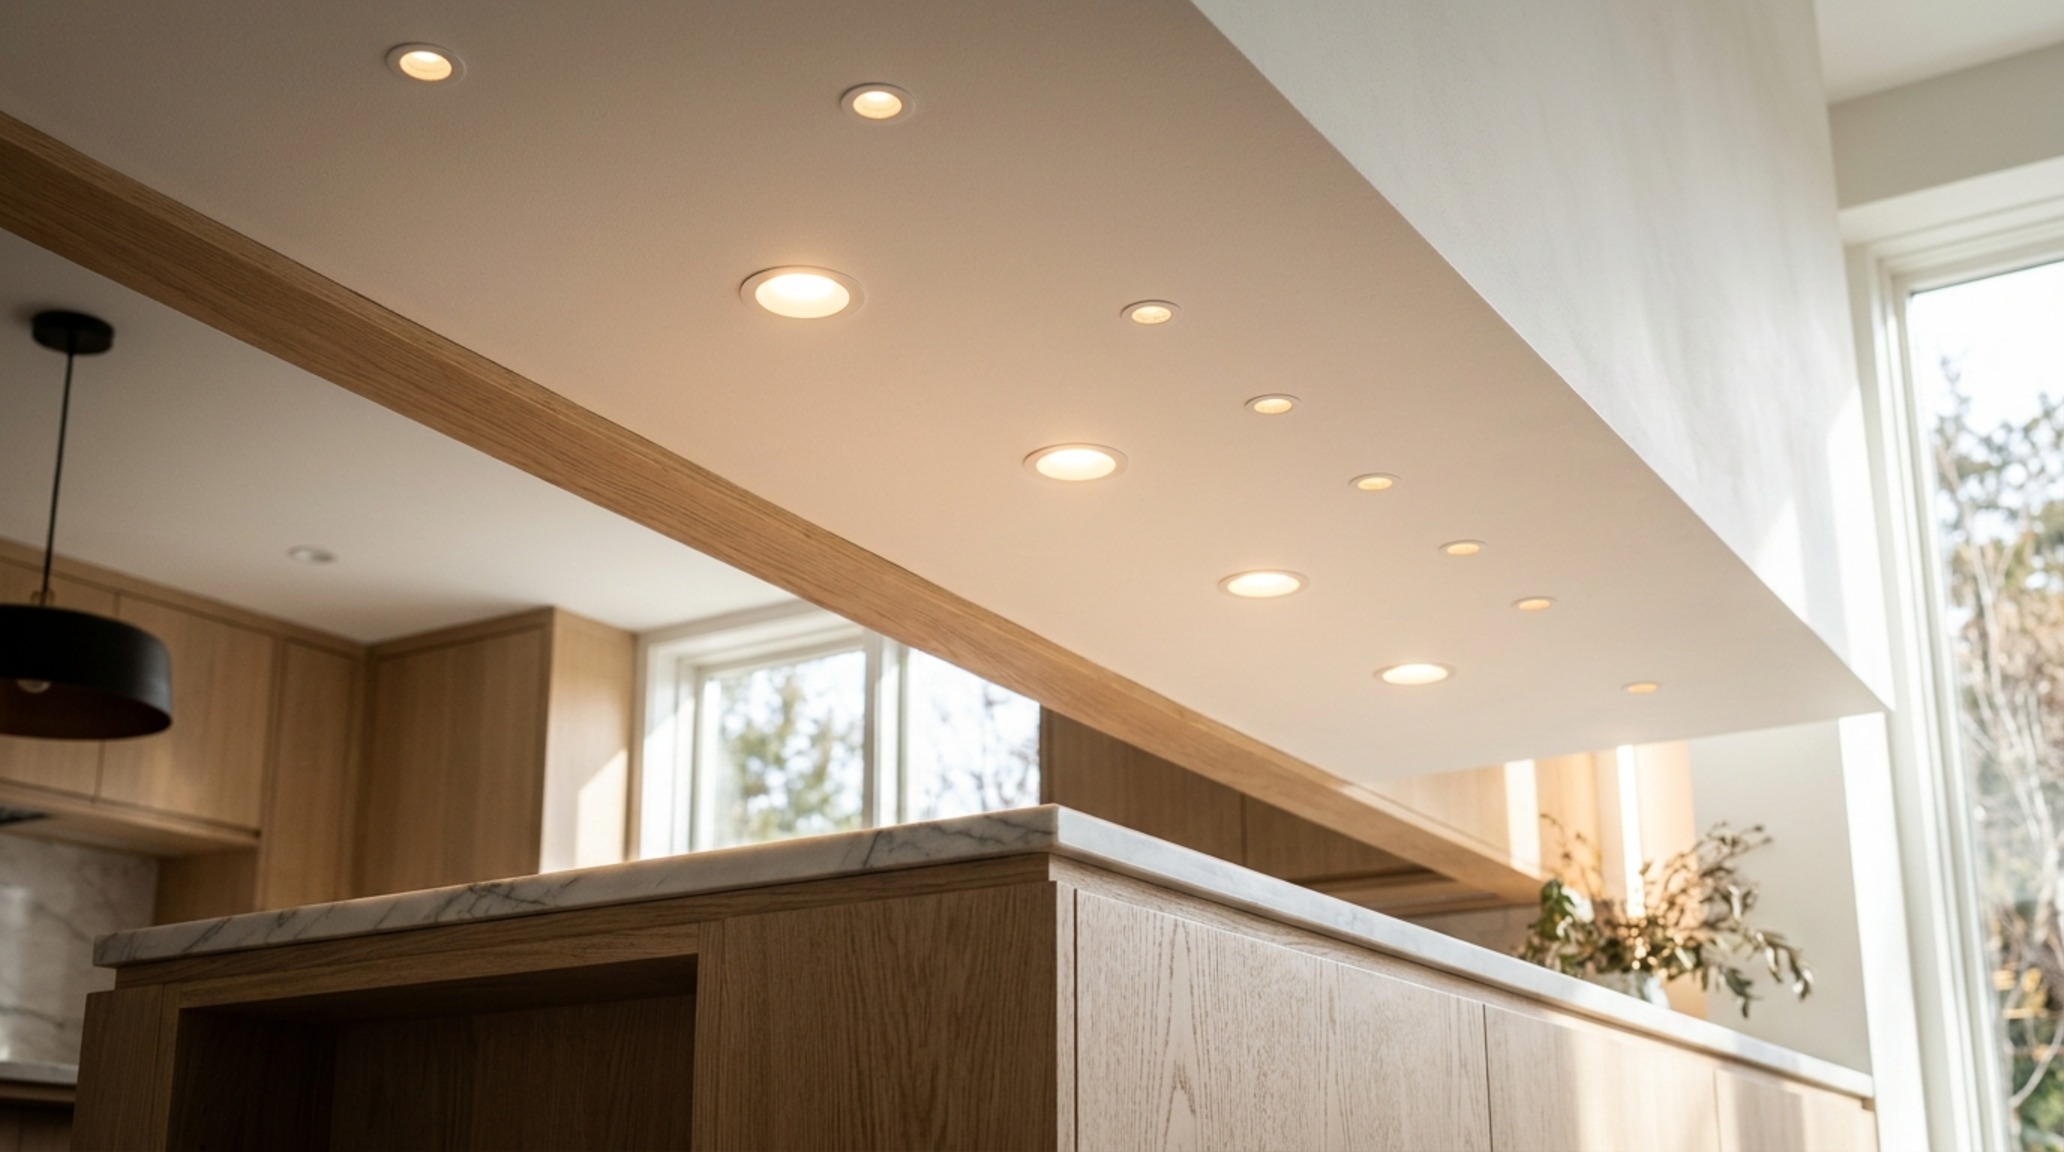
There is a persistent myth that the only way to light a kitchen or hallway is a symmetrical 4×4 grid of recessed cans. This ‘Swiss cheese’ ceiling approach ignores the actual furniture layout and architectural features. If a recessed light is positioned directly over a walkway but doesn’t illuminate the countertop, it’s wasted energy. Furthermore, standard 4-inch or 6-inch cans often create a ‘hot spot’ on the floor while leaving the walls—the largest surface area in your home—in total darkness.
The Solution: A Strategic Recessed Lighting Layout
A sophisticated recessed lighting layout focuses on vertical surfaces and functional zones rather than the floor. Instead of a center-room grid, position fixtures approximately 18 to 24 inches away from the walls. This creates a ‘wall wash’ effect, bouncing light off the vertical plane to make the room feel wider and more expansive. In the kitchen, ensure the center of the recessed fixture is aligned with the edge of the countertop (typically 24 inches from the wall) to prevent casting your own shadow over your workspace. Use 2-inch or 3-inch aperture fixtures with 15 to 25-degree beam angles for a cleaner, more high-end aesthetic that mimics a gallery environment.
The Color Temperature Mismatch: Clinical Blue vs. Muddy Yellow
The Problem: Inconsistent Kelvin Values
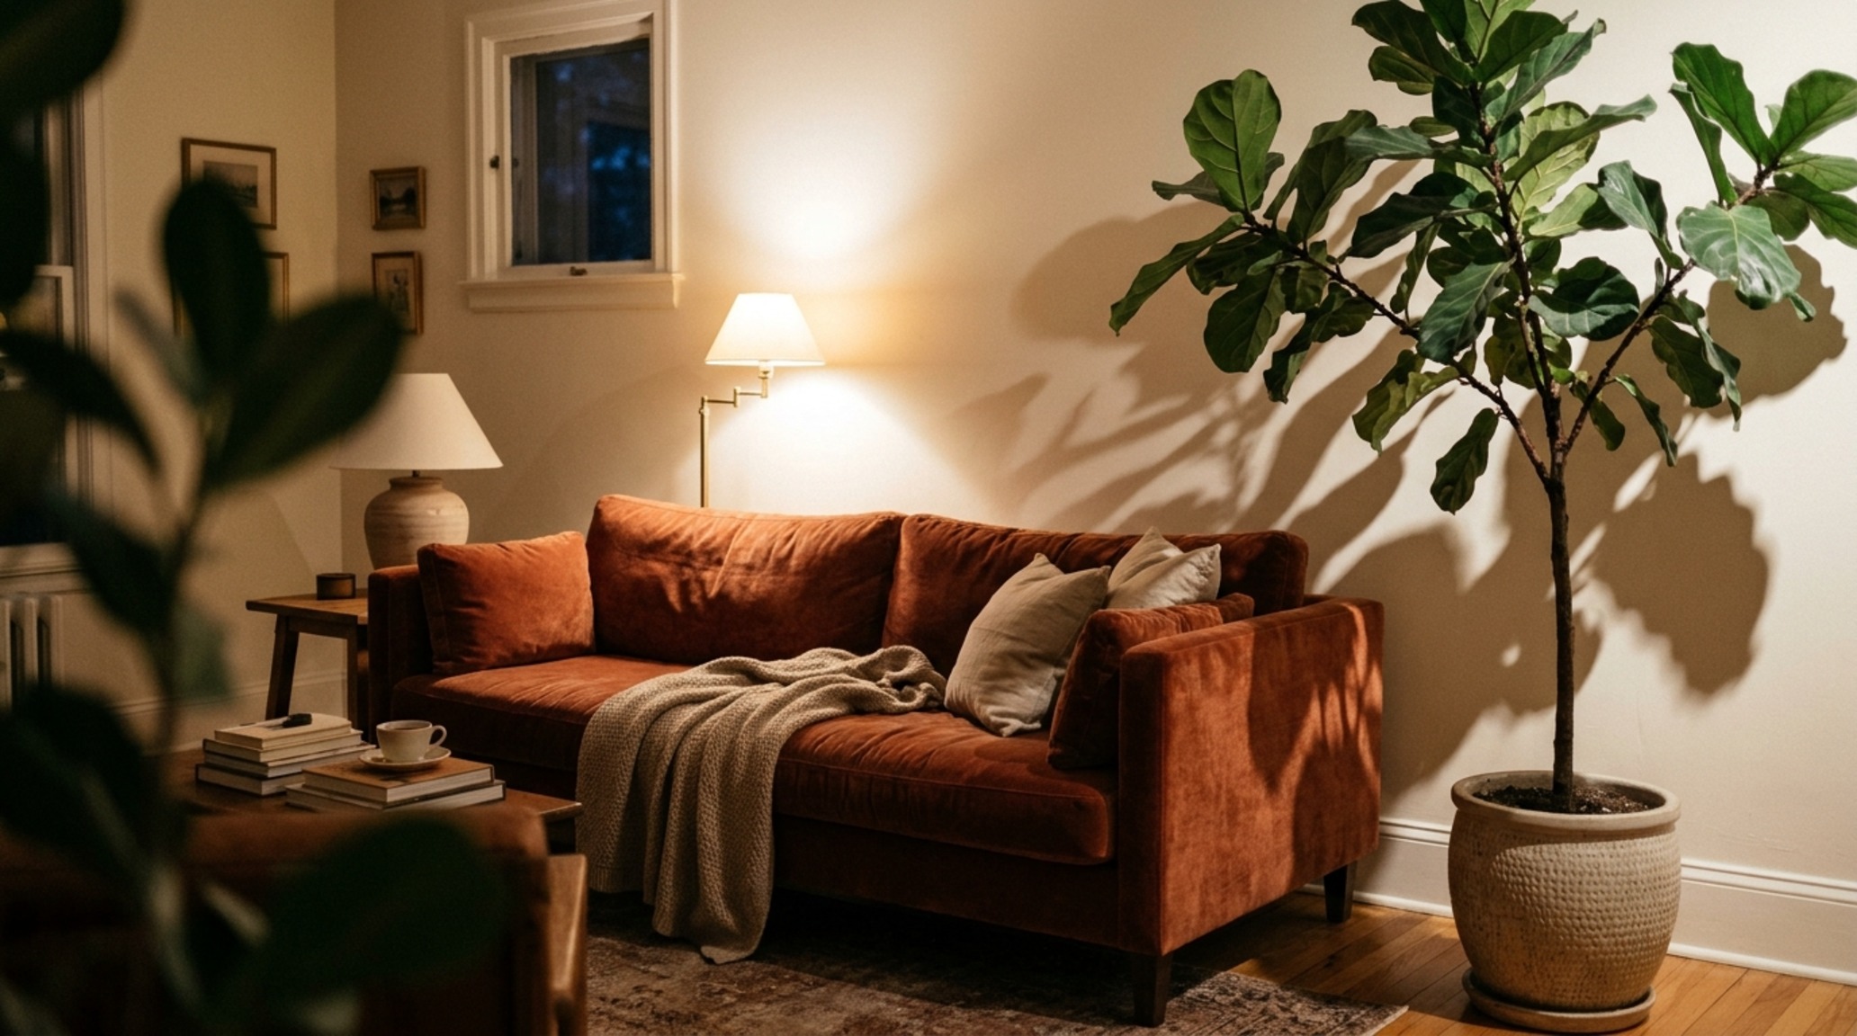
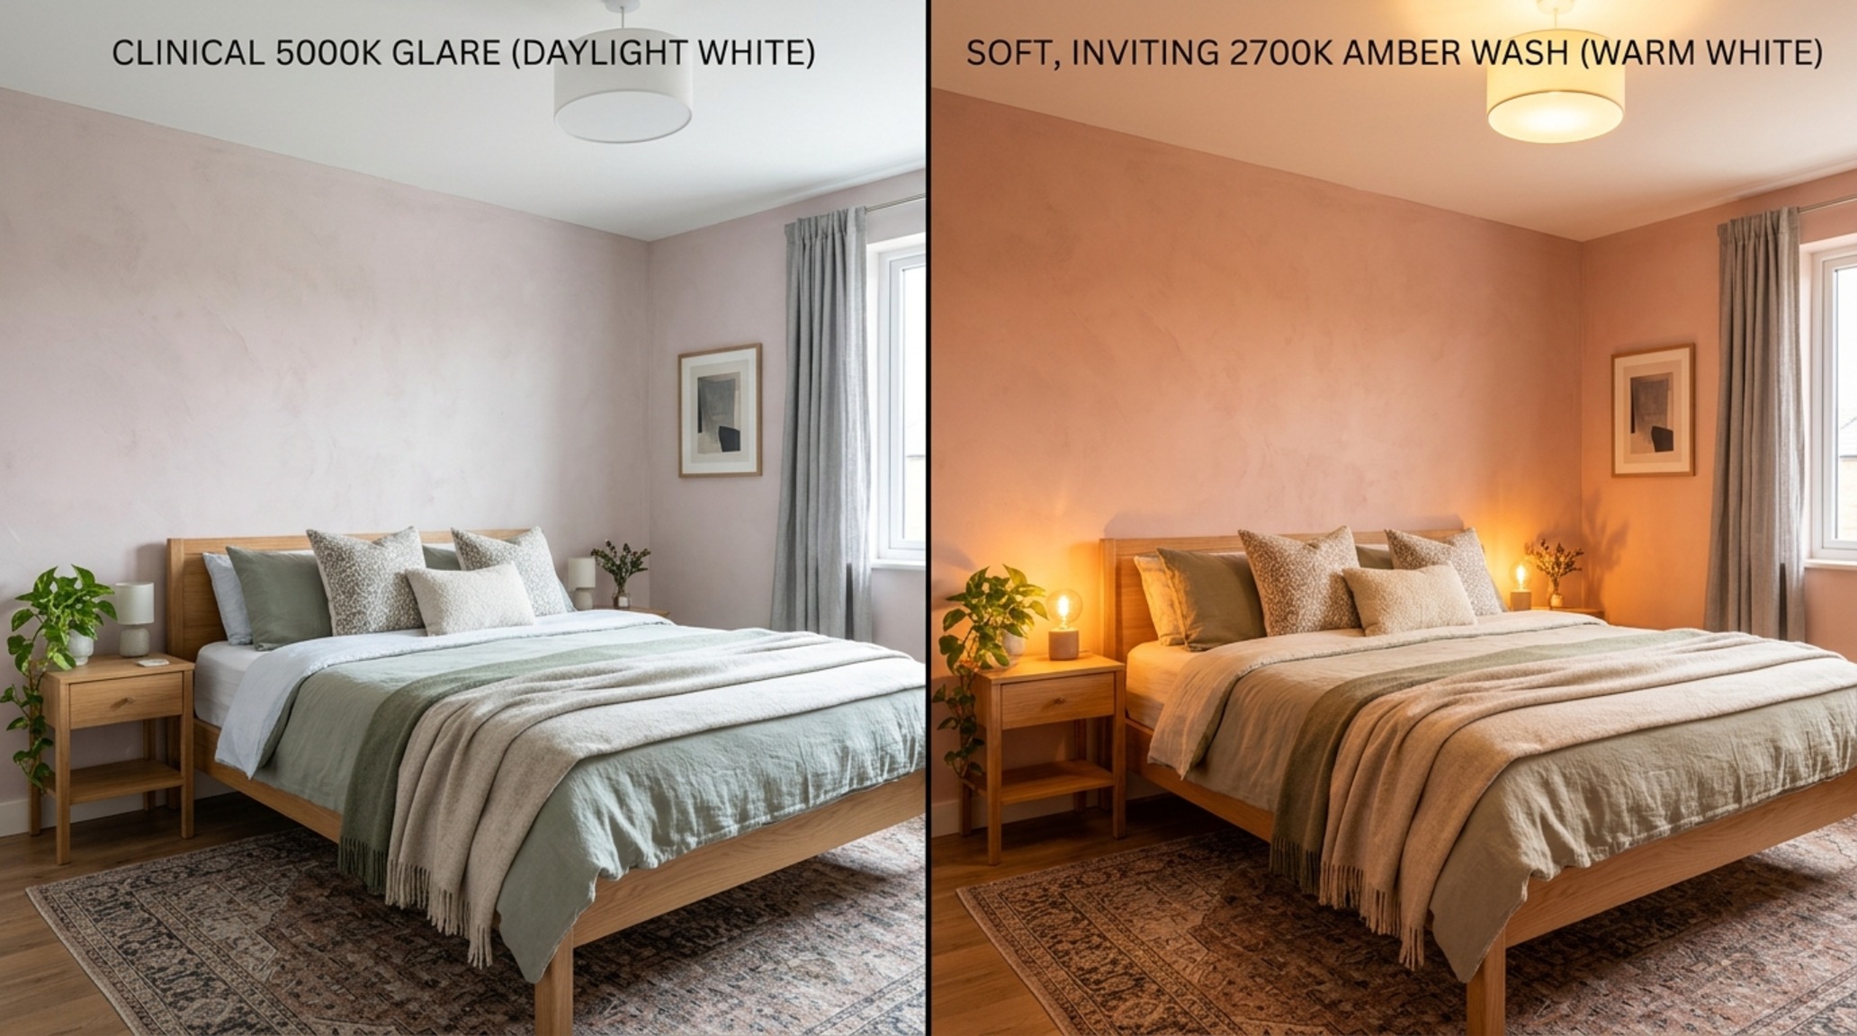
Nothing kills the ‘quaint’ or high-end feel of a home faster than ‘light pollution’ from mismatched bulbs. Mixing a 5000K (Daylight) bulb in a desk lamp with 2700K (Warm White) recessed lighting creates a jarring, nauseating visual environment. Many people choose ‘Cool White’ bulbs thinking they provide more clarity, but in a residential setting, these often cast a sickly blue hue over skin tones and natural wood finishes like fluted white oak, making the space feel sterile and uninviting.
The Solution: Harmonizing Warm vs Cool Light
Professional designers live by the 2700K to 3000K rule. For the best home lighting, use 2700K bulbs for all ambient and decorative fixtures to mimic the soft, amber glow of a sunset or candlelight. However, for functional areas like a laundry room or a home gym, you might step up to 3000K for improved visual acuity. The key is understanding warm vs cool light and never mixing them within the same sightline. Look for bulbs with a high Color Rendering Index (CRI) of 90 or above. This ensures that the deep pigment in your Benjamin Moore Swiss Coffee walls or the rich grain of your walnut cabinetry is rendered with absolute fidelity, avoiding the graying effect of low-quality LEDs.
The Static Environment: Lack of Dynamic Control
The Problem: The ‘All-or-Nothing’ Toggle
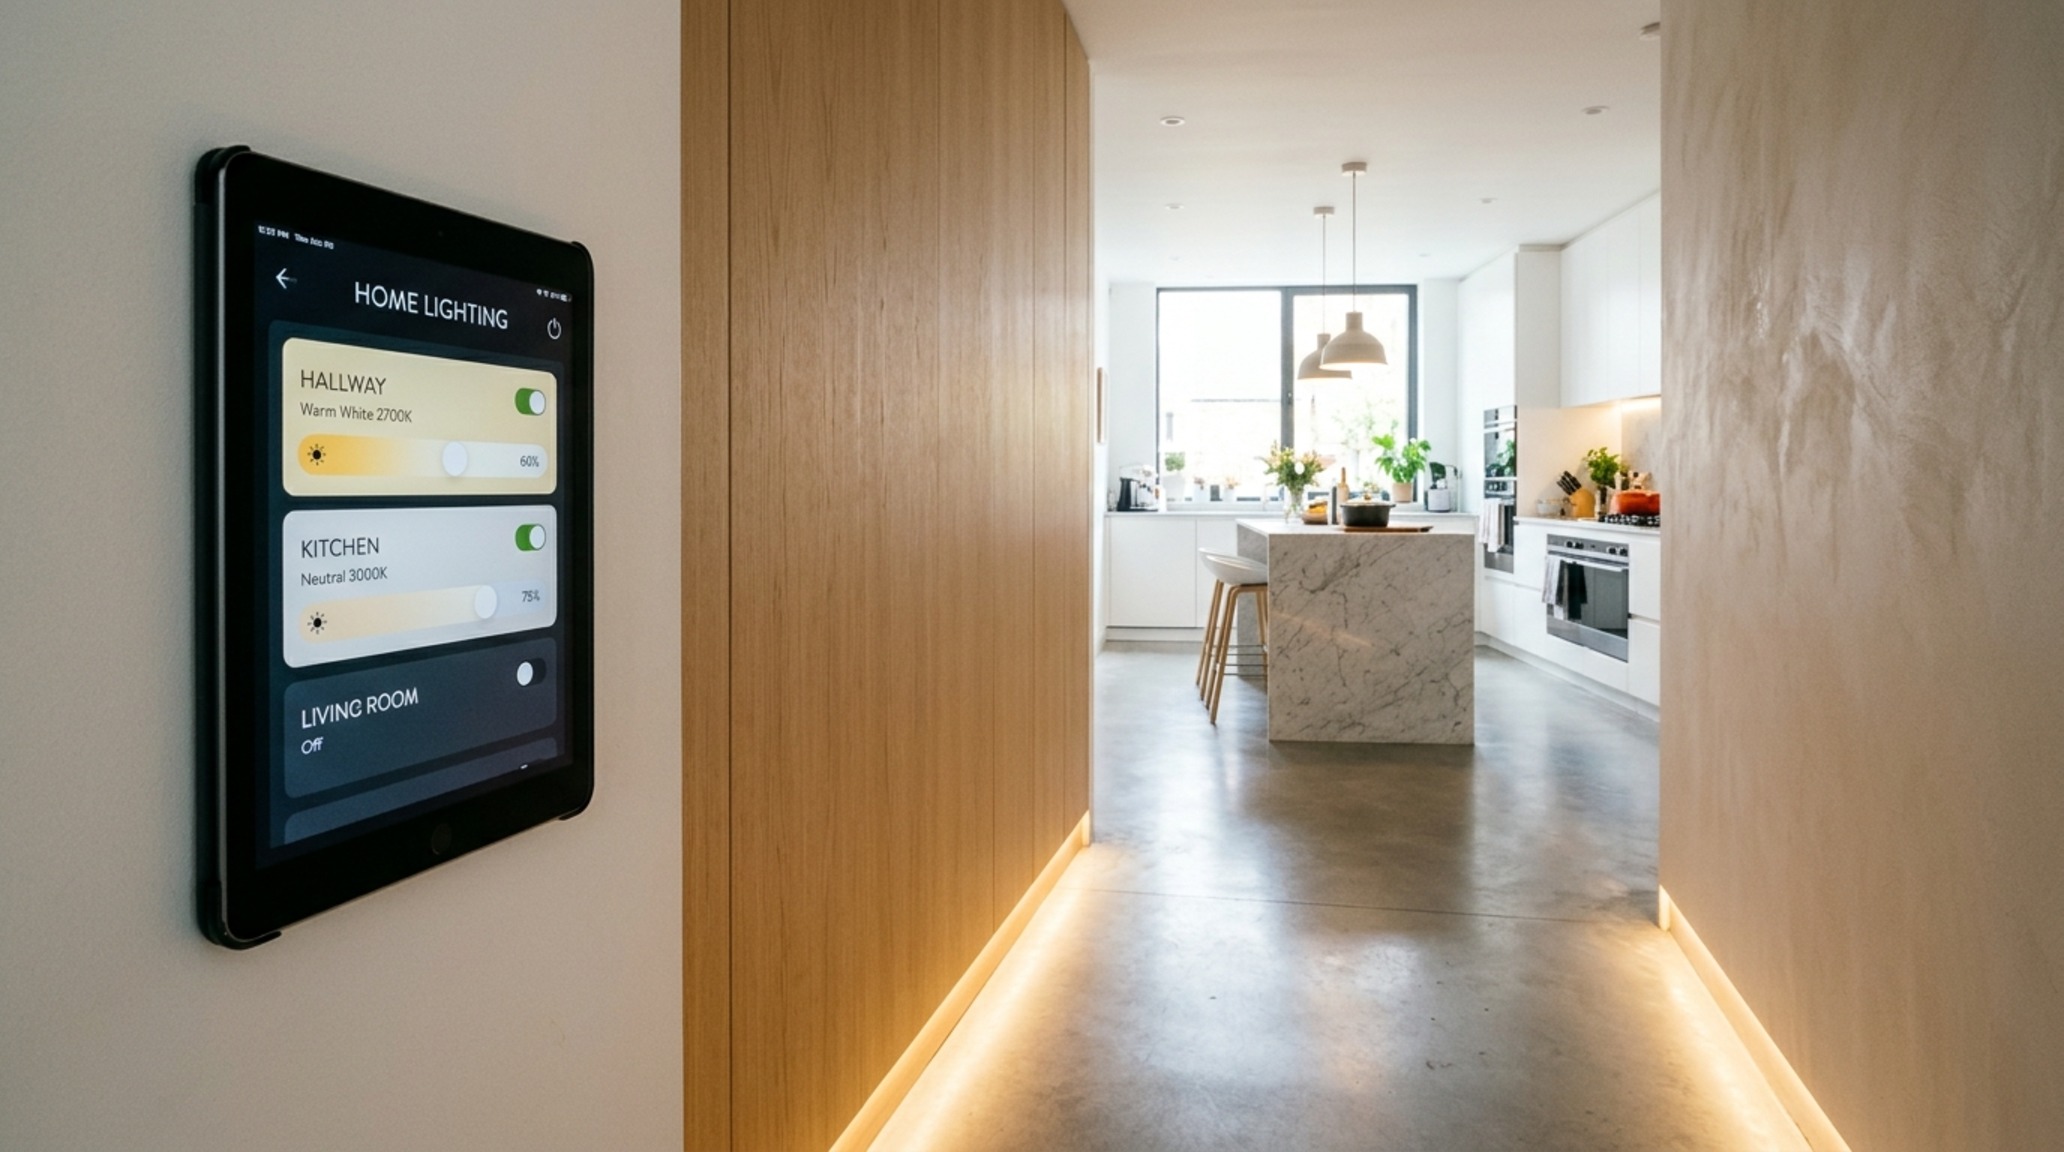
A room that only has two states—pitch black or blindingly bright—is a room that lacks architectural soul. Most builders install simple on/off switches that offer no flexibility for the changing hours of the day. Without the ability to modulate intensity, you cannot transition a kitchen from a bright meal-prep station at 5:00 PM to a moody, wine-sipping lounge at 9:00 PM.
The Solution: Integrating Atmospheric Dimmable Home Lights
The single most cost-effective upgrade you can make is the installation of dimmable home lights on every single circuit. Dimming allows you to adjust the ‘spatial cadence’ of the home. During the day, you might keep the lights at 100% to combat overcast weather, but as evening falls, dropping the ambient layers to 20%). Modern LED technology has finally mastered ‘warm dimming,’ where the color temperature actually drops as the light dims, perfectly replicating the cozy behavior of traditional incandescent filaments. This is the secret to creating that ‘quaint’ high-end atmosphere that feels lived-in and luxurious.
Task-Blind Design: Neglecting the Functional Zones
The Problem: Shadowy Workstations and Vanities
A common error in bathroom and kitchen design is placing the primary light source directly behind the person using the space. In a bathroom, an overhead light casts deep shadows under the eyes and nose, making morning routines difficult. In a kitchen, a central ceiling light leaves the perimeter countertops—where the actual work happens—shrouded in darkness because the cook’s body blocks the light.
The Solution: Implementing Modern LED Fixtures for Task Accuracy
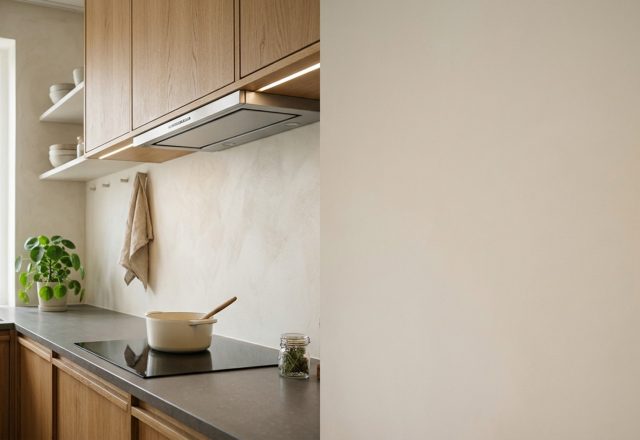
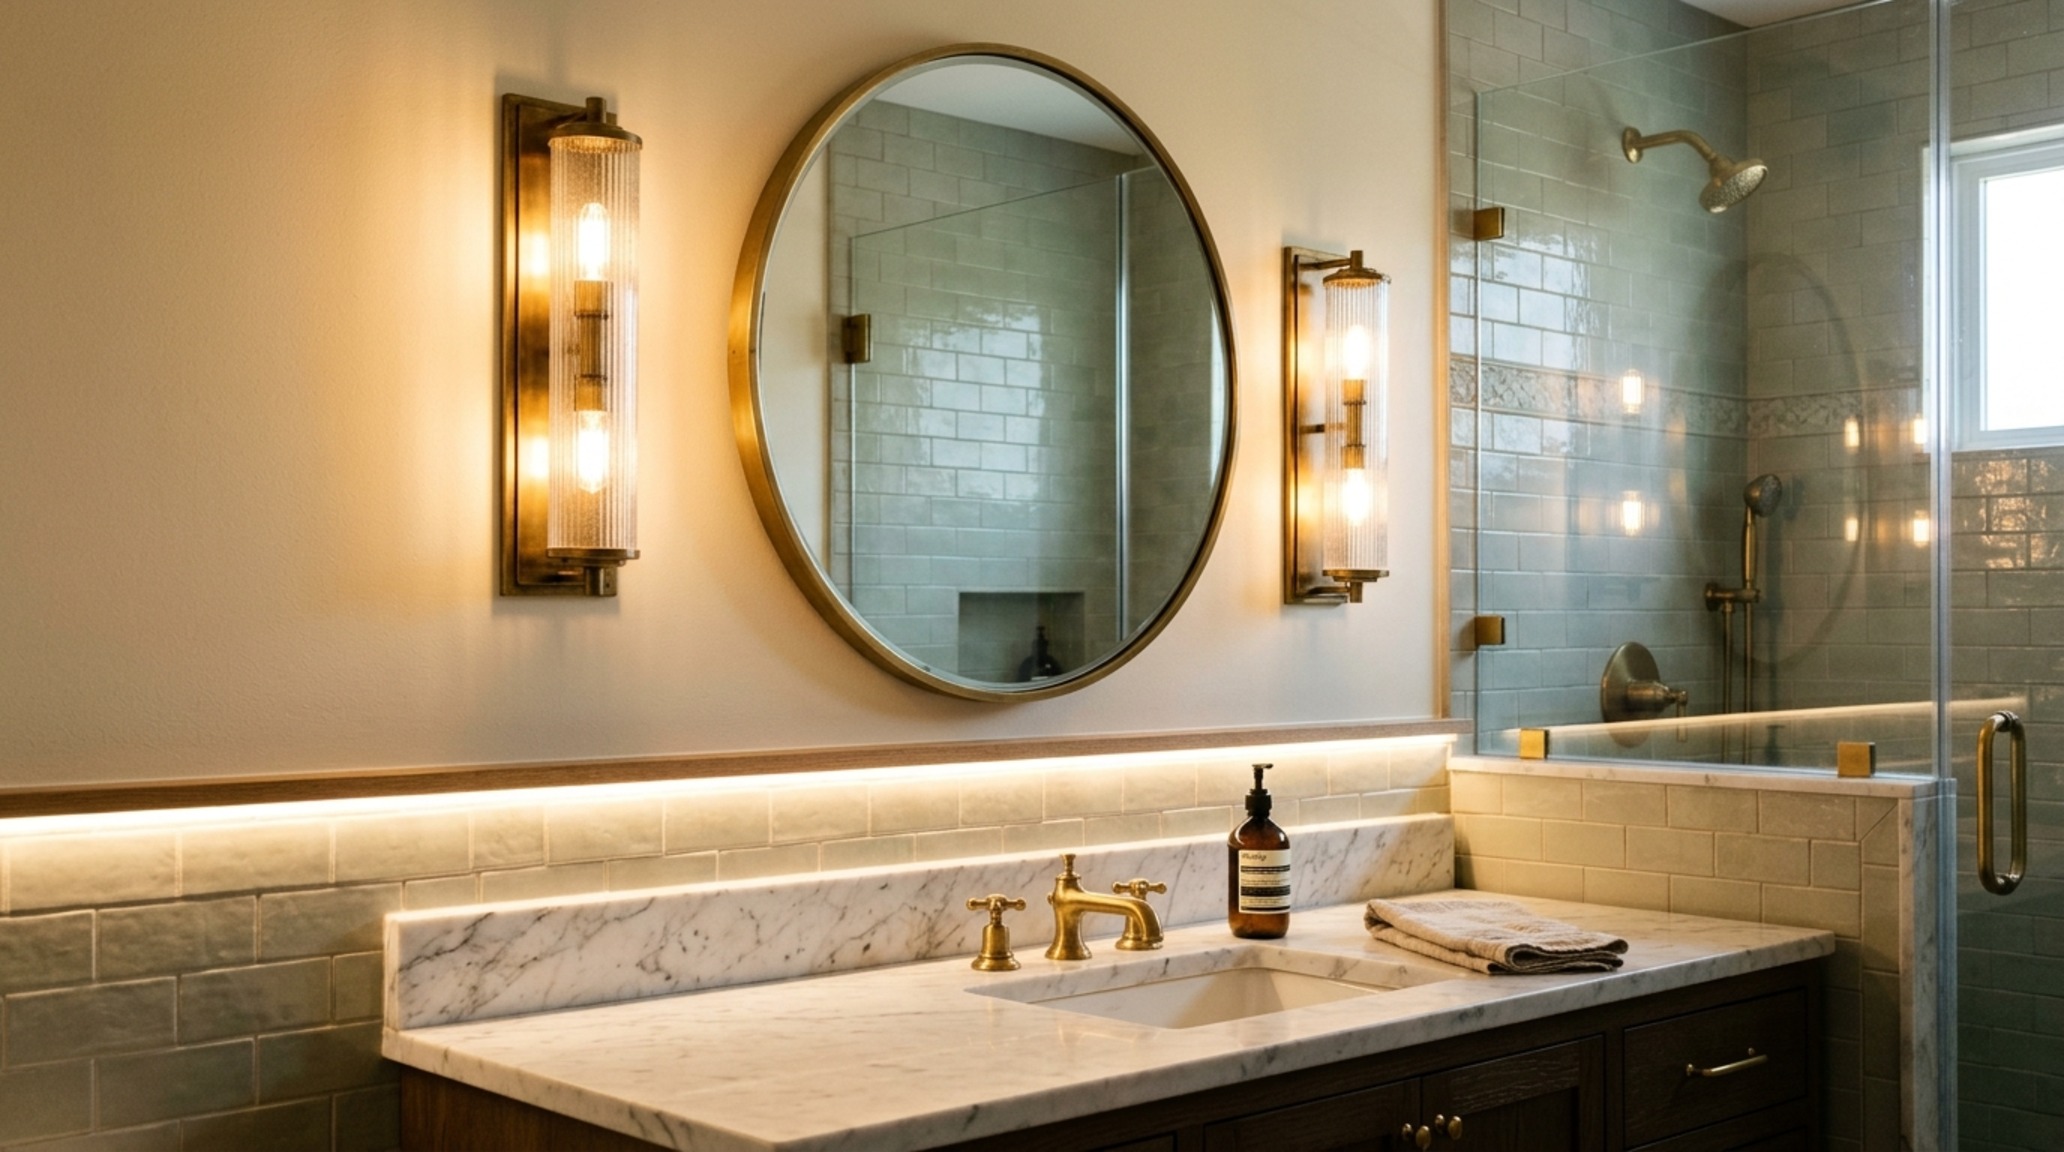
We solve this by bringing the light to the work. In the kitchen, this means integrated modern LED fixtures in the form of low-profile under-cabinet strips. These should be mounted toward the front edge of the cabinet to avoid glare off the backsplash and provide an even wash across the prep surface. In bathrooms, move away from the ‘bar light’ over the mirror. Instead, use vertical sconces mounted at eye level (roughly 60 to 66 inches from the floor) on either side of the mirror. This cross-illumination fills in shadows and provides the most flattering, functional light for the face.
Missing the Architectural ‘Jewelry’: Neglecting the Accent
The Problem: Functional But Featureless
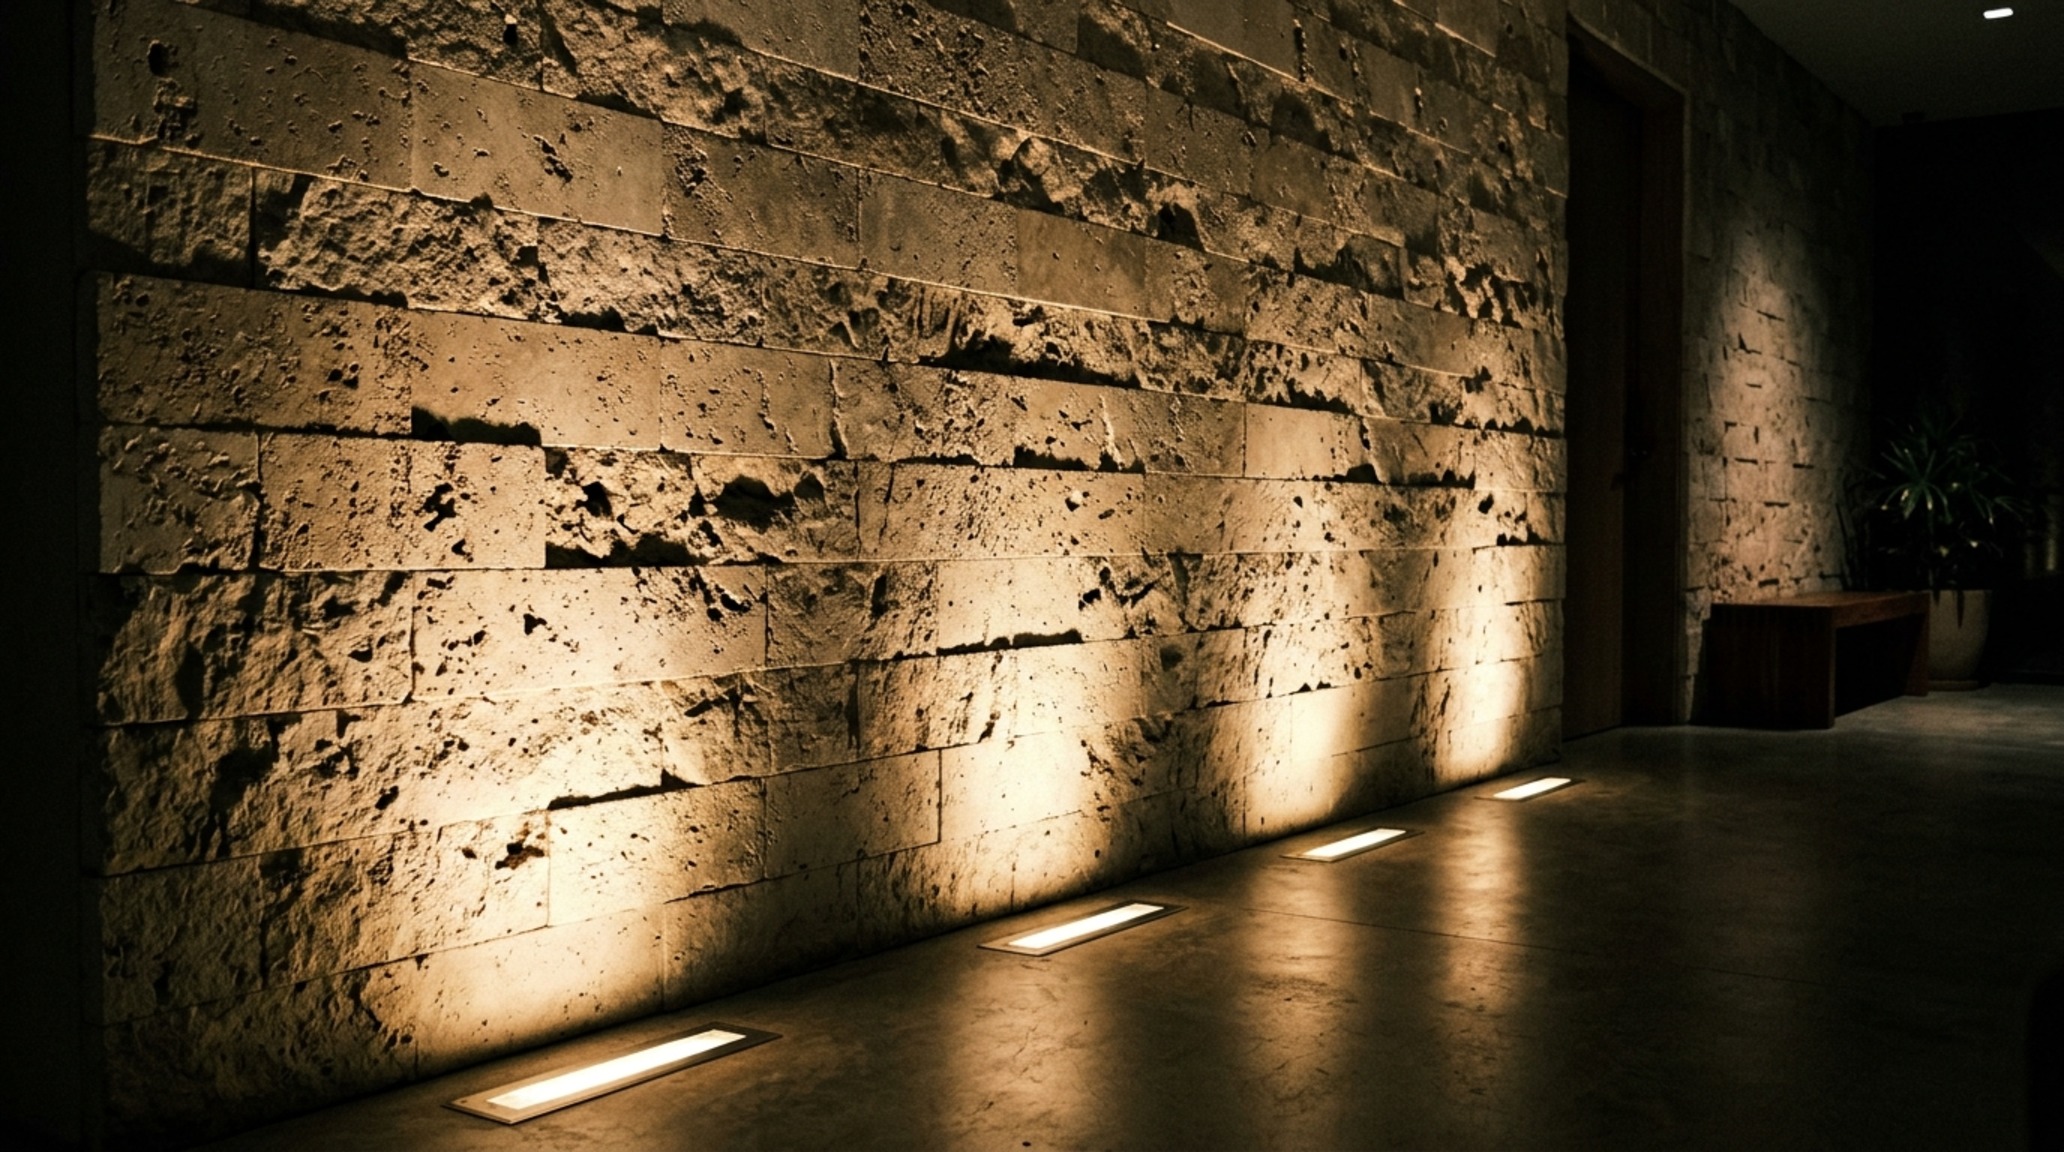
A home can be perfectly lit for tasks but still feel ‘soulless’ if it lacks accentuation. When we ignore the architectural features—the texture of a stone fireplace, the curve of an arched doorway, or a piece of large-scale art—the interior feels like a box rather than a curated experience. This lack of focal points prevents the eye from moving through the space with intention.
The Solution: Highlighting 2025 Lighting Trends and Structural Bounds
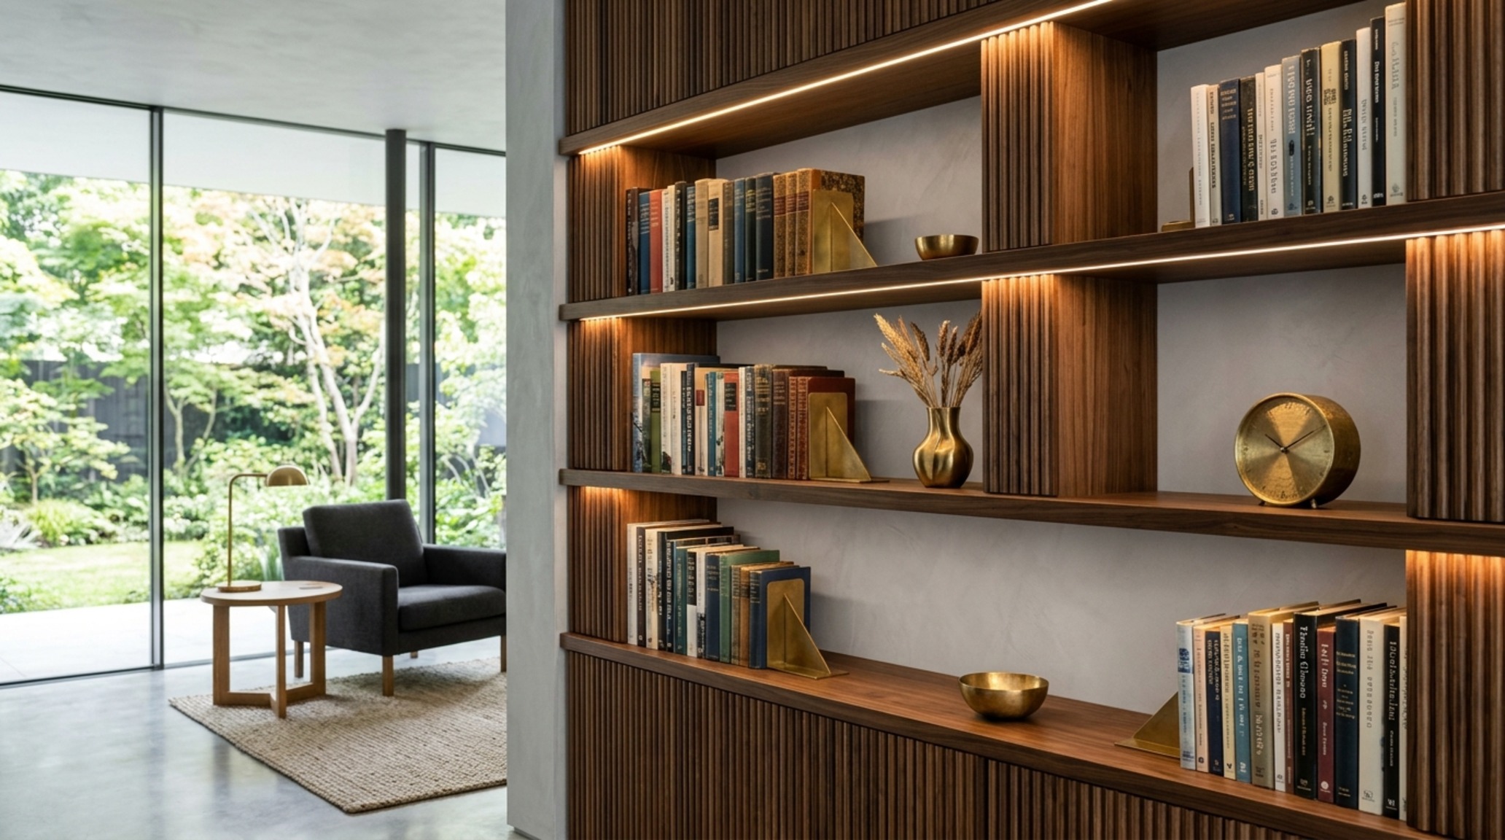
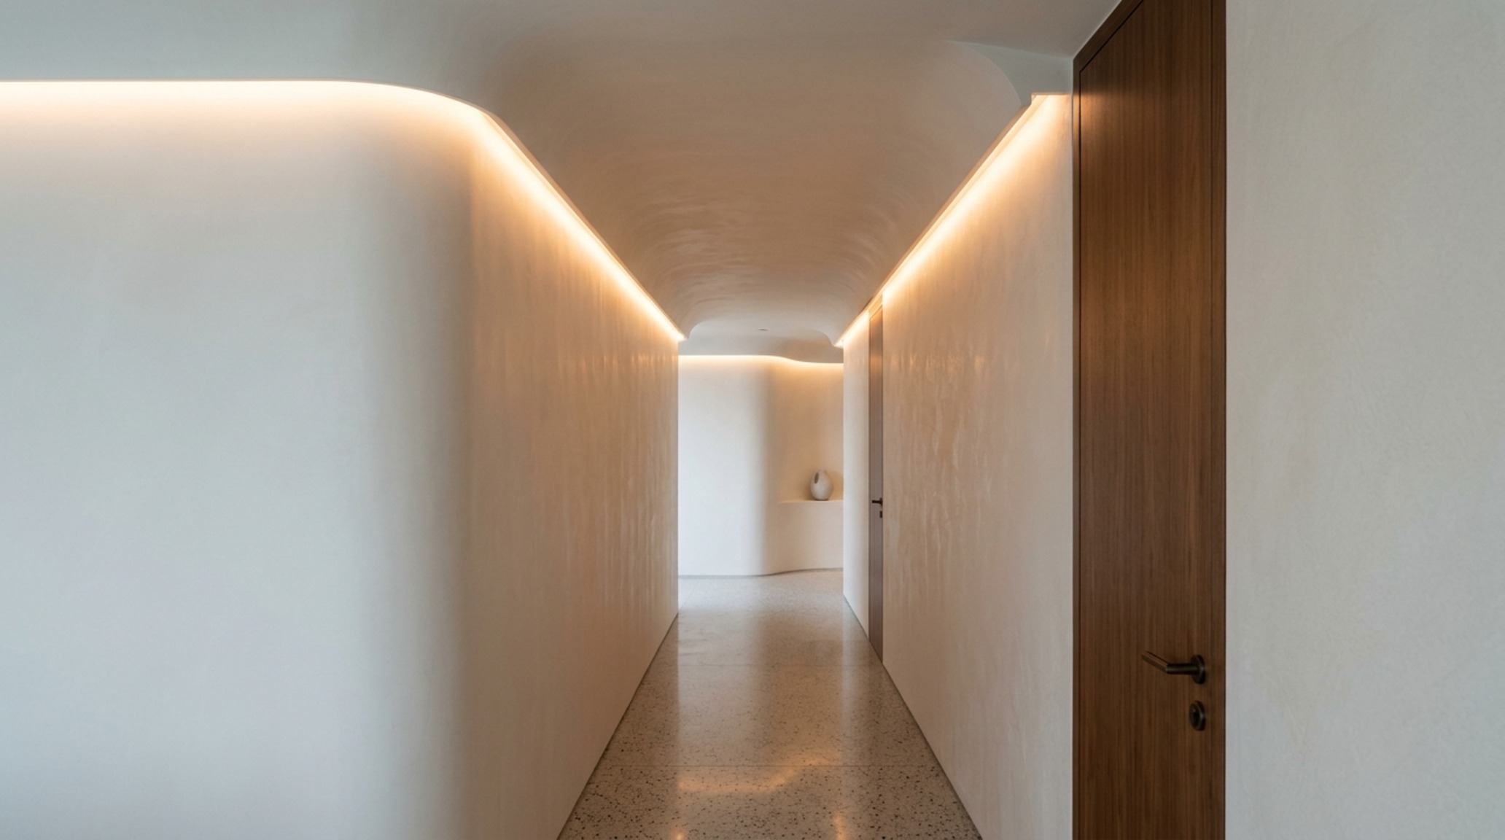
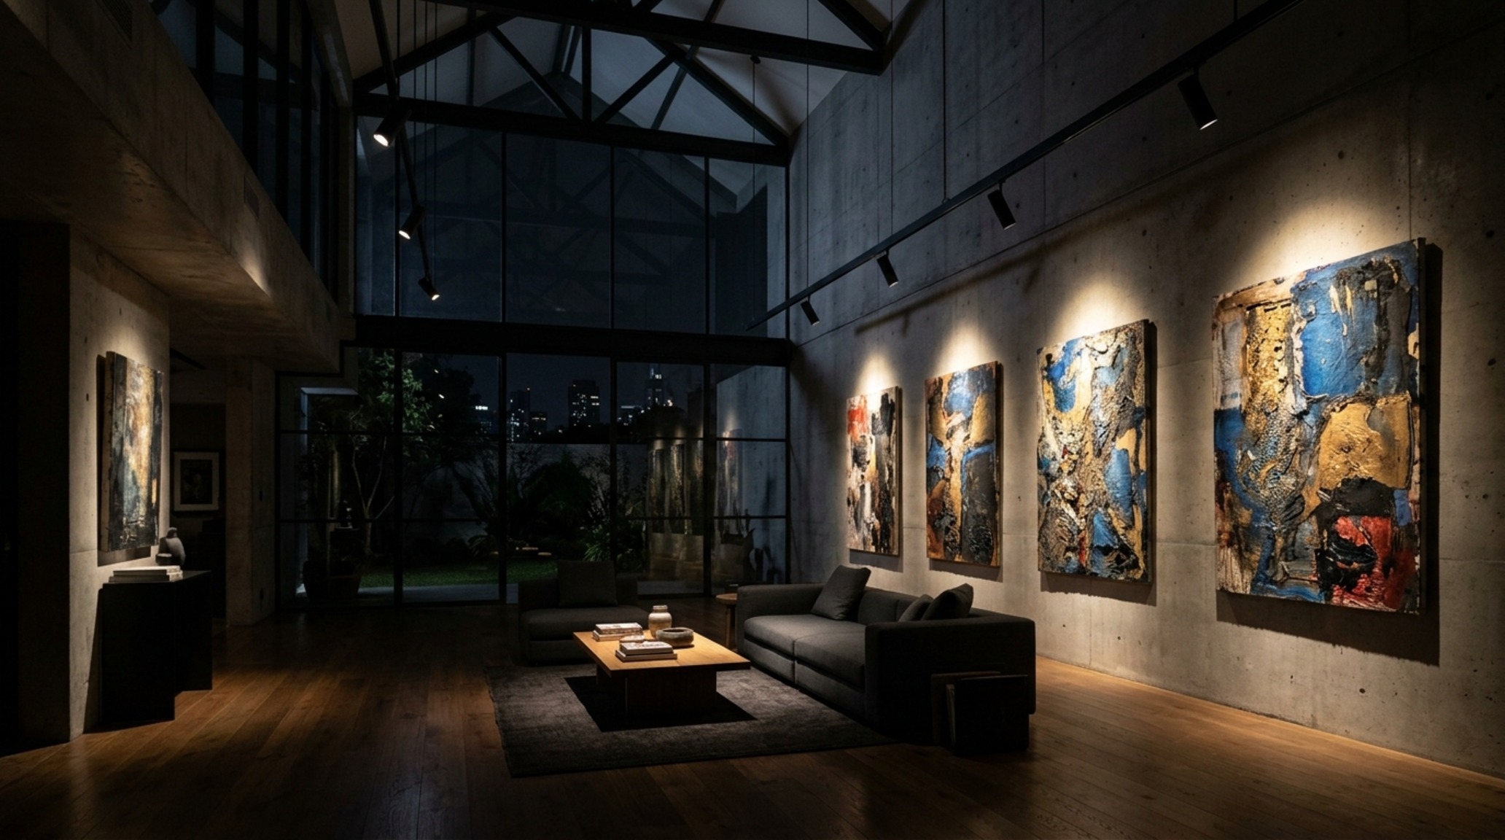
The lighting trends 2025 focus heavily on ‘stealth’ lighting—fixtures that are felt but not seen. This includes structural cove lighting, where LED ribbons are tucked into ceiling coffers or behind crown molding to create a ‘floating’ ceiling effect. Another technique is the use of directional pin-spotting to highlight artwork with a tight, 10-degree beam, making the piece appear to glow from within. Use accent lighting to define spatial boundaries; a small, upward-facing ‘can’ light placed behind a large potted olive tree creates dramatic shadow play on the ceiling, adding height and an organic, ethereal quality to a corner that would otherwise be ‘dead space.’
Finishes, Material Specs & Palette Details
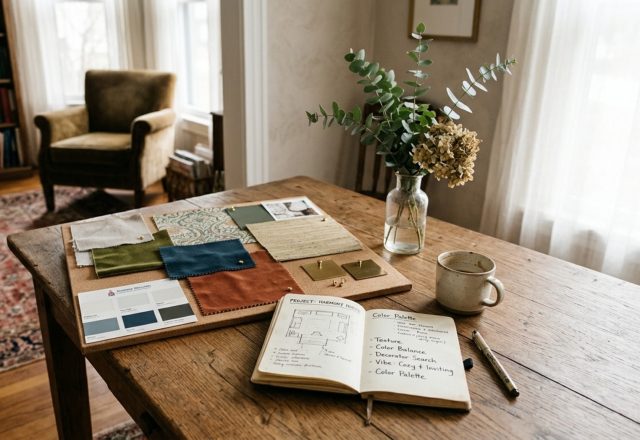
Key structural details: paint hex codes, authentic stone and wood finishes, and lighting Kelvin index.
Curated Visual Chronicle
In the end, the best home lighting is the layer you notice least because it feels so natural. It is the soft glow that greets you at twilight, the crisp beam that aids your morning focus, and the subtle shadow that gives your favorite sculpture its depth. When we stop thinking of lighting as a series of fixtures and start seeing it as a structural skeleton, the home begins to breathe. It becomes a place not just of visibility, but of atmosphere—a sanctuary defined as much by what we choose to keep in the shadows as what we choose to reveal. As you move forward, look for these ‘building materials’ to complete your vision:
- 2700K Warm Dim LEDs: For that perfect incandescent-style evening transition.
- Plaster-In Recessed Channels: For a trimless, seamless architectural look.
- Unlacquered Brass Sconces: To add a tactile, living finish that patinas over time.
- Magnetic Track Systems: For flexible modern LED fixtures that can be rearranged as your layout evolves.
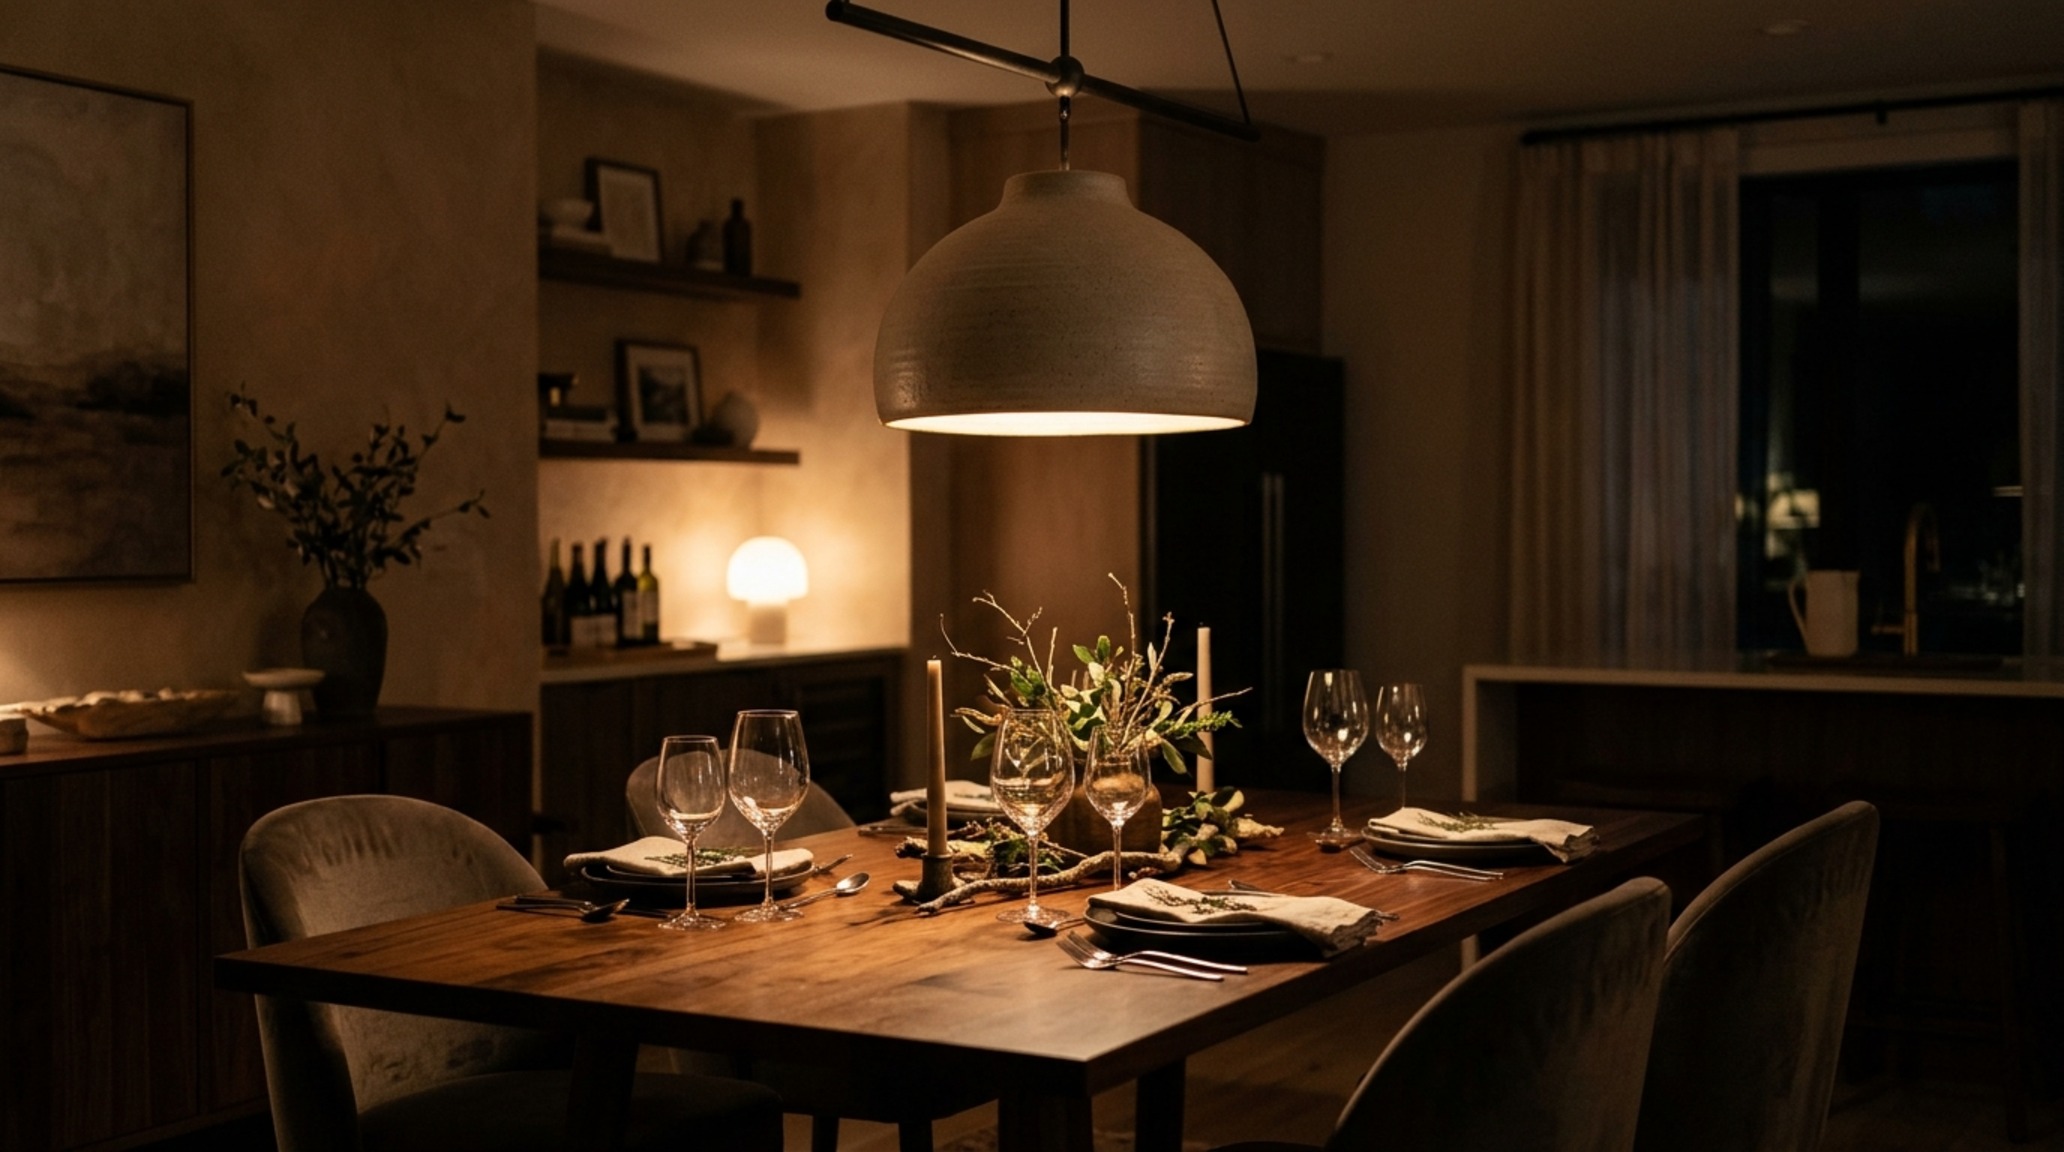
- Honed Stone Pendants: For a diffused, organic glow over kitchen islands or dining tables.
Editorial Silo • Recommended Architecture Studies
- 12 Range Hood Styles: Minimalist Designs — Archival Design Case Study
- Christmas decoration designs for seamless compact living — Archival Design Case Study
Curated Interior Perspectives
An intimate visual portfolio documenting the intersection of ergonomic utility and bespoke aesthetic warmth.
Curated Visual Lookbook
Design Gallery & Spatial Studies
A visual curation of architectural arrangements, lighting concepts, and material palettes featured in this space.