The kitchen island is not the heart of the home; the ventilation system is. Without a precise spatial strategy for range hood styles, even the most expensive European cabinetry becomes a backdrop for grease and visual clutter, proving that architectural success is born from the air down. In the contemporary kitchen, minimalism is no longer about subtraction—it is about the intentionality of form and the seamless merging of utility with a home’s structural DNA.
When we approach the kitchen as an architectural exercise rather than a showroom floor, the range hood transforms from a clumsy appliance into a foundational element. It dictates the vertical cadence of the room, determining where the eye rests and how the light catches the backsplash. This guide moves beyond the standard stainless steel box to explore how high-end materiality and technical ergonomics converge in the modern culinary landscape.
Architectural Vignettes & Spatial Flow: Defining the Layout
In the hierarchy of kitchen design, verticality is everything. The relationship between your cooking surface and the ceiling is a game of millimeters. Most homeowners underestimate the psychological impact of the ‘breathing room’ required around a ventilation unit. A range hood that is too narrow feels like an oversight; one that is too wide can swallow the cabinetry whole. To achieve a minimalist aesthetic, one must prioritize the alignment of sightlines and the management of negative space.
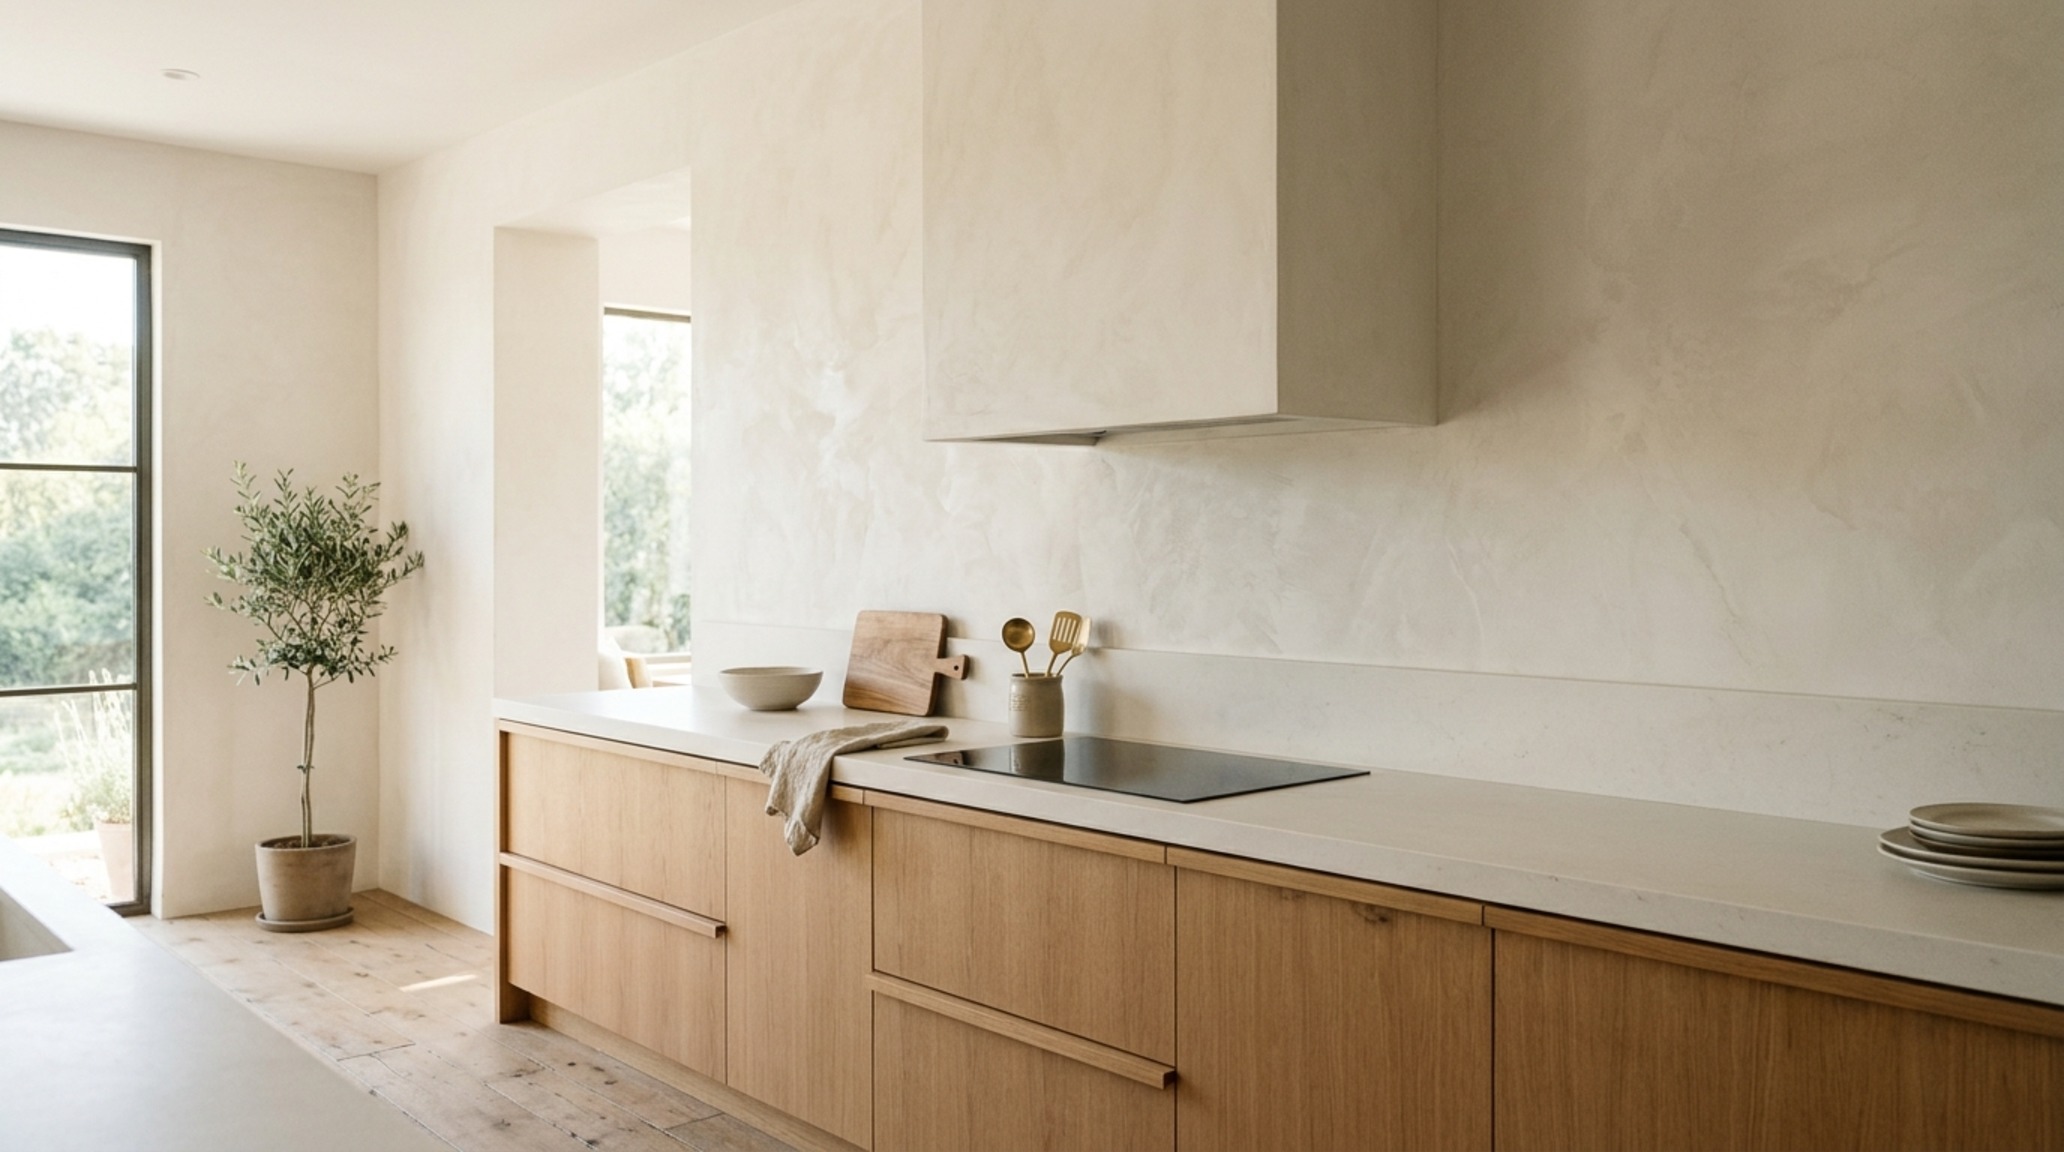
Standard architectural clearances suggest that custom kitchen ventilation should be installed between 30 and 36 inches above the cooktop. This isn’t just about fire safety or extraction efficiency; it’s about the ‘golden ratio’ of the kitchen wall. If the hood is placed too low, it creates a visual ‘ceiling’ that compresses the workspace. Too high, and the extraction power diminishes while the hood loses its anchoring effect on the design.
Island Hood Dimensions: Mastering the Centerpiece
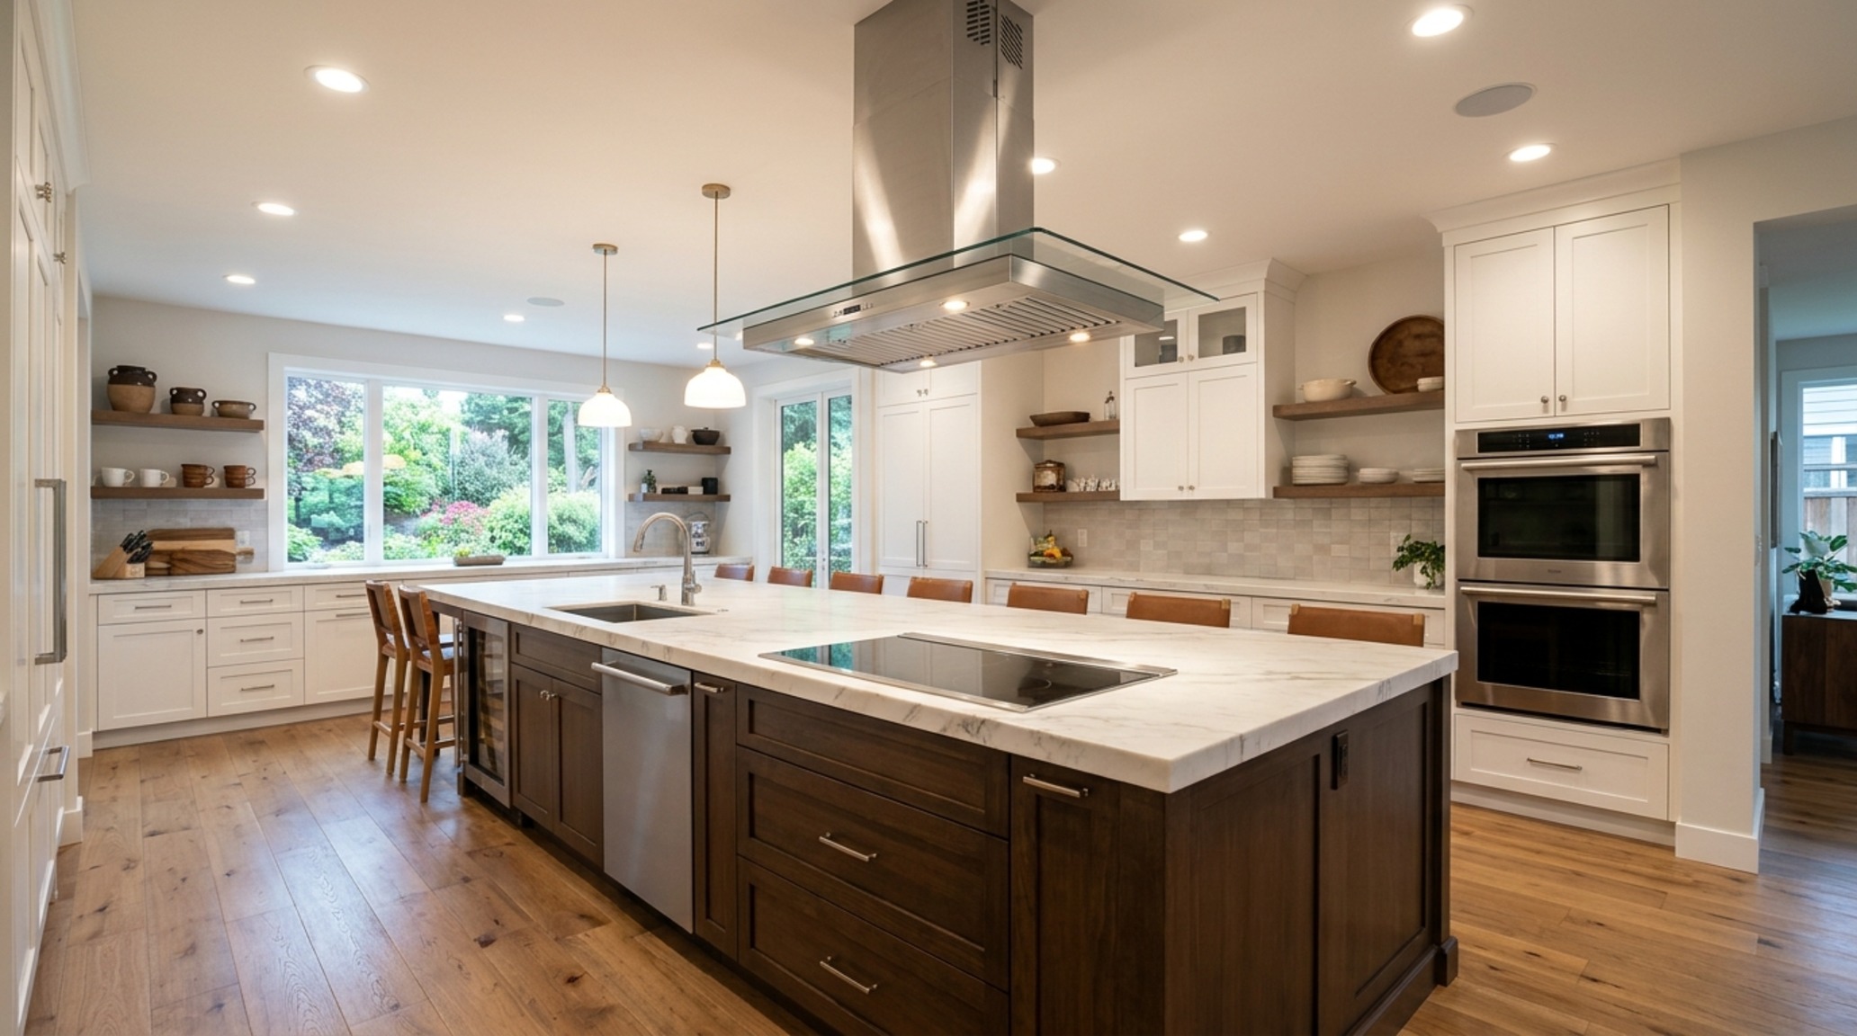
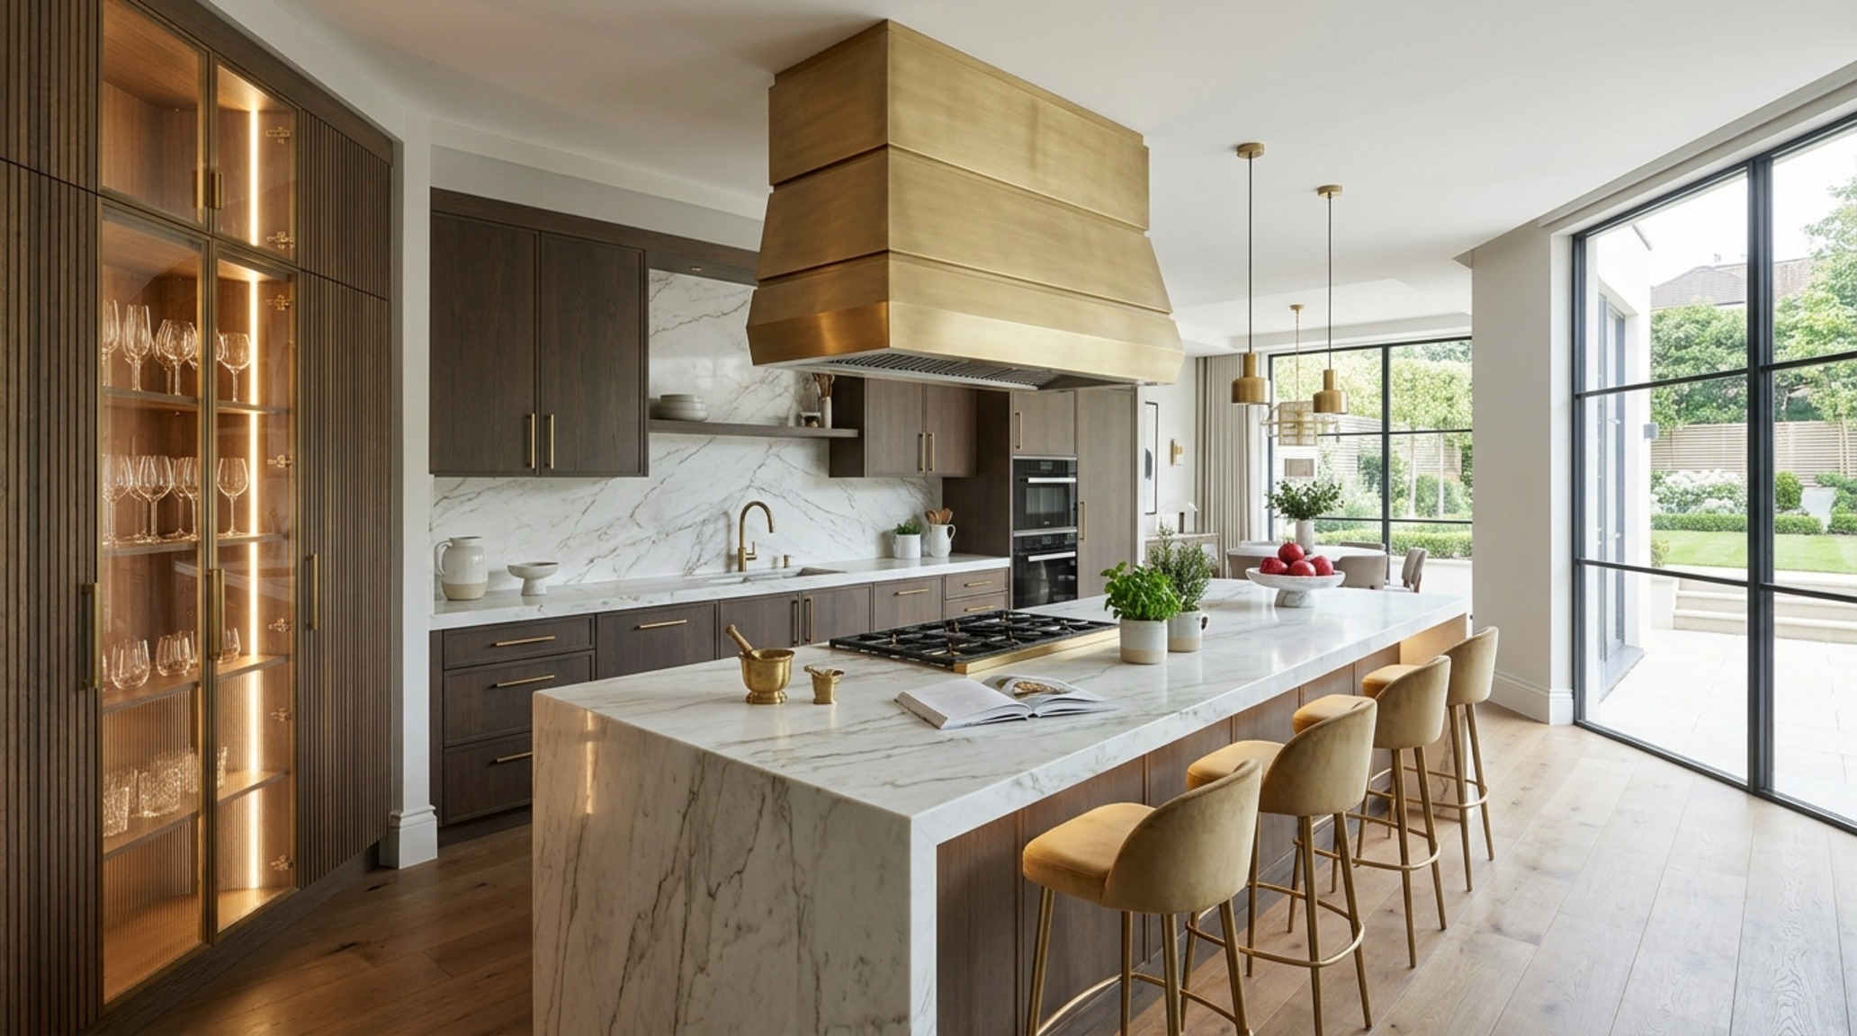
When the range moves to the island, the stakes for symmetry rise exponentially. Island hood dimensions must be calculated to account for 360-degree visibility. A common mistake is selecting a hood that matches the exact width of the cooktop. For island configurations, professional designers often recommend an additional 3 inches of overlap on each side to ensure total capture of steam and grease, as cross-drafts are more prevalent in open-plan spaces. This larger footprint actually creates a more grounded, intentional look when executed in a minimalist, sculptural form.
Materiality, Form & Light Vignettes: The Texture of Ventilation
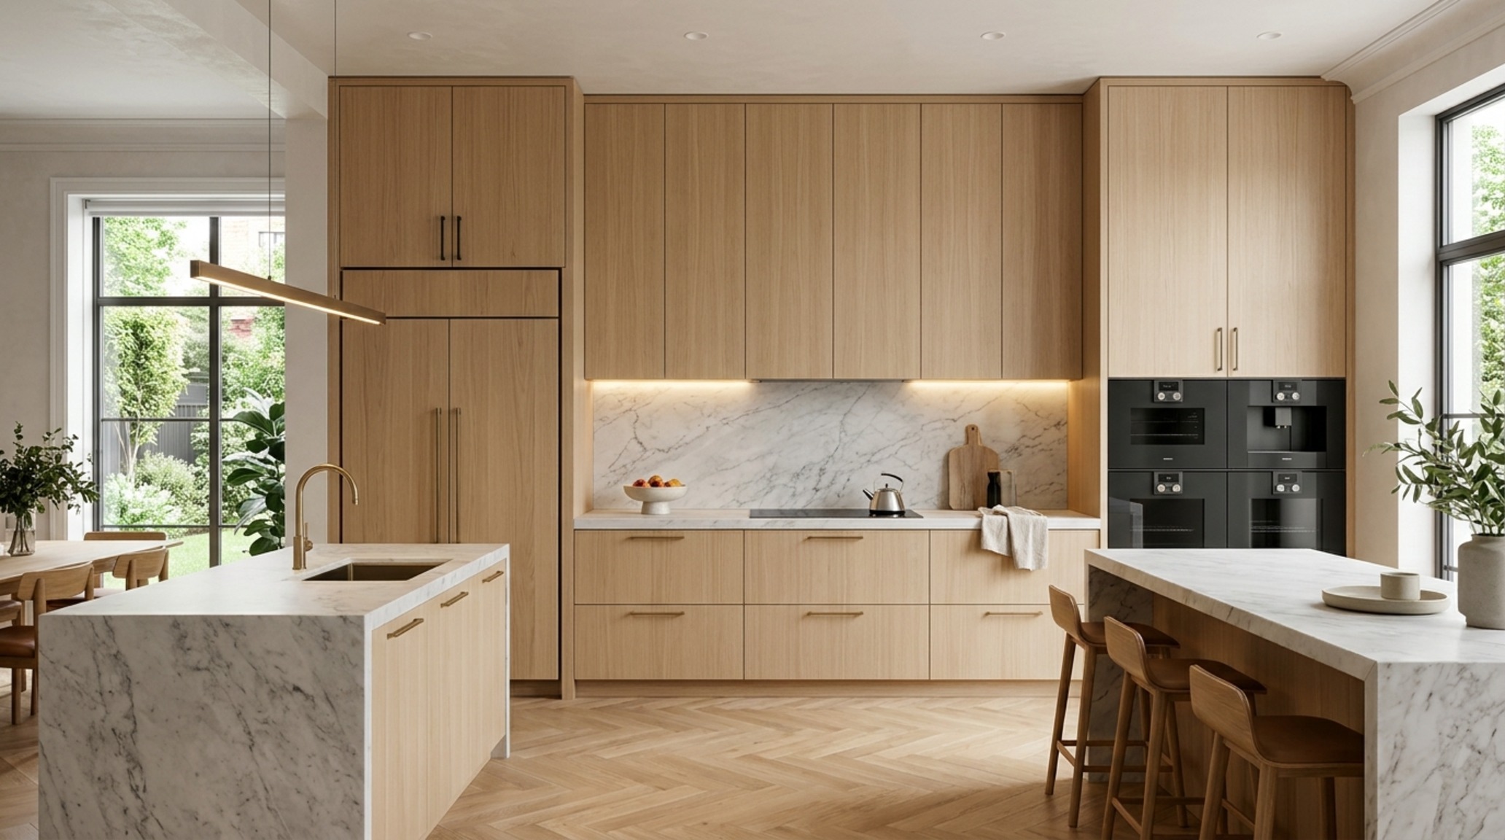
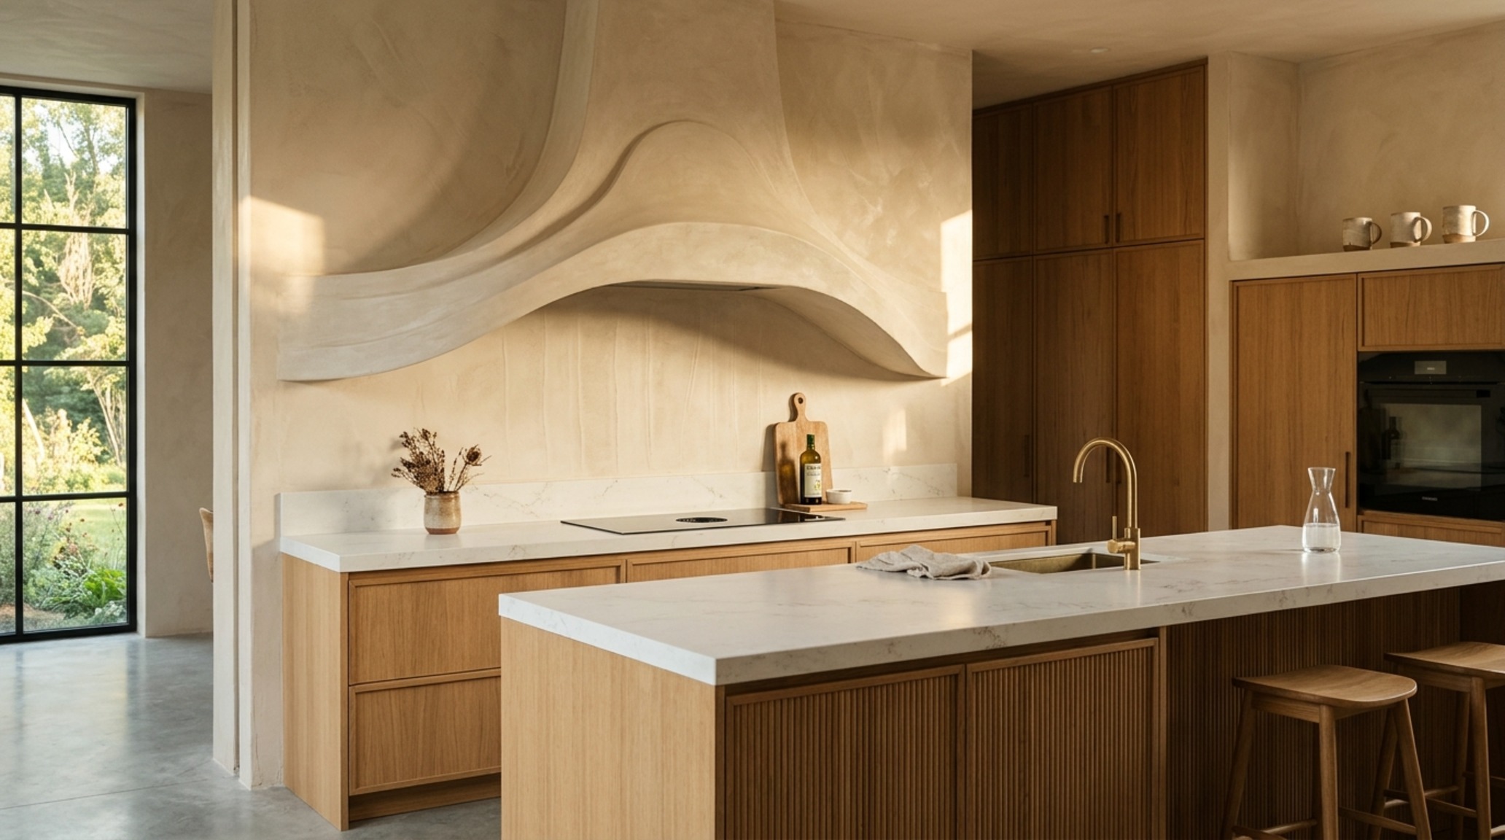
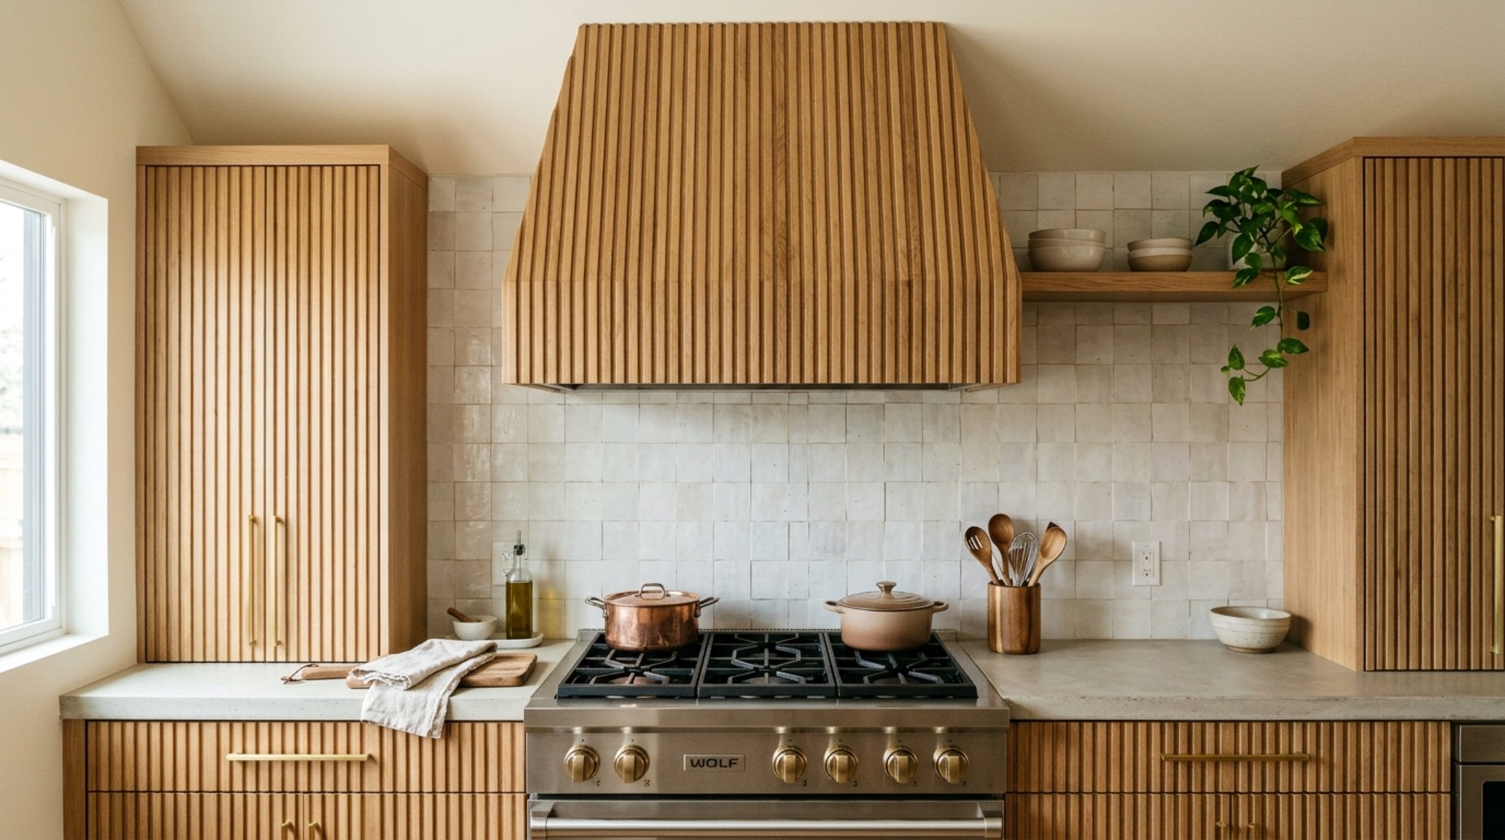
Minimalism in 2026 is trending toward ‘tactile grounding.’ We are moving away from cold, reflective surfaces toward materials that absorb light and provide a sensory experience. This is where wood range hood covers and custom plasters have taken center stage. By treating the hood as an extension of the wall or the cabinetry, we eliminate the visual break that a traditional appliance creates.
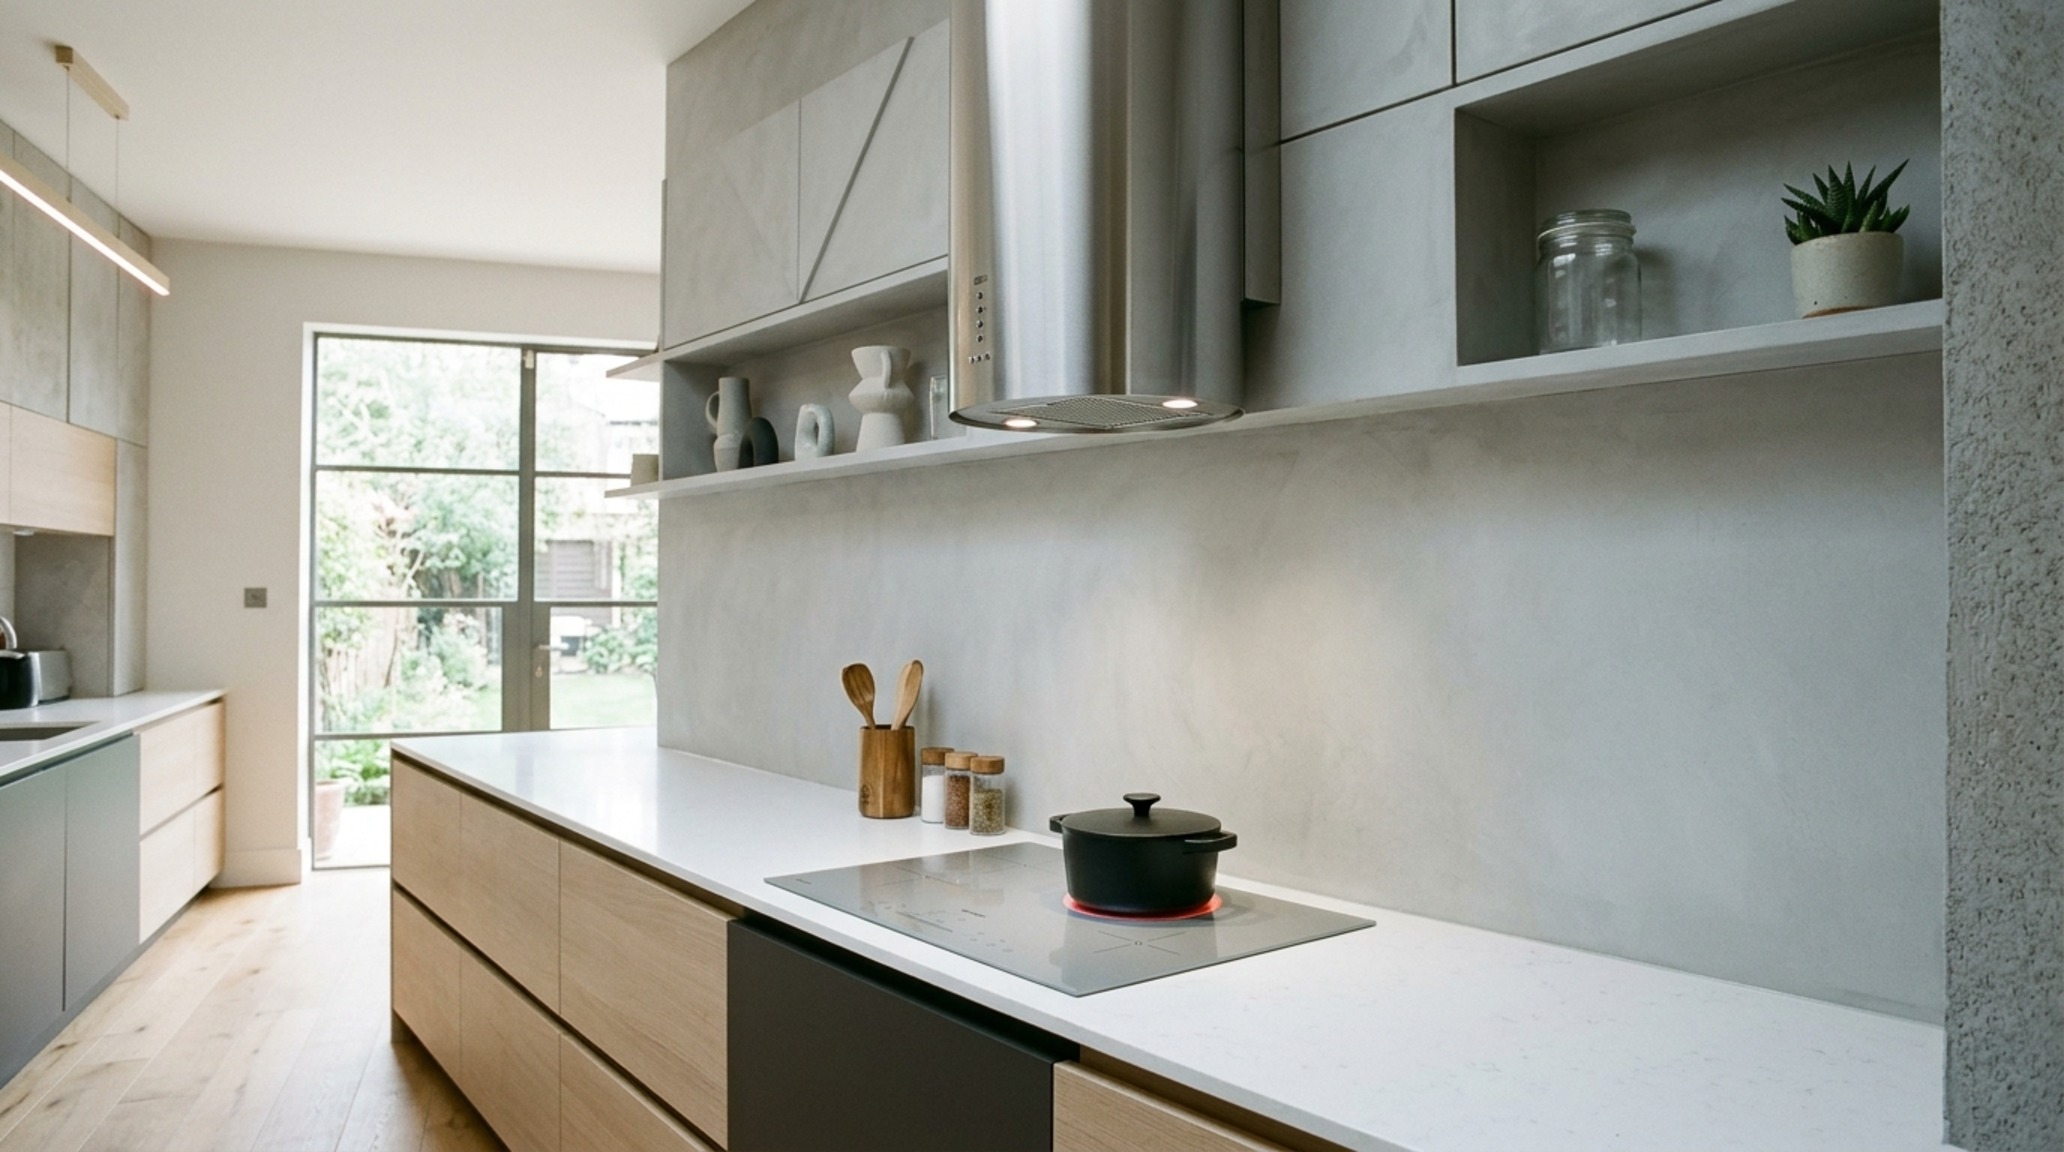
Consider the rise of the plaster-wrapped hood. Using a hydraulic lime plaster or a Venetian finish allows the hood to blend into the wall, creating a monolithic, sculptural quality. This technique removes the transition lines between the ‘machine’ and the ‘home,’ a hallmark of the high-end minimalist movement seen in the work of designers like Vincent Van Duysen. Here, the hood isn’t an accessory; it is a structural extrusion.
Integrated Range Hood: The Art of the Invisible
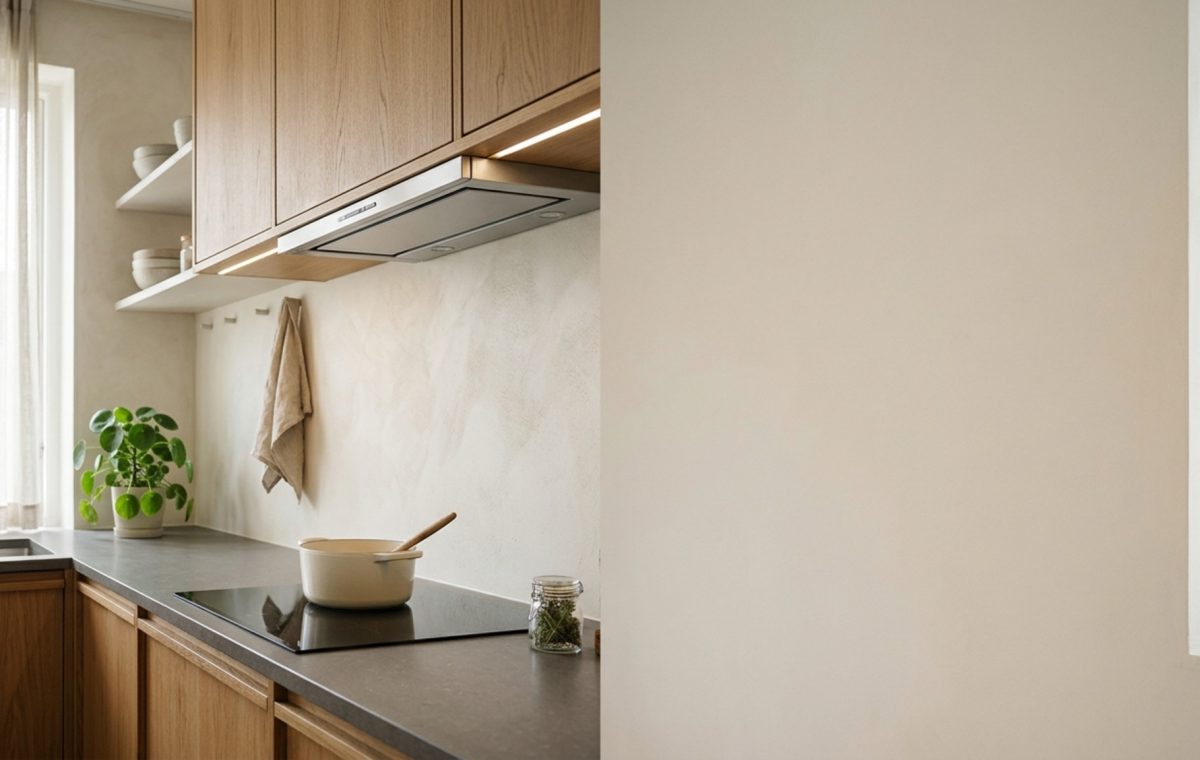
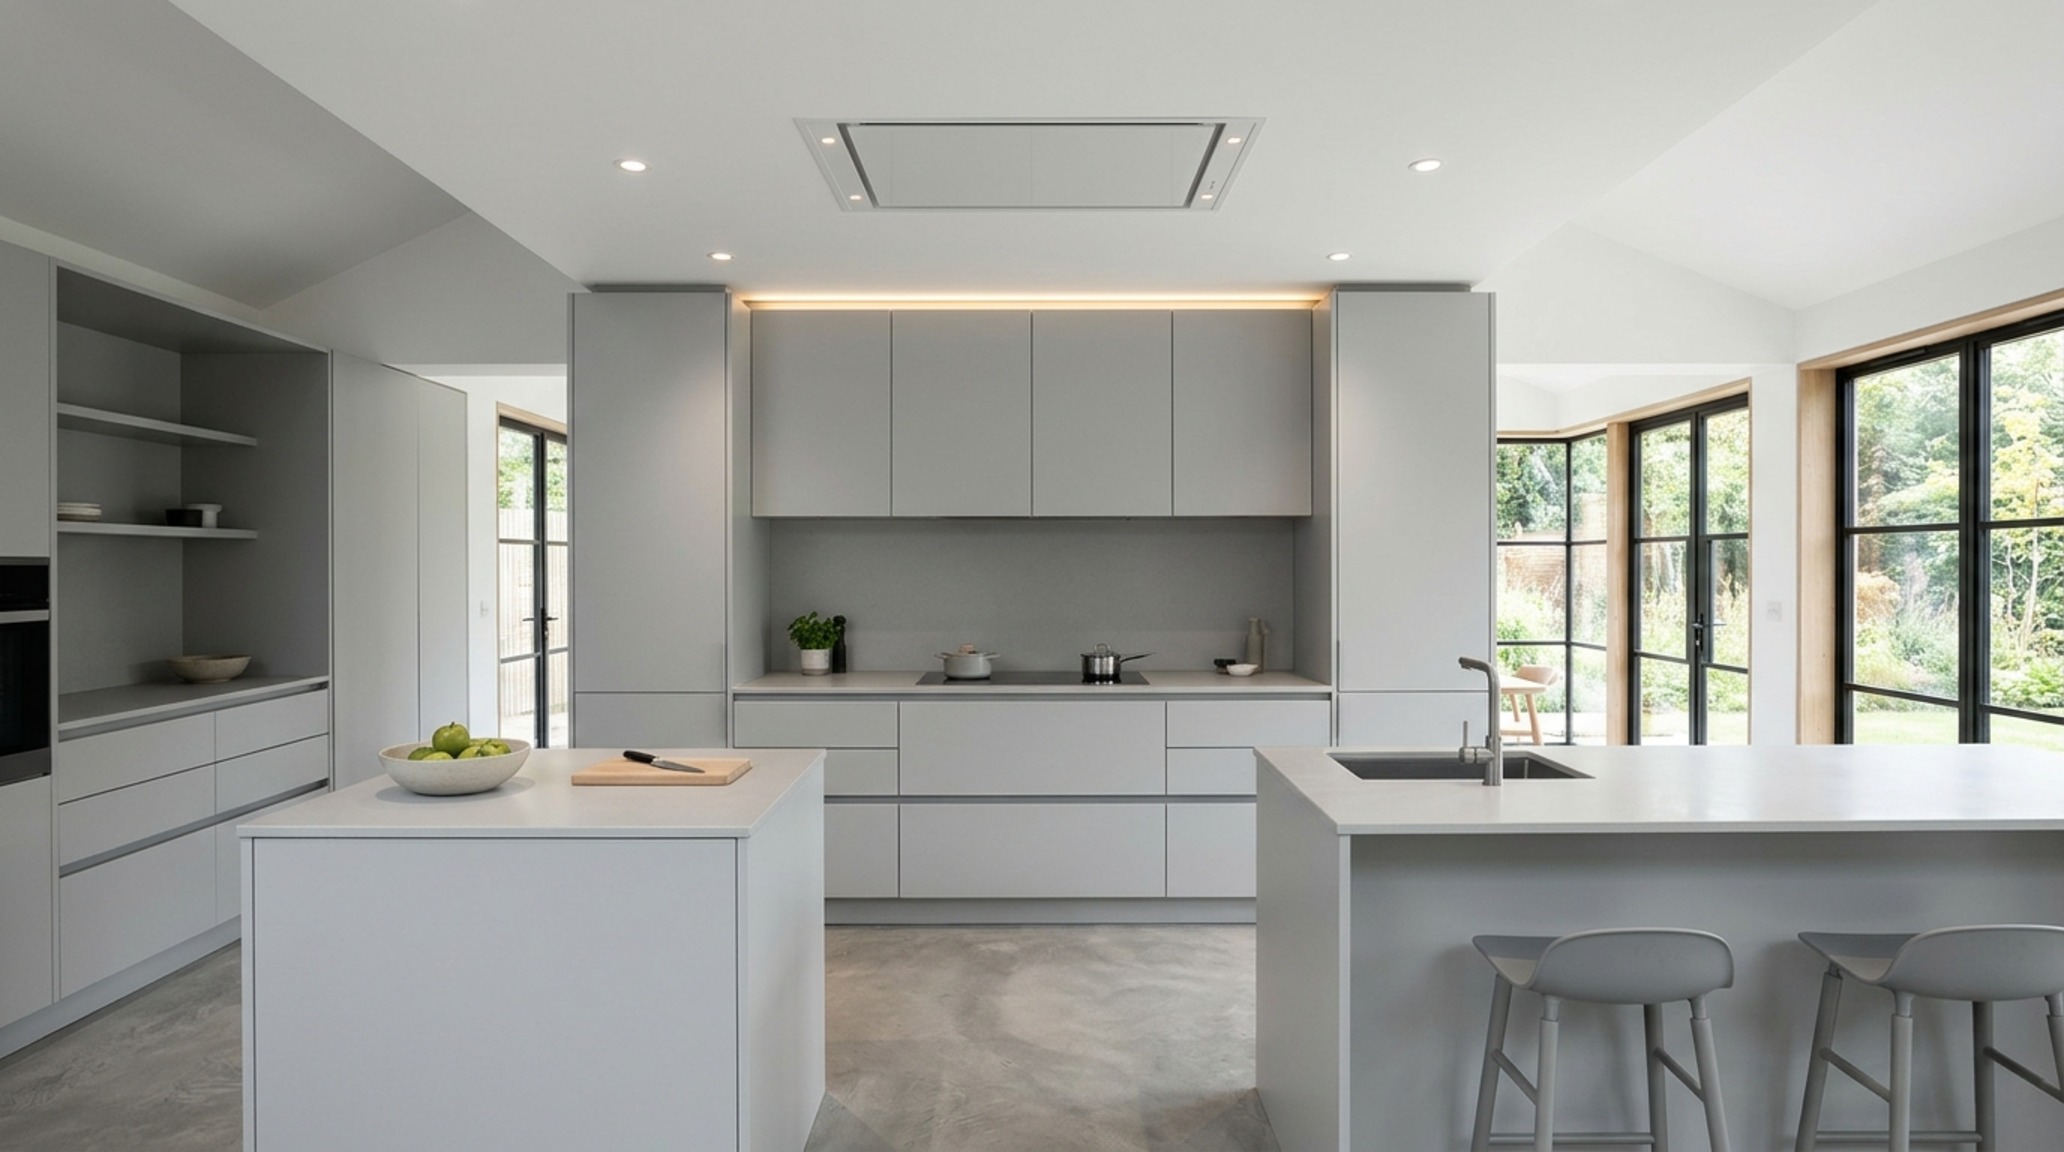
For those who seek the ultimate minimalist expression, the integrated range hood is the definitive choice. These units are built directly into the cabinetry, completely hidden from view. From a design perspective, this allows for an uninterrupted line of upper cabinets, which is ideal for smaller kitchens where visual breaks can make the space feel cramped. The technical trick here is ensuring the cabinet depth can accommodate the powerful range hood inserts required for professional-grade ranges without protruding past the cabinet face.
Curated Concept Gallery & Spatial Vignettes: The Power of Color and Contrast
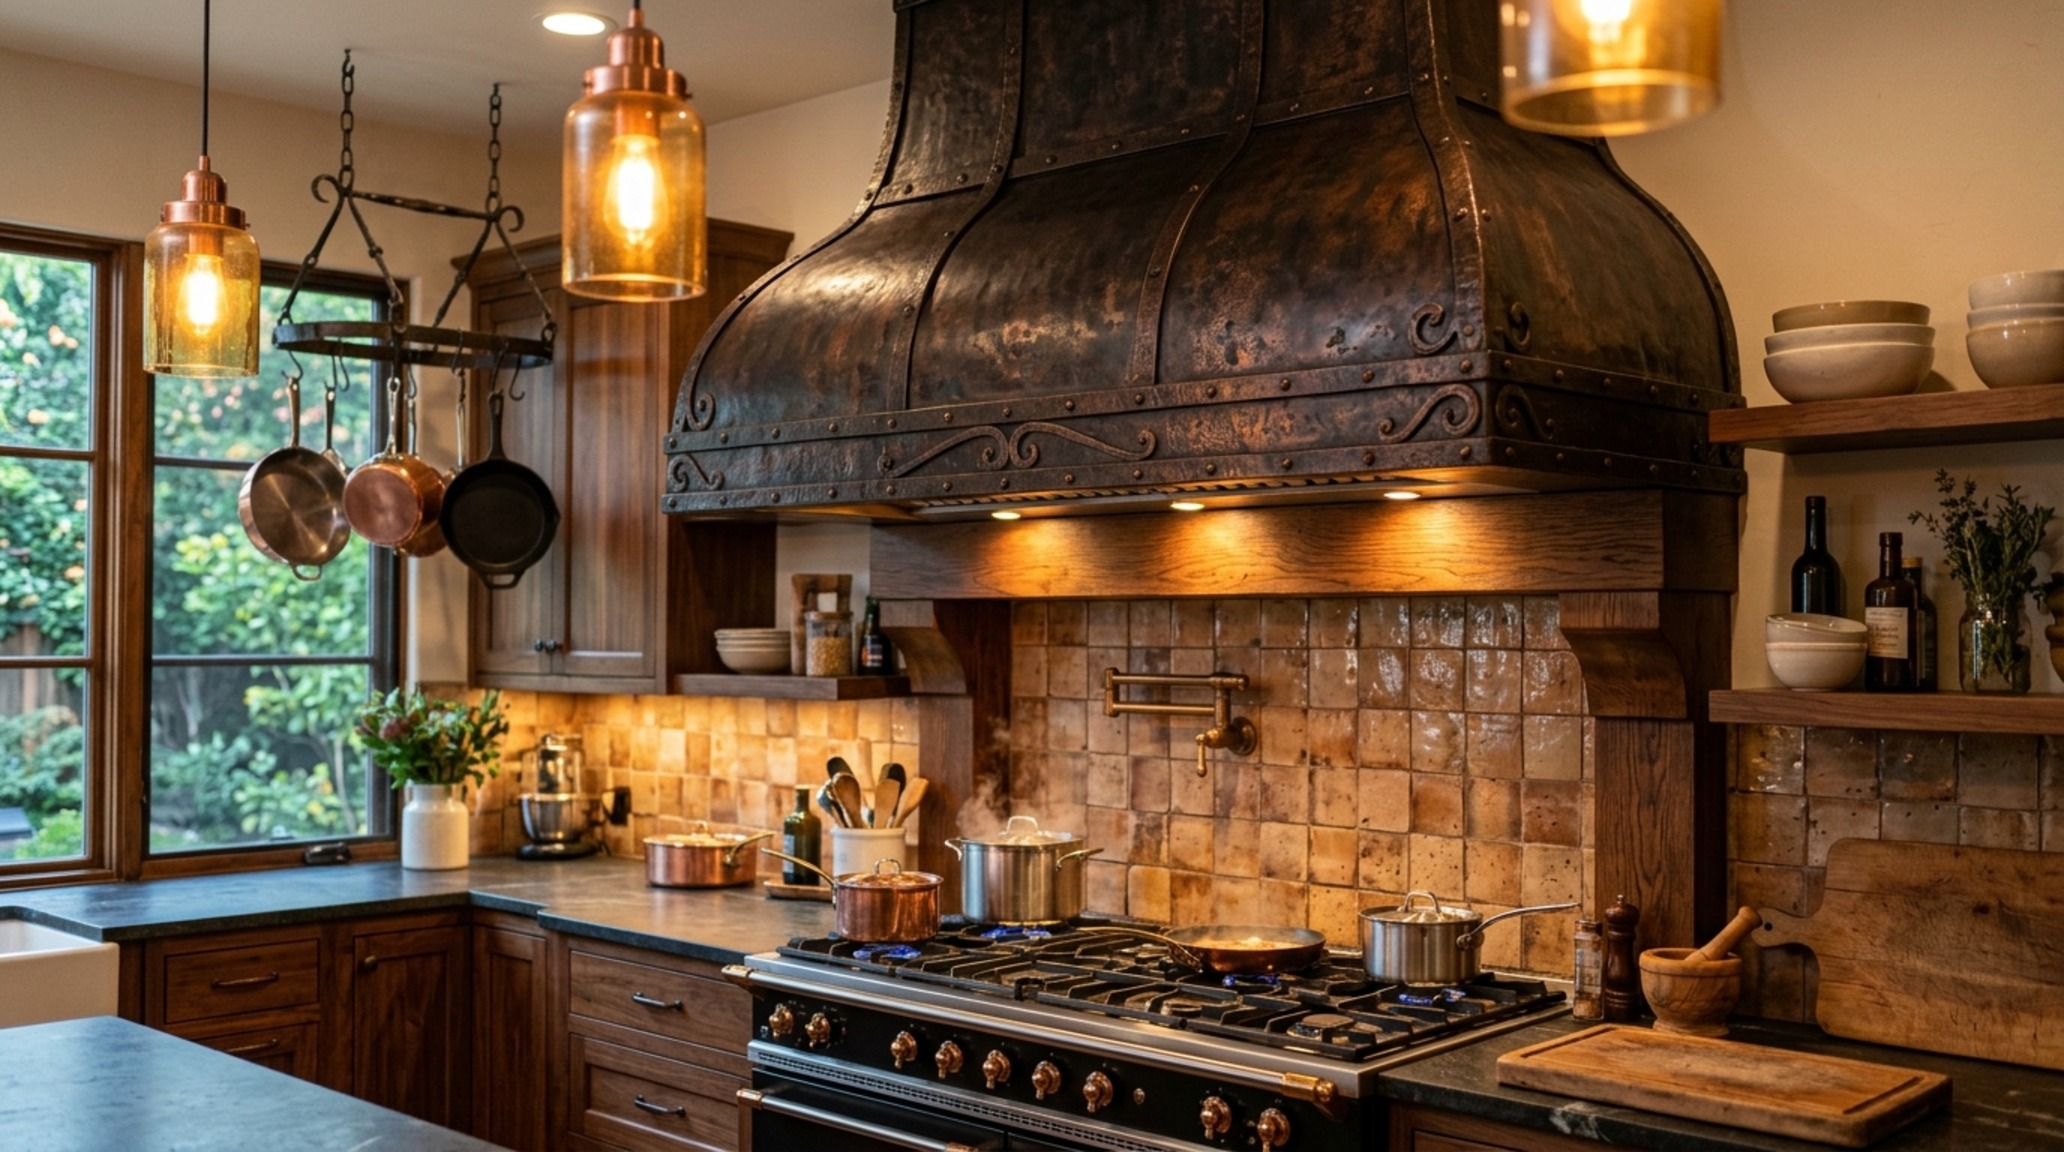
Color is the most potent tool for manipulating perceived space. In a minimalist kitchen, the range hood can either disappear through ‘tonal blending’ or act as a singular, bold anchor. When using copper vent hoods, for instance, the designer is introducing a living finish that will patina over time. This choice bridges the gap between ultra-modern layouts and the warmth of traditional materiality.
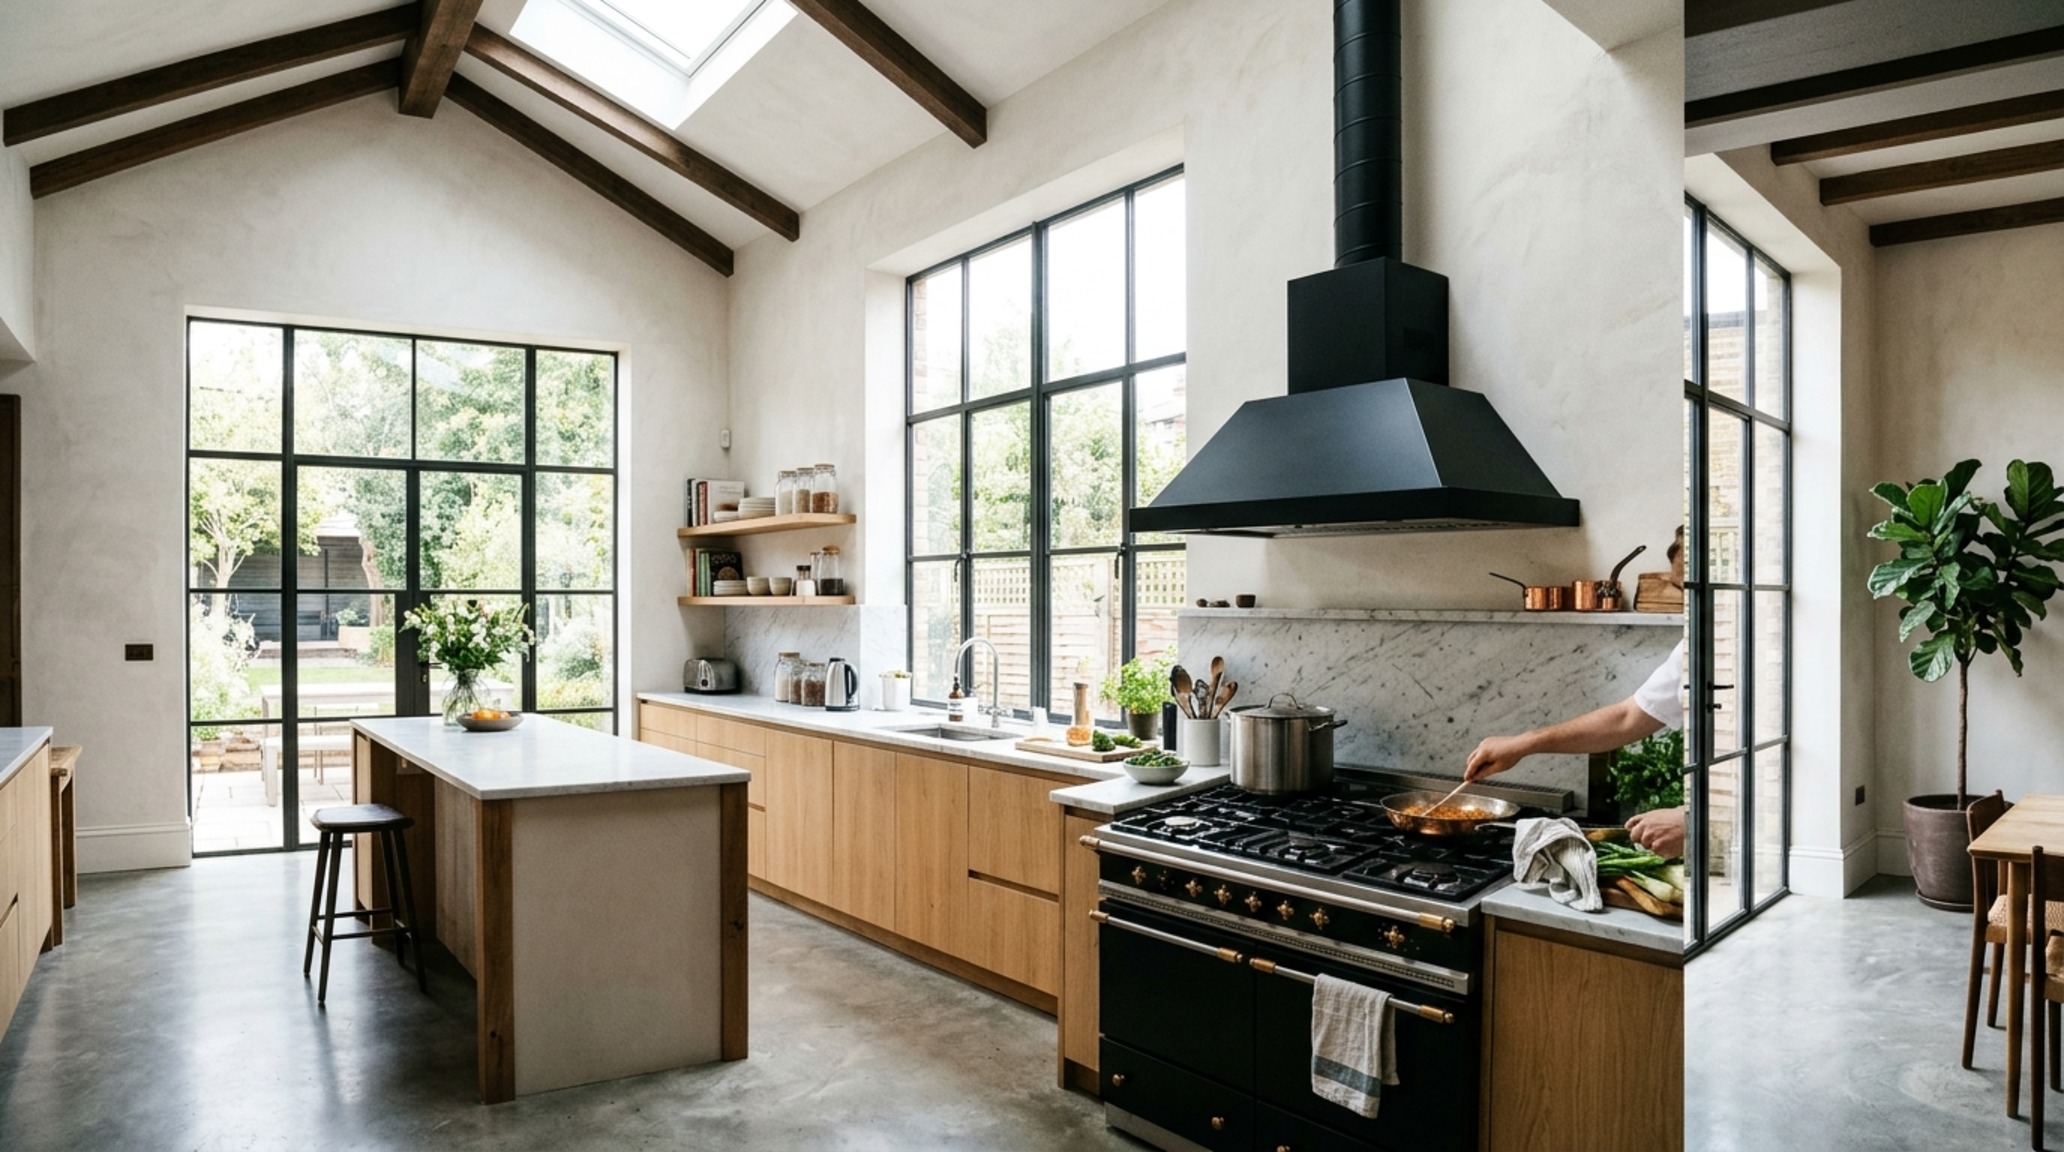
Using a paint color like Benjamin Moore Swiss Coffee on a plastered hood creates a soft, diffused shadow play that shifts throughout the day. Conversely, a wall mount range hood in a deep matte charcoal against a light travertine backsplash provides a graphic punch that defines the room’s central axis. The key is to match the ‘sheen’ level of the hood to the surrounding surfaces to maintain a cohesive atmospheric quality.
Wall Mount Range Hood: The Graphic Anchor
A wall mount range hood doesn’t have to be a bulky stainless steel eyesore. The modern minimalist approach uses slim-profile ‘canopy’ styles or ‘chimney’ styles that utilize thin-gauge metals. By keeping the chimney section narrow and the base wide, you create an ‘A-frame’ silhouette that draws the eye upward, highlighting the height of the ceilings. This is particularly effective in kitchens with vaulted or 10-foot ceilings, where the vertical line of the duct cover acts as an architectural column.
Spatial Perspectives & Lighting Vignettes: Illuminating the Task
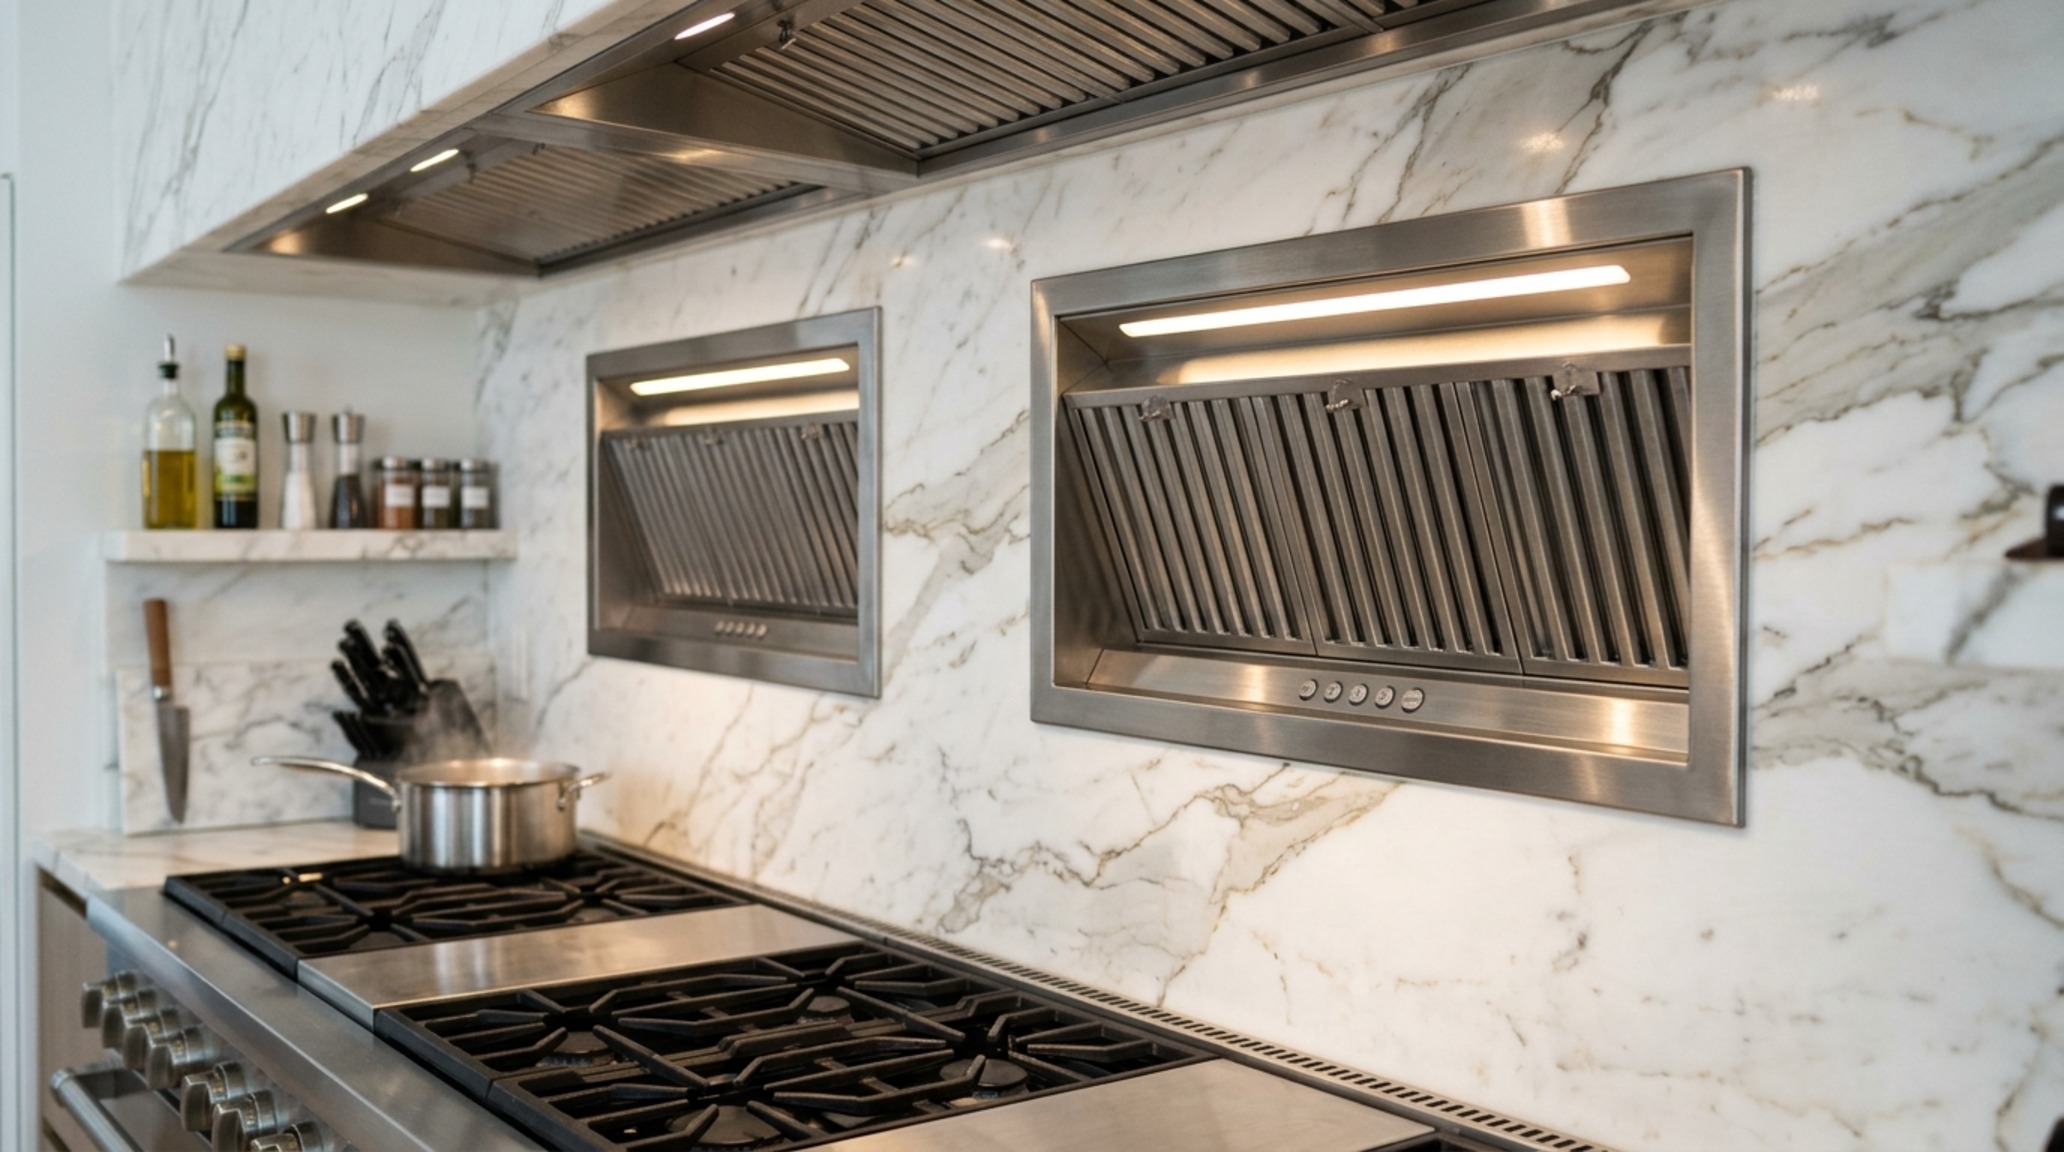
Lighting is often the most neglected aspect of range hood styles. A range hood is, by definition, a task-oriented object. The integrated lighting must provide high-fidelity illumination for the cooktop without creating harsh glares or ‘hot spots’ on the backsplash. Modern minimalist hoods now favor recessed LED strips with high CRI (Color Rendering Index) ratings of 90 or above.
The goal is a light temperature of approximately 3000K—a crisp, neutral white that facilitates safe cooking while still feeling inviting. In island hoods, the lighting should be dimmable to allow the hood to transition from a high-intensity workspace during meal prep to a soft, ambient glow during evening entertaining. This ‘light layering’ ensures the hood remains a functional part of the home’s lighting plan, not just a localized spotlight.
Design Gallery & Material Composition: Styling and Technical Nuance
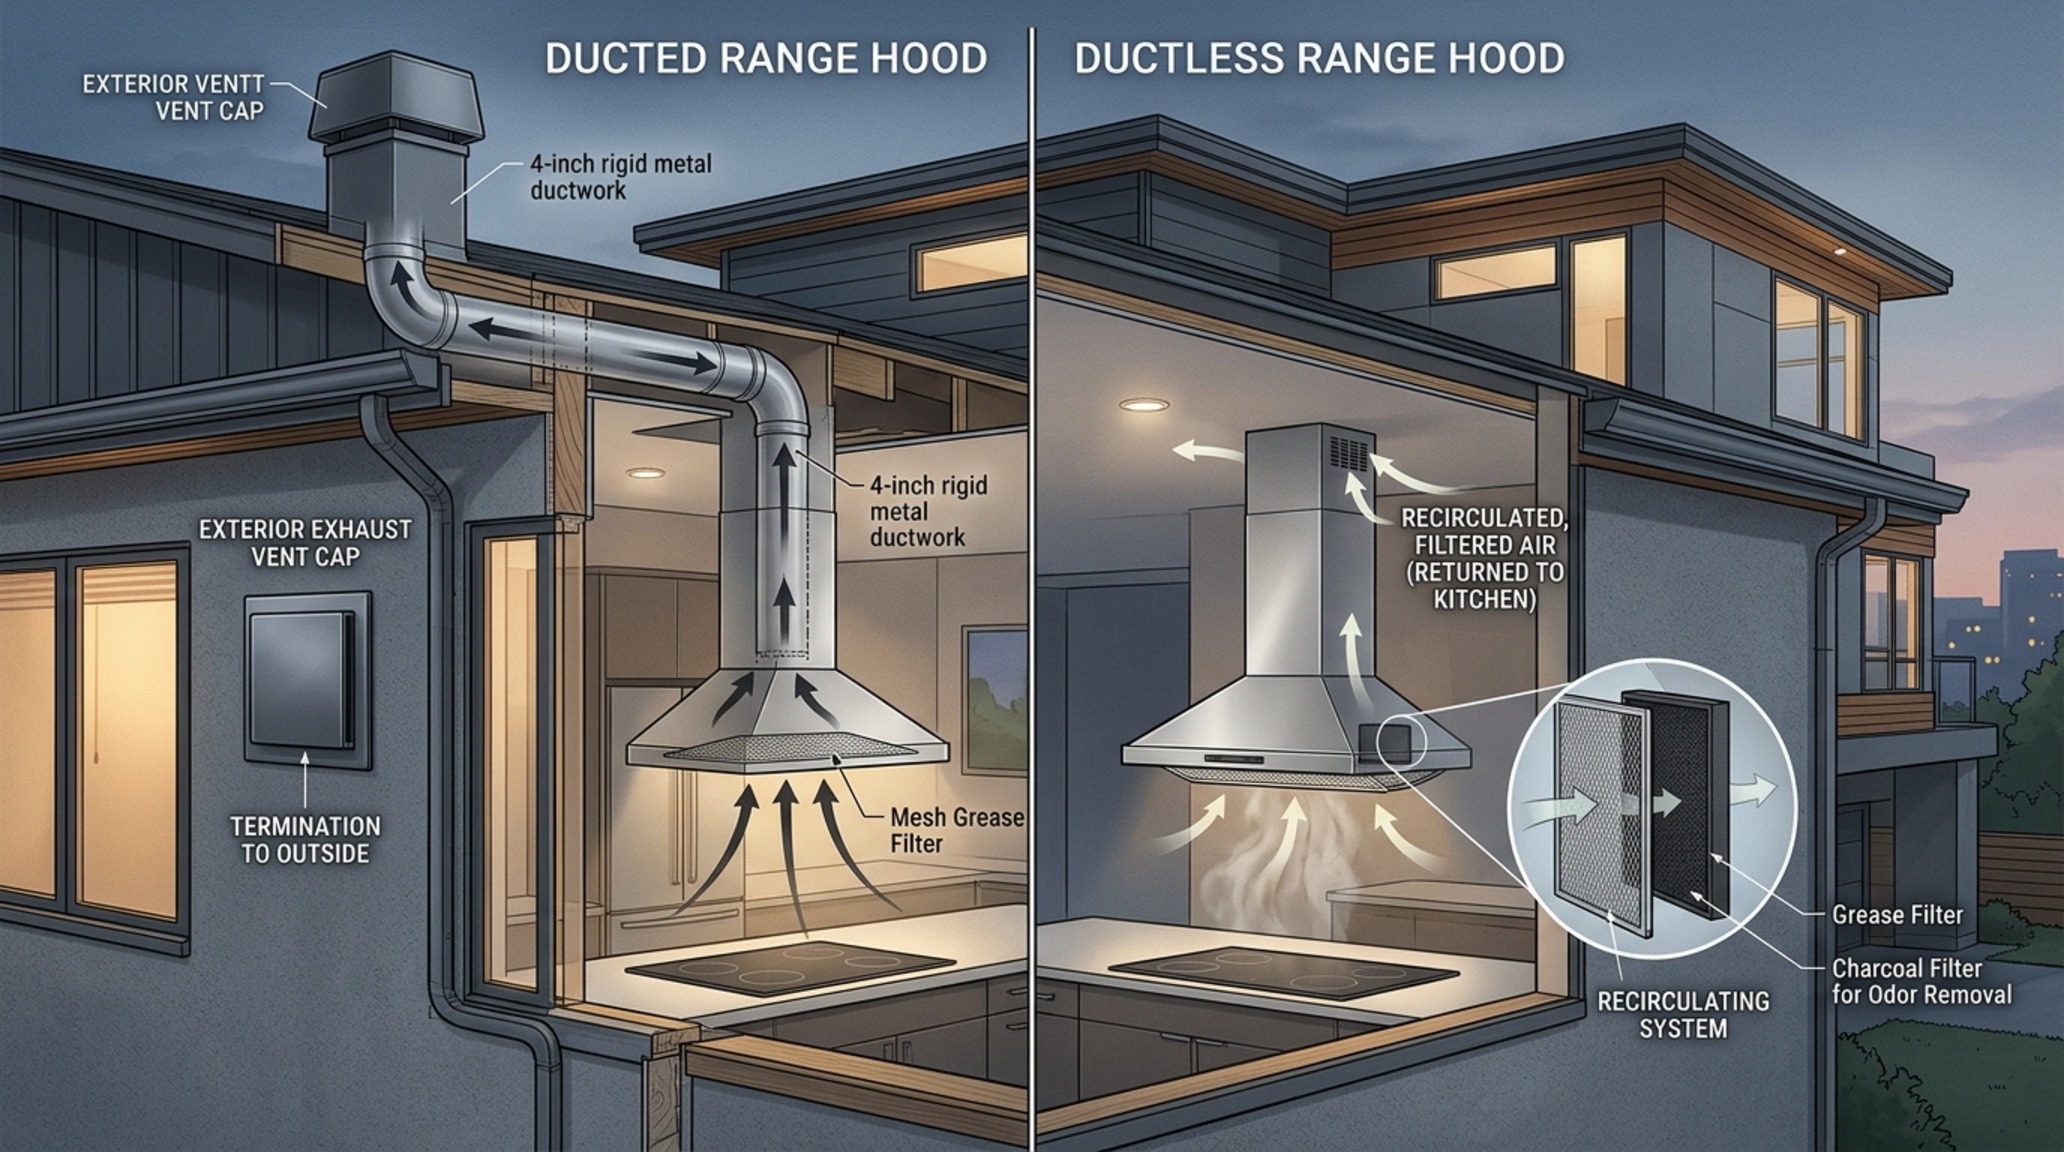
The final layer of a minimalist hood design is the technical integration. One cannot discuss range hood styles without addressing the ‘lungs’ of the system: ducted vs ductless hoods. In a true minimalist home, the goal is always a ducted system. Ductless hoods rely on charcoal filters that recirculate air, which is often less efficient and requires more frequent maintenance, cluttering the interior life of the kitchen with recurring chores.
A ducted system, while more complex to install, allows for the motor to be located further away—sometimes even on the exterior of the house or in the attic. This ‘remote blower’ setup is the secret to a silent kitchen. In a minimalist environment, silence is a design element. If the hood sounds like a jet engine, the ‘zen’ of the architectural space is instantly destroyed.
Custom Kitchen Ventilation: The Tailored Fit
Choosing custom kitchen ventilation allows for the integration of unique textures like fluted wood, hammered brass, or even porcelain slab. When the hood is custom-built around high-quality range hood inserts, you gain the freedom to match the ventilation to the exact grain of your flooring or the specific curve of an arched doorway. This level of bespoke tailoring is what separates a renovated kitchen from a designed one.
Architectural Finishes, Swatches & Matrix
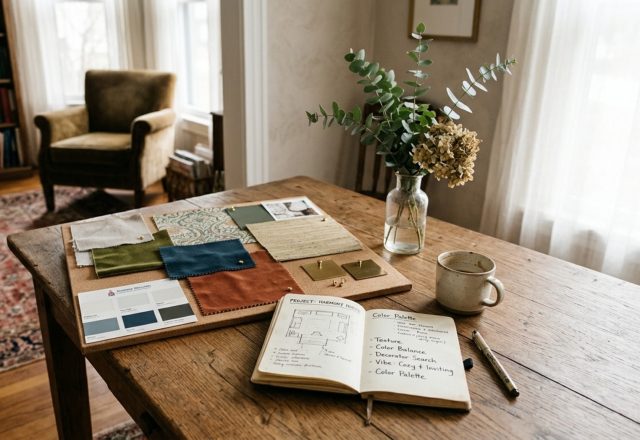
Comprehensive material guide featuring exact paint swatches, authentic finishes, and spatial clearances.
When selecting your materials, look for: high-density lime plaster for a seamless finish, 304-grade stainless steel for longevity, and remote blower motors for acoustic comfort. The modern range hood is no longer a silent partner; it is a declaration of architectural intent. As we lean into 2026, the kitchens that resonate most are those where the heavy lifting of ventilation is handled with grace, turning a functional necessity into a sculptural triumph that breathes life into the home.
Editorial Silo • Recommended Architecture Studies
- Christmas decoration designs for seamless compact living — Archival Design Case Study
- Charming Finding an interior decorator for visual mood — Archival Design Case Study
The Architectural Gallery
Architectural studies focusing on material integrity, natural light articulation, and serene proportions.
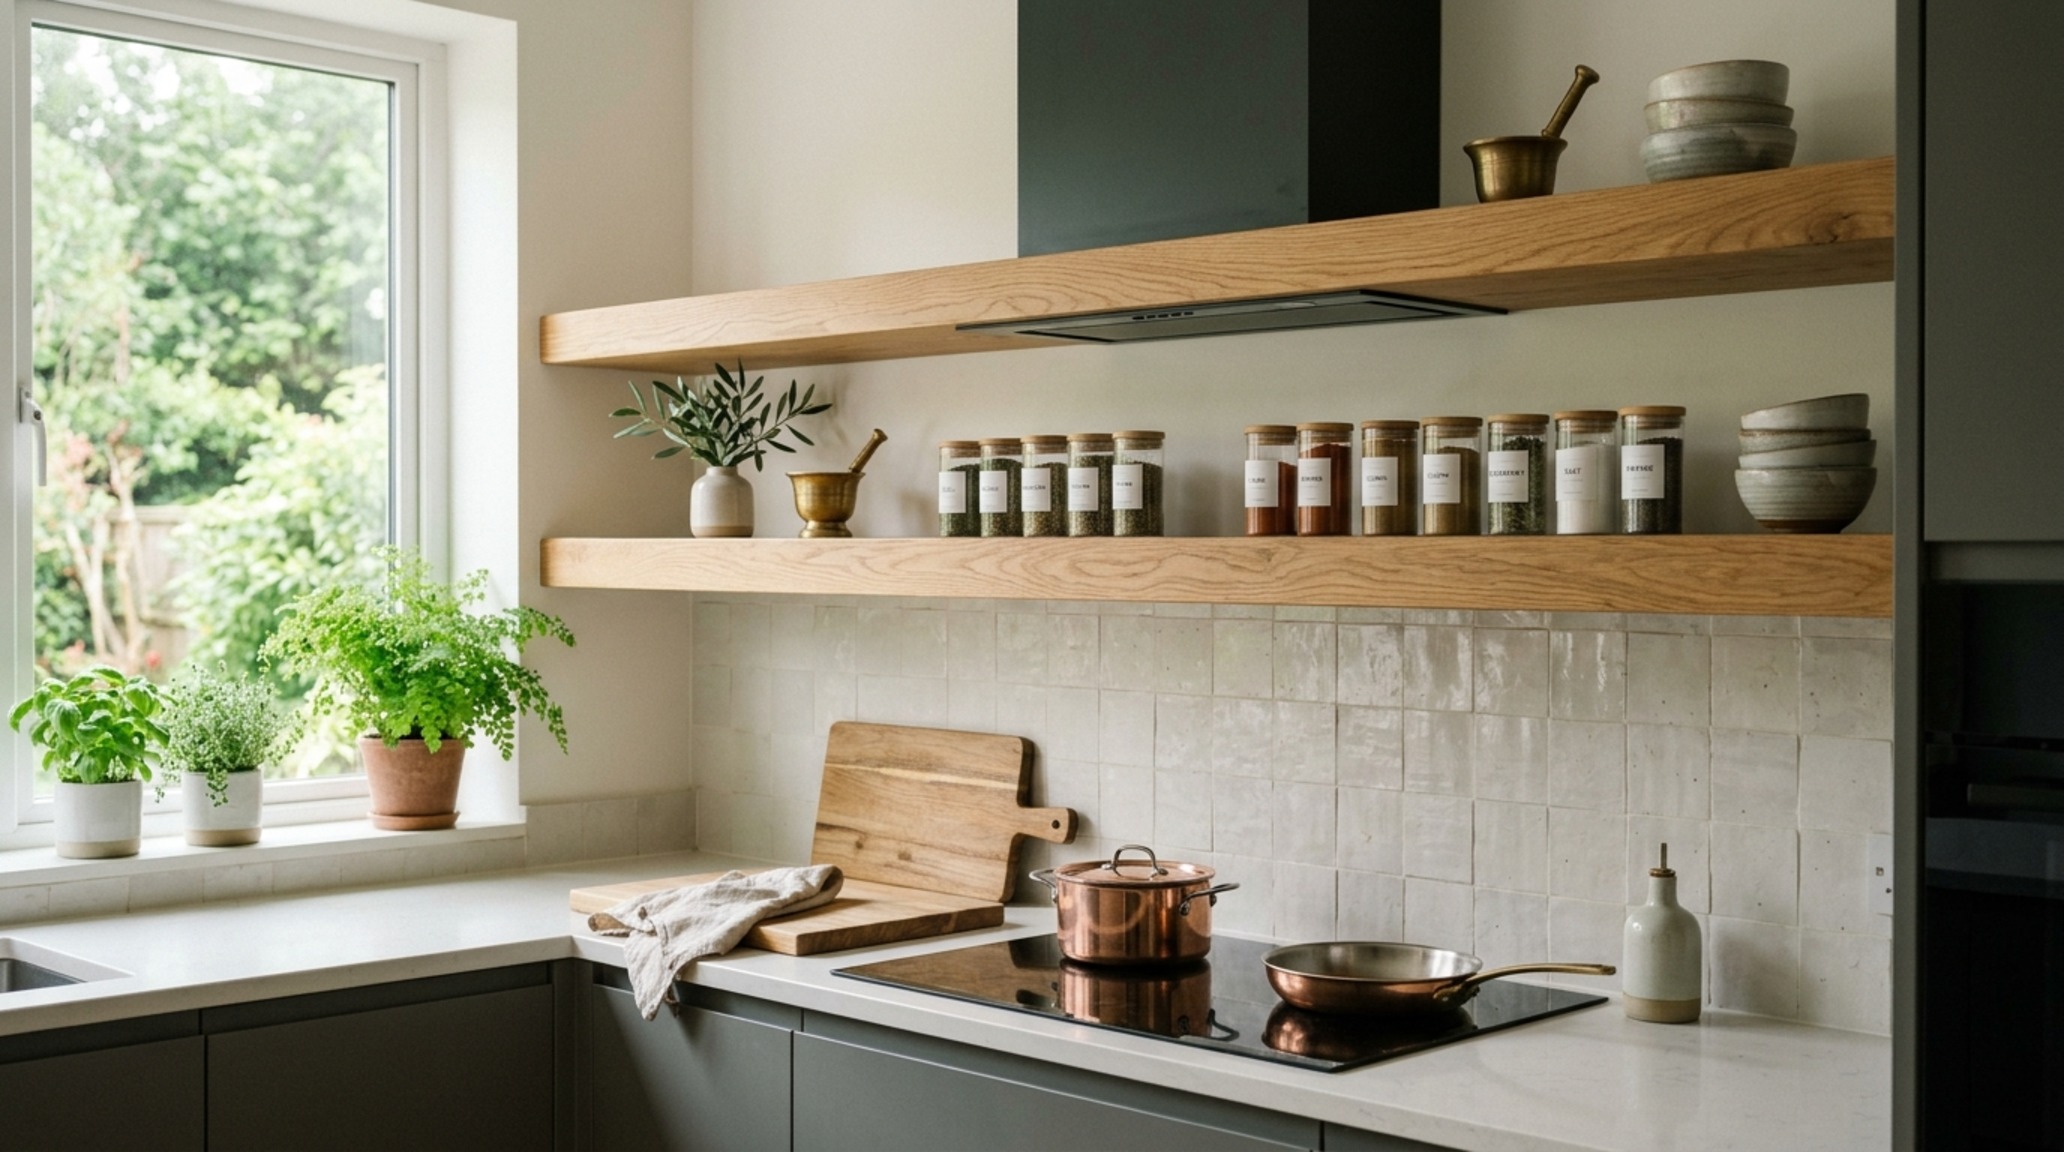
Curated Visual Lookbook
Design Gallery & Spatial Studies
A visual curation of architectural arrangements, lighting concepts, and material palettes featured in this space.