Ergonomic clearances and spatial flow in a cavernous volume demand more than just sheer candlepower; they require a mathematical respect for the human frame. While a standard 36-inch primary circulation path dictates how we move horizontally, the verticality of a 20-foot ceiling creates a psychological ‘void’ that can feel alienating if not anchored. High ceiling lighting ideas are the functional center of gravity in these environments, acting as the bridge between the architectural stratosphere and the 7-foot ‘human zone’ where life actually happens. When we design for height, we aren’t just lighting a room; we are choreographing the interplay of light and shadow to ensure the space feels like a home rather than a hall.
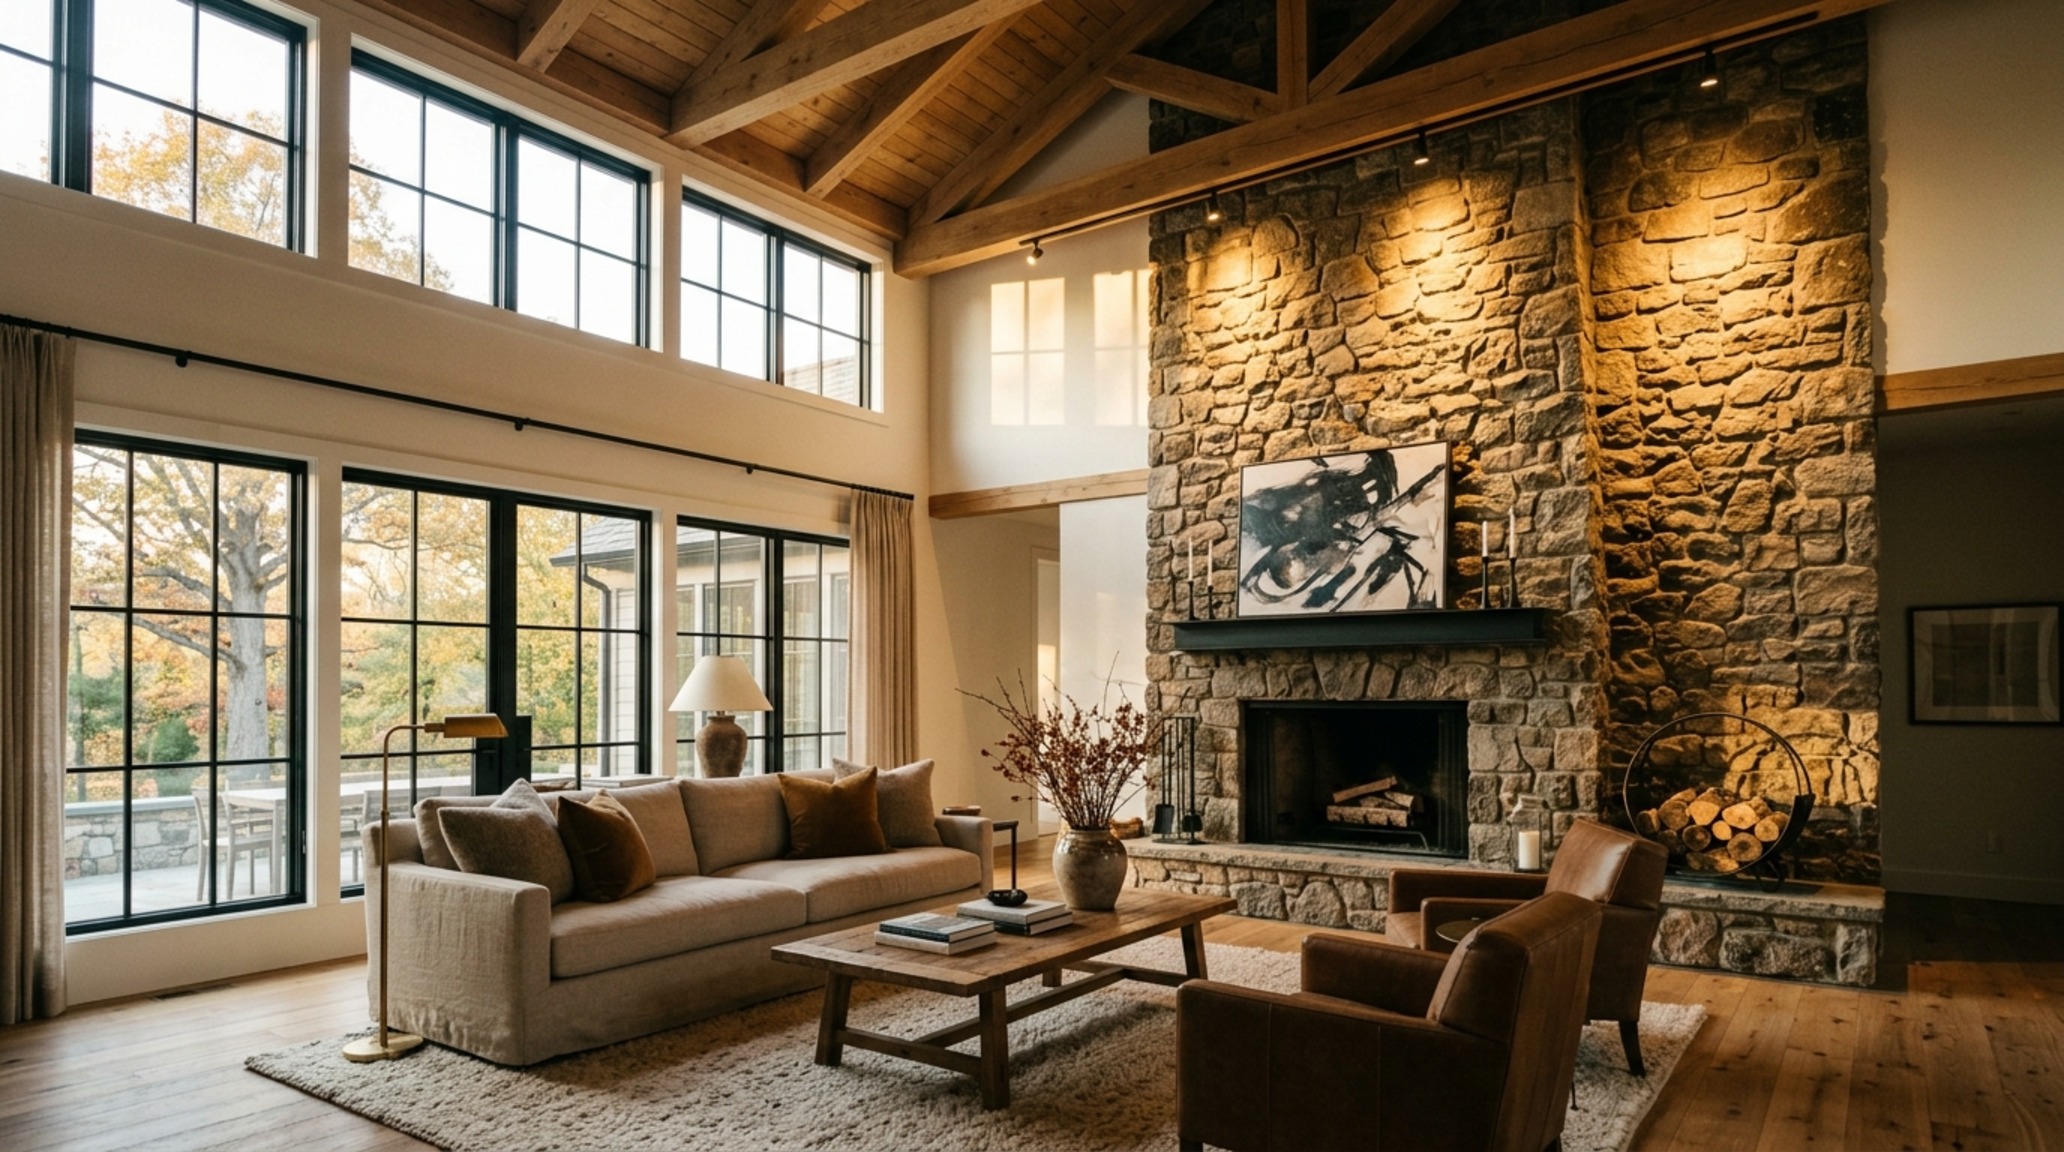
Grand Room Lighting Layout: The Living Area Anchor
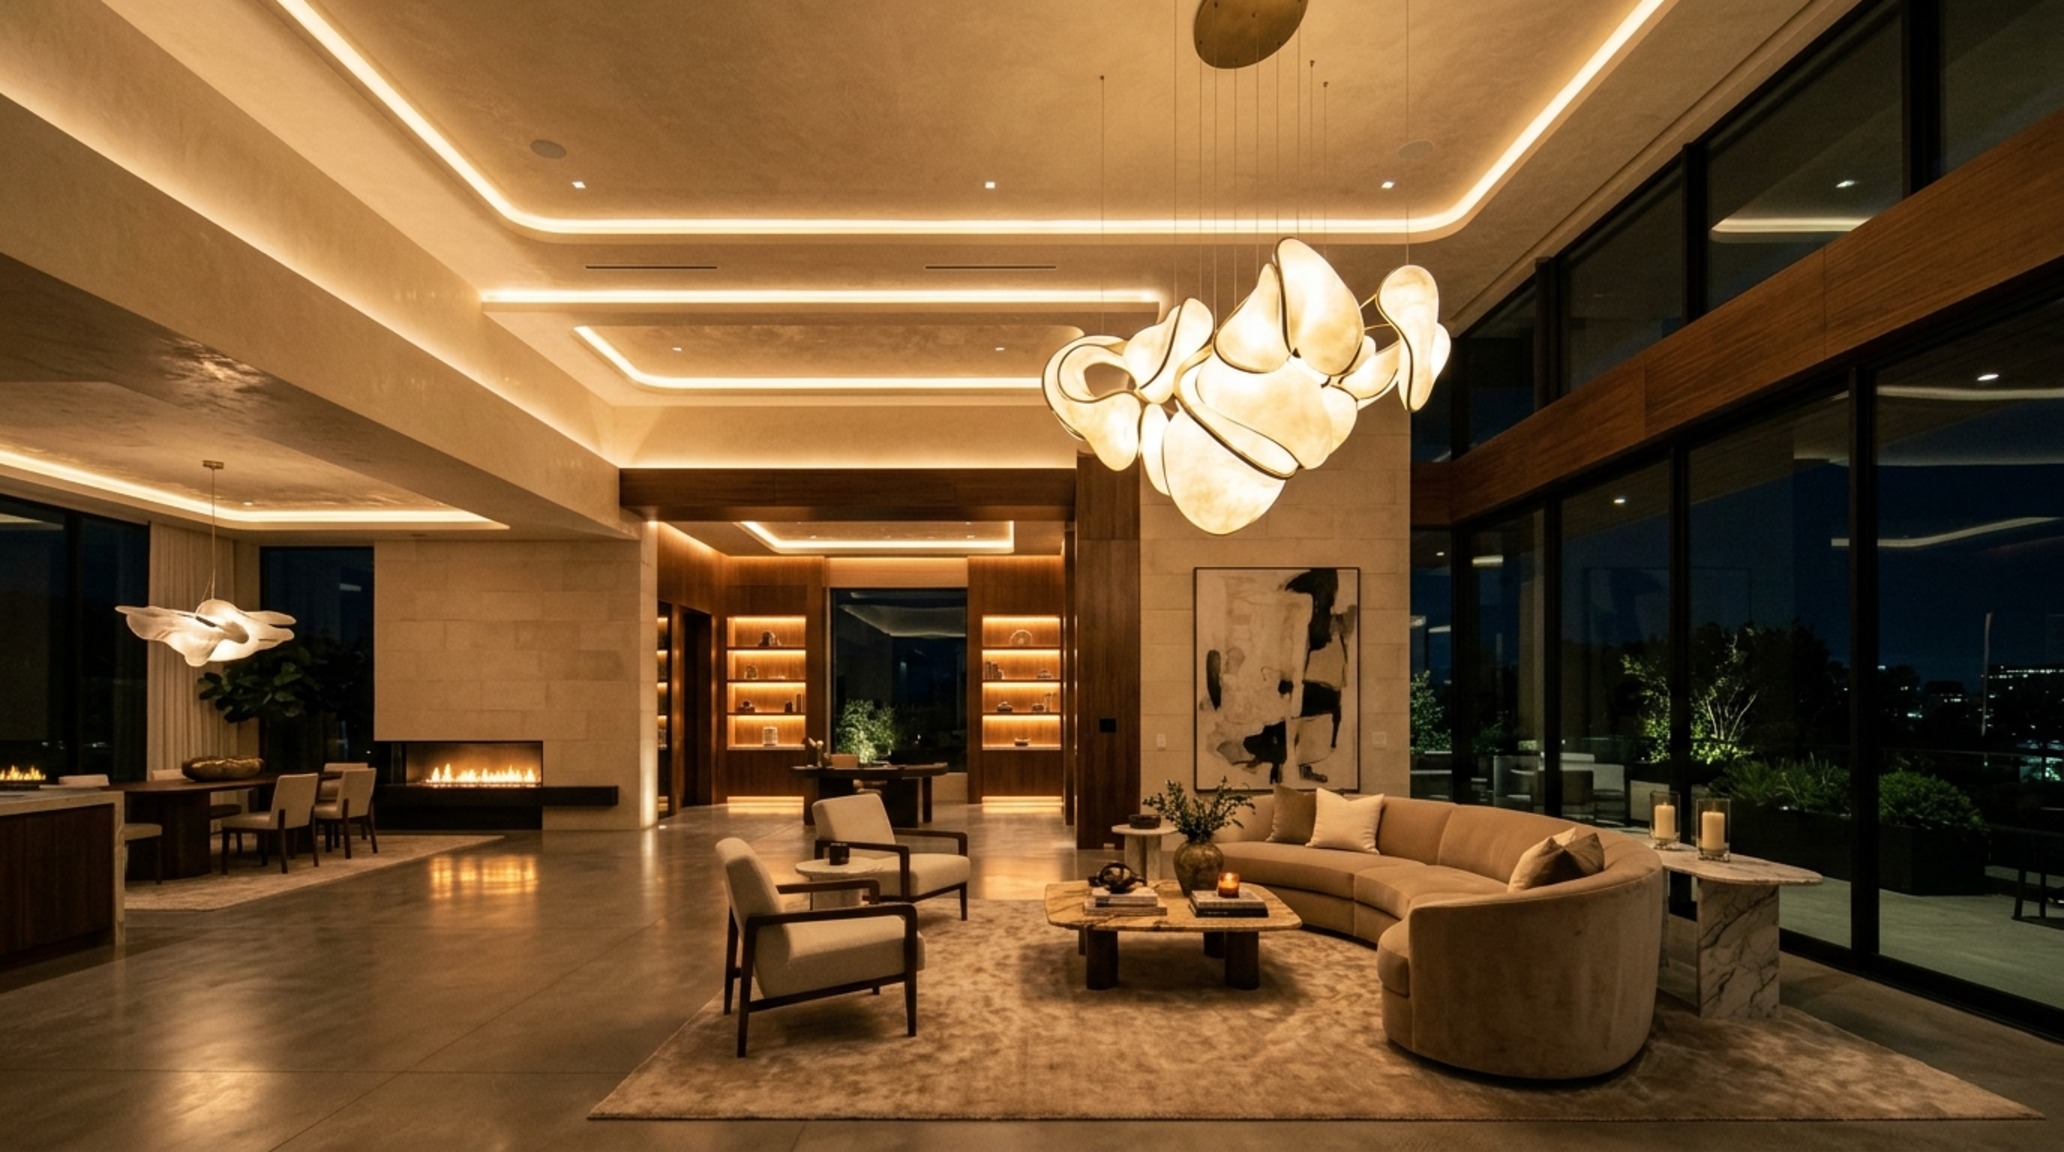
In the expansive geography of a great room, the most common mistake is relying on high-output downlights that turn the floor into a series of hot spots while leaving the walls in murky gloom. To master a grand room lighting layout, one must implement the ‘Rule of Three’ layers: ambient, task, and accent. For 20-foot ceilings, this begins with perimeter beam-washing. By angling adjustable recessed fixtures toward the vertical planes—perhaps grazing a chimney breast finished in Benjamin Moore Swiss Coffee—you eliminate the ‘cave effect’ and define the room’s boundaries.
We often specify 4-inch recessed housings over the traditional 6-inch variety. The smaller aperture is more discreet, and when spaced precisely 4 feet apart in a grid that respects the furniture arrangement, they provide a clean, rhythmic wash of light. Lighting for 20 foot ceilings requires a high CRI (Color Rendering Index) of 90+ to ensure that the subtle nuances of a Honed Travertine fireplace or a velvet sofa aren’t washed out by flat, synthetic illumination. At this scale, the light must feel organic, mimicking the soft, directional quality of afternoon sun through a clerestory window.
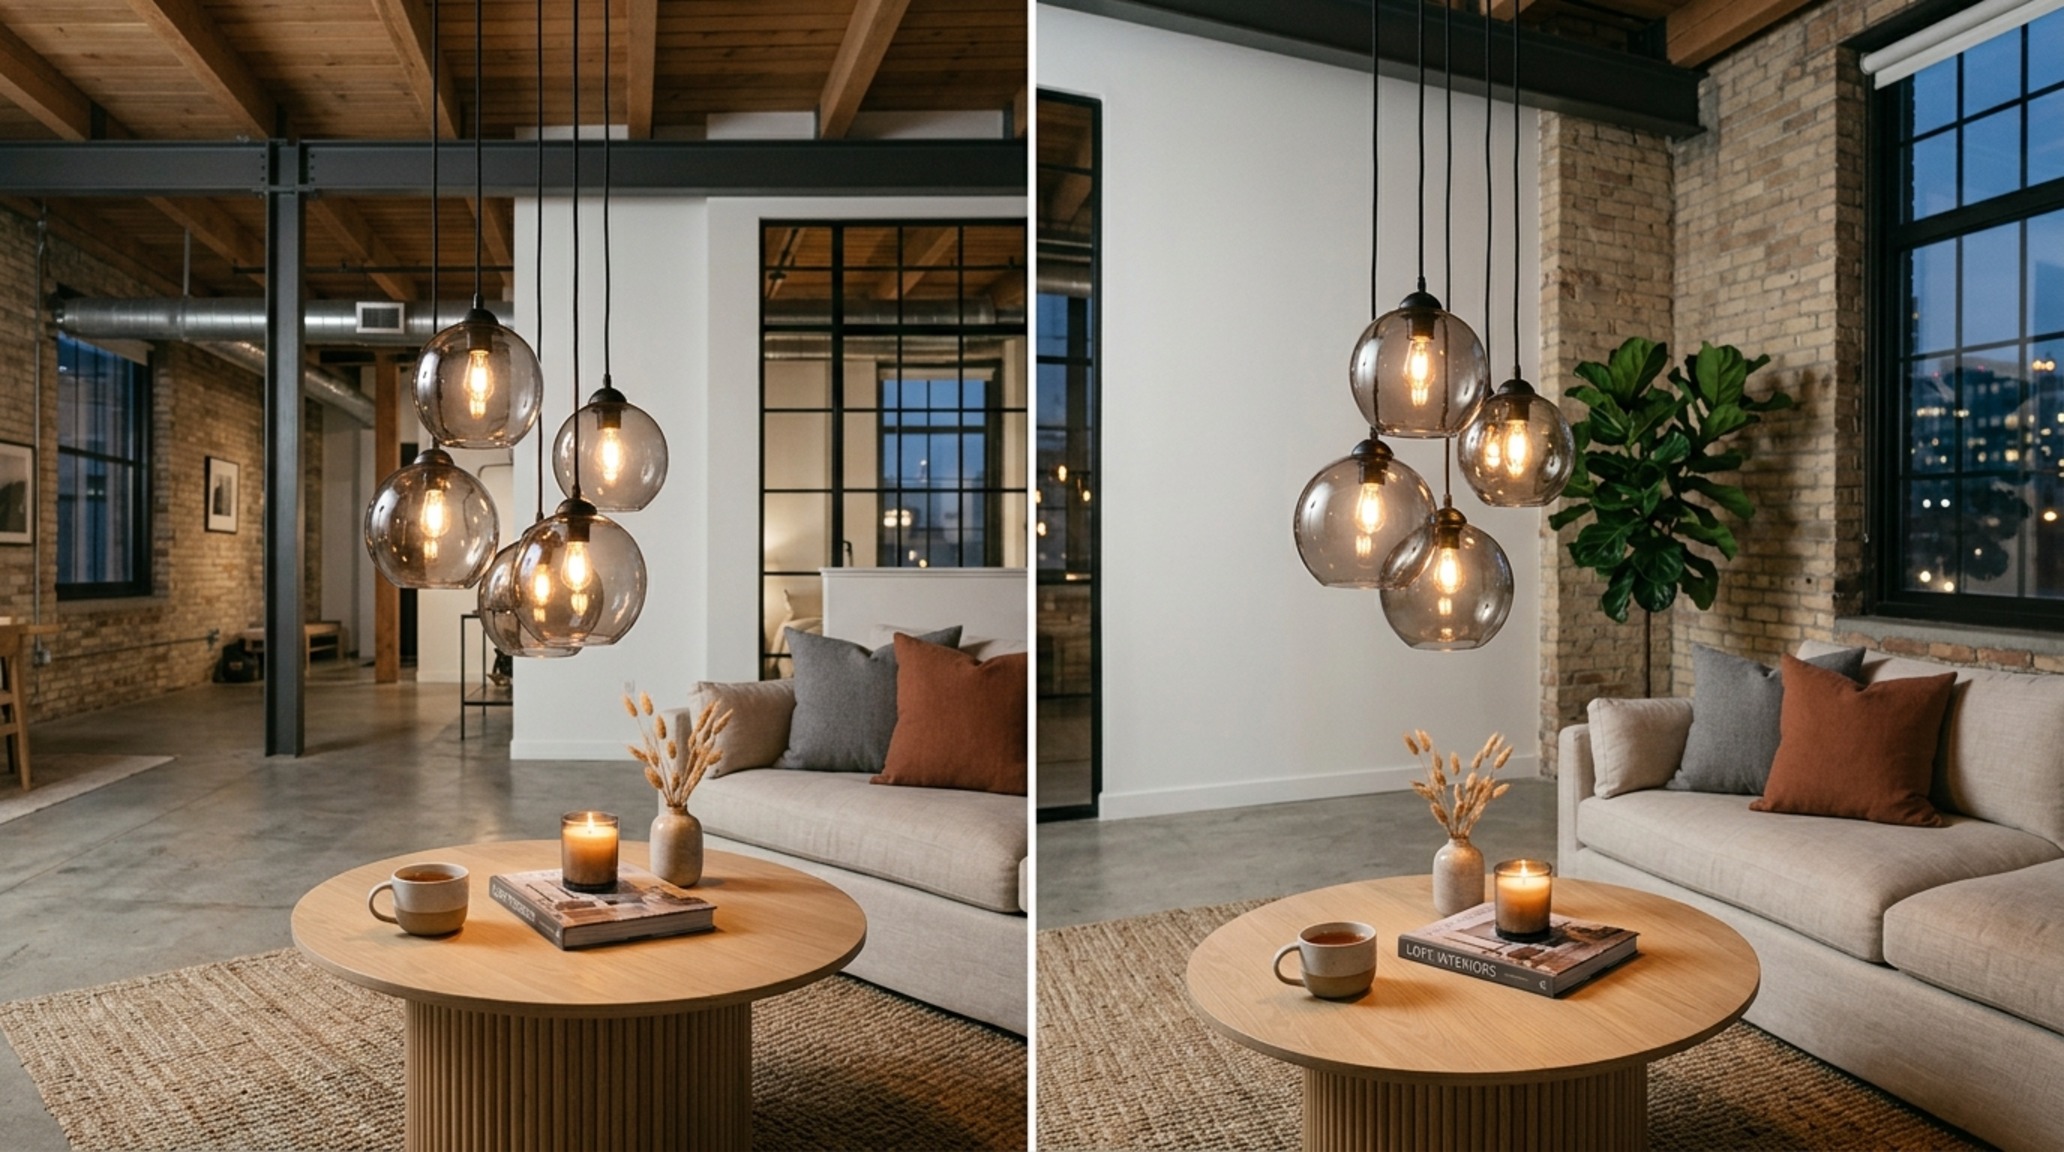
Modern Loft Pendant Lights for Vertical Intimacy
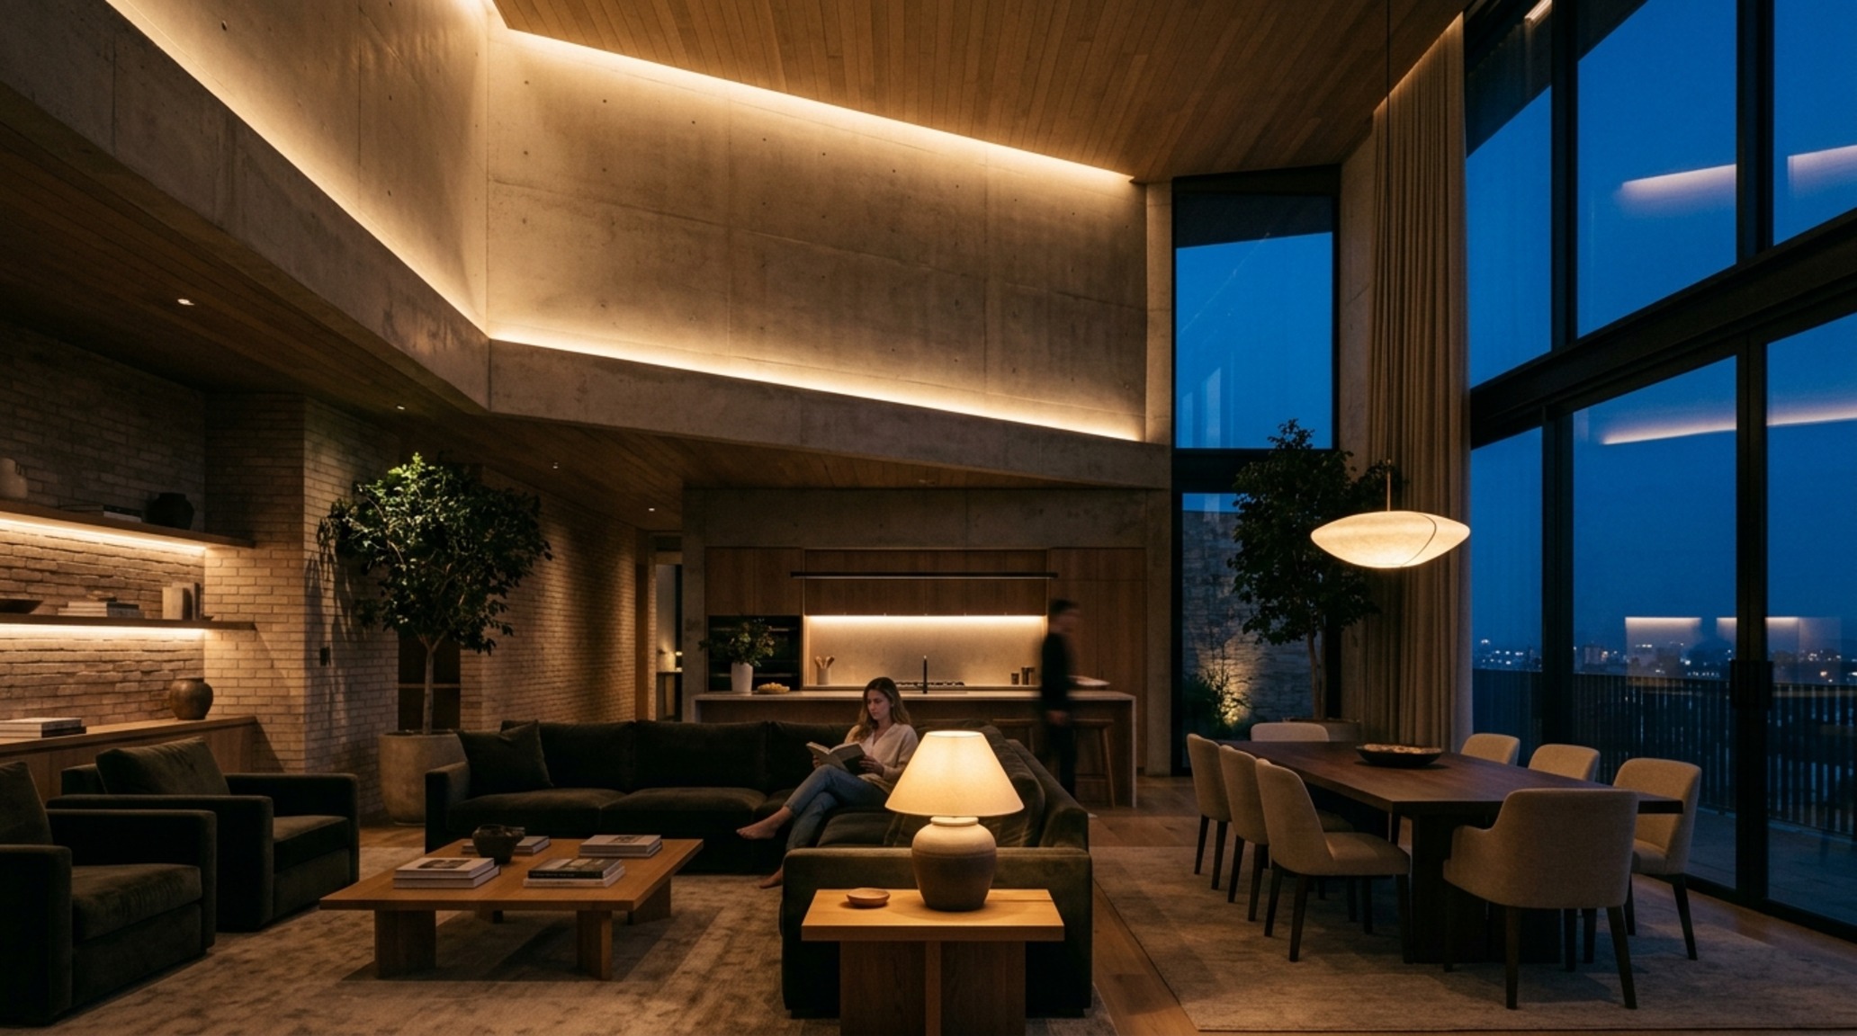
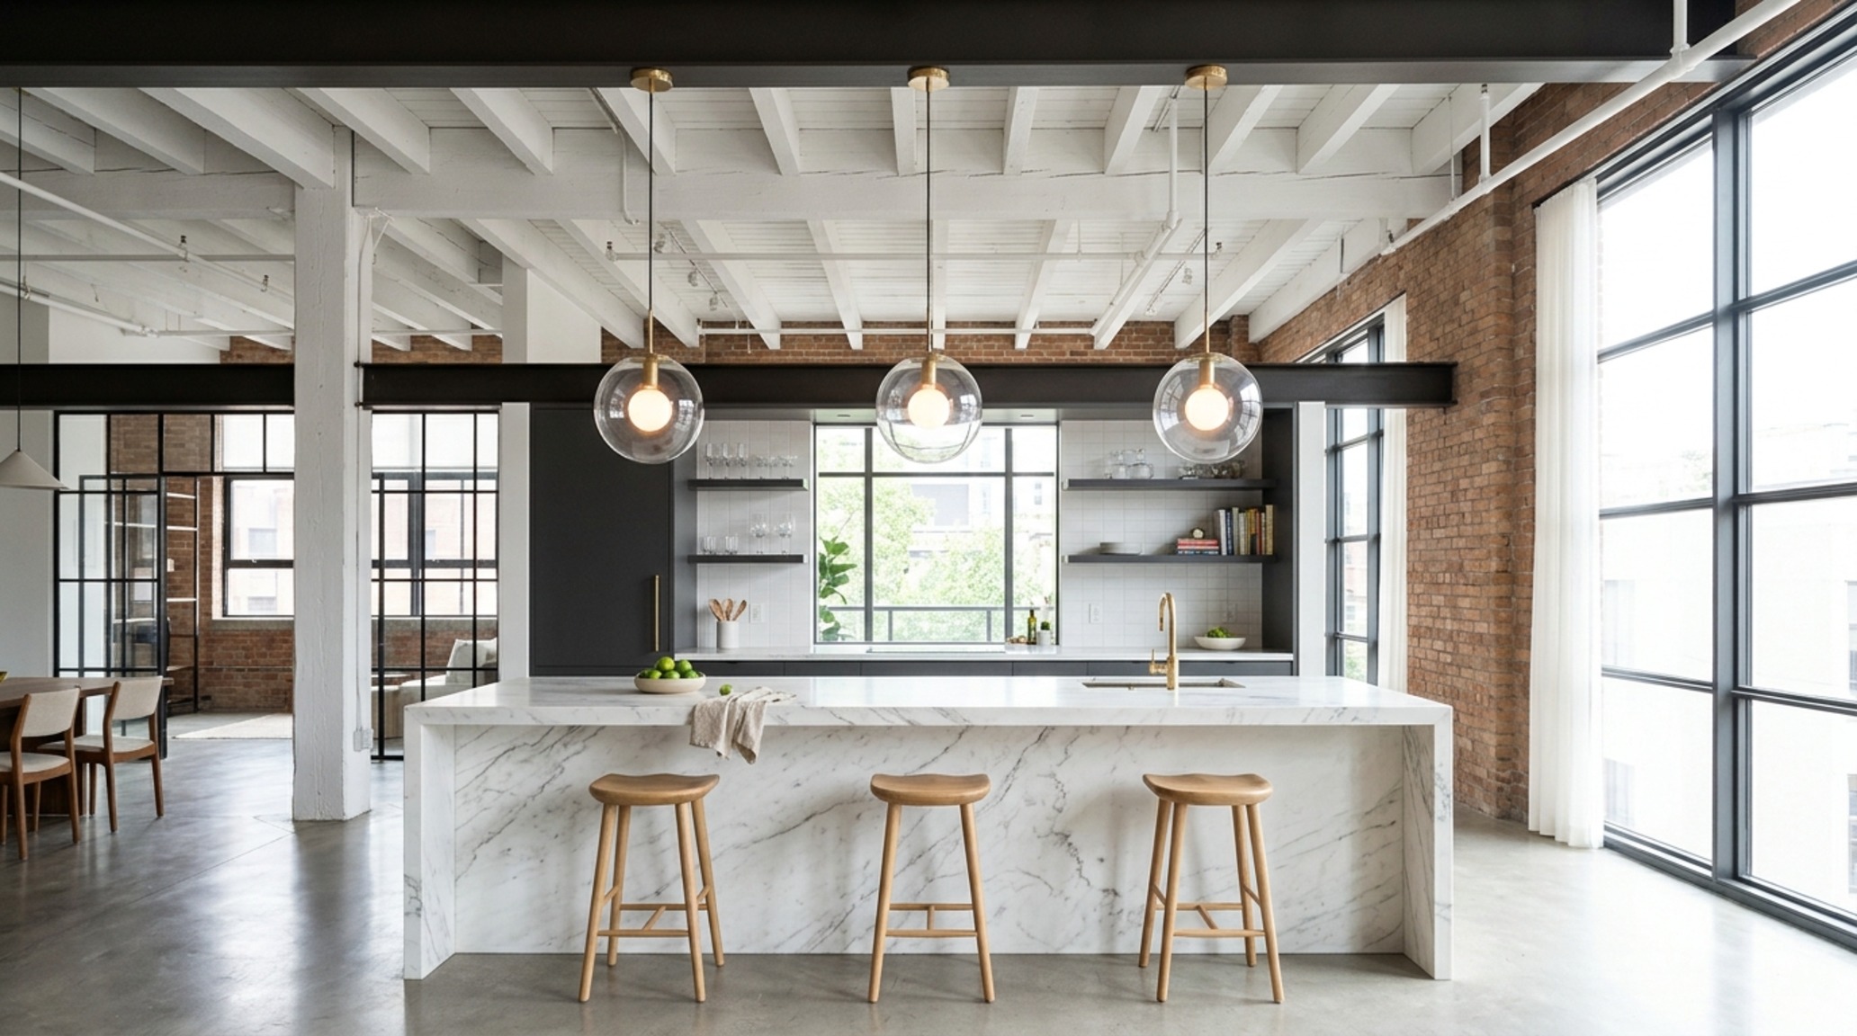
In loft environments, where the architecture often leans toward the industrial or minimalist, modern loft pendant lights serve as visual anchors that lower the perceived ceiling height. A singular, oversized fixture or a cluster of varied lengths creates a ‘ceiling within a ceiling.’ This is particularly effective over a 18-inch high coffee table, where the pendant can drop significantly lower than in a walkway, creating an intimate island of light within the larger volume. We recommend fixtures with soft, diffused glass or textured fabrics to counter the hardness of concrete or exposed brick.
Sculptural Lighting for Foyers and Transitional Voids
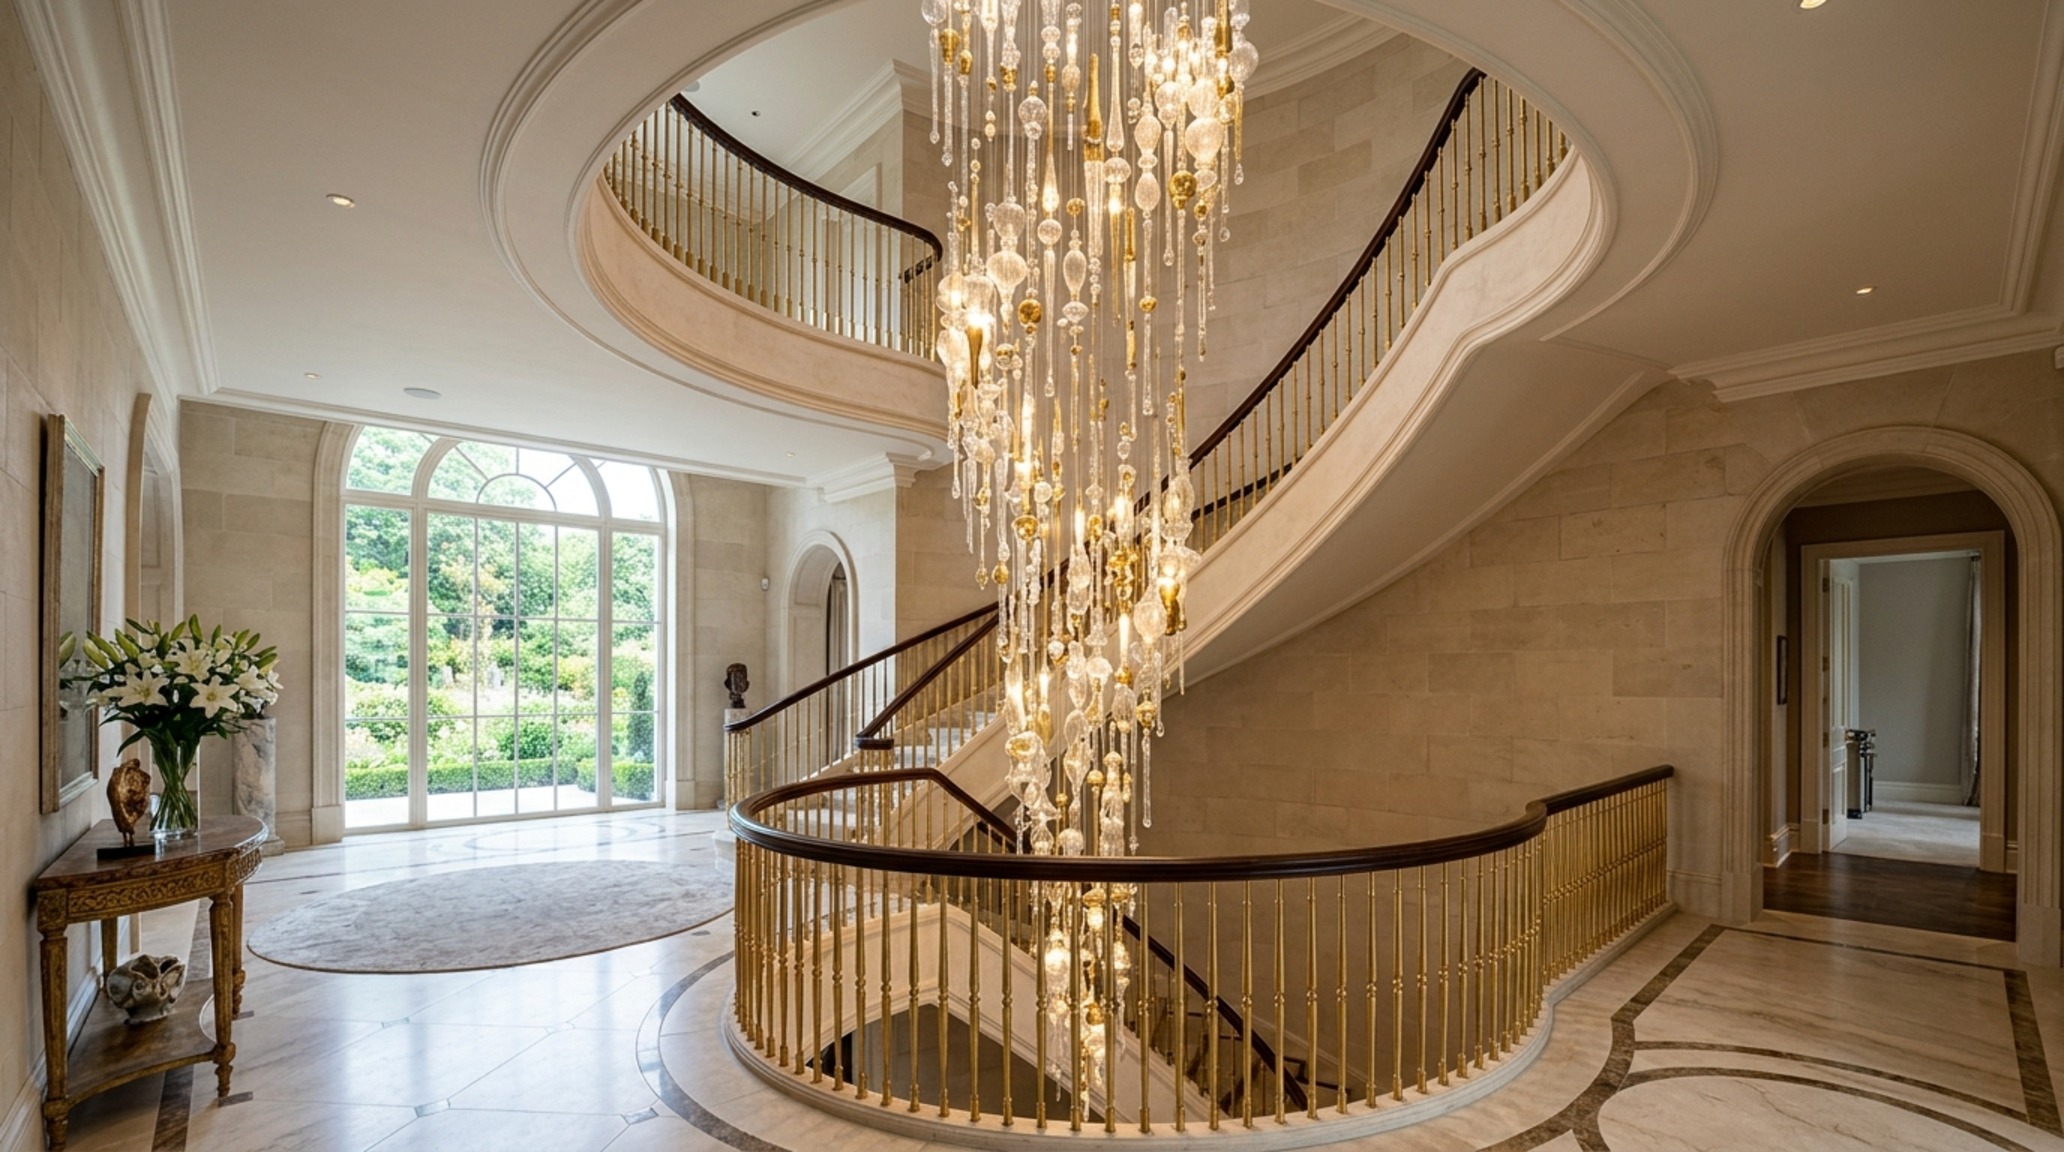
The entryway is the architectural handshake of the home. When dealing with a double-height foyer, sculptural lighting for foyers isn’t just a fixture; it’s an installation. The goal here is sightline alignment. As guests enter, the fixture should occupy the negative space between the first-floor door frame and the second-floor landing. A common technical hurdle is the ‘shadow zone’—that awkward darkness that clings to the upper corners of a foyer.
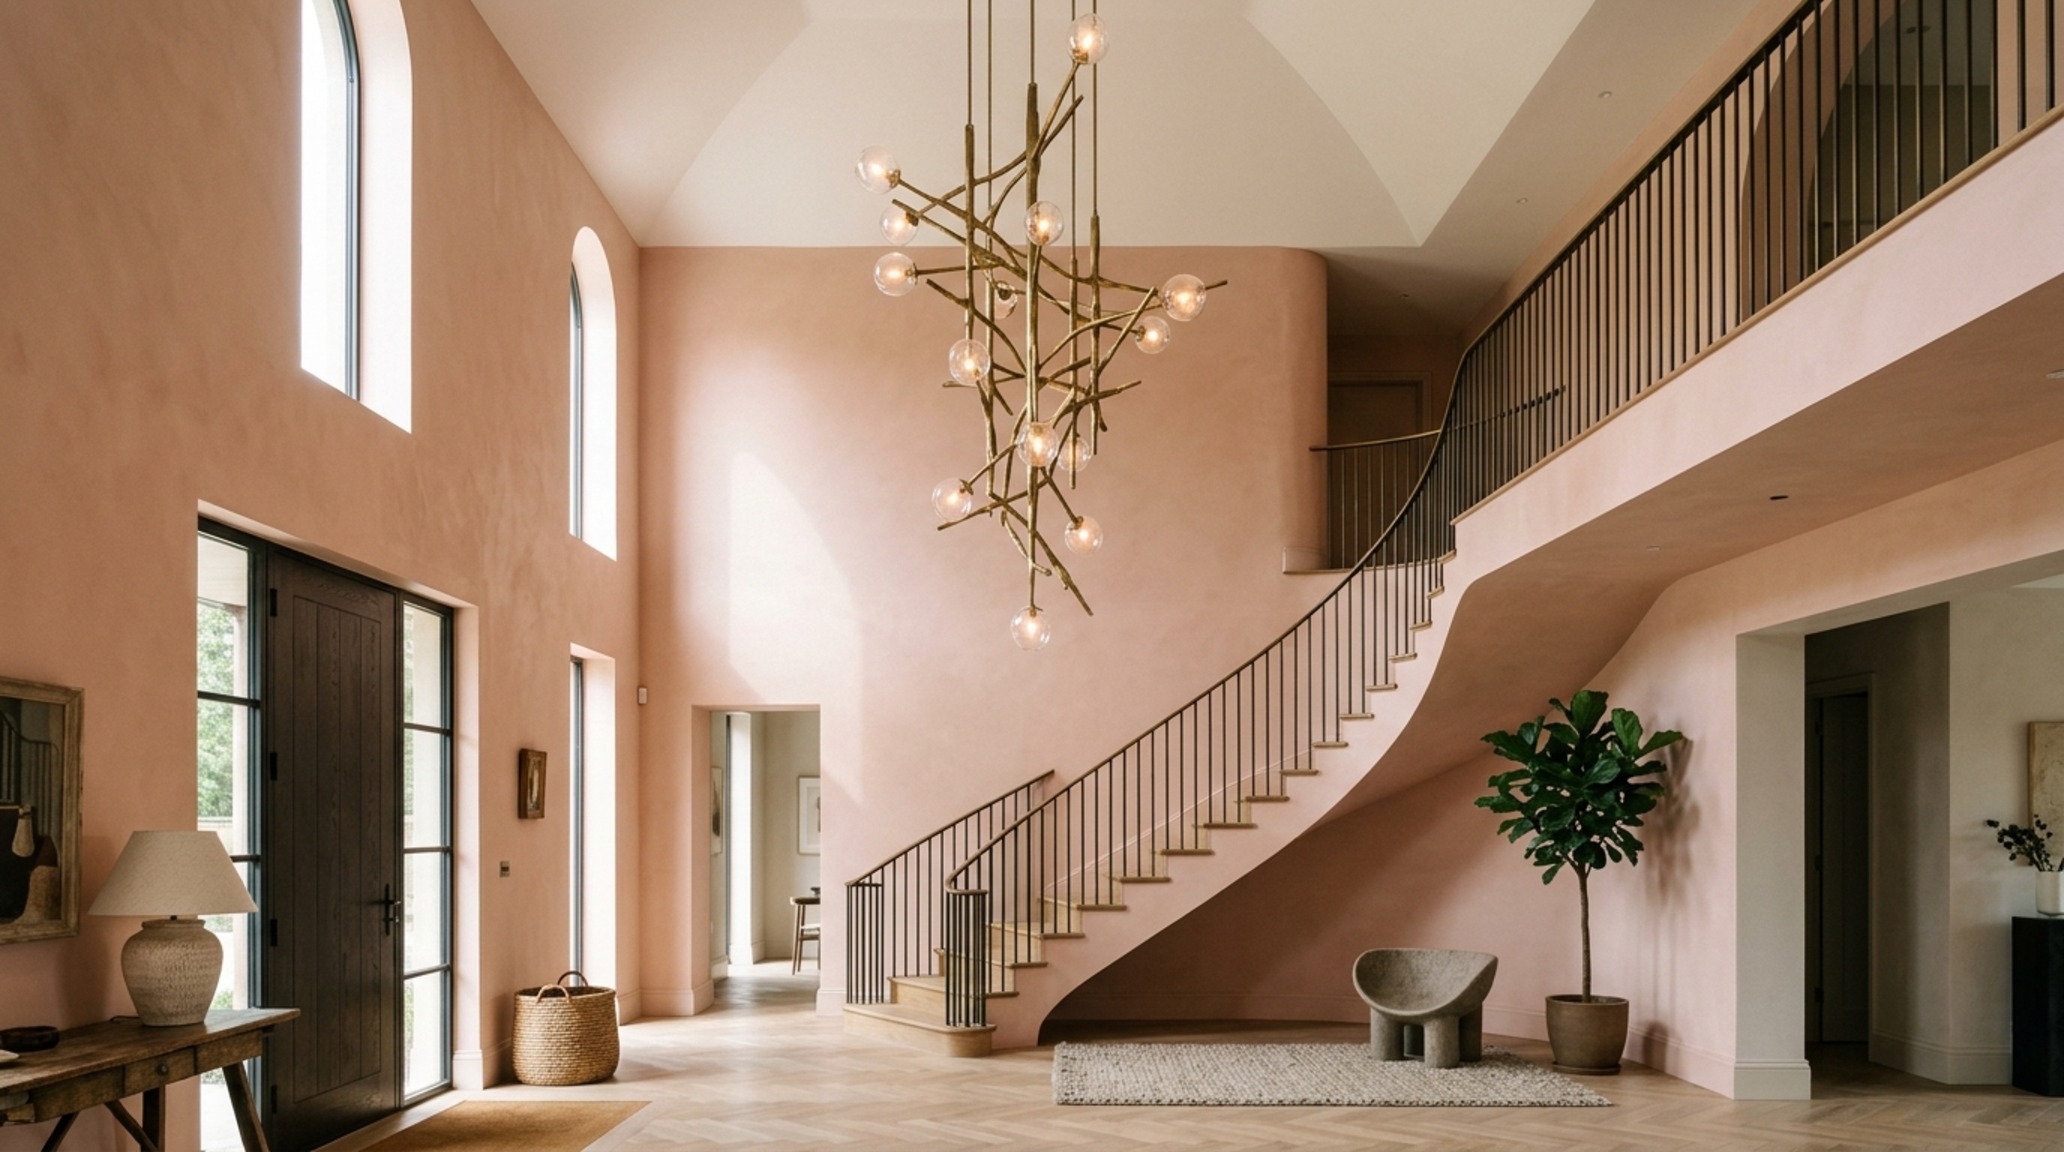
To combat this, look for multi-directional chandeliers that cast light both upward toward the ceiling and downward toward the floor. This dual-action lighting fills the volume, highlighting architectural details like crown molding or a coffered ceiling. For a foyer with Farrow & Ball Setting Plaster on the walls, a warm 2700K lamping will bring out the earthy, terracotta undertones of the paint, making the transition from the exterior world into the interior sanctuary feel soft and welcoming.
Modern Loft Pendant Lights: Scaling the Dining Experience
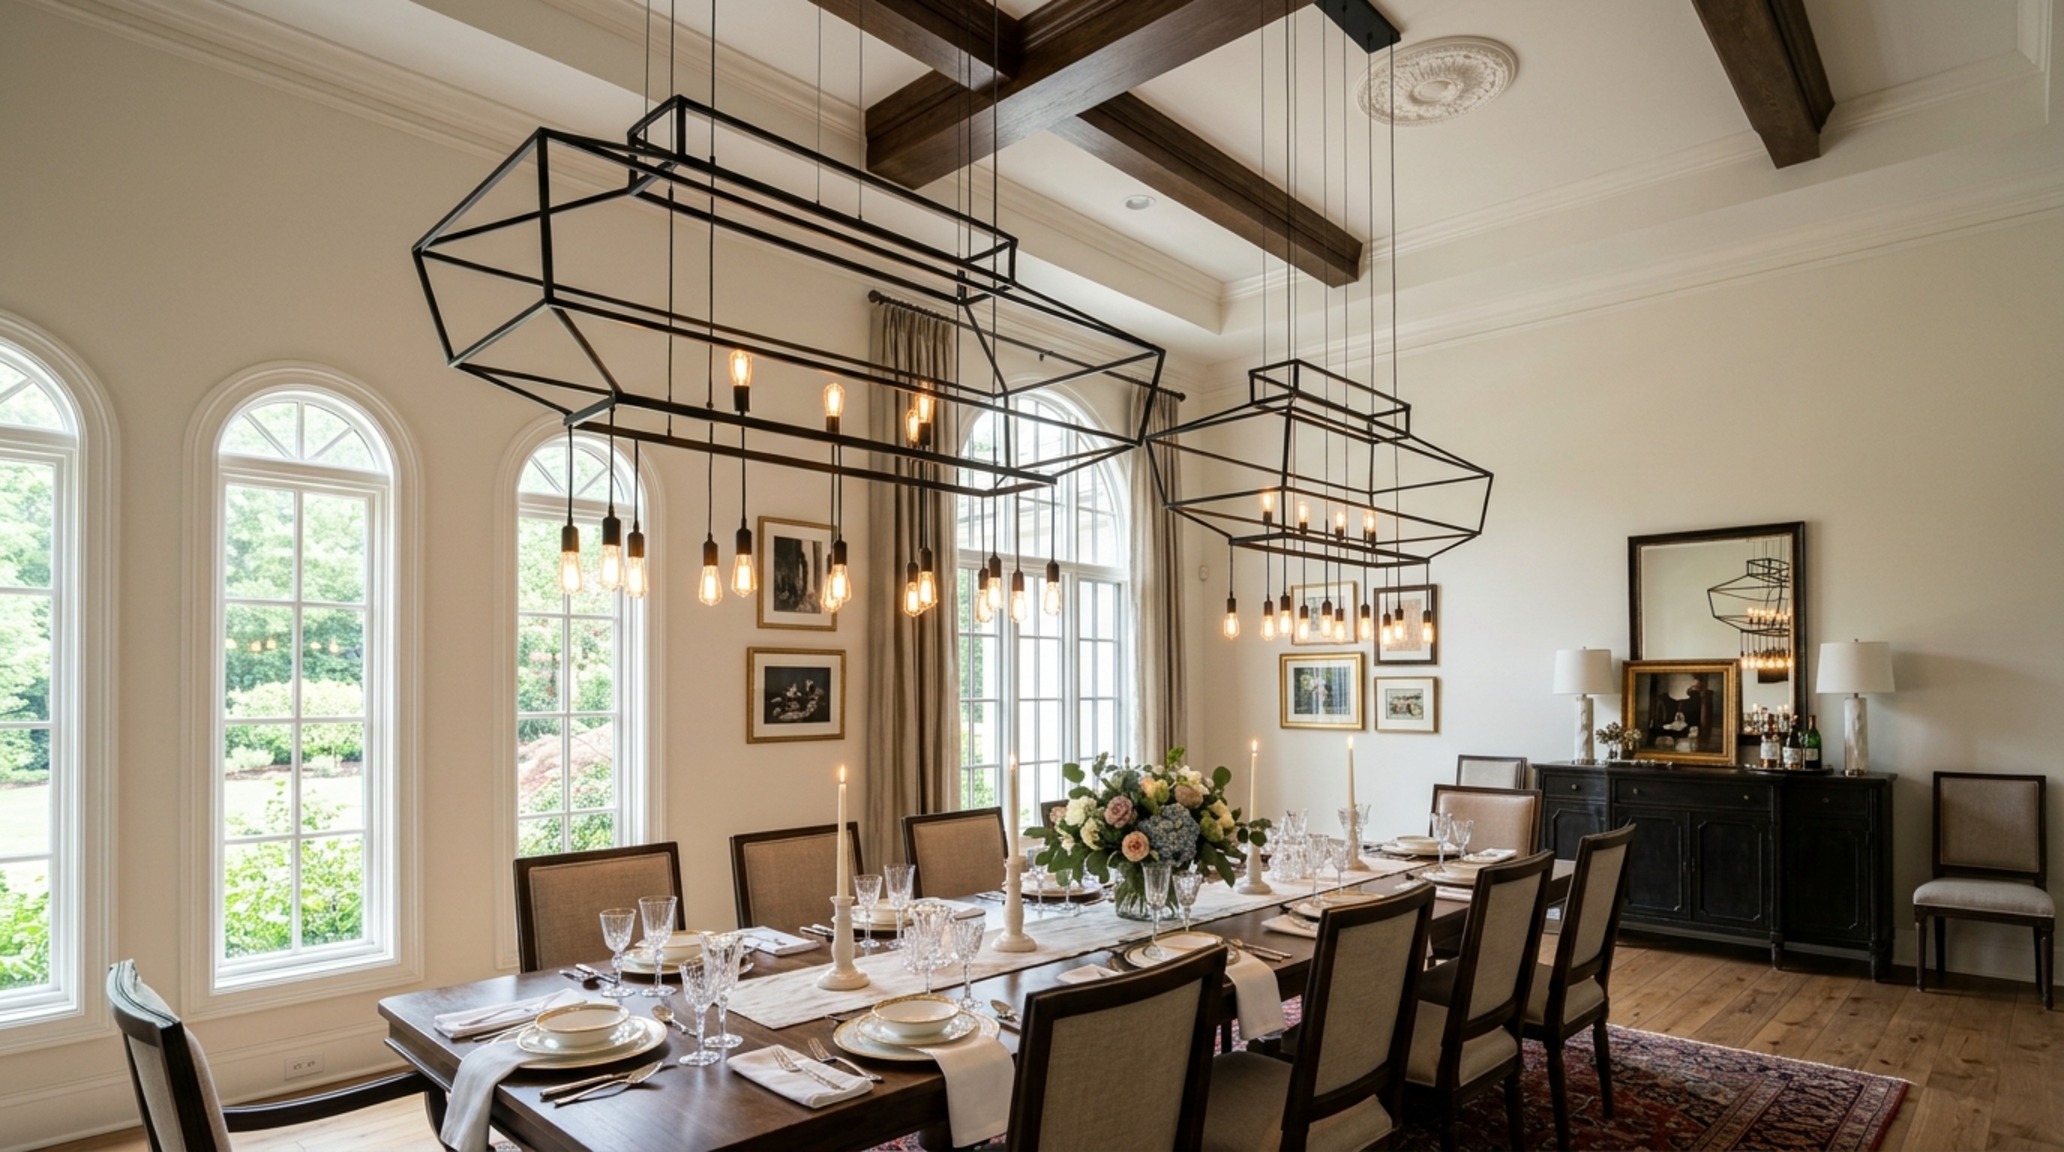
Dining rooms with soaring ceilings present a unique challenge: how to maintain the drama of the height without losing the intimacy of the meal. The drop length formula is vital here. Generally, a chandelier should hang 30 to 36 inches above the dining table surface. However, in a room with a 20-foot ceiling, you might push this to 40 inches to allow the architecture to breathe. The key is materiality—using a heavy, tactile material like blackened steel or fluted white oak for the fixture to ground the dining set.
Dimmable LED Lighting Systems for Atmospheric Control
The versatility of dimmable LED lighting systems cannot be overstated in high-ceilinged dining zones. Because the distance between the light source and the table is so great, the lumen output must be high, but the ability to dial that intensity back for an evening dinner party is essential. Integration with a smart home system allows for ‘scene setting,’ where the high-level recessed lights dim to 10% while the decorative pendants stay at 40%, creating a tiered lighting effect that feels sophisticated and curated.
Recessed Lights for Tall Rooms: Precision Engineering
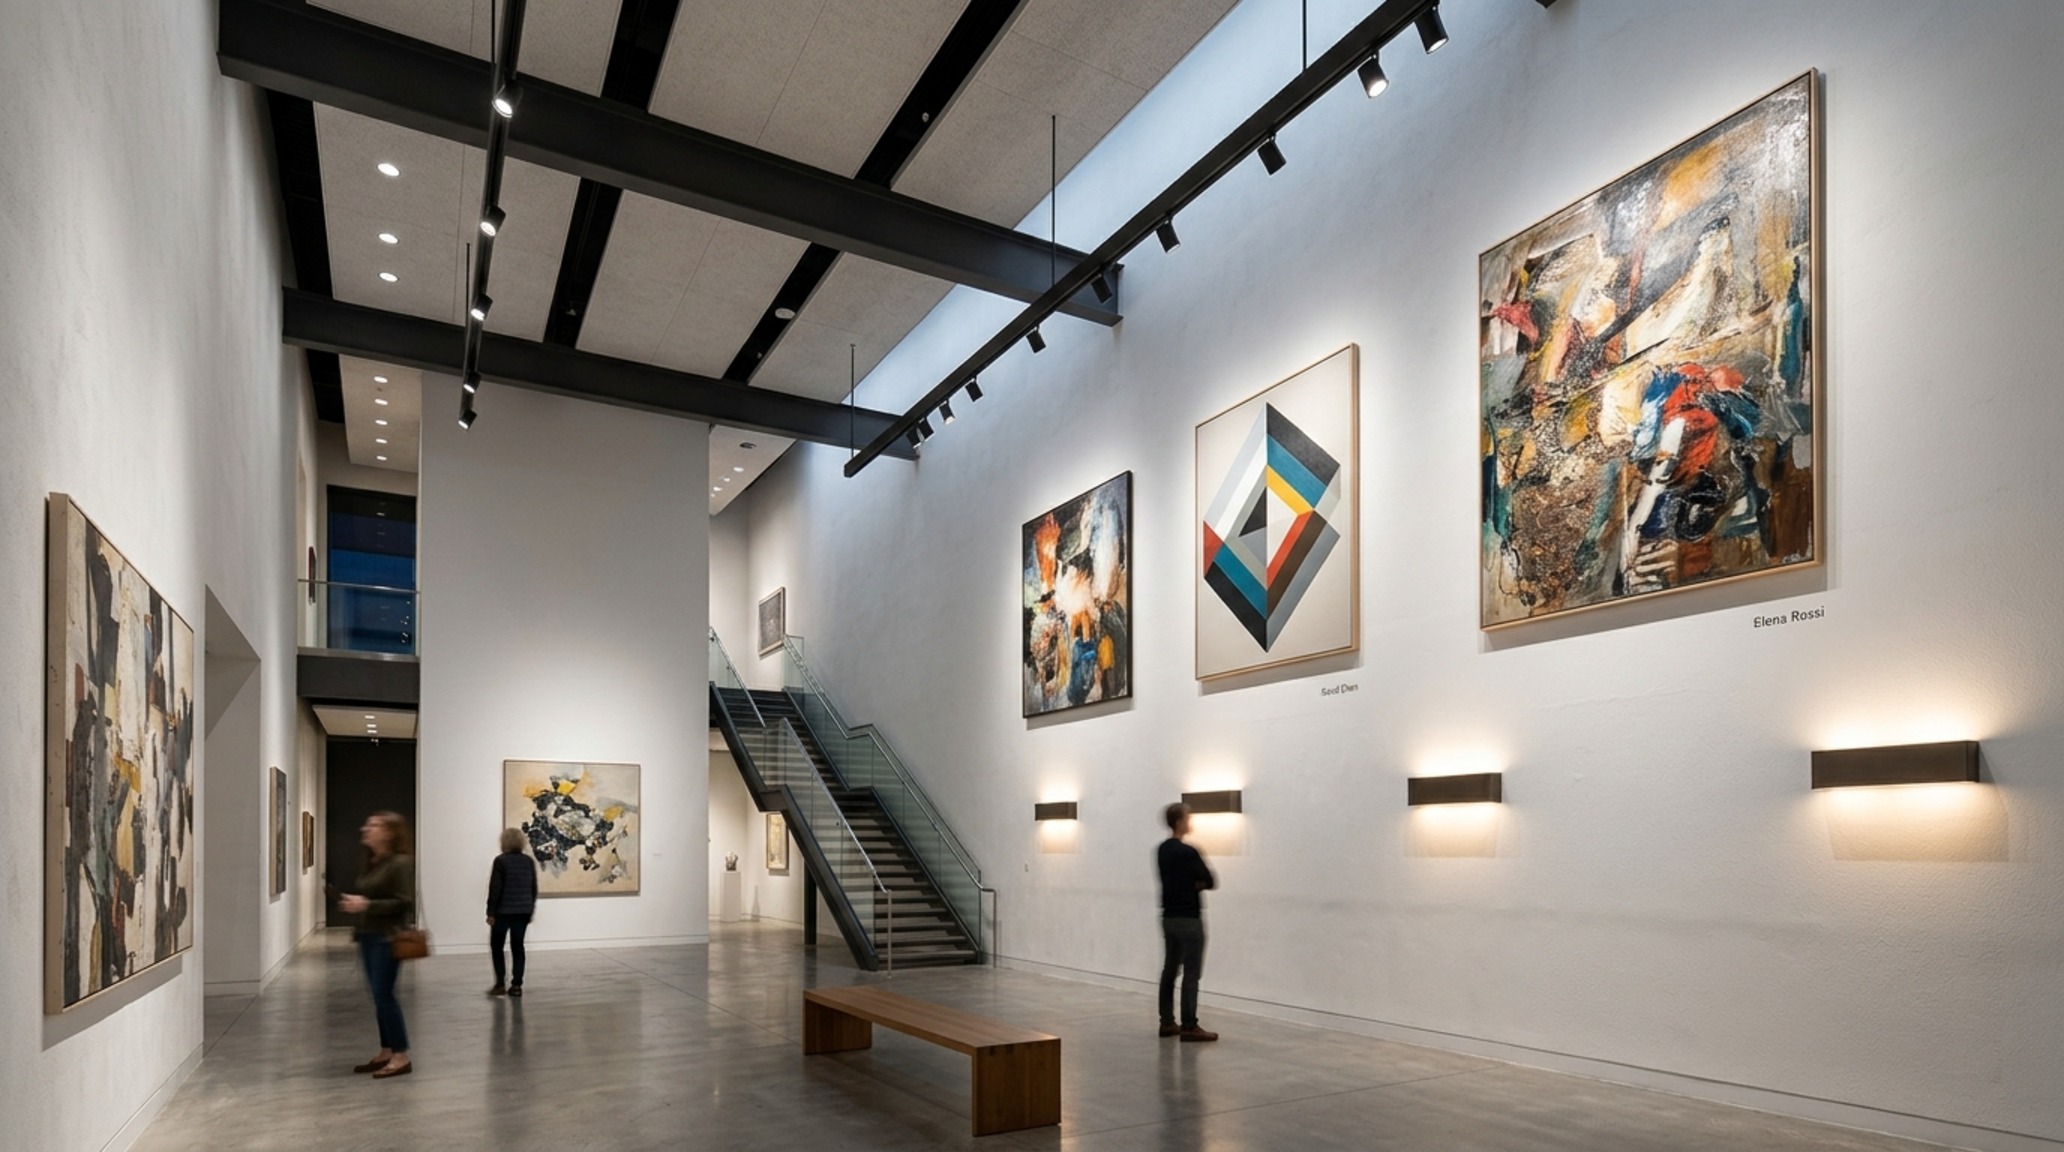
When we move into the more technical aspects of the home, such as kitchens or galleries within a tall volume, recessed lights for tall rooms become the primary tool. The physics of light dictates that intensity drops significantly over distance. For a 20-foot ceiling, you need a high-lumen output (at least 1000-1200 lumens per fixture) and a narrow beam angle (around 25 to 35 degrees) to ensure the light actually reaches the work surface or floor. Spacing these fixtures 4 feet apart ensures overlapping ‘pools’ of light, eliminating the harsh shadows that occur when lights are too sparse.
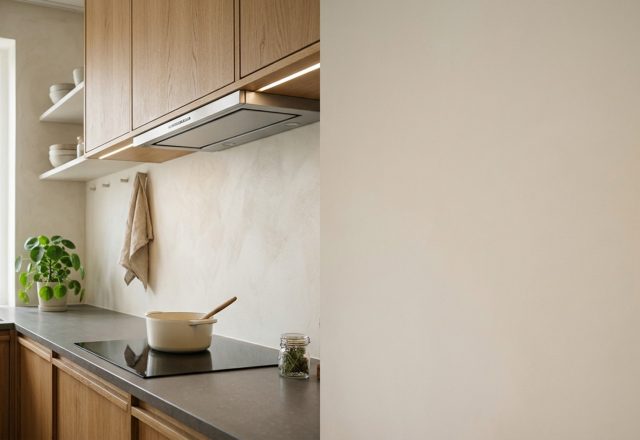
Task lighting at the human scale is equally important. Under-cabinet lighting and wall-mounted sconces positioned at 60 to 66 inches above the floor provide the functional light needed for daily tasks, allowing the overhead recessed lights to focus on the overall architectural volume. This layering prevents the ‘operating room’ feel that often plagues poorly lit grand spaces.
Architectural Perspectives Showcase: Vaulted and Sloped Planes
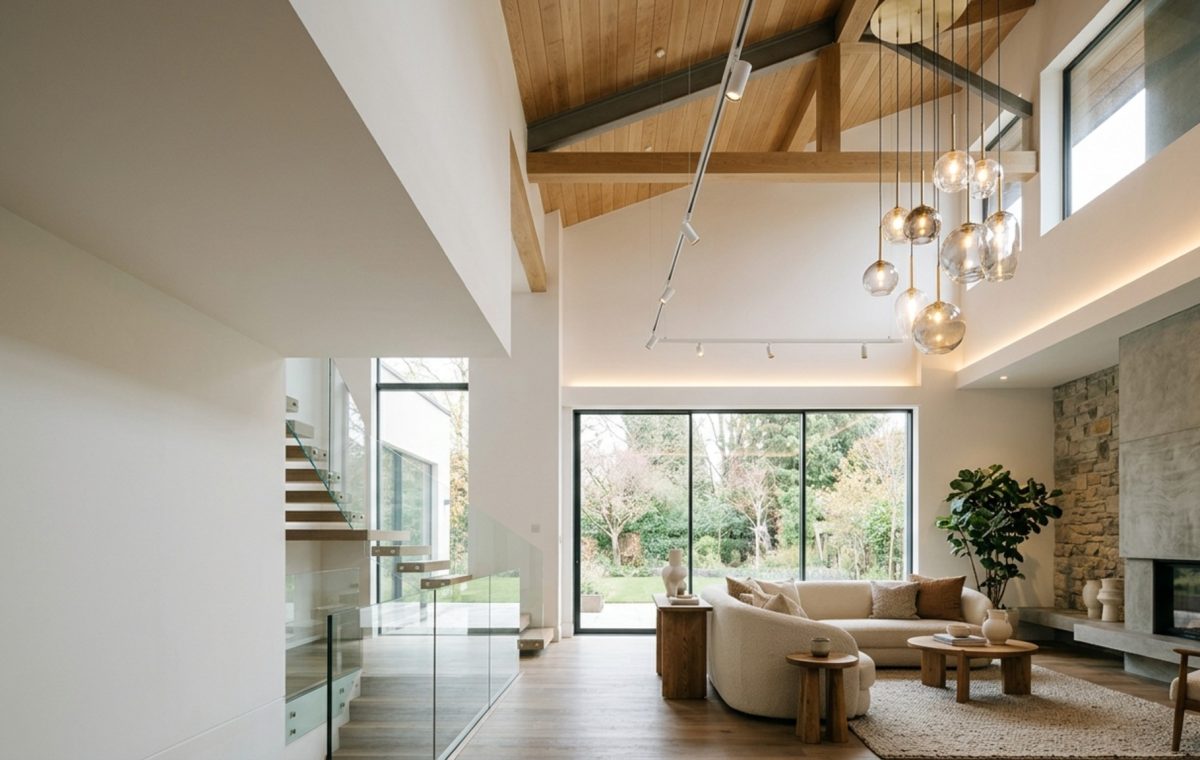
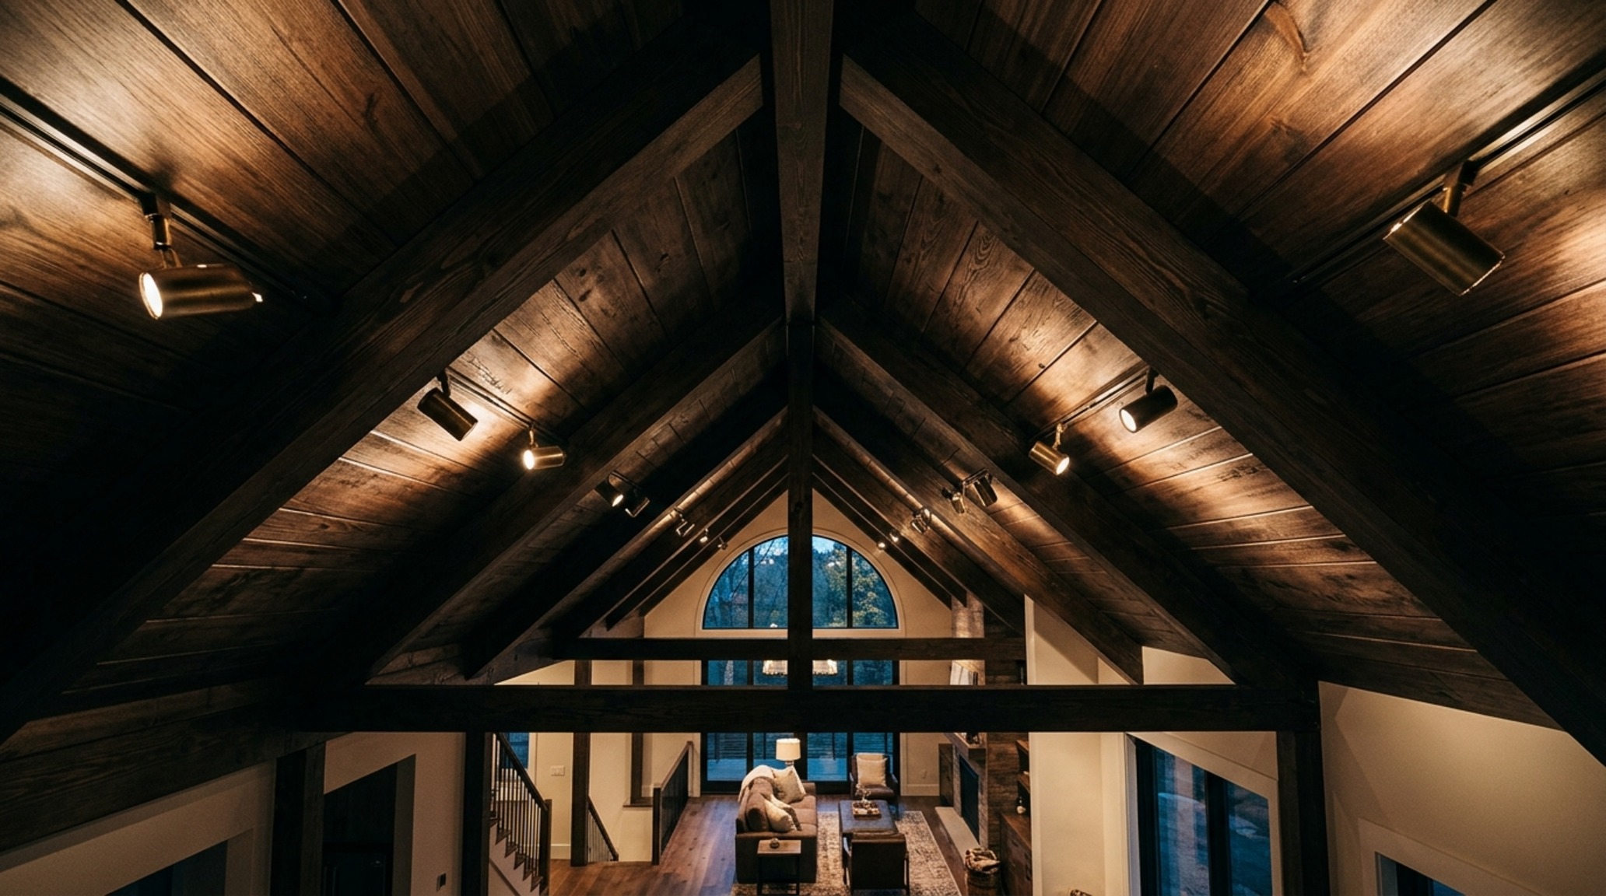
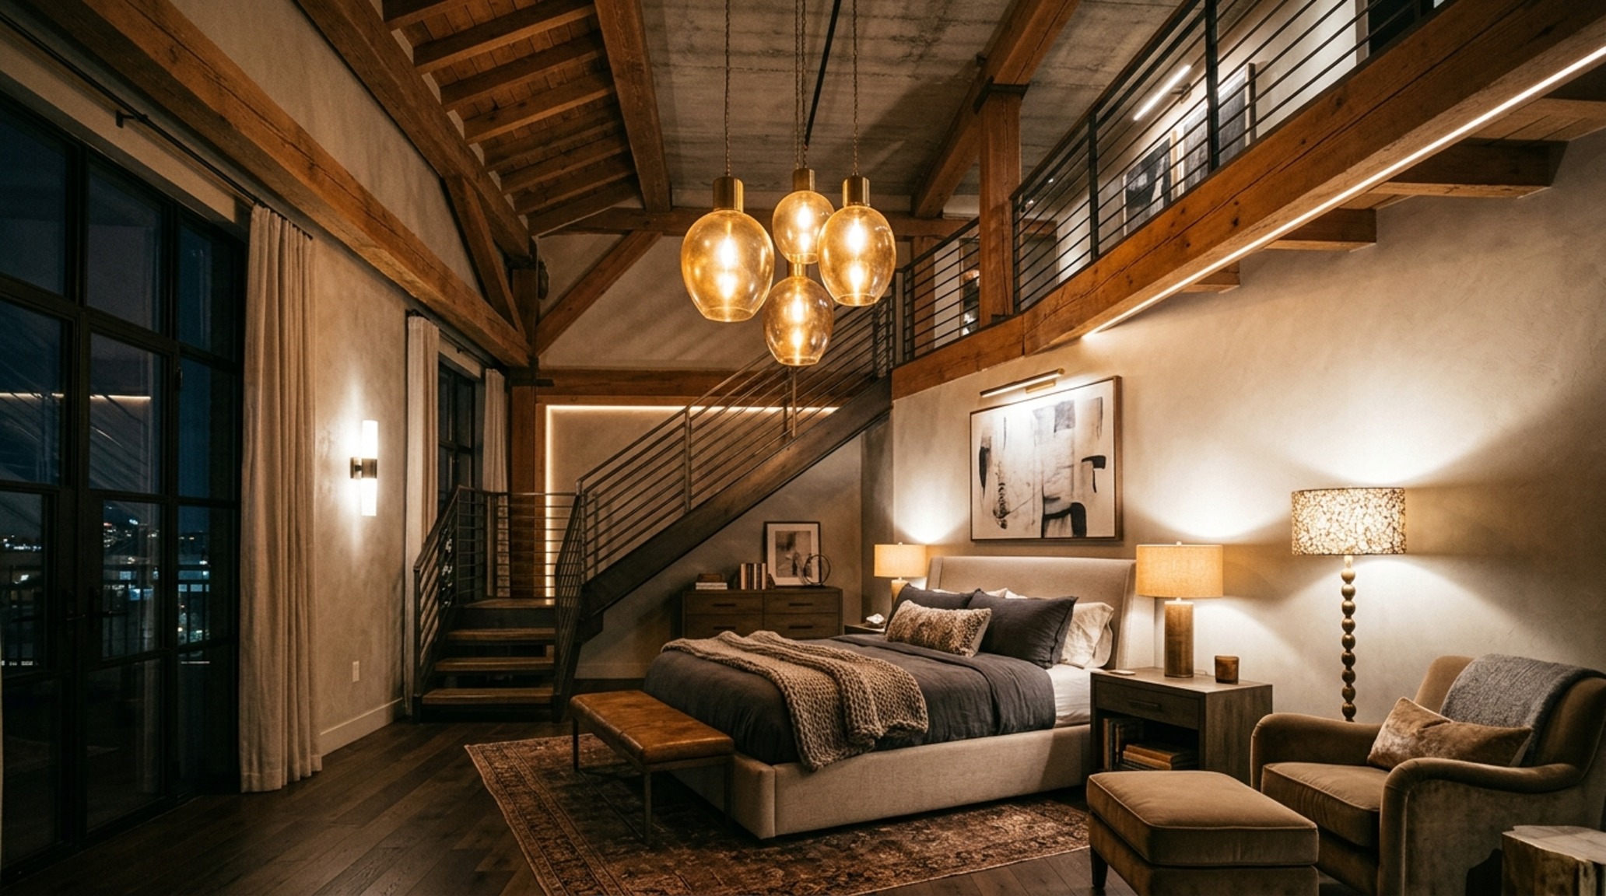
Vaulted ceilings add a layer of geometric complexity that can either be a designer’s dream or a lighting nightmare. The strategy here is to celebrate the slope rather than fighting it. Monopoint spotlights or track systems mounted along the ridge beam can be aimed at specific art pieces or architectural features. This directionality creates a dynamic play of light and shadow, highlighting the pitch of the roofline.
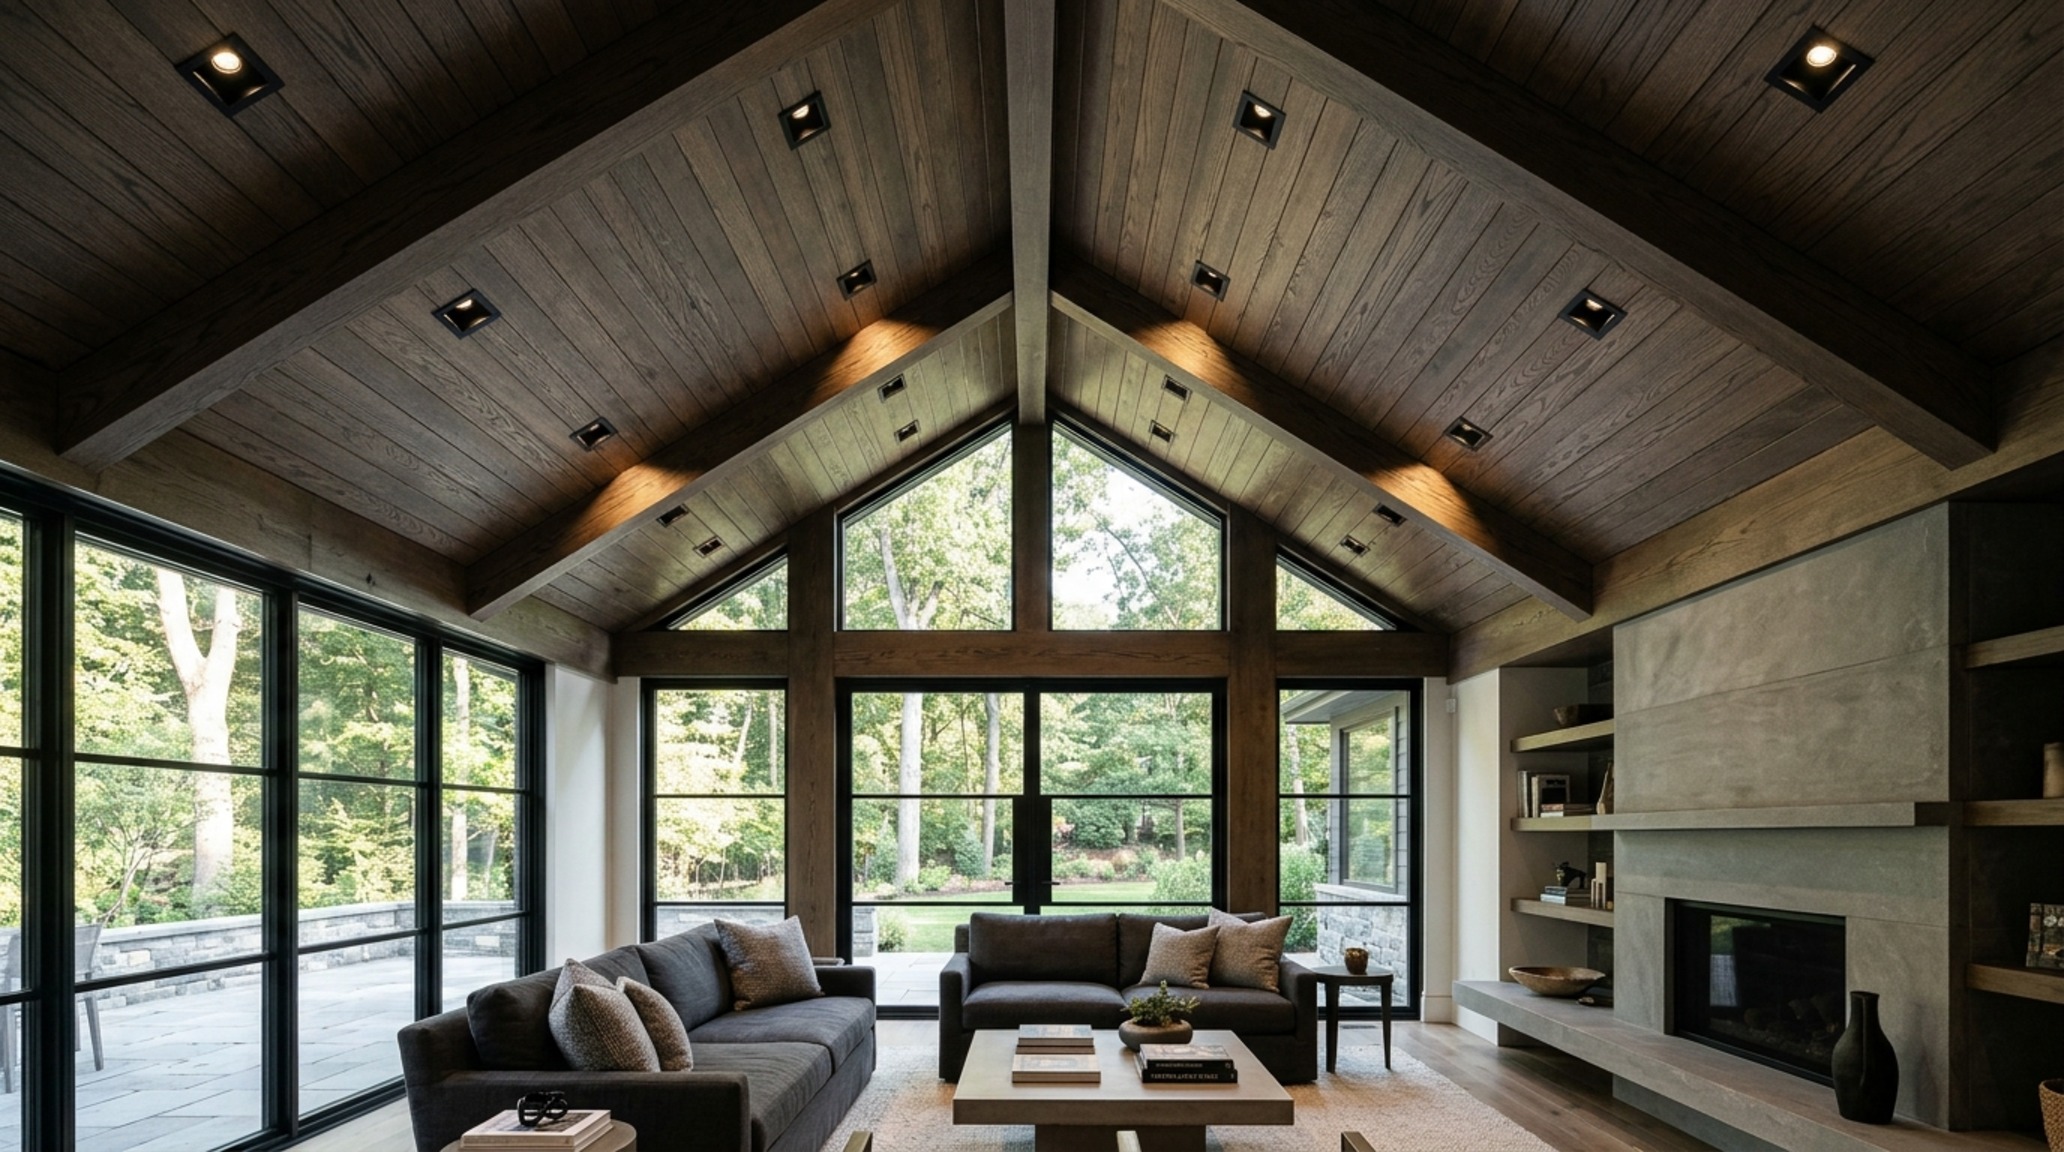
Indirect lighting is another powerful tool for vaulted spaces. Placing LED tape lights on top of exposed beams or within a cove along the wall-to-ceiling transition creates a soft, ethereal glow that reflects off the ceiling plane. This ‘uplighting’ makes the ceiling appear to float, enhancing the sense of airiness and preventing the heavy, oppressive feeling that dark, unlit wooden ceilings can sometimes produce.
The Nuance of Color Temperature and Materiality
In a room with vast surface areas, the color temperature of your light interacts directly with your finishes. A 3000K bulb might make a cool gray stone look crisp, but it can make warm woods look slightly green. We typically lean toward a consistent 2700K for residential high ceilings, as it mimics the traditional incandescent glow that humans find most comforting. When paired with rich textures like Fluted White Oak or Slate Charcoal accents, this warm light creates a sense of tactile grounding, making the large room feel snug and inhabited.
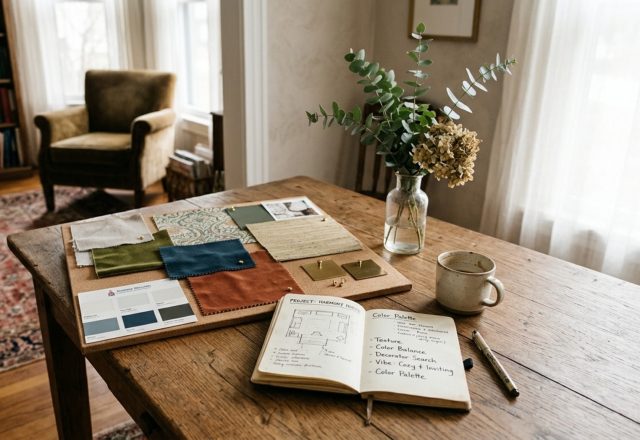
Design Anatomy: Surfaces, Swatches & Clearances
Comprehensive material guide featuring exact paint swatches, authentic finishes, and spatial clearances.
Before you commit to a specific lighting plan for a tall room, conduct a vertical audit. Consider the scaffolding requirements for installation and future bulb changes—often, high-quality, long-life LEDs are the most practical investment to avoid frequent maintenance in hard-to-reach peaks. Ensure your switching is intuitive, separating the ‘mood’ layers from the ‘functional’ layers, and always opt for larger-scale fixtures than you think you need; in a 20-foot room, a standard-sized light will quickly disappear. By focusing on the intersection of technical precision and human scale, your high ceiling lighting ideas will transform a vast architectural volume into a warm, grounded, and deeply personal sanctuary that breathes with the rhythm of light.
Editorial Silo • Recommended Architecture Studies
- 12 Range Hood Styles: Minimalist Designs — Archival Design Case Study
- Christmas decoration designs for seamless compact living — Archival Design Case Study
The Architectural Gallery
A photographic deep dive into spatial ergonomics, material balance, and authentic living atmosphere.
Curated Visual Lookbook
Design Gallery & Spatial Studies
A visual curation of architectural arrangements, lighting concepts, and material palettes featured in this space.