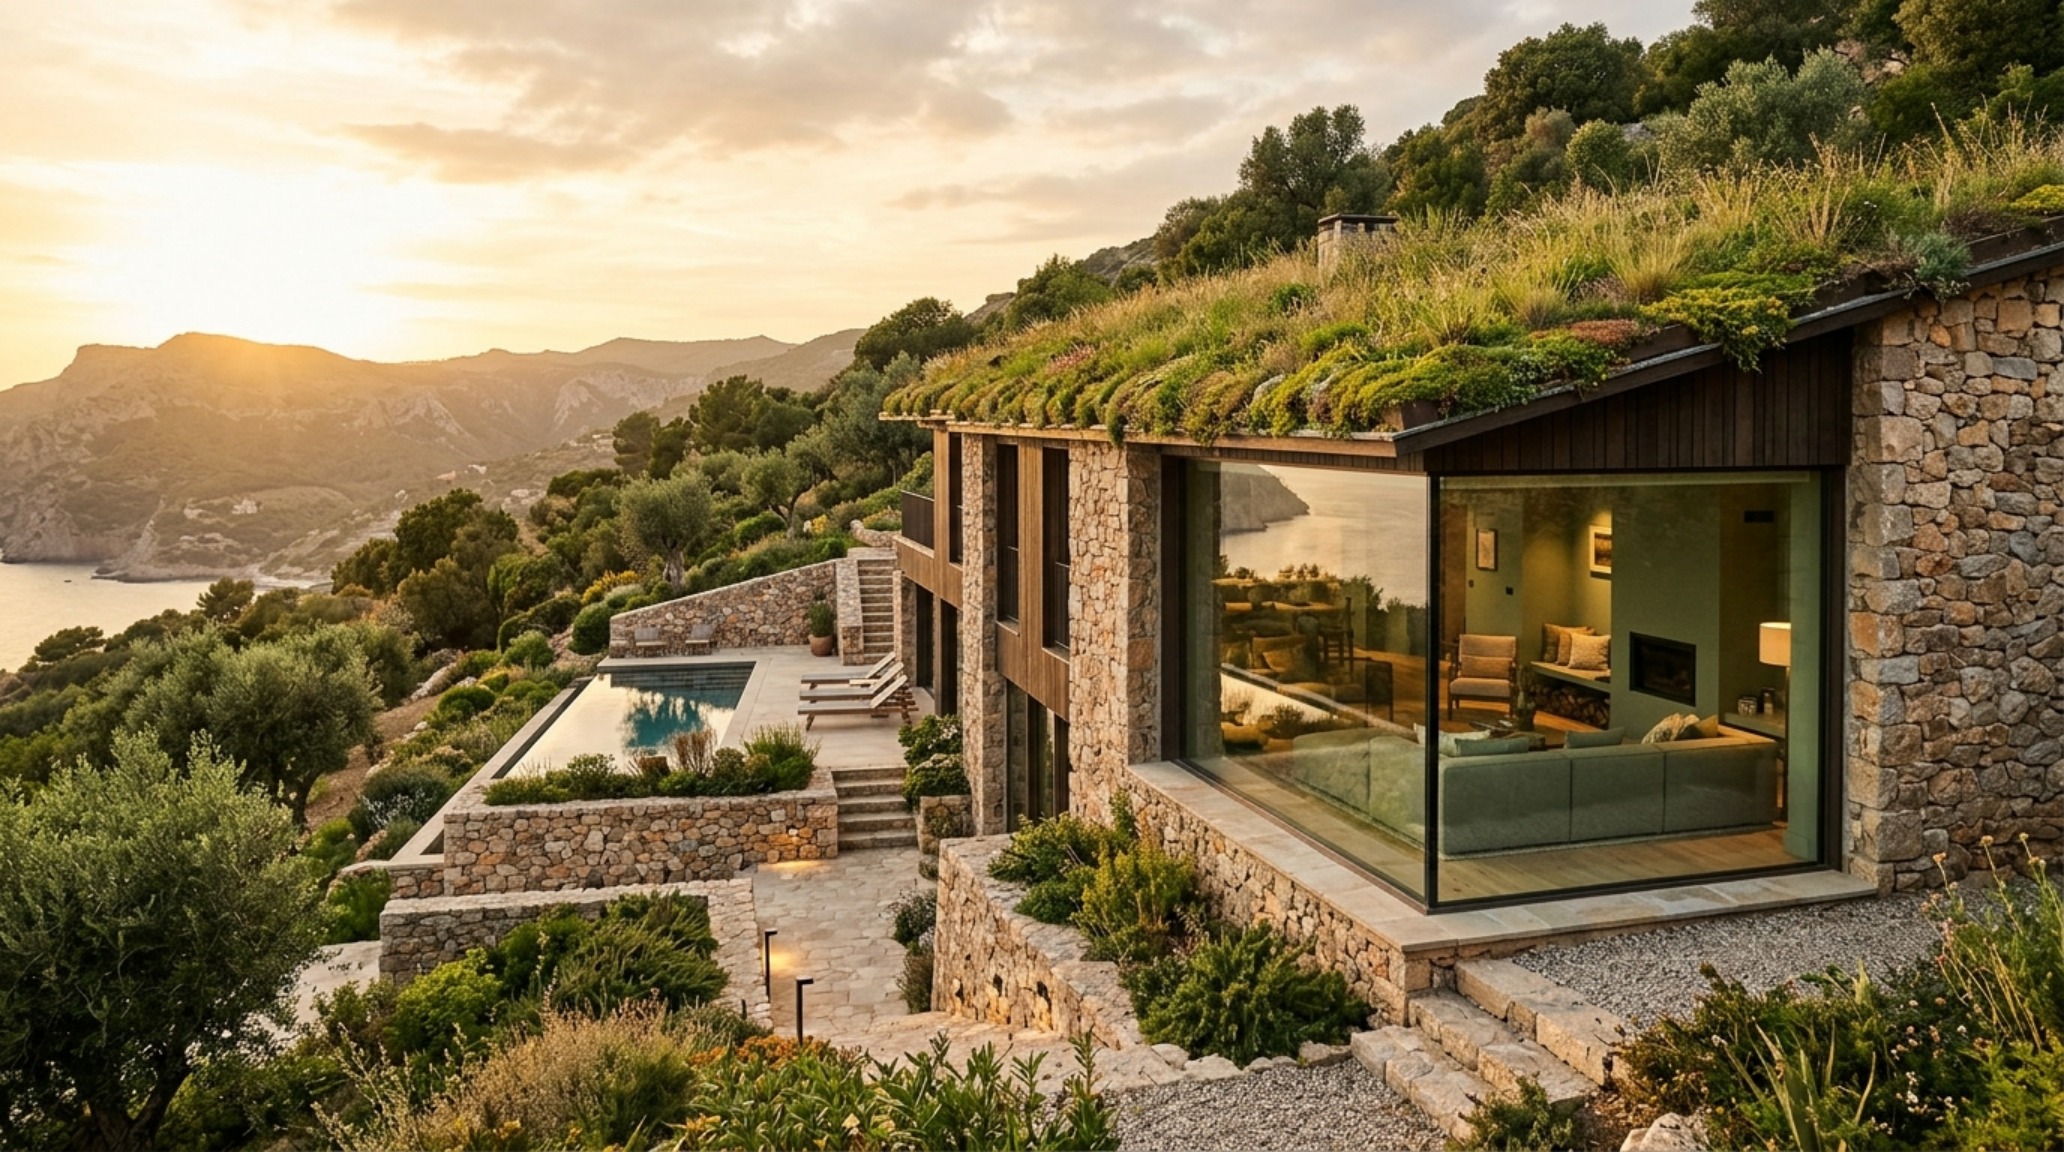
There is a specific, quiet magic that happens when the boundary between a structure and its site dissolves. In the contemporary architectural landscape, we are witnessing a move away from the villa as a decorative object placed on the land, toward the villa as an extension of the land. This shift is most potently expressed through the ‘Vertical Green Axis’—a design philosophy where the living roof isn’t just an ecological checkbox, but the primary driver of interior volume. When exploring sage green living room ideas, we must look beyond the paint swatch and toward the canopy. By aligning the interior palette with the literal flora thriving above the ceiling joists, we create a residence that breathes, insulates, and grounds its inhabitants in a way that white-box minimalism never could.
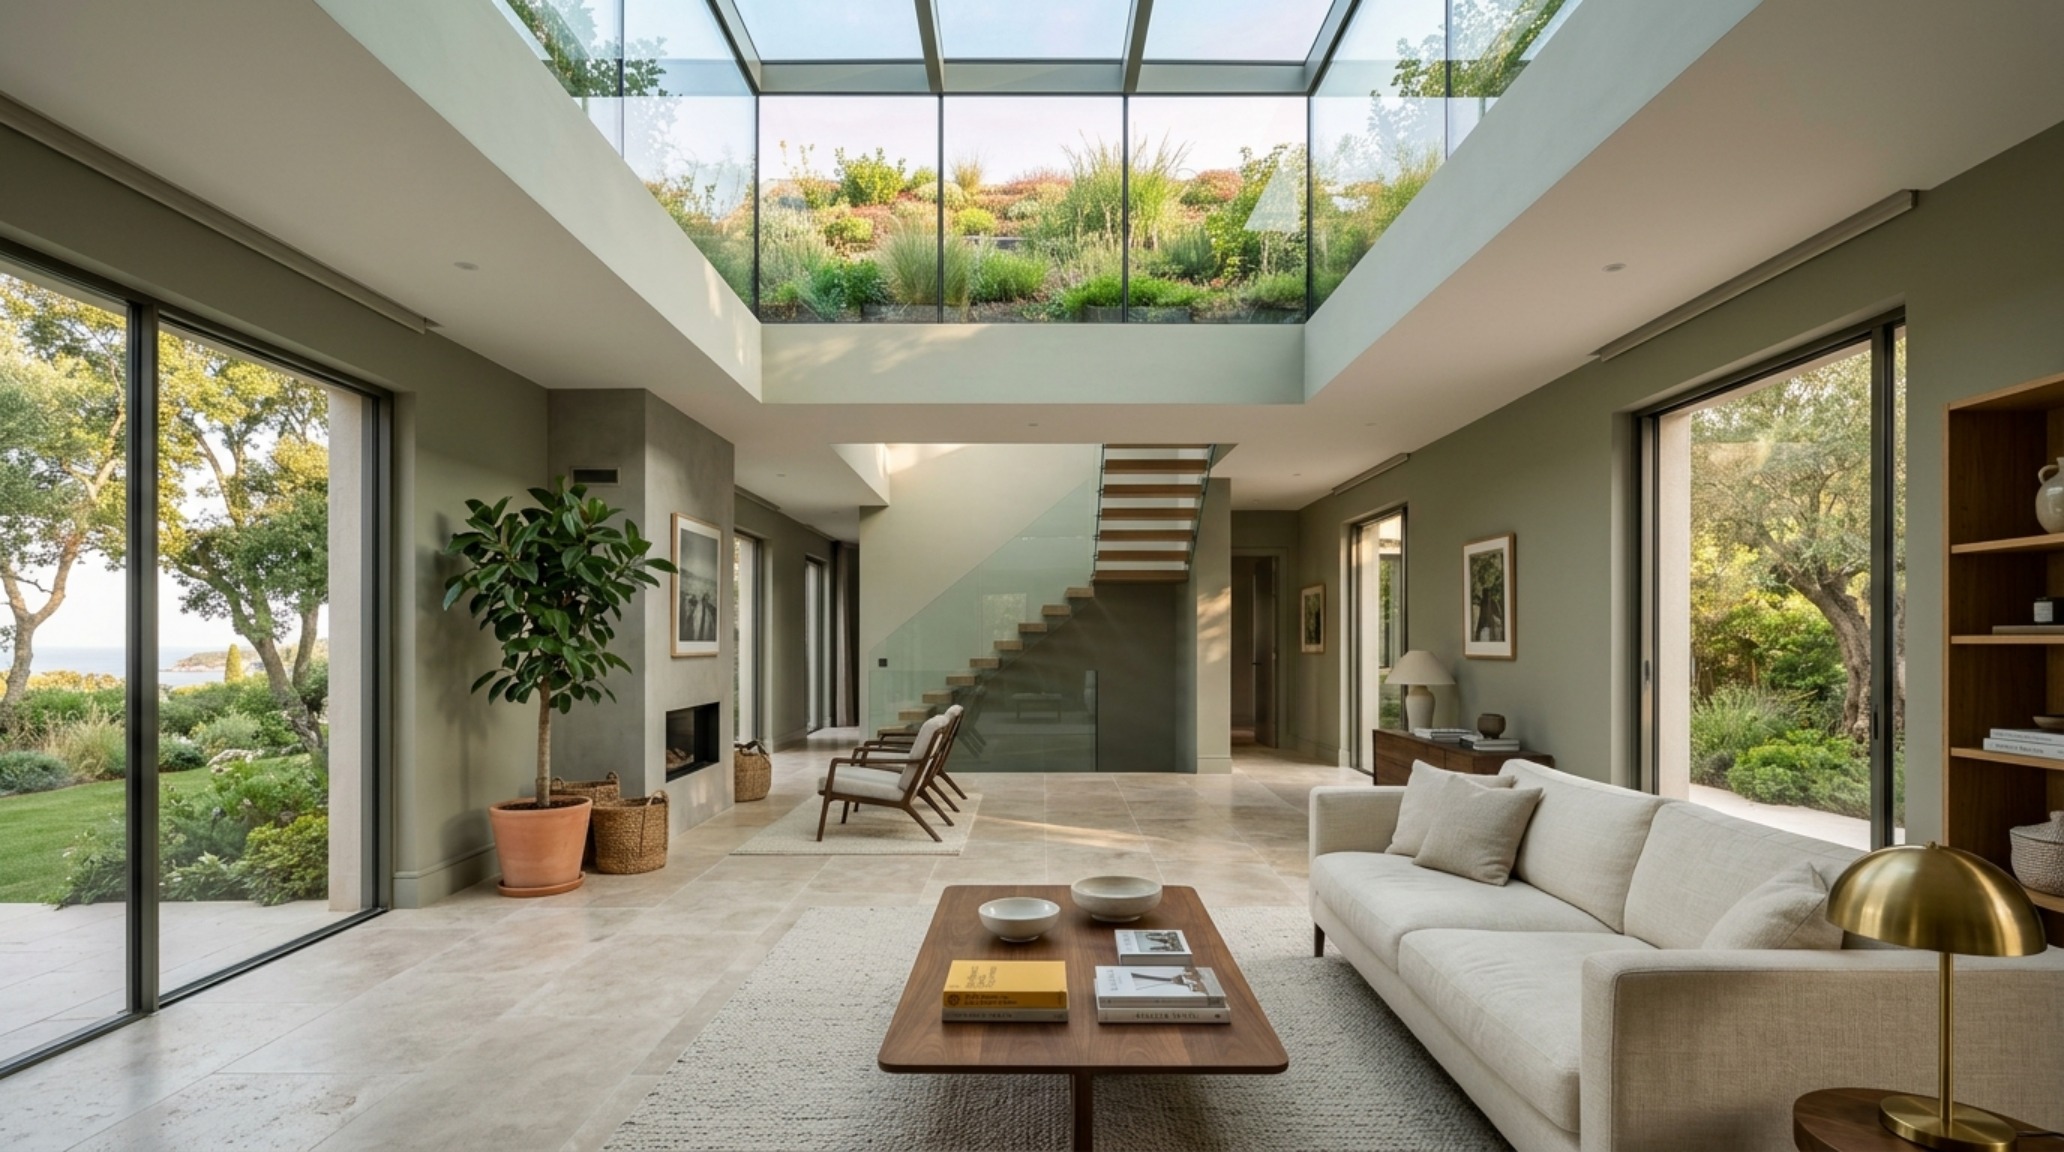
The Structural Dialogue: How Green Roofs Dictate Interior Sightlines
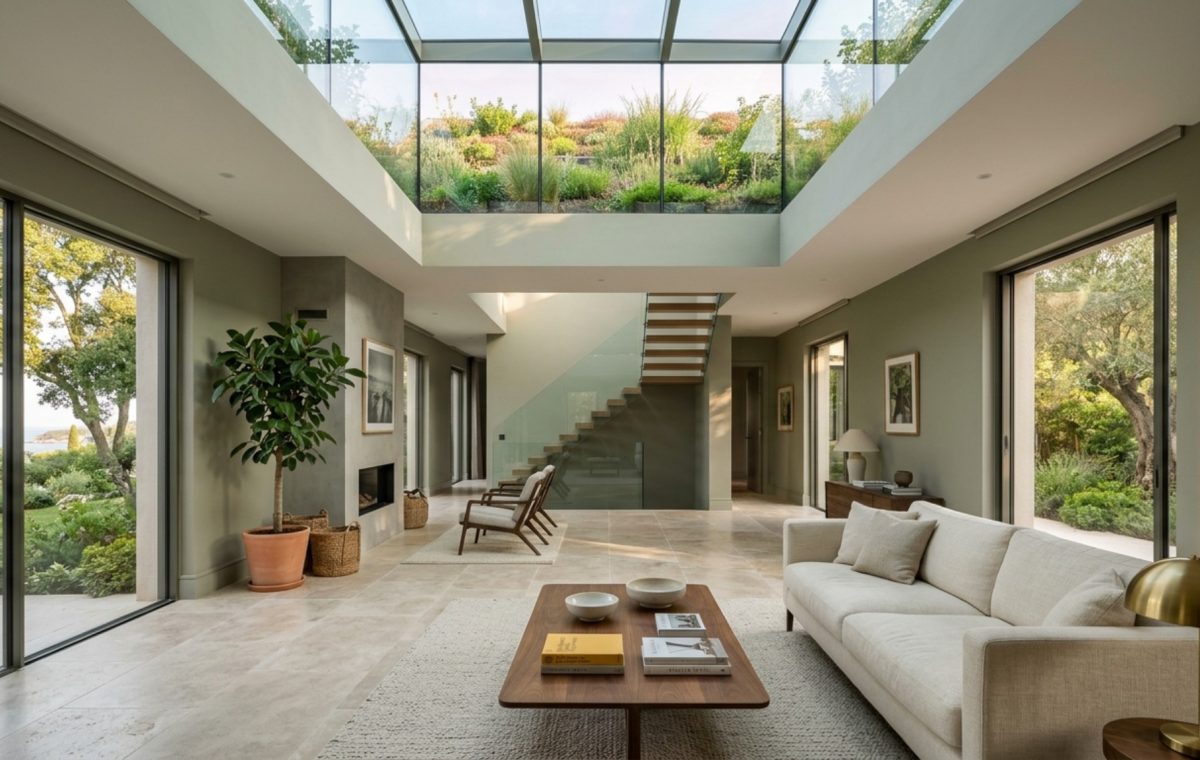
The architectural integrity of a green-roofed villa relies on more than just reinforced slab engineering; it depends on the manipulation of light and verticality. Because a living roof carries a significant saturated weight, the structural grid often dictates a more rhythmic, intentional placement of columns and beams. Instead of fighting this, the Vertical Green Axis embraces it. We see this in the way ceiling heights are modulated to draw the eye upward toward clerestory windows that frame the underside of the roof’s overhang—often dripping with Sedum or creeping jasmine. This vertical connection ensures that the sage green tones used on the walls aren’t merely decorative; they are a chromatic echo of the sky-high garden.
Architects are increasingly utilizing deep eaves to protect the glass envelopes of these villas. These overhangs create a transition zone where shadow play becomes a design element. When you apply a hue like Farrow & Ball’s French Gray to the interior walls, the color shifts throughout the day—appearing as a soft, mossy neutral in the morning light and deepening into a sophisticated, stony green as the sun hits the roof’s edge. This is biophilic design in its most structural form, where the building’s orientation toward the path of the sun determines the specific vibration of the interior palette.
Refining the Palette: Sage Green Living Room Ideas and the Organic Modern Aesthetic
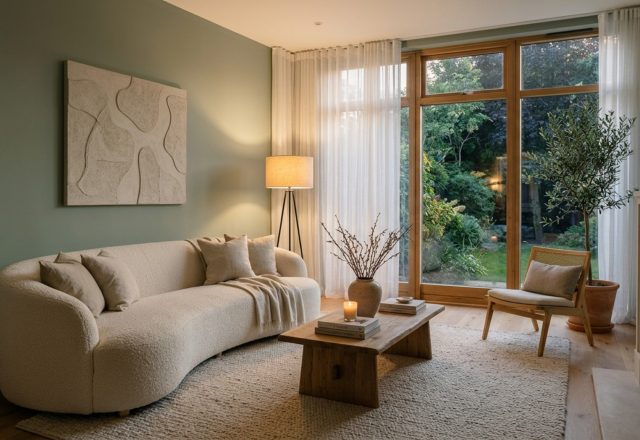
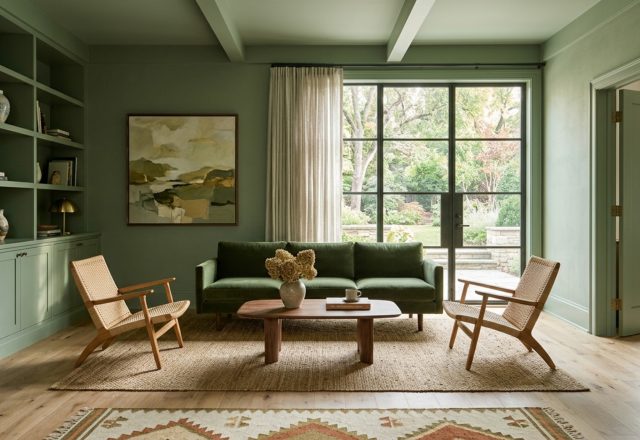
The rise of the Organic Modern aesthetic has reclaimed sage green from its 1990s country-cabin associations, repositioning it as the ultimate neutral for luxury residential design. The key to successful sage green living room ideas in a high-end villa context is ‘color-drenching.’ This technique involves taking a single, nuanced shade and applying it across walls, baseboards, and even door frames to eliminate visual static. By removing the high-contrast break of white trim, the room’s proportions feel more expansive, allowing the furniture’s silhouette to take center stage.
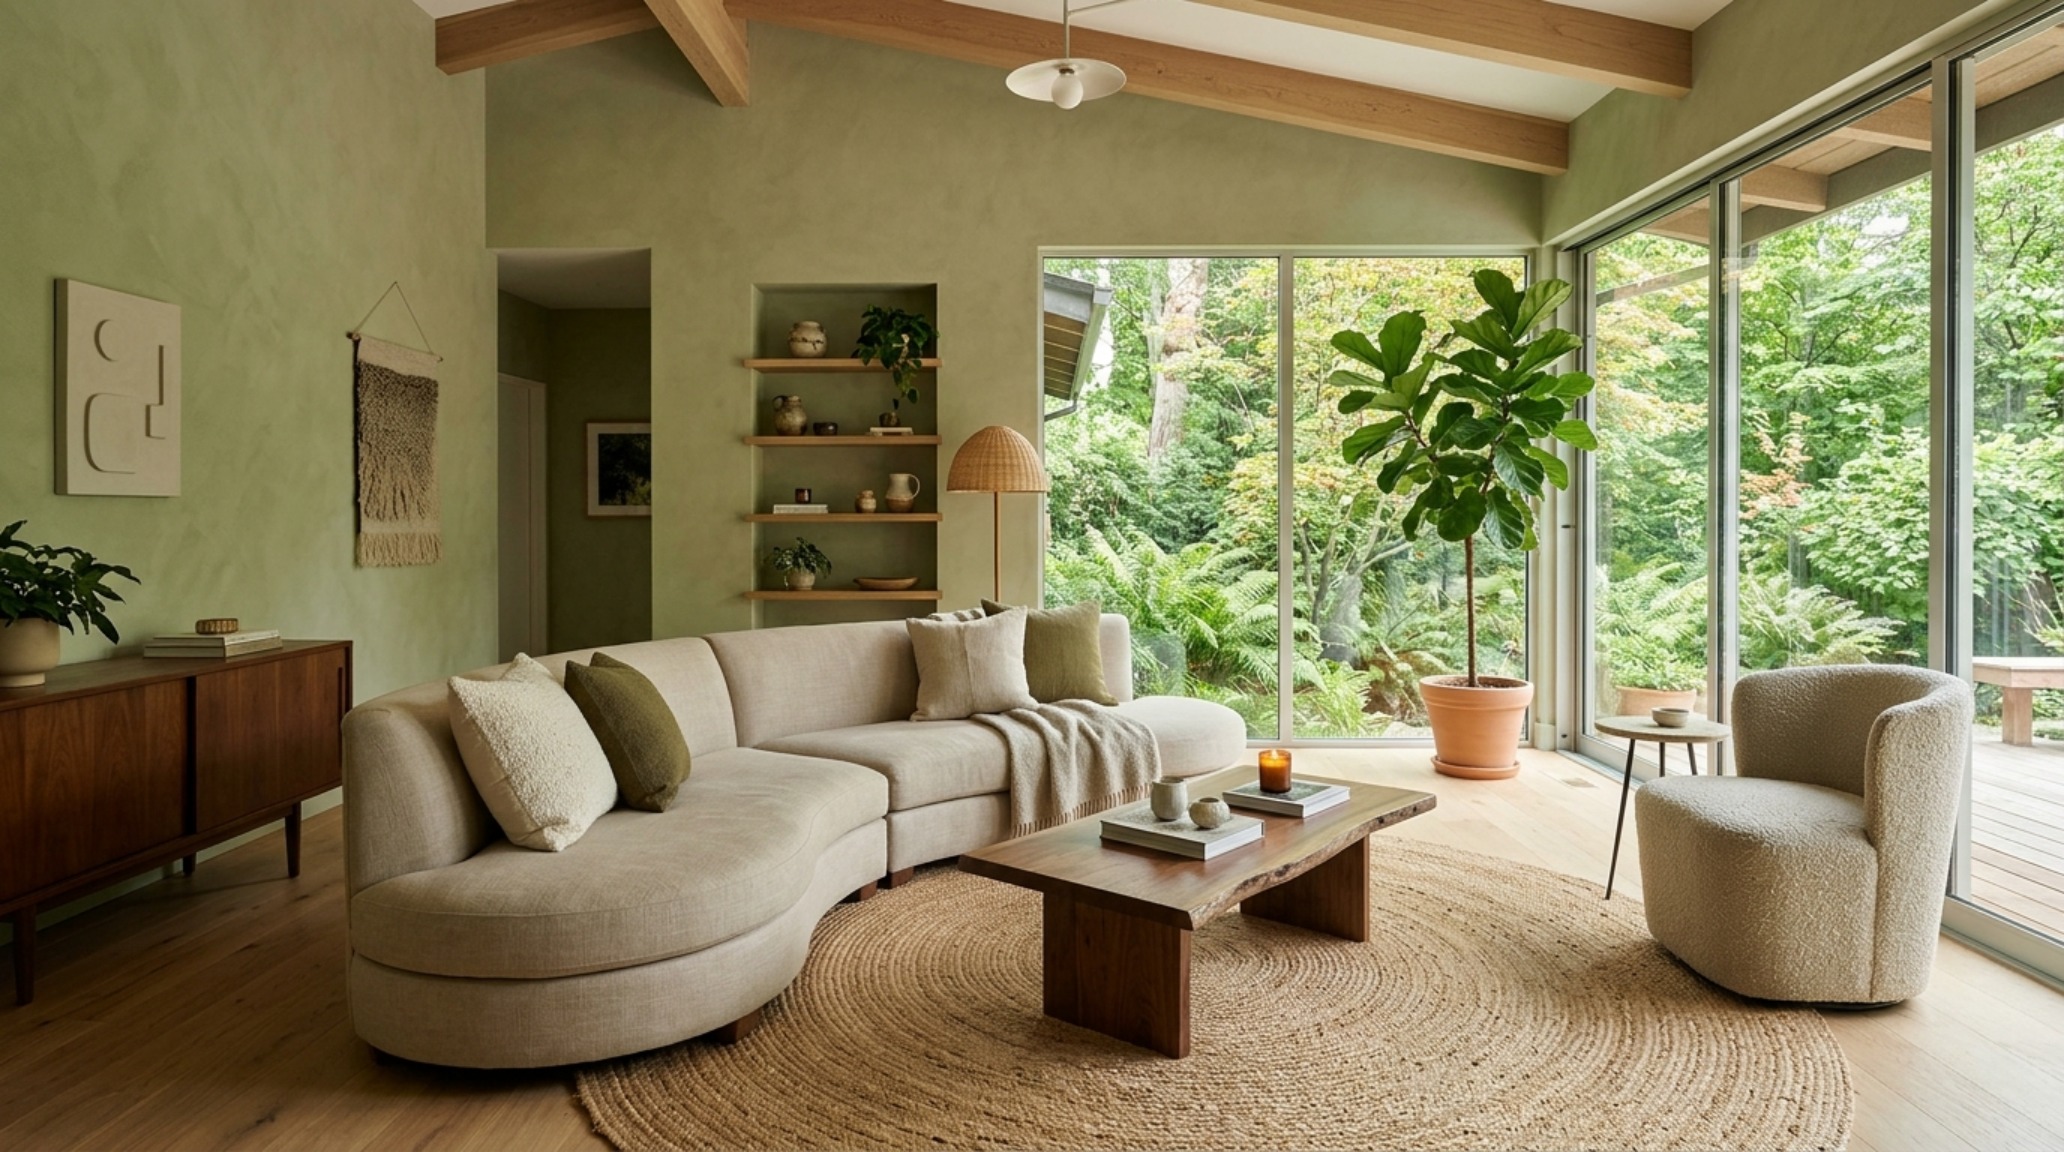
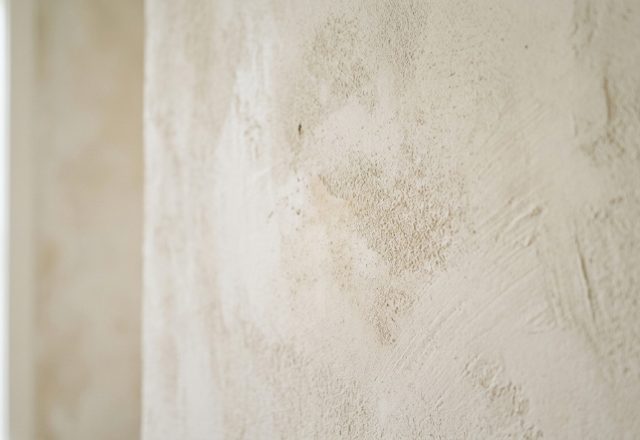
To prevent a monochromatic scheme from feeling flat, we look to tactile grounding. Imagine a living room where the walls are finished in a sage-tinted lime wash, providing a soft, sueded texture that catches the light. Against this, a curved sofa in a heavy Belgian linen—perhaps in a warm bone or oatmeal—provides the necessary ‘negative space’ for the eye to rest. This is the hallmark of warm minimalism: every piece of furniture must have enough breathing room to be appreciated as a sculptural form. In a standard 20-foot wide living area, maintaining a 36-inch primary circulation path around the seating group isn’t just a building code requirement; it’s an atmospheric necessity to preserve the sense of airy luxury.
Spatial Cadence and the Indoor-Outdoor Living Room Layout
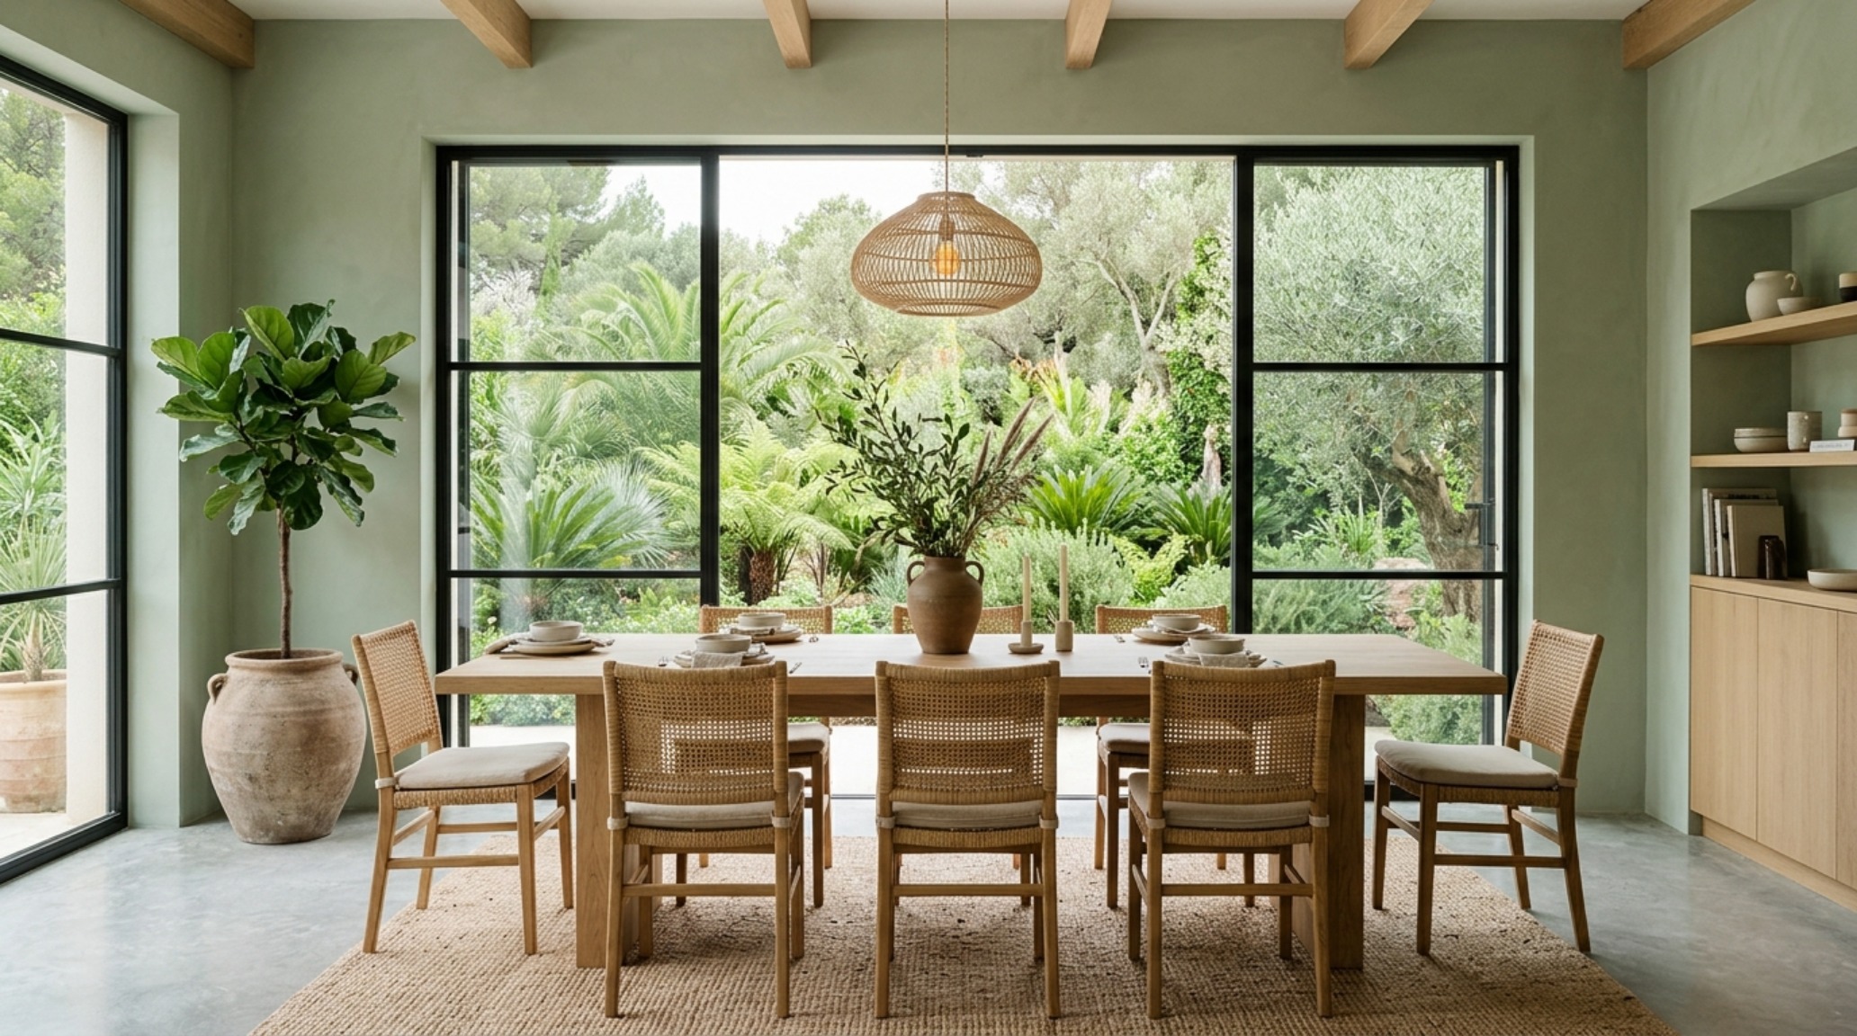
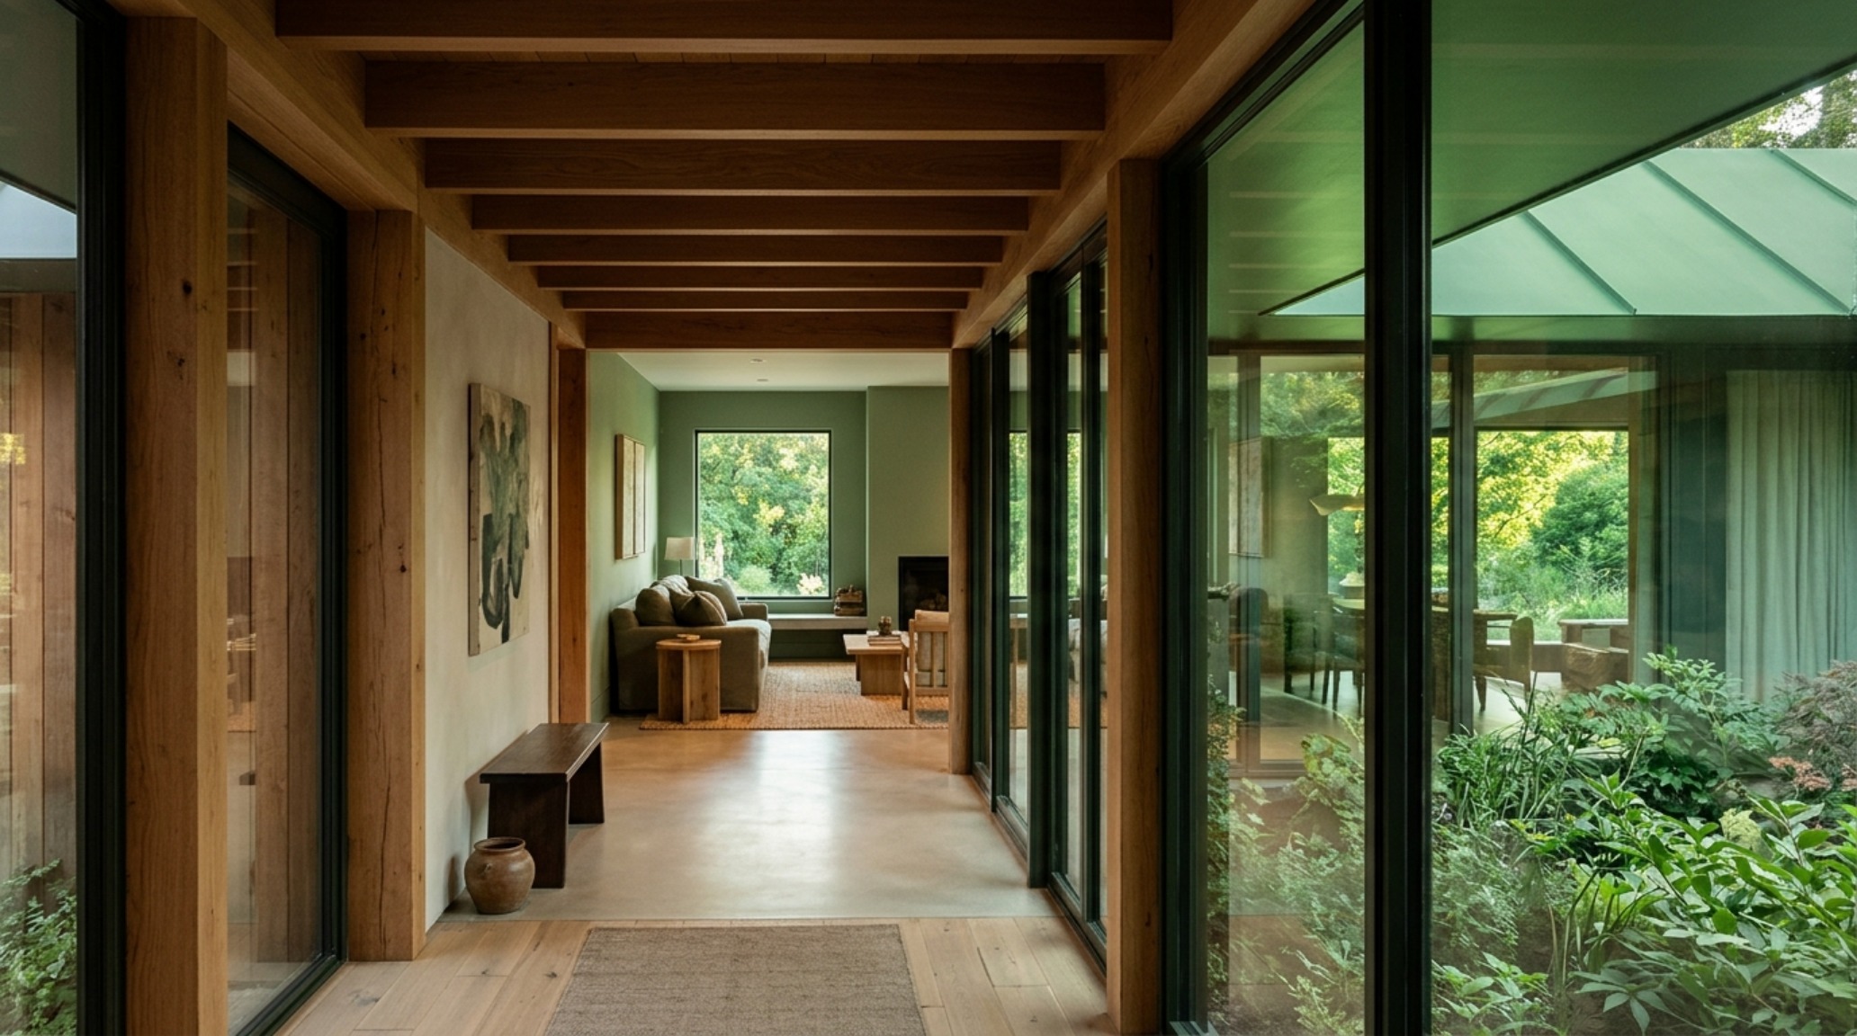
In a villa designed along a vertical green axis, the floor plan must respect the cadence of the architecture. A seamless indoor-outdoor living room layout often utilizes a continuous floor material—like honed travertine or large-format limestone—that extends from the hearth out to the terrace. This visual floor-plane continuity tricks the brain into perceiving the terrace as part of the primary square footage. When styling these spaces, the furniture placement must reinforce the sightlines. Placing a low-slung, 18-inch high coffee table within easy reach of the sofa maintains a low center of gravity, ensuring that the view of the horizon remains unobstructed.
“True luxury in the modern villa isn’t found in the opulence of the materials, but in the precision of the connection between the built environment and the natural world.”
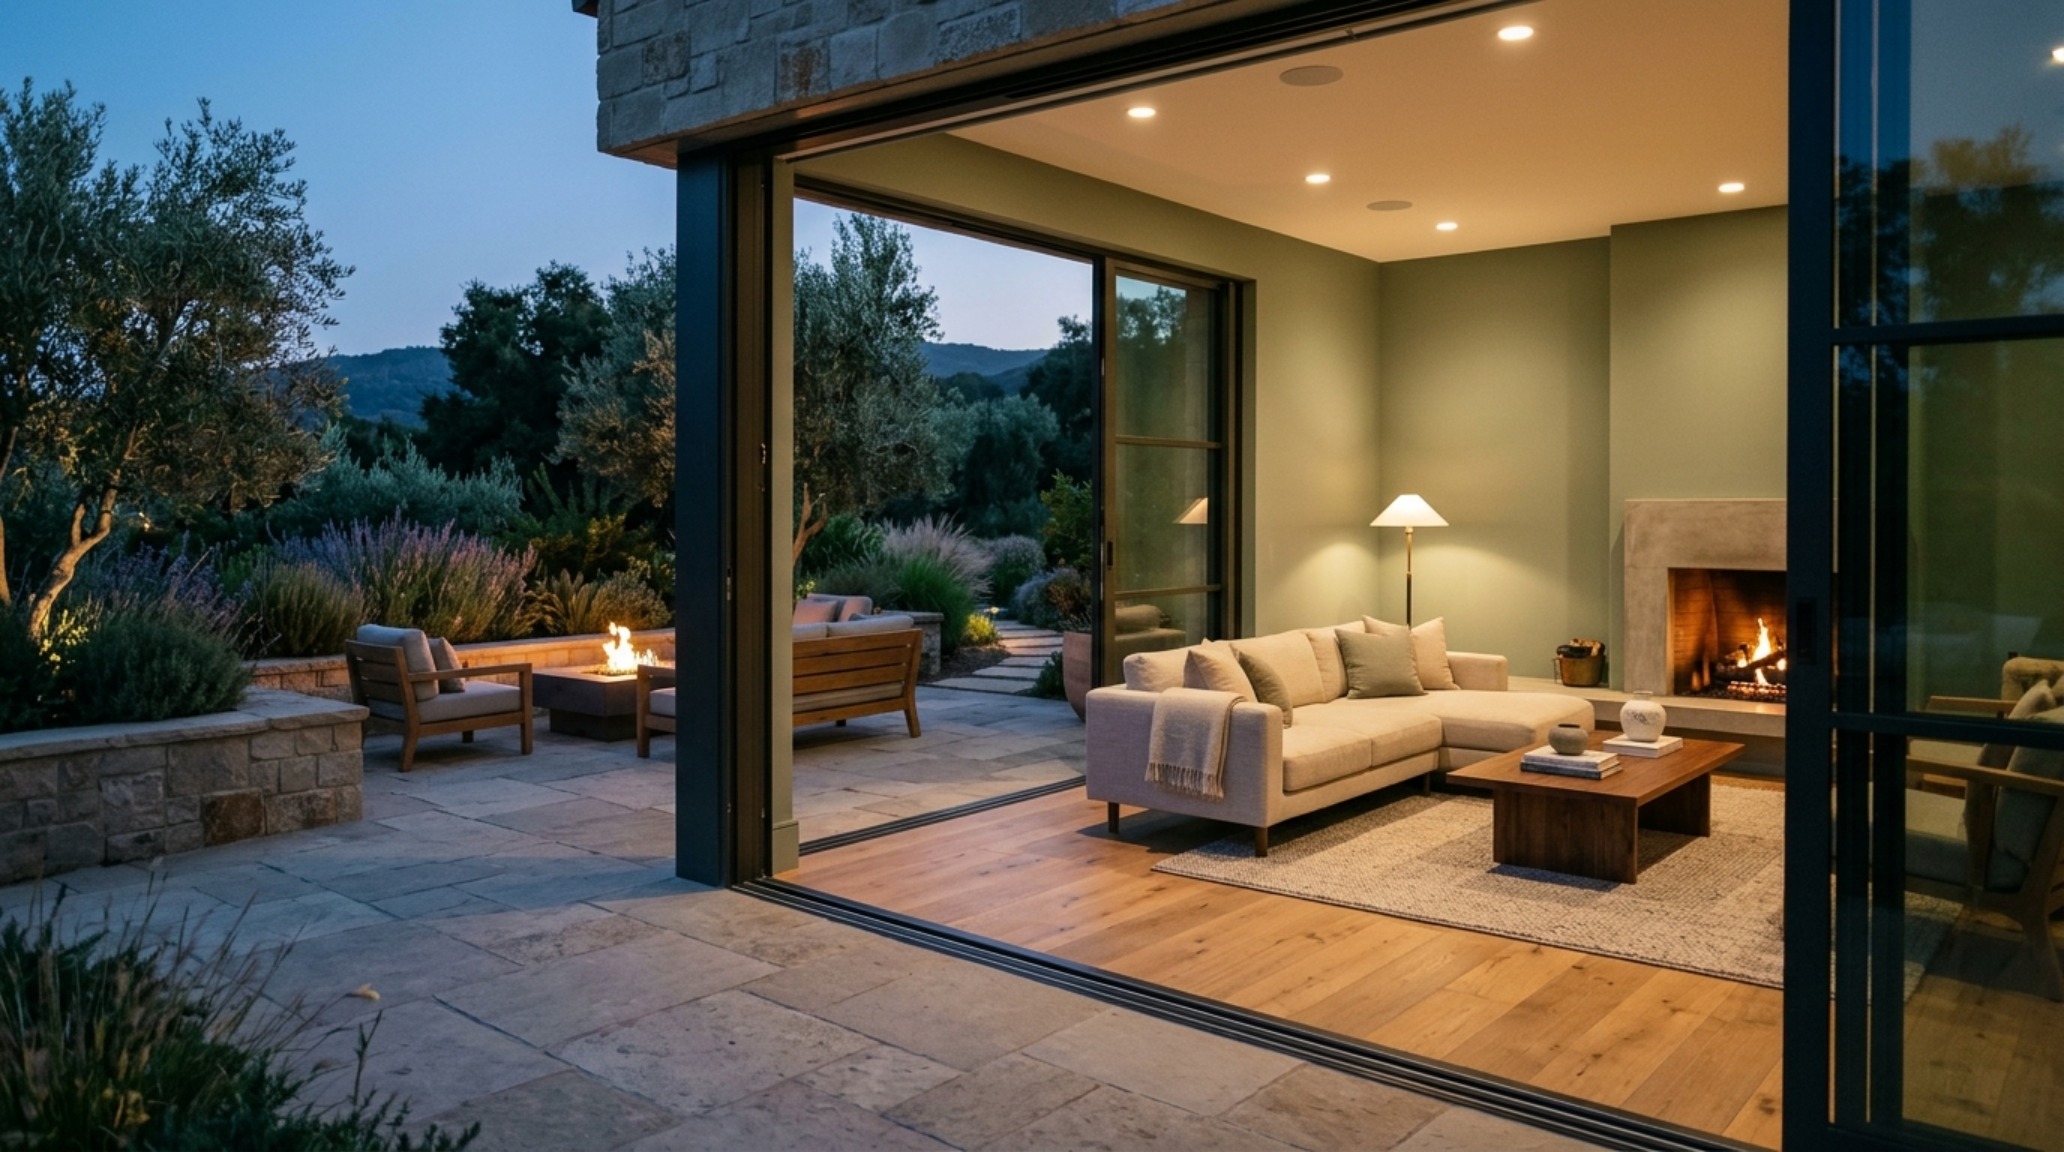
Consider the placement of transitional elements. A dining area adjacent to the living space requires at least 30 inches of chair clearance to feel functional and uncrowded. By using mid-century inspired chairs with woven cane or leather seats, you introduce organic textures that bridge the gap between the sage walls and the wooden structural beams. The goal is to create a home that feels like it grew out of the site, rather than being dropped onto it. This is where the green roof acts as an aesthetic anchor; the weight of the soil and the thickness of the vegetation provide a natural acoustic insulation that makes the interior feel remarkably still and private, even in more exposed locations.
Materiality: The Tactile Bridge Between Architecture and Interior
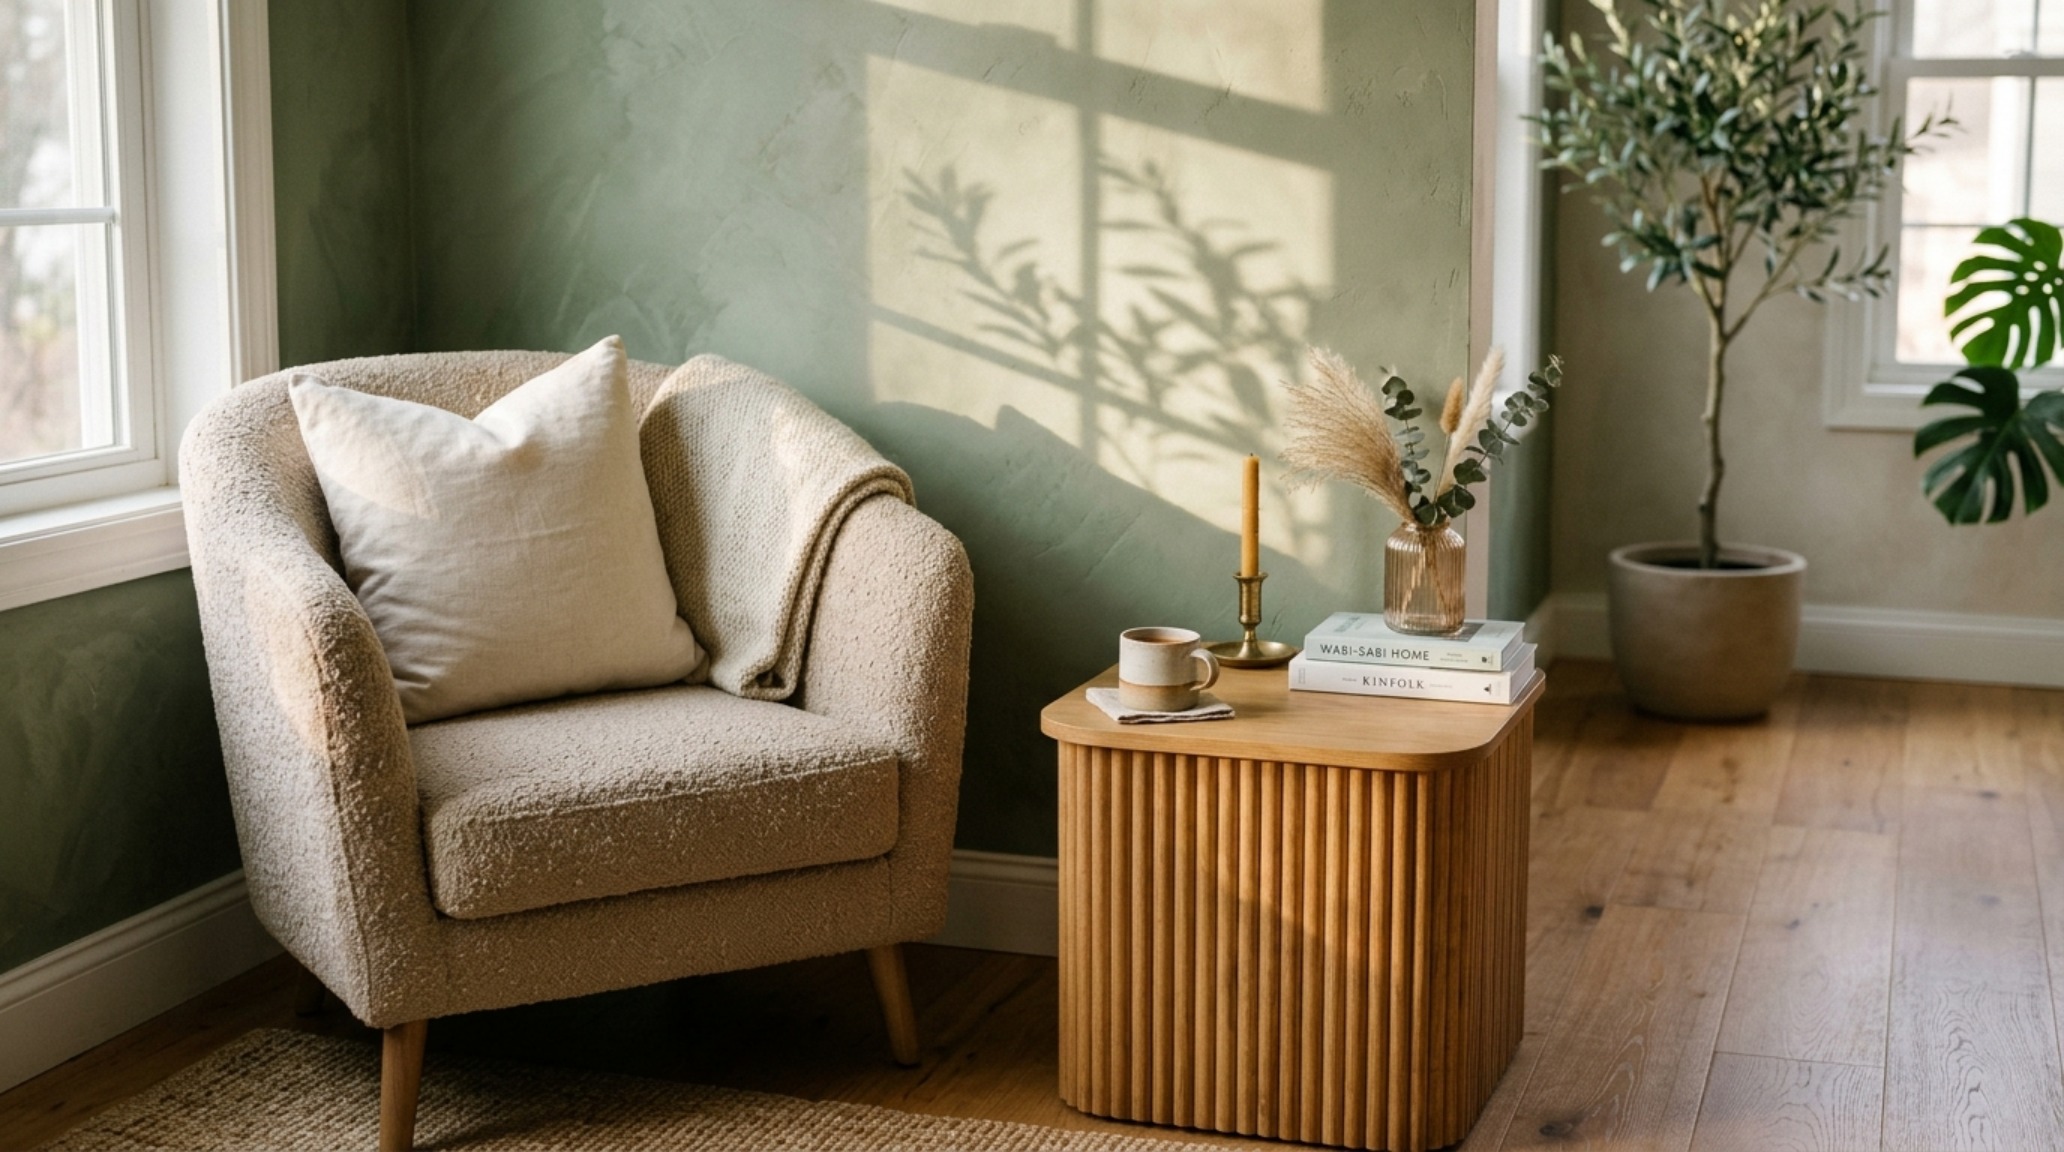
The choice of materials in a sage green villa should always lean toward the authentic and the raw. Fluted white oak cabinetry or wall paneling offers a rhythmic verticality that mirrors the ‘vertical axis’ of the home’s concept. The pale, honeyed tones of the oak sit in perfect harmony with sage green living room ideas, providing a warmth that prevents the green from feeling too cool or clinical. In the kitchen—often open-plan to the living area—honed soapstone or leathered granite countertops offer a dark, grounding contrast to the light-filled volume of the room.
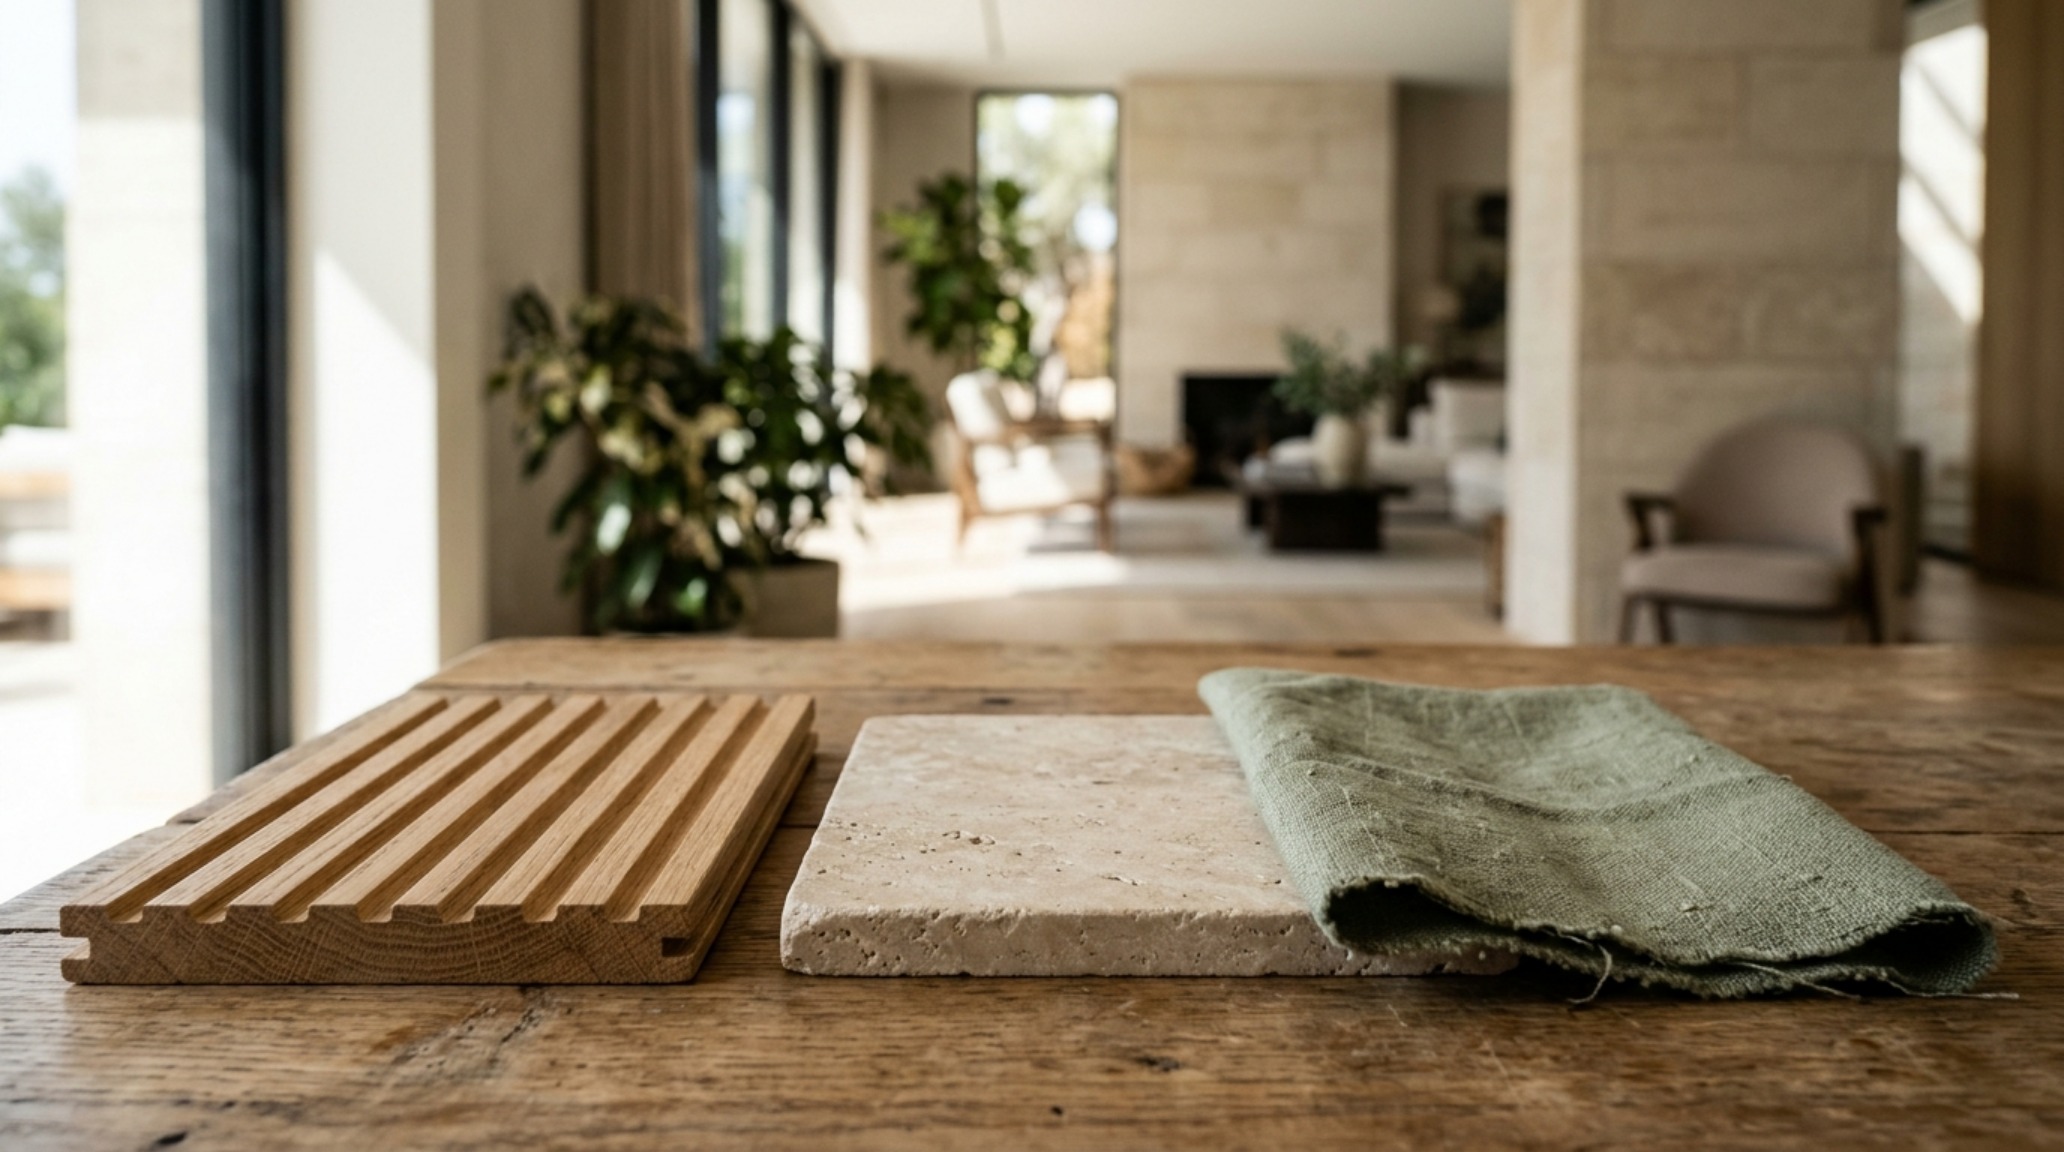
Shadow play is another critical component. Using slatted wood screens or perforated metal panels allows sunlight to filter through in patterns that change with the seasons. This dynamic lighting creates a ‘living’ wall effect, where the sage green paint becomes a canvas for the shadows of the roof-top trees. When selecting hardware, brushed brass or blackened steel provides a sophisticated finish that feels rooted in the earth. These metals develop a patina over time, echoing the natural aging process of the green roof itself.
Lighting the Biophilic Interior: Atmosphere and Precision
Lighting a sage green interior requires a delicate touch. Standard 3000K or 4000K lighting can often make green tones look sickly or overly yellow. To maintain the integrity of the color, we specify 2700K warm ambient lighting with a high Color Rendering Index (CRI) of 90+. This ensures that the depth of the pigment is accurately represented at night. Layering is essential: architectural downlights should be used sparingly, primarily to highlight textures like a stone fireplace or the grain of a wooden beam, while floor lamps with linen shades provide the soft, diffused glow necessary for a relaxed evening atmosphere.
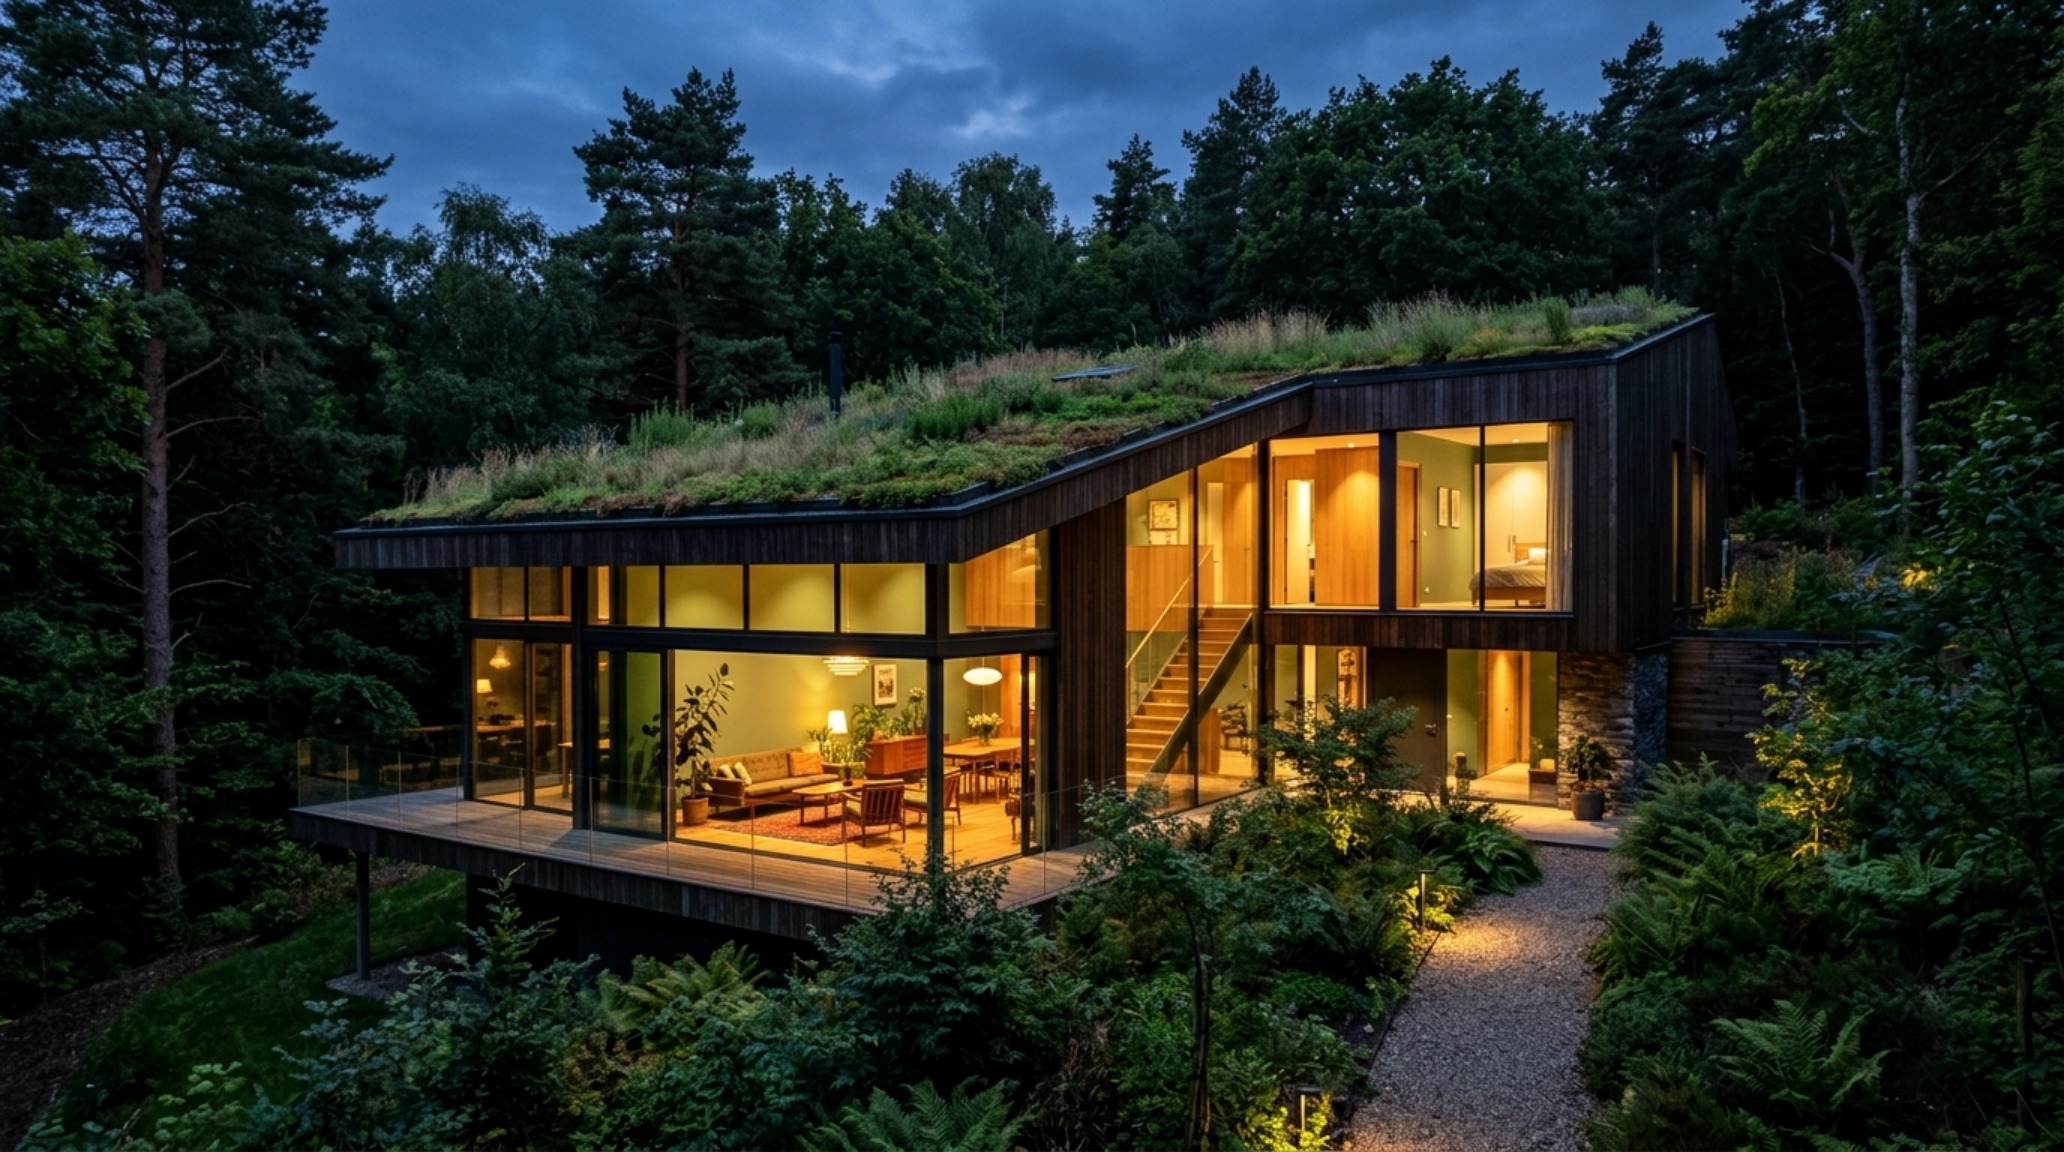
Directional lighting can also be used to emphasize the height of the space. By grazing the walls with light from a recessed floor track, you can draw attention to the verticality of the green axis. This upward light mimics the way sunlight reflects off the ground and up into the forest canopy, reinforcing the biophilic connection. Even in the height of summer, the green roof acts as a thermal mass, keeping the interior cool and reducing the need for aggressive mechanical cooling, which in turn allows for larger expanses of glass and better natural light infiltration.
Architectural Specification & Material Matrix
Curated tactile palette, spatial dimensions, and atmospheric lighting index for this design scheme.
Ultimately, architecting a home around a vertical green axis is about more than just sustainability or current trends. It is about creating a sanctuary that acknowledges our innate need for connection to the environment. When we integrate sage green living room ideas into a home with a living roof, we aren’t just choosing a color; we are choosing a lifestyle that prioritizes well-being, acoustic clarity, and a quiet, enduring beauty. The resulting villa is a structure that doesn’t just house a family, but nurtures them—a quiet, green anchor in a fast-moving world.
Editorial Silo • Recommended Architecture Studies
- Tactile Hues: Sculpting Organic Modern Interiors with Limewash Textures and Ambient Light Temperature — Archival Design Case Study
- The 2700K Glow: Elevating Sage Green Finds Through Materiality, Travertine Textures, and Muted Metallics — Archival Design Case Study
Architectural Inspiration Lookbook
A high-resolution study in spatial proportions, tactile materiality, and light choreography curated for enduring modern living.
Curated Visual Lookbook
Design Gallery & Spatial Studies
A visual curation of architectural arrangements, lighting concepts, and material palettes featured in this space.