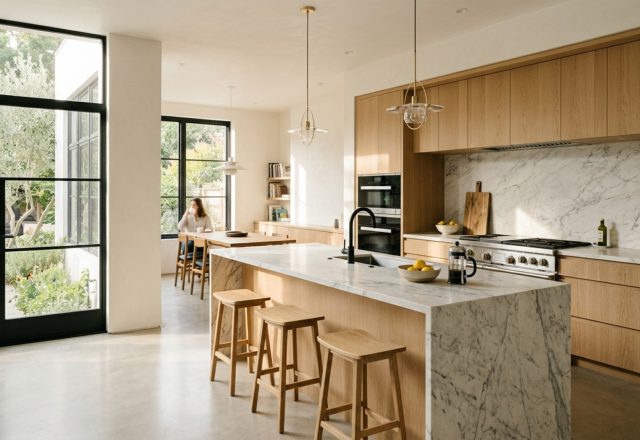
Is the desire for a grand statement piece quietly suffocating the flow of your home? Understanding how to design a kitchen island is less about selecting a slab of stone and more about mastering the unseen geometry of the room, ensuring that every movement within the culinary zone feels effortless rather than combative. When we approach the kitchen as an architectural ecosystem, the island becomes more than a surface; it acts as a pivot point for the entire household’s rhythm. Yet, too often, homeowners succumb to the ‘bigger is better’ fallacy, forgetting that a kitchen island is only as successful as the negative space surrounding it.
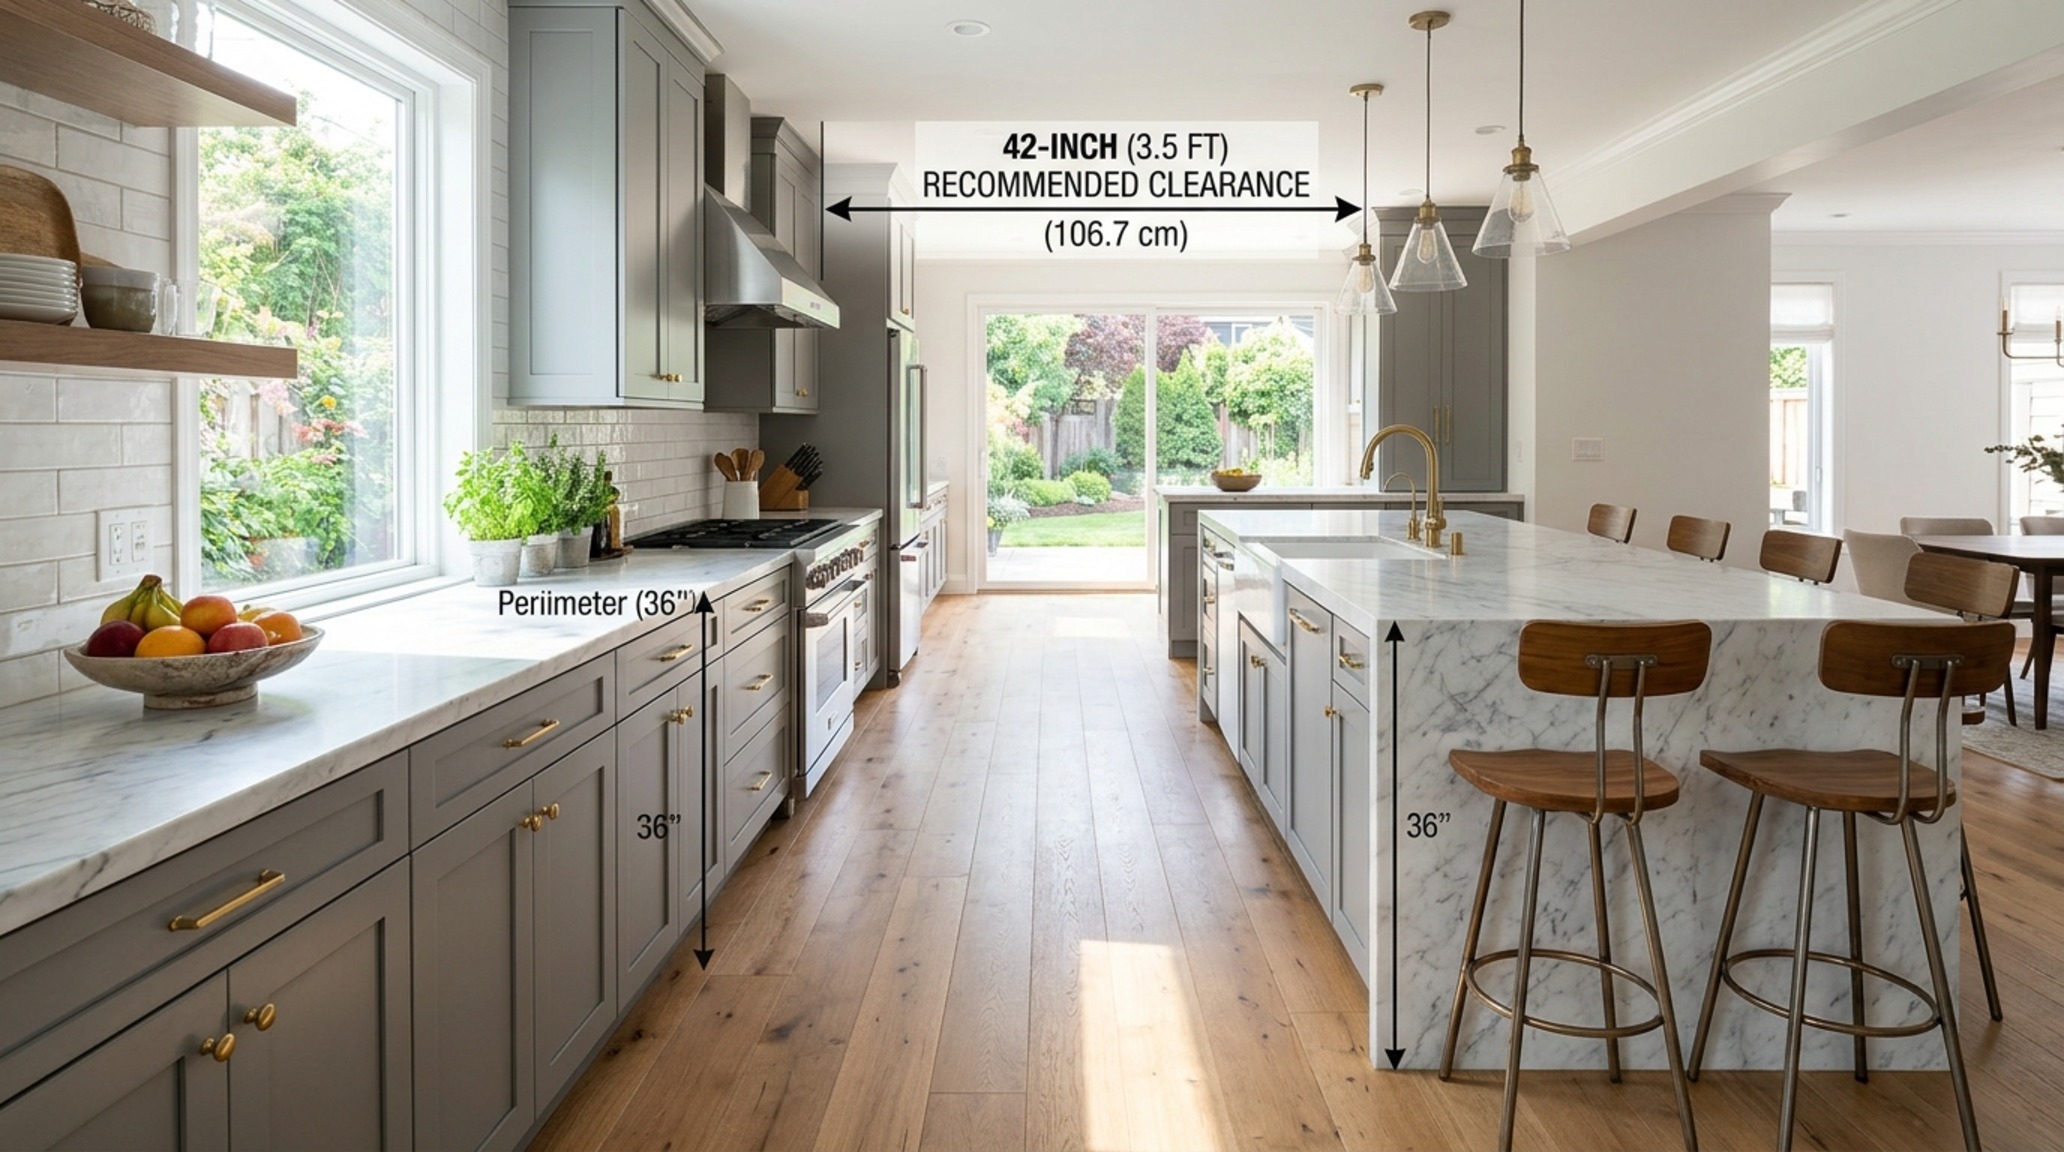
To truly grasp how to design a kitchen island, one must first respect the mathematical integrity of the floor plan. We start with the footprint—the critical relationship between the static cabinetry and the dynamic human body. In high-end residential design, we often speak of ‘spatial cadence,’ the natural tempo at which one moves between the range, the sink, and the refrigerator. If the island is oversized, that cadence is broken, forcing the cook into a frustrating zig-zag. The goal is to anchor the room with a monolith that feels grounded, using materials like honed travertine or a deep, saturated hue like Farrow & Ball Railings to provide a sense of tactile permanence.
Kitchen Island Clearance Rules: Negotiating the Perimeter
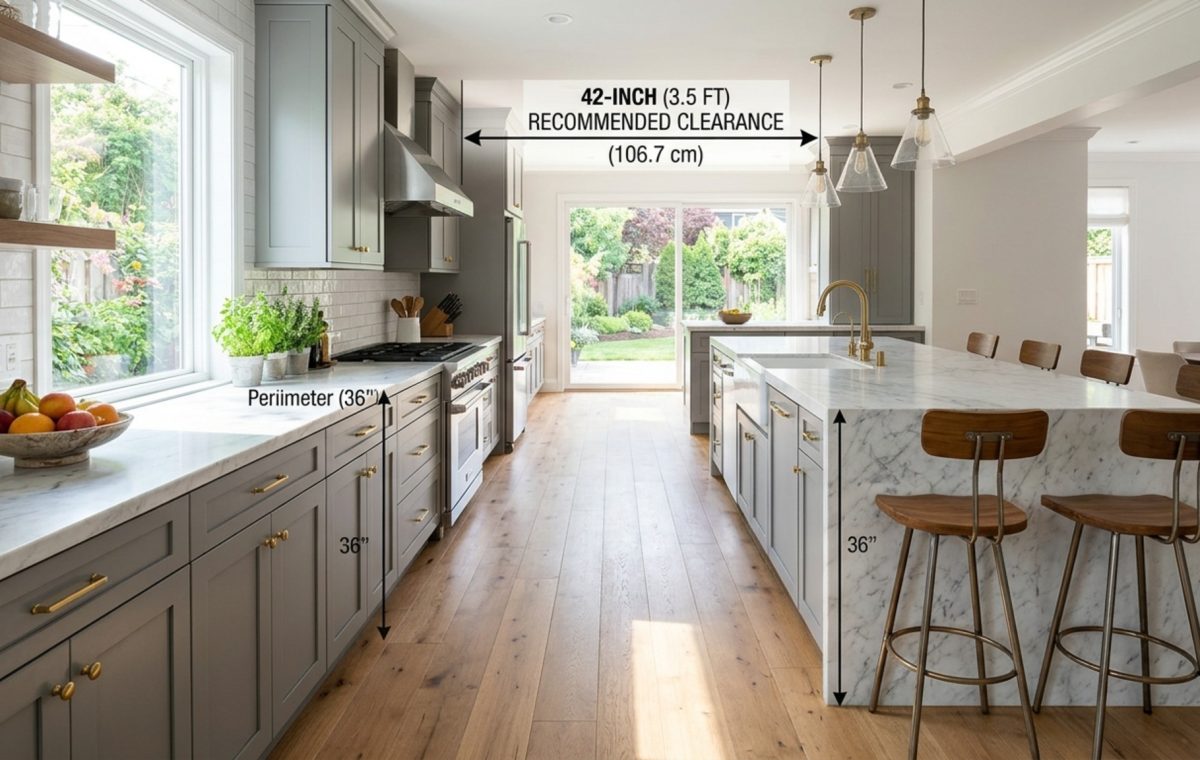
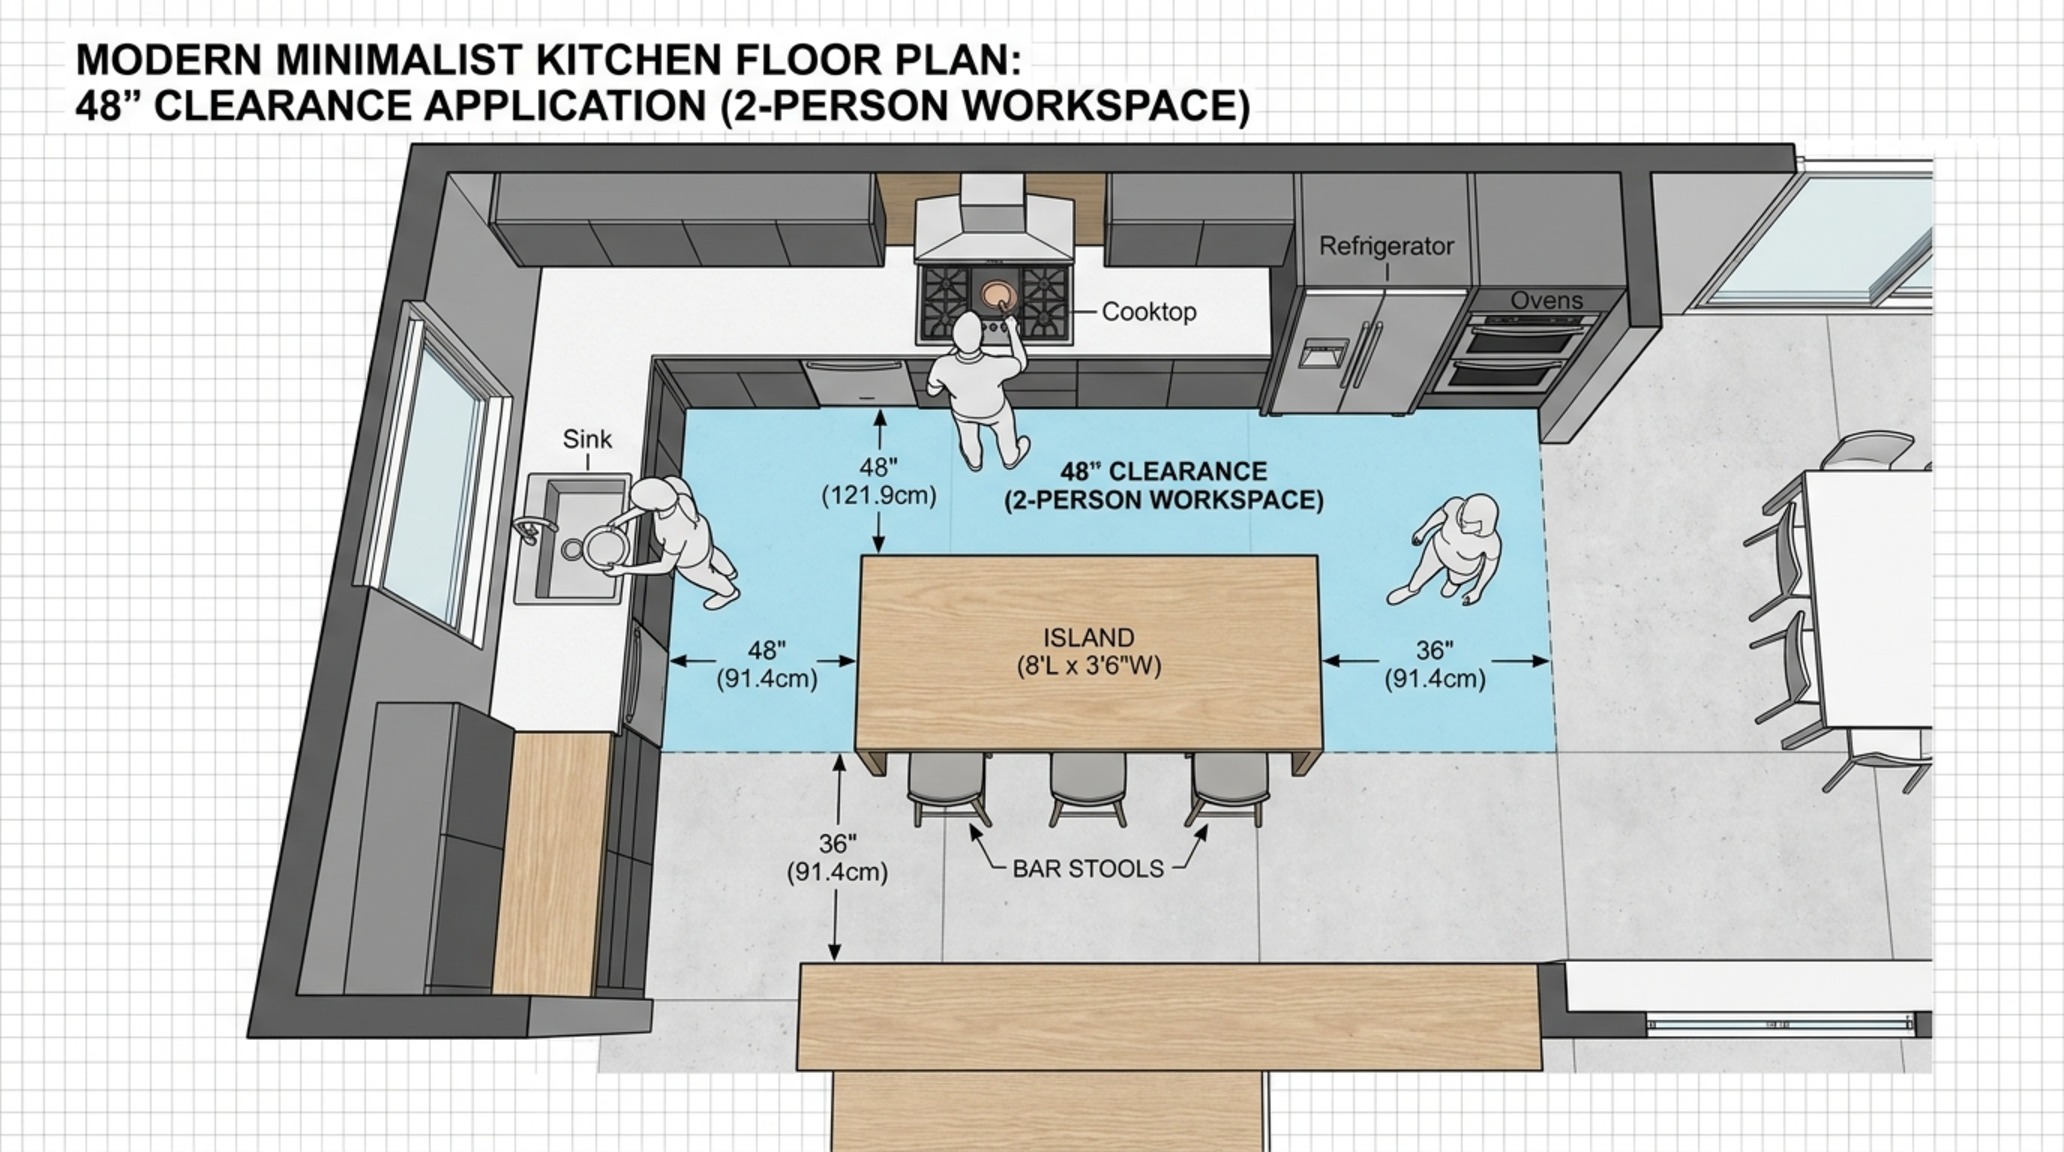
The most frequent error in kitchen planning isn’t aesthetic; it is a failure to respect the kitchen island clearance rules that dictate the functionality of a workspace. While the NKBA (National Kitchen & Bath Association) suggests a minimum of 36 inches for a walkway, architects often push for 42 inches in a single-cook kitchen and a generous 48 inches if multiple people are navigating the space. This is not mere luxury; it is the difference between a dishwasher door that fully clears the island and one that creates a permanent bruise on the shins of anyone passing by. When considering how to design a kitchen island, you must measure with the appliances open. A 36-inch clearance feels spacious until a 24-inch oven door is lowered, leaving a mere foot of breathing room.
Sightline alignment is another critical factor. The island should ideally align with architectural features—perhaps the center of a window or a specific run of cabinetry—to create a sense of visual order. If your kitchen opens into a living area, the back of the island serves as a threshold. Here, we often use a slightly higher ‘shadow gap’ or a waterfall edge in a stone like Calacatta Paonazzo to signal a transition in utility. By adhering to strict kitchen island clearance rules, you ensure that the island enhances rather than obstructs the culinary work triangle, allowing for a fluid transition from prep to plating.
Average Kitchen Island Height: Ergonomics Meets Functionality
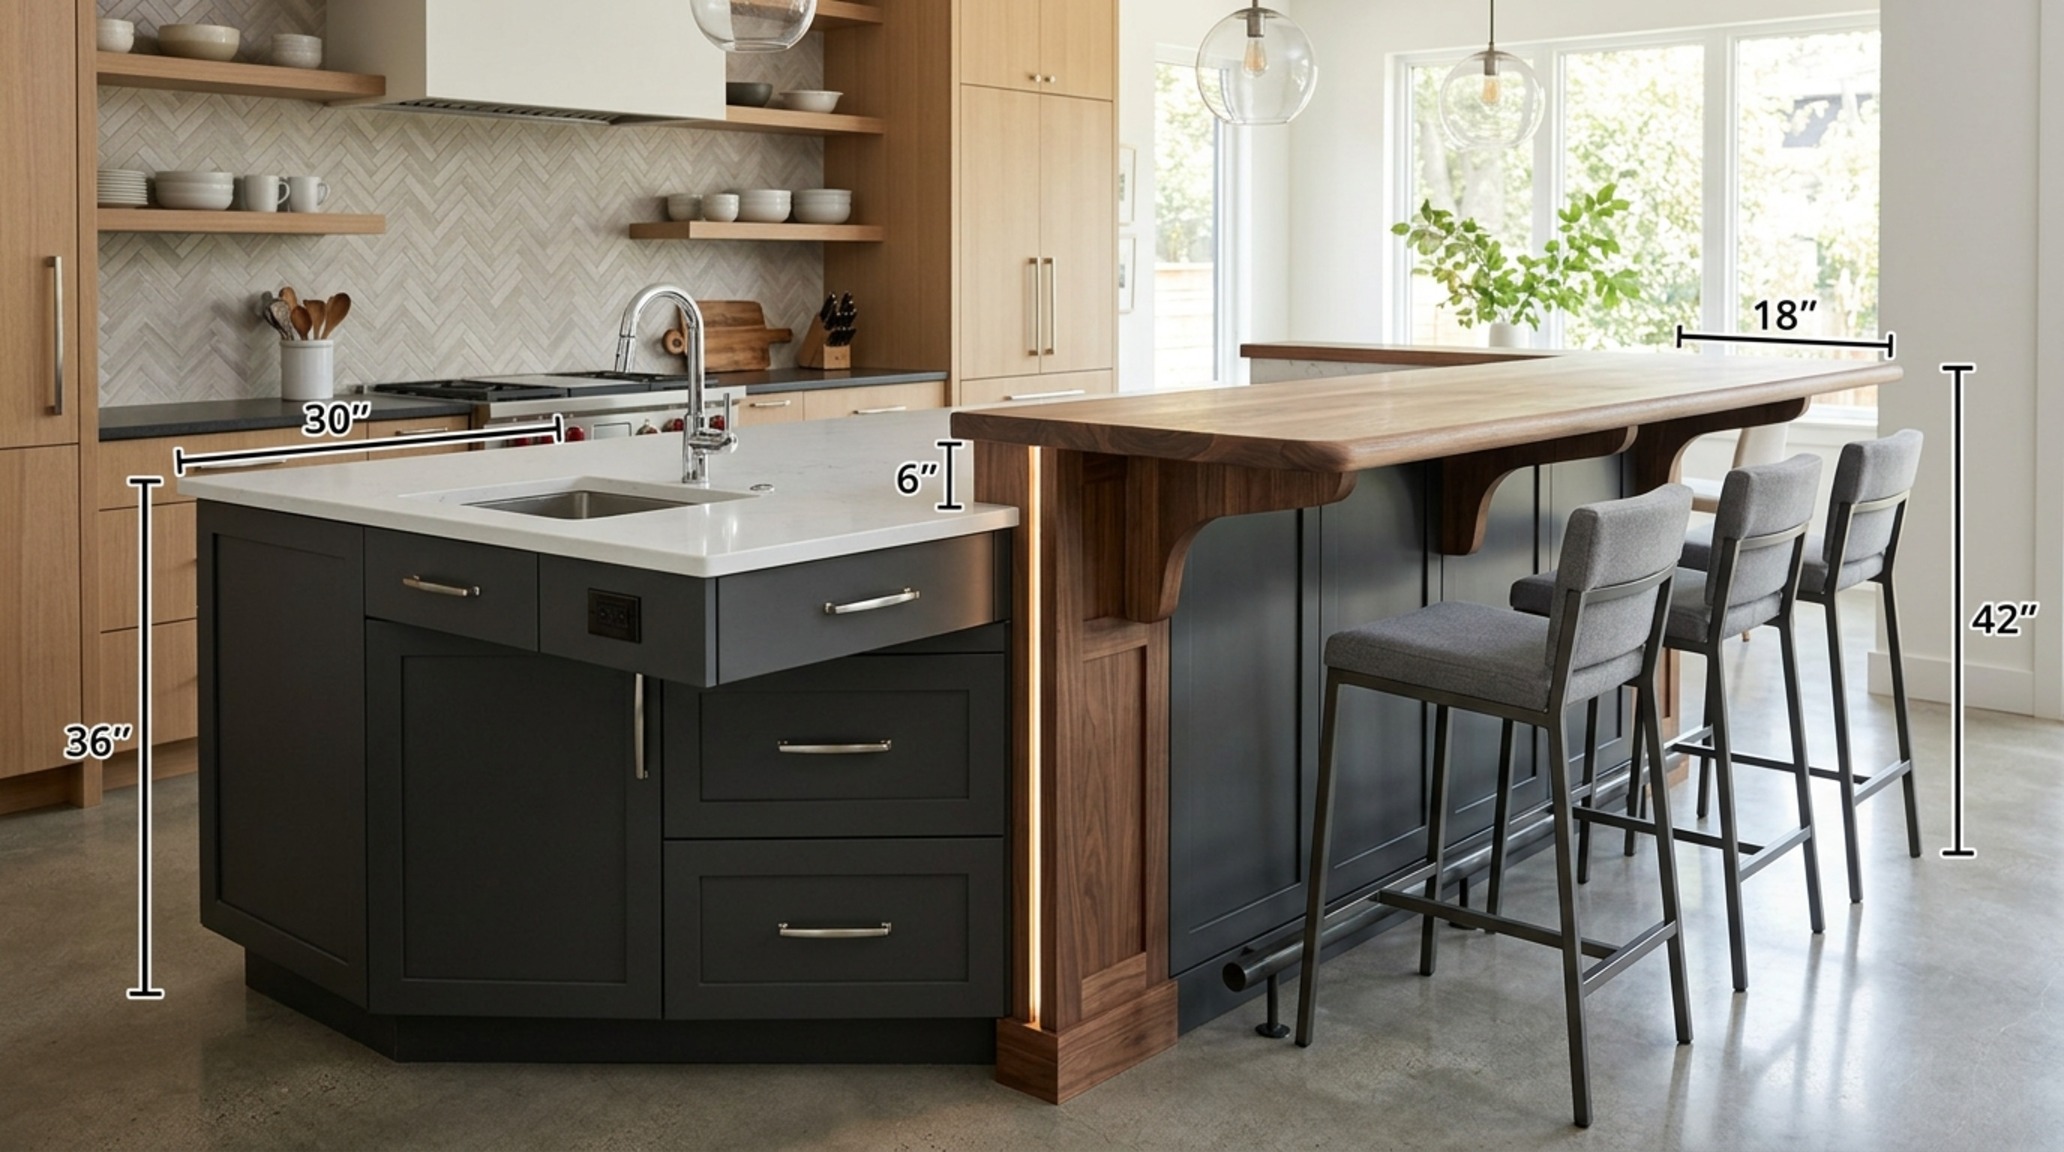
When determining the average kitchen island height, the standard 36 inches remains the gold standard for prep work. This height aligns with the surrounding counters, creating a continuous horizon line that is visually calming. However, how to design a kitchen island often involves layering different elevations to serve varied needs. For instance, a 42-inch ‘bar height’ tier can effectively hide the inevitable mess of a sink or a prep zone from guests seated in an adjacent dining area. This bi-level approach creates a ‘spatial shield,’ a concept frequently used in open-plan luxury lofts to define zones without using walls.
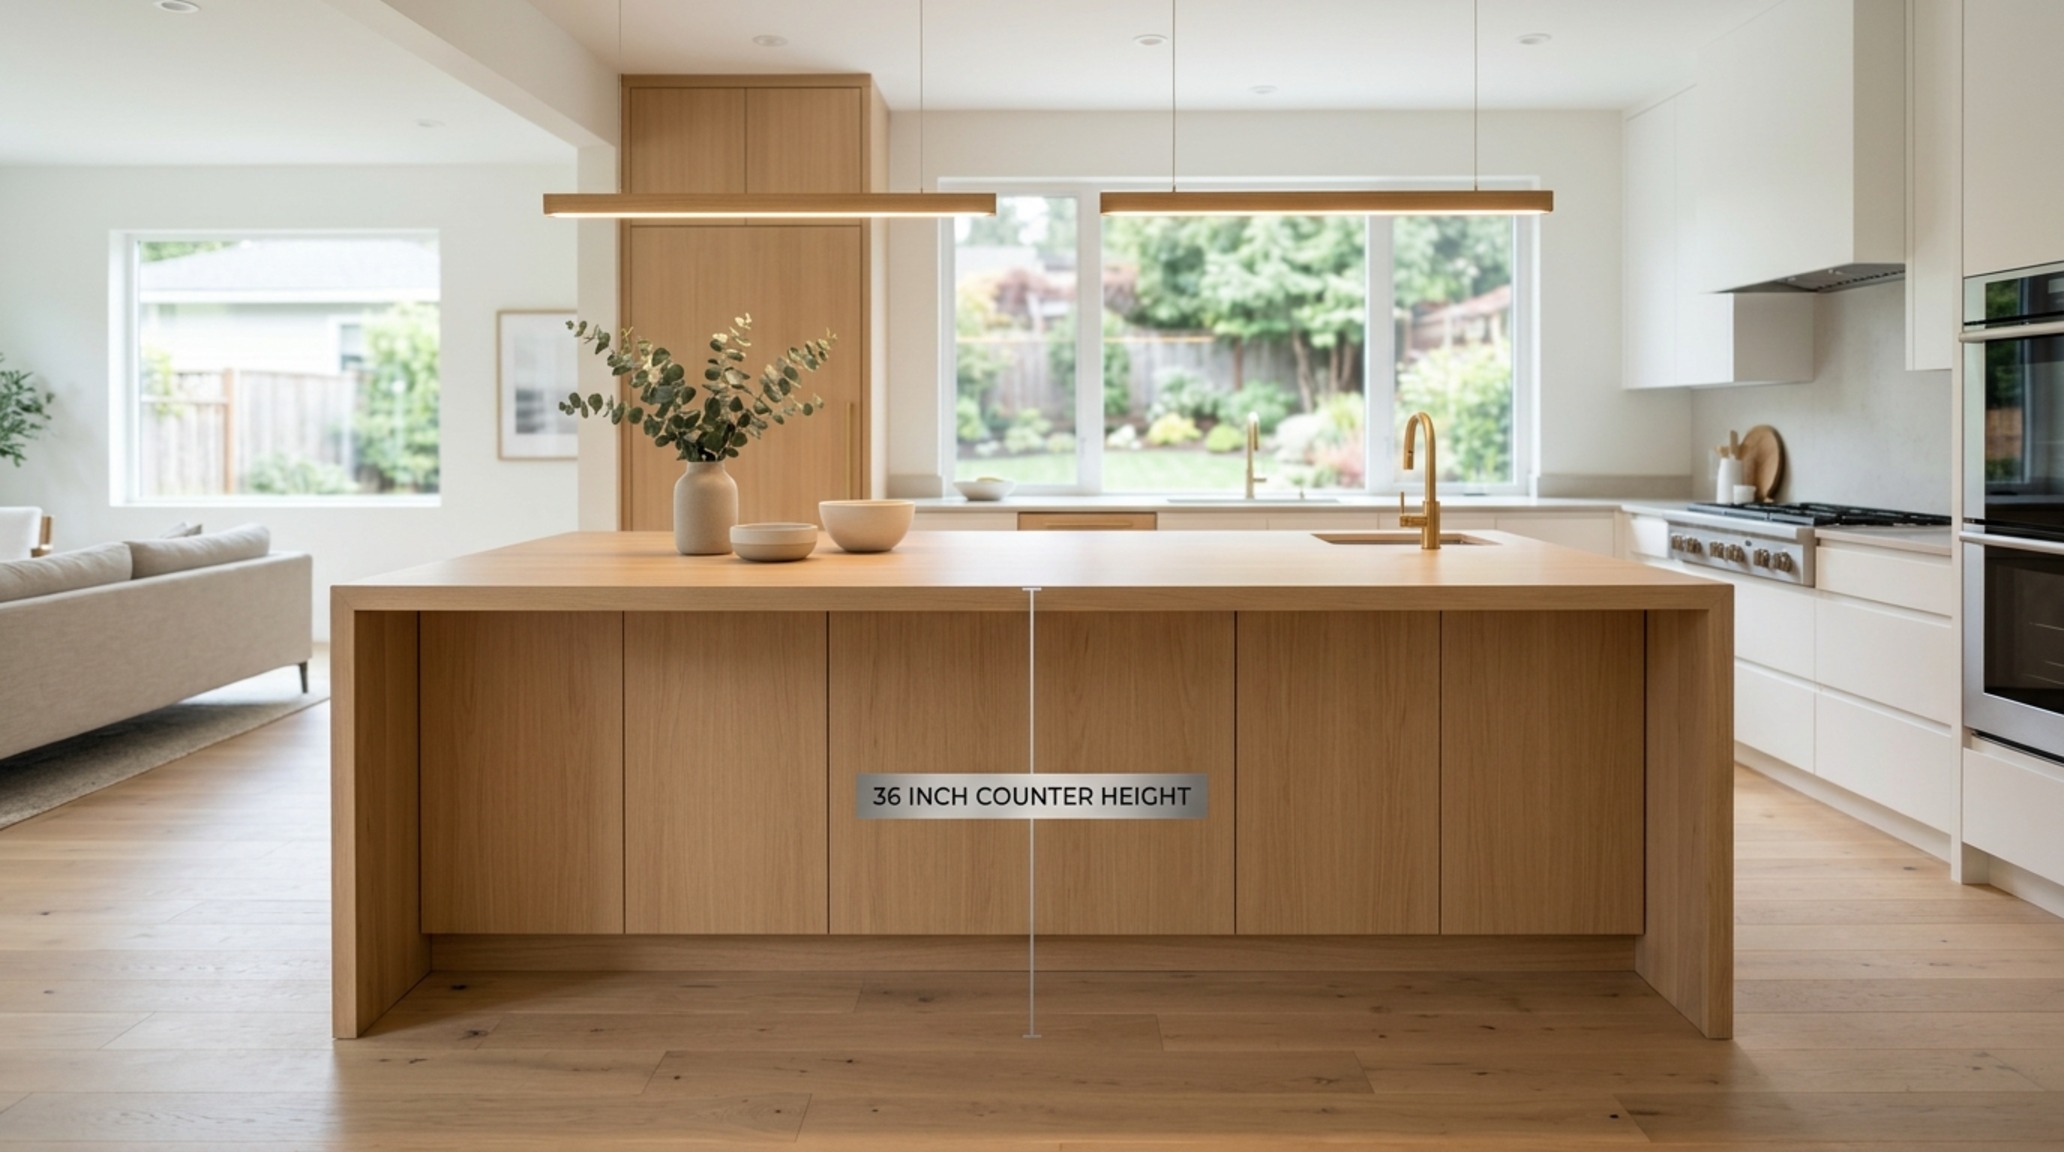
The choice of height impacts the ergonomics of the user. If the primary purpose of the island is baking, a slightly lower surface—perhaps 30 to 32 inches—allows for better leverage when kneading dough. Conversely, for a household of taller individuals, a custom 38-inch height can prevent back strain. When you are figuring out how to design a kitchen island, consider these ergonomic nuances. The average kitchen island height is a starting point, but the final dimension should be a reflection of the inhabitants’ physical needs and the specific tasks they intend to perform.
Designing Kitchen Island with Seating: The Art of the Overhang
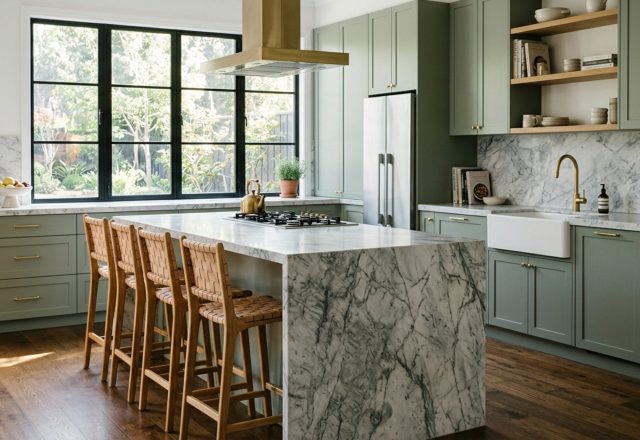
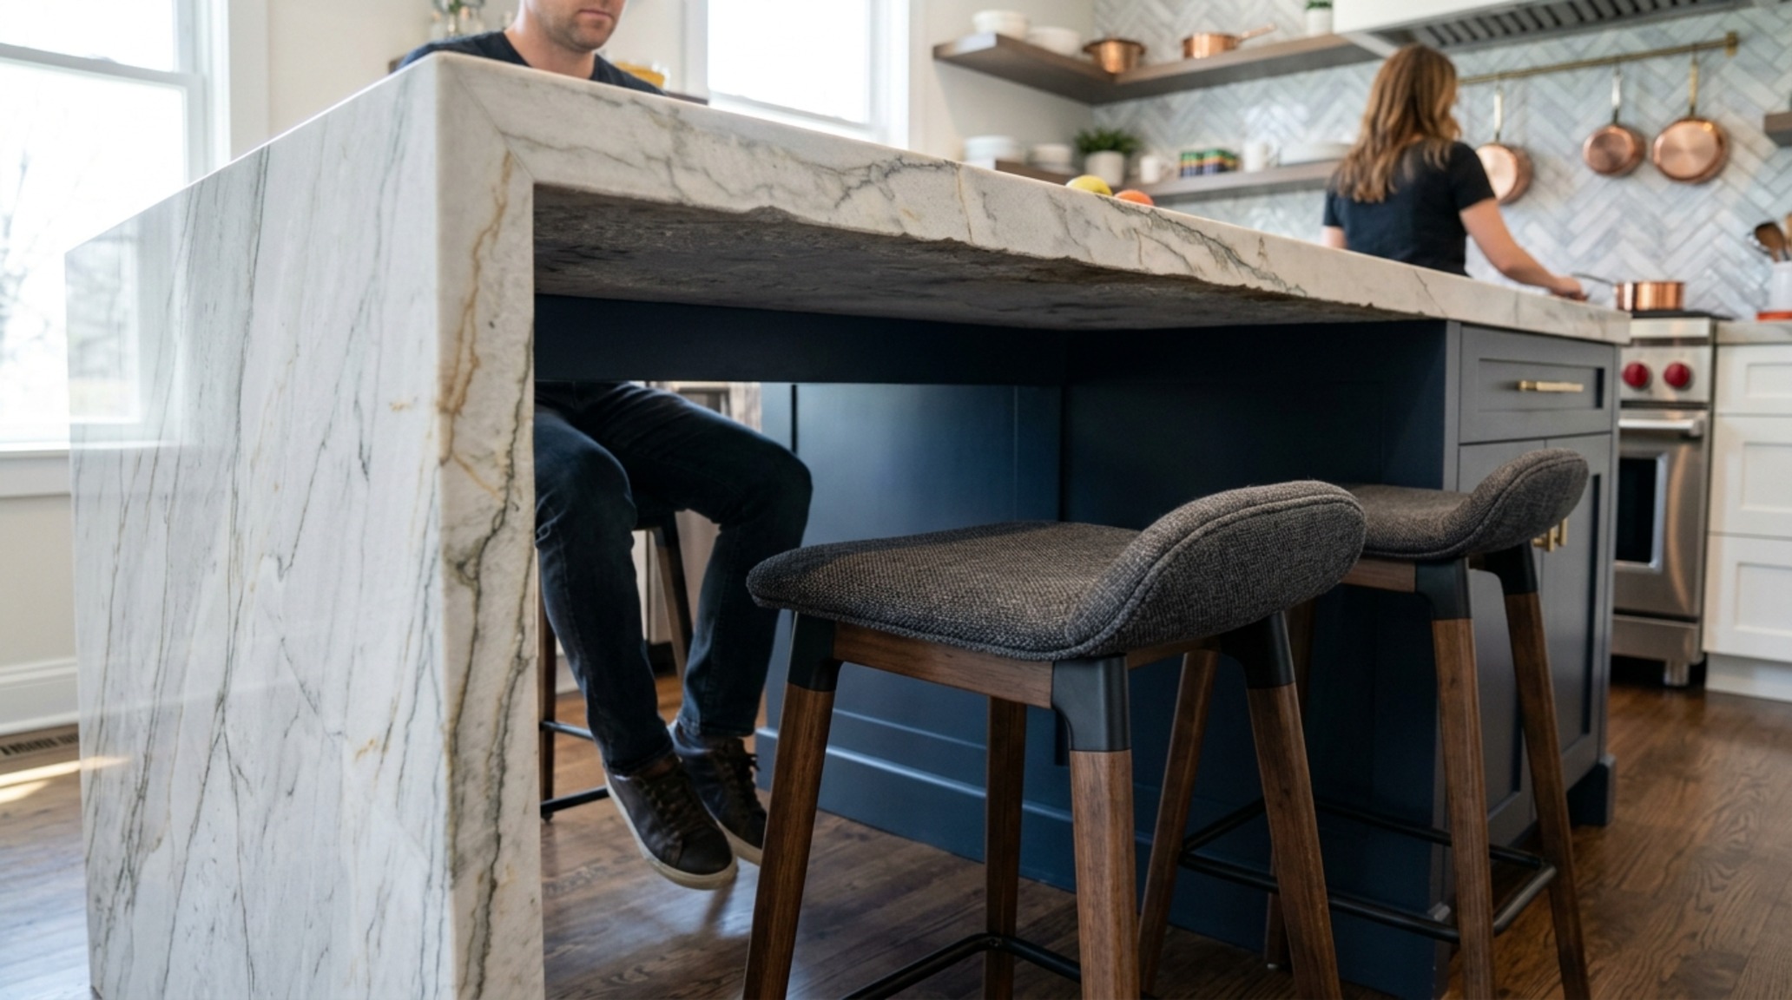
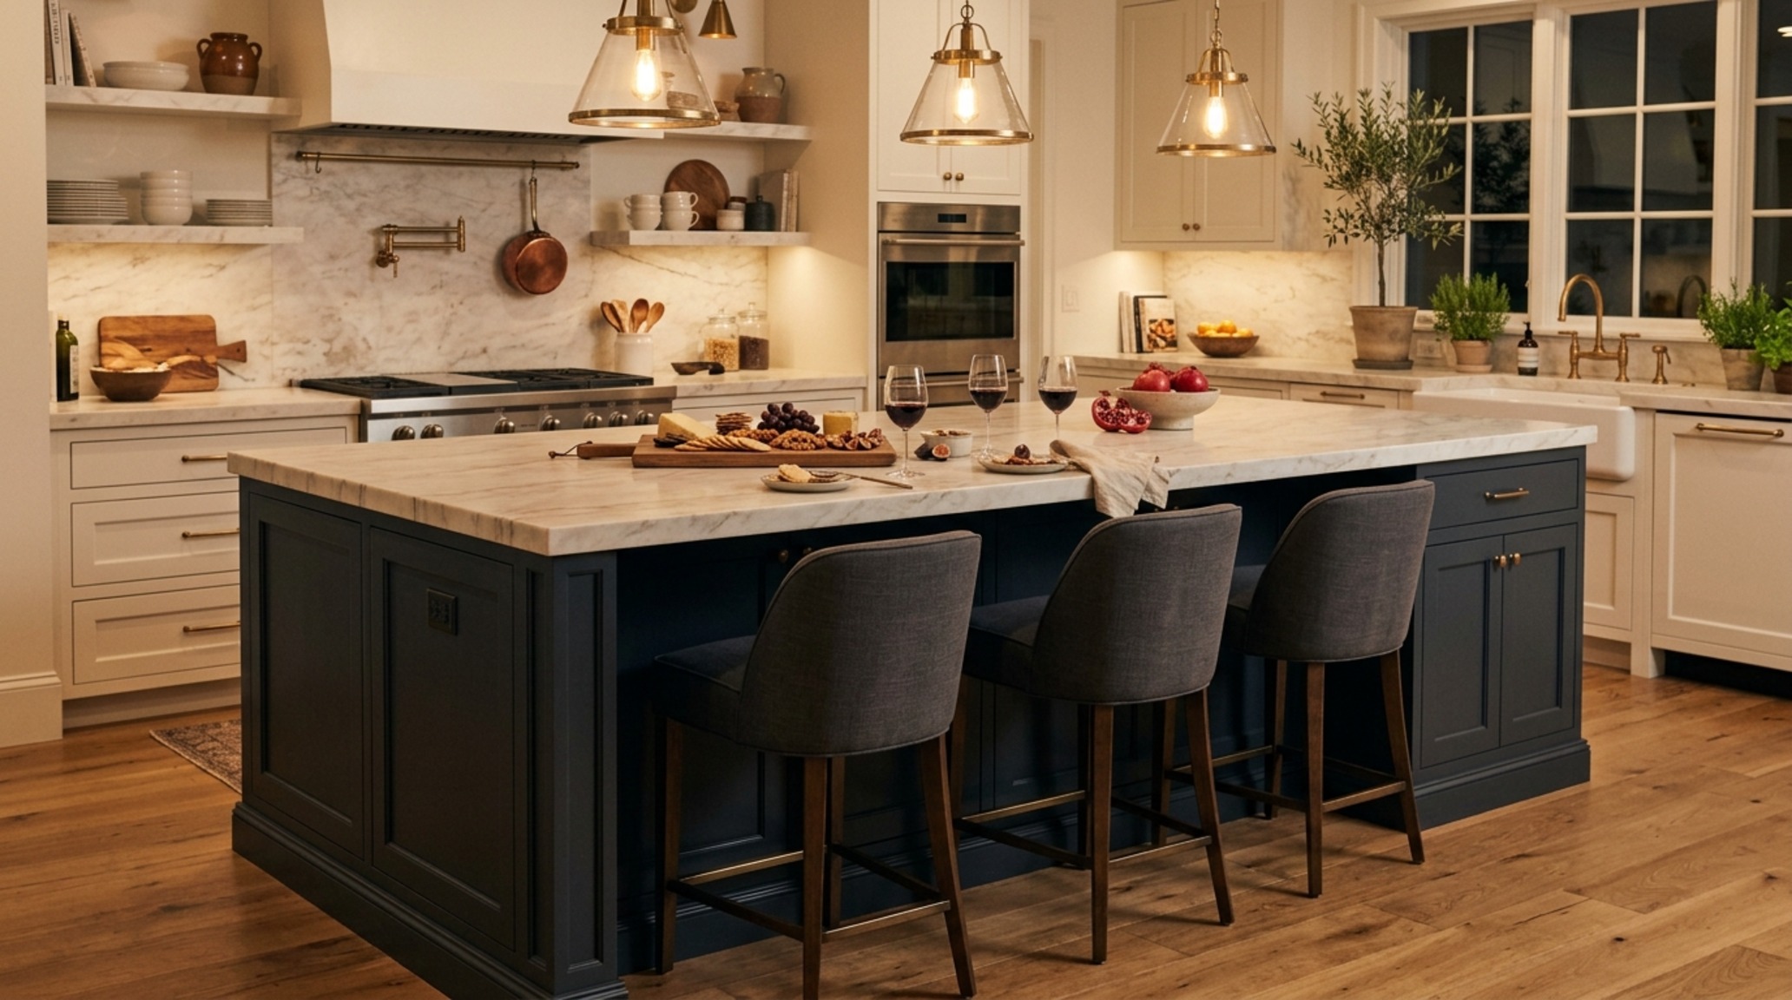
A kitchen is the heart of the home, but the island is its social anchor. Designing kitchen island with seating requires a deep dive into the physics of comfort and structural support. The primary metric here is the overhang. For a standard 36-inch counter, a minimum 12-inch overhang is necessary for knee clearance, though 15 to 18 inches is preferred for a true ‘sit-down’ experience. Without this depth, guests are forced to sit sideways or perch awkwardly, defeating the purpose of the social hub. This is a crucial step in understanding how to design a kitchen island that people actually want to use.
Structural integrity is paramount when dealing with heavy materials like quartzite or marble. Any overhang exceeding 10 inches typically requires hidden steel supports or decorative corbels to prevent the stone from cracking under its own weight. From a styling perspective, the stools you choose should complement the architectural language of the island. For a minimalist, monolithic island in Benjamin Moore Swiss Coffee, consider low-profile, backless stools that tuck away, preserving the clean sightlines. When designing kitchen island with seating, the goal is to balance the ‘heavy’ mass of the island with ‘light’ furniture that doesn’t clutter the floor plane.
Small Kitchen Island Ideas: Precision in Tight Envelopes
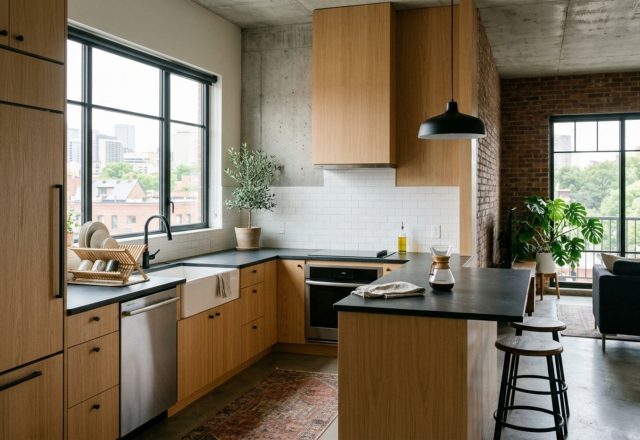
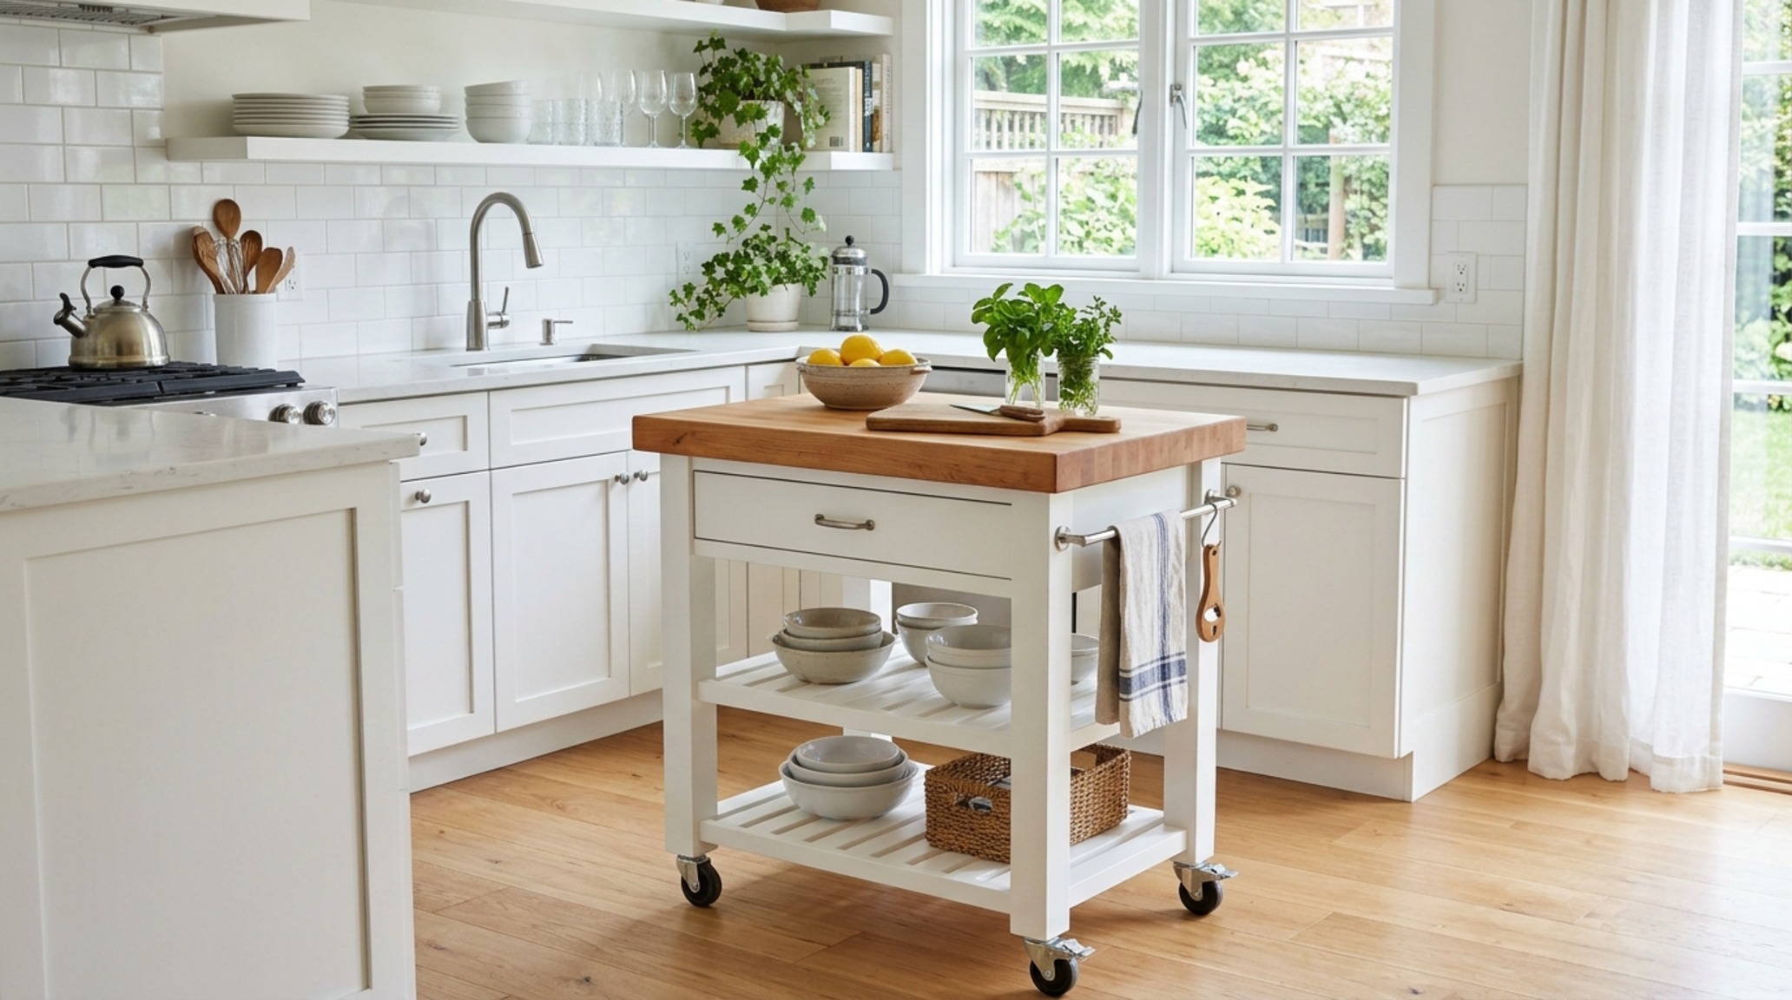
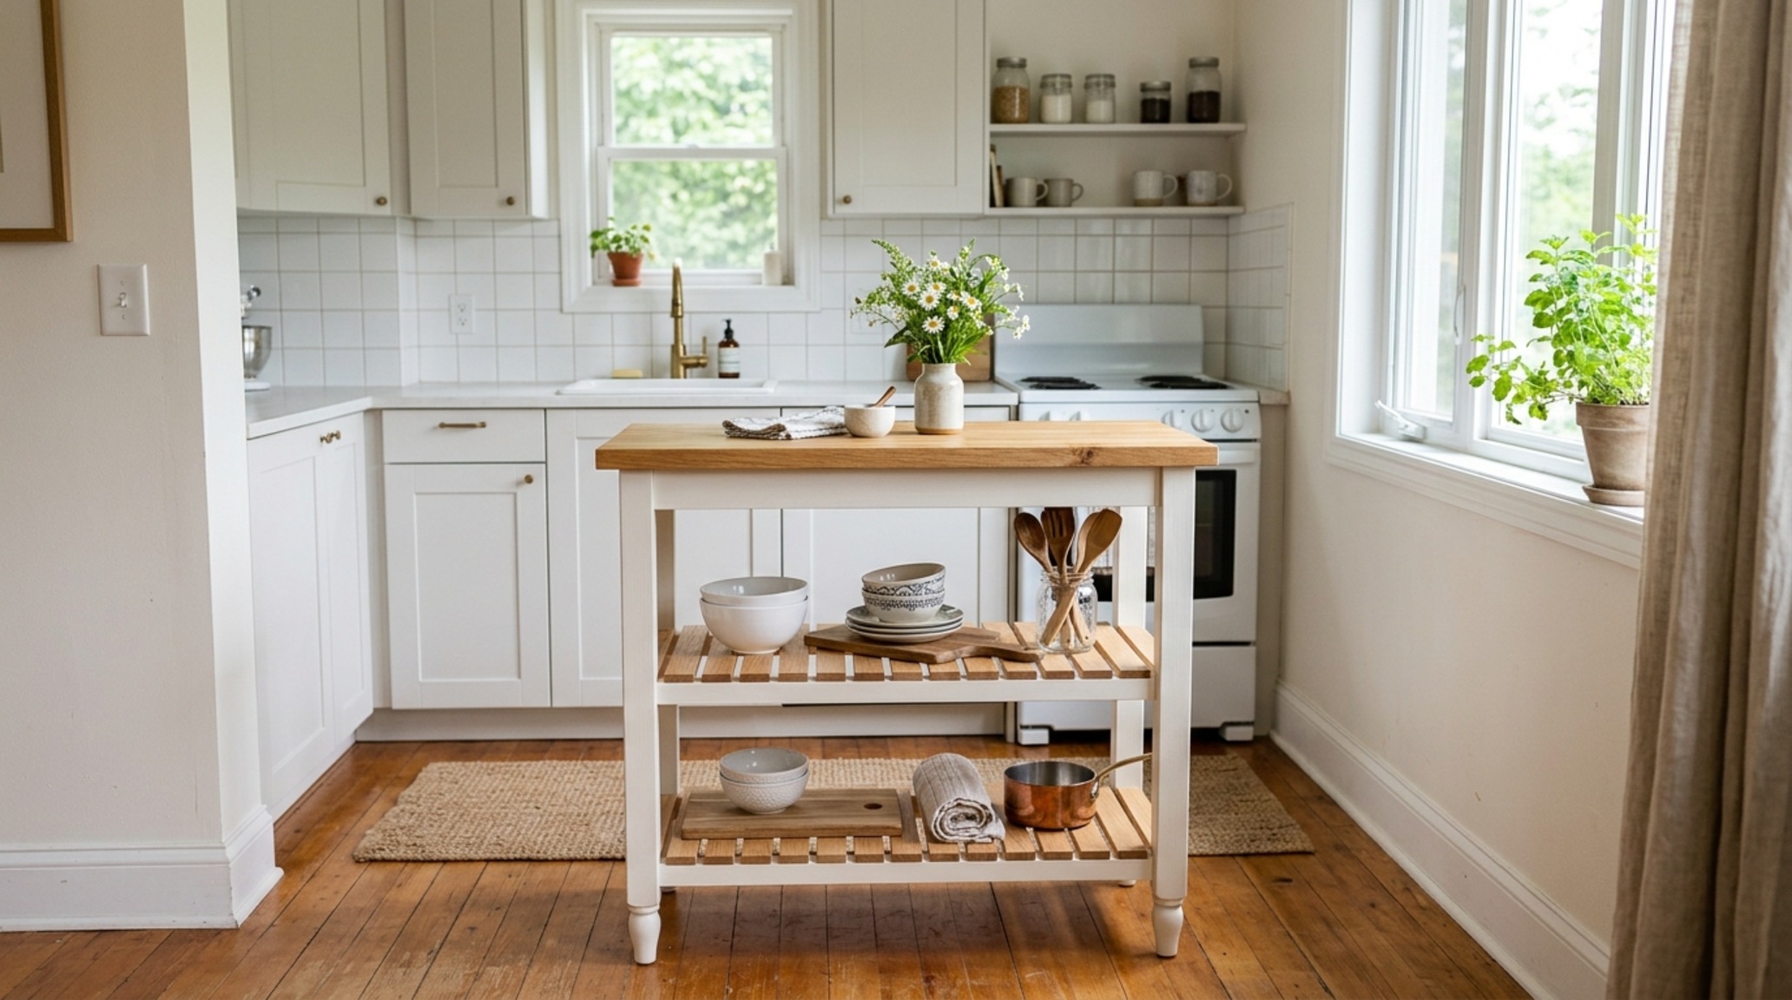
In smaller homes, the challenge of how to design a kitchen island becomes a game of inches. Small kitchen island ideas focus on versatility and mobility. A stationary island in a compact kitchen can often feel like a barricade; however, a custom-built island on heavy-duty casters—perhaps topped with a warm butcher block or a durable soapstone—offers the utility of a prep surface that can be tucked against a wall when not in use. This flexibility is essential for maintaining the ‘negative space breathing room’ that prevents a small kitchen from feeling claustrophobic.
Consider a ‘floating’ aesthetic for smaller islands. By using a recessed toe-kick or a pedestal base, you can trick the eye into seeing more floor space, which makes the room feel larger. Another effective strategy in small kitchen island ideas is the use of open shelving. Instead of a solid block of cabinetry, open slats in a light wood like white oak provide storage for cookbooks or copper pots without adding visual weight. Mastering how to design a kitchen island in a restricted footprint is an exercise in restraint and multi-functional thinking.
Kitchen Island Plumbing and Electrical: The Invisible Infrastructure
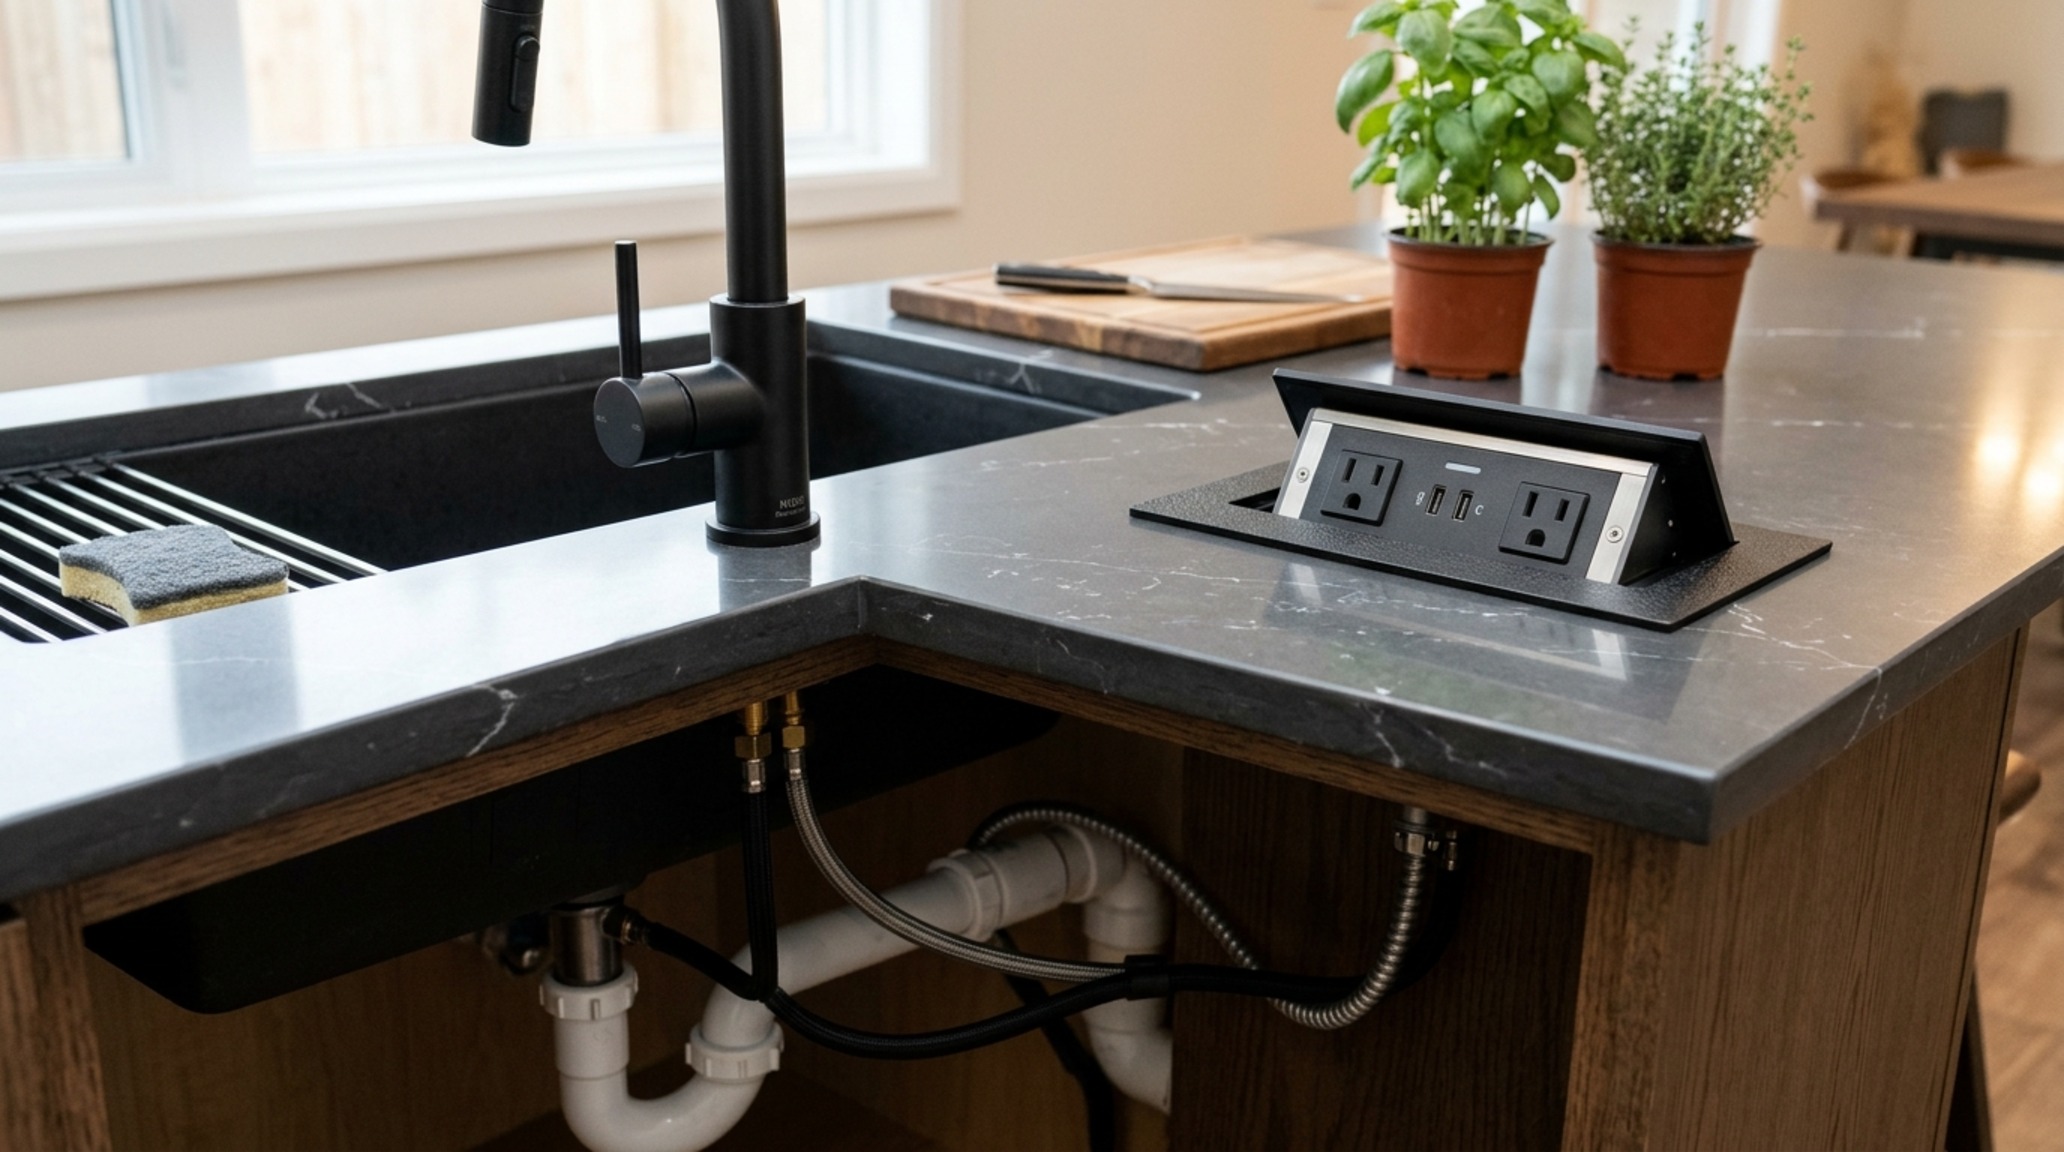
A common oversight in the early stages of how to design a kitchen island is the logistical reality of kitchen island plumbing and electrical requirements. To be a true workstation, the island needs power. In many jurisdictions, building codes mandate at least one or two electrical outlets on an island. To maintain the ‘architectural flow,’ these should be integrated discreetly. Pop-up outlets that sit flush with the stone or outlets hidden within the decorative end panels are preferred over cutting into the beautiful face of the cabinetry. This attention to detail is what separates a DIY project from a professionally designed space.
Plumbing adds another layer of complexity. If you choose to place a sink in the island, you must account for the venting and drainage. This often requires trenching the subfloor, a significant architectural undertaking. However, the reward is a ‘command center’ layout where the cook can engage with guests while washing vegetables or prepping. When planning kitchen island plumbing and electrical, always think two steps ahead. Will you need a dedicated circuit for a wine fridge? Does the sink require an instant-hot water dispenser? These technical specifications are the skeleton upon which the aesthetic beauty of the island is built.
Island Storage Solutions: Designing from the Inside Out
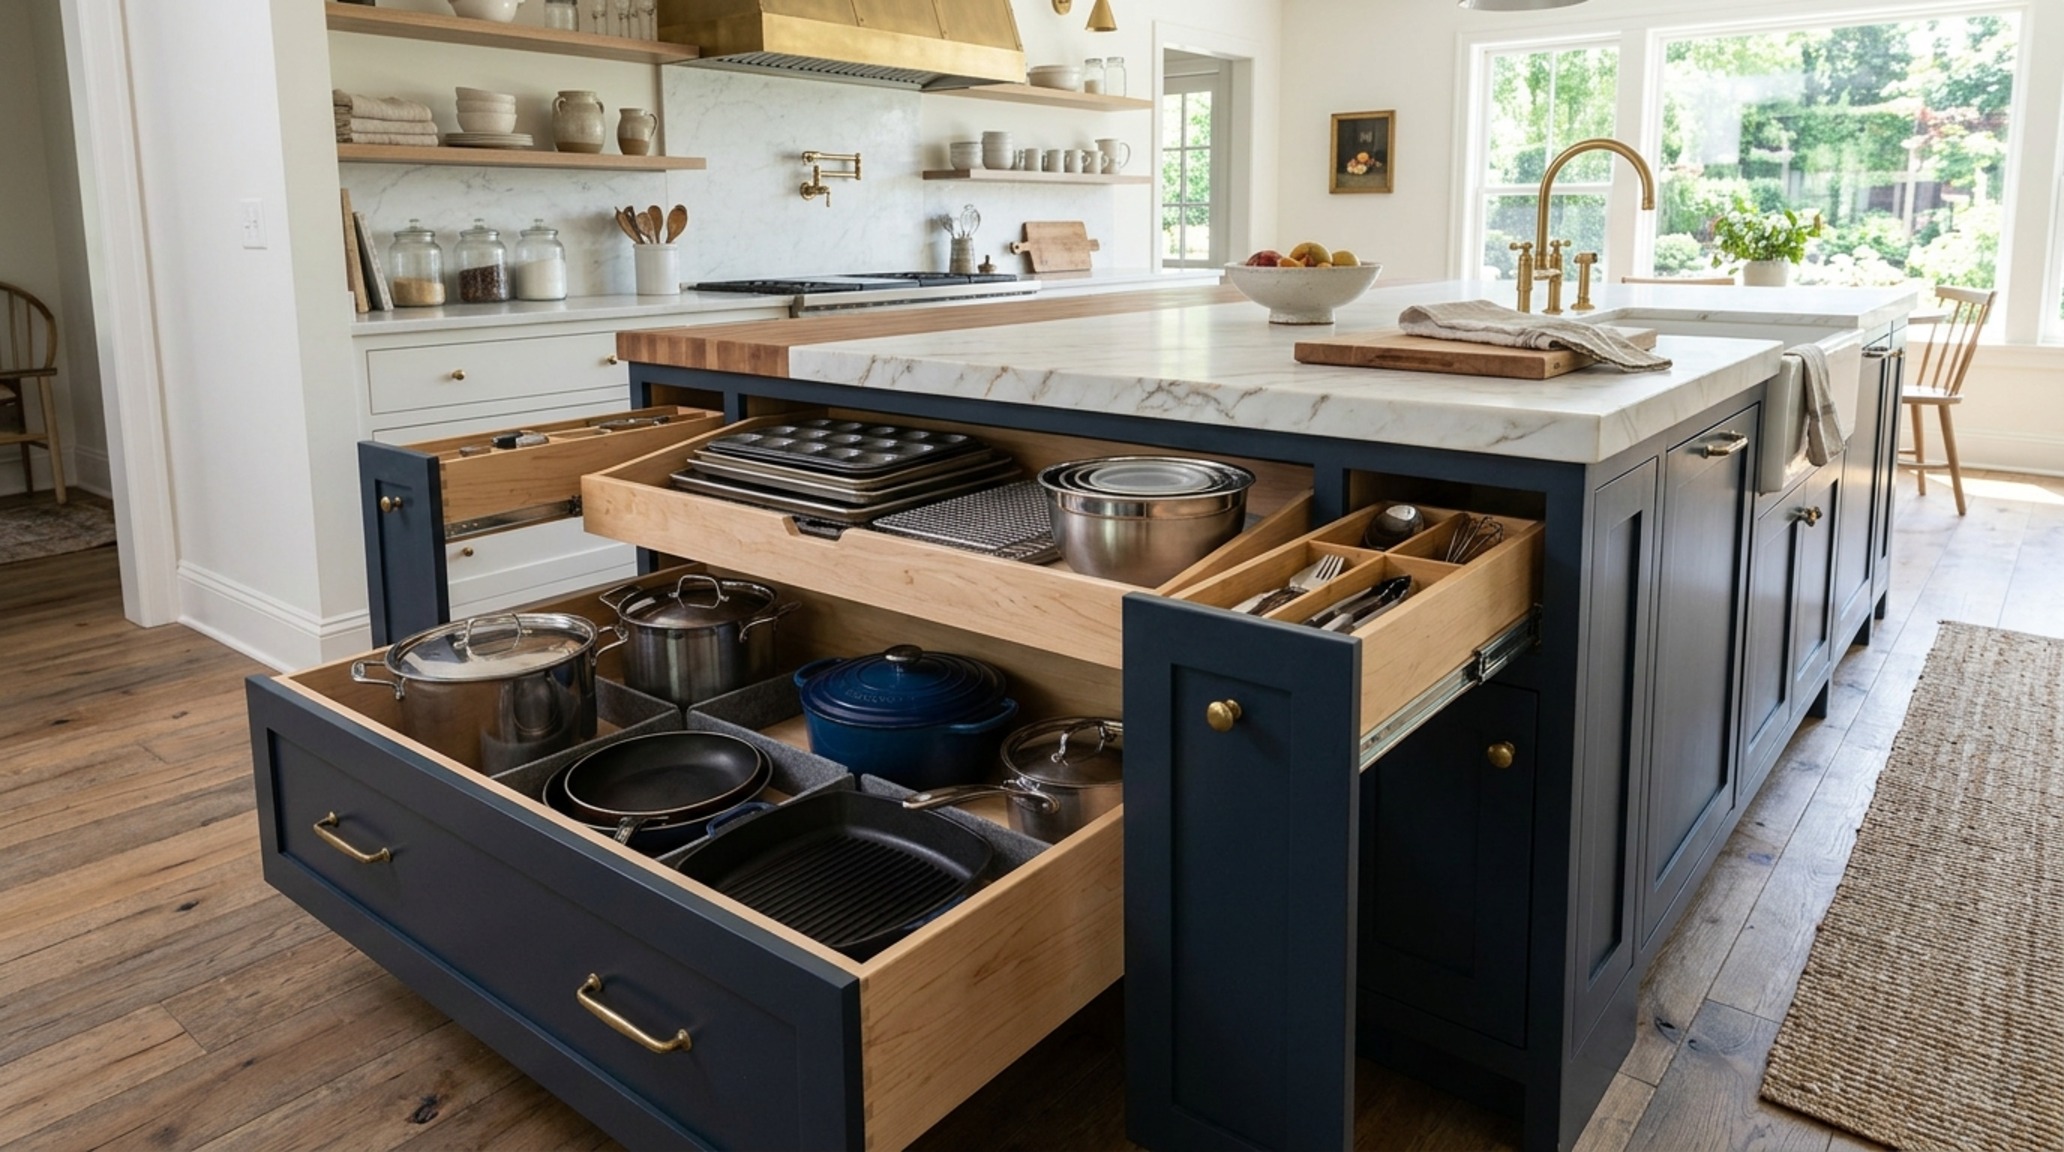
An island shouldn’t just be a surface; it should be a hardworking storage vessel. Effective island storage solutions prioritize accessibility and specialized organization. Deep drawers are almost always superior to standard base cabinets with doors, as they allow you to view the entire contents from above—perfect for heavy pots, pans, and lids. Internally, we look for ‘tactile grounding’—using solid wood dividers or felt-lined inserts for cutlery and spice jars. When you are perfecting how to design a kitchen island, think about the specific items that will live there. A dedicated ‘baking station’ drawer with flour bins and a marble slab top can transform the utility of the space.
Don’t forget the ‘ends’ of the island. These are often wasted spaces that can be converted into shallow shelving for glassware or a dedicated niche for a microwave or convection oven. By moving the microwave to the island, you free up valuable eye-level real estate in the perimeter cabinetry. This holistic approach to island storage solutions ensures that every square inch is optimized, making the kitchen feel more organized and expansive. The interior architecture of the island should be as carefully considered as the stone that crowns it.
Architectural Details & Spatial Cadence
The final layer of how to design a kitchen island involves the interplay of light and texture. Lighting is the jewelry of the kitchen, but it also serves a vital task. We recommend a layered lighting approach: 3000K task lighting focused directly on the work surface for clarity, balanced by 2700K warm ambient light from decorative pendants. These pendants should be hung approximately 30 to 36 inches above the counter, ensuring they are high enough to maintain sightlines across the room but low enough to feel intimate. The material choice also plays a role in ‘shadow play.’ A fluted walnut island base will catch the light differently throughout the day, adding a dynamic, sculptural quality to the room.
Architectural Specification & Material Matrix
Key material specifications, color codes, lighting kelvin, and ergonomic clearances.
Designing the perfect island is a journey into the heart of domestic architecture. It is an exercise in balancing the heavy weight of stone with the lightness of human interaction. When you master how to design a kitchen island, you aren’t just renovating a room; you are choreographing the future movements, conversations, and celebrations of the people who live within it. Let the measurements be your guide, let the materials be your voice, and let the space breathe. In the end, the most beautiful islands are the ones that disappear into the rhythm of the home, standing as silent, sturdy witnesses to the art of daily living.
Editorial Silo • Recommended Architecture Studies
- Ergonomic Mastery: Functional & Space-Saving Hacks for Kitchen Cabinet Floor Plans — Archival Design Case Study
- Ergonomic Mastery: Functional & Space-Saving Hacks for L Shaped Kitchen Designs — Archival Design Case Study
Spatial Harmony & Textures
A sensory design chronicle exploring materiality, natural illumination thresholds, and spatial ease.

Curated Visual Lookbook
Design Gallery & Spatial Studies
A visual curation of architectural arrangements, lighting concepts, and material palettes featured in this space.