The Architecture of the Corner: Solving the Culinary Spatial Dilemma
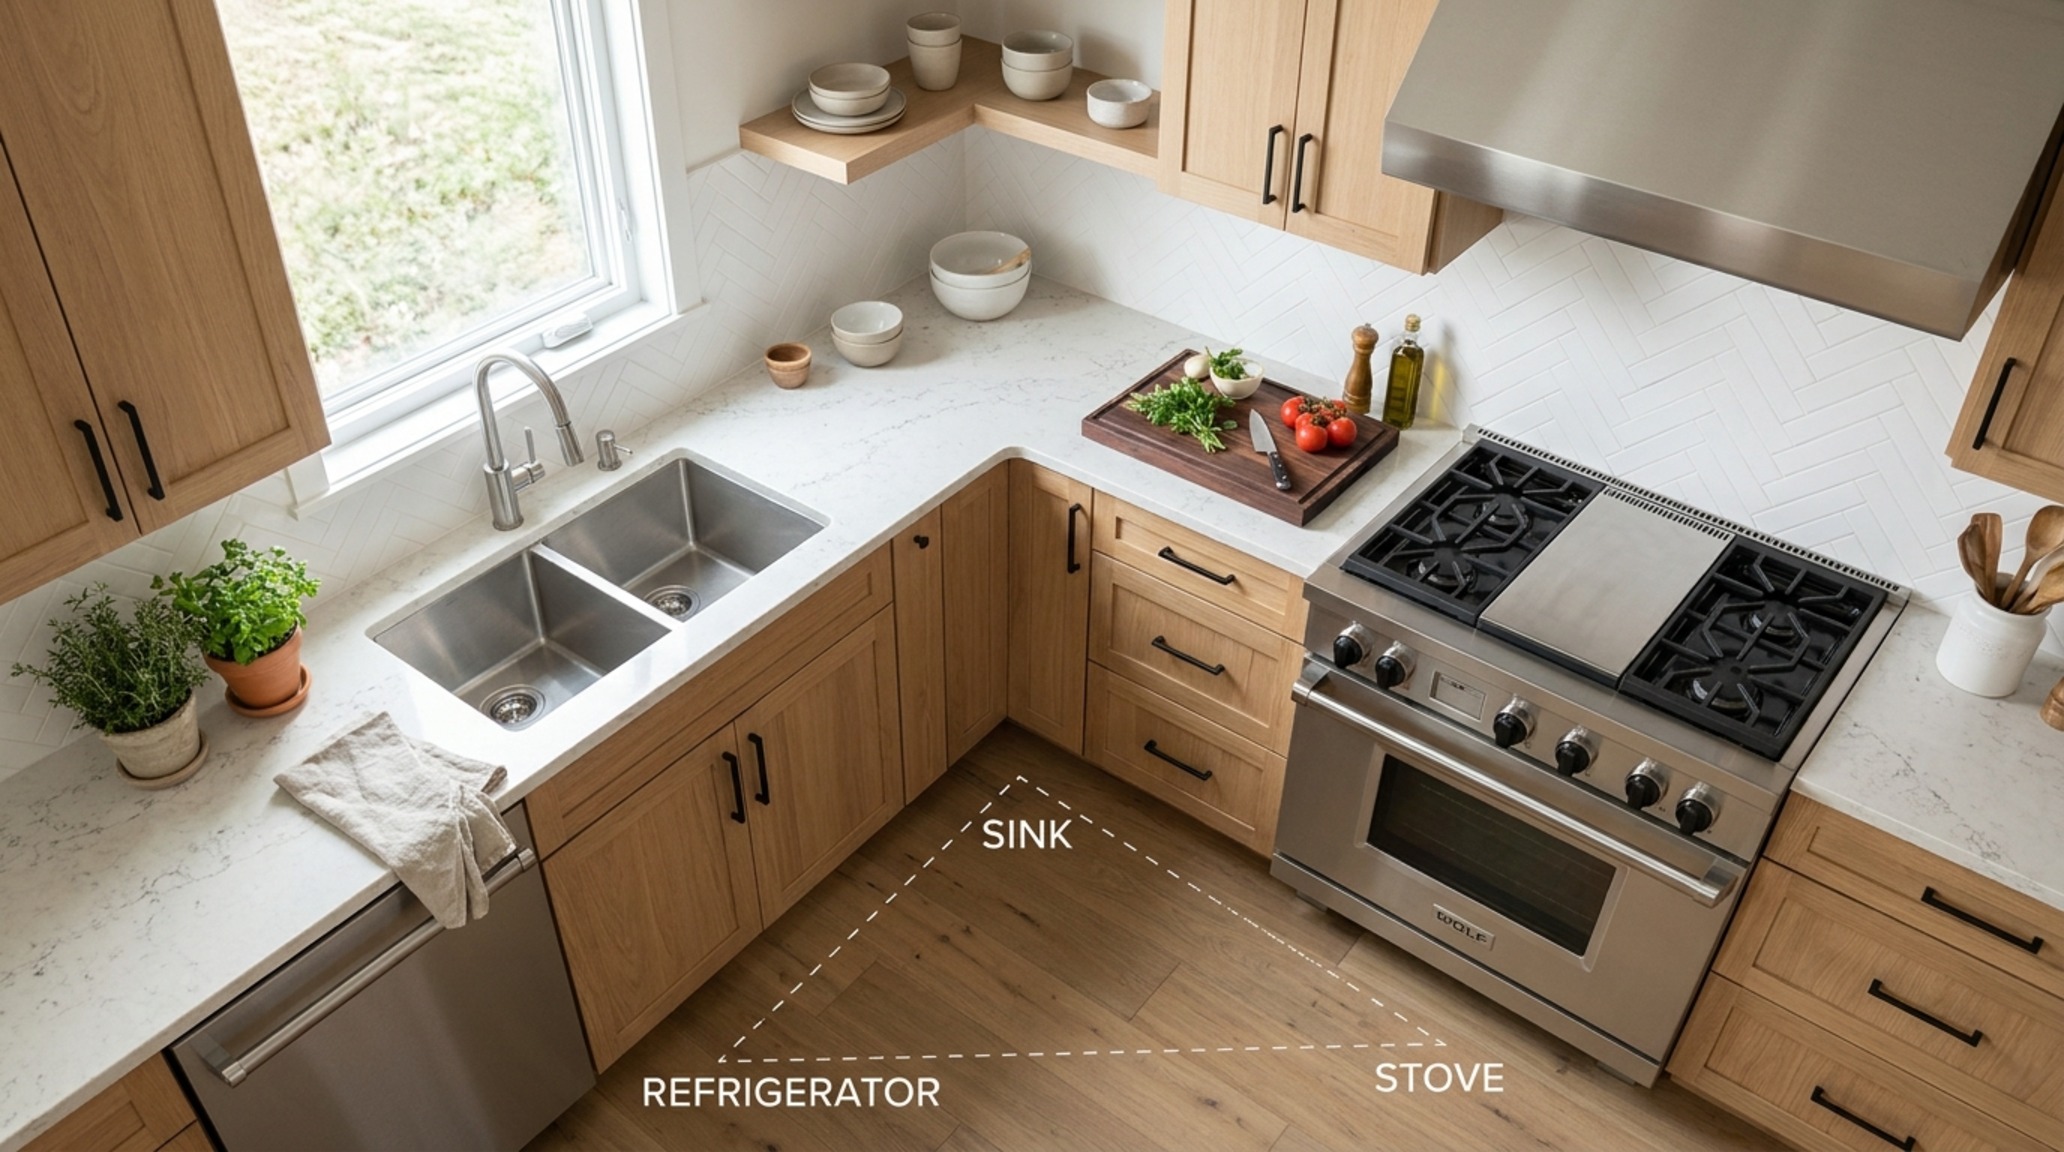
Why is it that the most frequented room in the house often presents the most frustrating geometric challenges? In the quest for a floor plan that balances open-concept fluidity with high-performance utility, l shaped kitchen designs stand as the definitive architectural solution to the spatial paradox of the modern home. By anchoring two perpendicular runs of cabinetry against adjoining walls, this layout liberates the center of the room, creating an intuitive flow that traditional U-shapes or galley kitchens simply cannot replicate. It is a design language of breathability—a way to invite the living area into the culinary zone without sacrificing the critical ‘work triangle’ efficiency.
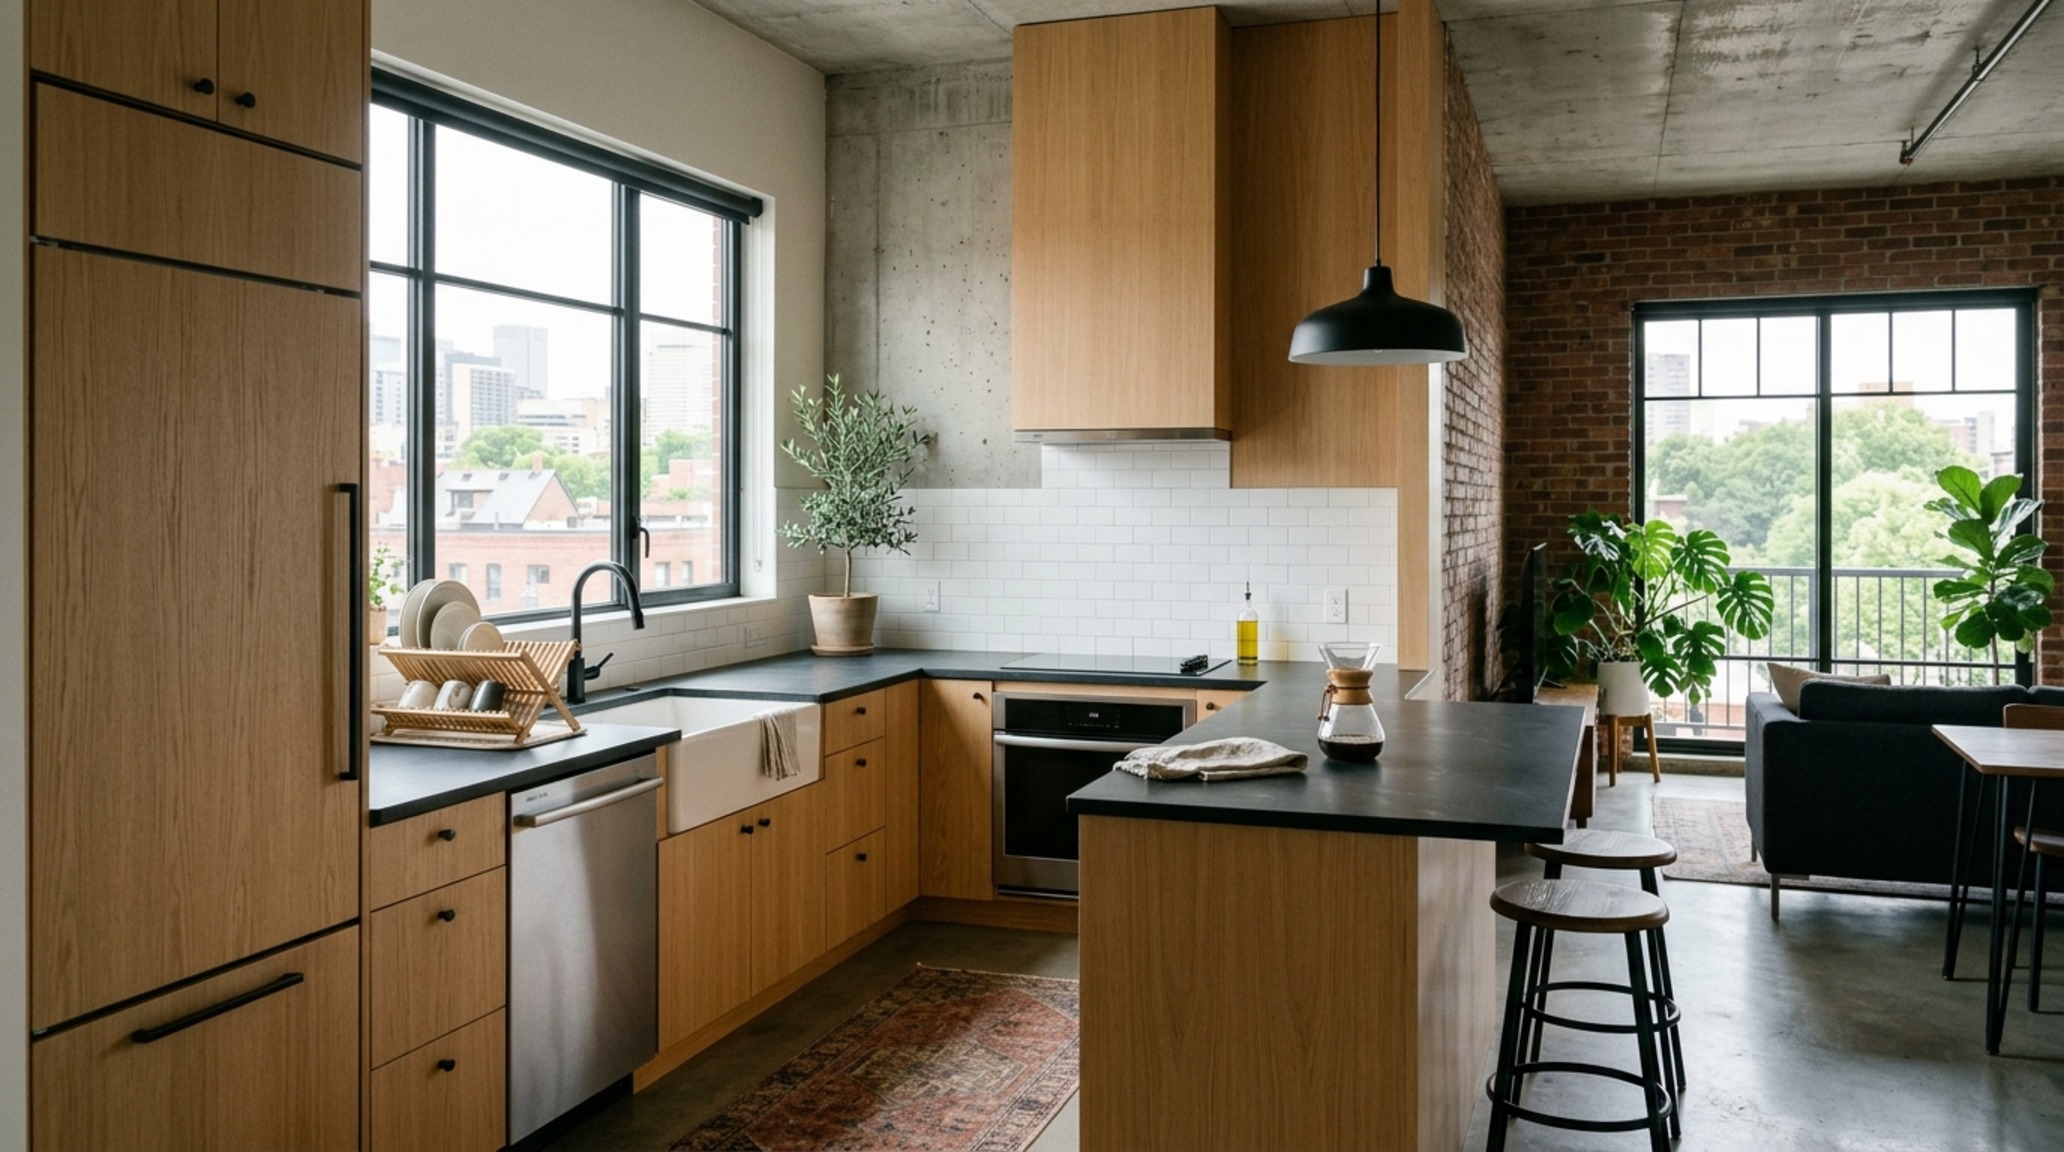
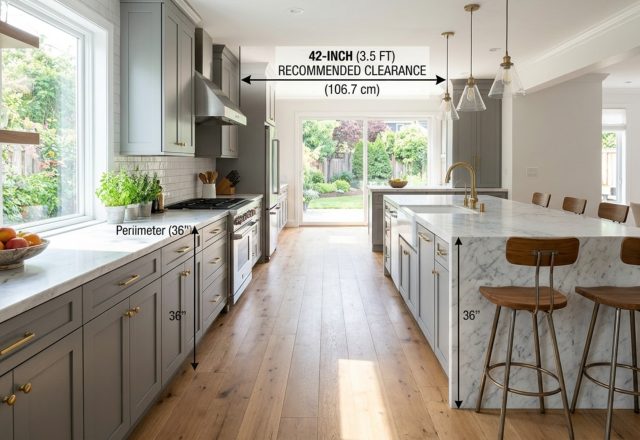
When we examine the ergonomics of a successful corner layout, we aren’t just looking at where the stove sits in relation to the sink. We are analyzing the ‘spatial cadence’—the rhythm of how one moves from the refrigerator to the prep surface. In a well-executed L-shape, this movement feels effortless because the ‘dead space’ typically found in larger rooms is compressed into a tight, functional zone. Designers often refer to this as the primary circulation path. To maintain a professional standard of comfort, a minimum of 36 inches of walkway clearance is non-negotiable, though 42 to 48 inches is the gold standard for multi-chef households where ‘bumping elbows’ is an unwanted friction point.
Small Space L Shaped Kitchen Designs: Maximizing the Vertical Plane
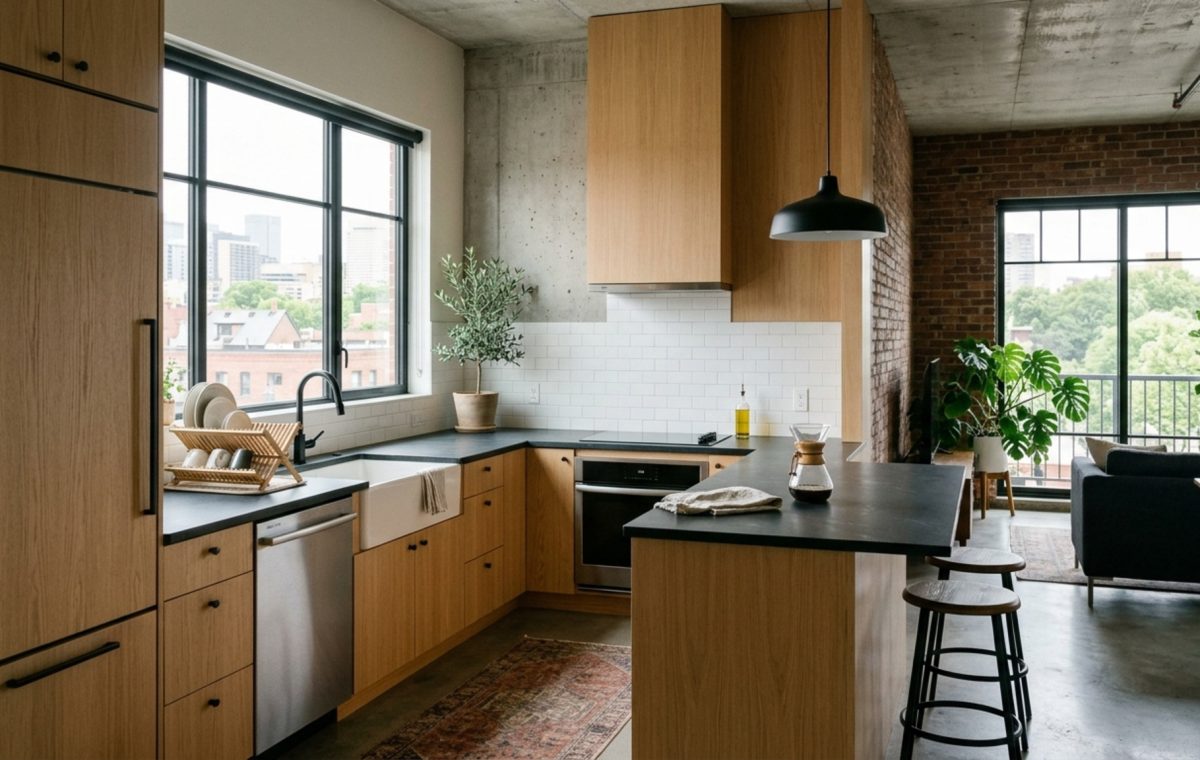
In urban environments where every square inch is a premium commodity, small space l shaped kitchen designs require a shift in perspective—specifically, looking up. When horizontal floor space is capped, the verticality of the room becomes your greatest ally. I often recommend extending cabinetry to the ceiling, even if the top shelves require a library ladder. This doesn’t just increase storage; it draws the eye upward, creating an illusion of height that makes a 100-square-foot kitchen feel significantly more expansive. To prevent the room from feeling ‘top-heavy,’ consider using a lighter paint tone for the uppers, such as Benjamin Moore Swiss Coffee, while grounding the base cabinets in a deeper, more tactile hue like Farrow & Ball Setting Plaster.
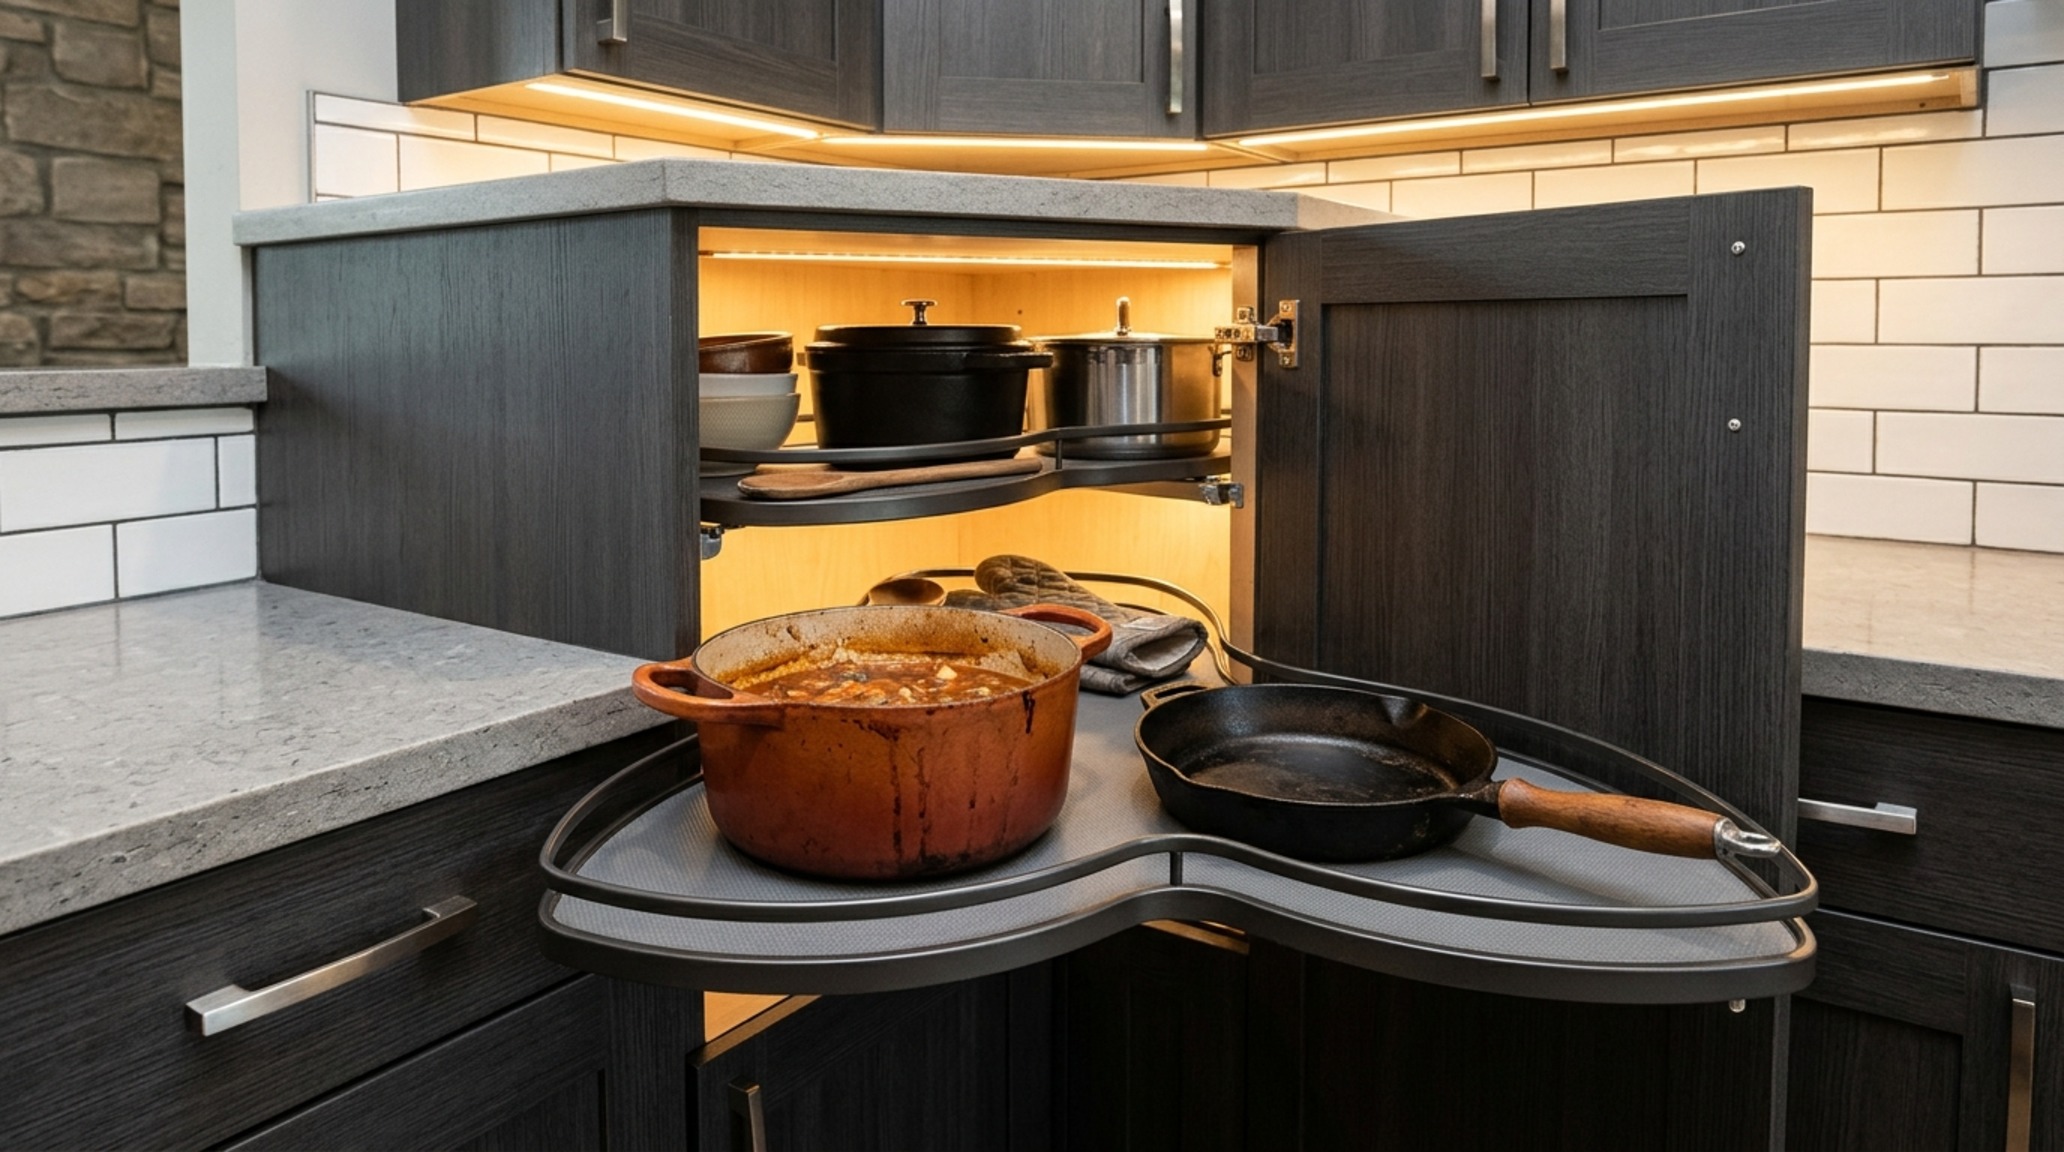
The corner itself is the most notorious ‘black hole’ in kitchen design. Historically, it was where Tupperware went to die. However, modern ergonomic mastery has replaced the reach-in-and-hope-for-the-best method with precision engineering. The ‘LeMans’ pull-out or a tiered ‘Magic Corner’ unit transforms a 90-degree intersection into a high-visibility pantry. These systems allow heavy Le Creuset pots to glide out into the light of the kitchen, rather than languishing in the shadows. By integrating these hidden mechanics, you reclaim nearly 25% of cabinet volume that would otherwise be functionally extinct.
Materiality, Form & Light Vignettes
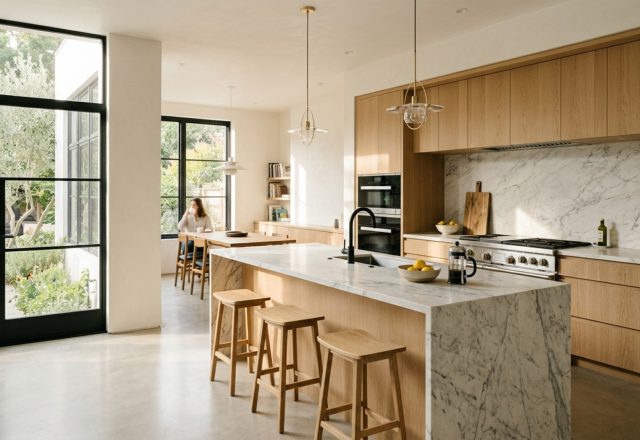
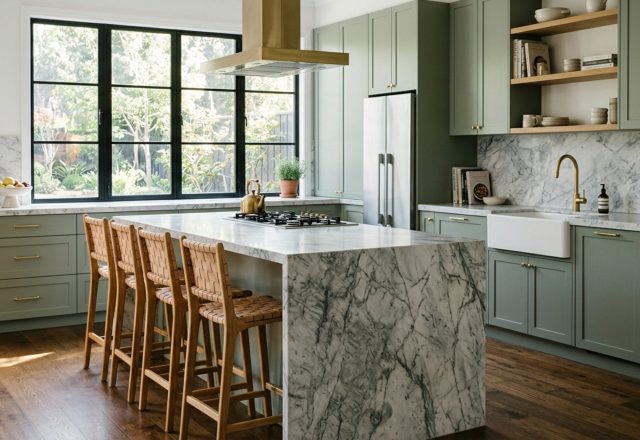
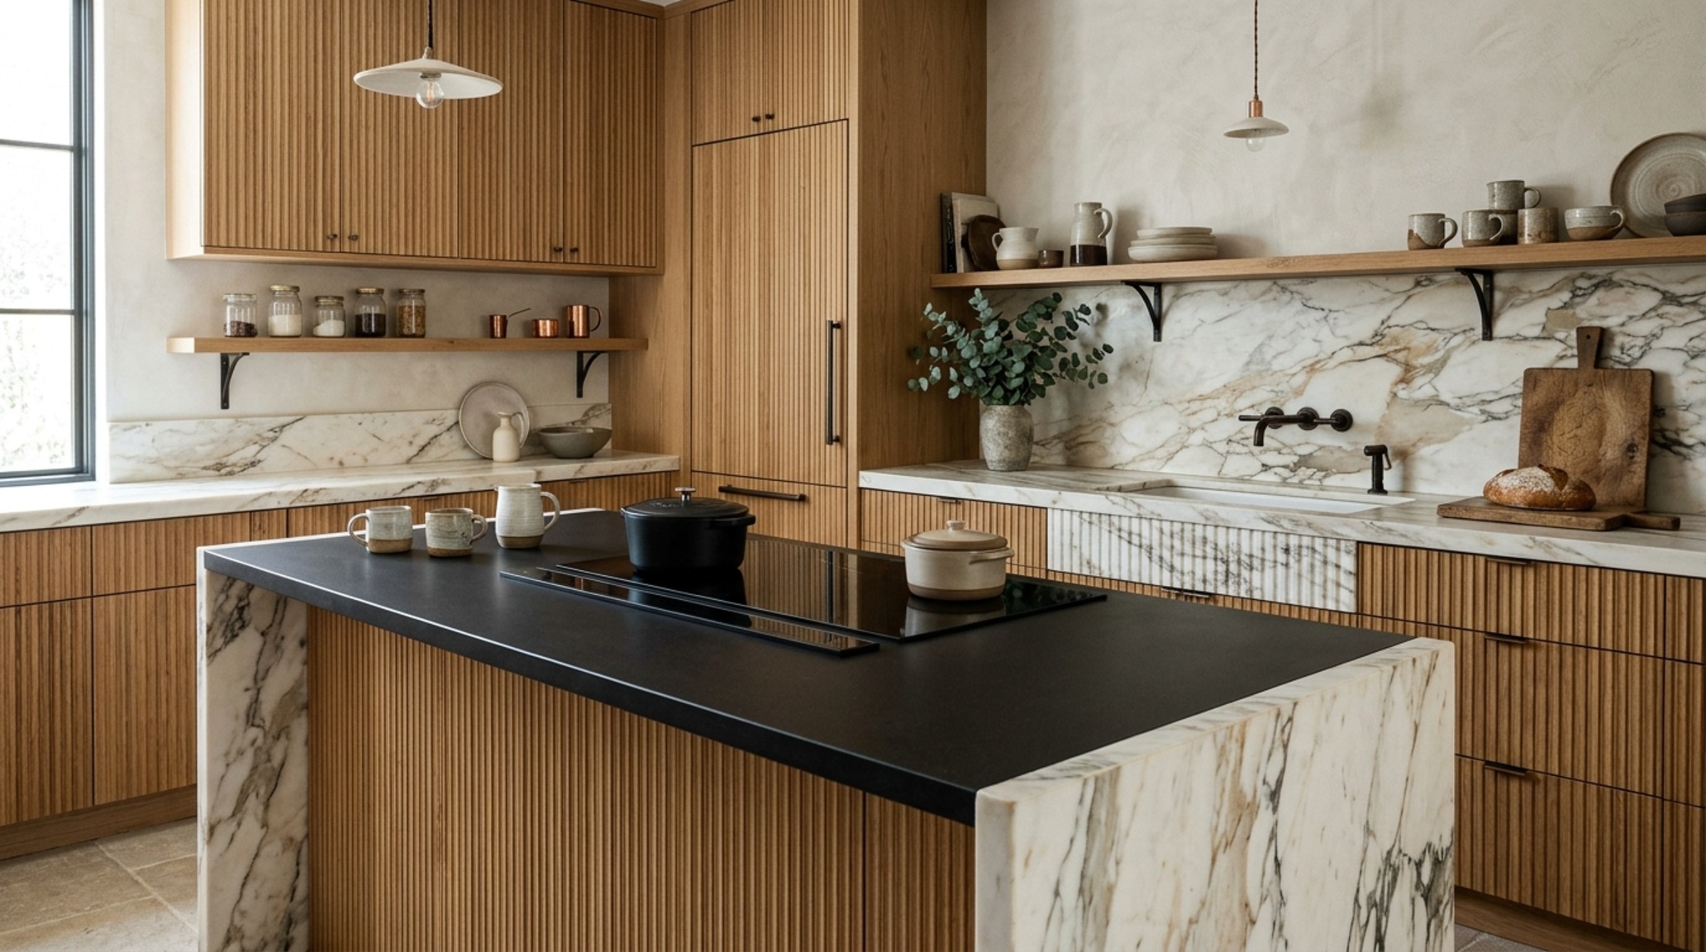
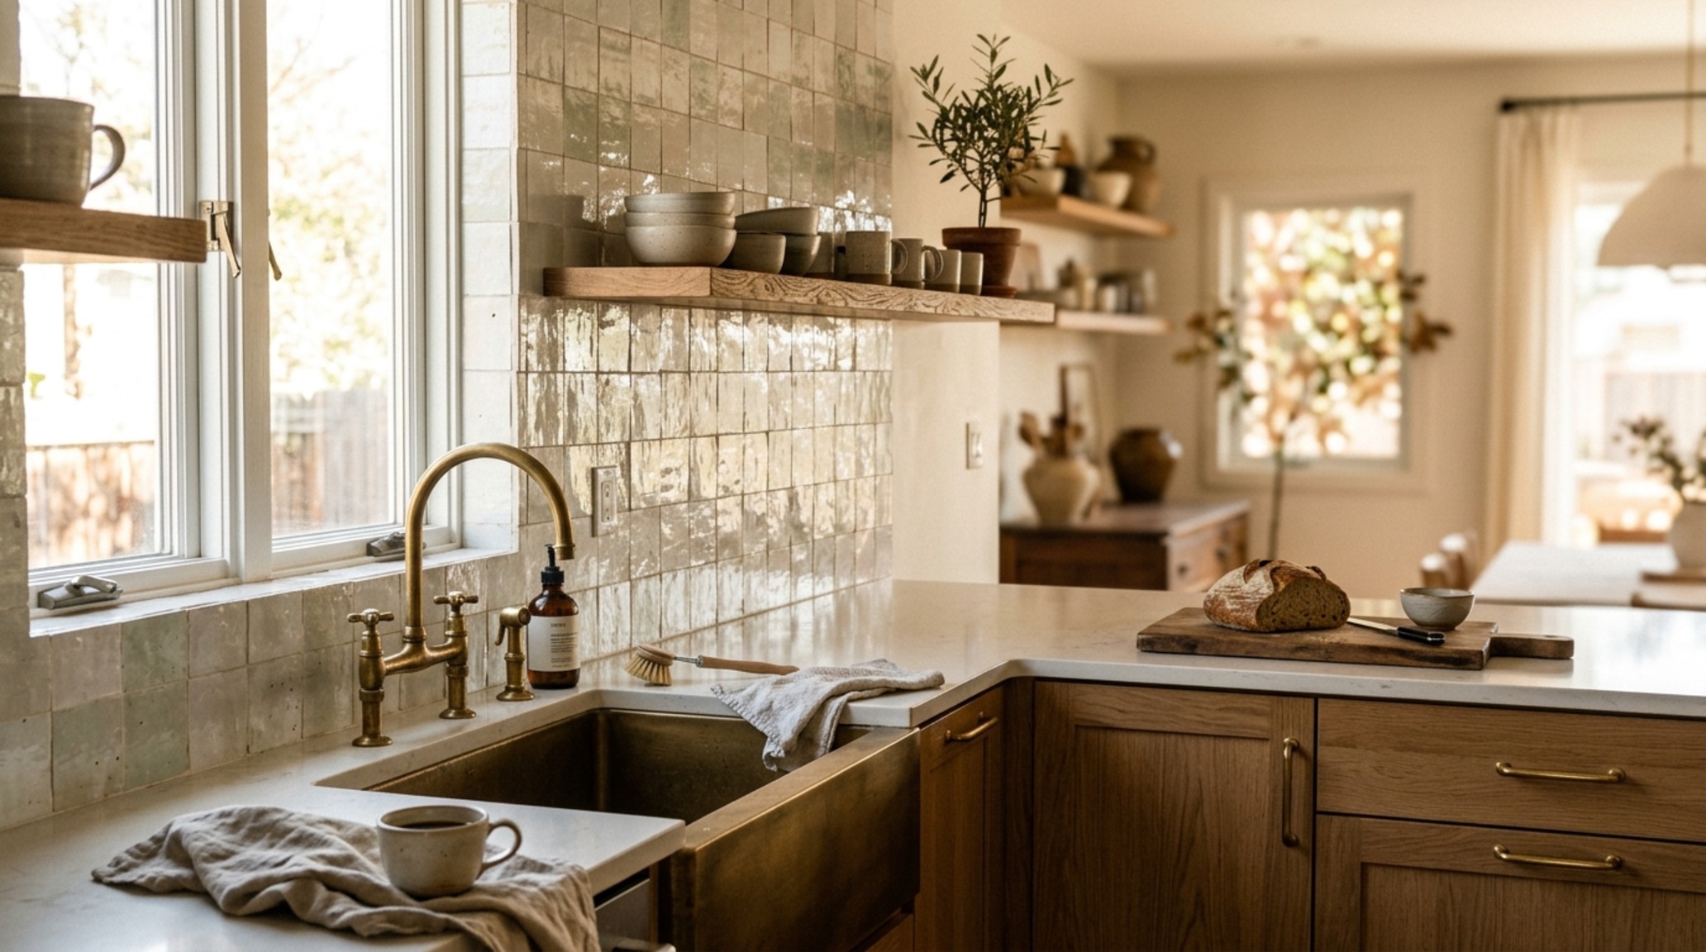
The tactile experience of a kitchen is what transforms a utility room into the heart of the home. When we discuss luxury l shaped kitchen designs textures, we are talking about the interplay of light and surface. Imagine a backsplash of hand-glazed Zellige tiles—each with its own slight imperfection—positioned to catch the 3000K task lighting from under-cabinet LED strips. The soft undulating reflection creates a ‘shadow play’ that adds depth to the room. I am currently seeing a massive shift toward ‘honed’ finishes rather than high-gloss. A honed Arabescato marble countertop provides a soft, matte touch that feels ancient and grounded, especially when paired with the contemporary sharpness of fluted white oak cabinetry.
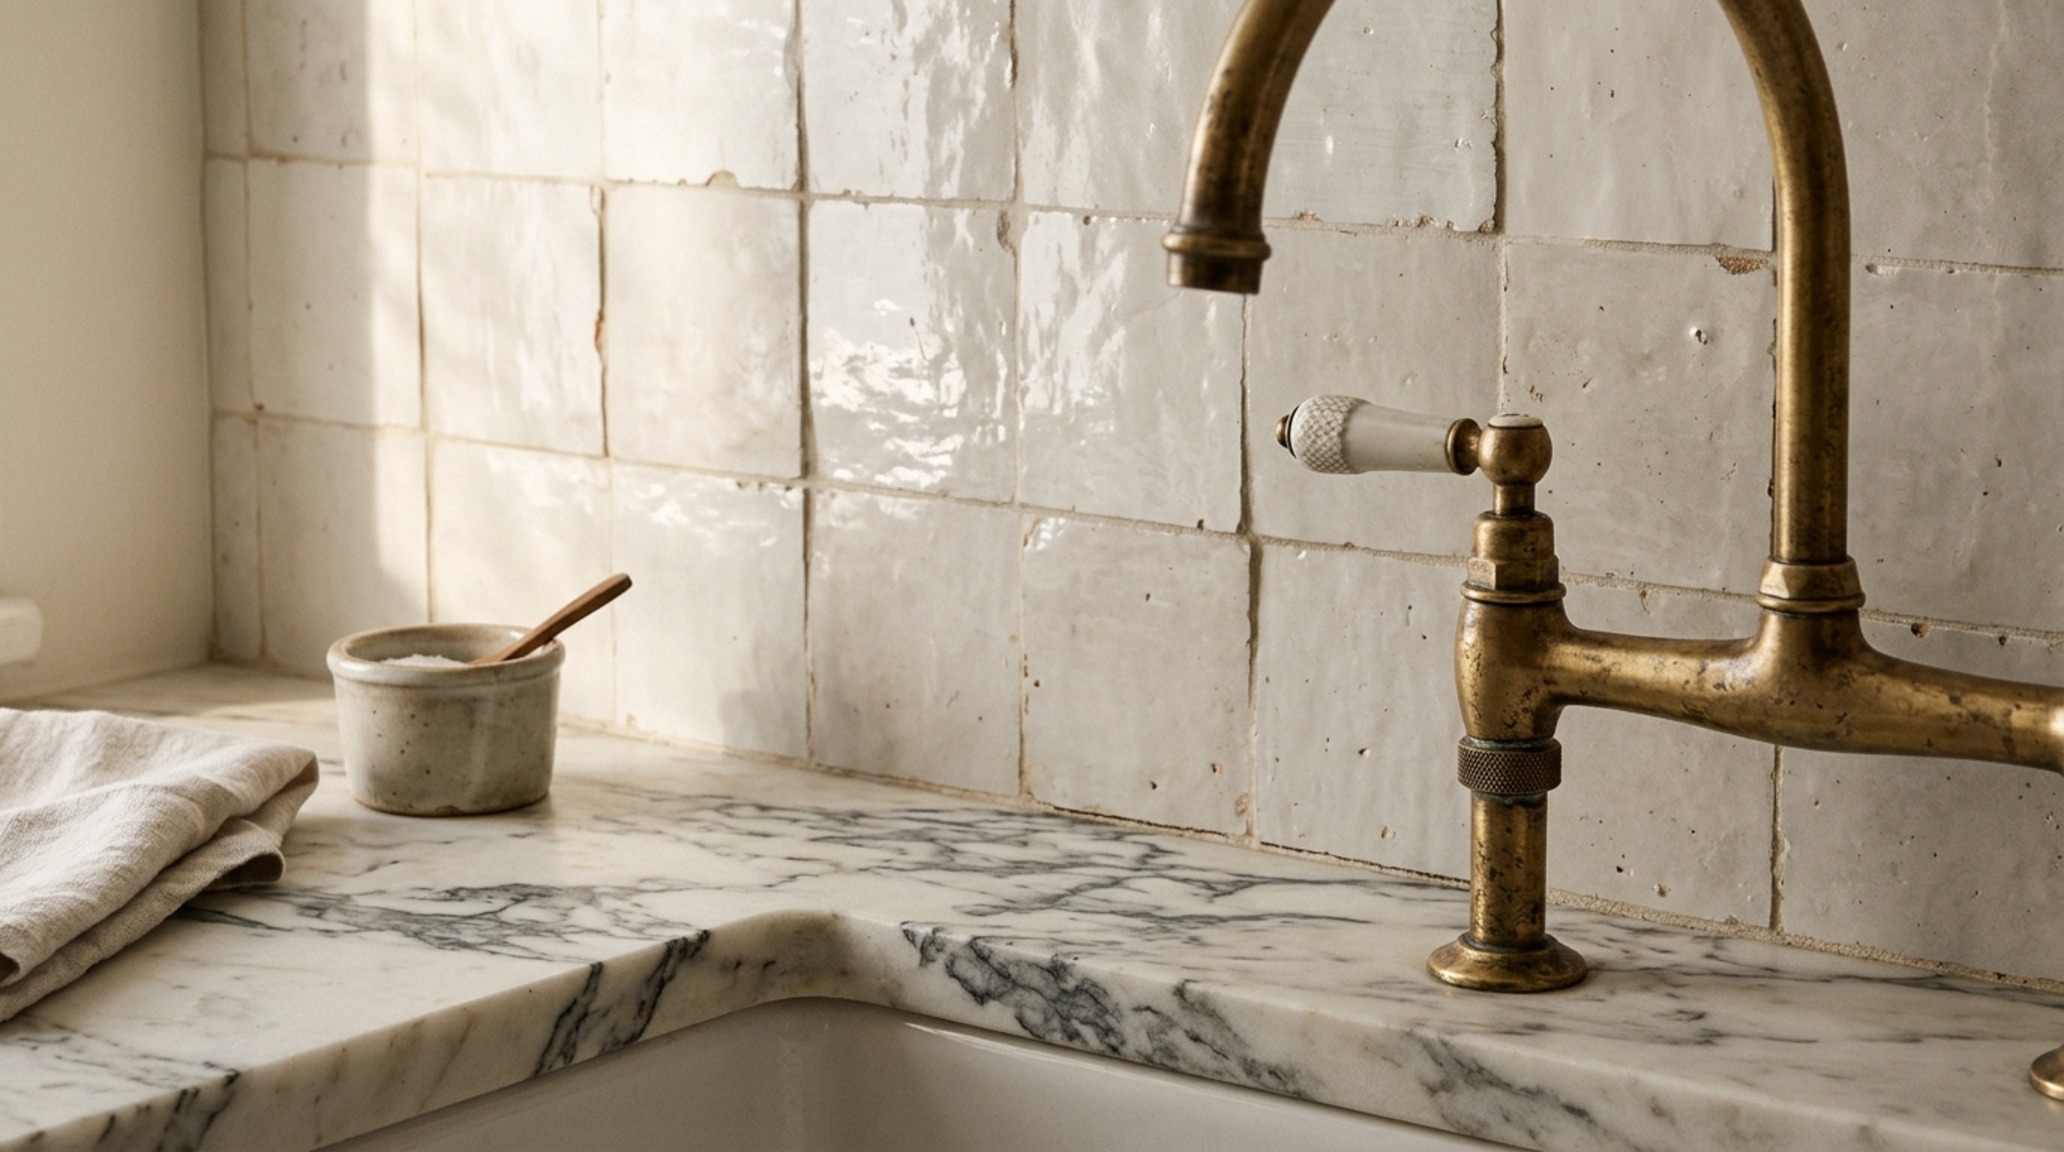
Materiality isn’t just about the counter; it’s about the hardware that bridges the gap between the hand and the furniture. Unlacquered brass pulls will develop a unique patina over time, recording the history of the home’s use. This ‘living finish’ provides a warm counterpoint to the cooler tones of a stainless steel integrated refrigerator or a professional-grade Wolf range. When these textures are layered thoughtfully, the L-shaped layout ceases to be a mere corner and becomes a curated gallery of functional art.
L Shaped Kitchen Designs Lighting Guide: Layering for Atmosphere and Precision
Lighting is often the most overlooked element of kitchen ergonomics, yet it is the single most important factor in how we perceive space. A singular ‘big light’ in the center of the ceiling is the enemy of good design. Instead, an effective l shaped kitchen designs lighting guide emphasizes a three-layered approach: ambient, task, and accent. For ambient light, recessed cans should be spaced to provide an even wash without creating harsh shadows on the prep surfaces. For task lighting, I specify high CRI (90+) LED ribbons tucked under the upper cabinets to ensure that the color of your ingredients—the vibrant red of a tomato or the deep green of kale—is rendered accurately under a 3000K glow.
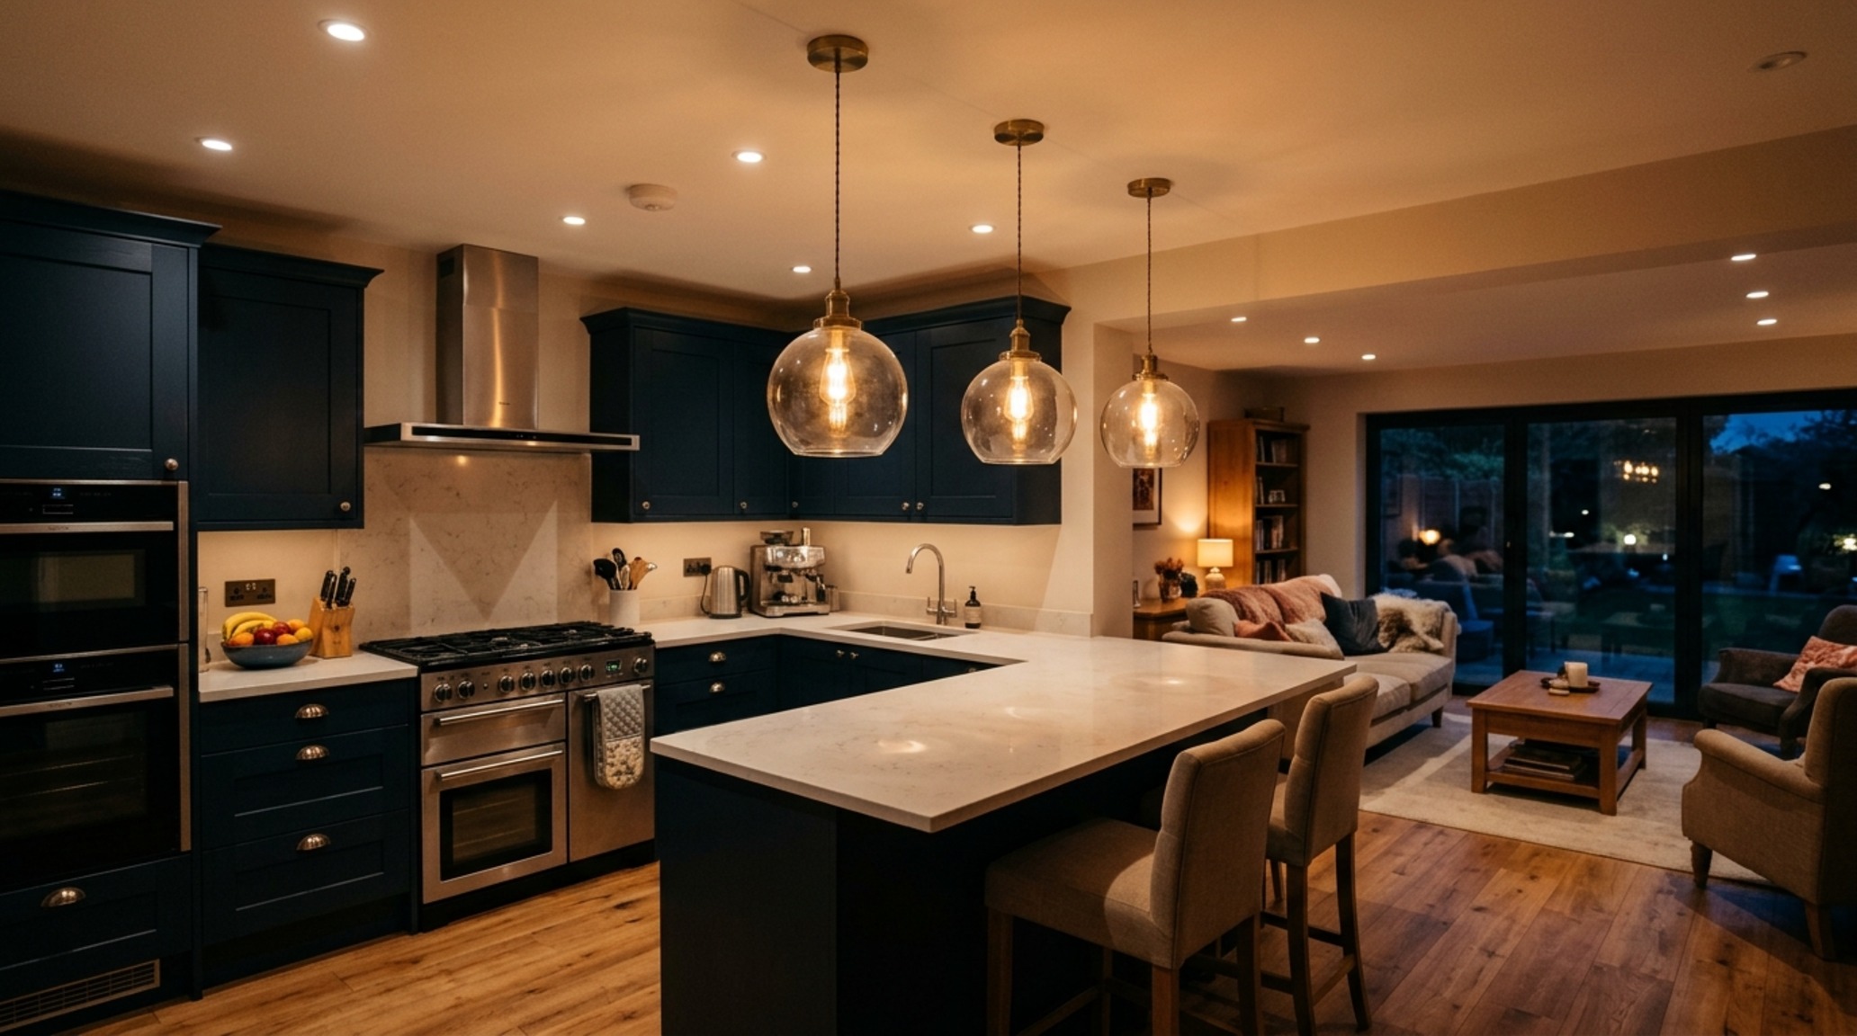
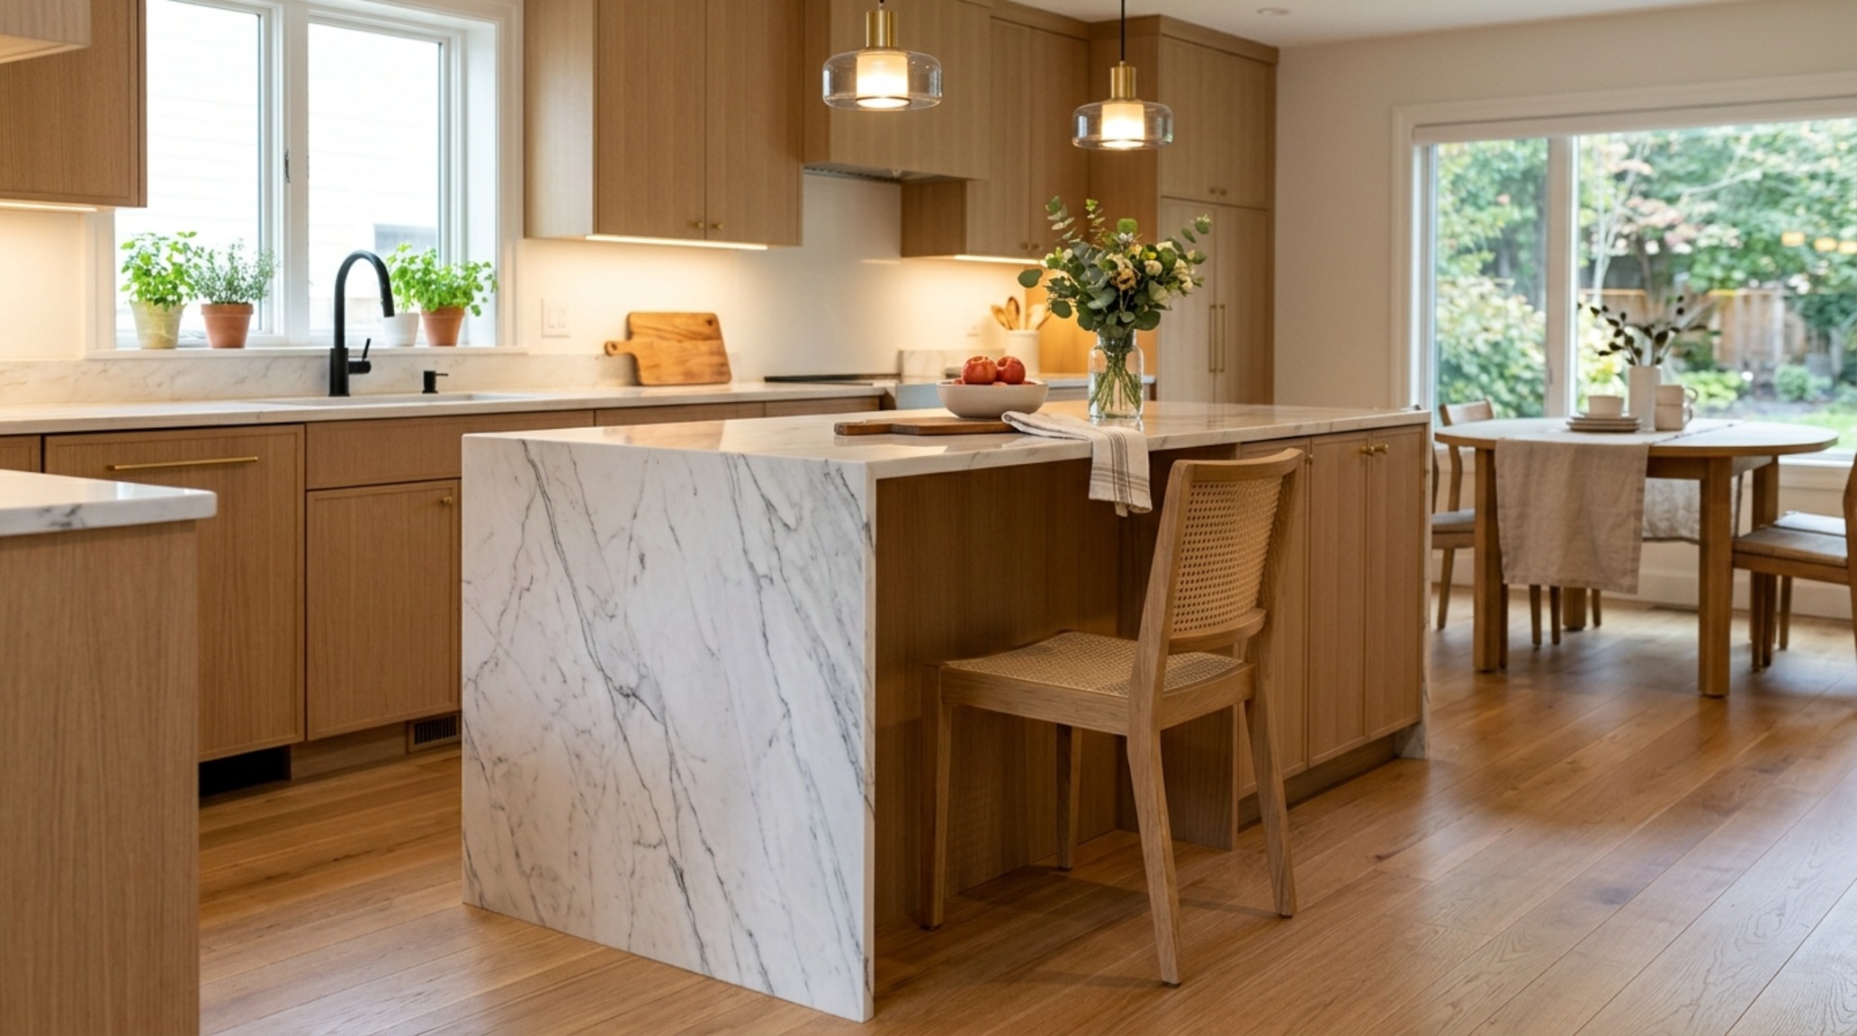
The accent layer is where the ‘spatial cadence’ is truly defined. In an L-shaped kitchen that opens into a dining area, a pair of oversized pendants over the peninsula or the ‘return’ of the L can act as a visual anchor. Choose fixtures that offer a warm 2700K temperature for these moments, creating a ‘tactile grounding’ that signals a transition from the high-energy cooking zone to the relaxed social zone. This shift in color temperature subtly tells the brain it’s time to transition from work to nourishment.
Modern L Shaped Kitchen Designs Ideas: The Seamless Integration of Tech
We are living in an era where the kitchen is as much a digital hub as it is a culinary one. The most successful modern l shaped kitchen designs ideas are those that hide the technology until it is needed. ‘Appliance garages’ with bi-fold or pocket doors allow you to keep the toaster, espresso machine, and charging station tucked away, maintaining that clean, minimalist sightline that the L-shape is known for. Integrating a hidden induction cooktop directly beneath a porcelain slab countertop is another burgeoning trend that offers a completely flush surface, doubling your prep area when the heat is off.
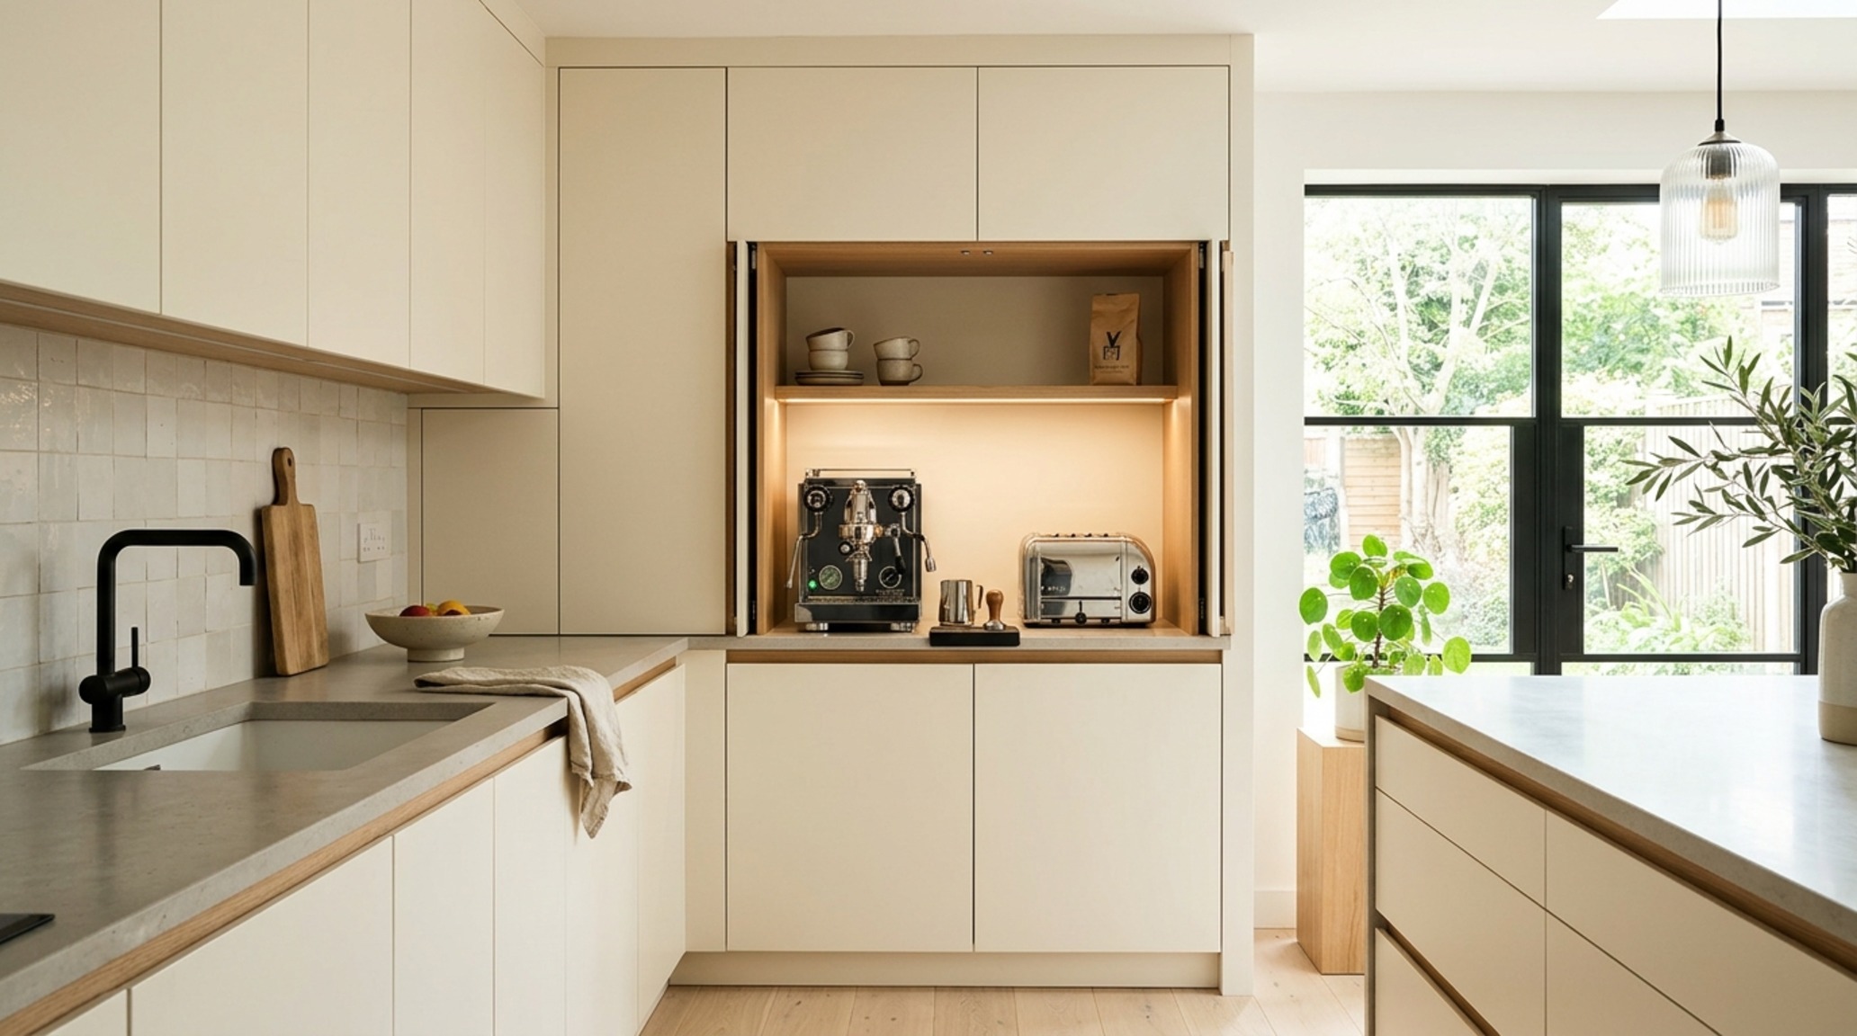
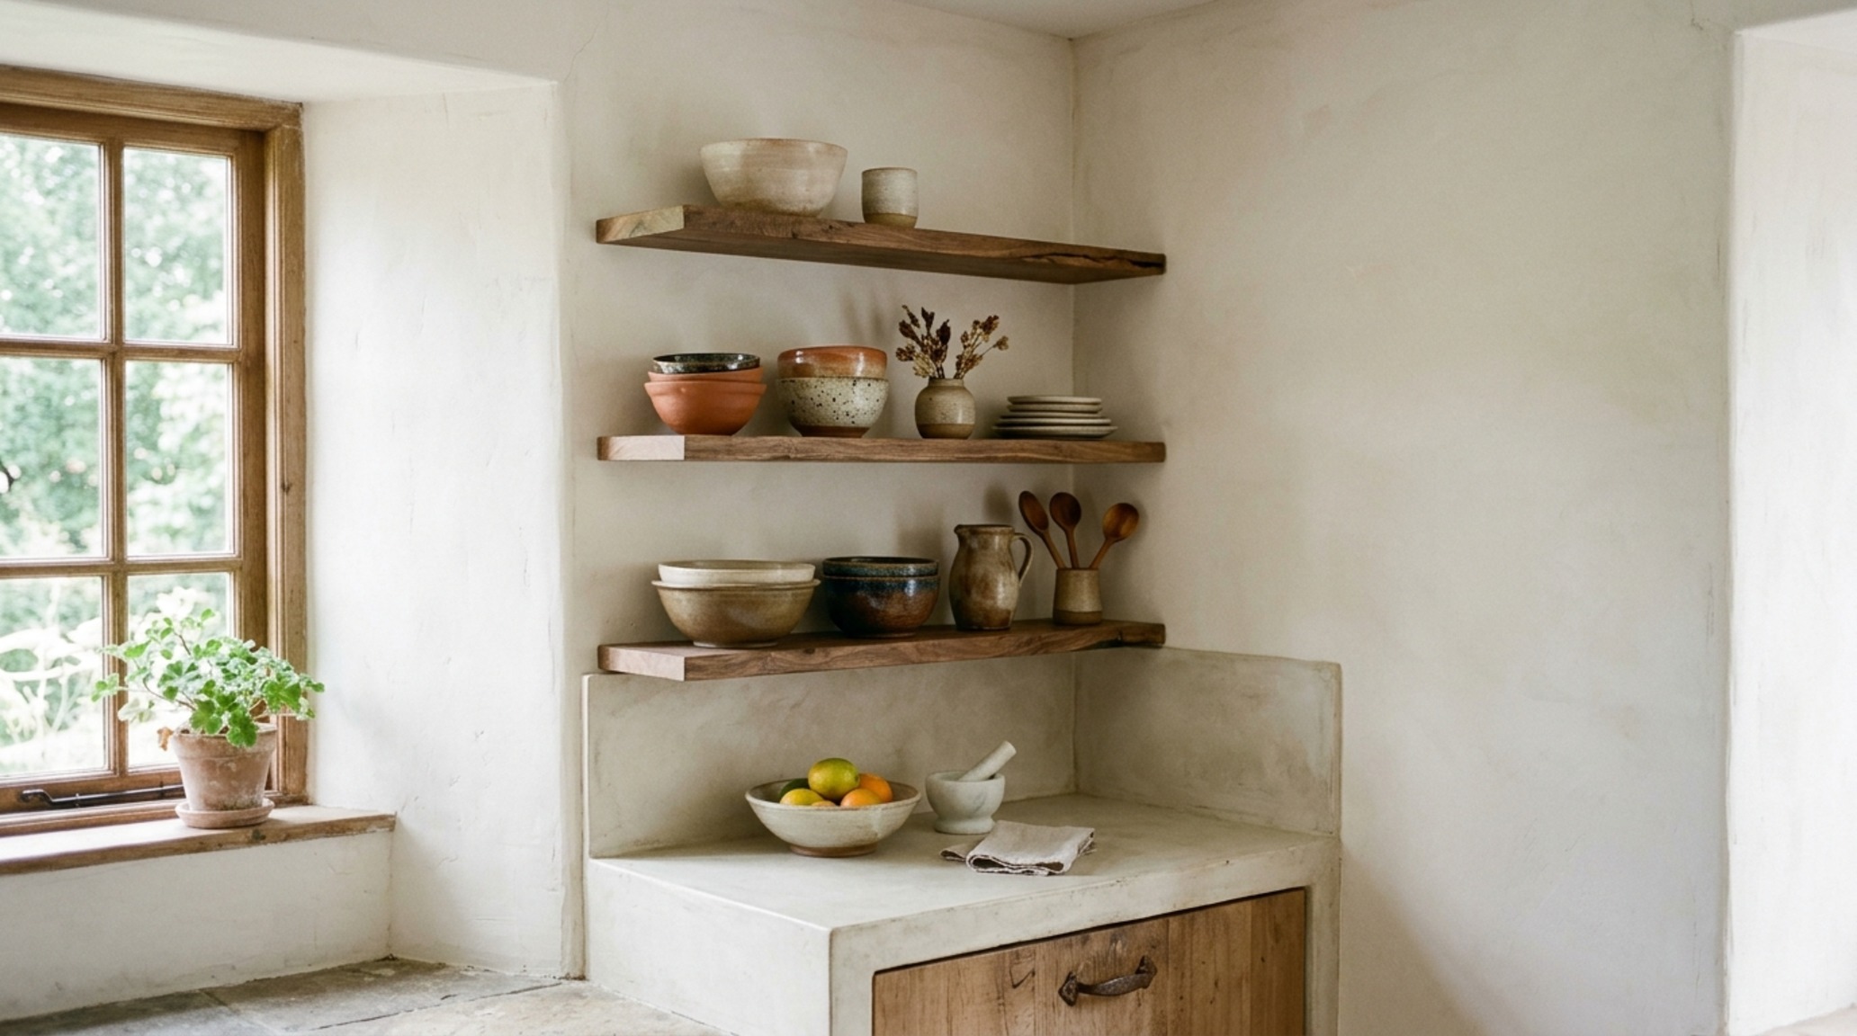
Beyond the appliances, the integration of ‘negative space breathing room’ is crucial. Not every wall needs to be covered in cabinets. Leaving one side of the L-shape for open shelving or even a large-scale piece of art can make a kitchen feel more like a living room. This is particularly effective in open-plan homes where the kitchen must harmonize with the aesthetic of the sofa and the fireplace. By reducing the ‘visual noise’ of heavy cabinetry, you allow the materials—the grain of the wood, the veining of the stone—to speak more loudly.
The Ergonomics of Socialization: The Peninsula Pivot
One of the greatest strengths of the L-shape is its ability to facilitate a ‘social pivot.’ By extending one arm of the L into a peninsula with seating, you create a natural boundary that invites guests to linger without entering the ‘hot zone’ of the stove. To ensure this works architecturally, always allow for a 12-to-15-inch overhang for knee clearance. Anything less feels cramped; anything more may require additional support legs that clutter the floor plane. This is where the 30-inch dining chair clearance becomes vital; you need enough room for someone to pull out a stool without blocking the primary 36-inch walkway behind them.
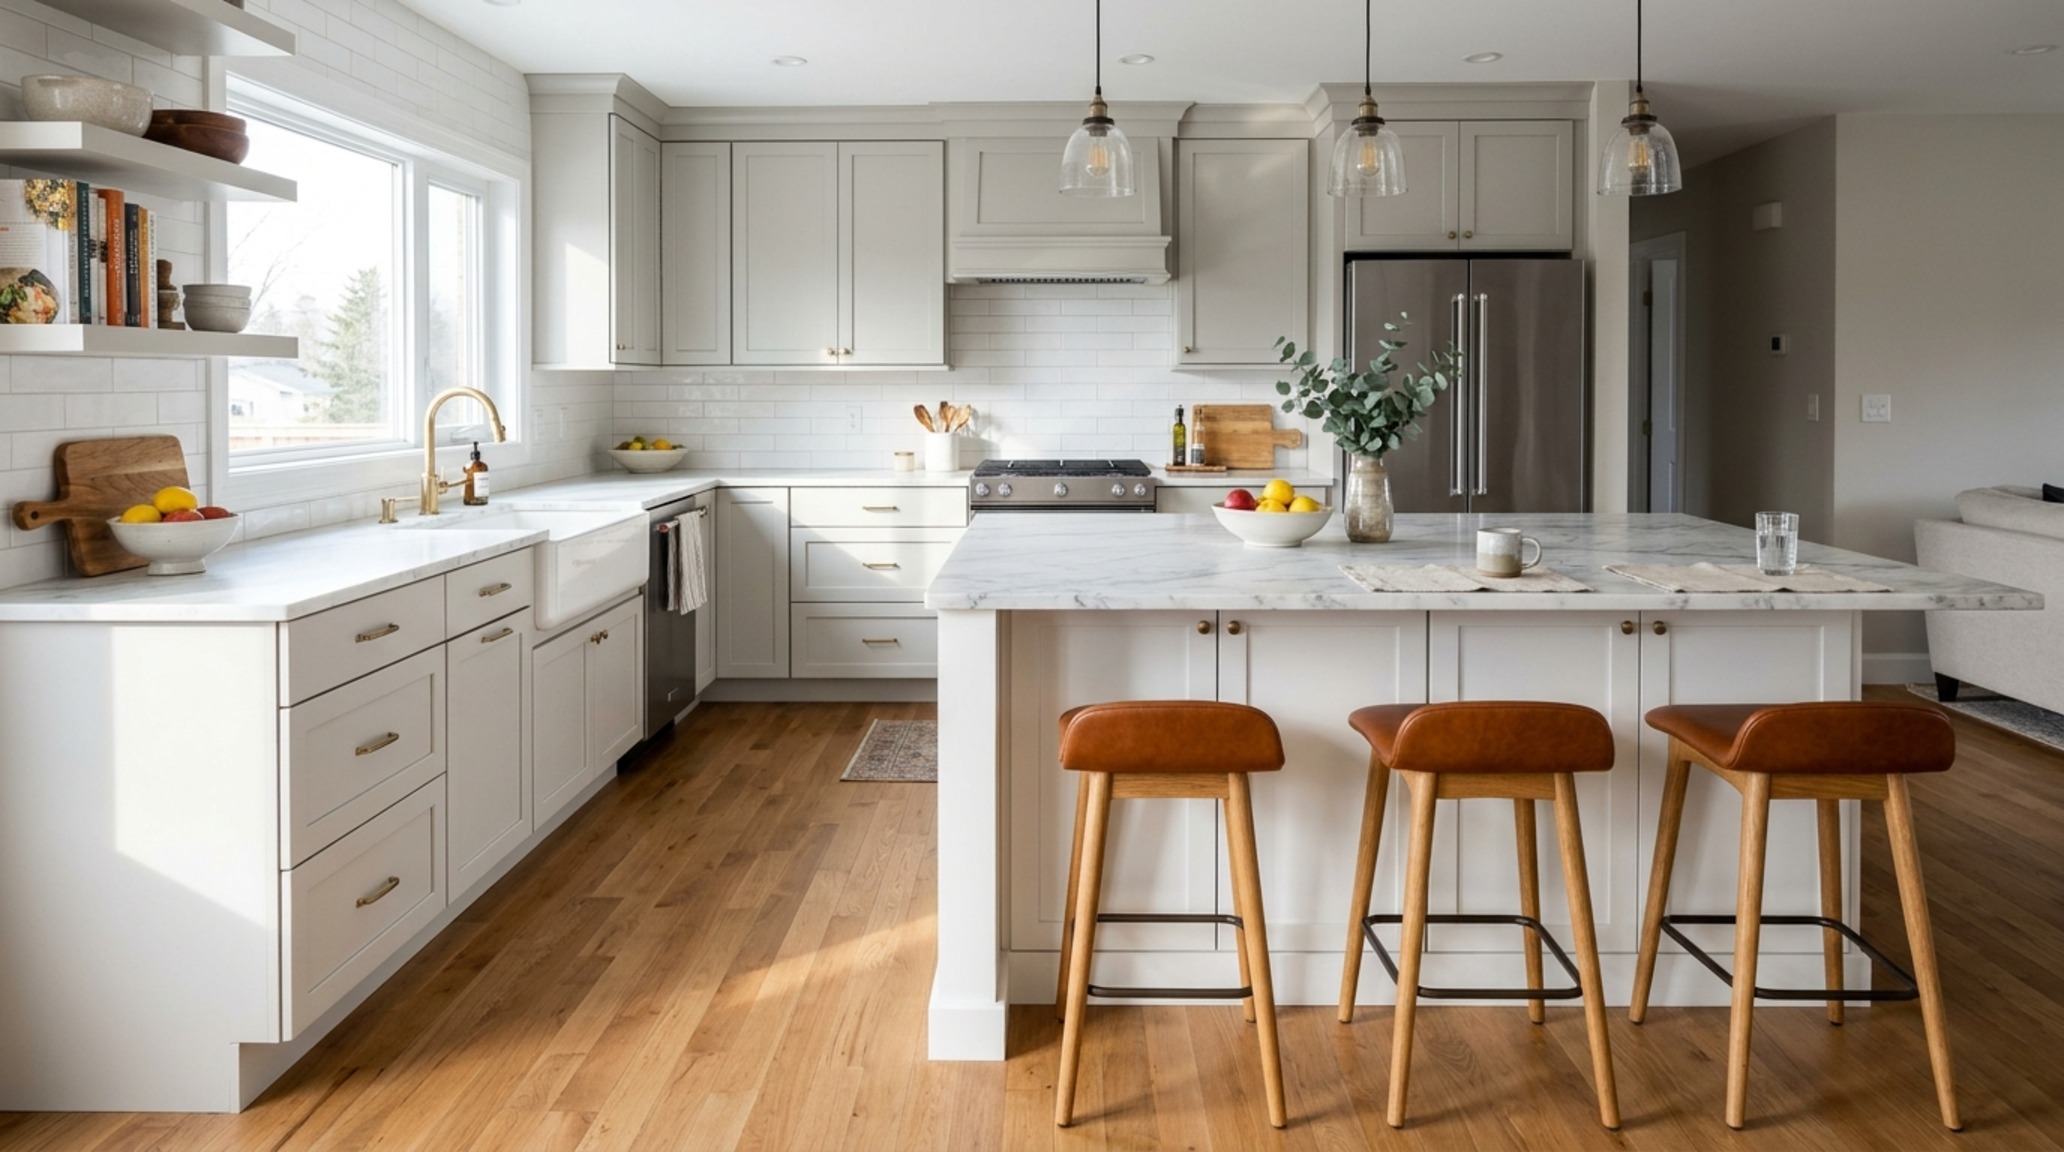
Consider the ‘landing zone’ ergonomics as well. Every major appliance needs a clear 15 to 18 inches of counter space immediately adjacent to it. In an L-shaped kitchen, the ‘corner’ often becomes this landing zone, which is why keeping it decluttered is so essential. By utilizing a wall-mounted magnetic knife strip or a hidden ‘knife block drawer,’ you free up that critical corner real estate for actual food preparation rather than storage.
Finishes, Material Specs & Palette Details
Curated architectural summary documenting material selections, color swatches, and spatial flow.
Designing an L-shaped kitchen is ultimately an exercise in spatial empathy. It requires us to anticipate the morning rush for coffee, the quiet ritual of evening prep, and the chaotic joy of a dinner party. When we master the ergonomics of the corner—the ‘dead space’ reclaimed by engineering, the ‘shadow play’ of light on marble, and the ‘sightline alignment’ of open shelving—the kitchen stops being a series of cabinets and starts being a lived-in masterpiece. It is in these thoughtful clearances and tactile transitions that l shaped kitchen designs prove their enduring worth, anchoring the home in a balance of functional precision and soulful warmth.
Editorial Silo • Recommended Architecture Studies
- Ergonomic Mastery: Functional & Space-Saving Hacks for Kitchen Cabinet Floor Plans — Archival Design Case Study
- The Architect’s Aisle: How To Design A Kitchen Island & Master the Precision of Kitchen Island Proportions — Archival Design Case Study
Architectural Harmony & Finishes
A tactile photo journey through spatial flow, tonal warmth, and balanced structural geometries.
Curated Visual Lookbook
Design Gallery & Spatial Studies
A visual curation of architectural arrangements, lighting concepts, and material palettes featured in this space.