The Anatomy of Movement: Why Ergonmics Redefine the Culinary Layout
The cool, velvet touch of honed Nero Marquina marble meeting the organic warmth of rift-sawn white oak establishes a dialogue where kitchen cabinet floor plans become the definitive skeletal structure of the modern home. Beyond the mere storage of porcelain and pantry staples, these layouts dictate the rhythm of our morning rituals and the choreography of evening gatherings. When we look at a floor plan, we aren’t just looking at boxes on a grid; we are looking at the negative space that allows a cook to turn, a guest to linger, and a household to breathe.
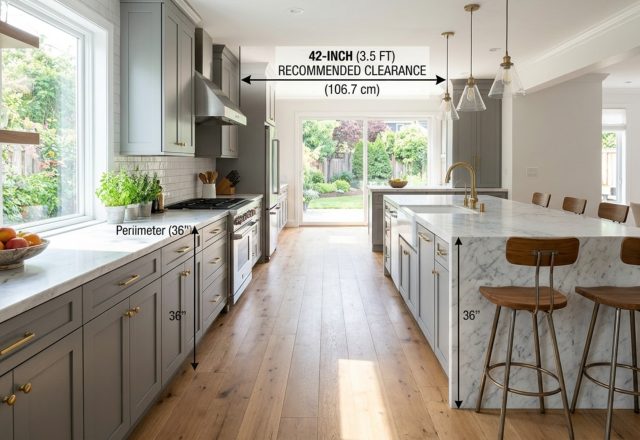
Designing for the long haul requires a departure from the purely aesthetic. We must embrace the technical reality of spatial cadence. A well-executed plan acknowledges that a kitchen is a workshop first and a gallery second. By grounding our decisions in architectural clearances—the non-negotiable 36-inch primary walkway or the 42-inch allowance for a multi-cook environment—we transform a static room into a fluid experience. It is here, at the intersection of tactile grounding and mathematical precision, that true ergonomic mastery begins.
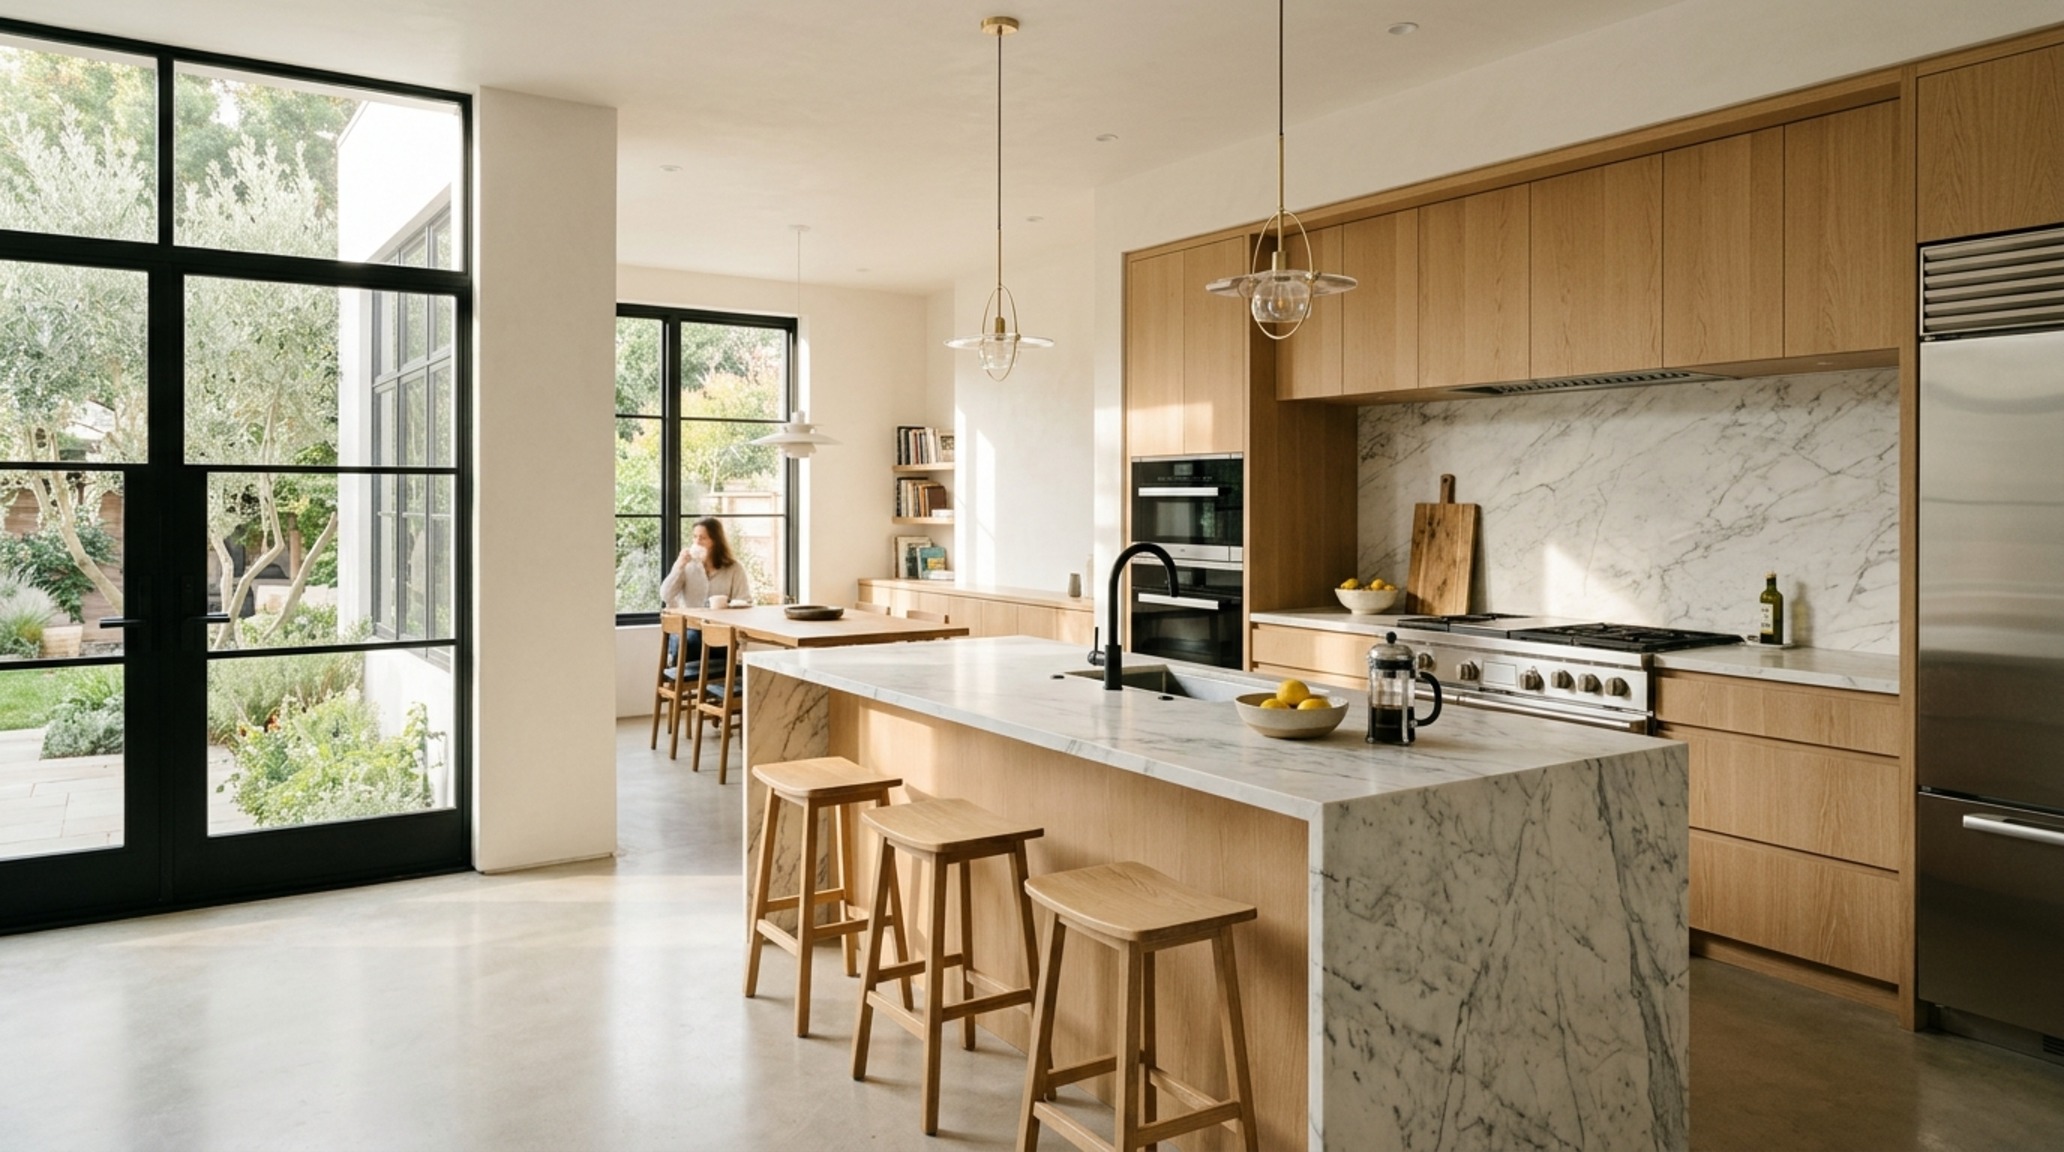
As we observe the interplay of shadow and light against cabinetry finished in Benjamin Moore Swiss Coffee, it becomes clear that the orientation of every drawer and the swing of every door is a deliberate act of spatial curation. The modern kitchen has evolved from a closed-off utility room into the home’s gravitational center, necessitating kitchen cabinet floor plans that prioritize sightline alignment and effortless accessibility.
Modern Kitchen Cabinet Floor Plans Ideas: Embracing the Multi-Functional Hub
The contemporary shift toward open-concept living has birthed a need for what I call ‘The Invisible Kitchen.’ This concept relies on integrated cabinetry that masks the chaotic reality of meal preparation. In modern kitchen cabinet floor plans ideas, we see a rise in full-height larder units and ‘pocket door’ appliance garages that allow the workspace to disappear when not in use. This isn’t just about minimalism; it’s about the psychological relief of a decluttered environment.
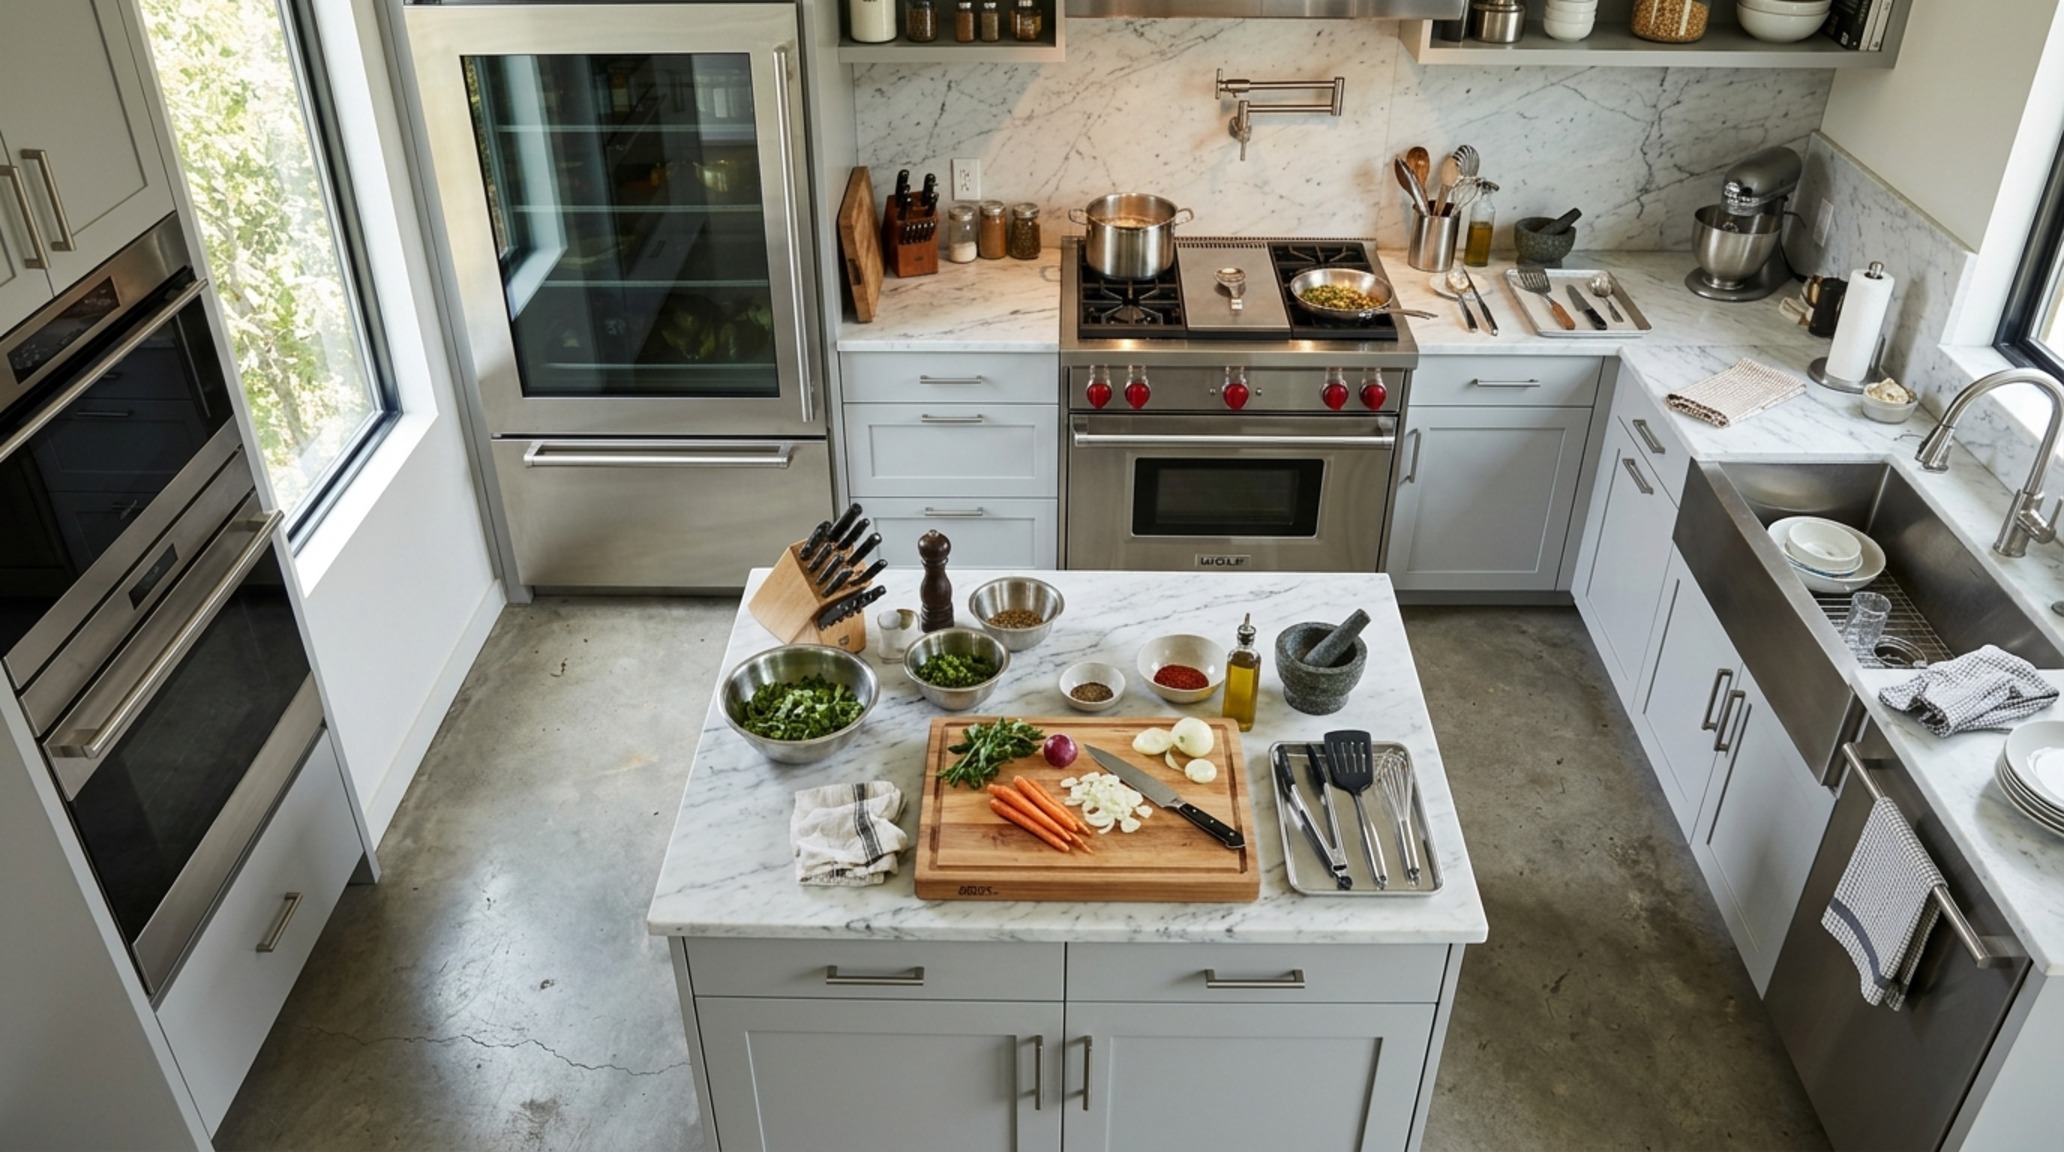
Consider the ‘Work Triangle’s’ sophisticated cousin: the ‘Work Zone.’ In a zone-based layout, we group functions—prep, cook, clean, and social—rather than just three appliances. This allows for a more generous island placement, typically requiring at least 48 inches of clearance from the perimeter counters to ensure that the dishwasher and the oven can be fully extended simultaneously without blocking the flow. Using a high-contrast palette, such as Farrow & Ball’s Off-Black against a backsplash of handmade Zellige tiles, adds a layer of visual depth that defines these zones without the need for physical barriers.
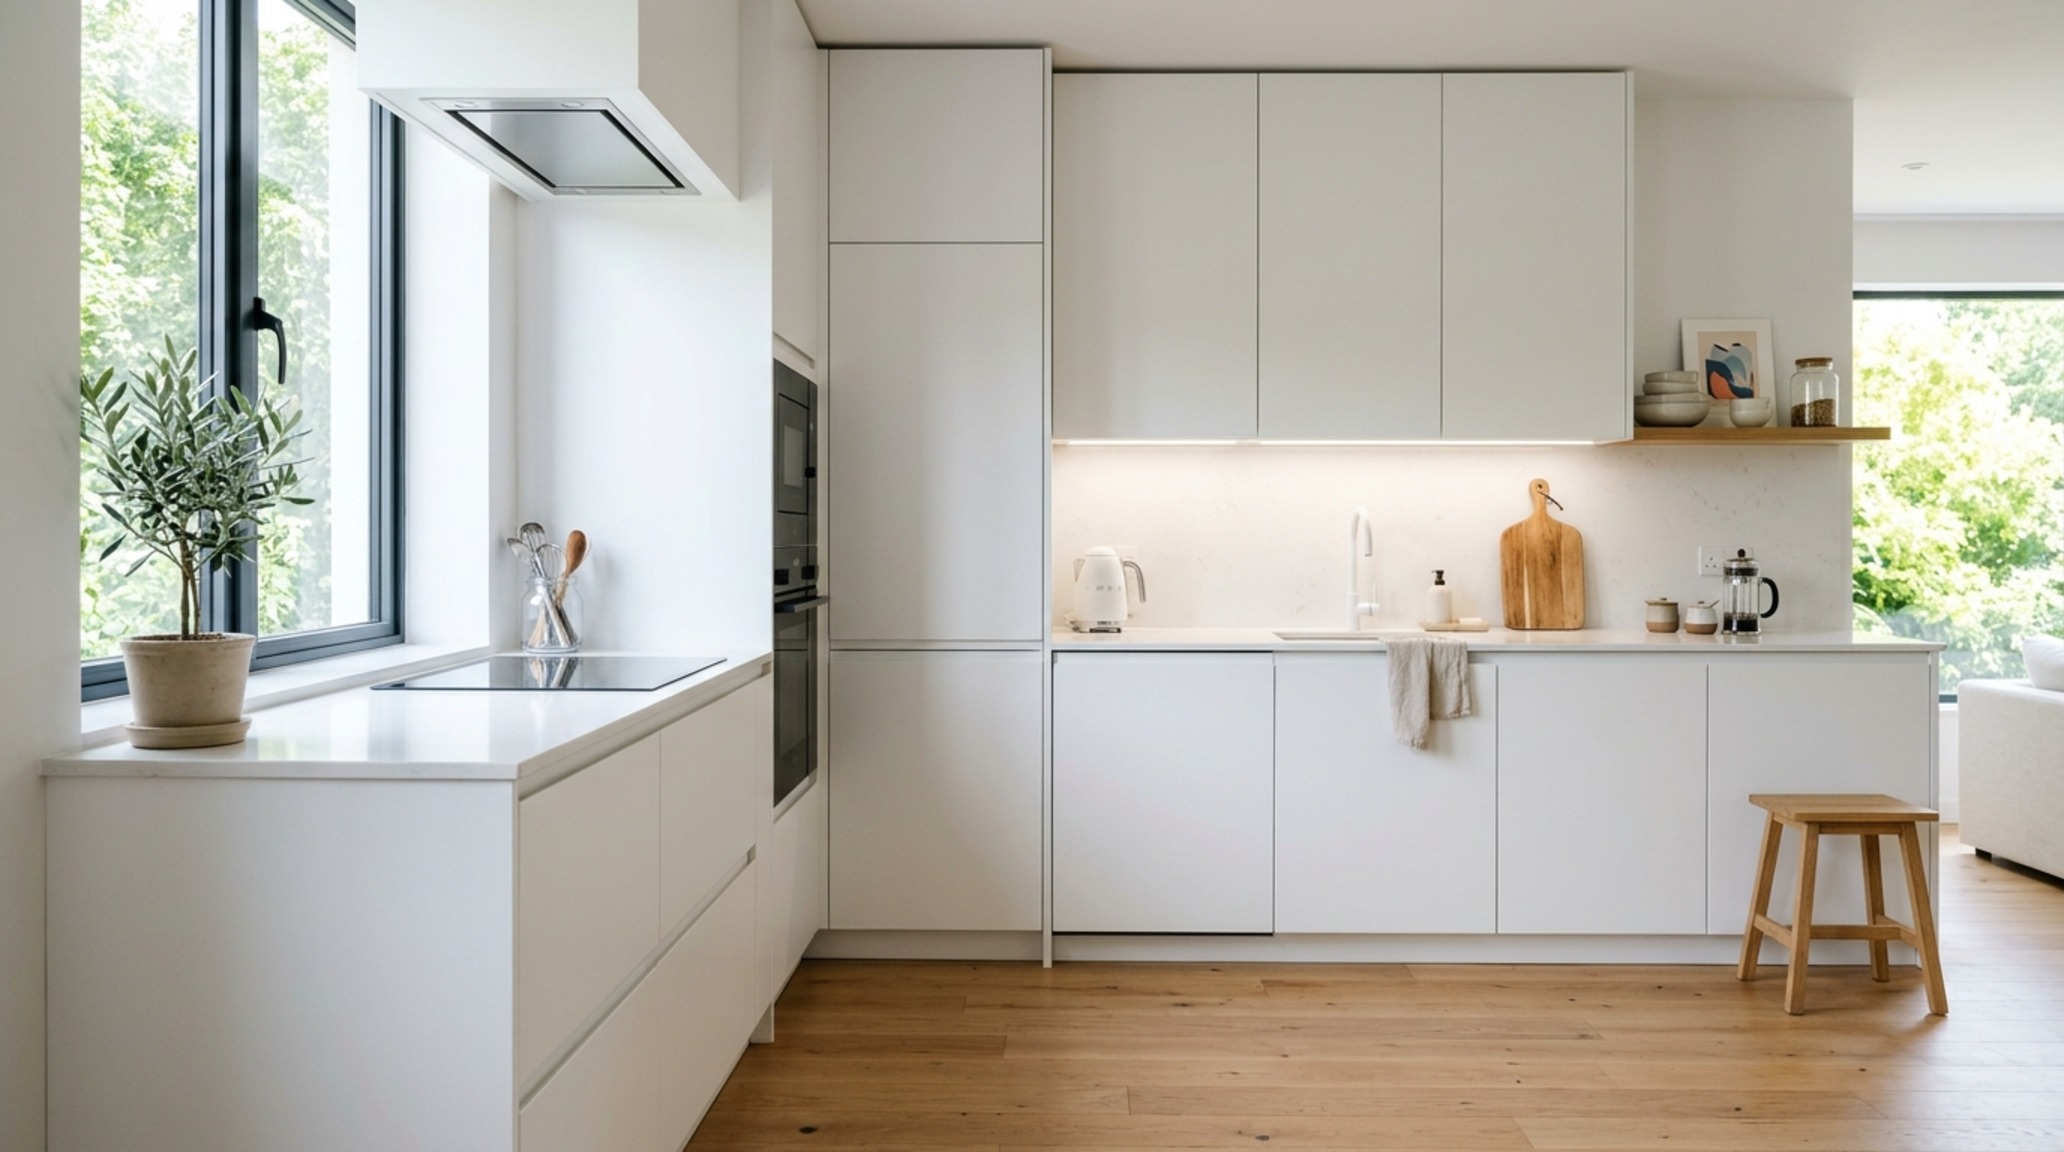
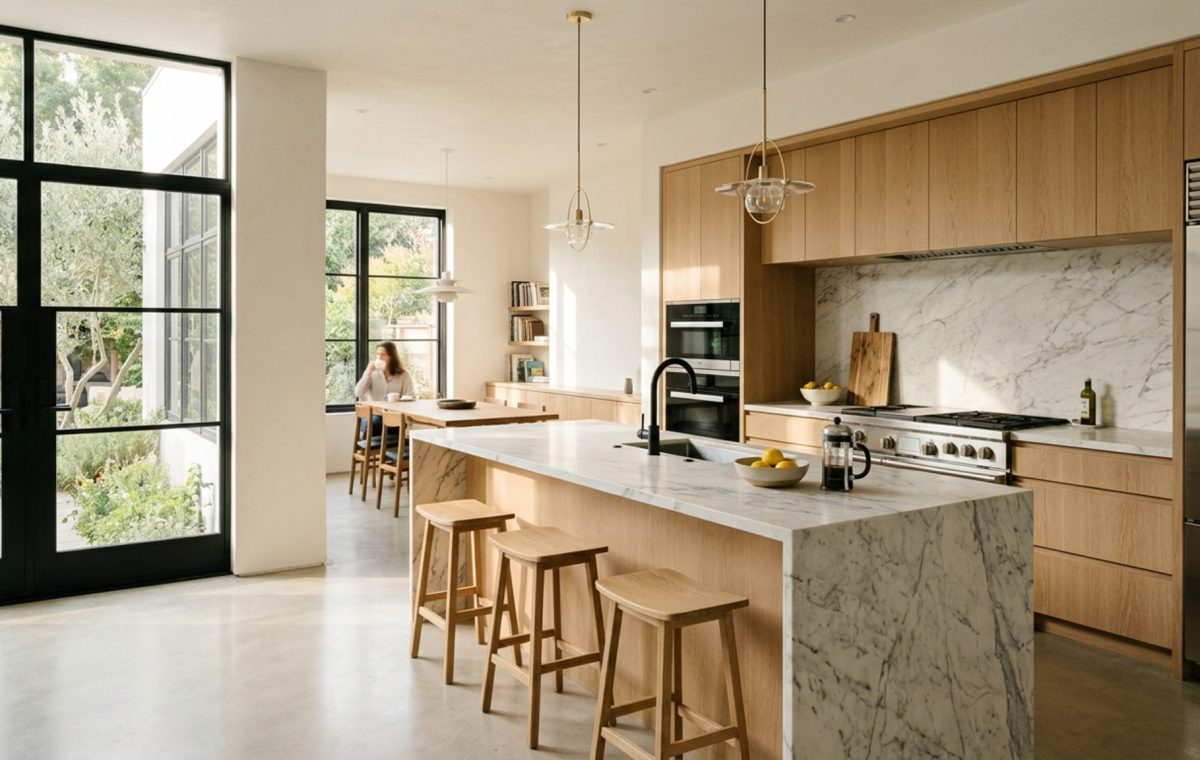
In the vignette above, the use of a continuous floor plane—perhaps a wide-plank European Oak—draws the eye through the space, making the kitchen cabinet floor plans feel more expansive than their square footage suggests. By aligning the cabinet headers with the top of window frames, we create a sense of architectural intentionality that is often missed in standard builder-grade renovations.
Small Space Kitchen Cabinet Floor Plans: Opening Sightlines & Verticality
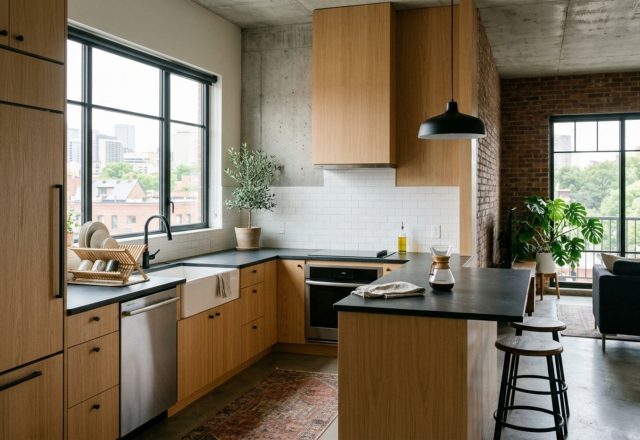
Designing for constraints often yields the most creative results. When working with small space kitchen cabinet floor plans, every millimeter is a battleground. The goal is to maximize volume without encroaching on the floor area. I often recommend taking cabinetry all the way to the ceiling, even in high-ceilinged lofts. The uppermost cabinets can store seasonal items, while the visual continuity elongates the room.
To prevent a small kitchen from feeling like a claustrophobic box, integrate open shelving in rift-sawn oak or brushed brass. This creates ‘breathing room’ within the cabinetry run. Another hack is the use of mirrored or high-gloss kickplates, which creates the illusion that the cabinets are floating, visually expanding the floor plane. Strategic lighting, particularly 2700K warm ambient strips tucked under the toe-kick, adds an ethereal glow that softens the hard edges of the cabinetry.
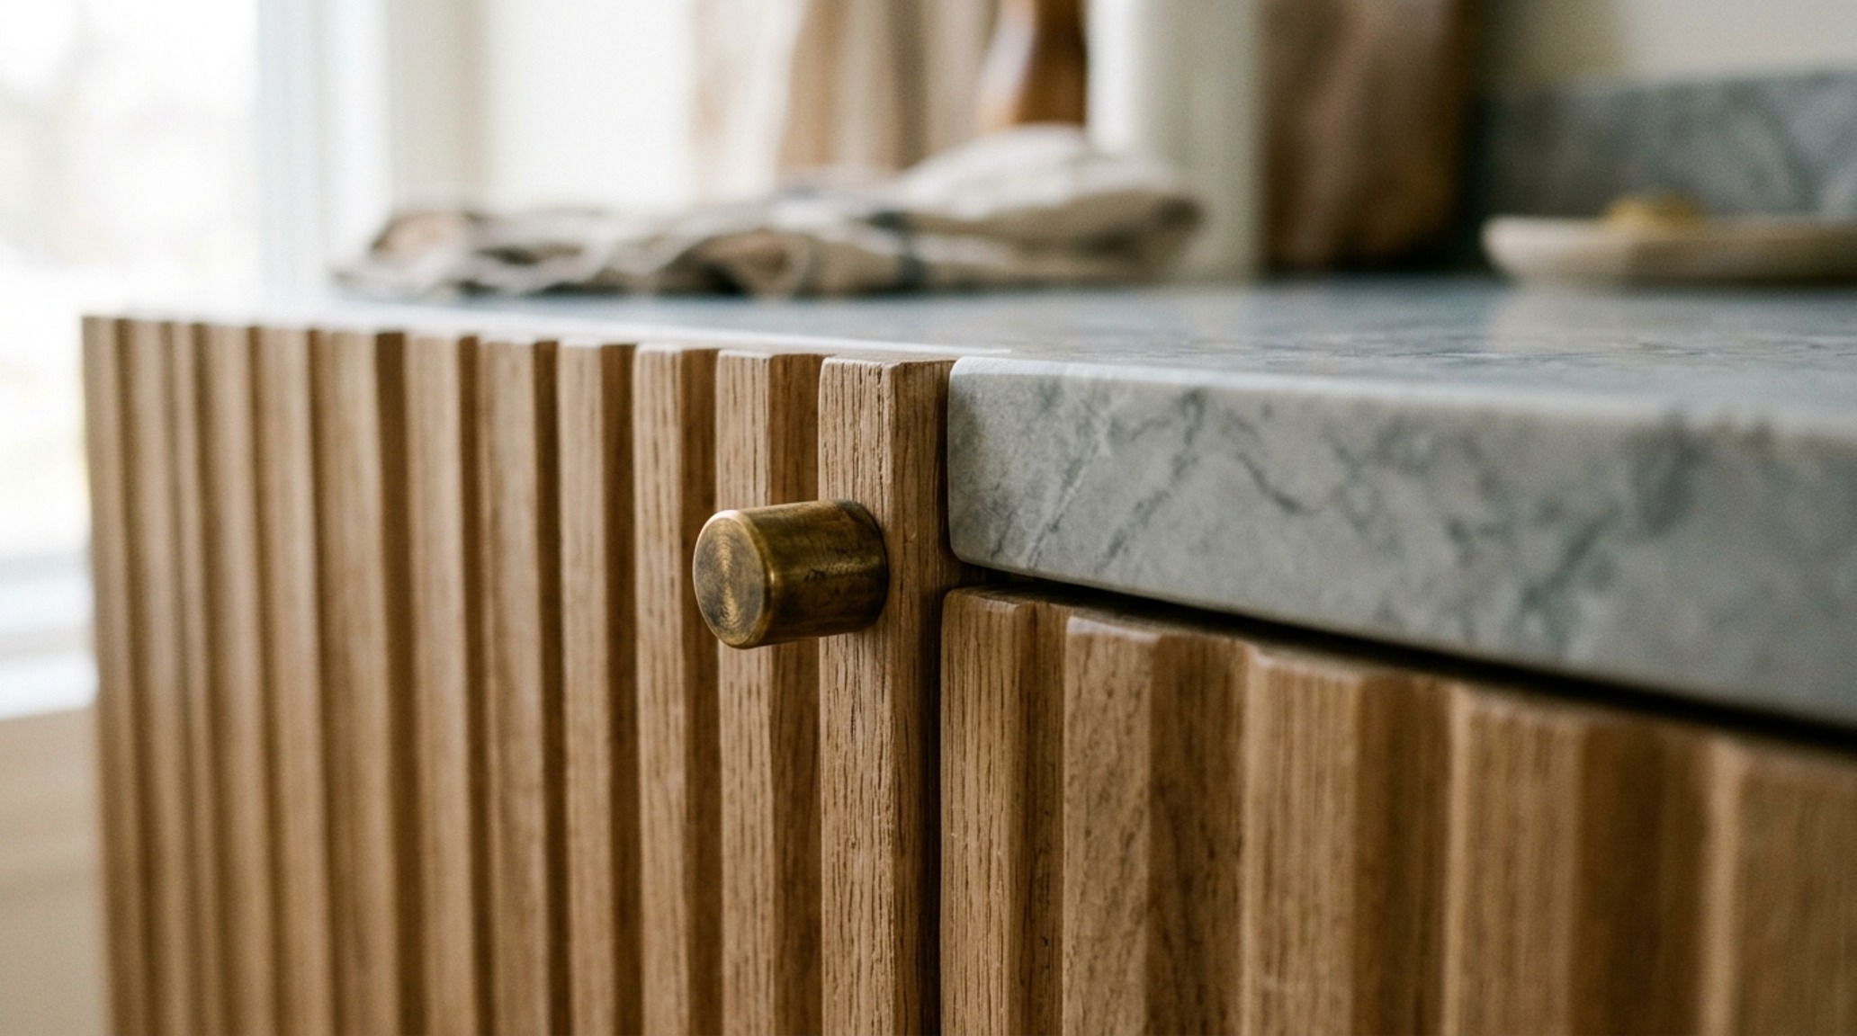
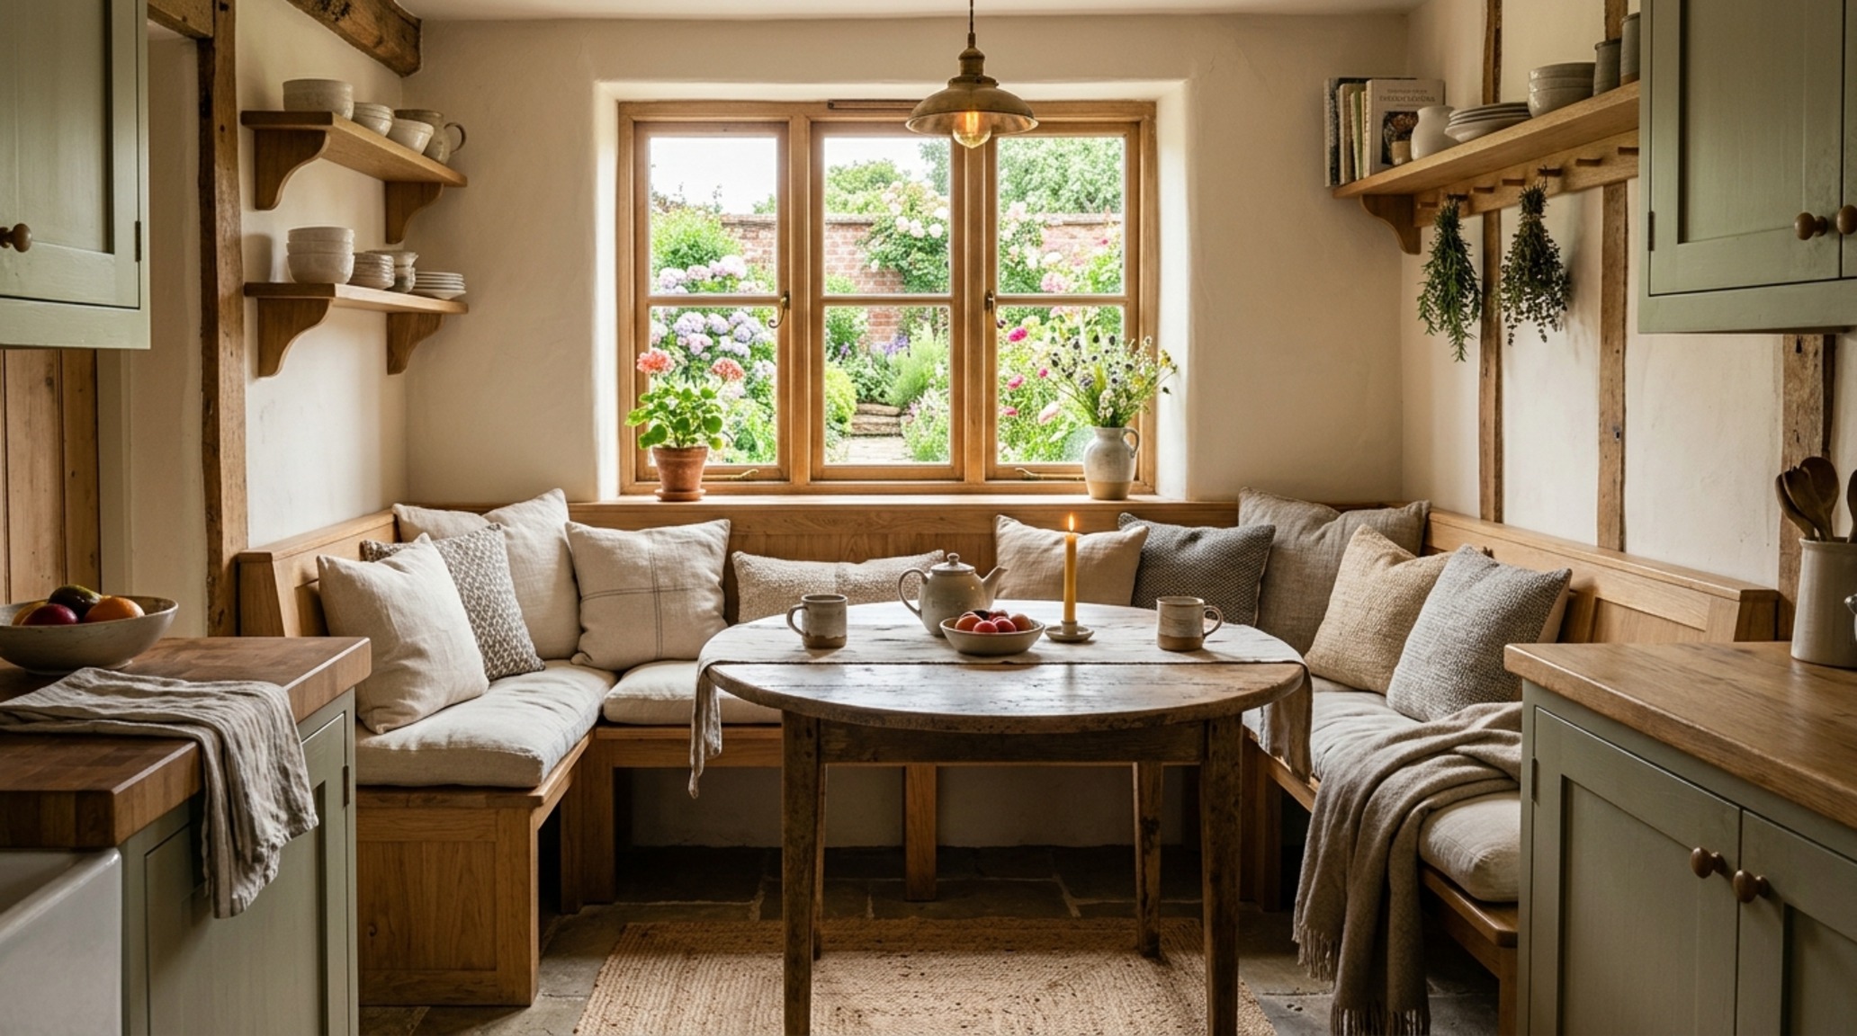
Notice how the hardware selection—perhaps a slender, knurled brass pull—acts as the jewelry of the room. In small space kitchen cabinet floor plans, these tactile details matter because they are seen and touched at a closer range. Avoiding bulky handles in narrow galleys prevents snagging clothes and maintains a sleek, unobstructed path.
Luxury Kitchen Cabinet Floor Plans Textures: The Art of Layering Materiality
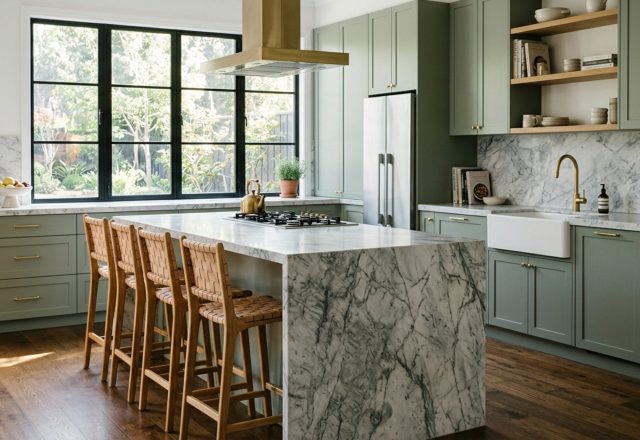
Luxury is defined not by the price tag, but by the thoughtful layering of textures that invite touch. When conceptualizing luxury kitchen cabinet floor plans textures, we look for a balance between the hard and the soft. A fluted white oak island base provides a rhythmic, tactile contrast to the cold, smooth surface of a Calacatta Paonazzo marble countertop. The deep veining of the stone should ideally be book-matched, creating a natural work of art that flows across the horizontal and vertical planes.
In these high-end layouts, we often see the ‘Double Island’ configuration. One island is dedicated to the ‘hot’ and ‘wet’ functions (the range and sink), while the second island serves as a social furniture piece, often topped with a warmer material like reclaimed wood or leathered granite. This separation ensures that the mess of preparation is kept away from guests, maintaining the kitchen’s role as a sophisticated entertaining space. The kitchen cabinet floor plans must account for a 60-inch gap between these islands to allow for comfortable passage and the ‘spatial cadence’ of a busy household.
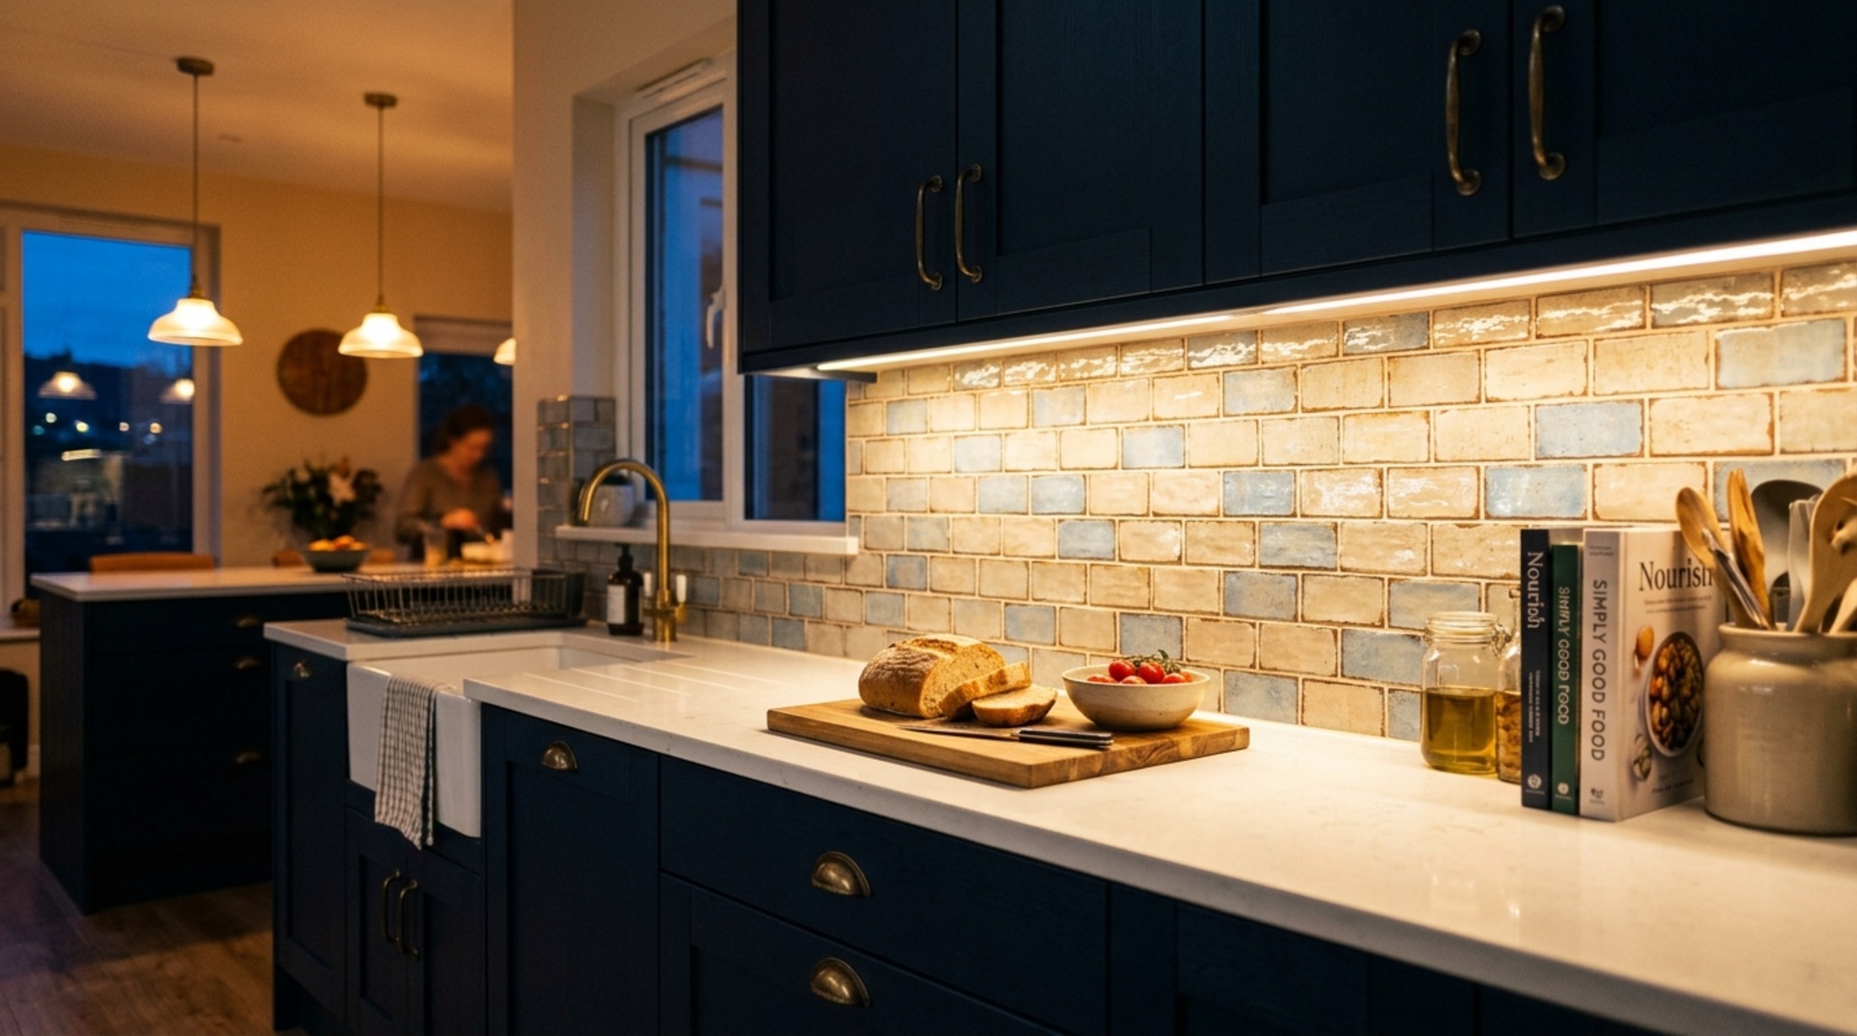
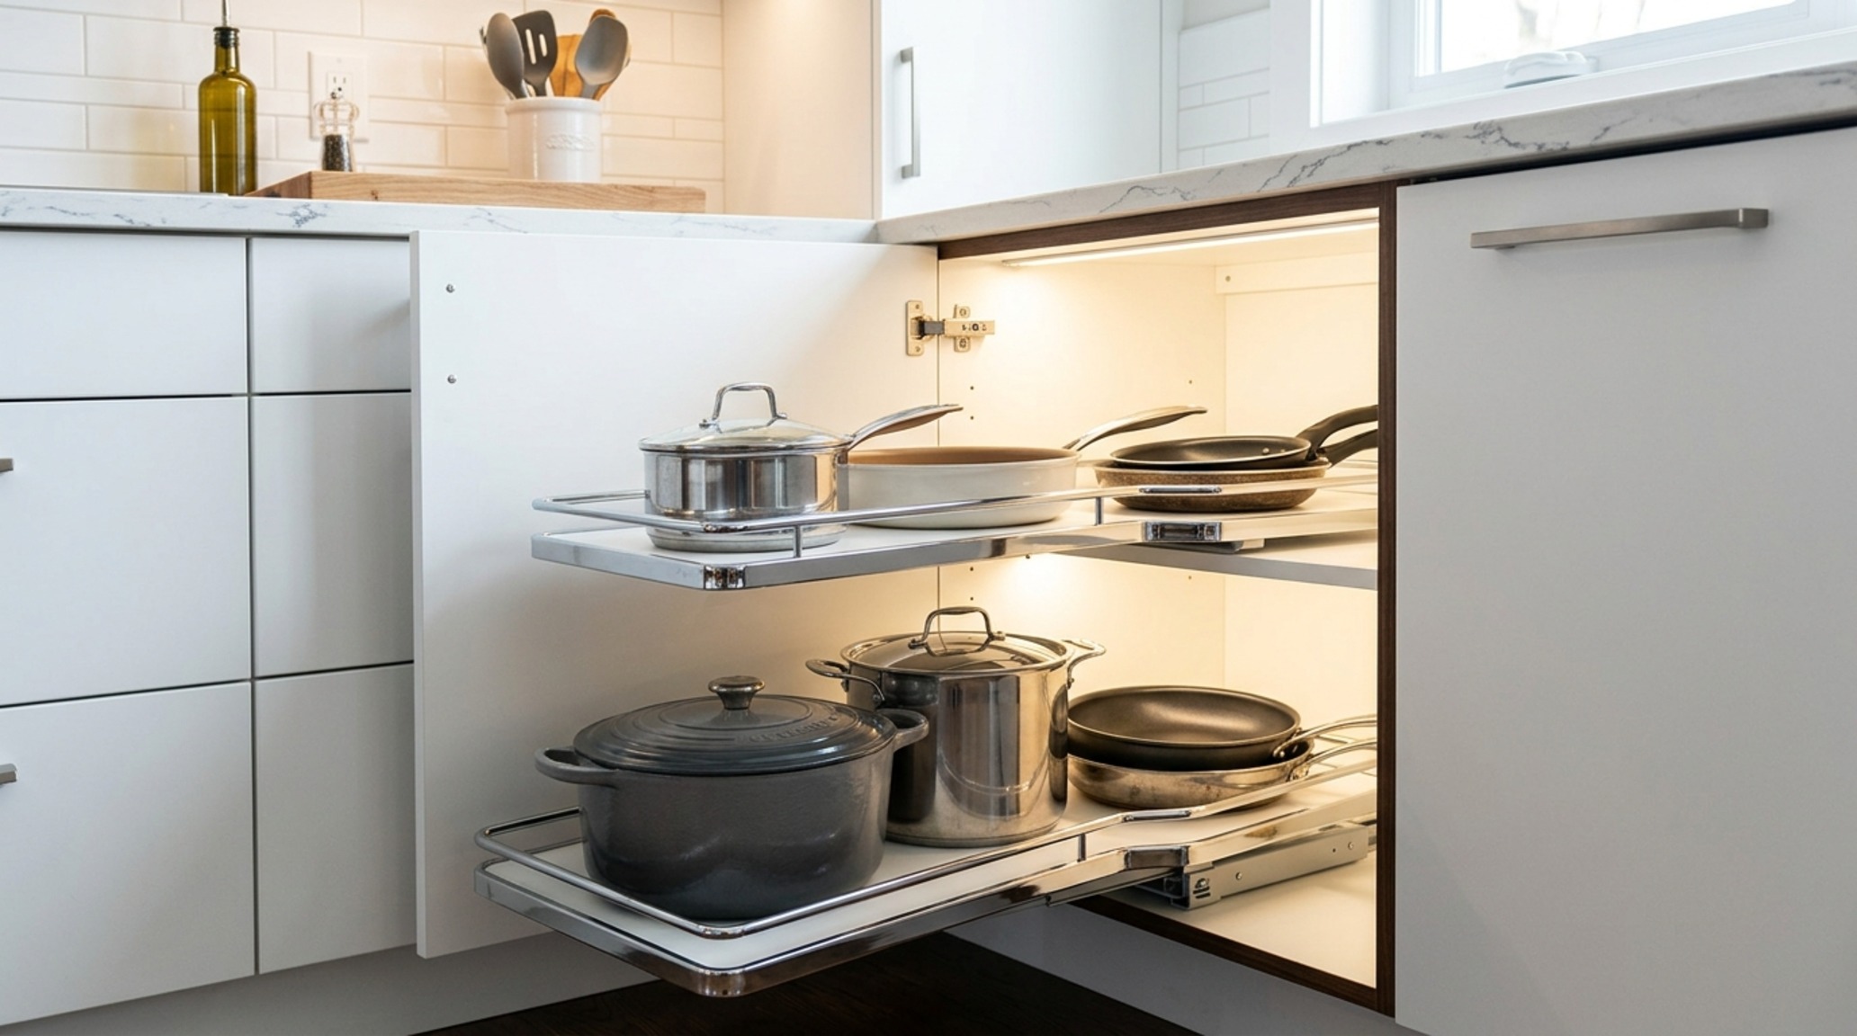
The image above highlights the importance of the internal cabinet experience. Luxury isn’t just skin deep; it’s the solid walnut drawer boxes, the soft-close Blum hinges, and the integrated felt liners for silverware. These elements provide a sensory satisfaction every time a drawer is opened—a quiet hum of engineering excellence that complements the bold architectural statement of the exterior.
Kitchen Cabinet Floor Plans Lighting Guide: Illuminating the Functional Path
Lighting is the ‘invisible architecture’ that can make or break even the most perfectly drafted kitchen cabinet floor plans. A common mistake is relying on a single overhead source, which creates harsh shadows exactly where you need light: on your cutting board. A professional kitchen cabinet floor plans lighting guide emphasizes the ‘Layered Approach.’
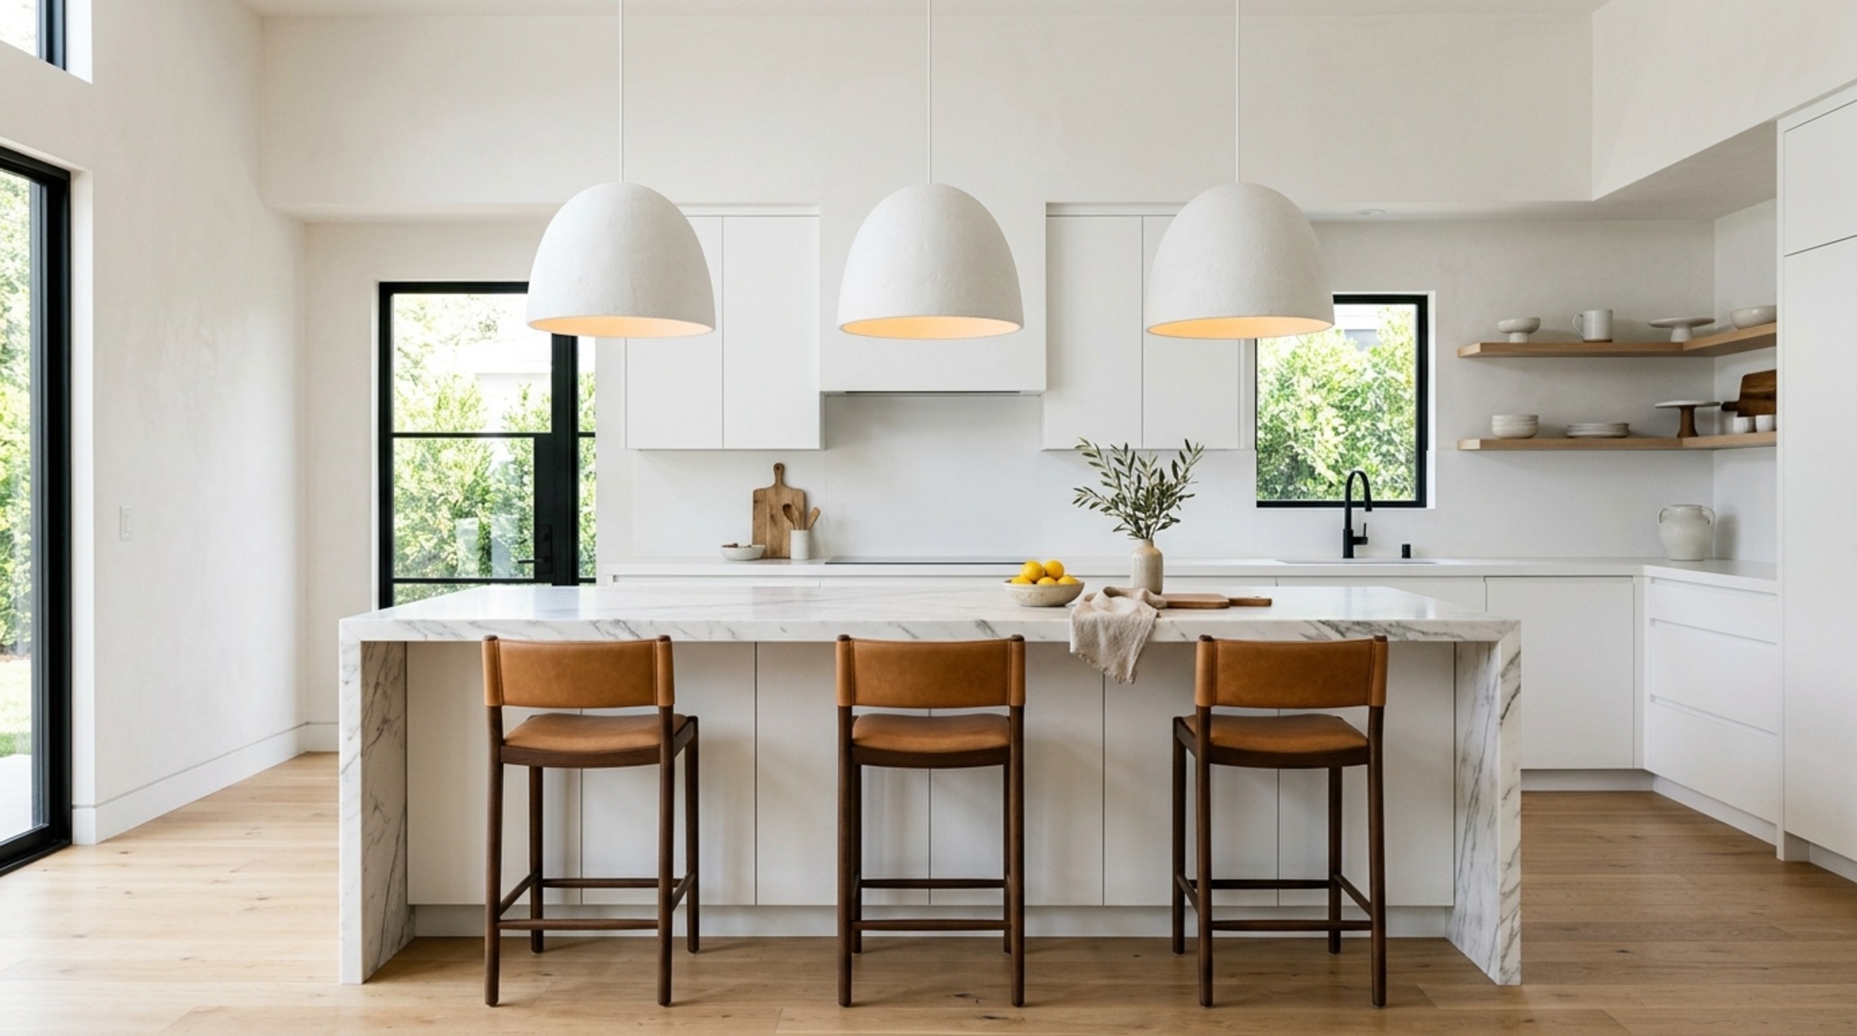
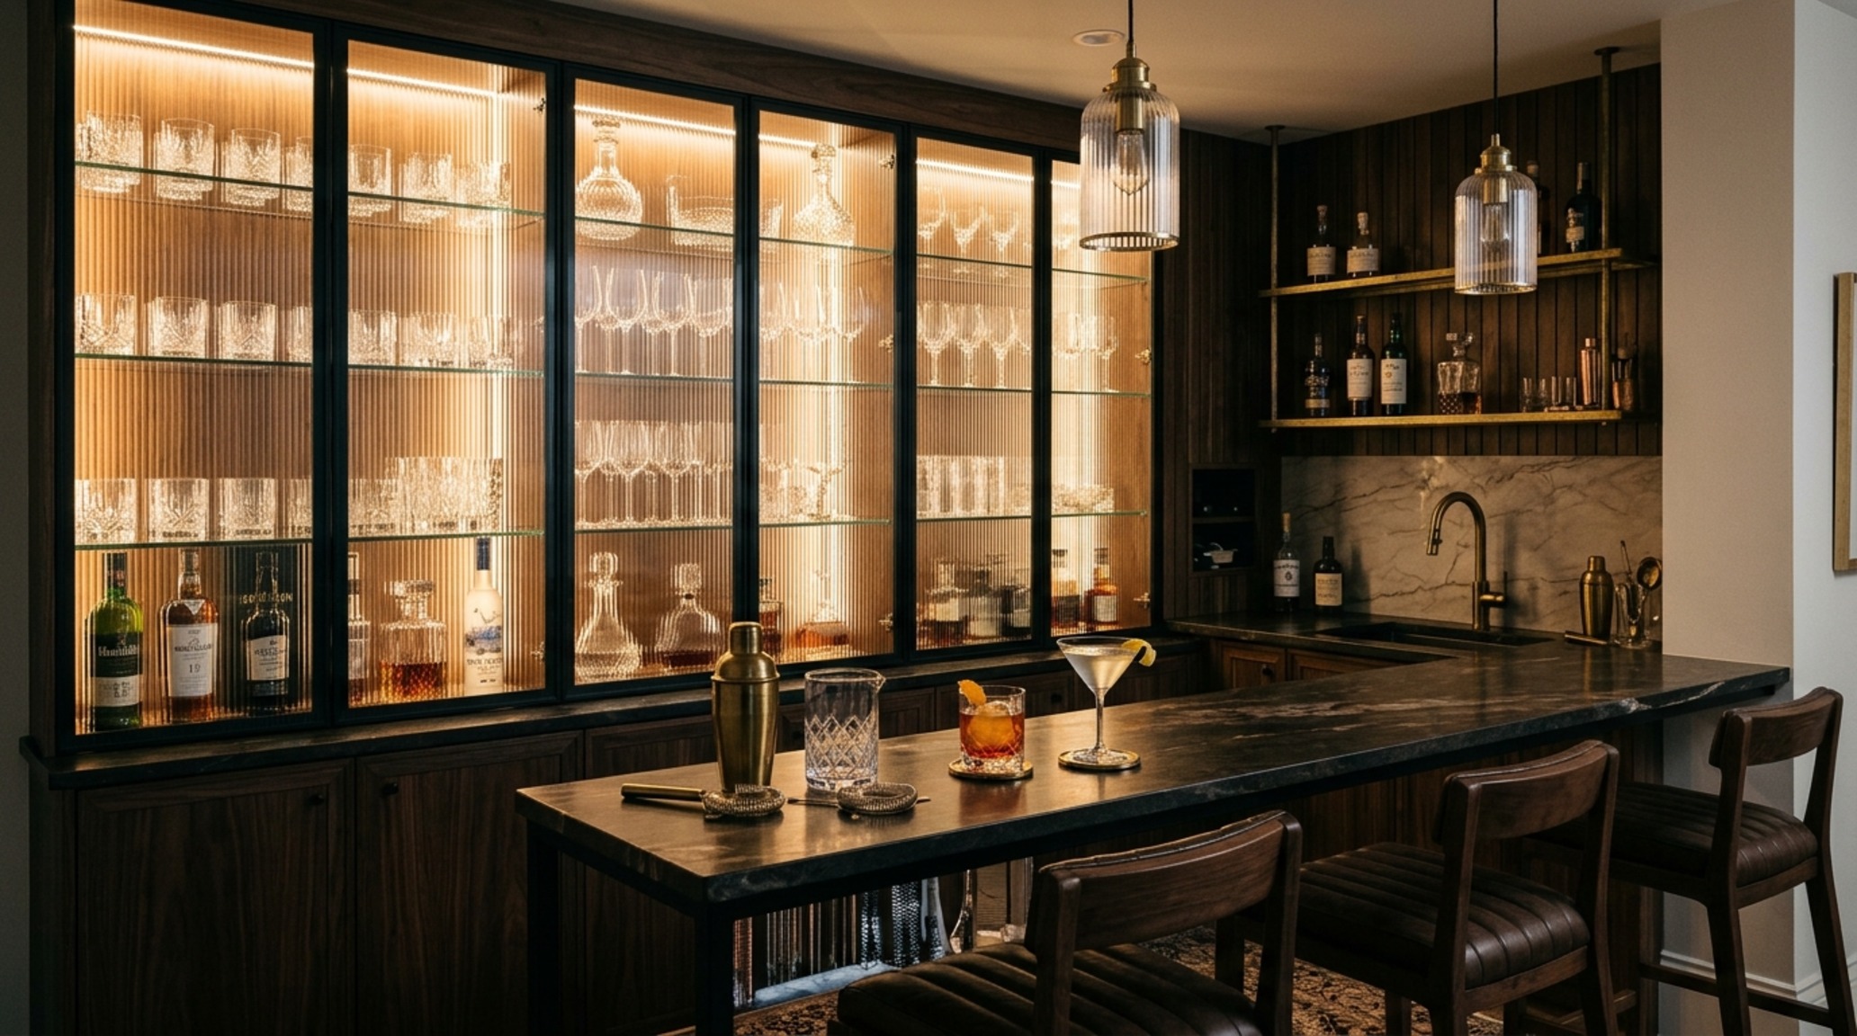
Start with task lighting. High CRI (90+) LED strips mounted toward the front of the upper cabinets ensure that the light falls directly on the workspace. For ambient lighting, recessed cans should be spaced to provide a wash of light without glare. I prefer 3000K for task areas to provide a crisp, alert feel, while 2700K warm dimming bulbs in decorative pendants over the island create an inviting, domestic glow for evening cocktails. The pendants themselves should be hung approximately 30 to 36 inches above the counter surface, ensuring they don’t block sightlines across the room.
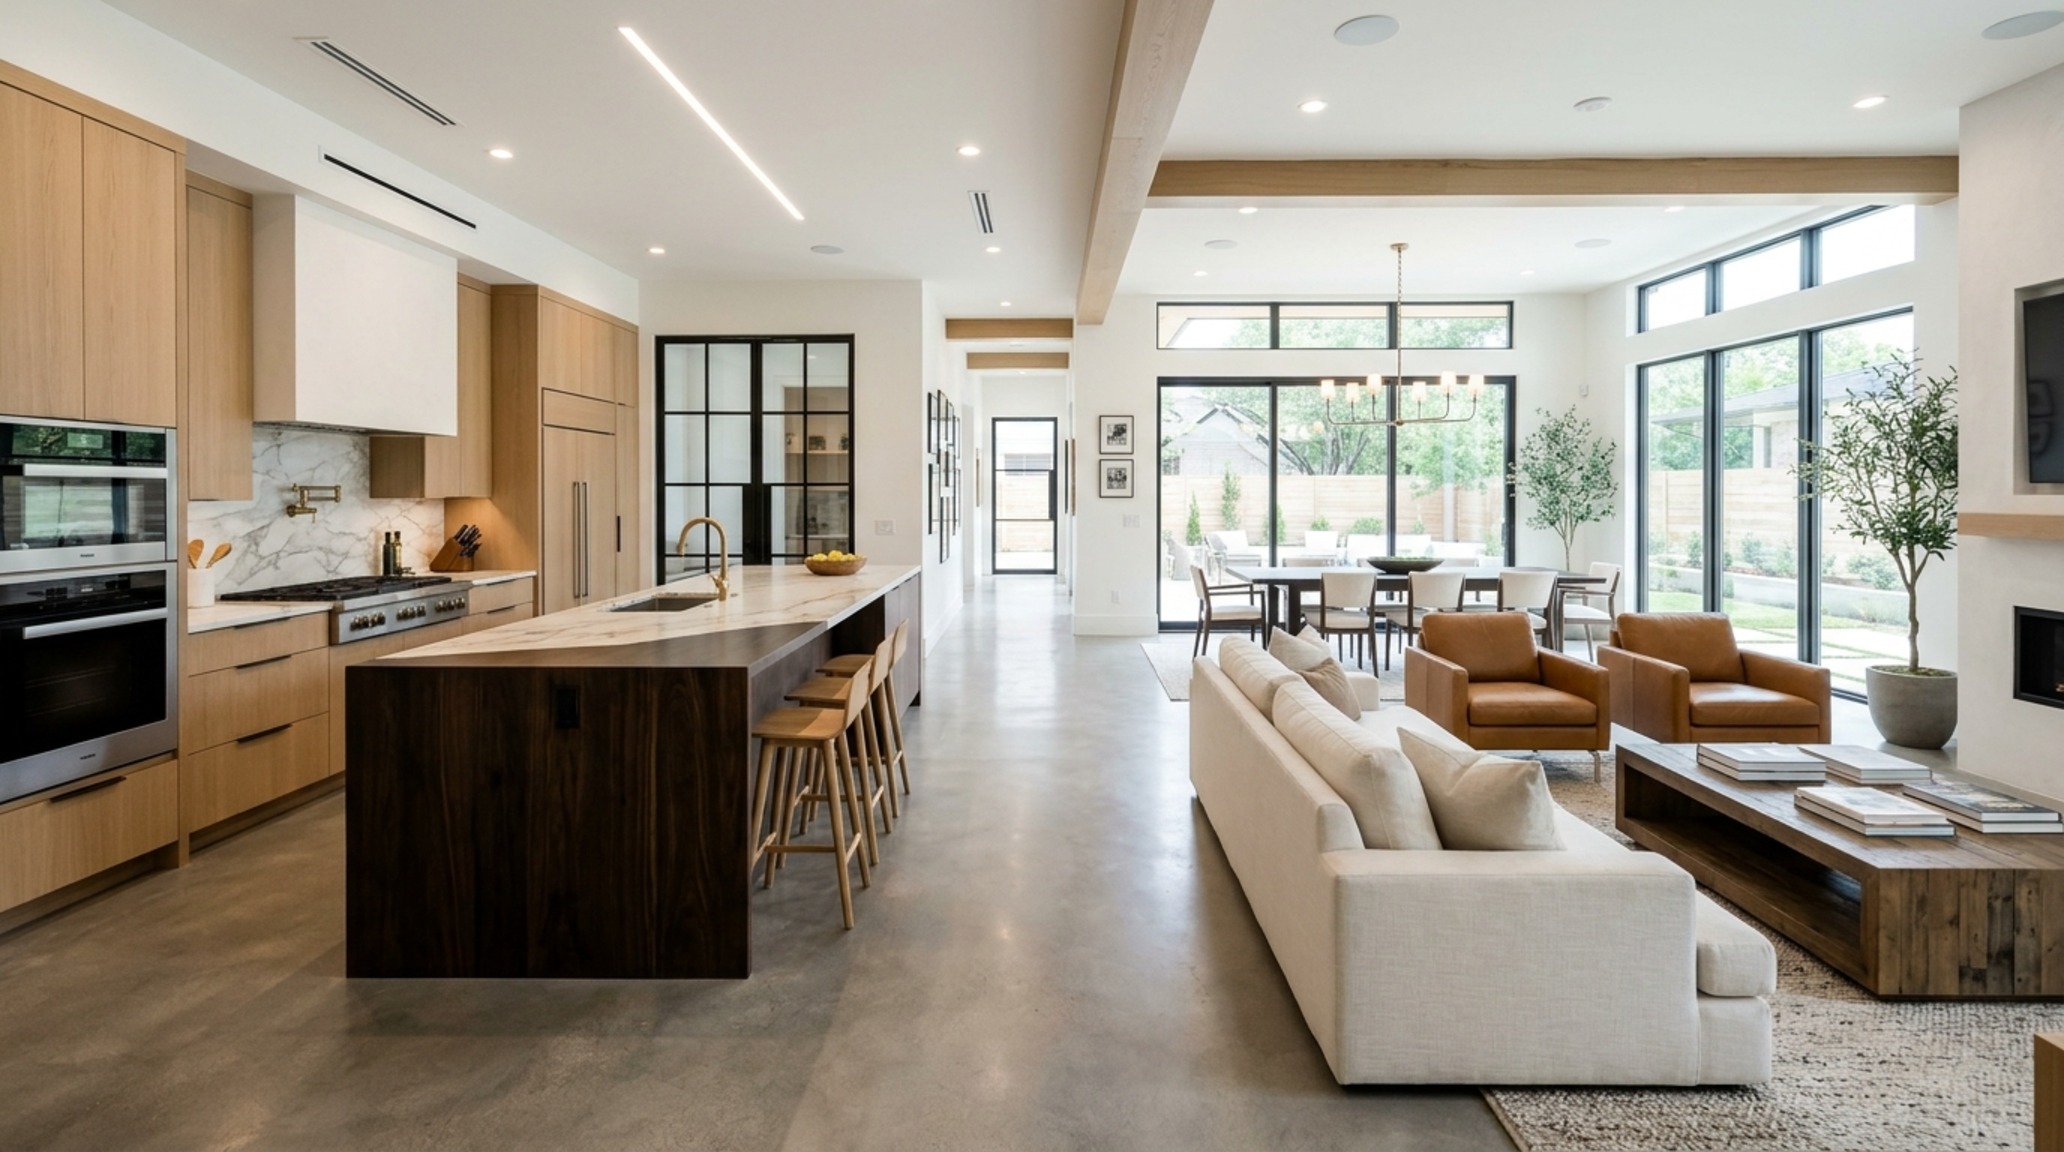
The interplay of light against different finishes can dramatically shift the mood. A matte finish like Farrow & Ball’s ‘Railings’ absorbs light, creating a moody, sophisticated corner, while a light-reflective surface like polished Taj Mahal quartzite bounces light around the room, making the kitchen cabinet floor plans feel airy and vibrant even on overcast days.
Spatial Specifications & Finishes Breakdown
Detailed specifications outlining core tactile materials, lighting temperature, and room clearances.
The Future of Culinary Architecture
Ultimately, the success of any renovation lies in the quiet moments—the way a drawer glides shut with a muted click, or the way the morning sun hits the grain of the wood. As we look toward the future, kitchen cabinet floor plans will continue to lean into this blend of hyper-functionality and soulful materiality. We aren’t just building storage; we are building the stage for the stories of our lives. When we prioritize ergonomic mastery, we create a space that doesn’t just look beautiful in a photograph, but feels deeply right in the palm of your hand, year after year. The kitchen is no longer a room to work in; it is a room to inhabit, a sanctuary where the precision of the blueprint meets the warmth of the hearth.
Editorial Silo • Recommended Architecture Studies
- The Architect’s Aisle: How To Design A Kitchen Island & Master the Precision of Kitchen Island Proportions — Archival Design Case Study
- Ergonomic Mastery: Functional & Space-Saving Hacks for L Shaped Kitchen Designs — Archival Design Case Study
Visual Space & Form Catalog
Visual documentation of honest materials, natural ambient lighting, and refined architectural balance.
Curated Visual Lookbook
Design Gallery & Spatial Studies
A visual curation of architectural arrangements, lighting concepts, and material palettes featured in this space.