The most common architectural grievance in urban living isn’t a lack of space, but a lack of intention. We often treat our external square footage as an afterthought—a concrete ledge for a bicycle or a neglected drying rack. However, the paradigm is shifting. The modern aesthetic is no longer about how much ground we cover, but how deeply we experience the ground we have. When exploring small apartment balcony ideas, the goal shouldn’t be to ‘fit’ furniture into a space, but to curate an atmosphere that dissolves the physical boundaries of a narrow footprint. By embracing a ‘Quiet Luxury’ ethos, we can transform a standard four-foot-wide walkway into a high-end, atmospheric cocoon that rivals the most exclusive boutique hotel terraces.
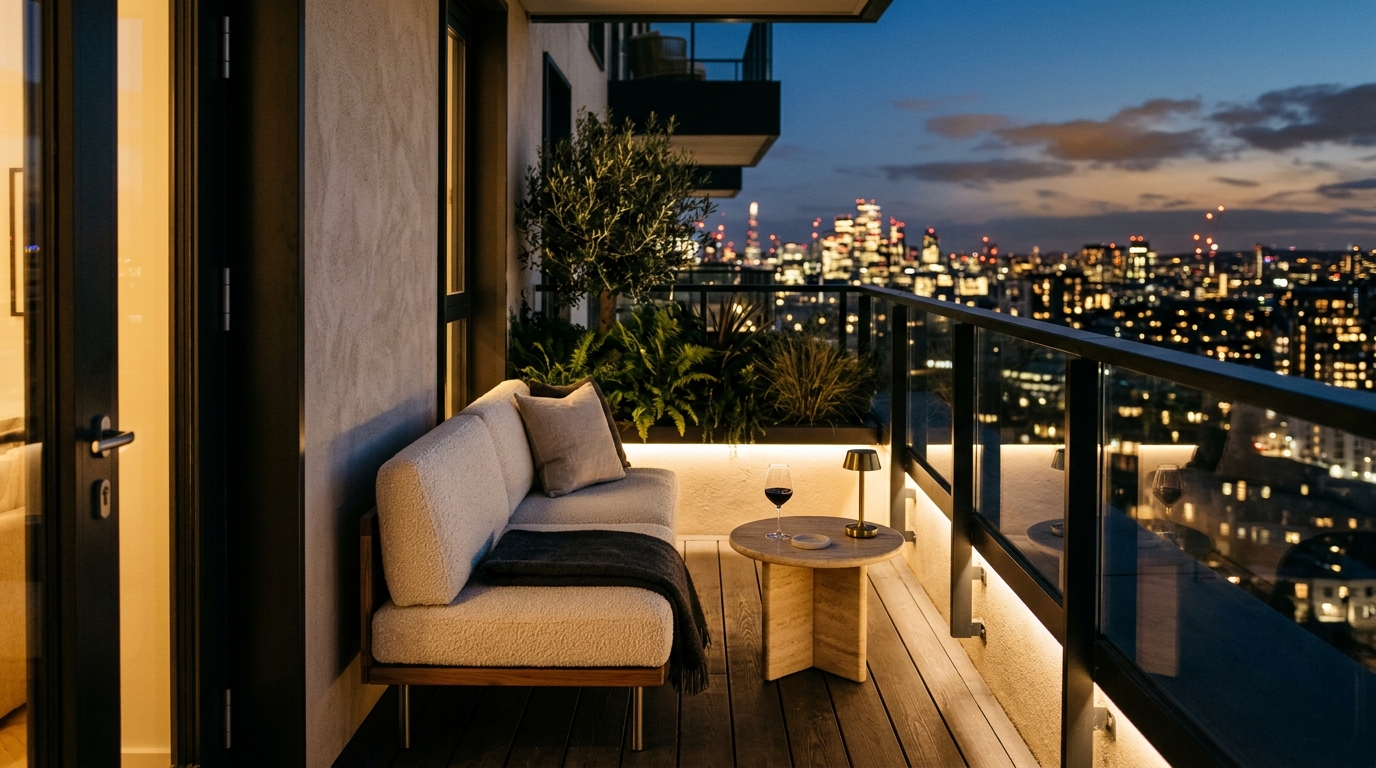
The Vanishing Boundary: Redefining the Narrow Balcony Layout
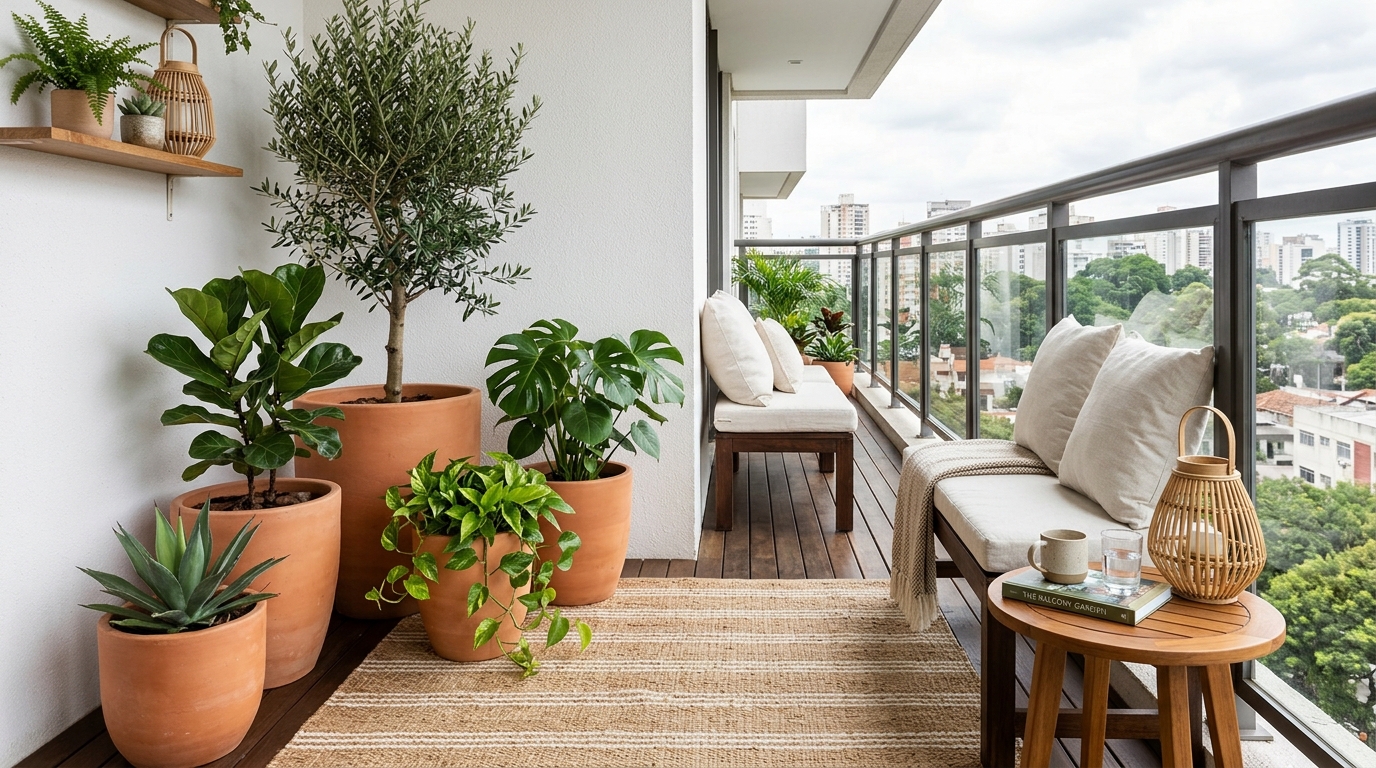
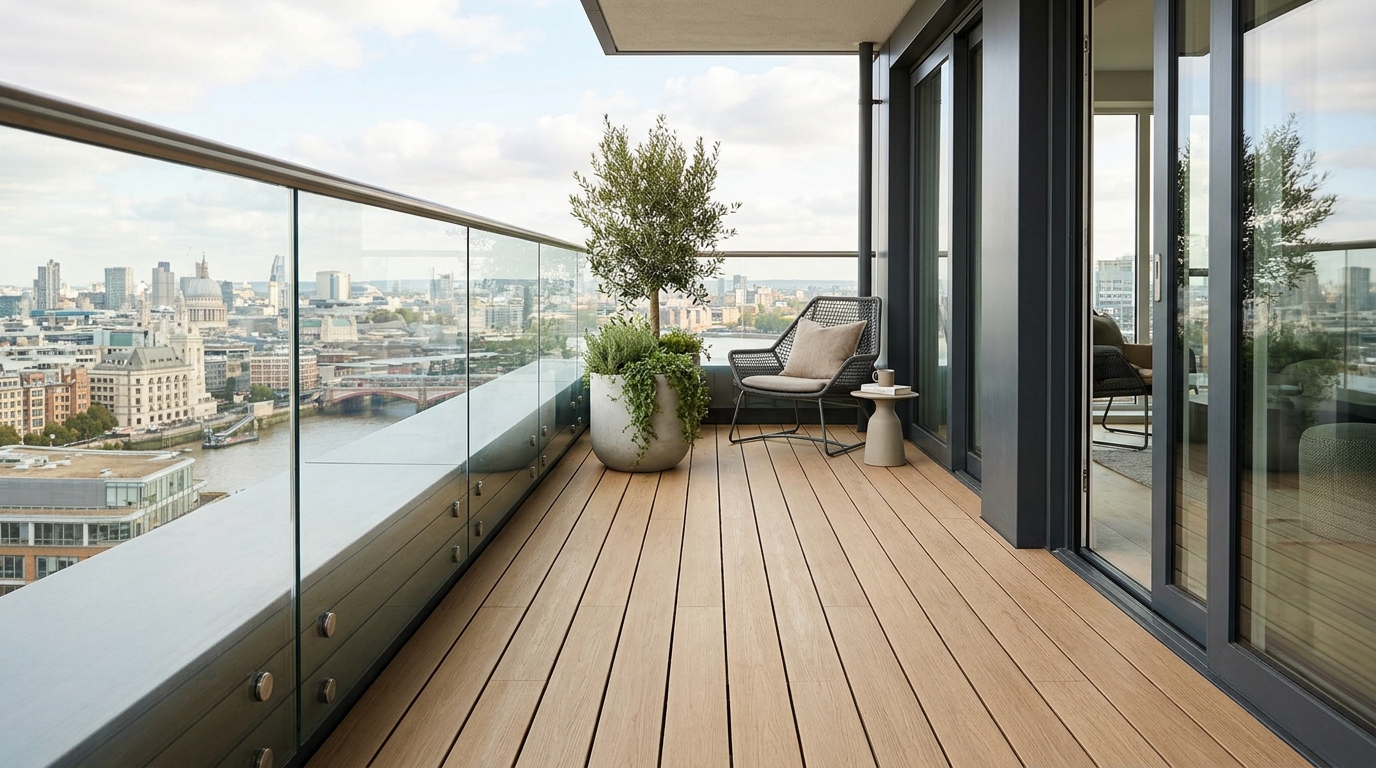
In architectural terms, a narrow space is often viewed through the lens of restriction. To counter this, we apply the concept of ‘The Vanishing Boundary.’ This strategy relies on horizontal visual cues to lead the eye away from the closeness of the walls and toward the horizon. Instead of bulky, high-back chairs that chop up the sightlines, we prioritize small balcony seating with a low profile. A streamlined bench made of fluted white oak or a slender teak frame allows the gaze to travel over the furniture rather than hitting it like a roadblock.
Standard architectural clearances dictate that a primary circulation path should ideally be 36 inches, but on a balcony, we often have to negotiate. By utilizing a narrow balcony layout that hugs the perimeter, we maintain a clear 30-inch thoroughfare while still allowing for 18-inch depth seating. This spatial cadence is what separates a cluttered patio from a professionally designed retreat. Every inch is accounted for; every material choice serves a dual purpose of durability and tactile delight.
The Materiality of Quiet Luxury: Travertine and Bouclé
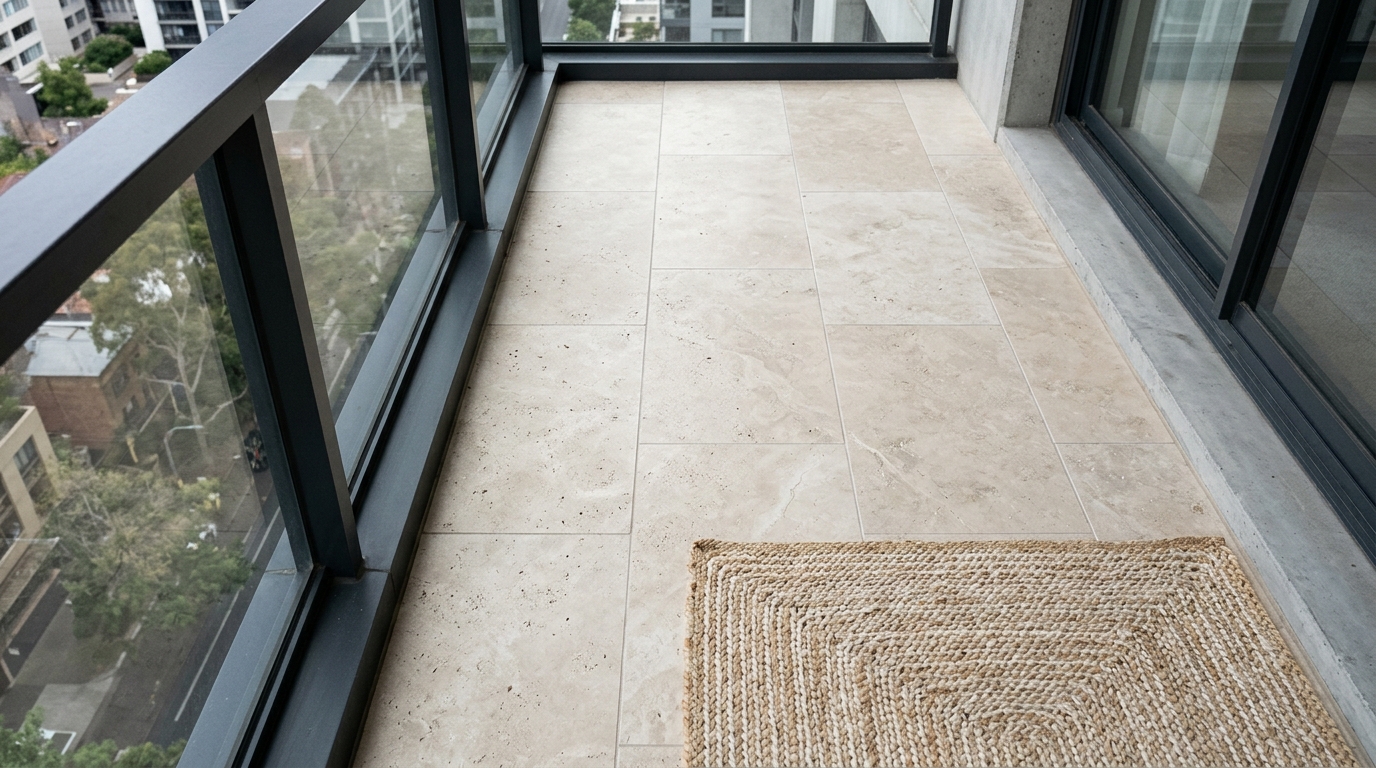
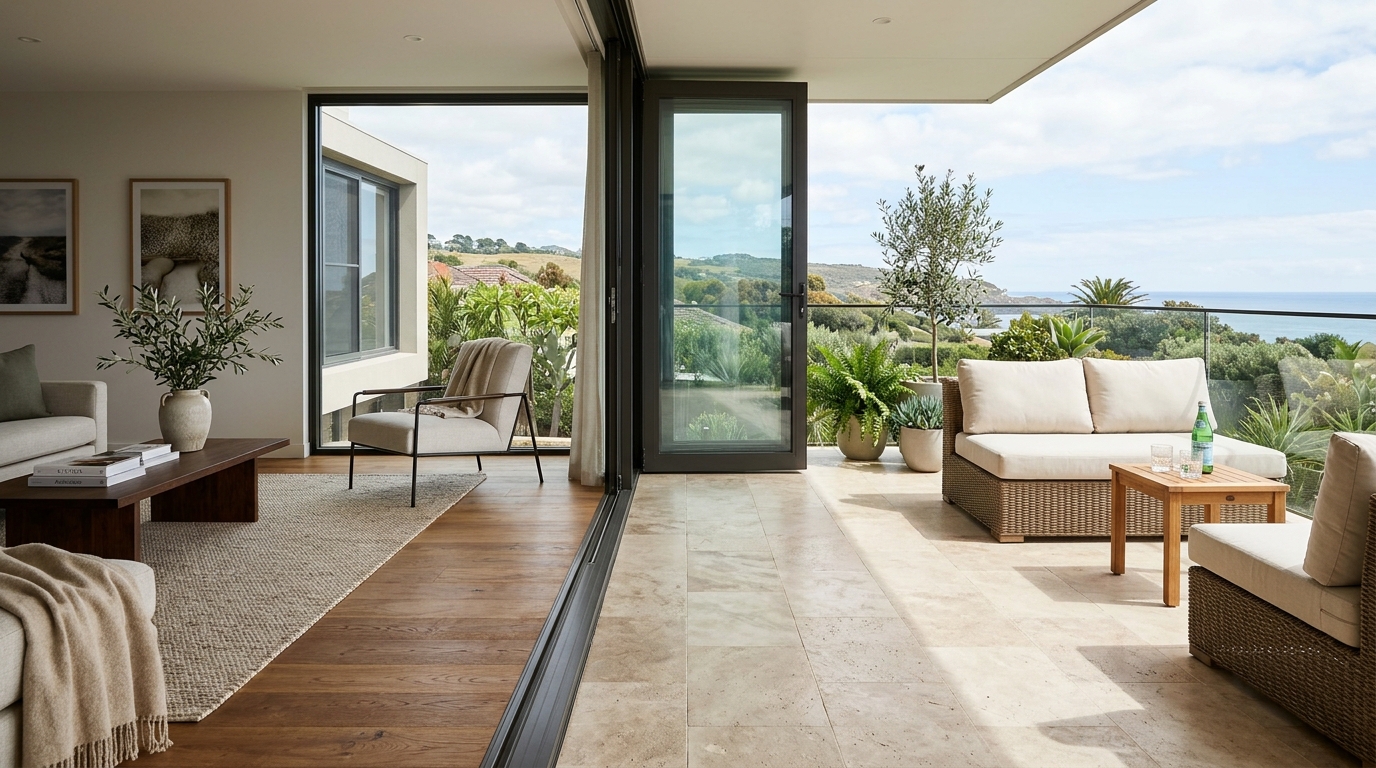
High-end design is felt before it is seen. The palette for this organic modern sanctuary begins with grounding, raw materials. Imagine a floor finished with honed travertine tiles—their porous, matte surface cool underfoot, offering a grit-free texture that feels permanent and substantial. This isn’t just apartment outdoor flooring; it is a foundation of permanence.
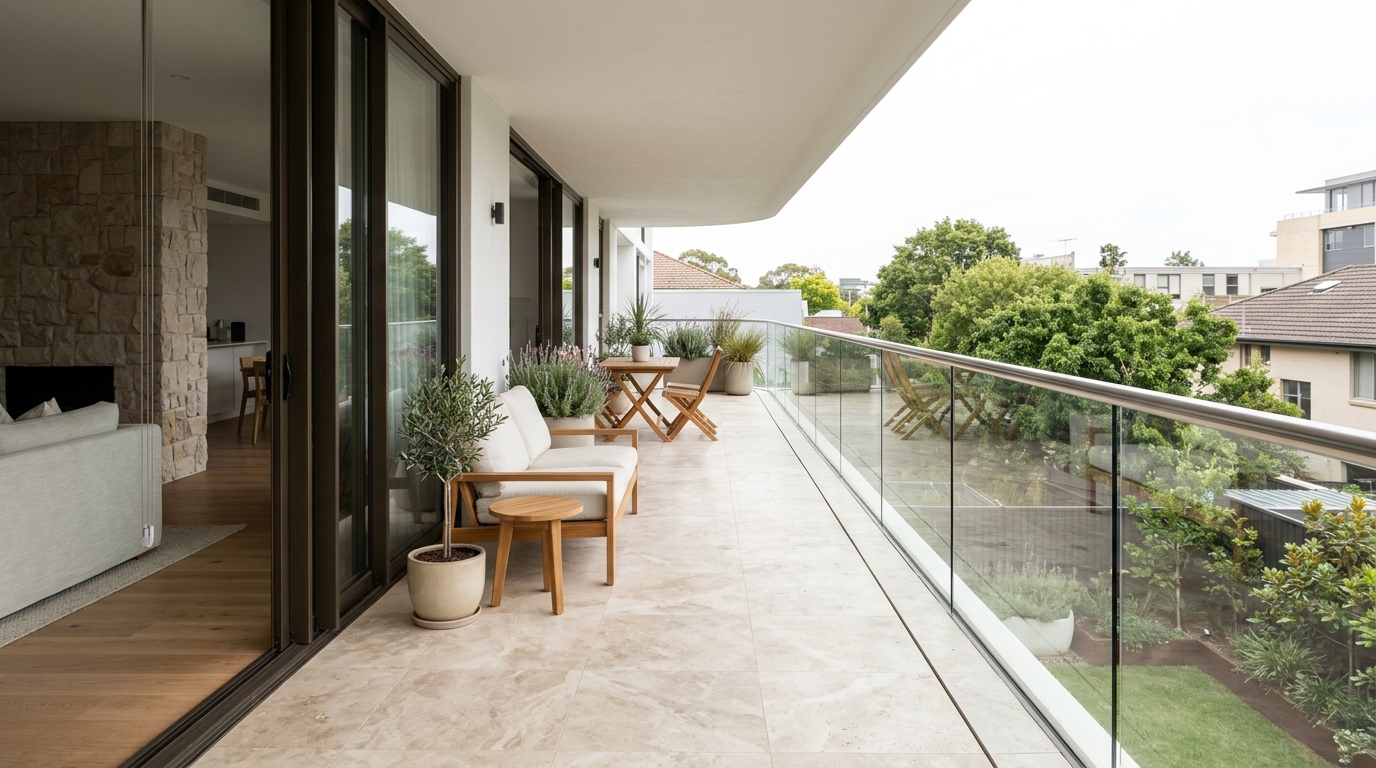
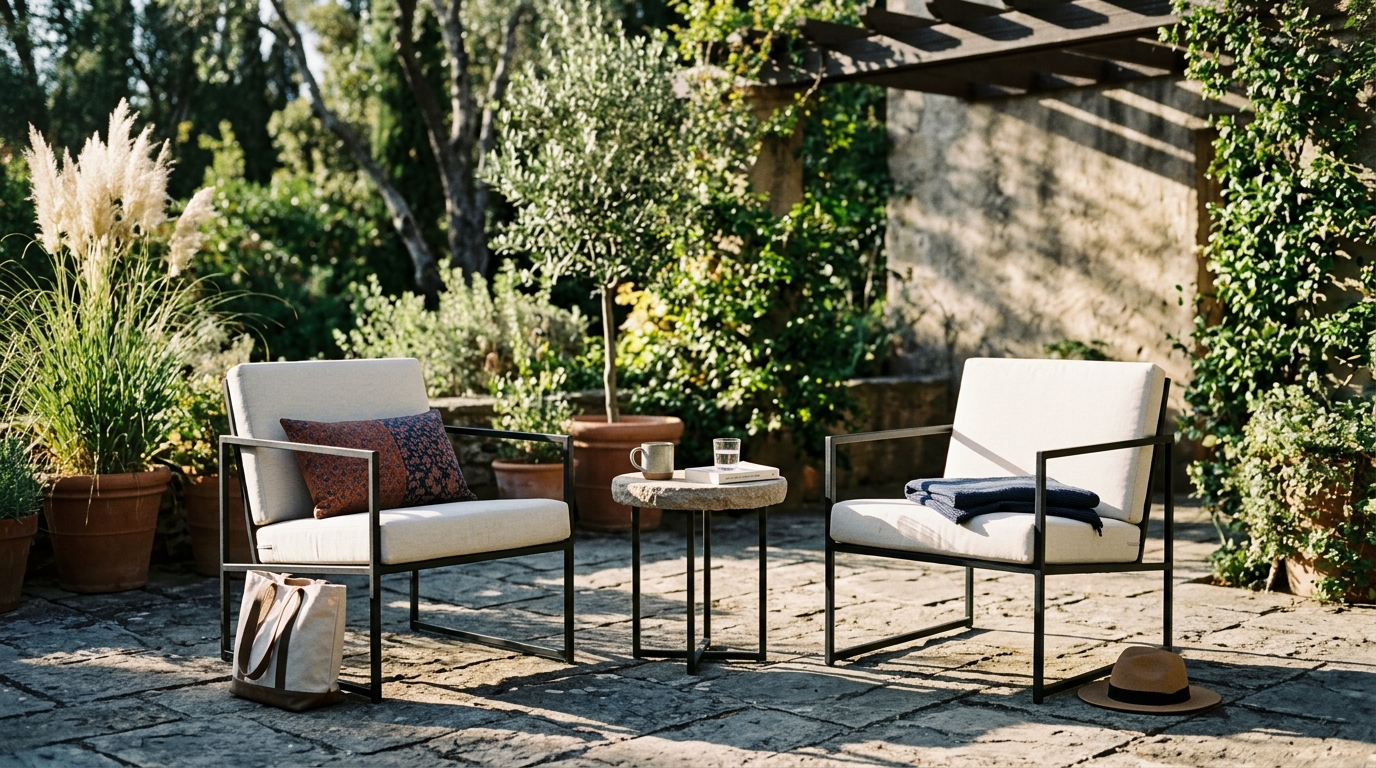
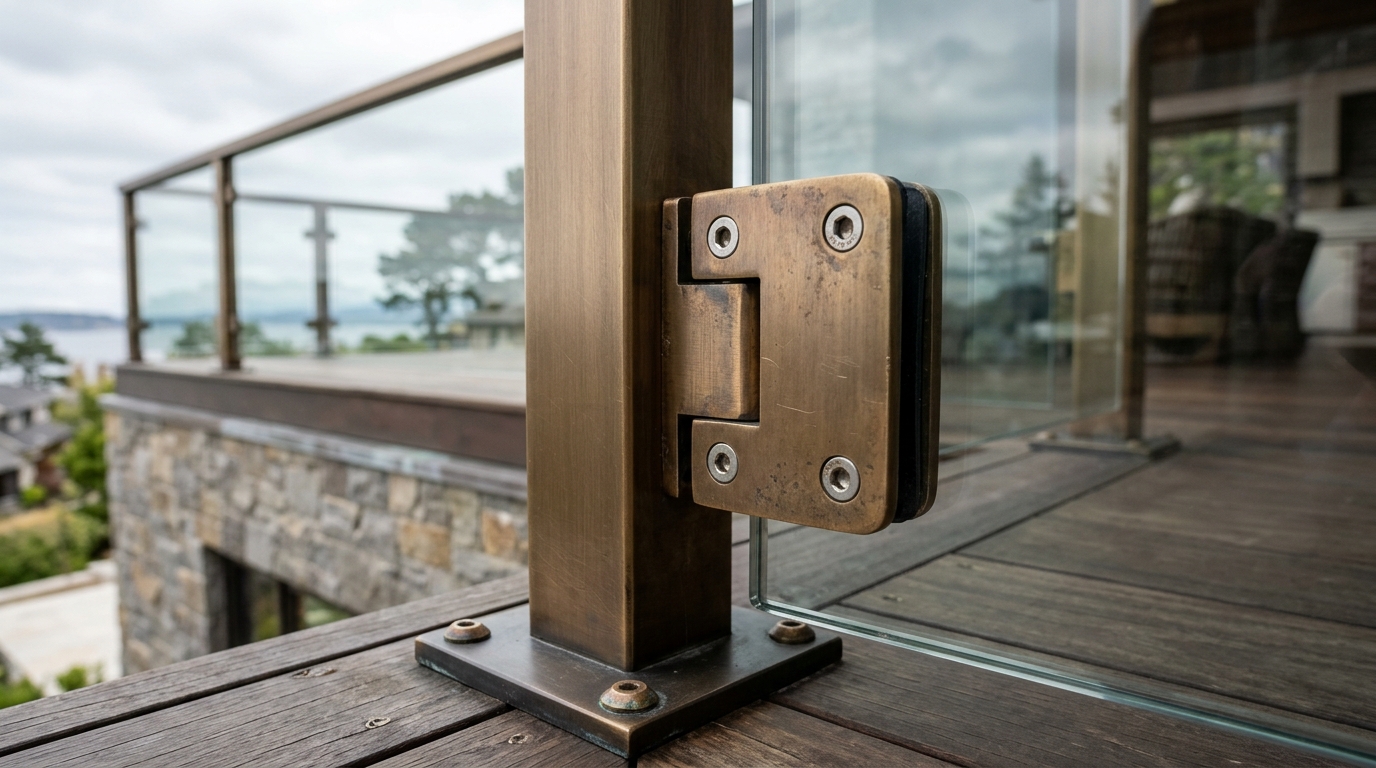
To soften the stone, we layer in weather-resistant bouclé. Historically reserved for indoor upholstery, modern textile engineering has produced outdoor-grade bouclé that maintains that iconic, nubby ‘popcorn’ texture while resisting UV rays and moisture. Pairing the structural rigidity of stone with the soft, inviting loop of the fabric creates a tension that is the hallmark of sophisticated design. When selecting a slim profile patio furniture set, look for frames in powder-coated charcoal or brushed bronze to provide a sharp, architectural silhouette against the softer textures.
Mastering the Vertical Balcony Garden with Biophilic Layering
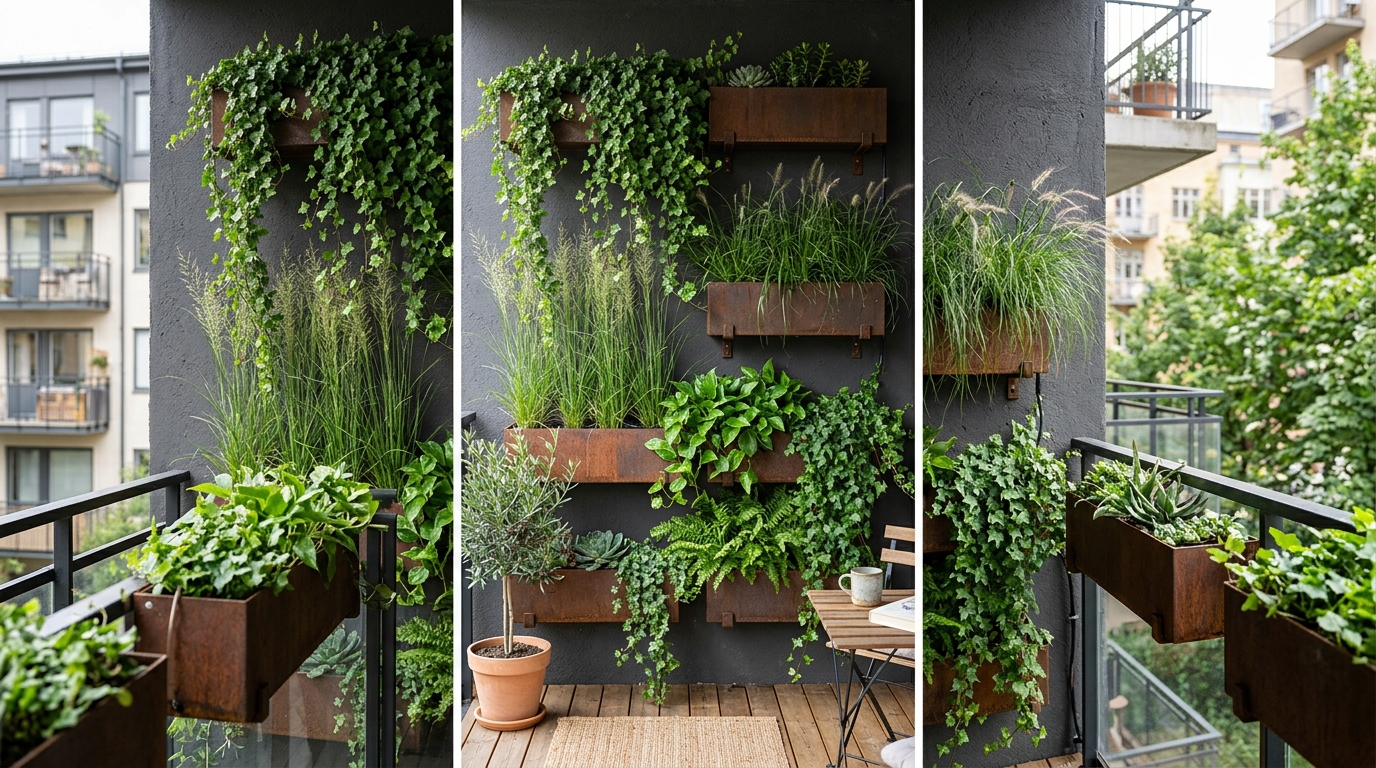
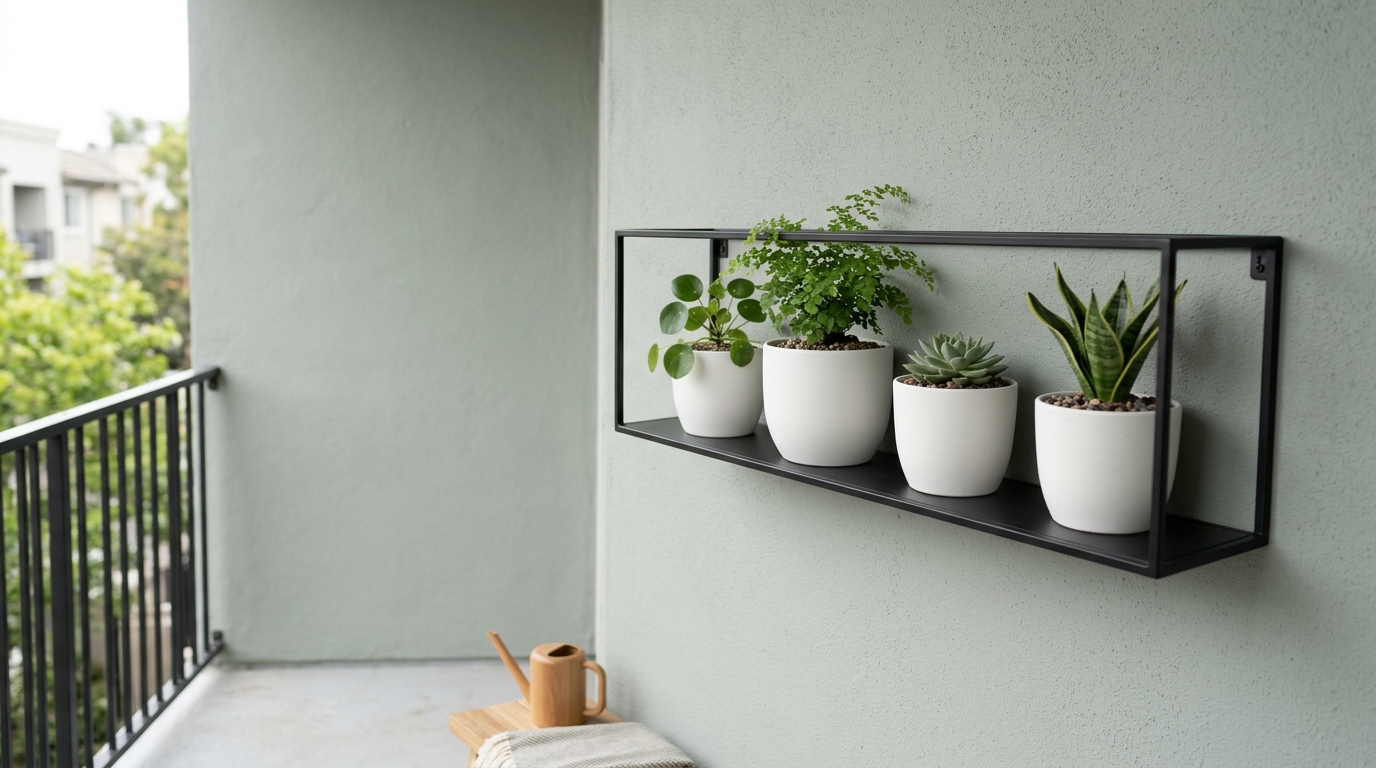
When floor space is at a premium, we look to the vertical plane. However, the ‘living wall’ has evolved beyond simple plastic pocket planters. A truly high-end vertical balcony garden utilizes biophilic layering to create a sense of enclosure and privacy without feeling heavy. We start with a base of Sherwin-Williams Evergreen Fog on a feature wall or a series of custom-built planters. This soft, mid-tone green-gray acts as a ‘neutral from nature,’ allowing the actual foliage to pop while providing a sophisticated backdrop during the dormant winter months.

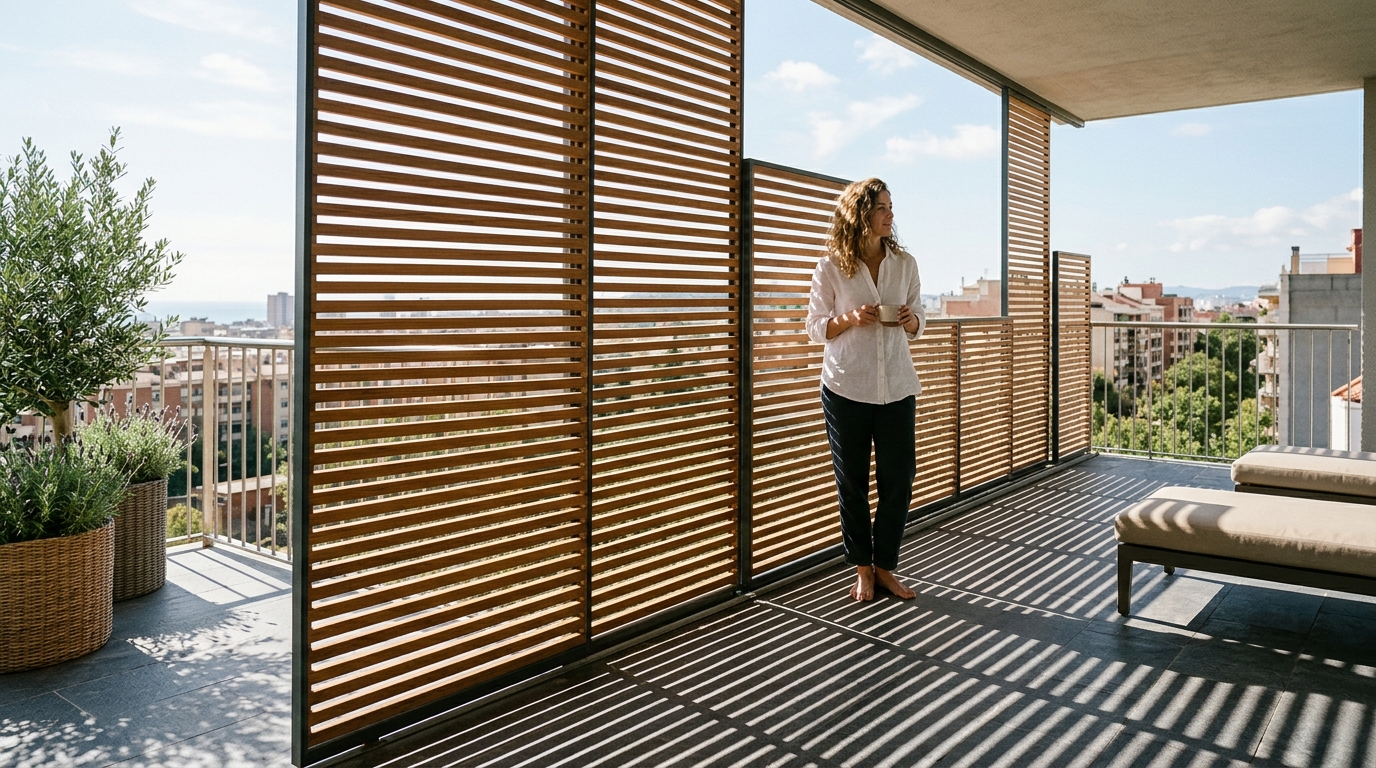
Layering is key. Position taller, airy plants like Bamboo Muhly or Horsetail Reed in the background to provide a balcony privacy screen ideas that move with the wind. In front, place spilling varieties like Creeping Jenny or Silver Falls Dichondra. This staggered height creates depth, making the wall feel like it has volume rather than being a flat surface. This organic texture absorbs sound, turning a noisy street-facing balcony into a hushed sanctuary.
Atmospheric Lighting: The 2700K Golden Hour Rule
Lighting is the most overlooked element in outdoor design, yet it is the most critical for emotional resonance. To achieve a high-end ambiance, we strictly adhere to a 2700K lighting temperature. This specific Kelvin rating mimics the soft, amber glow of the golden hour, casting a flattering, restorative light across the space. Avoid the 3000K or 4000K ‘daylight’ bulbs often found in standard outdoor fixtures; they are too clinical and stark for a relaxation-focused environment.
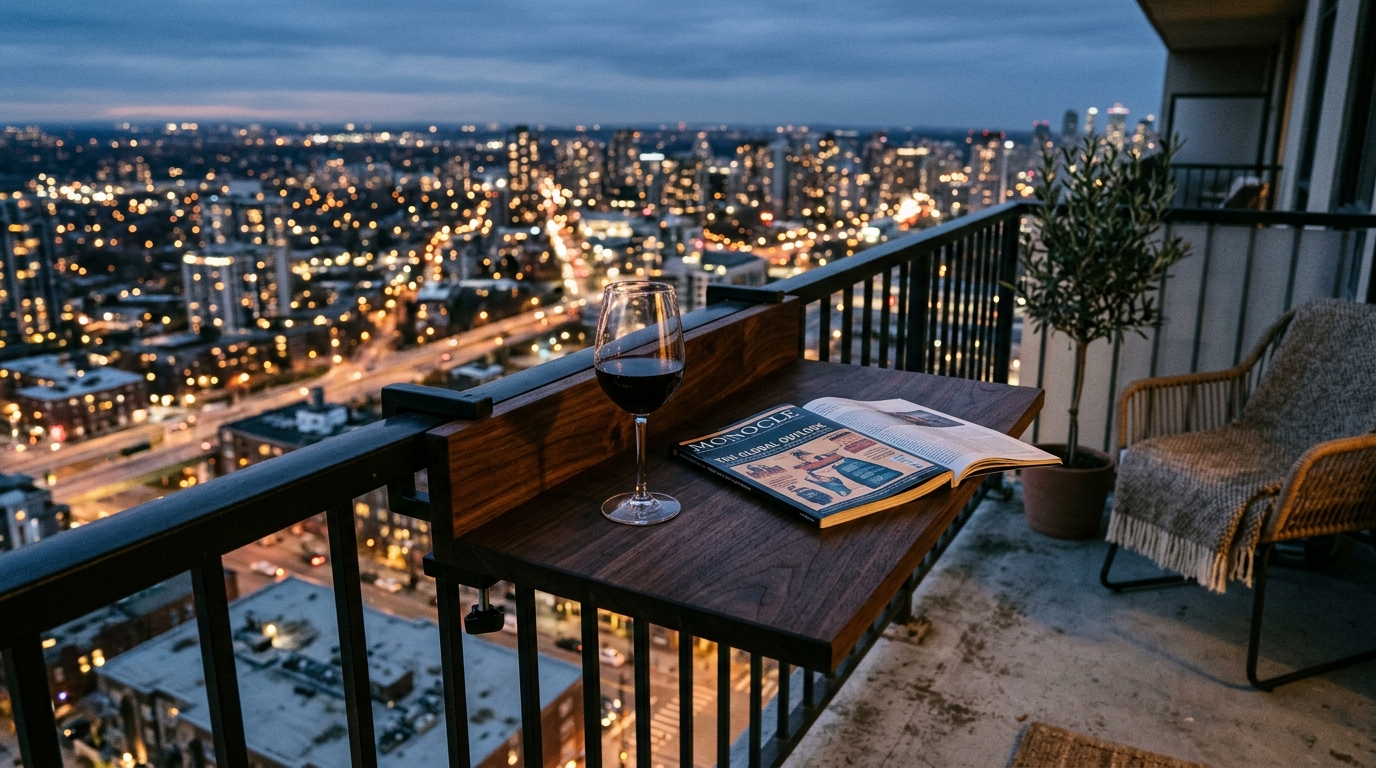
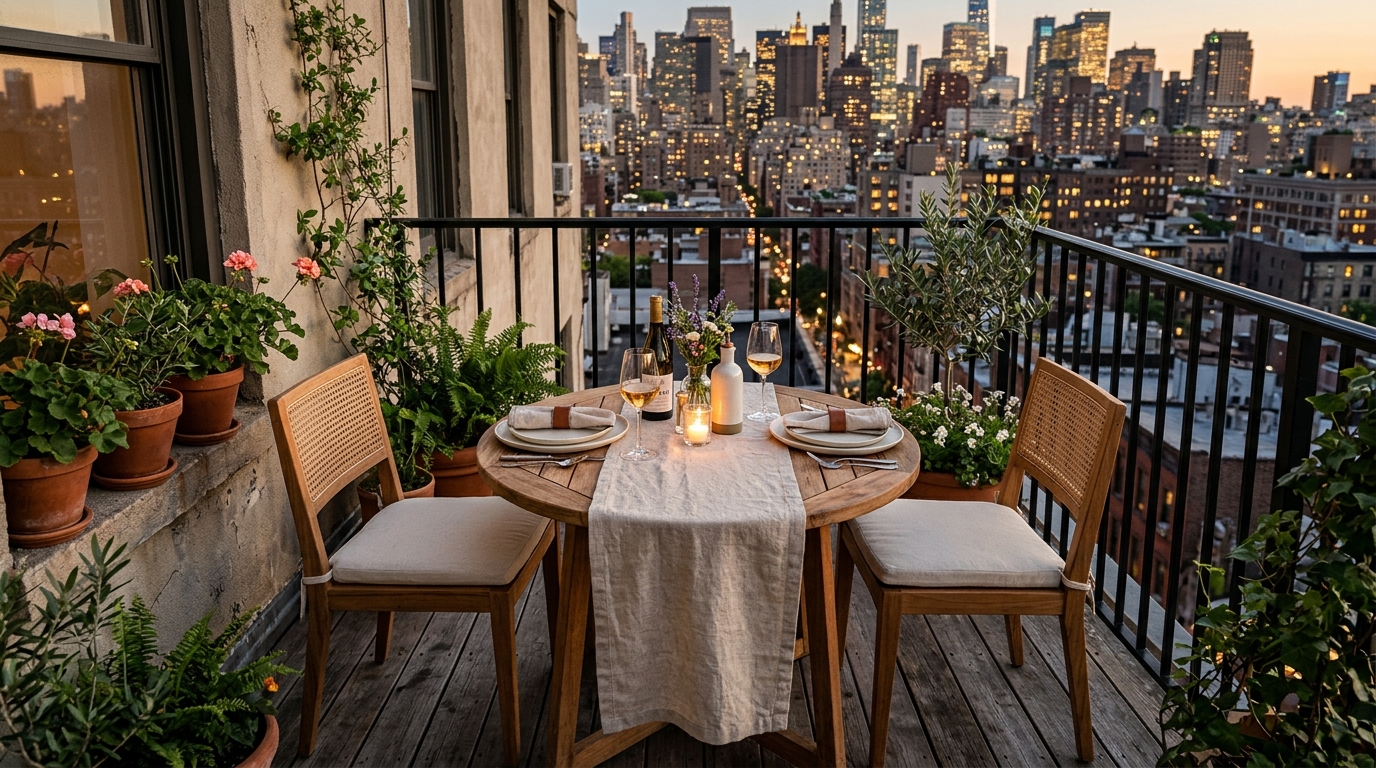
Integration is everything. Instead of a single overhead light, we utilize warm 2700k balcony lighting through recessed LED strips tucked under the lip of a bench or behind a planter box. This ‘under-lighting’ creates a floating effect, making the furniture feel lighter and the floor feel more expansive. Complement this with a railing mounted balcony table illuminated by a cordless, dimmable stone lamp. Look for fixtures with a high Color Rendering Index (CRI 90+) to ensure the colors of your plants and fabrics look rich and true even after the sun sets.
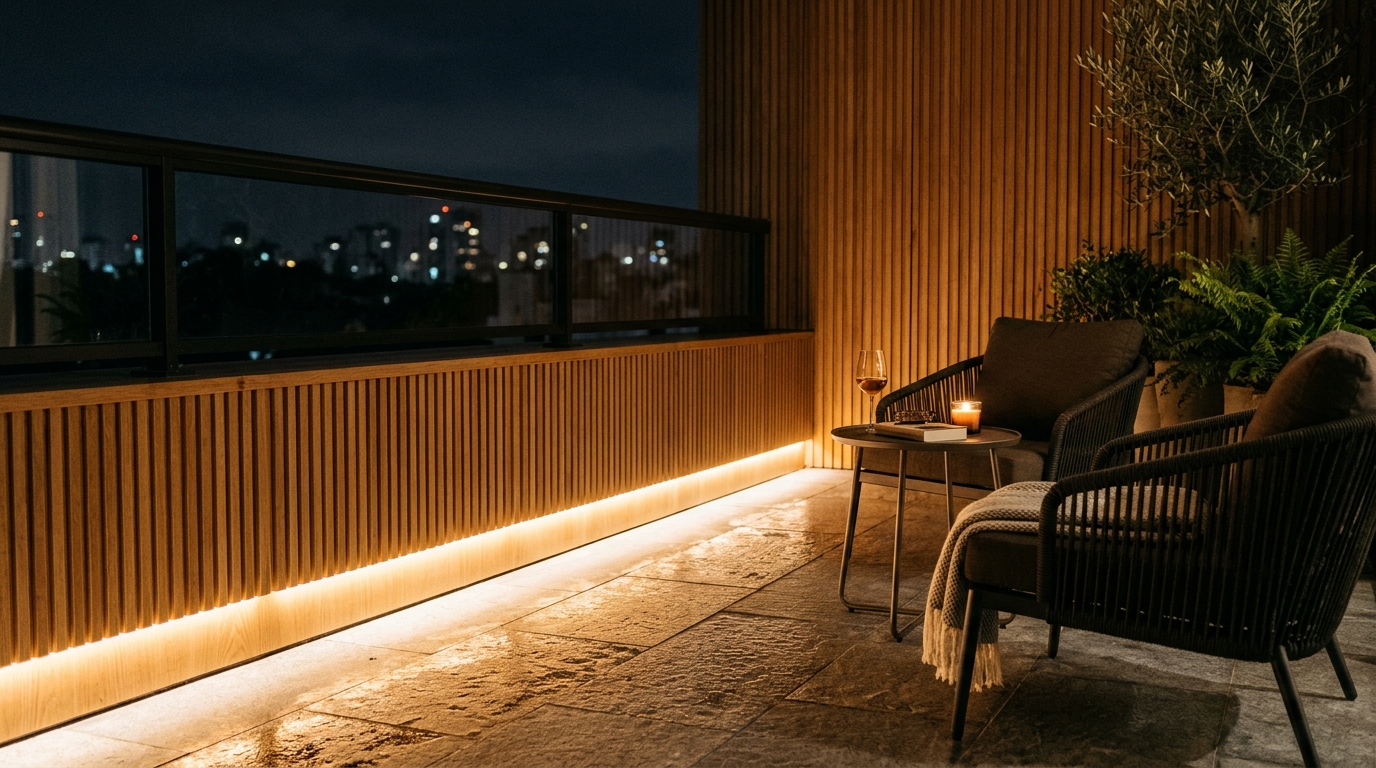
The Ergonomics of Urban Leisure
A space must function as beautifully as it looks. In a long, narrow configuration, furniture placement must be strategic. We utilize the ‘reach rule’—an 18-inch distance from the seat to the coffee table or drink ledge. A long narrow balcony decor scheme often benefits from a cantilevered side table that slides over the seat of a sofa, saving precious floor real estate while keeping essentials within reach. For dining, a railing mounted balcony table provides a bistro-style experience without the footprint of a traditional four-legged table, maintaining that crucial 30-inch chair clearance for movement.
To ground the entire arrangement, outdoor weather resistant rugs should be used to define the ‘living’ zone. Opt for a flat-weave polypropylene rug in a tonal sand or soft terracotta. Ensure the rug is large enough that all furniture legs rest upon it; a rug that is too small will make the balcony feel fractured and smaller than it actually is. This visual anchor pulls the disparate elements—the travertine, the bouclé, the greenery—into a cohesive narrative.

Architectural Specification & Material Matrix
Curated tactile palette, spatial dimensions, and atmospheric lighting index for this design scheme.
Designing for density requires a shift in perspective. It is about recognizing that a six-foot-long concrete slab can become a portal to the outdoors if we treat it with the same architectural rigor as our primary living rooms. When we curate our small apartment balcony ideas through the lens of sensory layering and high-end materiality, we create more than just a place to sit—we create a psychological reprieve. In the silence between the stone and the soft fabric, under the warm 2700K glow, the city’s edge softens, and the balcony becomes the most vital room in the house.
Editorial Silo • Recommended Architecture Studies
- 2700K Gold: Mastering the Sensory ‘Organic Modern’ Fall Aesthetic for Micro-Nooks — Archival Design Case Study
- The Geometry of Arrival: Architect-Approved Ways to Sculpt an Entryway Out of Thin Air — Archival Design Case Study
Architectural Inspiration Lookbook
A high-resolution study in spatial proportions, tactile materiality, and light choreography curated for enduring modern living.










Curated Visual Lookbook
Design Gallery & Spatial Studies
A visual curation of architectural arrangements, lighting concepts, and material palettes featured in this space.
