There is a specific, unsettling friction that occurs when the front door of a home swings open directly into the sanctuary of a living room. It is a spatial boundary violation—a lack of transition that leaves both the inhabitant and the guest feeling exposed. In the world of modern architecture, particularly within urban floor plans where every square inch is hard-won, we often face the ‘missing foyer’ dilemma. However, by employing what I call the Architectural Illusion, we can utilize narrow entryway ideas to visually and psychologically carve a dedicated arrival zone out of a flat, featureless wall.

The goal isn’t to build a physical wall that chokes the light or disrupts the flow. Instead, we are looking to create a ‘psychological threshold.’ This is the point where the outside world ends and the domestic narrative begins. To achieve this without adding bulk, we turn to the sophisticated interplay of geometry, tonal shifts, and tactile materiality. We are essentially hacking the brain’s perception of space by defining a new ‘room’ using nothing more than paint, texture, and light.
The Color Block: Defining Volume with Pigment
The most immediate tool in our arsenal for executing narrow entryway ideas is geometric paint blocking. This isn’t the accent wall of the early 2000s; this is a deliberate application of color used to define a three-dimensional volume. By wrapping a color from the wall onto the ceiling, or stopping it precisely at a vertical sightline, you create a ‘color portal.’ I frequently recommend Farrow & Ball’s Setting Plaster for its dusty, architectural warmth. It feels like a hug the moment you step inside. If the space requires more gravitas, De Nimes—a grounded, stony blue—offers a sense of permanence and depth.
When you paint a dedicated rectangle or an arched ‘shadow’ behind a slim console table, you are telling the eye that this specific area has a different function than the rest of the wall. This technique creates a visual anchor. For an open-plan home, consider carrying this paint block exactly 36 inches wide—the standard architectural clearance for a primary walkway—to signal the ‘hallway’ that isn’t physically there.
Fluted Timber and the Vertical Cadence
To add a layer of physical presence without the weight of masonry, floor-to-ceiling fluted timber panels are transformative. White oak or walnut slats provide a rhythmic, vertical cadence that draws the eye upward, emphasizing ceiling height and creating a sense of ‘aspiration’ at the entry point. These panels act as a semi-permeable screen. They catch the light, creating a beautiful shadow play throughout the day, and offer a tactile grounding that drywall simply cannot provide.

From a spatial perspective, placing a fluted panel perpendicular to the door creates a micro-corridor. This subtle redirection of movement is enough to suggest a foyer. It respects the 36-inch standard walkway clearance while allowing the living area beyond to remain visible, maintaining that sought-after ‘breathability’ in a home. It is about the suggestion of a boundary, rather than the enforcement of one.
Tactile Grounding: The Organic Modern Influence
In a narrow entryway ideas strategy, the floor is just as important as the walls. This is where we bridge the gap between hard architecture and soft living. I am currently obsessed with the juxtaposition of honed travertine and bouclé. A slim, wall-mounted console in a heavy, pitted travertine provides a sense of ancient permanence. It feels like a foundational element of the building itself.

Pairing this with a narrow hallway runner rug in a high-contrast texture, like a chunky wool-jute blend, further defines the arrival zone. The rug shouldn’t just be ‘placed’; it should be ‘fitted’ to the geometry of the paint block above it. If your paint block ends at 48 inches, your rug should mirror that width. This alignment of vertical and horizontal planes is what creates the architectural ‘click’ that makes a space feel designed rather than decorated.
Atmospheric Lighting and the 2700K Rule
Lighting is the invisible architecture of a home. In an entryway, it serves as the ‘welcome note.’ For a successful transition, avoid the clinical glare of 4000K ‘daylight’ bulbs which feel like a retail environment. Instead, aim for 2700K warm ambient lighting with a high Color Rendering Index (CRI 90+). This ensures that the Setting Plaster pink or the Swiss Coffee white on your walls looks rich and nuanced, not muddy or grey.
Install a singular, sculptural wall sconce at eye level (roughly 60 to 66 inches from the floor). This creates a ‘point of interest’ that pulls the visitor’s focus away from the living room and into the immediate arrival space. If you are using a small entryway console table with mirror, the sconce should be placed to bounce light off the glass, effectively doubling the perceived depth of the zone.

The interplay of light and shadow on fluted panels or textured wallpaper creates a sense of luxury. It’s about creating a ‘mood’ that signals the transition from the frantic pace of the street to the calm of the home. This atmospheric layering is what separates a mere ‘drop zone’ from a high-design destination.
The Ergonomics of the Drop Zone
Functionality must coexist with form. A beautiful entryway that doesn’t hold your keys, mail, or a heavy coat is a failure of design. For tight spaces, wall-mounted solutions are non-negotiable. A floating console keeps the floor visible, which is a classic trick to make a small footprint feel larger. Ensure your console depth doesn’t exceed 12 to 15 inches; any deeper and it begins to impede the natural flow of the 36-inch walkway.
Integrate hidden storage where possible. A beautiful woven basket tucked under a travertine console can hide shoes, while a small, dedicated marble tray on top serves as a ‘landing pad’ for essentials. This prevents the ‘clutter creep’ that often plagues narrow foyers.
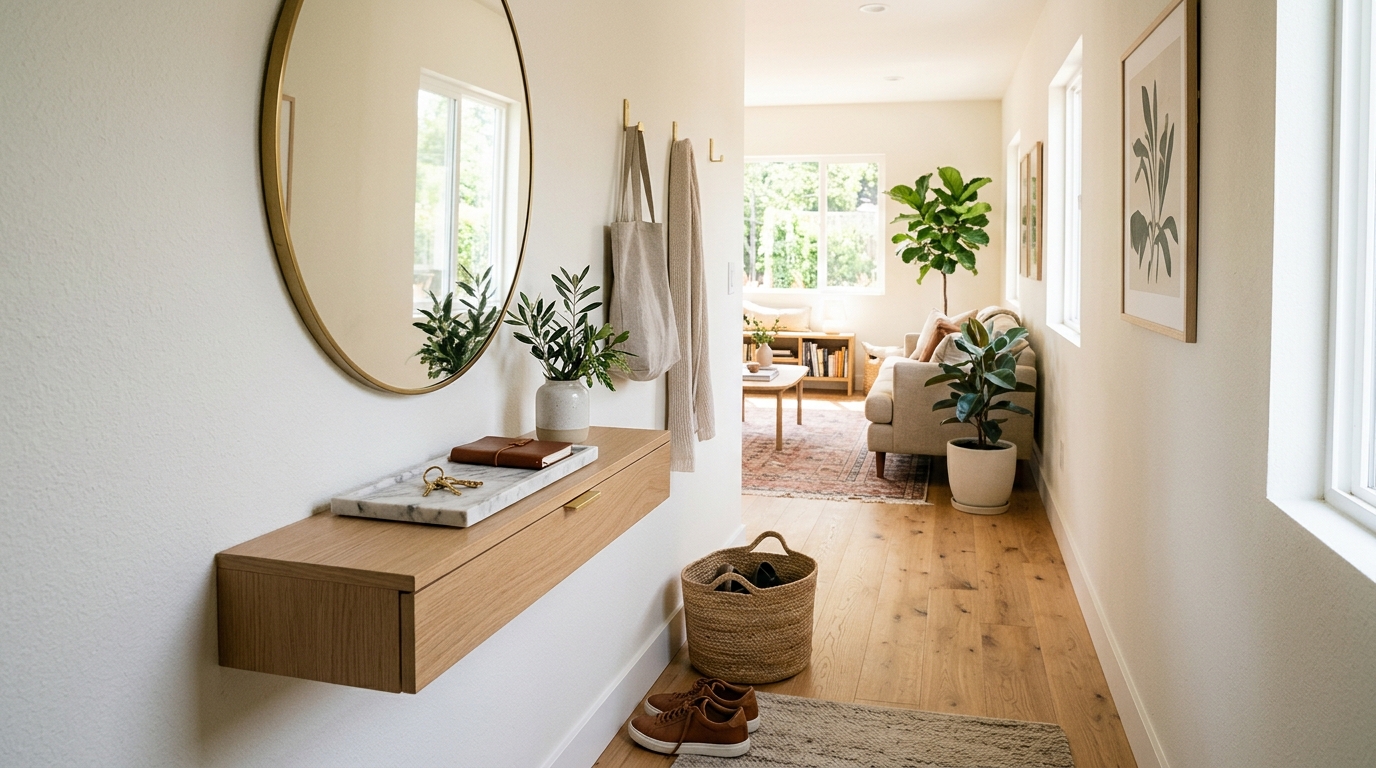
Remember to leave ‘negative space breathing room’ around your furniture. Don’t crowd the wall from edge to edge. By leaving a few inches of visible wall on either side of a console or mirror, you allow the furniture to breathe and emphasize its sculptural quality. This is the difference between a cramped hallway and a curated gallery of arrival.
Architectural Specification & Material Matrix
Curated tactile palette, spatial dimensions, and atmospheric lighting index for this design scheme.
Ultimately, sculpting an entryway out of thin air is about more than just aesthetics; it is about the intentionality of how we inhabit our homes. When we apply these narrow entryway ideas, we are creating a pause in the spatial narrative. We are allowing ourselves a moment to breathe, to shed the day, and to step into the sanctuary we’ve built. By mastering the geometry of arrival, we transform a simple flat wall into a profound architectural statement that honors both the home and those who enter it.
Editorial Silo • Recommended Architecture Studies
- The Architecture of the First Impression: Mastering Spatial Proportions in Narrow Entryways — Archival Design Case Study
- The Invisible Mudroom: Mastering Slim Ergonomics and High-Traffic Flow in Narrow Hallways — Archival Design Case Study
Architectural Inspiration Lookbook
A high-resolution study in spatial proportions, tactile materiality, and light choreography curated for enduring modern living.


