The modern urban dwelling is often defined by what it lacks: square footage, a sense of grounding, and a direct connection to the elements. Yet, for those of us living in high-density environments, the balcony represents the ultimate architectural pressure valve. It is the only place where the internal volume of the home breathes. However, most small apartment balcony ideas often stop at a pair of folding chairs and a lonely potted palm. To truly elevate these spaces, we must look past mere decoration and toward high-performance engineering. By treating the balcony as a ‘Micro-Patio,’ we can apply rigorous architectural logic—specifically through advanced tiling systems and ergonomic zoning—to transform a concrete slab into a sophisticated outdoor retreat.

The Pedestal Revolution: Small Space Outdoor Flooring for Renters
The primary barrier to high-end balcony design has always been permanence. Traditional tile installation requires mortar, grout, and a structural commitment that most apartment leases—and drainage systems—cannot accommodate. This is where the engineering of the ‘interlocking pedestal system’ changes the game. Unlike permanent tiled patio designs, these systems use high-density porcelain pavers that rest on adjustable pedestals or click-together bases. This creates a ‘floating’ floor that allows water to disappear instantly into the building’s existing drainage, preventing the pooling and moss growth that plagues DIY outdoor rugs.
For the renter, these outdoor porcelain pavers offer a ‘Zero-Entry’ architectural logic. By raising the balcony floor slightly to align with the interior door threshold, you eliminate the psychological and physical ‘step down’ that separates the indoors from the out. This creates a seamless visual transition, making the interior living room feel significantly larger. When choosing materials, look for porcelain slats with a R11 slip-rating; they provide the tactile warmth of wood without the maintenance of Ipe or the cheap aesthetic of plastic composite decking.
Ergonomics of the Micro-Zone: Understanding Spatial Cadence
Designing a micro-patio is an exercise in ruthless spatial efficiency. In a space that might only measure 50 square feet, every inch must be accounted for using real architectural clearances. We often think we need ‘small’ furniture, but what we actually need is ‘smart’ furniture. A standard 36-inch primary circulation path is the gold standard for movement, but in a micro-balcony, we can compress this to 30 inches if the sightlines remain clear.
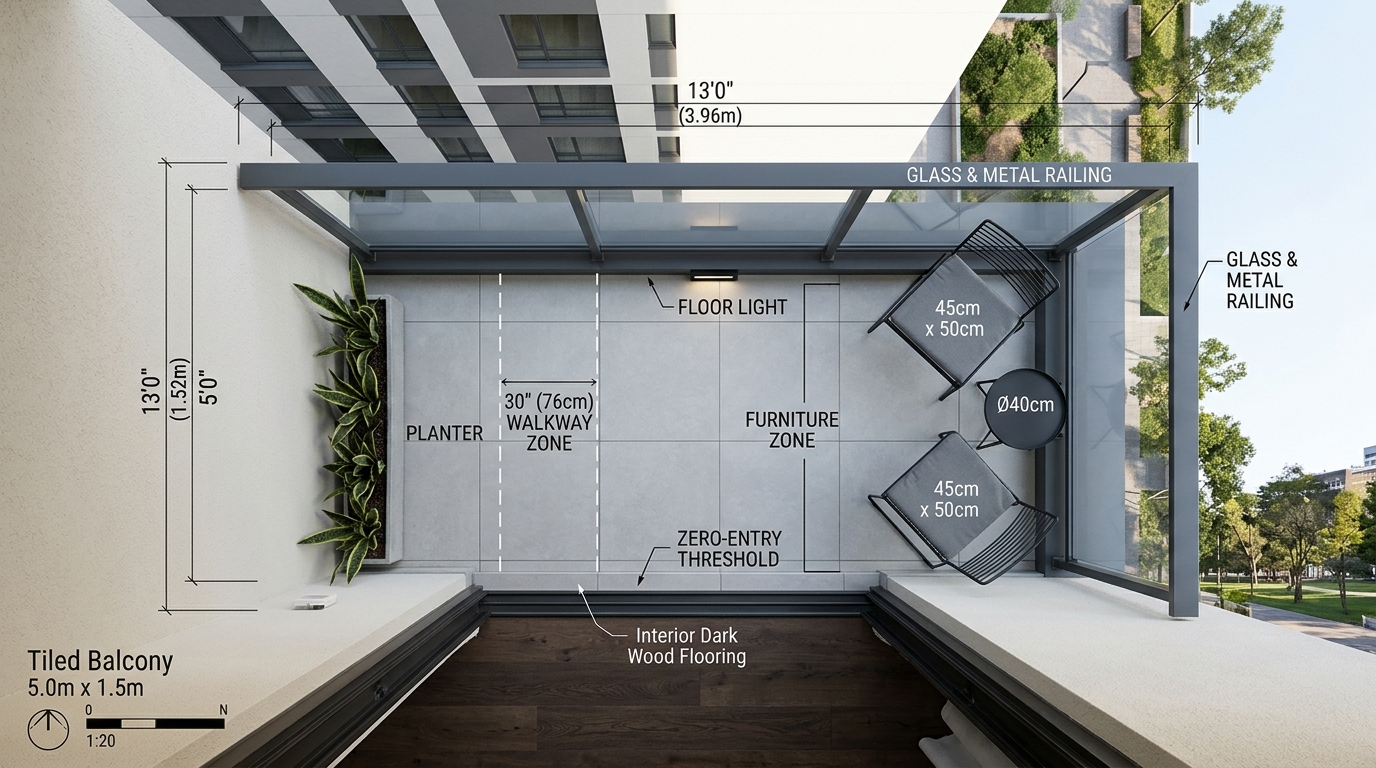
Instead of cluttering the floor with chair legs, consider the integrated approach. A built-in tiled bench—constructed from lightweight marine-grade plywood and clad in the same small space outdoor flooring as the ground—provides deep, comfortable seating while doubling as concealed storage. This creates ‘tactile grounding,’ where the furniture feels like a structural extension of the building rather than an afterthought. Pair this with a low-profile coffee table at an 18-inch reach height to maintain a relaxed ergonomic flow that mirrors a high-end lounge.
Materiality and Texture: The Organic Modern Palette
The aesthetic success of an apartment balcony makeover hinges on material honesty. We are moving away from the ‘fast-furniture’ look and toward ‘Organic Modernism.’ This means using materials that feel authentic to the touch: honed travertine, zellige-style tiles with their characteristic ‘khars’ (small chips) and tonal variations, and matte-finish porcelain.

The checkerboard patio tile trend is currently seeing a sophisticated revival, particularly when executed in muted, earthy tones like Benjamin Moore’s Swiss Coffee and a soft Slate Charcoal. This pattern provides a sense of scale; the rhythmic repetition of 12×12 tiles makes the floor area feel more expansive than a monolithic slab. When selecting your palette, consider how the light hits the surface. A honed finish will diffuse the harsh midday sun, whereas a polished surface might create uncomfortable glare in a confined space.
Verticality and the Hidden Infrastructure
When floor space is at a premium, the walls must work twice as hard. A balcony garden privacy screen shouldn’t just be a trellis; it should be a functional vertical ecosystem. High-performance micro-patios utilize concealed irrigation lines tucked behind tiled fascias or cedar slatting. By integrating a drip system into the vertical structure, you ensure your greenery thrives without the ‘clutter’ of visible hoses and watering cans.
“Design is not just what it looks like and feels like. Design is how it works, especially when you only have six feet of depth to play with.”
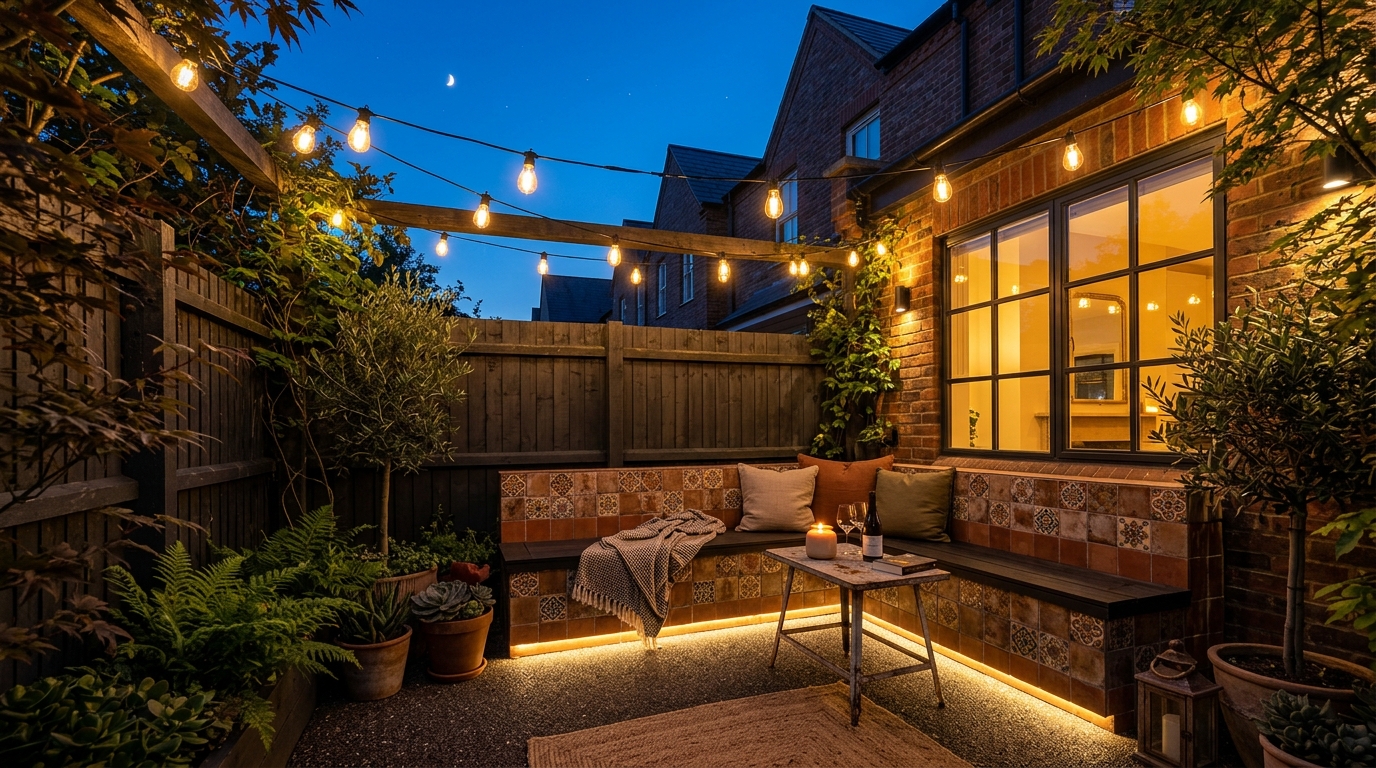
Consider the ‘Shadow Play’ created by these vertical elements. When you place cozy outdoor balcony string lights—specifically 2700K warm LEDs—behind a slatted screen or among the foliage, you create layers of depth. This prevents the ‘black hole’ effect at night, where the glass door becomes a mirror, and instead turns the balcony into a luminous extension of the home.
Atmospheric Engineering: Kelvin and Mood
Lighting is the most overlooked component of small apartment balcony ideas. Most standard outdoor lights are too bright and too ‘cool’ in color temperature, often hitting the 4000K range which feels clinical. For a high-performance space, we aim for an atmospheric index of 2700K. This mimics the warm, amber glow of golden hour.
Use a layered approach: low-level ‘toe-kick’ lighting integrated into the tiled bench seating to ground the space, and diffused directional lighting for task areas like a small bistro table. High CRI (Color Rendering Index) ratings of 90+ are essential here; they ensure that the deep greens of your Mediterranean fan palms and the rich textures of your travertine tiles look as vibrant at midnight as they do at noon.

The Functional Living Snapshot
Imagine the utility of this engineered space. A morning where you step out onto a floor that is perfectly level with your hardwood, the interlocking porcelain deck tiles cool underfoot. Your vertical garden provides a lush, sound-dampening barrier against the city hum, while the built-in tiled bench offers a permanent, weather-proof sanctuary. This isn’t just a balcony; it’s a high-performance room that happens to be outdoors. By prioritizing structural integrity and ergonomic clearances, we move from ‘decorating’ to ‘architecting’ the small-scale life.
Architectural Specification & Material Matrix
Curated tactile palette, spatial dimensions, and atmospheric lighting index for this design scheme.
Ultimately, the evolution of small apartment balcony ideas lies in the rejection of the temporary. By investing in a high-performance foundation—from pedestal tiles to integrated seating—you reclaim the urban void. It is a commitment to the idea that luxury isn’t about the size of the footprint, but the precision of the details and the quality of the air you breathe. As we continue to redefine the boundaries of urban living, the micro-patio stands as a quiet, beautifully tiled testament to spatial ingenuity.
Editorial Silo • Recommended Architecture Studies
- The Architecture of the First Impression: Mastering Spatial Proportions in Narrow Entryways — Archival Design Case Study
- The Invisible Mudroom: Mastering Slim Ergonomics and High-Traffic Flow in Narrow Hallways — Archival Design Case Study
Architectural Inspiration Lookbook
A high-resolution study in spatial proportions, tactile materiality, and light choreography curated for enduring modern living.


Curated Visual Lookbook
Design Gallery & Spatial Studies
A visual curation of architectural arrangements, lighting concepts, and material palettes featured in this space.
