The Architecture of Focus: Understanding Sensory Thresholds
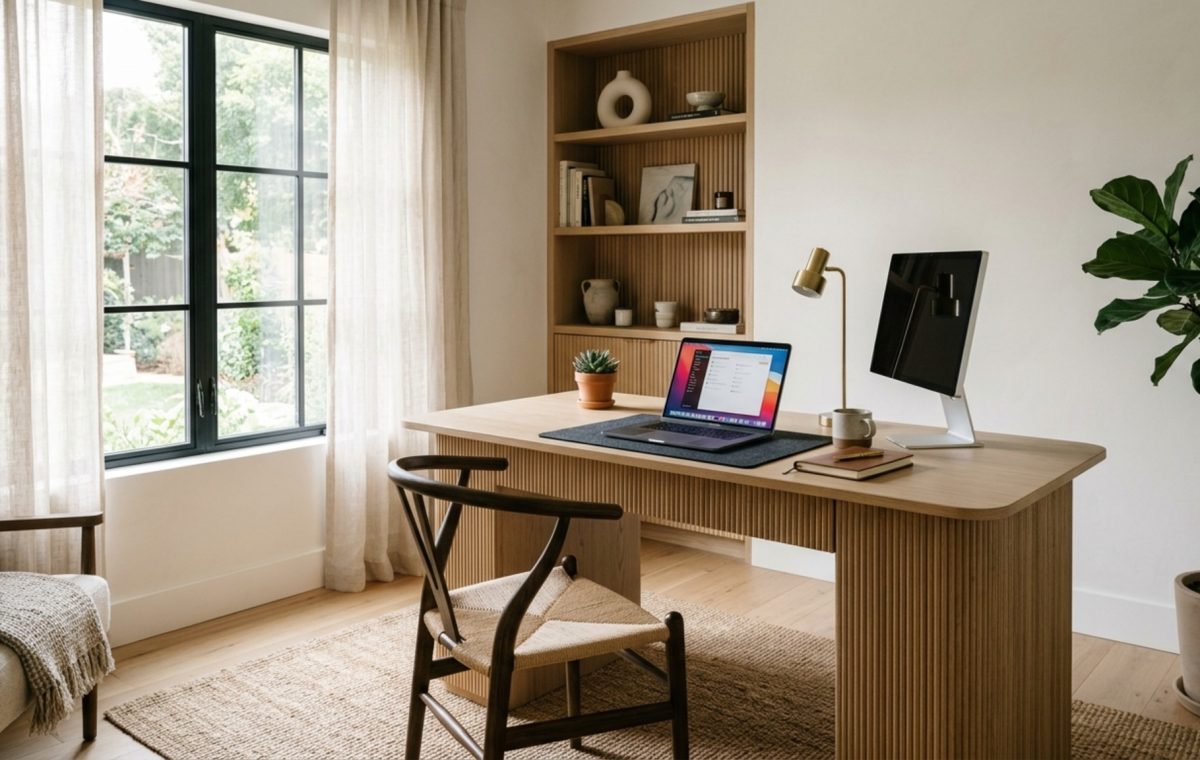
The first amber threads of morning light hitting a fluted oak surface do more than just signal the start of a day; they define the psychological threshold of our creative output. Learning how to organize your office space at home requires more than just tidying a desk; it demands a curation of atmosphere that honors the rhythm of deep work through sensory alignment. When we move beyond mere storage and start considering the tactile and luminous quality of our surroundings, the office ceases to be a room of utility and becomes a sanctuary of cognitive flow. This is the essence of sensory productivity—a design philosophy where every shadow, texture, and sightline is engineered to lower cortisol and heighten focus.
In the modern residential landscape, the boundary between living and labor has become dangerously porous. To reclaim the mental clarity needed for deep work, we must look to architectural principles that prioritize the human nervous system. We aren’t just looking for a place to put a laptop; we are looking to calibrate a micro-environment. This involves a sophisticated dance between materiality—think the cool touch of honed stone or the soft dampening of sound by heavy linen—and the precision of spatial geometry. By grounding our organizational habits in these physical realities, we create a space that doesn’t just hold our tools but actively supports our presence.
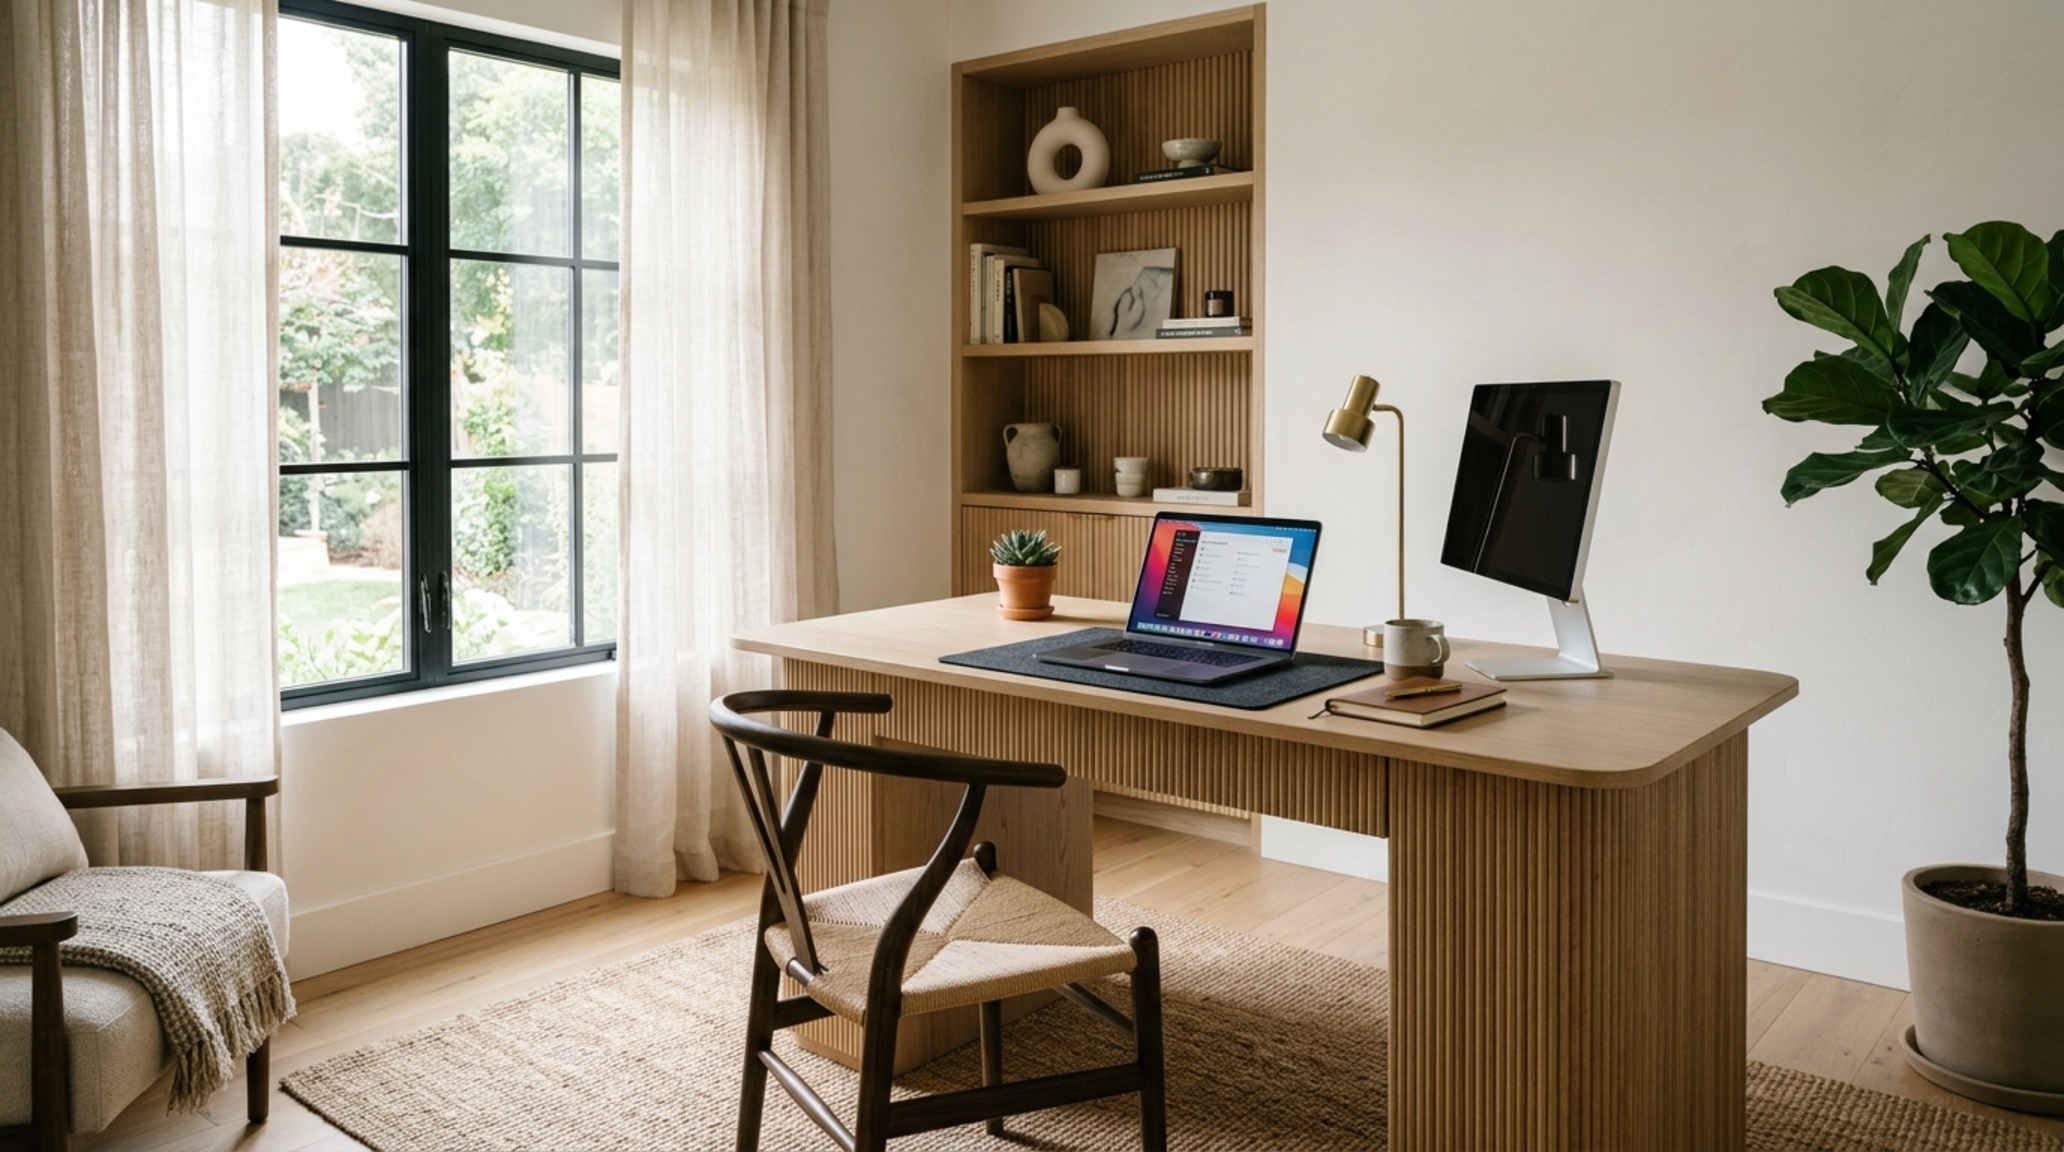
Productivity-Driven Interior Design: The Psychology of the Command Position
At the heart of a high-functioning workspace is the concept of the ‘Command Position.’ Derived from ancient spatial wisdom and reinforced by modern environmental psychology, this principle suggests that placing your desk so you have a clear view of the door and a solid wall behind you creates a subconscious sense of security. When how to organize your office space at home becomes a question of strategic orientation, we look to eliminate ‘visual startledness.’ If your back is to an open door or a high-traffic hallway, your brain dedicates a percentage of its processing power to monitoring that unseen space. By pivoting the desk into the command position, you free up that cognitive bandwidth for complex problem-solving.
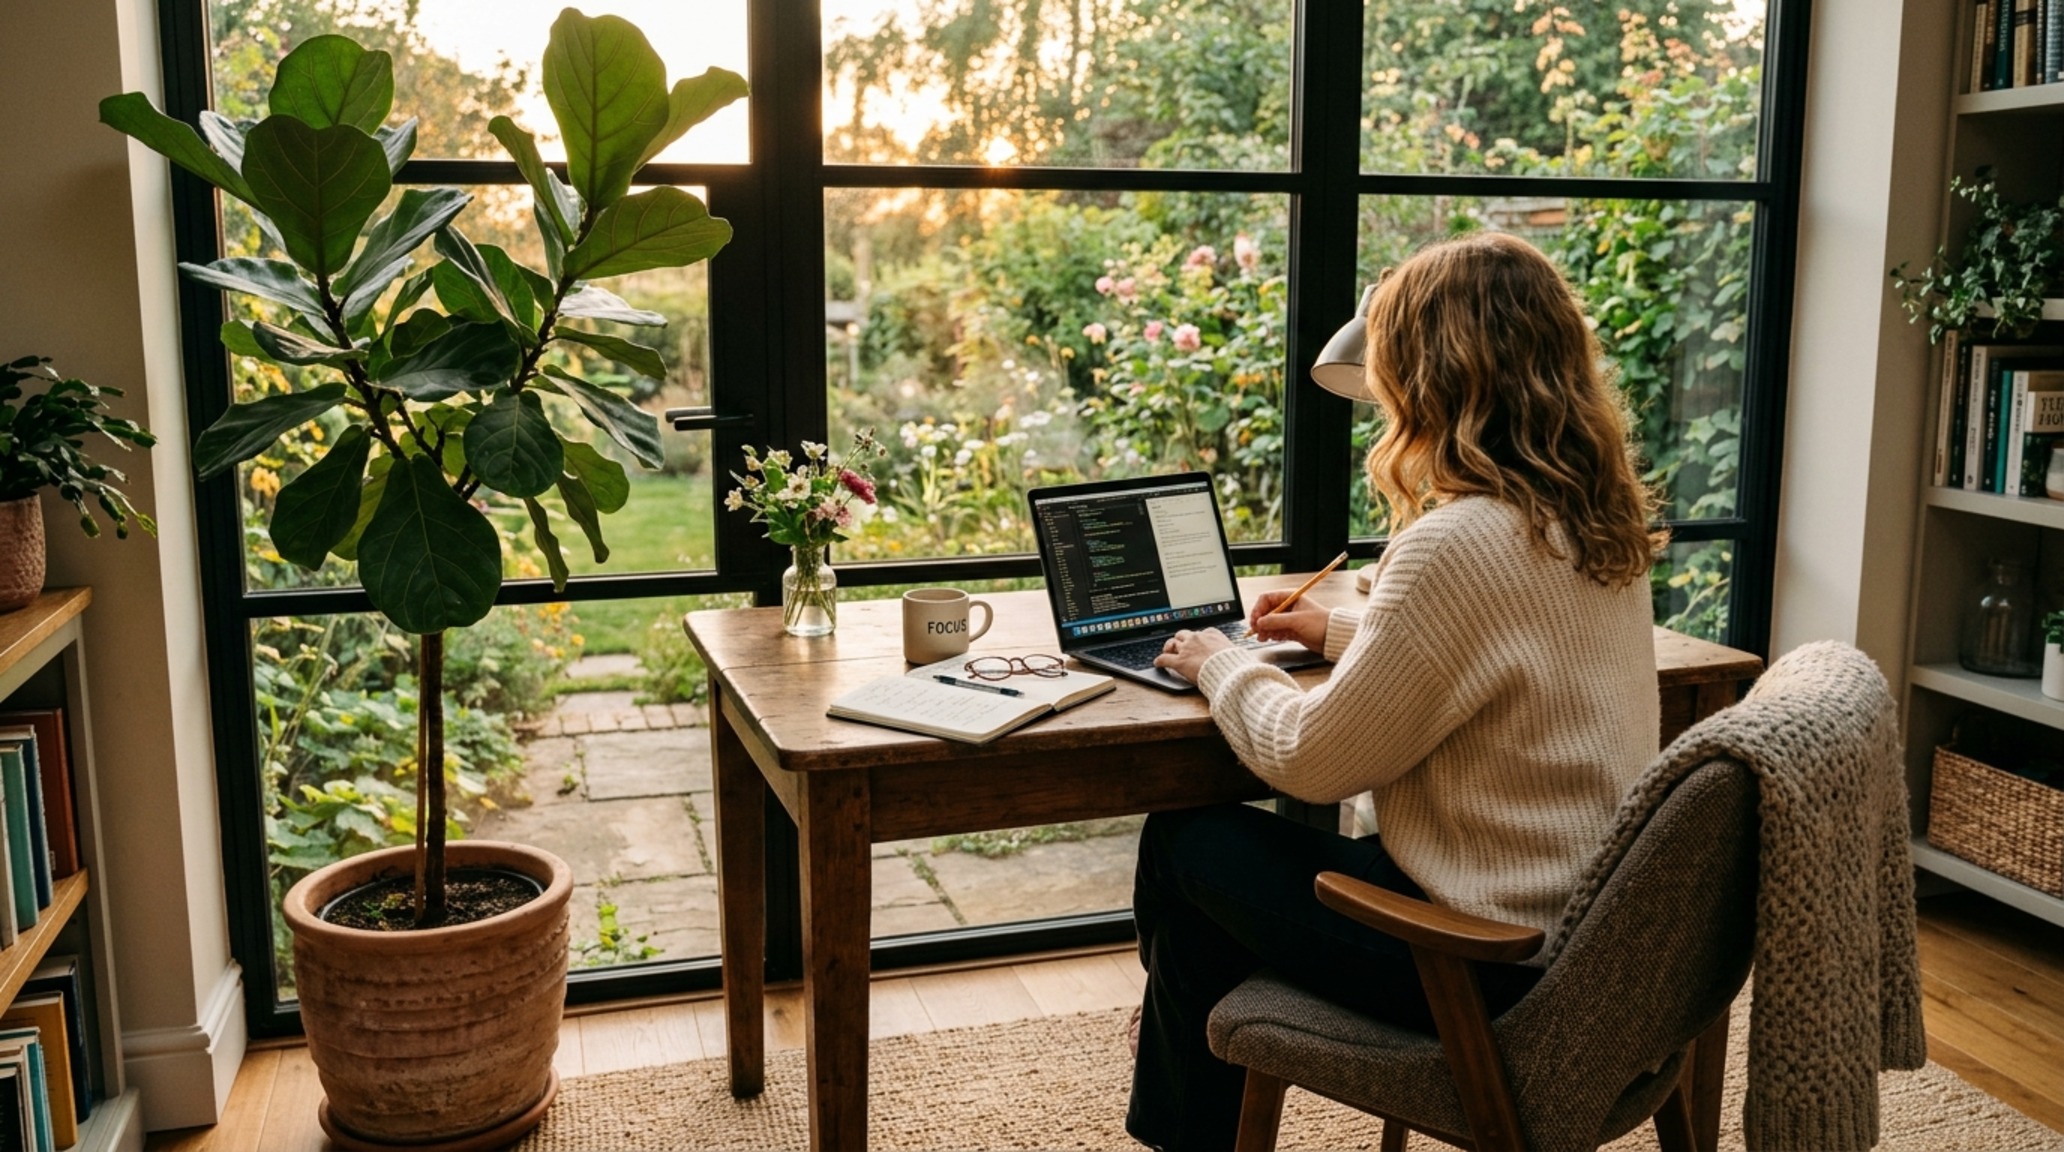
This layout isn’t just about security; it’s about sightlines. Your primary view should ideally extend into the ‘middle distance’—perhaps toward a window or a piece of art with depth—to prevent the ciliary muscles in your eyes from locking into a perpetual near-focus state. This architectural breath is what designers call ‘negative space breathing room.’ It allows the mind to wander and reset during the micro-breaks that are essential for long-term productivity. Integrating productivity-driven interior design means acknowledging that our eyes need a horizon, even within the confines of a twelve-by-twelve room.
The Right-Angle Rule: Negotiating Light and Visual Fatigue
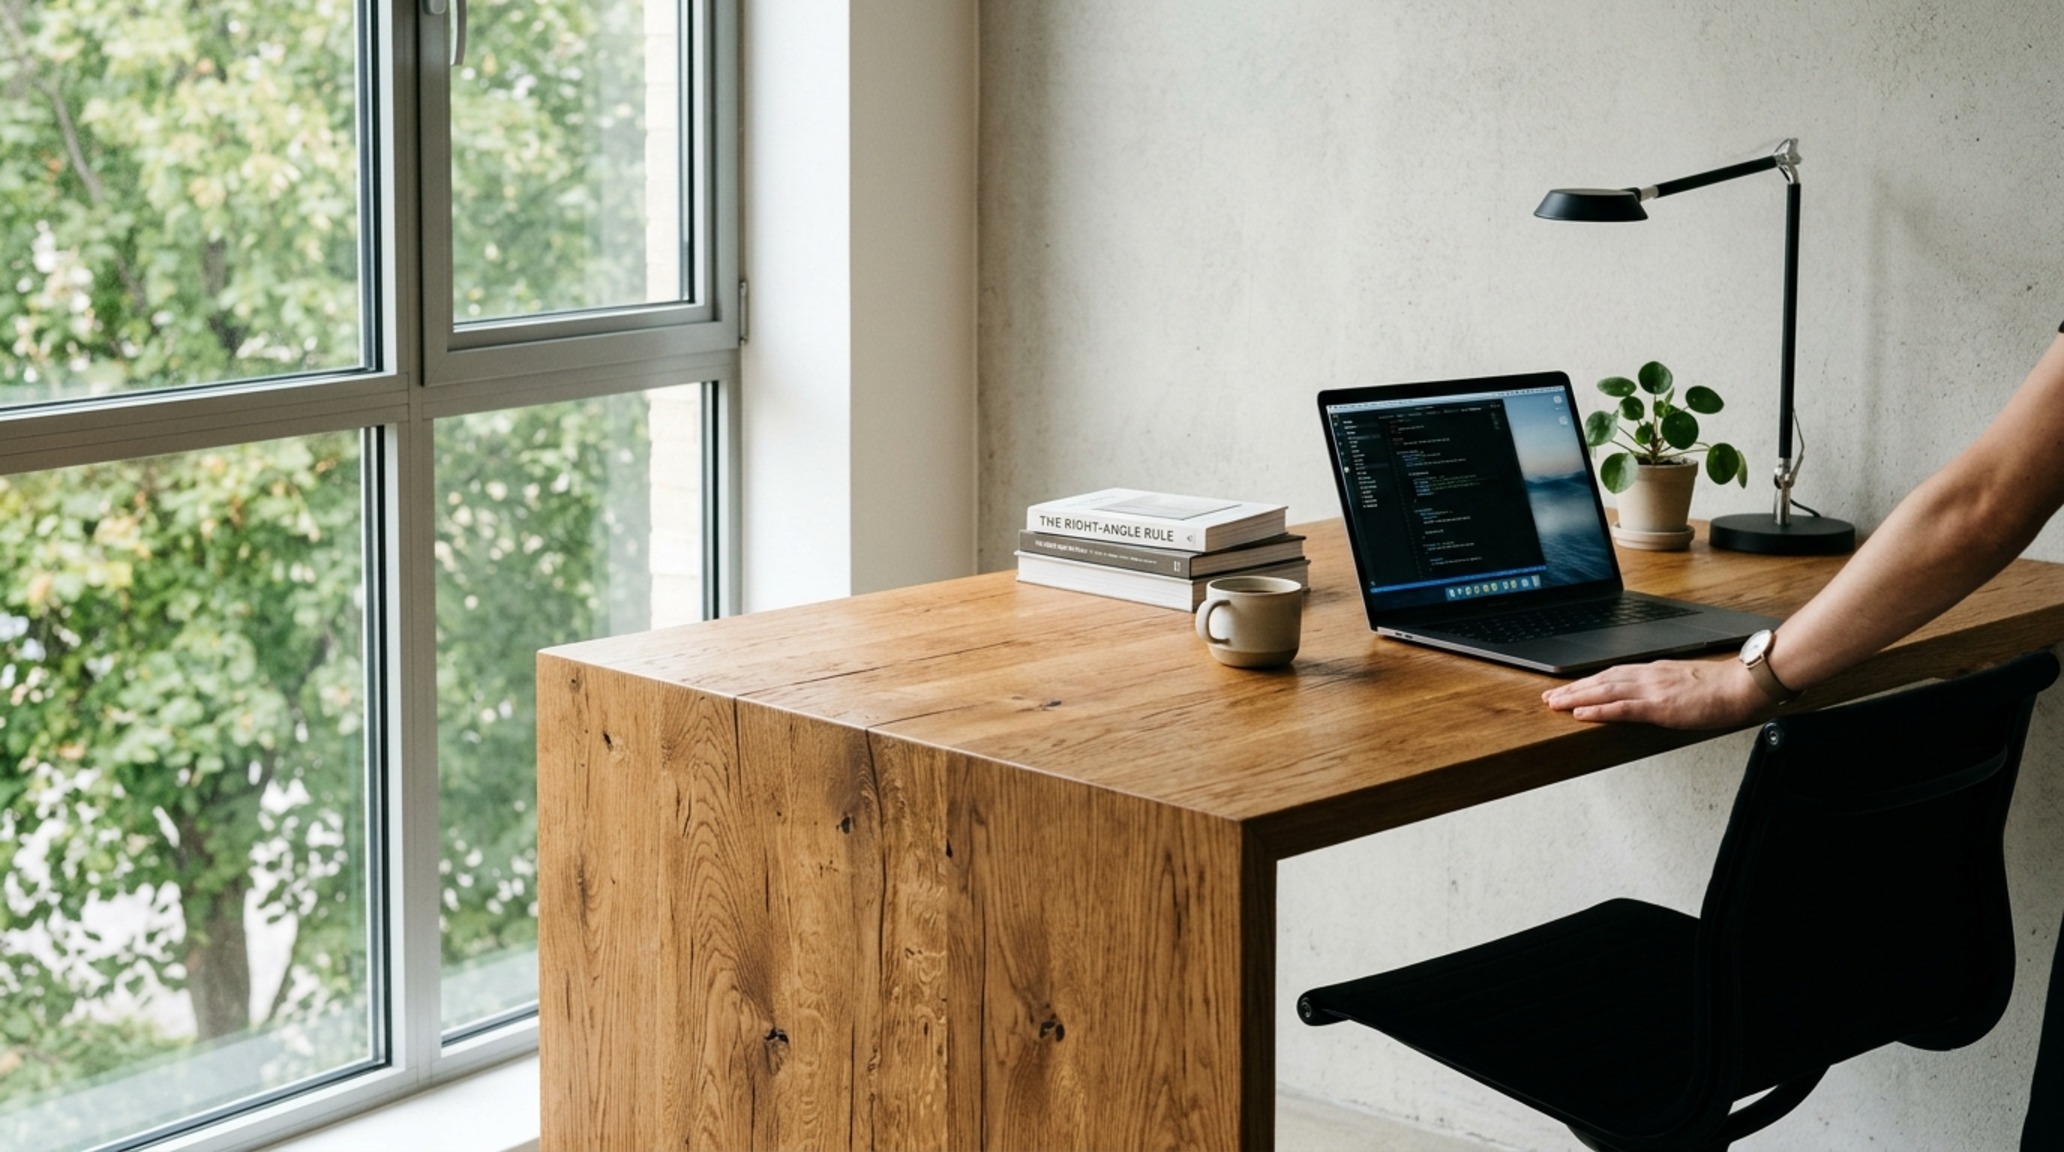
Light is perhaps the most potent tool in our sensory toolkit, yet it is often the most neglected. The ‘Right-Angle Rule’ is a fundamental architectural guideline for any deep-work station: your primary natural light source should ideally be at a 90-degree angle to your computer screen. This specific orientation eliminates the twin enemies of focus: direct glare on the monitor and the high-contrast silhouette effect caused by sitting directly in front of a bright window. When light washes across the desk from the side, it highlights the grain of the wood and the texture of your paper, providing tactile visual feedback without the eye strain of harsh reflections.
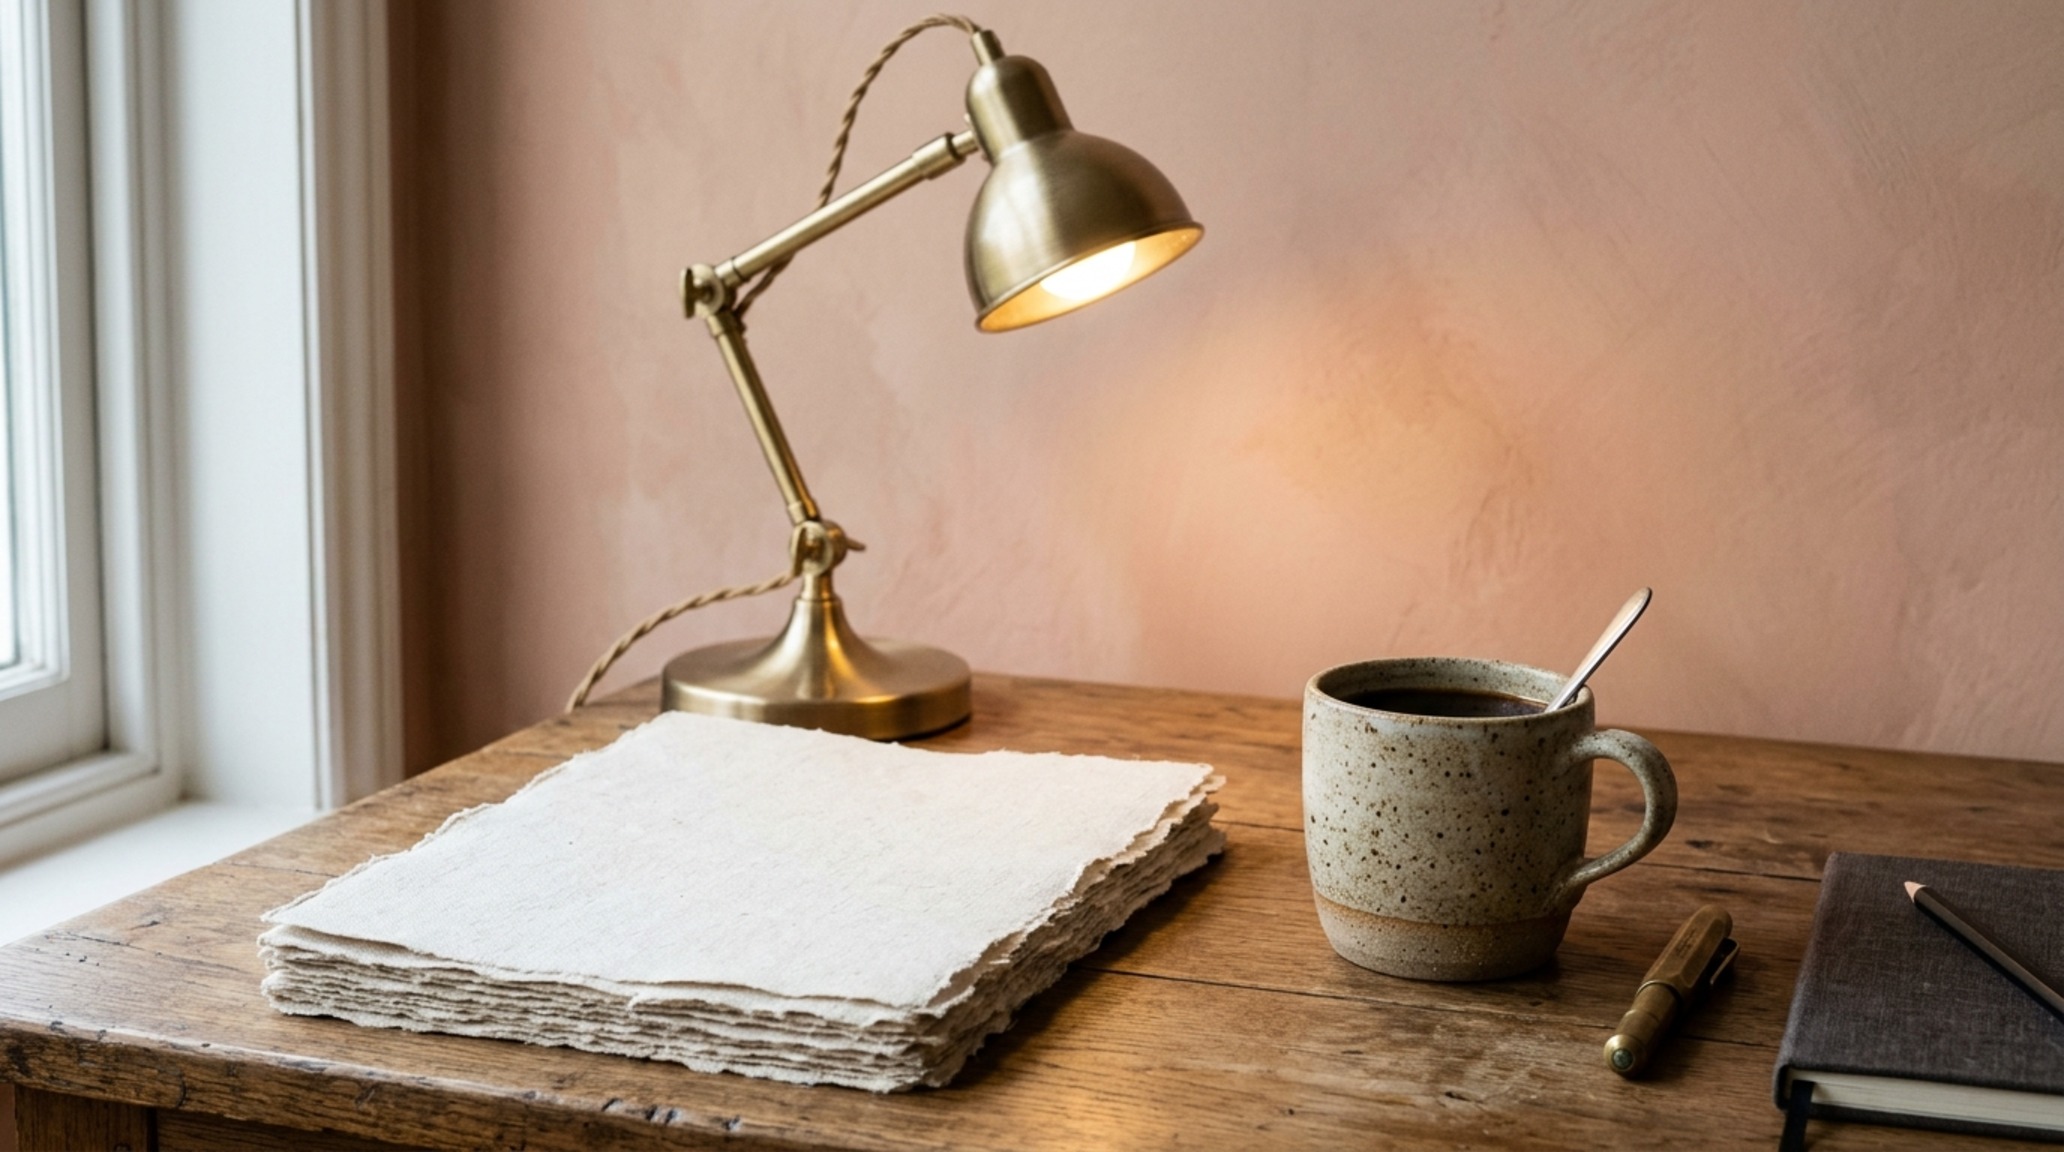
As the sun moves, the atmosphere of the room shifts from the crisp, blue-toned clarity of 5000K morning light to the golden, 2700K warmth of late afternoon. A sophisticated home office plan accounts for this transition through layered lighting. We start with a high-CRI (Color Rendering Index) overhead ambient source for general illumination, then layer in a dedicated task lamp—ideally with a warm 3000K bulb—that can be directed exactly where focus is needed. This layering creates a ‘pool of light’ effect, which psychologically cordons off the workspace from the rest of the room, signaling to the brain that it is time to narrow its attention.
Minimalist Office Decor: Curating a Palette for Cognitive Ease
When we discuss minimalist office decor, we aren’t advocating for sterility. Instead, we are looking for a reduction in visual friction. Every object on your desk requires a micro-second of cognitive processing. A cluttered desk is a symphony of distractions, each shouting for a fraction of your attention. By selecting a palette of muted, earthy tones—such as Benjamin Moore Swiss Coffee or Farrow & Ball Setting Plaster—we create a low-contrast environment that allows the ‘noise’ of the room to recede into the background. This allows the work itself to become the most vibrant element in the space.
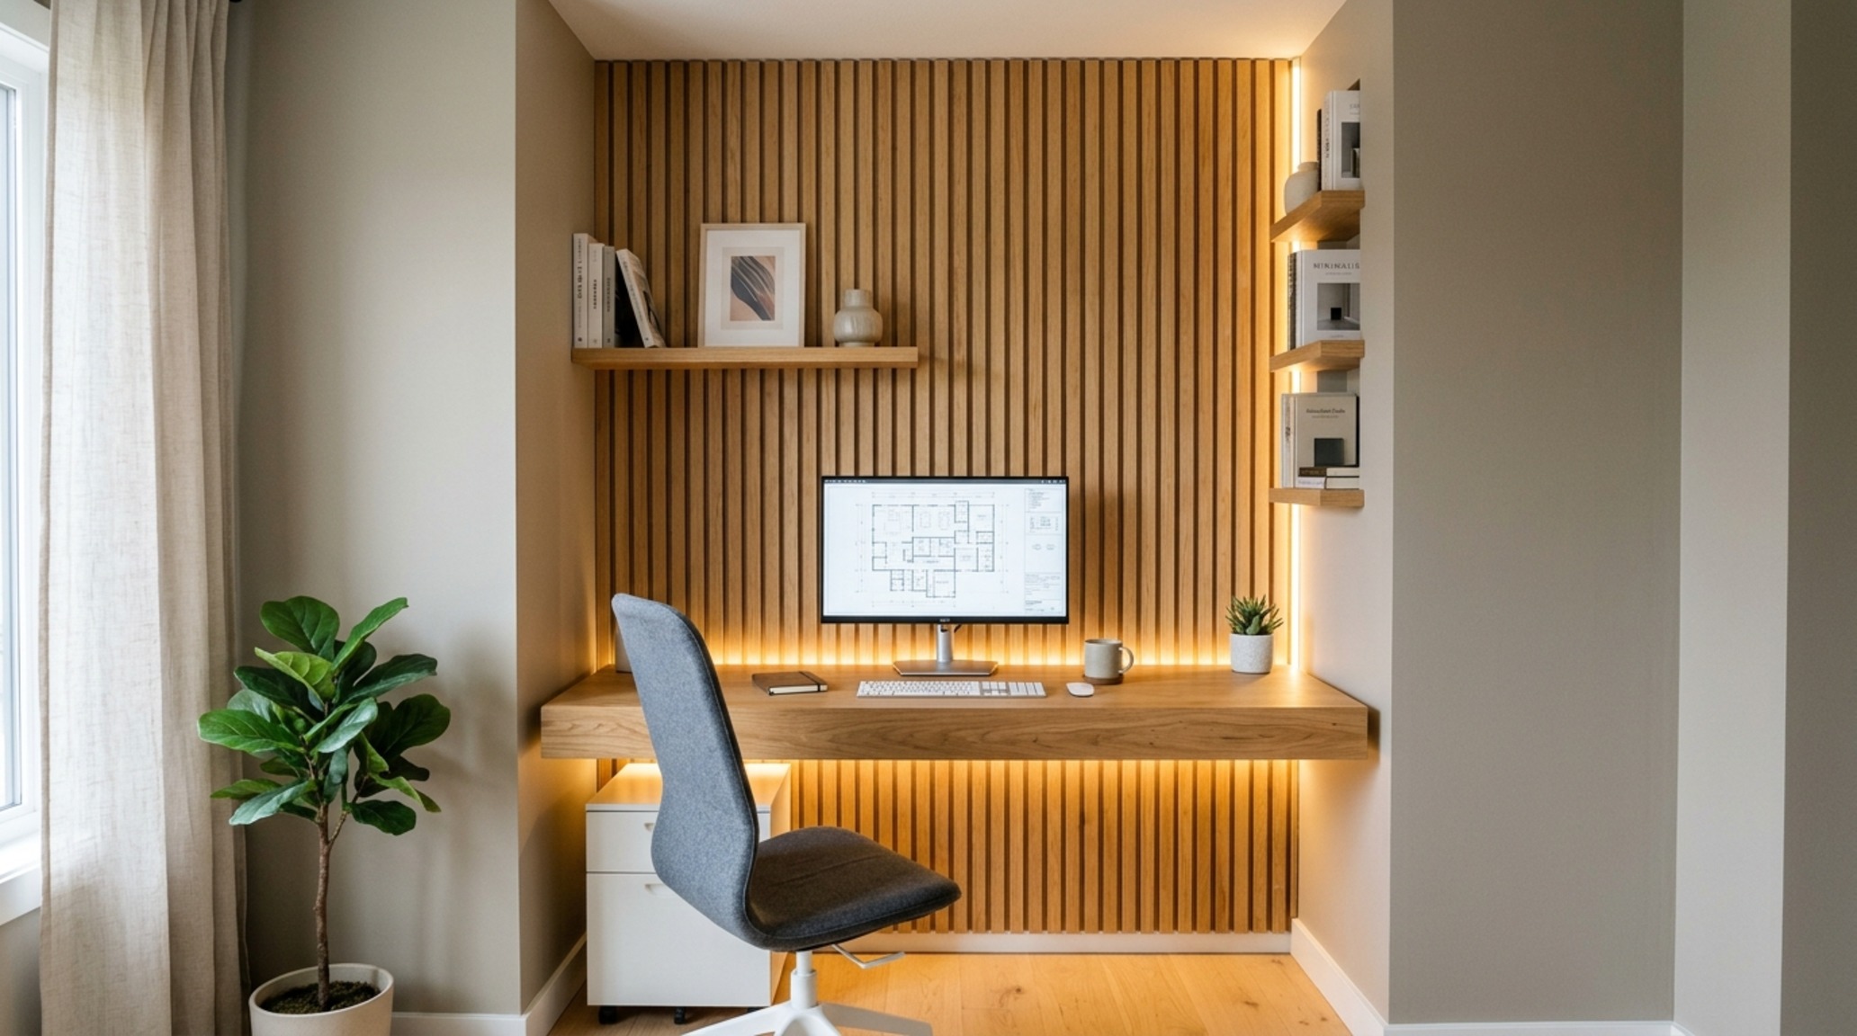
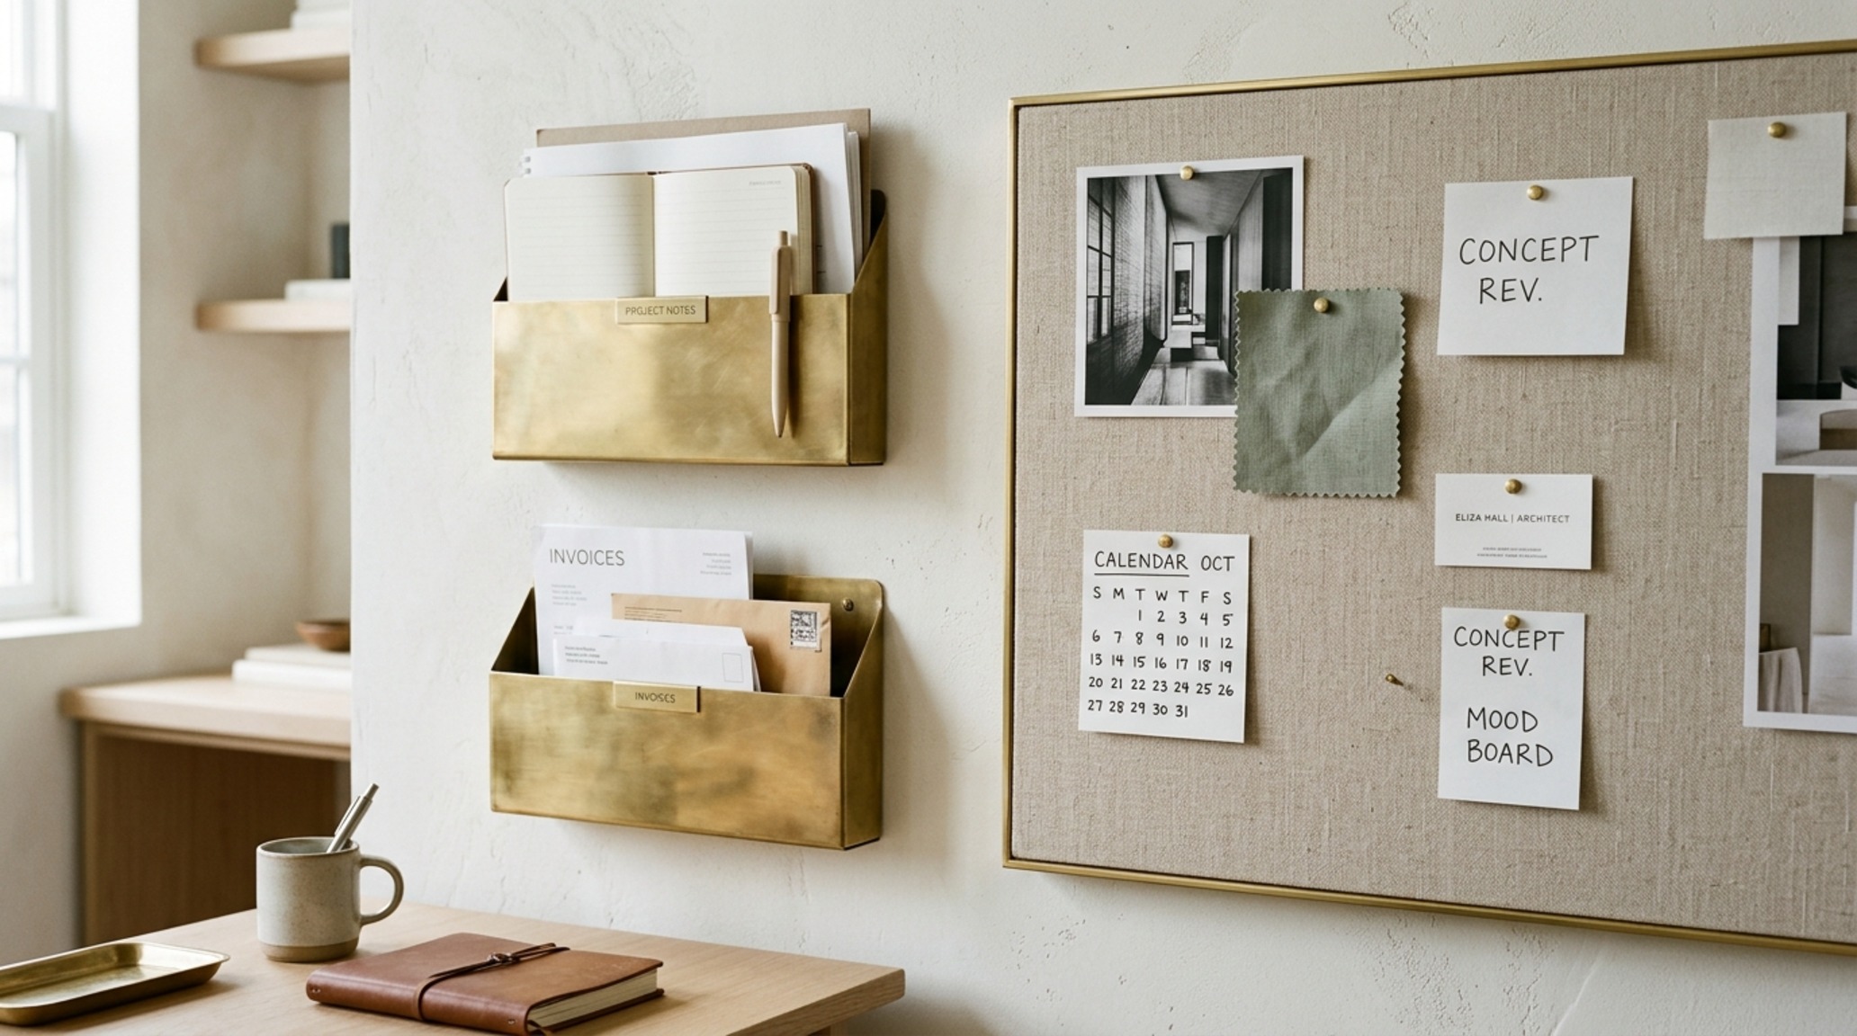
The choice of materials is equally critical. Natural oak, with its warm undertones and visible grain, provides a sense of grounding and permanence. Contrast this with the softness of a linen-wrapped pinboard or a wool felt desk mat. These organic textures serve a dual purpose: they absorb high-frequency sound, reducing the ‘echo’ that can make a home office feel cold, and they provide a tactile counterpoint to the slick, glass-and-metal surfaces of our digital devices. In a world of haptic feedback and touchscreens, the physical sensation of a heavy ceramic mug or a turned wood tray can be remarkably stabilizing.
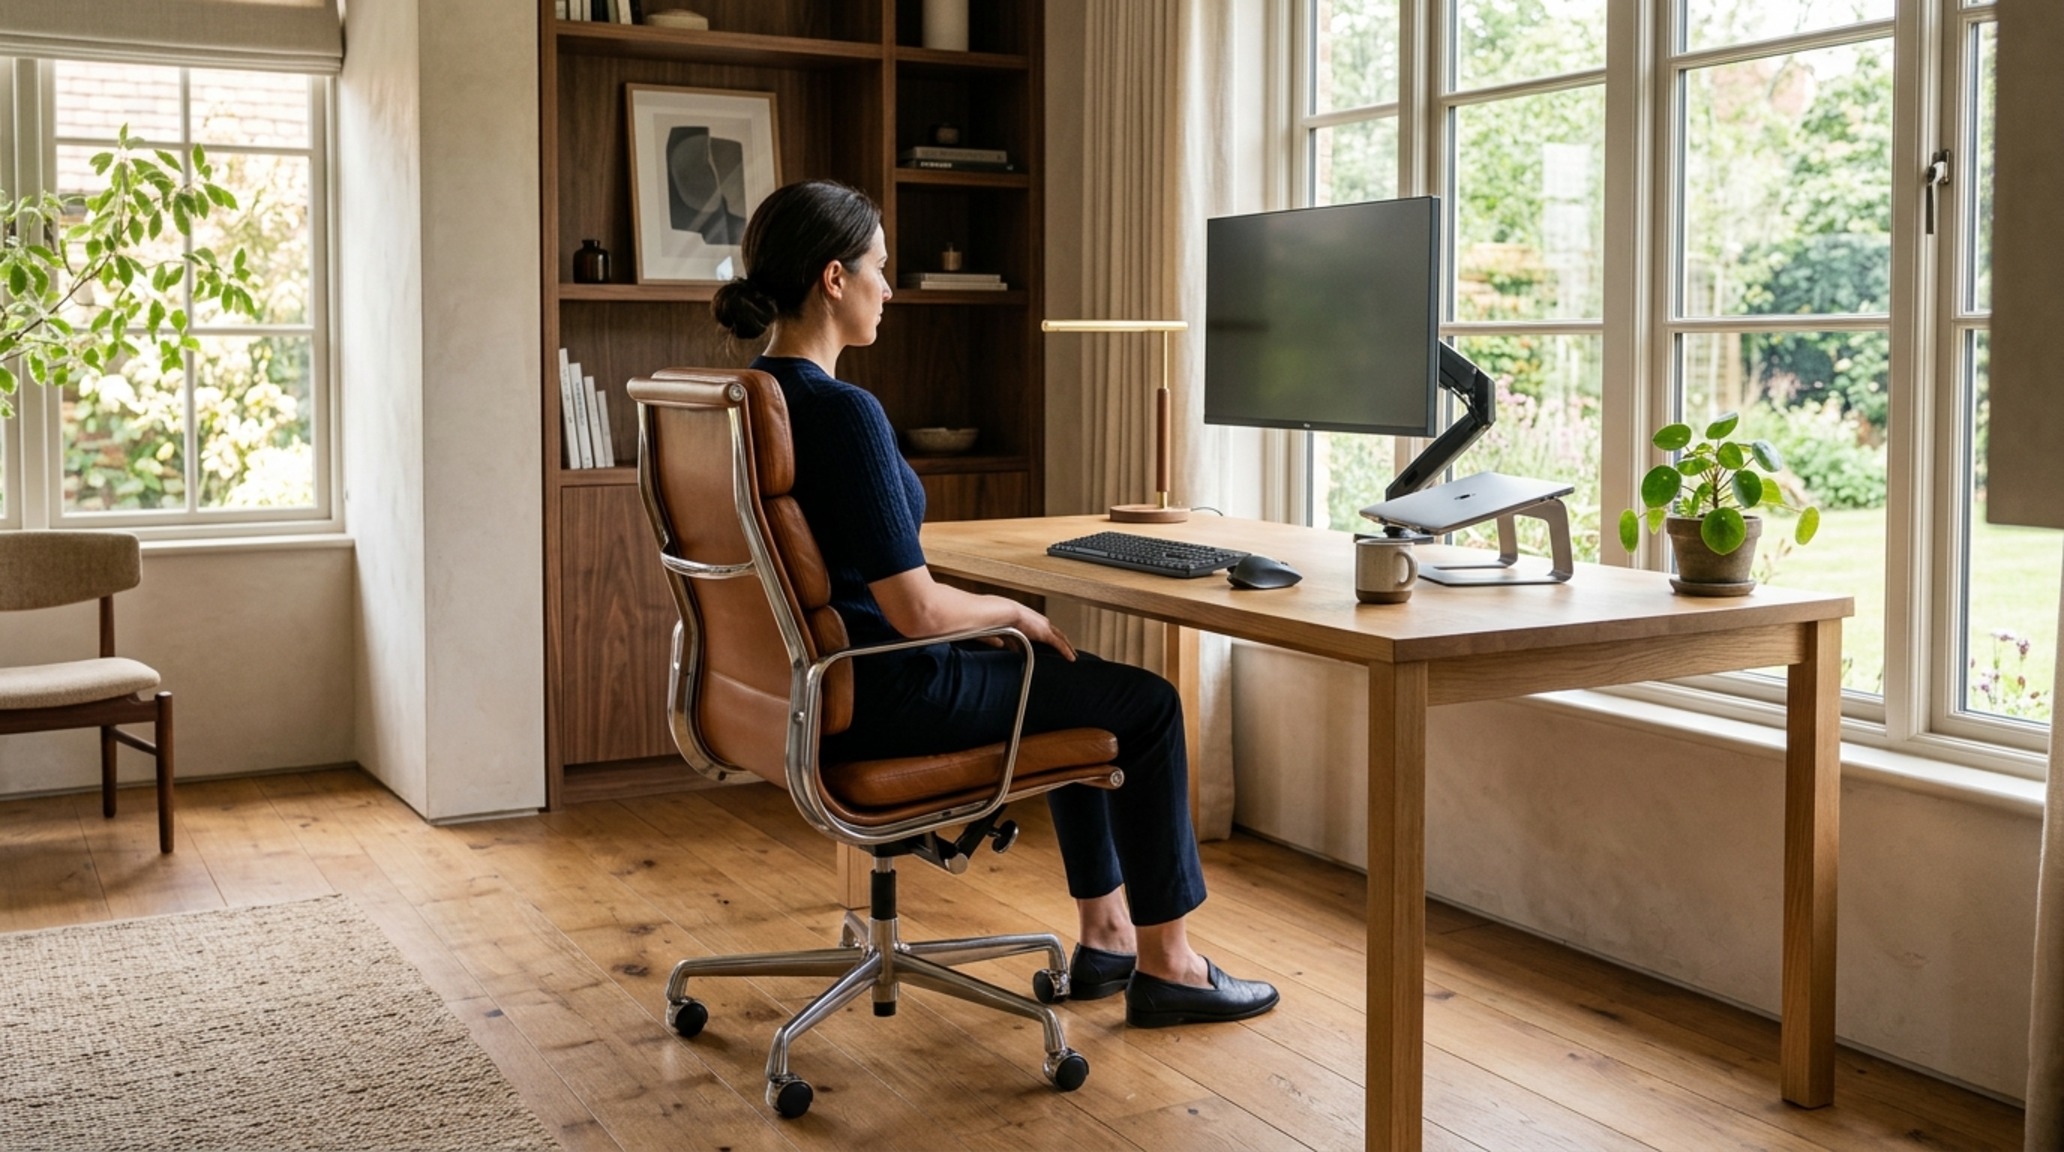
Vertical Storage for Office: Maximizing the Architectural Footprint
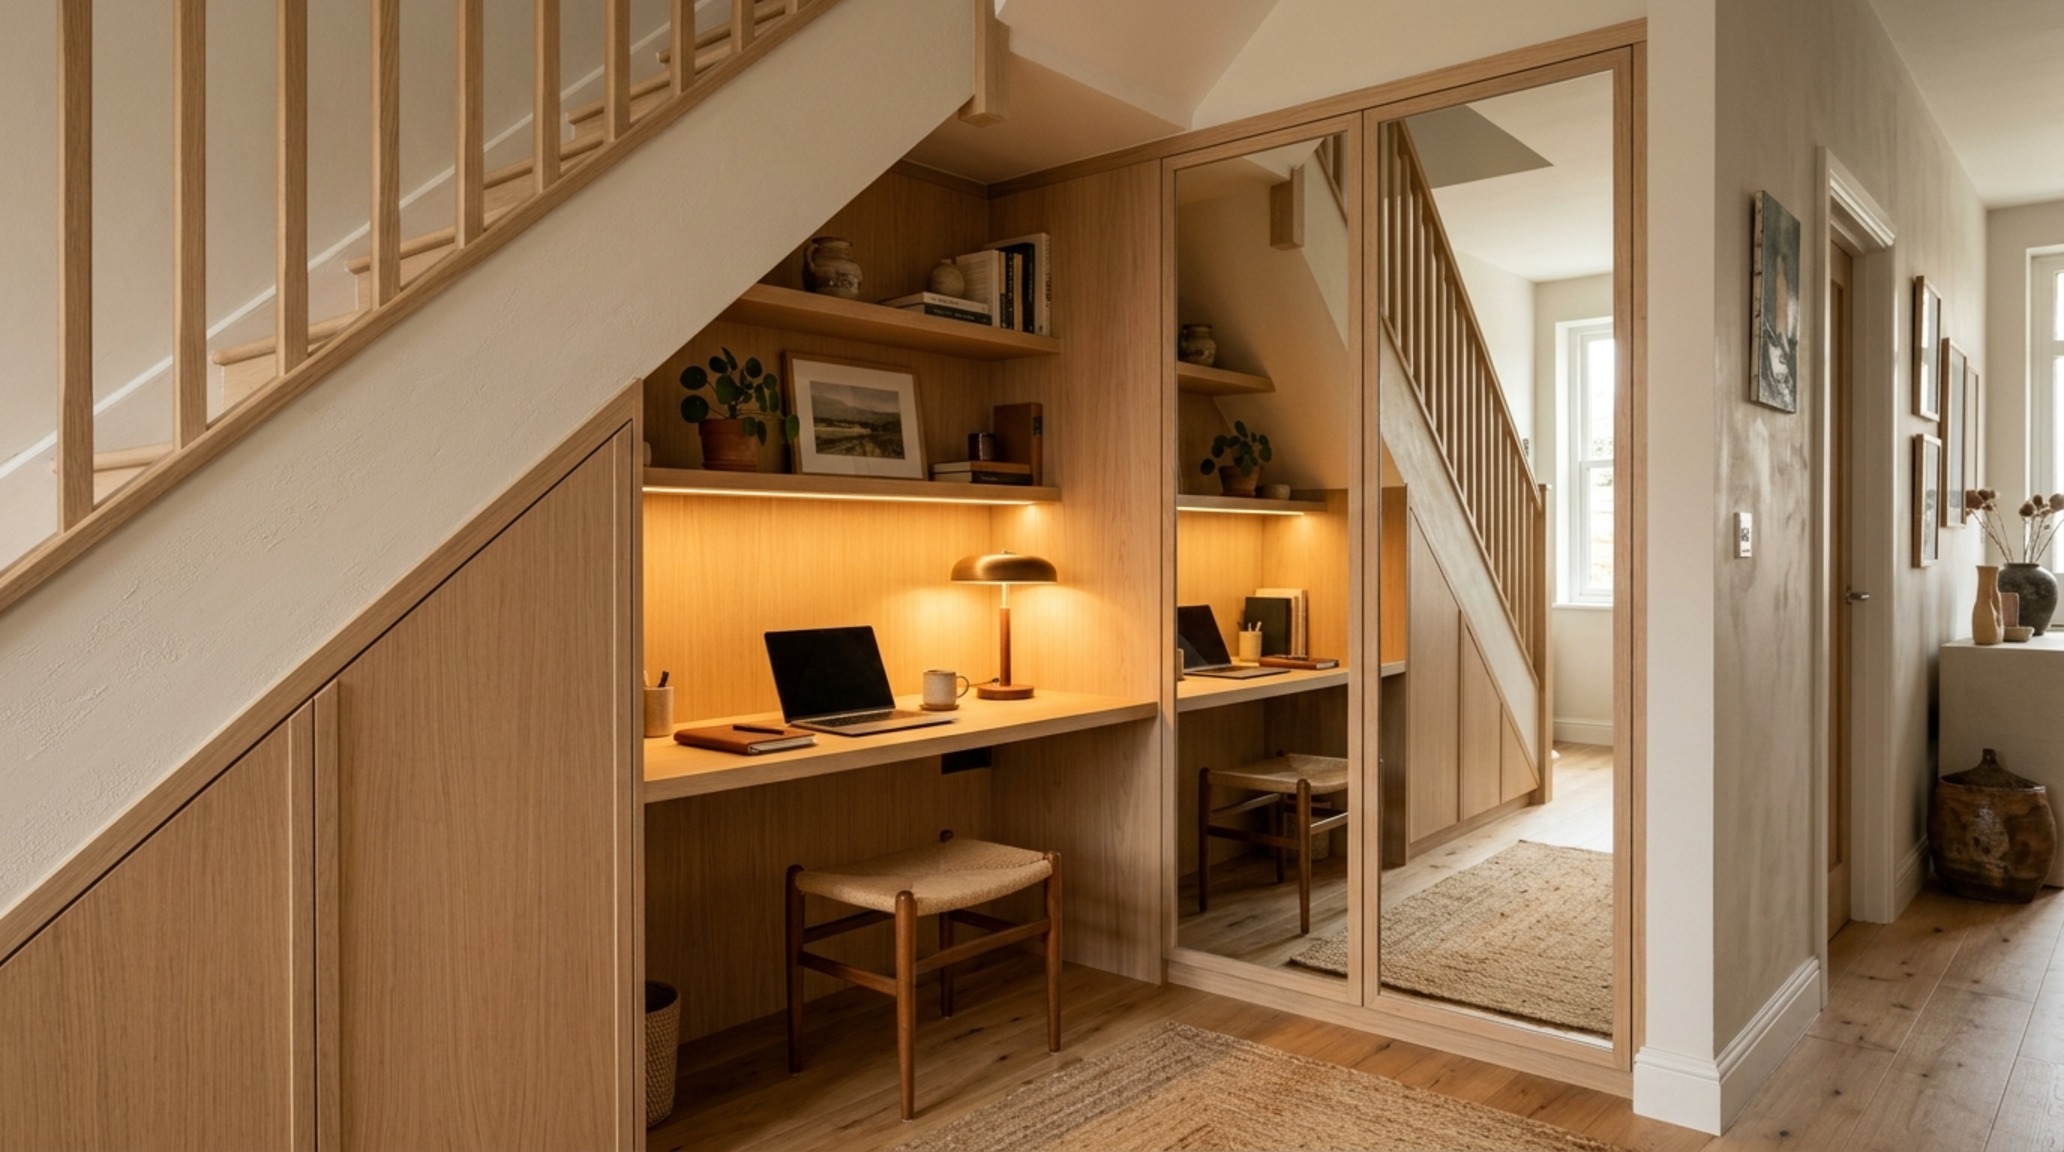
In many residential settings, floor space is the most constrained resource. This is where vertical storage for office becomes an essential architectural strategy. By moving the ‘static’ elements of your office—reference books, archived files, and decorative objects—onto the walls, you preserve the 36-inch primary circulation paths needed for movement. Floating shelves in a matching wood species can extend all the way to the ceiling, drawing the eye upward and making a small room feel significantly more voluminous. The key is to keep the items used most frequently within the ‘reach zone’ (typically between 24 and 54 inches from the floor) while relegating long-term storage to the higher or lower tiers.
This vertical approach also allows for ‘action-based’ filing systems. Instead of burying current projects in a drawer, use wall-mounted ledges or slim vertical bins to keep active documents visible and upright. This prevents the ‘out of sight, out of mind’ trap that leads to desk-top stacking. When your current priorities are displayed with architectural intentionality, the physical environment acts as an externalized memory, guiding your workflow without the need for constant searching.
Ergonomics for Home Office: The Intersection of Kinetic Flow and Stillness
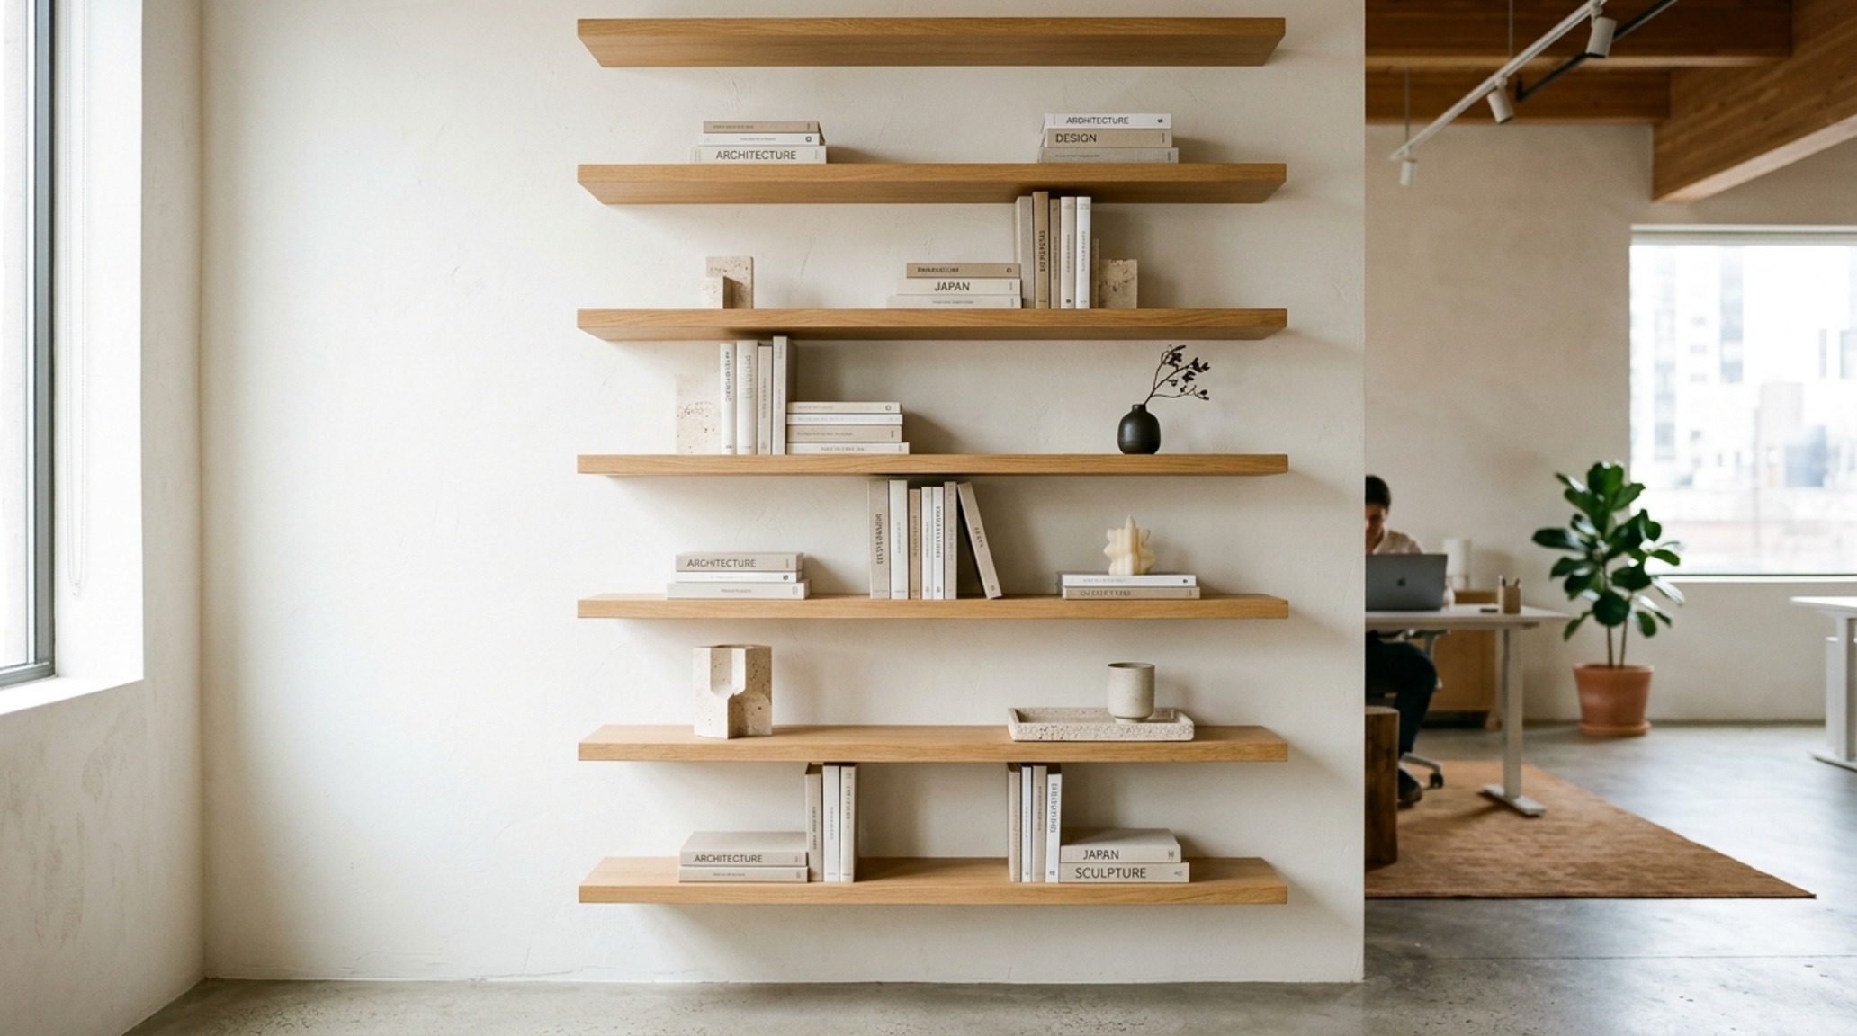
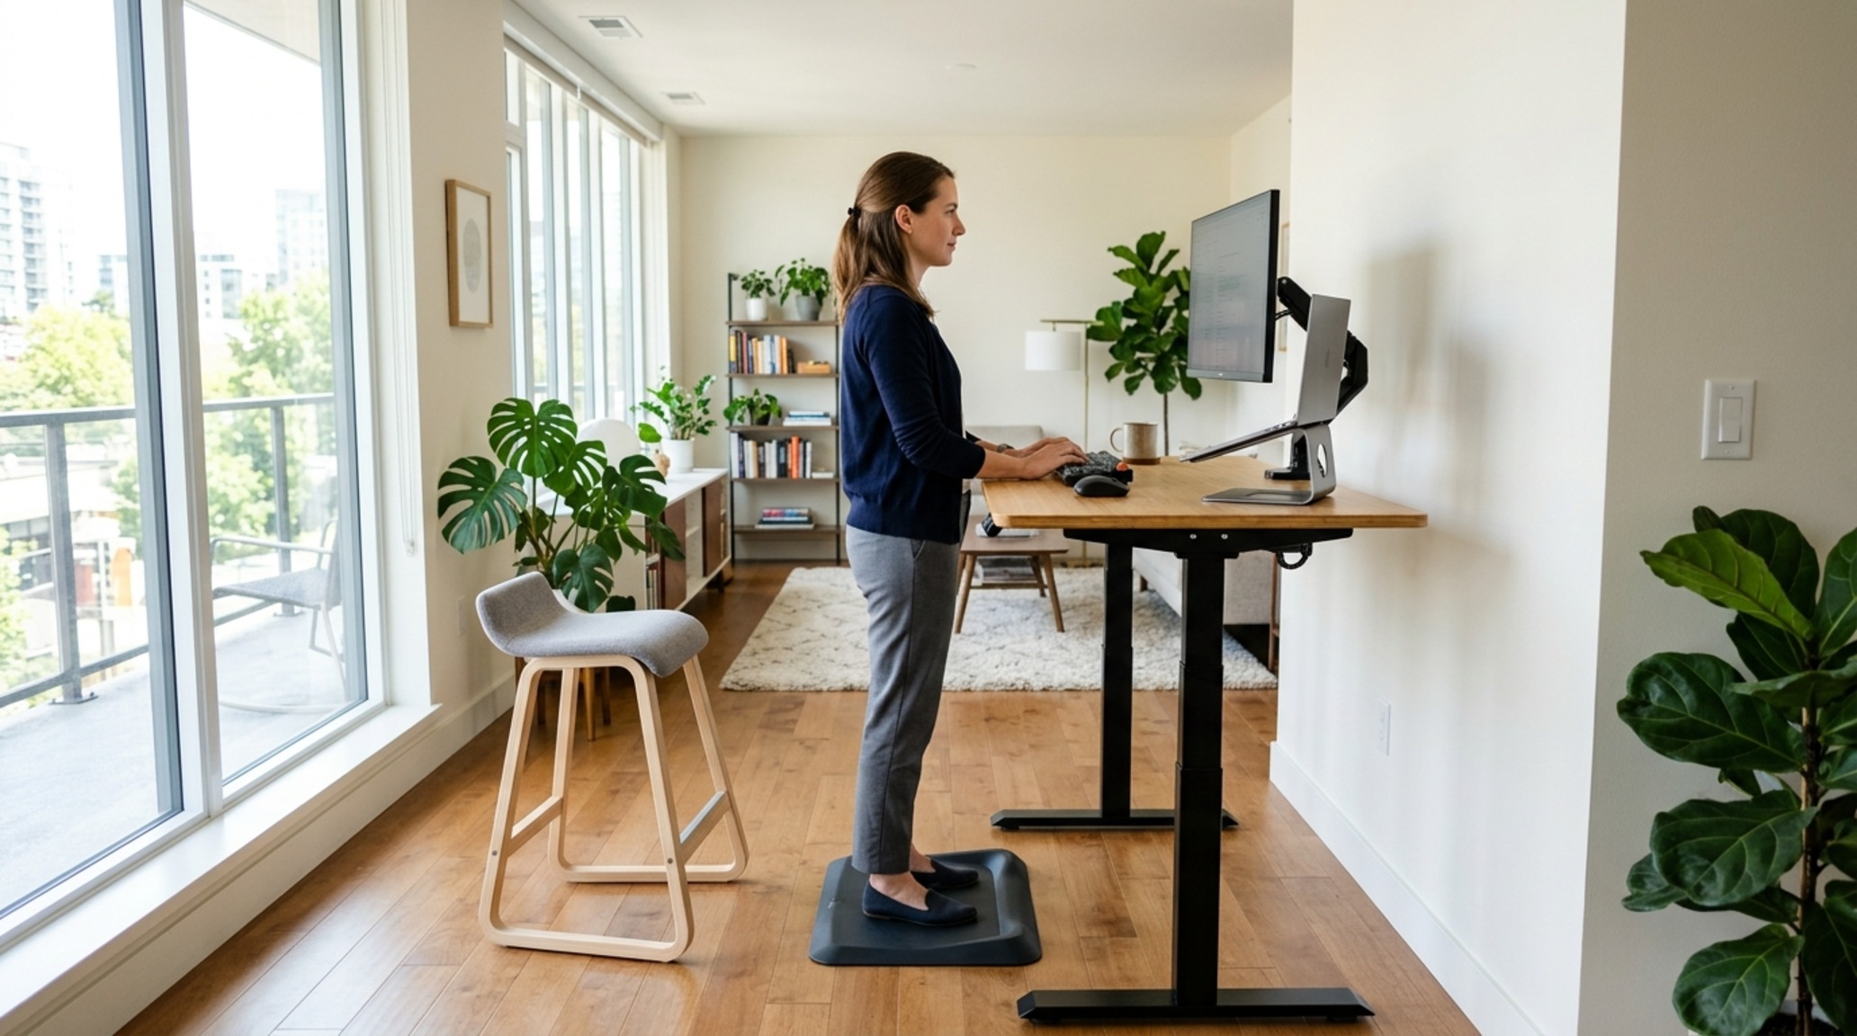
True organization extends to the body itself. Ergonomics for home office design is often reduced to a ‘good chair,’ but it is actually a study in kinetic flow. A 30-inch standard desk height is a baseline, but the chair must allow for 90-degree alignment at the hips, knees, and elbows. Beyond the seat, consider the 18-inch reach radius—this is the ‘primary work zone’ where your keyboard, mouse, and most-used tools should reside. Anything outside this radius requires a lean or a stretch, which, over an eight-hour day, contributes to physical fatigue and a subsequent drop in mental acuity.
The furniture itself should facilitate movement. A high-quality swivel chair requires at least a 42-inch radius of clear floor space to operate effectively. If the space is cramped, the user becomes static, leading to stiffness. By respecting these architectural clearances, we ensure that the body can shift and breathe, supporting the sustained focus required for deep-work states. Integrating a standing desk converter or a height-adjustable surface further enhances this flow, allowing the sensory experience of the room to change as you transition between sitting and standing postures.
Cable Management Solutions: Taming the Digital Umbilicus
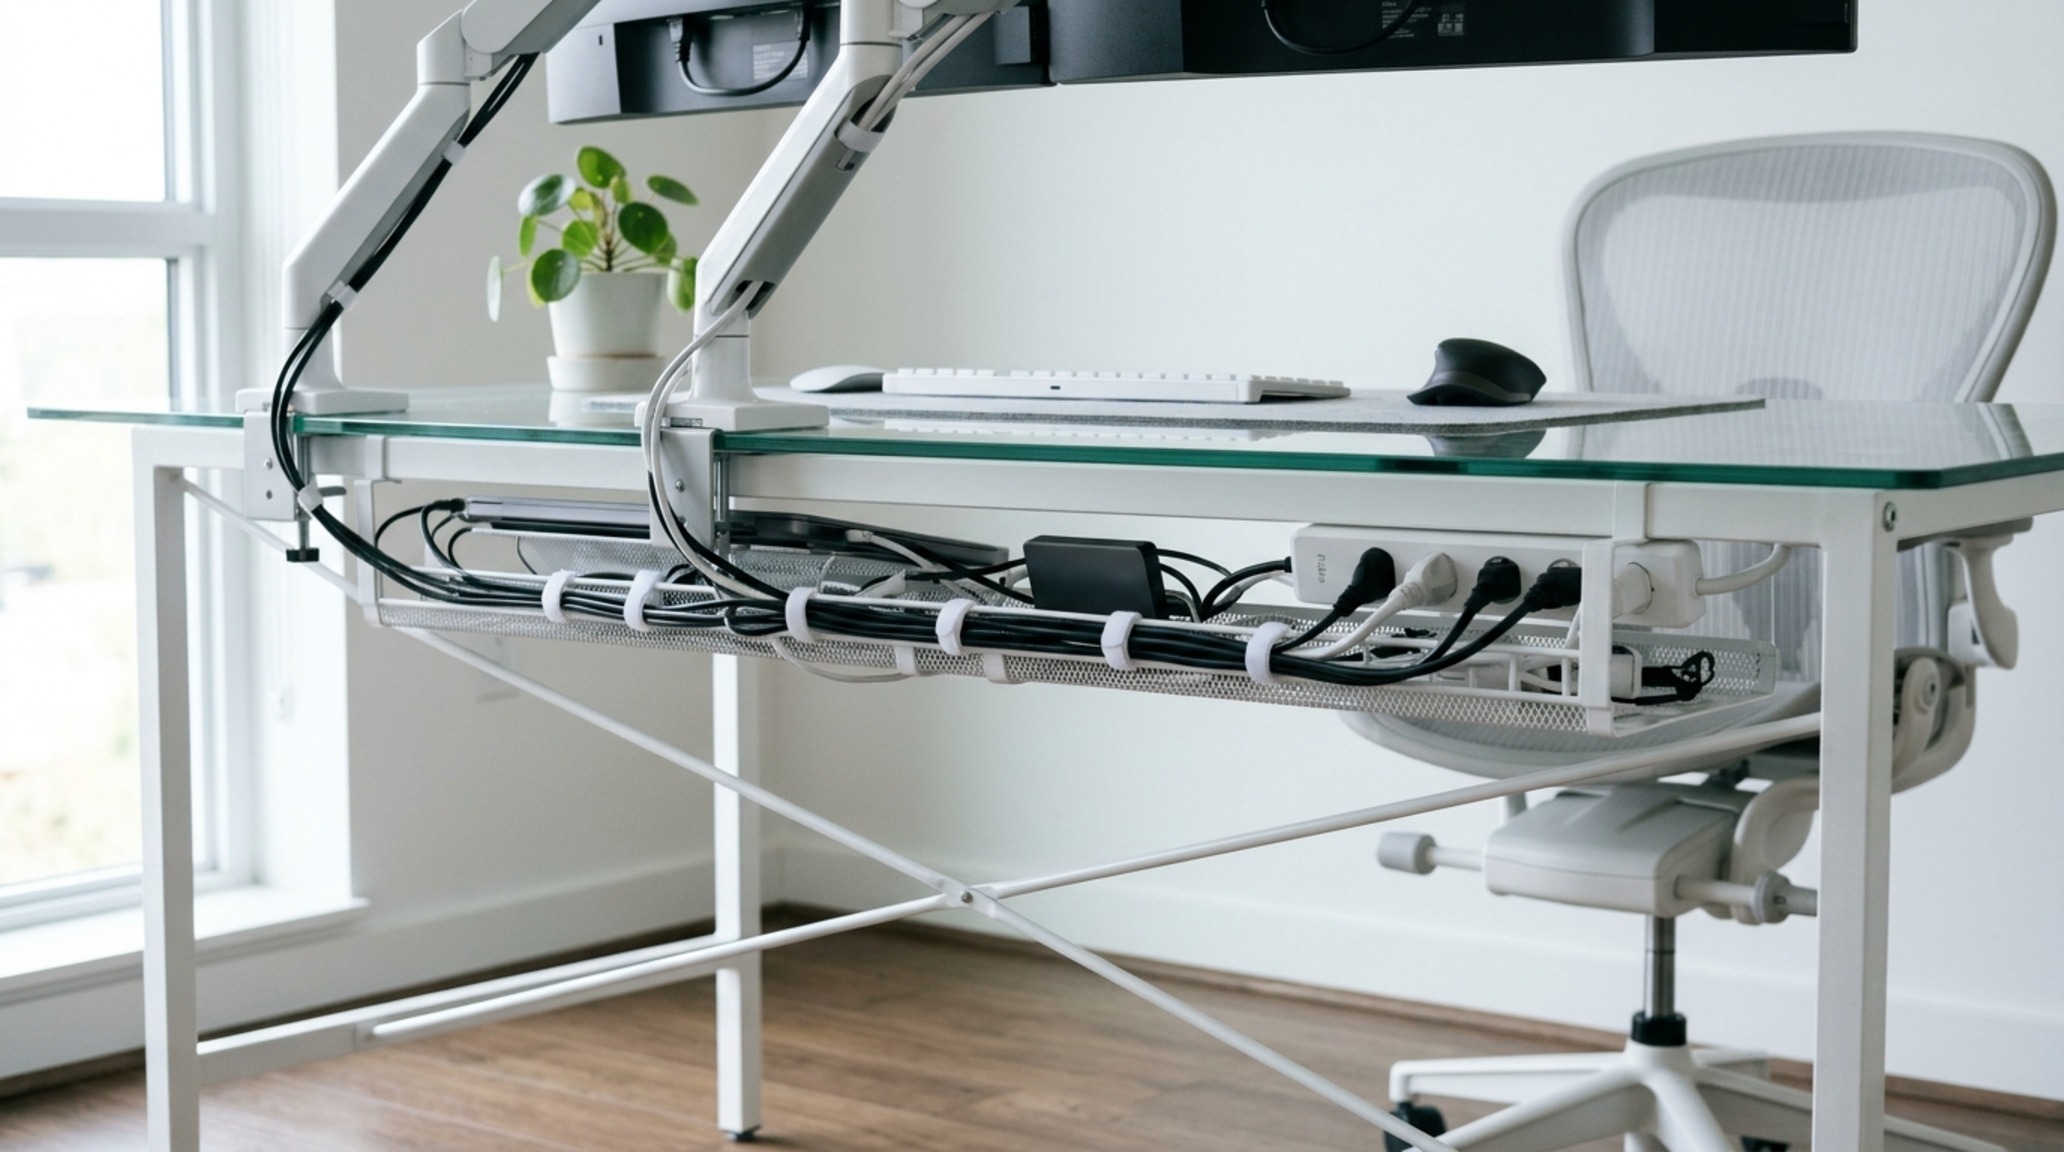
Nothing shatters the serenity of a well-designed room faster than a ‘rat’s nest’ of black plastic cables. Effective cable management solutions are the invisible infrastructure of a professional home office. This isn’t just about aesthetics; it’s about removing the visual stress of disorder. Under-desk trays, magnetic cord clips, and integrated power strips built into the desk itself allow the technology to remain functional without dominating the visual narrative. By routing cables through a single ‘umbilicus’ or hiding them behind a desk modesty panel, you preserve the clean lines of the furniture and the integrity of the design.
Consider the ‘charging station’ as a dedicated architectural element. A recessed niche in a bookshelf or a felt-lined drawer with integrated power can house phones, tablets, and peripherals, keeping them out of your primary line of sight. This physical separation from personal devices is a key component of sensory productivity; if the phone is not visible, the urge to check it is significantly diminished. The goal is to make the technology serve the space, rather than the space serving the technology.
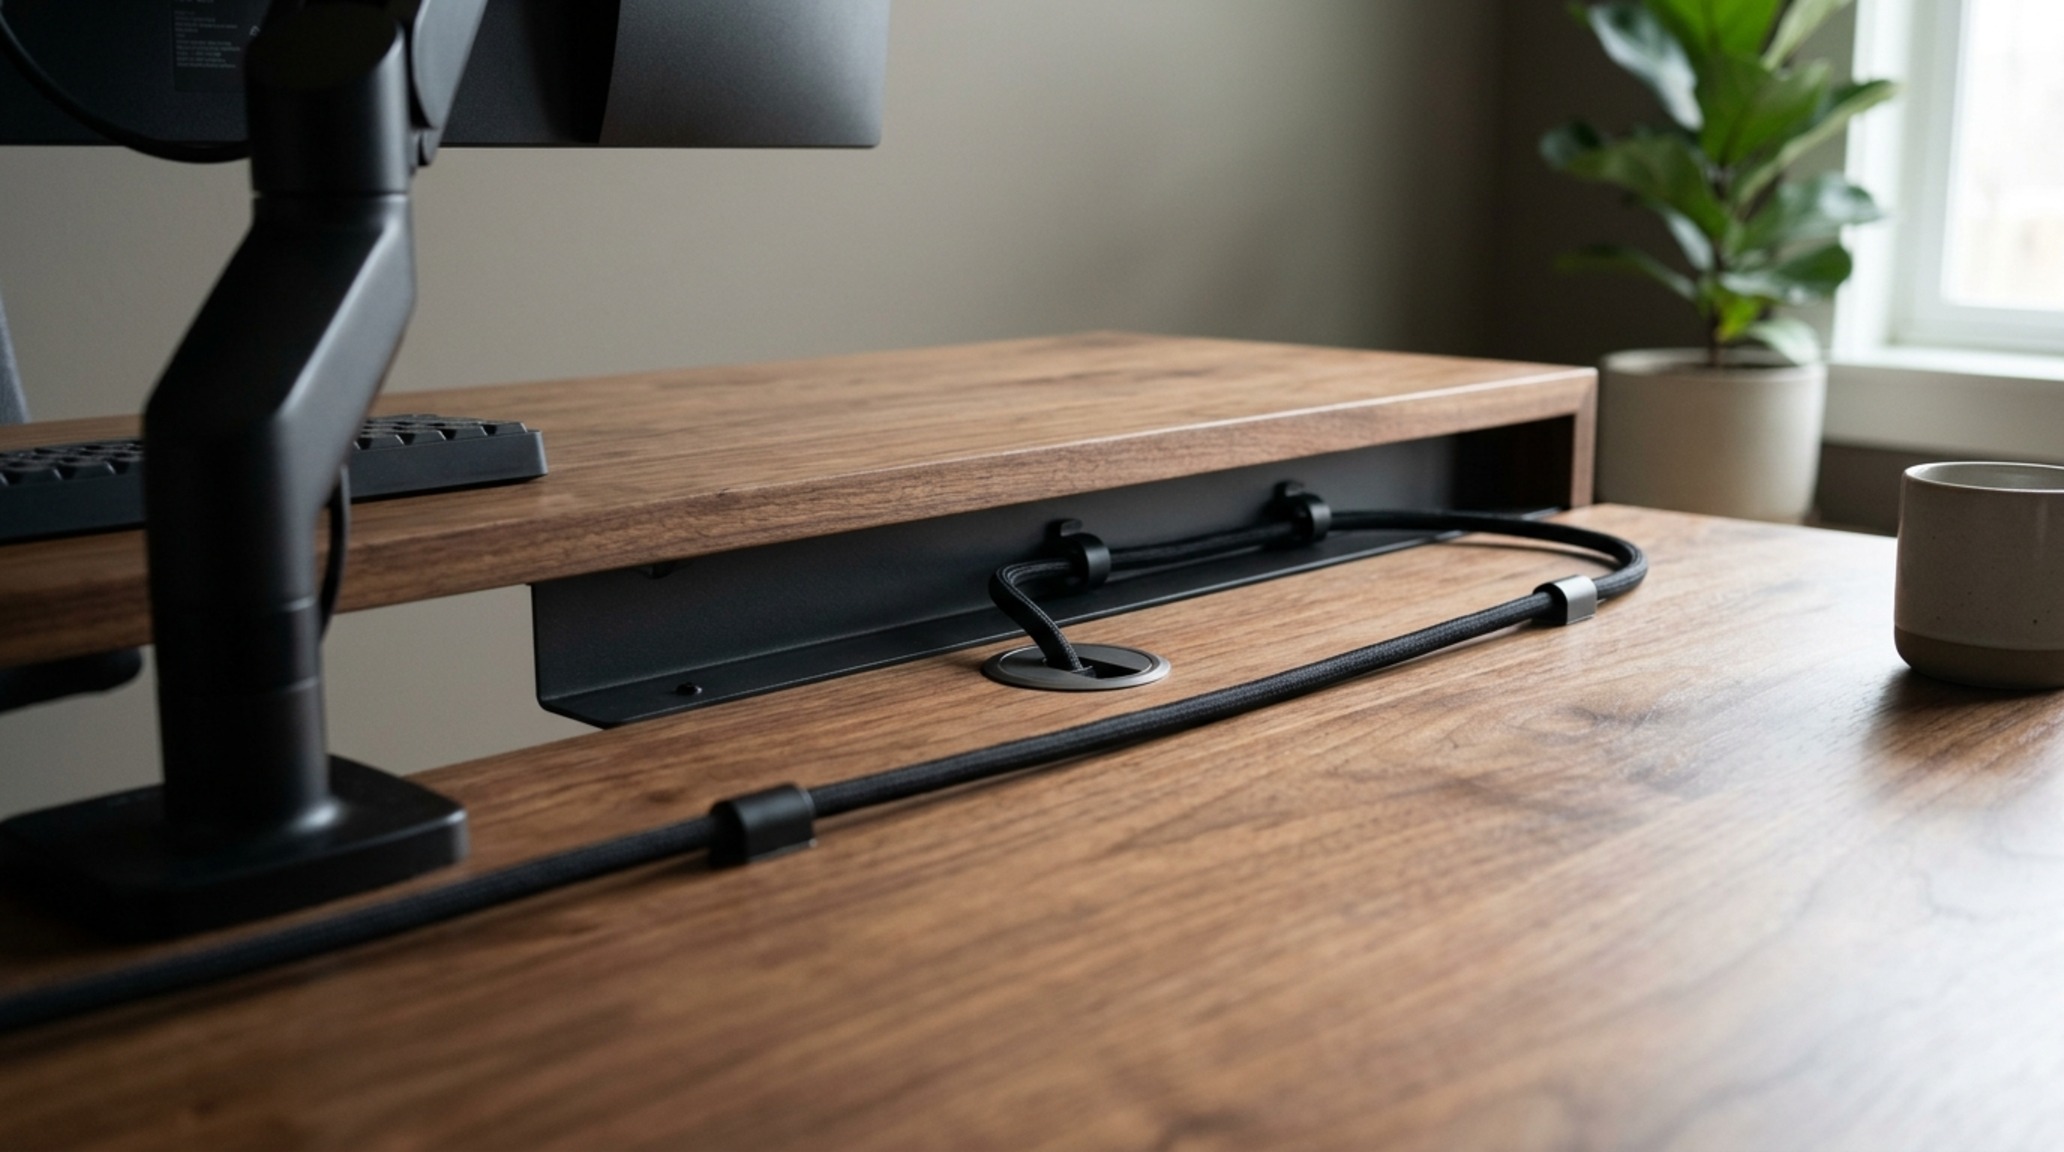
When the sun begins to set and the shadows lengthen across your workspace, the true test of your design reveals itself. Does the space hold you in a supportive embrace, or does it feel like a place you are eager to escape? By focusing on the sensory qualities of light, the tactile honesty of materials like oak and linen, and the architectural logic of the command position, you create more than just a place to work. You create a container for your best thinking. Mastering how to organize your office space at home is ultimately an act of self-respect—a commitment to providing your mind with the optimal conditions for growth and creation.
Architectural Detailing & Material Schedule
Curated tactile palette, spatial dimensions, and atmospheric lighting index for this design scheme.
As we look toward the future of the home environment, the office is evolving into something far more sophisticated than a mere auxiliary room. It is becoming a bespoke cognitive engine—a space where the architecture of the building meets the architecture of the mind. By prioritizing sensory productivity, we ensure that our homes aren’t just places where we happen to work, but places where our work finds its most refined and effortless expression.
Editorial Silo • Recommended Architecture Studies
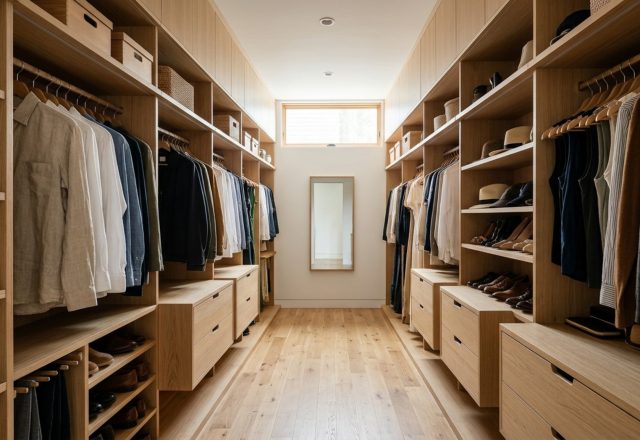
- Ergonomic Mastery: Functional & Space-Saving Hacks for Walk In Clothes Closet — Archival Design Case Study
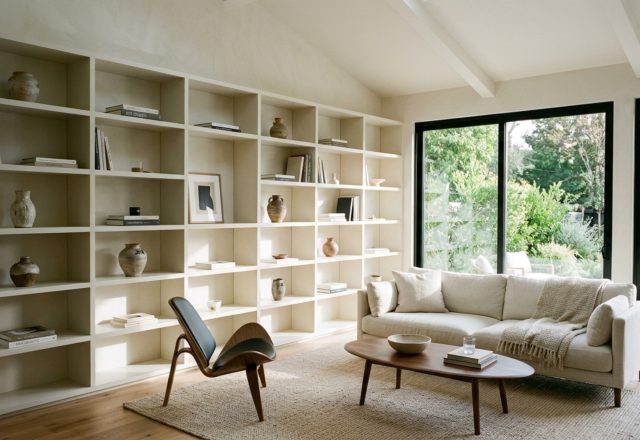
- Ideas For Shelving: The Architectural Blueprint & Spatial Flow Guide — Archival Design Case Study
Interior Perspective Lookbook
An intimate visual portfolio documenting the intersection of ergonomic utility and bespoke aesthetic warmth.
Curated Visual Lookbook
Design Gallery & Spatial Studies
A visual curation of architectural arrangements, lighting concepts, and material palettes featured in this space.