The Anatomy of Motion: Decoding the Ergonomic Blueprint
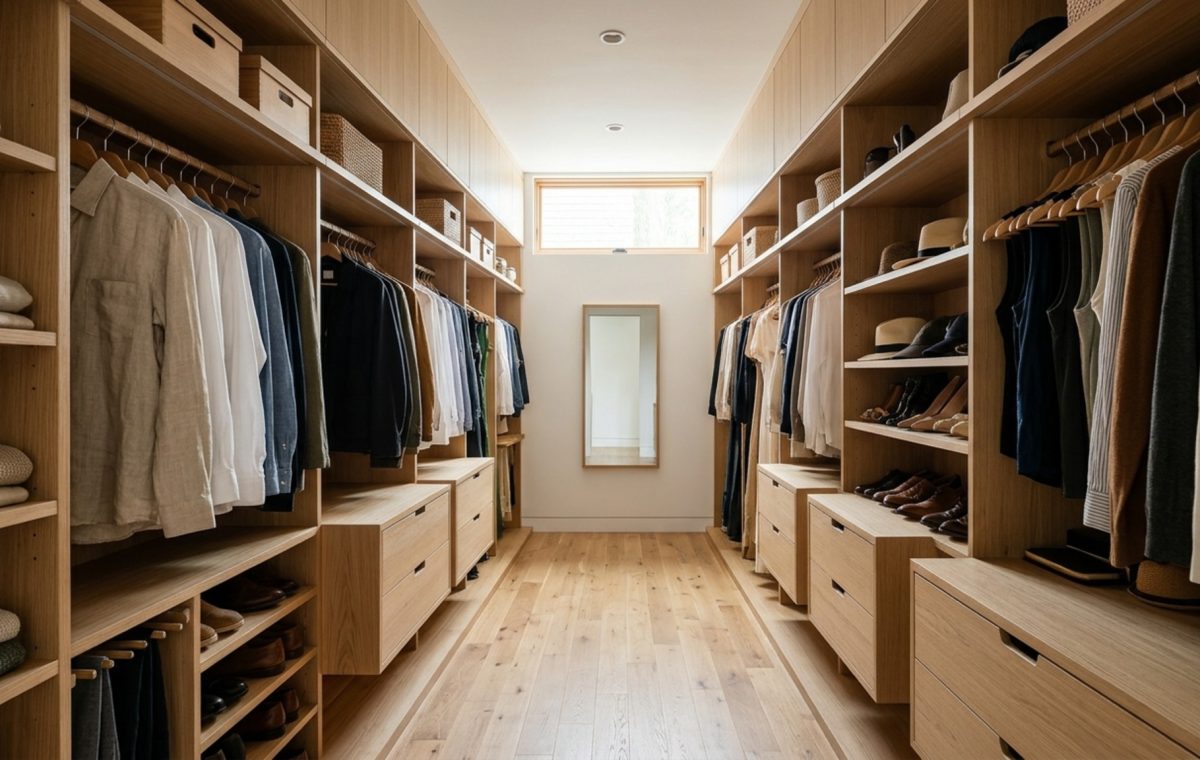
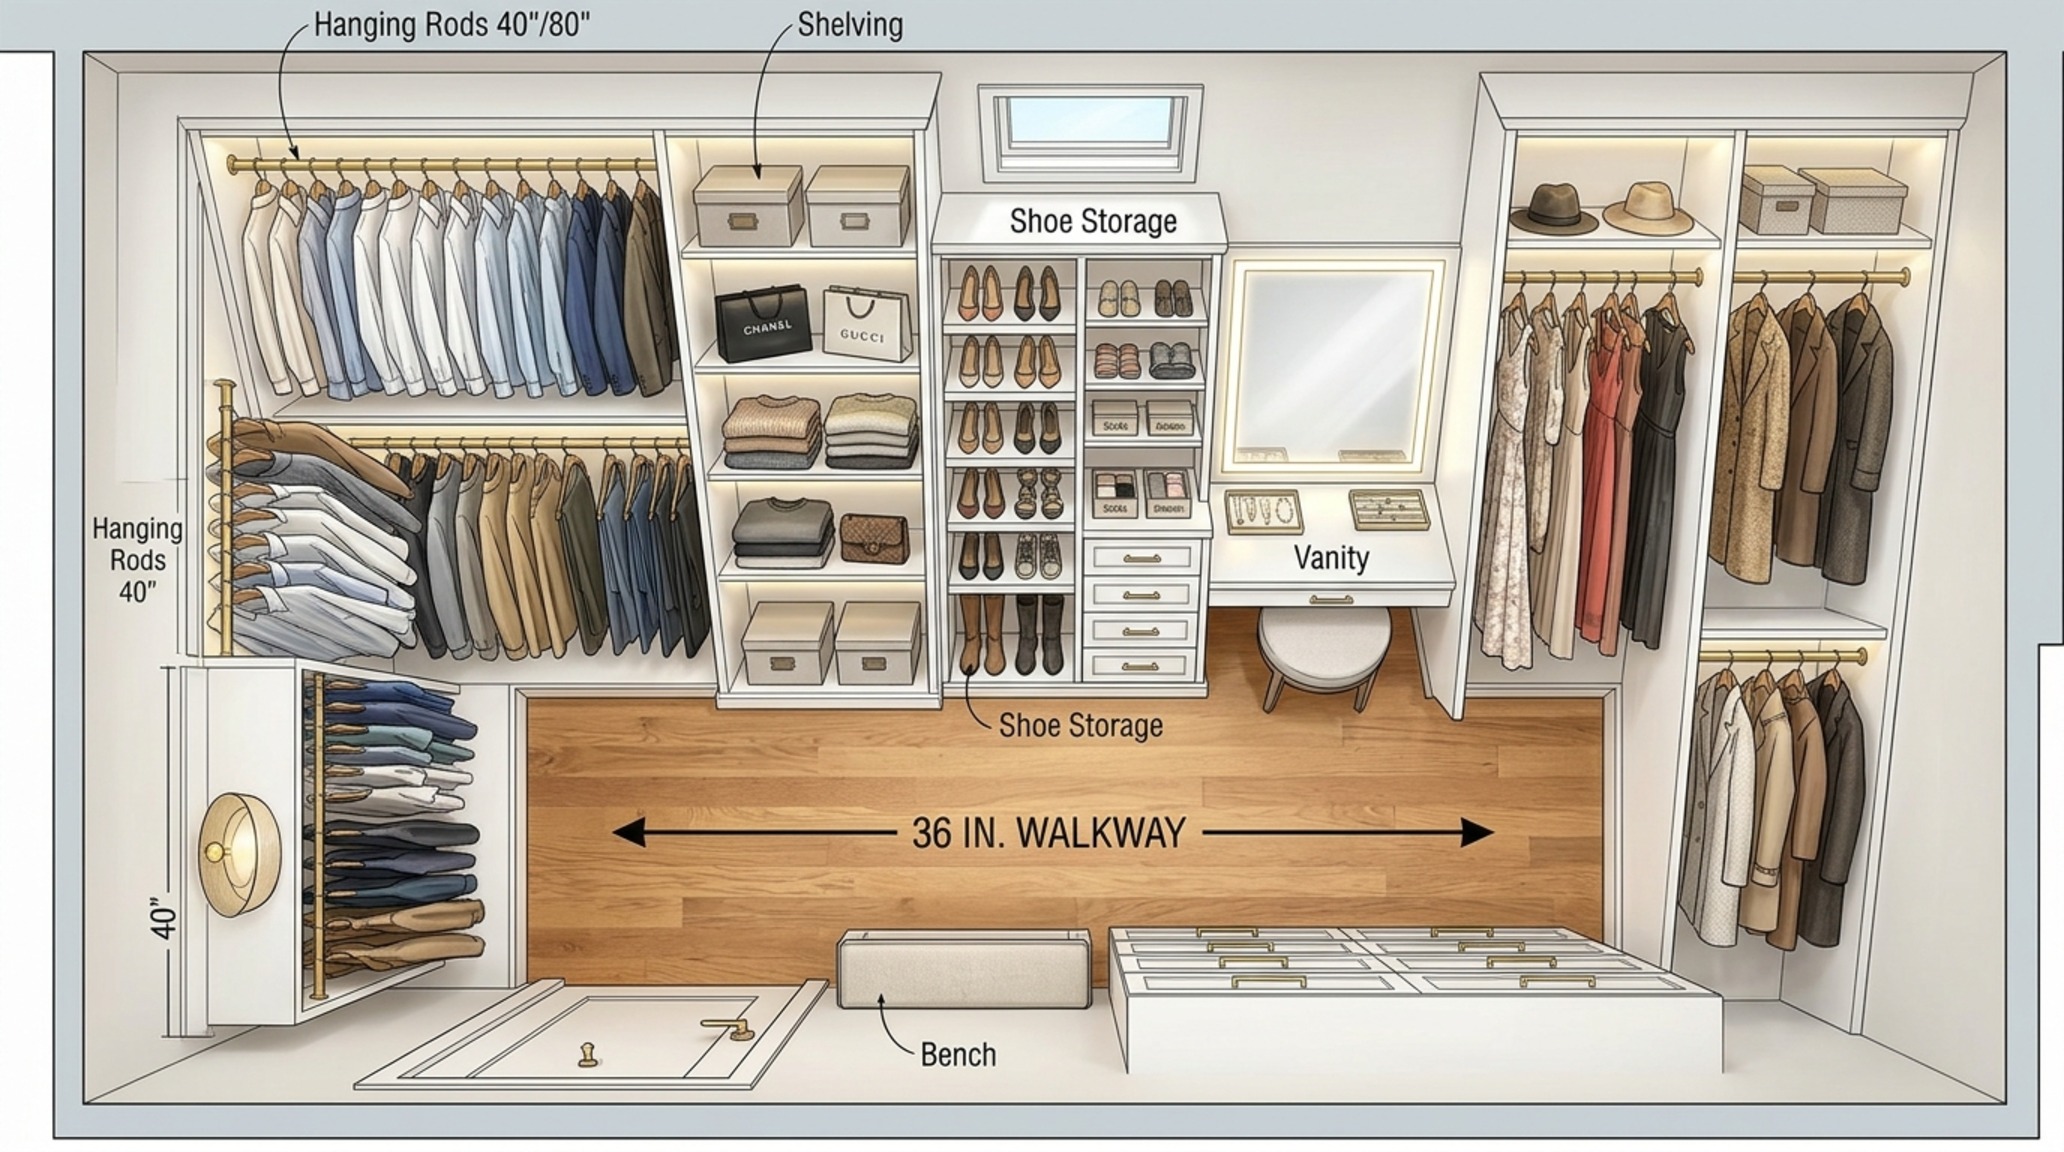
The modern walk in clothes closet has evolved from a utilitarian storage volume into a sanctuary of architectural precision where ergonomics and aesthetics intersect to define the morning ritual. In the contemporary home, the luxury of a dedicated dressing environment is no longer measured solely by square footage, but by the spatial cadence of its layout. To achieve true ergonomic mastery, we must treat the closet not as a room of shelves, but as a sequence of kinetic movements. The standard architectural clearance of 36 inches for a primary walkway is the non-negotiable baseline; it is the difference between a cramped corridor and a fluid transitional space that allows for full range of motion while dressing.
When we analyze the ‘reach zone,’ we find that the most frequently used items should reside between 24 and 60 inches from the floor—the ergonomic sweet spot. Heavy seasonal items or archival pieces belong in the ‘passive storage’ zone above 80 inches, reachable via an integrated library ladder or a discreet step stool. By aligning the height of hanging rods with the specific hemline of a client’s wardrobe—be it 40 inches for shirts or 65 inches for floor-length gowns—we eliminate the visual noise of empty floor space beneath garments, grounding the room in intentionality.
Verticality and the Kinetic Line: Small Space Walk In Clothes Closet Solutions
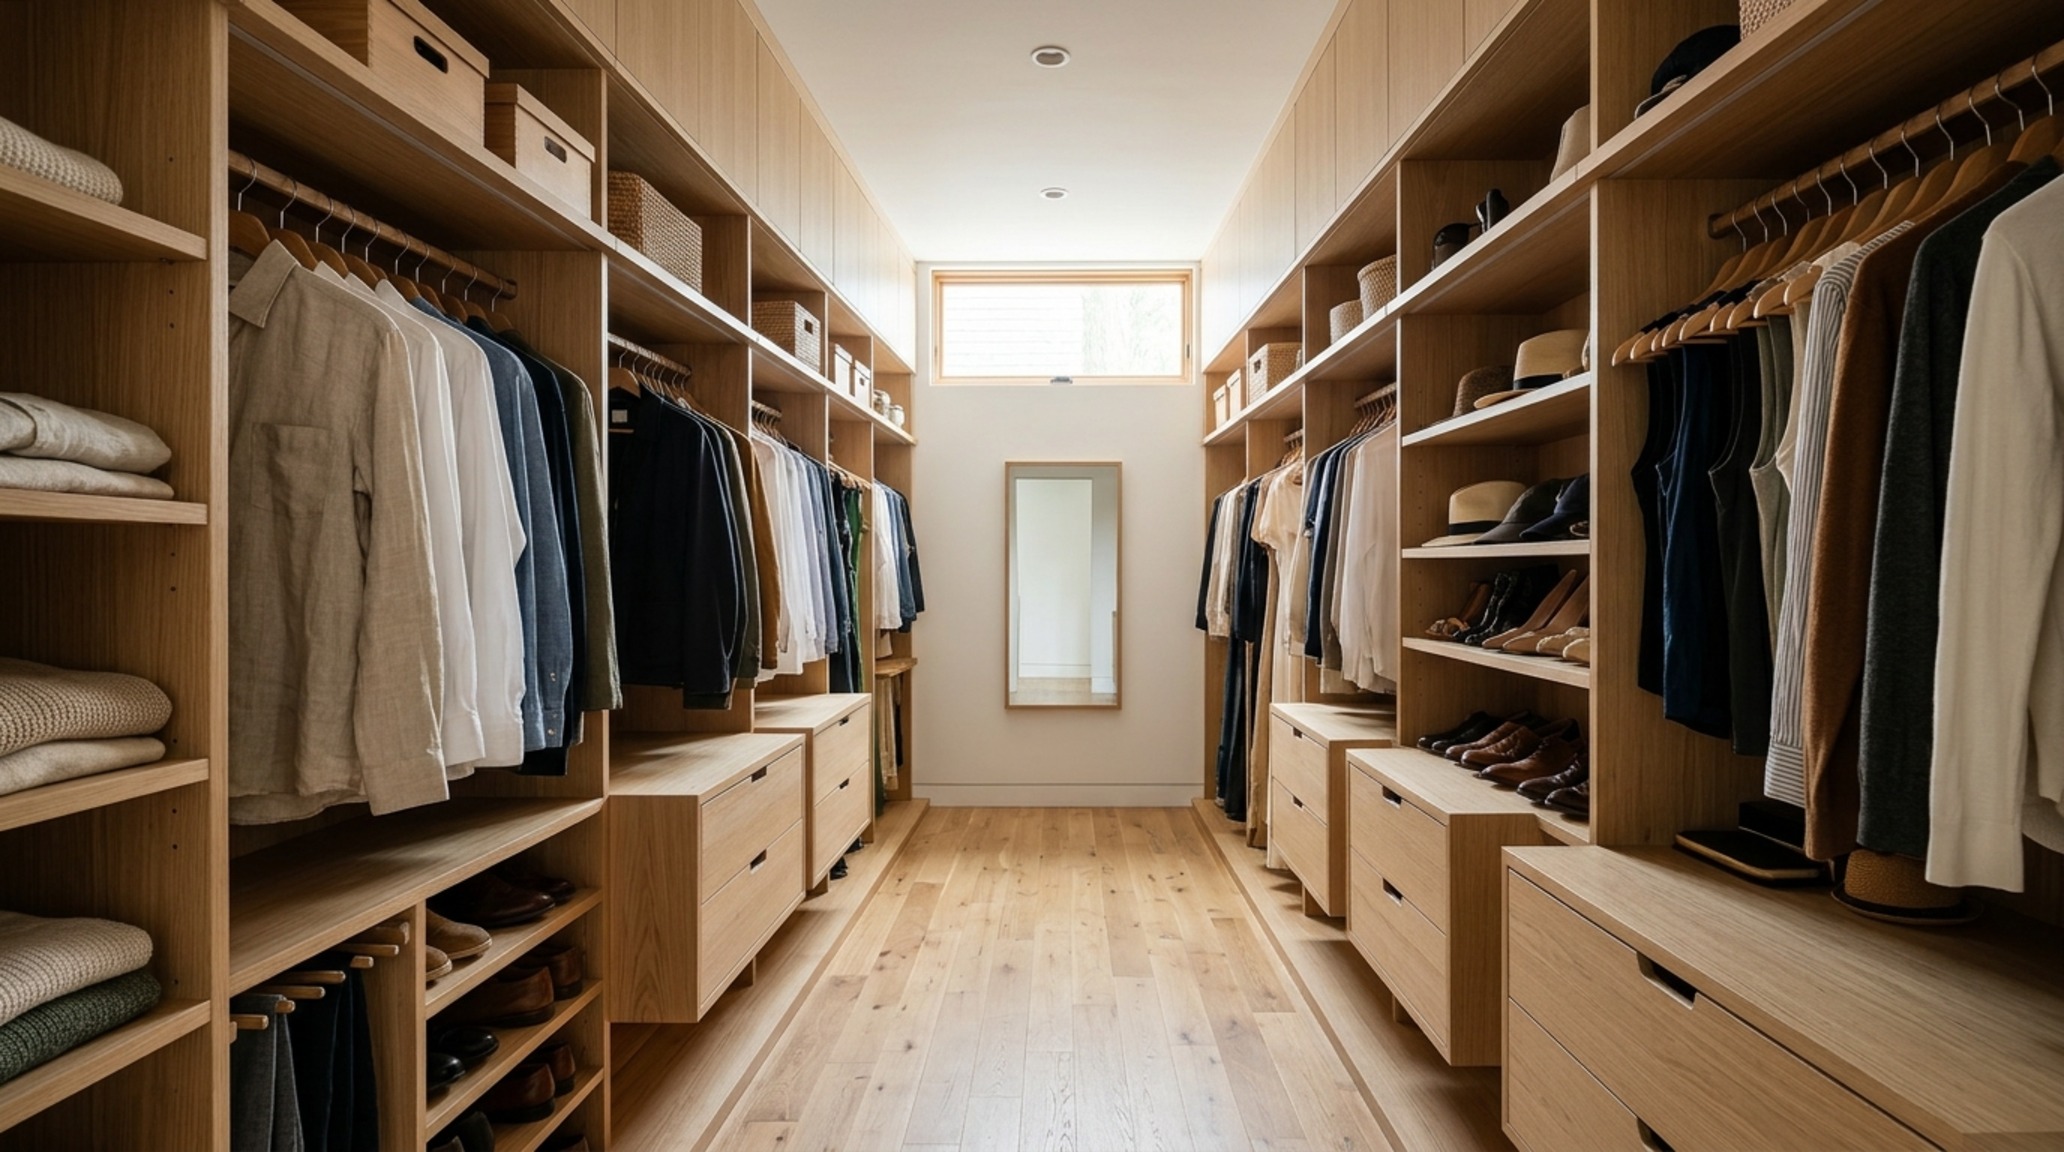
In urban environments where every inch is contested, a small space walk in clothes closet requires a shift from horizontal expansion to vertical intensity. The most profound hack in these compact footprints is the elimination of visual bulk. Swapping traditional solid doors for glass-fronted cabinetry or even open-facing ’boutique’ modules can expand the sightlines, preventing the walls from closing in. However, the true secret lies in the floor plane. By utilizing floating cabinetry—mounting the lower storage units 6 to 12 inches off the ground—you create a sense of continuous floor area that tricks the eye into perceiving a larger volume.
“Spatial efficiency is not about how much you can cram into a box; it is about the negative space you leave for the human inhabitant to breathe.”
Consider the use of mirrored back-panels within the shelving units. This technique, often seen in high-end retail environments like Celine or Saint Laurent, adds a layer of kaleidoscopic depth. When paired with a soft, neutral palette—perhaps Benjamin Moore’s Swiss Coffee on the millwork and a subtle Farrow & Ball Setting Plaster on the ceiling—the closet feels airy and curated rather than congested. We also look toward pull-out accessories: telescopic valet rods that emerge only when needed, and slim-profile trouser racks that condense twenty pairs of pants into a mere 18 inches of horizontal space.
Curated Visual Narrative & Detail Studies
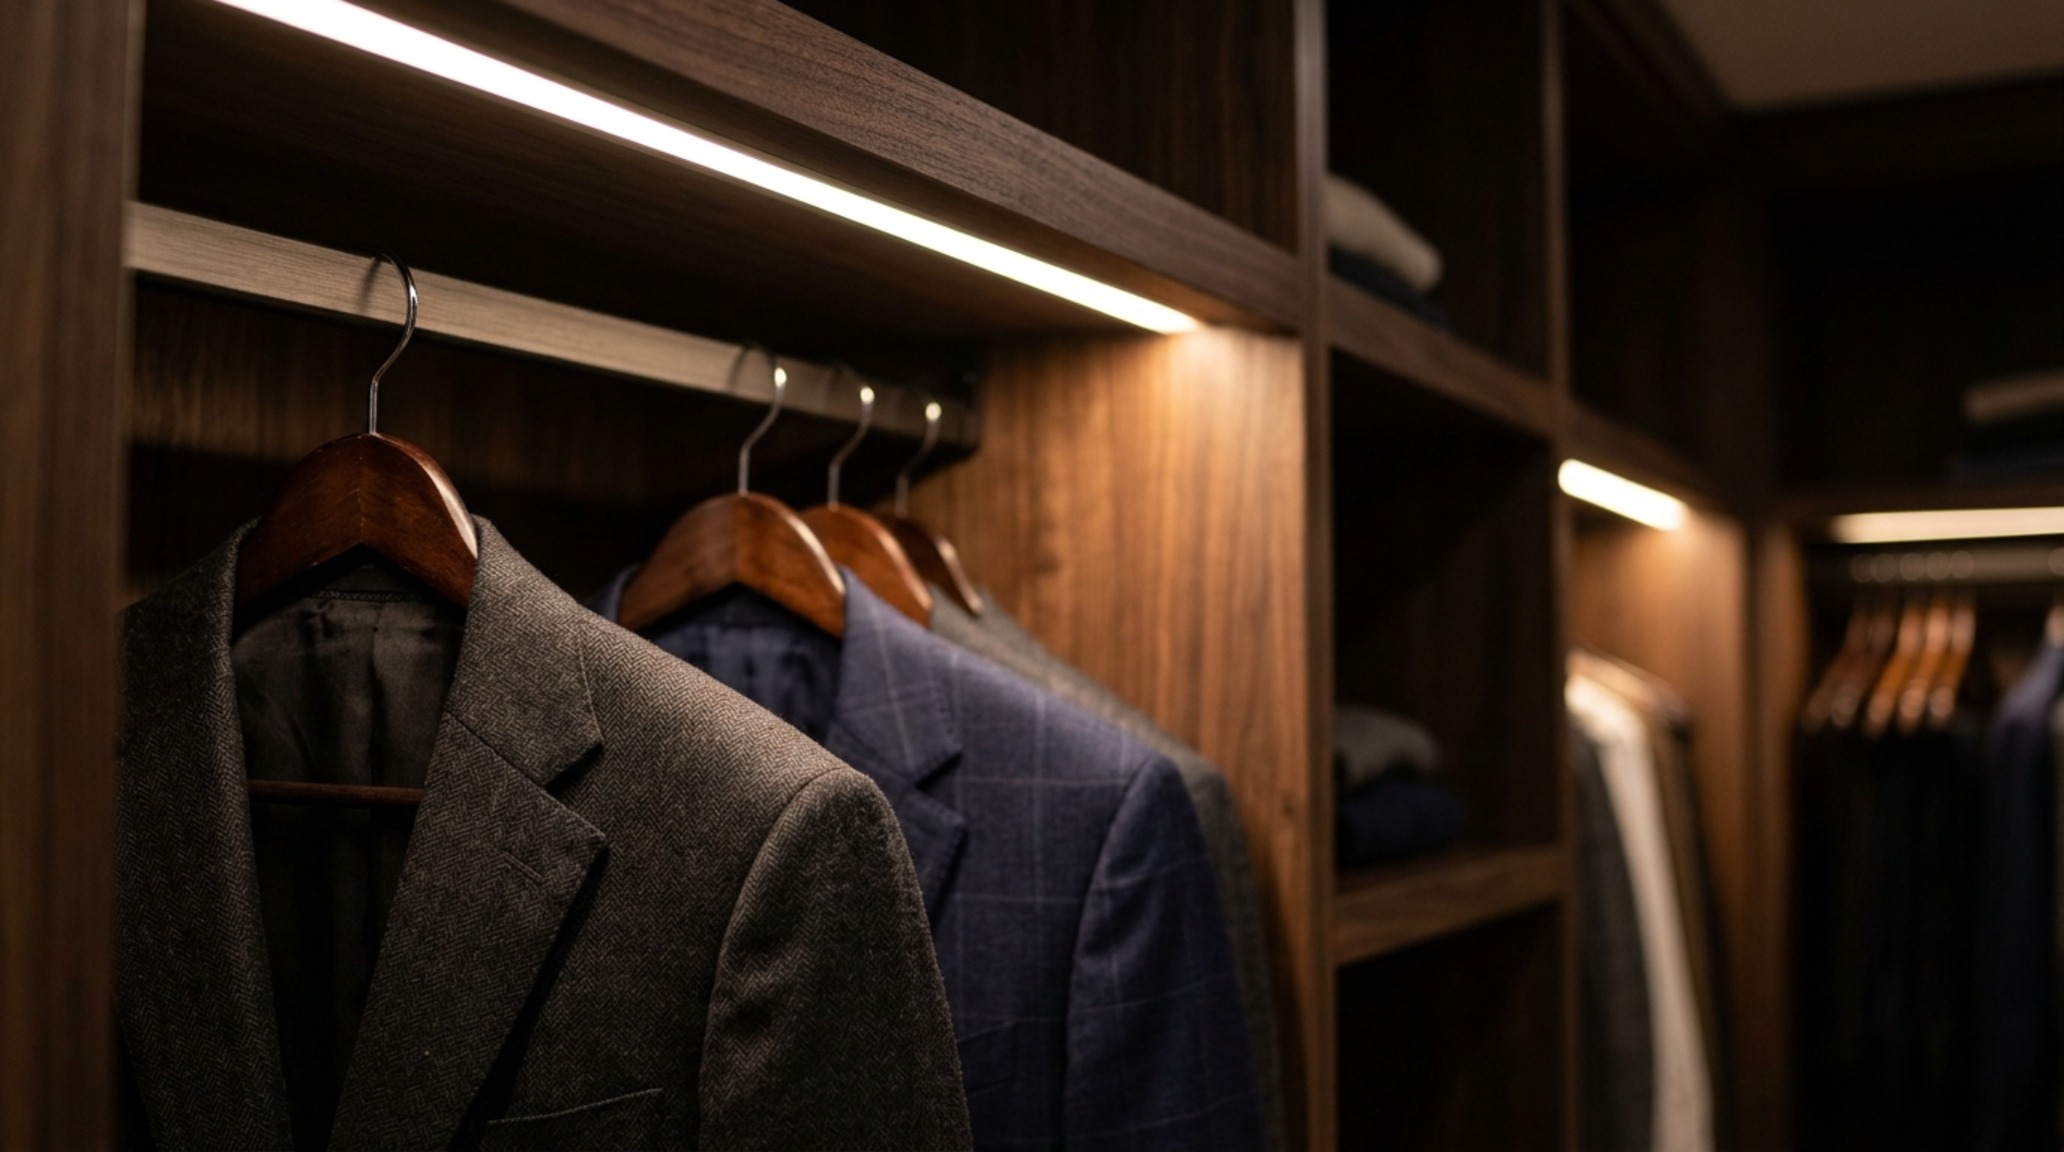
Illuminating the Wardrobe: A Walk In Clothes Closet Lighting Guide
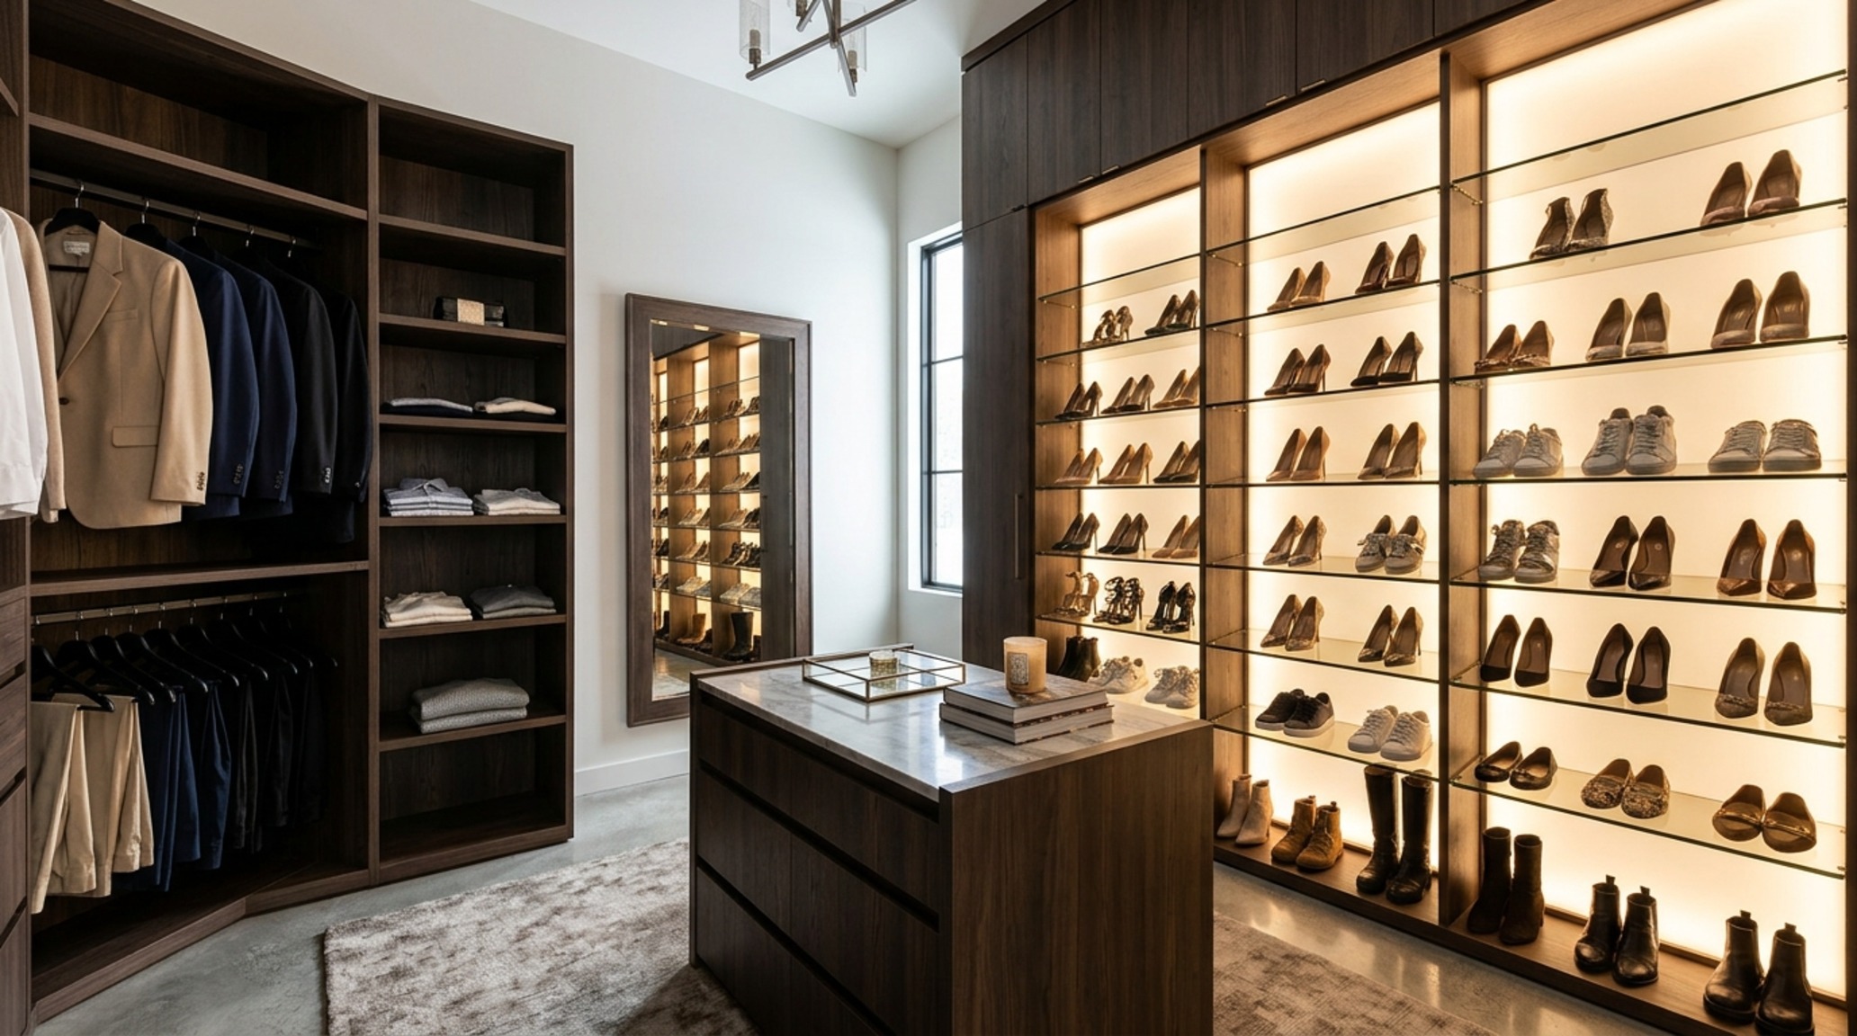
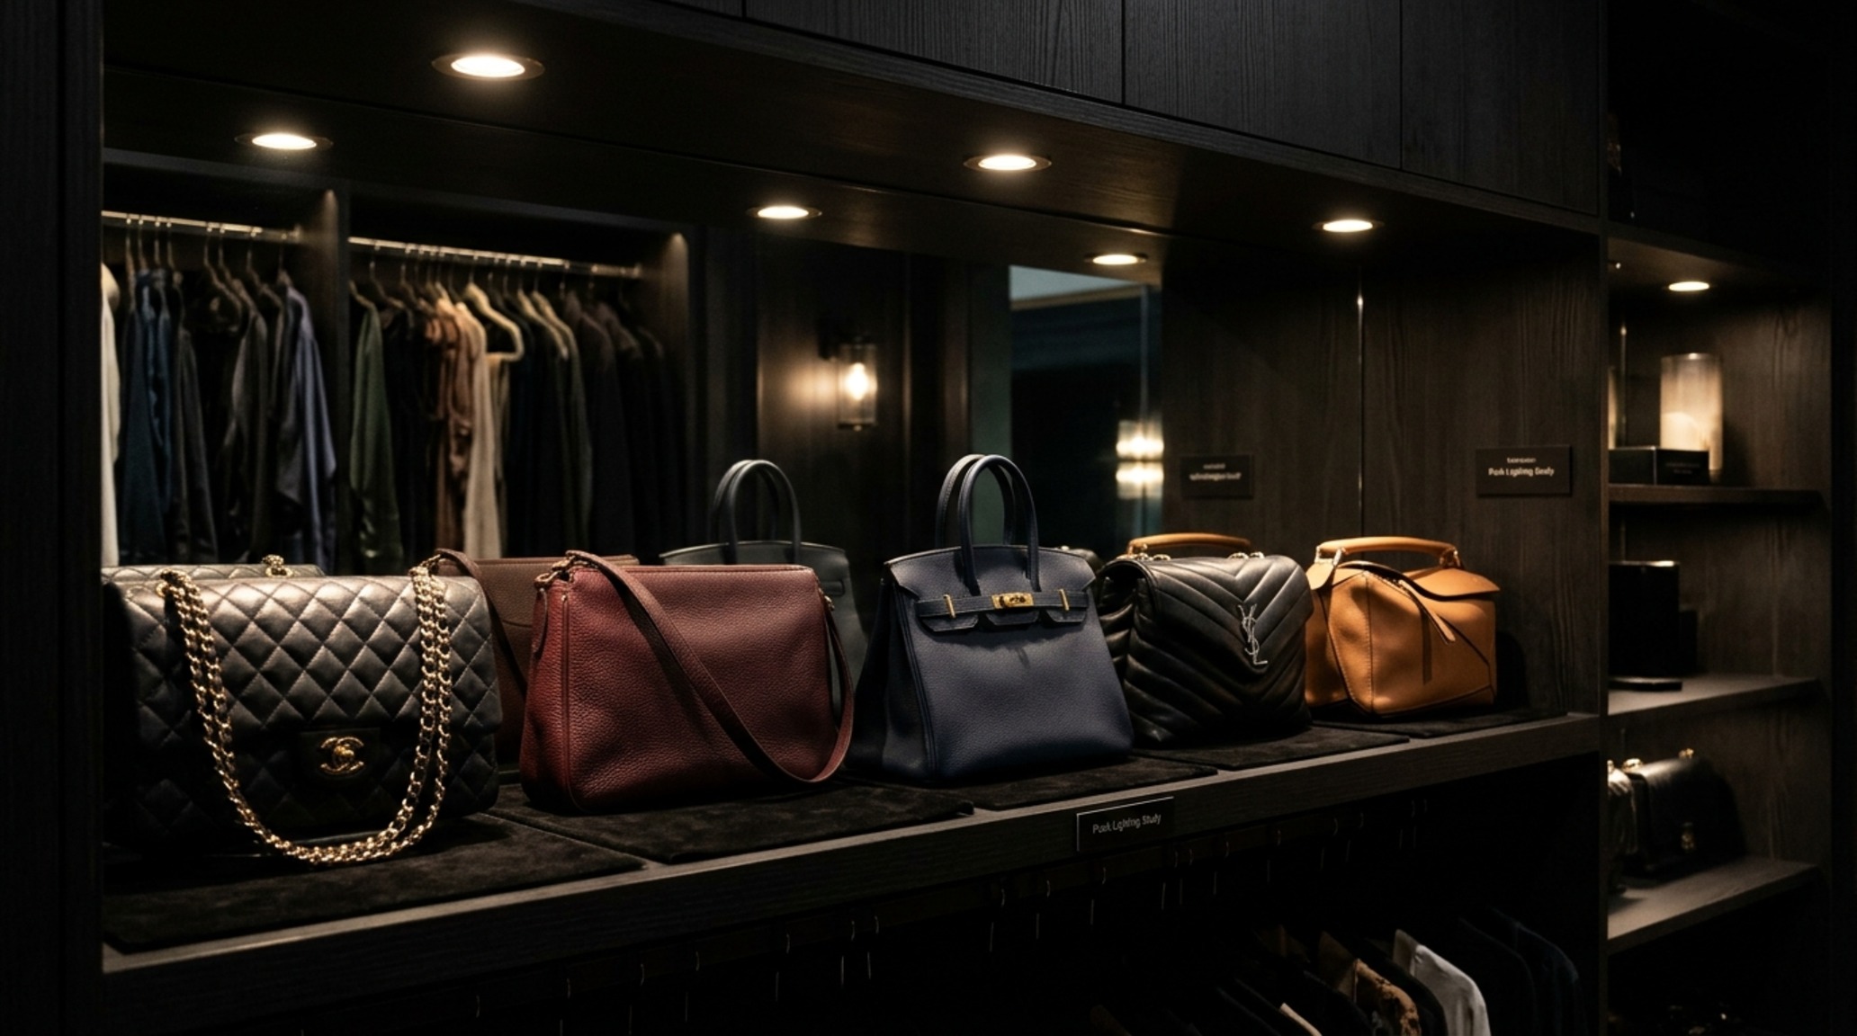
Lighting is the invisible architecture of a dressing room. A comprehensive walk in clothes closet lighting guide must prioritize color rendering over sheer brightness. To distinguish between a midnight navy and a true black suit, a High CRI (Color Rendering Index) of 90 or above is mandatory. We typically specify 2700K for a warm, residential glow that mimics the golden hour, though 3000K is preferred for task-oriented areas like vanity mirrors where precision is paramount. The integration of linear LED tape into the carcase of the shelving—recessed at a 45-degree angle—ensures that light is cast directly onto the garments rather than the top of the wearer’s head, eliminating harsh shadows.
Shadow play is just as important as illumination. By using diffused directional lighting, we can highlight the textures of a knit sweater or the grain of a leather bag. Avoid the ‘interrogation room’ effect of a single, central overhead fixture. Instead, layer the lighting: a decorative chandelier or flush-mount for ambient mood, integrated shelf lighting for visibility, and perhaps a low-level plinth light to guide the way during early morning starts. This layered approach creates a sense of luxury that feels both functional and cinematic.
Tactile Grounding: Luxury Walk In Clothes Closet Textures and Materiality
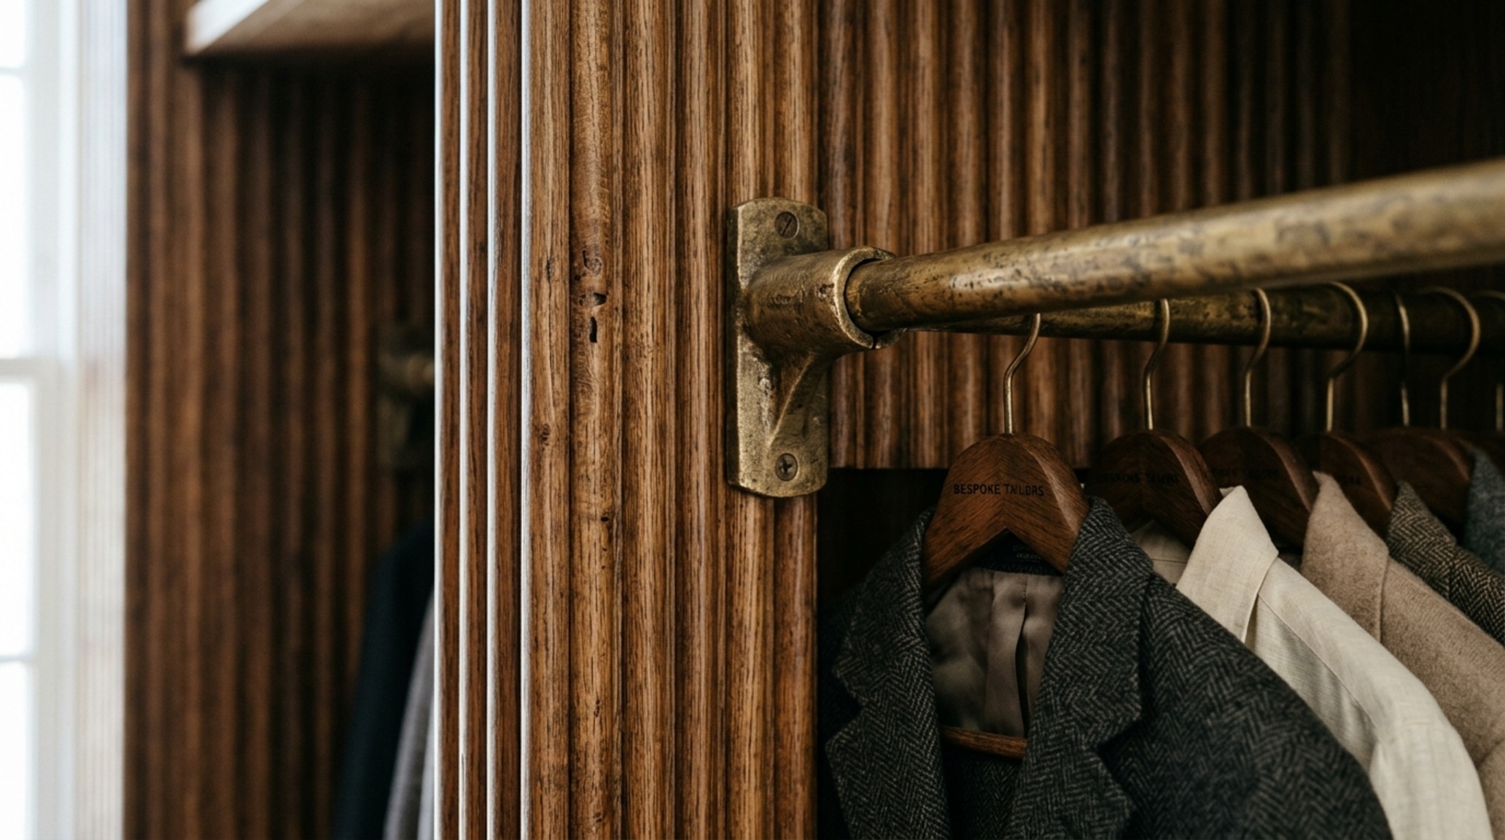
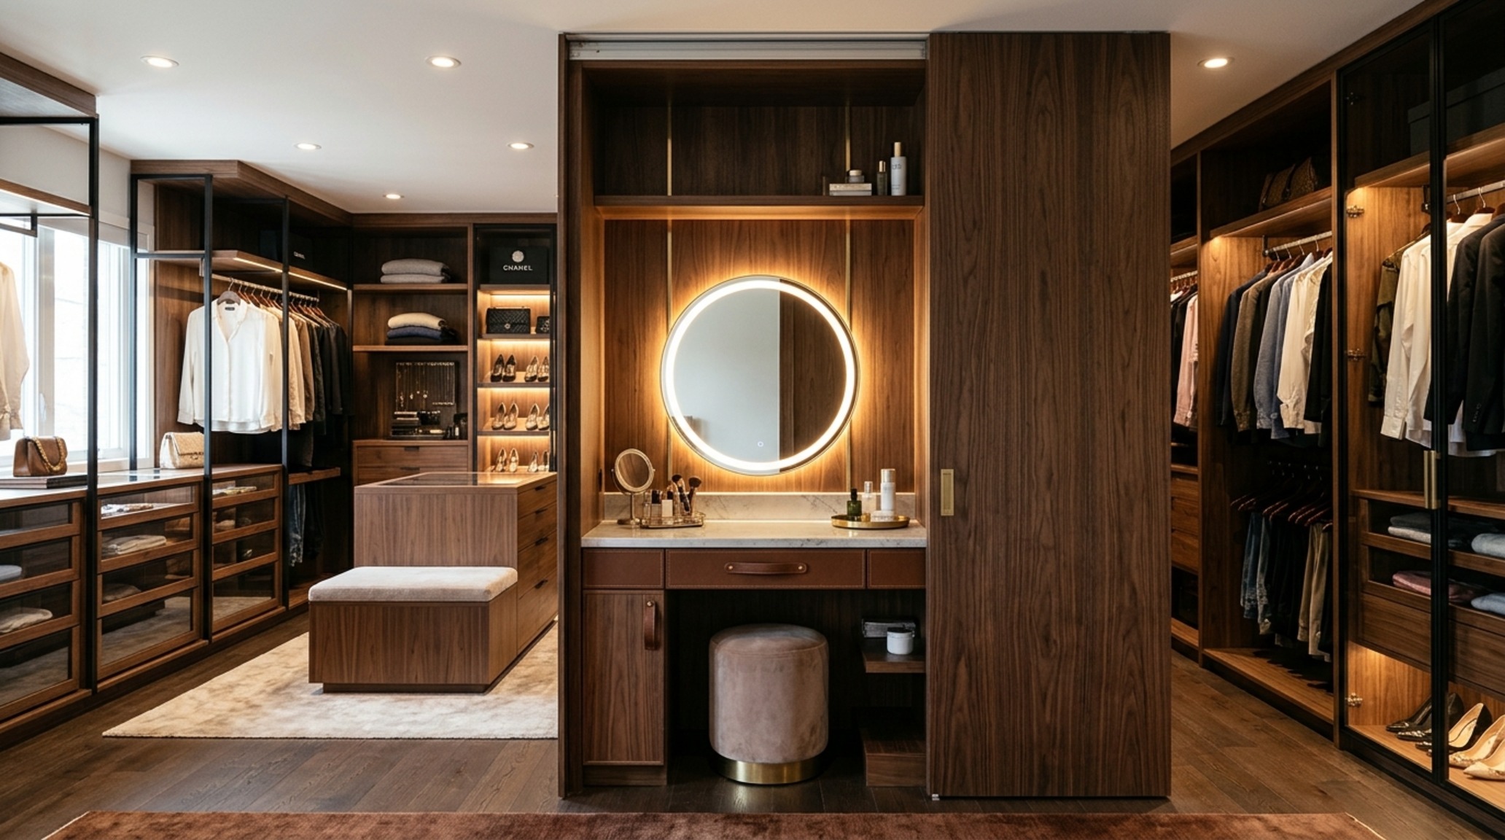
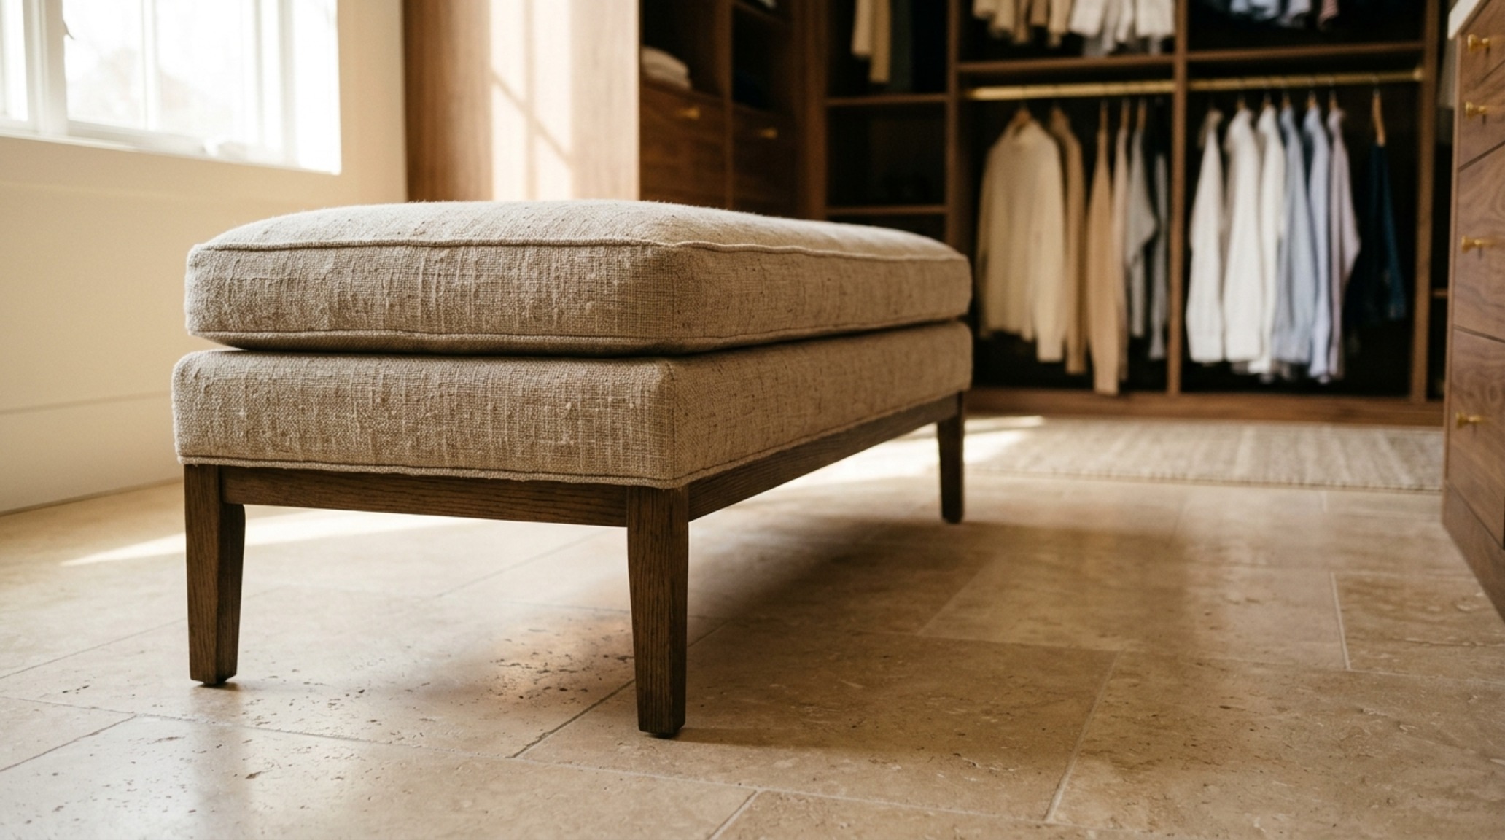
Materiality is the soul of the walk in clothes closet. It is the tactile feedback of a solid brass handle or the soft hush of a wool-lined drawer that elevates the experience from mundane to meditative. To achieve luxury walk in clothes closet textures, look beyond the standard laminate finishes. We are seeing a massive trend toward ‘warm minimalism’—the use of rift-sawn white oak paired with inset leather panels or fluted glass. The juxtaposition of a hard, architectural material like honed travertine on a central island against the softness of velvet-lined jewelry trays creates a sophisticated sensory contrast.
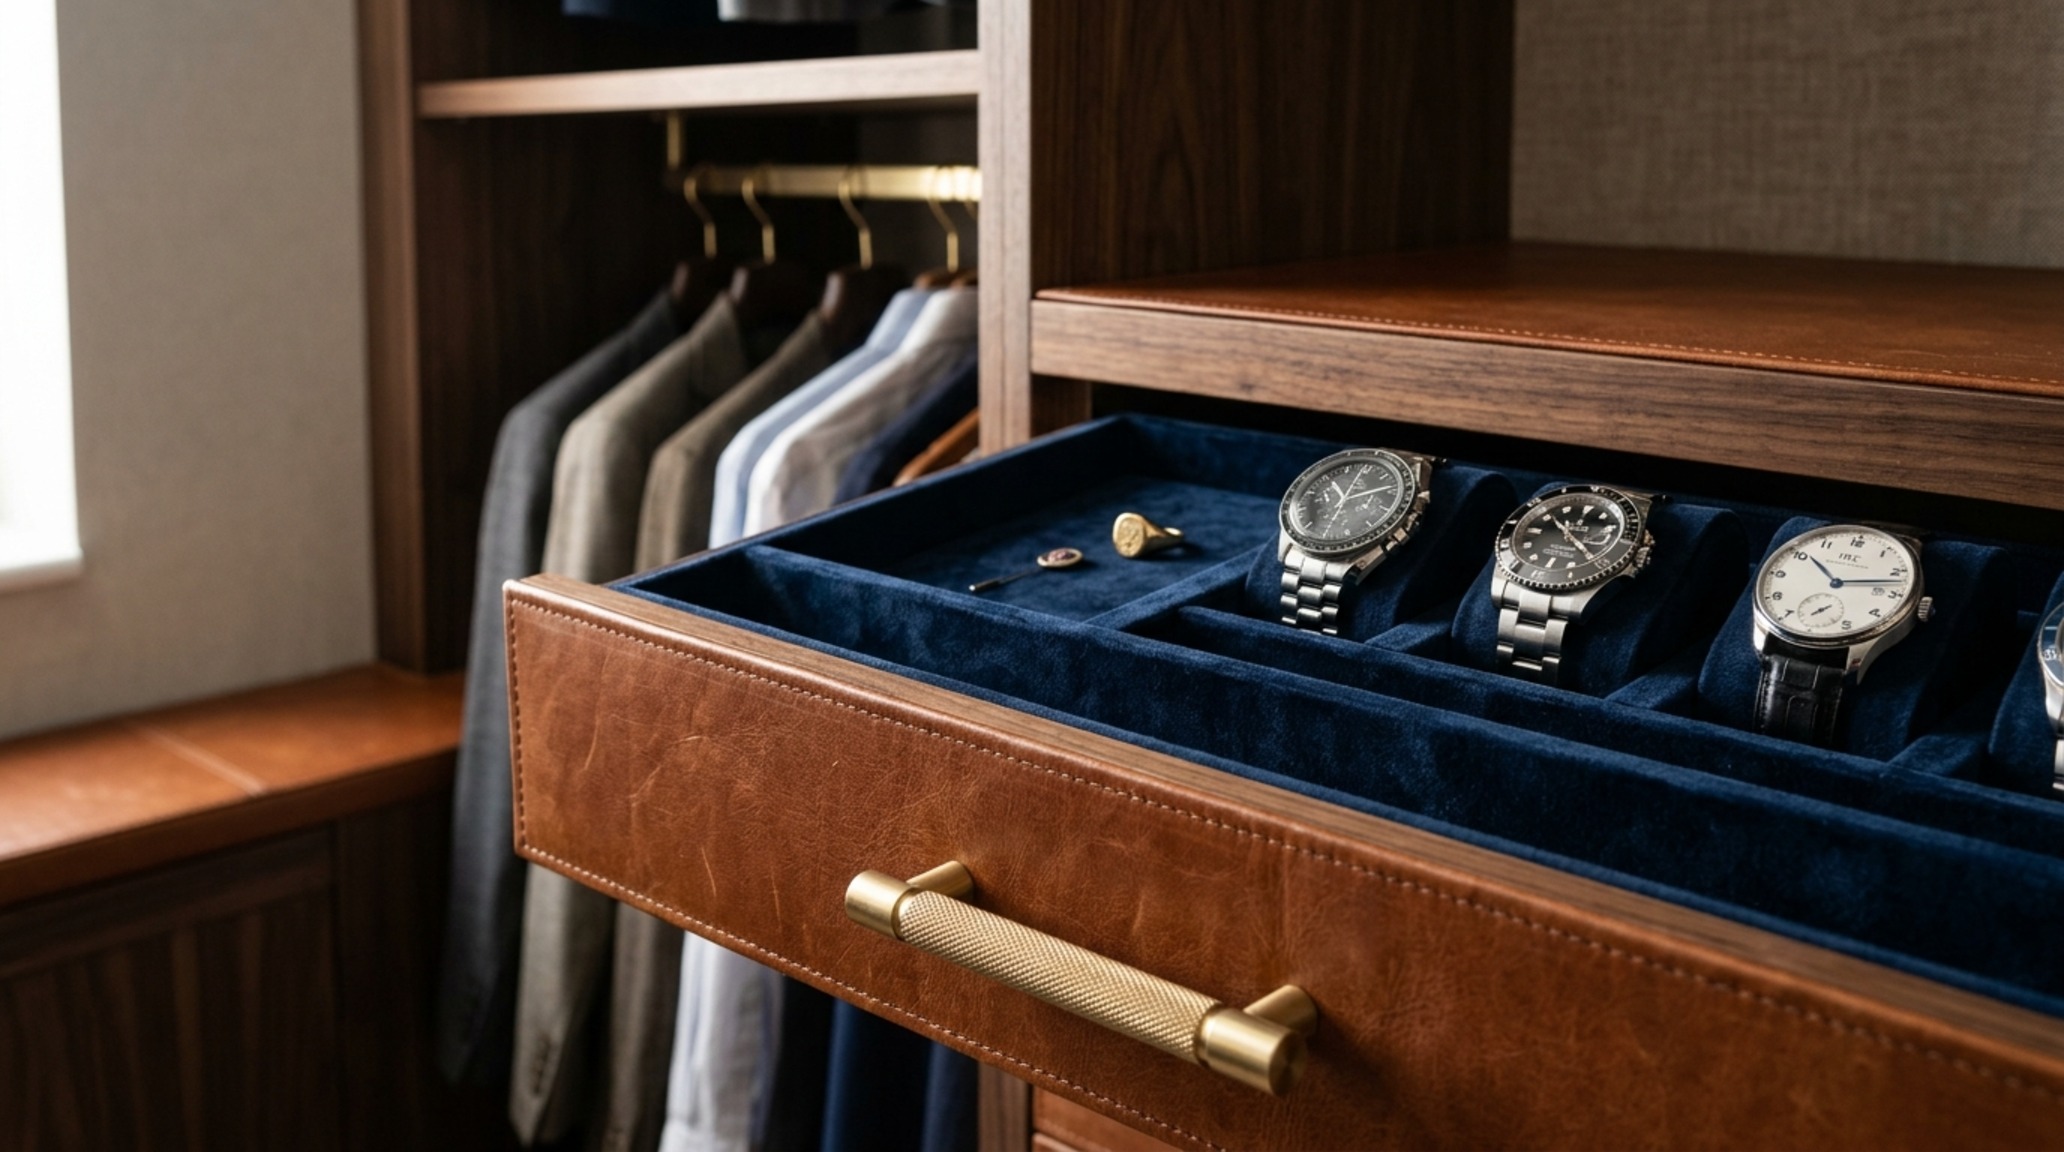
The hardware is the jewelry of the room. Moving away from generic pulls toward knurled brass or hand-stitched leather tabs adds a bespoke, artisanal quality. In larger master suites, the introduction of upholstered elements—such as a small ottoman or a built-in bench in a durable performance fabric like Perennials—provides a moment of pause. These soft surfaces also serve an acoustic purpose, dampening the sound of hangers clicking and creating a quiet, cocoon-like atmosphere that shields the inhabitant from the chaos of the outside world.
The New Minimalist Standard: Modern Walk In Clothes Closet Ideas for the Curated Life
Current modern walk in clothes closet ideas are increasingly focused on the integration of ‘hidden’ technology and multi-functional zones. We are seeing the rise of the ‘Closet Office’ or ‘Clotice,’ where a small, marble-topped secondary surface serves as both a jewelry staging area and a discreet laptop station. Hidden storage is another hallmark of the modern era; think secret compartments behind full-length mirrors for valuables or motorized overhead racks that lower seasonal coats with the touch of a button. The goal is to hide the ‘work’ of the closet—the bulky suitcases, the laundry hampers—behind seamless, touch-latch cabinetry that looks like part of the architectural shell.
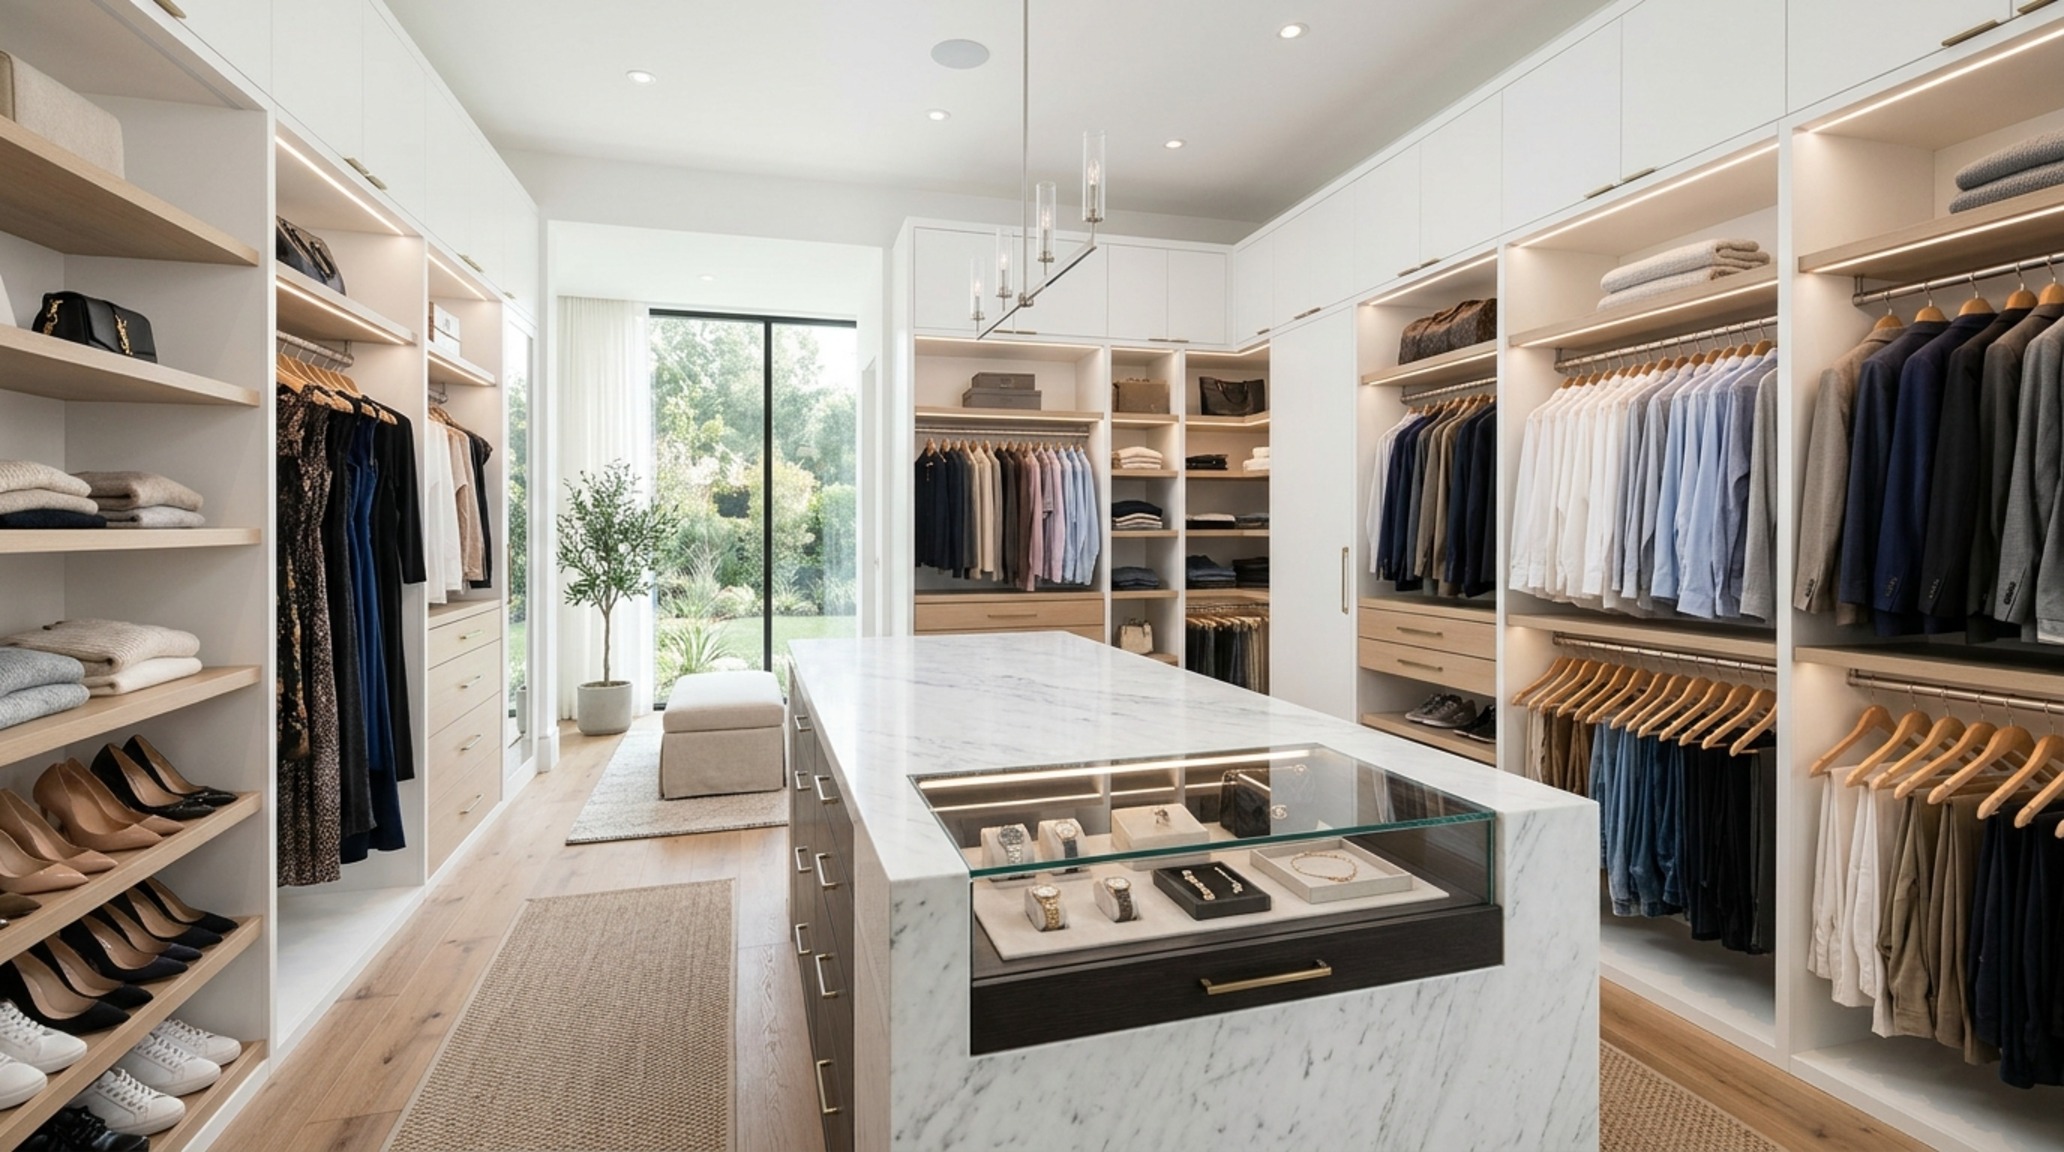
Decluttering in the modern age is about curation, not just organization. The ‘one-in, one-out’ rule is easier to follow when the closet itself acts as a gallery. Glass-topped islands allow for the display of curated accessories, turning a collection of watches or scarves into a visual anthology of personal style. By designing the walk in clothes closet with specific ‘sightline alignment,’ where your most beautiful pieces are the first things you see upon entering, the space becomes a source of daily inspiration rather than a chore to maintain.
Materiality, Palette & Dimension Blueprint
Comprehensive material guide featuring exact paint swatches, authentic finishes, and spatial clearances.
Designing the ultimate walk in clothes closet is an exercise in empathy—understanding the rhythms of one’s own life and creating a container that supports them. As we look toward the future of residential design, the focus shifts from mere storage to the curation of experience. Whether through the surgical precision of an ergonomic layout or the soft glow of a well-placed LED, these spaces offer us a rare moment of order in an often chaotic world. It is the final, intimate layer of the home where architecture meets the individual, and where every morning begins with a sense of clarity and grace.
Editorial Silo • Recommended Architecture Studies
- The Alchemy of Texture: Sculpting Atmospheric Depth in Contemporary Home Interiors Designs — Archival Design Case Study
- The Architecture of Joy: Christmas Decorating Ideas For The Office & Mapping the Holiday Flow in High-Performance Workspaces — Archival Design Case Study
Bespoke Spatial Study Collection
A high-resolution study in spatial proportions, tactile materiality, and light choreography curated for enduring modern living.
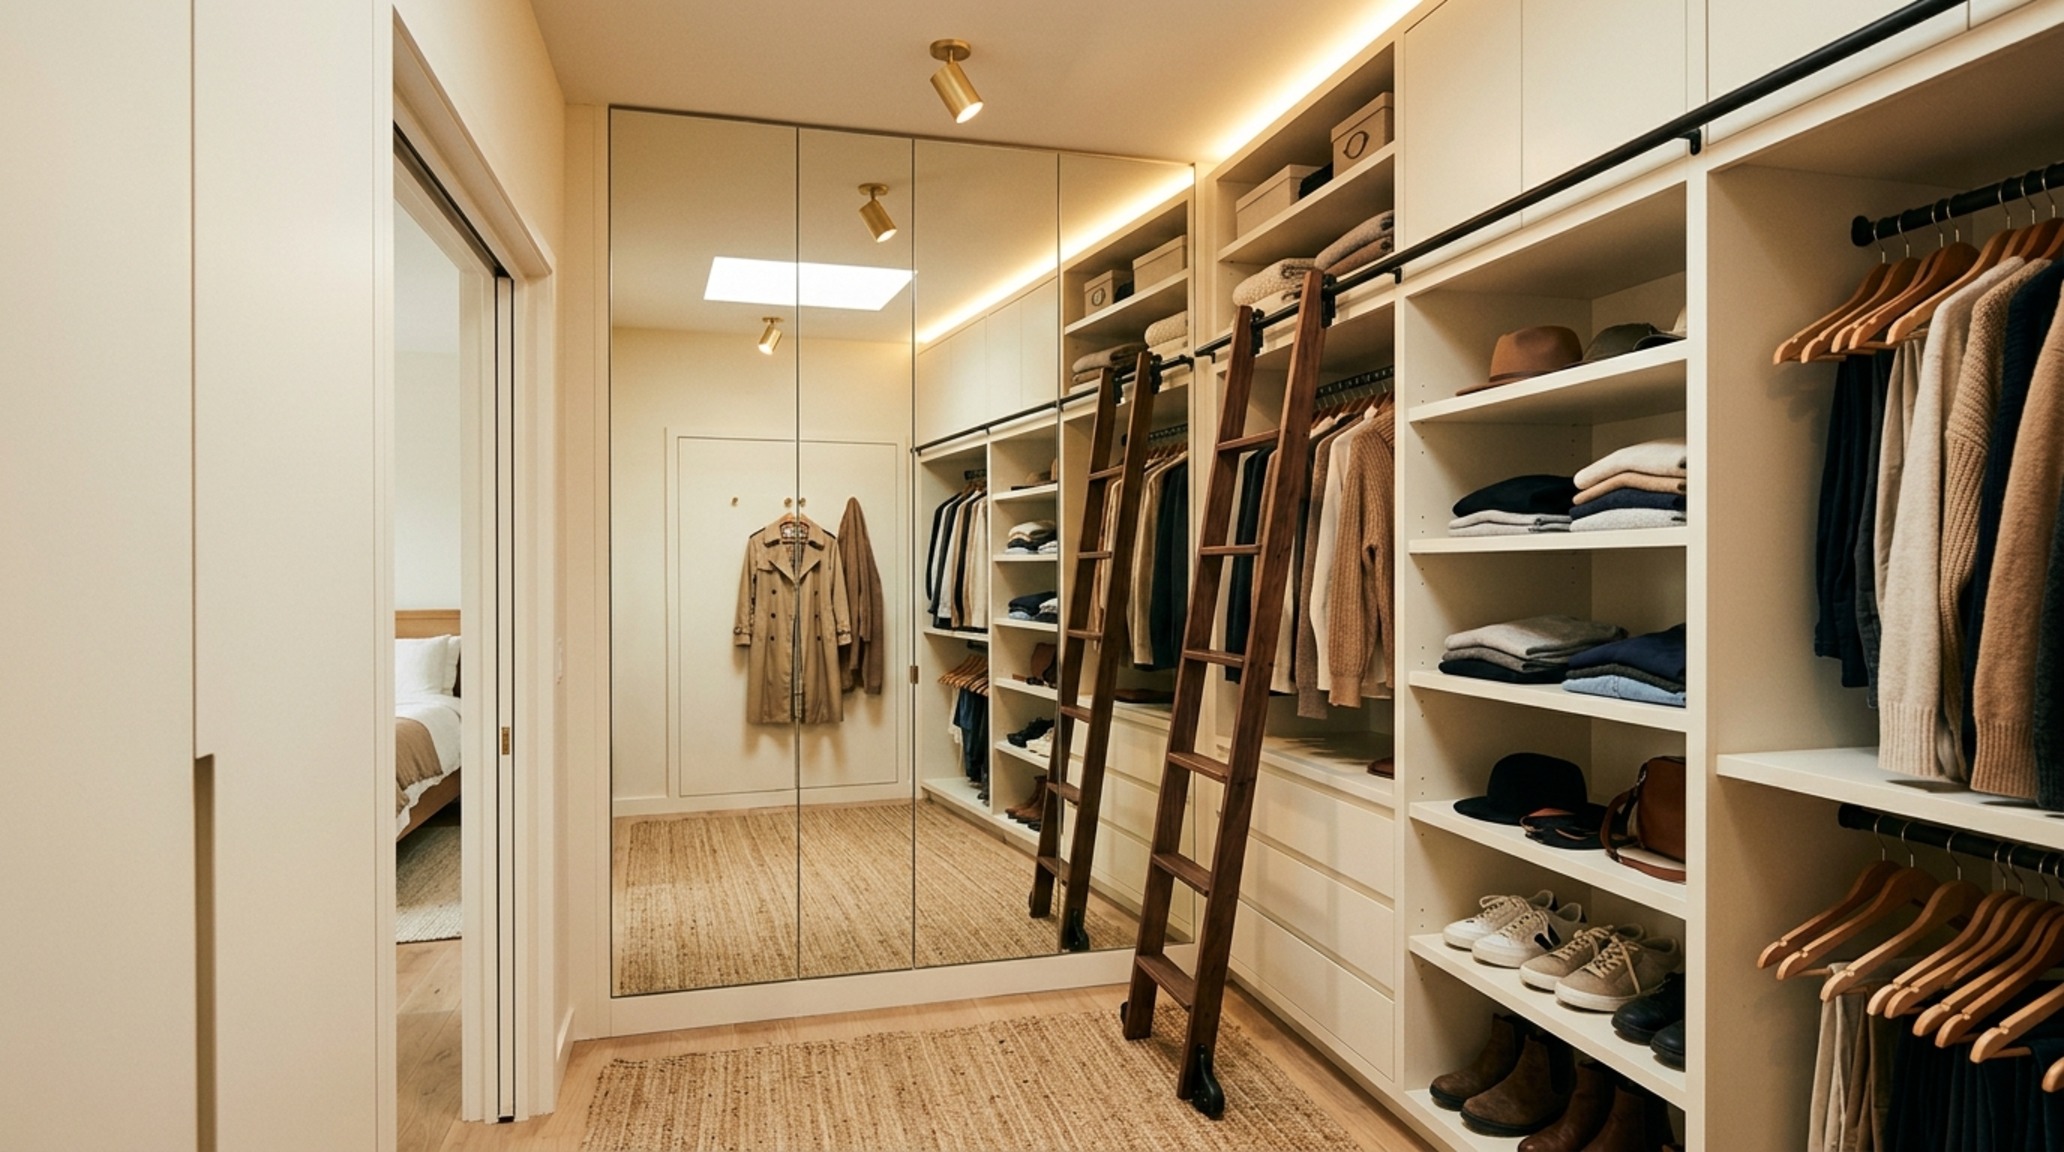
Curated Visual Lookbook
Design Gallery & Spatial Studies
A visual curation of architectural arrangements, lighting concepts, and material palettes featured in this space.