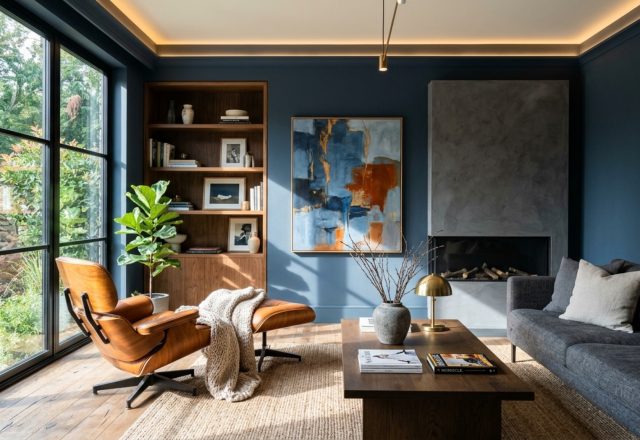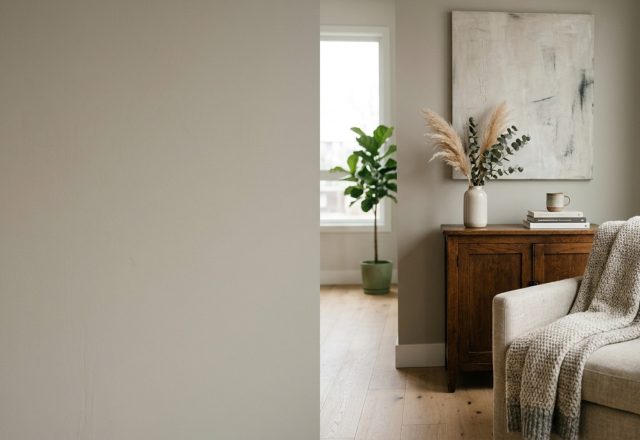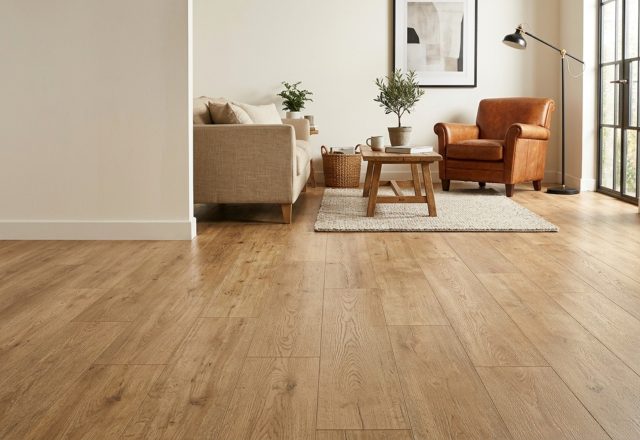
CURATORIAL CRITIQUE & DESIGN ANTHOLOGY: The most profound residential sanctuaries are never those that scream for attention through decorative excess, but those that silently accommodate the cadence of daily life via an invisible infrastructure of precise measurement. When the inquisitive observer asks how do you become a designer, they are often searching for a creative outlet, yet the true answer is anchored in the uncompromising laws of human-centered ergonomics and spatial logic. Design is less about the selection of a velvet swatch and more about the 36-inch clearance required for a primary walkway to feel effortless rather than constricted. It is a dual discipline of poetic vision and mathematical rigour.
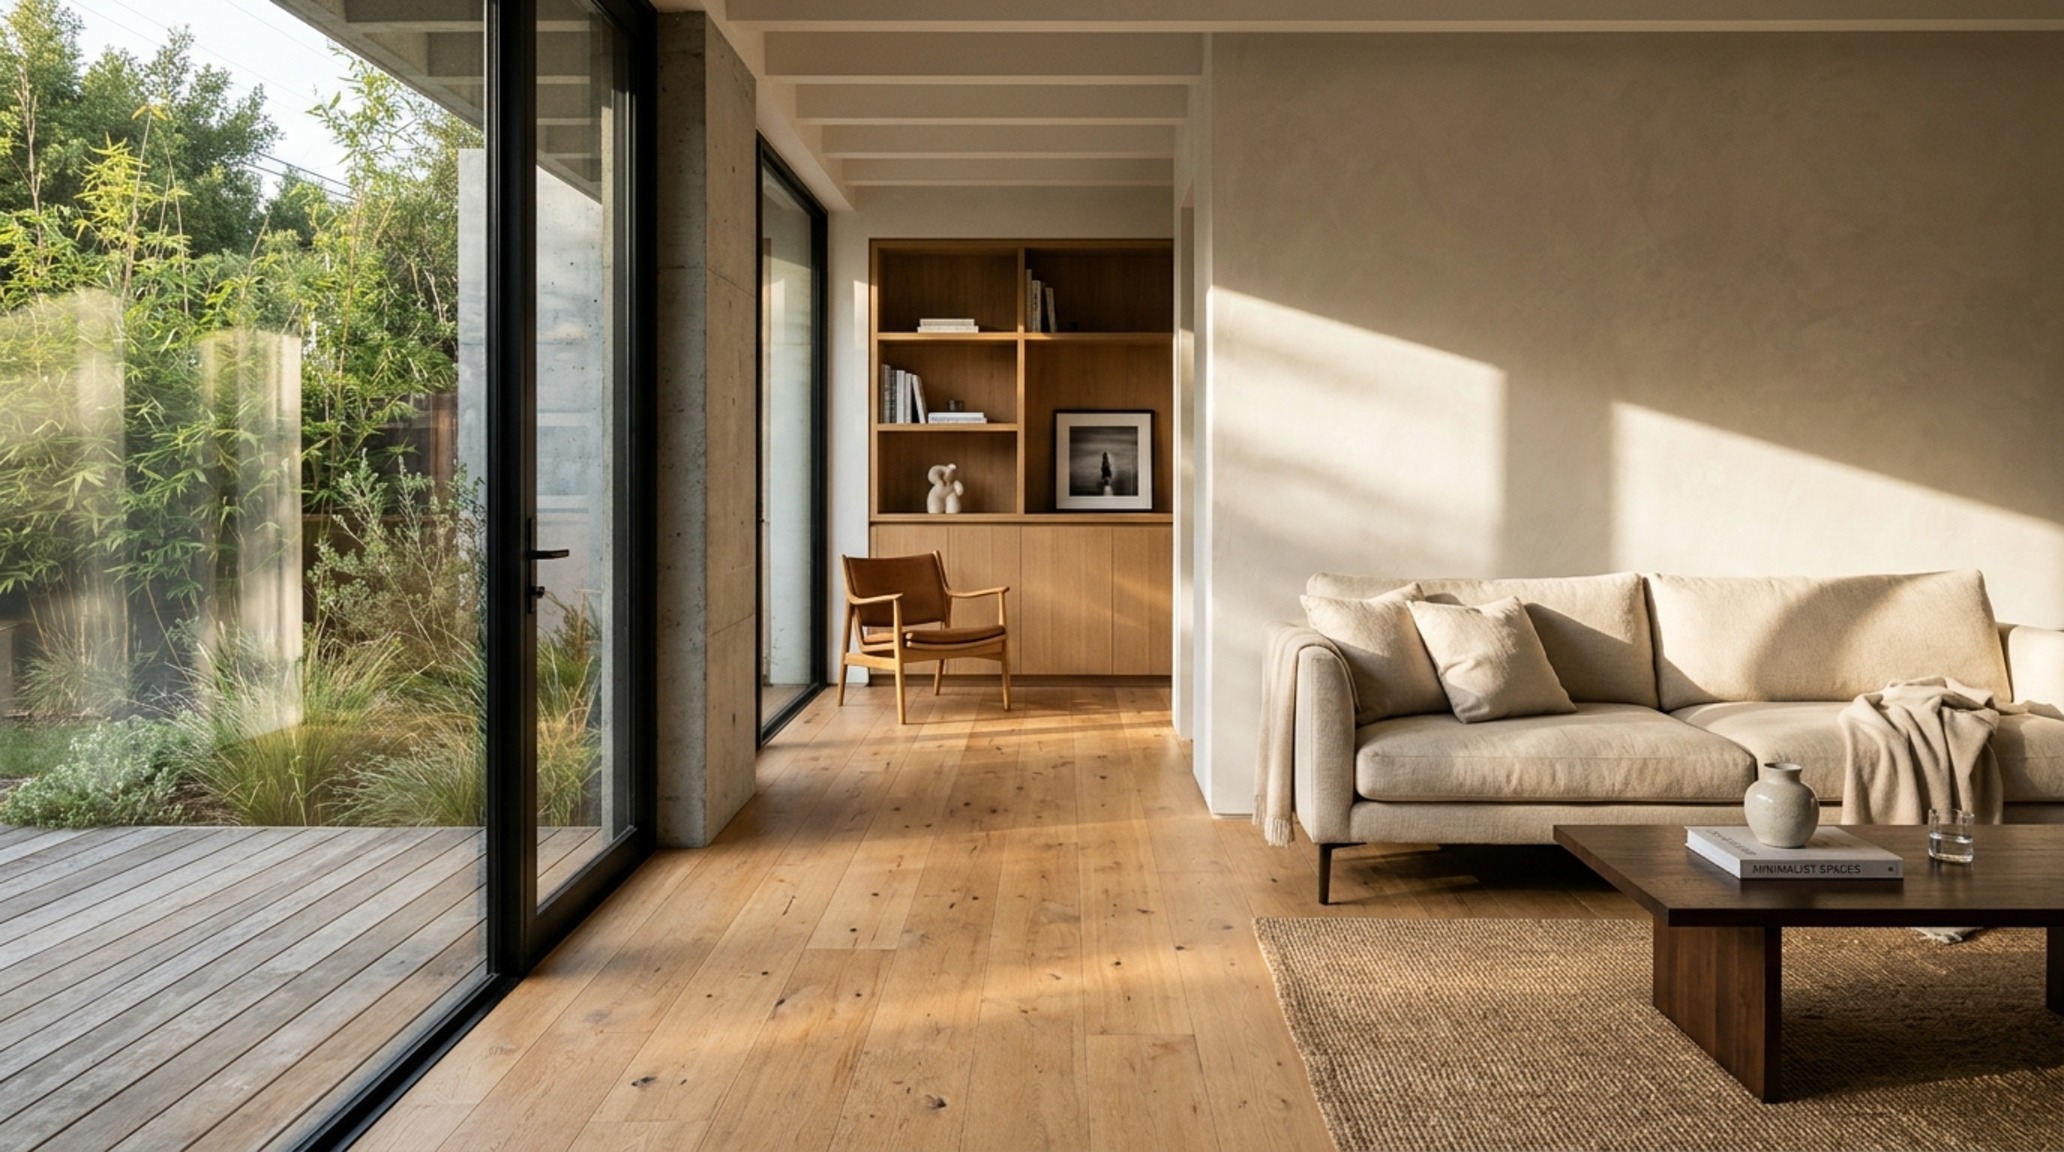
Do: Prioritize Circulatory Logic & Spatial Planning Rules
In the transition from enthusiast to professional, the first lesson is that beauty without function is merely a stage set. A successful interior design career path begins with the mastery of the floor plan as a living organism. You must learn to see the “negative space”—the empty air between a sofa and a coffee table—as a functional tool. Professional standards dictate an 18-inch reach from a seat to a table edge and a 30-inch clearance behind a dining chair to allow for fluid movement. When these numbers are ignored, the room feels restless, regardless of how expensive the furniture might be.
Spatial Planning Rules: The 36-Inch Mandate
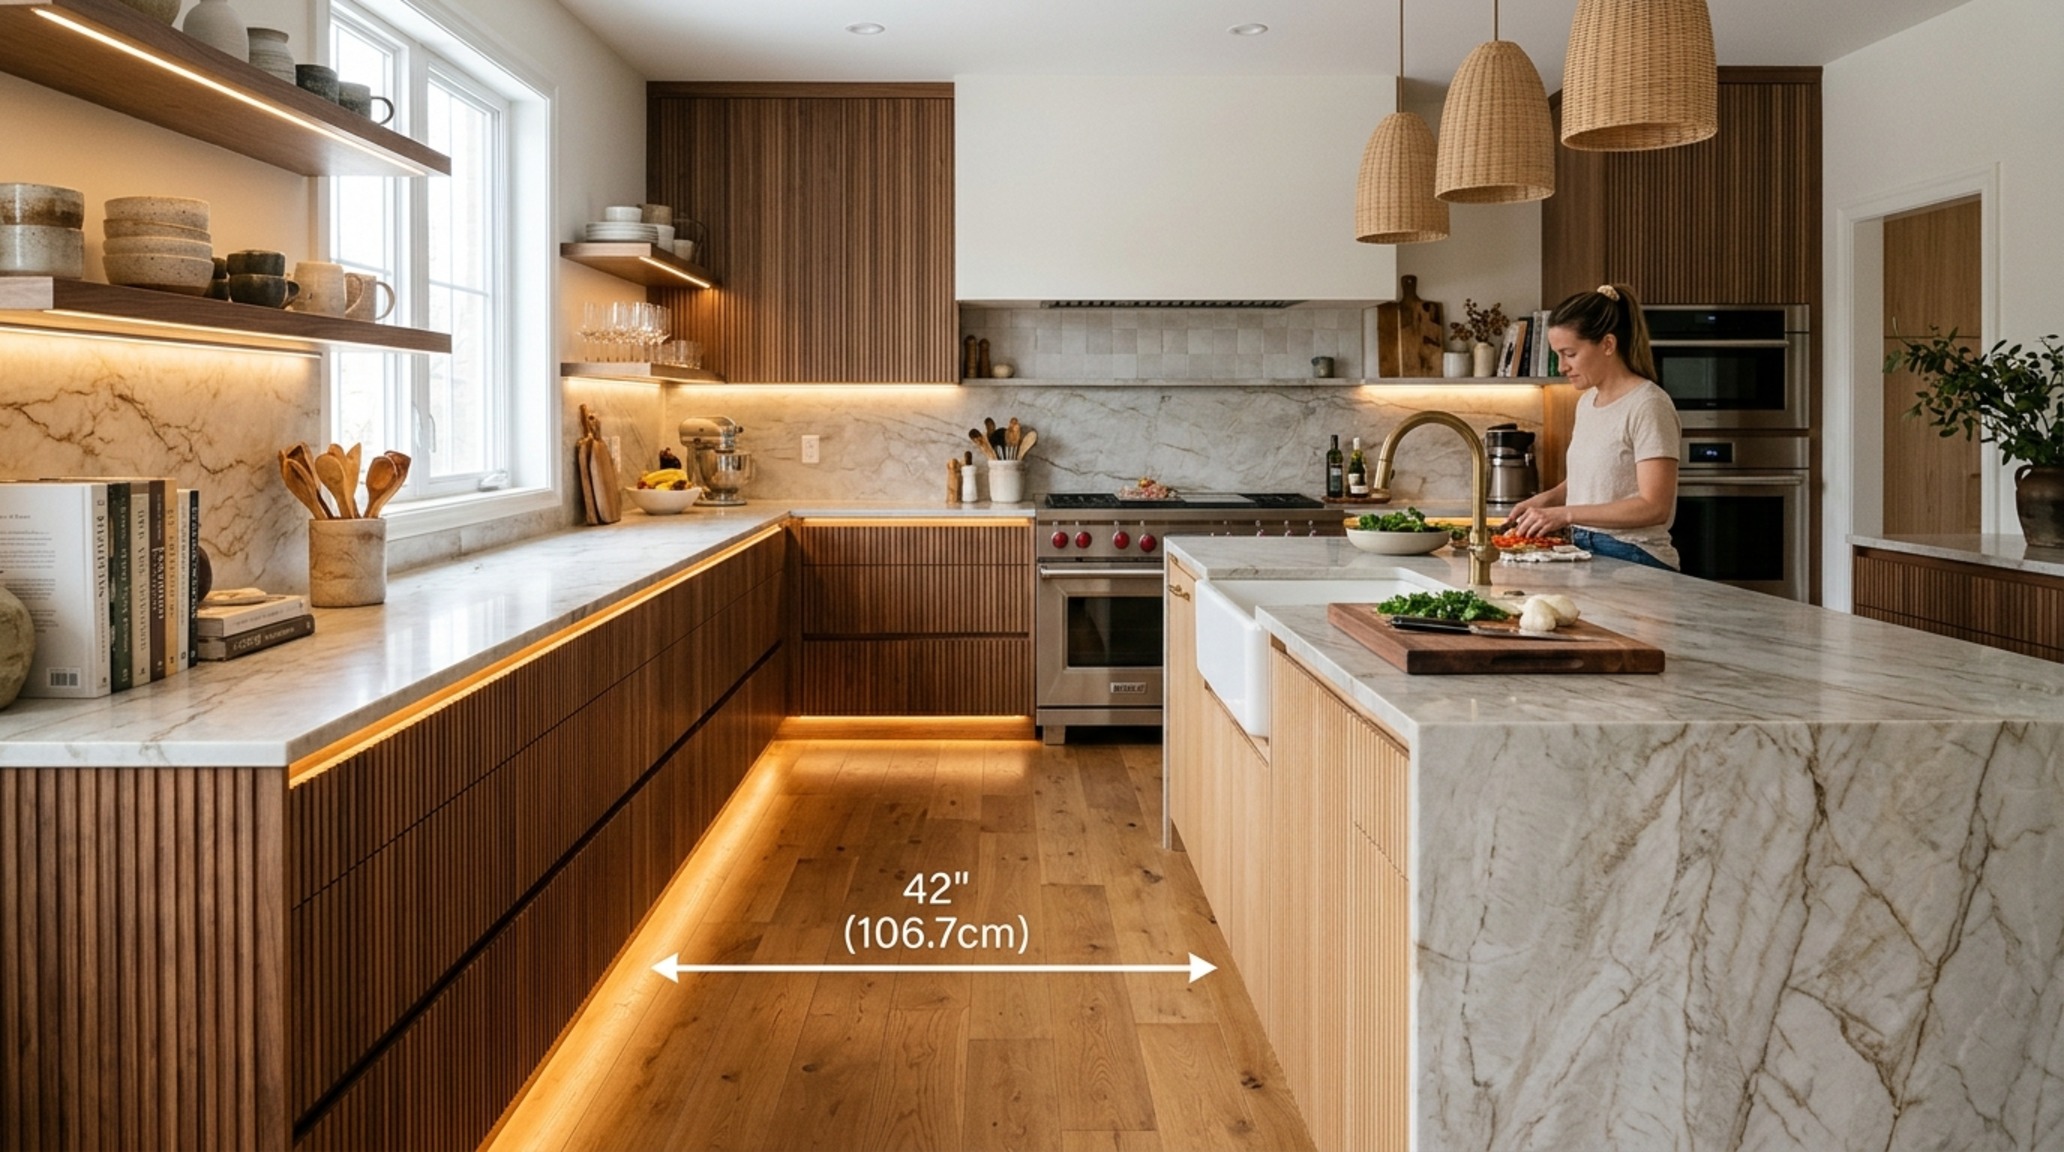
Whether you are designing a high-traffic kitchen or a serene master suite, the 36-inch rule is your architectural north star. This measurement represents the minimum width for a comfortable primary circulation path. In more expansive, luxury environments, we often push this to 42 or 48 inches to evoke a sense of grandeur and “breathing room.” If you are curious about how do you become a designer who commands respect from contractors, start by proving you can respect the physical requirements of the human body within a confined footprint.
Pro Tip: Use blue painter’s tape to mock up full-scale layouts on-site before any furniture is ordered. Feeling the physical constraints of a 36-inch hallway in real-time is the best way to develop an intuitive sense of scale.
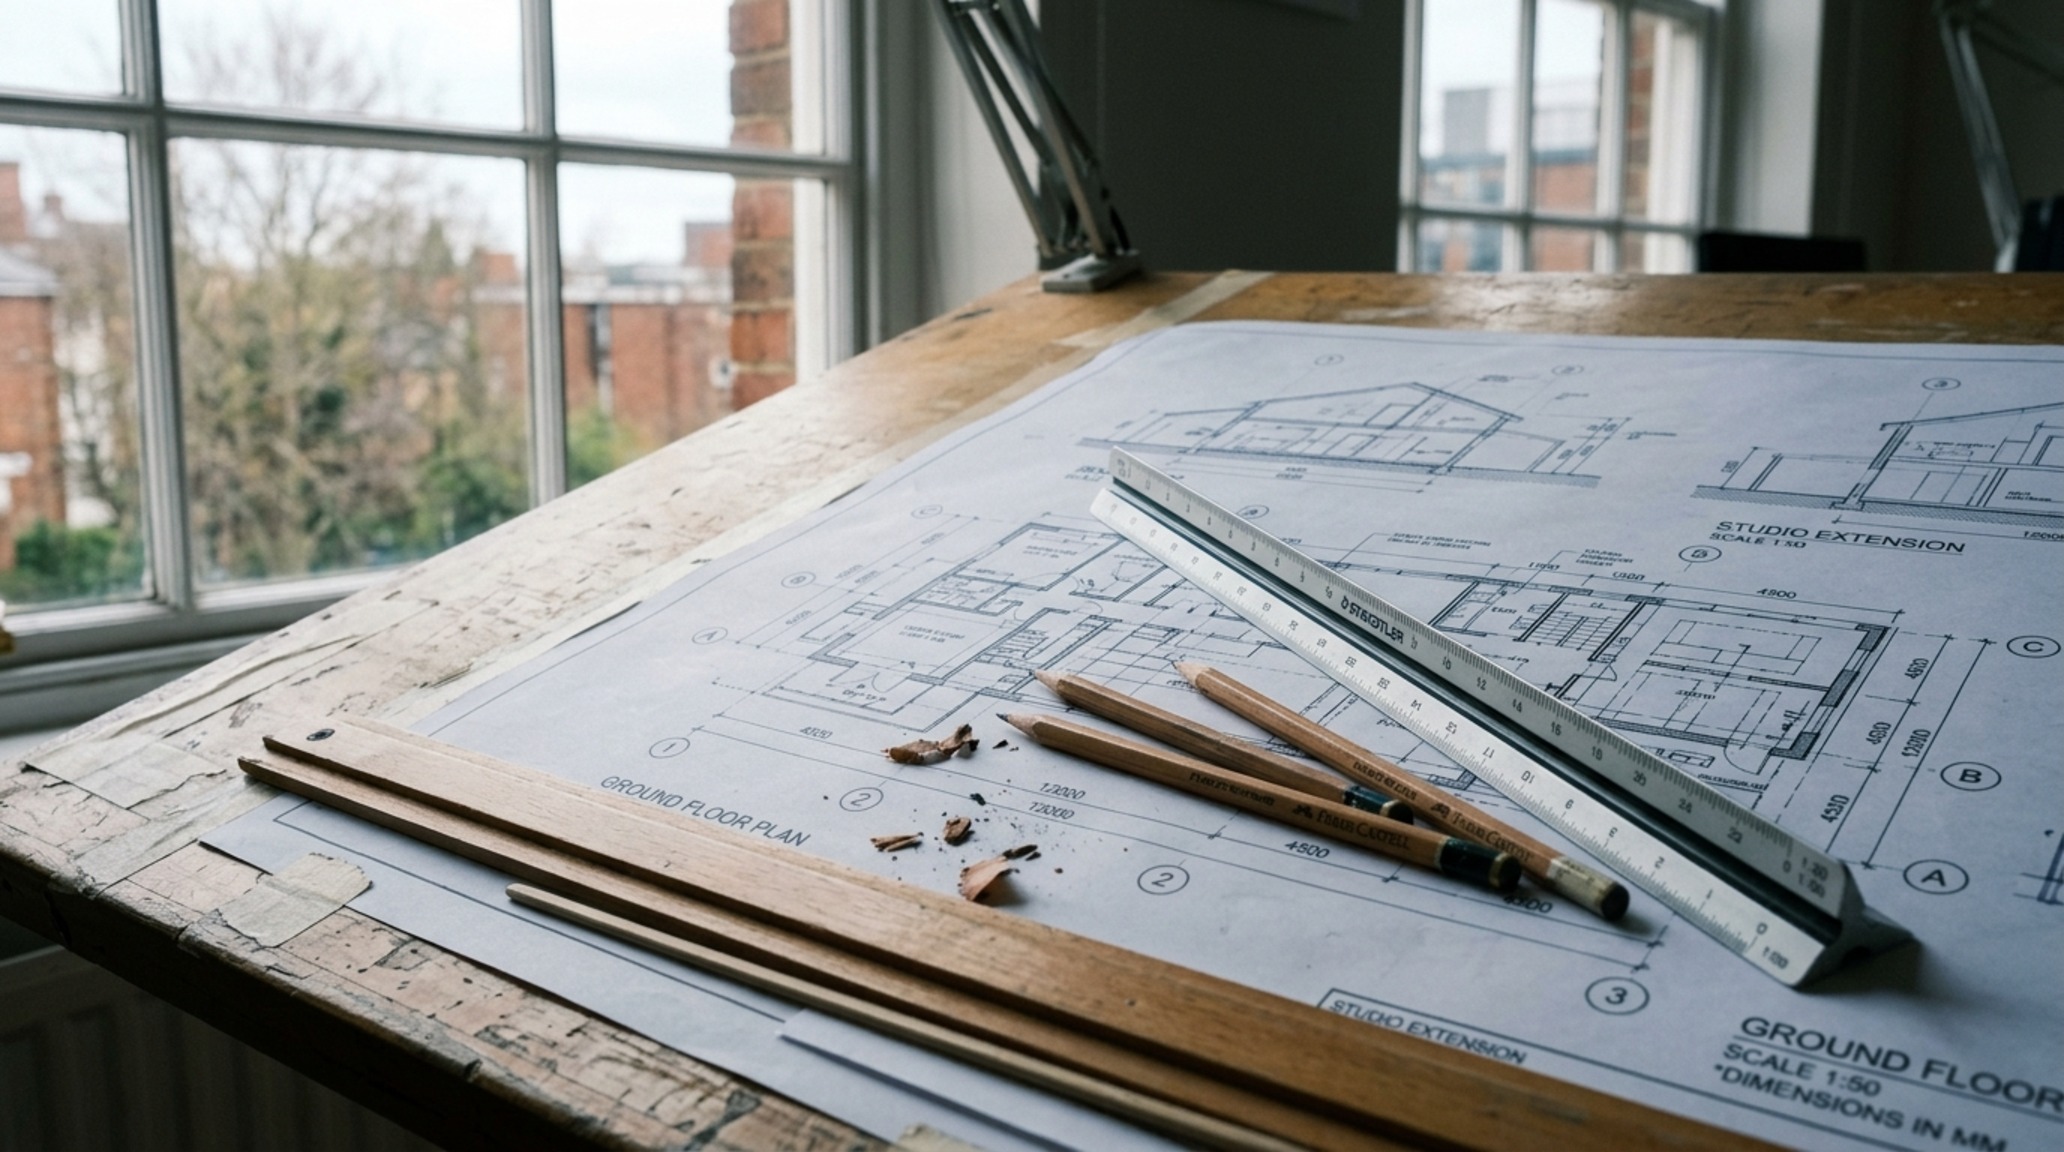
Don’t: Overlook the Rigor of Architectural Drafting Skills
One of the most common pitfalls for a self taught interior designer is the reliance on mood boards at the expense of technical documentation. A mood board communicates a feeling; a technical drawing communicates a command. To professionalize your practice, you must bridge the gap between aesthetic inspiration and buildable reality. This involves mastering CAD software or high-precision hand drafting to create sections, elevations, and detailed joinery drawings that a millworker can actually execute.
Architectural Drafting Skills: Translating Vision to Construction
Your ability to detail a floating vanity—specifying the internal steel supports, the mitered edge of the honed travertine, and the exact placement of the integrated LED strip—is what separates a decorator from a designer. When considering how do you become a designer, realize that your value lies in your ability to solve complex spatial puzzles. This includes understanding plumbing stack constraints and electrical load requirements before you ever pick a paint color like Farrow & Ball’s Setting Plaster or Benjamin Moore’s Swiss Coffee.
Do: Understand the Distinction of Licensed Interior Designer vs Decorator
There is a persistent cloud of confusion surrounding professional titles, yet the distinction is critical for your business model and legal liability. A licensed interior designer vs decorator involves a fundamental difference in scope. Designers are often trained to handle structural changes, life safety codes, and accessibility requirements (ADA compliance). Decorators typically focus on the surface-level aesthetics—paint, fabric, and furniture. Understanding where you sit on this spectrum is the first step in defining your service offerings and fee structure.
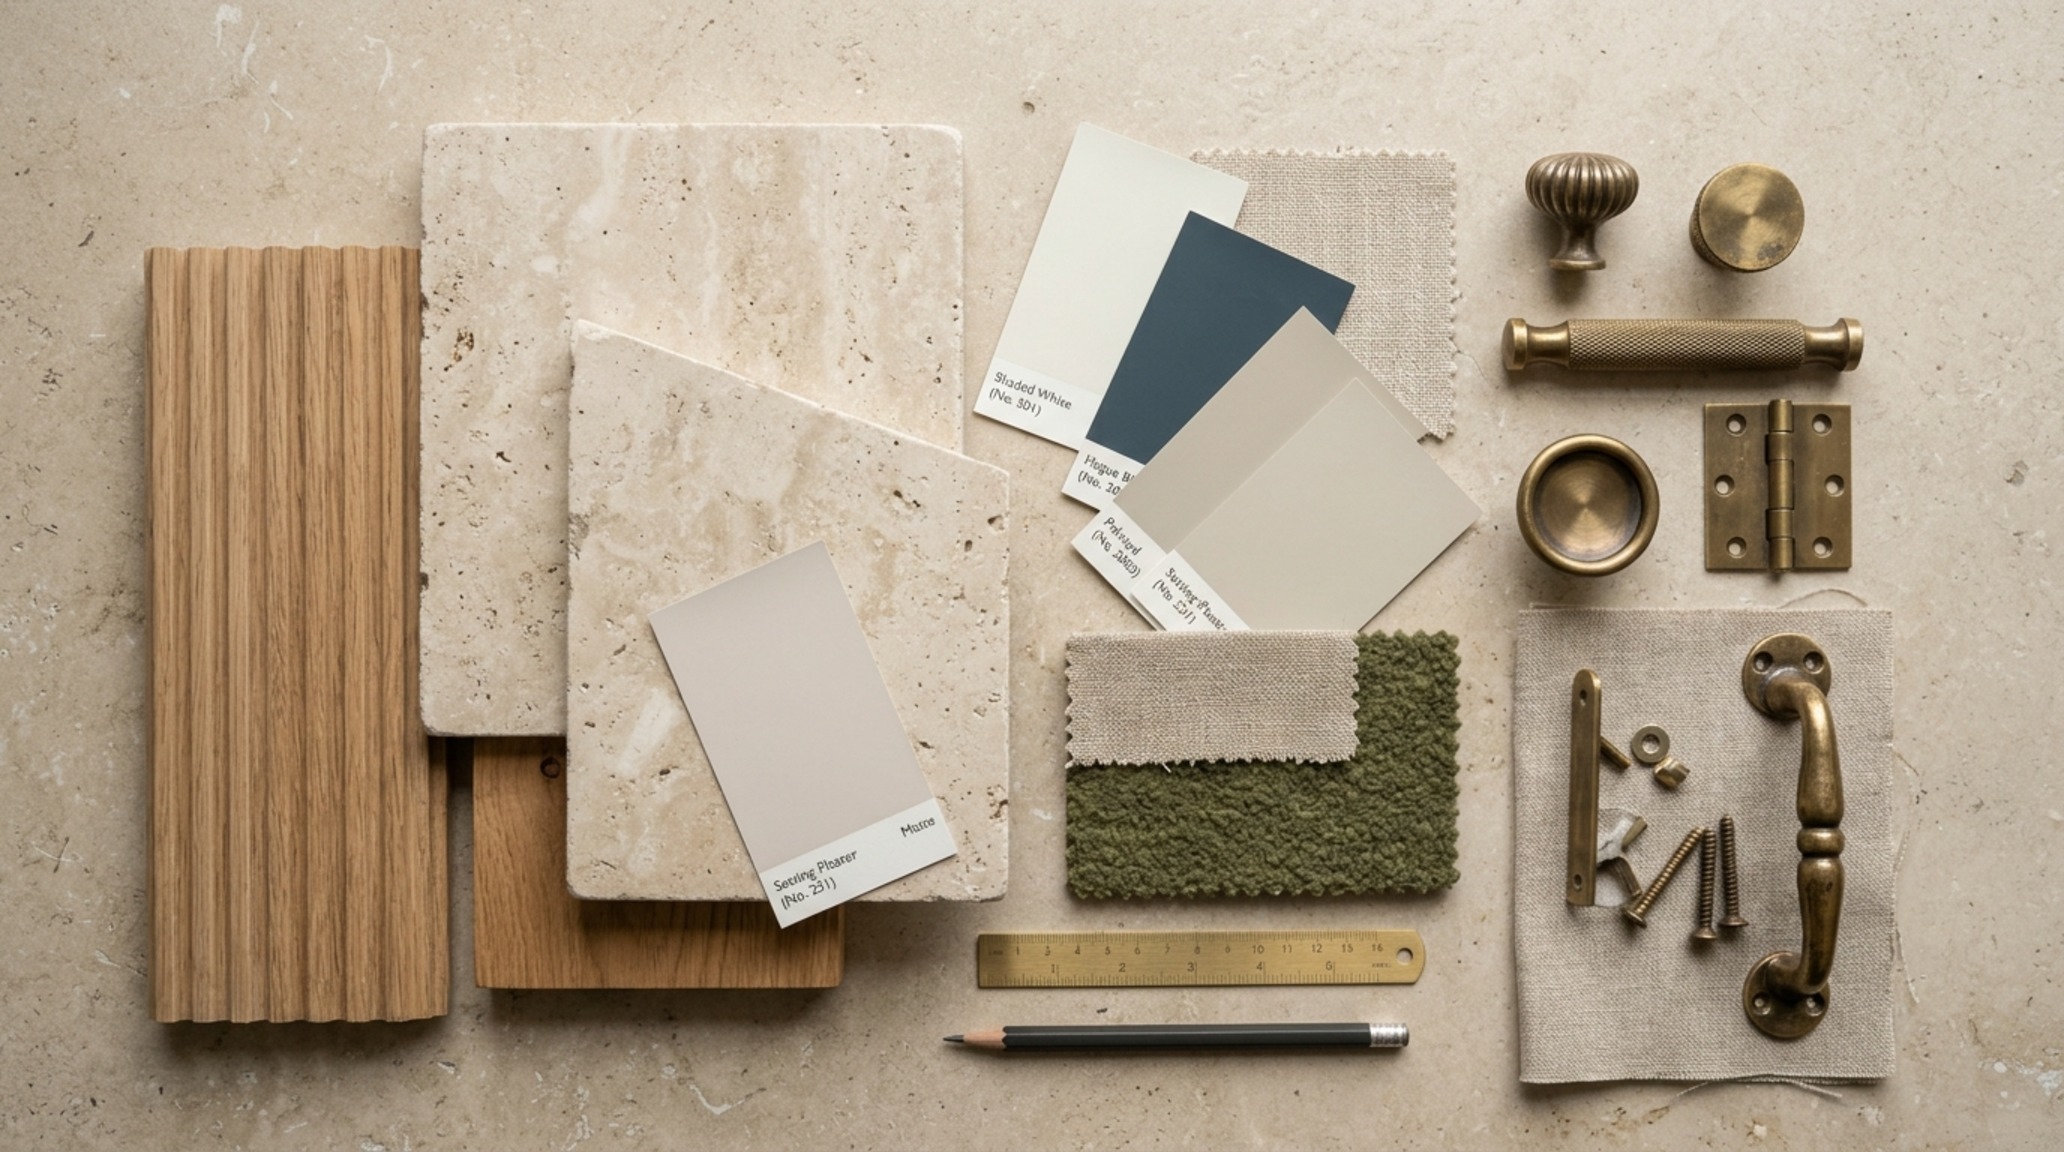
Licensed Interior Designer vs Decorator: Navigating the Technical Divide
If your goal is to move walls, specify lighting systems with a 2700K warm ambient glow, and manage full-scale renovations, the path of the licensed professional is your destination. This often involves formal education and passing the NCIDQ exam. However, if your passion lies in the tactile curation of a space—the layering of Belgian linens, the placement of vintage ceramics, and the interplay of light and shadow—you may find your niche as a high-end residential stylist. Both are valid, but they require different toolsets and professional insurance.
Don’t: Neglect the Efficiency of a Design Business Workflow
Creativity is the engine, but a robust design business workflow is the chassis that keeps the project on track. Many talented creatives fail not because they lack vision, but because they lack a system for procurement, tracking, and client communication. Every project should follow a linear progression: discovery, schematic design, design development, documentation, and finally, construction administration. Without this structure, the process of how do you become a designer becomes a chaotic series of fires to be put out rather than a curated experience for the client.
Design Business Workflow: From Concept to Installation
A professional workflow ensures that the 18-inch coffee table reach you meticulously planned is actually realized because the furniture was ordered with the correct lead times and tracked through every stage of shipping. It involves creating a “spec book” that lists every finish, fixture, and piece of hardware, ensuring nothing is left to chance. This level of organization builds the trust necessary to handle six and seven-figure budgets for discerning homeowners.
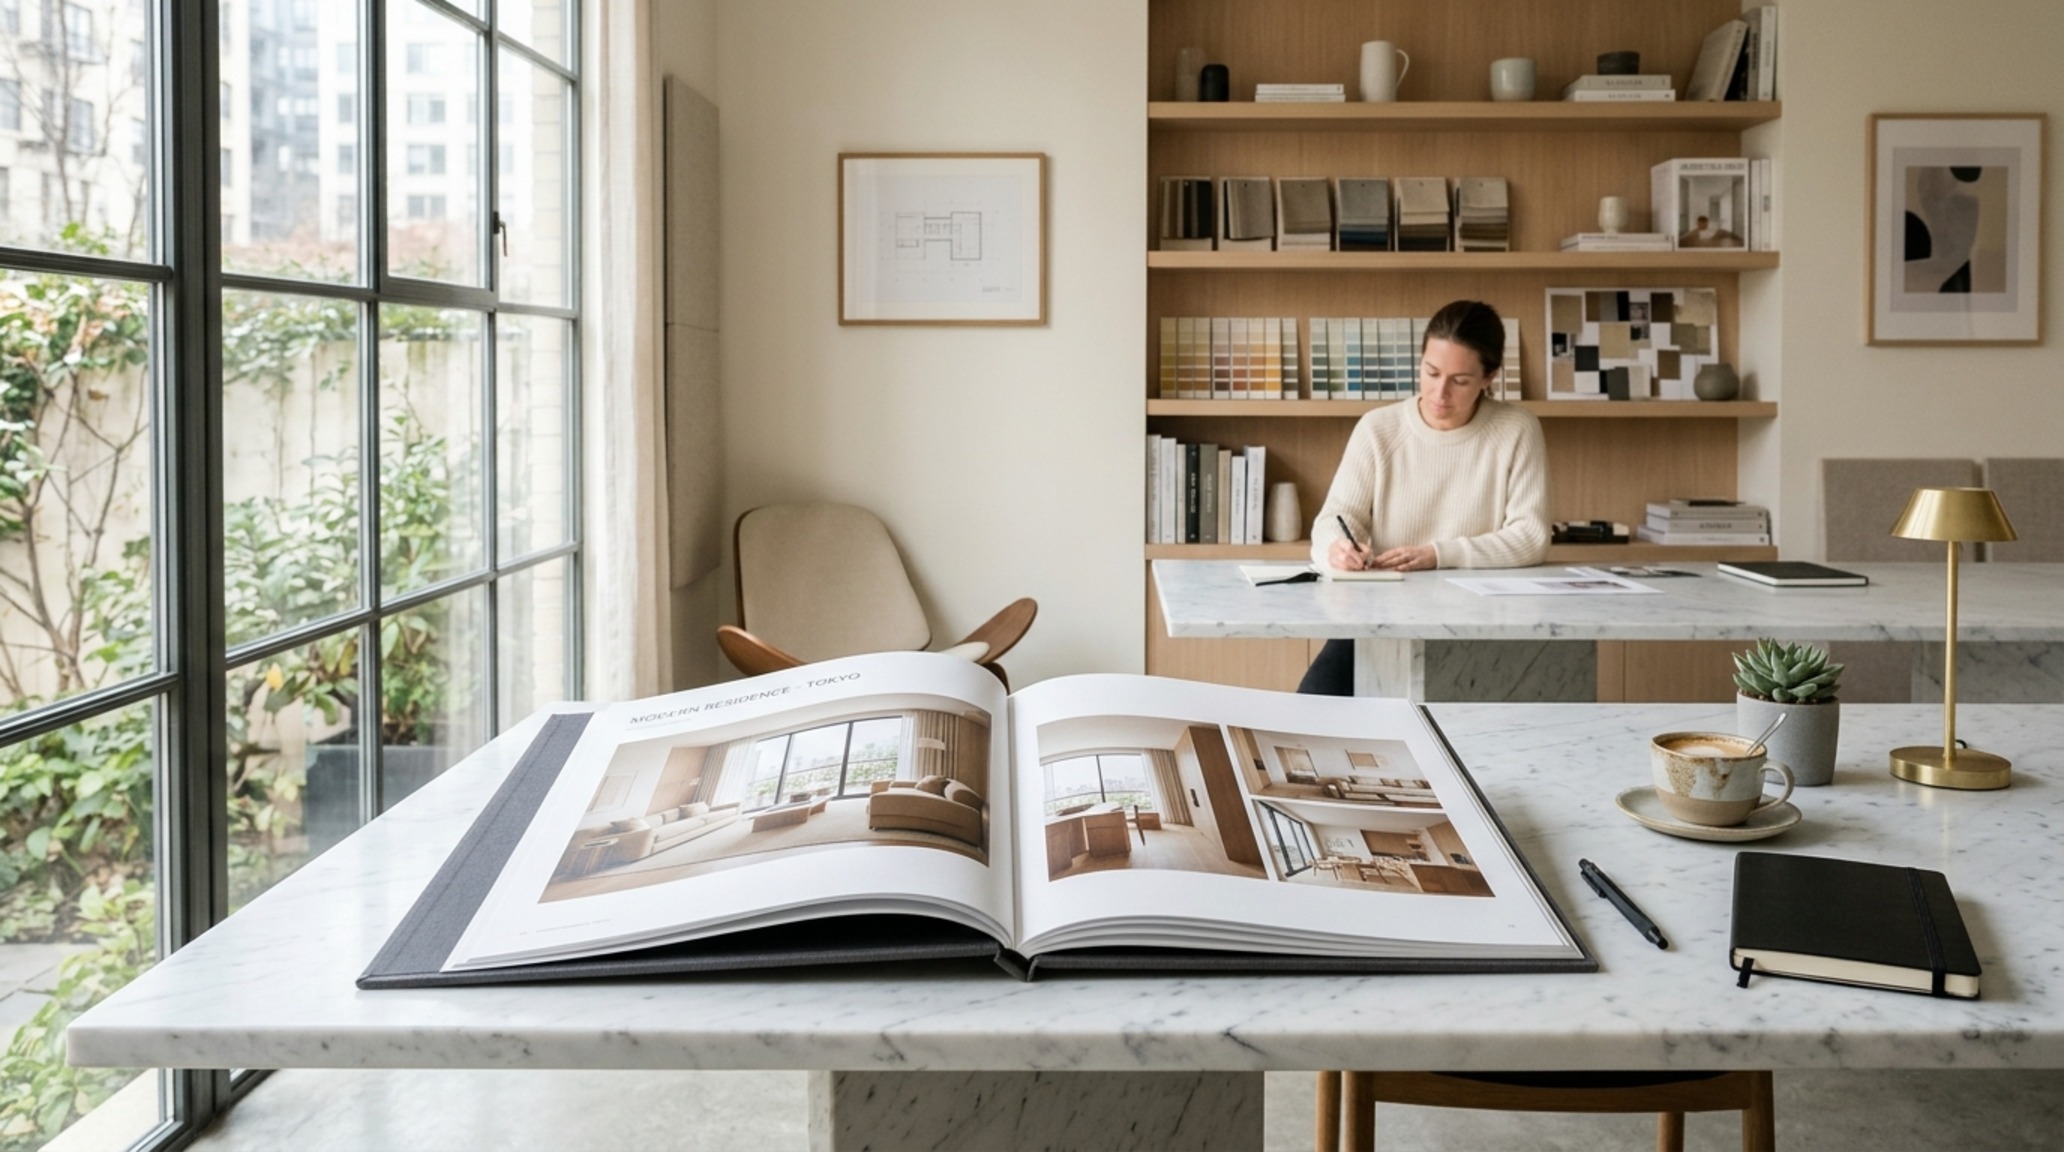
Do: Curate Narrative-Driven Design Portfolio Tips
When you are ready to show your work to the world, remember that your portfolio is not just a gallery of pretty pictures; it is a testament to your problem-solving capabilities. Effective design portfolio tips focus on the narrative of the project. Don’t just show the finished living room; show the initial sketch that solved a tricky layout issue. Highlight the contrast between raw materials like fluted white oak and refined finishes like polished nickel. Potential clients want to see that you can navigate the journey from a messy construction site to a polished sanctuary.
Design Portfolio Tips: Showcasing the Invisible Math
Include “before” floor plans alongside your finished “after” shots. Explain why you chose a specific lighting temperature—perhaps a 3000K task light for a functional kitchen island versus a 2700K ambient light for the surrounding areas. This level of detail demonstrates to your audience that you are an expert in the science of living, not just an arbiter of taste. As you consider how do you become a designer, view your portfolio as a bridge between your technical expertise and your artistic soul.
Technical Specification & Material Matrix
Practical architectural ledger outlining surface materials, color values, and circulation dimensions.
Mastering the environment is a lifelong pursuit of balancing the tangible with the ethereal. It requires an unwavering commitment to the ergonomic rules that protect the human experience and a relentless curiosity for the materials that elevate it. To truly understand how do you become a designer, one must accept that the work is never finished; it is simply refined through every shadow cast by a perfectly placed sconce and every inch of space reclaimed for a life well-lived. The future of design belongs to those who can measure with precision and dream with abandon.
- Embody the technical rigour of a master draftsman through constant spatial practice.
- Cultivate a signature aesthetic narrative that balances high-end styling with functional logic.
- Implement a professional lifecycle that honors both the client experience and the business of design.
Editorial Silo • Recommended Architecture Studies
- How Colors Affect Mood Ideas (2026) — Archival Design Case Study
- Flexible Greige Paint Color and Material Texture Pairs — Archival Design Case Study
The Interior Perspective Vault
A photographic study celebrating natural textures, refined joinery, and balanced spatial volume.




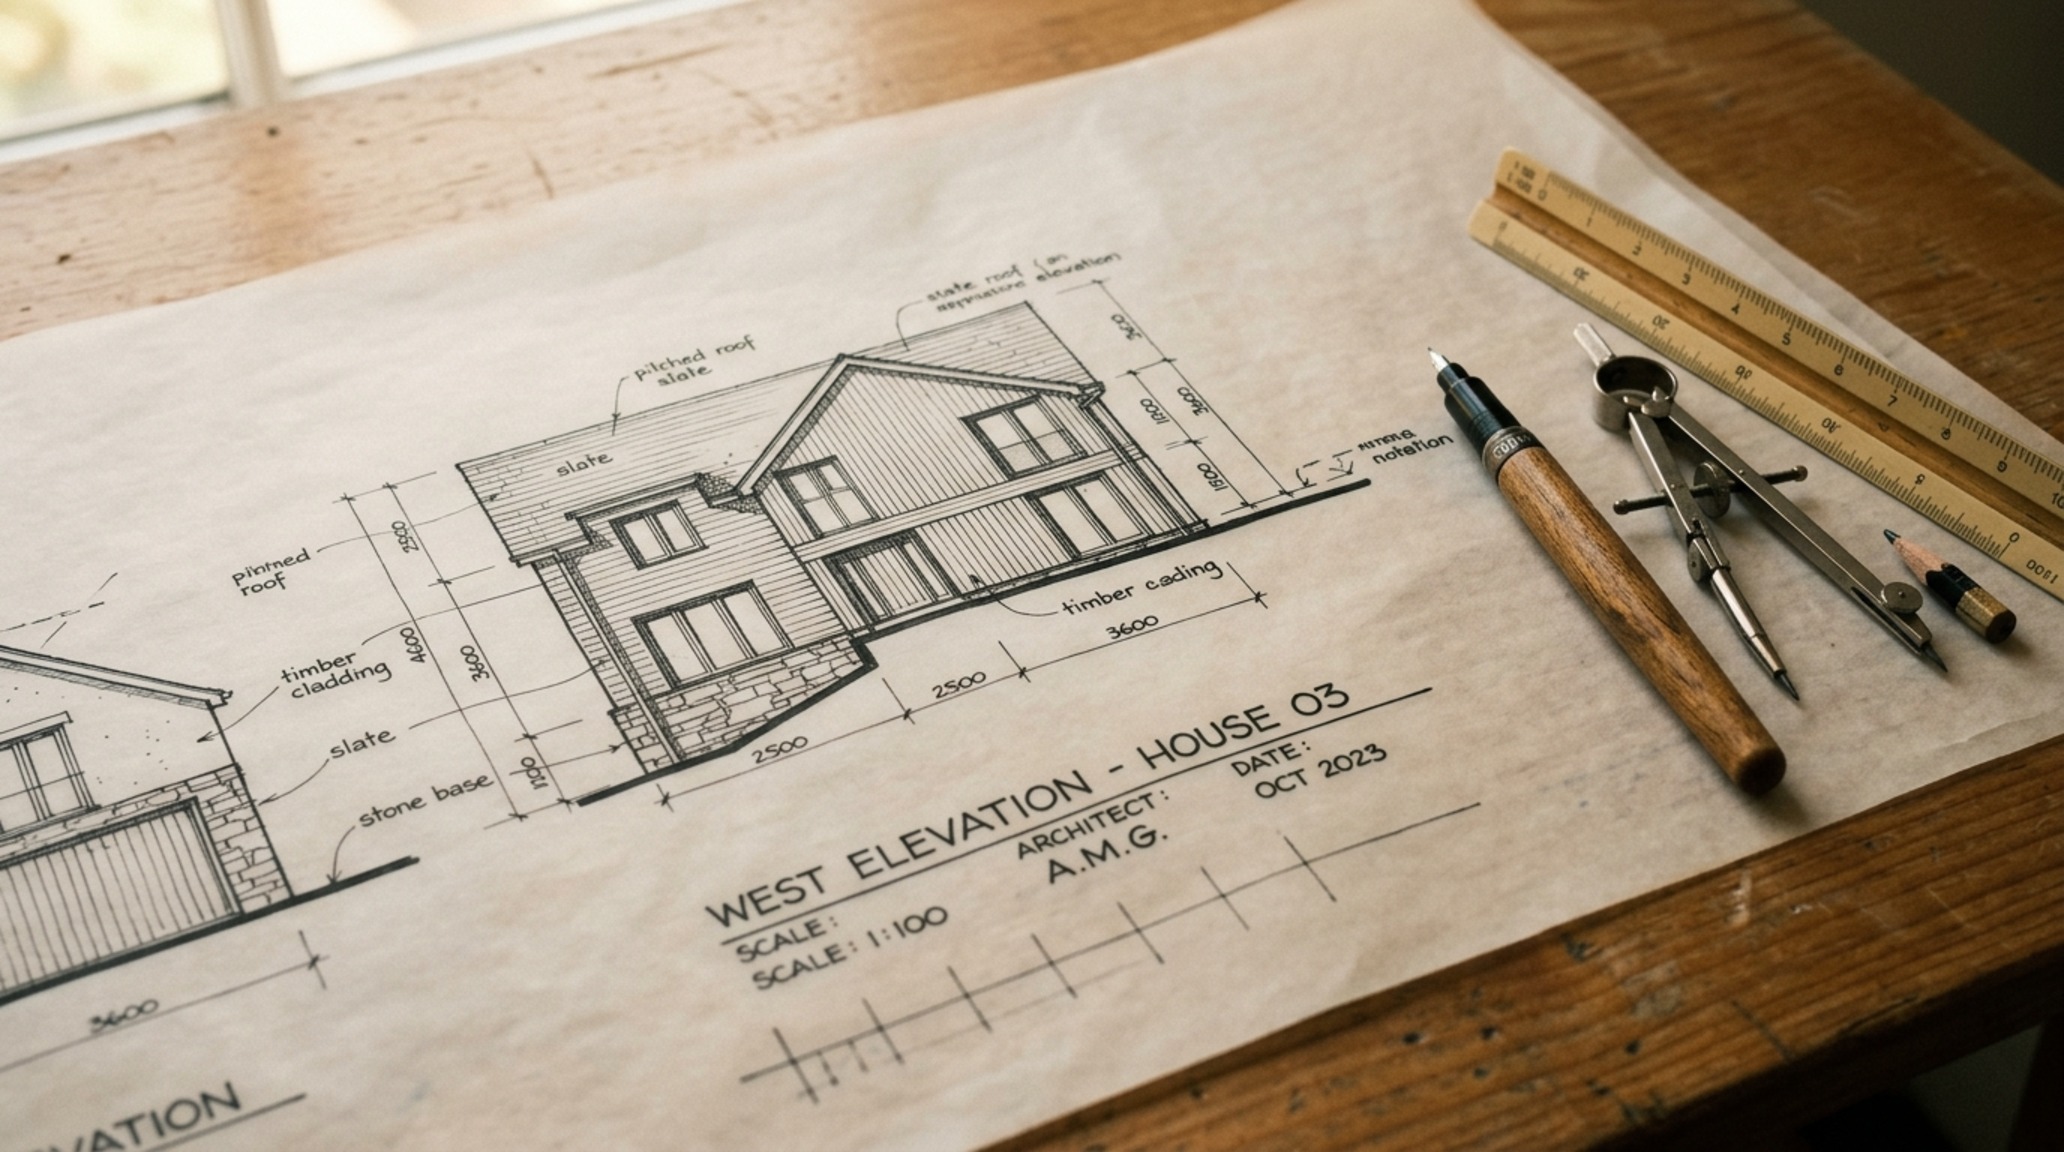

Curated Visual Lookbook
Design Gallery & Spatial Studies
A visual curation of architectural arrangements, lighting concepts, and material palettes featured in this space.