Have you ever stood in a beautifully renovated room and felt that something was inherently ‘right’ about the proportions, yet couldn’t quite put your finger on the source of that harmony? Very often, the secret lies beneath your feet; specifically, in how durable laminate wood flooring is oriented to manipulate the perceived volume of a room. While many homeowners approach flooring as a secondary finishing touch, architectural designers view it as the primary horizontal plane that dictates the entire spatial cadence of a home.
Selecting a high-performance floor isn’t just about scratch resistance or waterproof cores anymore. It is about the intersection of high-fidelity aesthetics and structural logic. When we talk about durable laminate wood flooring today, we are discussing planks with embossed-in-register (EIR) textures that align perfectly with the visual grain, creating a tactile grounding that was once the exclusive domain of solid sawn hardwoods. The following exploration breaks down how to leverage these modern materials through precise layout strategies and architectural principles.
1. The Long-Axis Alignment: Extending Visual Sightlines
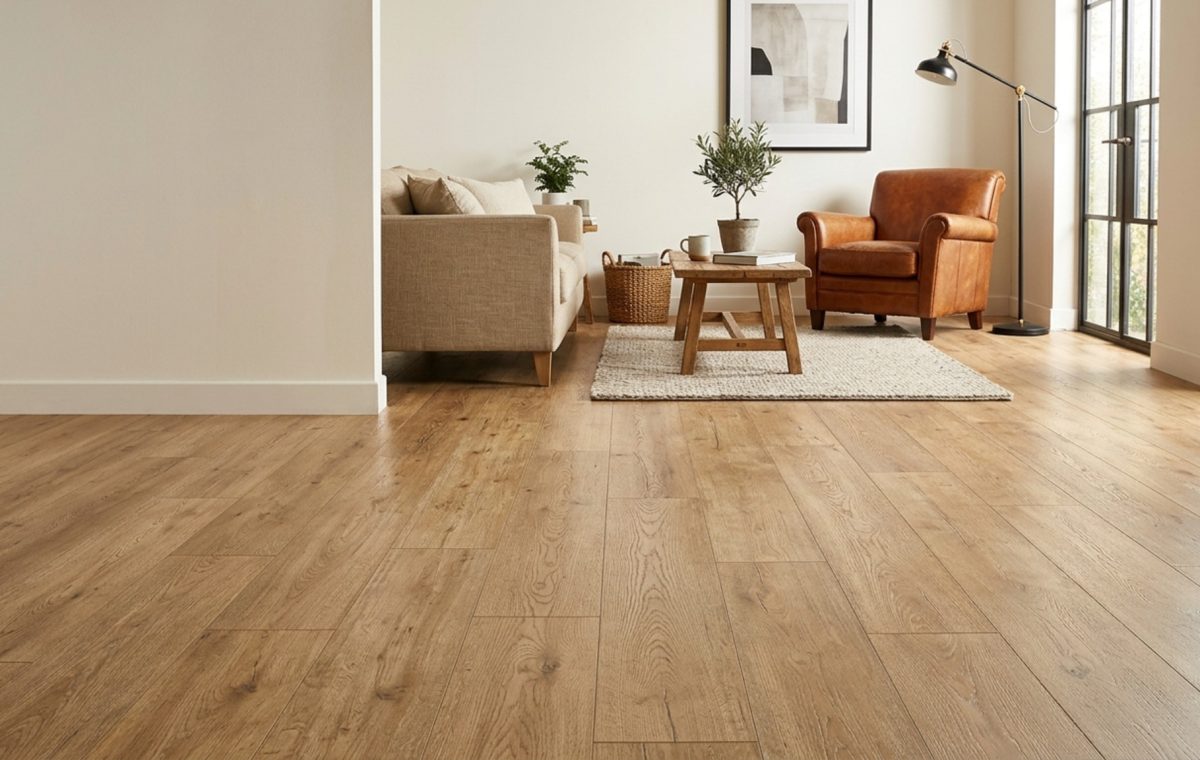
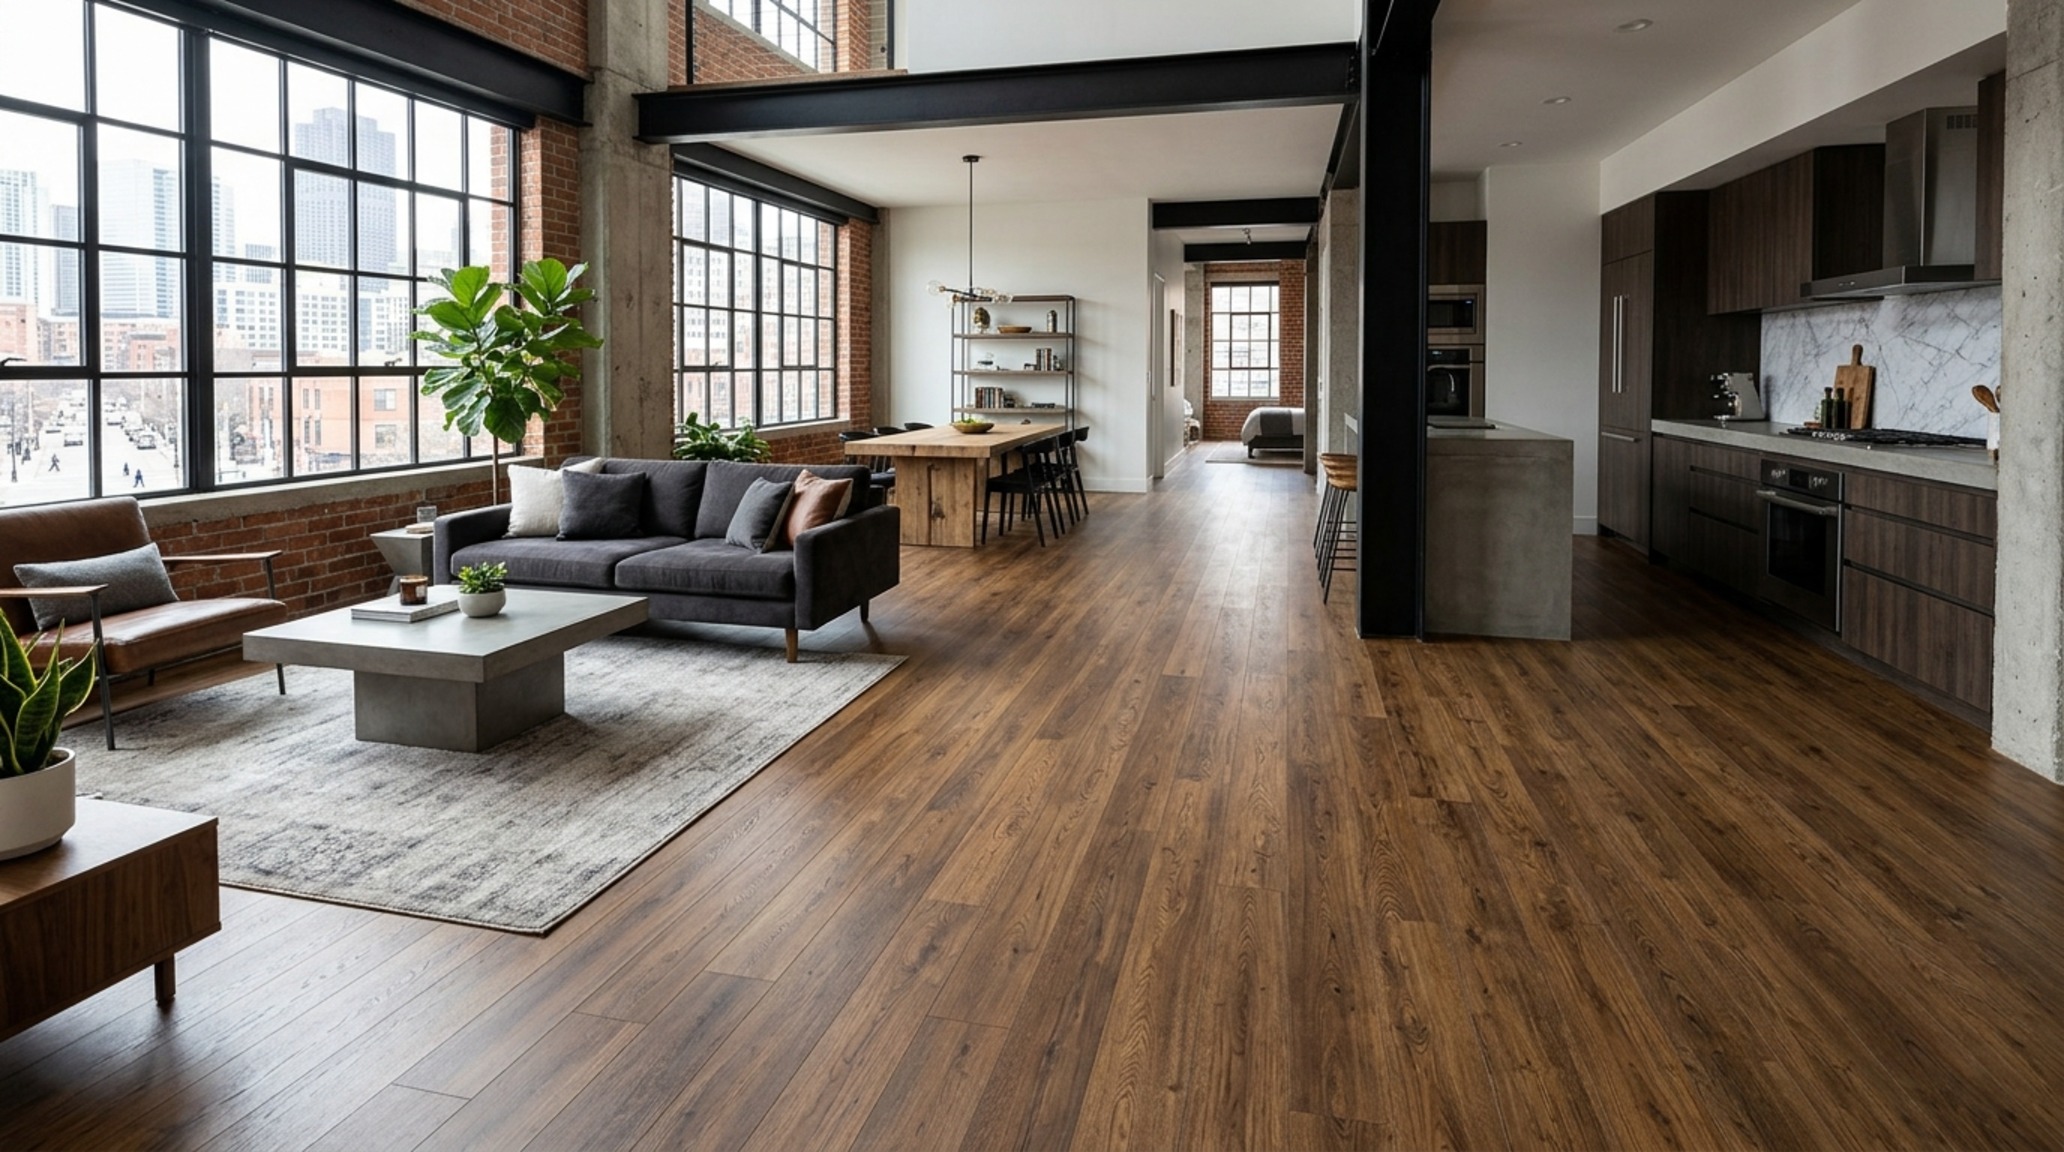
The most fundamental rule in professional flooring layout is the alignment of planks with the longest wall or the primary source of natural light. This technique draws the eye toward the horizon, creating an uninterrupted visual flow that makes a room feel exponentially larger. When utilizing durable laminate wood flooring, the goal is to minimize the number of ‘breaks’ the eye encounters.
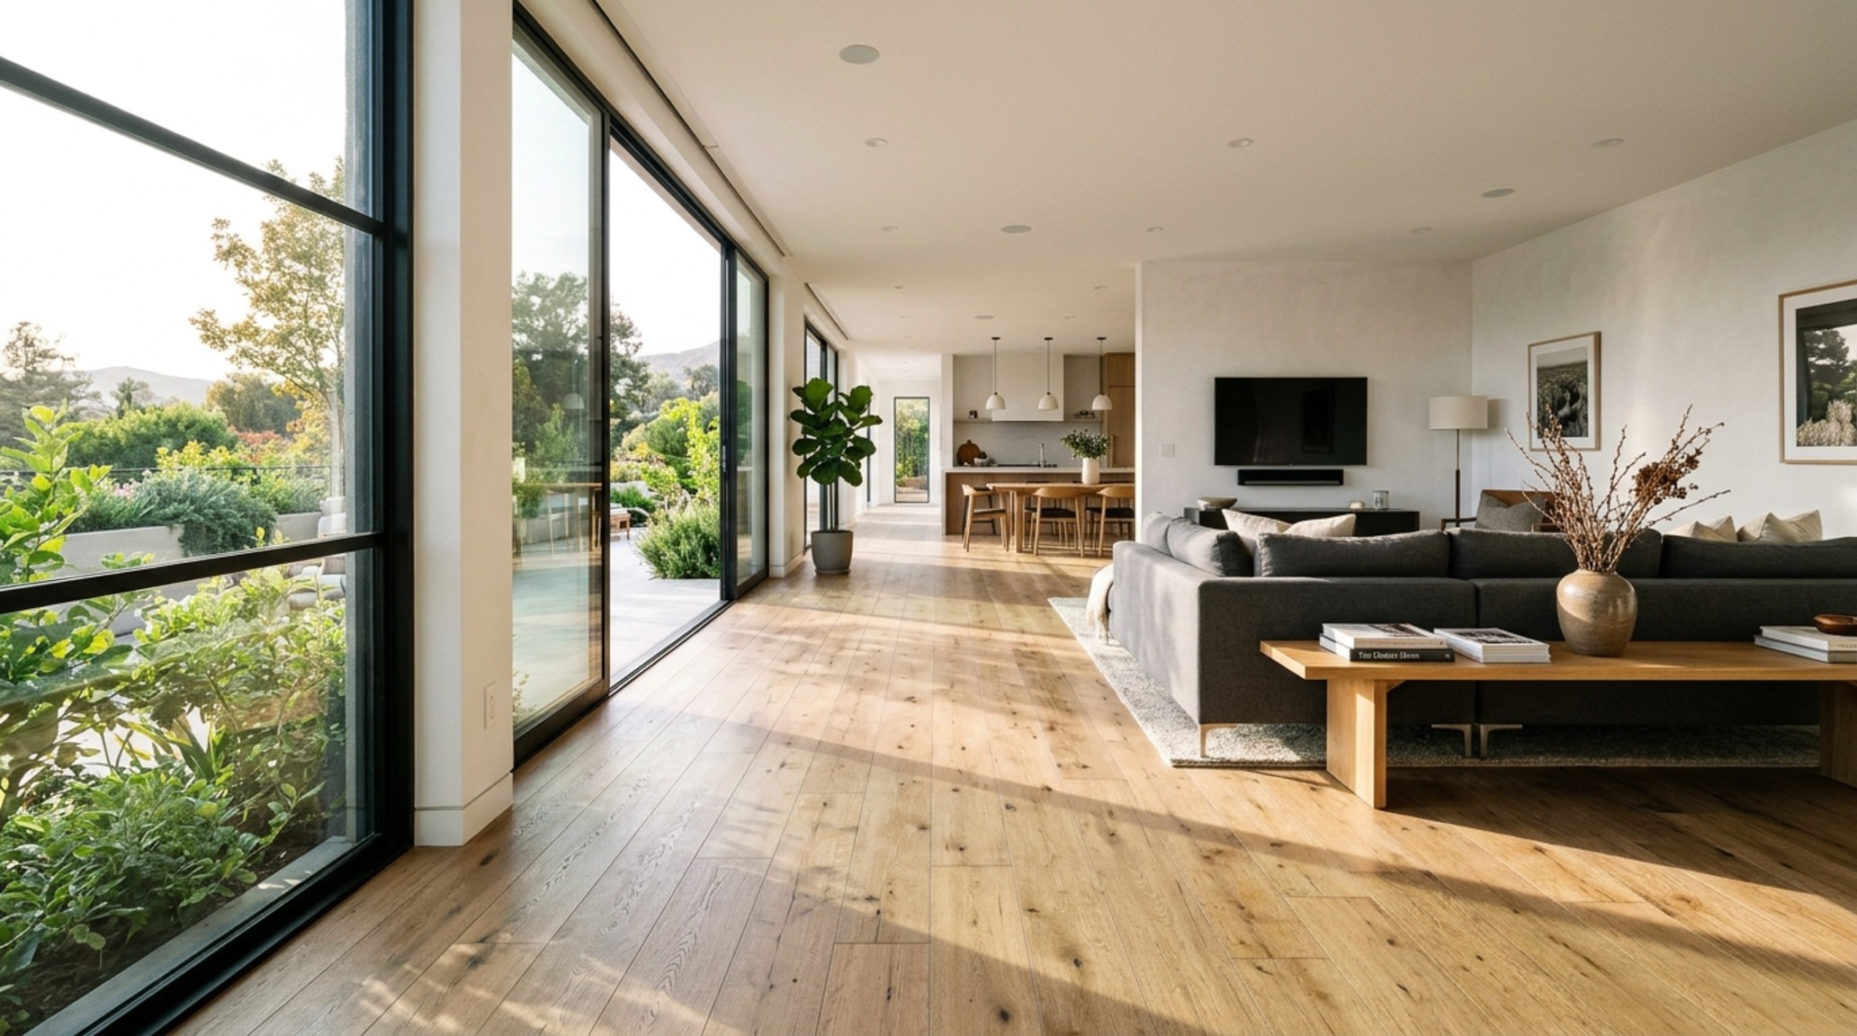
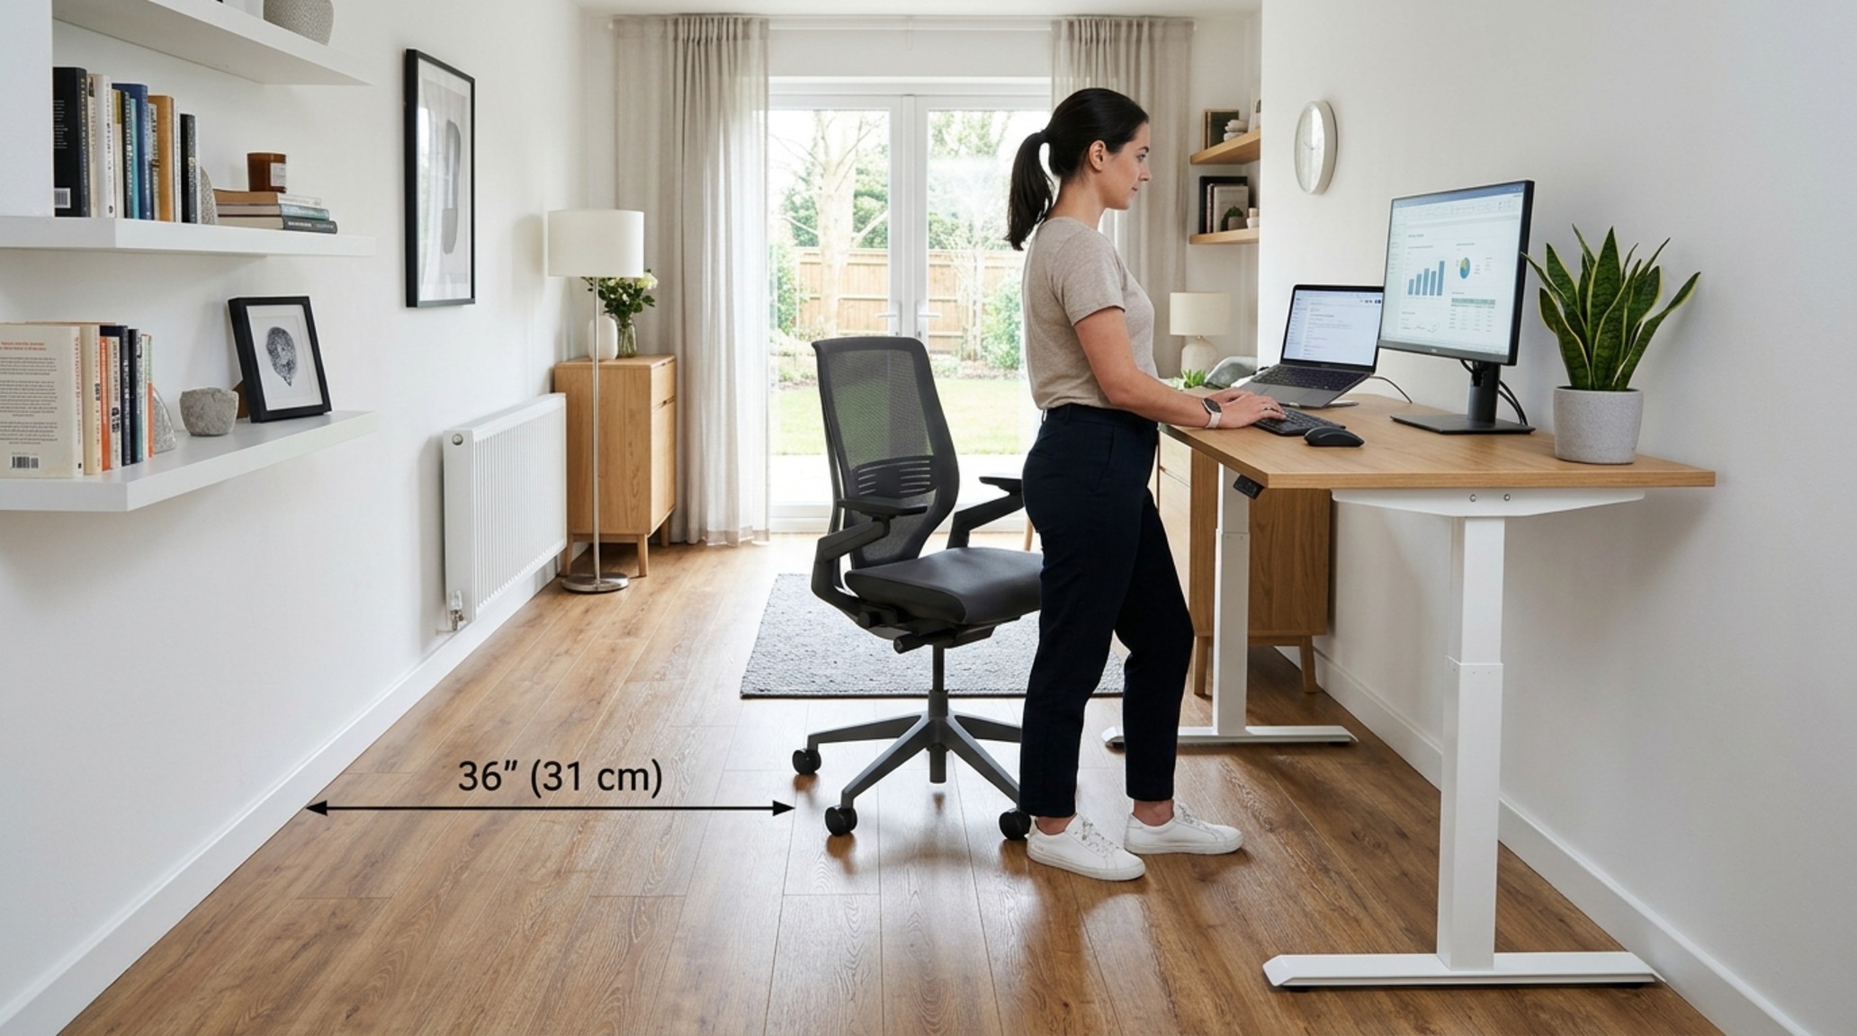
In a standard living room, aim for a 36-inch primary circulation path between furniture groupings. By running wide-format planks (typically 7 to 9 inches in width) parallel to these walkways, you reinforce the room’s natural movement. If your room is bathed in afternoon light from a large south-facing window, laying the planks perpendicular to that window can sometimes highlight the joints; instead, running them parallel to the light rays creates a seamless, velvet-like surface where the shadows are minimized, and the grain detail is subtly celebrated.
2. Luxury Durable Laminate Wood Flooring Textures: The EIR Revolution
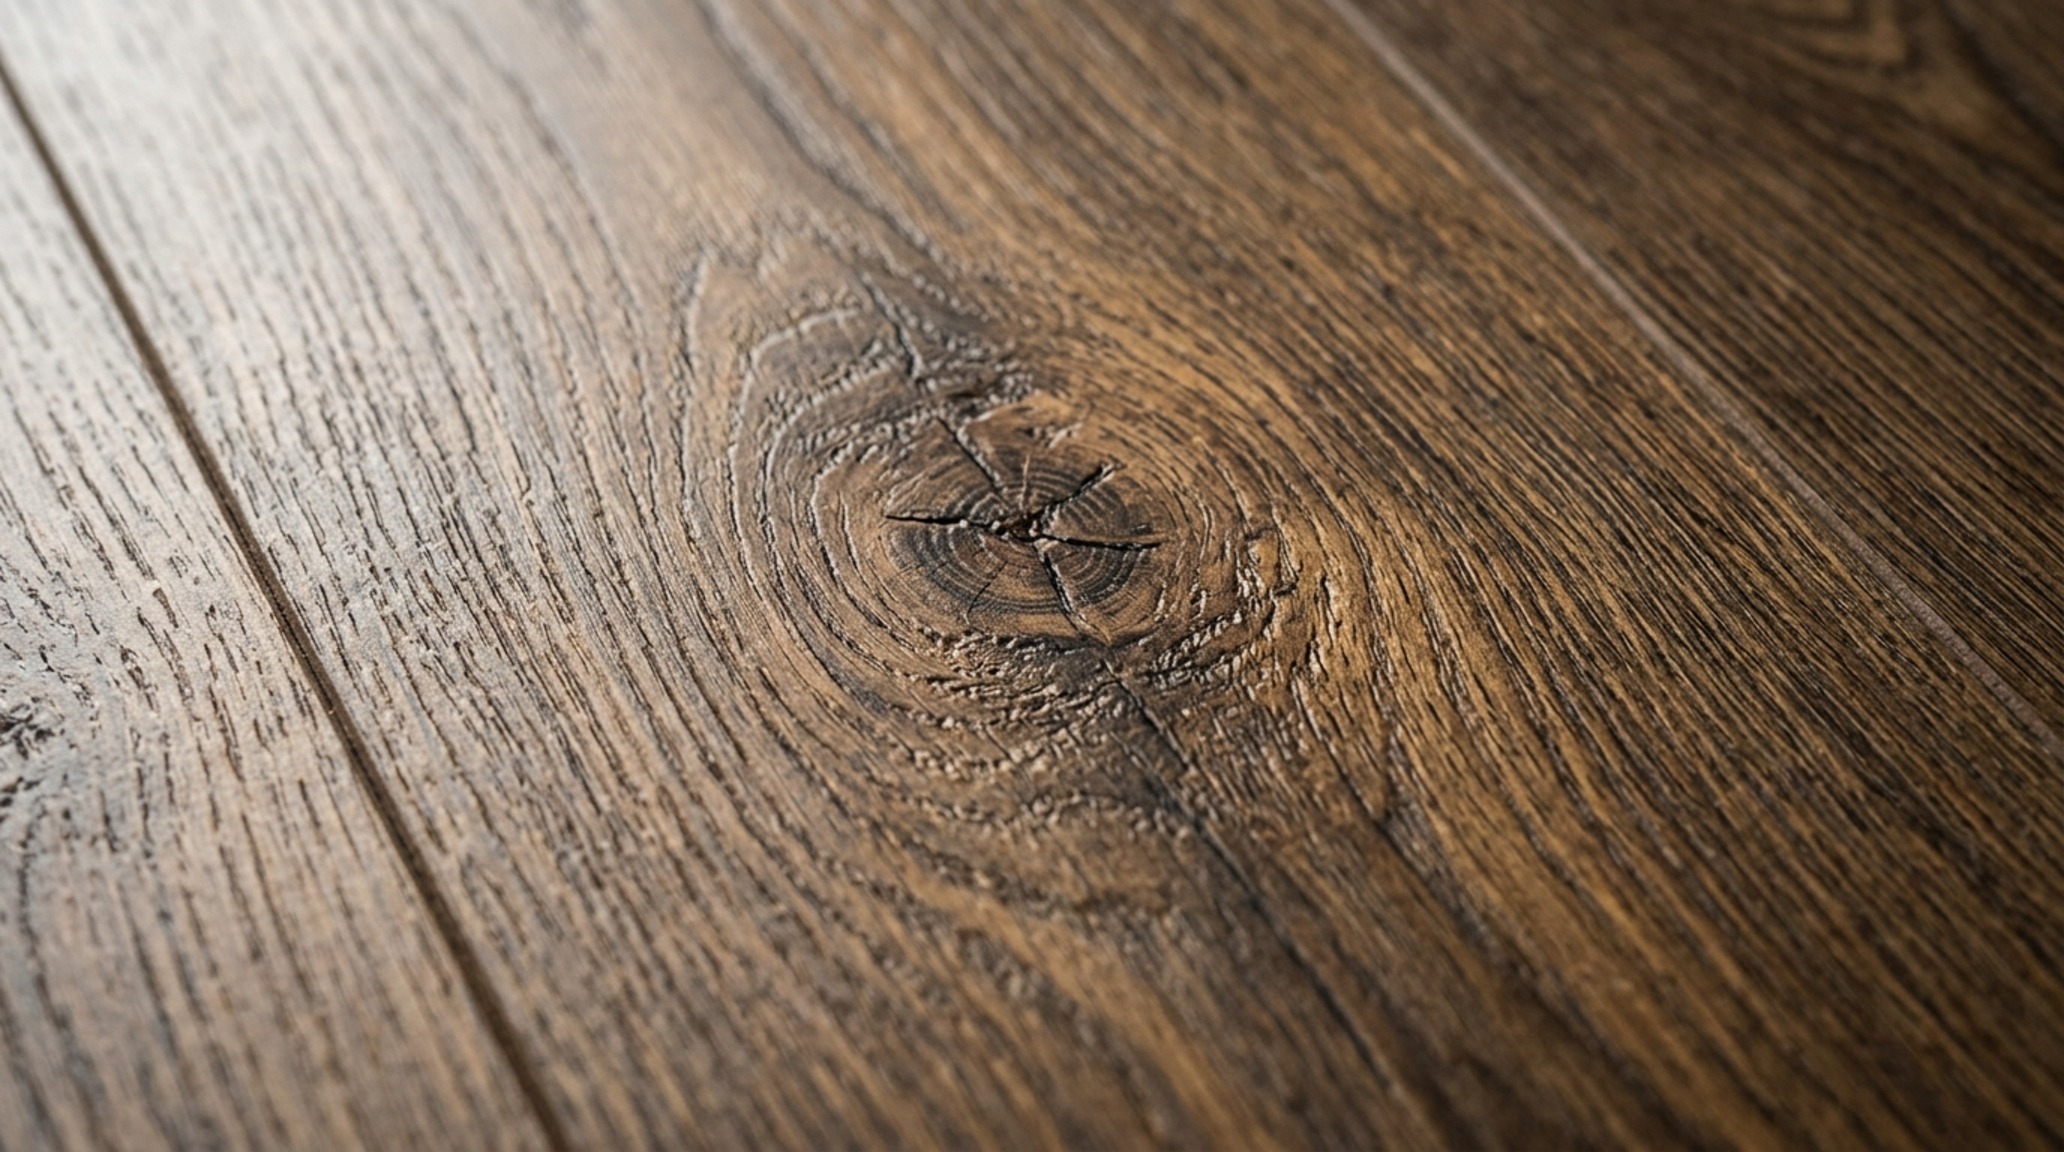
One of the most significant shifts in interior materiality is the emergence of luxury durable laminate wood flooring textures. In the past, laminate often suffered from a ‘repeat pattern’ that felt synthetic. Modern architectural-grade laminates now feature up to 24 unique plank faces, ensuring that the eye never catches a repeating knot or grain swirl within a standard field of view.
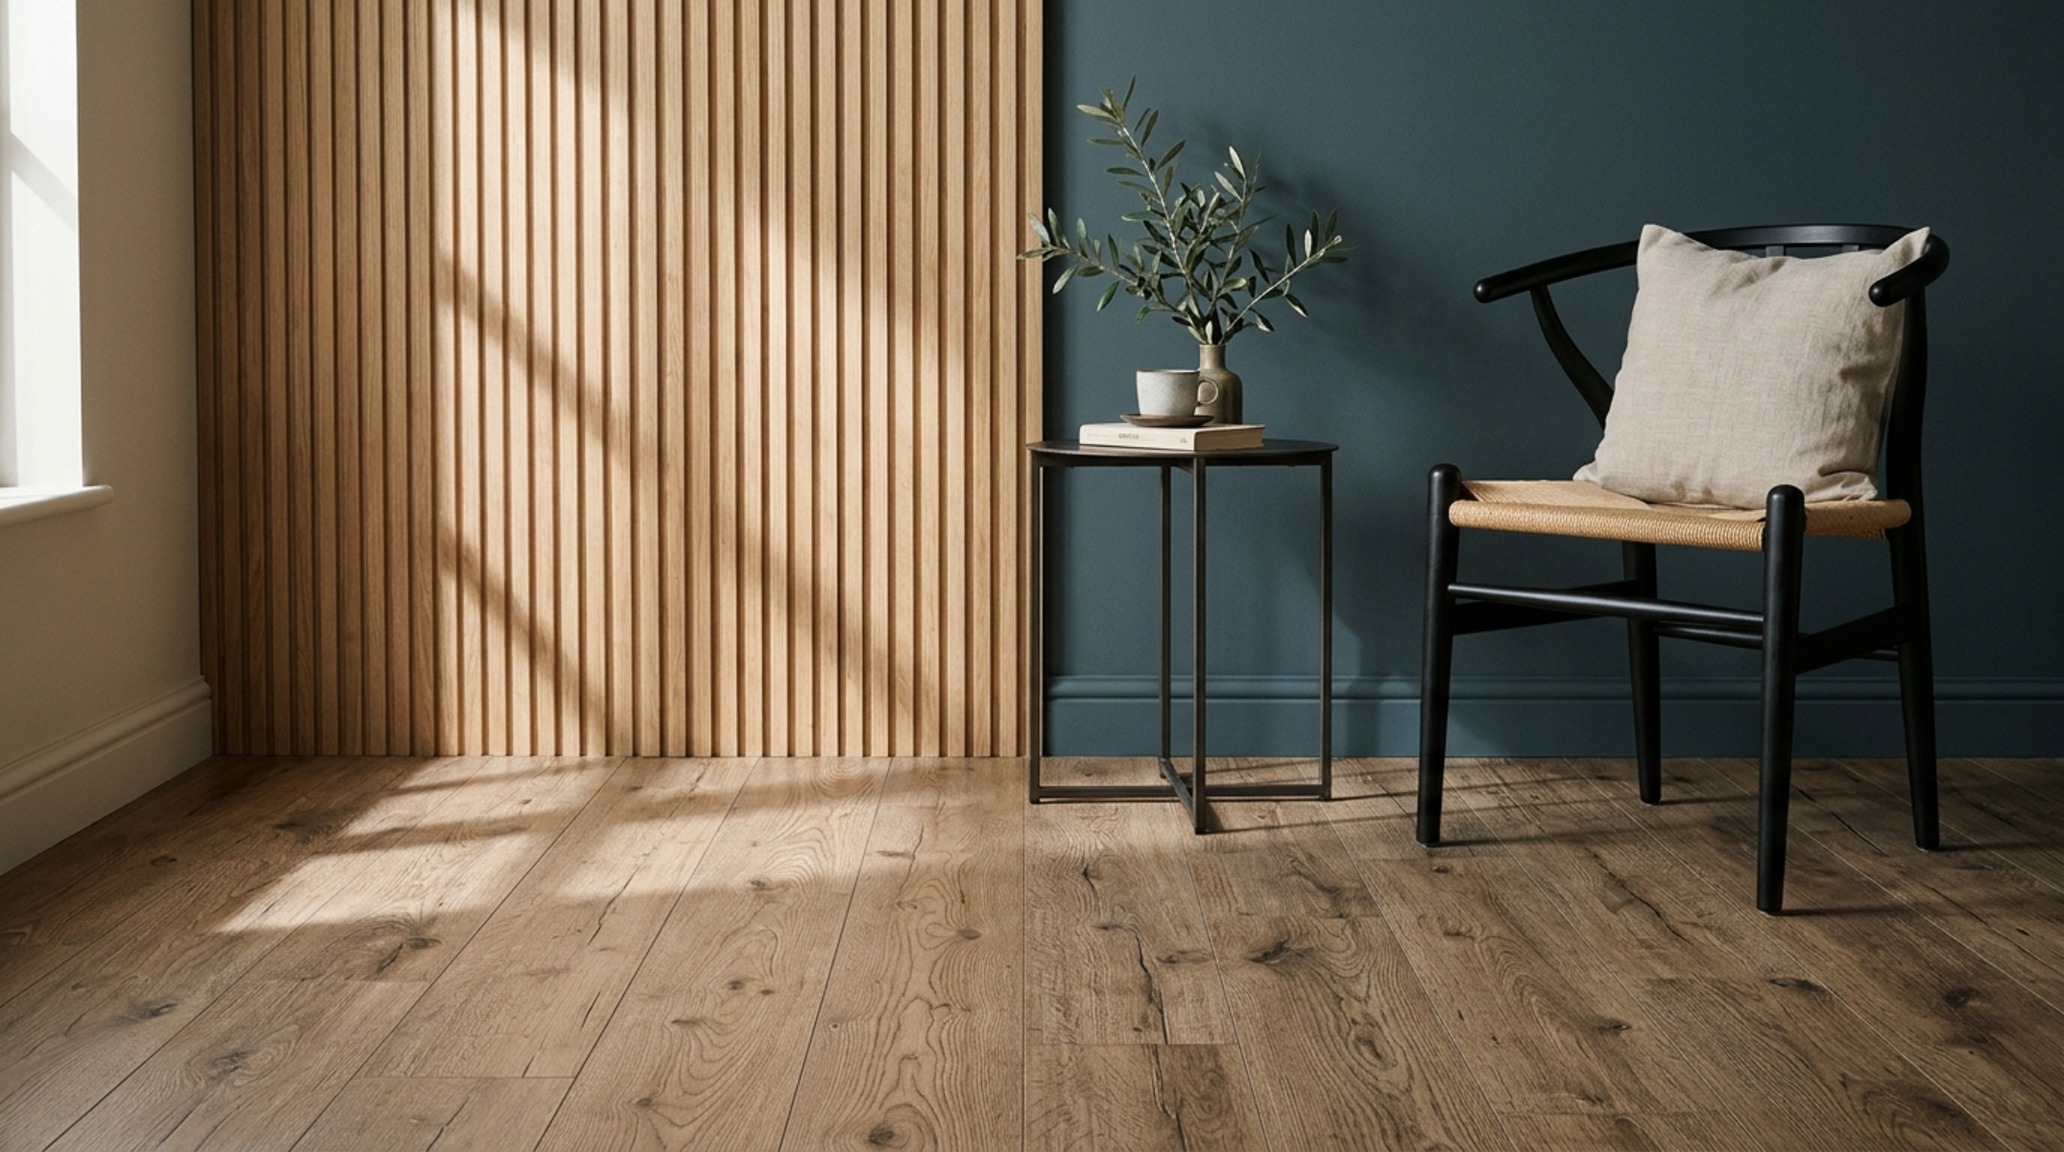
Tactile materiality is key. Designers are increasingly specifying floors that mimic the ‘wire-brushed’ or ‘hand-scraped’ feel of European Oak. These textures aren’t just for show; they provide a matte finish that diffuses light rather than reflecting it harshly. Consider pairing a floor like a muted ‘Swiss Coffee’ white oak laminate with walls in Farrow & Ball Setting Plaster. The earthy, clay-like pink of the walls draws out the warm undertones of the floor’s texture, creating a sophisticated, tonal envelope. This depth is further enhanced when the floor features a micro-bevel on all four sides, providing a subtle shadow line that defines each individual plank without collecting debris.
3. Small Space Durable Laminate Wood Flooring: Diagonal Expansion
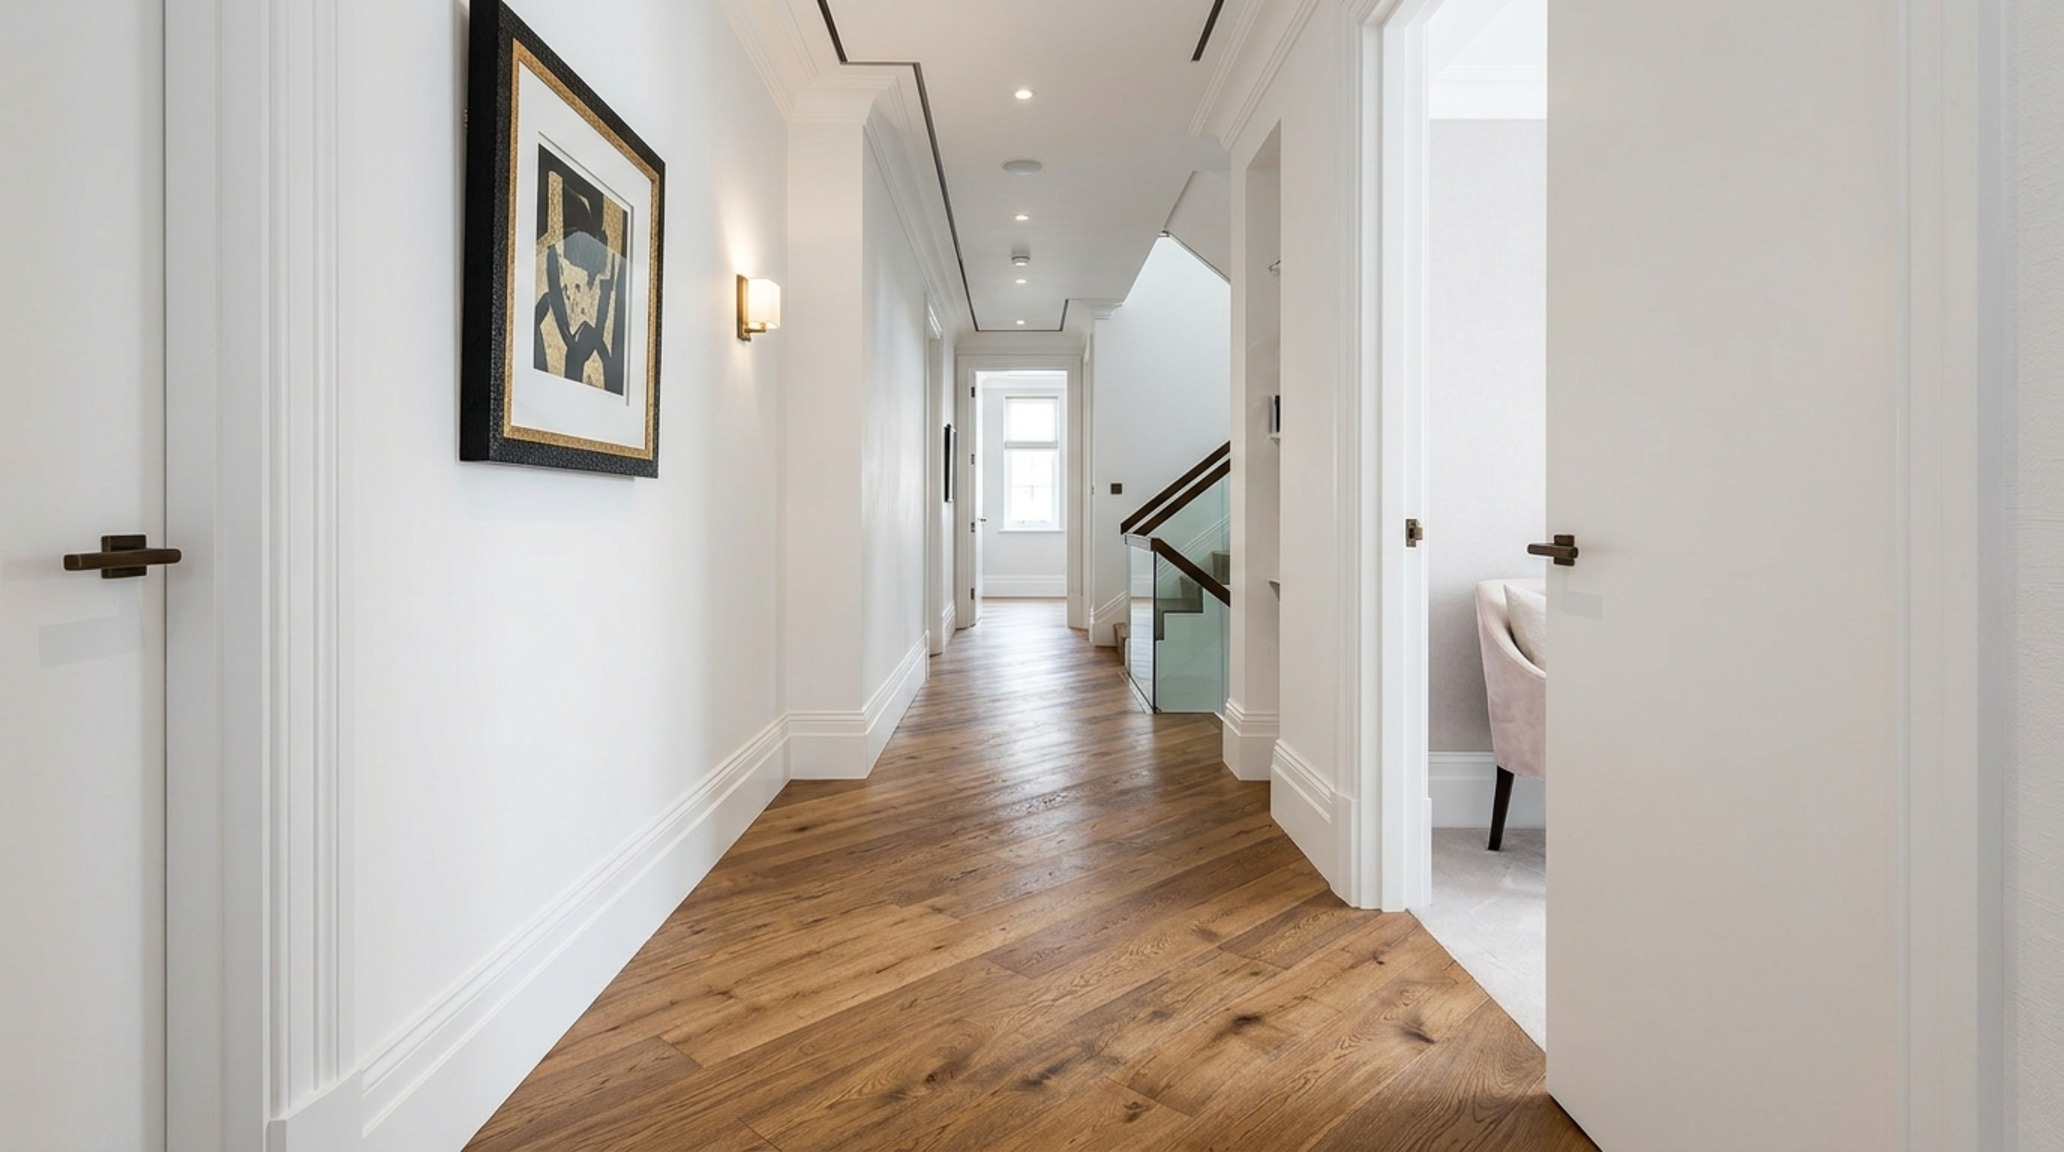
When working with restricted square footage, the traditional rules of parallel layout can sometimes feel boxed in. This is where small space durable laminate wood flooring strategies come into play. Laying planks at a 45-degree angle to the walls is a classic ‘designer’s trick’ that breaks the visual boundaries of the room. The eye is forced to follow the diagonal, which is the longest possible line in a rectangular space.
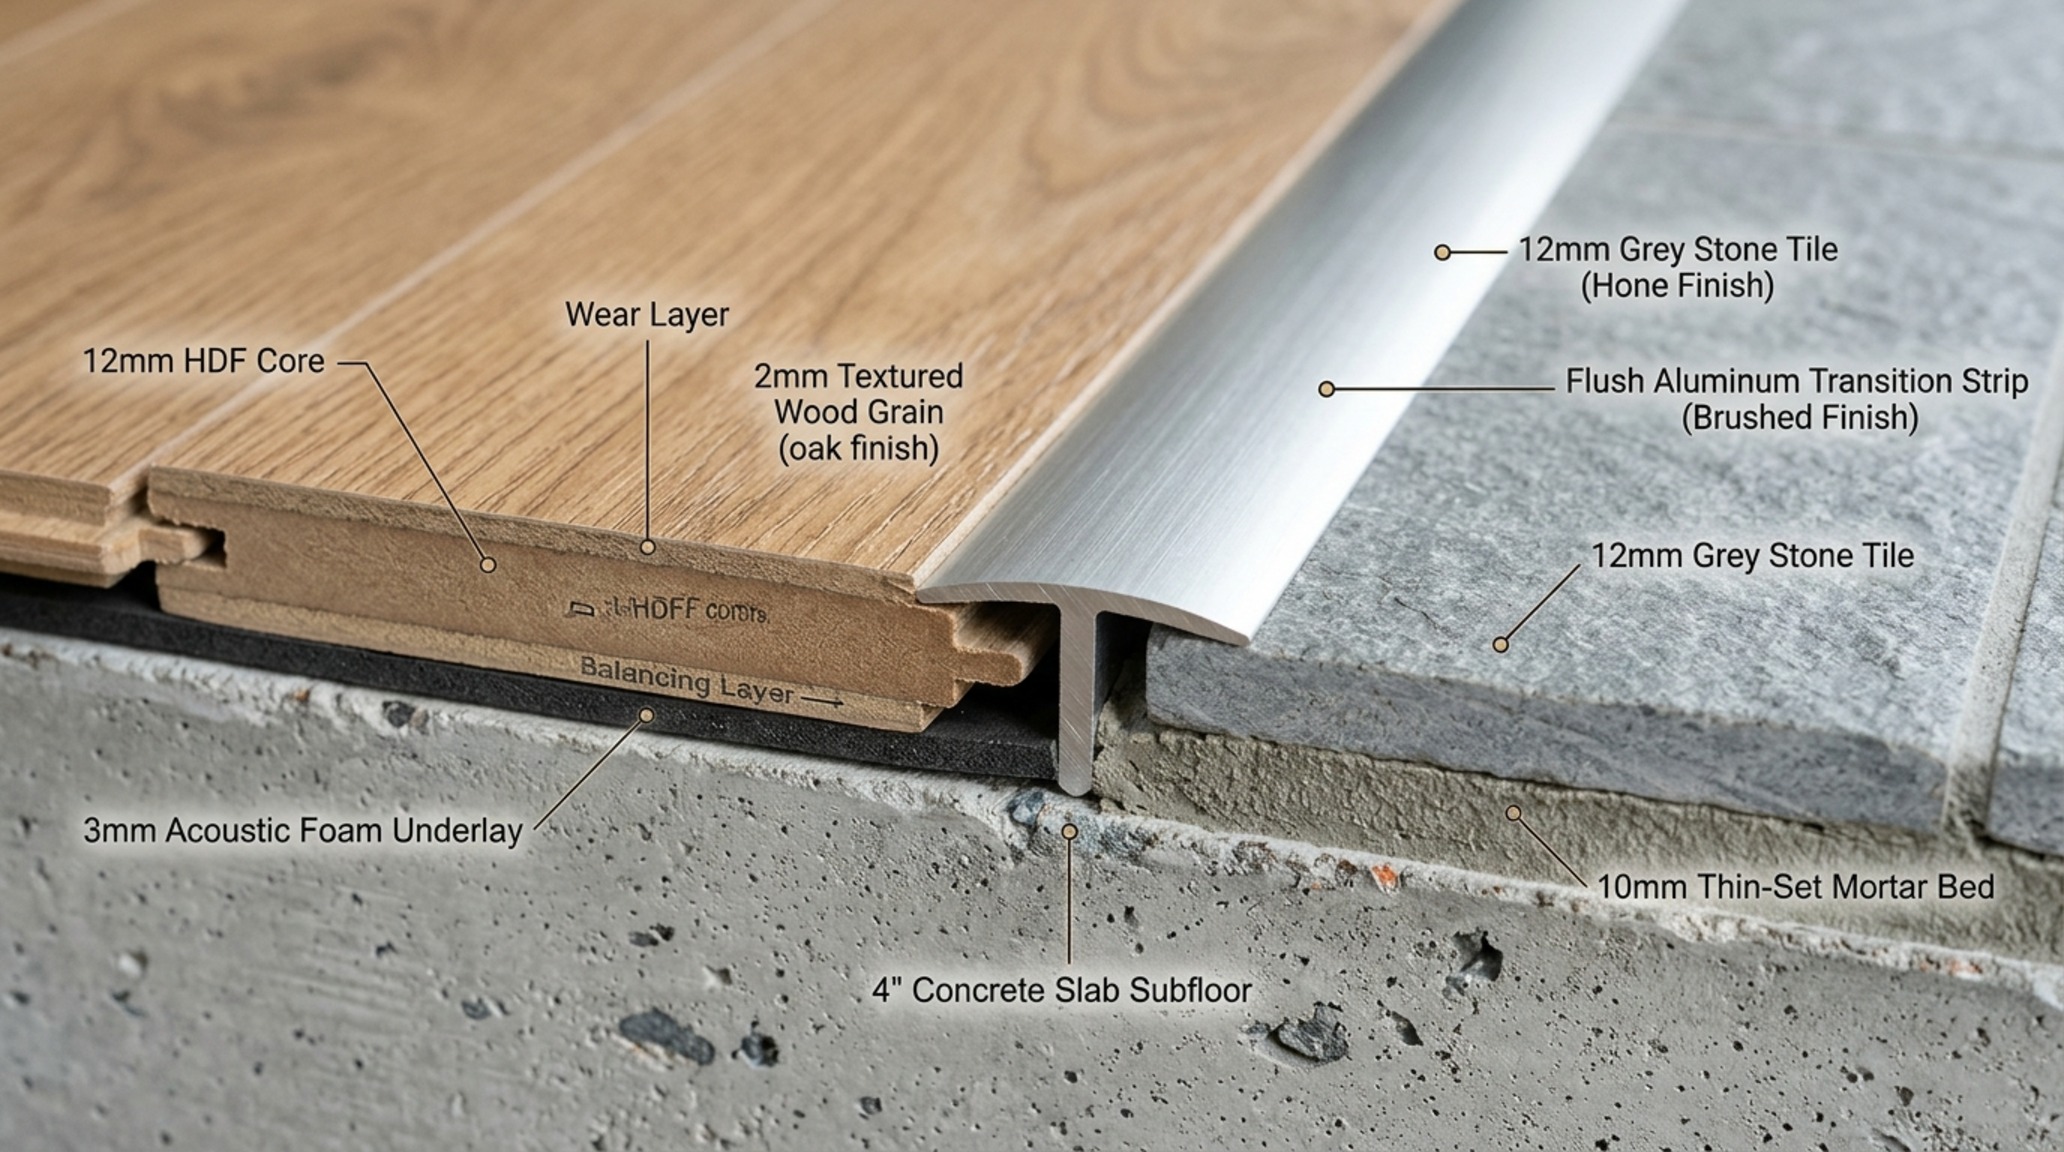
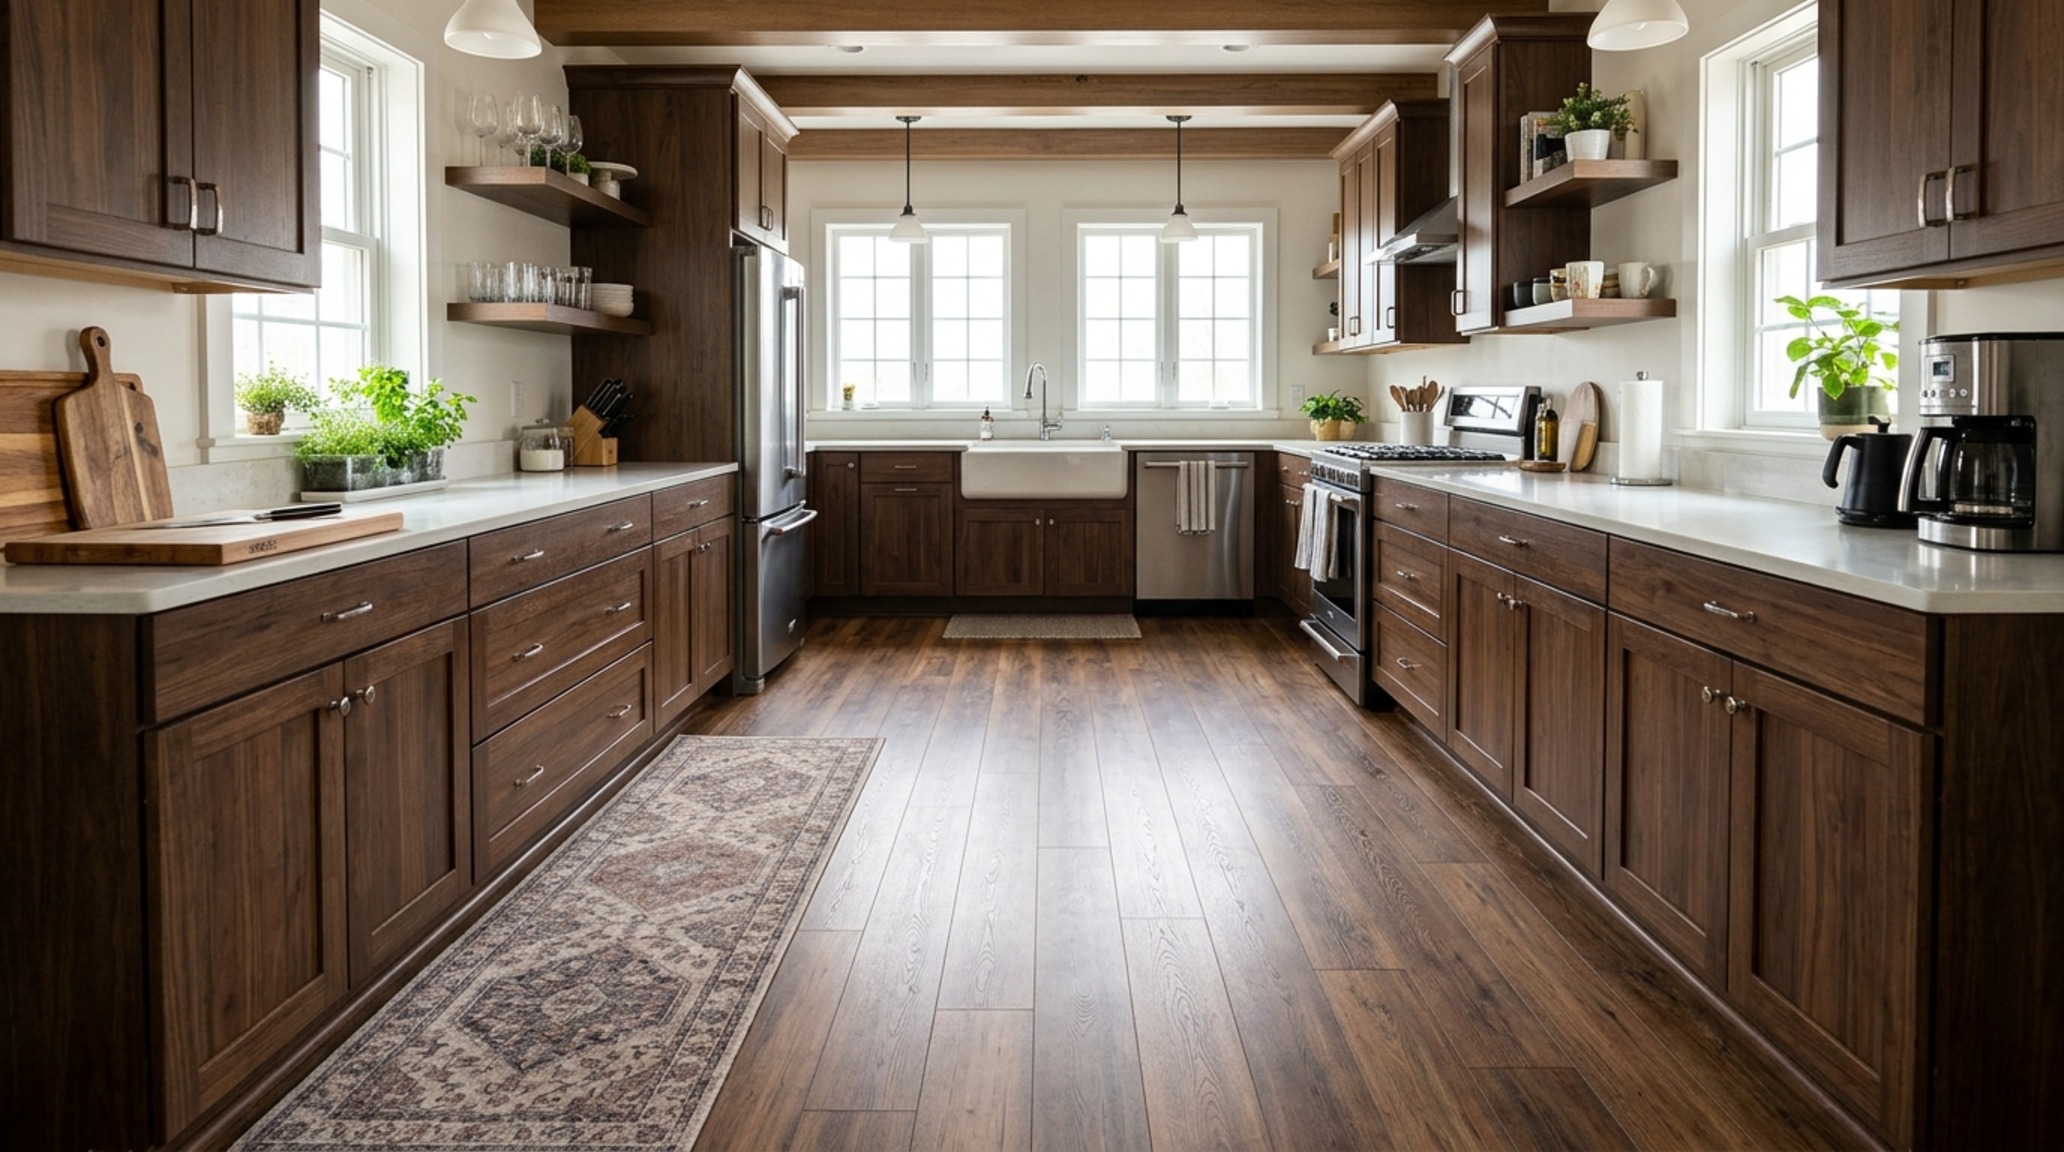
In a compact entryway or a galley kitchen, where you might only have 42 to 48 inches of width, a diagonal layout prevents the ‘bowling alley’ effect. To maintain ergonomic comfort, ensure that your transitions between rooms are flush. Modern laminate systems allow for ‘click-and-lock’ installations that can often run through doorways without the need for clunky T-molding transitions, provided the run doesn’t exceed 40 feet. This creates a unified floor plane that expands the sense of area across the entire floor plate.
4. Modern Durable Laminate Wood Flooring Ideas: Herringbone and Chevron Geometries
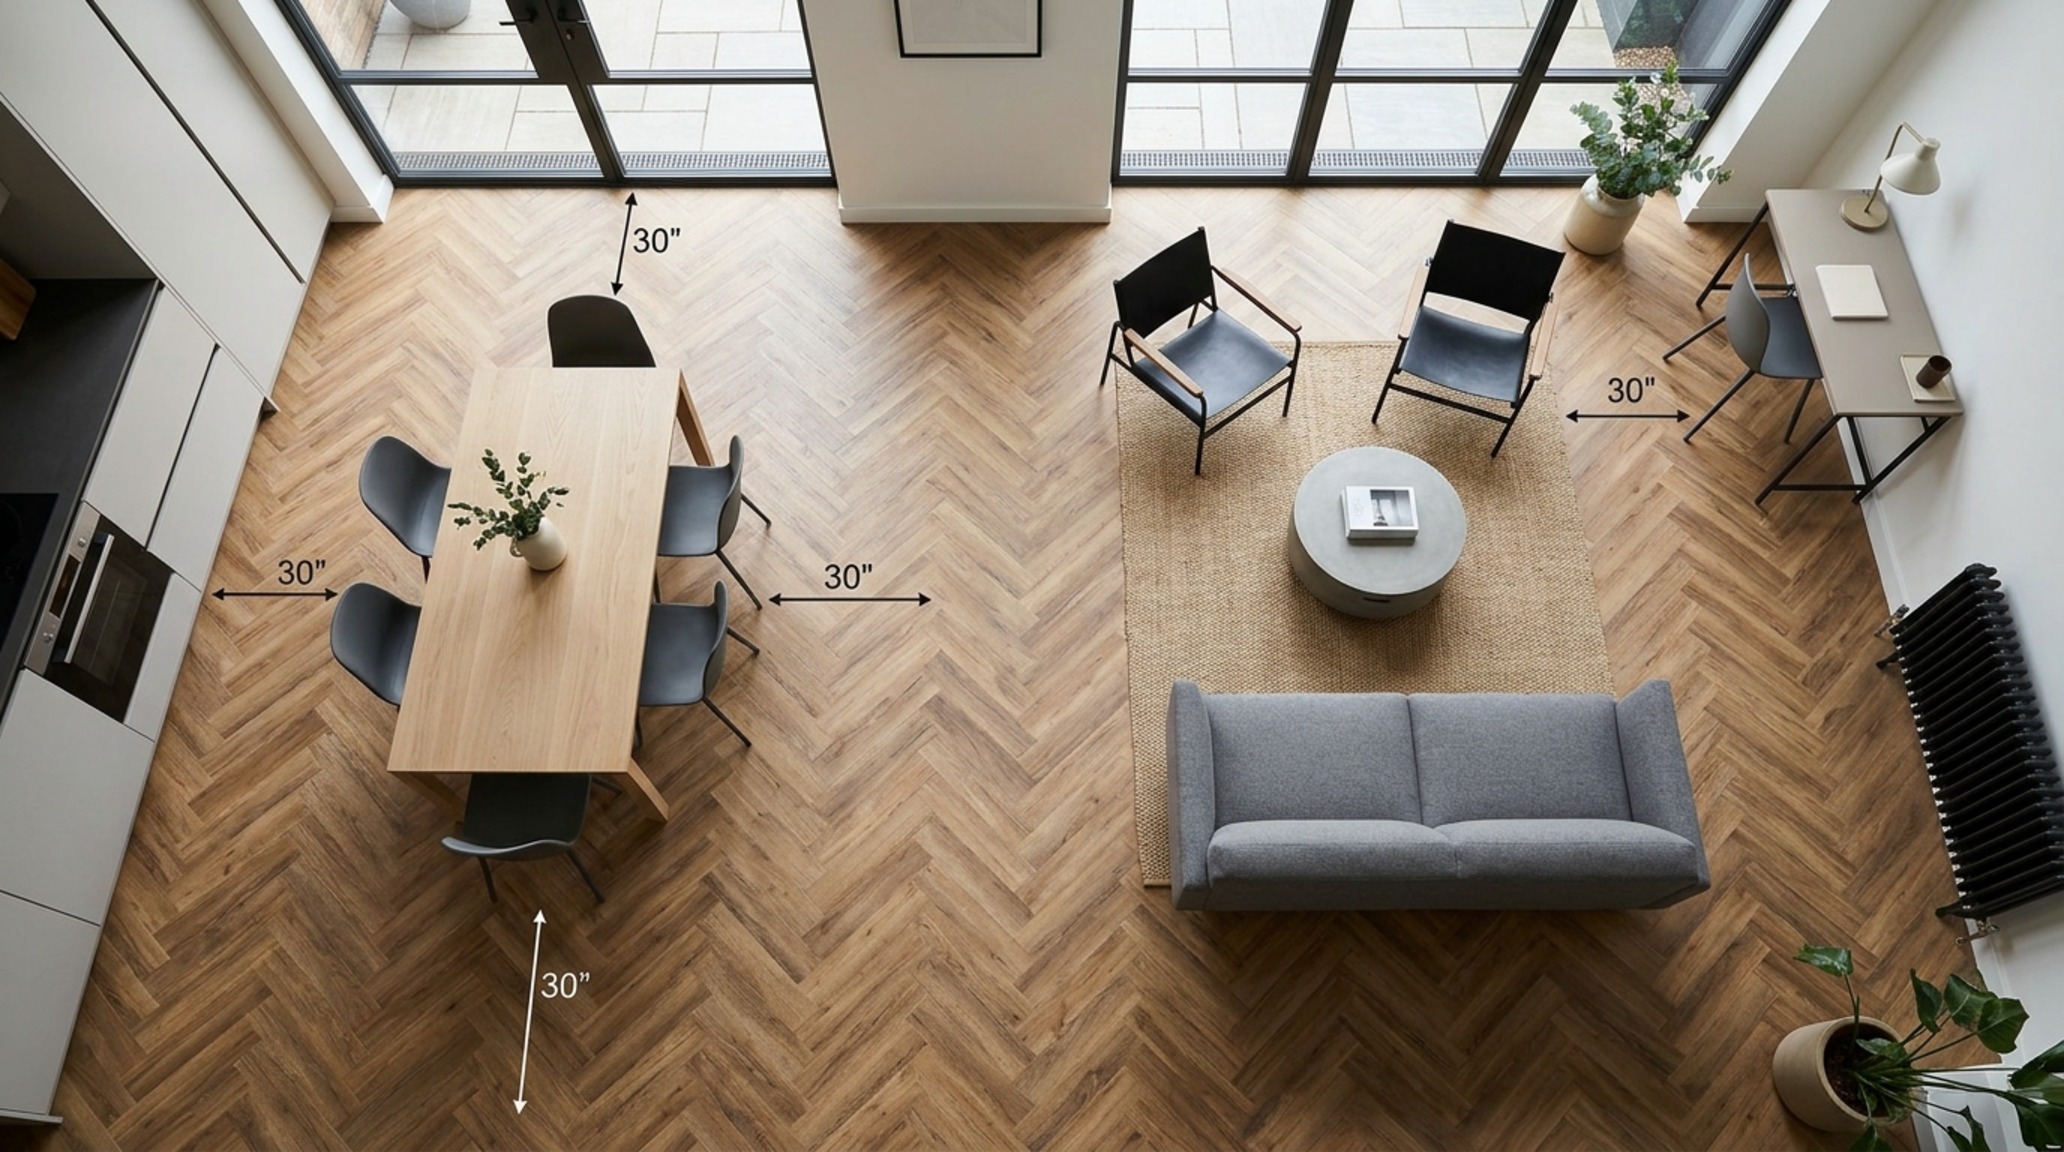
Geometric patterns are no longer reserved for 19th-century Parisian apartments. Current modern durable laminate wood flooring ideas frequently incorporate herringbone or chevron patterns to add architectural weight to a space. Because laminate is dimensionally stable, it is actually an ideal candidate for these complex patterns which might otherwise shrink or swell in solid wood.
A herringbone layout creates a sense of formal elegance, but it requires precise planning. The ‘spine’ of the herringbone should ideally align with the center of a fireplace, a large window, or a primary doorway. In a dining room, ensure you have a 30-inch clearance from the table edge to the nearest wall or sideboard; this allows the intricate pattern of the floor to remain visible even when the chairs are occupied. Pair these geometric floors with minimalist, clean-lined furniture to avoid visual clutter. The floor becomes the artwork, while the furniture provides the functional punctuation.
5. Durable Laminate Wood Flooring Lighting Guide: Mastering Kelvin and CRI
The beauty of a wood-look floor is entirely dependent on how light interacts with its surface. A durable laminate wood flooring lighting guide must prioritize color rendering. To truly appreciate the nuanced greys, ambers, and burls of a high-quality laminate, you need lighting with a High CRI (Color Rendering Index) of 90 or above.
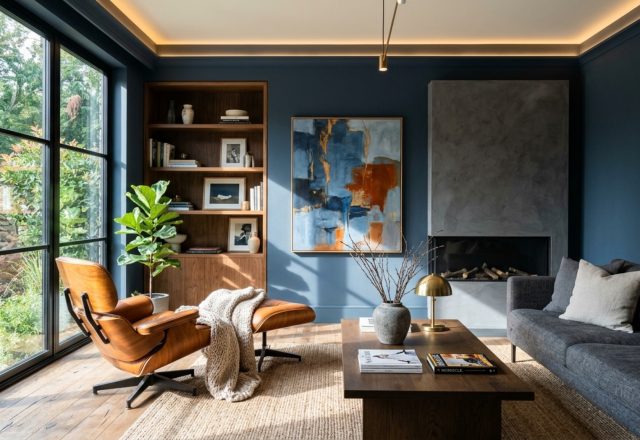
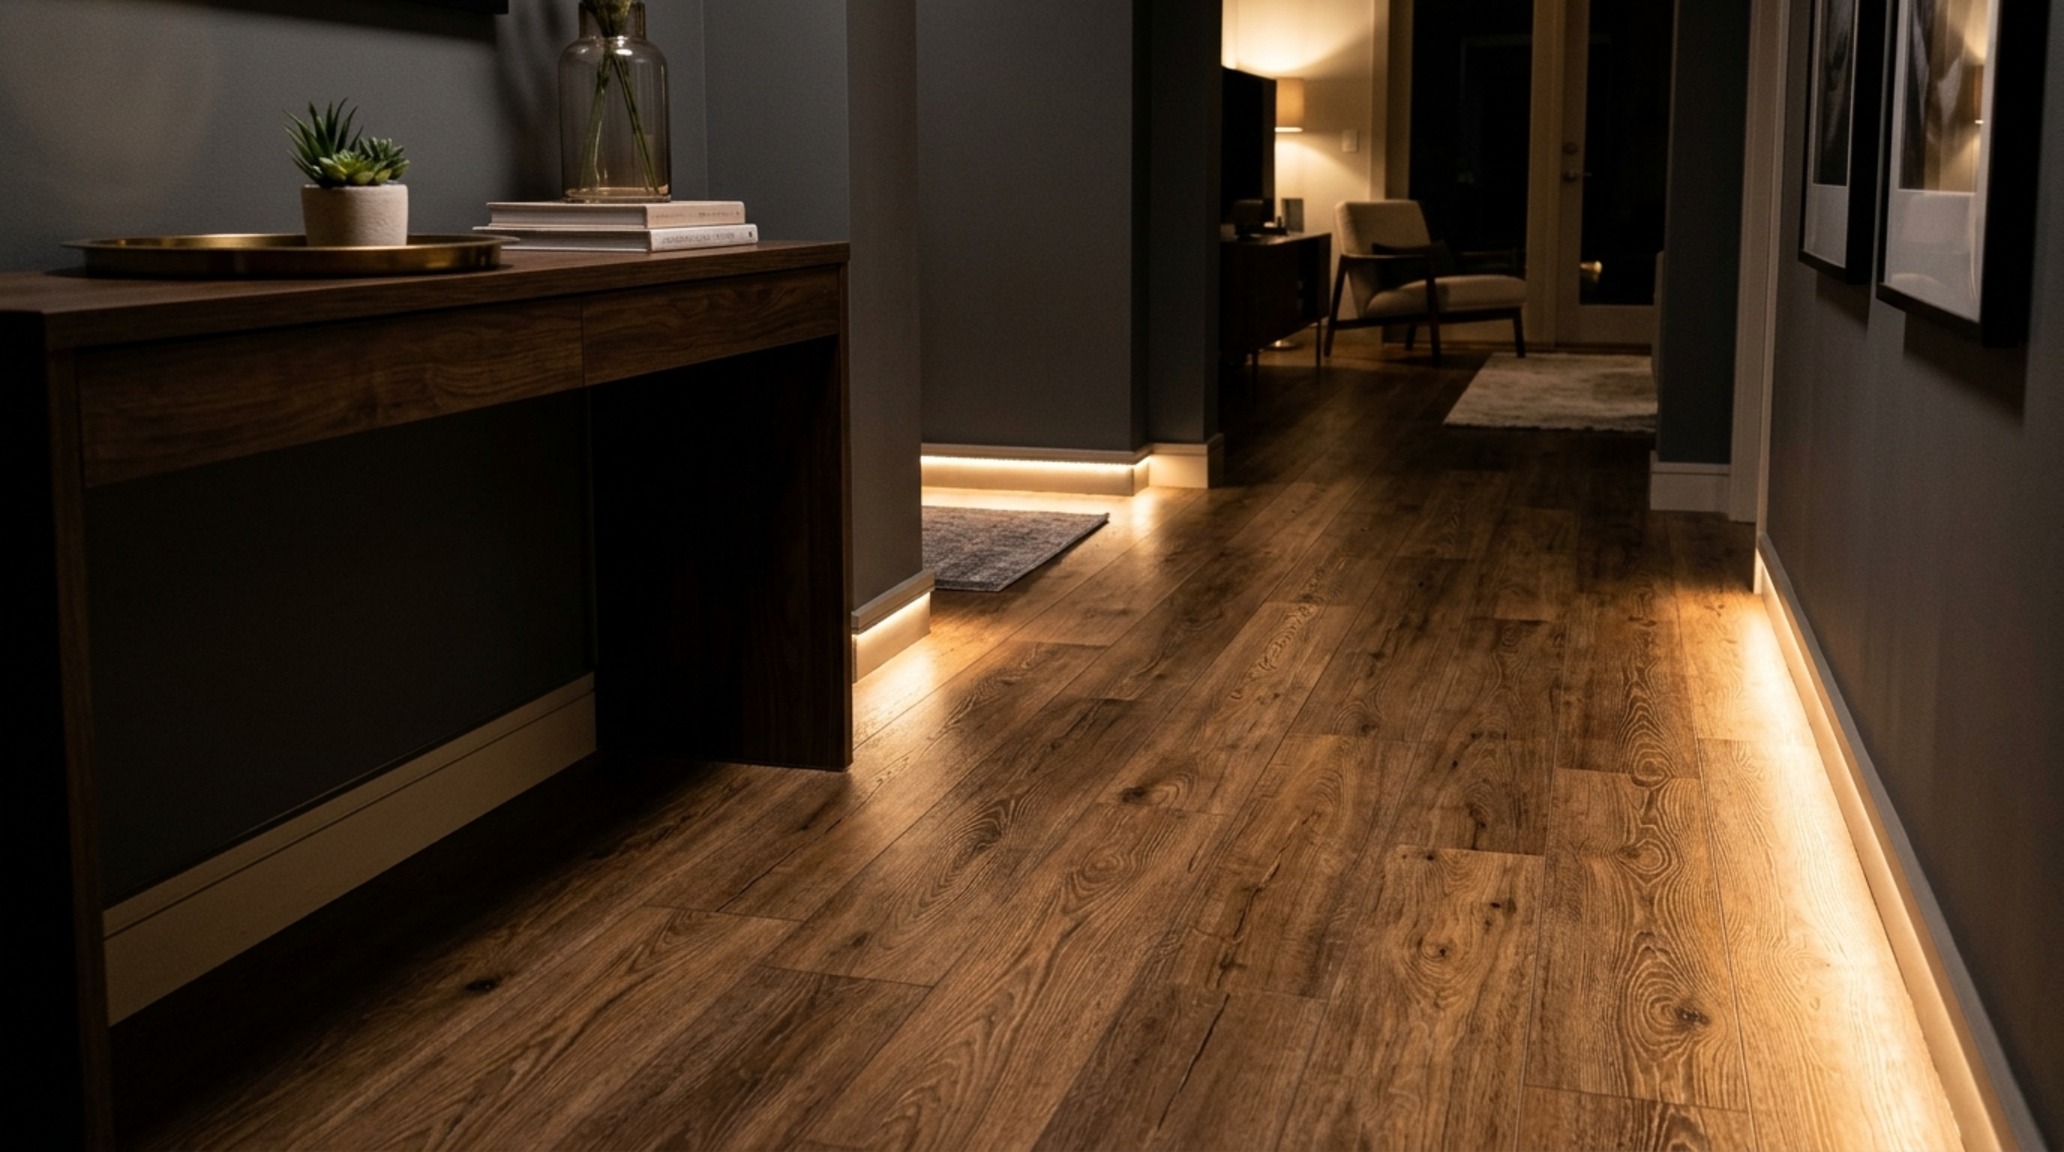
Standard 2700K ‘warm’ bulbs are excellent for cozy living areas, as they enhance the golden tones in the wood. However, for a more contemporary, ‘gallery’ feel, 3000K task lighting provides a cleaner, whiter light that reveals the true color of the flooring without the yellow cast. In areas where the floor meets vertical surfaces—such as kitchen islands or custom cabinetry—integrated LED toe-kick lighting can create a ‘floating’ effect. This shadow play emphasizes the floor’s texture and makes the entire room feel more atmospheric and three-dimensional.
6. Threshold Engineering and Material Transitions
Architecture is as much about the transitions between spaces as it is about the spaces themselves. When your durable laminate wood flooring meets another material—be it a honed travertine in the bathroom or a plush wool carpet in the bedroom—the transition should be intentional. Avoid the standard ‘big box store’ transition strips. Instead, look for slim-profile metal Schluter strips or custom-stained wood reducers that sit flush with both surfaces.
Consider the ‘negative space’ between your furniture. A well-designed room allows the floor to ‘breathe.’ Maintain an 18-inch reach from sofas to coffee tables, ensuring that the floor’s grain pattern remains a visible connector between pieces. By treating the flooring as a continuous architectural element rather than a series of disconnected patches, you achieve a level of cohesion that feels both curated and permanent.
Spatial Breakdown & Finish Specifications
Detailed specifications outlining core tactile materials, lighting temperature, and room clearances.
Designing with durable laminate wood flooring is ultimately an exercise in balancing the practicalities of modern life with the timeless beauty of natural textures. Whether you are expanding a small hallway through a diagonal layout or grounding a grand living room with wide-plank oak aesthetics, the success of the space depends on the precision of your sightlines and the quality of your light. As you begin your project, keep this essential shopping list in mind to ensure your technical choices match your aesthetic ambitions:
- Plank Specifications: Look for AC4 or AC5 wear ratings for maximum durability in high-traffic zones.
- Underlayment: High-density 2mm or 3mm acoustic underlayment to eliminate the ‘hollow’ sound associated with older laminates.
- Finish: Seek out ‘Ultra-Matte’ or ‘Low-Sheen’ EIR finishes to hide footprints and mimic oil-rubbed hardwood.
- Installation Kits: Professional-grade spacers to maintain a strict 3/8-inch expansion gap at all perimeters.
The floor is the silent protagonist of your home’s story. When chosen with architectural intent and laid with geographic precision, it does more than just support your furniture—it defines the very soul of your interior environment.
Editorial Silo • Recommended Architecture Studies
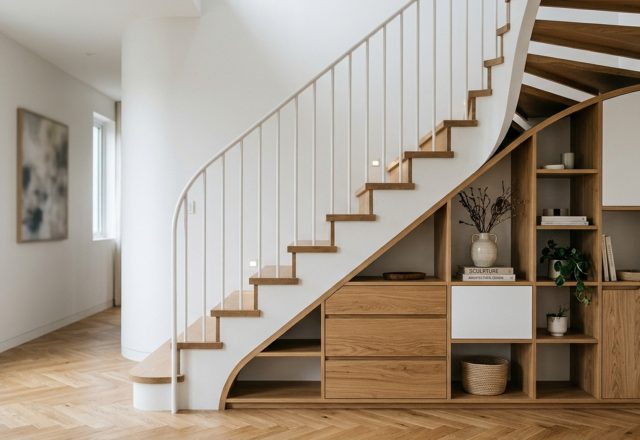
- Sculptural Under stair storage solutions — Archival Design Case Study
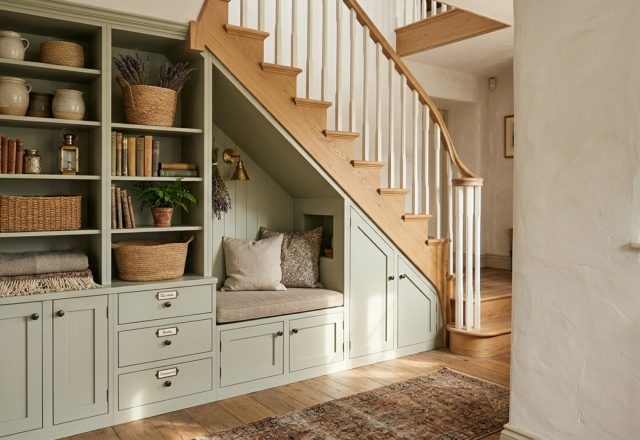
- Whimsical Under stairs storage — Archival Design Case Study
The Interior Design Visualizer
Detailed photographic vignettes showcasing texture balances, lighting nuances, and functional luxury.
Curated Visual Lookbook
Design Gallery & Spatial Studies
A visual curation of architectural arrangements, lighting concepts, and material palettes featured in this space.