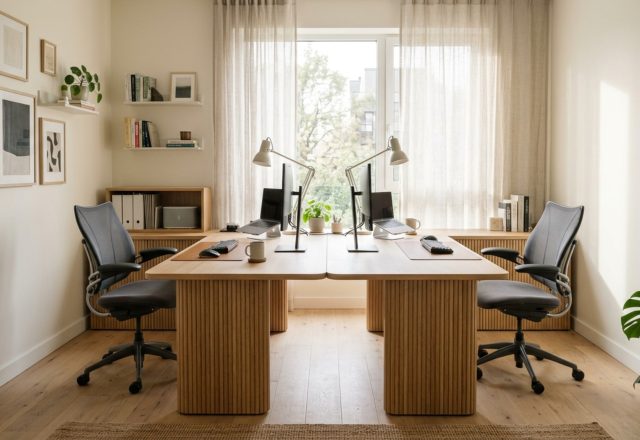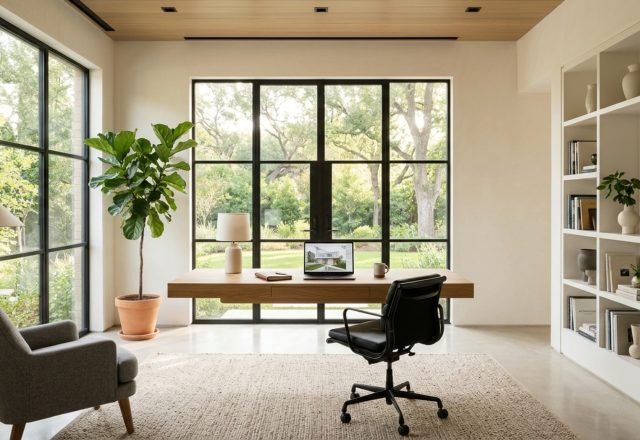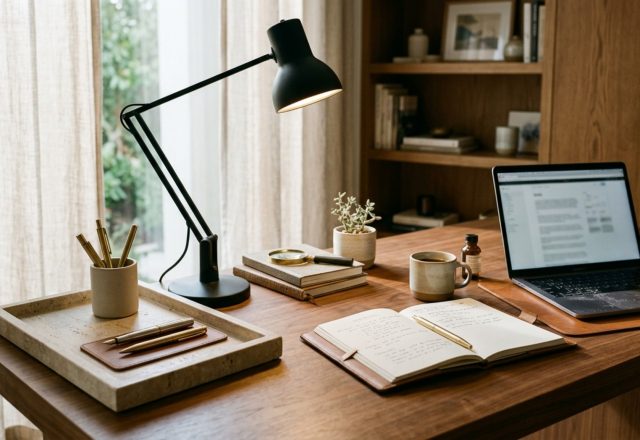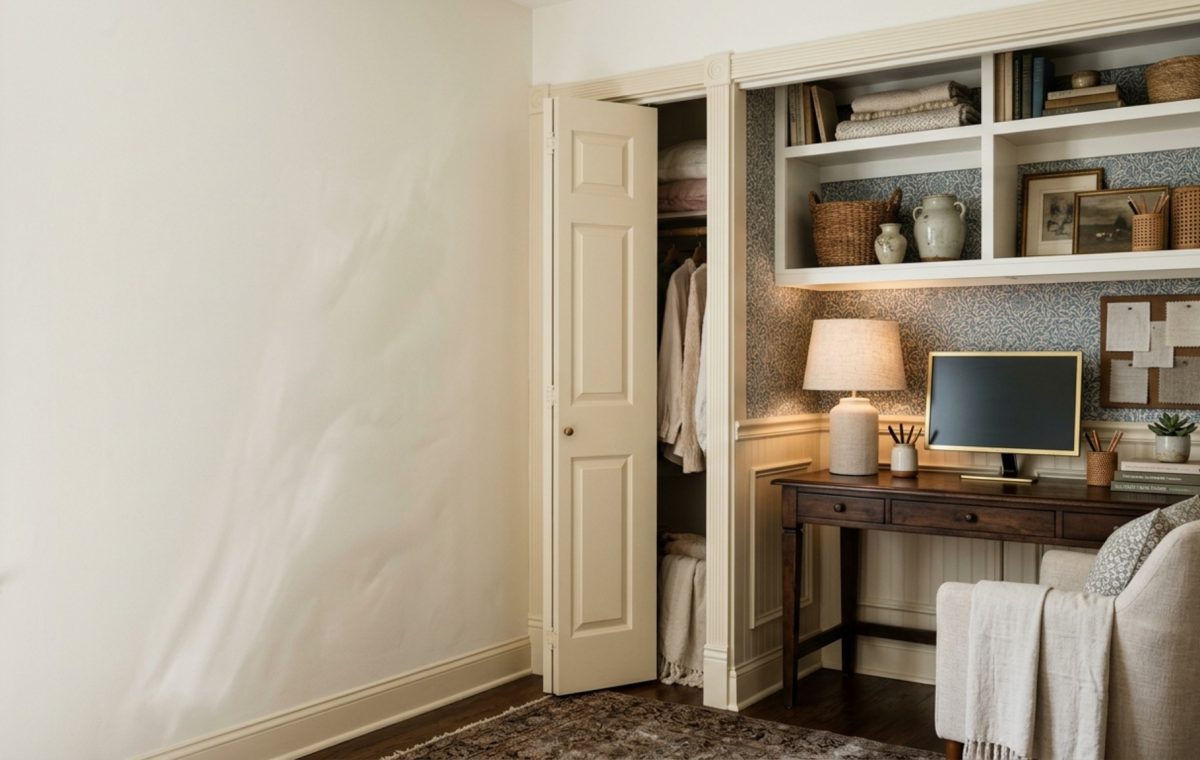
The friction of raw, hand-woven grasscloth meeting the cool, unyielding edge of a honed stone desk defines a closet home office not as a compromise, but as a deliberate tactile dialogue. Too often, the primary mistake in small-scale spatial planning is treating these alcoves as temporary afterthoughts—makeshift zones of utilitarian survival rather than permanent architectural statements. We approach these niches with the same reverence we give a master suite or a formal library, promising a transformation from a ‘tucked-away corner’ to a sanctuary of focused creative momentum.
Folding Door Office Design: Mastering the Architectural Threshold
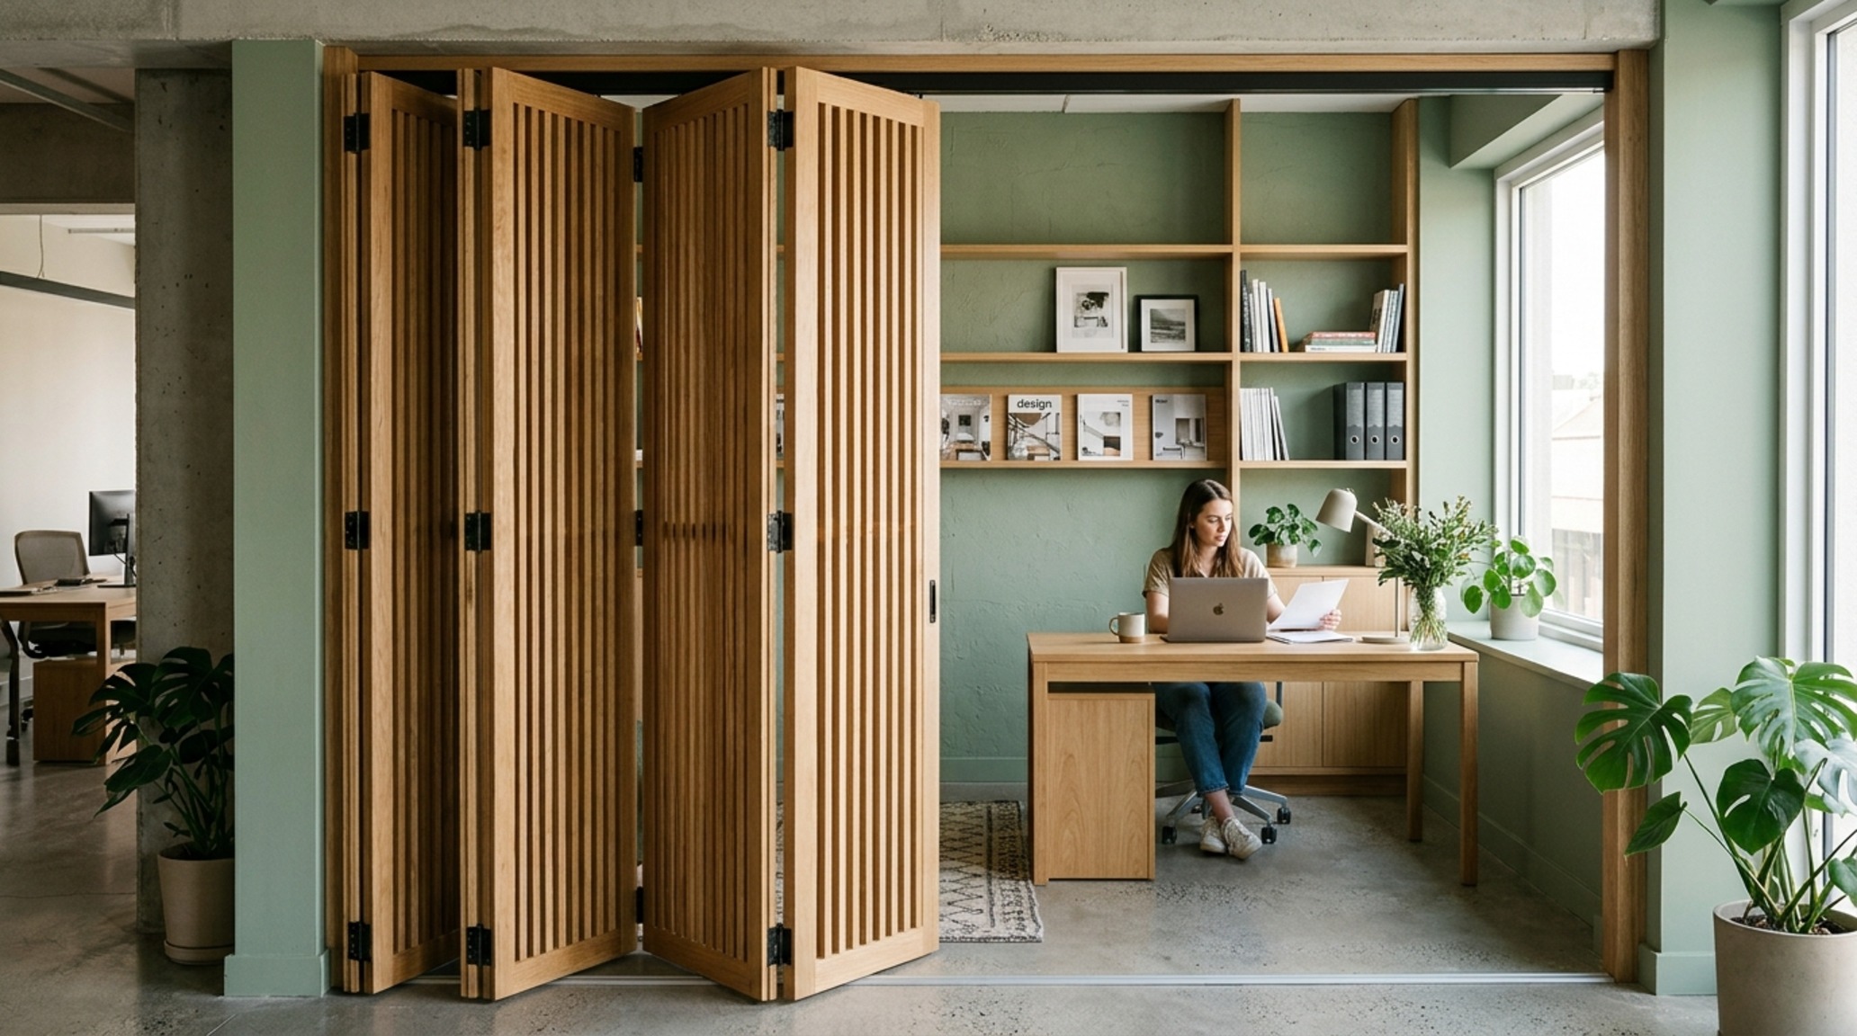
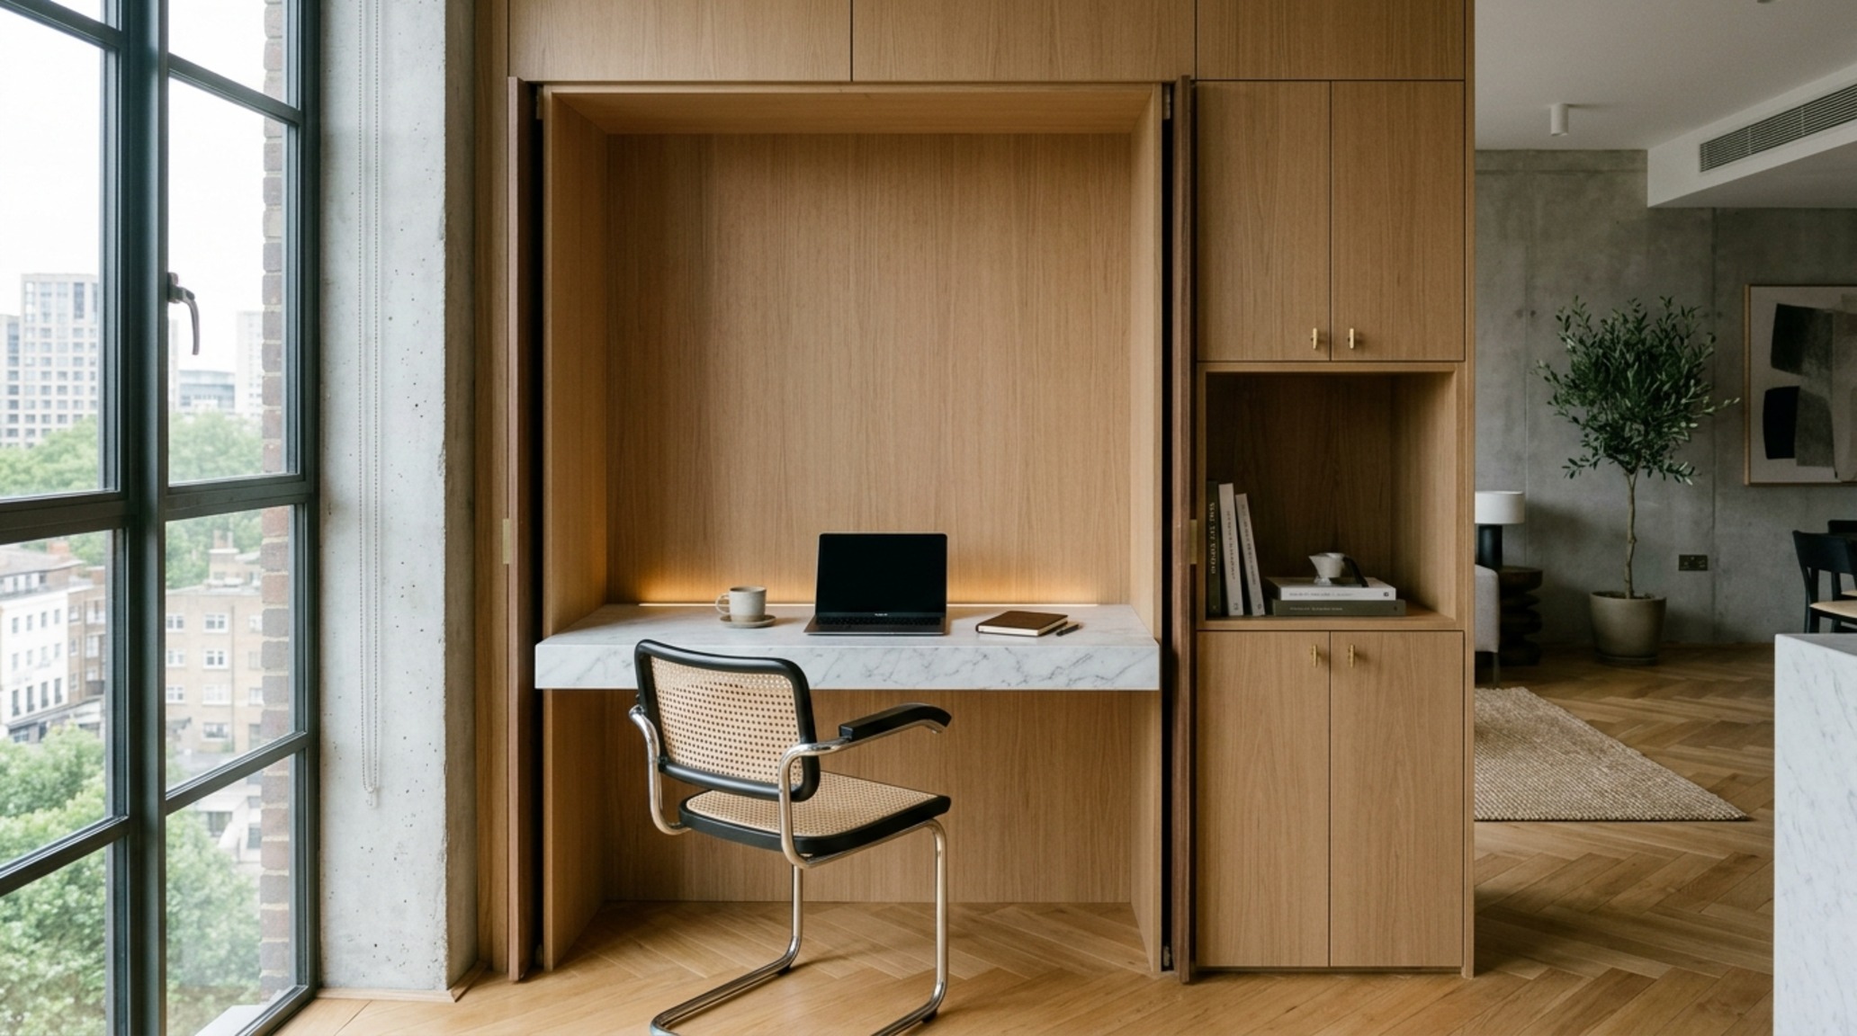
The most profound shift in the closet home office evolution is the reimagining of the threshold. Standard bifold doors, while functional, often lack the material weight needed to ground a room. Instead, we are seeing a move toward high-end folding door office design that utilizes rift-sawn oak slats or custom-lacquered panels. These doors serve as a kinetic wall, a rhythmic transition that signals the start of the workday. When closed, they provide a seamless architectural facade that preserves the serenity of the surrounding room; when open, they fold back with a satisfying mechanical precision to reveal a curated inner world.
Consider the spatial cadence of a 36-inch wide closet. To avoid a cramped aesthetic, the doors should ideally be designed to tuck into lateral pockets or fold entirely flush against the exterior walls. This preserves the 36-inch standard walkway clearance, ensuring that the workstation doesn’t impede the flow of the host room. By using a finish like Benjamin Moore’s Swiss Coffee on the exterior and a deeper, more resonant tone like Farrow & Ball’s Railings on the interior, you create a visual depth that makes the small footprint feel expansive through the power of high-contrast shadow play.
Built-in Office Cabinetry: Sculptural Efficiency & Material Depth
Once the threshold is established, the focus shifts to the internal skeleton of the space. Built-in office cabinetry is the difference between a desk in a closet and a truly integrated workstation. By avoiding off-the-shelf solutions and opting for bespoke millwork, every inch of vertical volume is captured. In an 18-inch deep alcove, we lean into cantilevered surfaces that provide the necessary 30-inch height for ergonomic comfort while maintaining a footprint that feels light and airy.
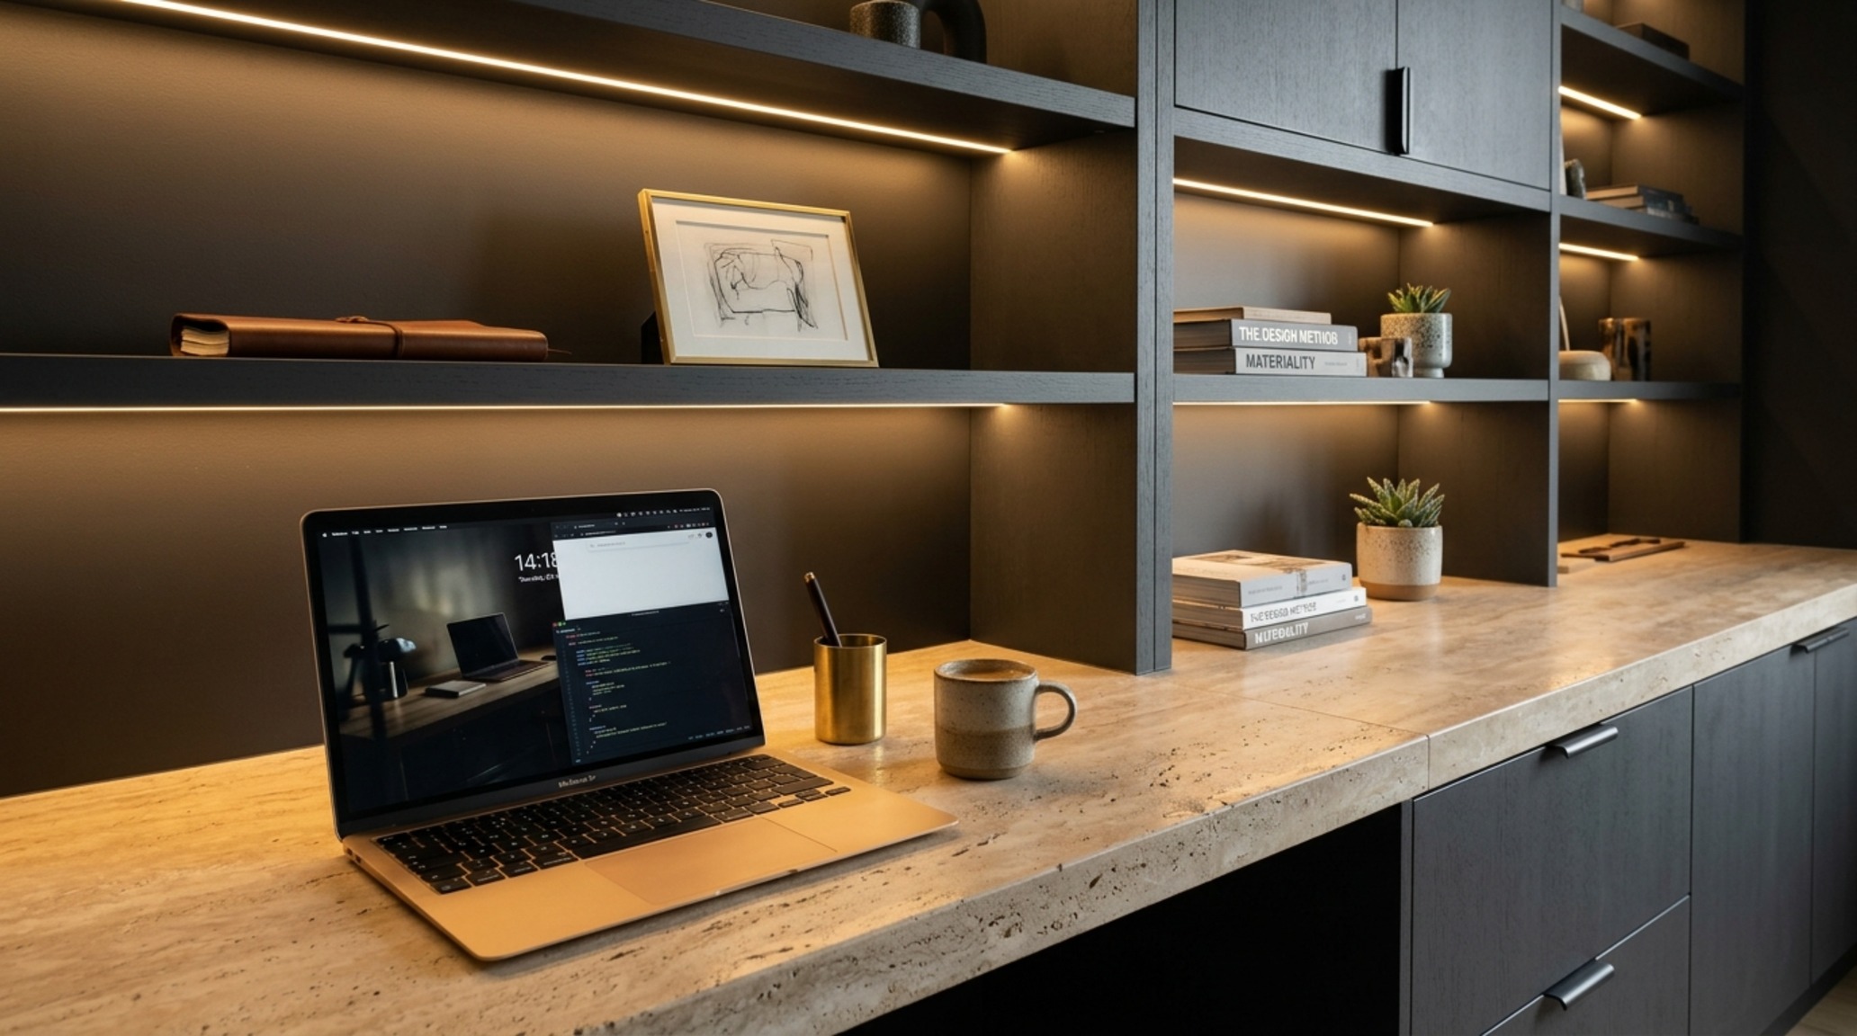
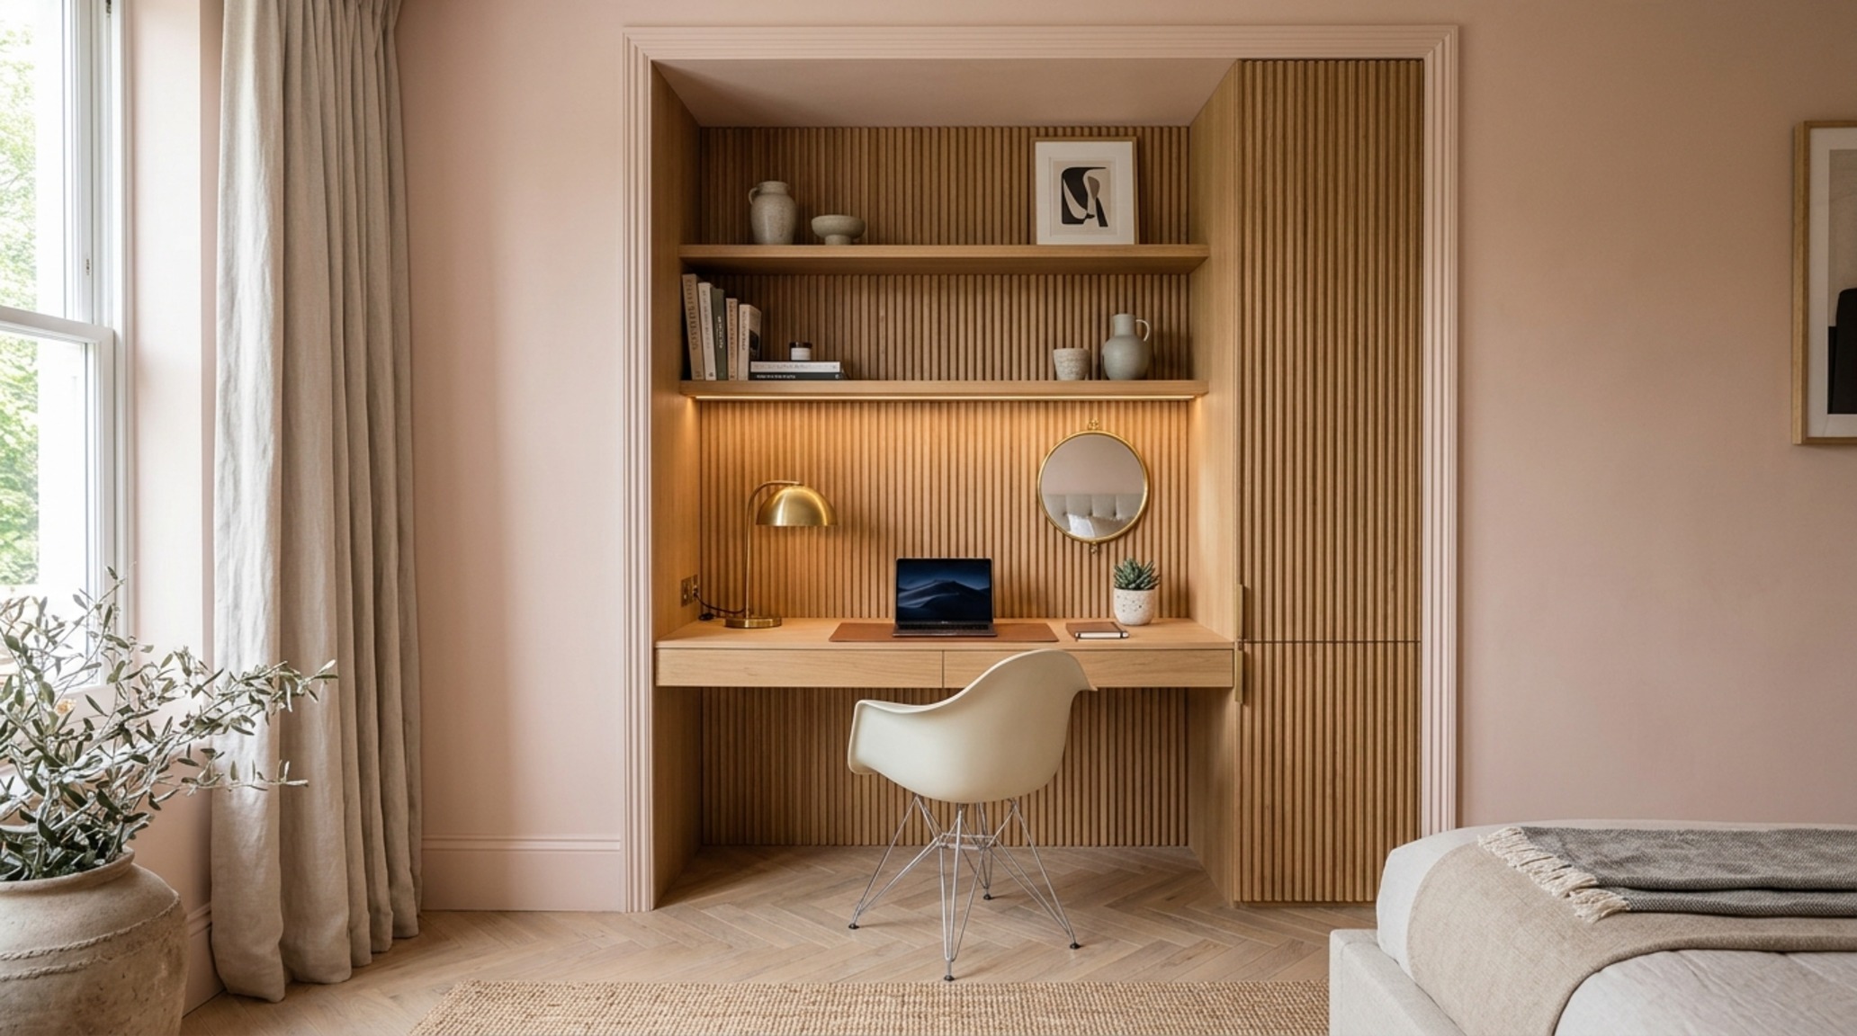
Materiality here is everything. A desk surface in a honed travertine or a fluted white oak doesn’t just look expensive; it provides a sensory grounding point. When your hands rest on a cool, natural stone surface, the brain registers a shift in environment. We often suggest pairing these hard surfaces with soft-close cabinetry that hides the visual noise of peripherals—printers, routers, and charging hubs. This ‘visual quiet’ is essential for maintaining focus in a compact closet home office, where the proximity to the walls can otherwise feel encroaching.
Cloffice Storage Solutions: The Art of Vertical Curation
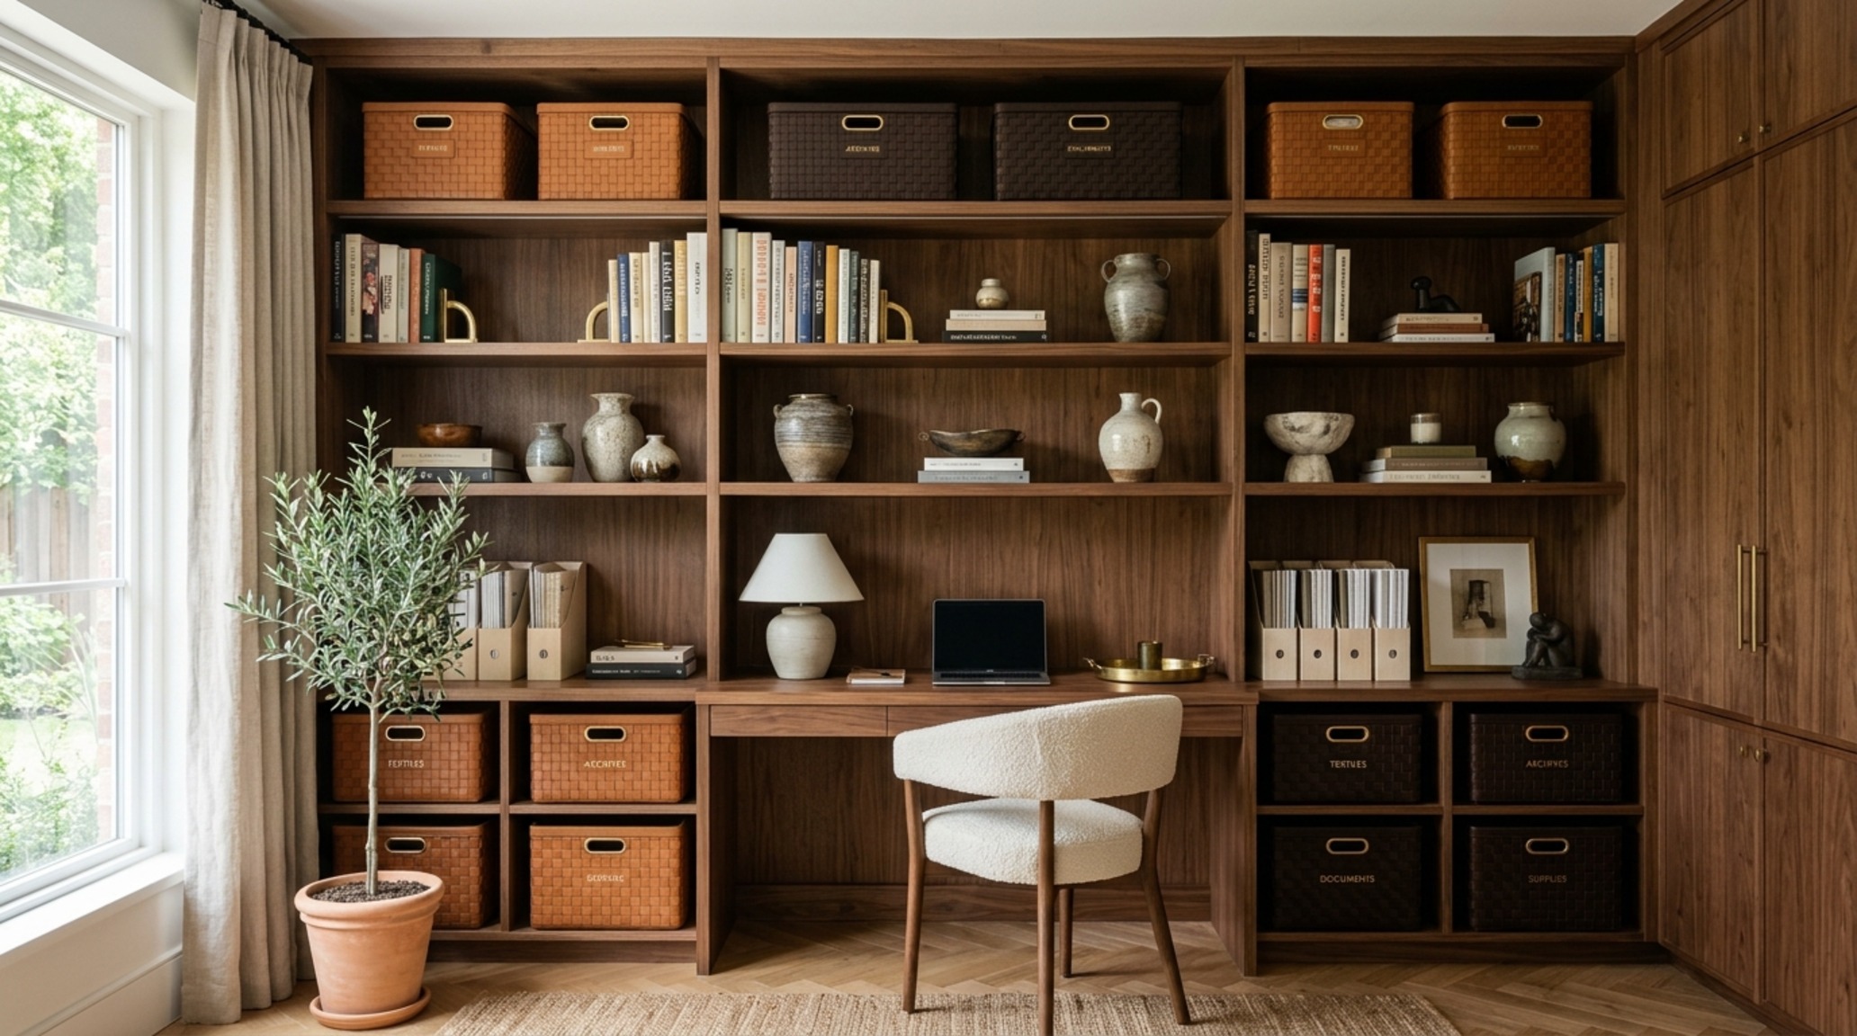
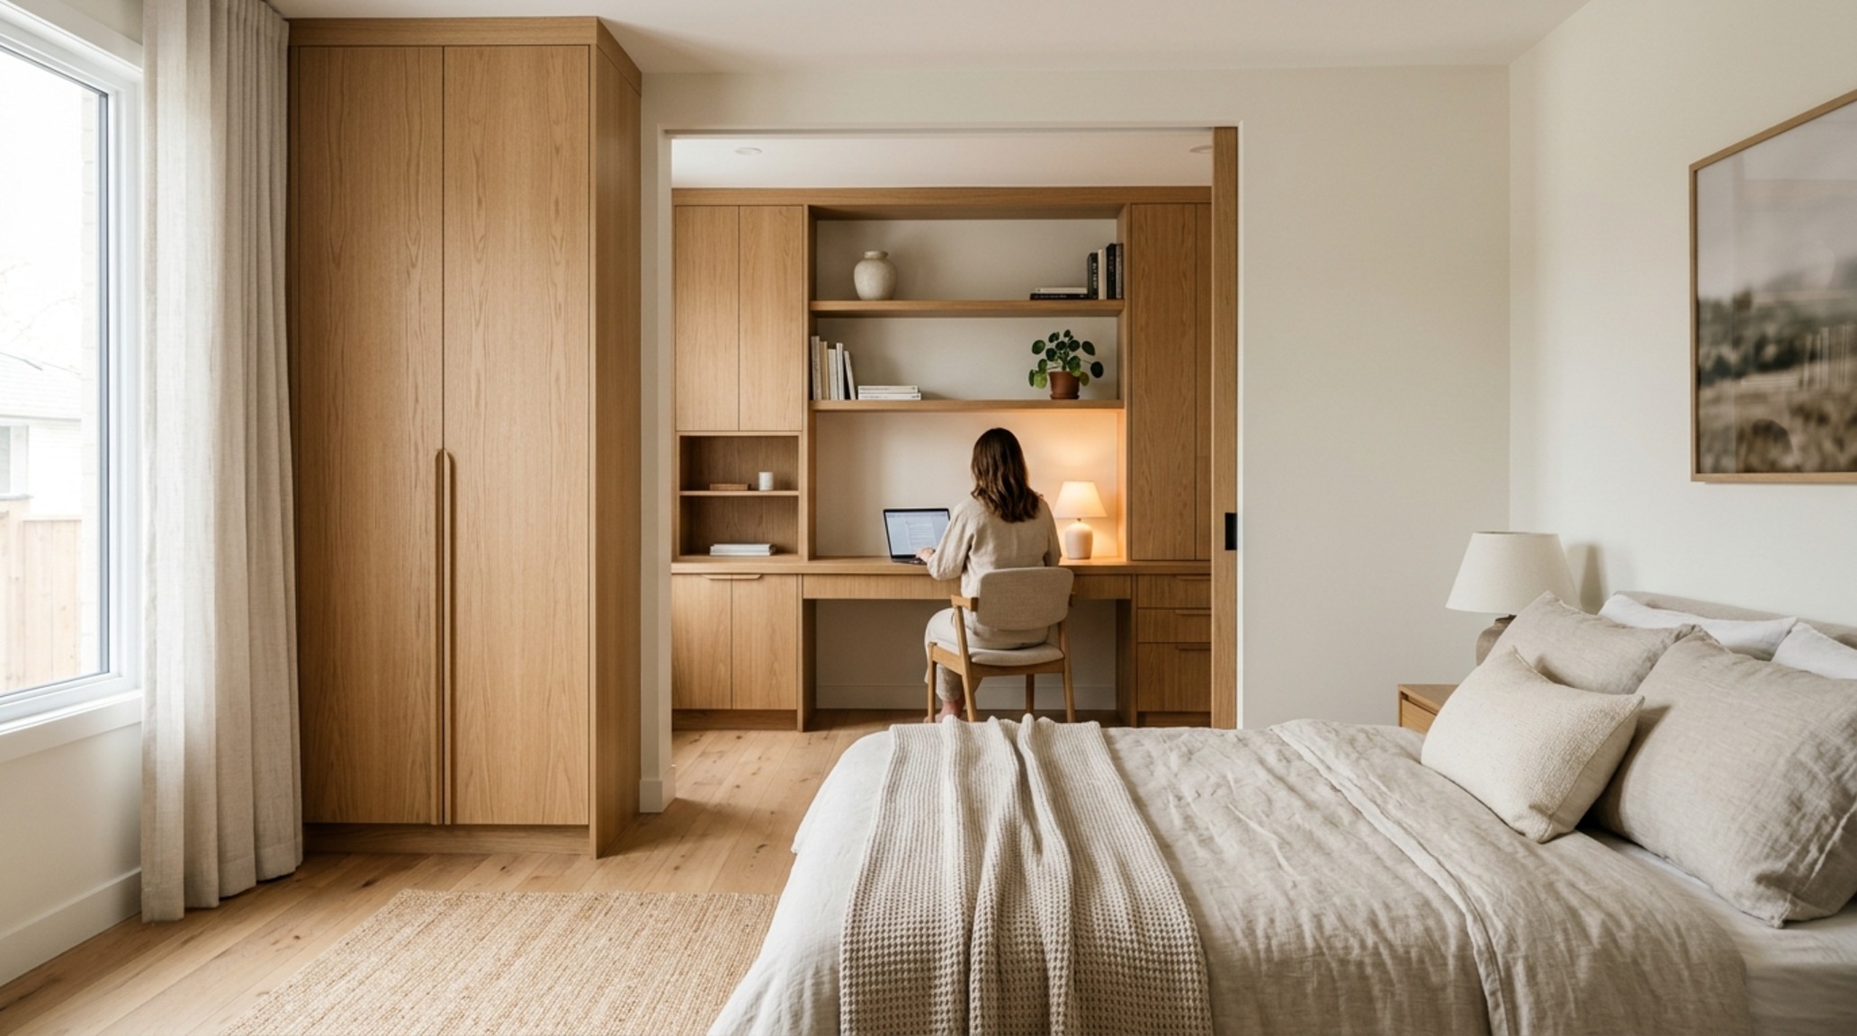
In a small workspace, horizontal surfaces are precious real estate. This necessitates a strategic approach to cloffice storage solutions that favors verticality. Instead of traditional filing cabinets, we look toward floor-to-ceiling shelving that utilizes the ‘negative space’ above the monitor. Open shelving can be beautiful, but it requires a disciplined hand. We recommend a mix of 70% closed storage and 30% open display to maintain a balance between utility and aesthetic breathing room.
The use of integrated LED tape lighting within the shelving units provides a soft, ambient glow that eliminates the harsh shadows typically found in closet corners. By specifying a 2700K warm-spectrum light, the shelving becomes a glowing vitrine rather than a dark storage box. This lighting layer should have a high CRI (Color Rendering Index) of 90+, ensuring that the textures of your books, ceramic vessels, and stationery are rendered with true-to-life vibrancy. This elevates the closet home office from a mere desk to a sophisticated interior vignette.
Small Workspace Lighting: Orchestrating an Atmospheric Glow
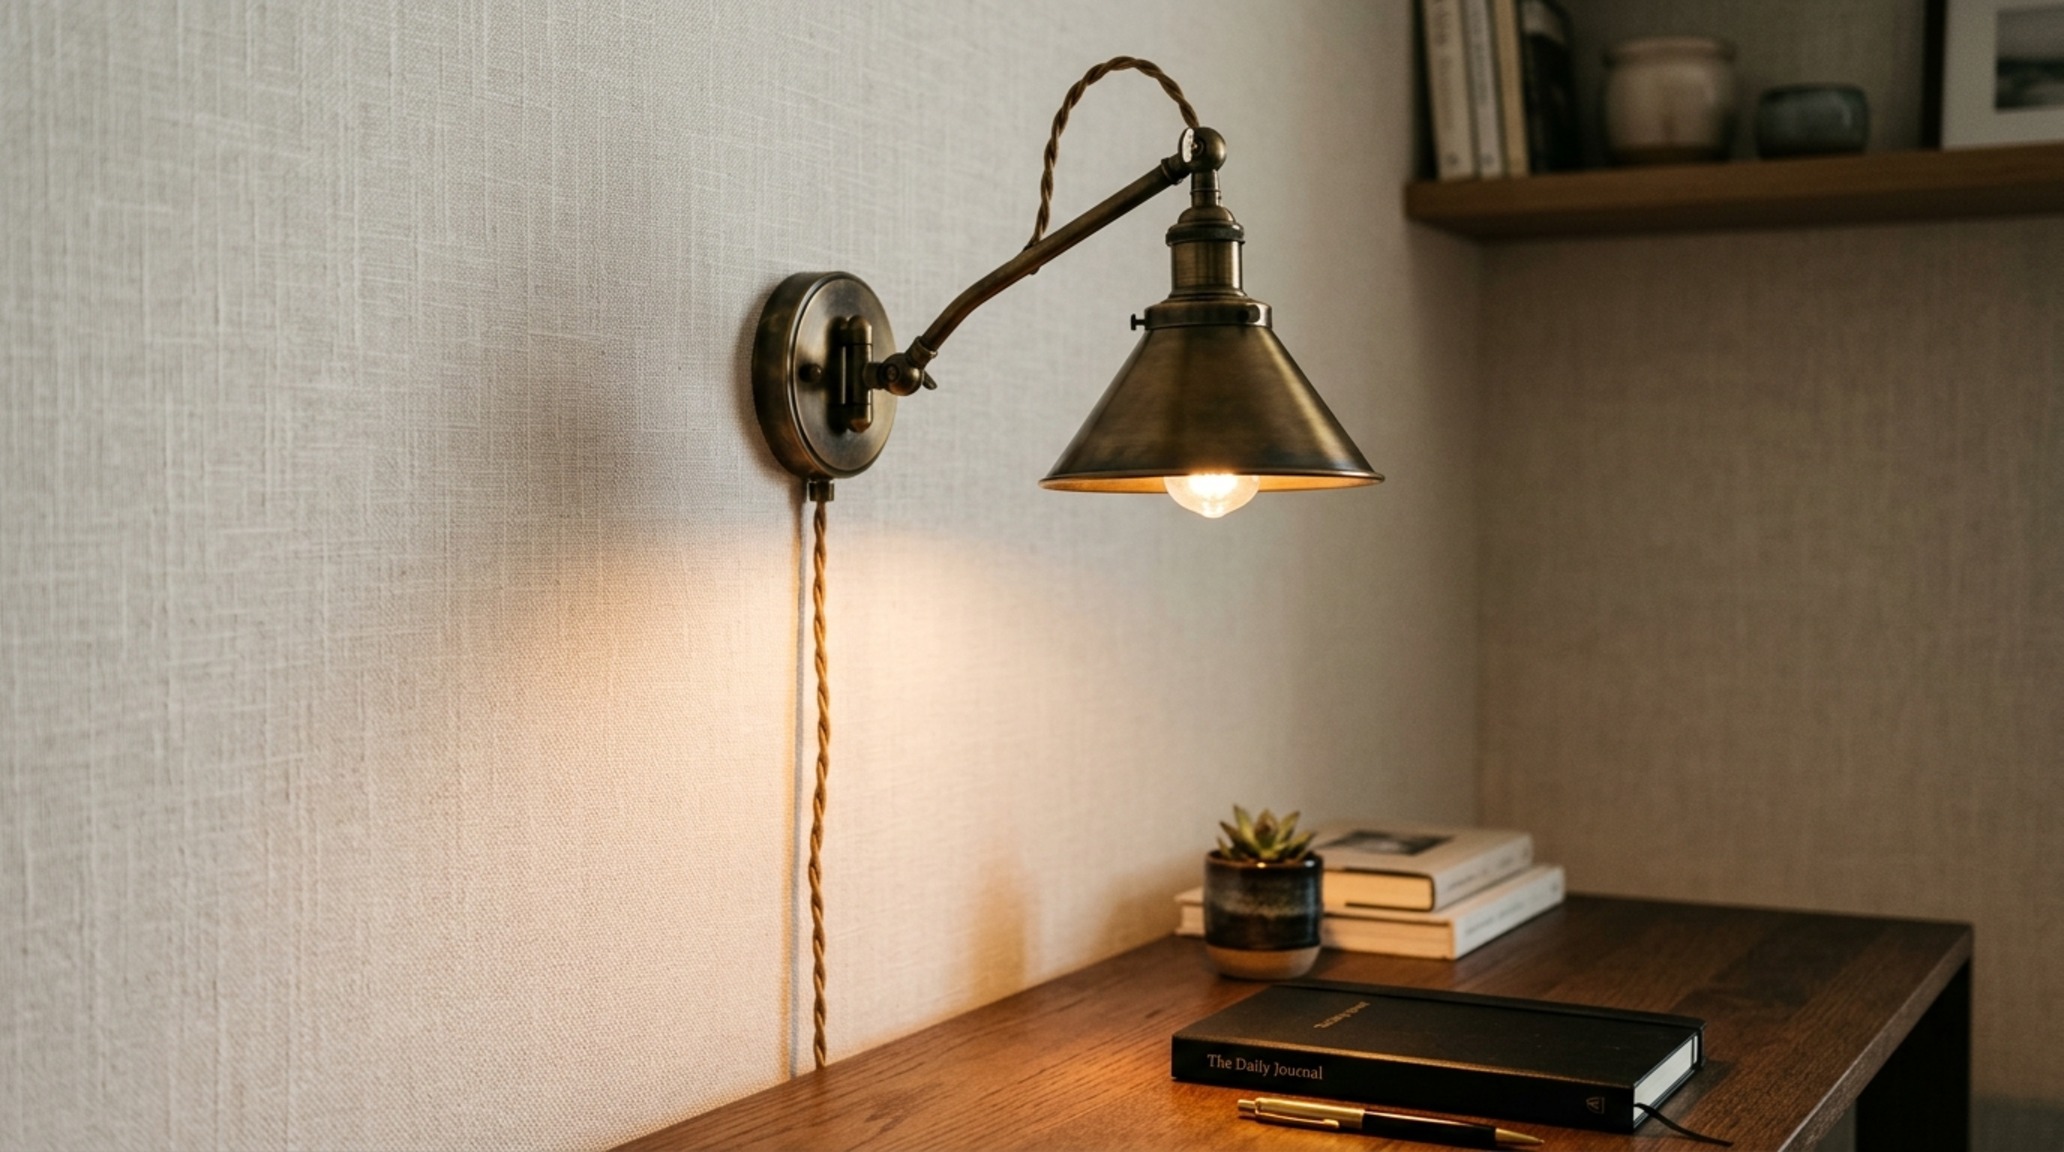
Lighting is the most powerful tool in the designer’s arsenal for defining the boundaries between work and rest. Small workspace lighting must be multi-layered to be effective. A single overhead fixture is never enough; it creates ‘flat’ lighting that saps energy. Instead, we advocate for a triad of light: a warm ambient wash, a focused task light, and an accent light to highlight architectural details.
A slender, articulated brass sconce mounted at eye level provides excellent task lighting without taking up valuable desk space. This should be paired with a dimmable 3000K bulb for work hours to keep the mind alert, transitioning to 2700K in the evening to soften the transition back to ‘home’ mode. The interplay between these light temperatures allows the closet home office to adapt to the natural circadian rhythm of the user, making the compact space feel supportive rather than restrictive.
Hidden Desk Ideas: Disappearing Productivity in Multi-Use Spaces
For those who require their workspace to vanish entirely at the end of the day, hidden desk ideas offer the ultimate in spatial flexibility. This isn’t just about closing a door; it’s about the clever use of ‘stealth’ furniture. A pull-out marble leaf that extends from a dresser, or a wall-mounted desk that folds up to reveal a mirrored surface, can transform a bedroom or living area in seconds. This approach is particularly effective in luxury rentals where permanent structural changes may be limited but the desire for a high-end closet home office remains.
The key to a successful hidden desk is the management of sightlines. When the desk is deployed, the chair should be a piece that fits the aesthetic of the room—perhaps a sculptural cane chair or a vintage velvet slipper chair—rather than a generic plastic office seat. This ensures that even when the office is ‘visible’, it contributes to the overall interior architectural flow of the home. The goal is a workspace that feels like a secret, discovered only when needed.
Compact Desk Ergonomics: The Science of the Small Scale
Even in the most beautiful closet home office, productivity fails without ergonomic integrity. Compact desk ergonomics requires a precise understanding of human proportions. A desk height of 29.5 inches is standard, but in a closet, you must also account for knee clearance and the swing of the chair. A 30-inch dining chair clearance is often the minimum required to comfortably pull away from the desk without hitting the back wall or the door track.
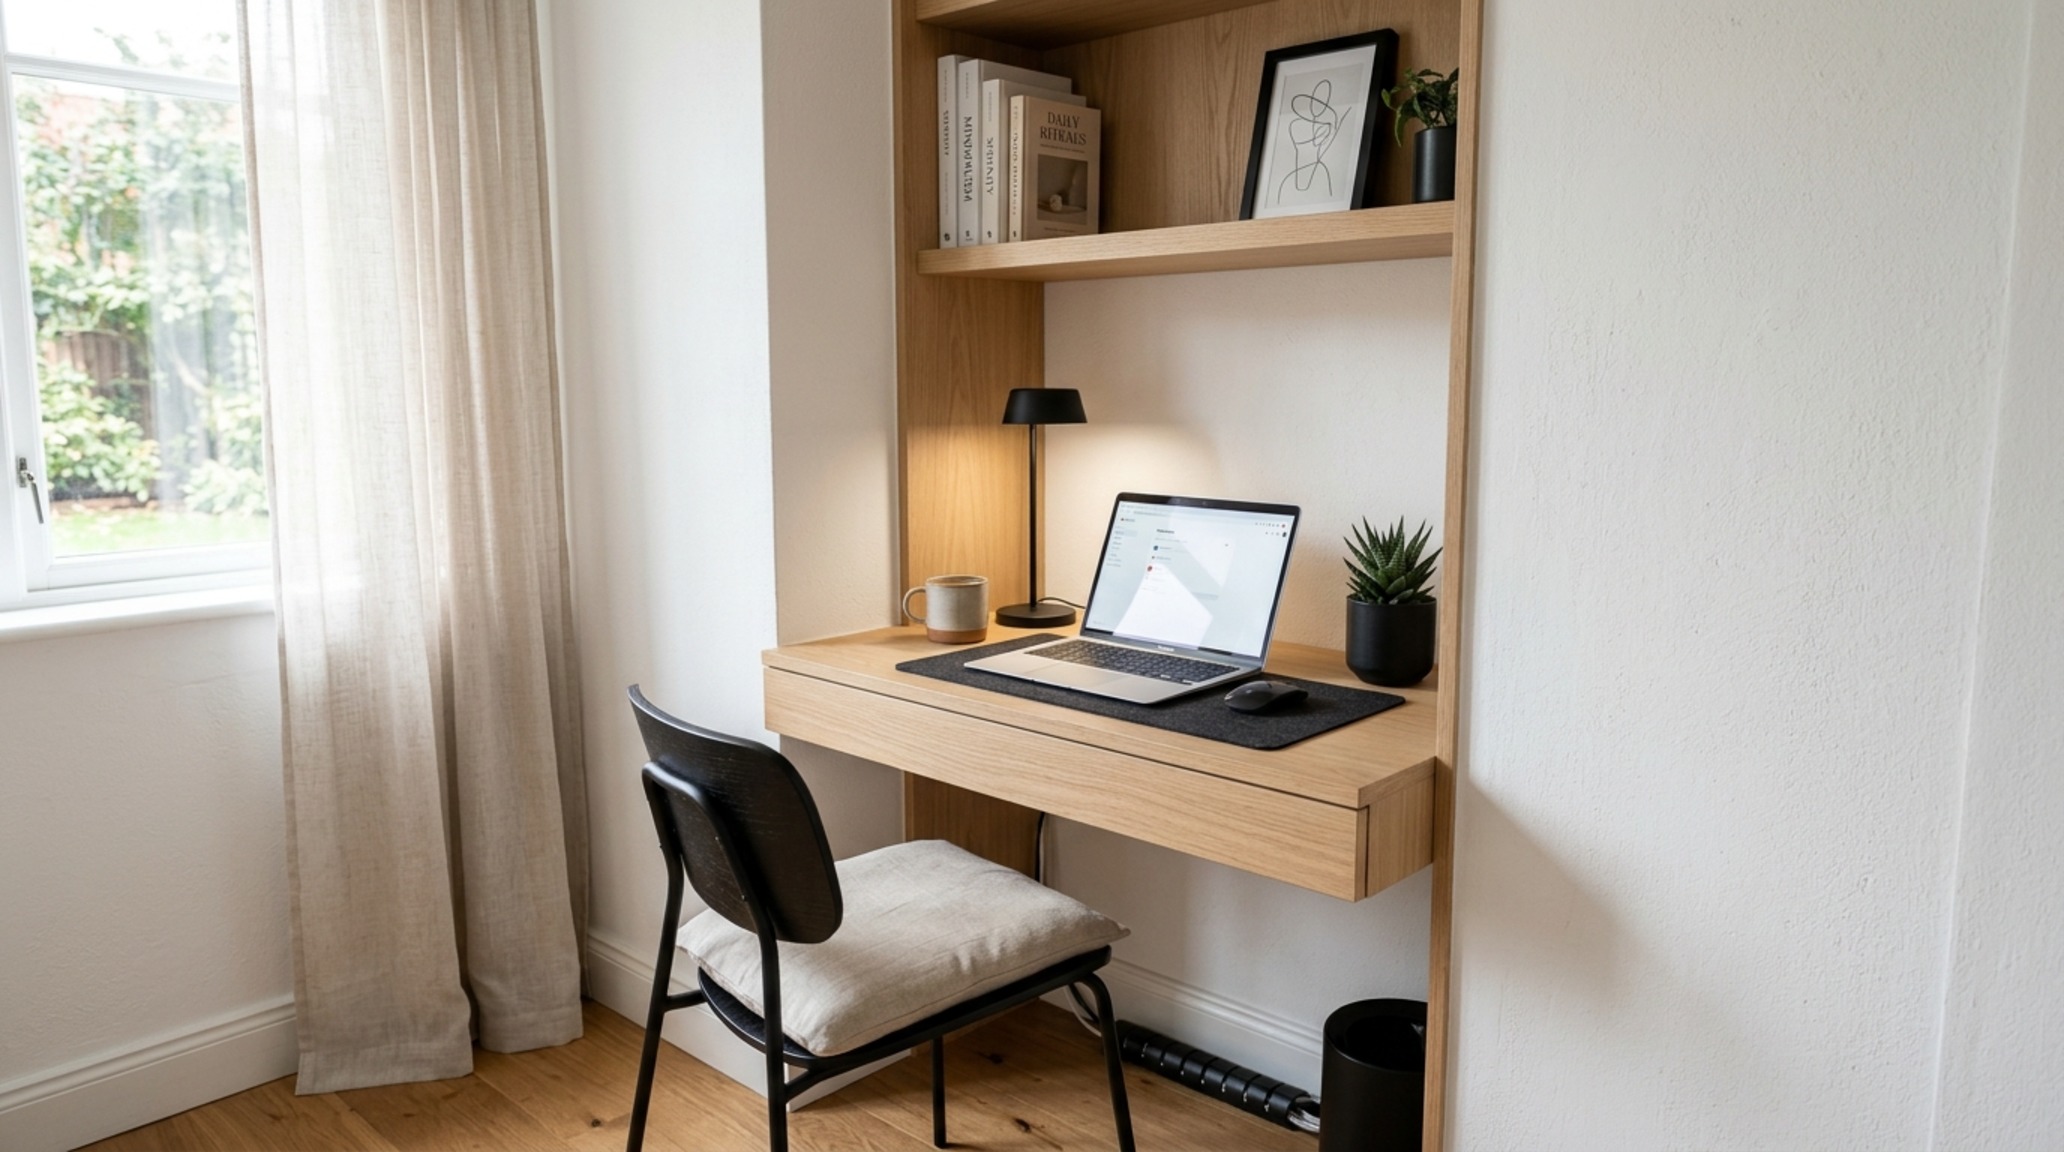
To maximize the 18-inch depth of a typical closet, consider mounting the monitor on a wall-arm to free up the desk surface. This small adjustment creates a much-needed ‘horizon’ within the workspace, preventing the user from feeling as though they are staring directly into a wall. When combined with a sloped footrest and a high-quality task light, these small ergonomic wins make the ‘cloffice’ a viable long-term workspace for even the most demanding professional roles.
Spatial Finishes, Color Registry & Specs
Architectural summary of tactile material selections, lighting specifications, and spatial ergonomics.
Frequently Asked Questions
How do I prevent a closet office from feeling claustrophobic?
The secret lies in lighting and wallpaper. Avoid flat white walls; instead, use a textured wallpaper like grasscloth to add depth. Layer your lighting with at least three sources, and ensure you have a ‘visual escape’ by positioning a mirror or a piece of art on the side wall to break the boxy feel.
Can I install a closet office if I have no electrical outlet inside?
Yes, though it requires a professional touch. Many designers use cord management kits that run along the baseboards to a nearby outlet, or they specify battery-powered, high-CRI LED puck lights for an wire-free look. However, for a permanent setup, having an electrician drop a single outlet behind the desk surface is a worthwhile investment.
What is the ideal desk depth for a cloffice?
Standard closets are 24 inches deep, which is ideal for a full-sized desk. However, if you are working with a shallower 18-inch reach-in, you can use a pull-out keyboard tray or a wall-mounted monitor to reclaim surface area. The absolute minimum depth for comfortable typing is 16 inches, provided the monitor is elevated.
The evolution of the closet home office reflects a broader shift in our architectural consciousness—a move toward valuing quality of space over sheer quantity. By treating these small niches as laboratories for material experimentation and atmospheric control, we create more than just a place to work; we create a localized landscape of focus. In the modern home, the most significant design statements are often found in the most intimate of corners.
Editorial Silo • Recommended Architecture Studies
Architectural Form Portfolio
Detailed photographic vignettes showcasing texture balances, lighting nuances, and functional luxury.
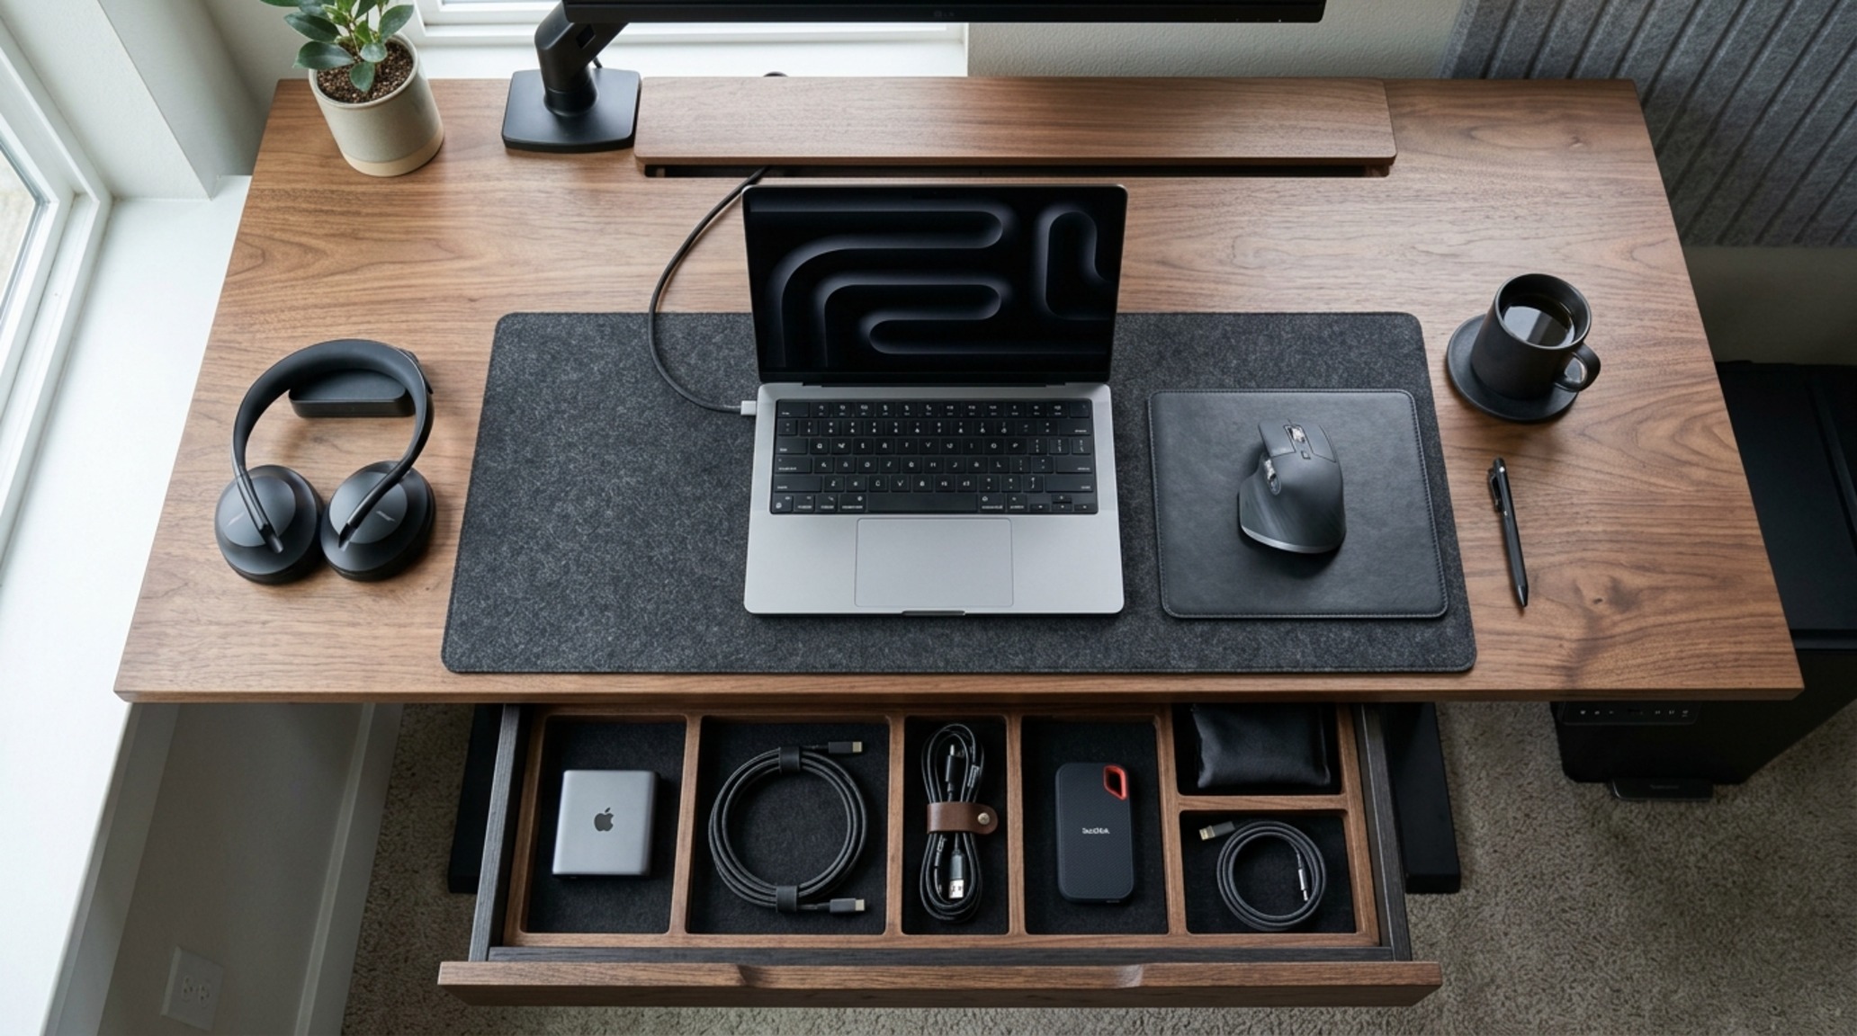
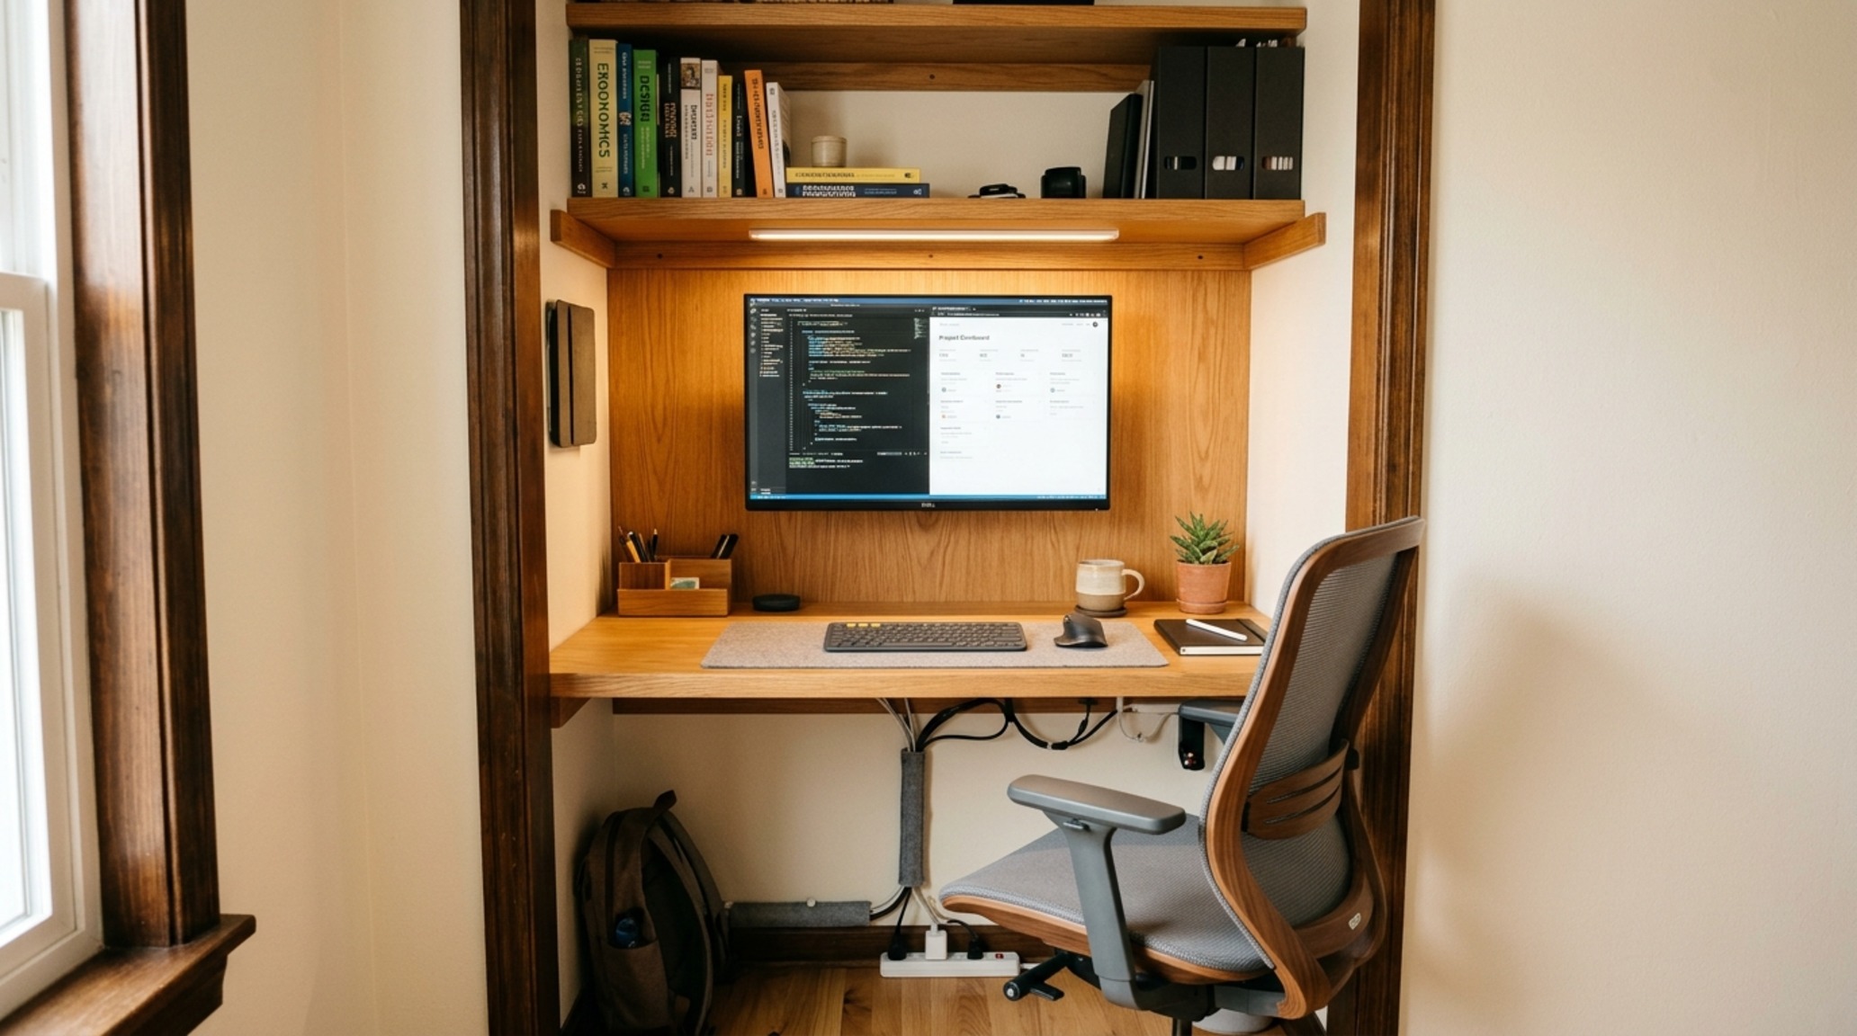
Curated Visual Lookbook
A visual curation of architectural arrangements, lighting concepts, and material palettes featured in this space.
Design Gallery & Spatial Studies