The Gravity of Light and Shared Intent
Morning light has a peculiar way of interrogating a room, catching the fine suspended dust in a golden lattice before resting on the cool surface of a workspace. In the contemporary residence, the two person desk home office has transitioned from a makeshift necessity to a rigorous architectural anchor, demanding a level of spatial choreography that goes far beyond simply pushing two chairs together. It is about the delicate calibration of proximity and autonomy, ensuring that the shared energy of a room fuels productivity rather than fracturing it through visual or acoustic friction.
When we approach the design of a shared workspace, we are essentially mapping the intersection of two distinct psychological atmospheres. The architectural blueprint must account for the specific cadence of each individual’s workday while maintaining a cohesive aesthetic language that feels intentional, rather than cluttered. By focusing on sightlines, materiality, and the unspoken rules of spatial flow, we can transform a standard room into a high-functioning studio that rivals any professional creative firm.
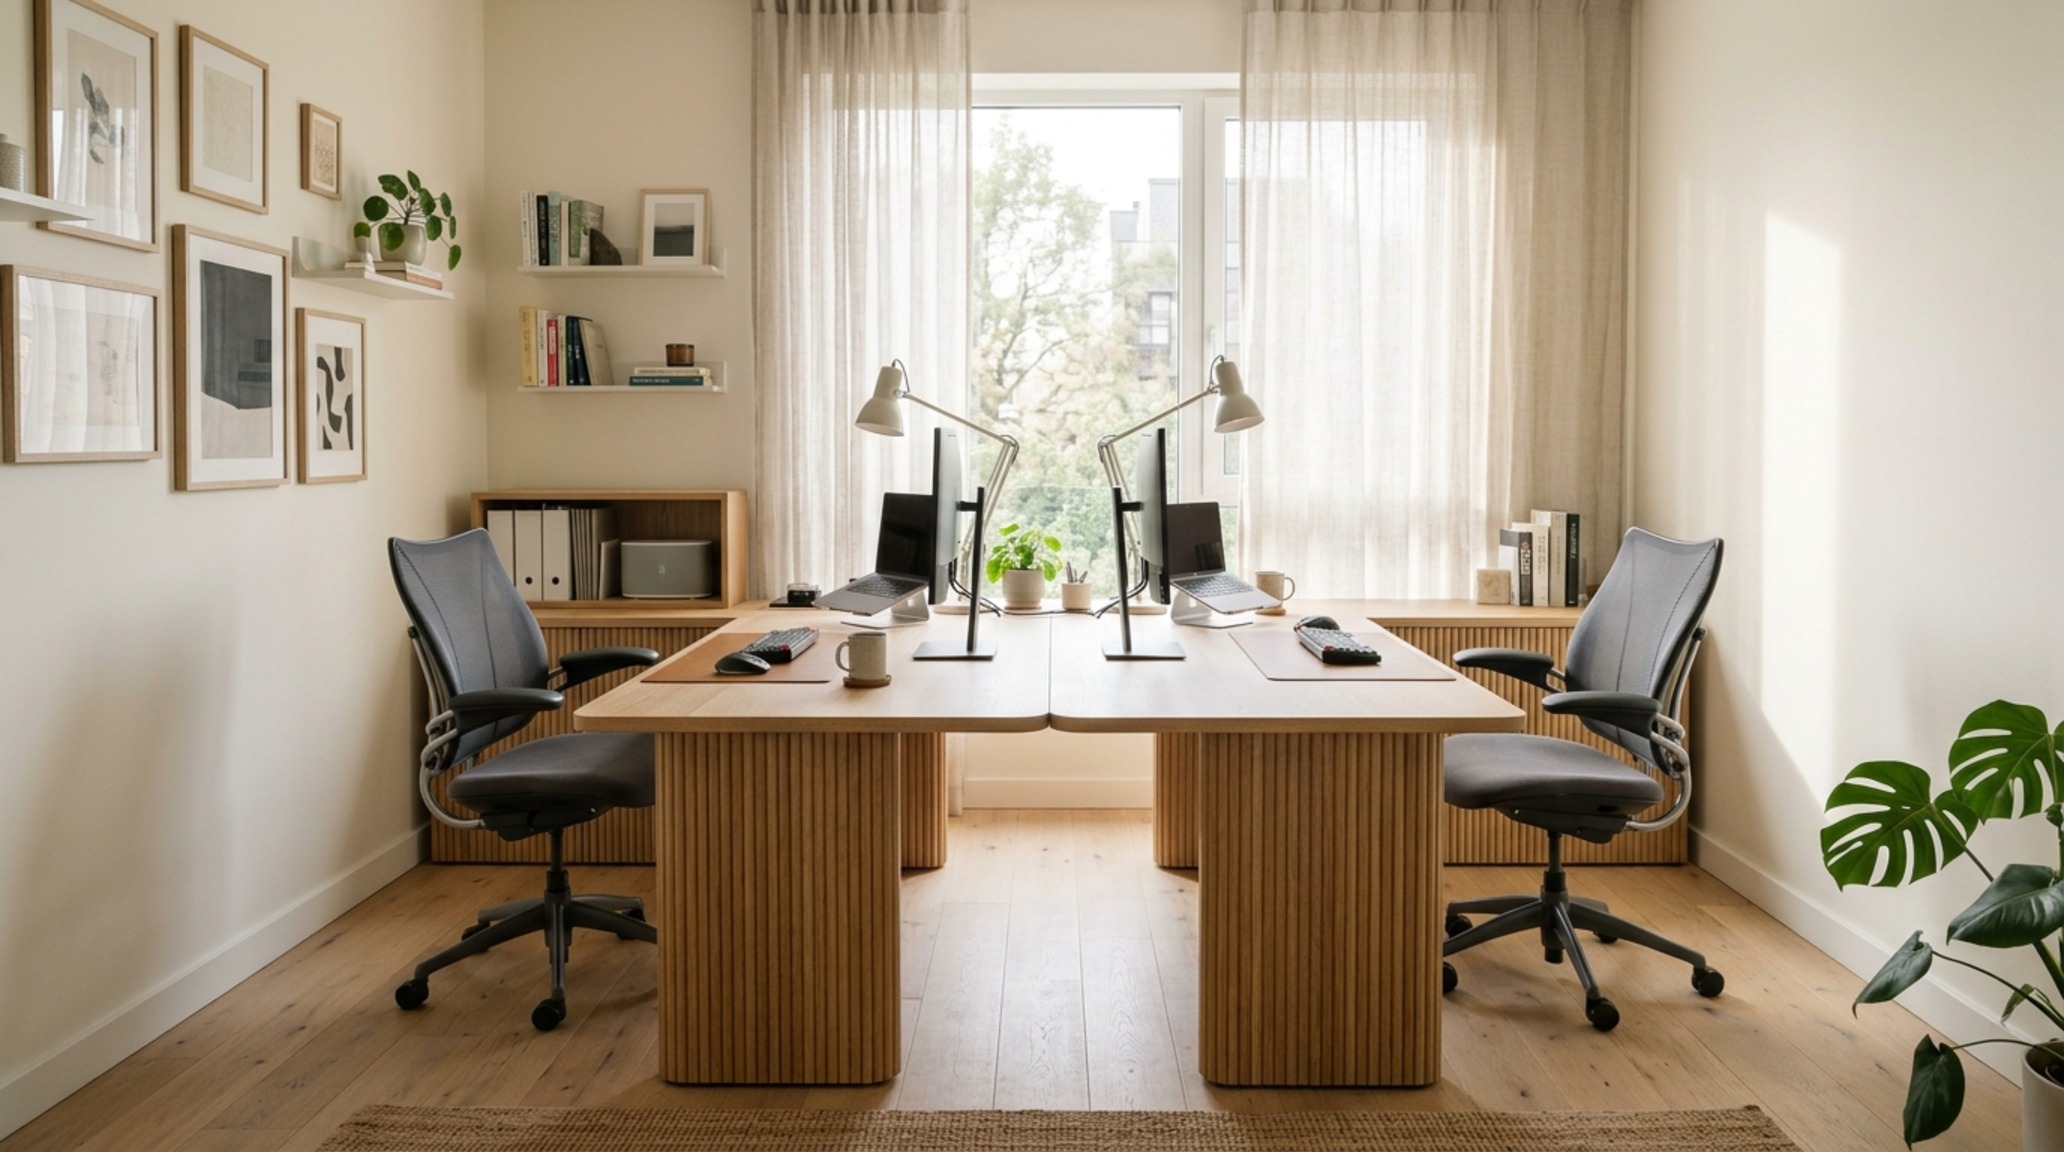
Modern Two Person Desk Home Office Ideas: Navigating Symmetric vs. Asymmetric Layouts
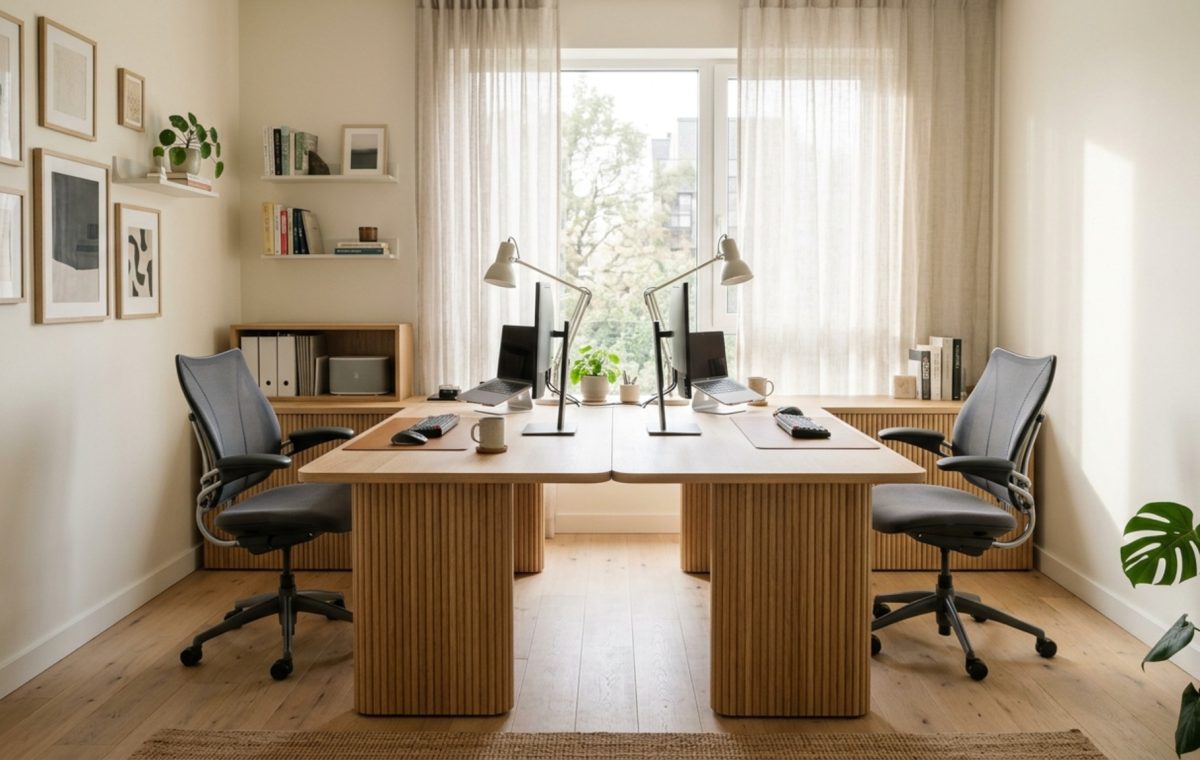
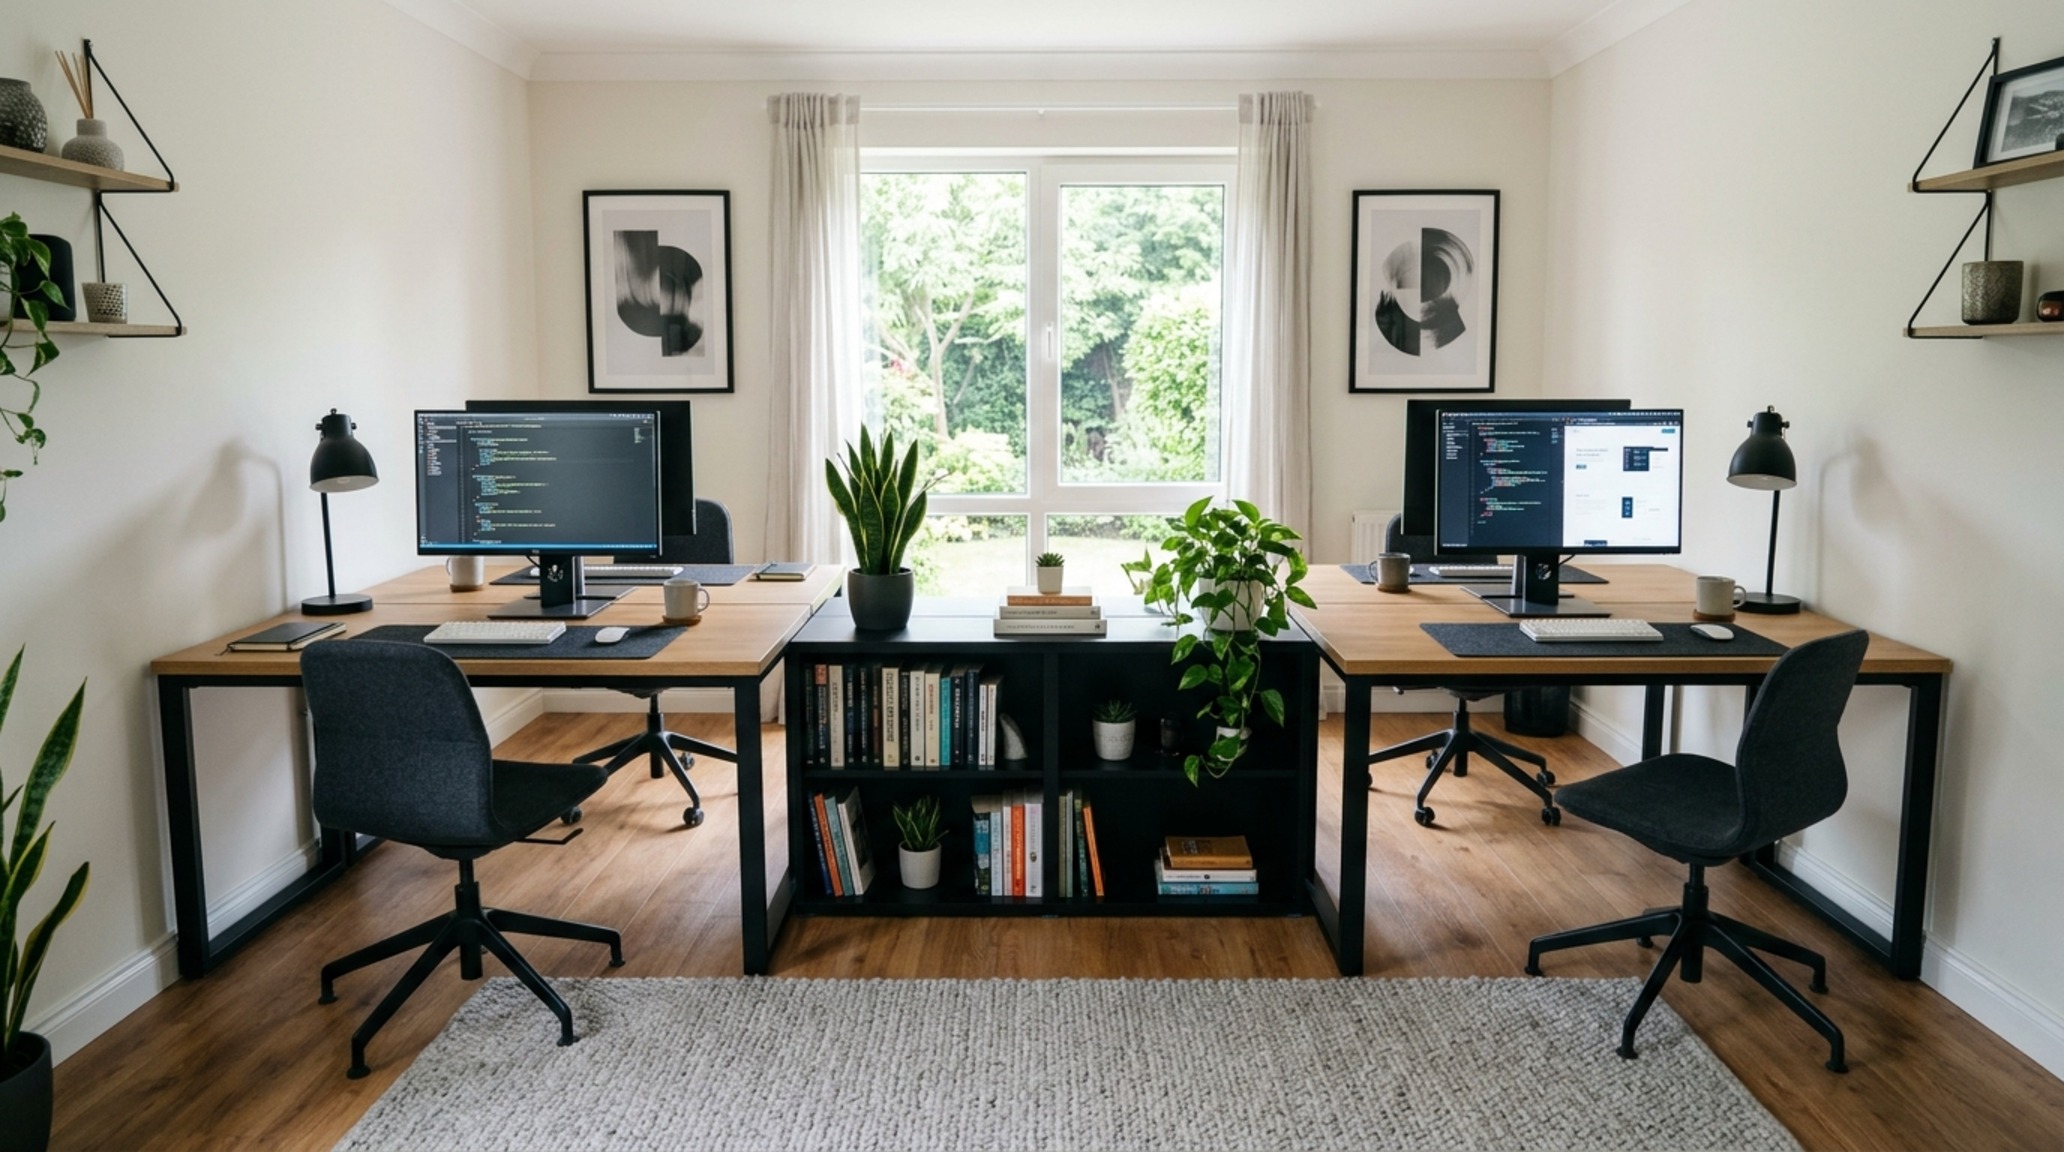
The first structural decision involves the geometry of interaction. A symmetrical layout—where two identical workstations mirror each other—provides a sense of visual equilibrium that is deeply grounding. This configuration works exceptionally well in larger rooms where a central spine or a massive custom-built oak table can bisect the space. In these modern two person desk home office ideas, we often look to the ‘T-shape’ configuration, where a central storage unit acts as a shared peninsula, offering both a physical boundary and a collaborative bridge.
Conversely, an asymmetric layout acknowledges that work styles are rarely identical. One person may require a sprawling surface for tactile mood boards and architectural drawings, while the other needs nothing more than a slim laptop perch and a high-performance ergonomic chair like the Herman Miller Aeron. By decoupling the desk heights or varying the lengths of the work surfaces, the room breathes more naturally. It avoids the rigid ‘library’ feel and moves toward something more akin to an atelier. The key here is maintaining a unified color story—perhaps using Benjamin Moore Swiss Coffee on the walls to provide a creamy, soft-white backdrop that ties the disparate elements together.
Small Space Two Person Desk Home Office: The Science of Compact Clearances
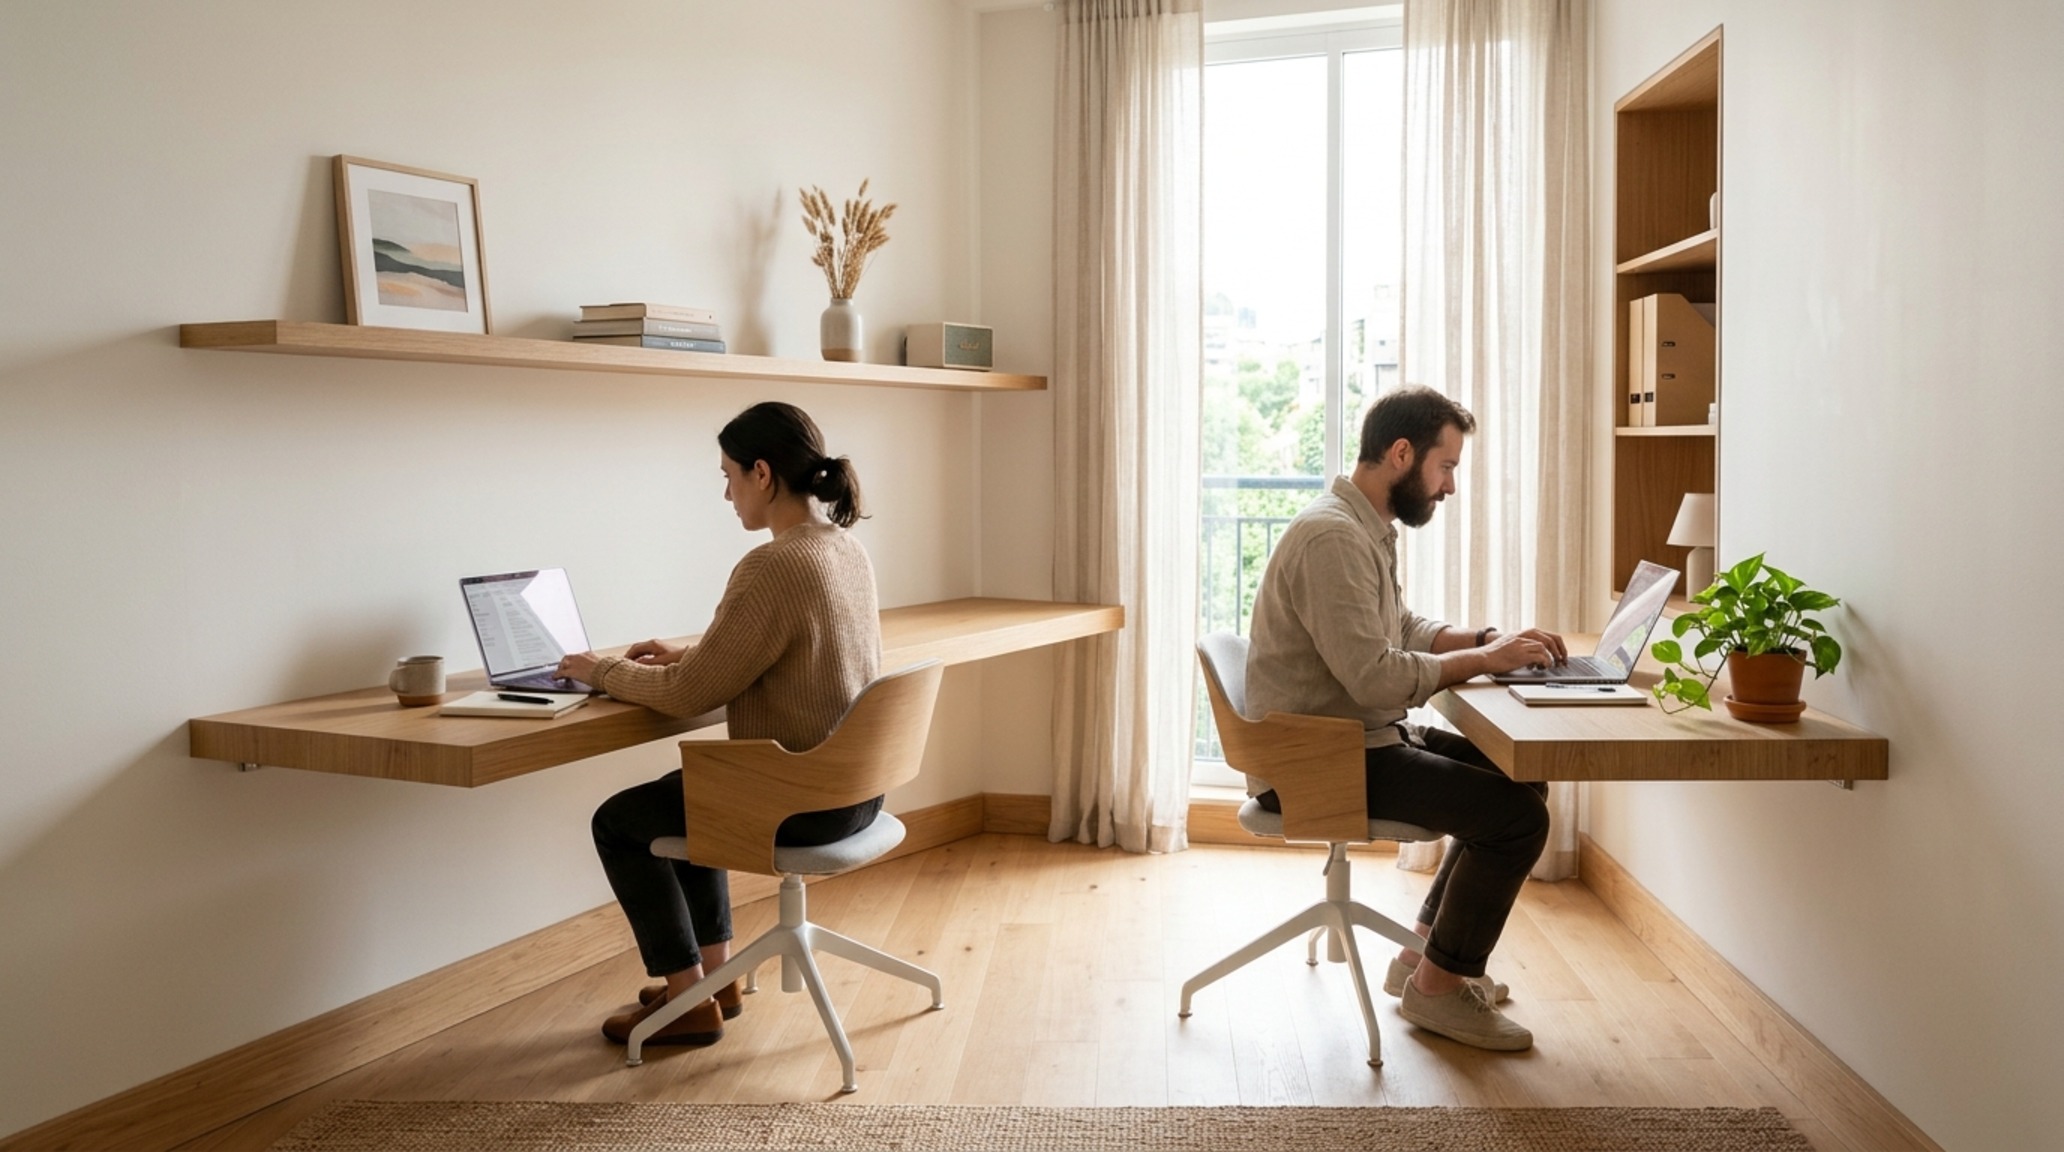
In urban environments where square footage is at a premium, the challenge becomes an exercise in mathematical precision. Designing a small space two person desk home office requires a ruthless adherence to architectural clearances. To maintain a sense of ease, a primary circulation path should never drop below 36 inches. This ensures that one person can move behind the other’s chair without causing a disruption or a physical collision.
Floating desks are the unsung heroes of the small-scale office. By mounting the work surface directly to the wall studs and eliminating traditional legs, you expose the floor plane. This simple trick of the eye—seeing more of the floor—tricks the brain into perceiving a larger volume of space. Use integrated cable management channels hidden behind a fluted oak back panel to keep the visual noise to a zero-point. When every inch counts, even the choice of a chair matters; opting for low-profile, swivel-based task chairs that can tuck fully under the desk surface when not in use is a non-negotiable for maintaining flow.
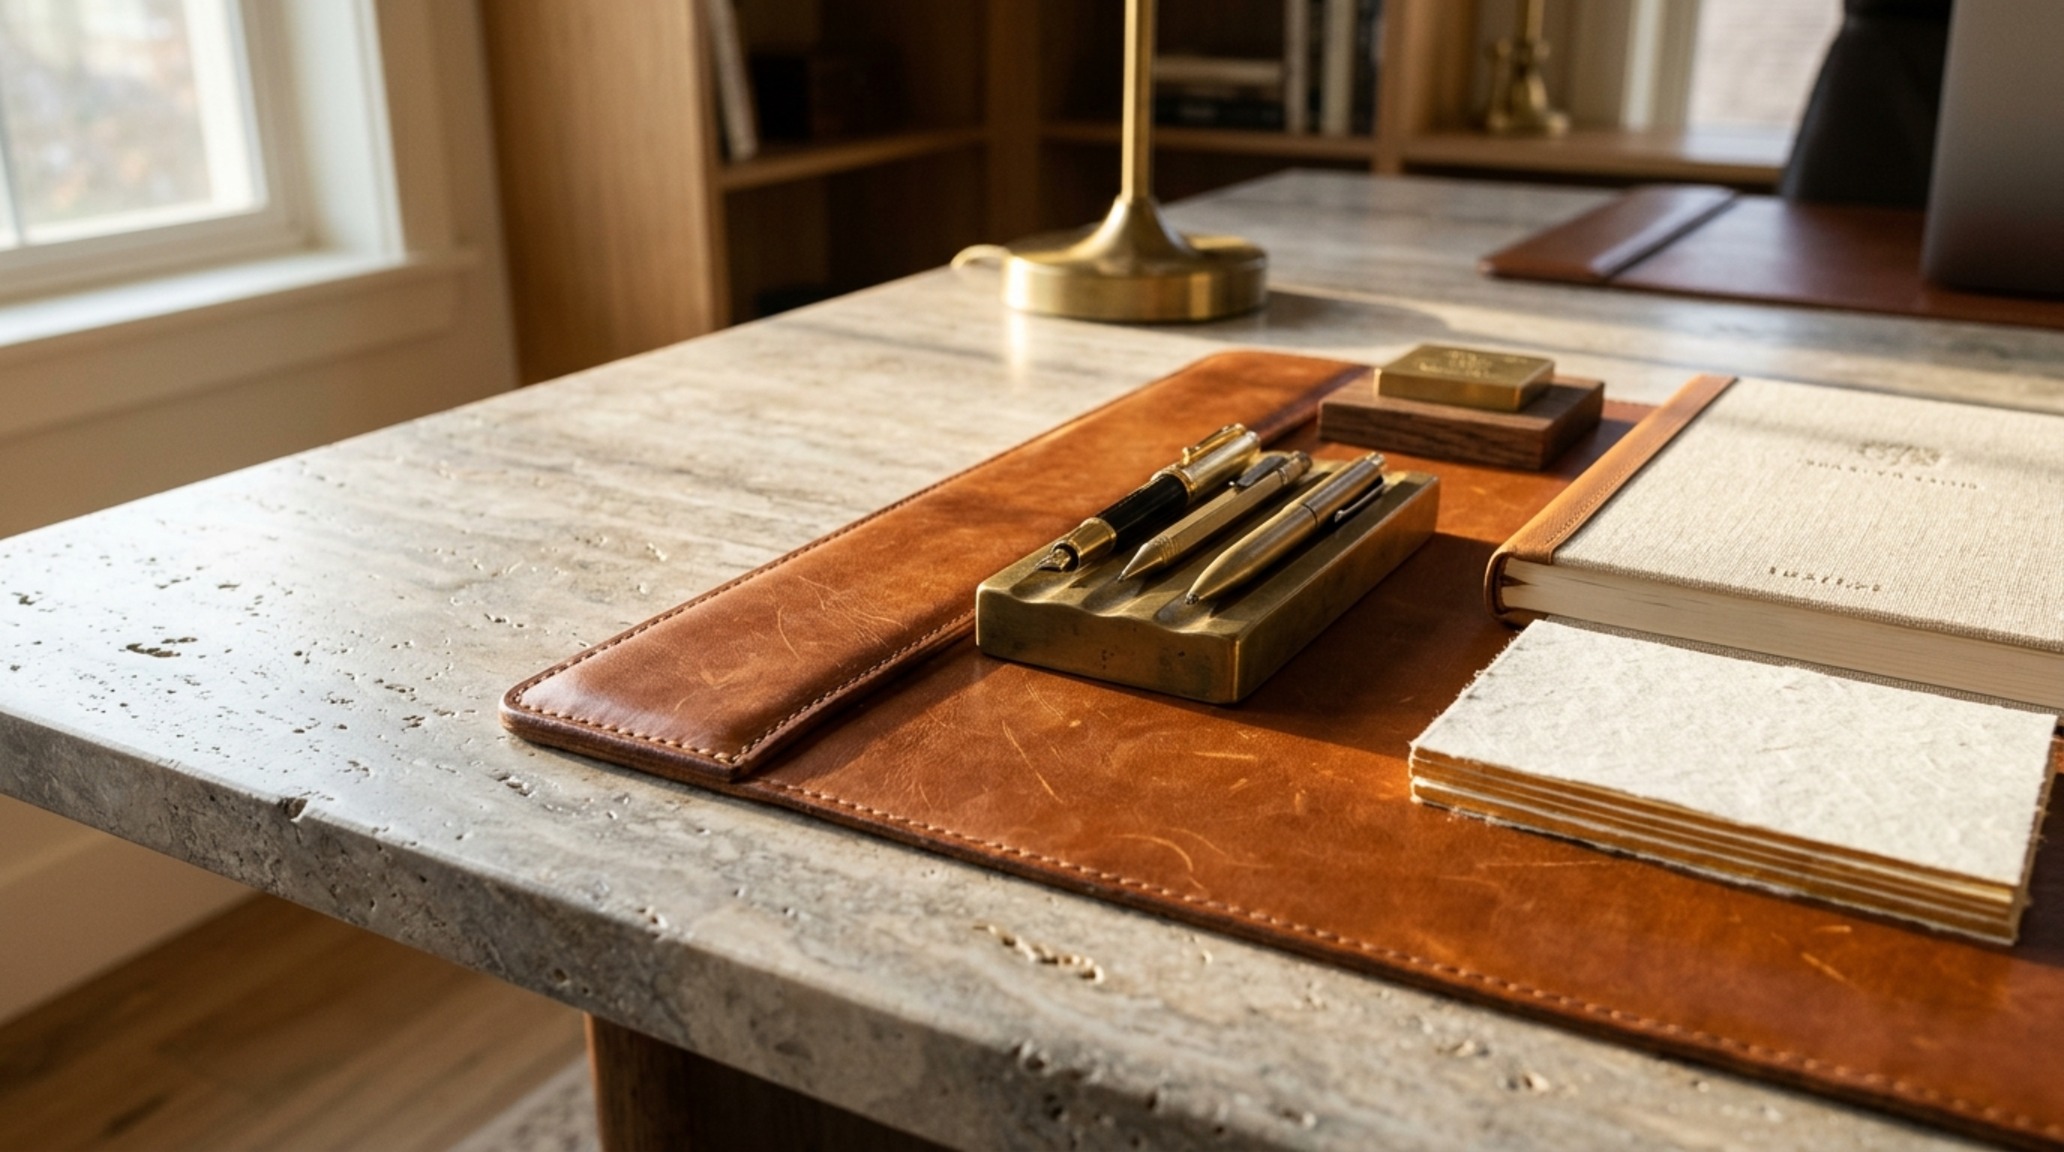
Luxury Two Person Desk Home Office Textures: Materiality as a Productivity Catalyst
The tactile nature of a workspace is often overlooked, yet it is the primary driver of comfort during long hours of focus. To elevate a shared room, we look toward luxury two person desk home office textures that offer both durability and sensory richness. Consider a custom-poured concrete desk surface paired with cognac leather desk pads. The contrast between the cold, industrial weight of the stone and the warm, yielding touch of the leather creates a sophisticated tension that keeps the mind alert.
Acoustic softening is equally vital in a two-person environment. Hard surfaces like glass or metal amplify the sound of keystrokes and phone calls, leading to a mounting sense of irritation. To counteract this, introduce vertical interest through felt-lined privacy screens or floor-to-ceiling drapery in a heavy linen weave. A high-pile wool rug under the desk area not only defines the ‘work zone’ within a larger room but also serves as a critical sound absorber. In terms of color, Farrow & Ball Setting Plaster provides a muted, earthy pink hue that feels remarkably neutral and sophisticated when paired with blackened steel hardware and walnut cabinetry.
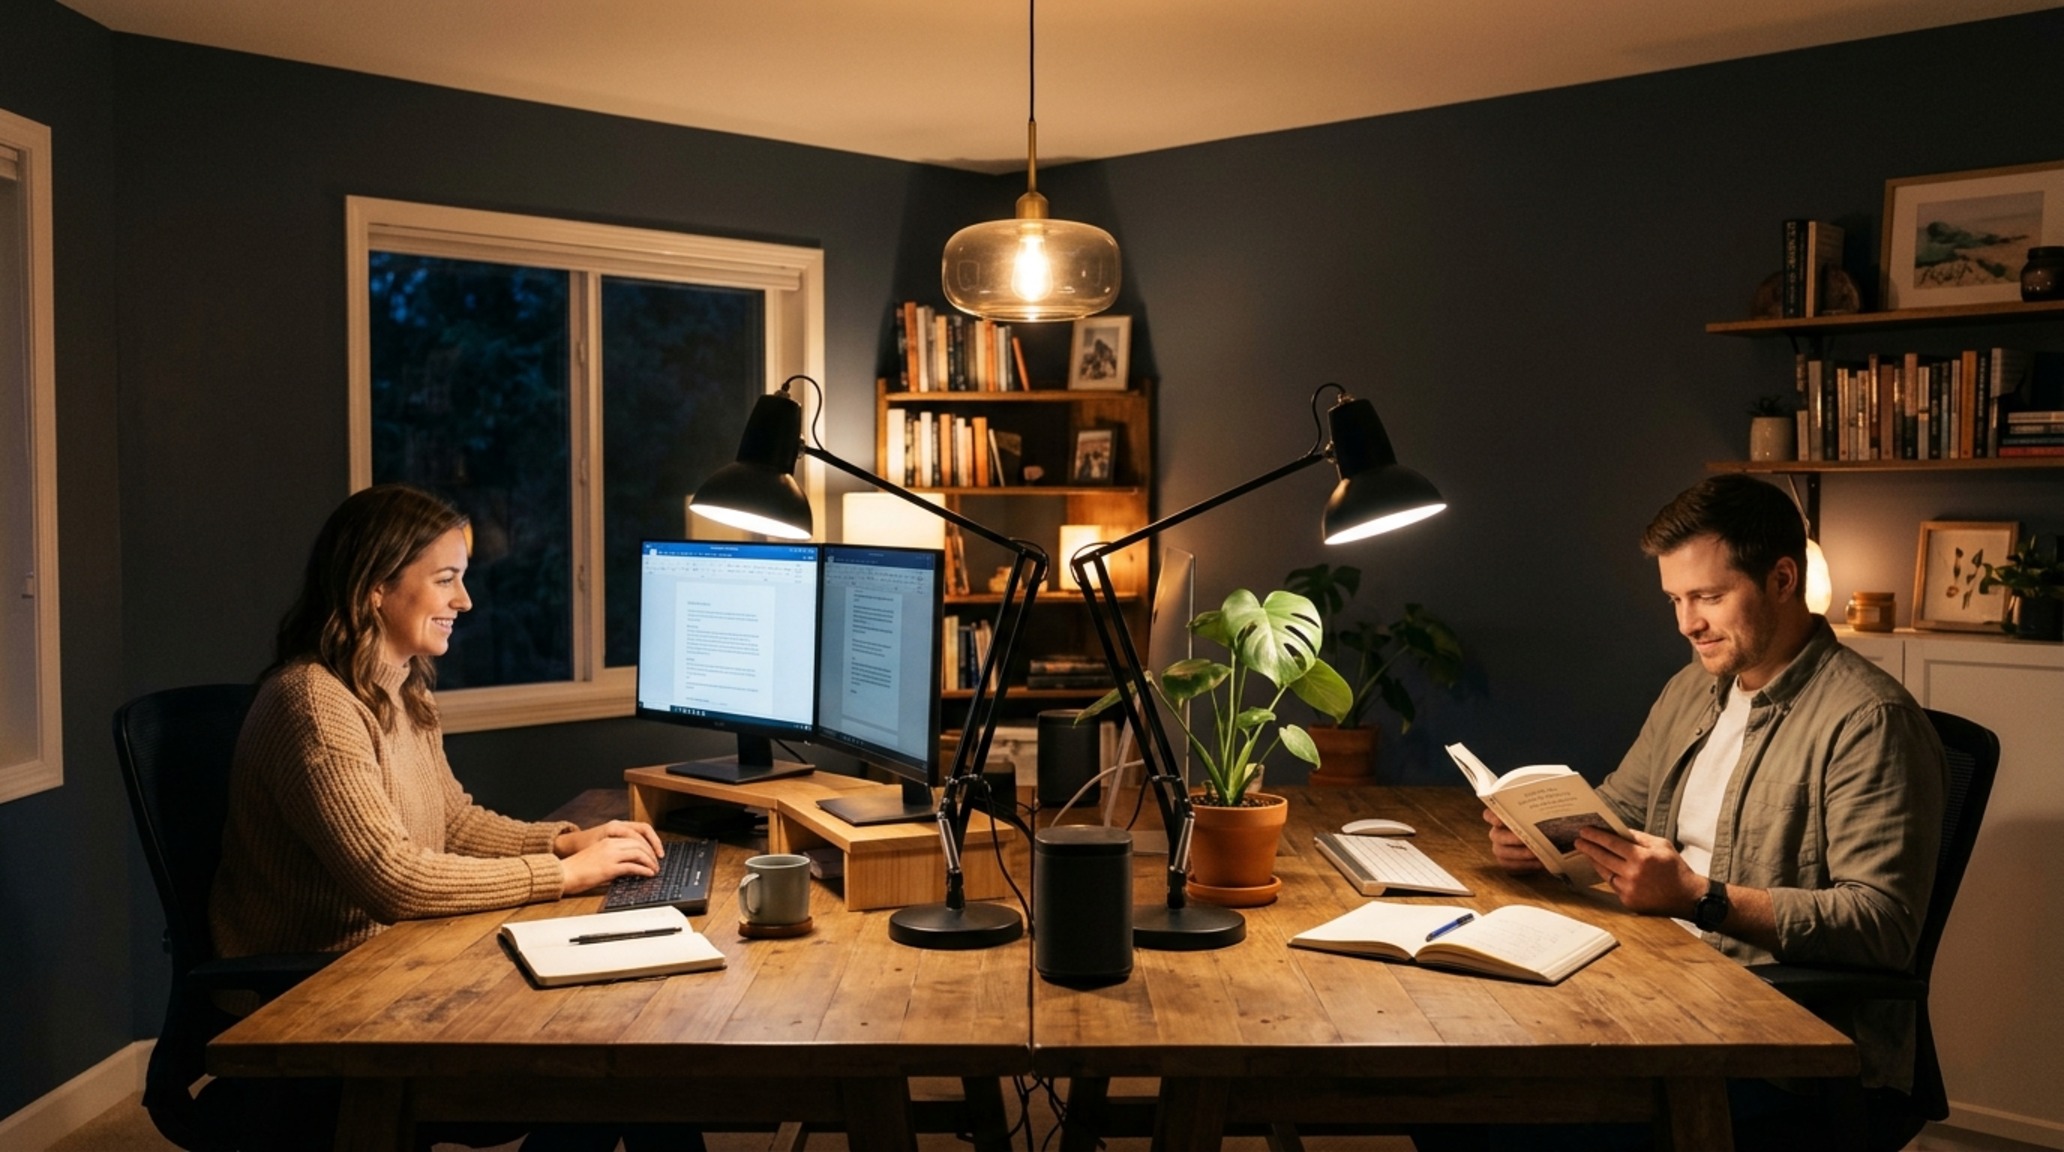
Two Person Desk Home Office Lighting Guide: Layering for Focus and Ambience
Lighting is the most powerful tool in an architect’s kit for defining sub-zones within a single room. In our two person desk home office lighting guide, we prioritize a three-layered approach: ambient, task, and accent. Ambient light should be soft and diffused to prevent screen glare. A central fixture with a 2700K warm output provides a domestic glow, but the real work happens at the desk level.
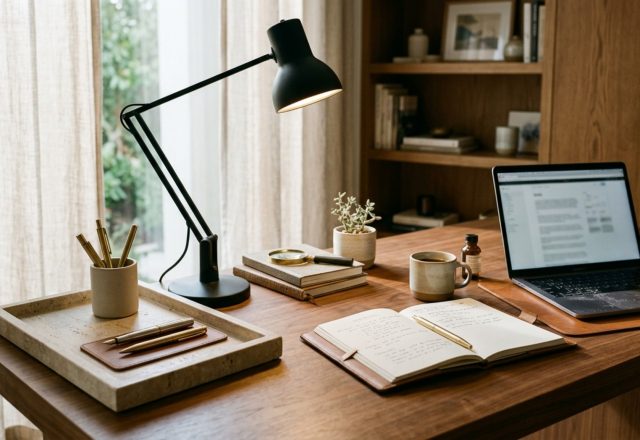
Each person must have dedicated task lighting with a high Color Rendering Index (CRI 90+). This ensures that colors are seen accurately and eye strain is minimized. A classic Anglepoise lamp or a modern linear LED bar provides directional light that can be adjusted to the specific needs of the user. For a truly professional feel, consider 3000K for task areas—this cooler temperature mimics daylight more closely and aids in cognitive alertness. Integrating accent lighting, such as LED strips recessed into the underside of shelving, creates depth and highlights the negative space between the desk and the ceiling, preventing the room from feeling like a ‘box.’
Architectural Details & Spatial Cadence
The success of a shared office often hinges on the details that remain unseen. Power management is the silent architect of a clean workspace. Specifying desks with built-in grommets and undersurface trays allows for a ‘cord-free’ aesthetic, which is essential when two sets of computers, monitors, and chargers are in play. Furthermore, consider the placement of shared resources. A printer station or a central filing cabinet should be equidistant from both users to prevent one person from feeling like they are constantly encroaching on the other’s territory.
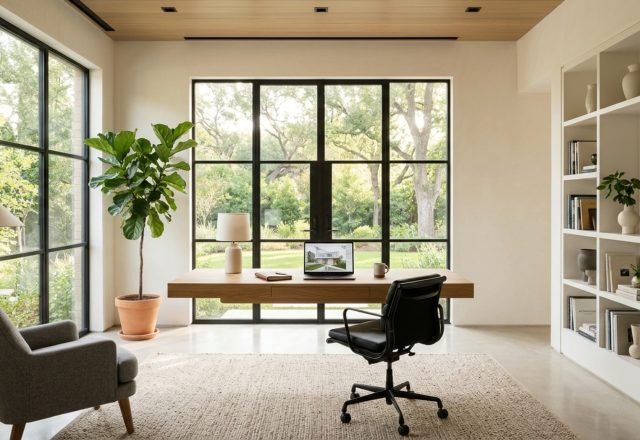
We also must consider the sightlines from the entryway. When you walk into the room, what is the first thing you see? Ideally, the architectural focus should be on a curated vignette—perhaps a gallery wall or a large-scale window—rather than a tangled mess of cables or the backs of monitors. By positioning the desks so the users face into the room or out a window, rather than staring directly at a blank wall, you foster a sense of connection to the world outside the screen.
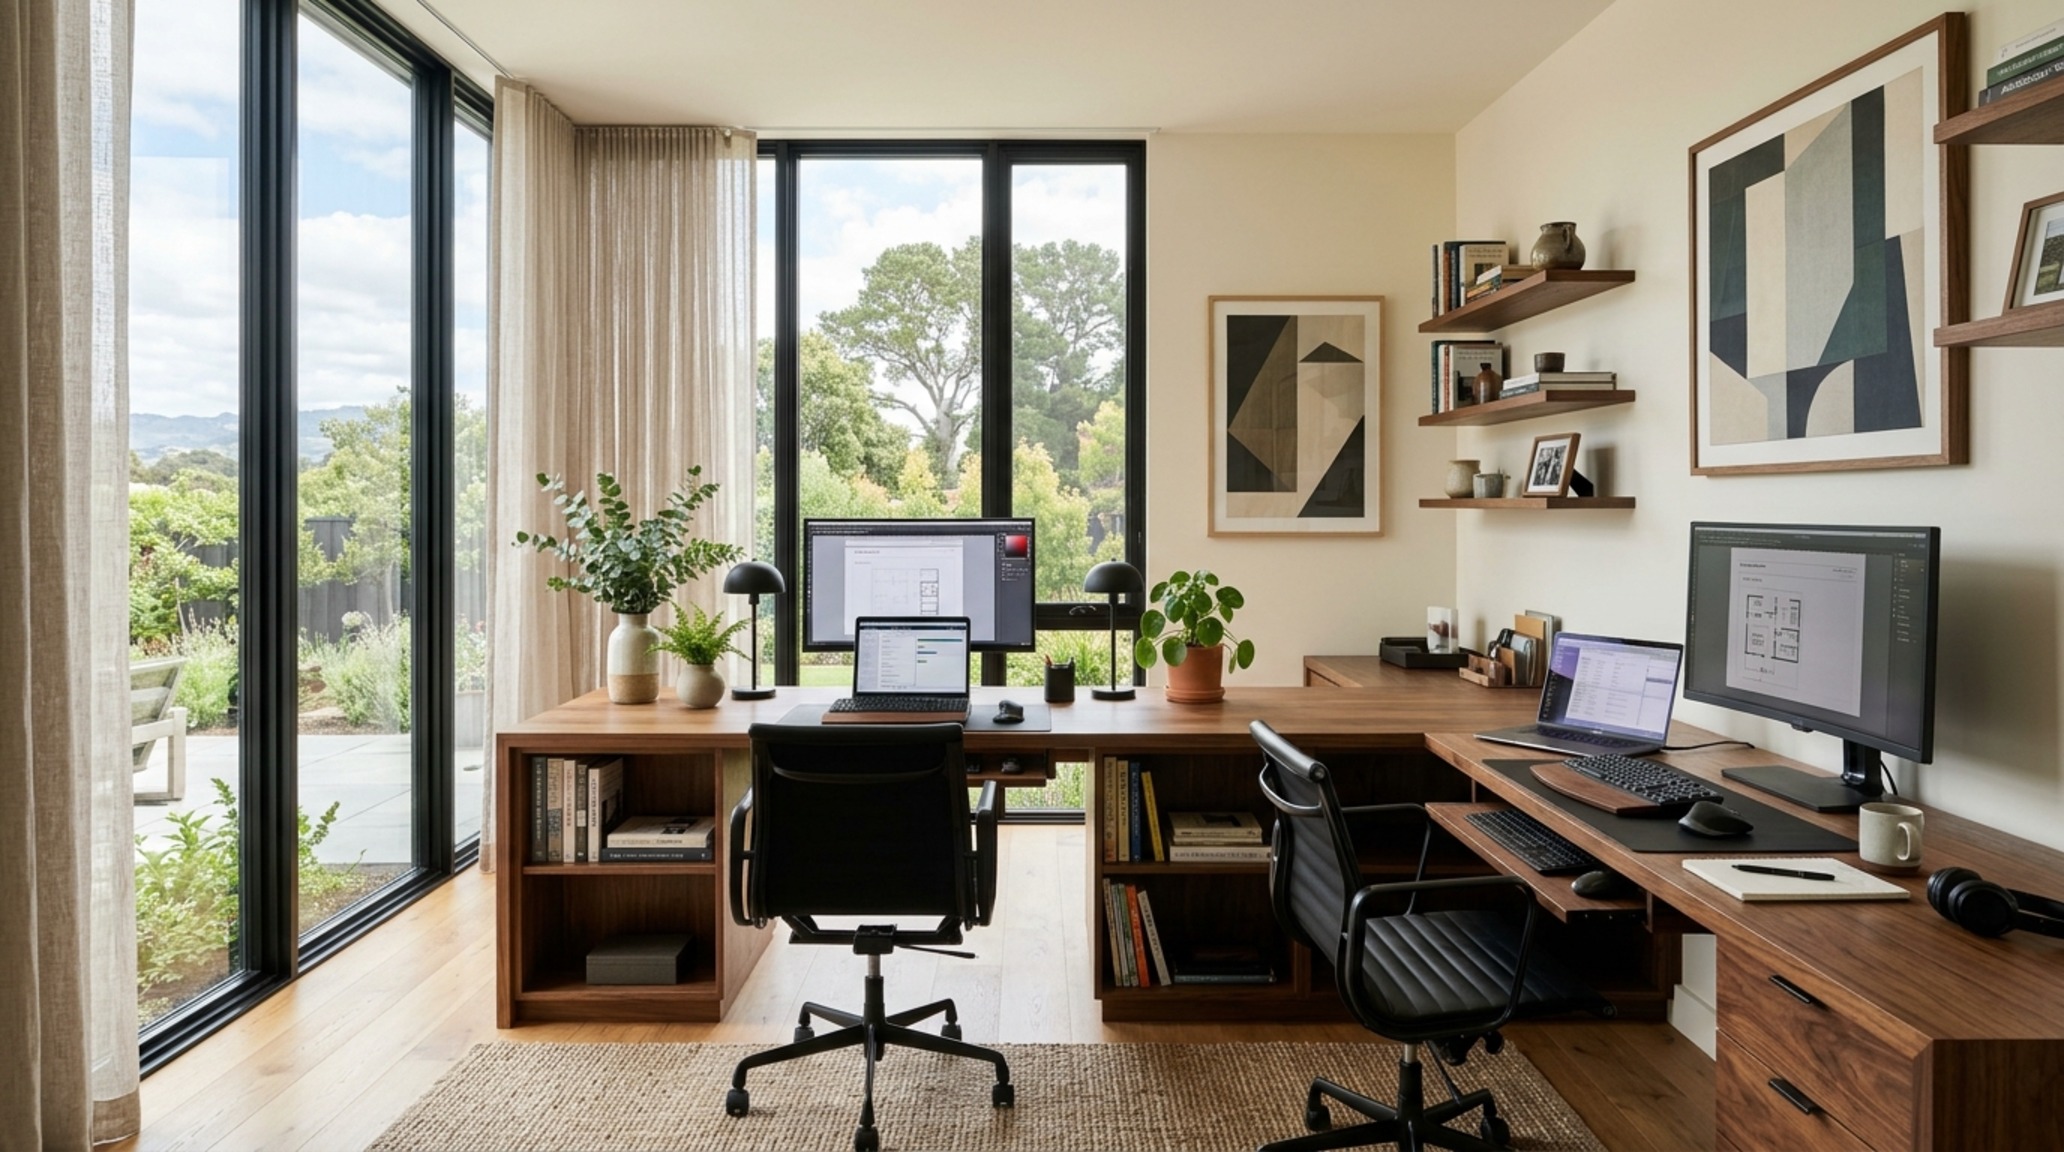
Spatial Palette, Finishes & Architectural Ledger
Detailed specifications outlining core tactile materials, lighting temperature, and room clearances.
Designing a two person desk home office is ultimately an act of hospitality toward one’s own productivity and the presence of another. It requires us to think as both architects of space and curators of experience. When we get the proportions right—when the light hits the fluted oak just so, and the walkways offer effortless movement—the room ceases to be just a place of work. It becomes a sanctuary of shared purpose, where the structural integrity of the design supports the fluid nature of our modern professional lives.
Editorial Silo • Recommended Architecture Studies
- The Performance Atelier: Home Office Decorating Ideas Furniture & Engineering Seamless Efficiency with Ergonomic Furniture and High-Density Spatial Solutions — Archival Design Case Study
- Curated Calm: How To Organize Your Office Space At Home & Mastering the Materiality and Sensory Atmosphere of a Luxury Workspace — Archival Design Case Study
Visual Study in Space & Materials
A photographic study celebrating natural textures, refined joinery, and balanced spatial volume.
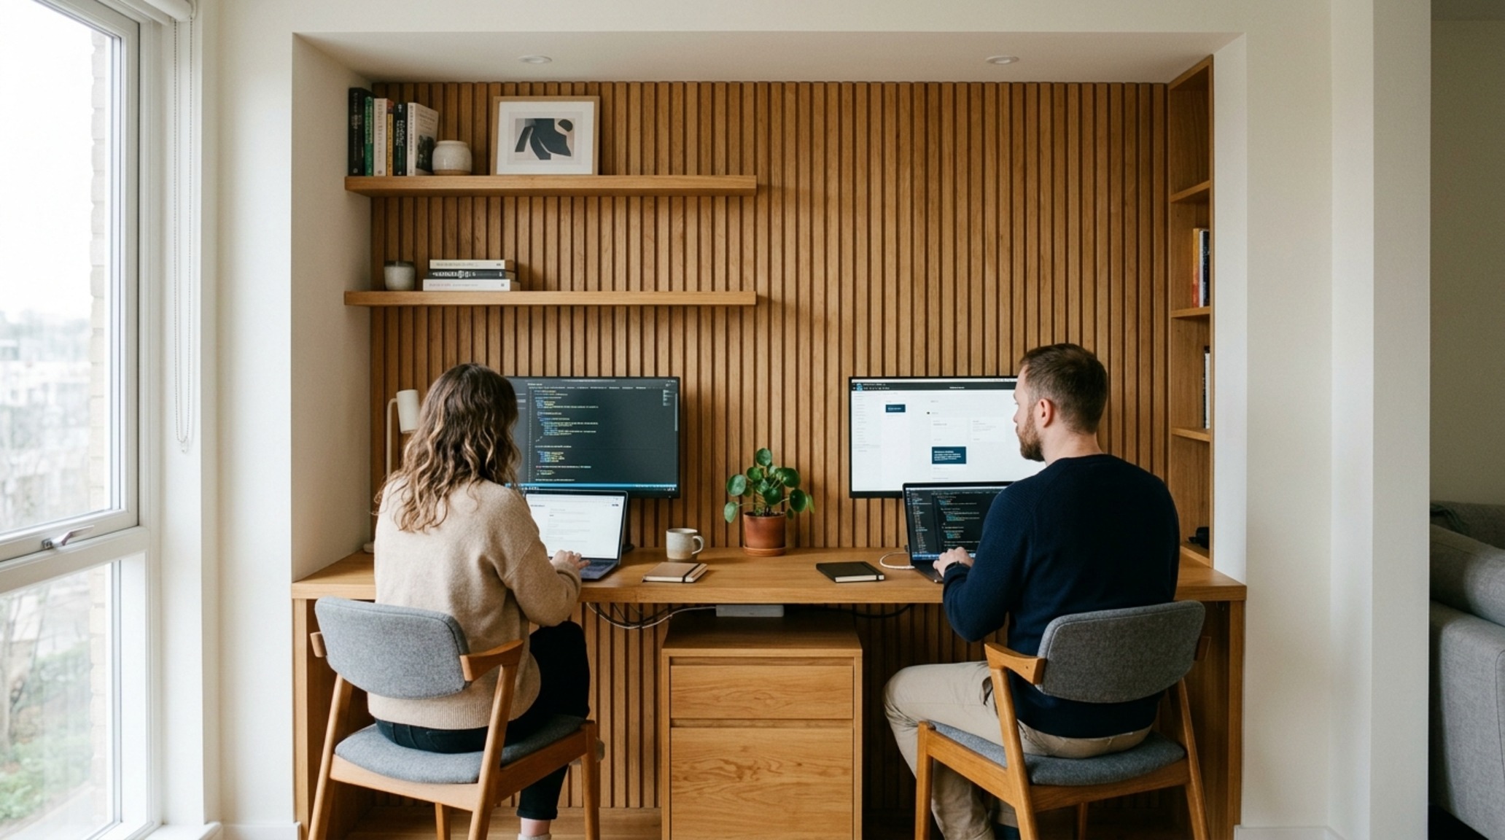
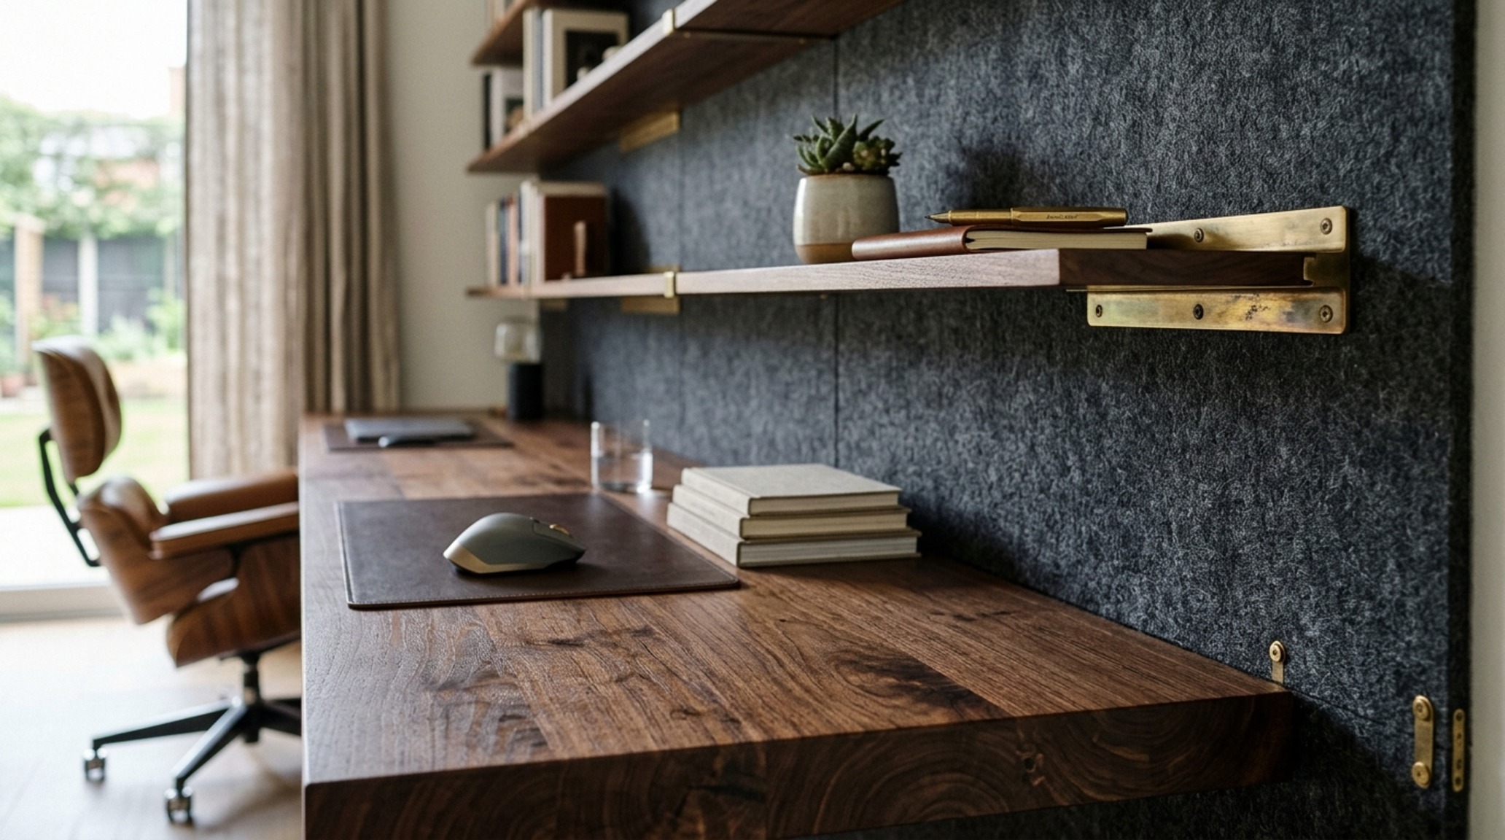
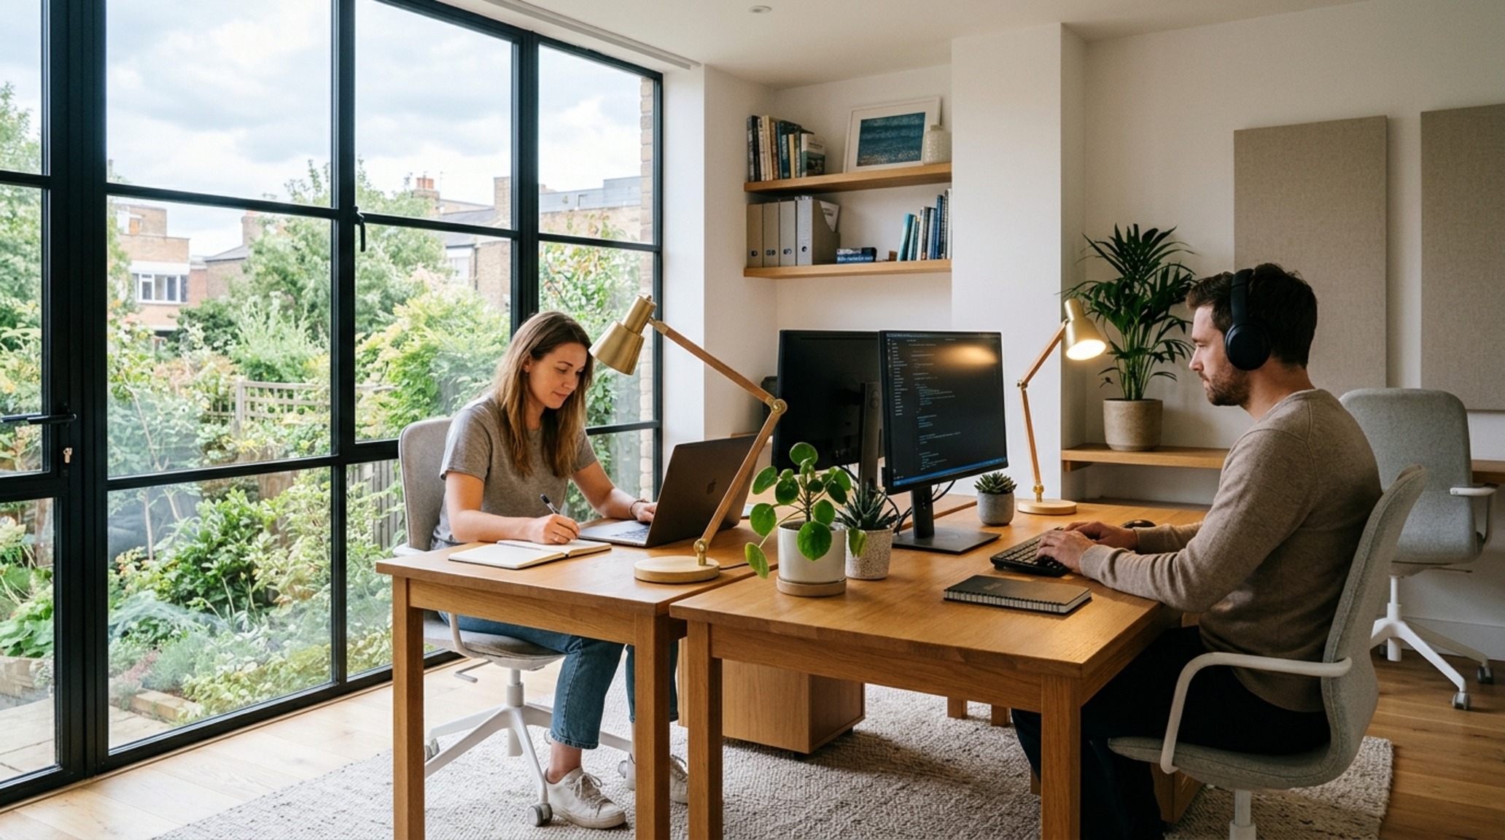
Curated Visual Lookbook
Design Gallery & Spatial Studies
A visual curation of architectural arrangements, lighting concepts, and material palettes featured in this space.