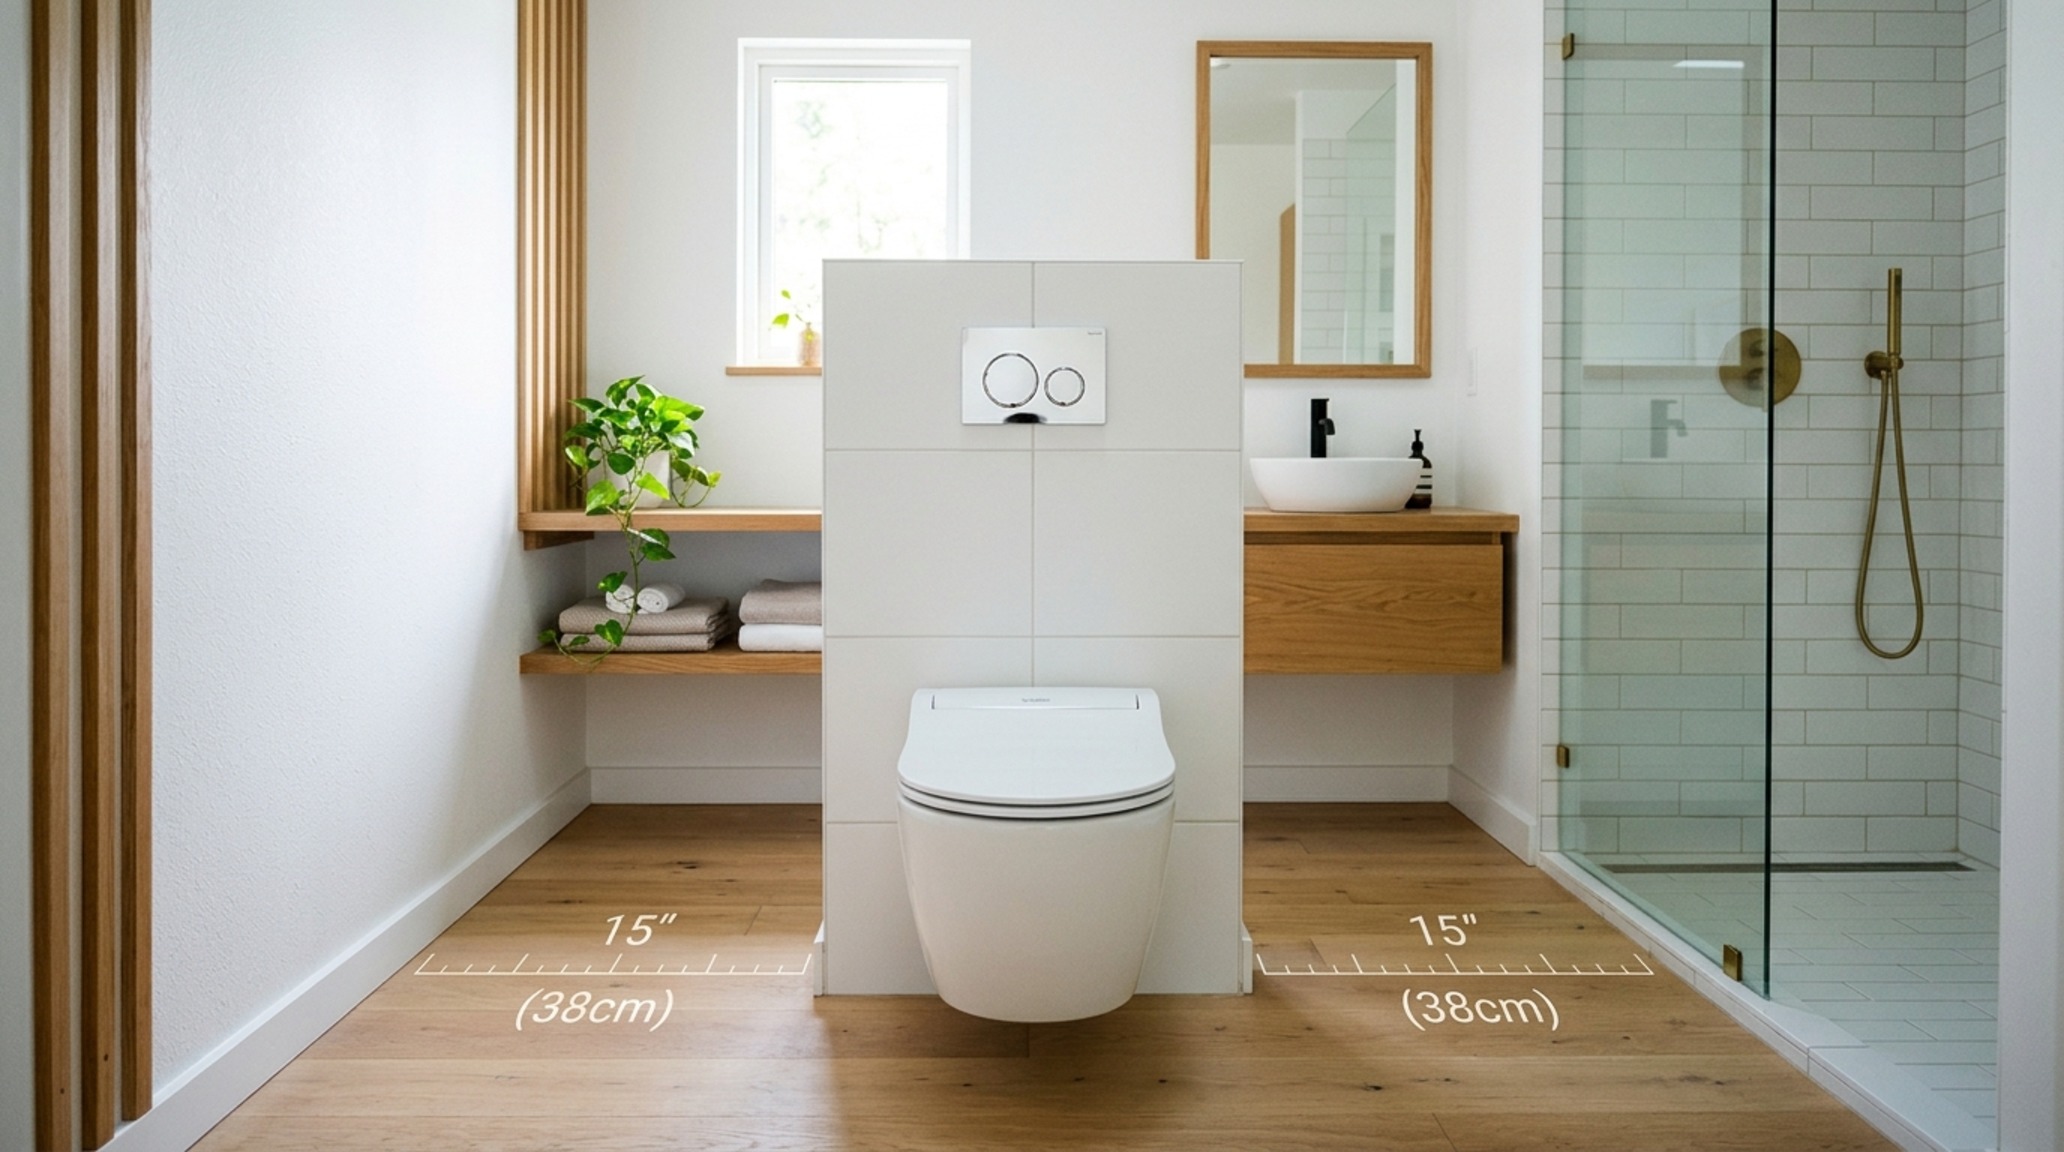
Have you ever noticed how the quality of morning light changes when it hits a surface that actually has room to breathe? Achieving cool small bathroom designs is less about sacrificing your favorite skincare rituals and more about the surgical precision of ergonomic clearances. When we treat a compact footprint as a puzzle of cubic inches rather than a limitation of square footage, the atmosphere shifts from cramped to curated. This masterclass focuses on the architectural ‘Elbow Test’—that invisible boundary of 15 inches from the center of any fixture—to ensure your sanctuary feels expansive despite its physical boundaries.
Do: Prioritize the Visual Floor Plane
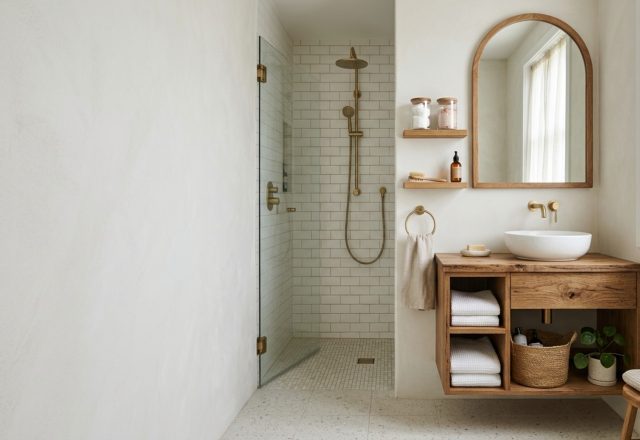
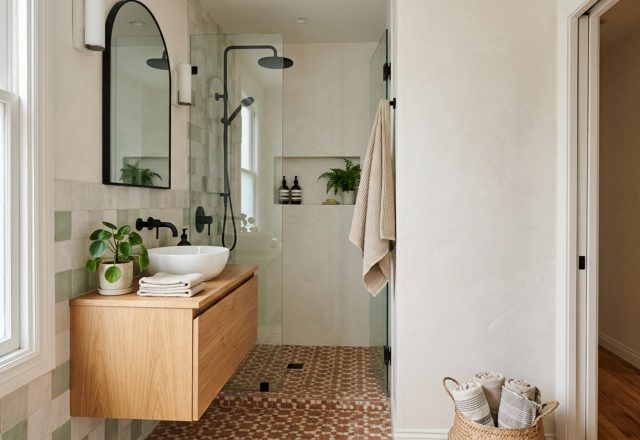
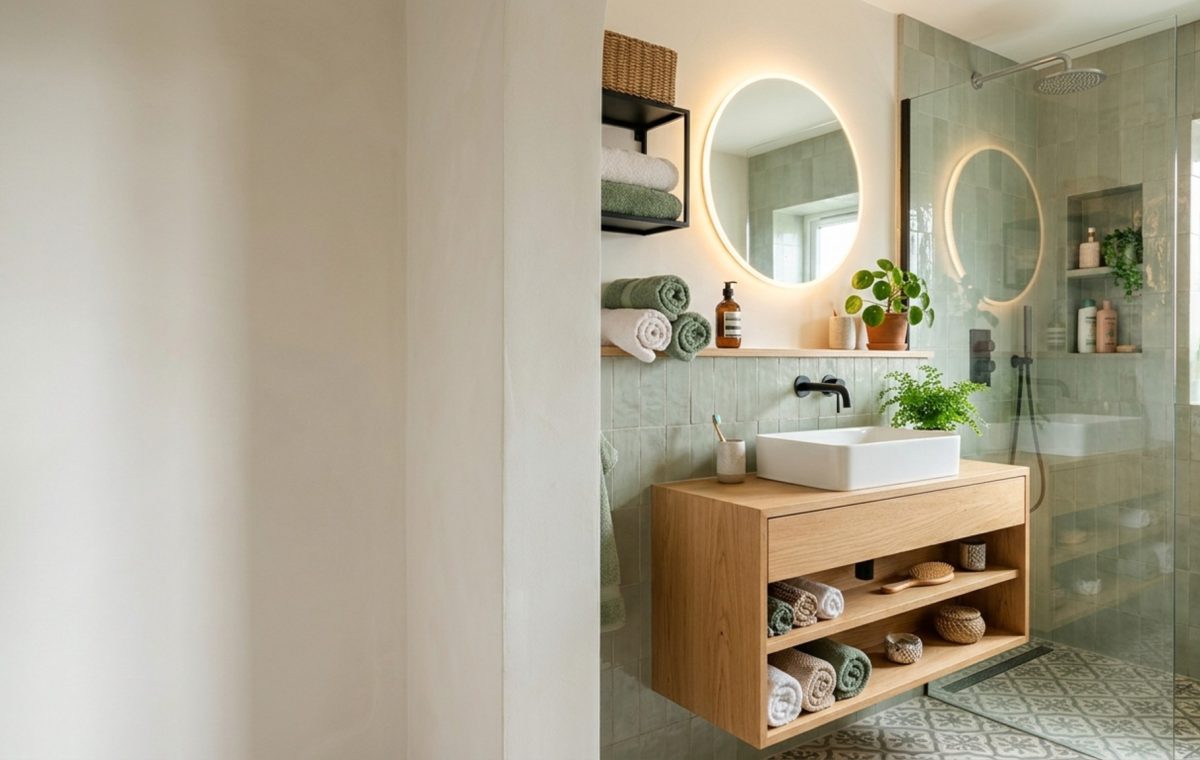
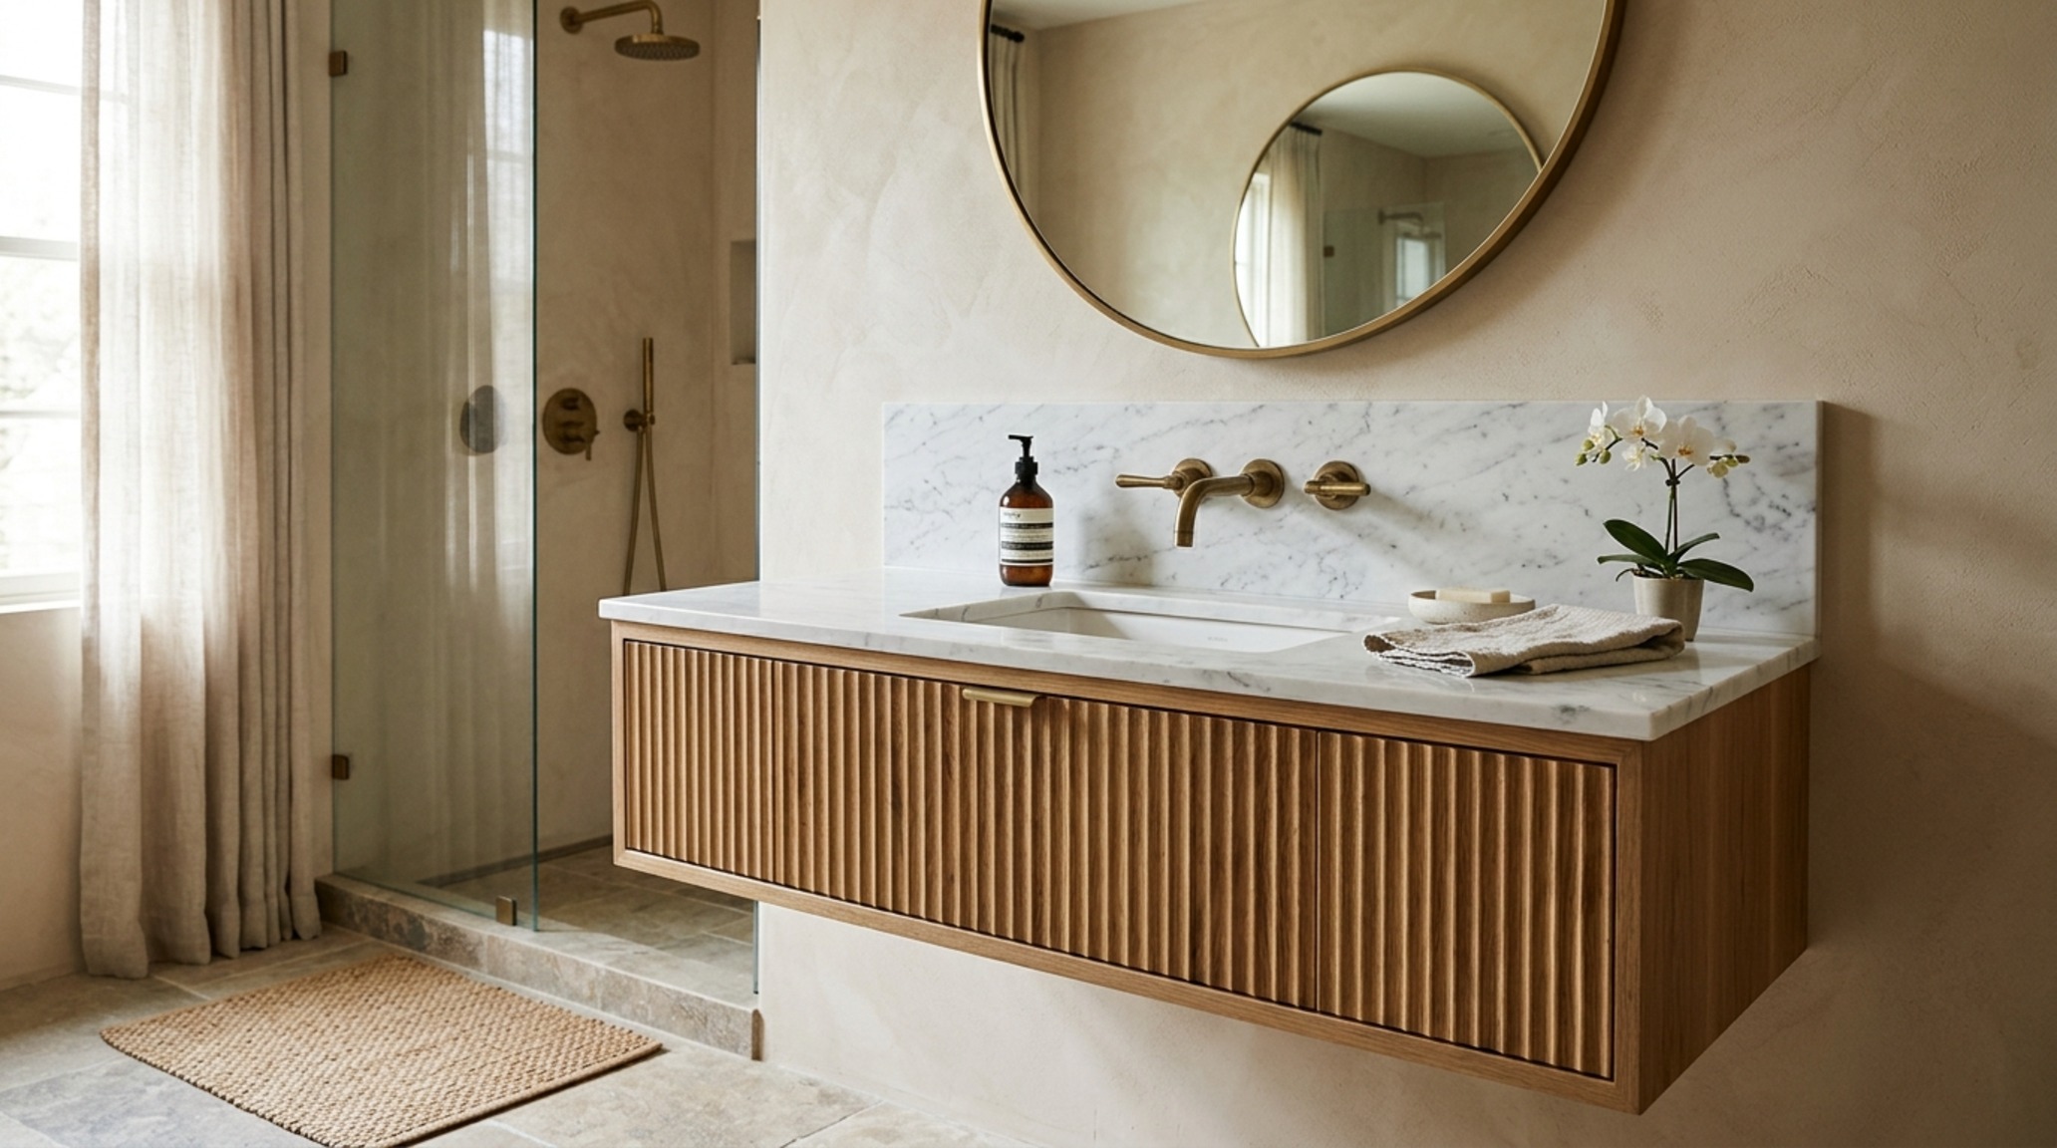
The most effective cool small bathroom designs share one common secret: they never let the furniture swallow the floor. By opting for space-saving vanity ideas like wall-hung units, you extend the sightline all the way to the baseboard. This psychological trick makes the room feel twice as wide because the human eye measures space by the continuous area of the floor. When the floor stops at a bulky cabinet, the room shrinks; when it flows underneath a fluted oak floating vanity, the room expands.
The Science of Floating Vanities for Small Bathrooms
When selecting your vanity, the JayhawkRent standard suggests a depth of no more than 18 inches. Standard vanities are 21 inches deep, but those three inches are often ‘dead’ space that creates a bottleneck in a narrow layout. Pair a shallow-depth cabinet with a wall-mounted faucet. By moving the plumbing valves into the wall, you reclaim the precious countertop real estate usually occupied by the faucet base. Look for finishes in Benjamin Moore Swiss Coffee for a soft, reflective glow that prevents the unit from feeling like a heavy block in the corner.
Don’t: Interrupt the Flow with Curbs or Thresholds
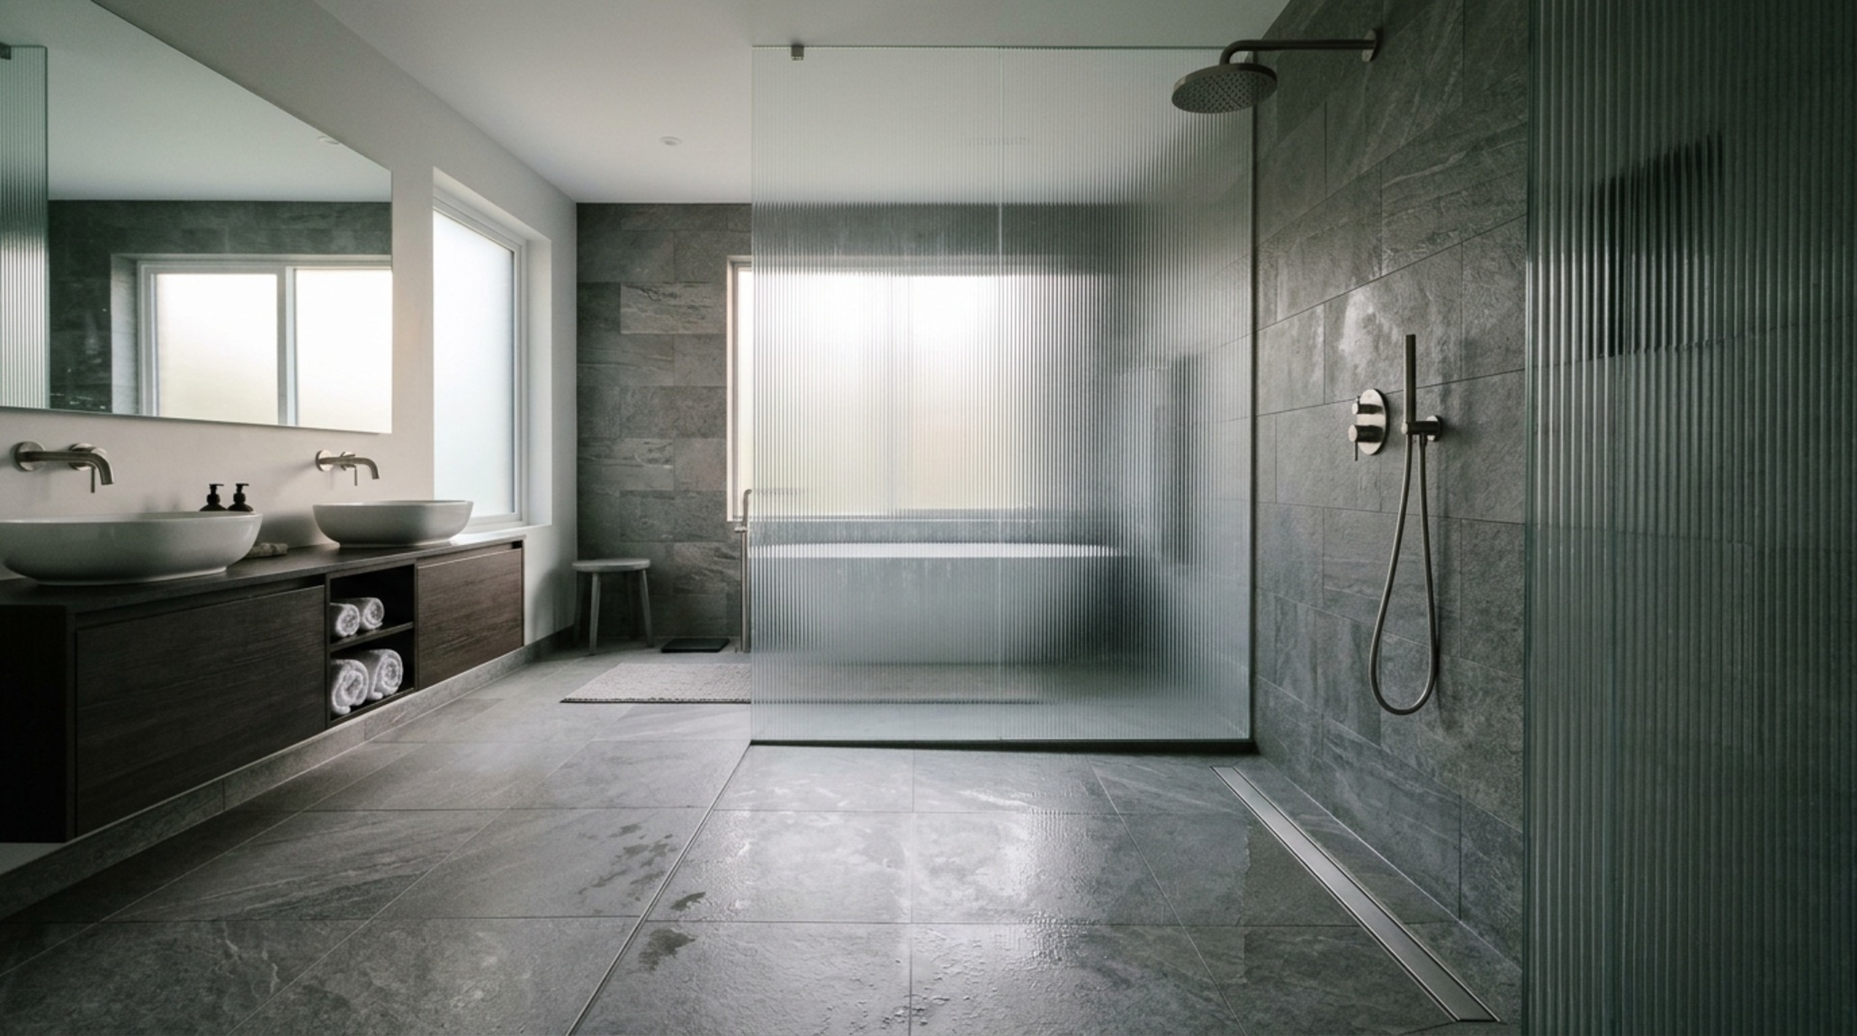
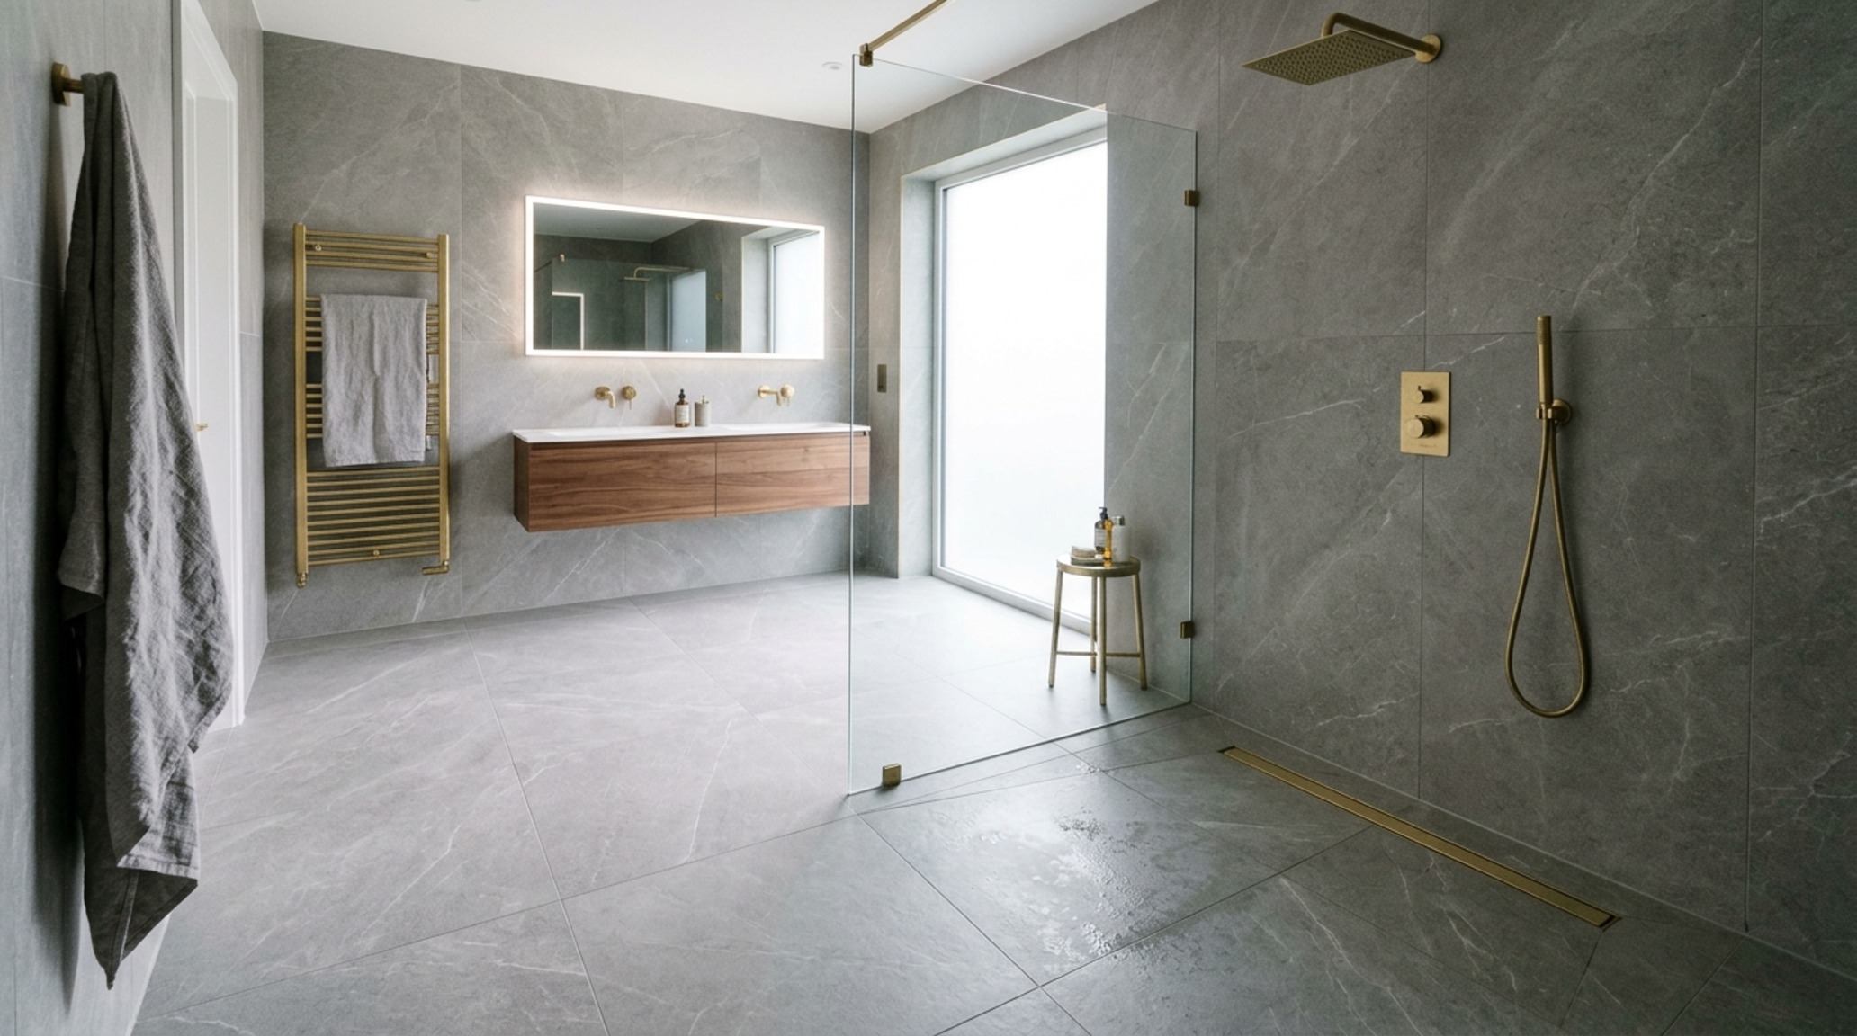
Nothing kills the ‘cool’ factor faster than a clunky plastic shower curb. In a small space, visual interruptions act like speed bumps for the eyes. Instead, lean into wet room shower designs that utilize a single, continuous floor material. By sloping the entire floor toward a linear wall drain, you eliminate the need for a separate shower tray. This allows the minimalist bathroom tiles—perhaps a soft grey Honed Travertine or a 12×24 porcelain—to run uninterrupted from the door to the back wall.
Seamless Transitions and Glass Geometry
If a full wet room feels too ambitious, a fixed frameless glass panel is your best ally. Avoid swinging doors that require a 30-inch clearance arc. A simple 34-inch fluted glass screen provides splash protection while maintaining the cool small bathroom designs aesthetic of transparency. The ‘Elbow Test’ is critical here: ensure you have at least 32 inches of width inside the showering zone. Anything less feels restrictive; anything more in a tiny room is a waste of spatial equity.
Do: Reclaim the Voids with Smart Storage Solutions
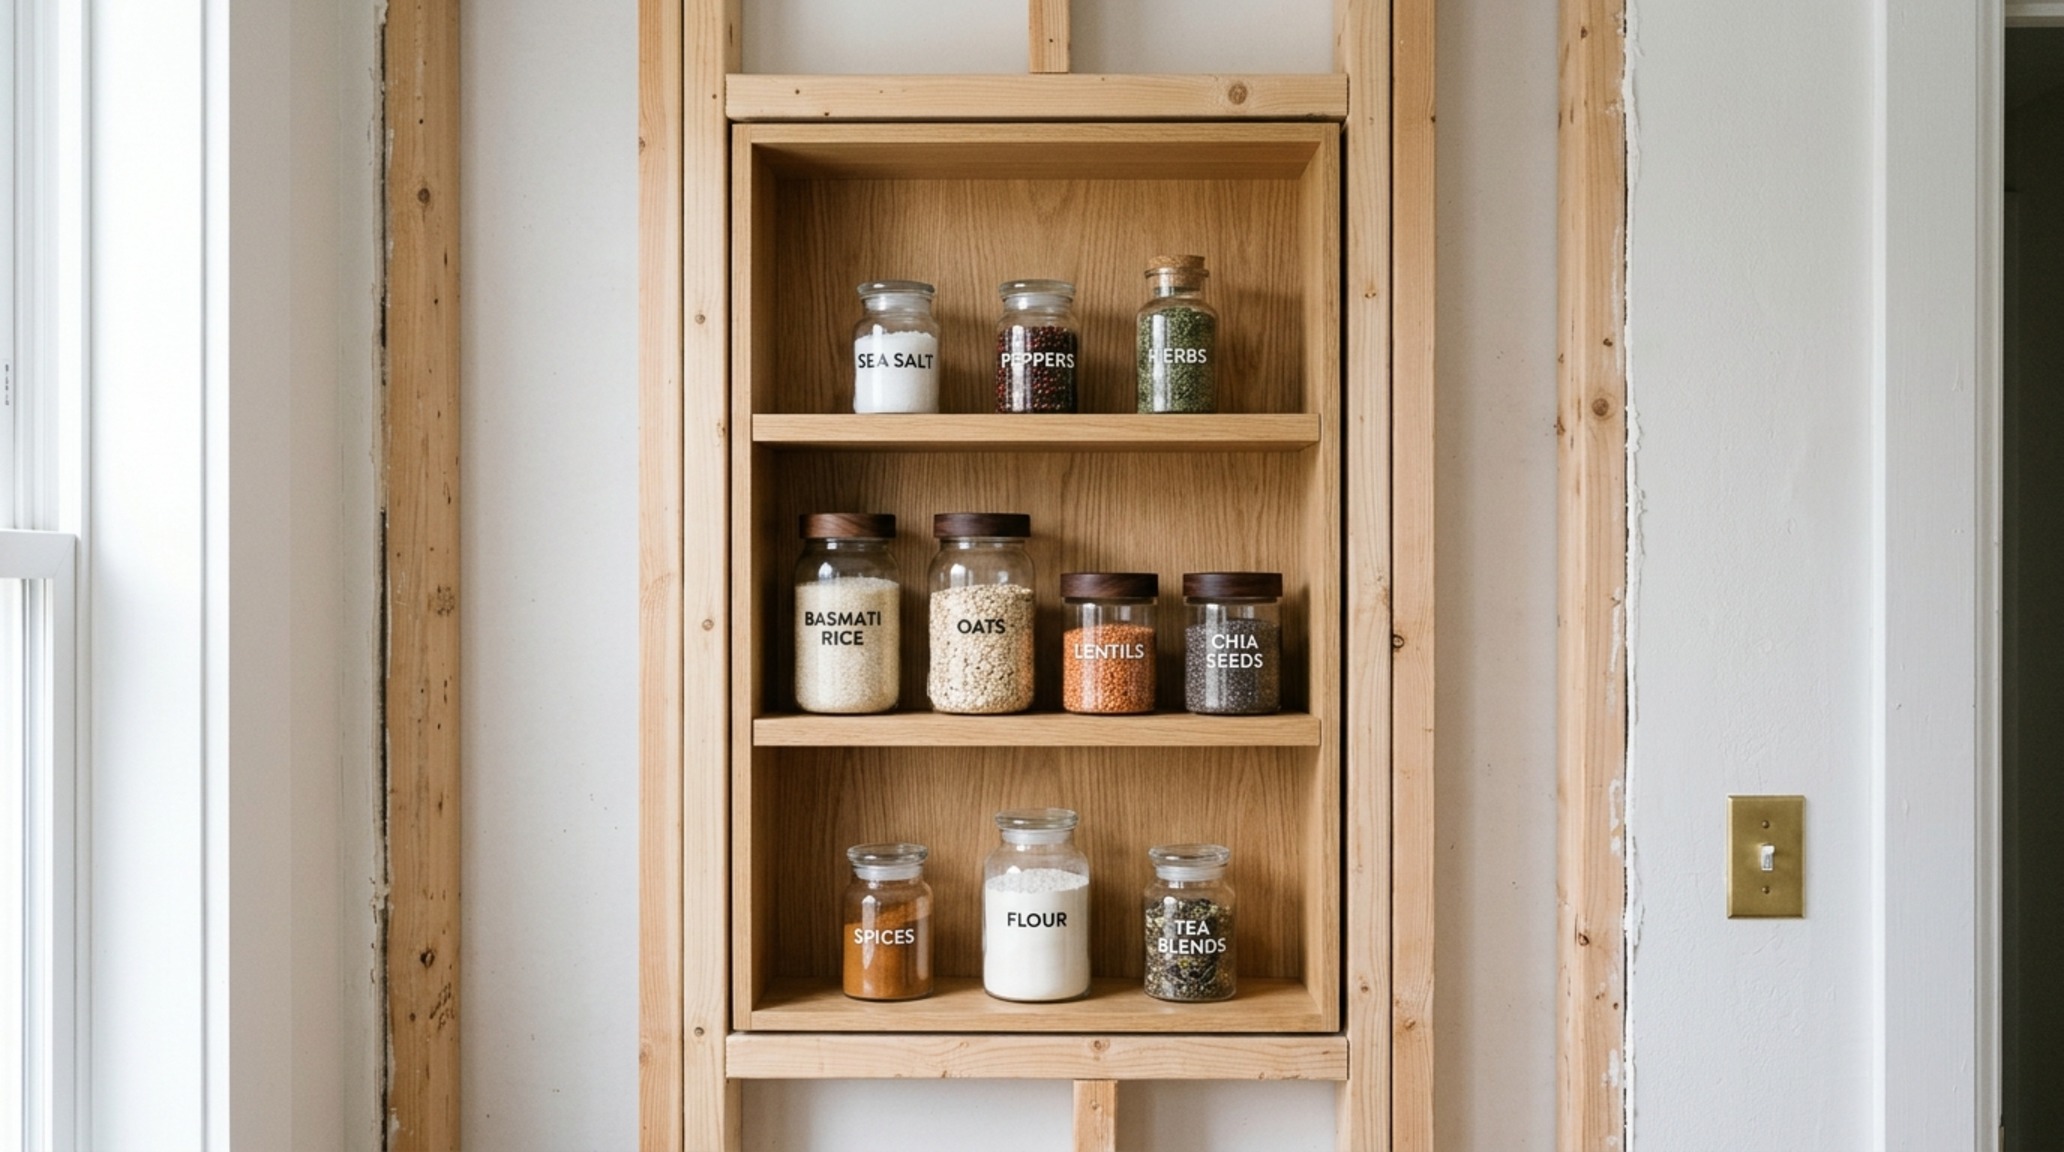
Standard medicine cabinets are an architectural afterthought. To truly master cool small bathroom designs, you must look inside the walls. Most internal partitions have 3.5 inches of depth between the studs. This is prime real estate for recessed wall niches. Instead of a protruding shelf that you’ll inevitably knock over with your elbow, a recessed niche provides ‘invisible’ storage for everything from apothecary jars to daily essentials.
Verticality and the Glide-Shelving Revolution
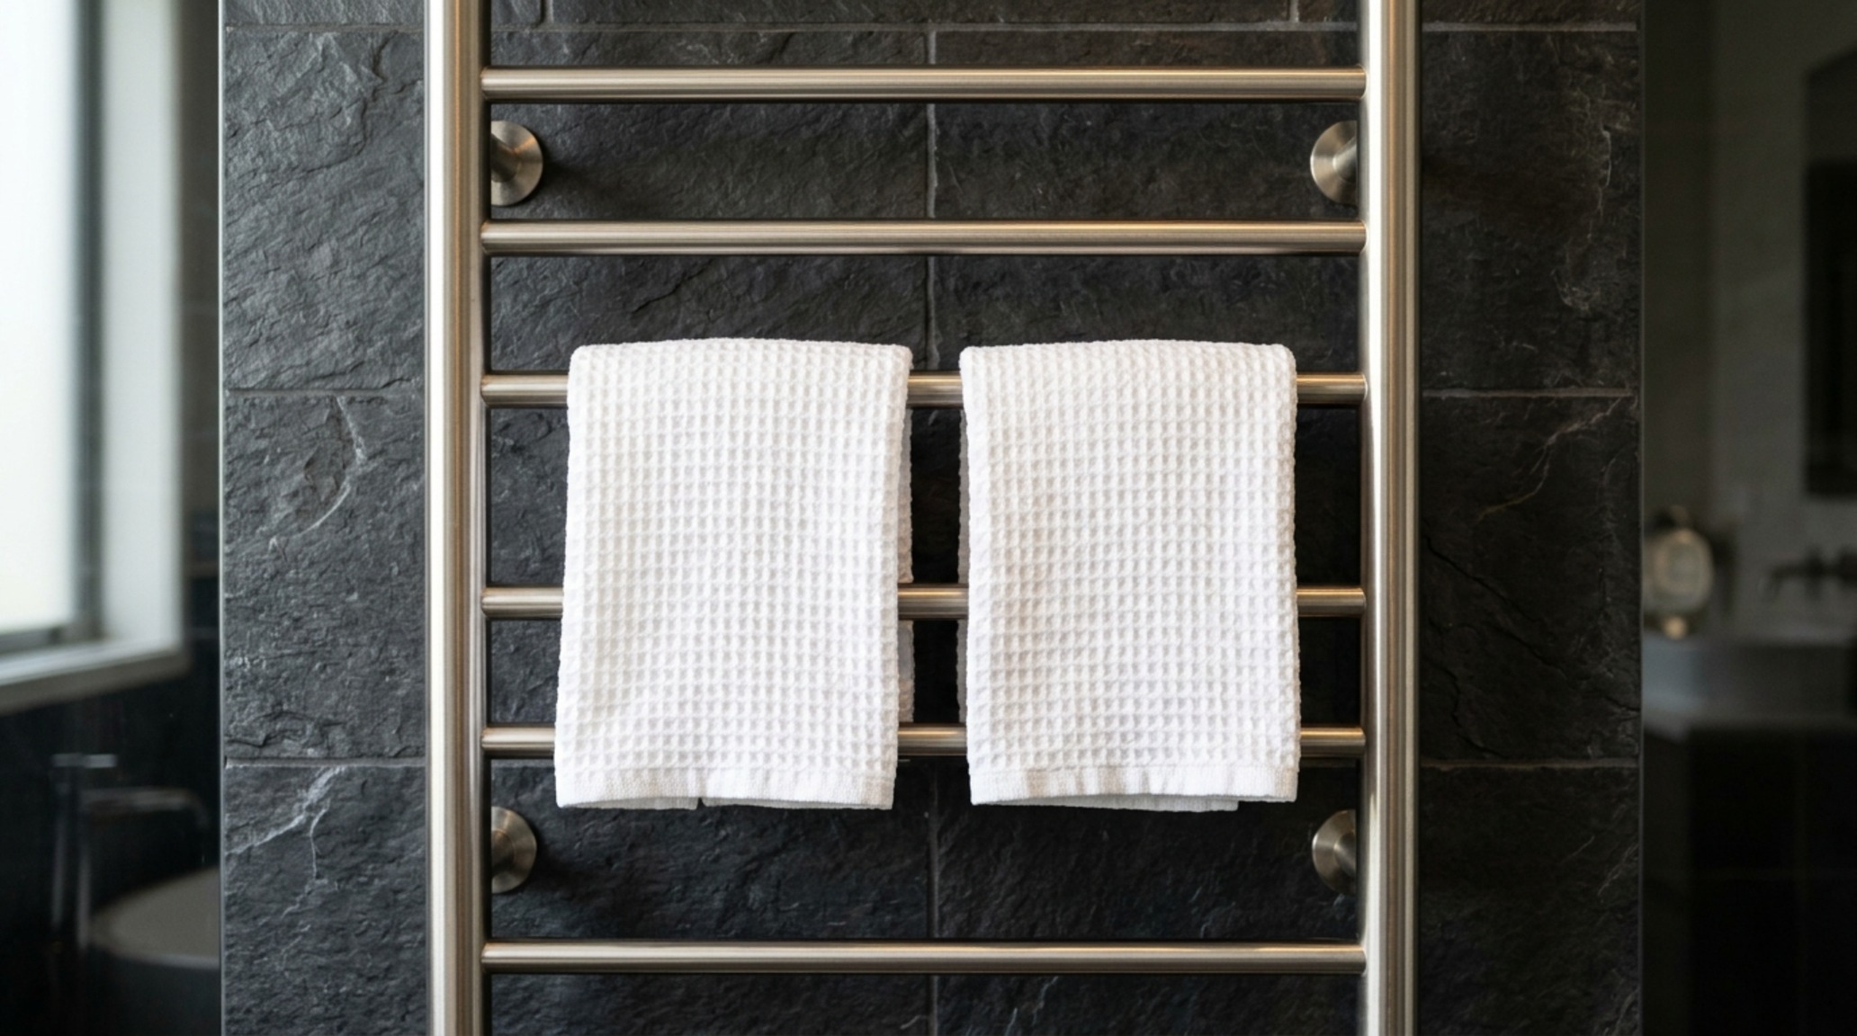
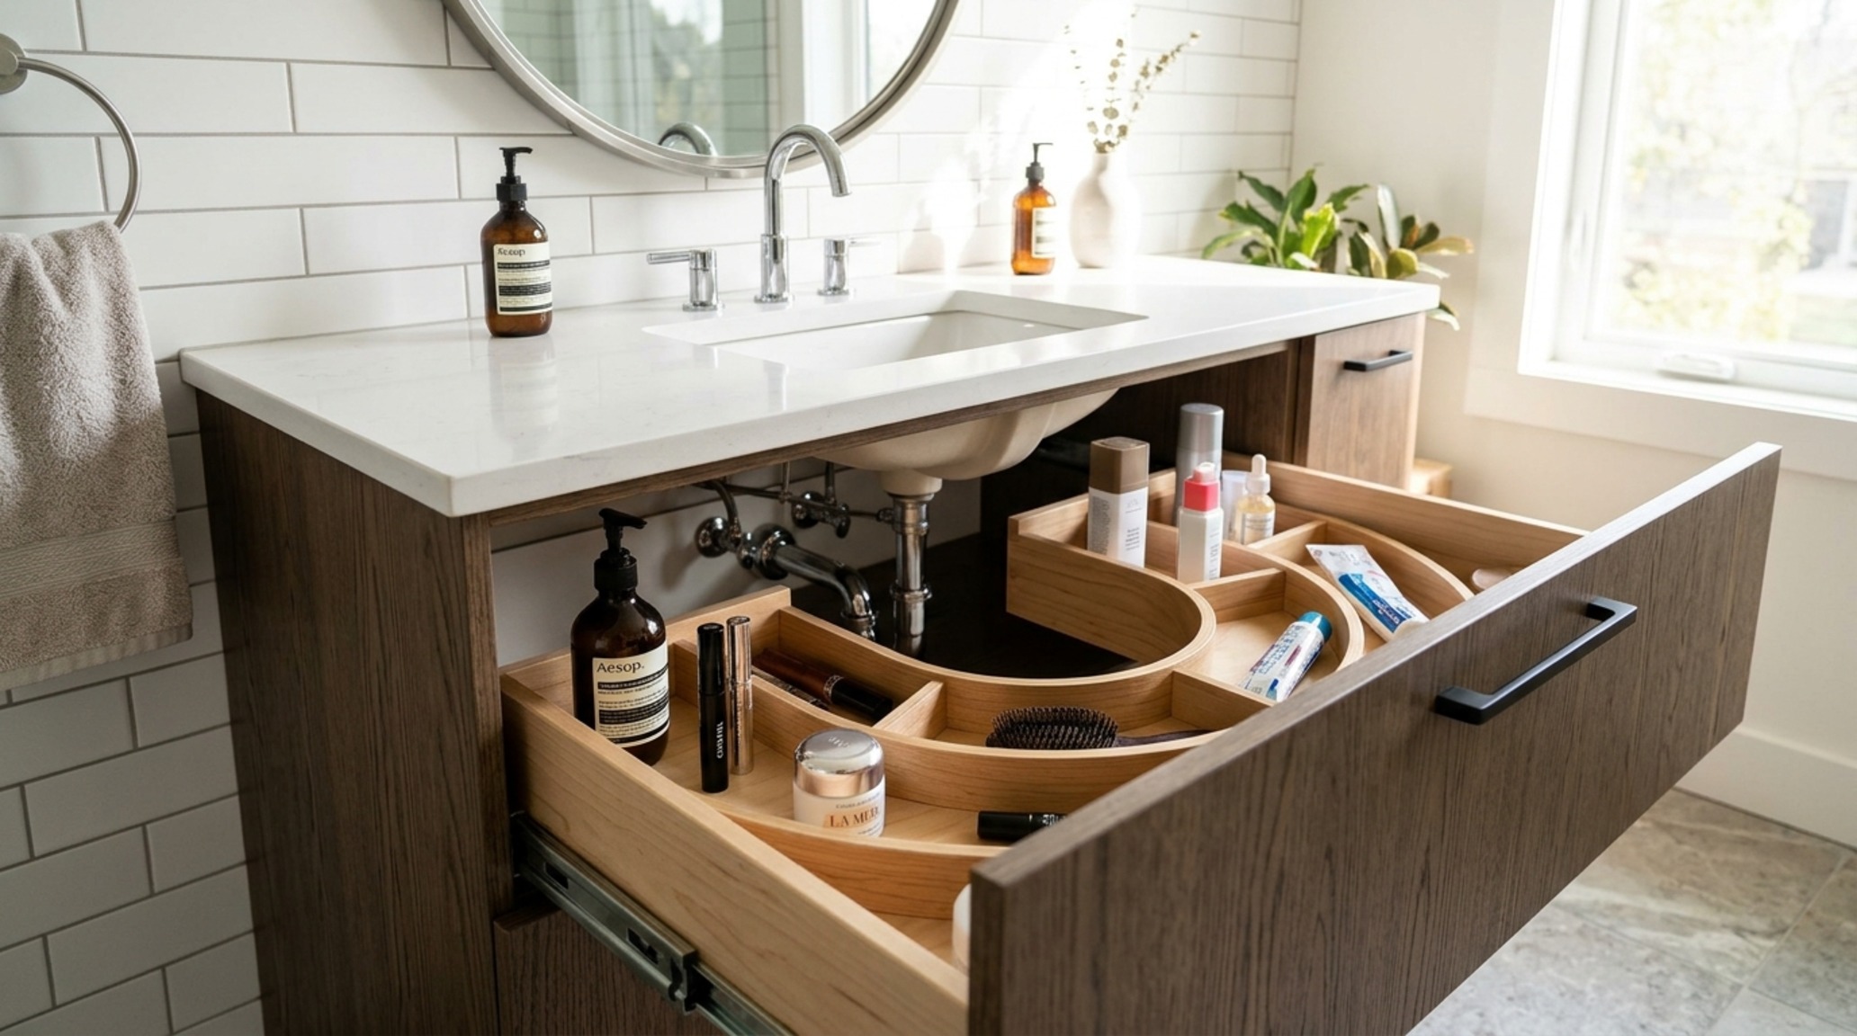
Horizontal space is expensive; vertical space is free. Smart storage solutions should include vertical heated towel rails instead of traditional horizontal bars. A vertical rail can hold three times as many towels in a six-inch wide strip of wall. Inside your cabinetry, swap static shelves for custom glide-shelving. These pull-out drawers can be notched to curve around the ‘P-trap’ pipework under the sink, turning the traditionally useless ‘U-shape’ around the plumbing into a high-density storage zone for cleaning supplies and linens.
Don’t: Over-Scale the Hardware and Fixtures
In the pursuit of cool small bathroom designs, there is a temptation to use ‘statement’ pieces that are simply too large for the room’s cadence. A massive rainfall showerhead in a 3×3 stall creates a chaotic splash pattern and makes the space feel smaller. Scale your fixtures to the room. Opt for ‘monobloc’ mixers and streamlined silhouettes. Pro tip: keep all your metal finishes consistent—be it brushed nickel or aged brass—to reduce visual noise.
Do: Architect Your Lighting Layers
Small bathrooms are often windowless, making lighting the primary architect of the mood. Avoid the ‘interrogation room’ look of a single overhead bulb. Successful cool small bathroom designs utilize three distinct layers. Start with a warm ambient glow (2700K) tucked into a recessed ceiling cove. Add task lighting via two vertical sconces at eye level on either side of the mirror to eliminate shadows. Finally, integrate an ‘accent’ layer, such as an LED strip under the floating vanity. This ‘toe-kick’ lighting makes the vanity appear to hover, reinforcing the sense of floor-plane continuity.
The Impact of High CRI Lighting
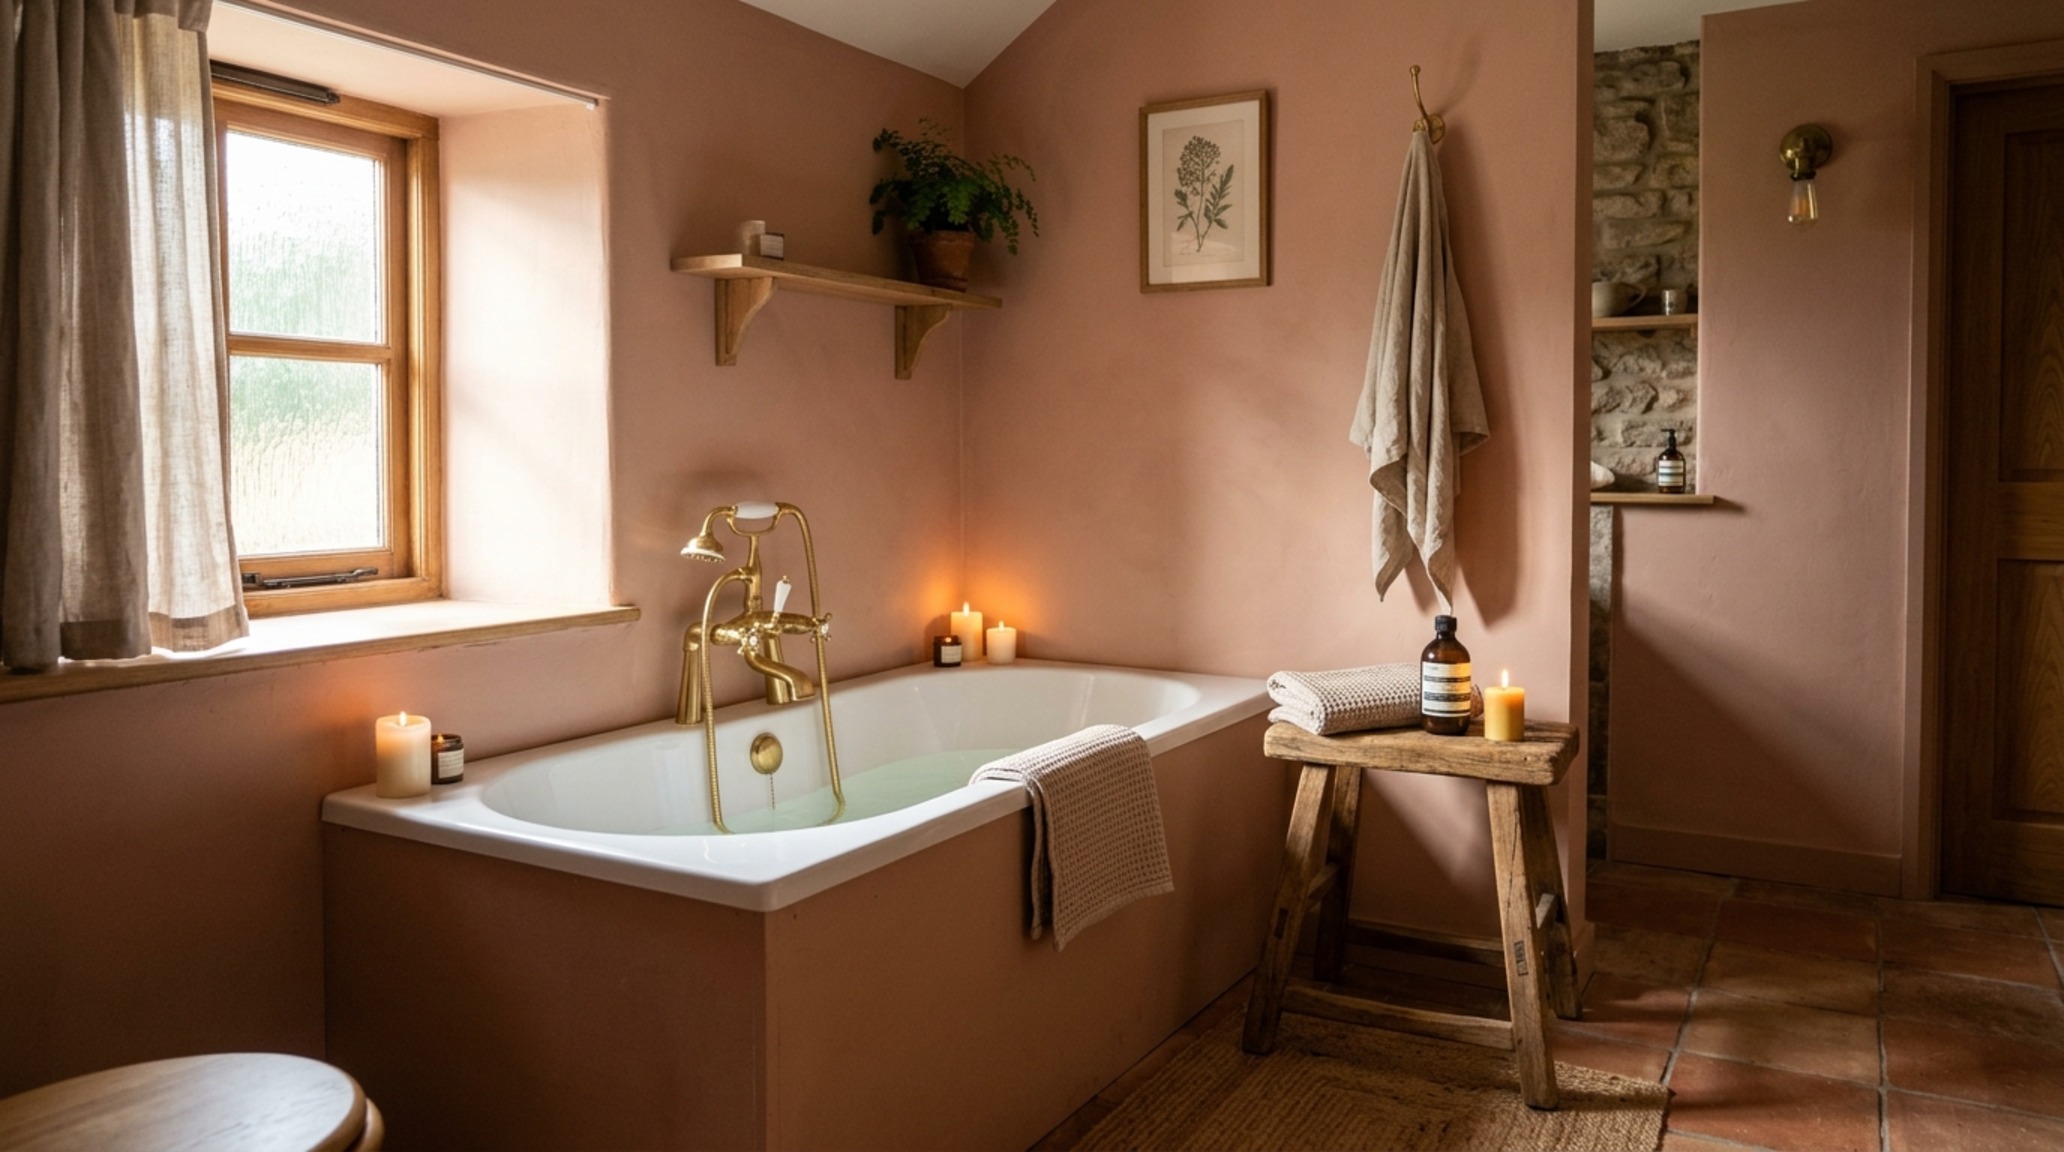
When selecting bulbs, look for a Color Rendering Index (CRI) of 90 or higher. This ensures that the Farrow & Ball Setting Plaster on your walls looks like the sophisticated dusty rose you intended, rather than a muddy beige. In a small room, color accuracy is what prevents the space from feeling dingy or claustrophobic.
The Logic of Small Bathroom Floor Plans
Before you move a single pipe, you must map your small bathroom floor plans against the 36-inch rule. This is the standard primary circulation clearance required for a human to move comfortably. If your vanity and toilet are on opposite walls, you need that 36-inch ‘hallway’ between them. If you don’t have it, you must move all fixtures to a single wall—a ‘one-wall’ layout—which is often the most efficient way to maximize cool small bathroom designs in long, narrow spaces.
Ergonomic Anchors
- The Toilet Zone: Allow 15 inches from the center of the toilet to any side wall or vanity.
- The Vanity Height: 34 to 36 inches is the modern standard to prevent lower back strain.
- The Towel Reach: Place your primary towel bar within 18 inches of the shower exit.
Refining the Palette for Luxury Compact Bathrooms
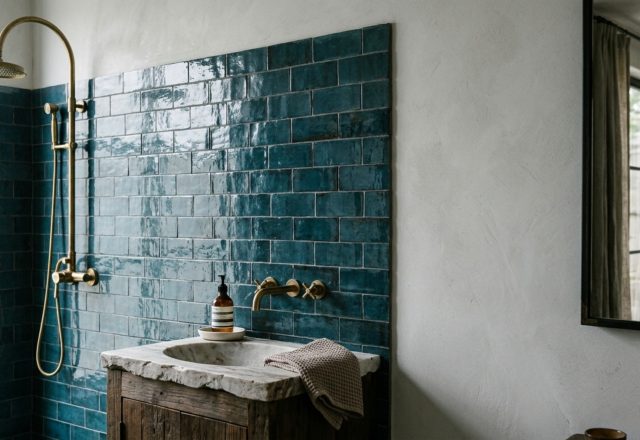
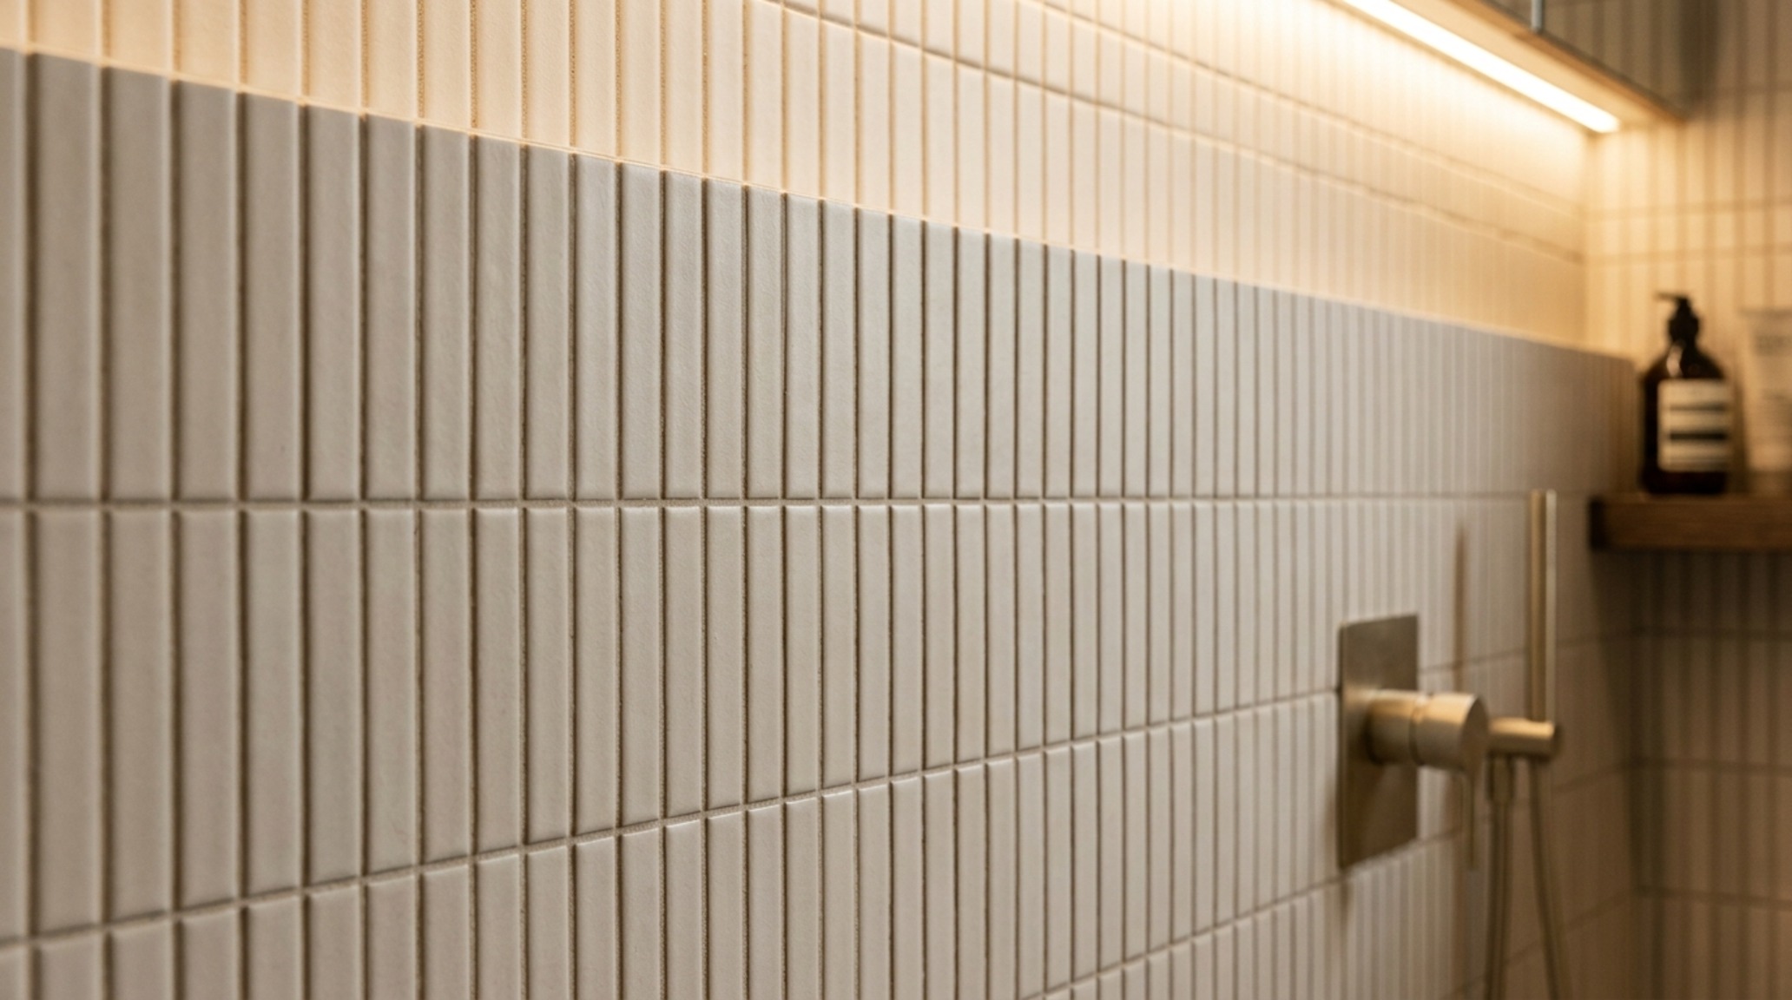
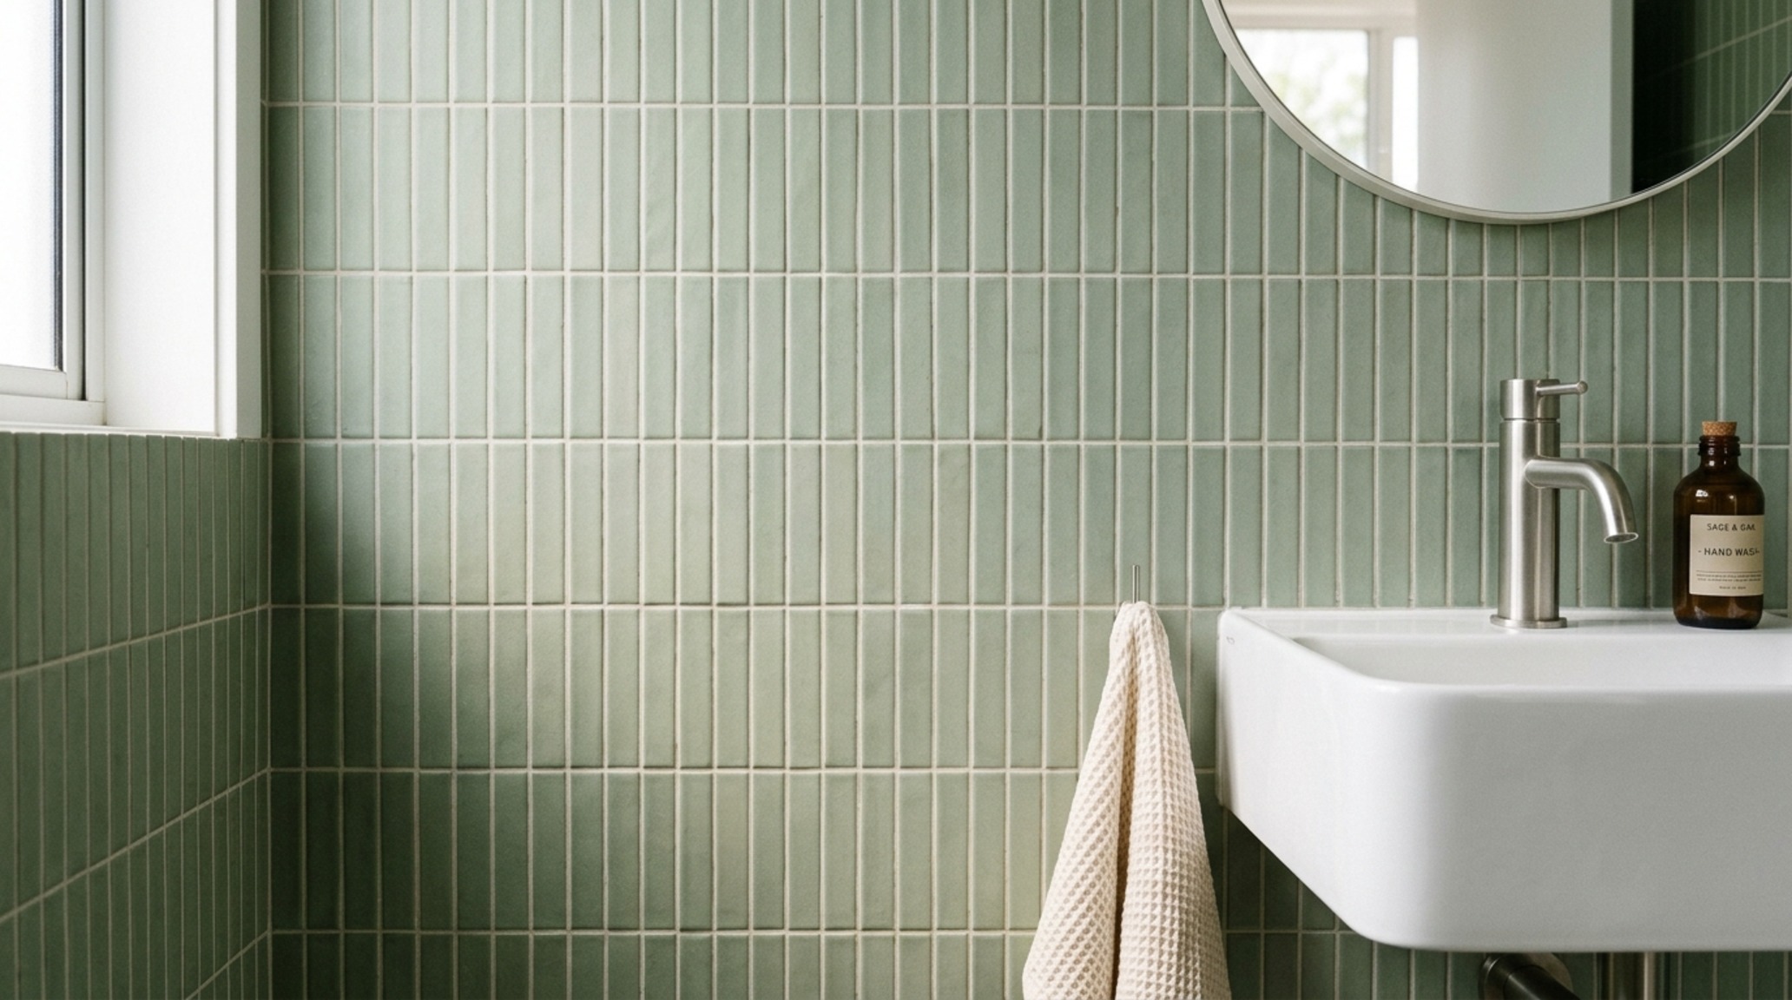
To elevate the room into the realm of luxury compact bathrooms, focus on tactile materiality. Texture provides interest where color might overwhelm. Consider a feature wall of minimalist bathroom tiles in a Kit-Kat or finger-tile format. The vertical lines of these tiles draw the eye upward, making the ceiling feel higher. Pair these with a matte stone countertop—like a honed Carrara marble—to ground the airiness of the room with a sense of permanence and weight.
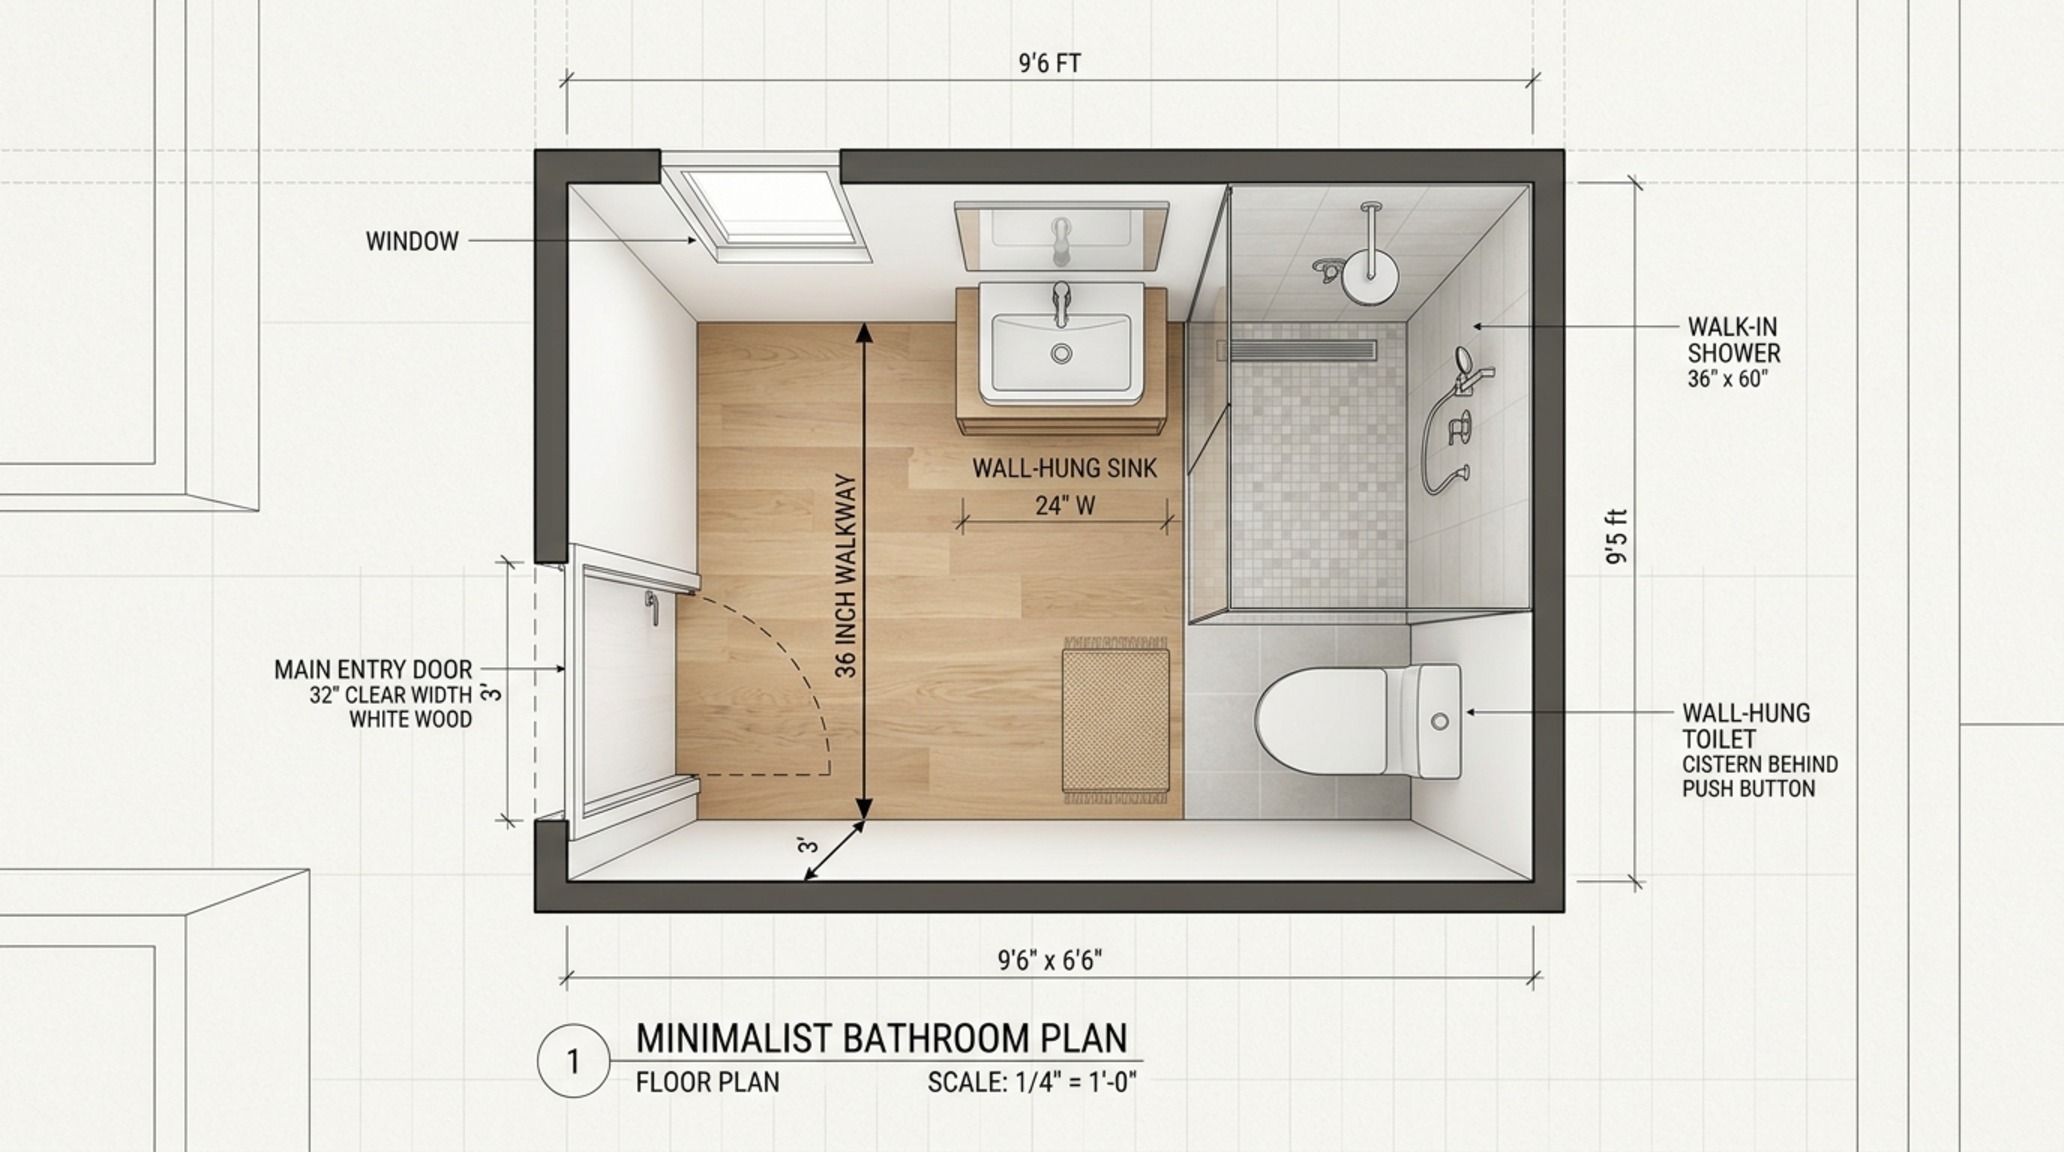
Material Schedule & Specification Sheet
Comprehensive architectural blueprint detailing finishes, paint hex codes, and structural balance.
Small Space Design FAQ
What is the best color for a windowless small bathroom?
While white is the default, ‘complex neutrals’ like Benjamin Moore Swiss Coffee or soft terracottas like Farrow & Ball Setting Plaster add depth without absorbing light. These colors have a high Light Reflectance Value (LRV) but feel more intentional and ‘cool’ than a sterile hospital white.
How can I add storage without making the bathroom feel smaller?
The key is ‘stealth storage.’ Use recessed medicine cabinets that sit flush with the drywall, and install glide-shelving inside your vanity. Always utilize the space above the toilet with thin, floating wood shelves that match your vanity finish to maintain a cohesive material palette.
Can I have a bathtub in a very small bathroom?
Yes, but you must choose a ‘soaking tub’ silhouette. These are shorter (typically 48-54 inches) but deeper than standard tubs. This allows for a full-body soak while occupying a much smaller footprint, leaving room for a more generous vanity or essential floor clearance.
Great cool small bathroom designs are never just about the square footage you start with; they are a celebration of the thoughtful editing you apply to every corner. By honoring the ‘Elbow Test’ and investing in materials that speak to both function and form, you transform a utility room into a private architectural retreat. As you plan your next move, remember that the most luxurious spaces aren’t those with the most room, but those where every inch has a purpose and every shadow is intentional.
Editorial Silo • Recommended Architecture Studies
- Stunning Smal Bathroom Ideas: Storage Mastery — Archival Design Case Study
- Glazing Bathroom Tile: Grand Textures, Mood & Lighting — Archival Design Case Study
Spatial Harmony & Textures
Documenting spatial cadence through authentic materials, intentional voids, and sculpted architectural illumination.
Curated Visual Lookbook
Design Gallery & Spatial Studies
A visual curation of architectural arrangements, lighting concepts, and material palettes featured in this space.