How do you resolve the tension between a forty-square-foot footprint and a five-star sensory experience? Implementing bathroom remodel ideas for small bathrooms serves as the definitive architectural solution for homeowners who refuse to sacrifice luxury for square footage. I remember standing in a 1920s Brooklyn brownstone master bath last autumn—a space so narrow I could touch both walls simultaneously. The client wanted a spa. Most would have suggested ‘shaving down’ the elements to fit. Instead, we leaned into the ‘Jewel Box’ philosophy: treating every square inch as a precious, high-contrast opportunity for materiality. By the time we finished, that claustrophobic closet felt like a sanctuary of depth and shadow.
The shift in 2026 design isn’t about making a small space look ‘larger’ through the tired trope of all-white minimalism. It is about creating a sensory retreat through intentionality. We are seeing a move toward high-contrast palettes, where the interplay of light-reflective surfaces and deep, tactile textures creates an environment that feels expansive because it is interesting, not because it is empty.
The Blueprint: Spatial Perspectives & Small Master Bathroom Floor Plans
Before the first tile is laid, the spatial cadence must be established. In compact environments, we operate within the ‘Rule of Inches.’ A standard walkway requires a 36-inch clearance to feel comfortable, yet in many urban remodels, we are forced to negotiate with 30 or even 28 inches. The key to successful small master bathroom floor plans is the elimination of ‘visual clutter’ at the floor plane. By utilizing wall-mounted fixtures, we extend the sightline all the way to the base of the wall, tricking the eye into perceiving a larger footprint.
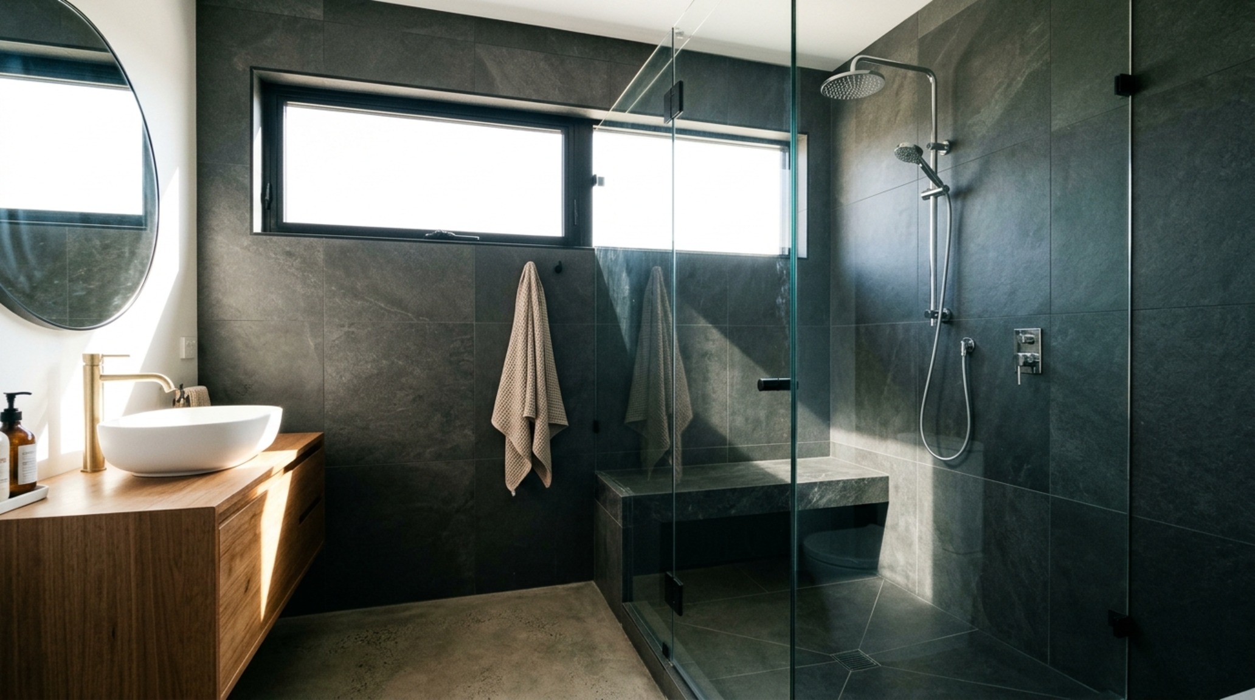
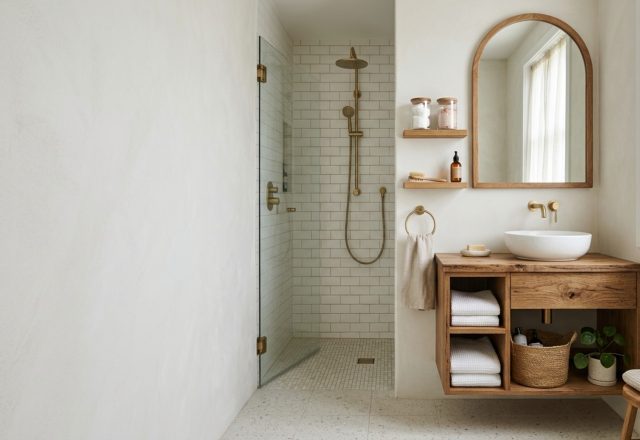
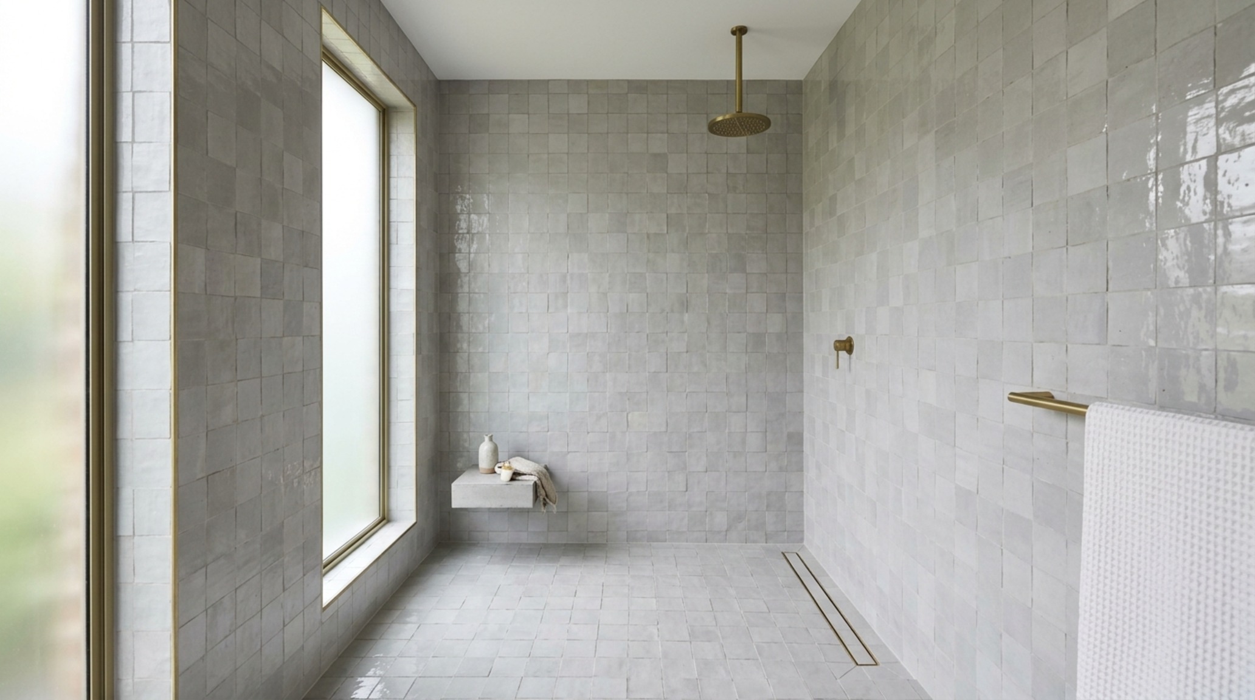
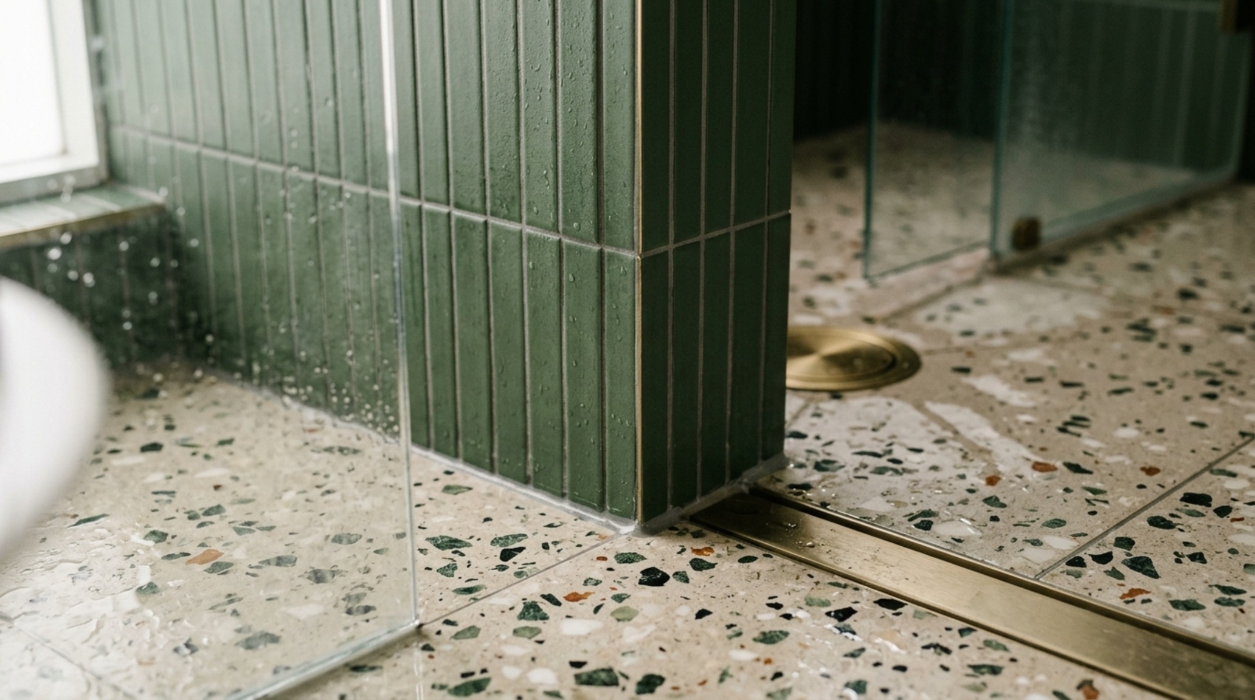
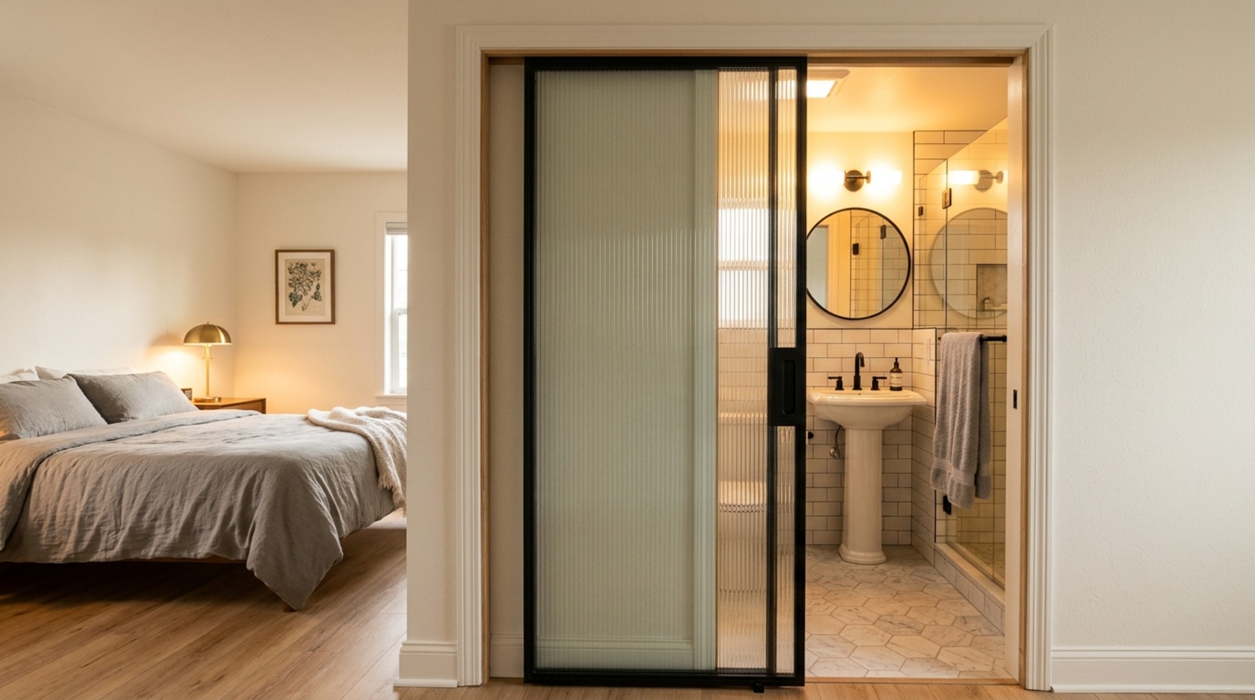
Consider the ‘Wet Room’ conversion as a primary structural strategy. By removing the traditional curb of a shower, you unify the floor plane. Using a linear drain tucked against the rear wall allows for a single-slope floor, enabling the use of large-format porcelain slabs. This continuity removes the visual ‘staccato’ of grout lines and transitions, creating a fluid architectural flow that makes a 5×8 space feel like a curated gallery. We often specify a custom pocket door installation here; a standard swing door consumes nearly 9 square feet of ‘swing-zone’—precious real estate that could be better served by a deeper vanity or a more generous shower enclosure.
Materiality & Form: The Jewel Box Aesthetic
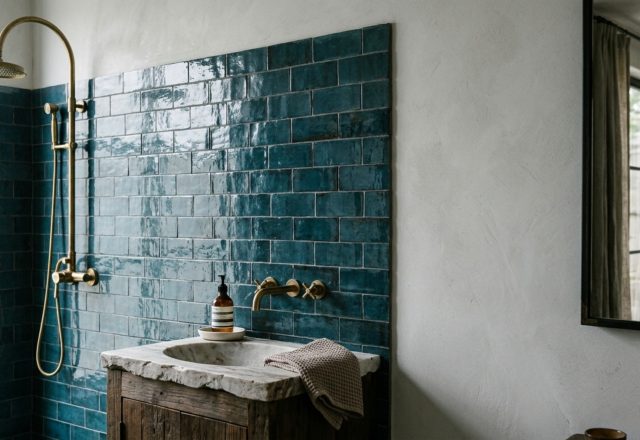
The ‘Jewel Box’ concept relies on high-contrast materiality. In 2026, we are moving away from safe neutrals and toward ‘Architectural Moodiness.’ Imagine floor-to-ceiling porcelain slabs in a deep, honed Nero Marquina, contrasted against a vanity in fluted white oak. The verticality of the fluting draws the eye upward, while the large-scale stone provides a sense of permanence and weight. This is where walk-in shower ideas for small bathrooms truly shine—replacing standard subway tile with 48×96-inch porcelain sheets reduces maintenance and creates a seamless, monolithic look that feels infinitely more expensive.
Tactile grounding is essential. While the walls might be sleek and reflective, the floor should offer a grip and a different temperature. Honed travertine or micro-cement finishes provide a soft, matte counterpoint to polished chrome or unlacquered brass hardware. These materials don’t just sit in the room; they participate in the ‘shadow play’ of the space, catching light at different angles throughout the day.
Modern Small Bathroom Lighting: Layering the Glow
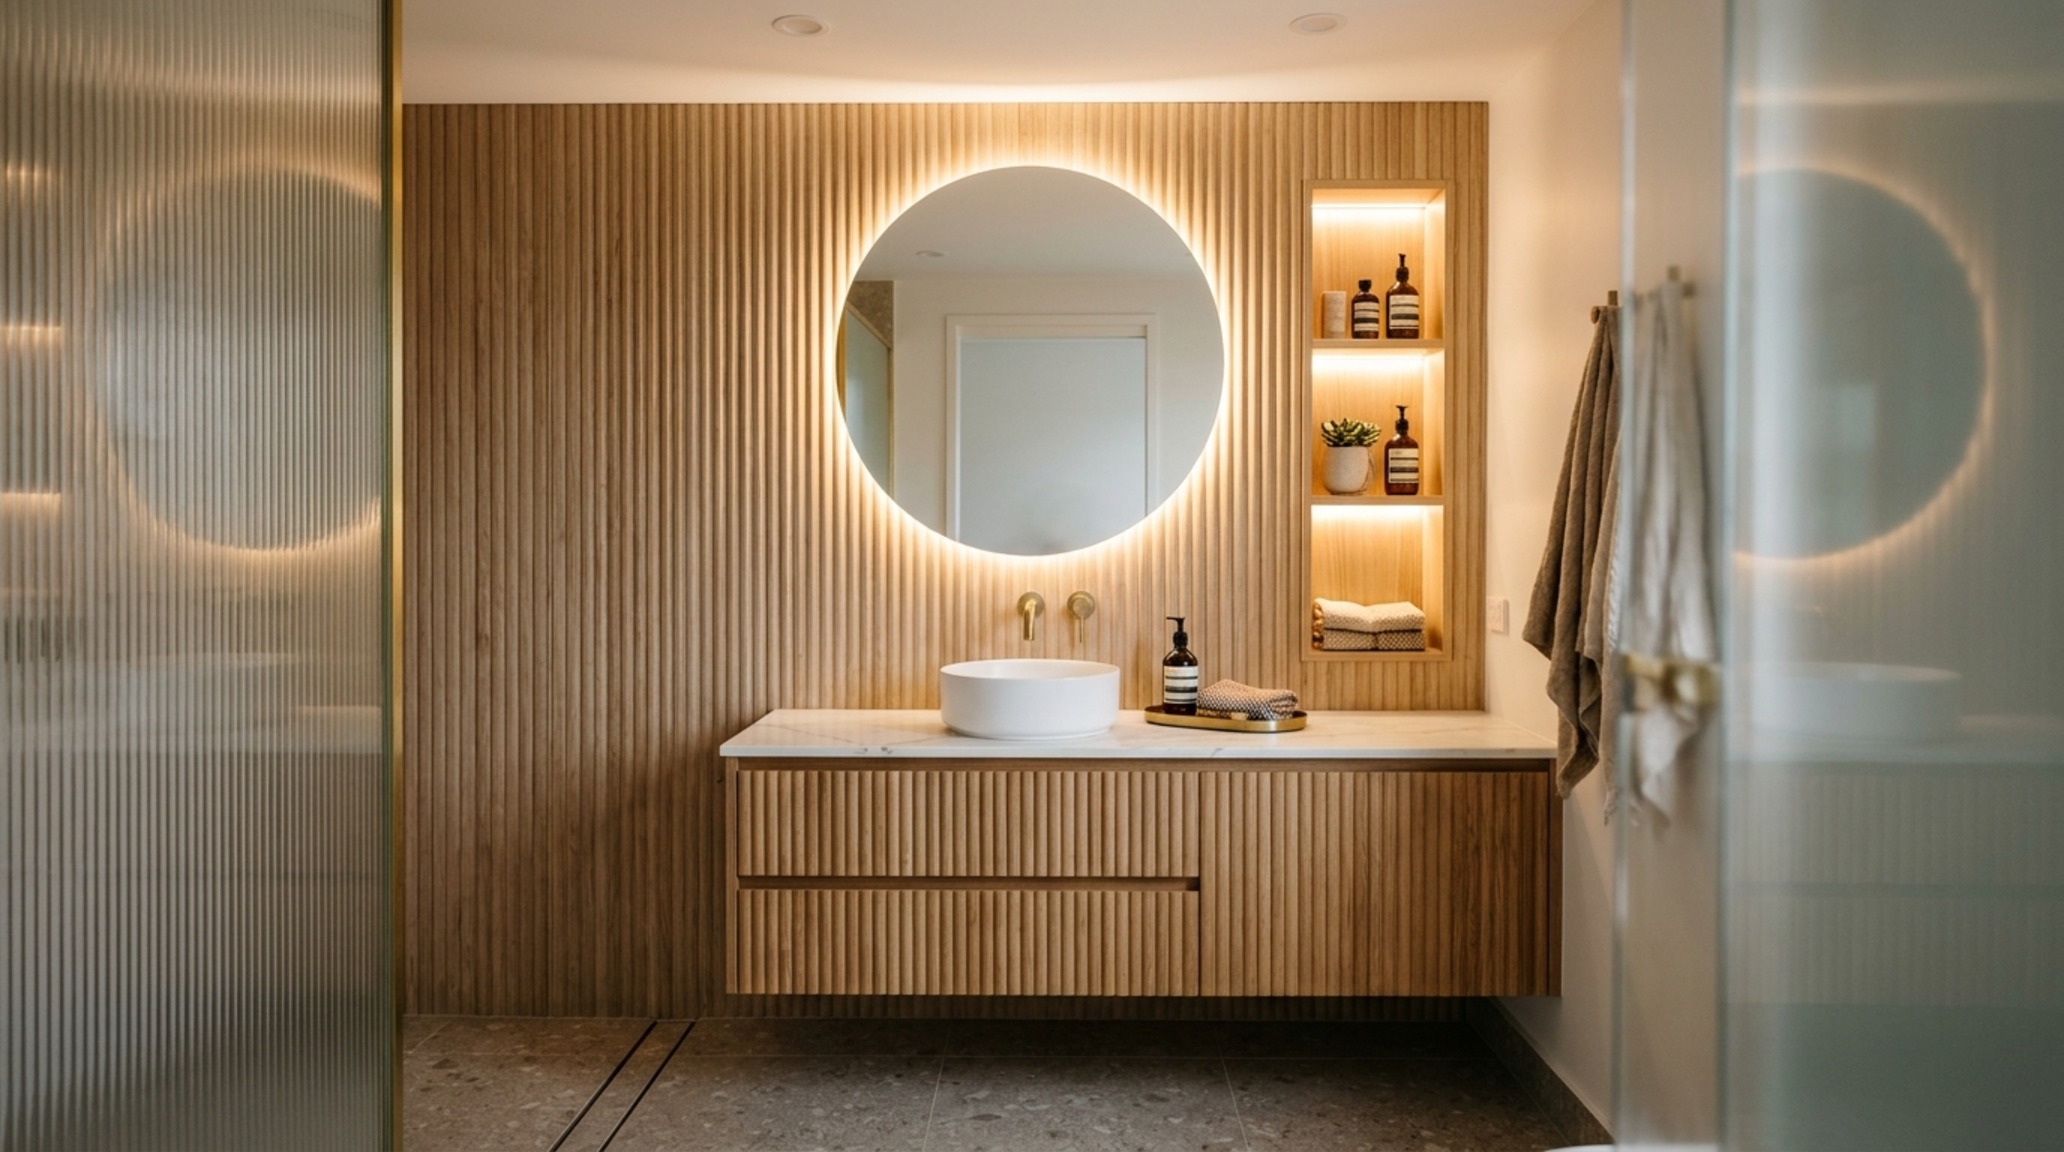
Lighting is the invisible architecture of a small bathroom. The common mistake is relying on a single, harsh overhead fixture that flattens the room and creates unflattering shadows. To achieve a high-end feel, we implement modern small bathroom lighting through a three-layer system. First, ambient light—ideally 2700K warm white—provided by recessed architectural downlights with a high Color Rendering Index (CRI 90+). This ensures skin tones look natural and the materials show their true depth.
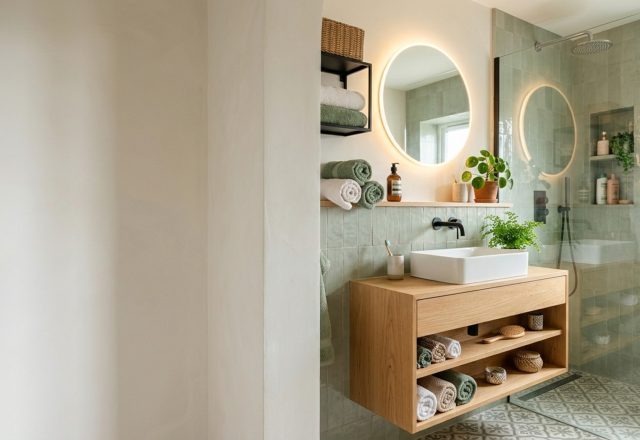
The second layer is task lighting, but with a twist. Instead of traditional sconces that might protrude into the limited walkway, we are seeing a surge in integrated LED vanity niches. By recessing the light source into the wall or behind the mirror, you create a soft ‘halo’ effect that eliminates shadows on the face while adding a layer of architectural depth to the wall. Finally, accent lighting—think a waterproof LED strip tucked under a floating vanity or inside a shower niche—provides a ‘night-light’ glow that emphasizes the floor’s negative space.
Visual Narrative: Bold Palettes and Reflective Surfaces
Color in a small space should be used to create ‘Sightline Alignment.’ If you paint the far wall of a narrow bathroom a deep, saturated tone like Farrow & Ball’s Studio Green or Railings, it actually recedes, adding a sense of mystery and depth. When paired with light-reflective surfaces—such as an oversized, antique-glass mirror or polished nickel fittings—the room begins to sparkle. This contrast is the heart of the sensory retreat.
Water-resistant wallpapers are also making a significant comeback. We aren’t talking about the floral patterns of the 90s; we are seeing bold, oversized botanical prints and abstract textures that function as a piece of large-scale art. In a small guest bath, a dramatic wallpaper above a wainscoting of fluted stone creates a vertical rhythm that makes the ceiling feel higher. It turns a functional room into a conversation piece.
The Details: Wall-Mounted Vanity Installation & Hardware
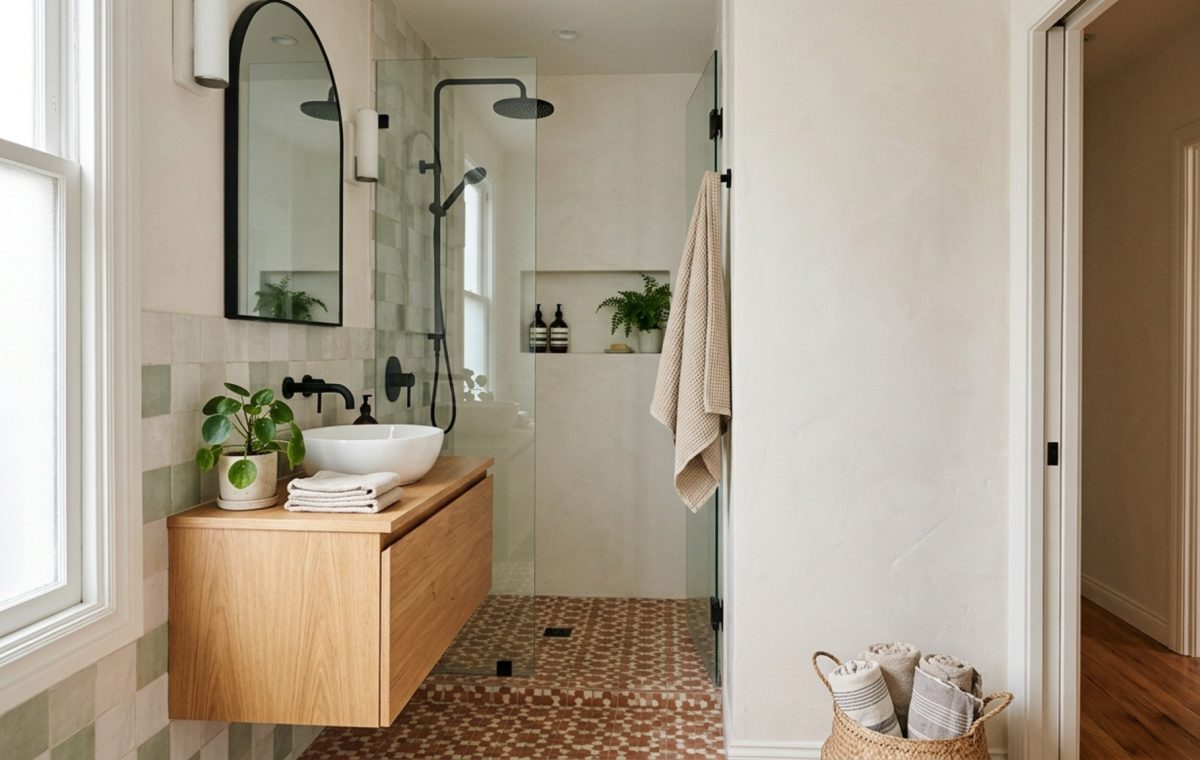
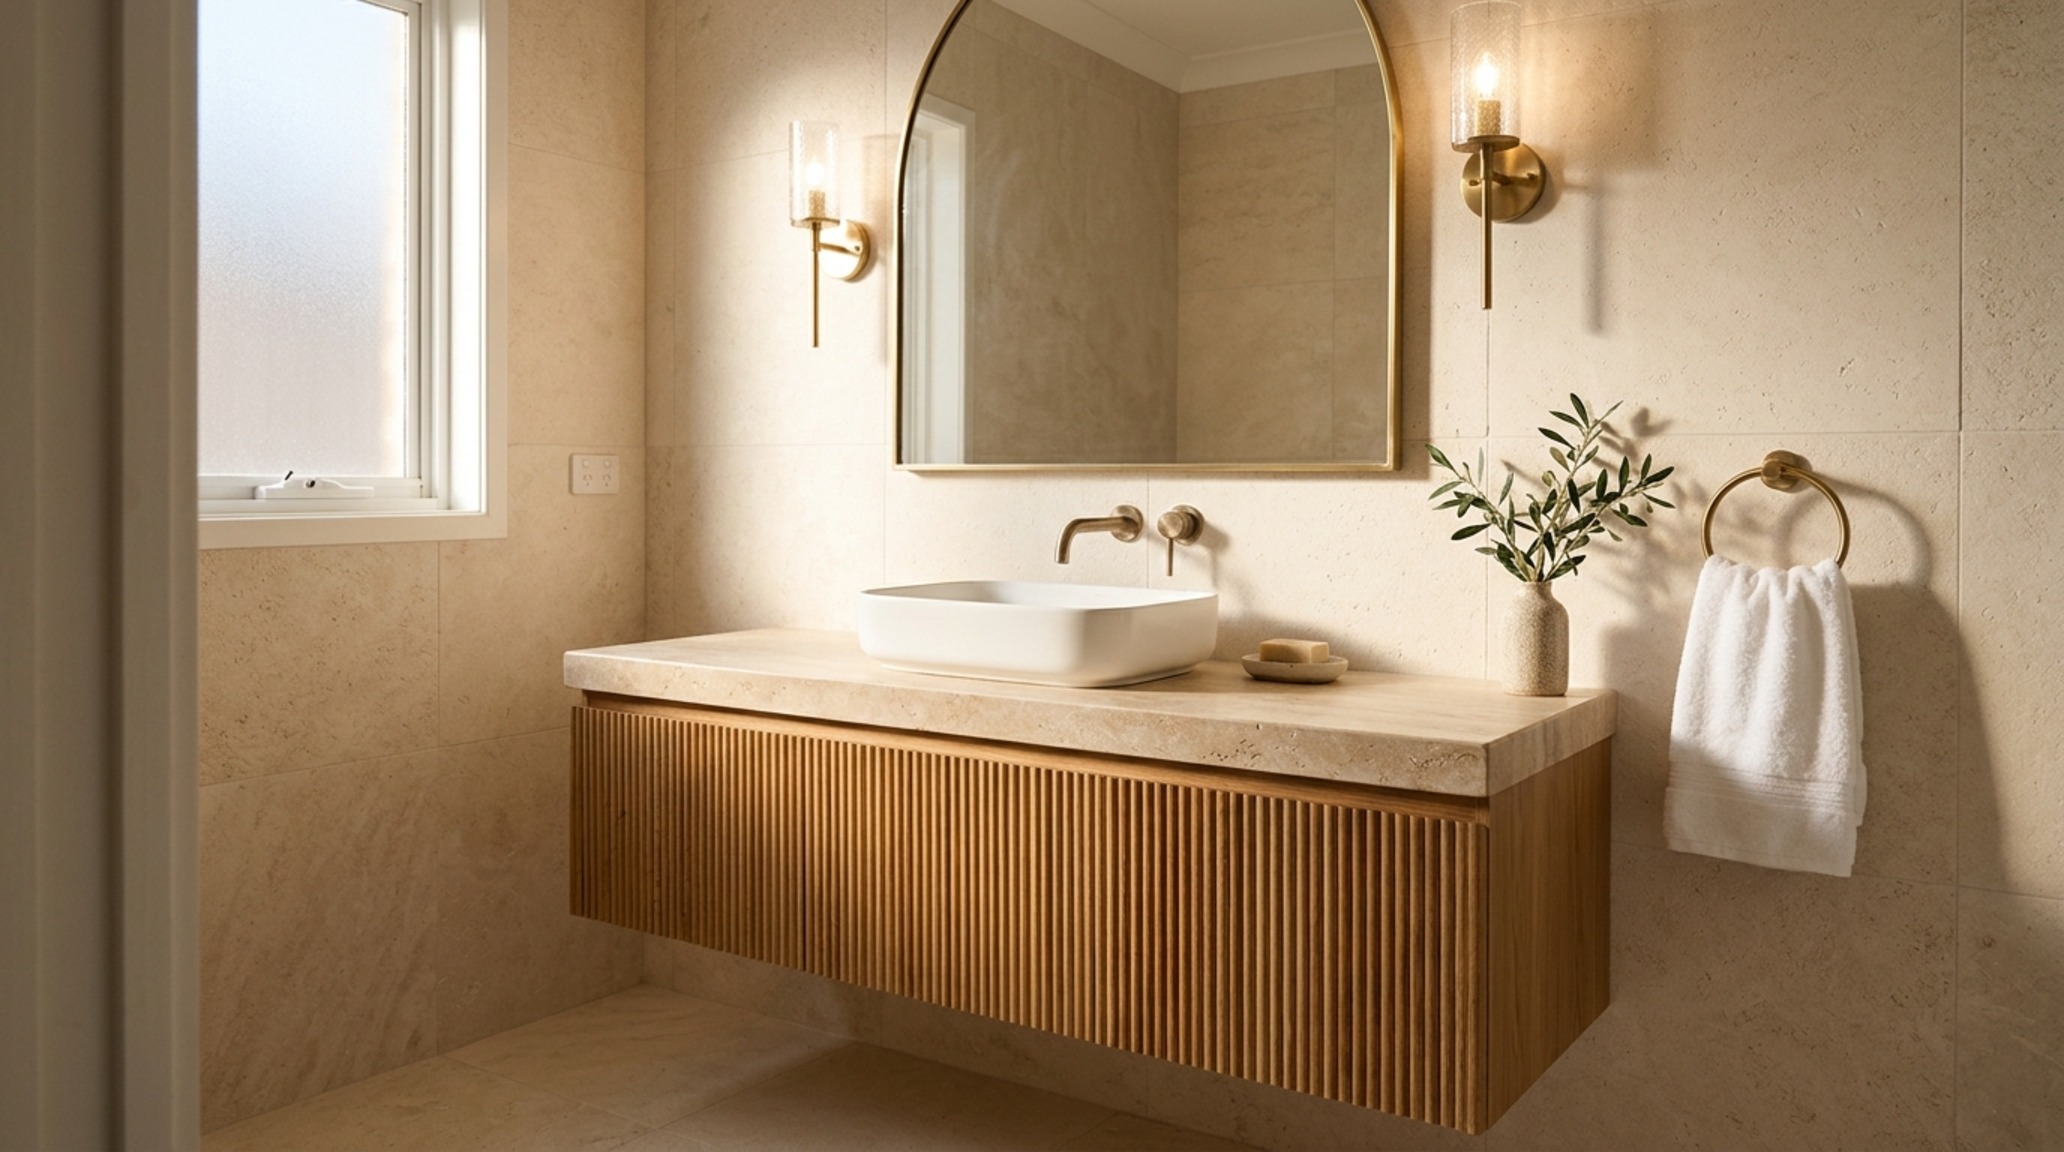
The vanity is the anchor of the room. For small spaces, a wall-mounted vanity installation is non-negotiable. Lifting the cabinetry off the floor exposes more tile, which immediately lightens the visual load of the room. We frequently specify vanities with integrated stone basins and concealed ‘hidden’ drains to keep the silhouette as clean as possible. The ‘spatial breathing room’ beneath the vanity can be used for a set of minimalist teak baskets or left entirely open to emphasize the floor’s continuity.
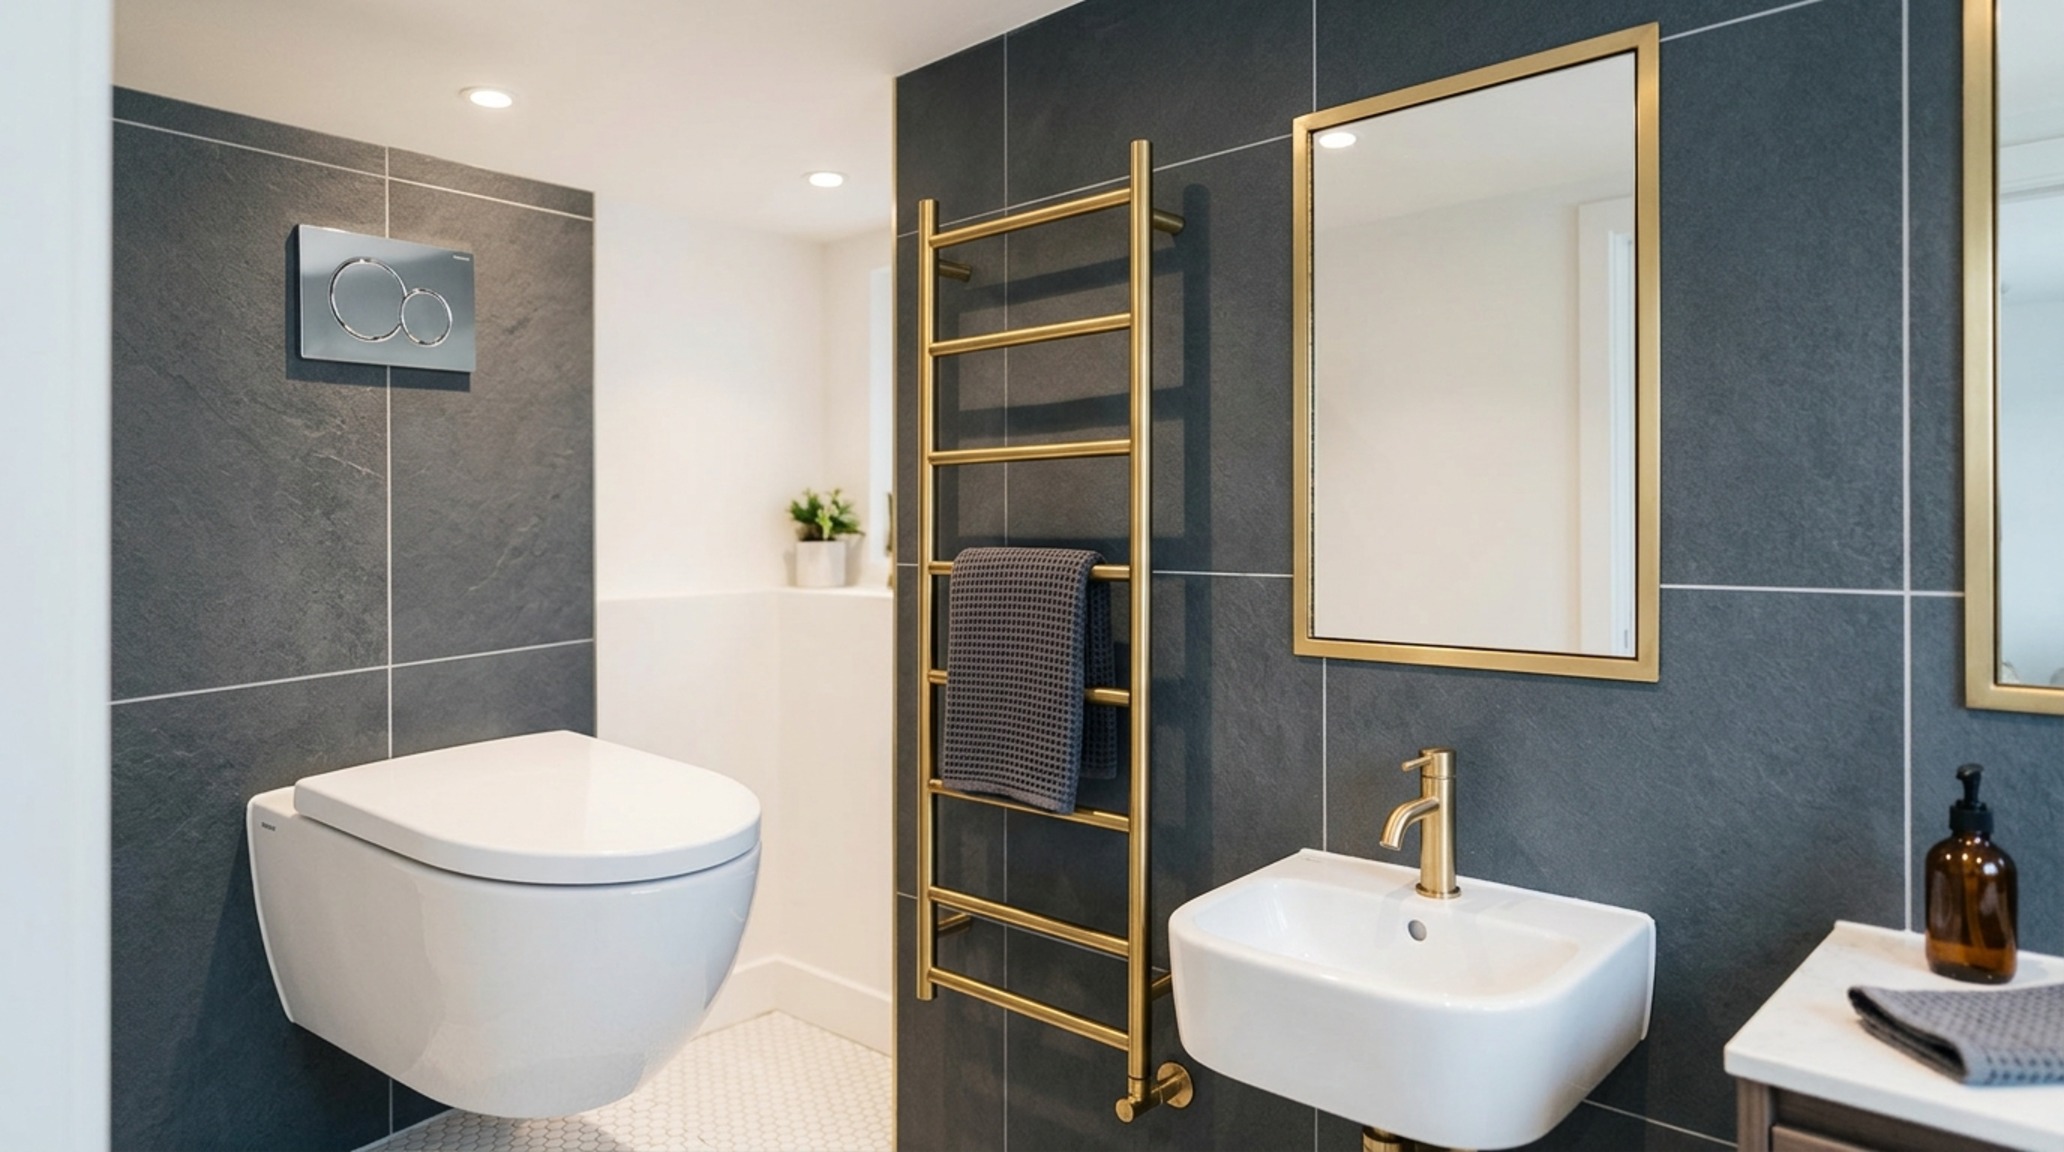
Hardware should be treated as the ‘jewelry’ of the space. In 2026, the trend is shifting toward ‘Living Finishes’ like unlacquered brass or oil-rubbed bronze that develop a patina over time. These materials feel grounded and authentic, providing a tactile connection to the home’s architecture. When selecting faucets, consider wall-mounted options; by moving the plumbing into the wall, you can utilize a narrower vanity (18 inches instead of the standard 21-22 inches), reclaiming vital inches for the primary circulation path.
Refining the Guest Experience: Space-Saving Upgrades
When approaching space-saving guest bathroom upgrades, think about ‘Micro-Luxuries.’ A recessed medicine cabinet with an integrated charging station and internal mirror removes the need for bulky countertop organizers. A heated towel rack mounted vertically rather than horizontally saves wall space while adding a high-end, hospitality-driven touch. Even the toilet choice matters; a wall-hung model with a concealed tank (like those from Duravit or Geberit) can save up to 8 inches of floor space, which is often the difference between a cramped entryway and a comfortable transition.
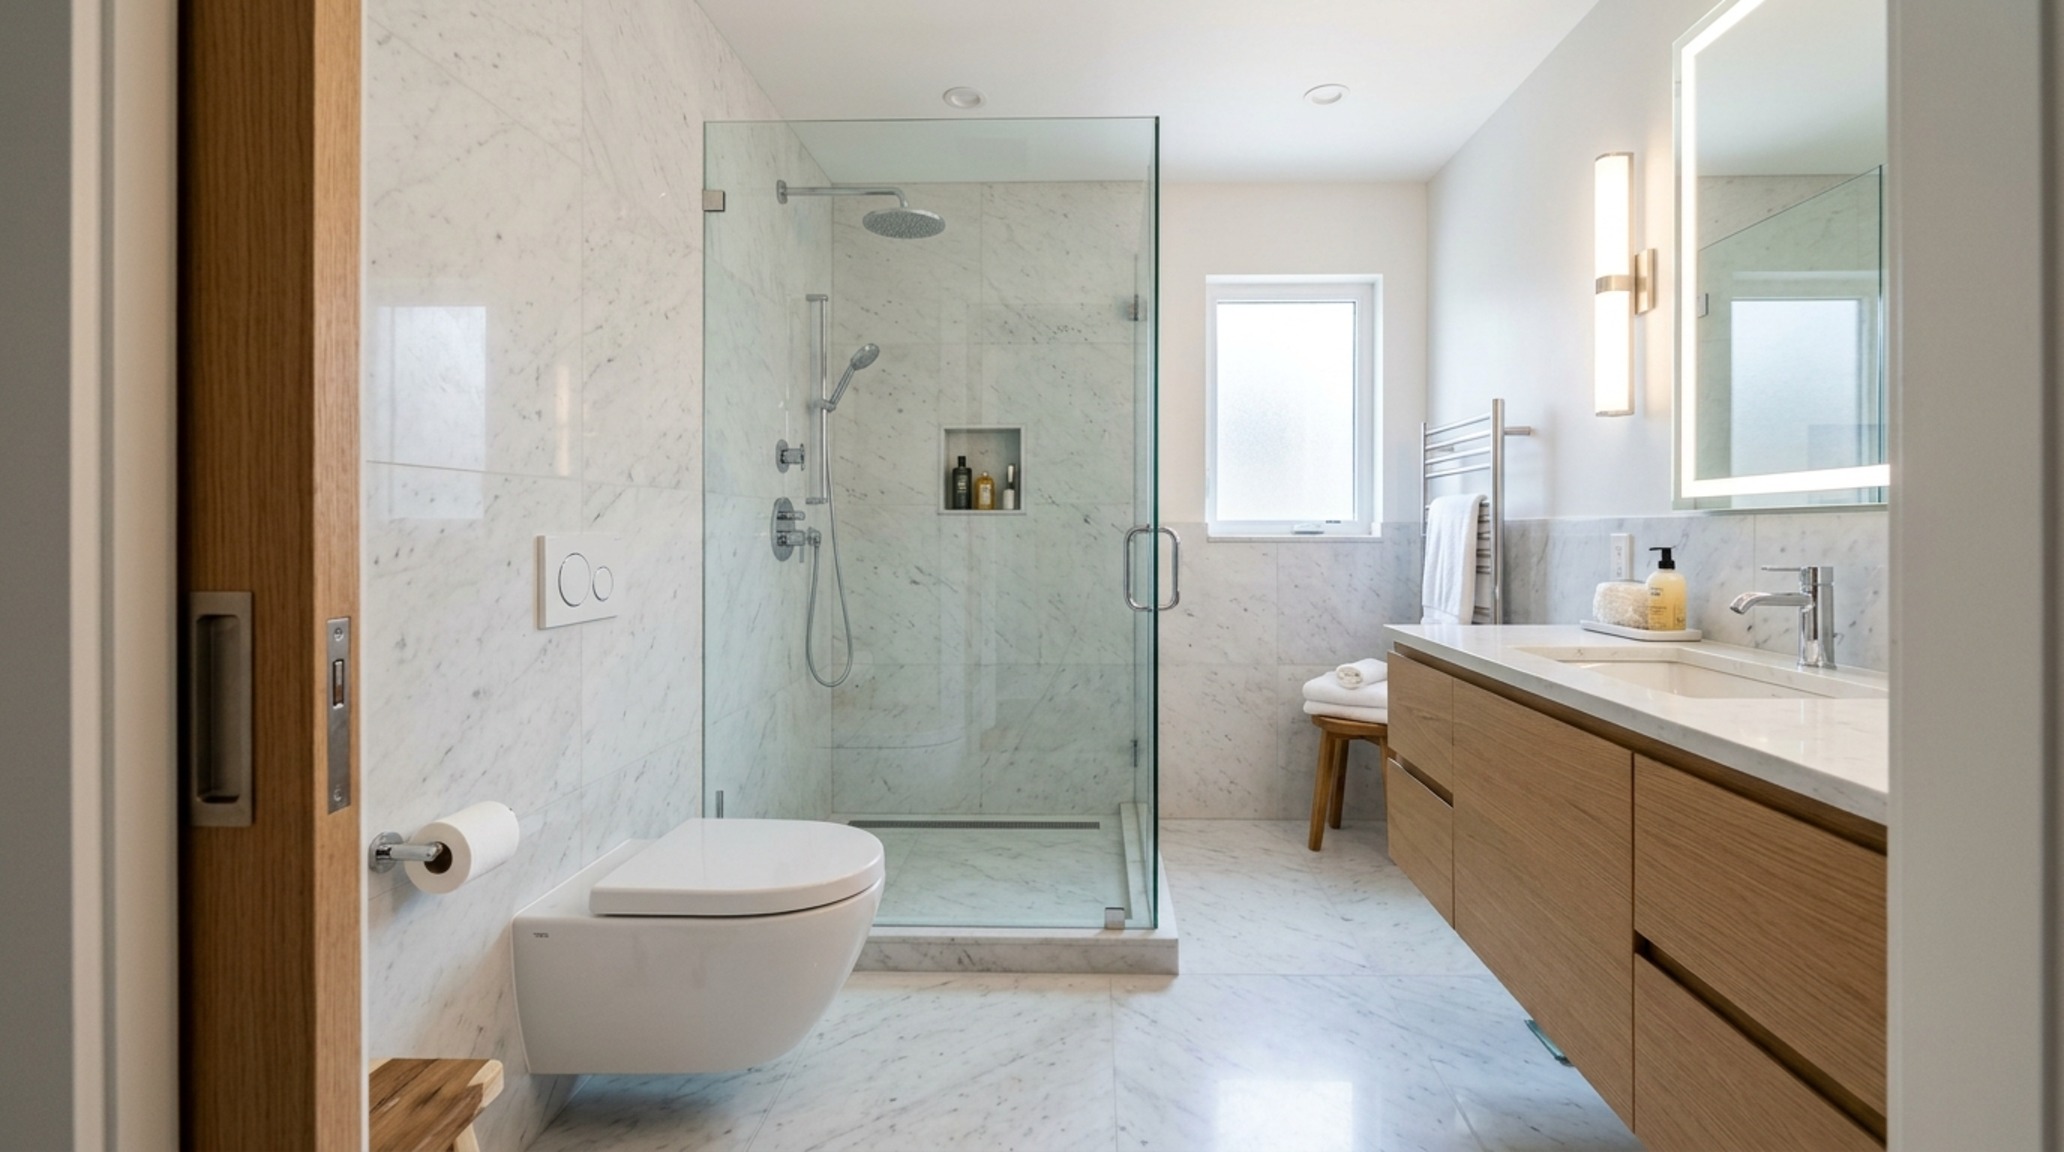
Finally, let’s discuss the ‘Compact Wet Room’—the ultimate expression of the small-space remodel. By waterproofing the entire room, you remove the need for restrictive glass enclosures or shower curtains. This ‘open-concept’ approach to the bathroom allows the eye to travel across the entire room without interruption. It is the pinnacle of the ‘Jewel Box’ philosophy: one cohesive, beautifully textured environment where every surface is intentional and every detail is refined.
Spatial Anatomy & Material Specifications
Essential specification summary: tactile finishes, spatial proportions, and ambient lighting index.
Before-You-Start: The Essential Remodel Summary
As you begin your journey toward a transformed space, remember that the most successful bathroom remodel ideas for small bathrooms are those that embrace the constraints rather than fighting them. Start by auditing your storage needs; do you really need a double vanity, or would a more generous single basin and more floor space serve you better? Verify your plumbing stacks early—moving a toilet even six inches can drastically impact your budget. Focus on the ‘touchpoints’—the handles, the switches, the texture of the stone—because in a small space, every detail is magnified. A small bathroom isn’t a limitation; it is a laboratory for exquisite design. By prioritizing high-contrast materiality and surgical spatial planning, you transform a mere utility room into a profound architectural statement that resonates long after the renovation dust has settled.
Editorial Silo • Recommended Architecture Studies
- Stunning Smal Bathroom Ideas: Storage Mastery — Archival Design Case Study
- Glazing Bathroom Tile: Grand Textures, Mood & Lighting — Archival Design Case Study
The Curated Design Compendium
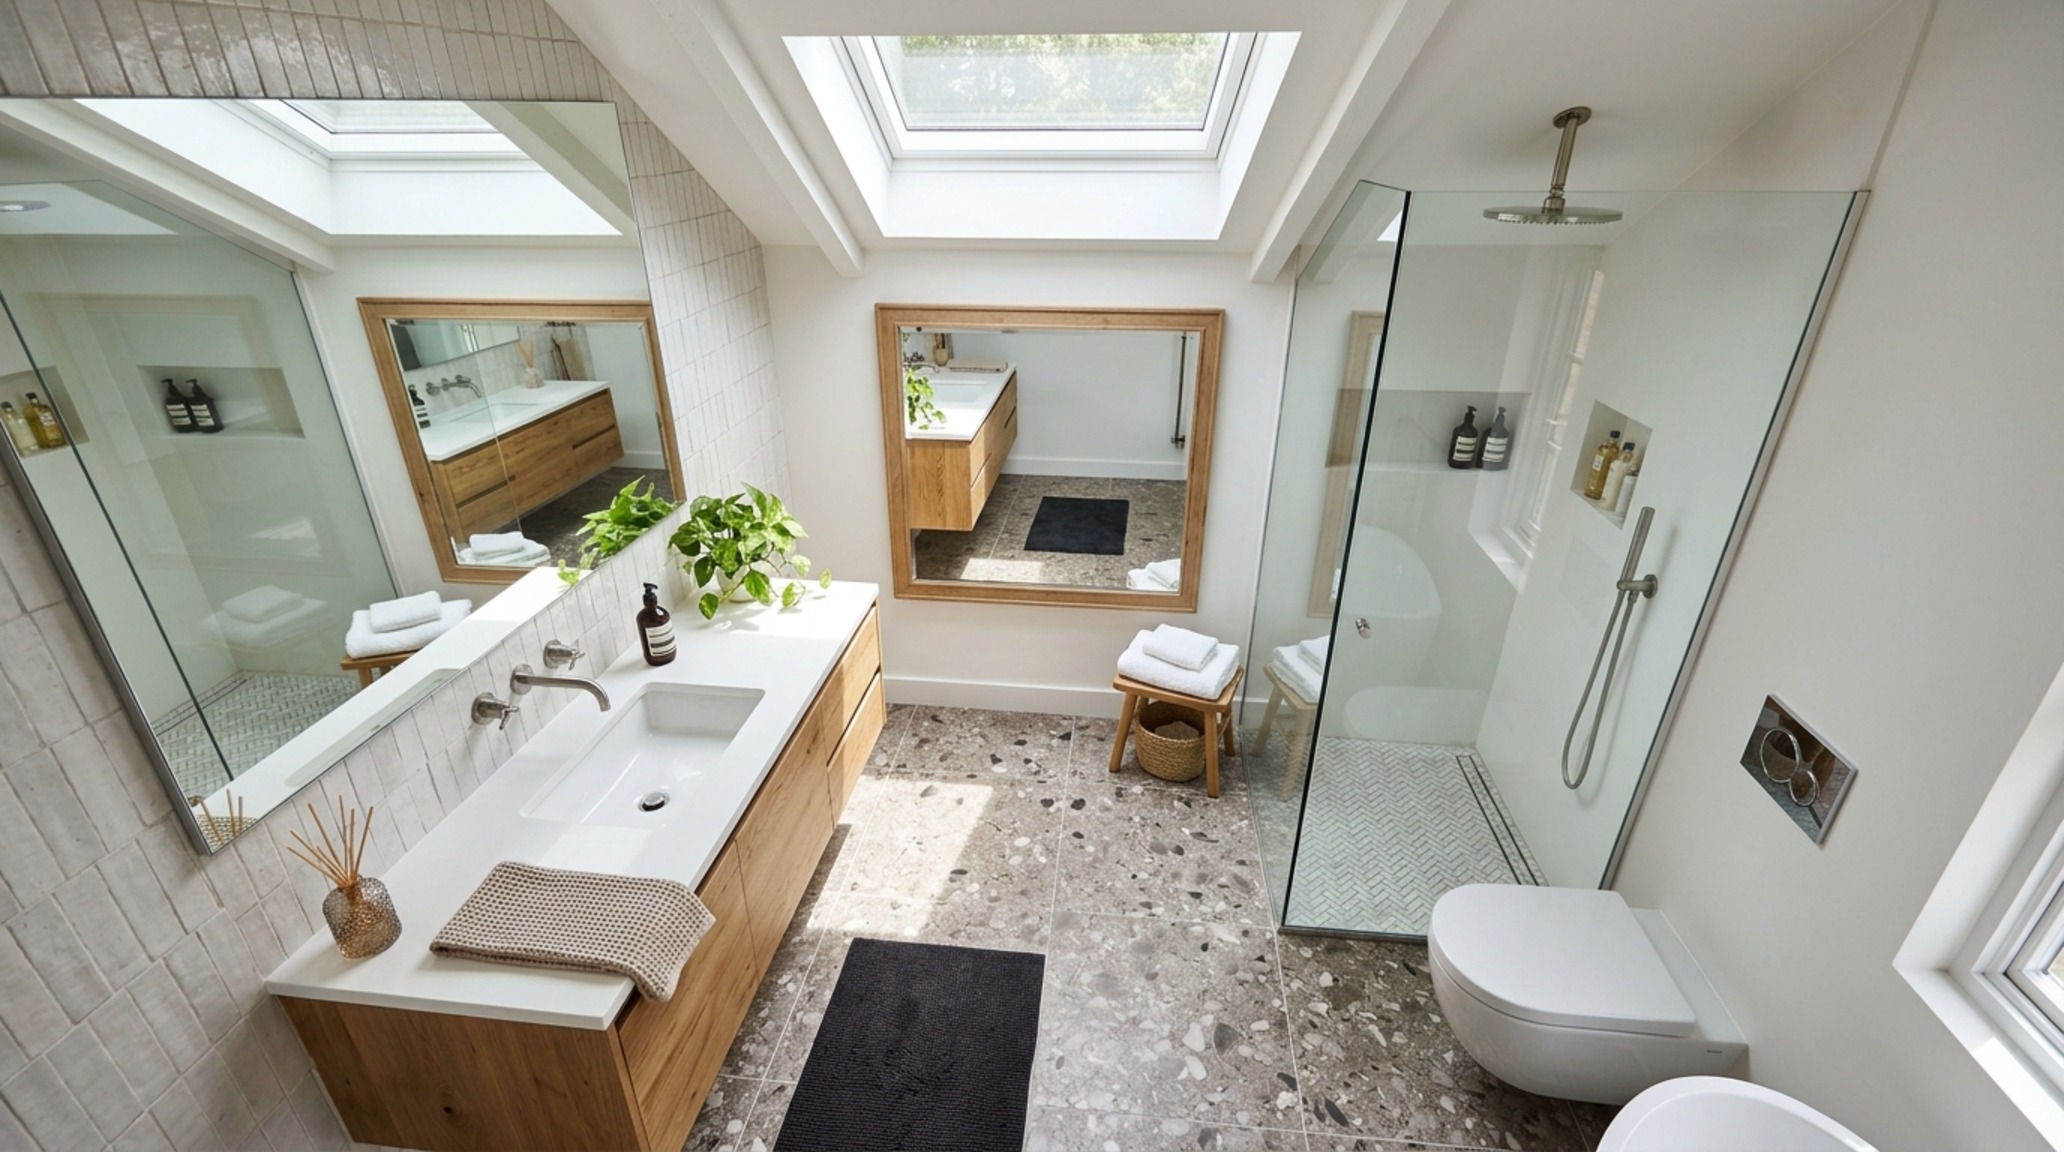
A refined visual analysis highlighting artisanal millwork, balanced geometry, and organic color palettes.
Curated Visual Lookbook
Design Gallery & Spatial Studies
A visual curation of architectural arrangements, lighting concepts, and material palettes featured in this space.