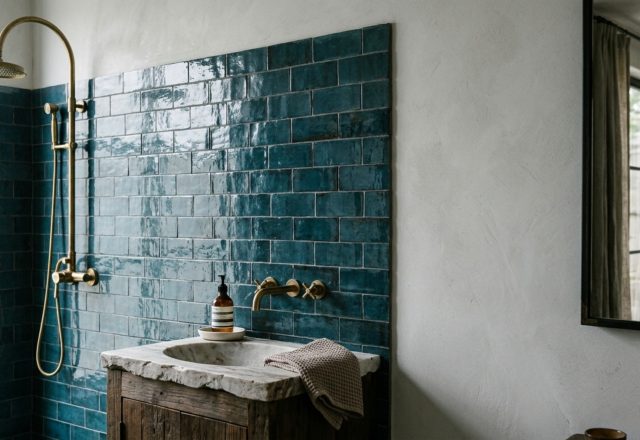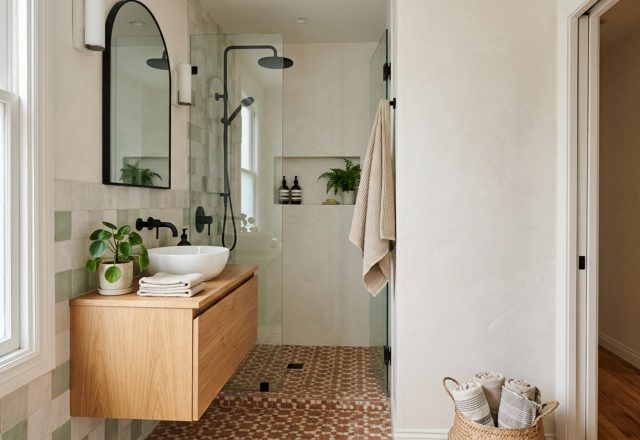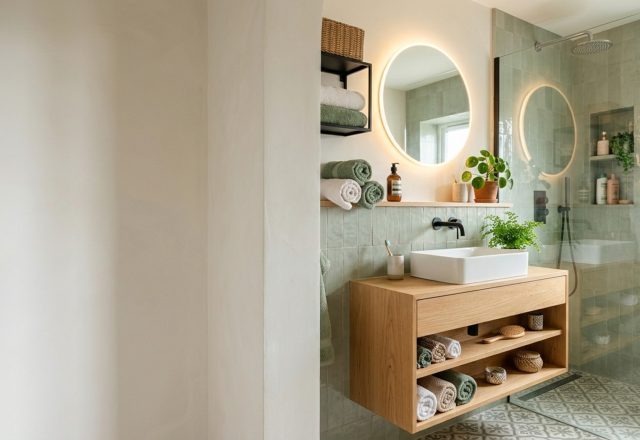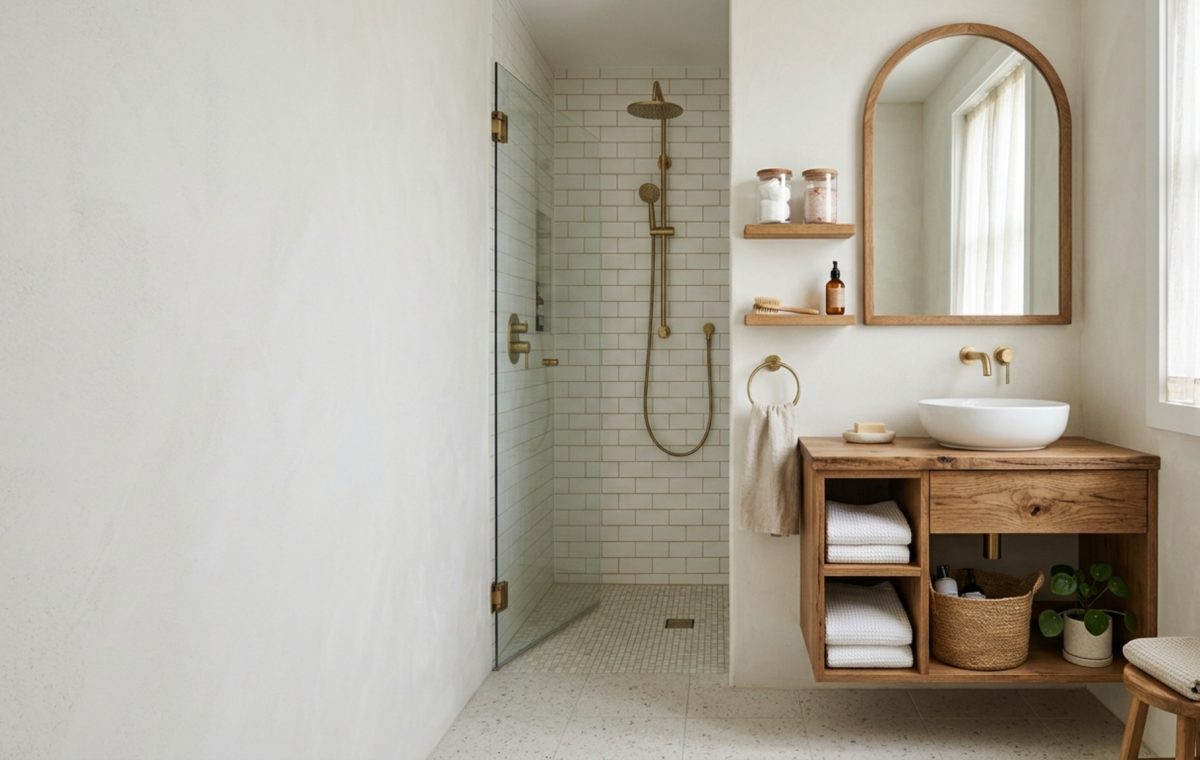
The first time I stepped into a client’s 32-square-foot powder room in a 1920s Brooklyn brownstone, I felt the immediate constraint of the walls. It was a space where movement felt negotiated, and the existing heavy pedestal sink served as a visual anchor that dragged the entire room toward the floor. We didn’t need more square footage; we needed a shift in the dialogue between mass and void. By introducing a material palette where honed travertine met the soft, vertical grain of rift-sawn white oak, we began a tactile material dialogue that repositioned smal bathroom ideas not as a compromise, but as a masterclass in architectural precision.
When we talk about compact luxury, we aren’t just discussing smaller fixtures. We are discussing the choreography of daily rituals. In a confined space, every 1/8th of an inch matters. The goal is to eliminate the ‘visual noise’ that accumulates when storage is an afterthought. Instead, we look toward the structural integrity of the room itself to provide the utility we need without infringing on the precious 36-inch standard walkway clearances required for comfortable human movement.
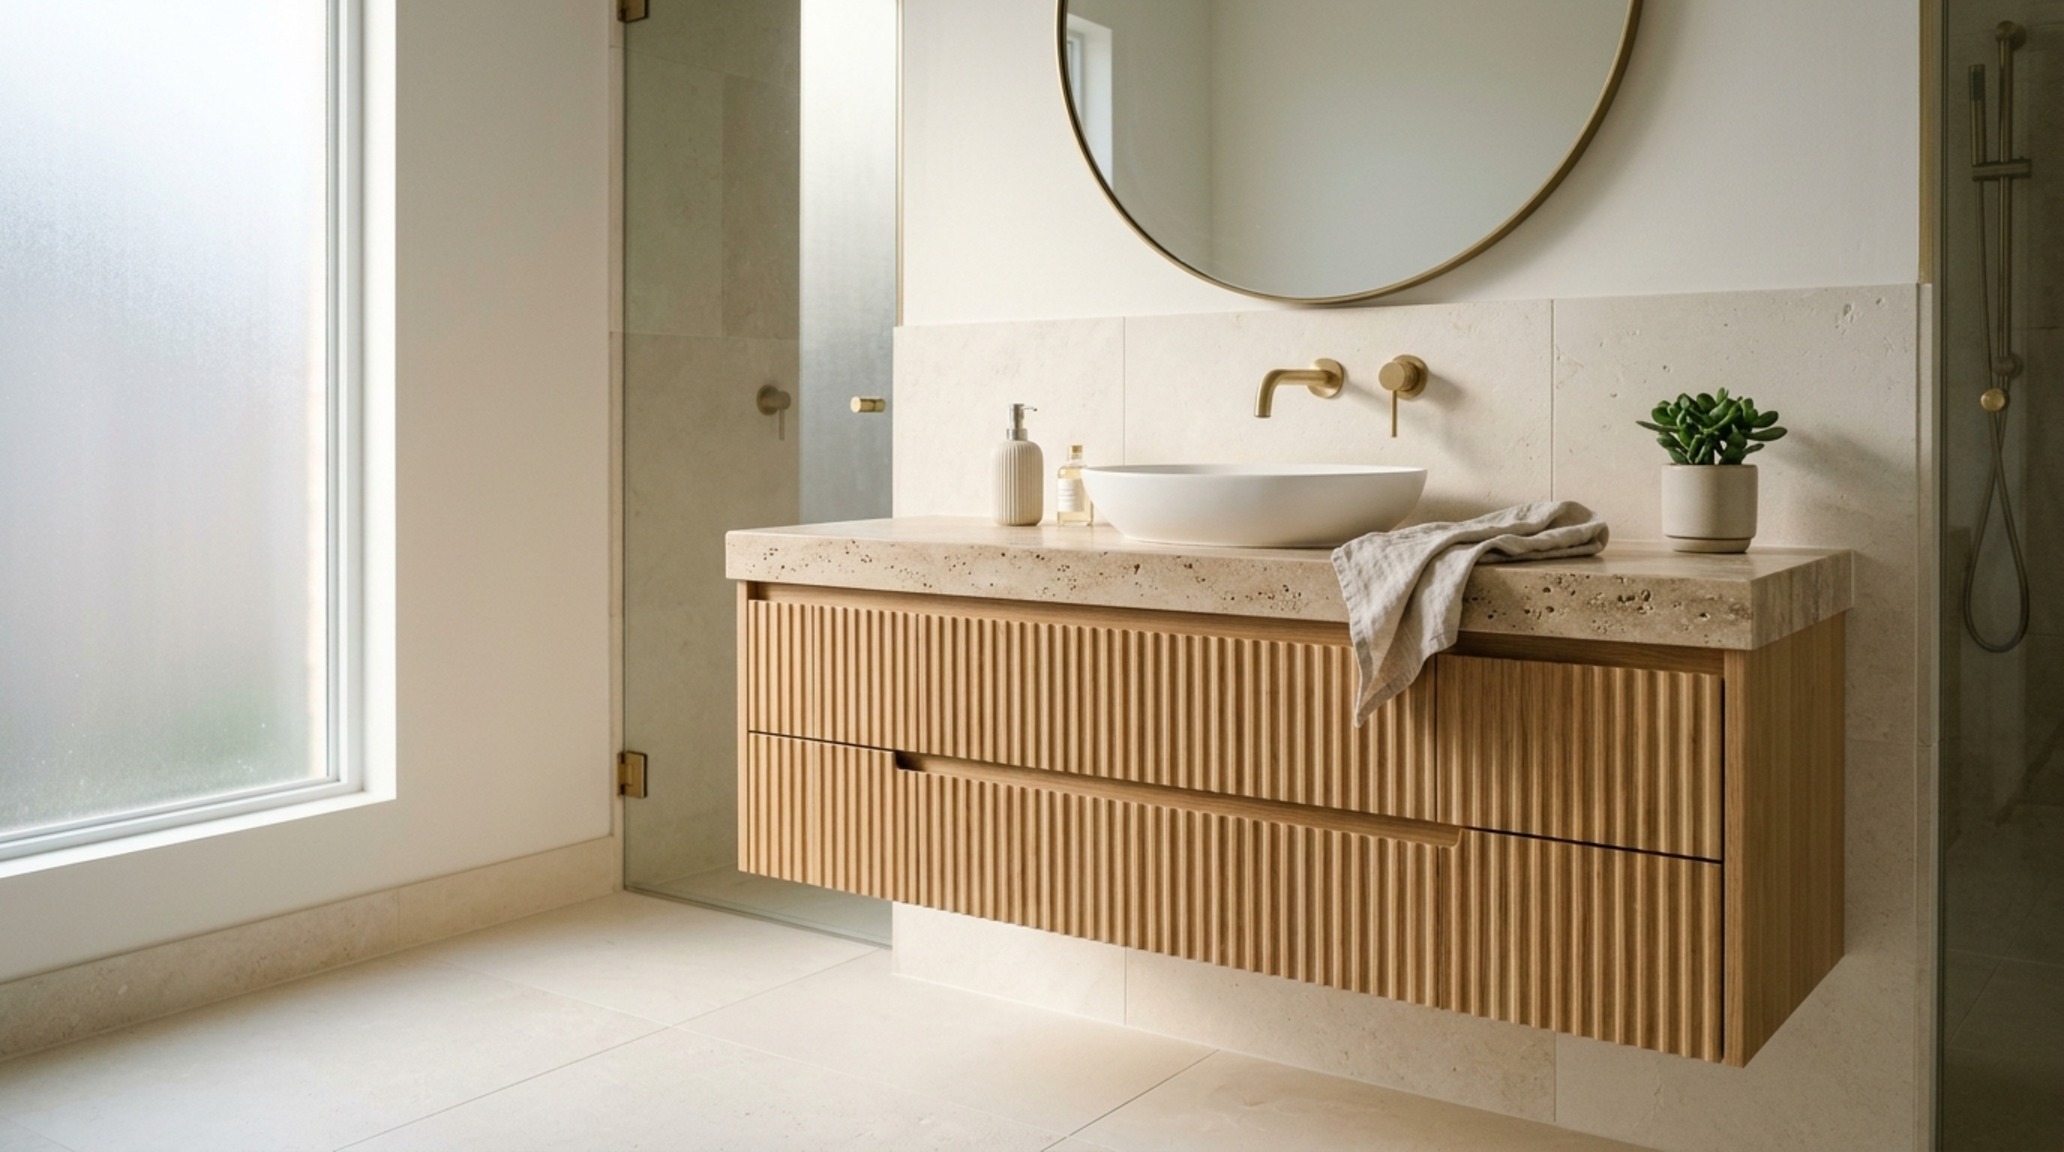
1. Modern Floating Vanity: Opening the Floor Plane
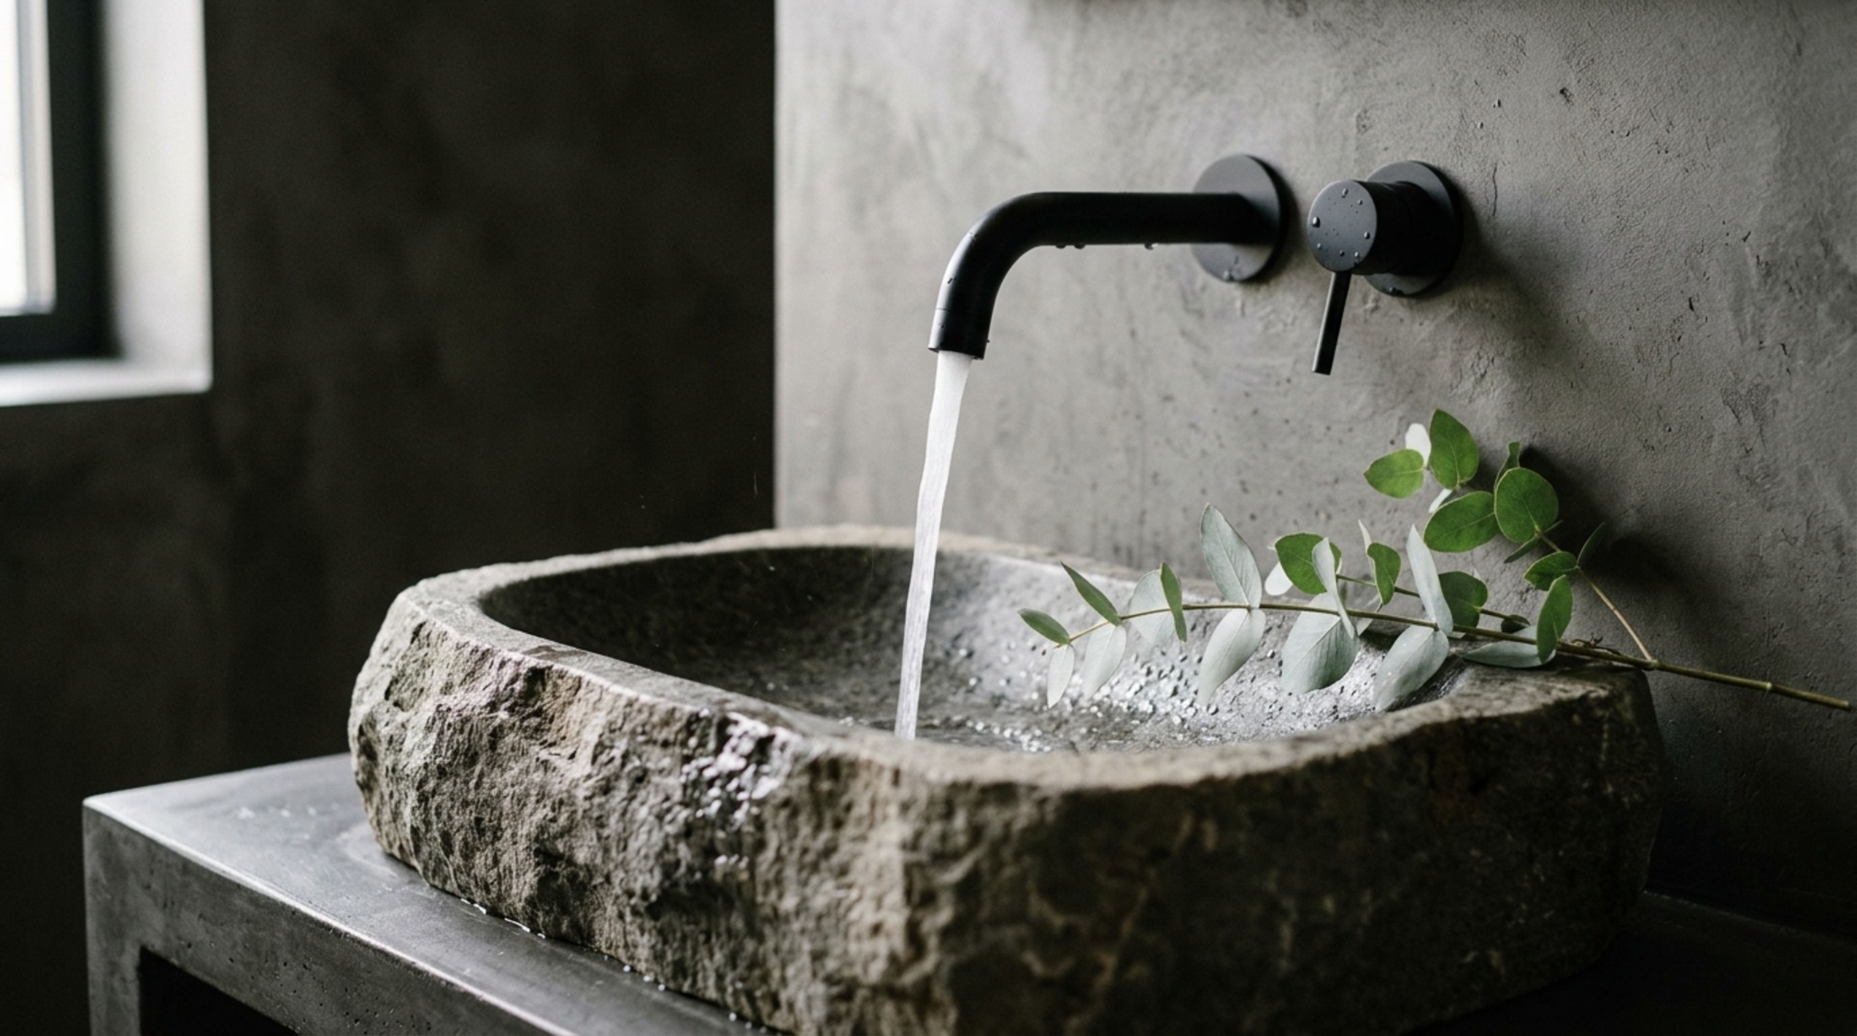
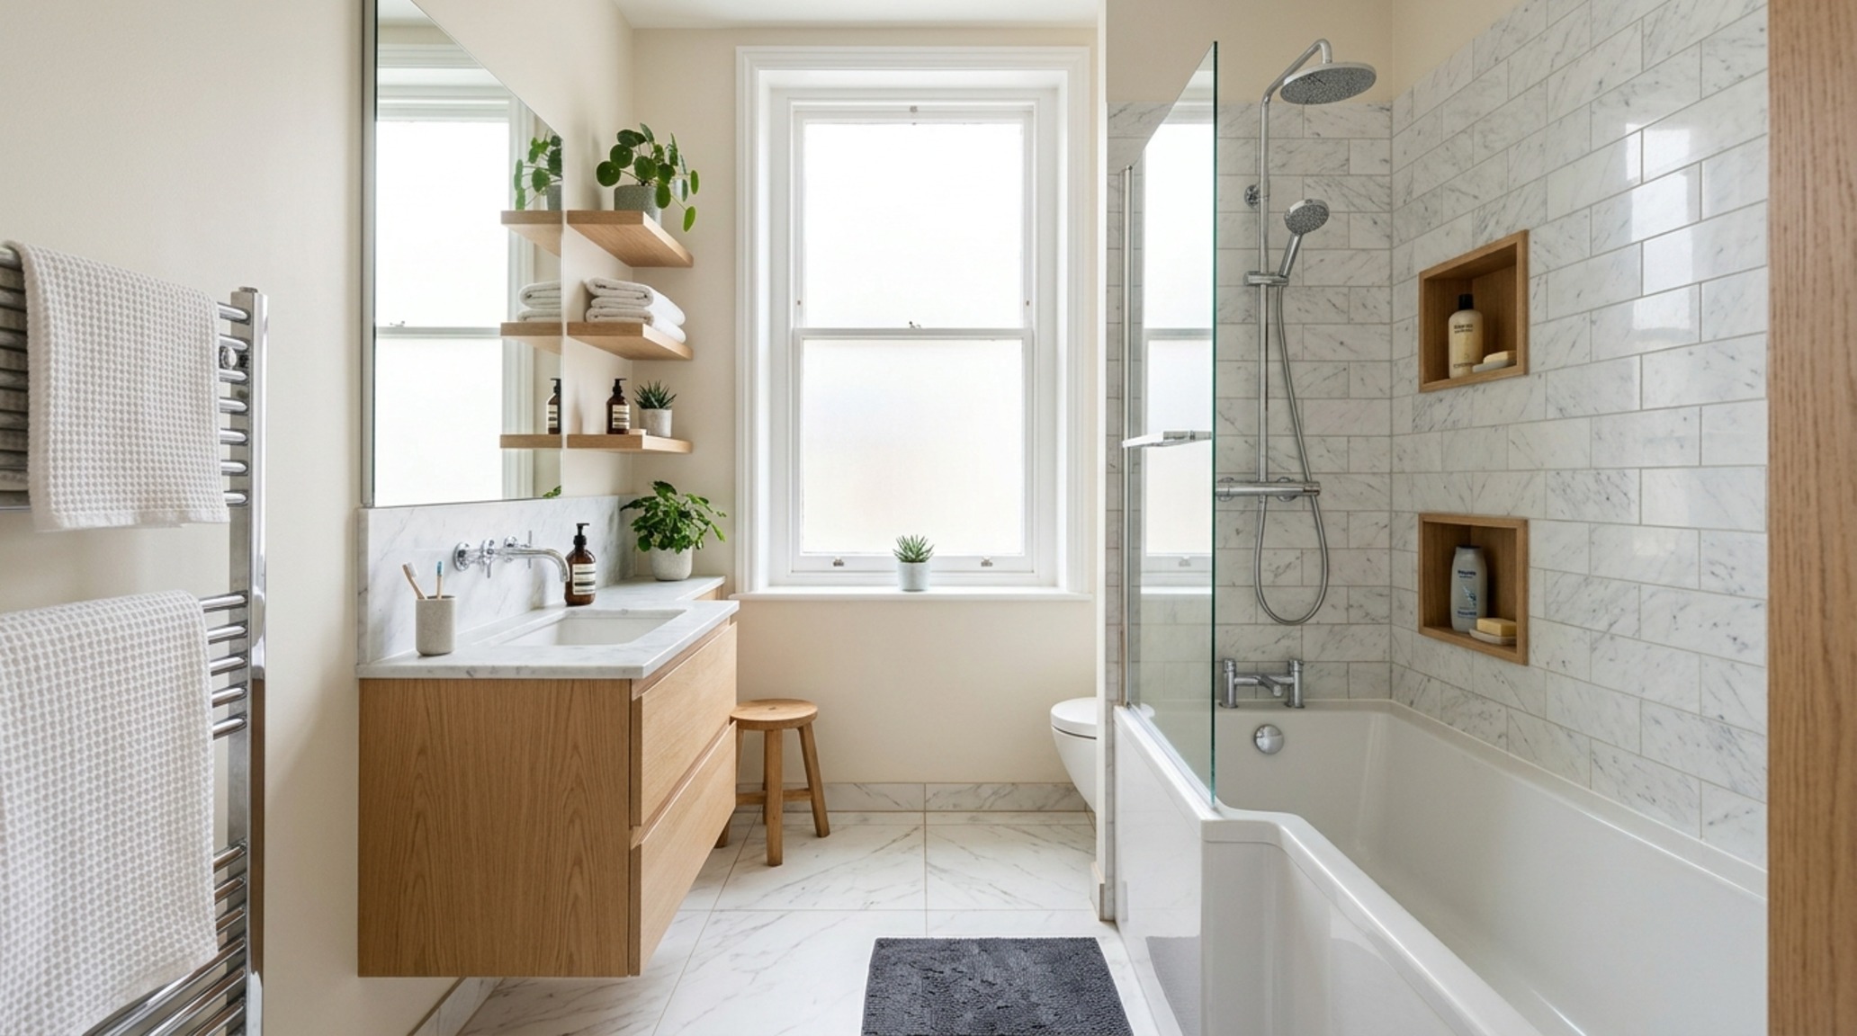
The most immediate way to expand the perceived volume of a room is to expose the floor. A modern floating vanity achieves this by breaking the connection between the cabinetry and the ground, allowing the eye to travel all the way to the wall’s edge. This creates an uninterrupted sightline that tricks the brain into perceiving more floor area than actually exists. When specifying a floating unit, I often recommend a depth of 15 to 18 inches—slimmer than the standard 21-inch depth—to regain critical inches of circulation space. Pair this with a wall-mounted faucet (rough-in valves usually require 4-6 inches of wall depth) to free up the countertop surface for high-CRI 90+ lighting to bounce off a polished stone surface.
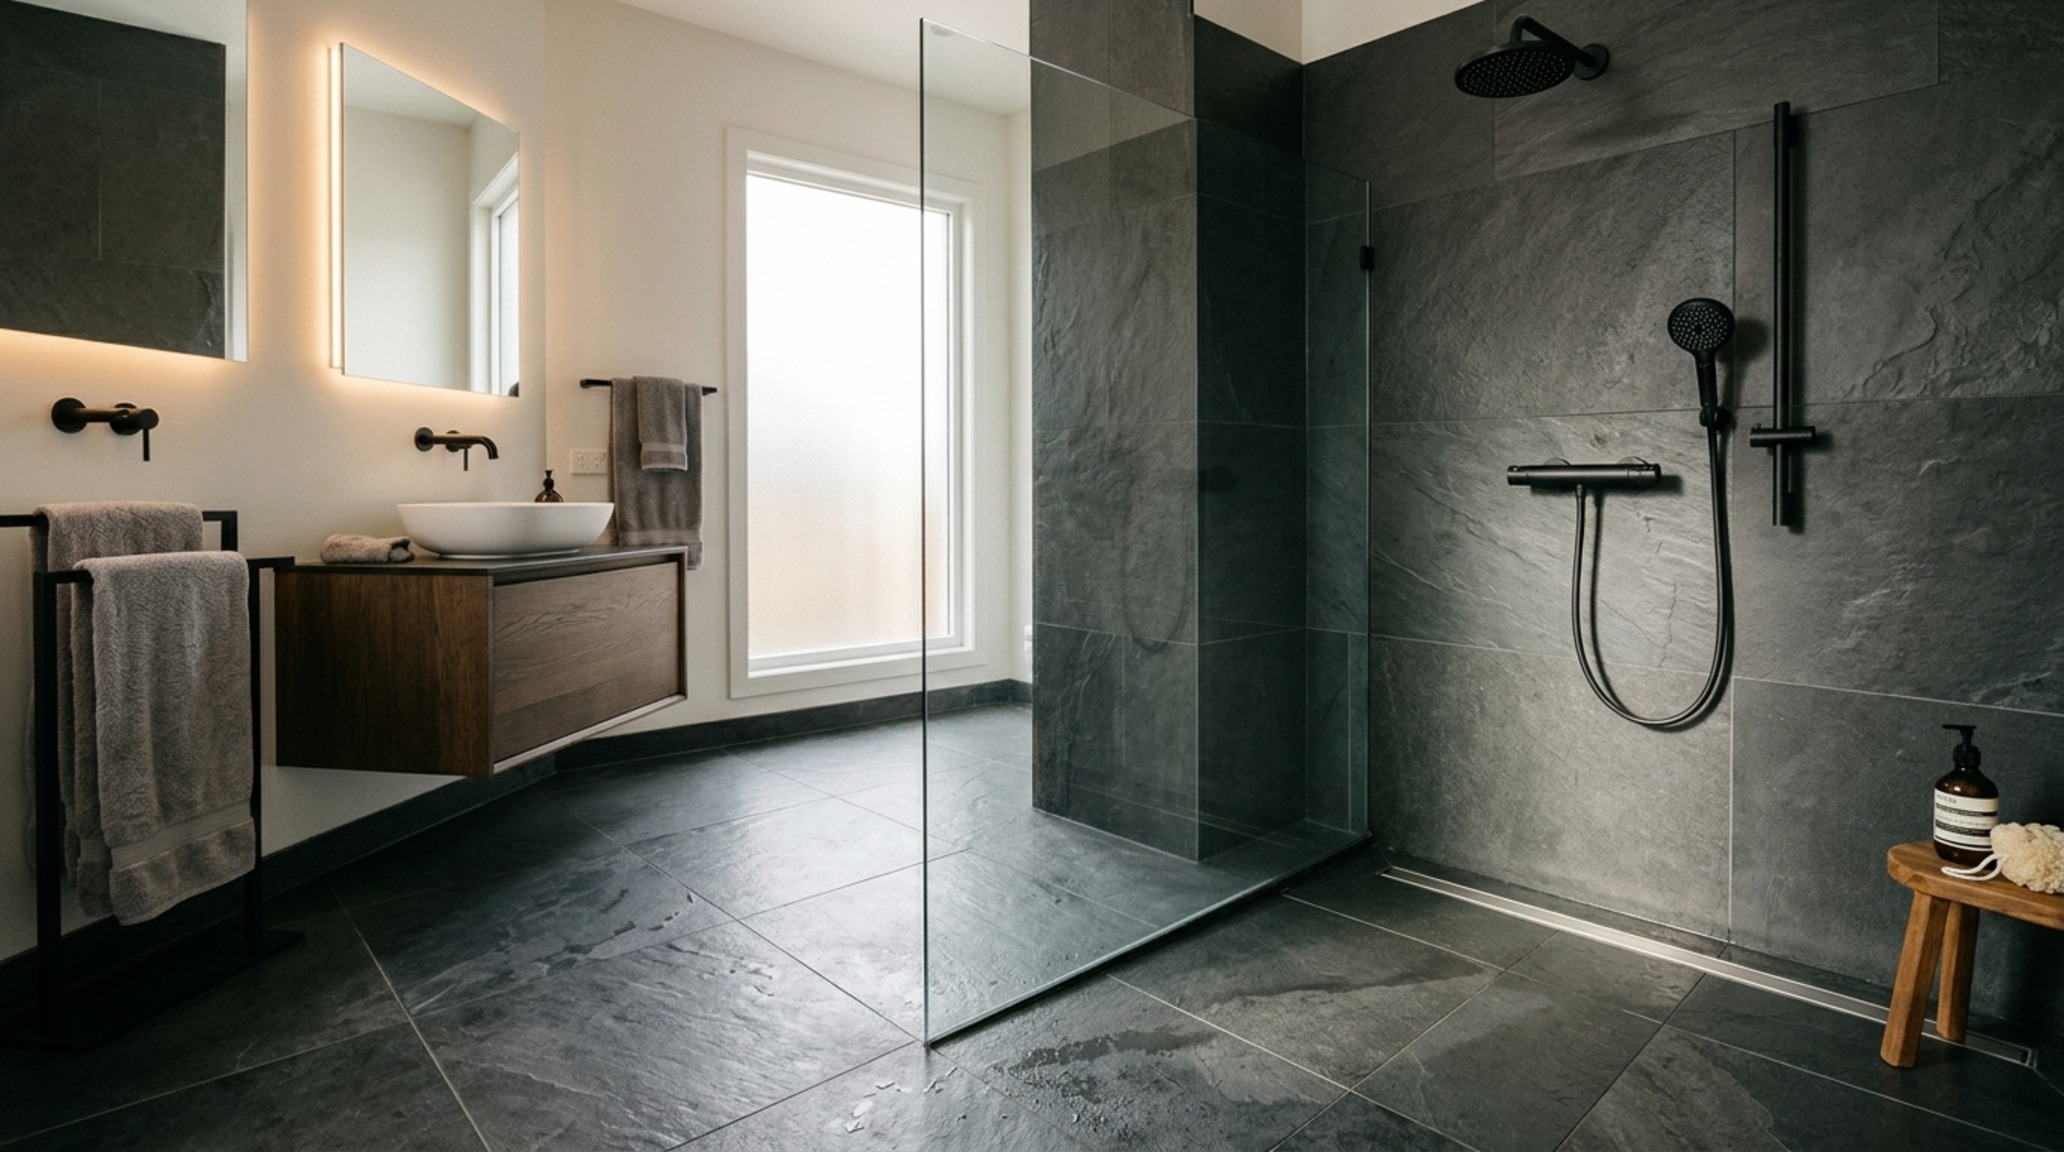
2. Wet Room Design Ideas: The Boundaryless Bath
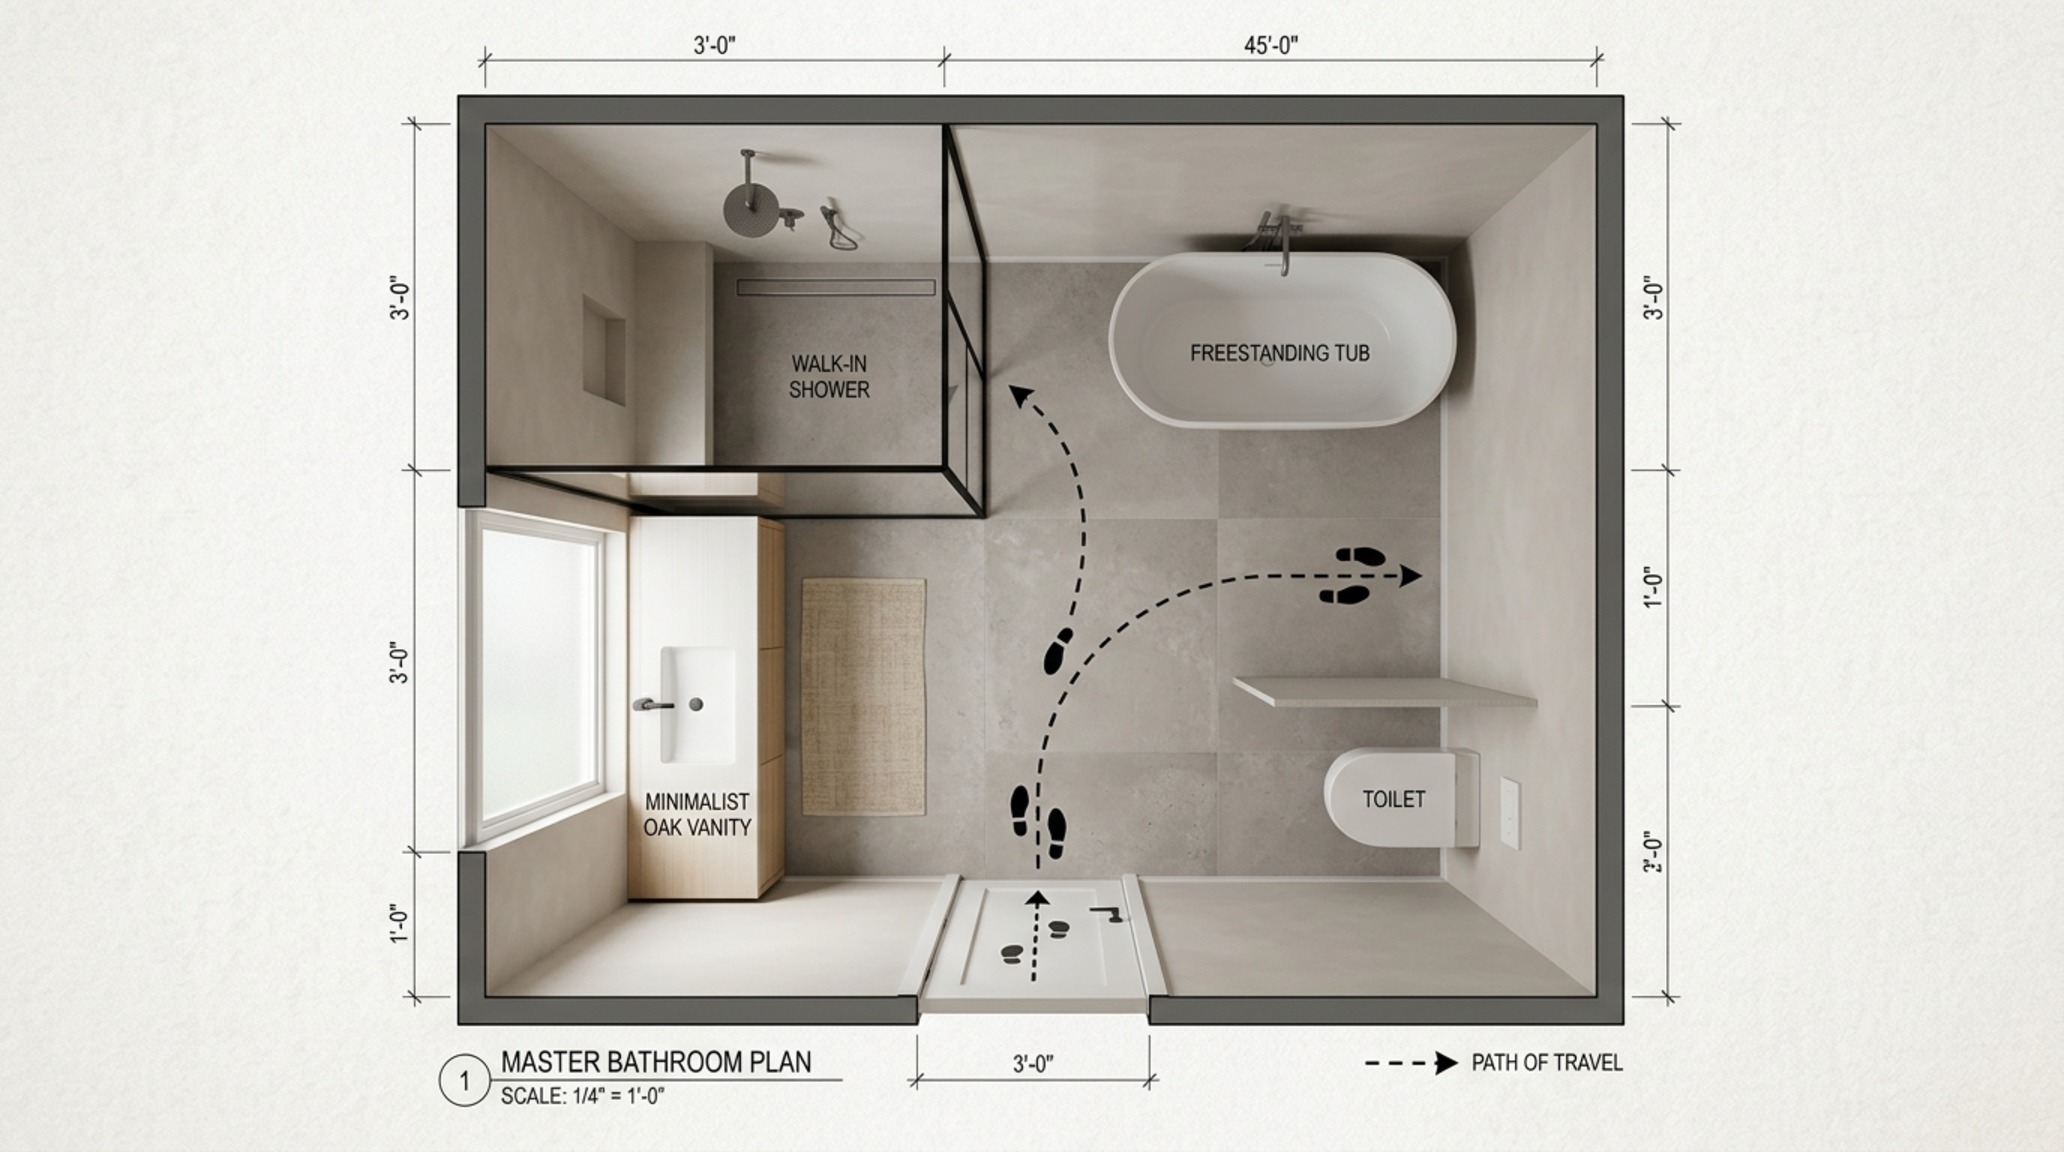
Traditional shower curbs act as physical and visual speed bumps. By pivoting toward wet room design ideas, we remove these barriers entirely. A curbless transition uses a linear drain—often positioned against the back wall or under the shower door—to allow the floor tile to run continuously from the vanity to the shower plumbing. This architectural continuity is a hallmark of high-end European design. It creates a ‘wet zone’ that feels expansive because the floor isn’t partitioned into smaller, cramped segments. For the tile choice, I recommend a large-format 12×24 or 24×48 porcelain with a dynamic coefficient of friction (DCOF) rating of 0.42 or higher to ensure safety without sacrificing the sleek aesthetic.
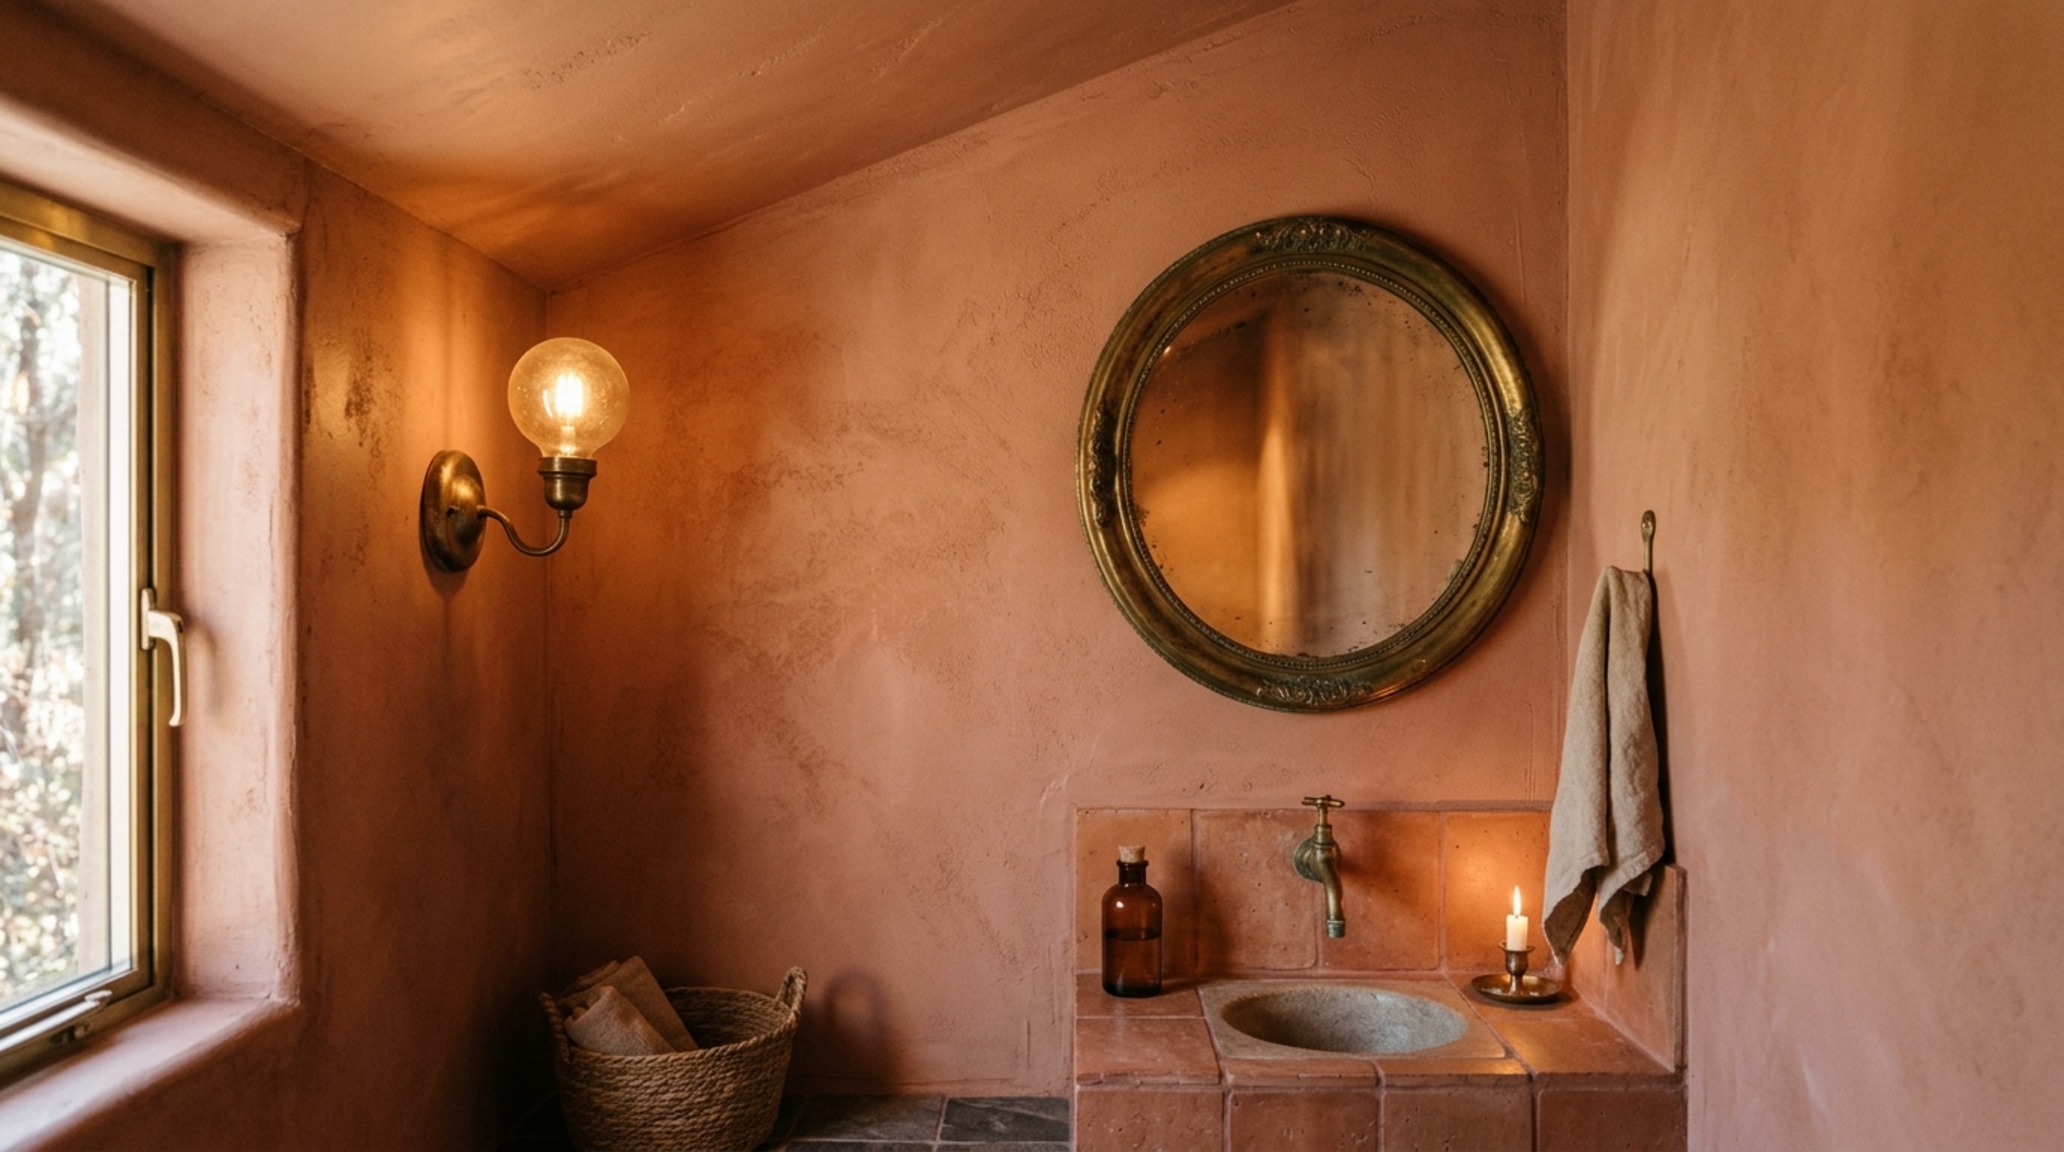
3. Small Bathroom Color Drenching: Moody Envelopment
There is a persistent myth that small rooms must be painted white. On the contrary, small bathroom color drenching—the practice of painting walls, ceiling, and even trim in the same saturated hue—can blur the boundaries of the room. When you use a shade like Farrow & Ball’s Setting Plaster or a deep, atmospheric Pigeon, the corners of the room recede. The shadows become less harsh, and the space feels like a cohesive, jewel-box sanctuary. This technique works exceptionally well when paired with warm 2700K ambient lighting, which brings out the depth of the pigment and creates a sense of luxury that a flat, white room often lacks.
4. Curbless Shower Transitions & Spatial Flow
Executing curbless shower transitions requires precise engineering of the subfloor, typically involving a ‘dropped’ joist or a specialized sloped tray system like Schluter-Kerdi-Board. When the floor is flush, the room gains a sense of ‘spatial cadence’—a rhythm where movement is unobstructed. We often use a single fixed glass panel rather than a swinging door. This ‘walk-in’ approach maintains a clear 30-inch entry, adhering to ergonomic standards while keeping the sightlines open. The glass should be floor-to-ceiling to emphasize verticality, drawing the eye upward toward any architectural molding or skylights.
5. Vertical Niches: The Art of Hidden Storage
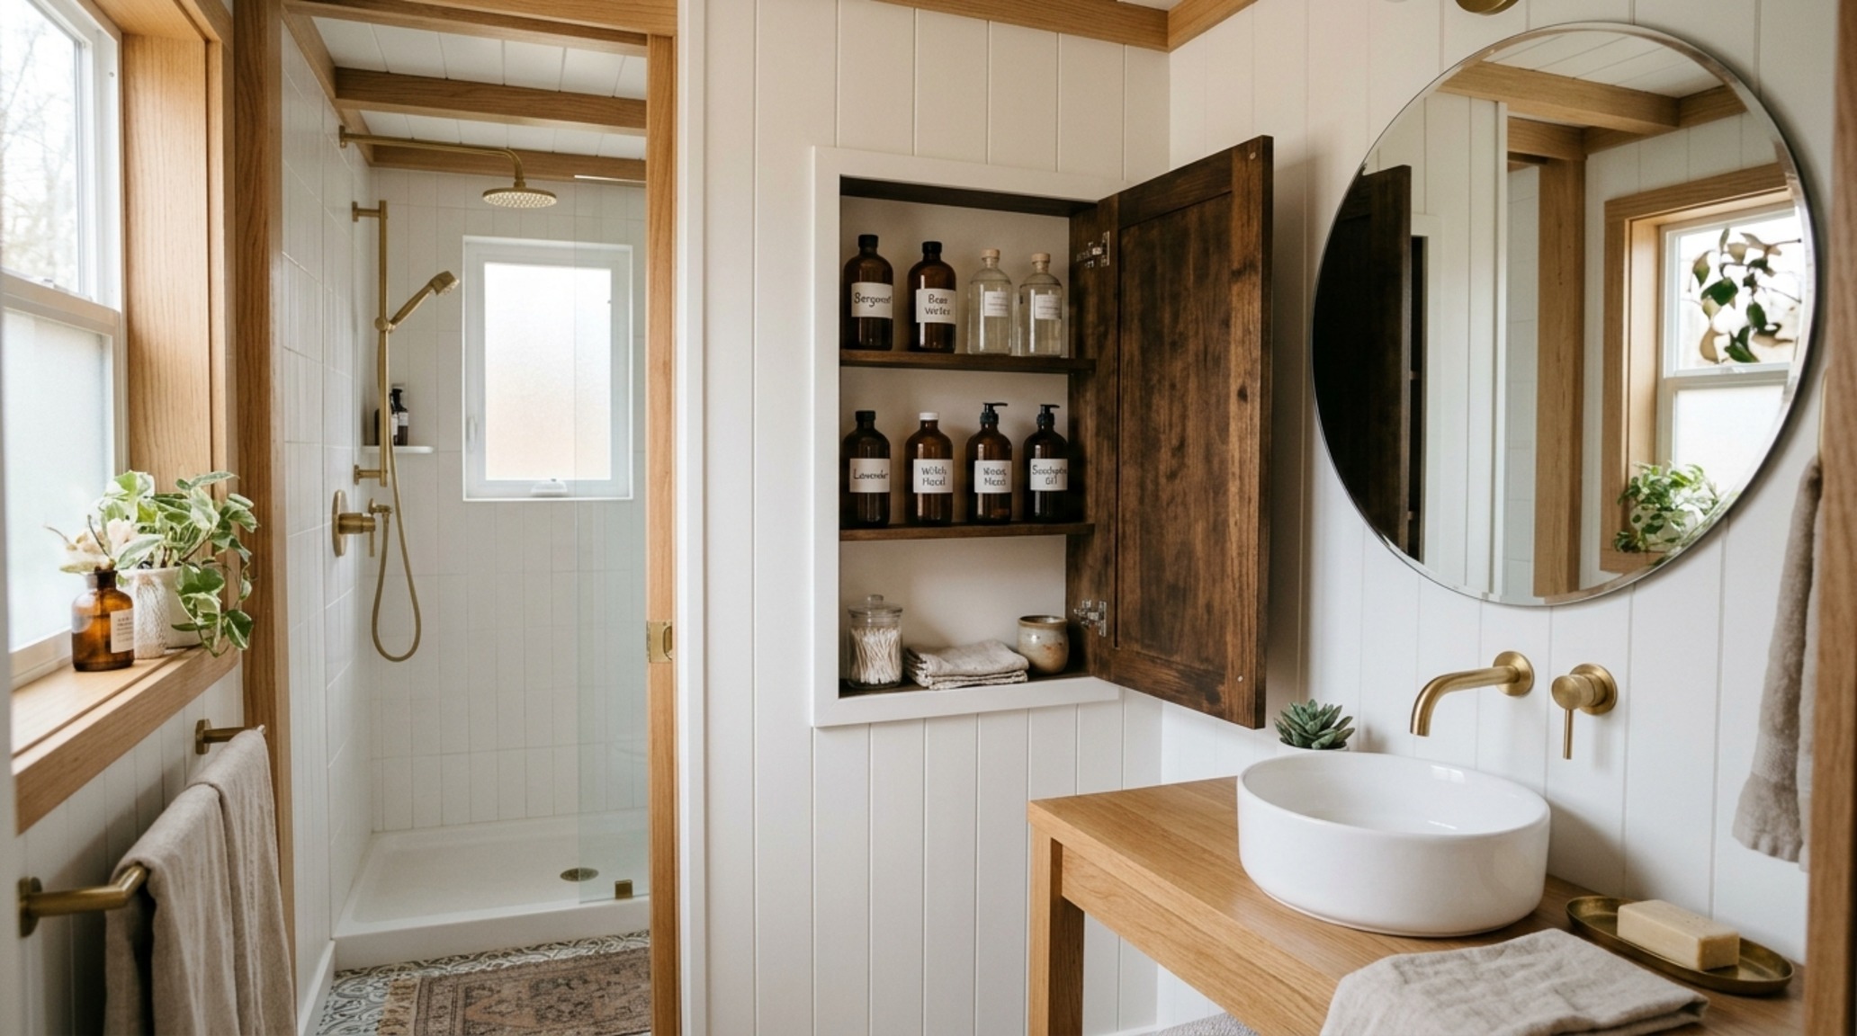
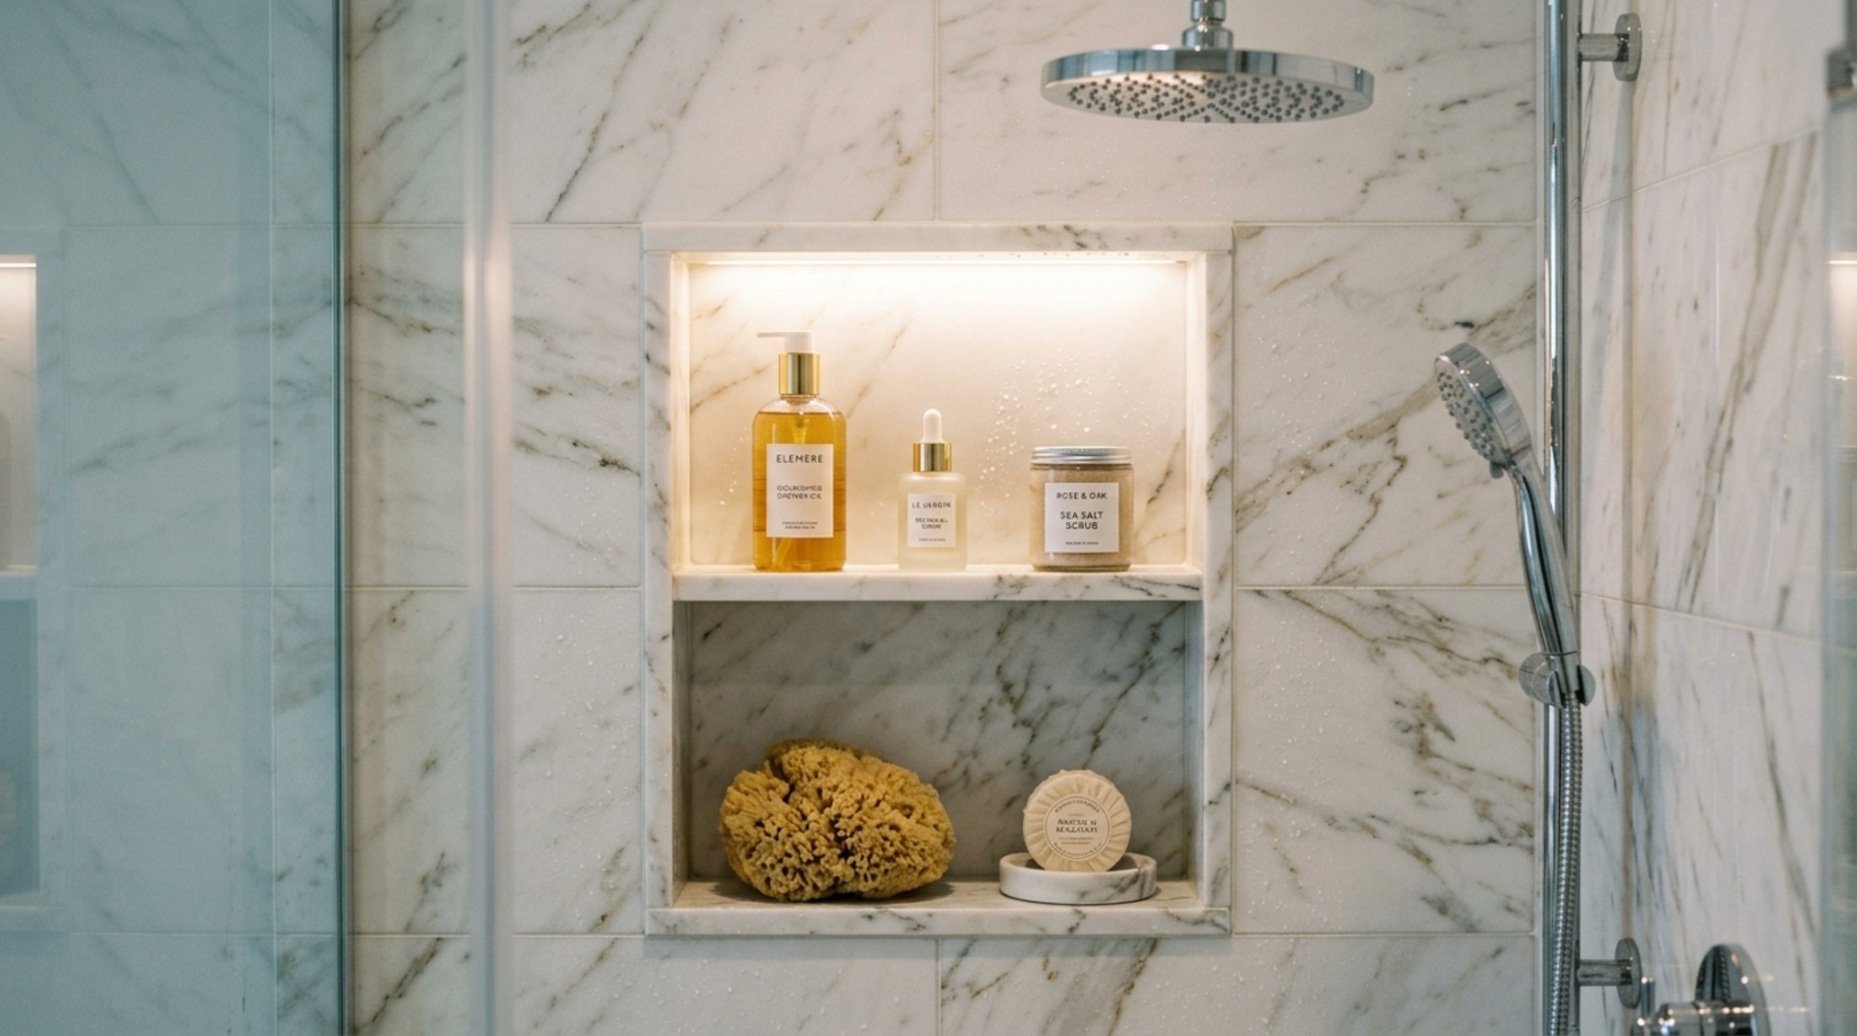
In a small footprint, we must look into the walls rather than off them. Hidden vertical niches, carved between the 16-inch-on-center wall studs, provide storage without protruding into the room’s negative space. I like to frame these niches in the same stone as the countertop or a contrasting metal trim like aged brass. By extending a niche from the floor of the shower up to chest height, you create a dedicated space for everything from soaps to a small waterproof speaker, maintaining a clutter-free environment. This is where smal bathroom ideas truly lean into storage mastery—utilizing the structural ‘dead space’ within the wall assembly itself.
6. Compact Bathroom Tiling: Scaled Textures
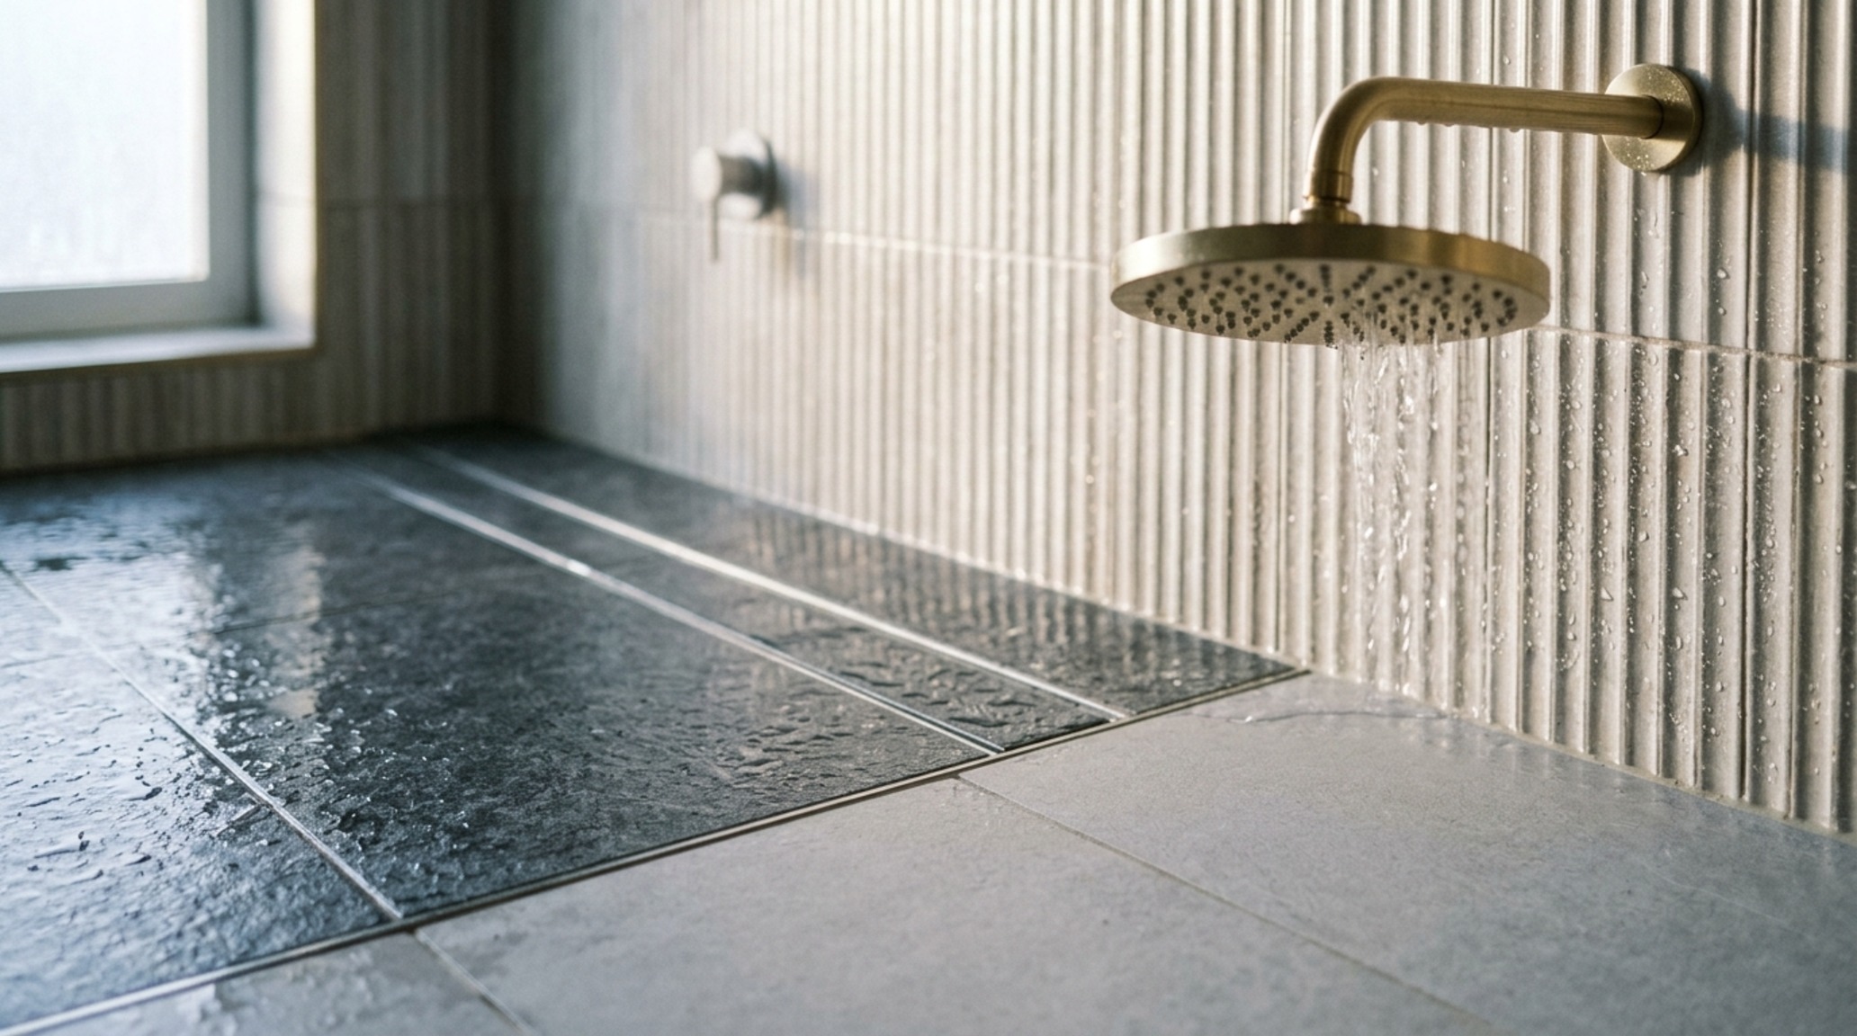
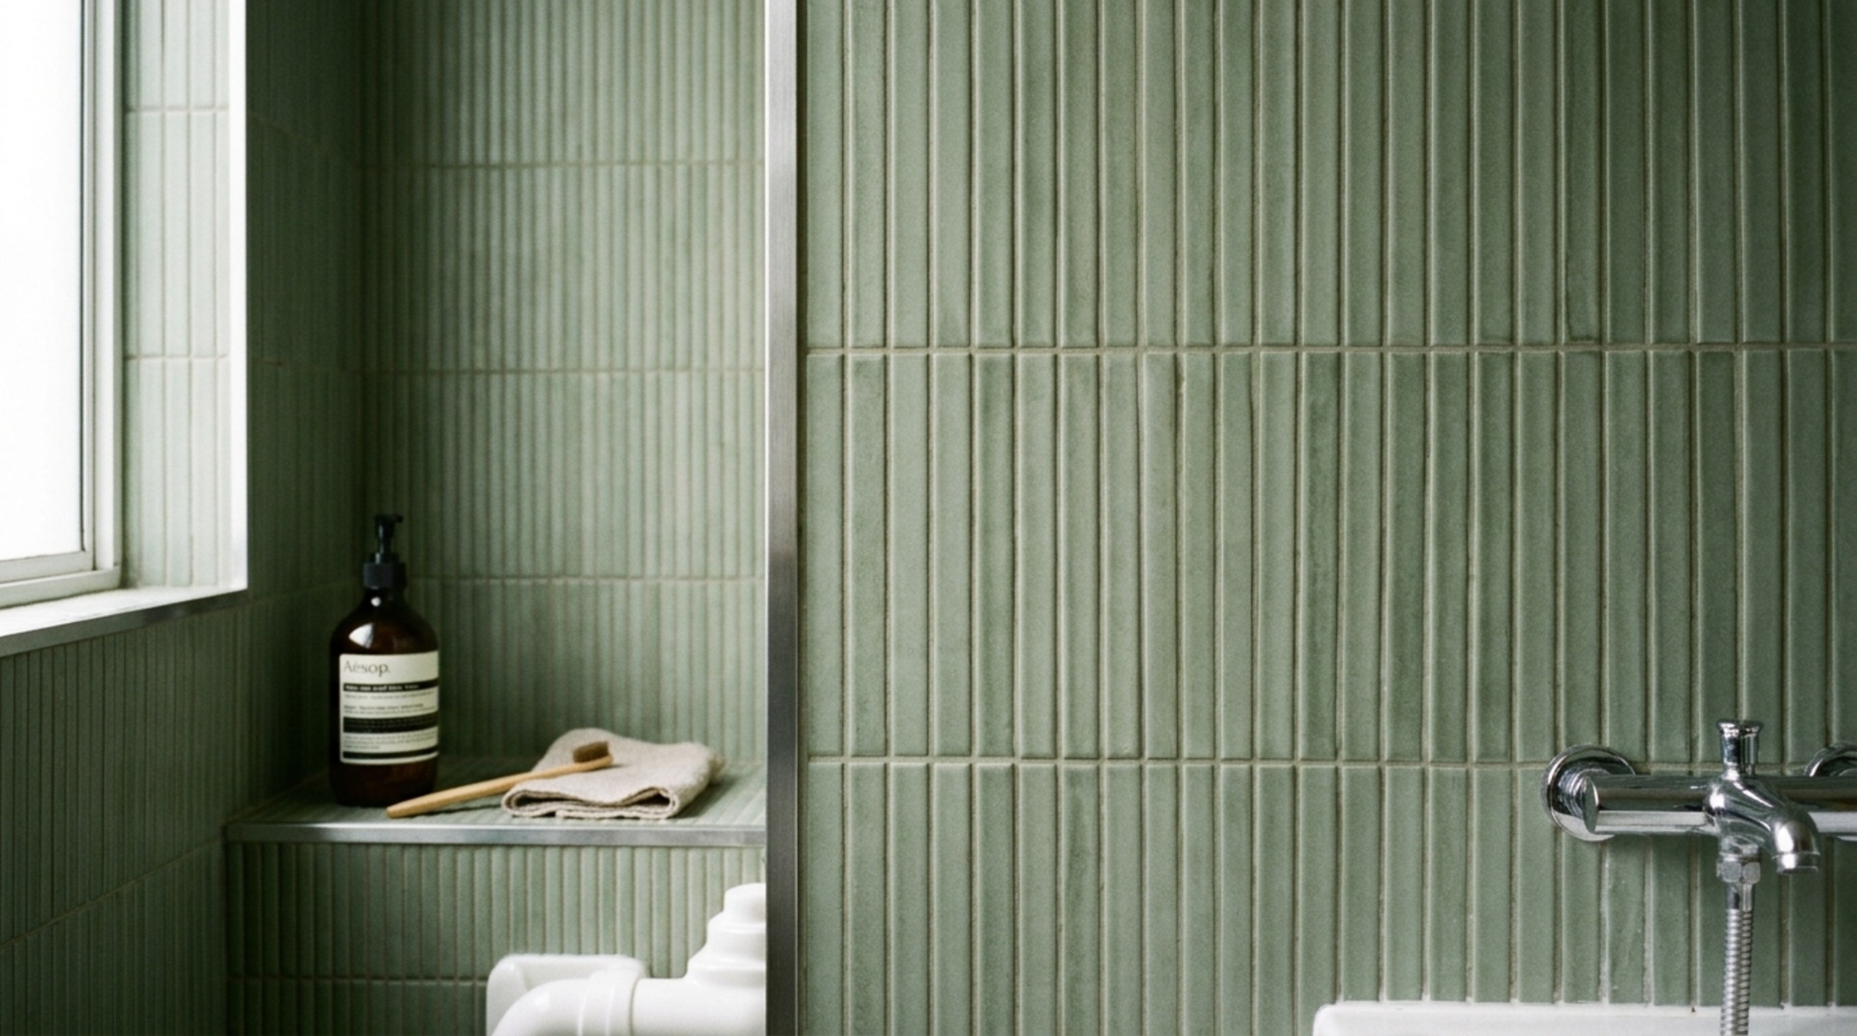
The scale of your materials dictates the rhythm of the room. While large-format tiles expand the floor, compact bathroom tiling on a feature wall—such as a fluted or ‘kit-kat’ finger tile—adds a layer of tactile grounding. These vertical lines draw the eye upward, making a standard 8-foot ceiling feel significantly taller. When selecting grout, I always advocate for a color that matches the tile as closely as possible. High-contrast grout lines create a grid-like pattern that can feel visually busy and claustrophobic; a monochromatic approach keeps the surface looking like a singular, textured plane.
7. L-Shaped Bath Layouts and Functional Ergonomics
For rooms that are wider than they are long, L-shaped bath layouts offer the best utility. By placing the vanity and toilet on one long wall and the shower across the narrow end, you preserve a central ‘clearing’ that allows two people to pass one another—essential for shared primary baths. This layout requires a minimum width of 5 feet. In these configurations, the placement of the towel bar or robe hook is critical. We follow the 18-inch reach rule: ensure that towels are reachable from the shower without requiring a step out onto a dry floor, maintaining both safety and thermal comfort.
8. Lighting and the Psychology of Space
Lighting is the invisible architect. In a small bathroom, a single overhead light is a mistake—it creates ‘dead’ corners and unflattering shadows. Instead, we layer the light. Task lighting should come from the sides of the mirror at eye level to eliminate shadows on the face, using high-CRI 92+ bulbs to ensure colors look natural. Ambient light should be diffused, perhaps through a recessed LED strip in the shower niche or under the floating vanity. This ‘glow’ creates a sense of depth, making the walls feel further away than they are. When the floor is illuminated from beneath a vanity, it appears to hover, reinforcing that sense of lightness we strive for in smal bathroom ideas.
Design Anatomy & Specification Guide
Architectural breakdown detailing authentic surfaces, paint references, and standard circulation clearances.
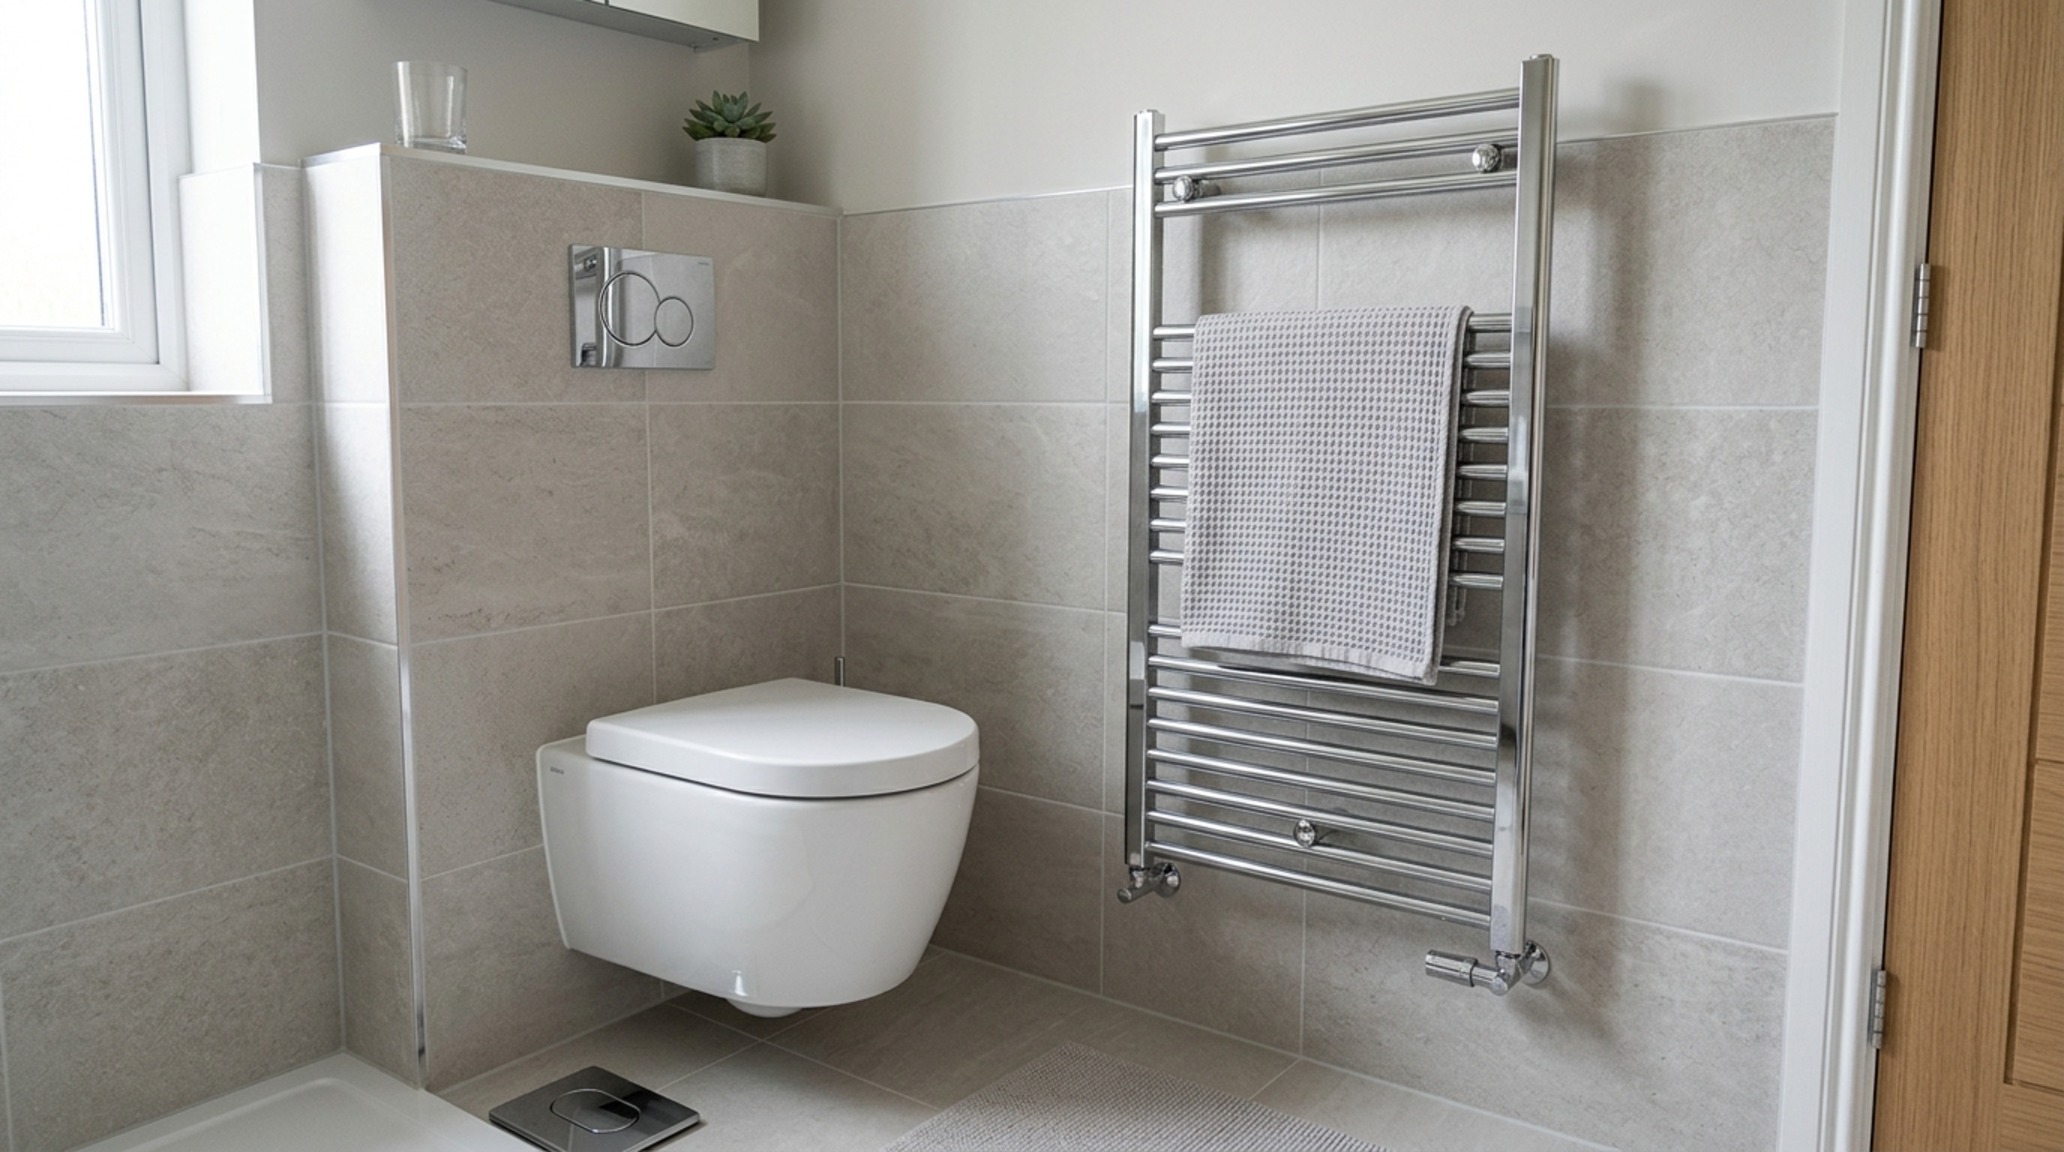
Finalizing a small space is about the edit. It is about choosing a few high-quality materials and allowing them to speak clearly. To recreate this look, look for the following essentials: fluted wood panels for texture, wall-mounted faucets to save counter space, large-format porcelain stone tiles for floor continuity, and recessed medicine cabinets with integrated lighting. These elements, when combined with a rigorous adherence to architectural clearances, transform a tight footprint into a sanctuary of order. As we move toward more conscious, smaller-scale living, the mastery of smal bathroom ideas becomes less about fitting things in and more about letting the space breathe through thoughtful, intentional design.
Editorial Silo • Recommended Architecture Studies
- Glazing Bathroom Tile: Grand Textures, Mood & Lighting — Archival Design Case Study
- Inspiring Bathroom Remodel Ideas For Small Bathrooms (2026) — Archival Design Case Study
Spatial Harmony & Textures
An evocative photographic exploration balancing structural discipline with inviting tactile softness.
Curated Visual Lookbook
Design Gallery & Spatial Studies
A visual curation of architectural arrangements, lighting concepts, and material palettes featured in this space.