Large kitchen island designs have fundamentally shifted from being mere utility hubs to becoming the definitive architectural monoliths of the modern home.
There is a profound, almost primal gravity to a perfectly executed kitchen island. When we talk about the evolution of the American floor plan, we are essentially tracking the expansion of this singular piece of joinery. In contemporary high-end residential architecture, we no longer view the island as a piece of furniture; it is a structural anchor, a social destination, and a primary datum point from which the rest of the home’s geometry is derived. The challenge for the designer is balancing that monumental scale with a sense of fluid, intuitive movement.
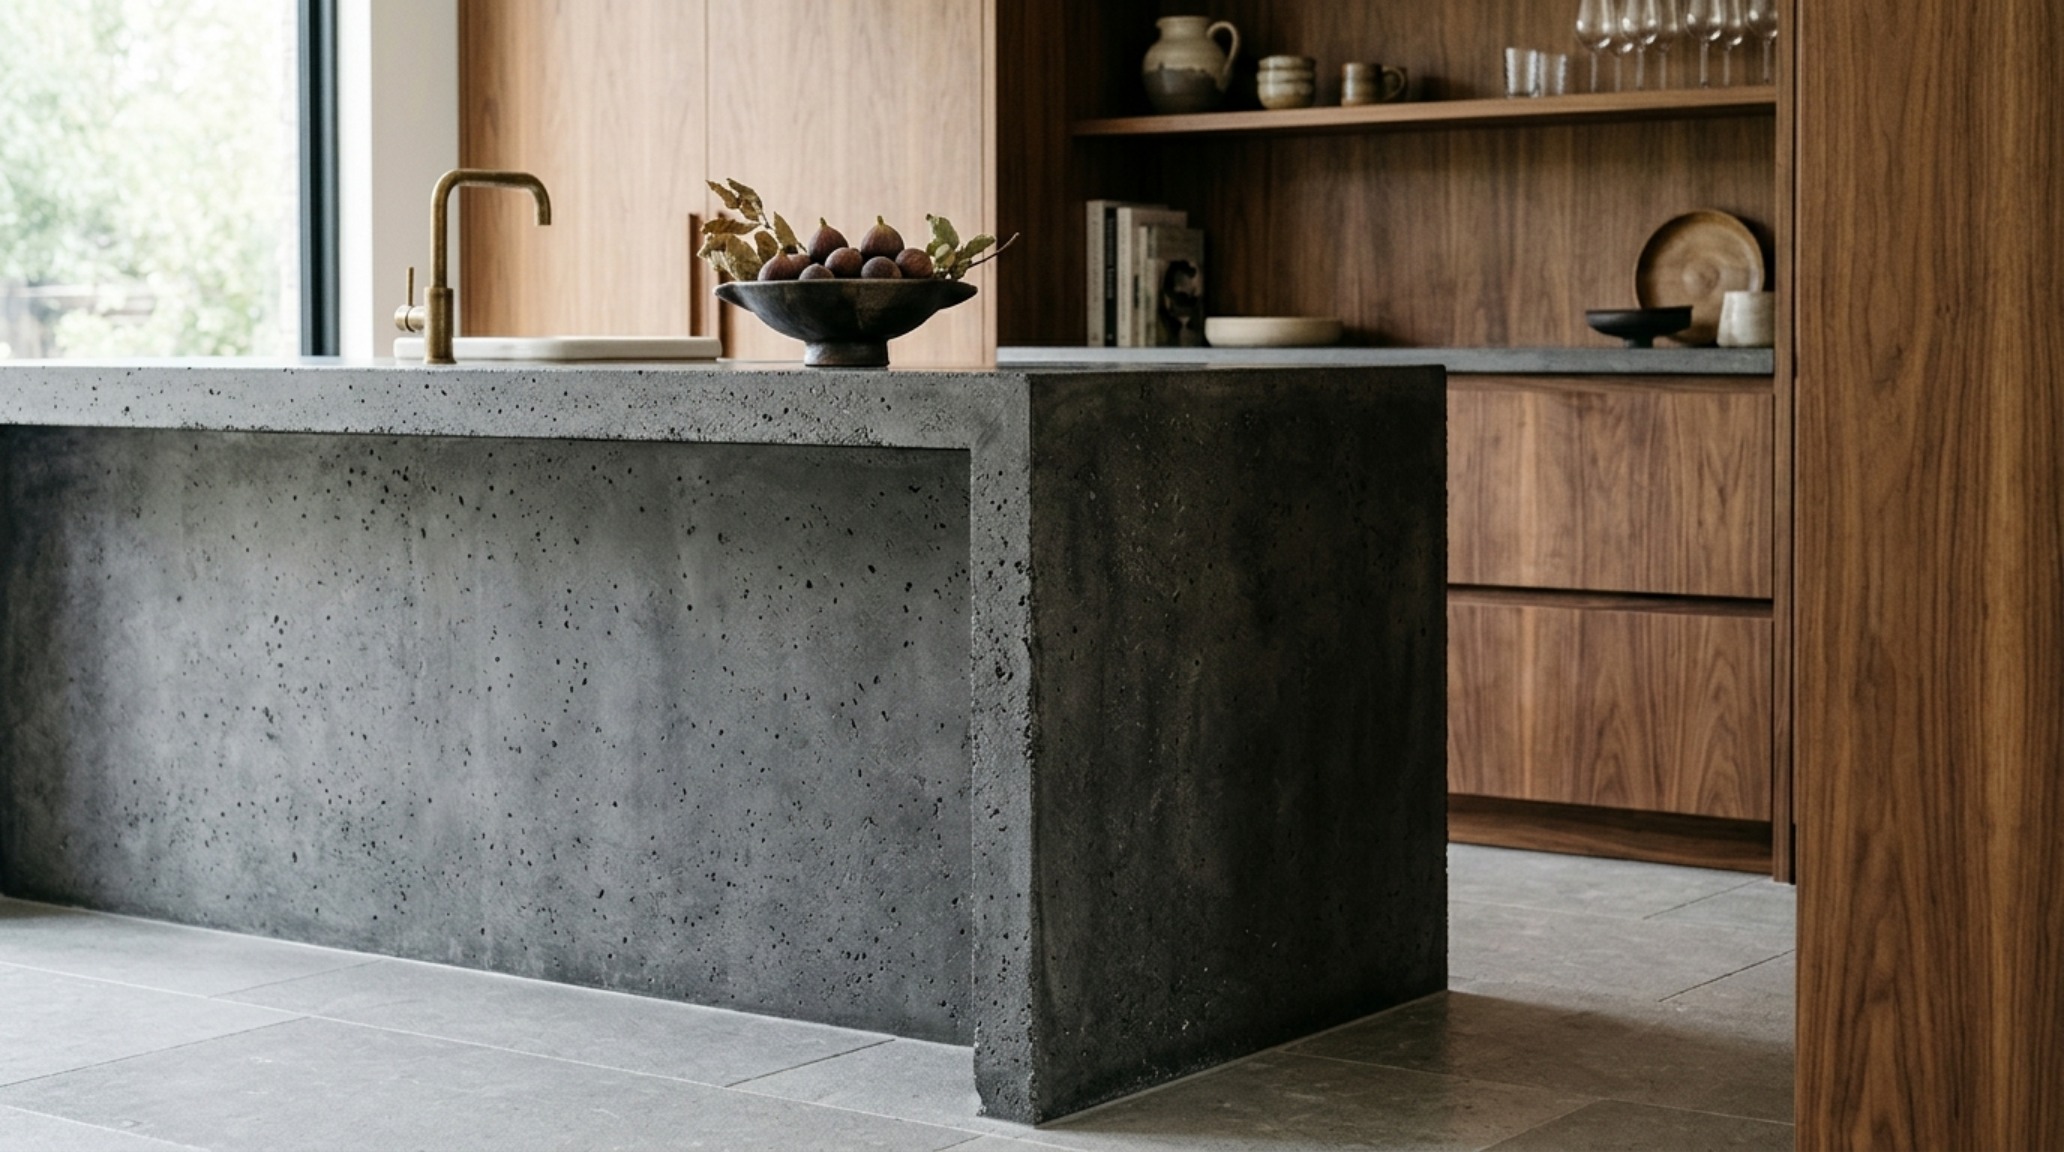
The concept of the ‘Monolith’ aesthetic isn’t about sheer mass; it is about the purity of form. When a surface extends beyond twelve feet, it ceases to be a counter and becomes a landscape. Achieving this requires a rigorous understanding of spatial volume. We are seeing a move toward ‘jumbo-slab’ proportions where the absence of seams is the ultimate luxury. Whether it is a honed Taj Mahal quartzite or a poured-in-place concrete structure, the goal is to create a visual weight that grounds an expansive open-plan room without suffocating the negative space breathing room that makes modern architecture feel airy.
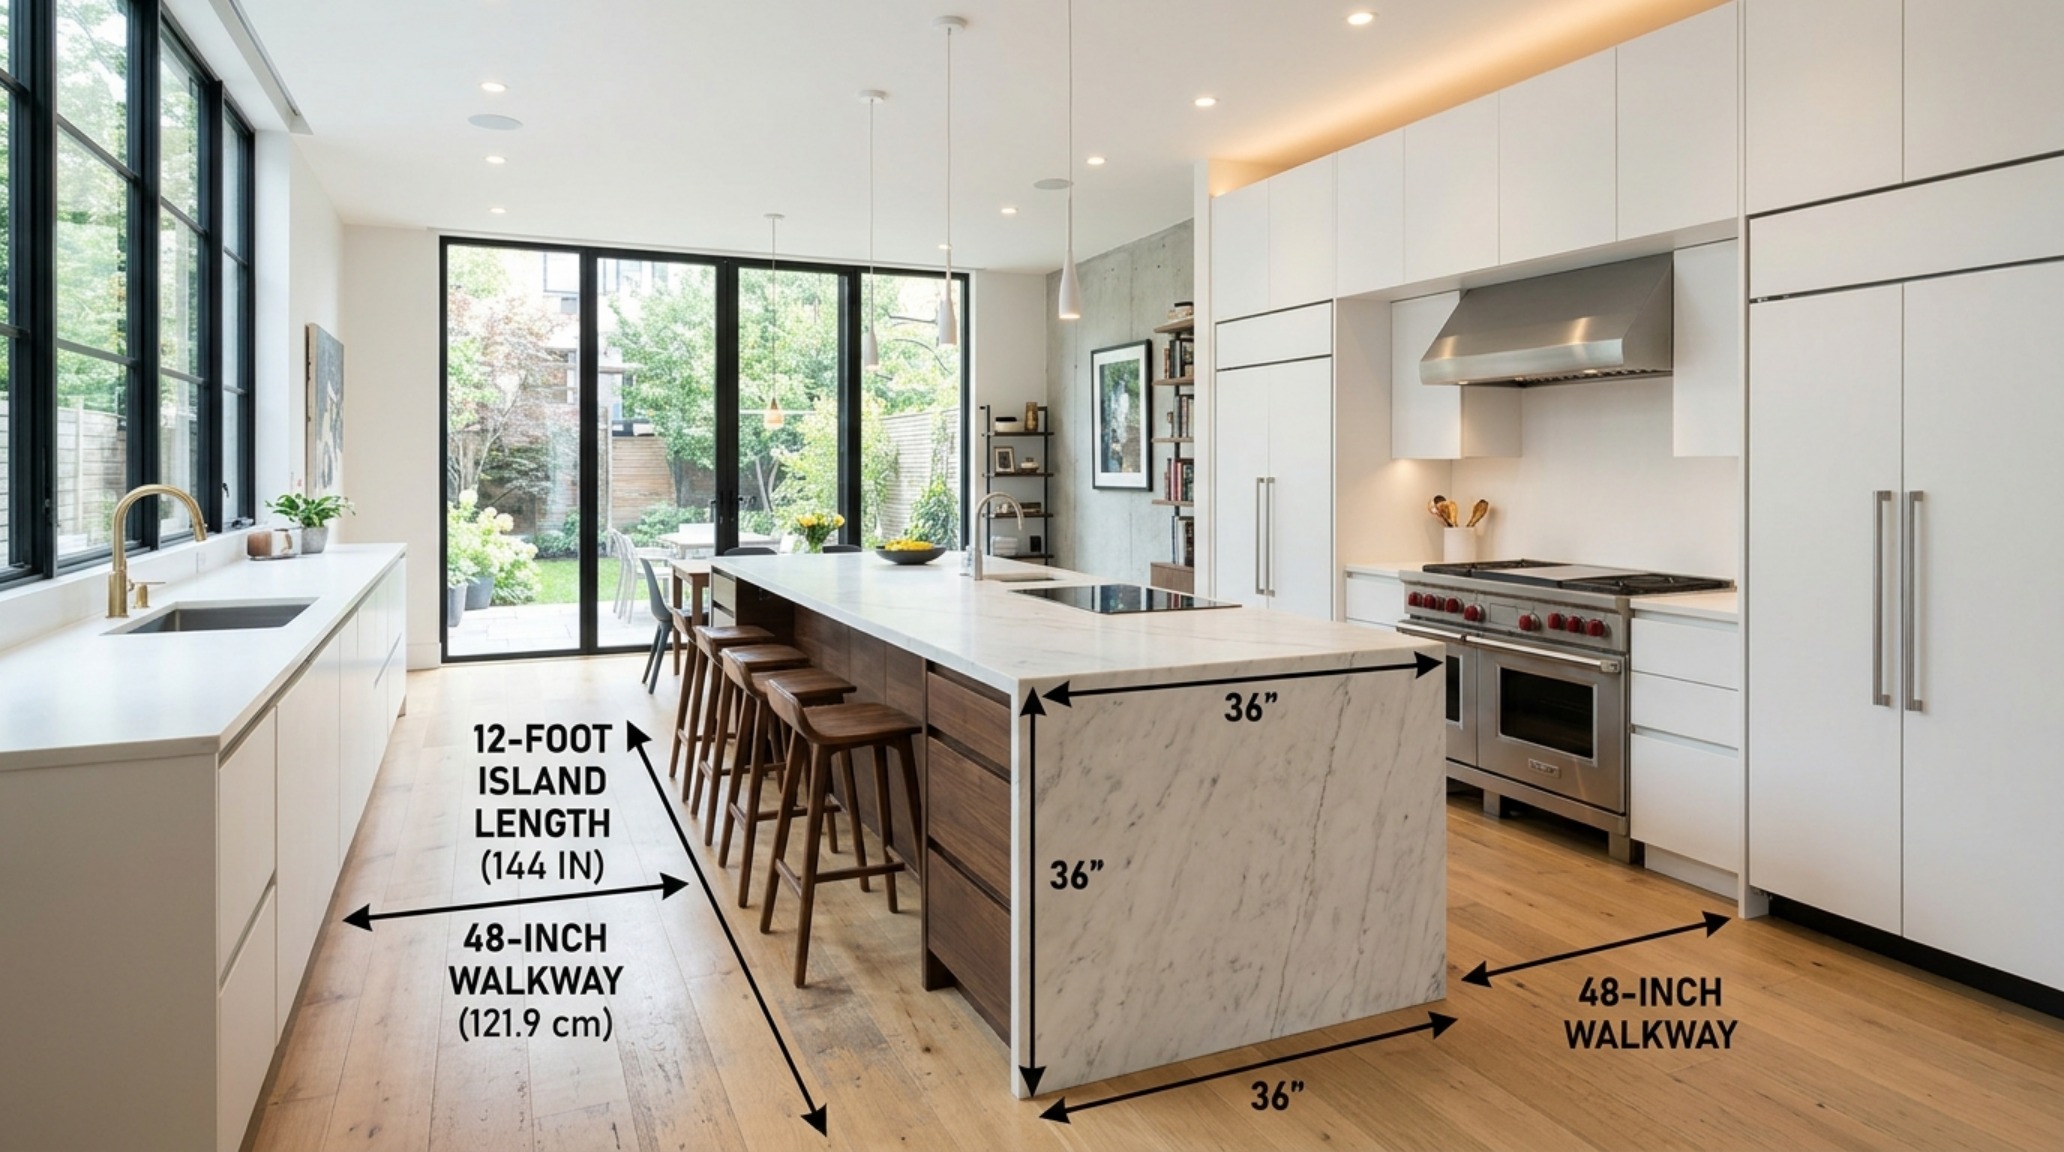
Kitchen Island Clearance and Dimensions: The Mathematics of Movement
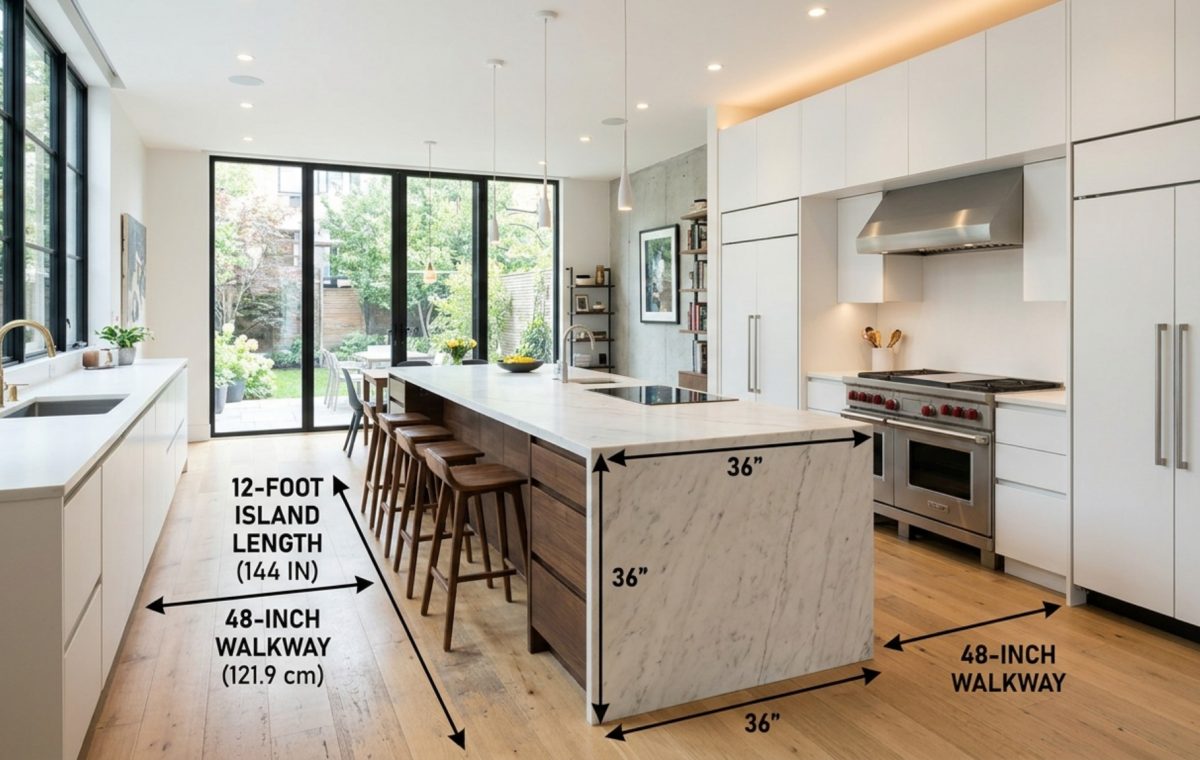
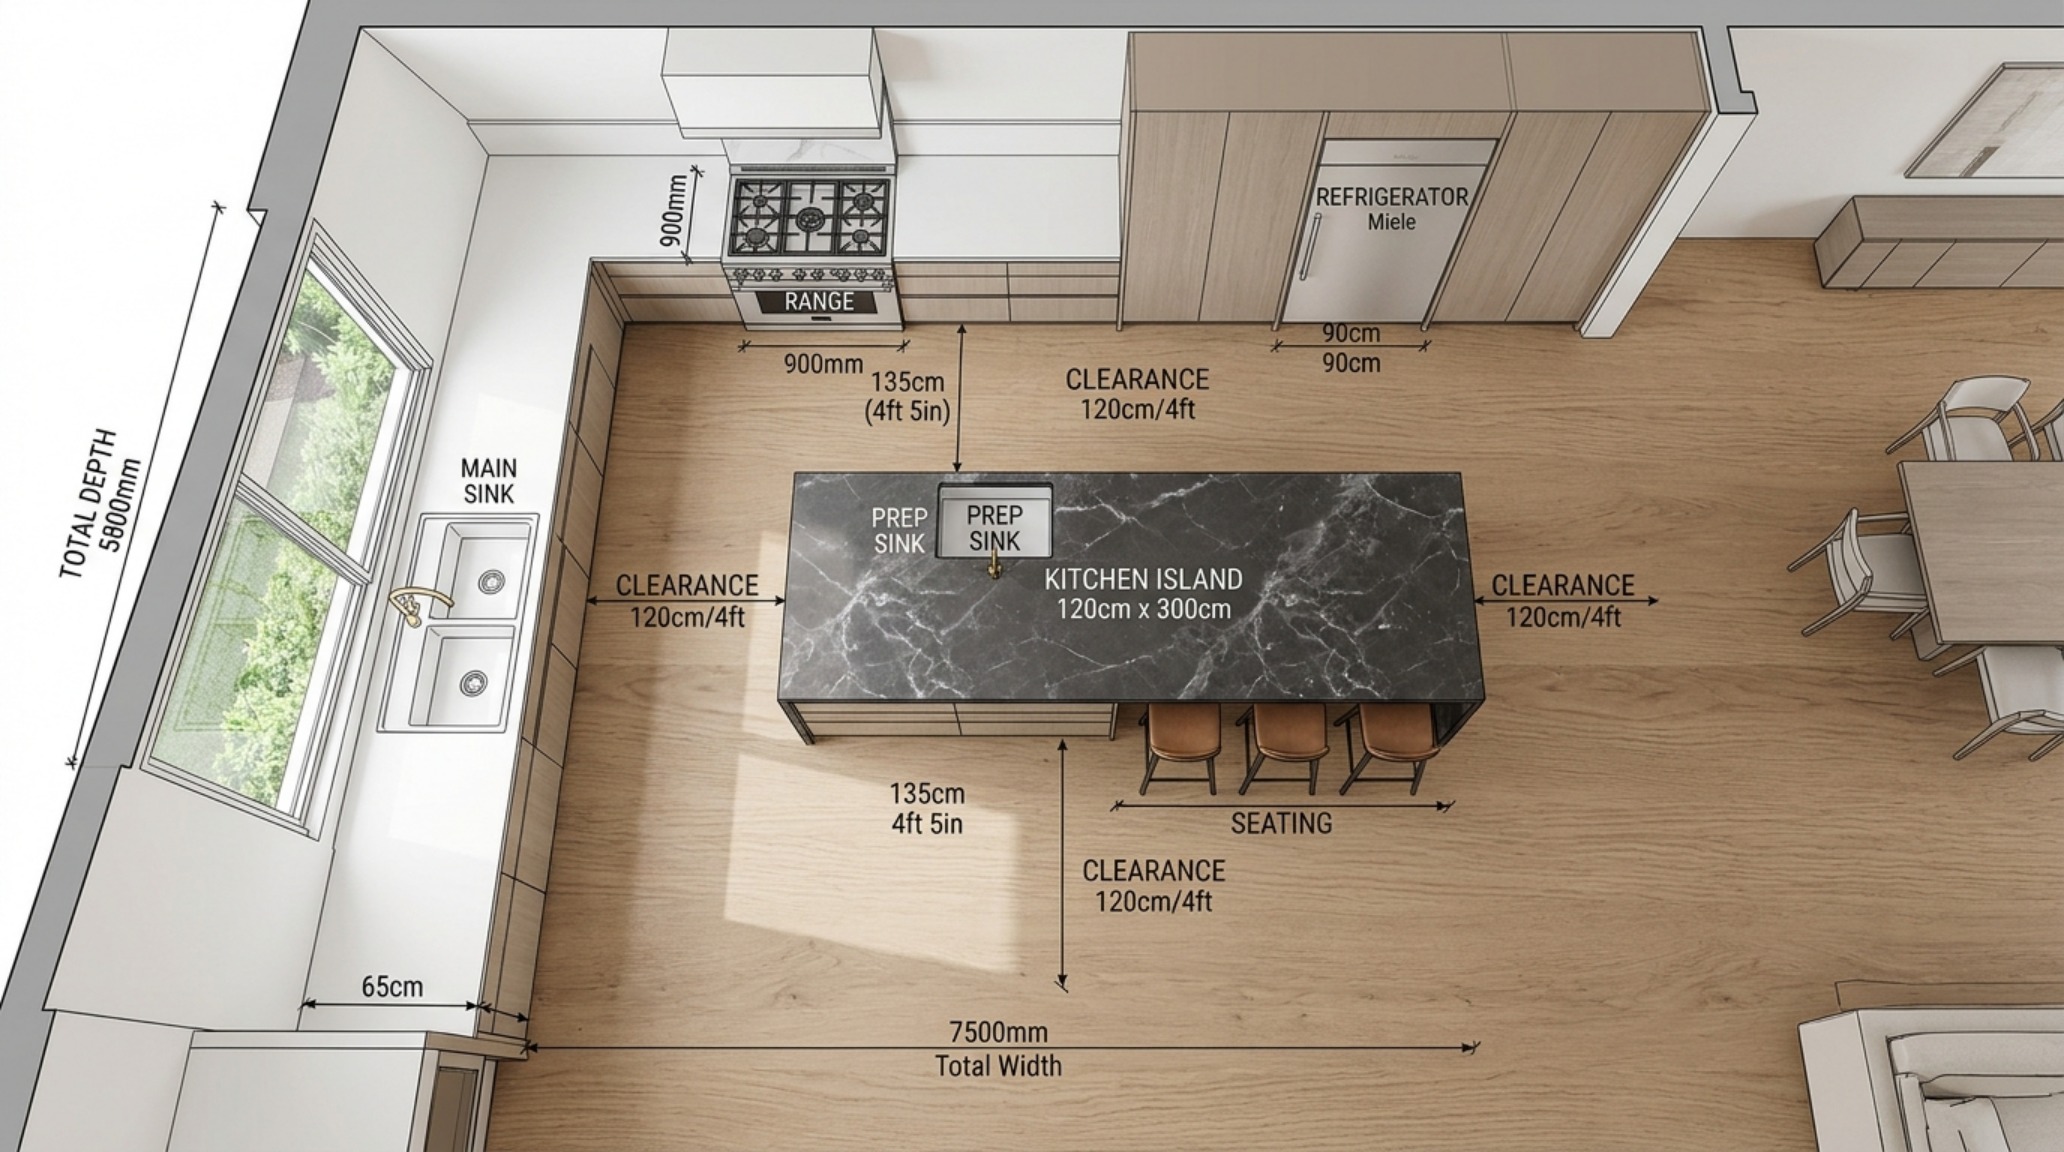
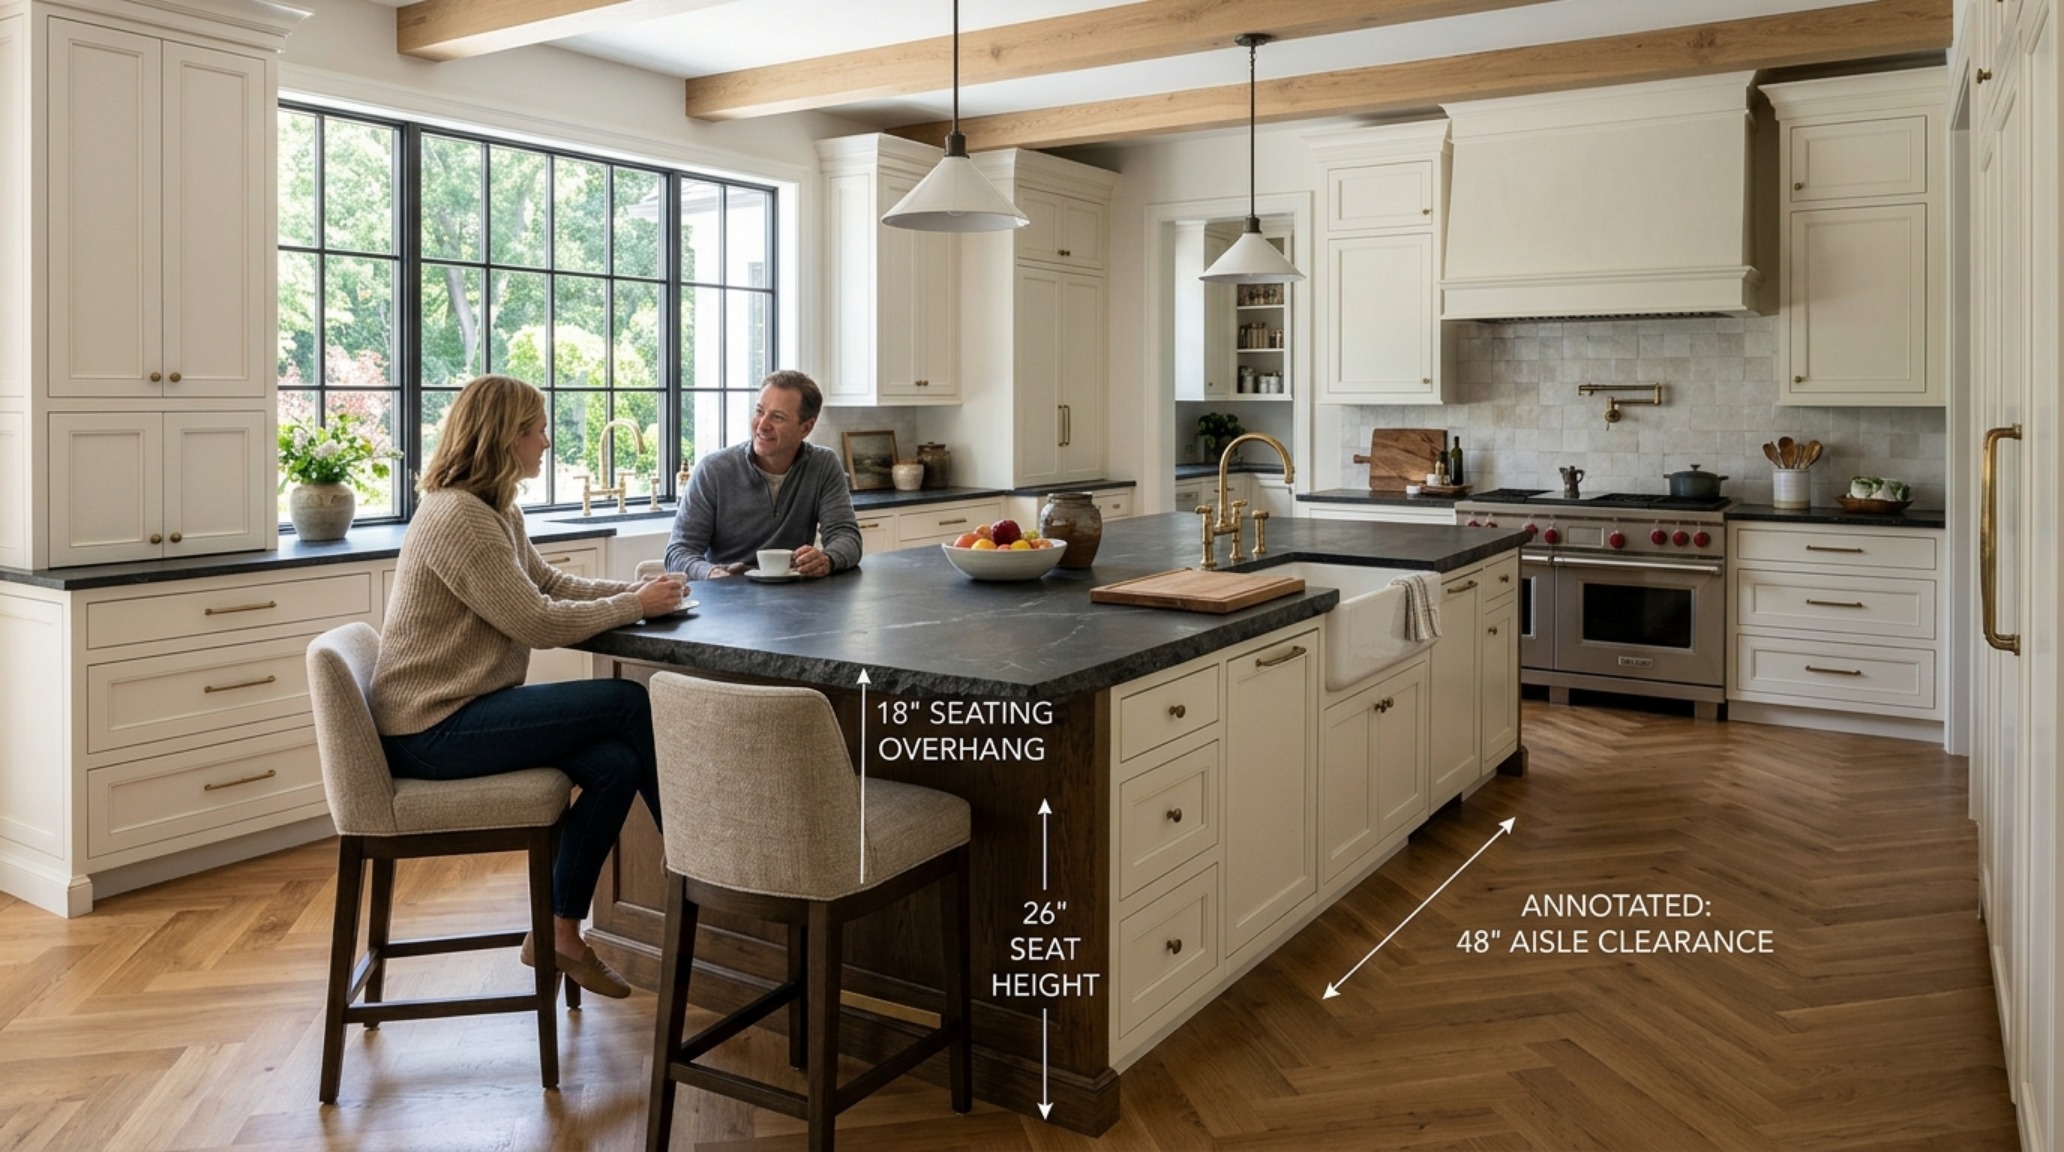
Ergonomics in a kitchen of this scale cannot be left to chance. While standard guidelines suggest a 36-inch walkway, in the context of monumental kitchen island designs, we must aim higher. A 48-inch ‘chef’s clearance’ is the gold standard for high-performance zones. This allows two people to work back-to-back—one at the range and one at the island—without a claustrophobic collision. It creates a spatial cadence that feels generous rather than tight.
When planning these dimensions, consider the ‘reach.’ A common mistake in large kitchen island designs is making the island too deep. While a five-foot depth looks impressive in a render, cleaning the center of it becomes a physical chore. A depth of 42 to 48 inches is typically the sweet spot, allowing for a 12-to-15-inch seating overhang while remaining functionally accessible from both sides. We must also respect the 30-inch dining chair clearance behind the seated area to ensure that the primary circulation path isn’t blocked when the family is gathered.
“The luxury of a large kitchen island is not found in its square footage, but in the effortless way it facilitates the flow of life around its edges.”
Luxury Waterfall Edge Island Designs: Pursuing Material Continuity
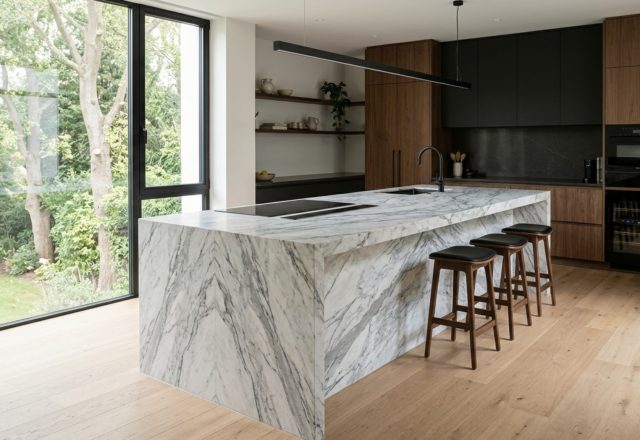
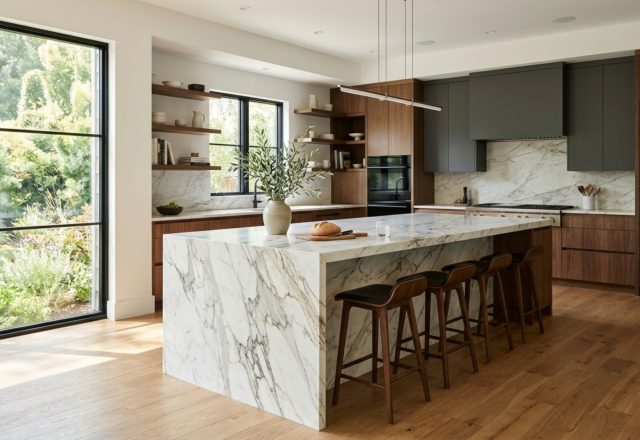
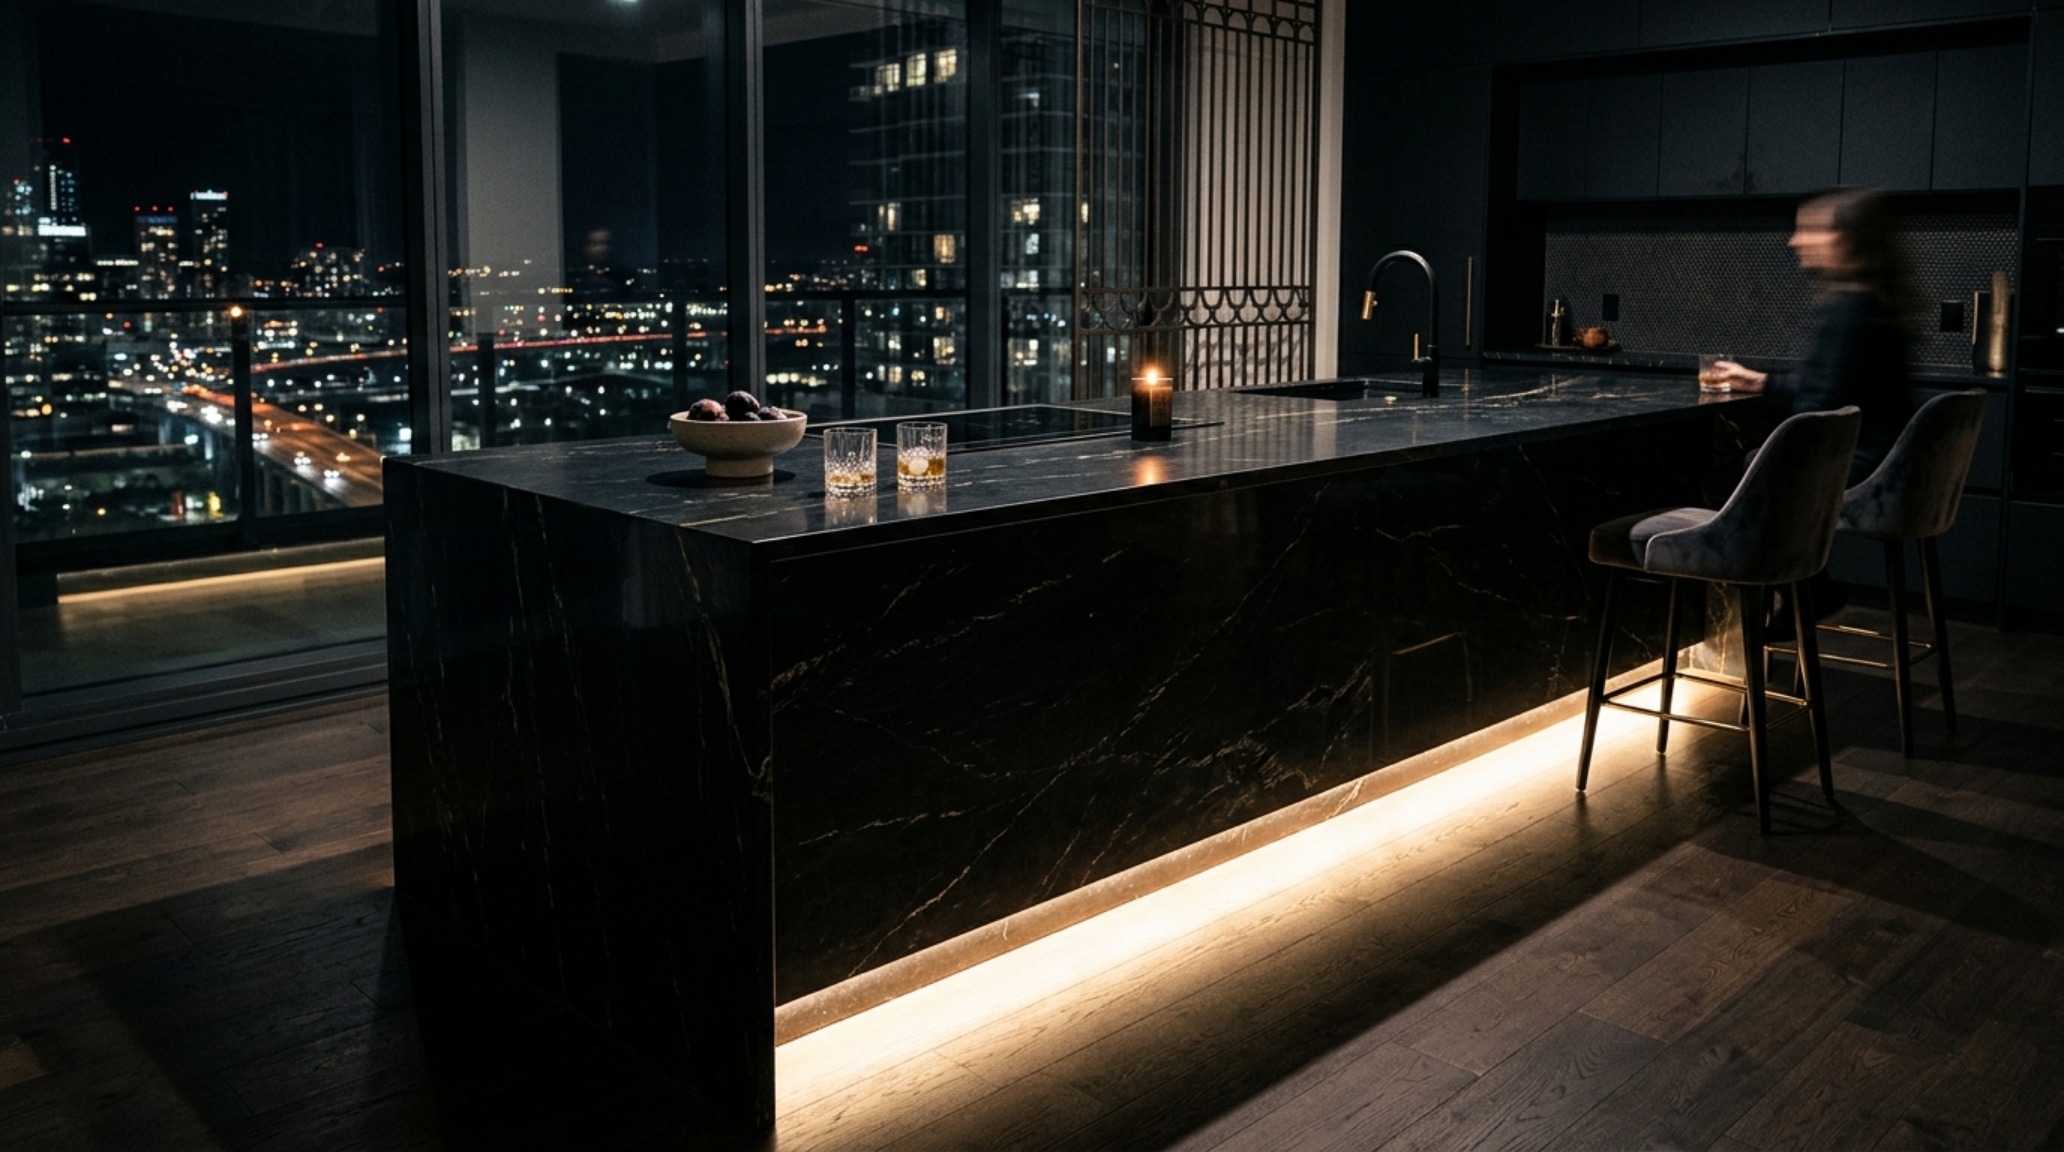
To truly achieve the ‘Monolith’ look, the waterfall edge remains the most potent tool in our kit. By extending the countertop material down the vertical gables to the floor, we create a continuous loop of stone or wood. This technique hides the ‘guts’ of the cabinetry and emphasizes the architectural mass. We often spec mitered joins where the grain of the stone—perhaps a dramatic Calacatta Viola—flows seamlessly from the horizontal to the vertical plane, creating a painterly, sculptural effect.
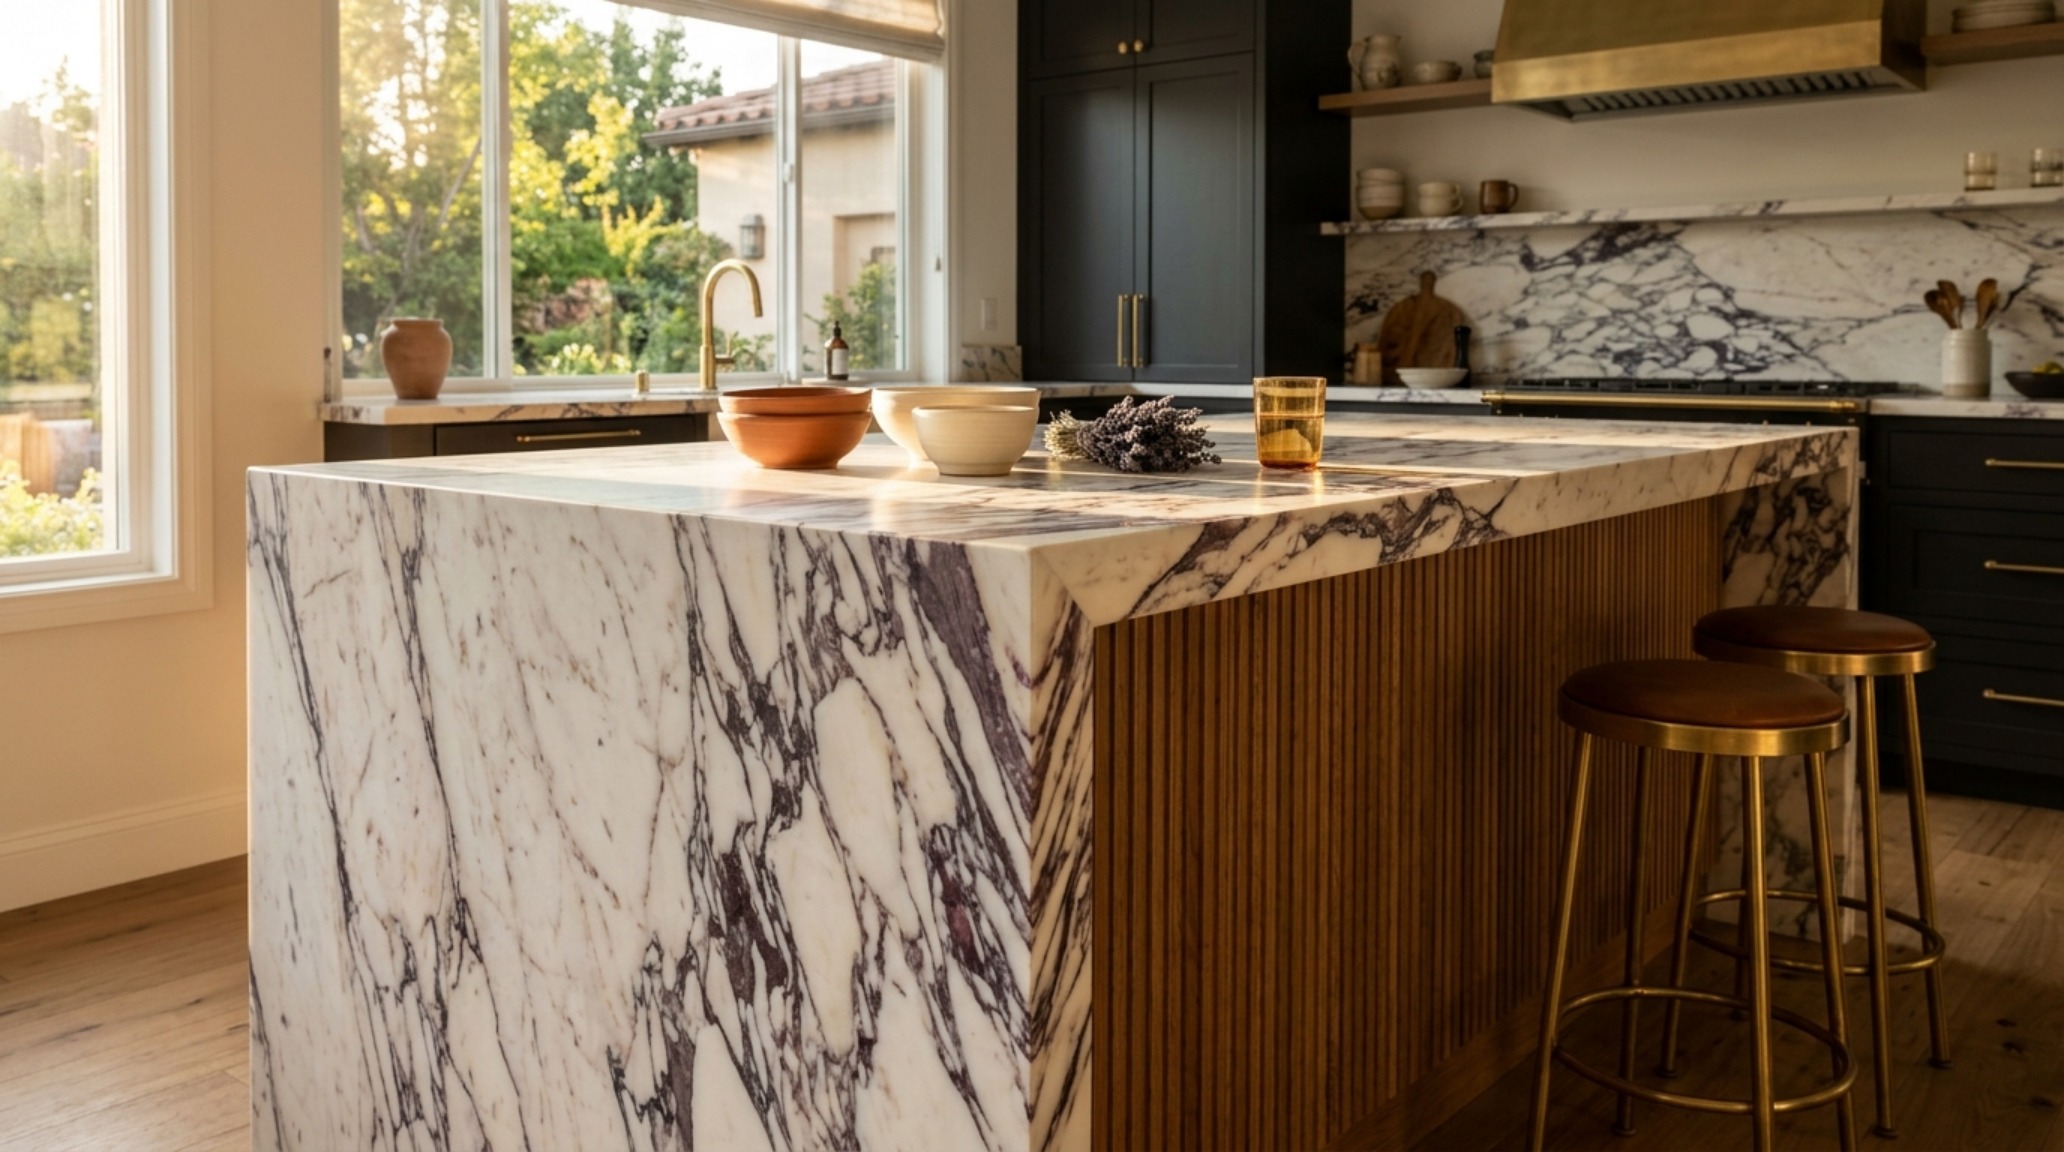
Shadow play is essential here. By incorporating a recessed toe-kick or even a slight ‘shadow gap’ between the stone and the floor, the island appears to hover. This subtle architectural trick lightens the visual load of a massive structure. Using a finish like Farrow & Ball’s Setting Plaster on surrounding walls provides a soft, matte backdrop that allows the tactile grounding of a stone monolith to take center stage. The interplay between the cool stone and warm, plastered surfaces creates a sensory depth that defines a high-end kitchen.
Double Kitchen Island Layout Ideas: The Hierarchy of Function
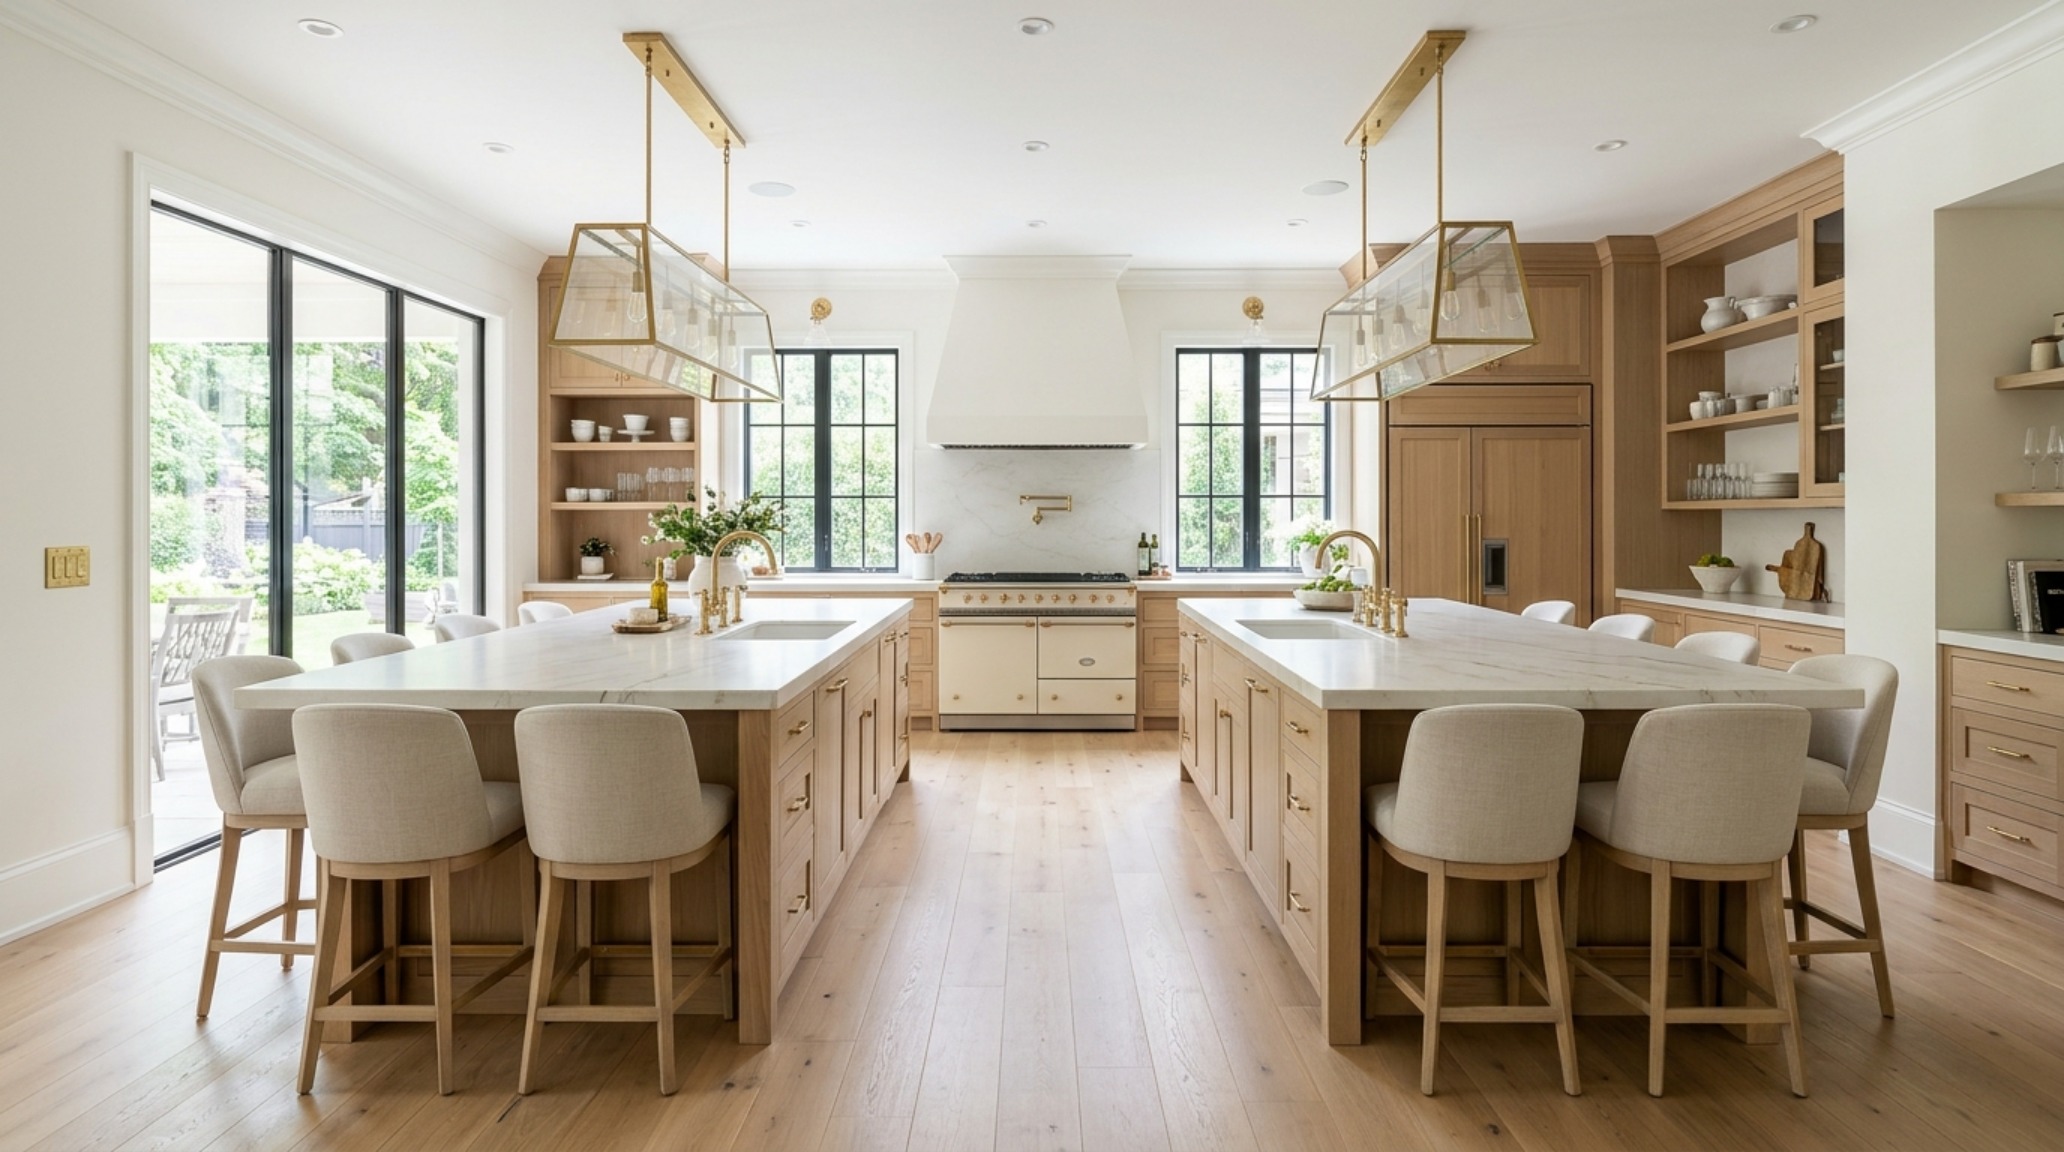
In estates where the kitchen footprint exceeds 500 square feet, a single island, no matter how large, can start to look like a runway. This is where double kitchen island layout ideas come into play. This strategy bifurcates the kitchen into a ‘work’ island and a ‘social’ island. The work island, typically closer to the range and refrigeration, houses the primary prep sink and dishwasher. The social island, often positioned toward the living area, serves as a buffet, a cocktail bar, and the primary seating zone.
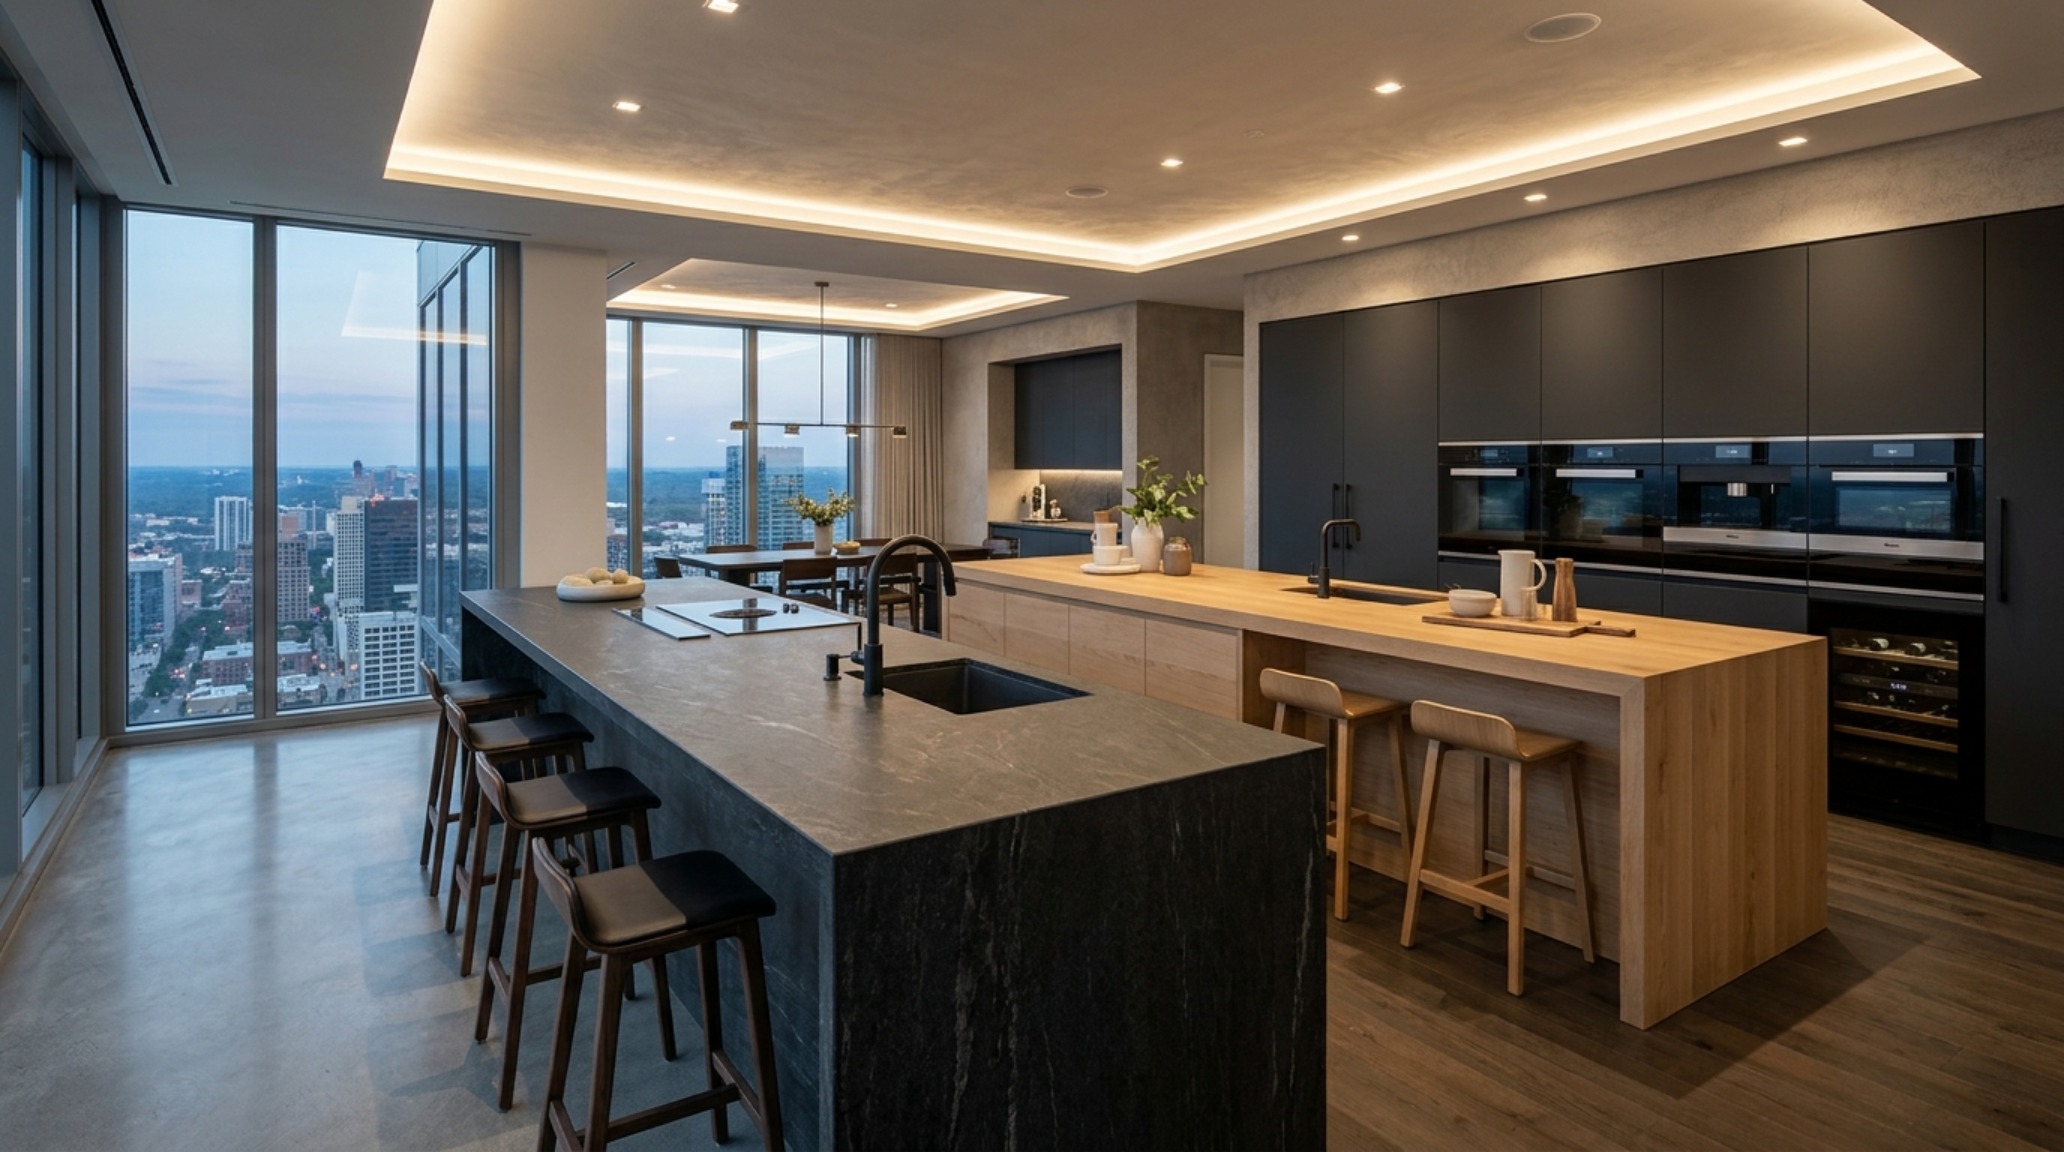
This layout solves the ‘traffic jam’ problem inherent in large families. It allows the chef to remain focused in their ‘cockpit’ while guests or children congregate around the second island. Sightline alignment is critical here; the gap between the two islands should feel like a deliberate gallery hallway, often aligned with a window or a piece of art to draw the eye through the space. We often vary the materials slightly—perhaps a dark fluted oak for the social island and a durable honed granite for the prep zone—to visually signal their different roles.
Extra Long Kitchen Island with Seating: The Modern Communal Table
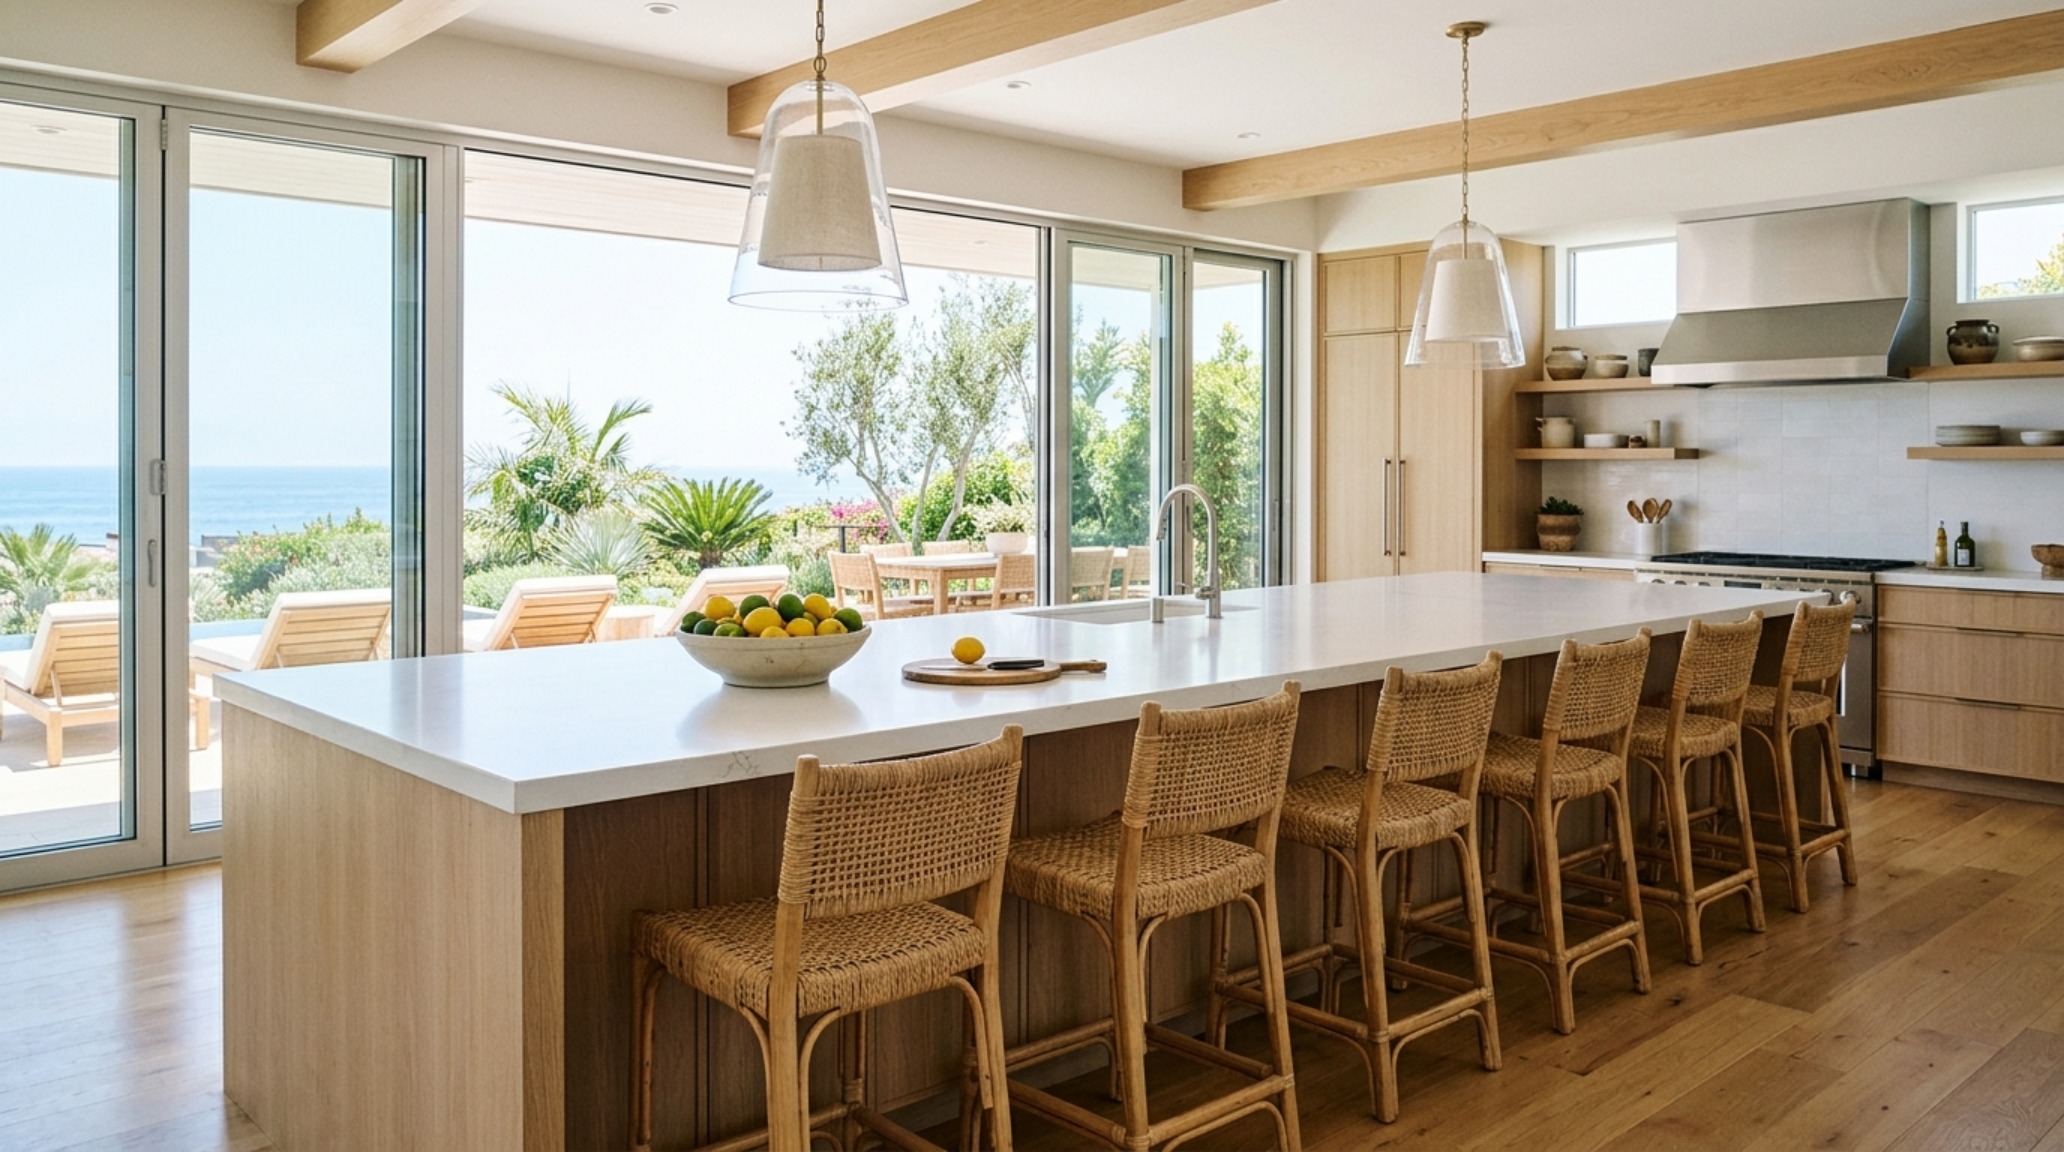
When we push the length of an island to 14 or 16 feet, we are effectively merging the kitchen with the dining room. An extra long kitchen island with seating requires a thoughtful approach to the ‘social’ end. Rather than a line of stools like a diner counter, we are seeing a trend toward ‘integrated dining’ where one end of the island drops down to a standard 30-inch table height. This allows for comfortable, long-term seating in proper dining chairs rather than perching on stools.
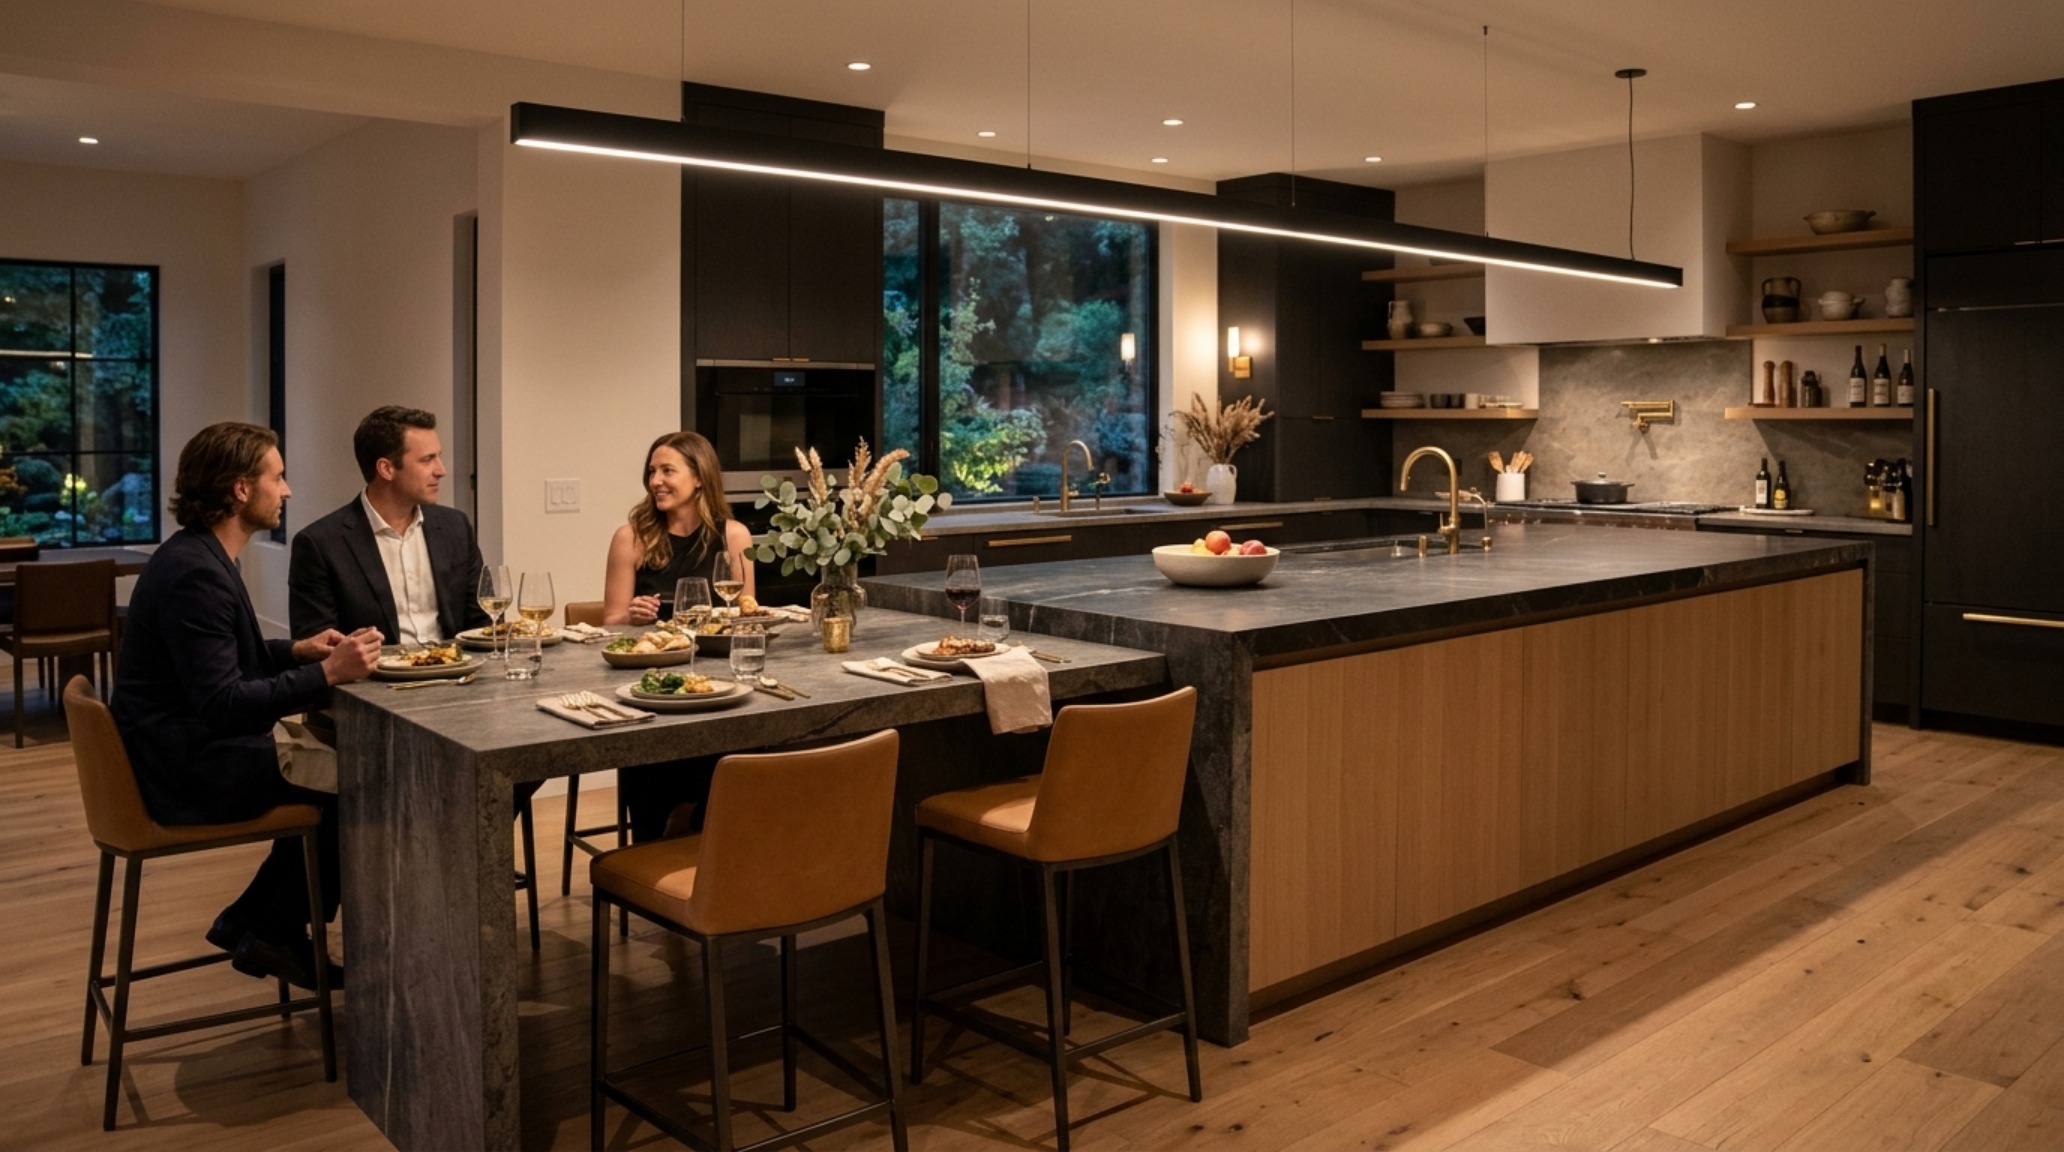
For islands that maintain a single height, we look for stools that offer tactile grounding—think woven leather or soft mohair. Lighting plays a pivotal role in defining this seating zone. We move away from the ‘row of three pendants’ and toward a single, oversized linear chandelier or a cluster of varied shapes. The goal is to break the horizontal monotony of the long slab. Specifying a 2700K warm ambient glow for the seating area ensures the mood is inviting for evening conversation, while 3000K task lighting is reserved for the prep areas.
Multi-Level Kitchen Island Storage: Hidden Complexity
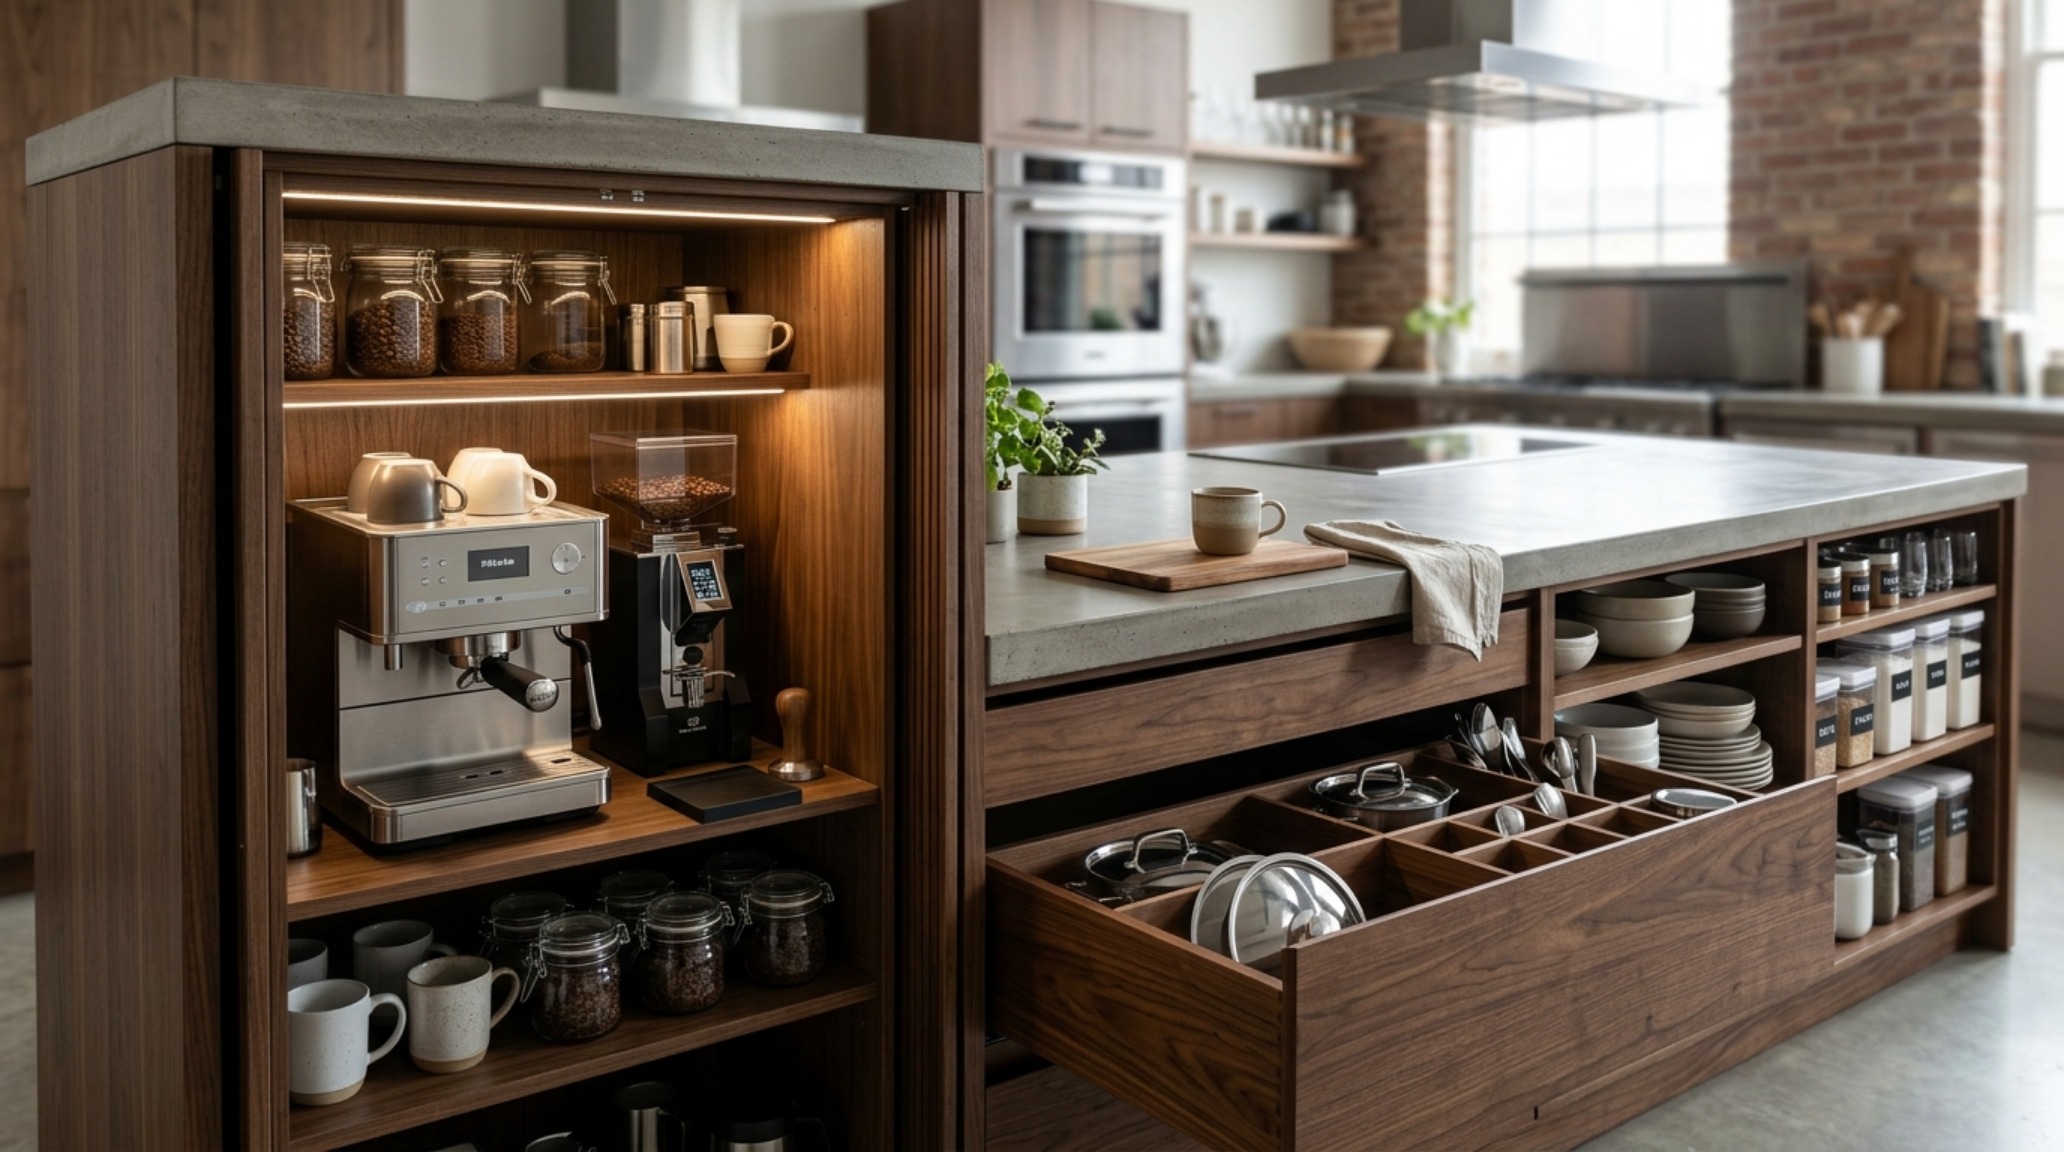
A massive island offers an incredible volume of storage, but it must be organized with precision. Multi-level kitchen island storage solutions allow us to utilize every cubic inch. This includes deep drawers with internal dividers for heavy pots, shallow ‘hidden’ drawers for linens, and specialized zones for under-counter appliances like wine fridges or microwave drawers. The key to the ‘monolith’ aesthetic is keeping the exterior as clean as possible—push-to-open mechanisms or integrated finger pulls are preferred over bulky hardware.
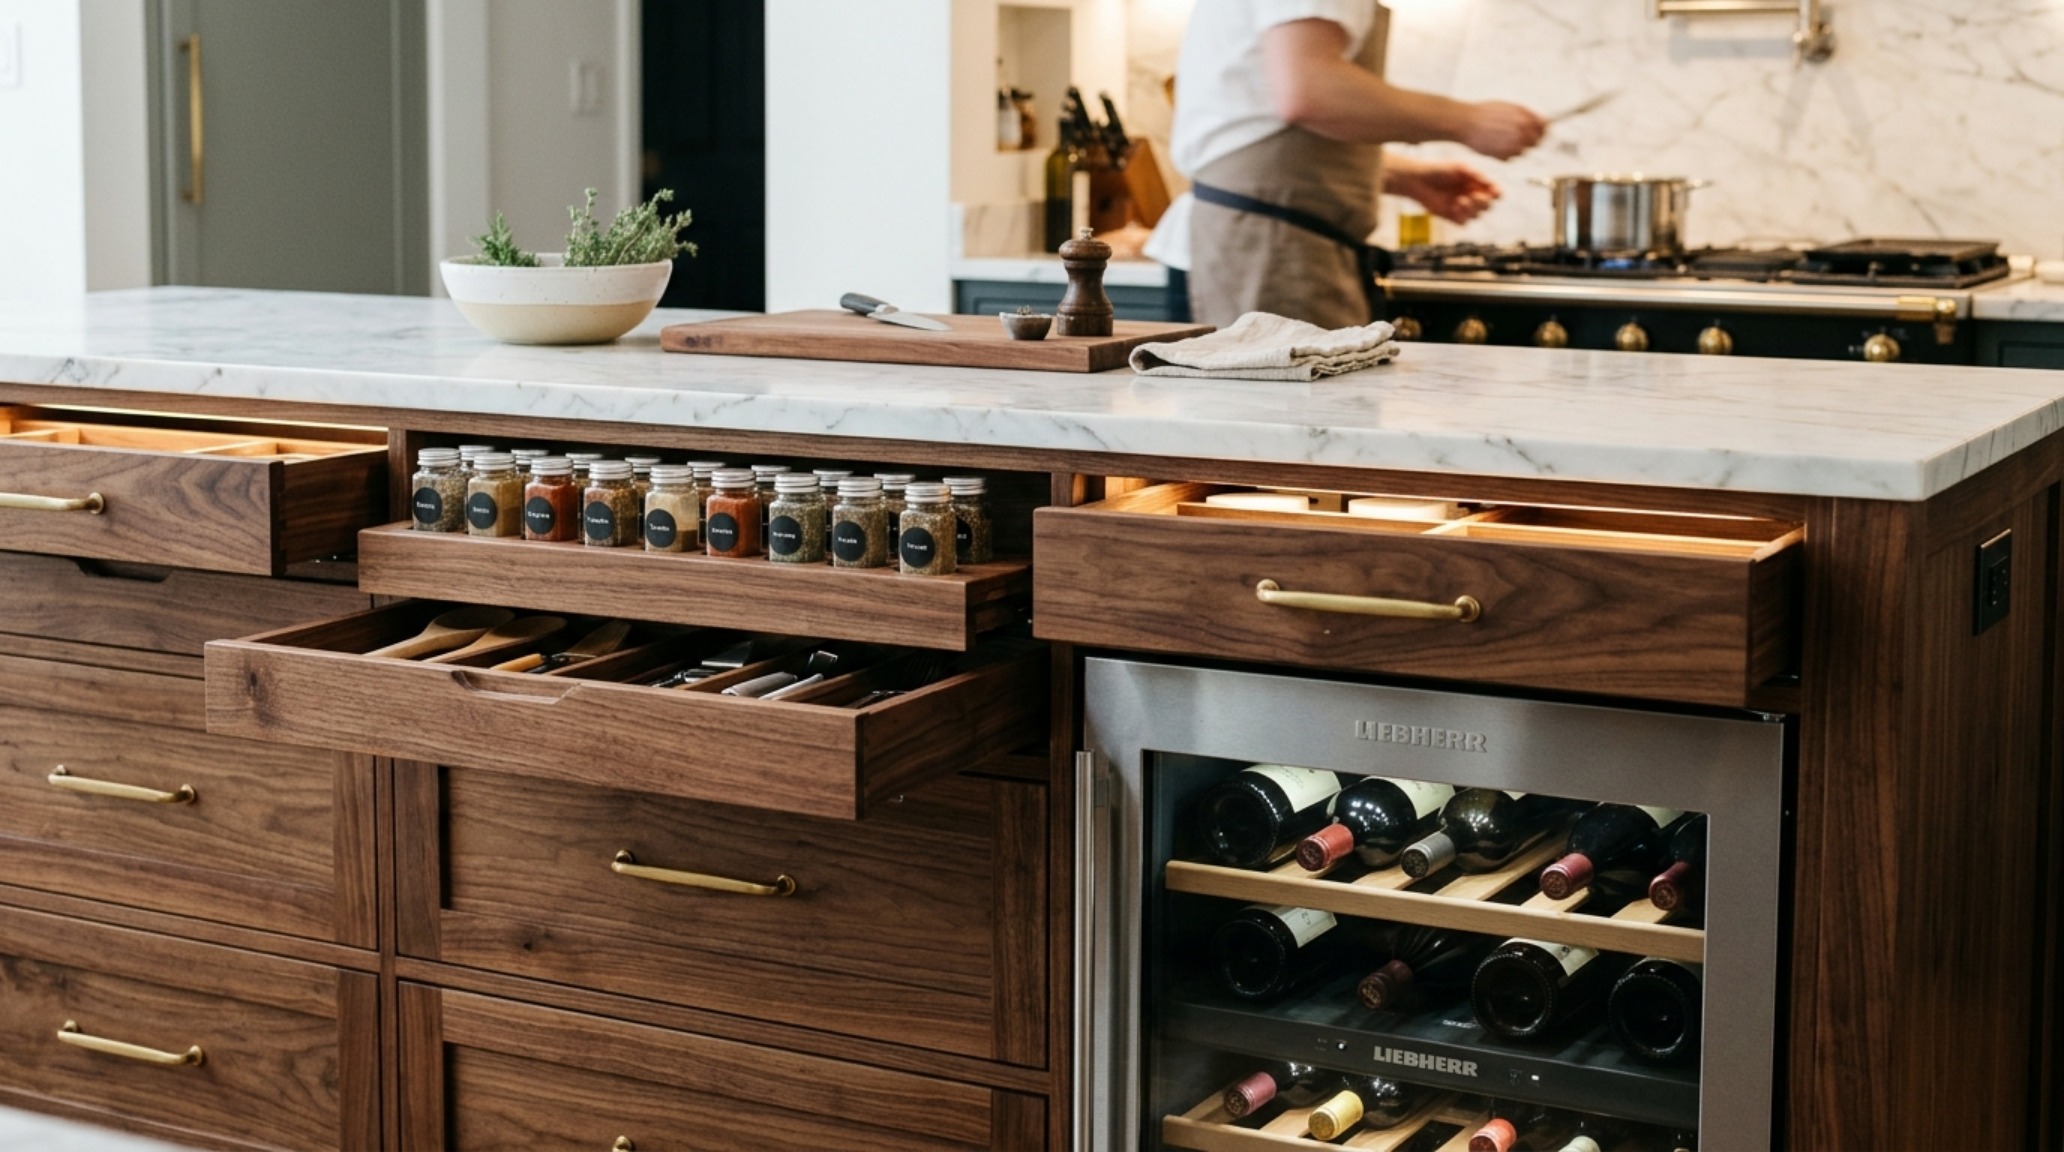
We often incorporate ‘nested’ storage where a second, smaller tier of the island provides a dedicated space for coffee stations or baking zones. By varying heights and depths, we can tuck away the clutter of daily life. The use of high-quality internal materials—such as walnut drawer boxes or leather-lined trays—elevates the experience of using the island. It’s about the tactile joy of a drawer that glides with silent, weighted precision.
Modern Open-Concept Kitchen Islands as Social Ecosystems
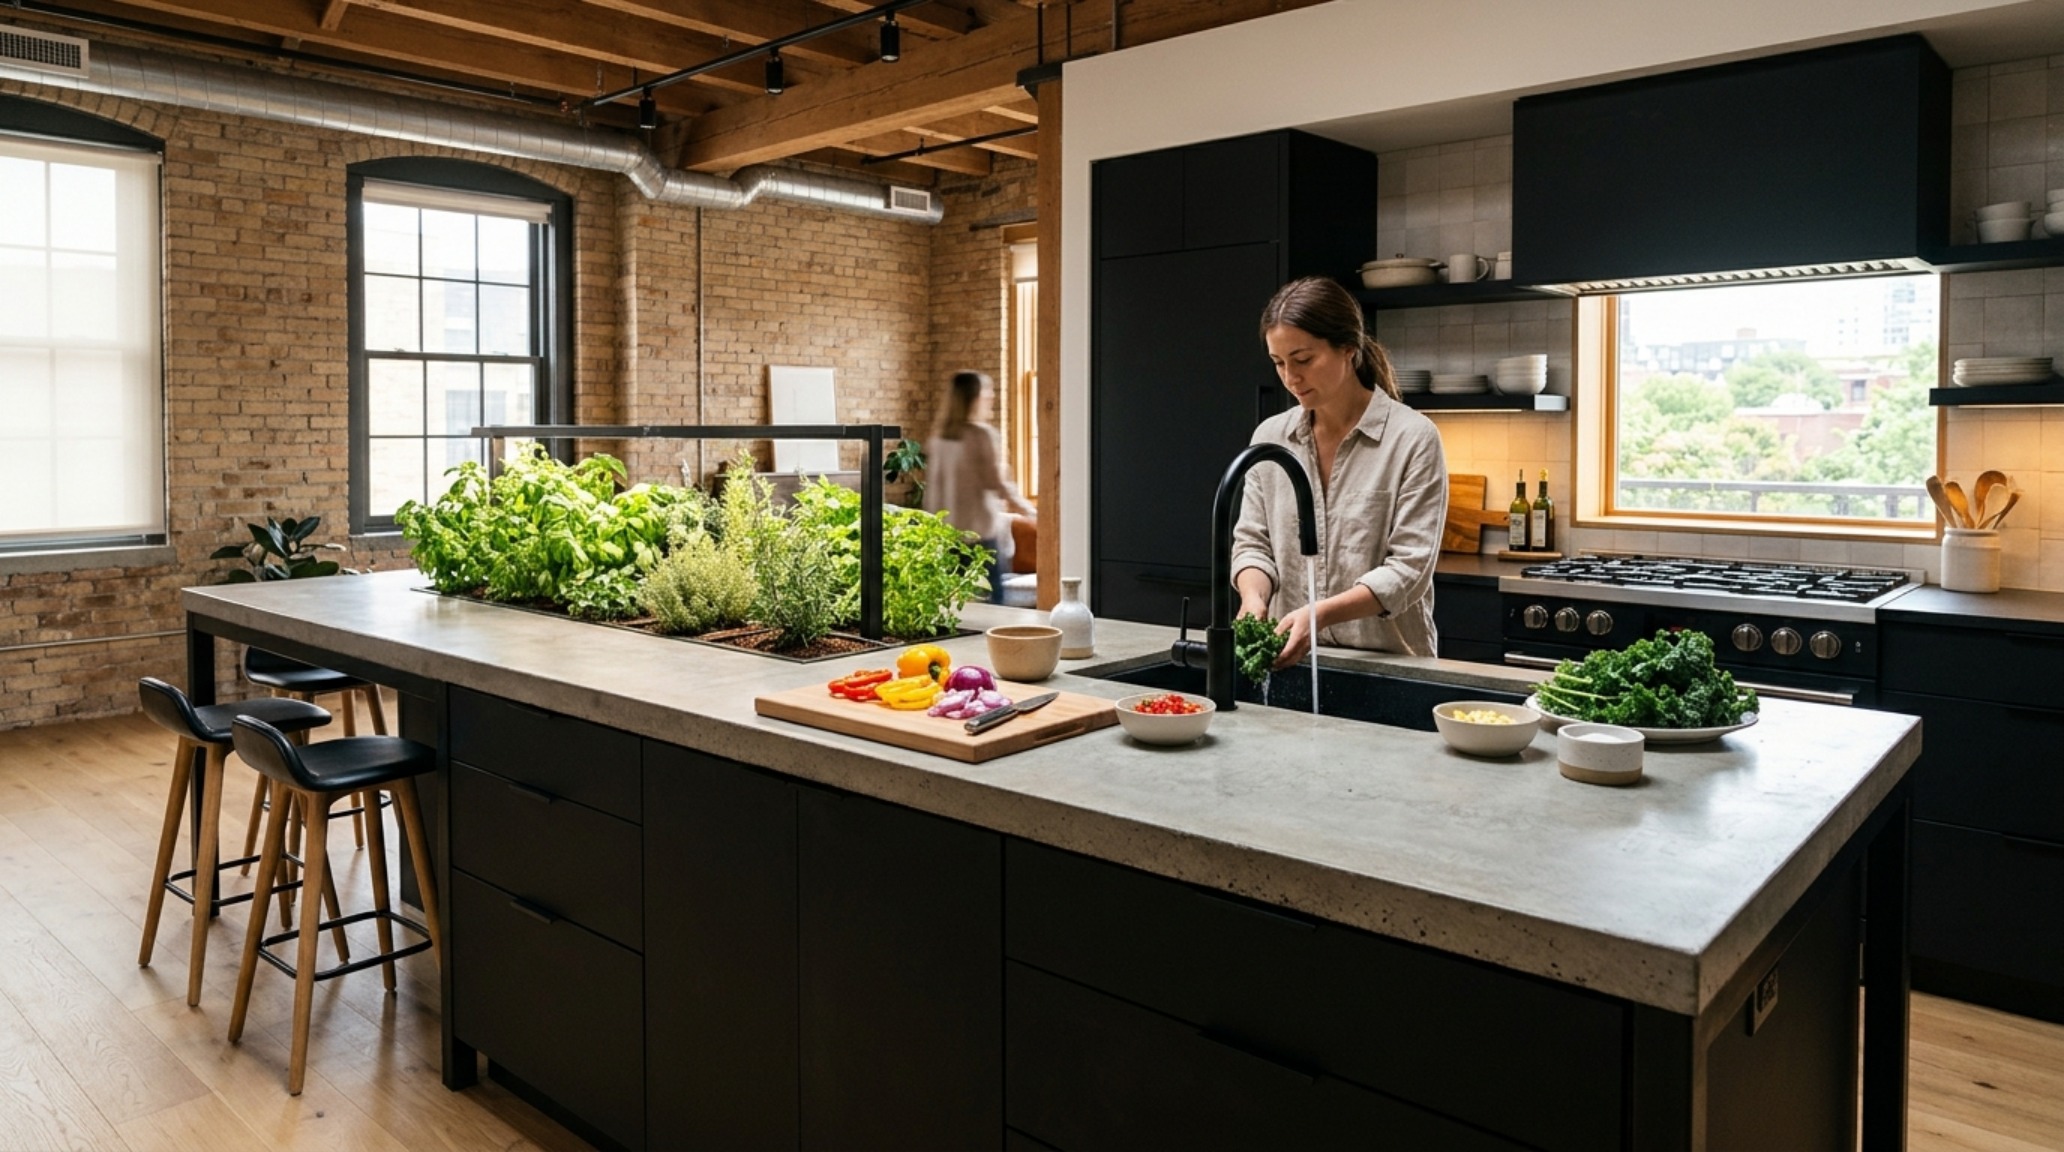
In a modern open-concept home, the island is the bridge. It must harmonize with the materiality of the living area. If the living room features a fireplace in silver travertine, the island might carry that same stone to create a visual thread. Modern open-concept kitchen islands function as high-performance social ecosystems where the boundaries between cooking, working, and relaxing are blurred. We often see ‘power strips’ integrated into the aprons of the island, allowing for laptop work without cord clutter, further cementing the island’s role as the home’s operational brain.
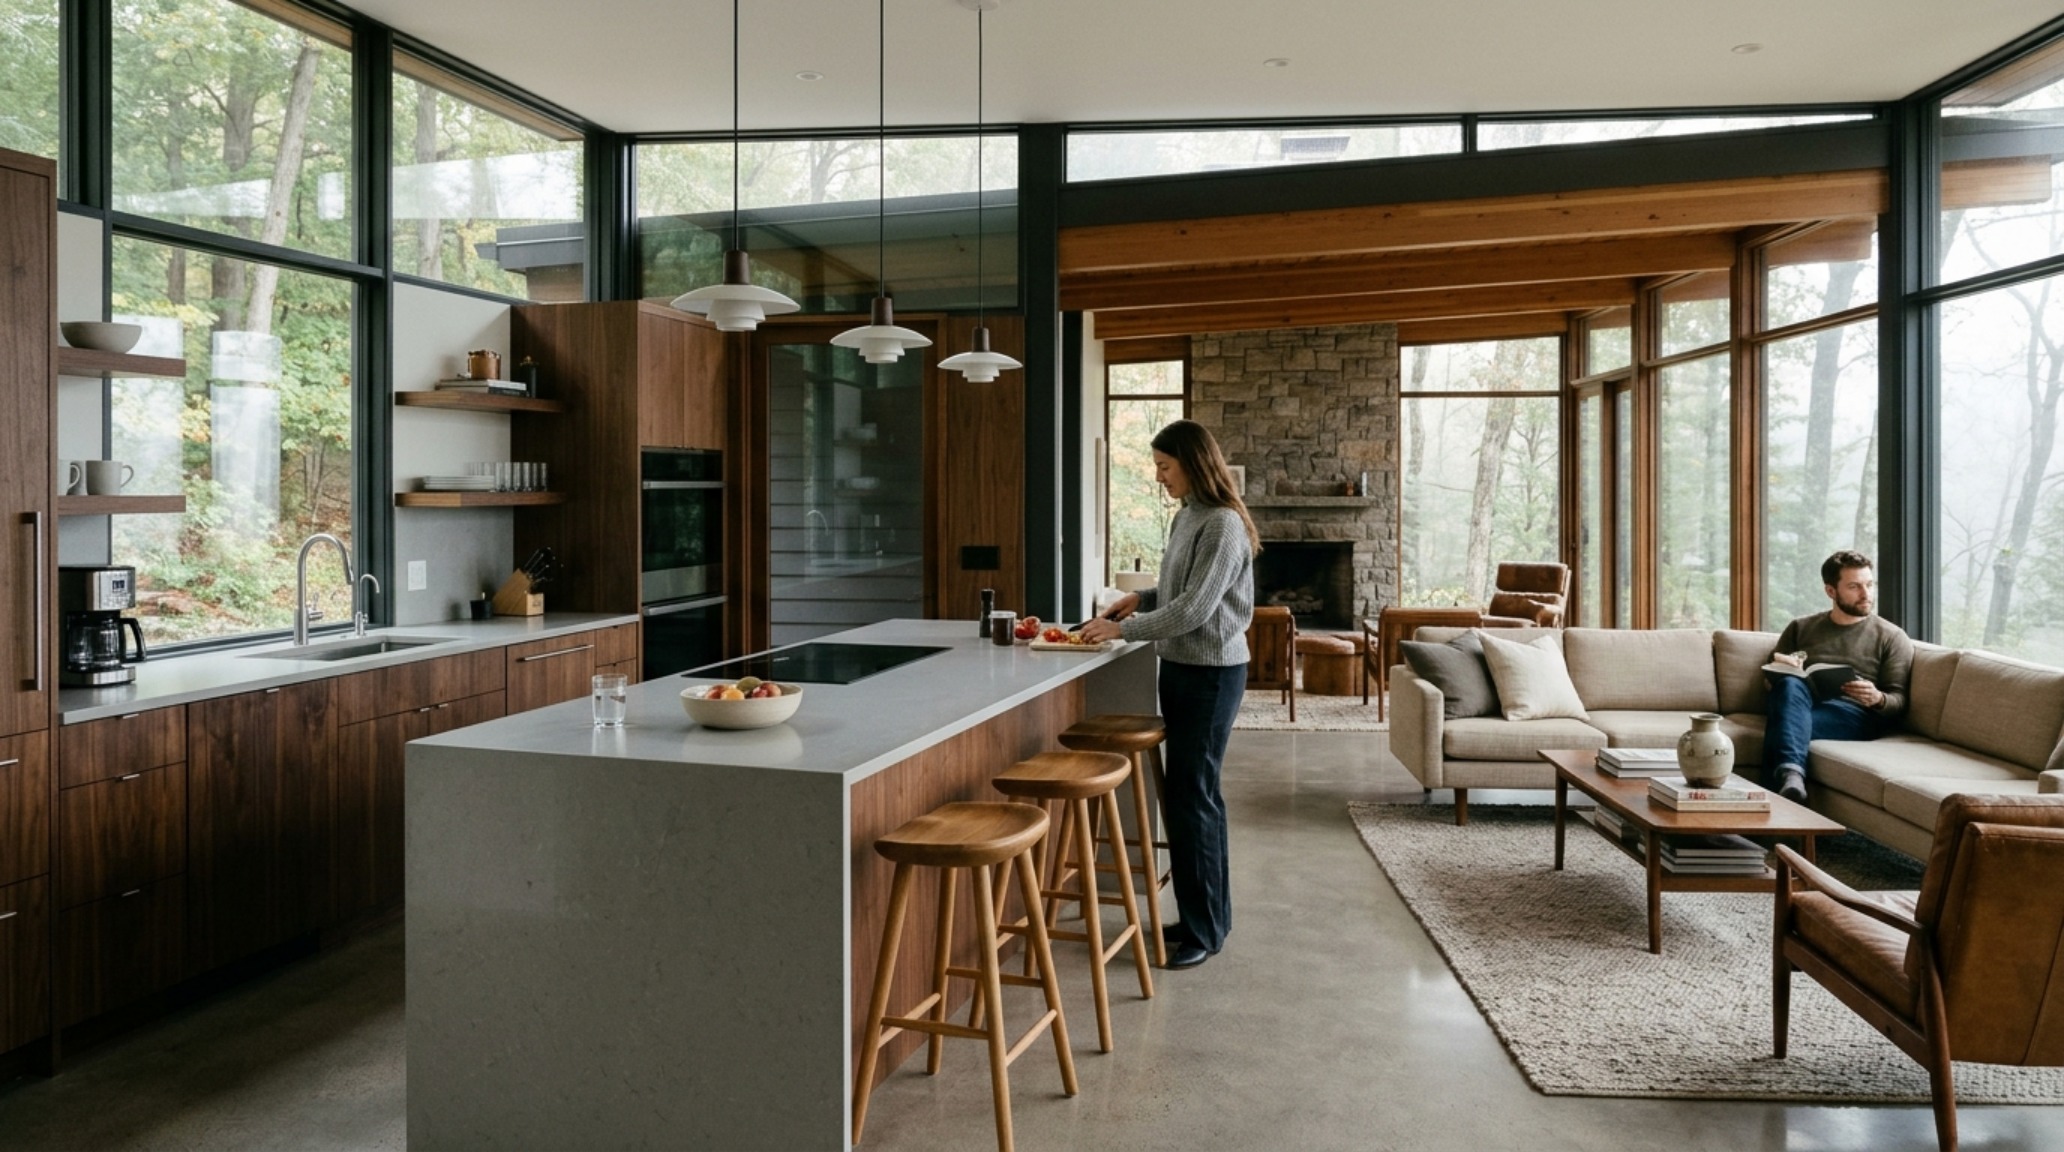
The transition between the kitchen and the dining zone is managed through material and light. By keeping the floor plane consistent and using the island as a ‘low wall,’ we maintain the expansive feel of the architecture while clearly defining the zones of the home. It is a masterclass in spatial volume—knowing when to build up and when to let the room breathe.
Spatial Finishes, Color Registry & Specs
Curated tactile palette, spatial dimensions, and atmospheric lighting index for this design scheme.
Ultimately, the success of large kitchen island designs is measured by how they disappear. When the proportions are correct, when the materials are soulful, and when the clearances are generous, the island stops being a giant object in the room and starts being the room itself. It becomes the site of morning coffee, the center of holiday feasts, and the quiet anchor of the home’s daily rhythm—a permanent architectural landmark that honors both scale and human connection.
Editorial Silo • Recommended Architecture Studies
- Monolithic Luxury: Large Kitchen Island Designs & Materiality and Visual Drama in Oversized Island Curation — Archival Design Case Study
- The Architecture of Air: Mastering the Structural Flow of the Modern Style Kitchen — Archival Design Case Study
Architectural Form Portfolio
An editorial exhibition documenting finishes, architectural lighting, and bespoke spatial detailing.
Curated Visual Lookbook
Design Gallery & Spatial Studies
A visual curation of architectural arrangements, lighting concepts, and material palettes featured in this space.