The Invisible Blueprint: Beyond the Working Triangle
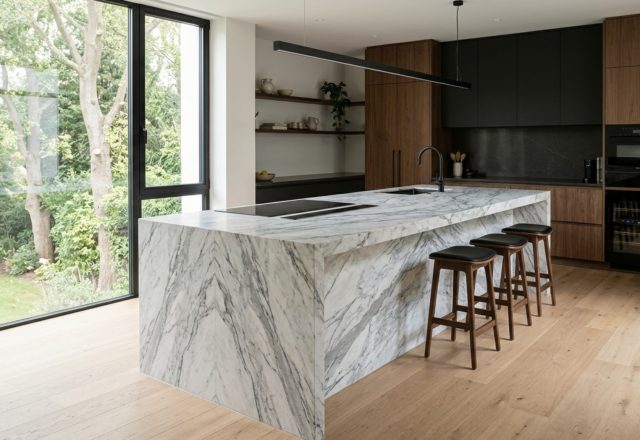
A slab of honed Arabescato marble meets the grain of rift-sawn white oak in a silent, tactile dialogue, defining the core of the modern style kitchen. This isn’t merely a place for culinary preparation; it is a study in volumetric precision where the architecture of air is as significant as the cabinetry itself. In the past, we were taught the gospel of the ‘working triangle’—the rigid geometric relationship between the sink, range, and refrigerator. But as our homes have shifted toward open-plan living, that triangle has evolved into a series of highly specialized ‘performance zones’ that prioritize spatial flow and architectural integrity over simple proximity.
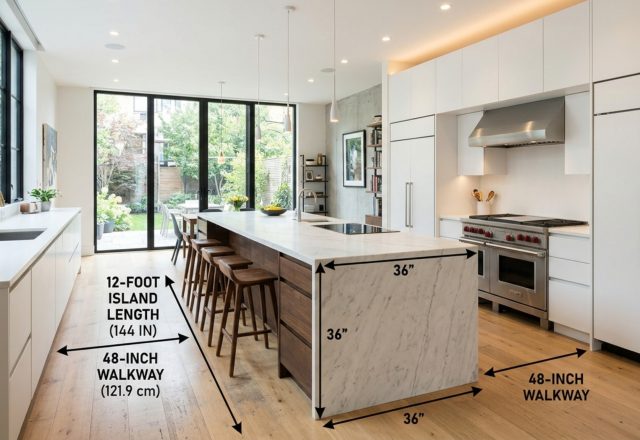
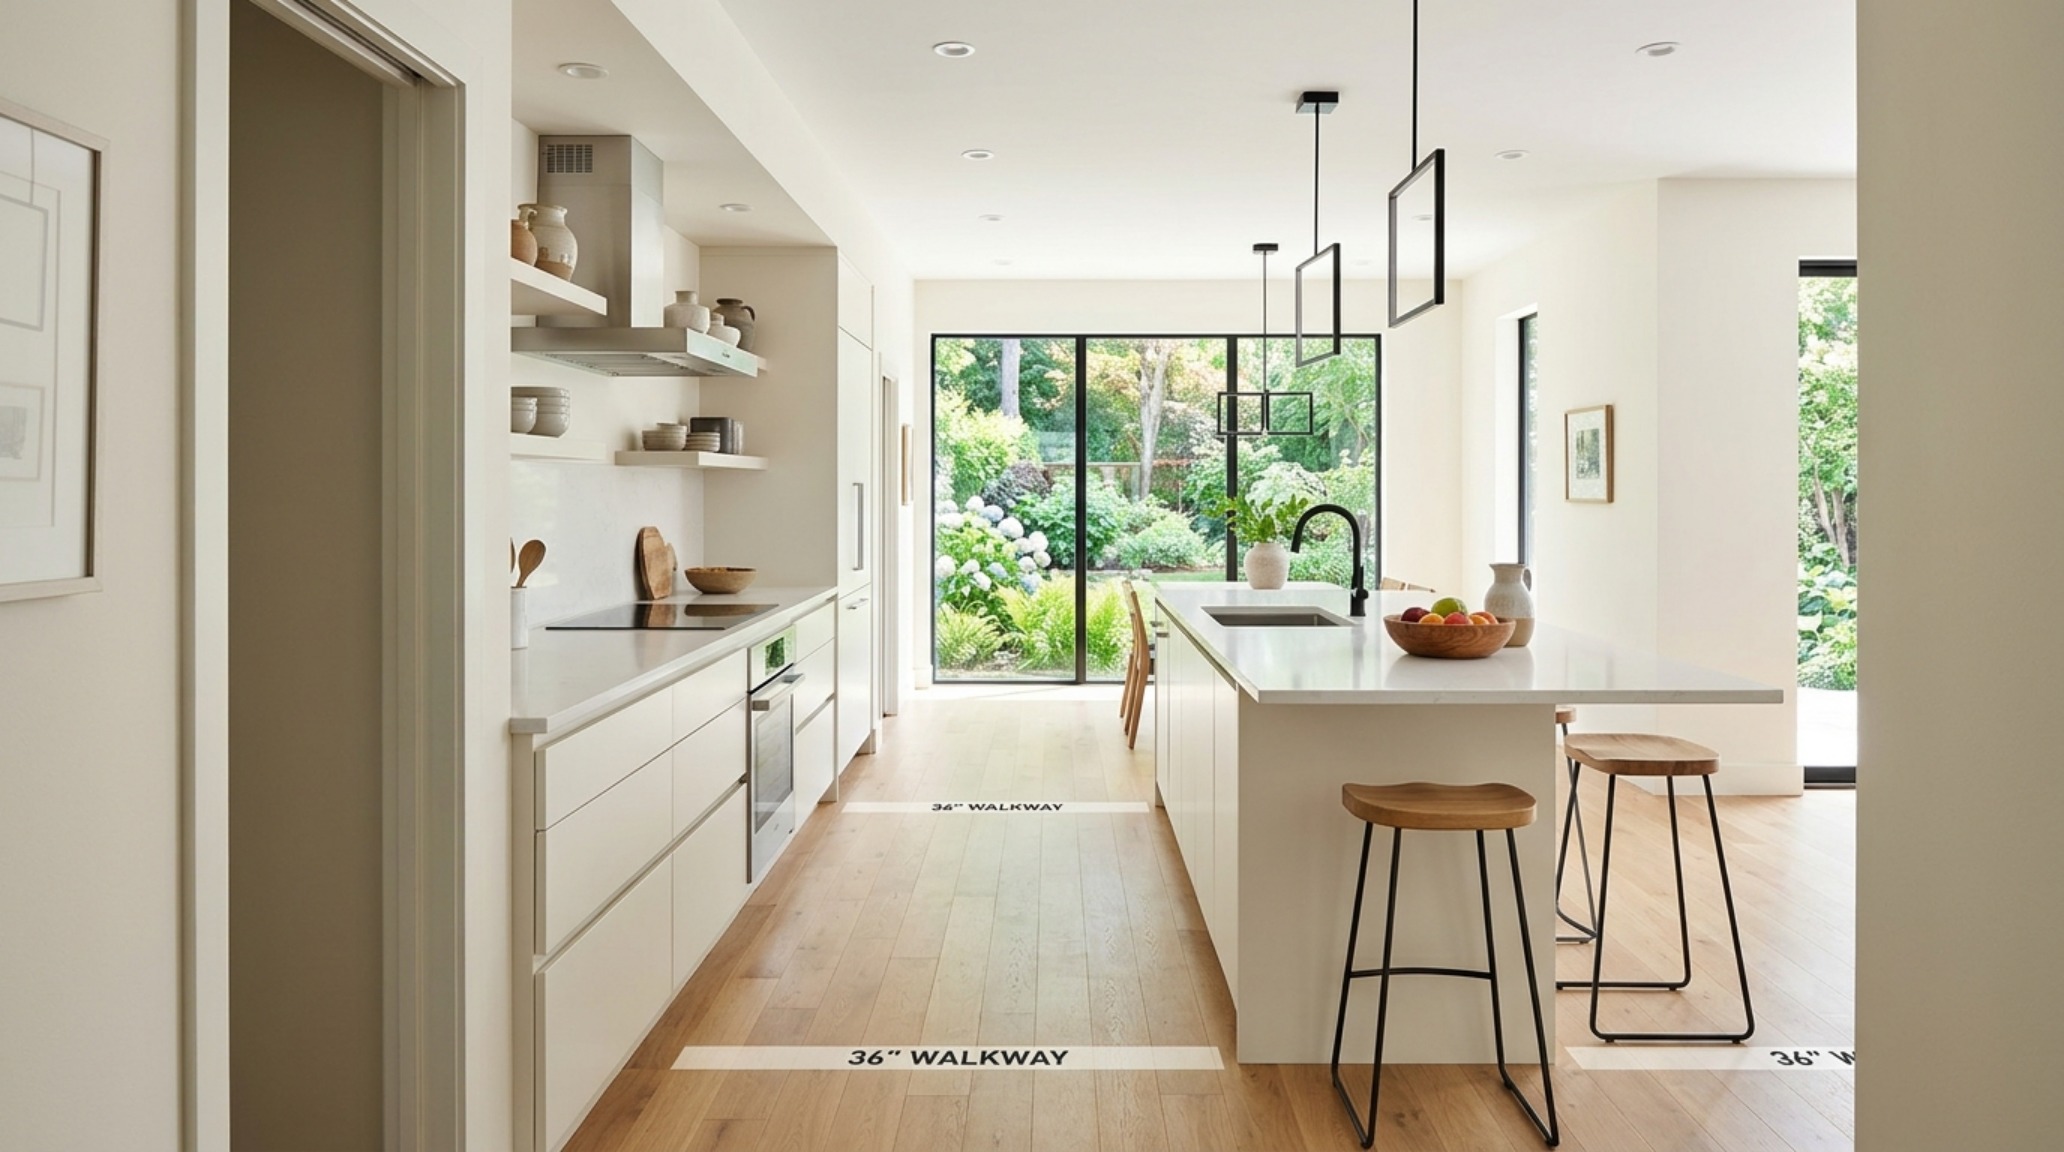
To master this look, one must think like a structural engineer rather than a decorator. The goal is to achieve that elusive ‘Architectural Digest’ aesthetic, where every line feels intentional and every mass feels grounded yet buoyant. We begin with the concept of negative space. In a high-end modern style kitchen, the voids—the 36-inch minimum clearances between the island and the perimeter, the 42-inch paths for secondary circulation, and the 18-inch vertical breathability between the countertop and the upper cabinetry—are what allow the materials to sing. When you crowd these clearances, the luxury evaporates. True spatial cadence is found in the rhythm of these gaps.
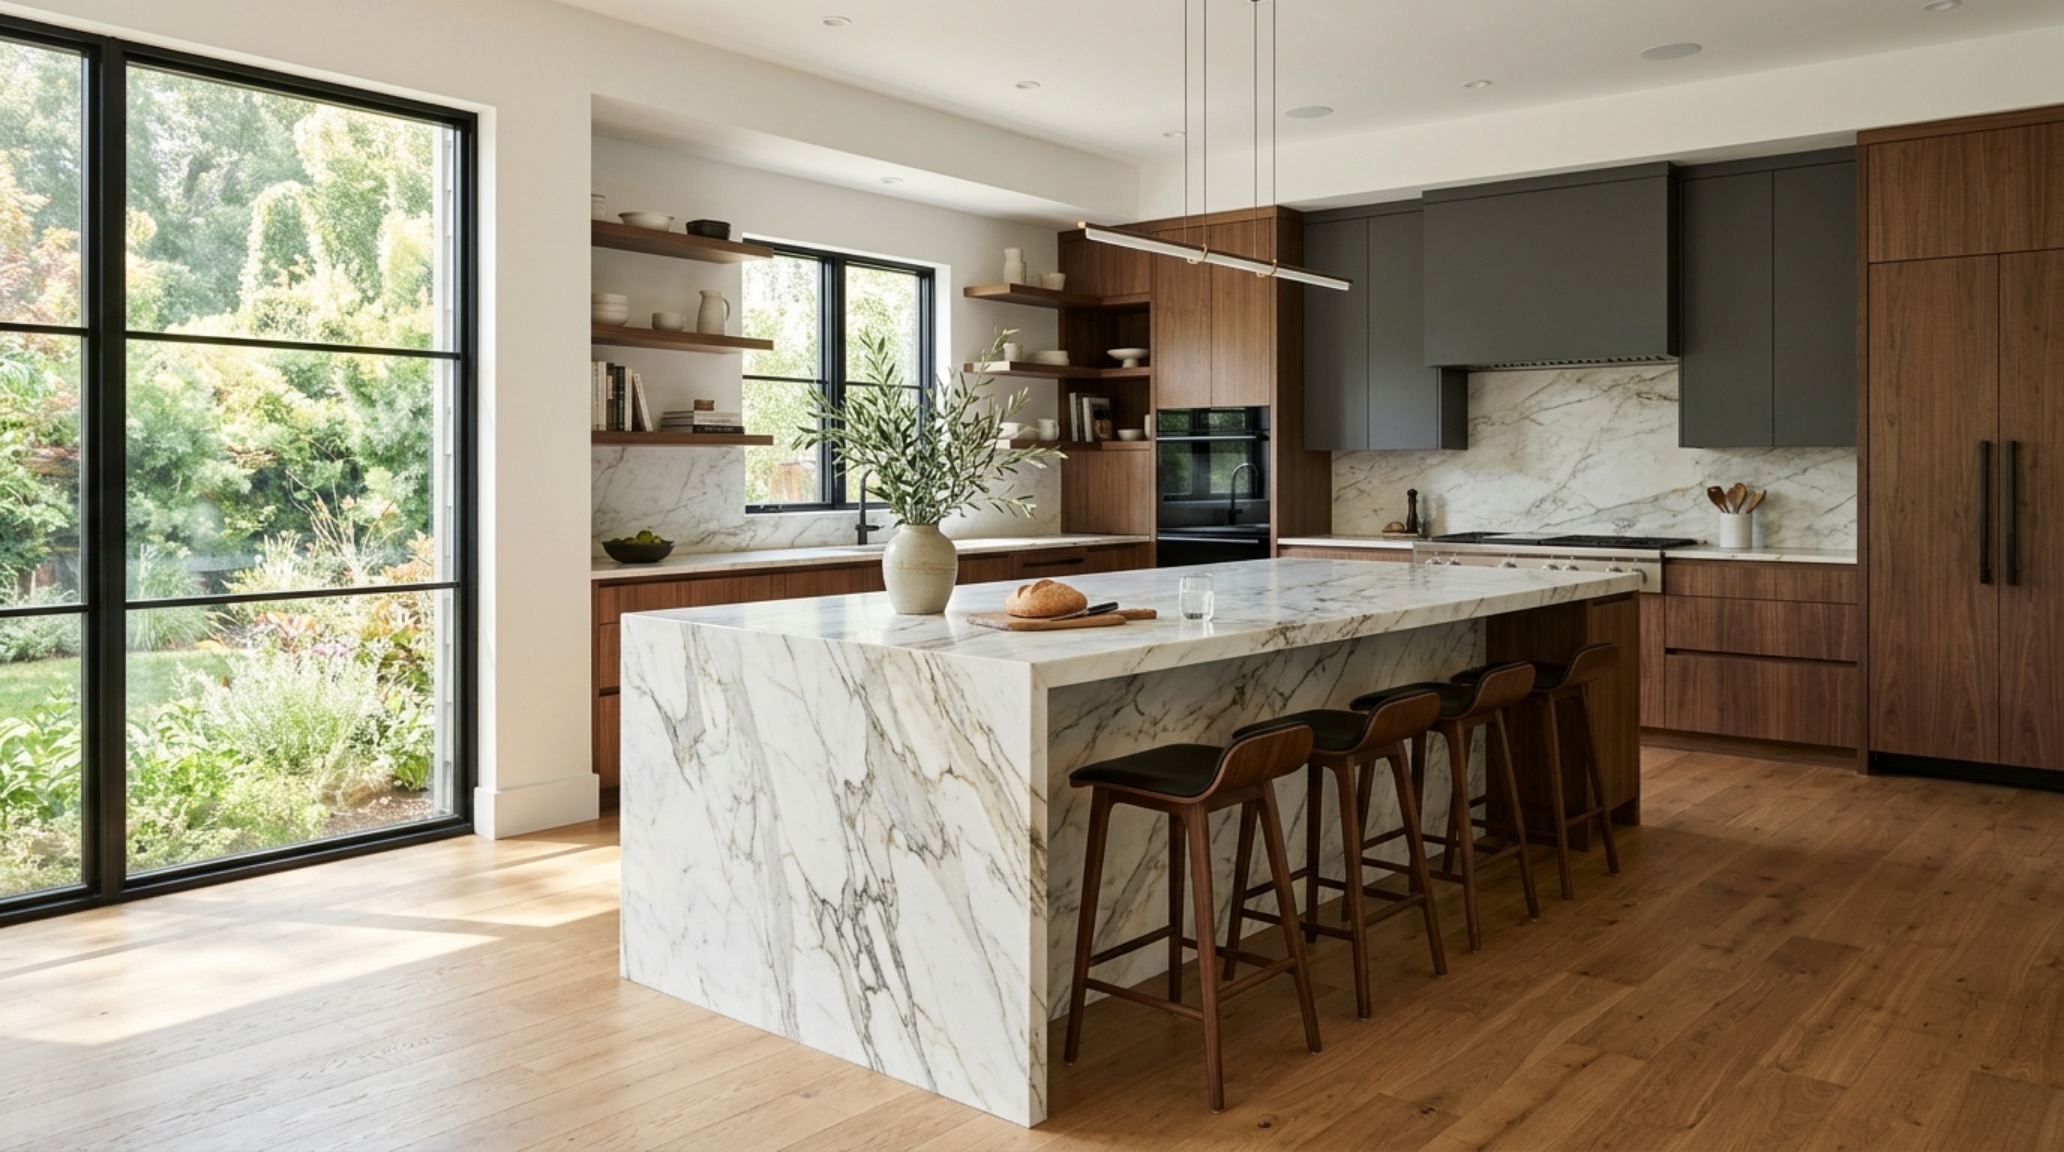
Spatial Perspectives & Material Curation: The Logic of Sightlines
When standing at the threshold of the room, the primary sightline should never be interrupted by a bulky appliance or a jarring transition in floor materiality. Instead, we look for ‘sightline alignment’—where the edge of a kitchen island aligns perfectly with a window frame or the terminus of a hallway. This creates a sense of subconscious order. Using a contemporary kitchen aesthetic means embracing long, horizontal lines that draw the eye across the room, making even modest footprints feel expansive. Consider the use of a recessed toe kick; by pulling the base of the cabinetry back by three or four inches and finishing it in a dark, matte material, the entire kitchen appears to float, easing the visual transition between the floor plane and the vertical mass.
Waterfall Island Countertop Ideas: Engineering the Weightless Mass
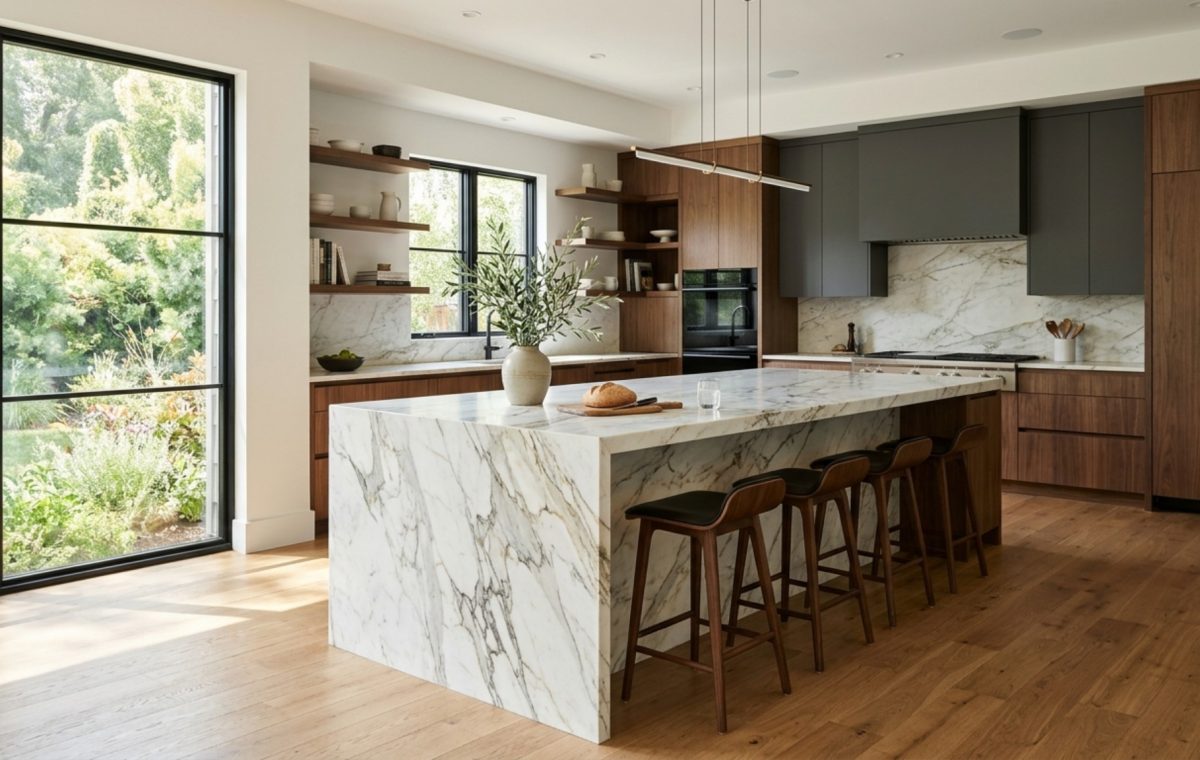
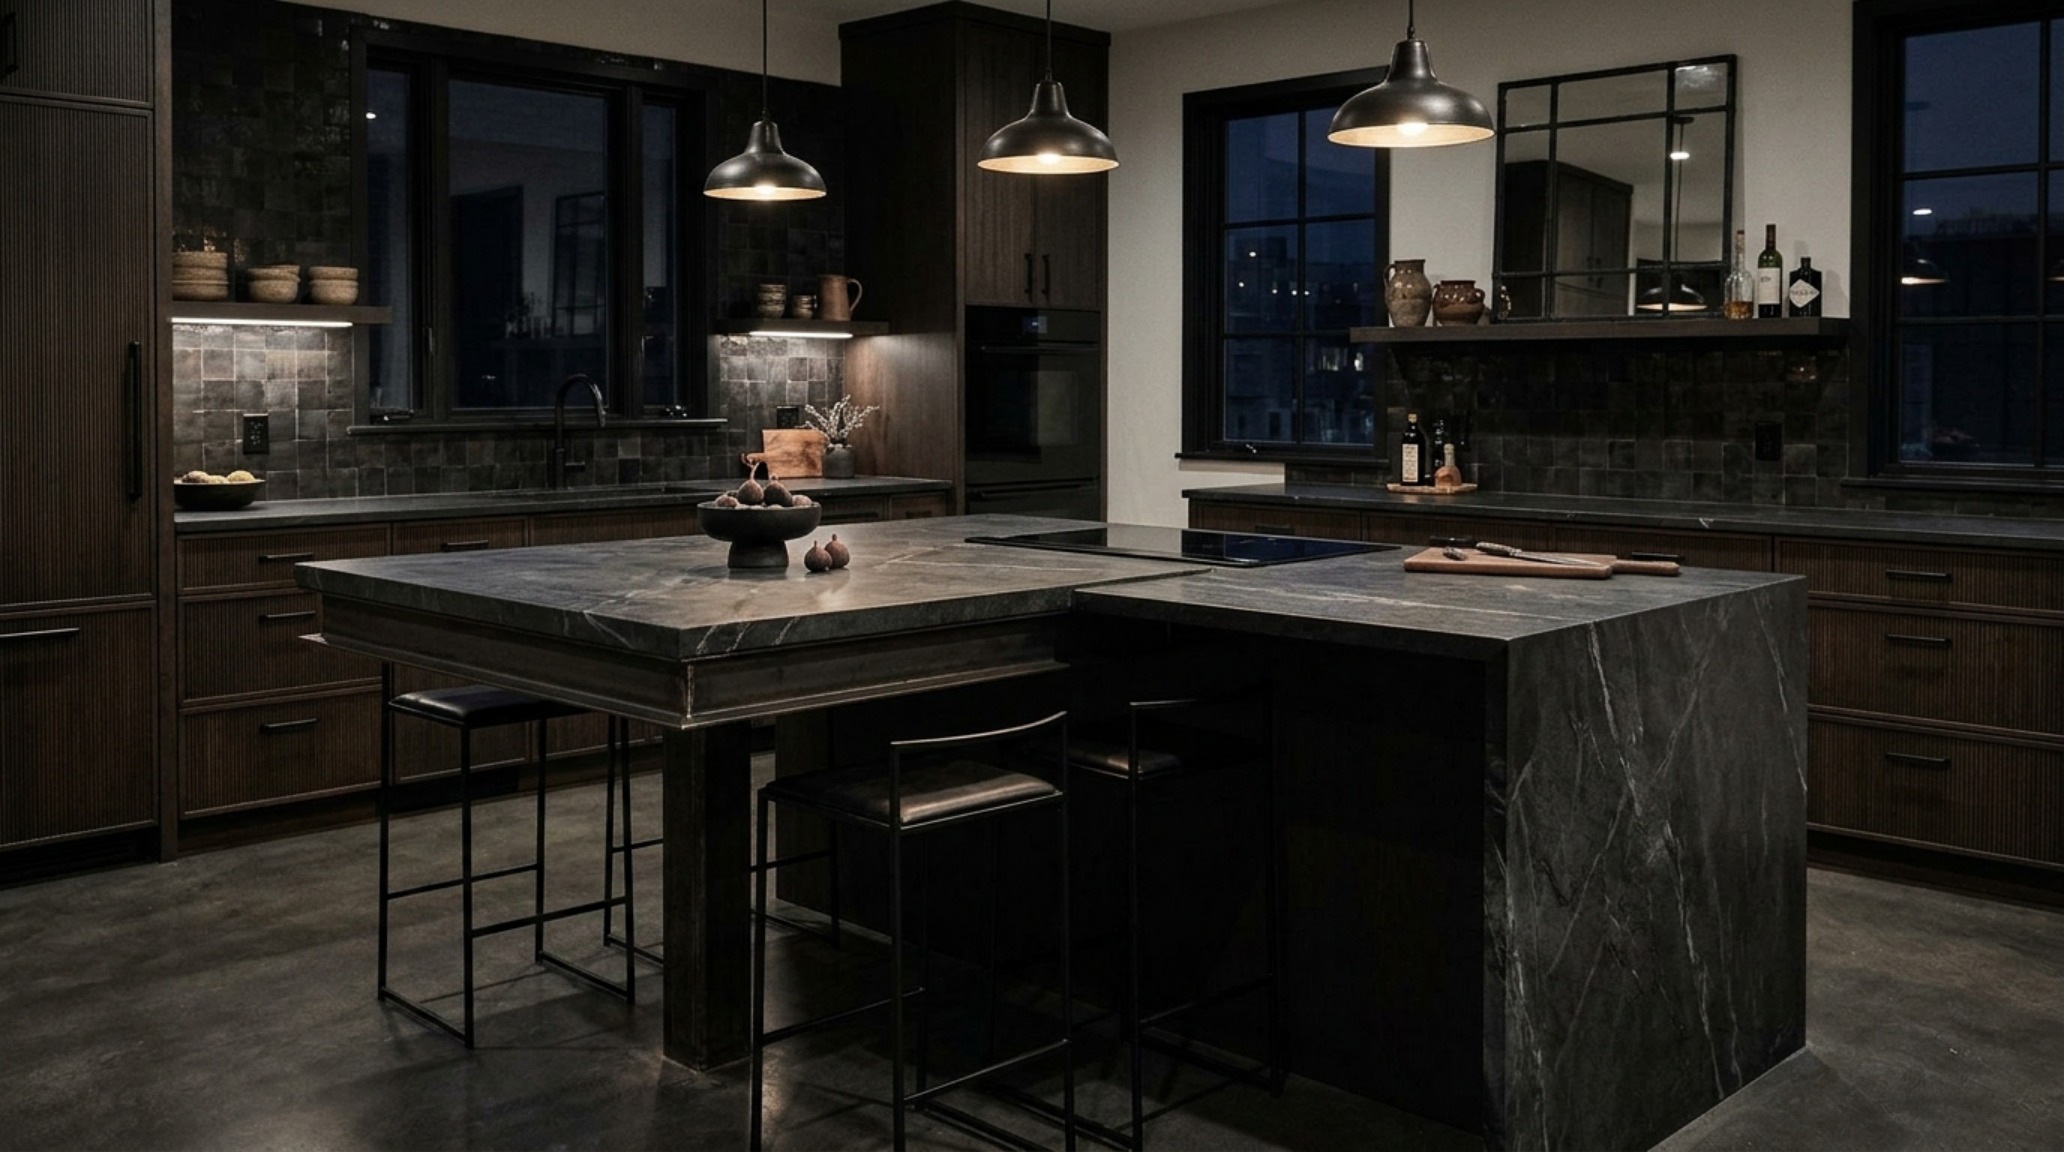
The island is the gravitational center of the kitchen, and few design elements command more authority than the waterfall edge. However, the most successful waterfall island countertop ideas are those that treat the stone not as a surface, but as a monolithic sculpture. When specifying a 12-foot island with a 3-inch mitered edge, the structural support must be hidden. We often employ steel sub-frames concealed within the cabinetry to allow for a dramatic cantilever. This allows for a 12-inch to 15-inch overhang for seating without the need for intrusive corbels or legs, maintaining that clean, architectural profile.
Material selection is paramount here. While polished surfaces have their place, the trend is moving toward honed or ‘leathered’ finishes. A honed Danby marble or a Taj Mahal quartzite offers a soft, diffused reflection of light that feels infinitely more sophisticated than a high-gloss slab. This softness is essential for balancing the hard angles of the cabinetry. When the stone ‘falls’ to the floor, ensure the vein-matching is continuous; a ‘book-matched’ or ‘slip-matched’ transition at the mitered corner is the hallmark of professional craftsmanship.
Contemporary Kitchen Aesthetic: Balancing Warmth and Precision
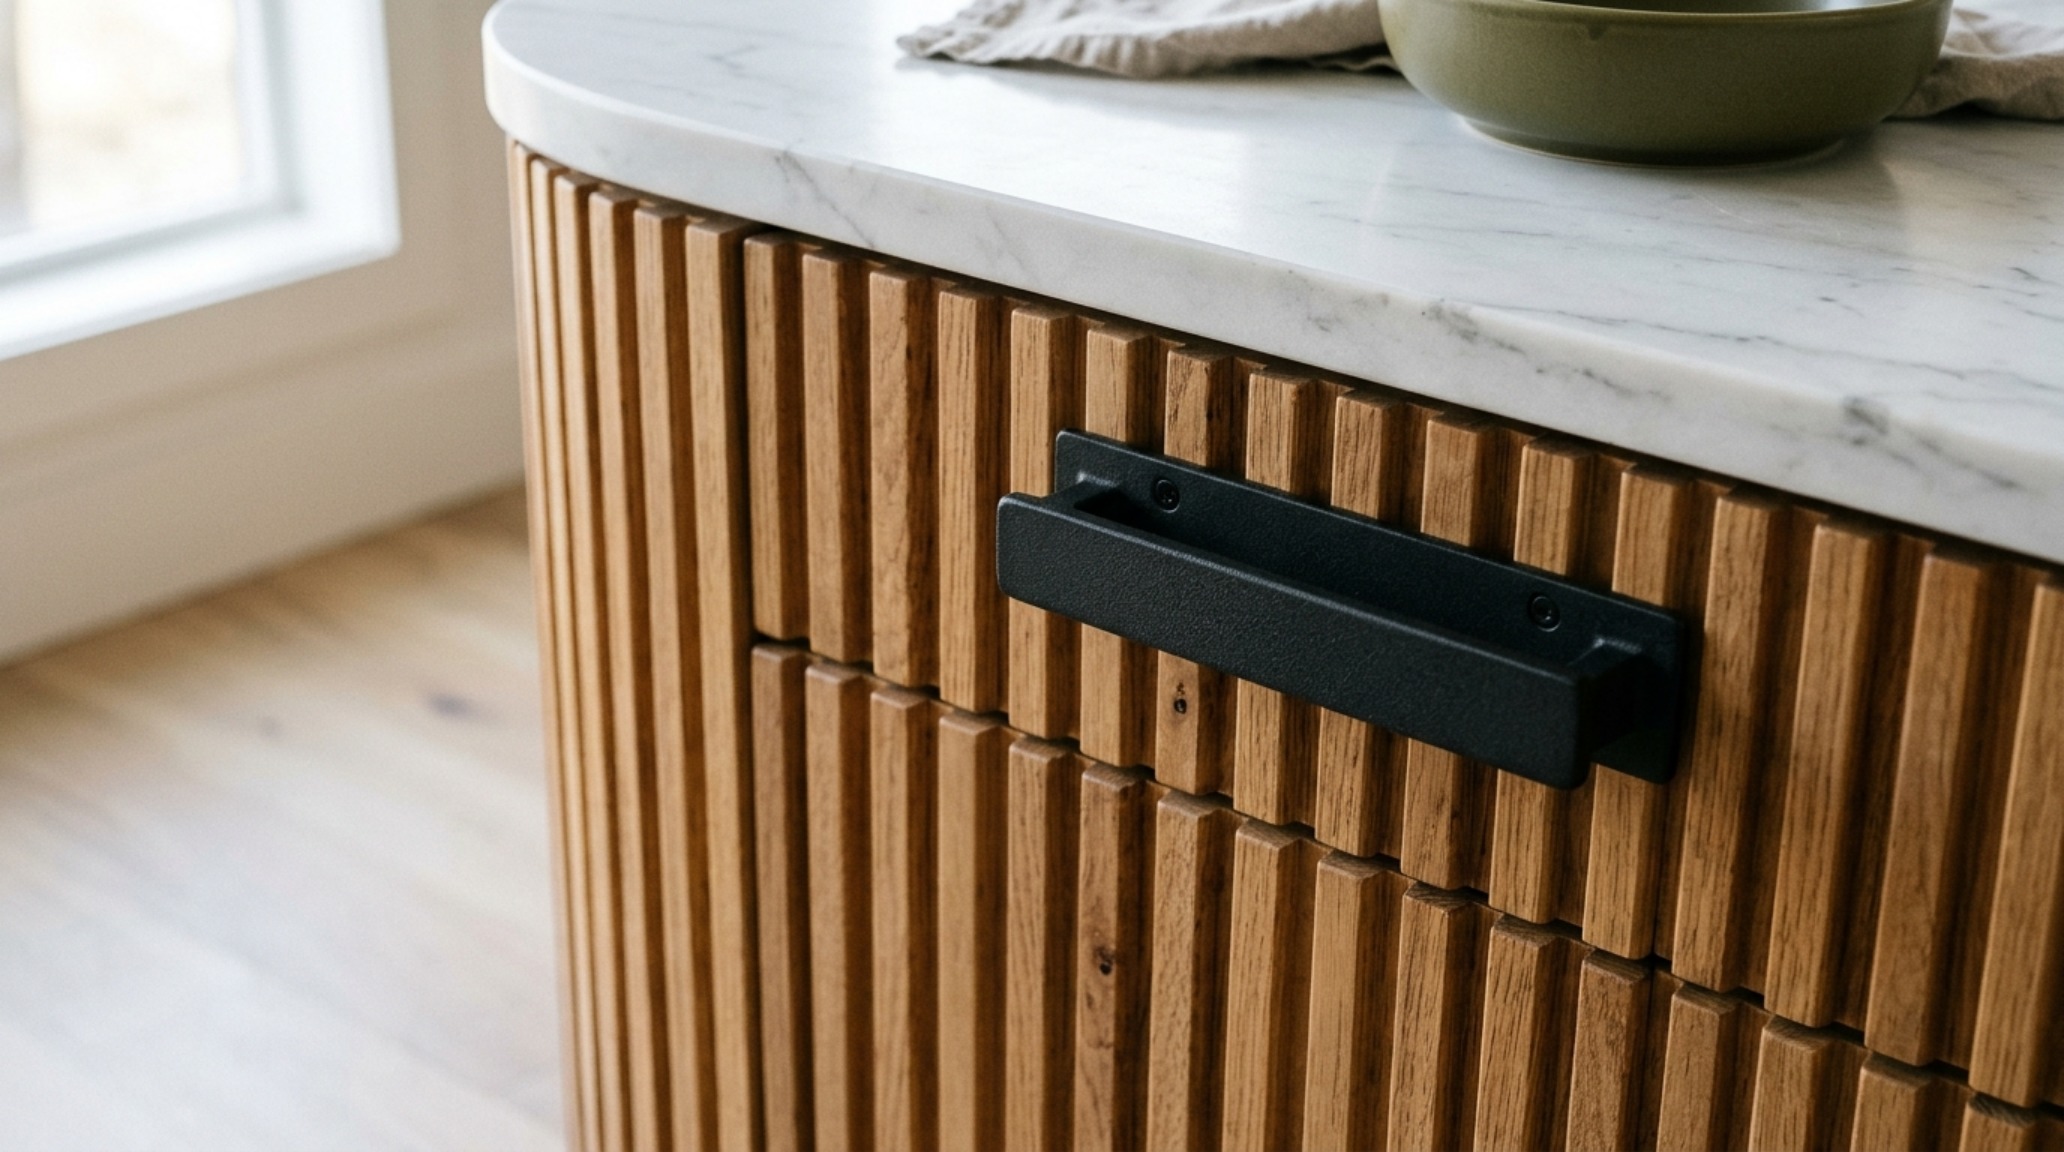
The danger of the modern look is a descent into clinical coldness. To prevent this, we look to the ‘Tactile Grounding’ approach. If your cabinetry is a flat-panel matte laminate or a high-performance Fenix NTM surface, the surrounding elements must introduce organic texture. This is where Benjamin Moore Swiss Coffee or Farrow & Ball Setting Plaster comes into play on the walls—these aren’t just colors; they are atmospheric washes that soften the light. By pairing these with a rift-sawn oak floor or a fluted wood detail on the island, you introduce a human element that invites touch.
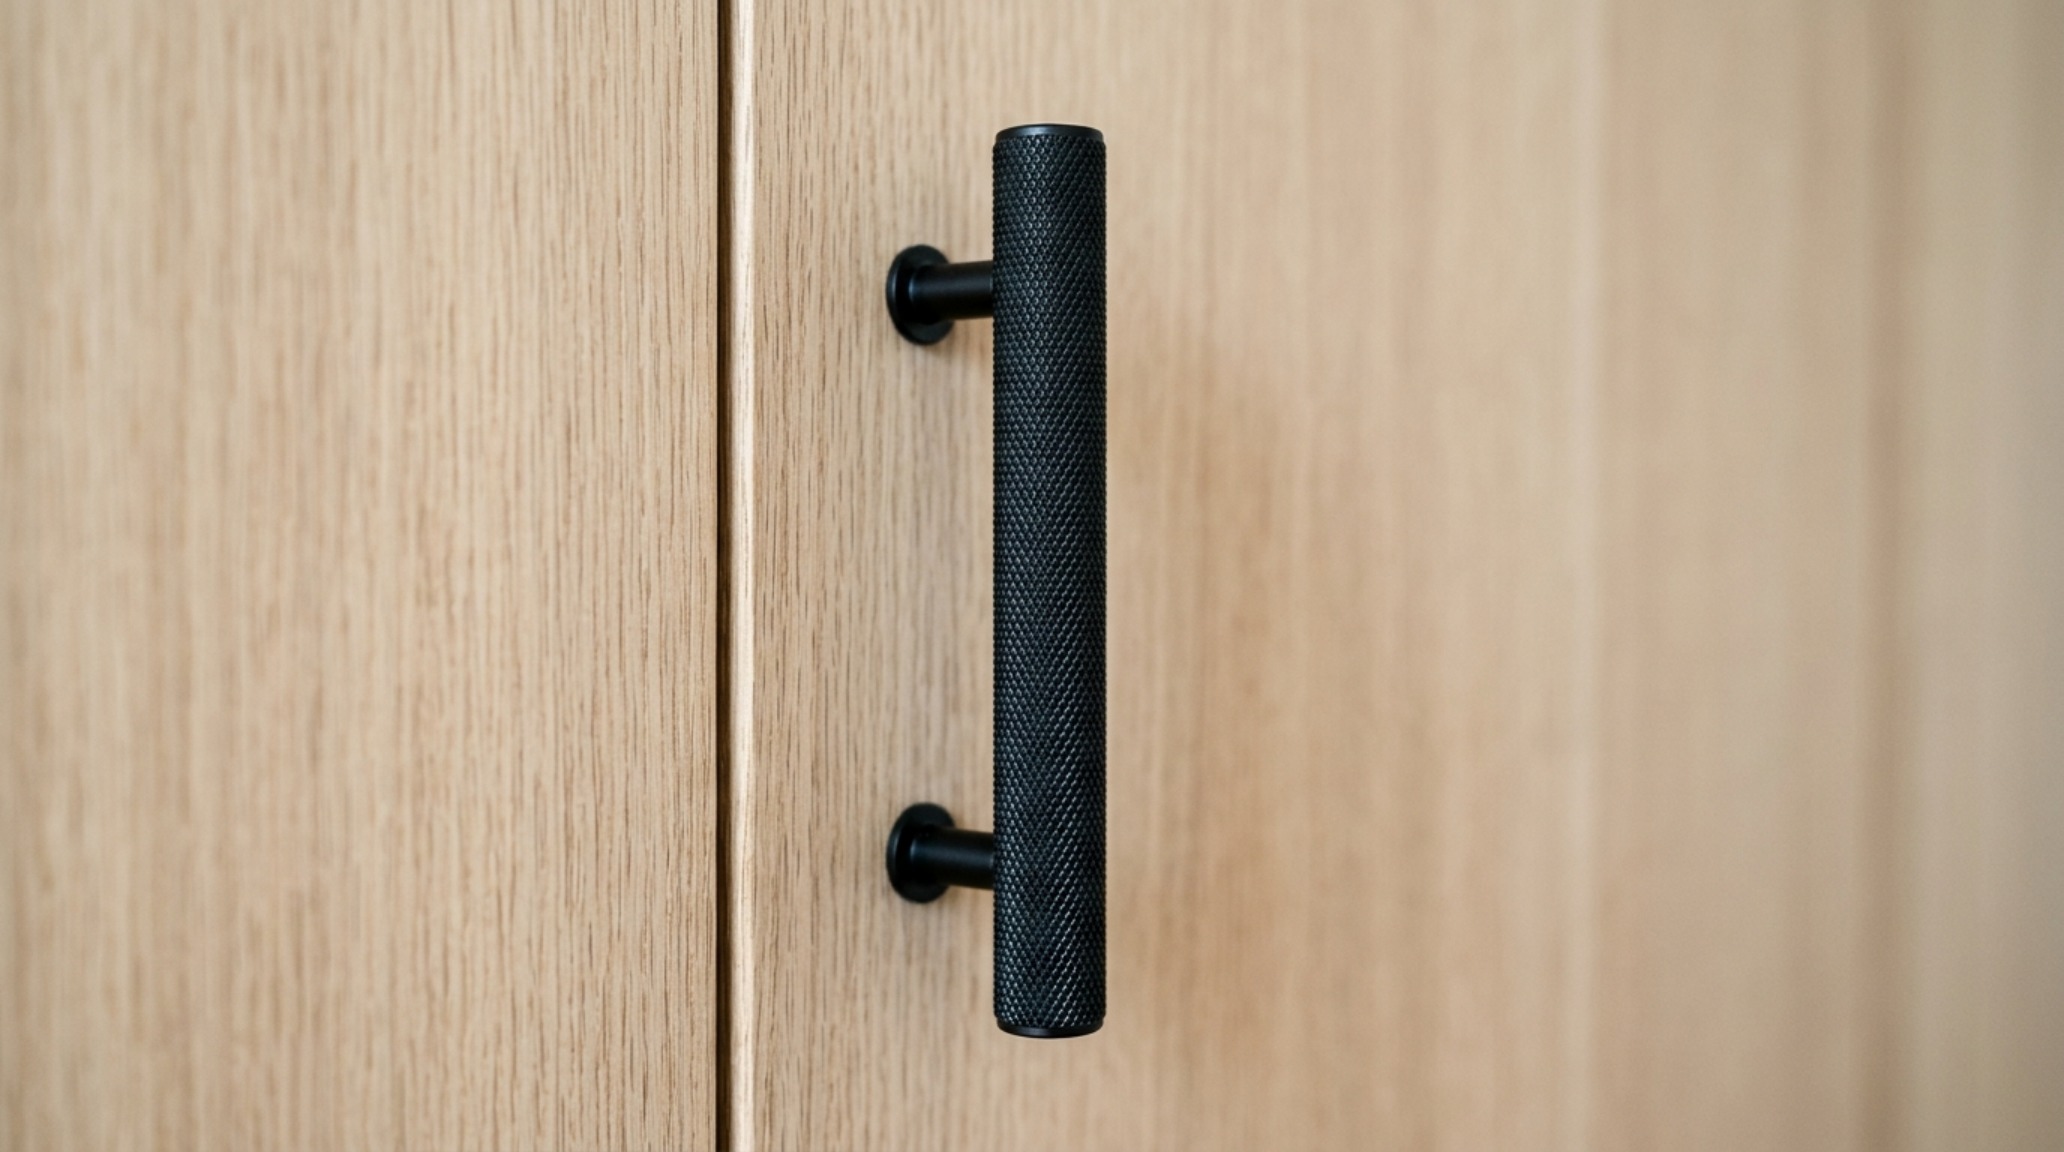
The Tactile Detail: Matte Black Cabinet Hardware and Rift-Sawn Texture
In a space defined by large-scale volumes, it is the micro-moments that convey luxury. Matte black cabinet hardware has become a staple not because it is trendy, but because it provides a necessary graphic contrast against lighter wood tones or neutral lacquers. It acts as the ‘ink’ on the architectural drawing. When selecting hardware, consider the ergonomics: a knurled texture on a pull adds a layer of industrial refinement, while an integrated ‘finger pull’ or a ‘J-channel’ handleless design pushes the kitchen toward total minimalism.
Shadow play is another tool in the designer’s kit. By using matte black cabinet hardware on a dark charcoal or navy cabinet, you create a tonal depth that feels moody and architectural. Conversely, on a white oak cabinet, it provides a sharp, punctuated rhythm. It’s about the ‘weight’ of the detail—thick, chunky handles feel more grounded and traditional, while slim, elongated profiles maintain the verticality of the modern style.
Integrated Smart Appliances: The Ghost in the Machine
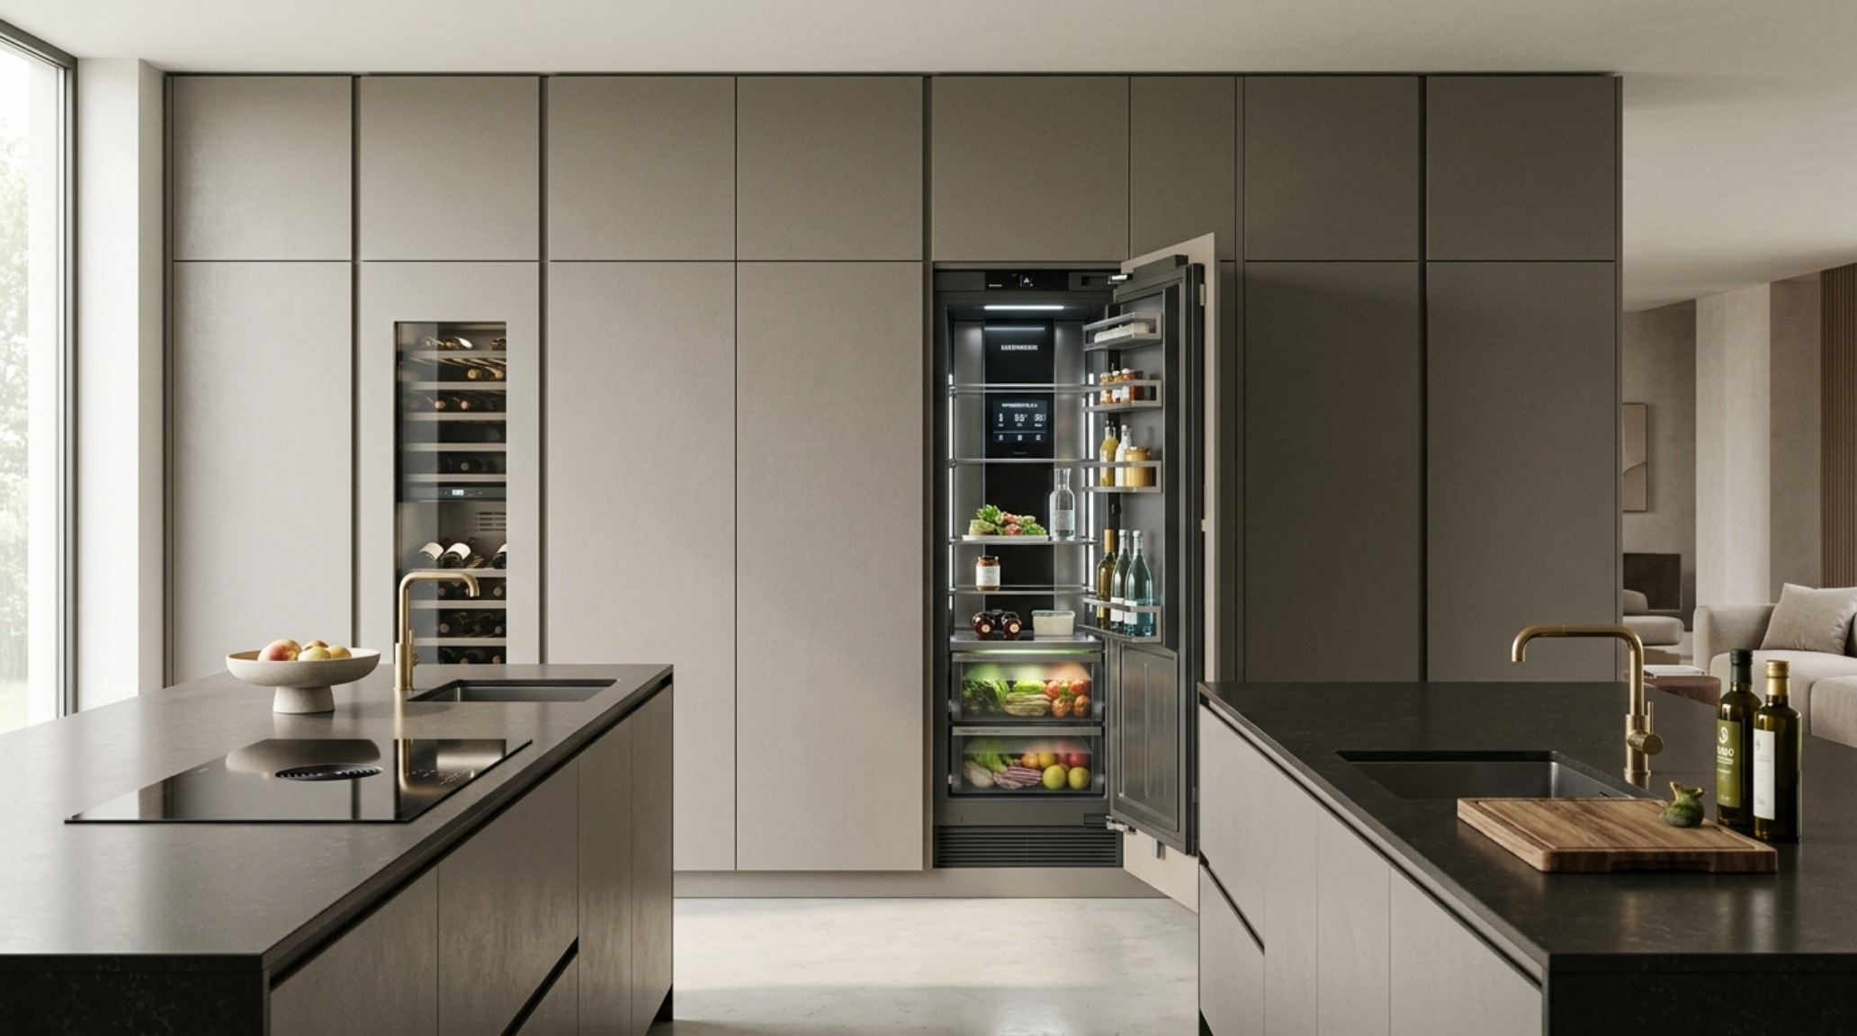
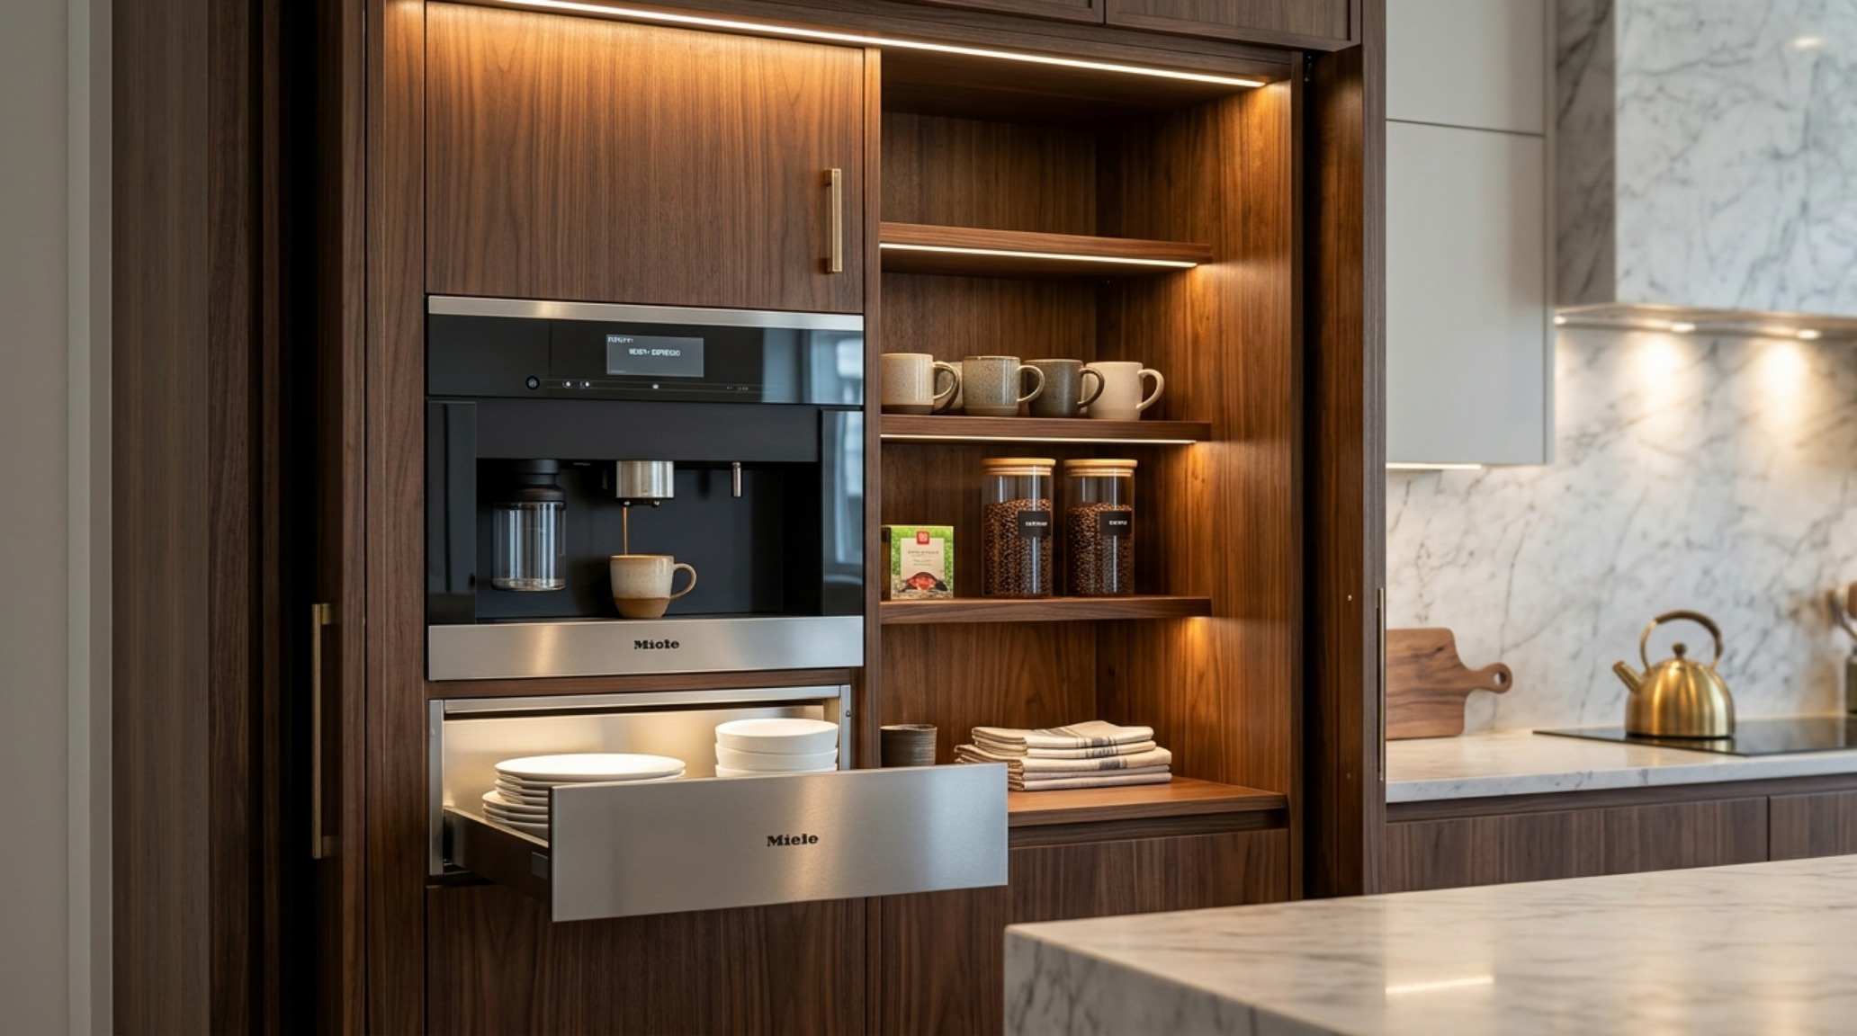
The modern kitchen is a high-performance engine, yet the most sophisticated examples hide their power. Integrated smart appliances are the key to maintaining a seamless visual narrative. When a refrigerator is fully ‘paneled’ to match the surrounding cabinetry—complete with identical grain matching and reveal widths—it disappears into the architecture. This allows the focus to remain on the modern style kitchen layout rather than the brand of the fridge.
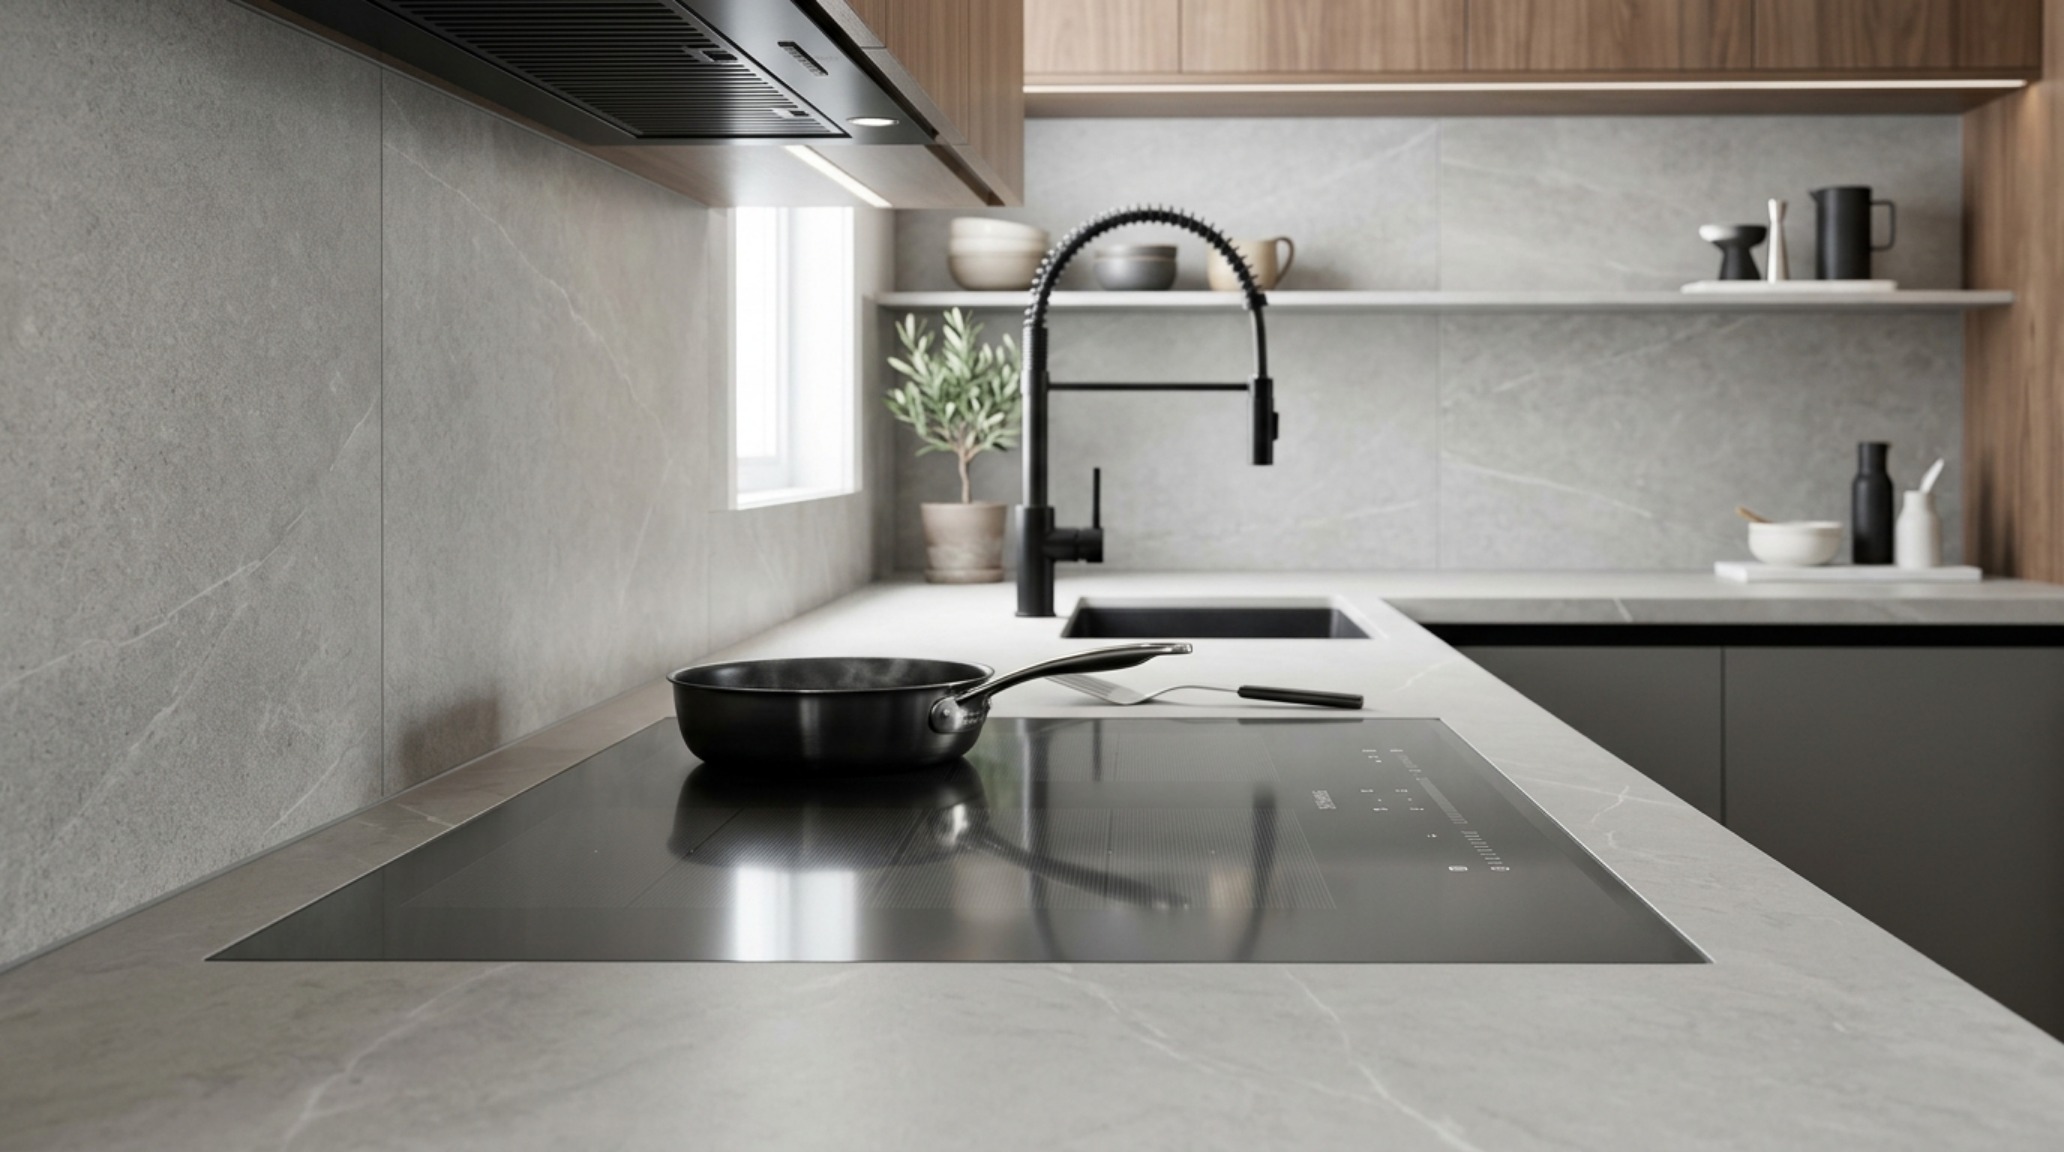
We are seeing a shift toward ‘invisible’ induction cooktops where the heating elements are installed directly beneath a porcelain slab, and downdraft ventilation that rises from the countertop only when needed. This is the ultimate expression of the ‘Architecture of Air’—a kitchen that functions at a professional level but looks like a curated gallery. The integration extends to technology as well, with voice-activated lighting and internal cabinet sensors that illuminate drawers upon opening, all operating behind a facade of calm minimalism.
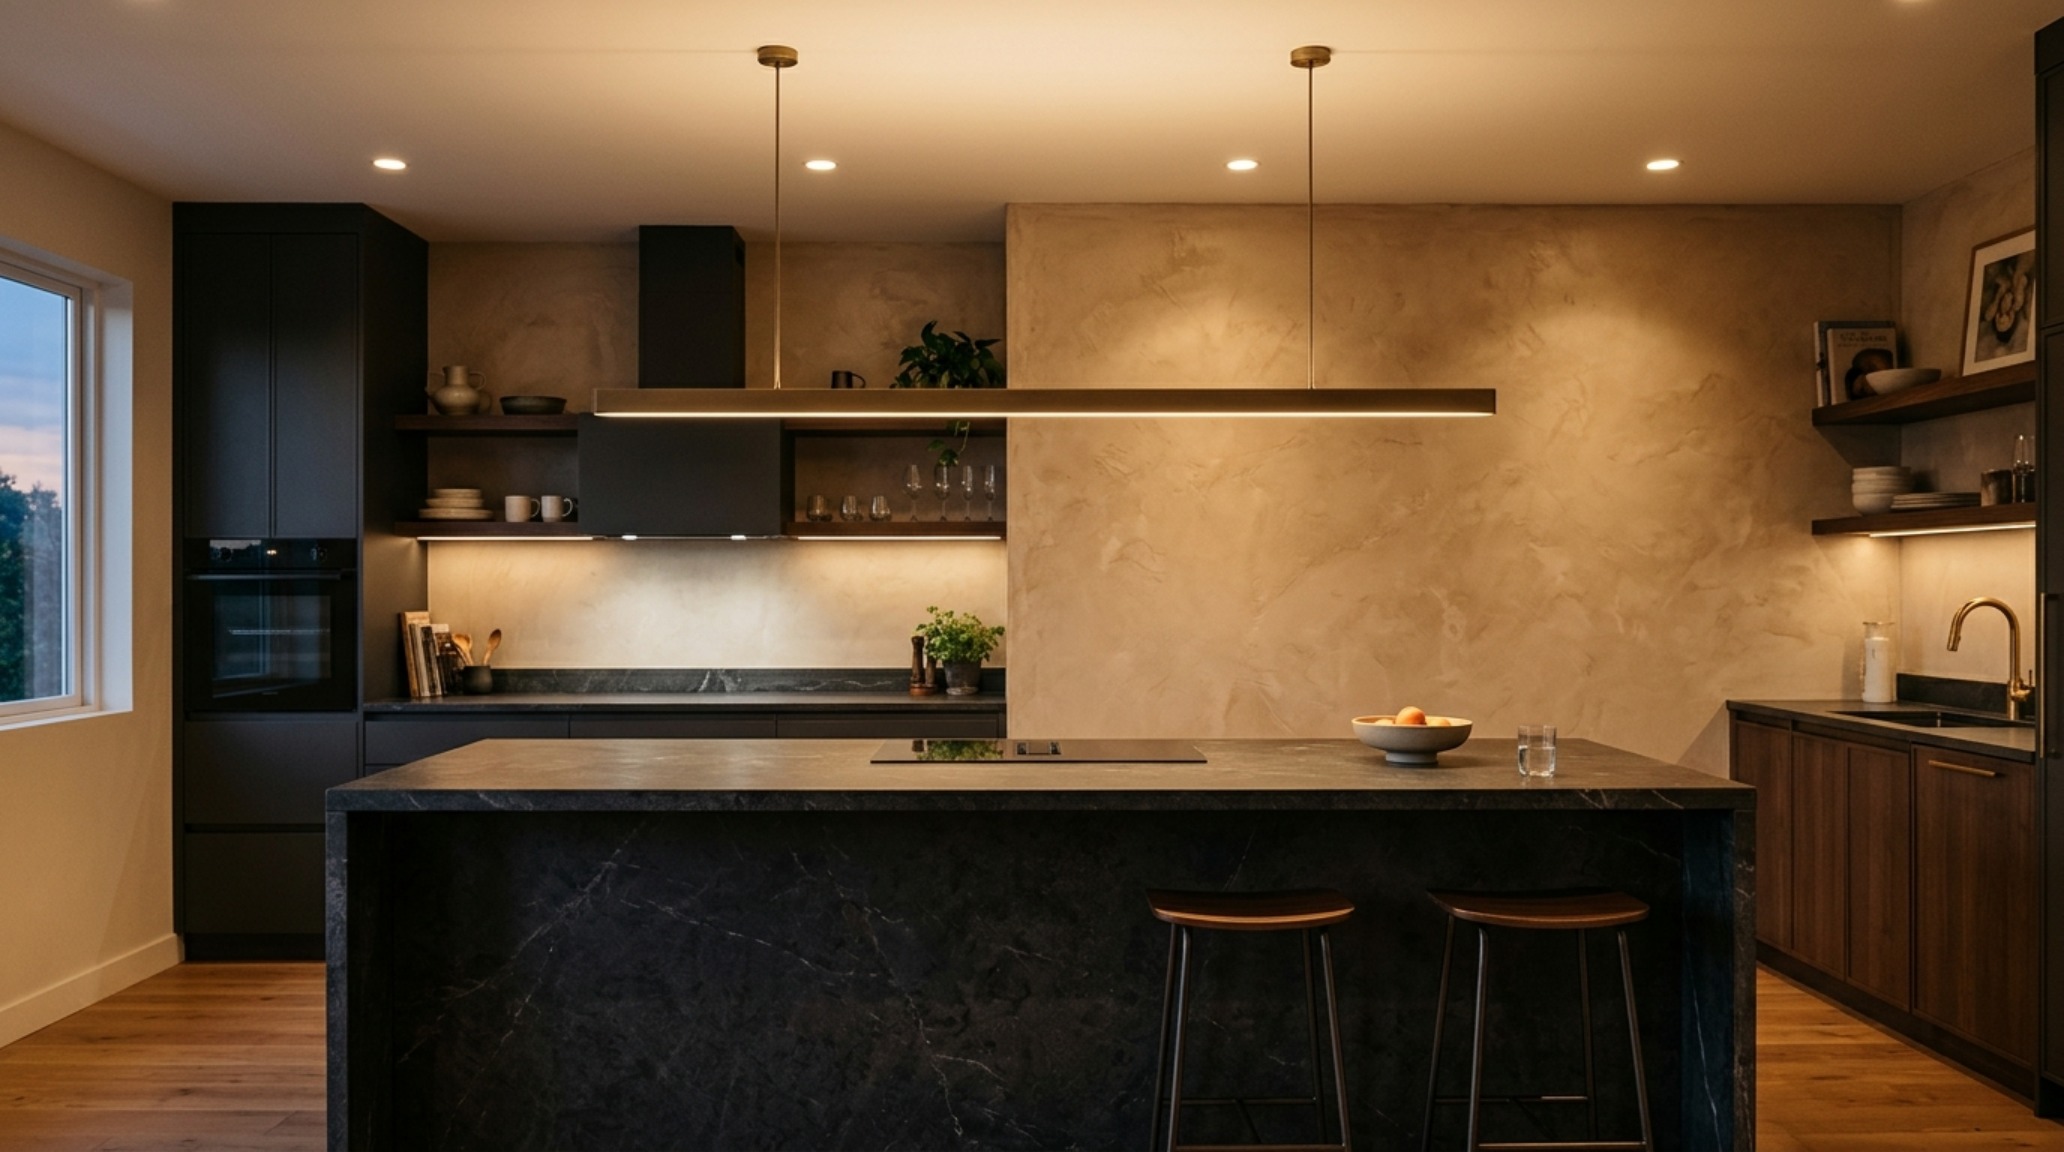
Modern Kitchen Lighting Fixtures: Sculpting with 2700K Shadows
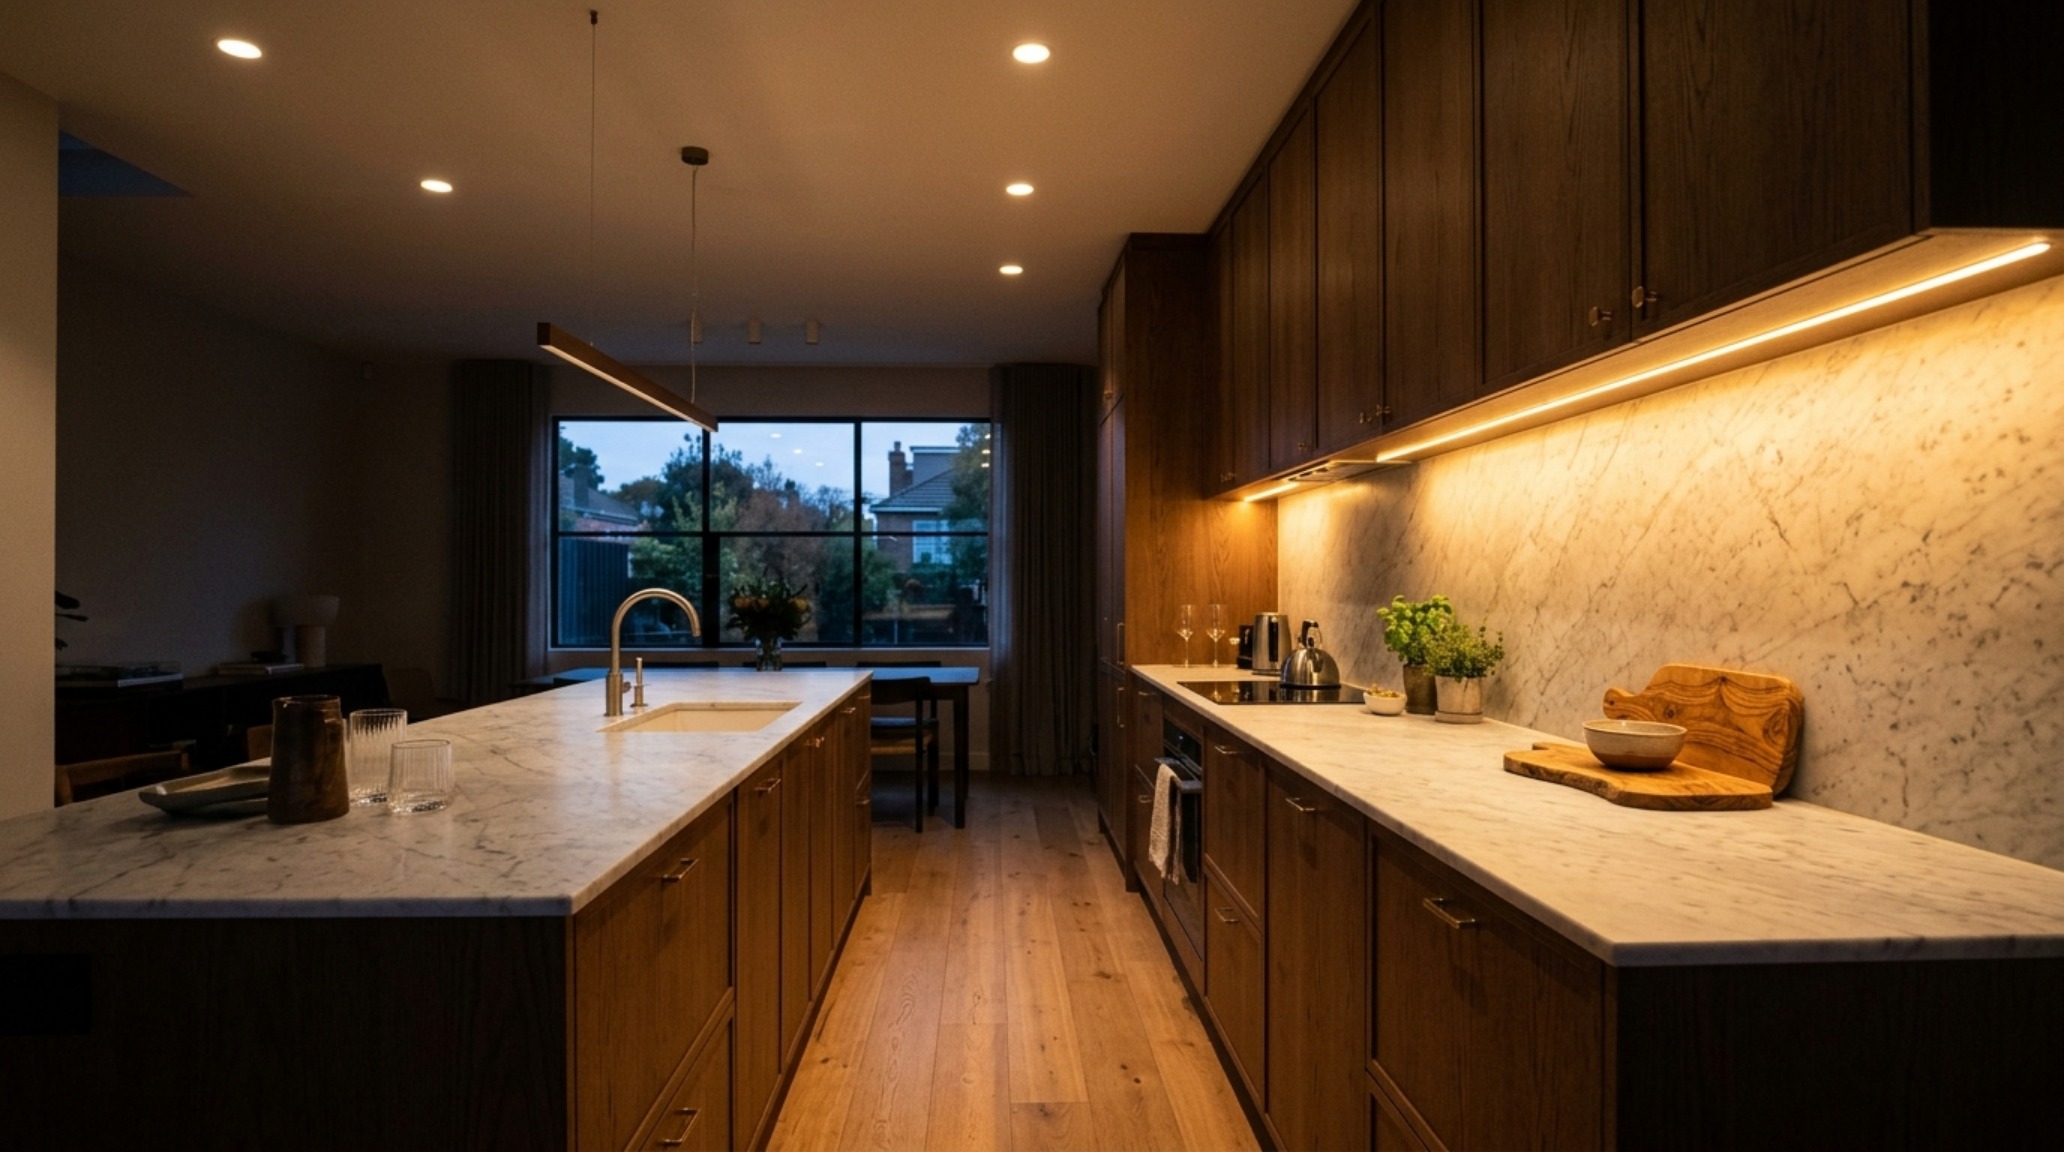
Lighting is the ‘invisible material’ that can make or break the spatial flow. In a modern style kitchen, we layer light like a photographer. Ambient lighting should be soft and indirect, typically achieved through recessed cans with a 2700K temperature to mimic the warmth of a sunset. This is the base layer. Task lighting, however, needs more precision. Under-cabinet LED strips should have a high CRI (Color Rendering Index) of 90+ to ensure the colors of your food look natural and vibrant.
The decorative modern kitchen lighting fixtures—the pendants over the island or the linear chandelier over the dining area—should be viewed as the jewelry of the room. They provide a focal point in the ‘upper atmosphere’ of the space. Consider a singular, oversized linear pendant rather than multiple small ones; it reinforces the horizontal geometry of the island and keeps the ceiling plane uncluttered. The height is critical: 30 to 36 inches above the countertop is the standard, but always adjust based on the sightlines from adjacent rooms.
Luxury Kitchen Renovation Tips: The 36-Inch Rule
If you are embarking on a high-end project, the most important luxury kitchen renovation tips revolve around the ‘bones’ of the room. First, prioritize the structural layout before selecting a single tile. Ensure your primary thoroughfares are at least 36 inches wide, and if you have a multi-cook household, aim for 48 inches. This ‘breathing room’ is what separates a luxury kitchen from a standard one.
Second, consider the ‘acoustic of the space.’ Modern kitchens, with their hard stone surfaces and glass walls, can become echo chambers. To mitigate this, integrate ‘soft’ elements like upholstered barstools, window treatments, or even acoustic plaster on the ceiling. Finally, never skimp on the ‘reveals’—the tiny gaps between cabinet doors and the ceiling. A consistent 1/8th-inch reveal across the entire kitchen is the mark of a master installer and is essential for achieving that precision-engineered look.
Finishes, Material Specs & Palette Details
Detailed specifications outlining core tactile materials, lighting temperature, and room clearances.
Designing a modern style kitchen is an exercise in restraint and technical mastery. It is about understanding that the beauty of a home lies not in the abundance of objects, but in the clarity of the space between them. By prioritizing structural logic and the rhythmic flow of movement, you create a kitchen that does more than just function—it breathes. As the light shifts across a honed stone surface at dusk, the architecture reveals itself, not as a collection of cabinets, but as a living, breathing landscape of air and light.
Editorial Silo • Recommended Architecture Studies
- Monolithic Luxury: Large Kitchen Island Designs & Materiality and Visual Drama in Oversized Island Curation — Archival Design Case Study
- The Architectural Monolith: Balancing Monumental Scale and Spatial Flow in Large Kitchen Island Designs — Archival Design Case Study
The Curated Design Compendium
Visual exploration of sightlines, tactile surfaces, and ambient illumination crafted for timeless spaces.
Curated Visual Lookbook
Design Gallery & Spatial Studies
A visual curation of architectural arrangements, lighting concepts, and material palettes featured in this space.