The Atmosphere of Precision: Reimagining the Urban Micro-Bath The way morning light refracts through a fluted glass partition can transform a four-square-meter footprint into…
The Atmosphere of Precision: Reimagining the Urban Micro-Bath
The way morning light refracts through a fluted glass partition can transform a four-square-meter footprint into an expansive sanctuary. Implementing thoughtful small bathroom solutions is no longer a matter of compromise, but an exercise in architectural precision and kinetic movement. In the densifying urban landscapes of London, Tokyo, and New York, the bathroom has evolved from a utilitarian afterthought into a high-performance engine room of daily ritual. We are seeing a definitive shift away from the cluttered layouts of the past toward a ‘kinetic efficiency’—a design philosophy where every centimeter of the ‘elbow-room’ envelope is pressurized for maximum utility without sacrificing the tactile luxury of a premium spa.
When we look at the structural intelligence of modern floor plans, the most successful designs leverage what I call the ‘spatial cadence’—the rhythm of movement between the vanity, the shower, and the threshold. This isn’t just about fitting things in; it’s about the choreography of the body within a restricted volume. By prioritizing floor-plane continuity and sightline alignment, we can trick the eye into perceiving a much larger architectural asset. It begins with the erasure of visual boundaries, specifically at the floor level, where the transition between wet and dry zones must be as seamless as a gallery floor.
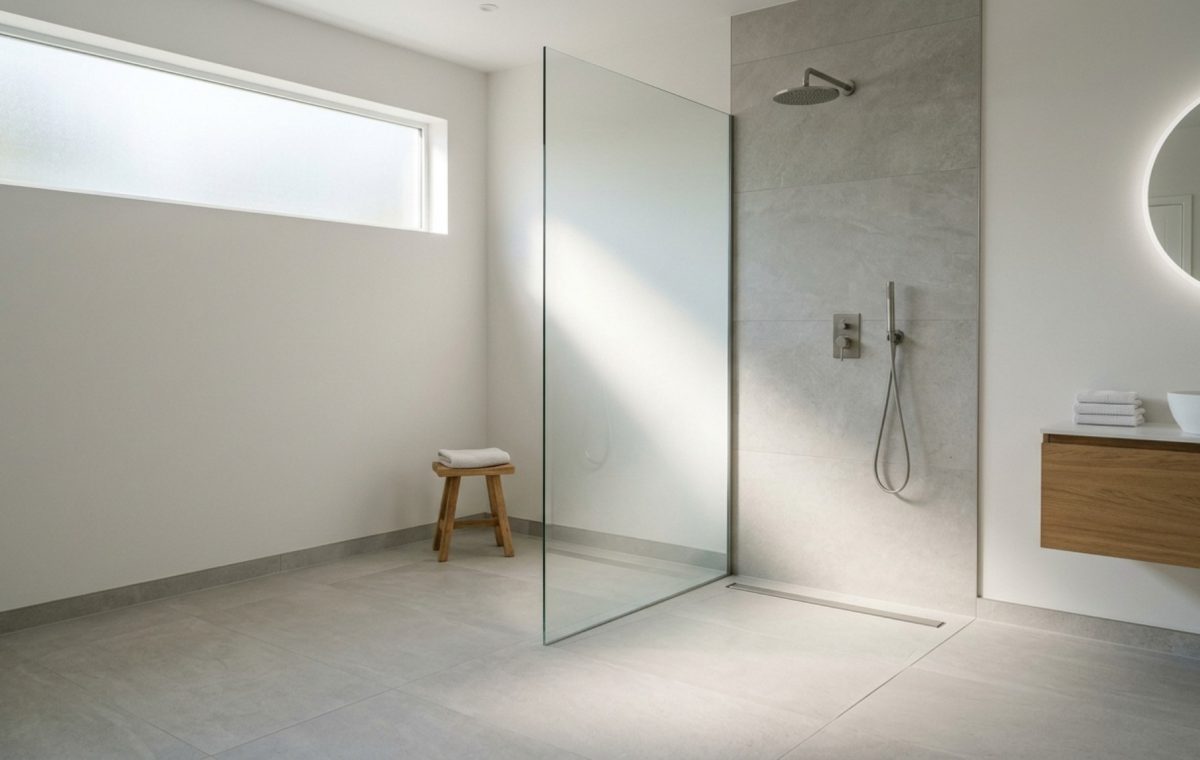
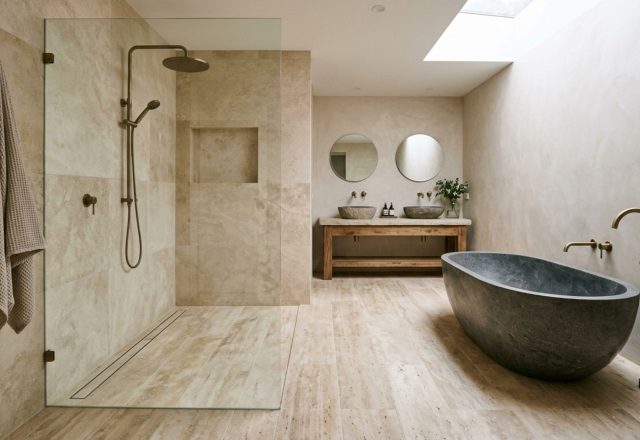
curbless wet room design featuring a seamless transition from light gray porcelain floor tiles to a minimalist glass-enclosed shower with a concealed linear drain
Curbless Wet Room Design: Erasing the Visual Threshold
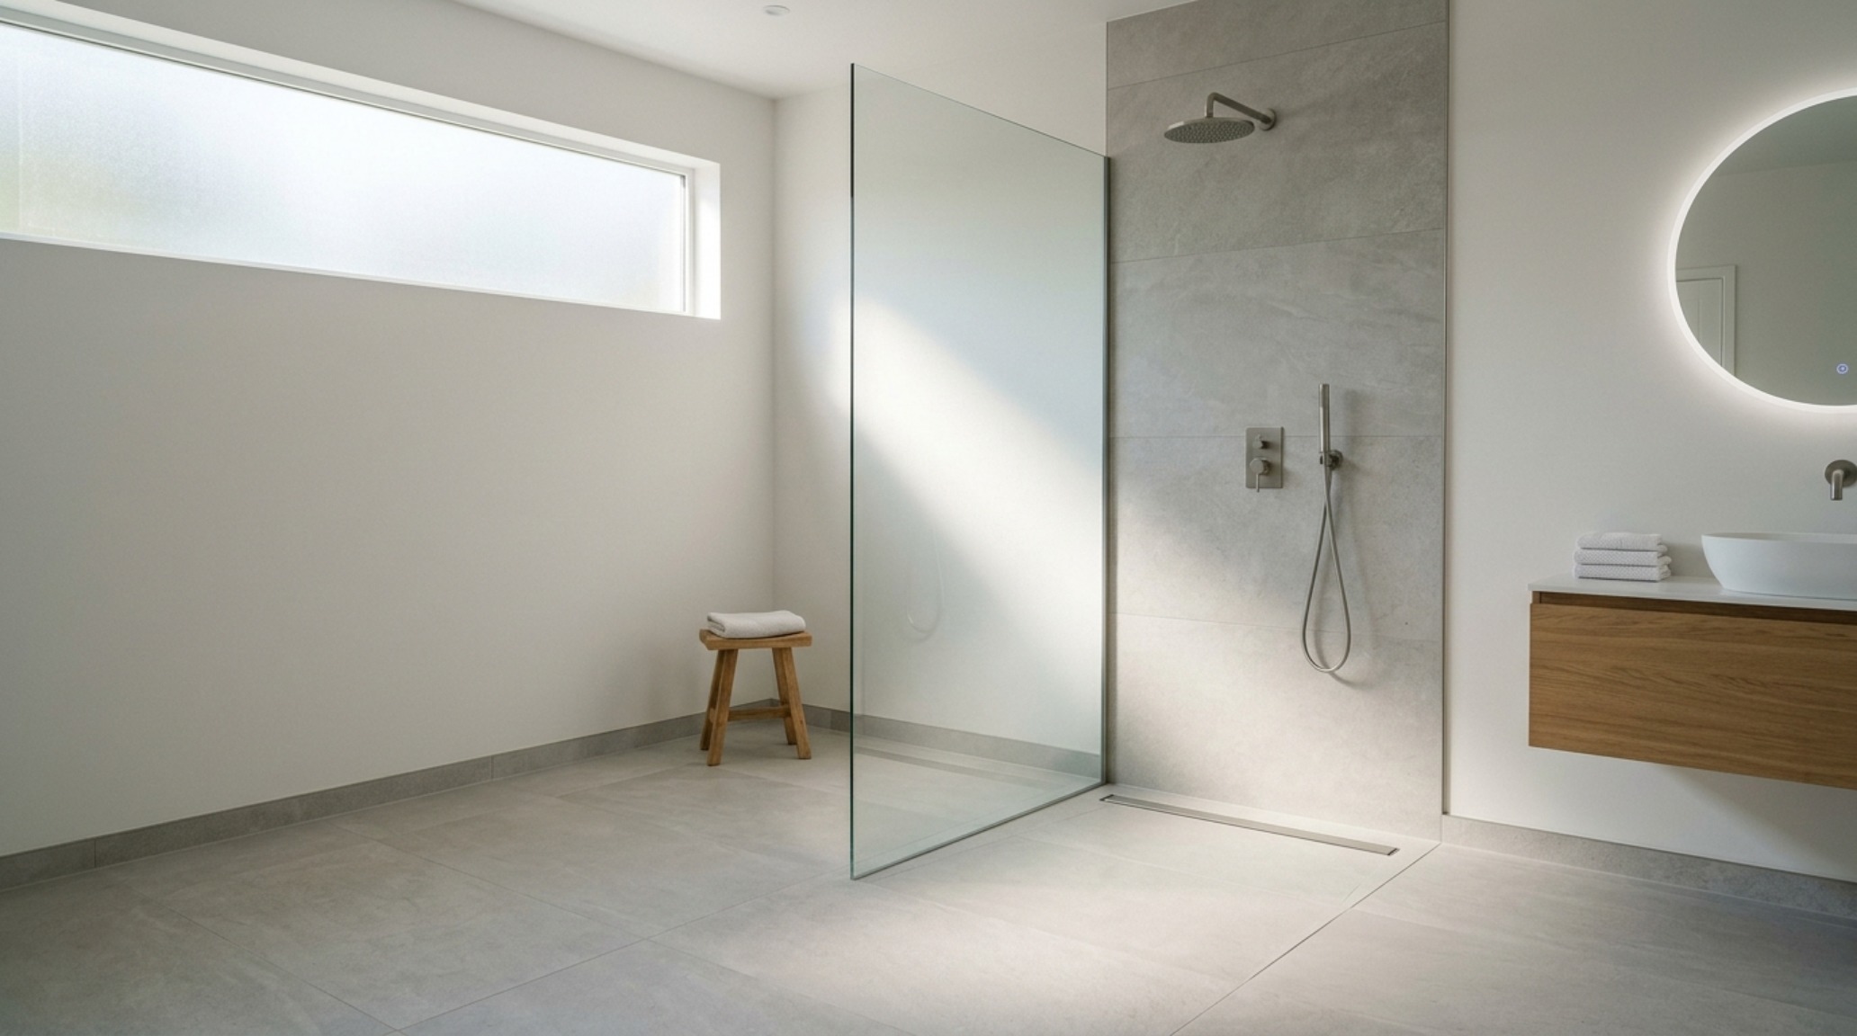
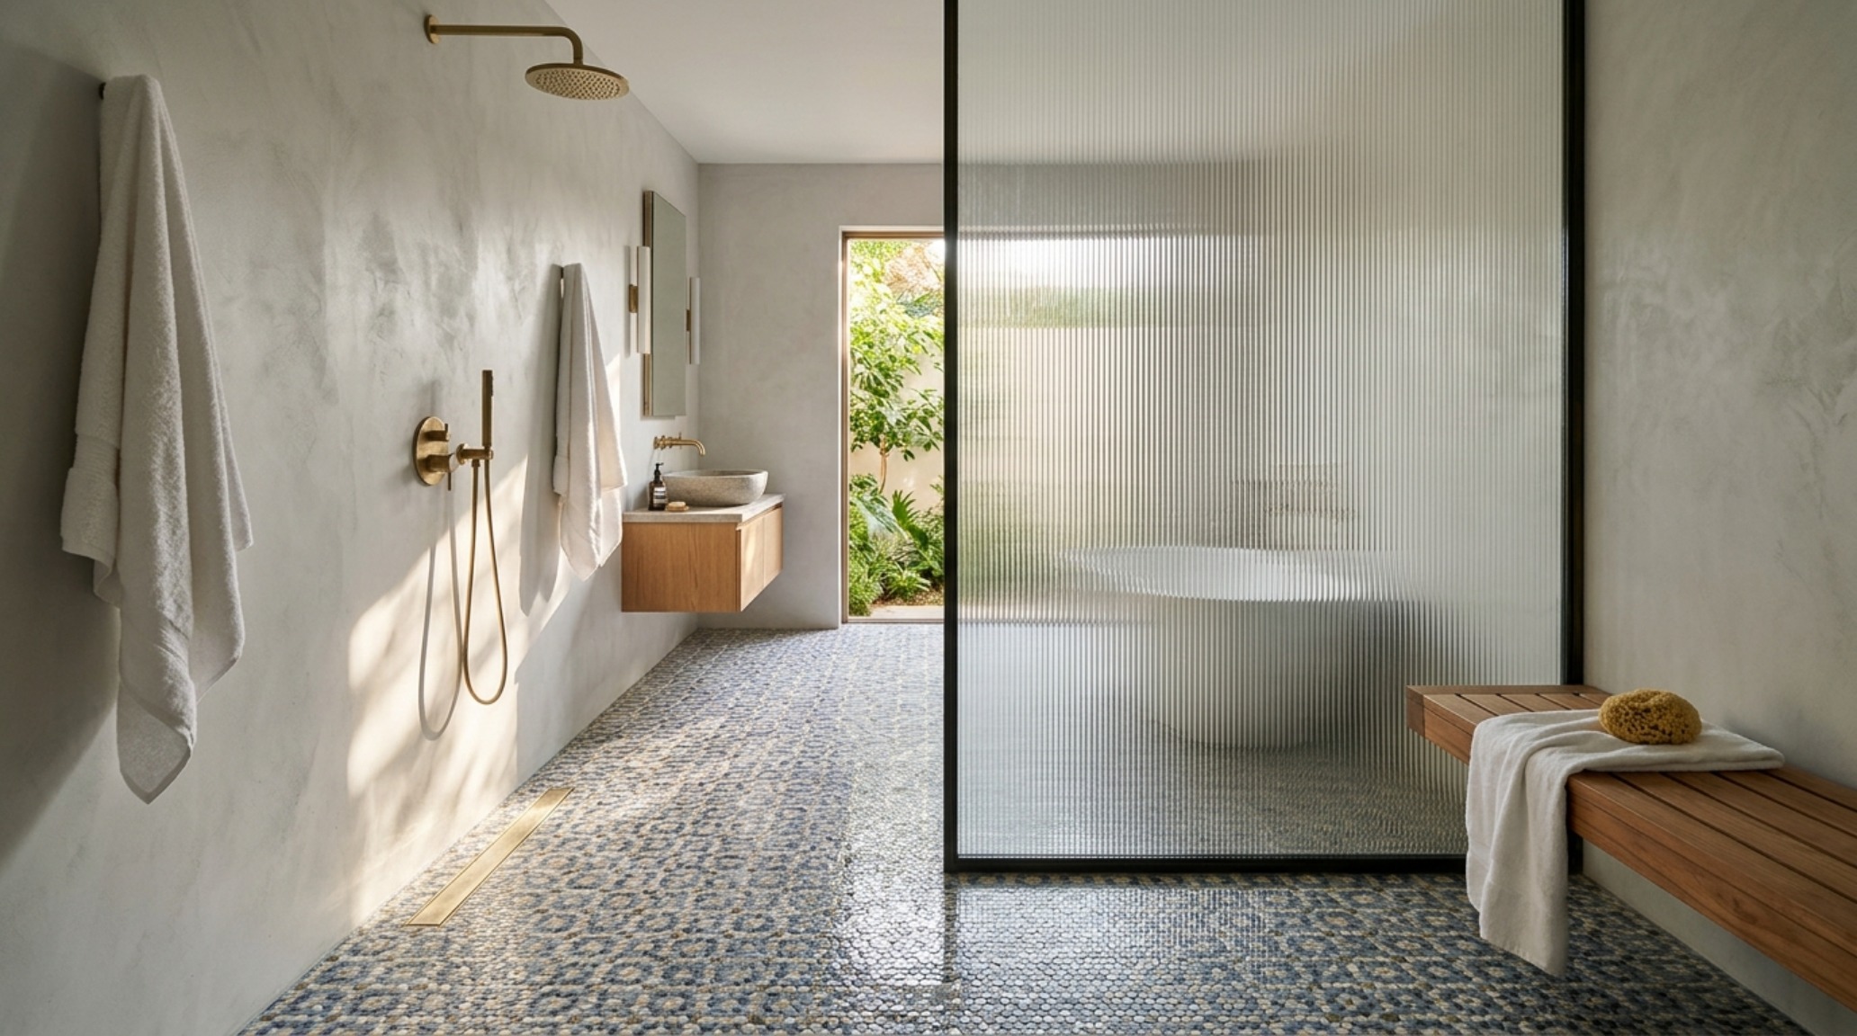
One of the most transformative architectural moves in a restricted footprint is the implementation of curbless wet room design. By utilizing a linear drain system—often tucked discreetly against the back wall—the floor tiles can run uninterrupted from the doorway straight into the shower zone. This lack of a physical curb or ‘step-over’ removes a major visual break, allowing the eye to travel the full depth of the room. It creates an expansive floor plane that feels intentional and high-end.
Material choice here is paramount for both safety and aesthetics. I often specify a large-format porcelain or a honed travertine with a high slip-resistance rating (R11 or higher) to ensure the continuity isn’t broken by frequent grout lines. The goal is a monolithic appearance. When paired with a single, fixed sheet of 10mm toughened glass, the shower virtually disappears during the day, reflecting natural light rather than obstructing it. This transparency is the cornerstone of the ‘Jewel Box’ philosophy, where the quality of the materials elevates the humble square footage into something profoundly sophisticated.
Floating Vanity Placement: Opening Sightlines and Floor Plane
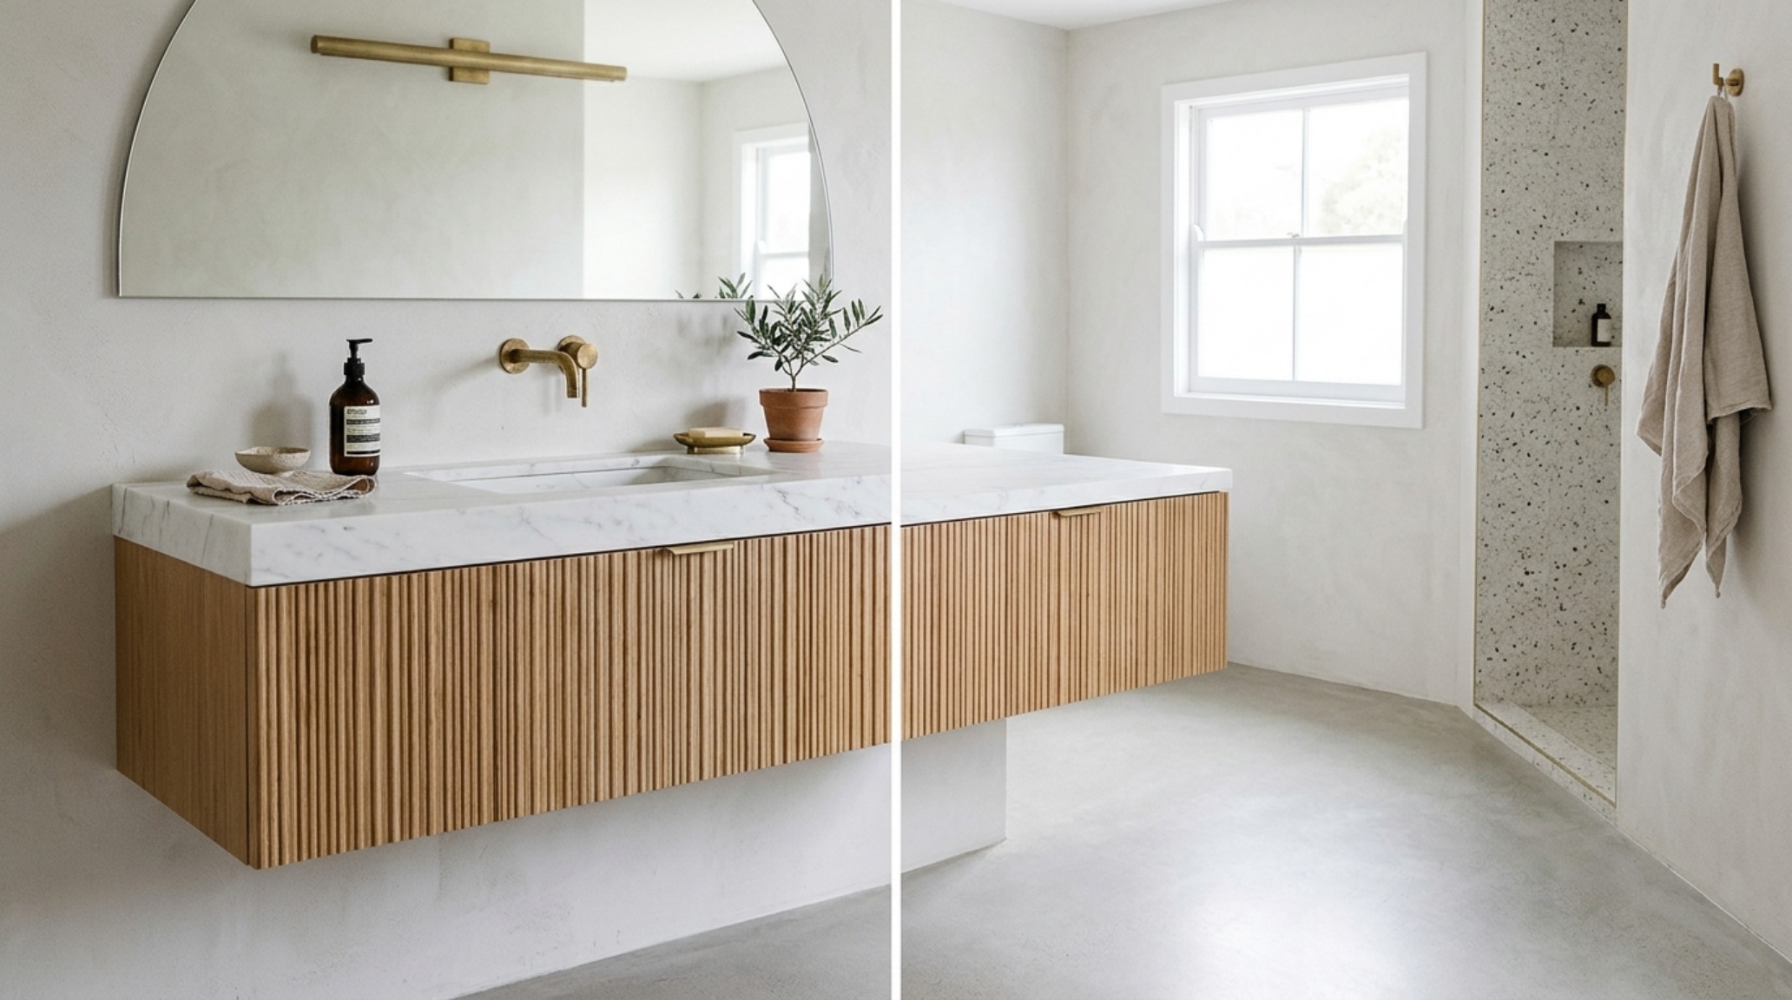
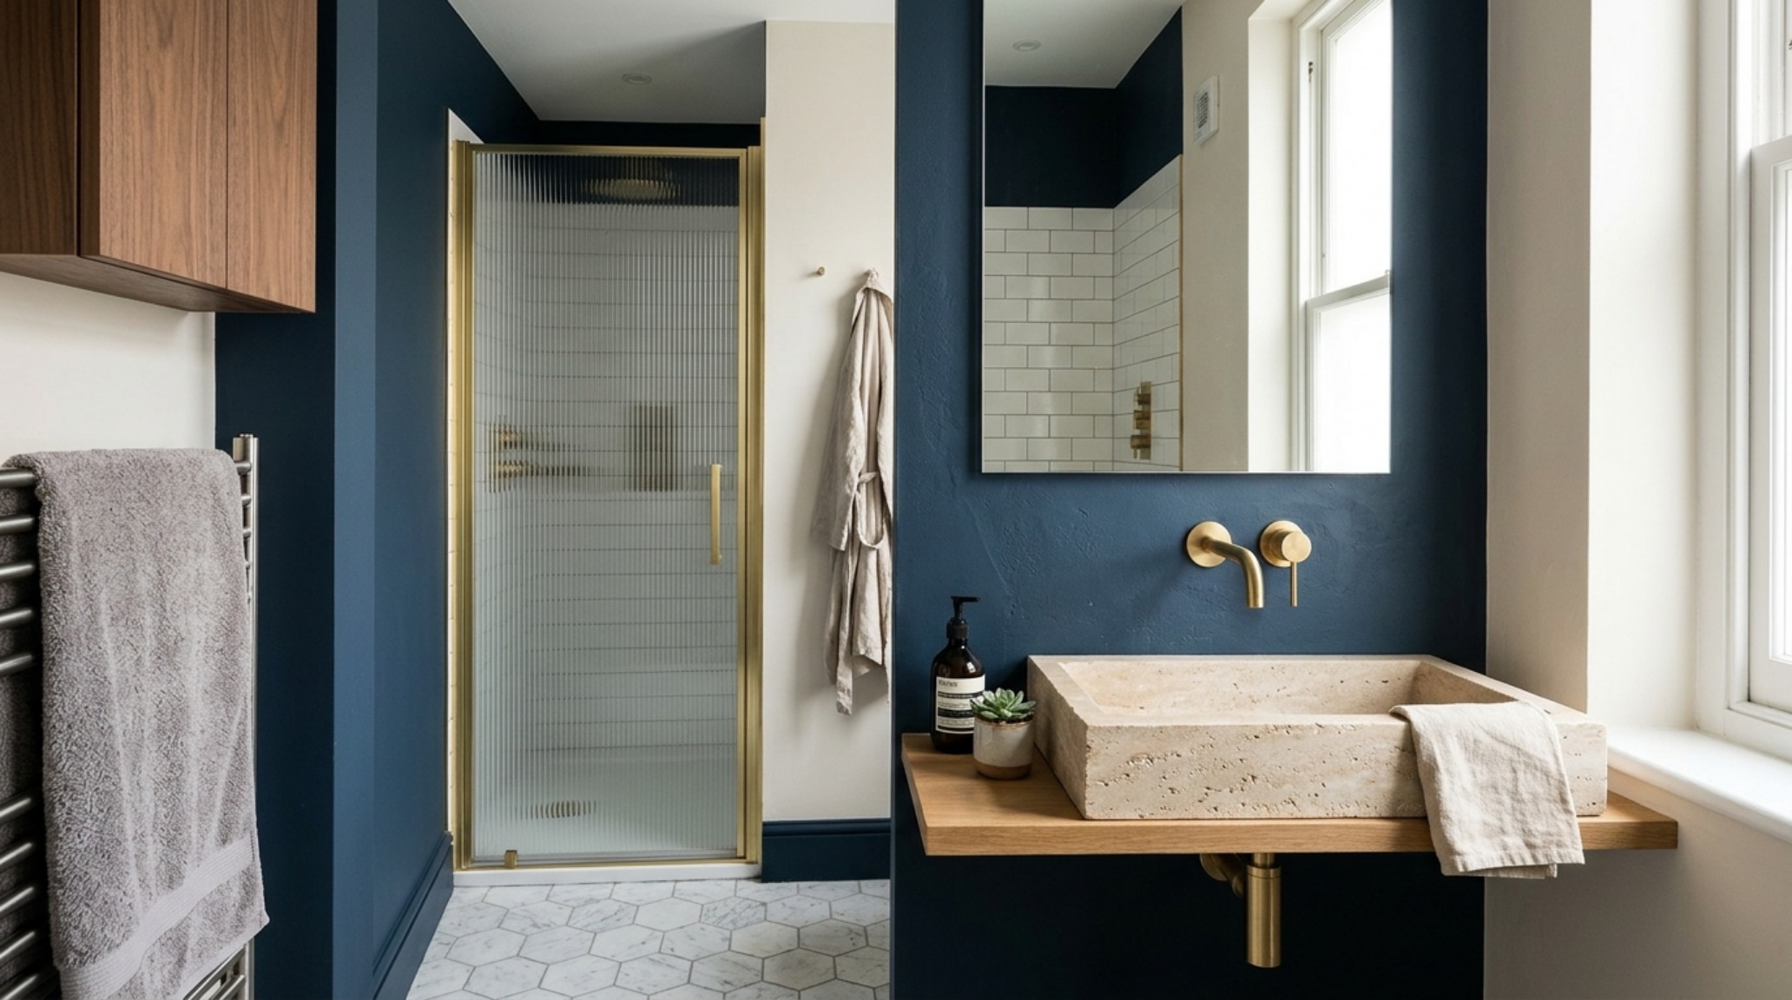
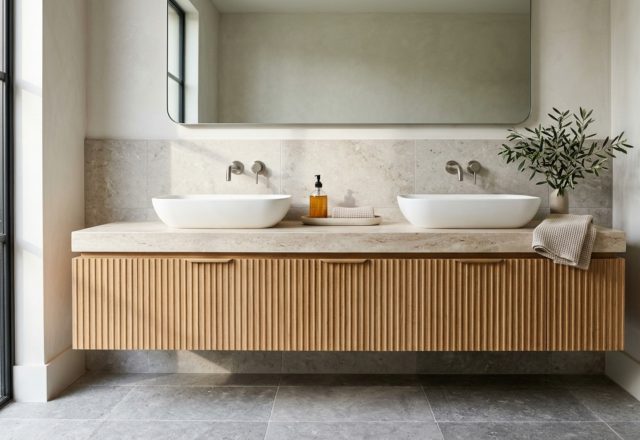
To further the illusion of space, floating vanity placement is a non-negotiable strategy. When the floor extends all the way to the wall beneath a vanity, the brain registers the total square footage of the room rather than being stopped by the ‘foot’ of a cabinet. A wall-hung unit, ideally with a depth of no more than 400mm to 450mm, provides ample storage for daily essentials while maintaining a sense of airiness. This is where we see the ‘Kinetic’ use of space in action—integrating a slimline basin that doesn’t encroach on the primary circulation path.
floating vanity placement in a compact bathroom using fluted white oak cabinetry and a wall-mounted brass faucet to maximize floor-plane continuity
In the vignette above, notice how the use of a wall-mounted faucet further streamlines the vanity area. By moving the plumbing into the wall cavity, we reclaim several inches of precious counter space, allowing for a shallower vanity that still feels functional. It’s about the ‘negative space breathing room’—that small gap between the bottom of the vanity and the floor where shadows can play, adding depth and architectural intrigue to the room’s lower third.
Vertical Bathroom Storage: Utilizing the In-Wall Envelope
When the floor plan is exhausted, we must look to the vertical plane. Modern vertical bathroom storage has moved beyond the clunky over-the-toilet rack. We are now seeing the rise of integrated niches carved directly between the wall studs. These ‘shadow boxes’ are perfect for housing high-frequency items without protruding into the physical walkway. For a truly high-performance result, I recommend lining these niches with the same stone or tile used on the walls to create a cohesive, recessed look.
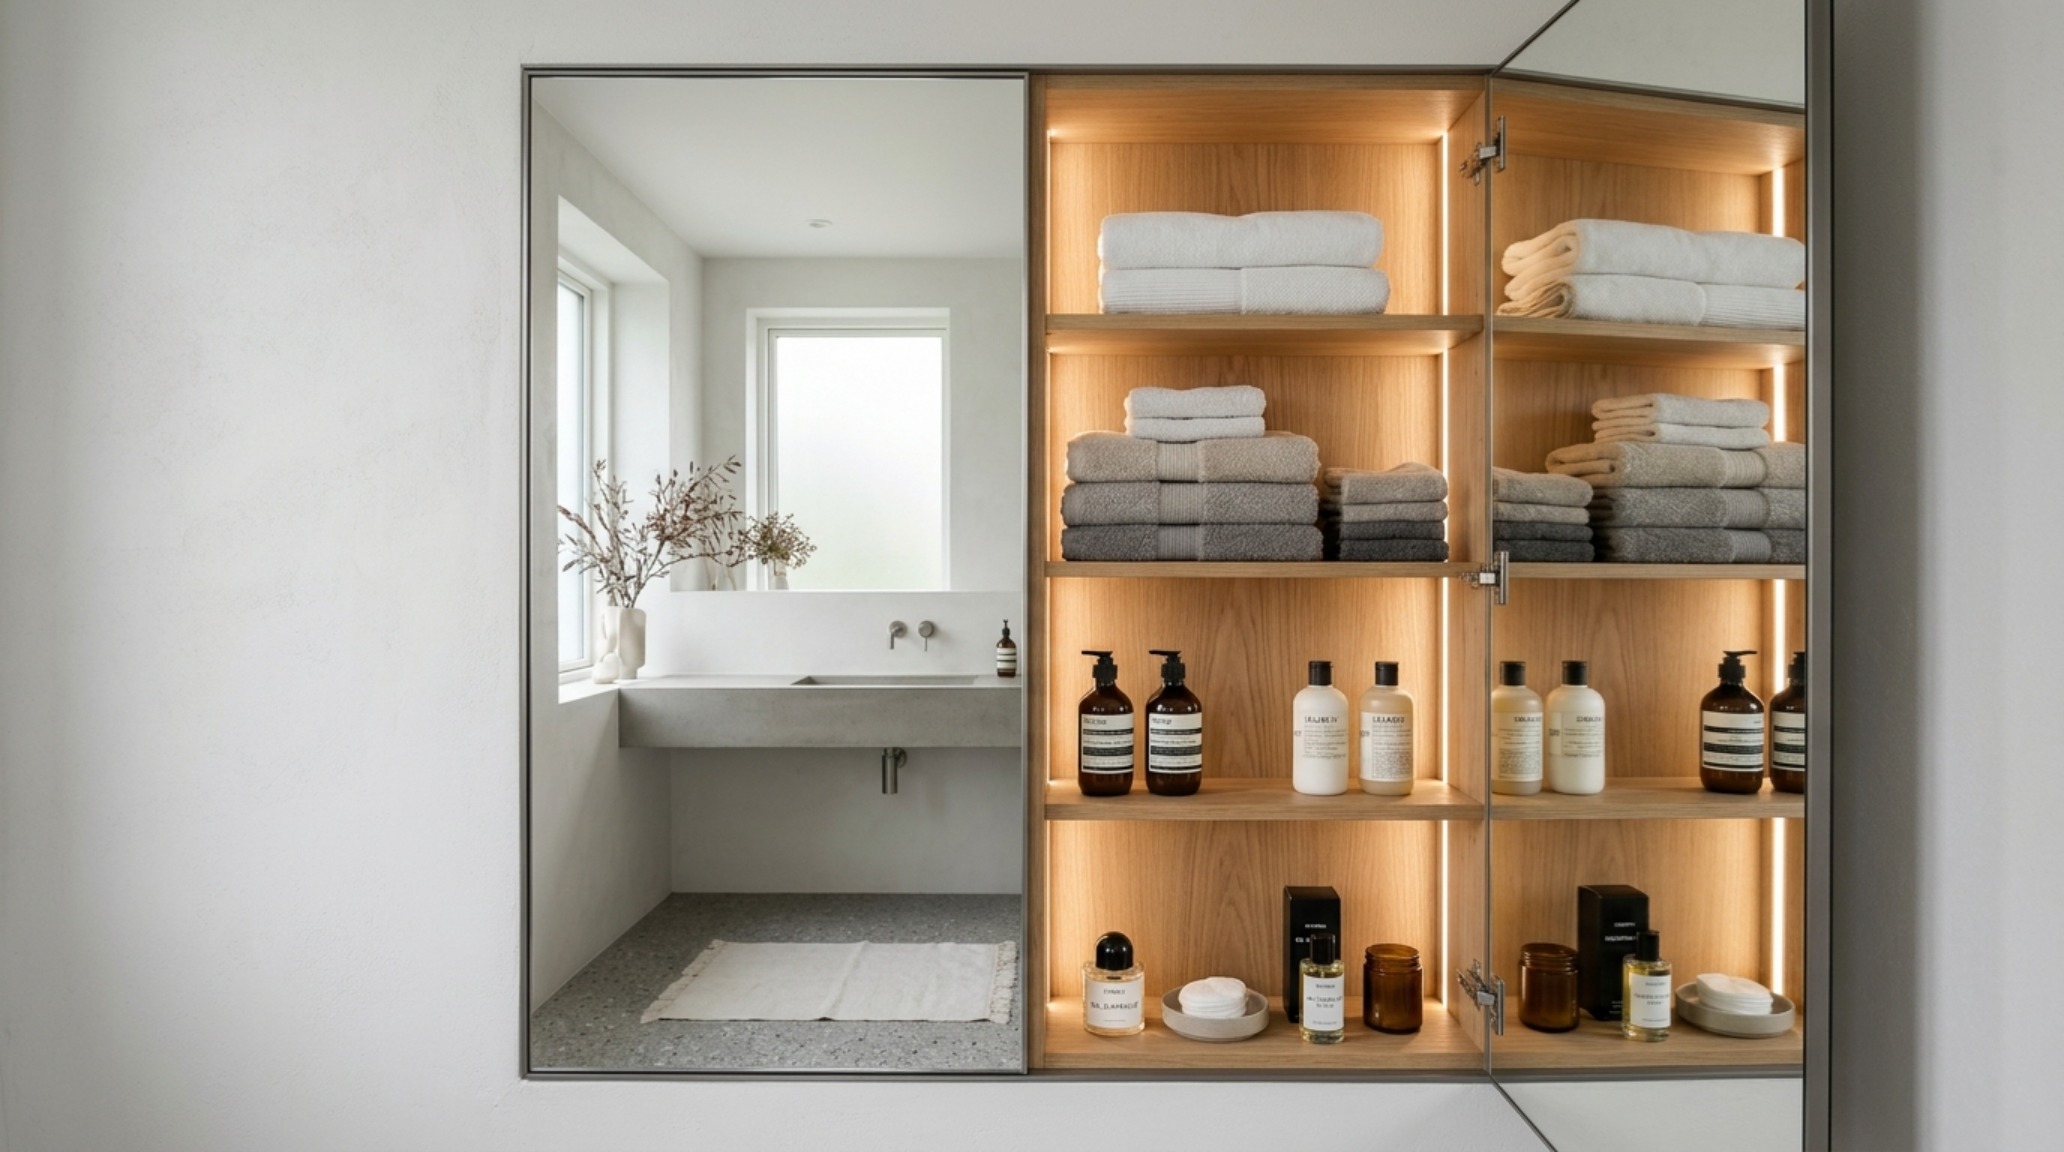
Consider the installation of a full-height ‘apothecary’ cabinet that is recessed into a non-load-bearing wall. These units can be as shallow as 100mm (4 inches) yet provide an incredible amount of storage for skincare, fragrances, and linens. By using a mirrored door without a frame, you gain a secondary reflective surface that bounces light into the darker corners of the room. This integrated approach ensures that the ‘clutter’ of daily life is concealed within the architecture itself, rather than sitting on top of it.
div class=”image-placeholder” data-index=”2″>
Compact Luxury Fixtures: The Engineering of High-Performance Sanitaryware
The market has responded to urban densification with an array of compact luxury fixtures that maintain ergonomic comfort while reducing the footprint. Wall-hung toilets with concealed cisterns are perhaps the most vital component of this. By hiding the tank behind a finished wall, you save roughly 6 to 8 inches of floor space—a massive gain in a tiny master bath layout. Furthermore, the ability to set the mounting height to a custom ergonomic level (typically 17 to 19 inches for comfort) ensures that the space works for the specific needs of the inhabitant.
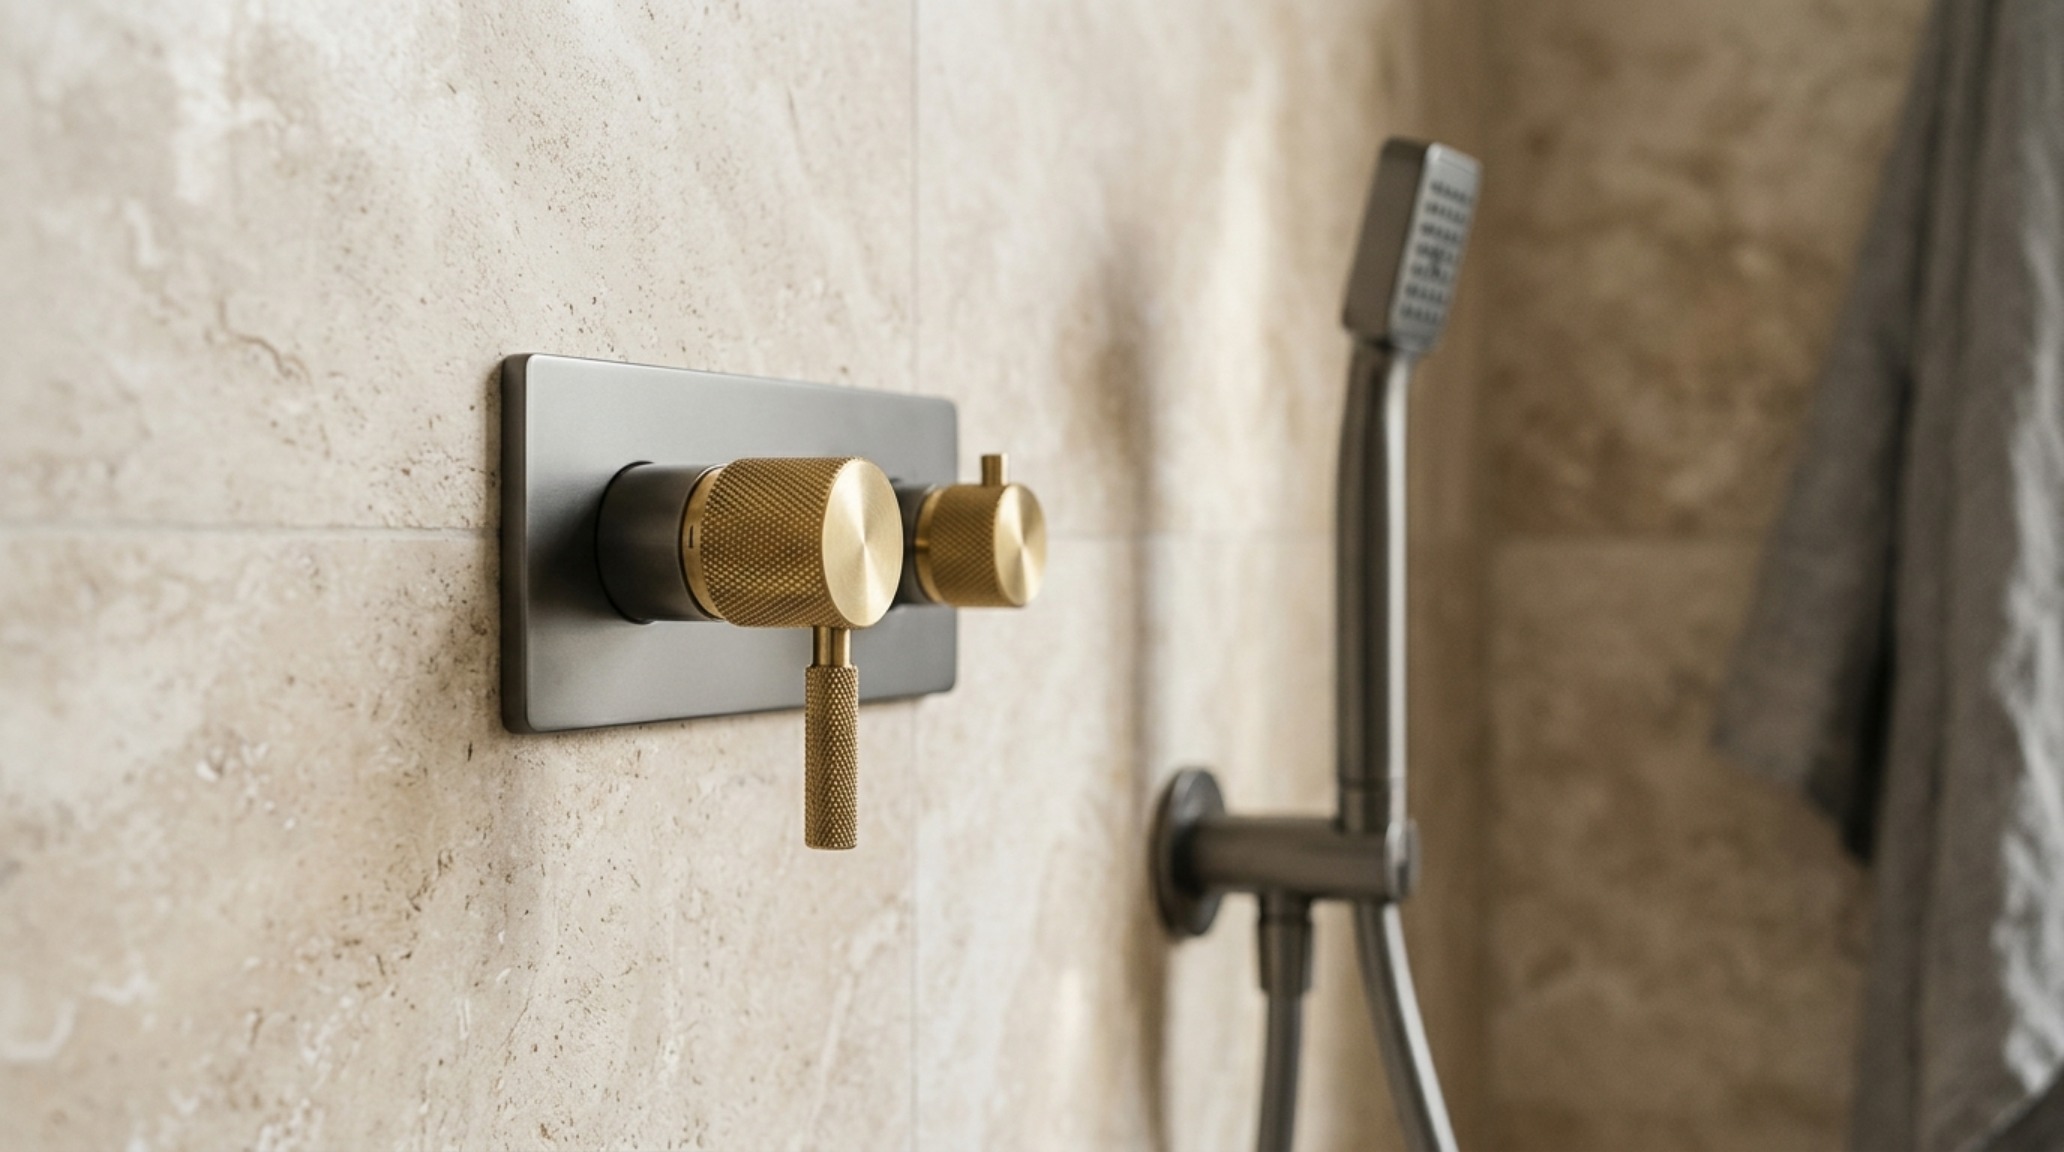
When selecting fixtures, the finish is just as important as the form. I am currently gravitating toward ‘living finishes’ like tumbled brass or matte gunmetal. These materials develop a patina over time, adding a sense of soul and permanence to a small space. In a ‘Jewel Box’ bathroom, these fixtures act as the jewelry. A beautifully engineered, knurled-handle thermostatic mixer becomes a tactile touchpoint of quality every time you start your morning routine. It’s these high-touch moments that differentiate a ‘small room’ from a ‘premium architectural asset.’
Tiny Master Bath Layout: Orchestrating the Kinetic Flow
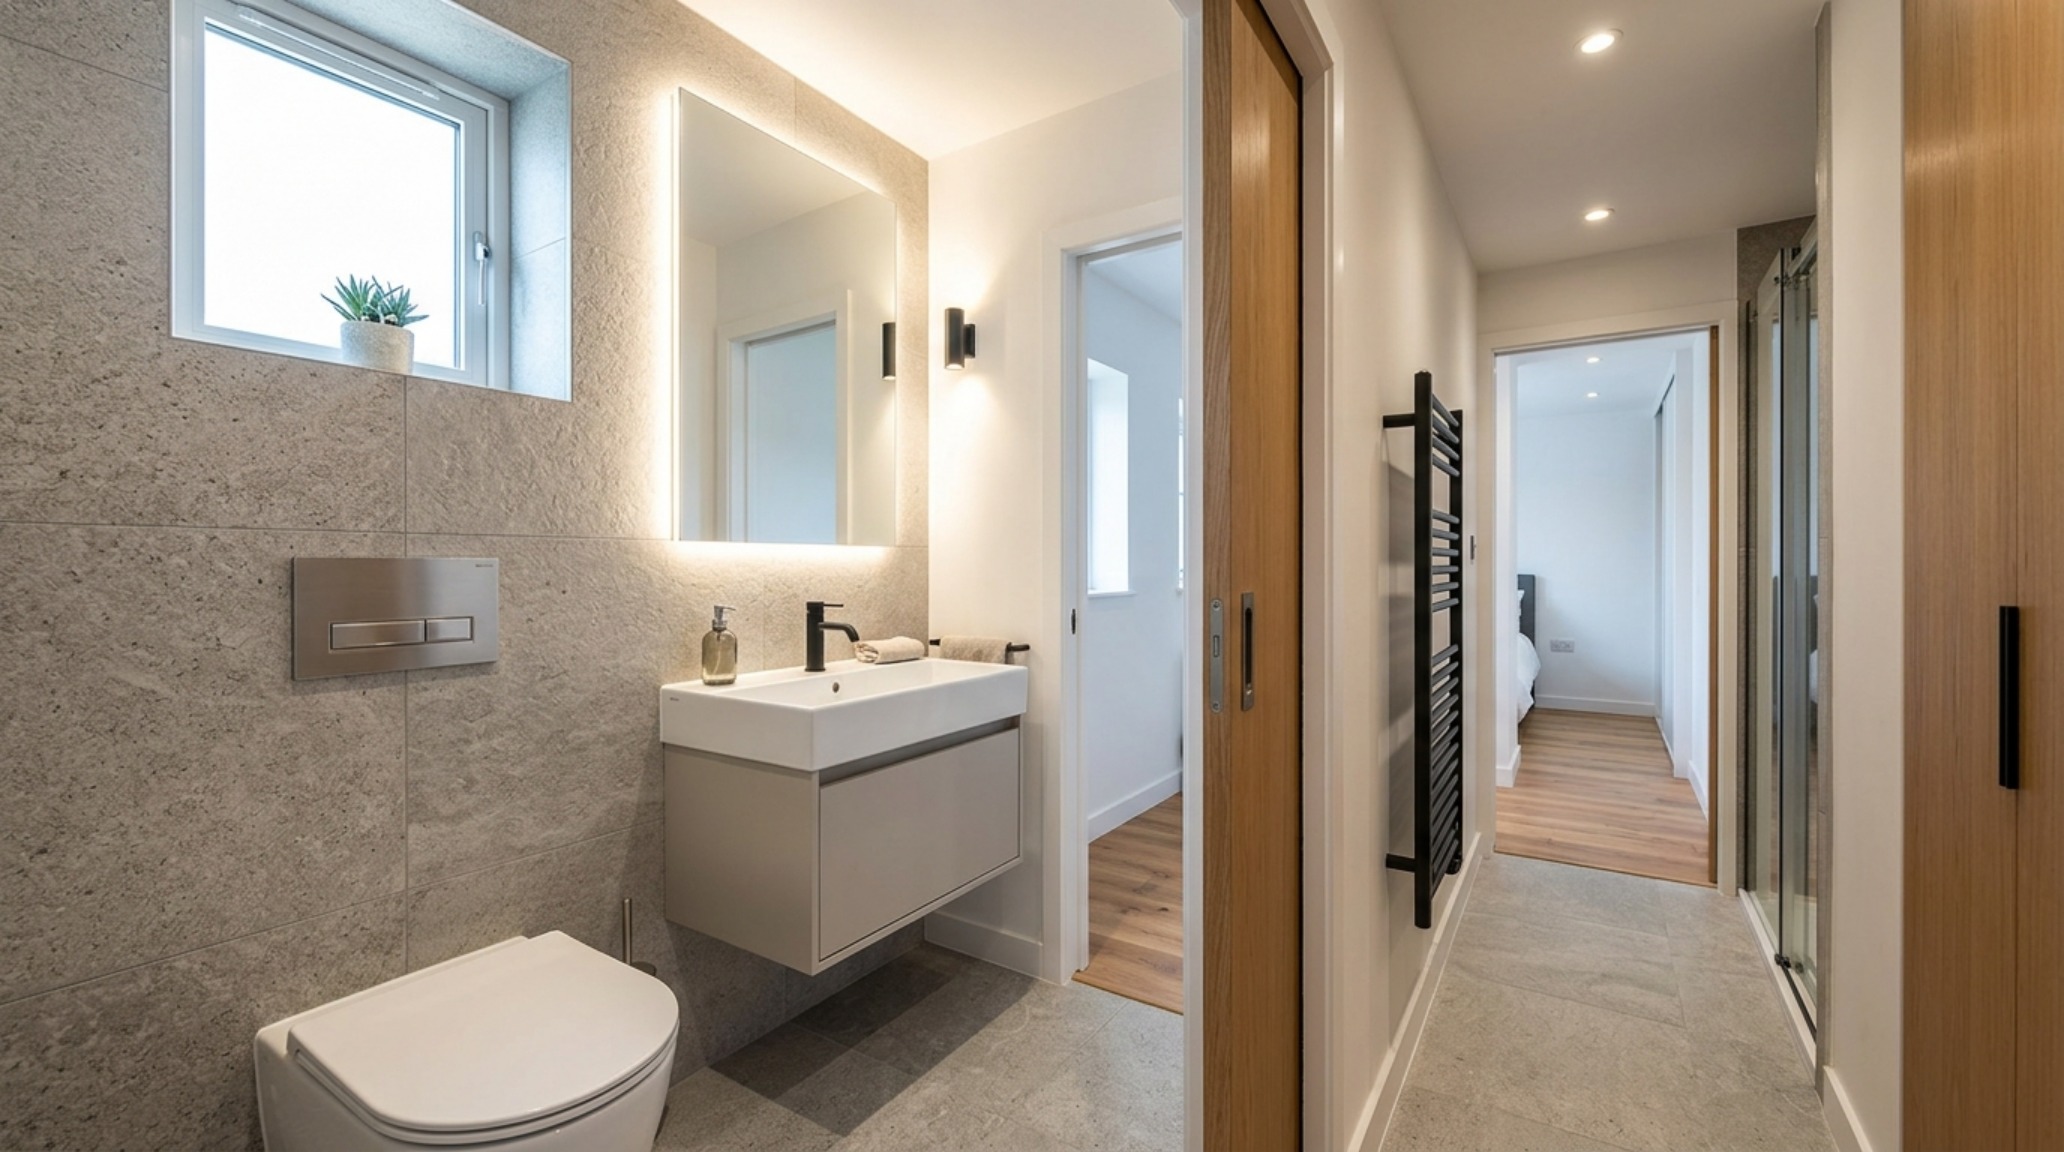
Designing a tiny master bath layout requires a radical deconstruction of traditional zones. We must move away from the idea that a bathroom is a collection of separate objects and instead view it as a single, integrated machine for living. This often involves the use of pocket doors or ‘barn-style’ sliding hardware to eliminate the door-swing radius, which can consume up to 10 square feet of usable space. By utilizing a pocket door, the transition between the bedroom and the bath becomes fluid and unobstructed.
tiny master bath layout optimized with a wall-hung toilet and a pocket door transition to save floor space while maintaining high-performance ergonomics
In this spatial study, notice how the vanity, toilet, and shower are aligned along a single ‘wet wall.’ This not only simplifies plumbing costs but also leaves the opposite wall free for architectural features like a heated towel rail or a floor-to-ceiling mirror. This alignment creates a clear 36-inch primary circulation path, which is the gold standard for comfortable movement. Even in a room that is only 5 feet wide, maintaining this clear walkway ensures the space never feels ‘tight’ or claustrophobic.
The Visual Concept Gallery: Materiality, Form & Light Vignettes
To truly understand how these high-performance elements coalesce, we must look at the interplay of light and texture. Small spaces thrive on high-contrast materiality. Imagine the juxtaposition of a fluted white oak vanity against a backdrop of deep charcoal Zellige tiles. The irregularity of the handmade tiles creates a ‘shadow play’ that adds movement to the walls, preventing the room from feeling static. Lighting is the final, crucial layer. I always advocate for a layered approach: 2700K warm ambient lighting for evening relaxation, and a crisp 3000K task light (with a high CRI of 90+) around the mirror for morning precision.
Lighting should never be a single overhead source, which creates harsh downward shadows. Instead, integrate LED strips into the recessed niches and beneath the floating vanity to provide a soft, ‘gravity-defying’ glow. This ‘toe-kick’ lighting not only serves as a perfect nightlight but also emphasizes the floor-plane continuity we worked so hard to achieve. By illuminating the perimeter of the room at floor level, the boundaries of the space feel expanded, pushing the walls outward visually.
Architectural Detailing & Material Schedule
Key material specifications, color codes, lighting kelvin, and ergonomic clearances.
In the final analysis, the pursuit of successful small bathroom solutions is a rejection of the ‘standard’ in favor of the ‘bespoke.’ It is an acknowledgment that intimacy and intelligence are the new markers of luxury. As we move toward more conscious urban living, the ability to engineer a space that breathes, moves, and functions with the precision of a Swiss timepiece becomes the ultimate architectural triumph. These micro-sanctuaries prove that spatial constraints are not barriers to beauty, but rather the very catalysts that force us to design with deeper intent and more profound clarity. The future of the bathroom is not found in the expansion of its footprint, but in the refinement of its kinetic potential.
space-saving bathroom ideas highlighting a slimline stone basin and a large frameless mirror that doubles the perceived depth of a narrow footprint
CATALOG NO. 01 ARCHIVAL DIGITAL FILE
EXHIBIT 02
compact luxury fixtures including a knurled brass thermostatic mixer and a matte gunmetal shower head against a backdrop of honed travertine
CATALOG NO. 02 EXPOSURE BALANCED
EXHIBIT 03
vertical bathroom storage solution with a floor-to-ceiling recessed medicine cabinet and integrated 3000K high-CRI task lighting for precision morning routines
CATALOG NO. 03 RAW MASTER 300DPI
EXHIBIT 04
curbless wet room design showcasing a monochromatic micro-mosaic tile floor and a fixed fluted glass partition for architectural shadow play
CATALOG NO. 04 RAW MASTER 300DPI
Curated Visual Lookbook
Design Gallery & Spatial Studies
A visual curation of architectural arrangements, lighting concepts, and material palettes featured in this space.
James Moore is a Tactile Finishes & Stone Curator with over 7 years of hands-on experience in honed travertine, Calacatta marble, artisanal lime wash, and authentic woodwork. James focuses on homes that nurture mental calm through harmonious spatial proportion. An avid contributor to architectural and design dialogues, James writes extensively on creating elevated residential sanctuaries.
The Invisible Geometry of Interior Design Ideas for Bathrooms Why does a space intended for restoration often feel like a puzzle of logistical friction?…
The Physics of Flow: Why Measurements Dictate Perception In the architectural choreography of a home, the bathroom is often the most confined stage, yet…