The Physics of Flow: Why Measurements Dictate Perception
In the architectural choreography of a home, the bathroom is often the most confined stage, yet it demands the most rigorous performance. We often approach small bathroom solutions with a defensive mindset—trying to shrink our lives to fit the footprint. However, spatial luxury isn’t a measurement of square footage; it is a measurement of clearance and cadence. A 24-inch doorway requires a specific arc of negative space; a standard toilet needs 15 inches of clearance from its centerline to any wall or fixture to satisfy the ergonomics of the human form. When we respect these 30-inch clear zones and the 36-inch primary circulation paths, the room begins to breathe, regardless of its actual dimensions.
The traditional impulse is to bathe these compact zones in stark, clinical white, hoping the walls will simply vanish. But the eye is smarter than that. It catches on corners and registers the flat, shadowless monotony of a pale box. By embracing the ‘chromatic mirage,’ we use deep, receding pigments and high-tactility materials to manipulate the depth of field. Instead of making the walls disappear, we give them a sense of infinite distance.
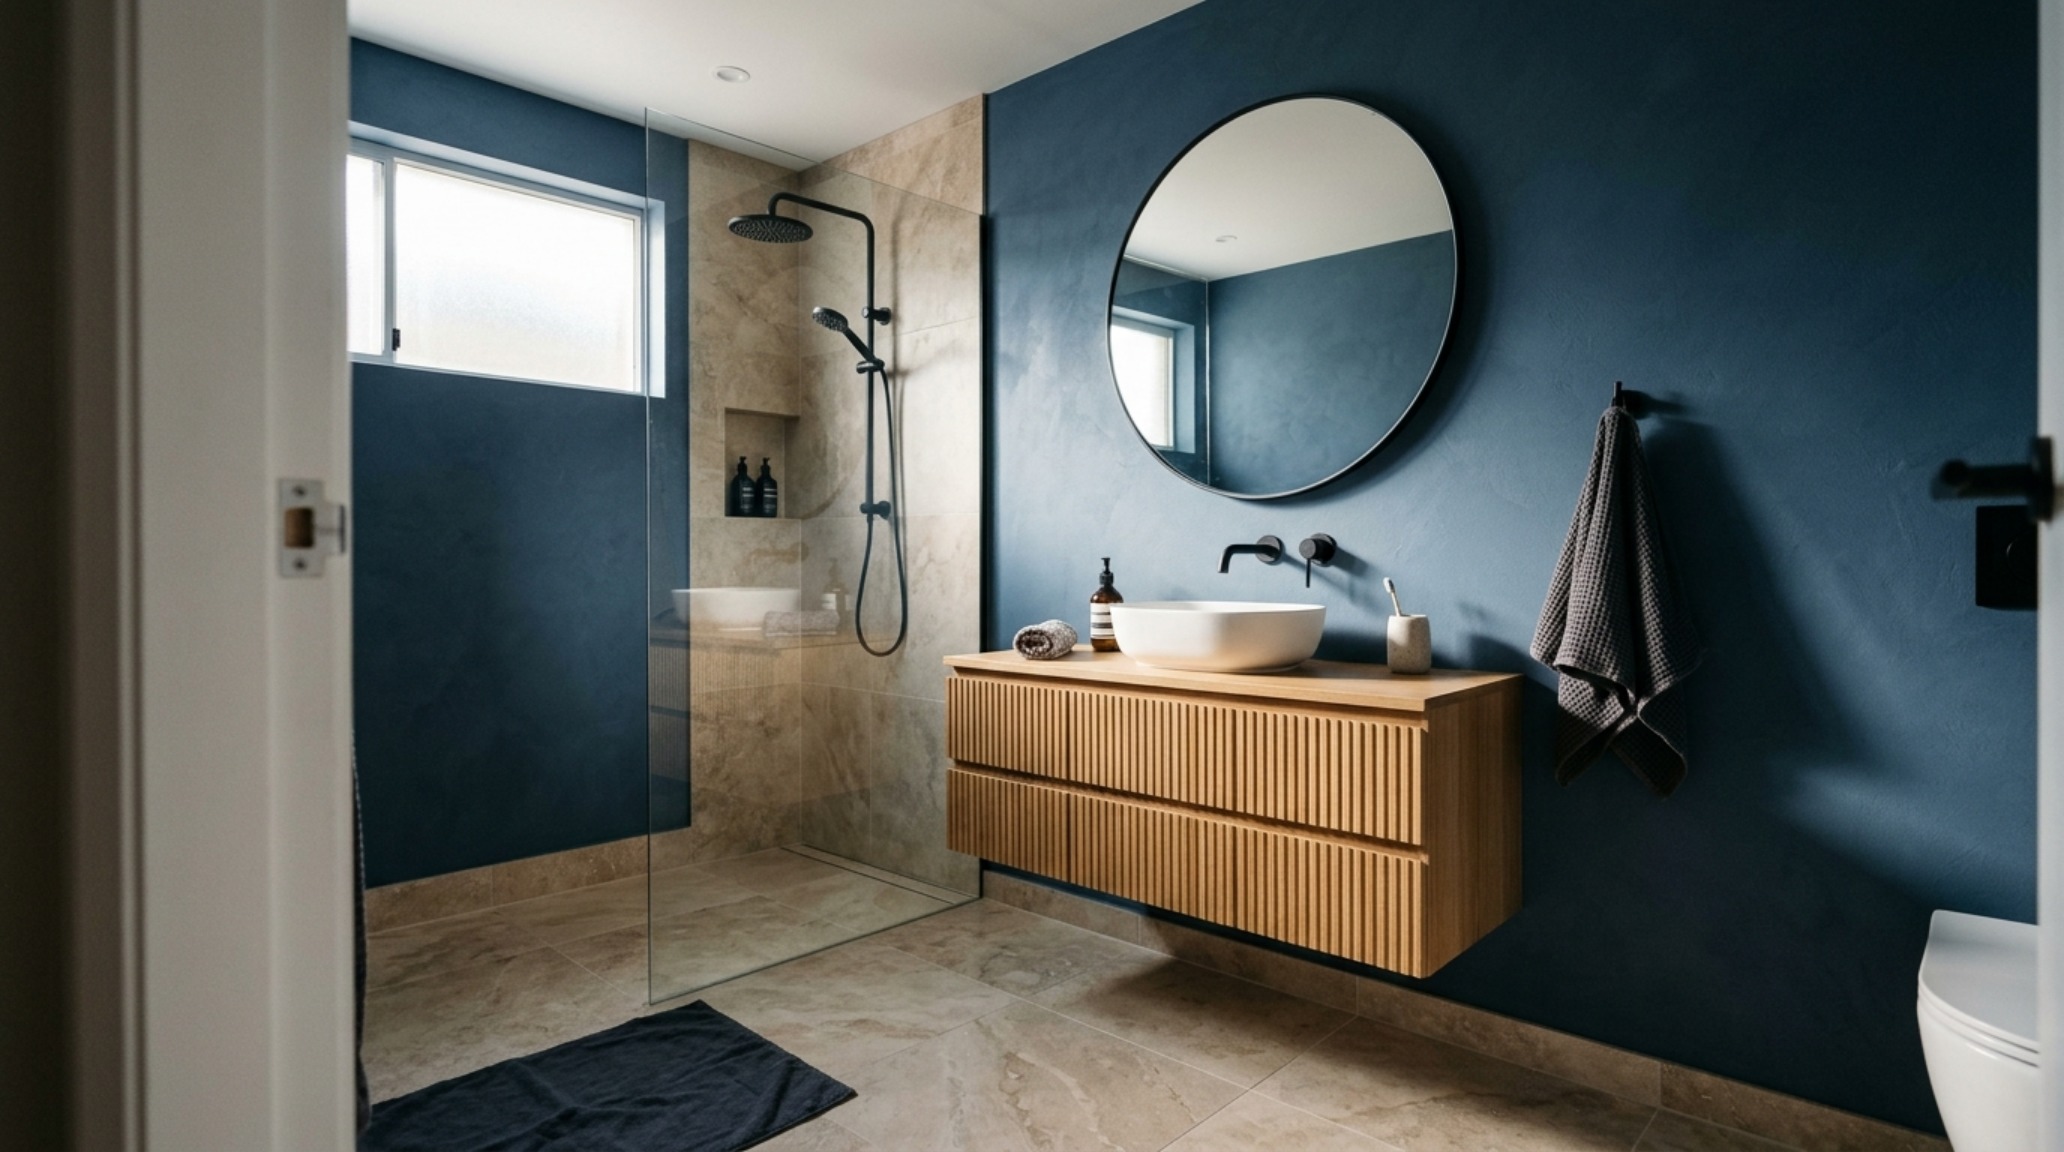
Modern Small Bathroom Layout: The Geometry of Alignment
Achieving a modern small bathroom layout requires a radical commitment to sightline alignment. When you stand in the threshold, your eye should travel unimpeded to a focal point—ideally a window or a sculptural back-lit mirror—rather than hitting the side of a bulky vanity. By using wall-mounted fixtures, we expose the floor plane. The more continuous floor tile the eye can perceive, the larger the brain registers the room to be. We are looking for a ‘floating’ effect where 18-inch reach distances are maintained without the visual weight of floor-bound cabinetry.
The Chromatic Mirage: Why Darker Hues Recede
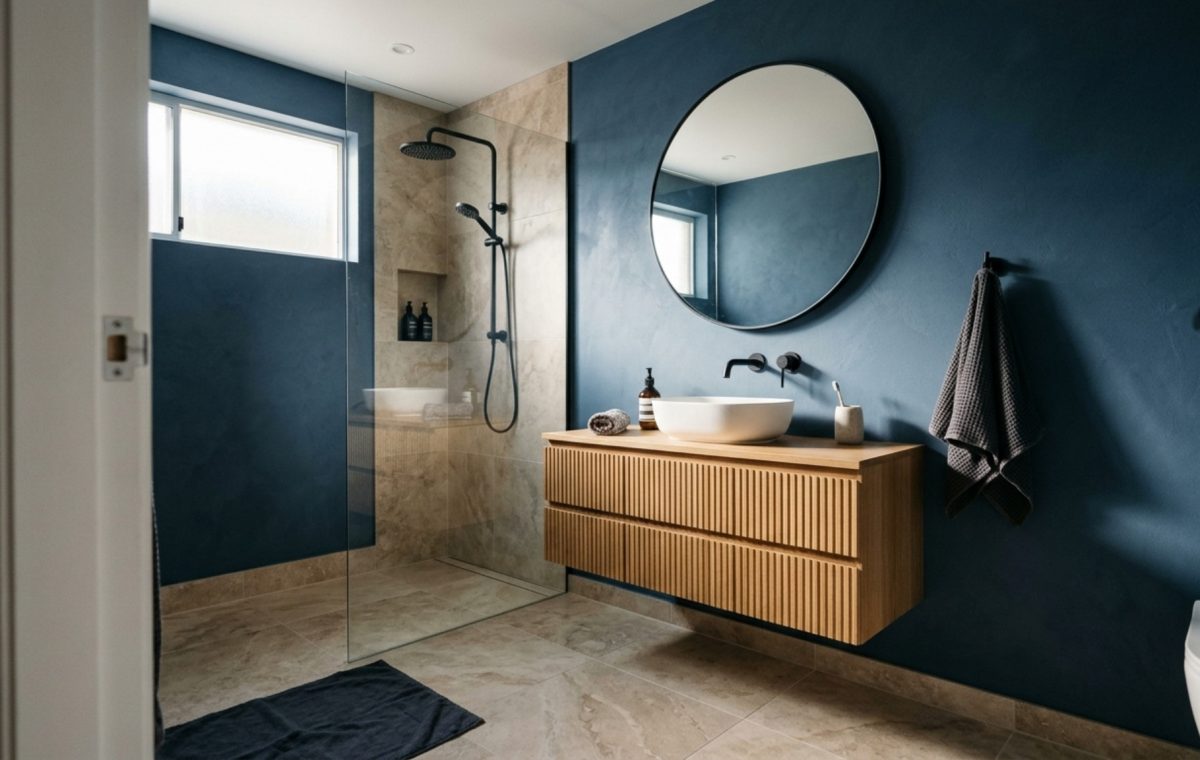
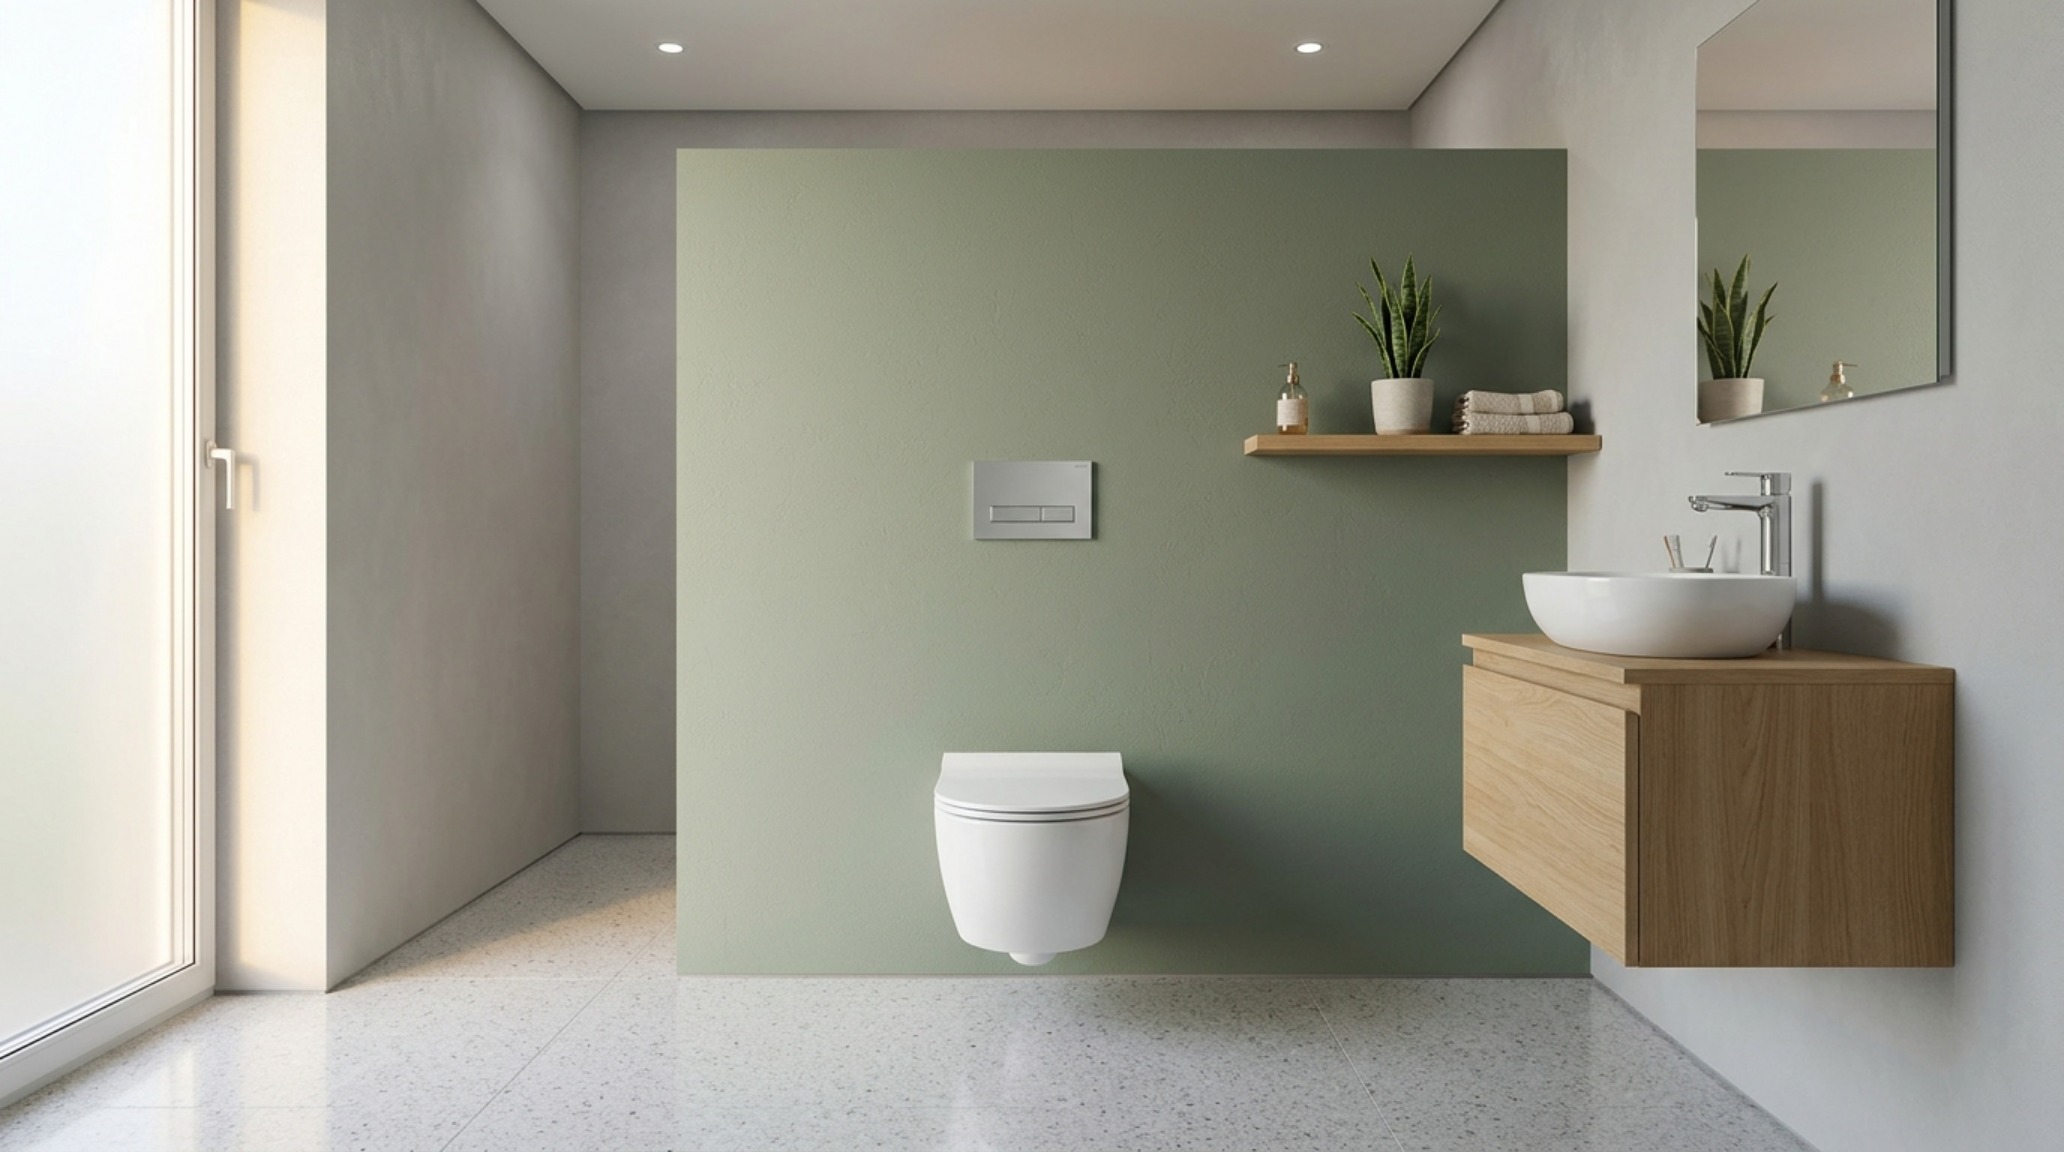
It is a common design fallacy that dark colors make a room feel smaller. In reality, a pigment like Benjamin Moore’s ‘Denim Light’ or a muted ‘Sage Green’ has a lower light reflectance value (LRV) that allows the corners of a room to soften and blur. This is the essence of the chromatic mirage. When the transition between a wall and a ceiling is painted in the same deep hue—perhaps a Farrow & Ball ‘Setting Plaster’ for a warm, earthy envelope—the hard boundaries of the architecture dissolve into a soft, atmospheric haze.
“Design is not just what it looks like and feels like. Design is how it works within the constraints of the physical envelope.”
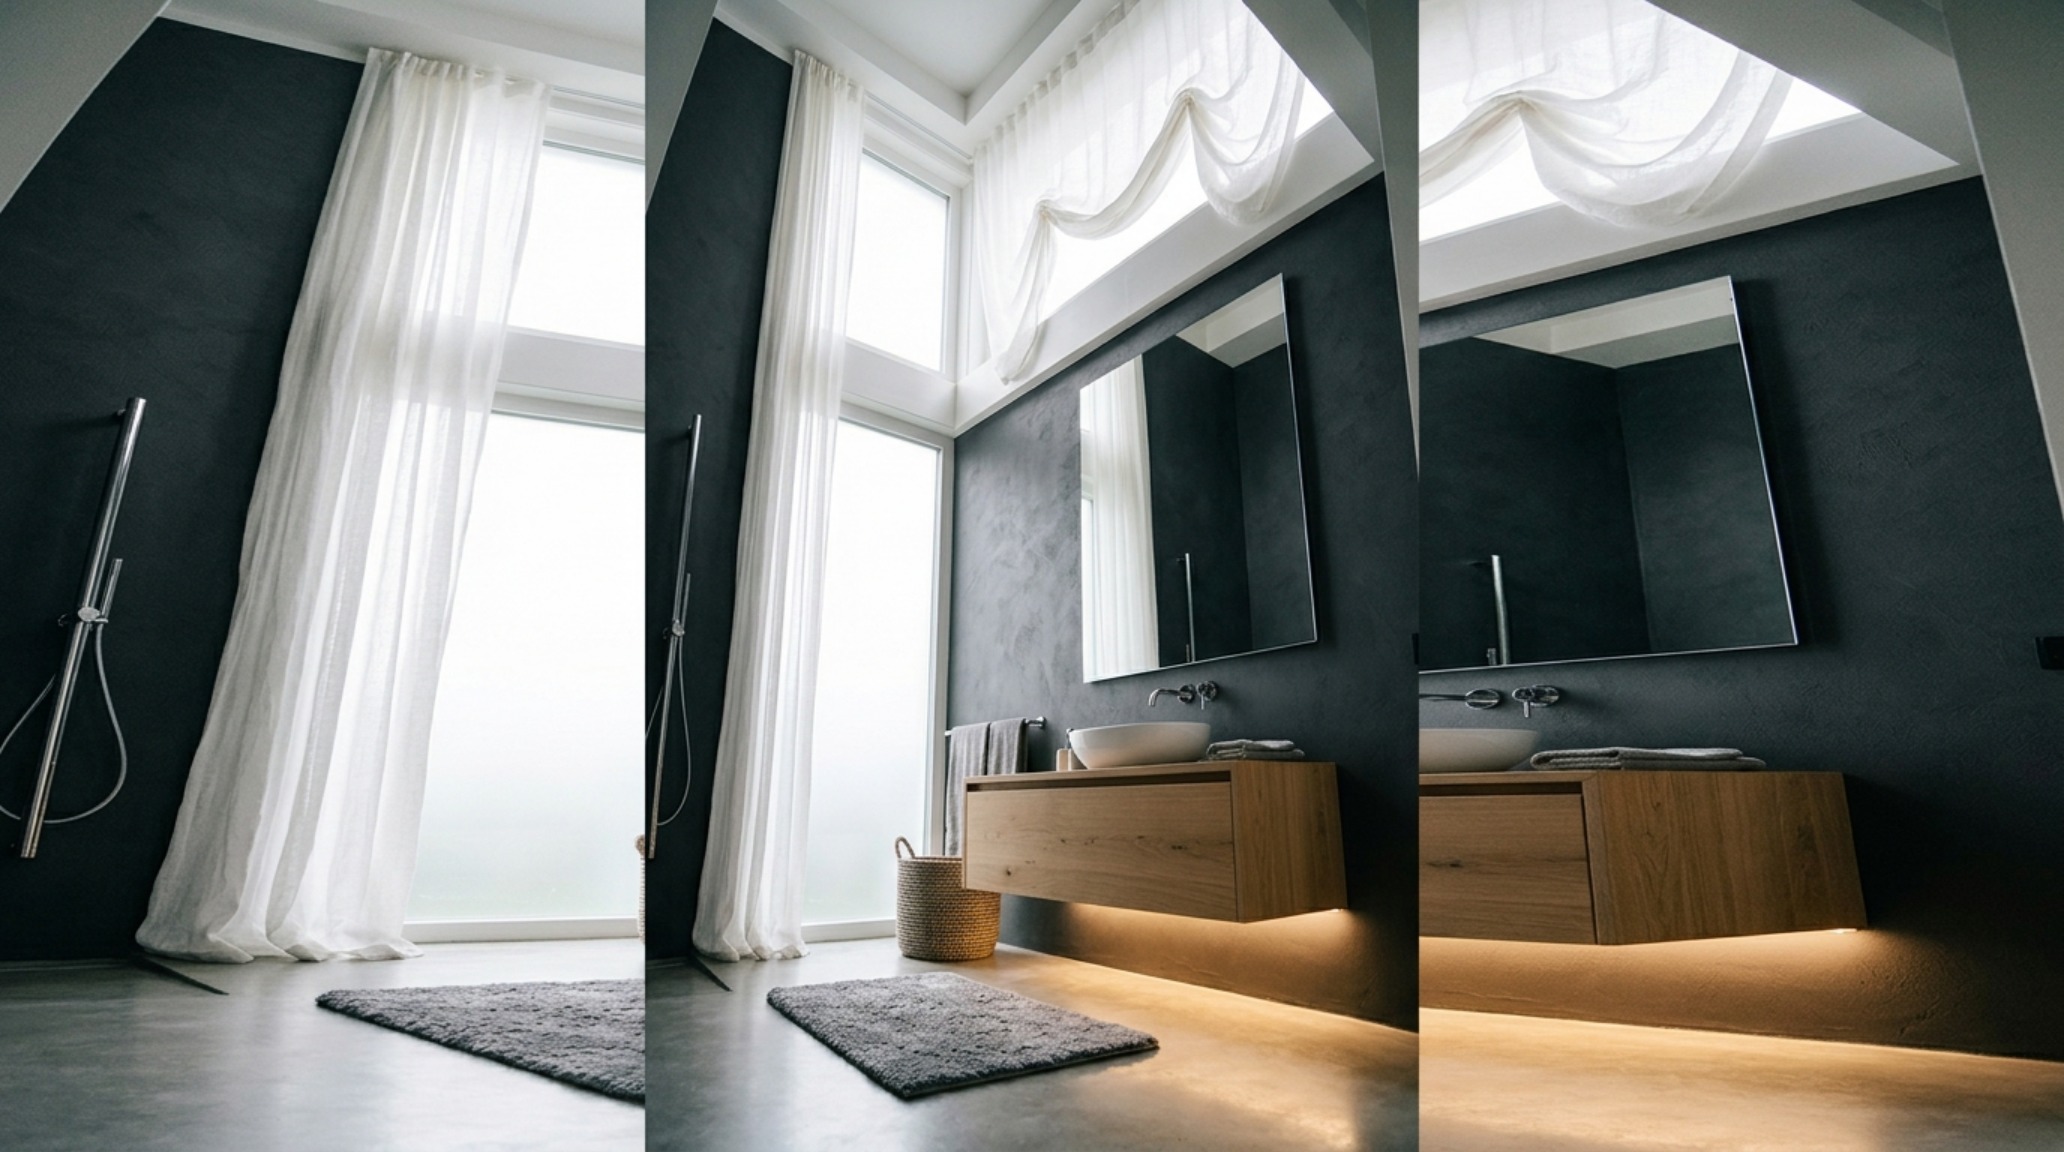
Shadow play becomes our greatest ally. By introducing 2700K warm ambient lighting tucked behind a reeded glass screen or a floating mirror, we create layers of depth. The light doesn’t just illuminate; it pushes the wall back, creating a luminous void that suggests there is more space just beyond the surface.
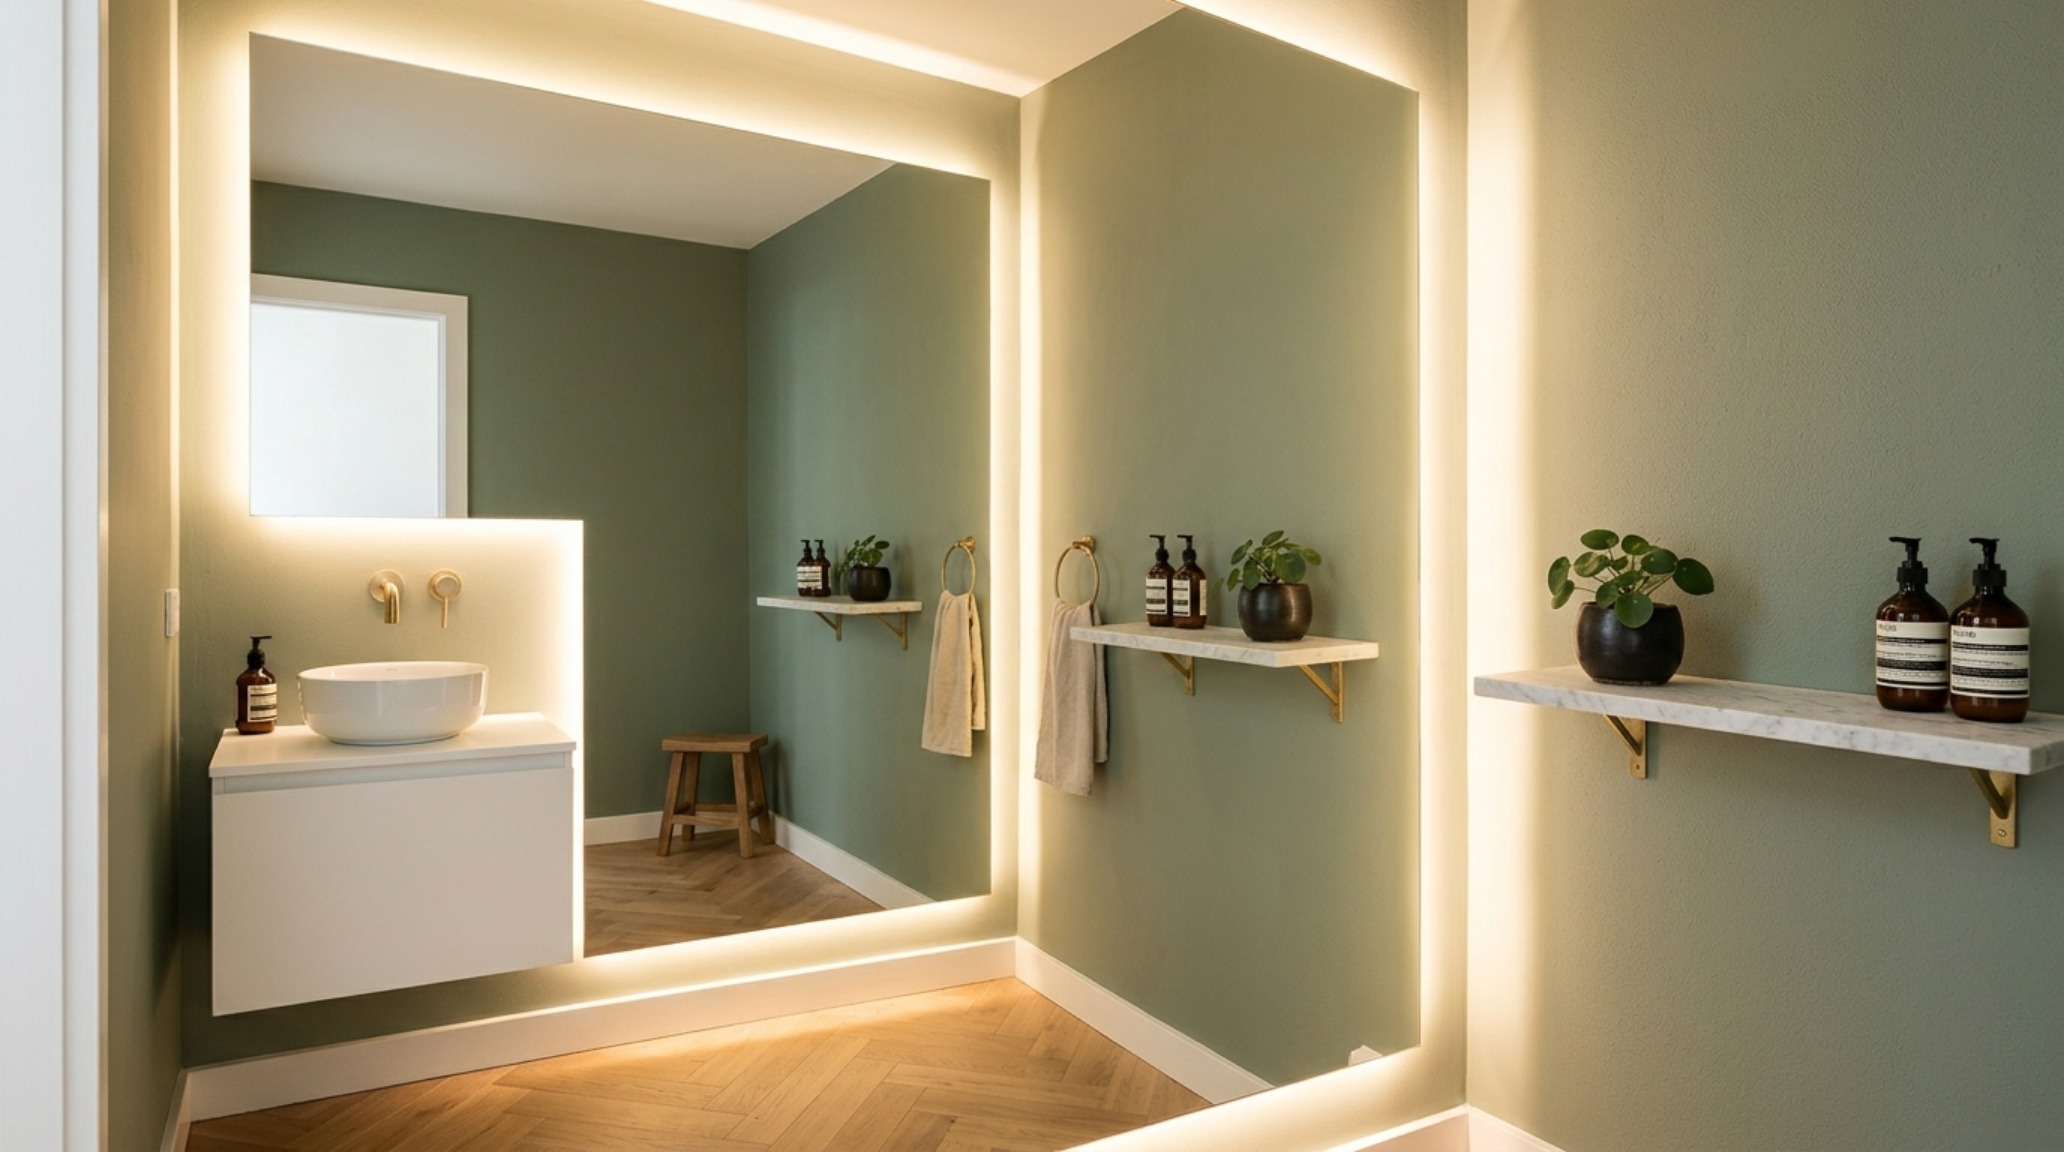
How to Make a Small Bathroom Look Bigger Through Visual Continuity
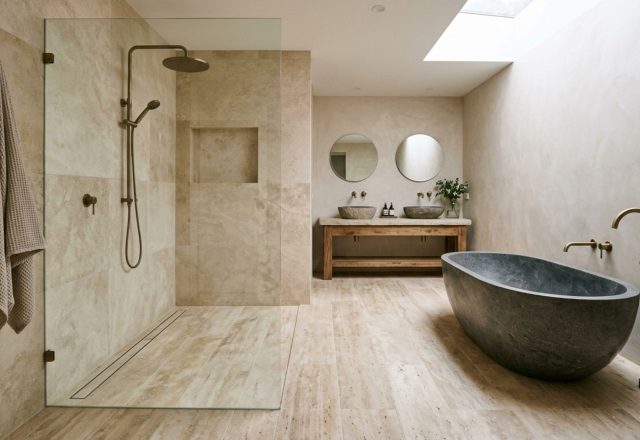
If you are wondering how to make a small bathroom look bigger, the answer lies in the elimination of visual noise. Every time you change materials—from tile to drywall, or from a chrome trim to a black frame—the eye stops and ‘measures’ the break. By utilizing large-format 24×48 honed travertine slabs with color-matched epoxy grout, we create a monolithic surface. This continuity prevents the eye from fragmenting the space. The room becomes a singular, cohesive sculpture rather than a collection of small parts.
Tactile Grounding: The Role of Reeded Glass and Raw Stone
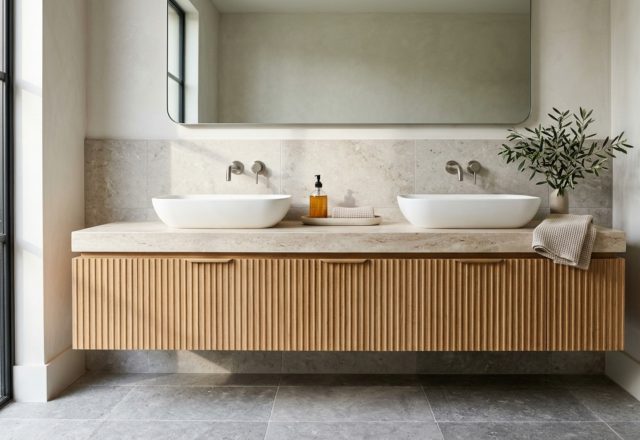
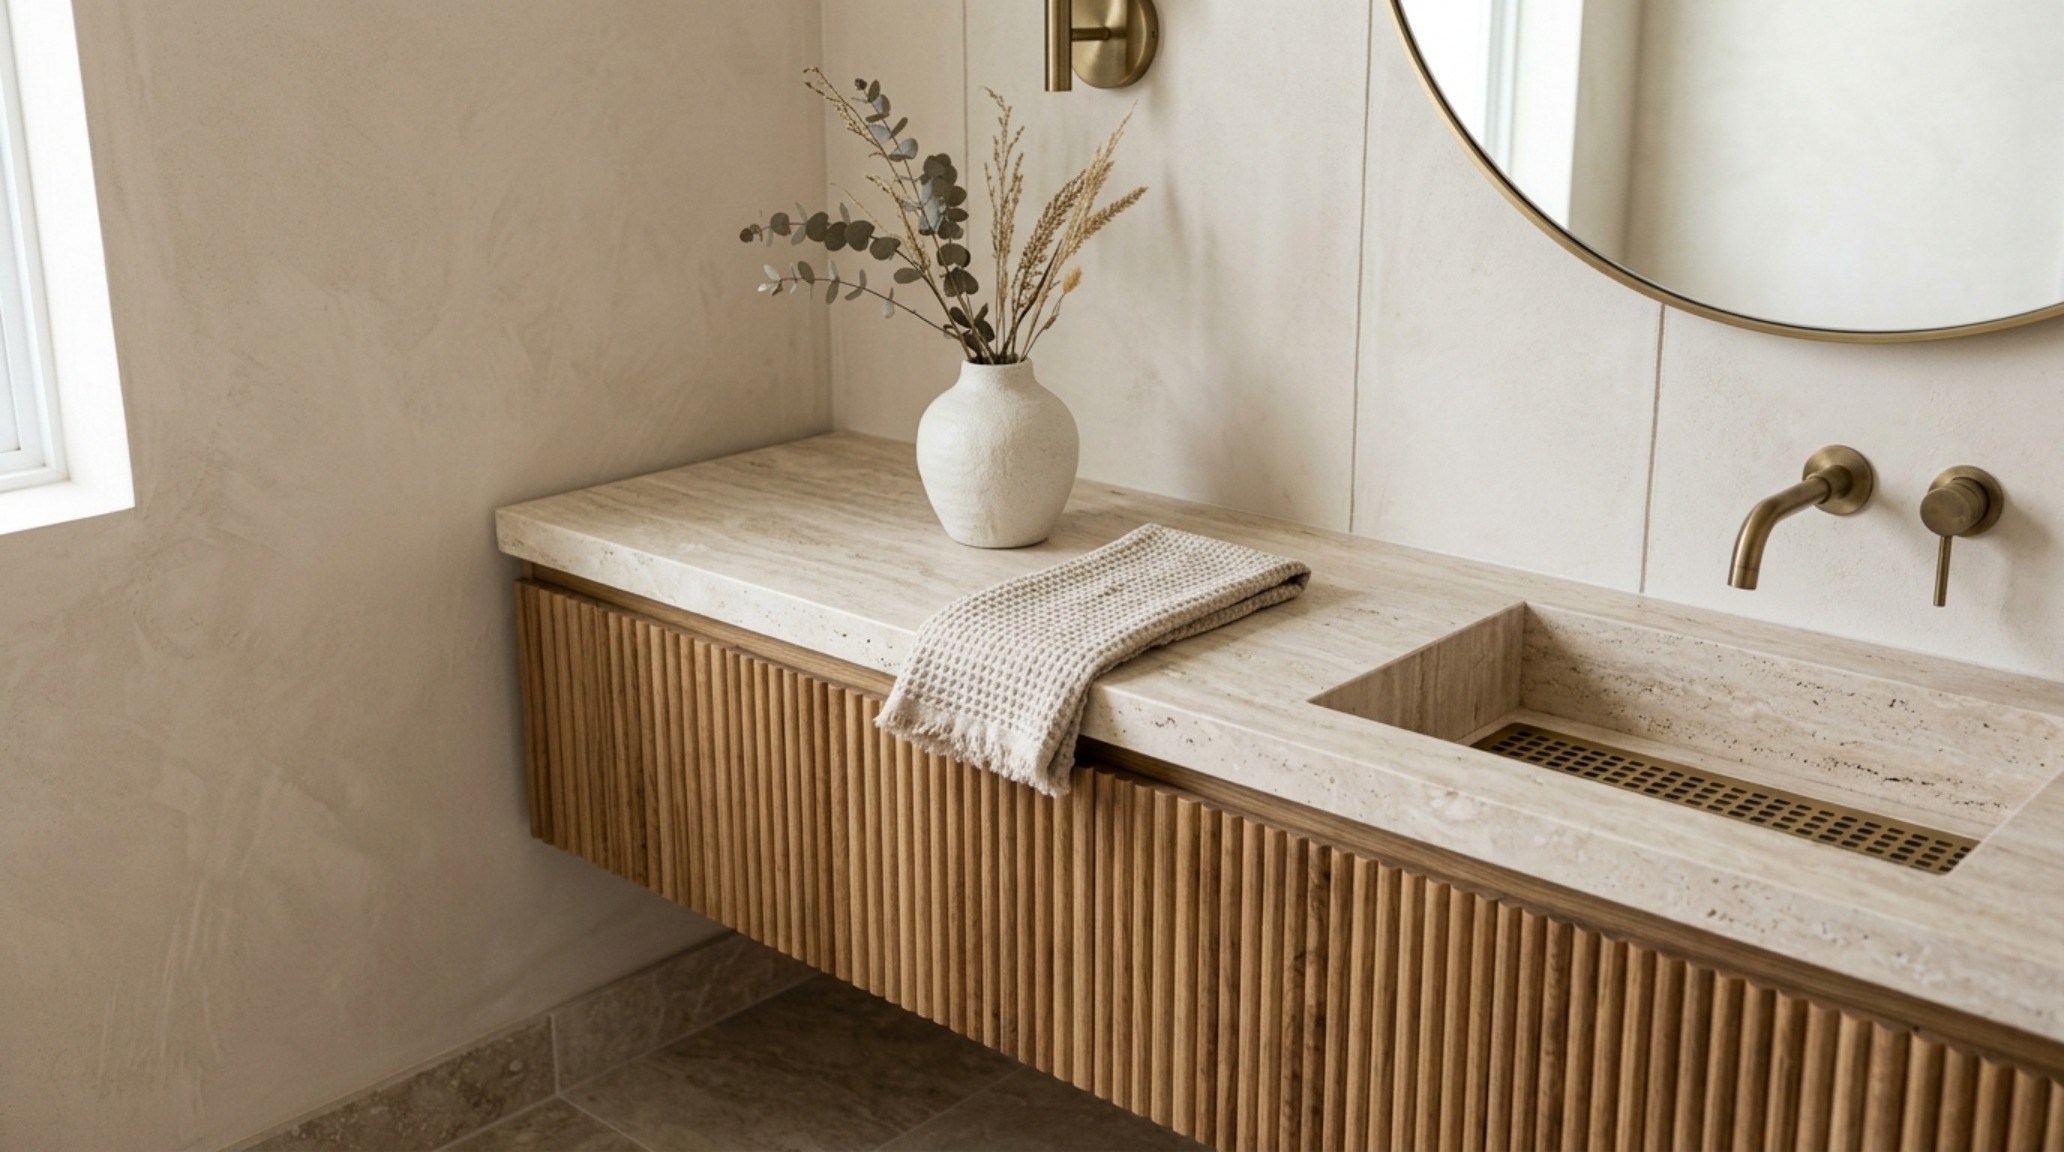
In a small space, the sense of touch is heightened. When you are within arm’s reach of every surface, those surfaces must be exquisite. We move away from the glossy, plastic-like finishes of the past and toward ‘tactile grounding.’ Imagine a vanity crafted from fluted white oak, its vertical ridges drawing the eye upward to emphasize ceiling height. Pair this with a vanity top of raw, unpolished travertine. The contrast between the precision of the wood and the organic pitted texture of the stone creates a sensory richness that distracts the mind from the room’s physical limits.
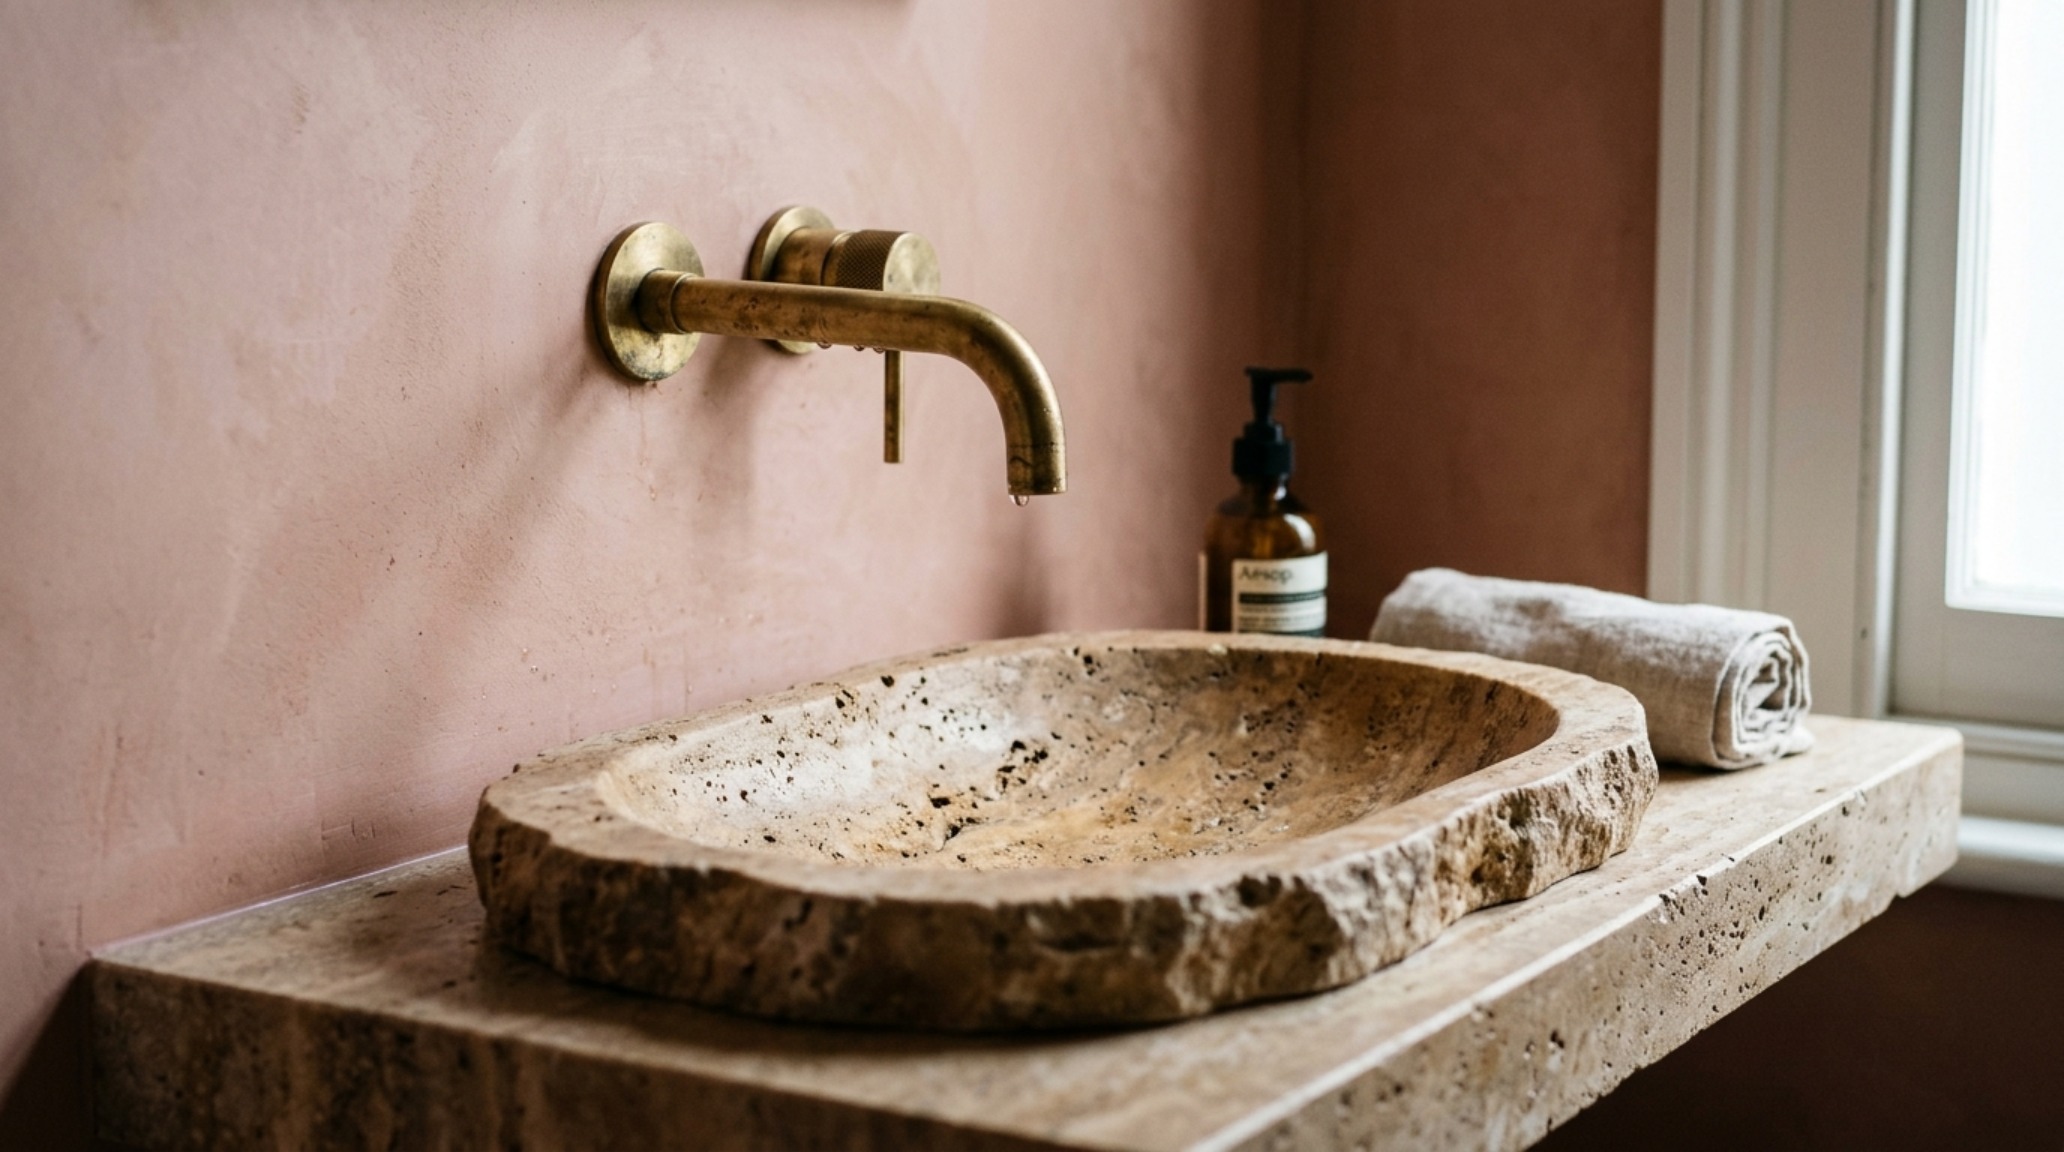
Space-Saving Bathroom Fixtures: The Art of the Wall-Mount
The selection of space-saving bathroom fixtures is where engineering meets aesthetics. A wall-mounted faucet, for instance, allows for a narrower vanity depth—shrinking from the standard 21 inches down to a sleek 15 or 18 inches. This gains you precious inches of walkway clearance. Furthermore, a wall-hung toilet with an in-wall tank (like those from Geberit or Kohler) can reclaim up to 10 inches of floor space. These aren’t just ‘small’ fixtures; they are architectural interventions that reconfigure the room’s footprint.
Wet Room Conversion Ideas: Dissolving the Barrier
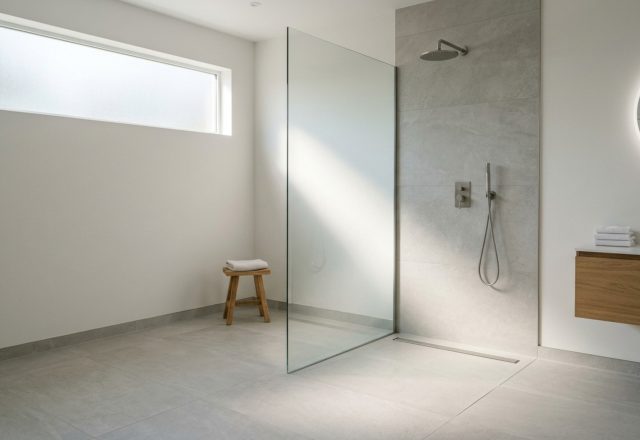
One of the most effective wet room conversion ideas is the total removal of the shower curb. By sloping the entire floor toward a linear wall drain, the bathroom becomes a single, uninterrupted plane. The traditional glass enclosure is replaced by a single fixed panel of reeded or fluted glass. This provides privacy through refraction while allowing light to permeate the entire depth of the room. The lack of a physical barrier on the floor allows the eye to travel all the way to the back wall, effectively doubling the perceived floor area.
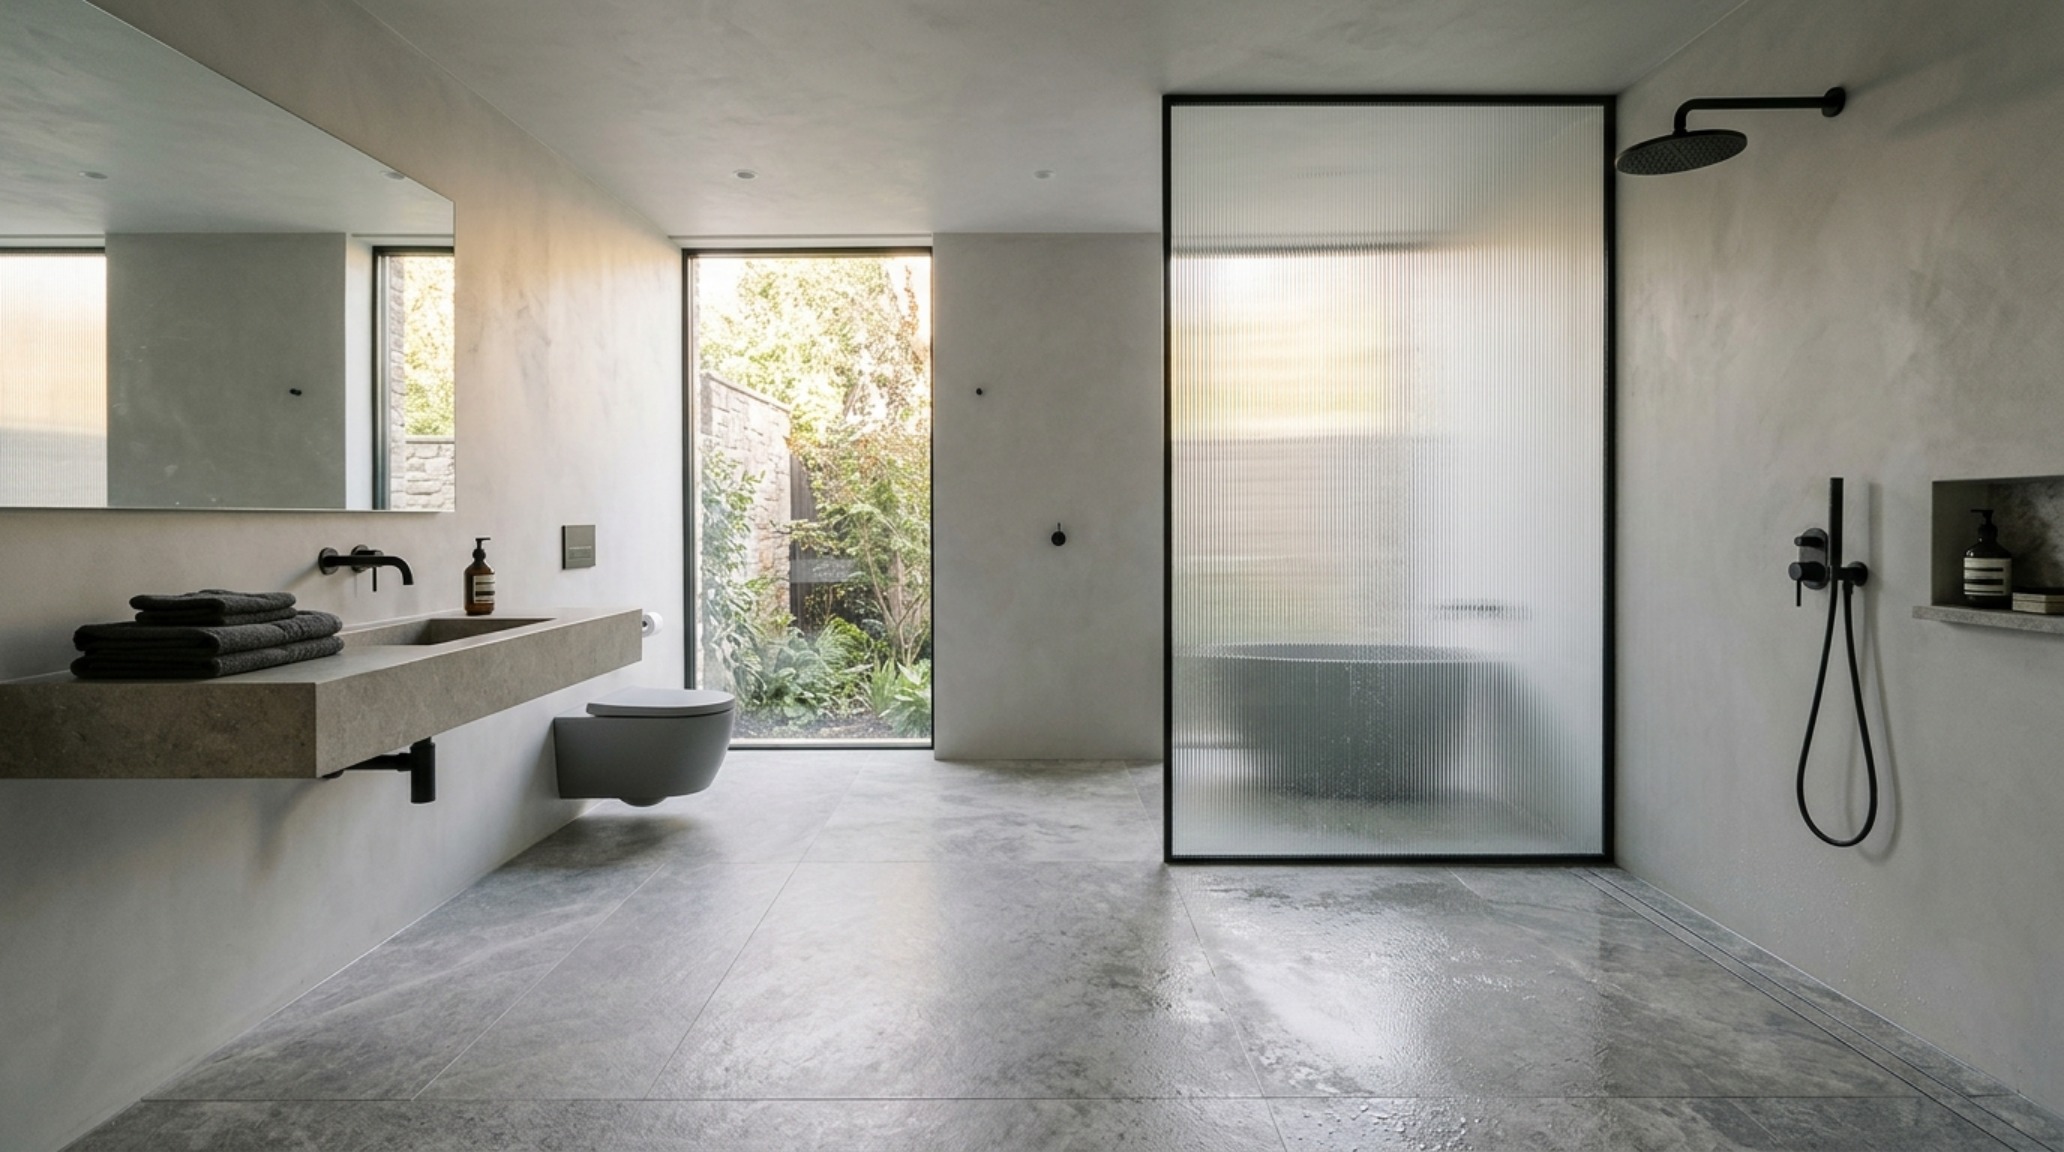
Compact Vanity Design Trends: Integrated Sinks and Hidden Storage
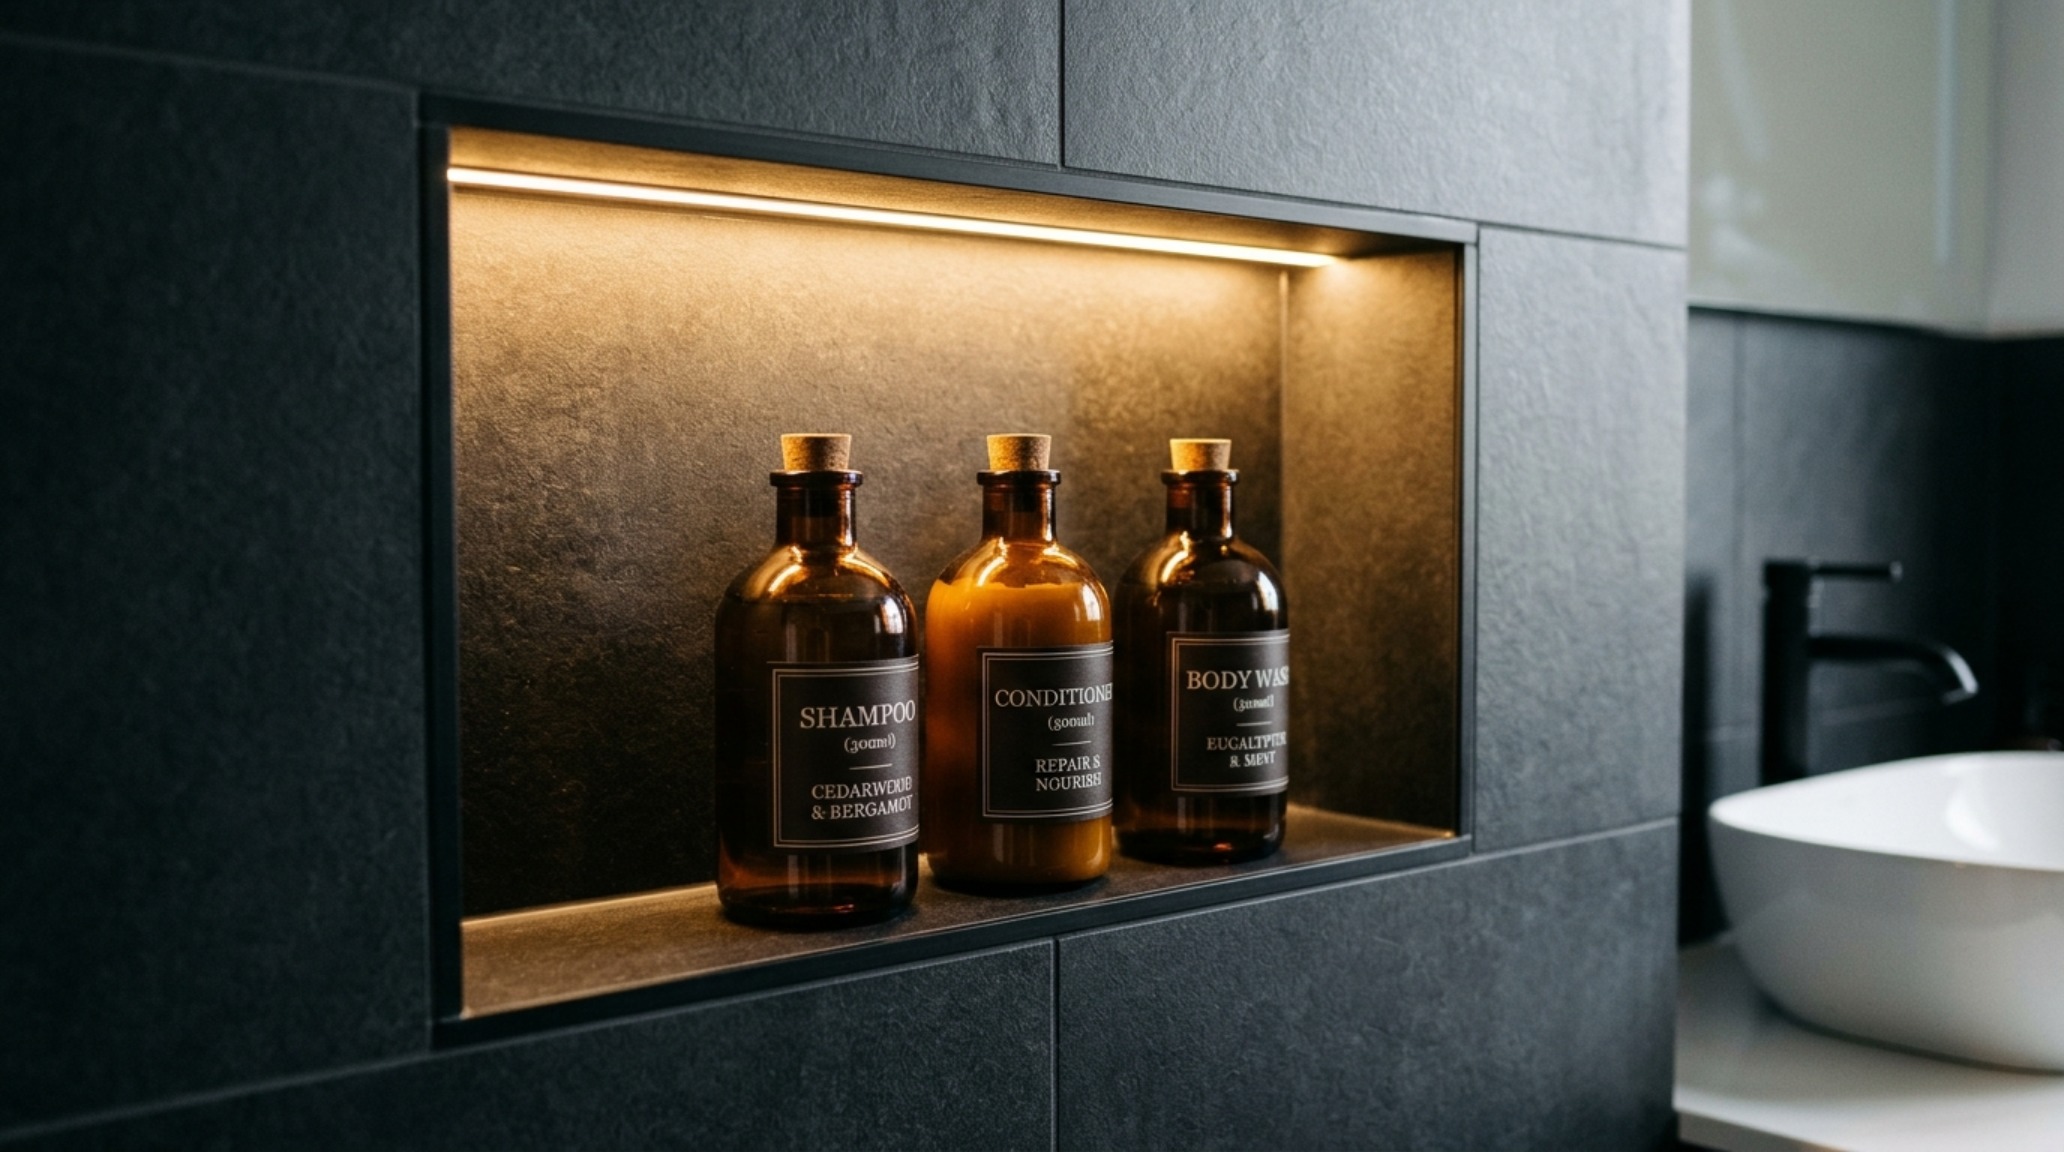
Current compact vanity design trends are leaning into the ‘monobloc’ look. We are seeing vanities where the sink is integrated directly into the stone slab, creating a seamless transition that is easy to clean and visually quiet. Storage is no longer about bulky drawers; it is about ‘stealth’ niches. We carve 4-inch deep niches into the wall studs, lined with the same stone as the vanity, providing a home for apothecary jars without encroaching on the room’s volume.
The Vertical Narrative: Drapery and Lighting
To truly defy square footage, one must look up. Ceiling-height drapery in a moisture-resistant linen-look sheer can soften the hard angles of a bathroom and make the ceiling feel 12 feet high, even if it is only eight. This verticality is reinforced by lighting. A high CRI (90+) rating is essential; we want the ‘Sage Green’ on the walls to look as vibrant and true as it does in nature. Using 3000K task lighting at the mirror ensures no shadows fall on the face, while the 2700K ambient glow keeps the atmosphere soft and inviting.
Small Bathroom Storage Hacks: The Architectural Niche
True small bathroom storage hacks are those that are built into the architecture itself. Instead of hanging a protruding medicine cabinet, we recess it between the studs. Instead of a clunky towel rack, we install heated towel bars that double as a heat source and a minimalist sculptural element. It is about the ‘edit’—removing everything that doesn’t serve a dual purpose or contribute to the ‘chromatic mirage.’
Architectural Specification & Material Matrix
Essential specification summary: tactile finishes, spatial proportions, and ambient lighting index.
When we stop fighting the square footage and start leaning into the atmospheric potential of light, color, and texture, the ‘small’ bathroom ceases to be a limitation. It becomes a curated sanctuary—a chromatic mirage where the boundaries of the room are defined not by the walls, but by the depth of our design intent. The most successful small bathroom solutions are those that invite us to linger, proving that intimacy and expansive luxury are not mutually exclusive, but rather two sides of the same finely detailed coin.
Editorial Silo • Recommended Architecture Studies
- Kinetic Efficiency: High-Performance Ergonomics for Modern Small Bathroom Solutions — Archival Design Case Study
- The Structural Sanctuary: Interior Design Ideas For Bathrooms & Architectural Blueprints and Layout Flow in Master Bathroom Design — Archival Design Case Study
The Architectural Gallery
A visual anthology detailing craftsmanship, tailored millwork, and nuanced ambient illumination.
Curated Visual Lookbook
Design Gallery & Spatial Studies
A visual curation of architectural arrangements, lighting concepts, and material palettes featured in this space.