The Atmosphere of Expansion: Rethinking the Small Footprint
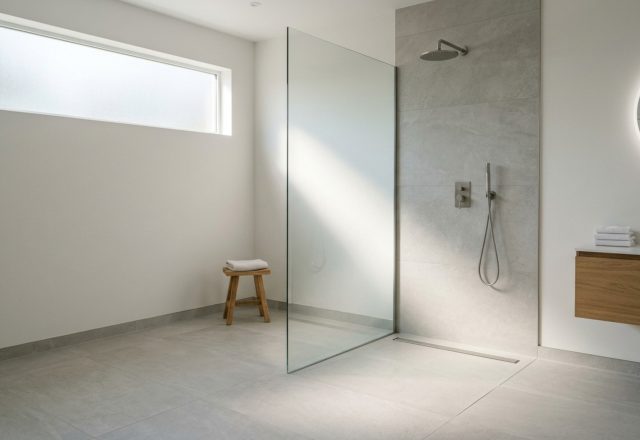
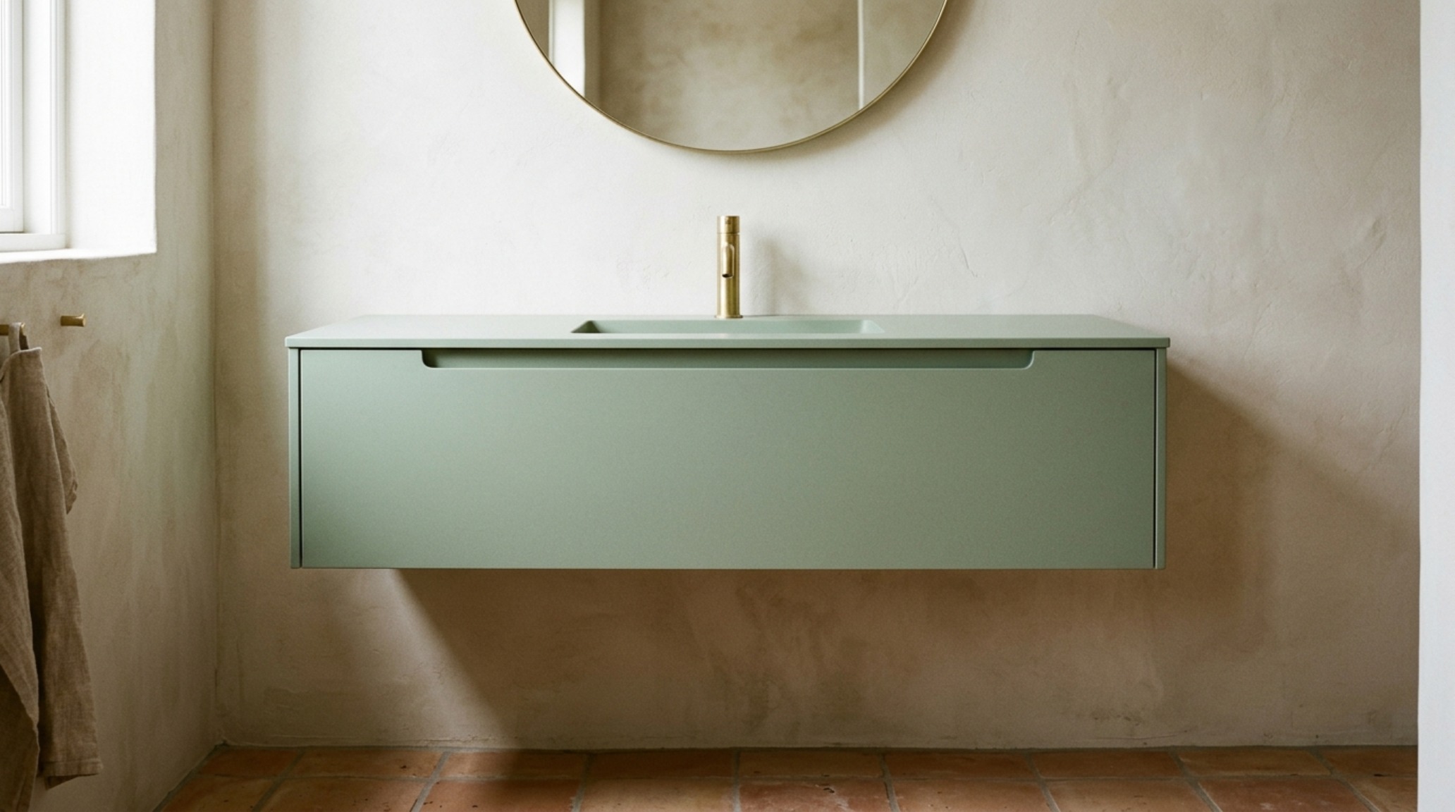
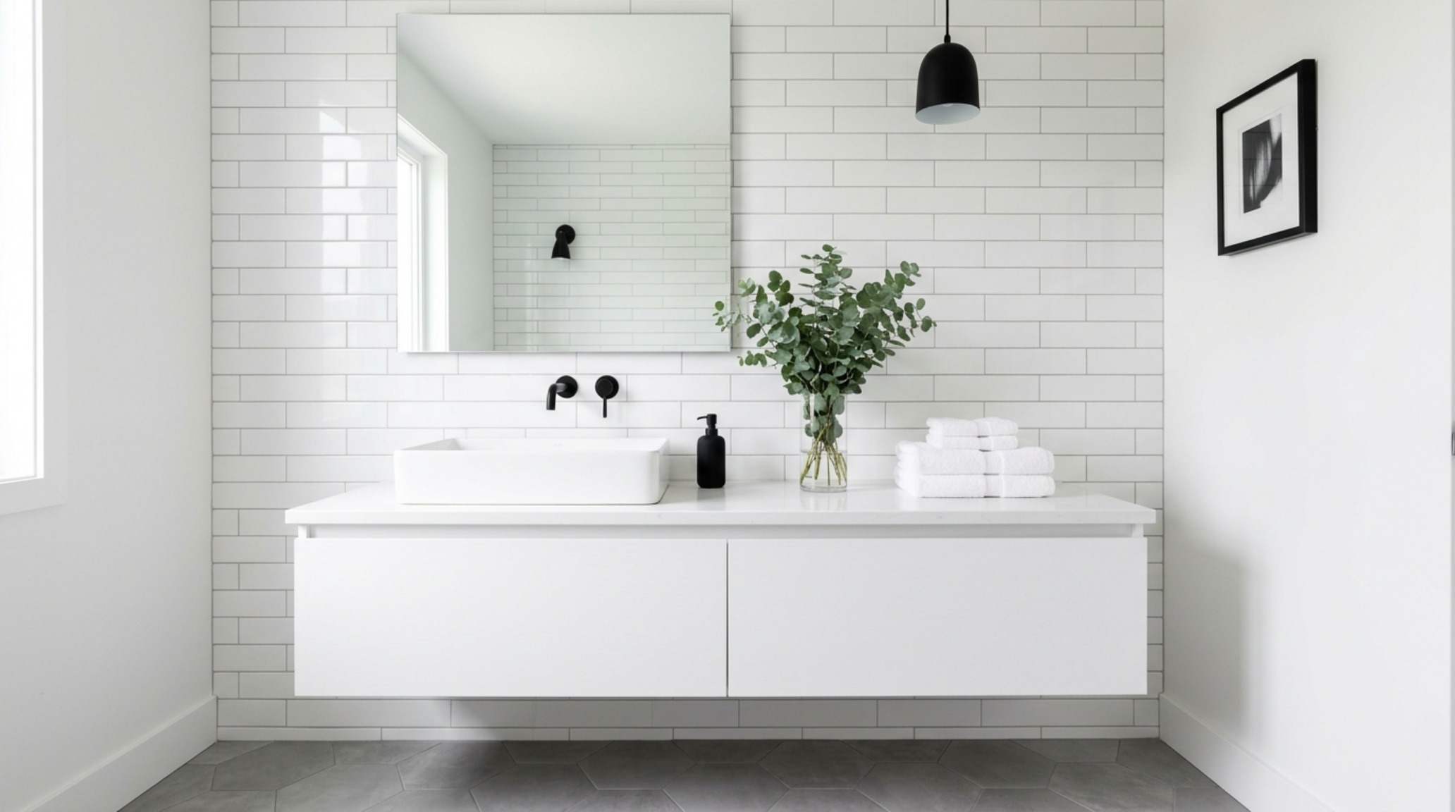
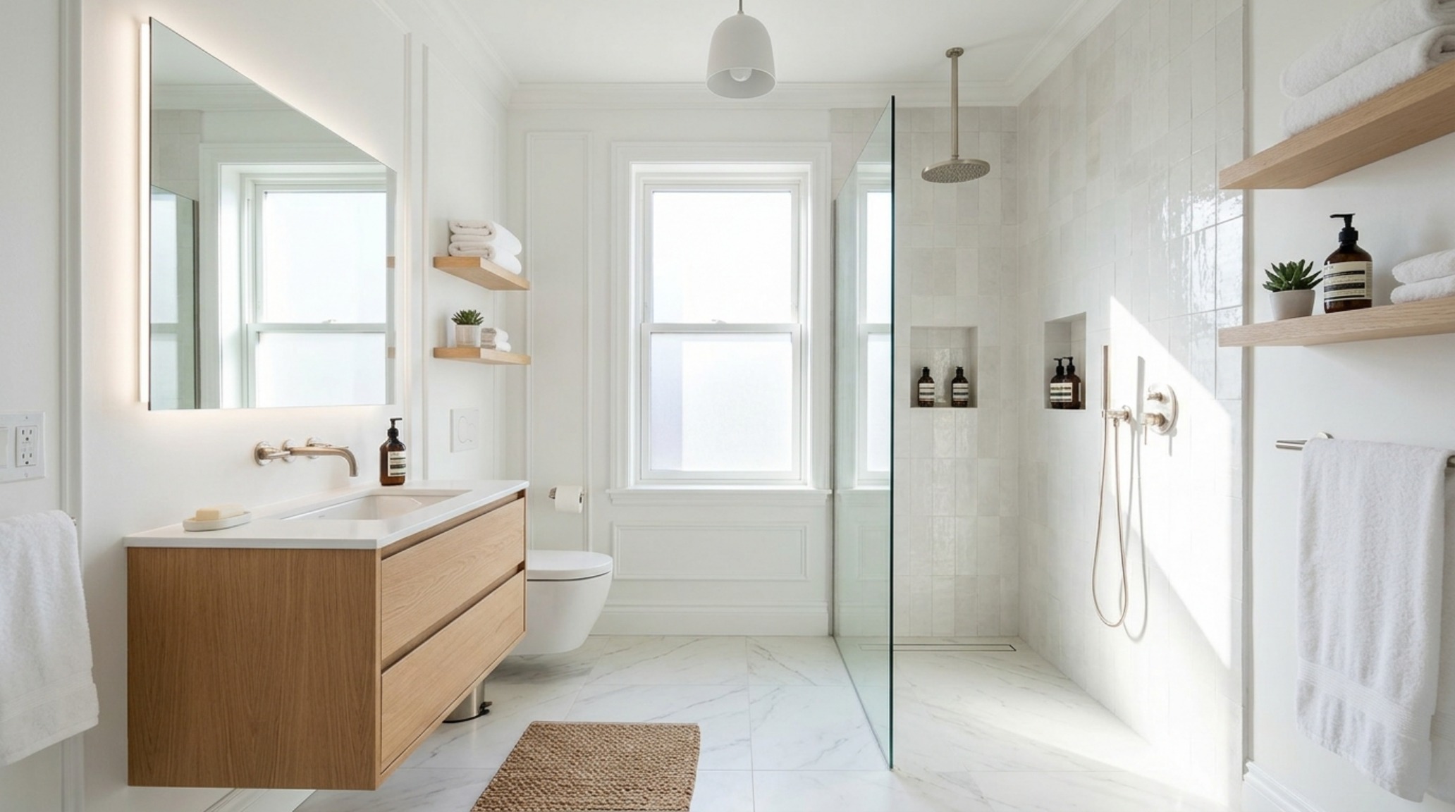
There is a specific, quiet magic in the way morning light catches the vapor of a hot shower, diffusing across a bathroom floor that feels twice as large as its physical dimensions suggest. When conceptualizing vanity ideas for small bathrooms, we must look past the cabinetry and toward the floor plane itself. In the architectural lexicon, the floor is the foundation of our spatial perception; if the eye can follow the tile from the threshold all the way to the back wall without interruption, the brain registers an expansive environment rather than a confined one. This is the ‘Floating Standard’—the deliberate choice to elevate furniture, liberating the floor from the visual weight of traditional toe-kicks and heavy plinths.
Achieving this sense of airiness requires more than just picking a pretty box. It demands a rigorous understanding of architectural physics. When we lift a vanity, we aren’t just saving a few square inches of floor; we are introducing ‘negative space breathing room.’ This allows the room’s spatial cadence to remain fluid. In a compact 5×8 bathroom, every horizontal line counts. By opting for wall-mounted vanity ideas, we create a continuous horizontal datum that draws the eye across the room, effectively pushing the walls outward through a trick of sightline alignment.
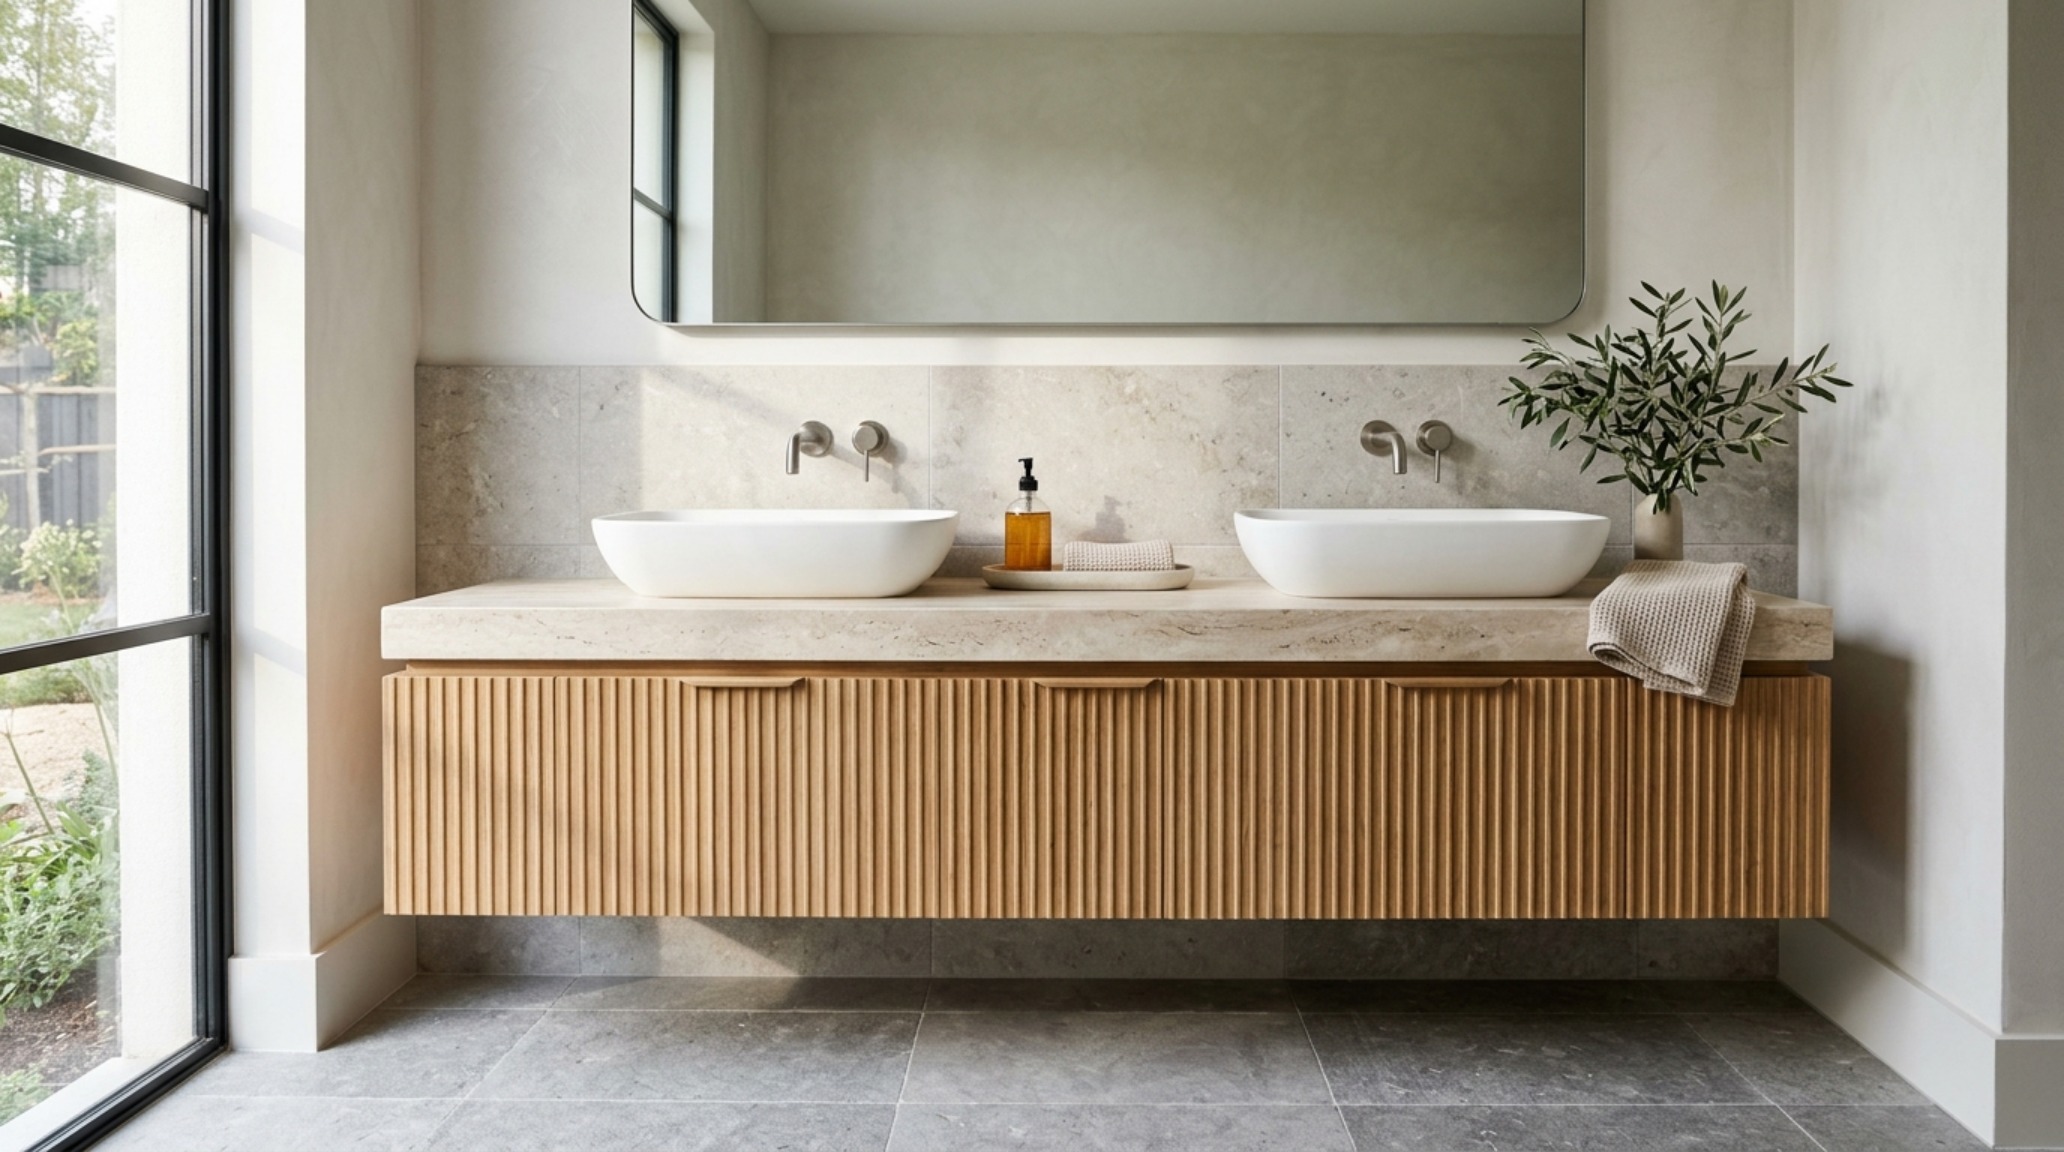
Wall-Mounted Vanity Ideas: Opening Sightlines & Floor Plane
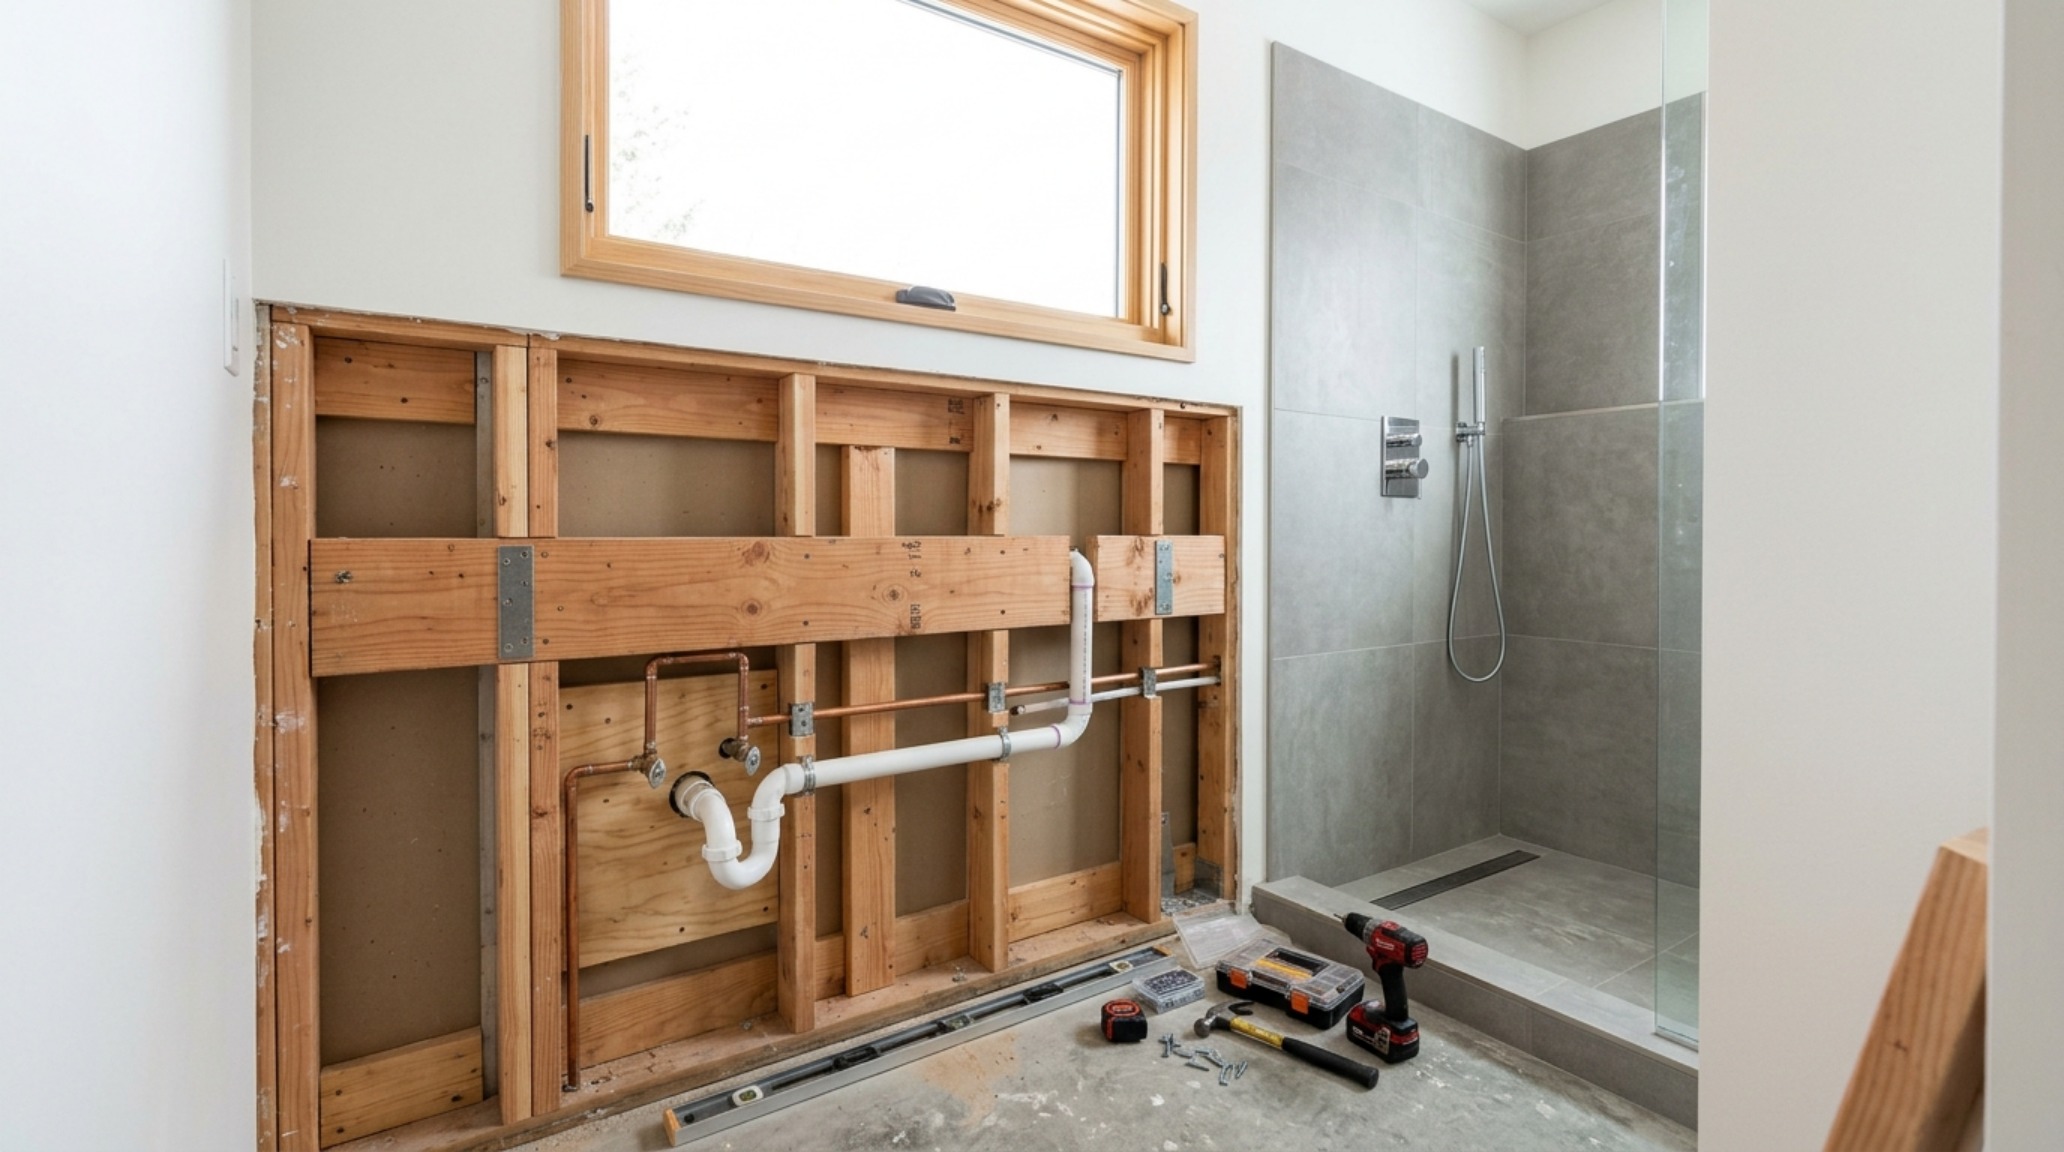
The transition to a floating unit begins with the wall itself. Traditional vanities rely on the floor for support, but the ‘Floating Standard’ shifts that burden to the vertical structure. This is the ‘Structural Secret’ mentioned in the blueprint of any high-end space-saving bathroom remodel. Before the first tile is laid, the wall must be reinforced with horizontal wood blocking—typically 2×10 or 2×12 lumber—bolted between the studs. This provides a secure anchor for the cantilevered weight of the stone countertop and the cabinetry itself. Without this hidden internal skeleton, even the most beautiful minimalist bathroom furniture will eventually sag, breaking the geometric precision that makes these spaces feel curated.
Plumbing, too, undergoes a transformation in this model. To maintain the ‘slim profile’ aesthetic, we often specify recessed plumbing or P-traps finished in high-end metals like unlacquered brass or matte black. When the undersurface of the vanity is visible, the utility becomes a design element. Instead of hiding pipes behind a bulky cabinet, we celebrate the mechanical elegance of the room. This approach is particularly effective in powder room vanity designs, where the lack of heavy storage needs allows for ultra-slim, furniture-like executions that prioritize form and material over sheer volume.
The Spatial Math of Narrow-Depth Cabinetry
Standard bathroom vanities are usually 21 to 22 inches deep. In a small bathroom, that depth can feel like an intrusion. The modern architectural solution is the narrow-depth vanity—shaving the footprint down to 15 or 18 inches. This three-to-six-inch difference is the difference between a cramped 30-inch walkway and a generous 36-inch primary circulation path. To compensate for the lost depth, we look toward ‘vessel’ or semi-recessed sinks that allow the basin to sit slightly forward of the cabinet, or we utilize elongated, trough-style basins that maximize the usable area without encroaching on the room’s center.
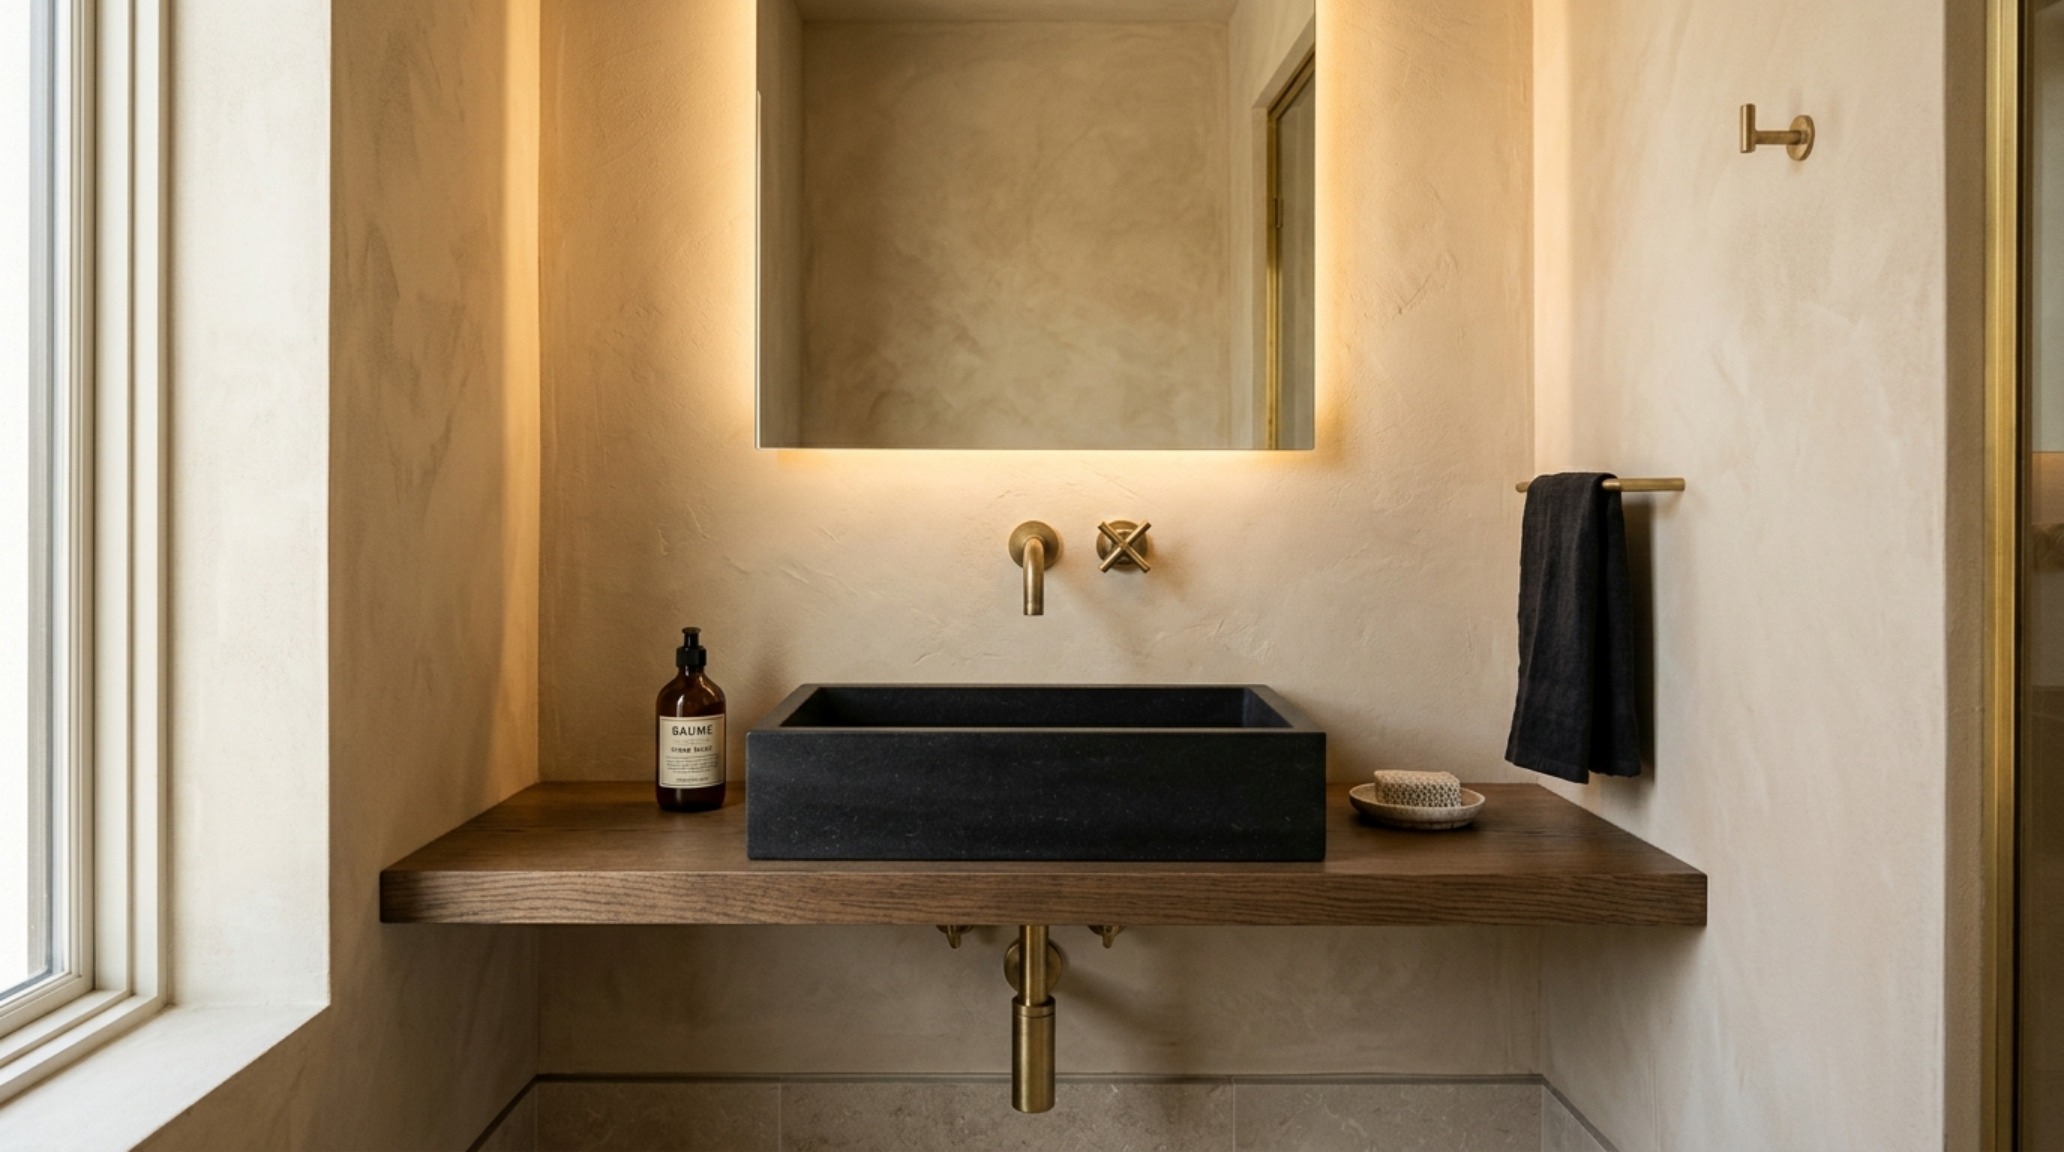
Powder Room Vanity Designs: Small Footprints, Big Impact
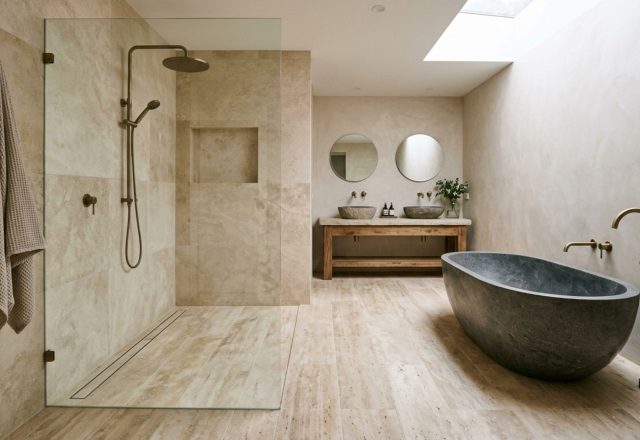
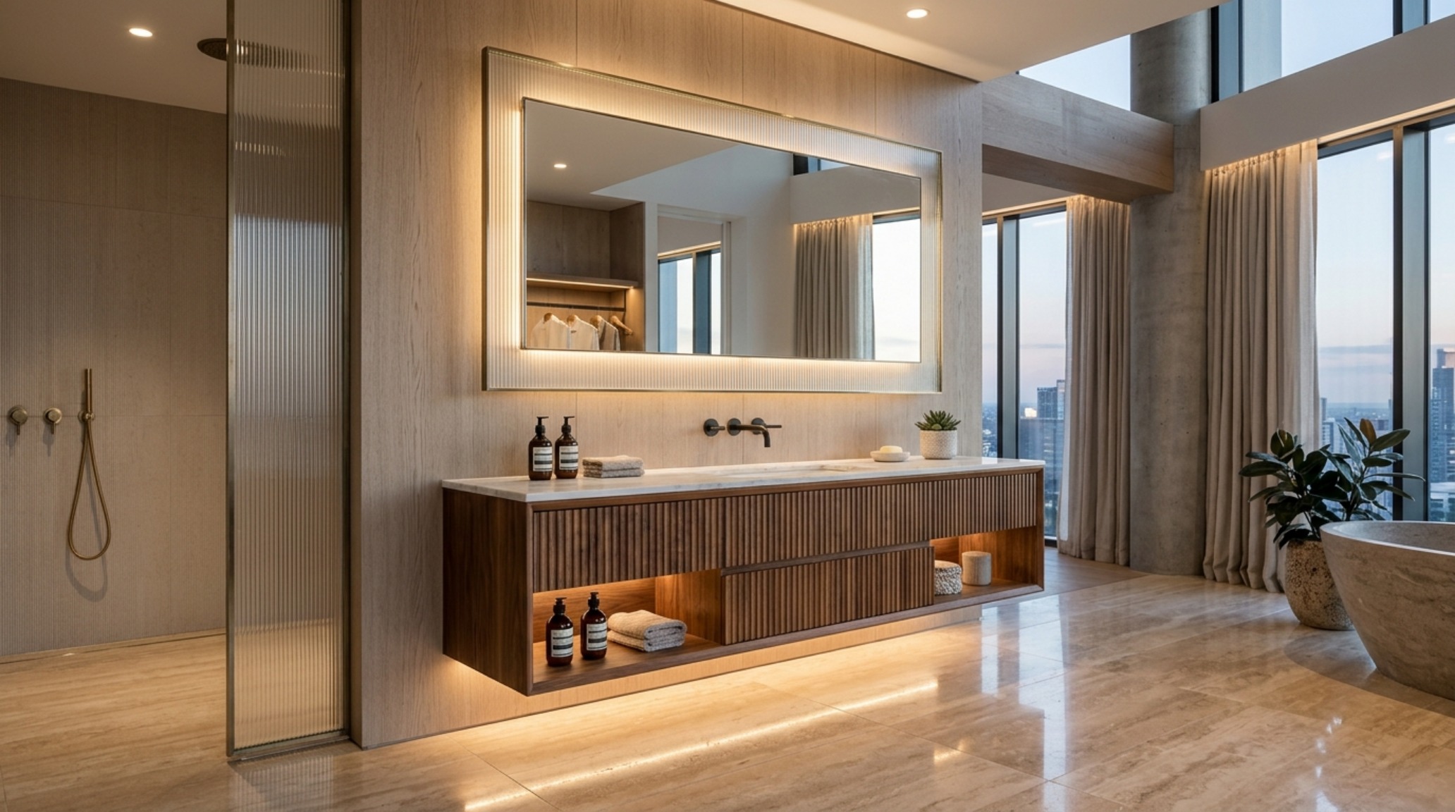
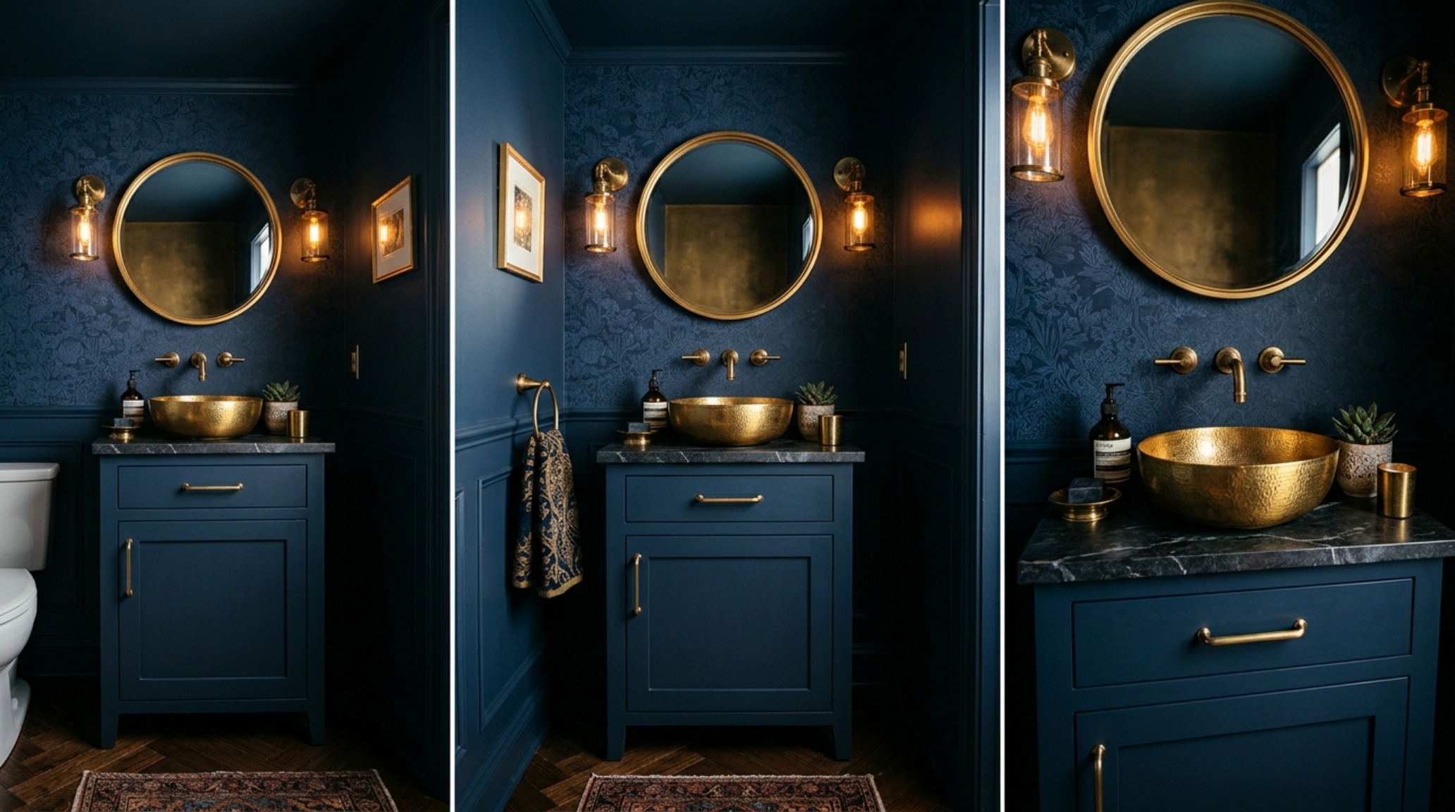
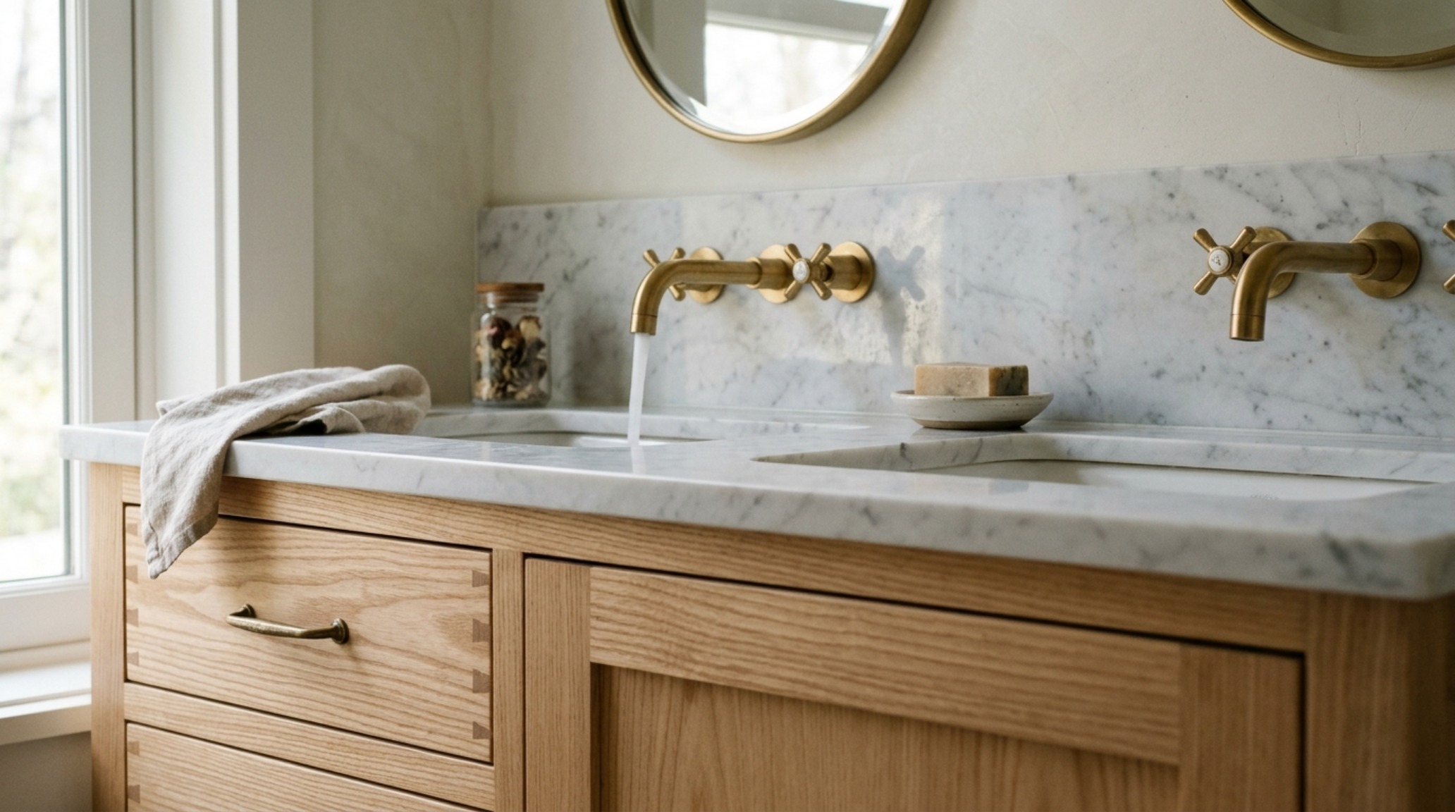
In a powder room, the vanity is the protagonist. It is the one opportunity to be bold without the utilitarian pressure of a master bath. I often recommend a ‘tactile grounding’ strategy here: using heavy, authentic materials like honed travertine or fluted white oak. When the vanity is small, you can afford higher-quality finishes. A 24-inch slab of Calacatta Viola marble becomes an affordable luxury when it isn’t covering sixty inches of counter space. Pair this with a wall-mounted faucet to clear the ‘deck’ of the sink entirely, further reinforcing the minimalist ethos of minimalist bathroom furniture.
Lighting plays a critical role in how these narrow units are perceived. We shy away from harsh, cool-toned overheads. Instead, we aim for a 2700K warm ambient glow that mimics the softness of a sunset. By placing an LED strip underneath the floating vanity, we create a ‘shadow play’ on the floor, making the unit appear as if it is truly hovering. This backlight separates the furniture from the architecture, emphasizing the lightness of the ‘Floating Standard’.
Small Double Vanity Options: The Geometry of Shared Space
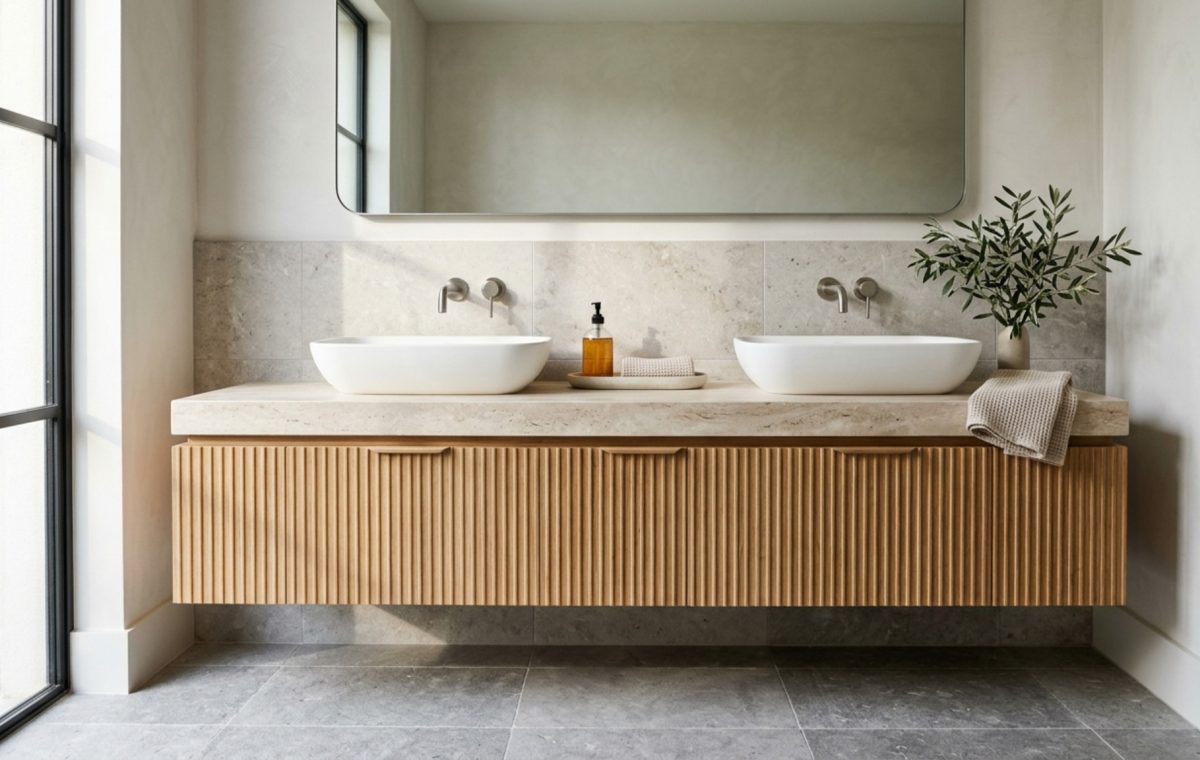
It is a common misconception that double vanities are reserved for sprawling suites. With clever engineering, small double vanity options can be integrated into footprints as tight as 48 to 60 inches. The key is to use a single, integrated top with two distinct basins or a long ‘trough’ sink with two wall-mounted faucets. By sharing a single drainage system and utilizing a wall-hung frame, the unit feels significantly less bulky than two individual cabinets. This preserves the ‘spatial flow’ while providing the functional requirements of a shared bathroom.
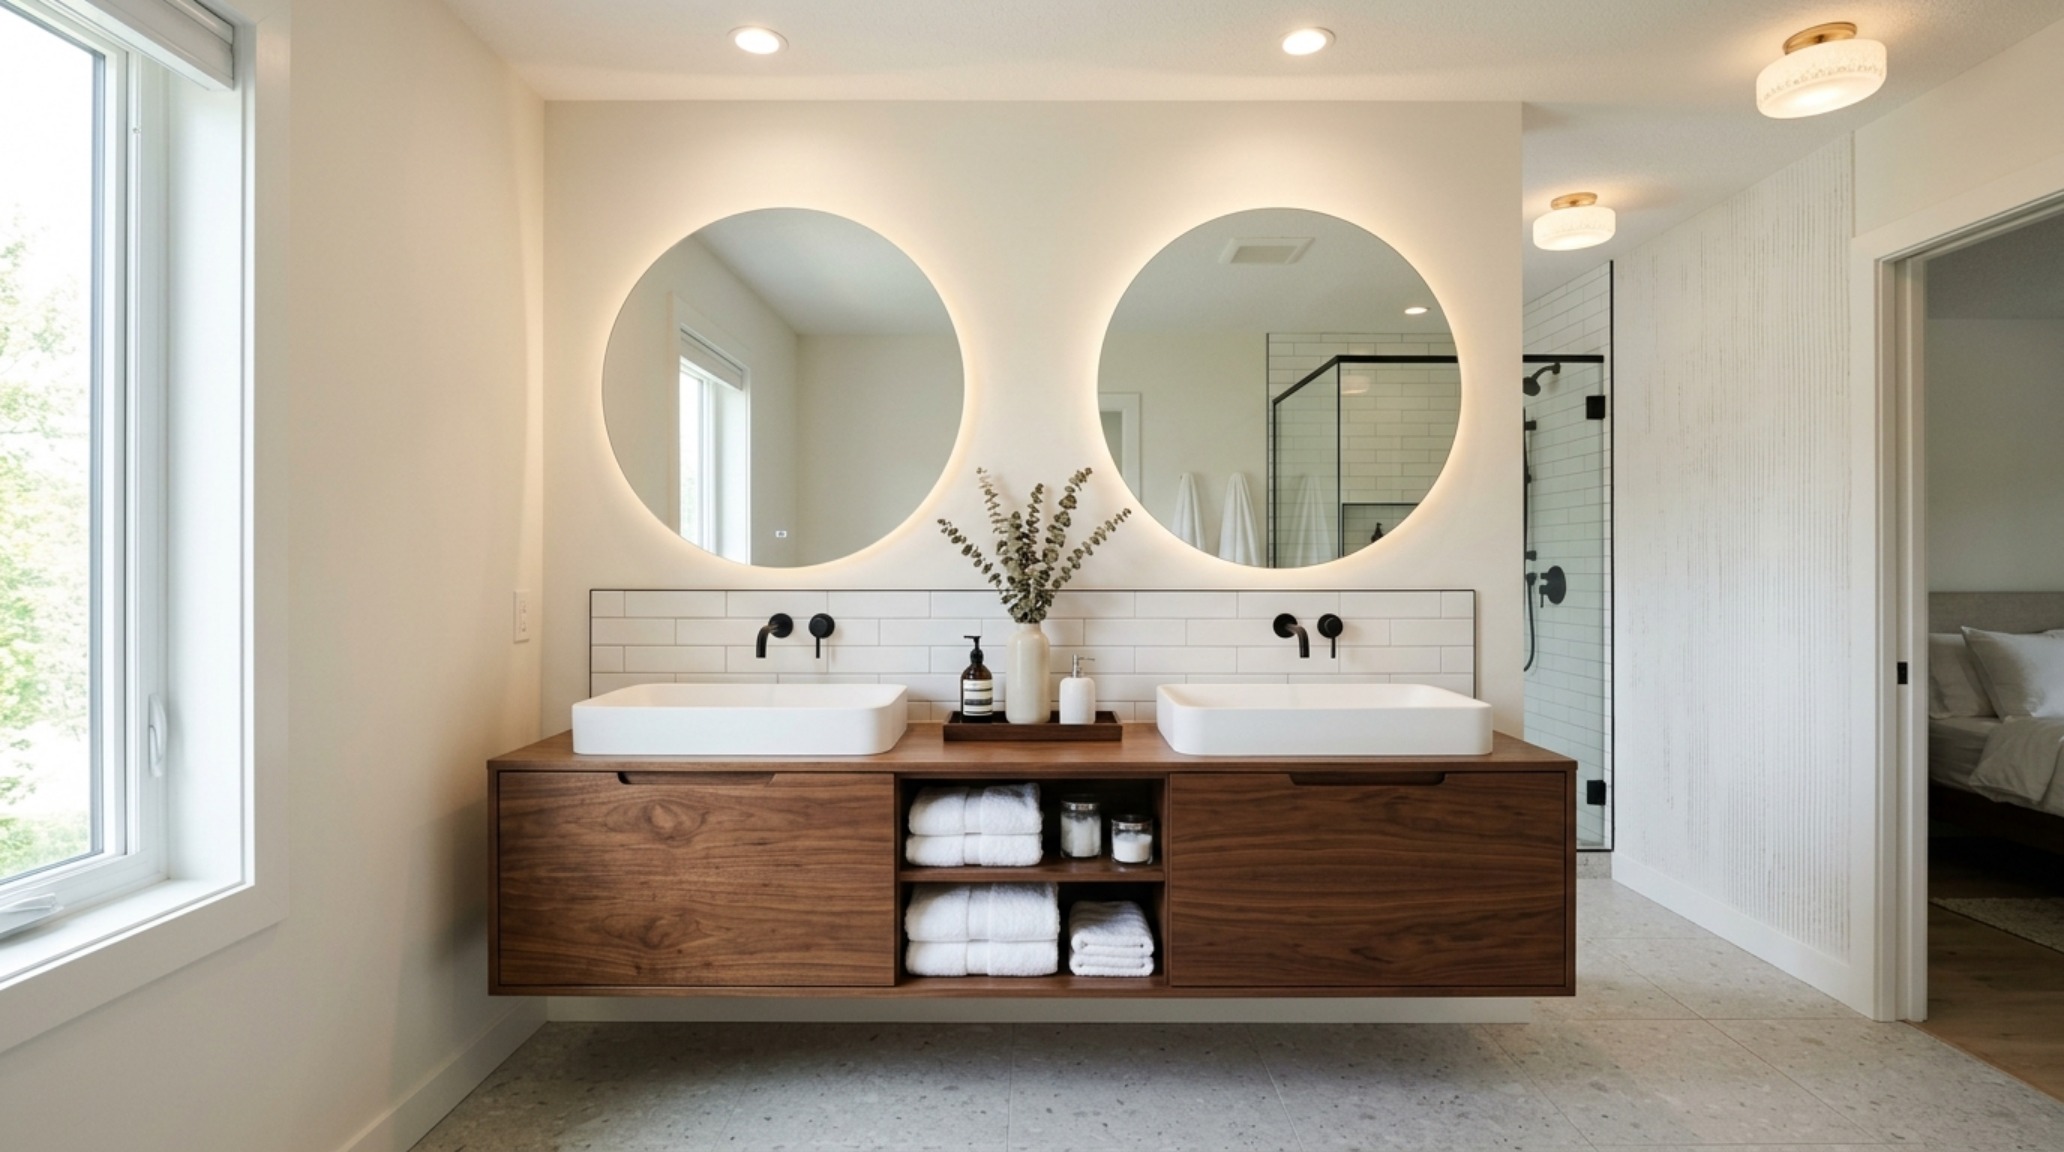
Architectural Vignettes & Spatial Flow
Designing for small bathrooms is an exercise in editing. Every element must serve a dual purpose. A mirror shouldn’t just reflect; it should be an architectural feature that spans from the vanity top to the ceiling, doubling the perceived height of the room. When we align a vanity with existing features, such as an alcove or a sloped ceiling in an attic conversion, we are practicing ‘sightline alignment.’ The vanity should feel like it was carved out of the wall, not placed against it.
For those dealing with truly awkward layouts, corner sink cabinets offer a strategic pivot. By reclaiming the corner—often a dead zone in bathroom design—you open up the main floor area for a larger shower or a more comfortable toilet clearance. A floating corner vanity, perhaps in a soft hue like Farrow & Ball Setting Plaster, can soften the sharp angles of a small room, turning a structural challenge into a design highlight.
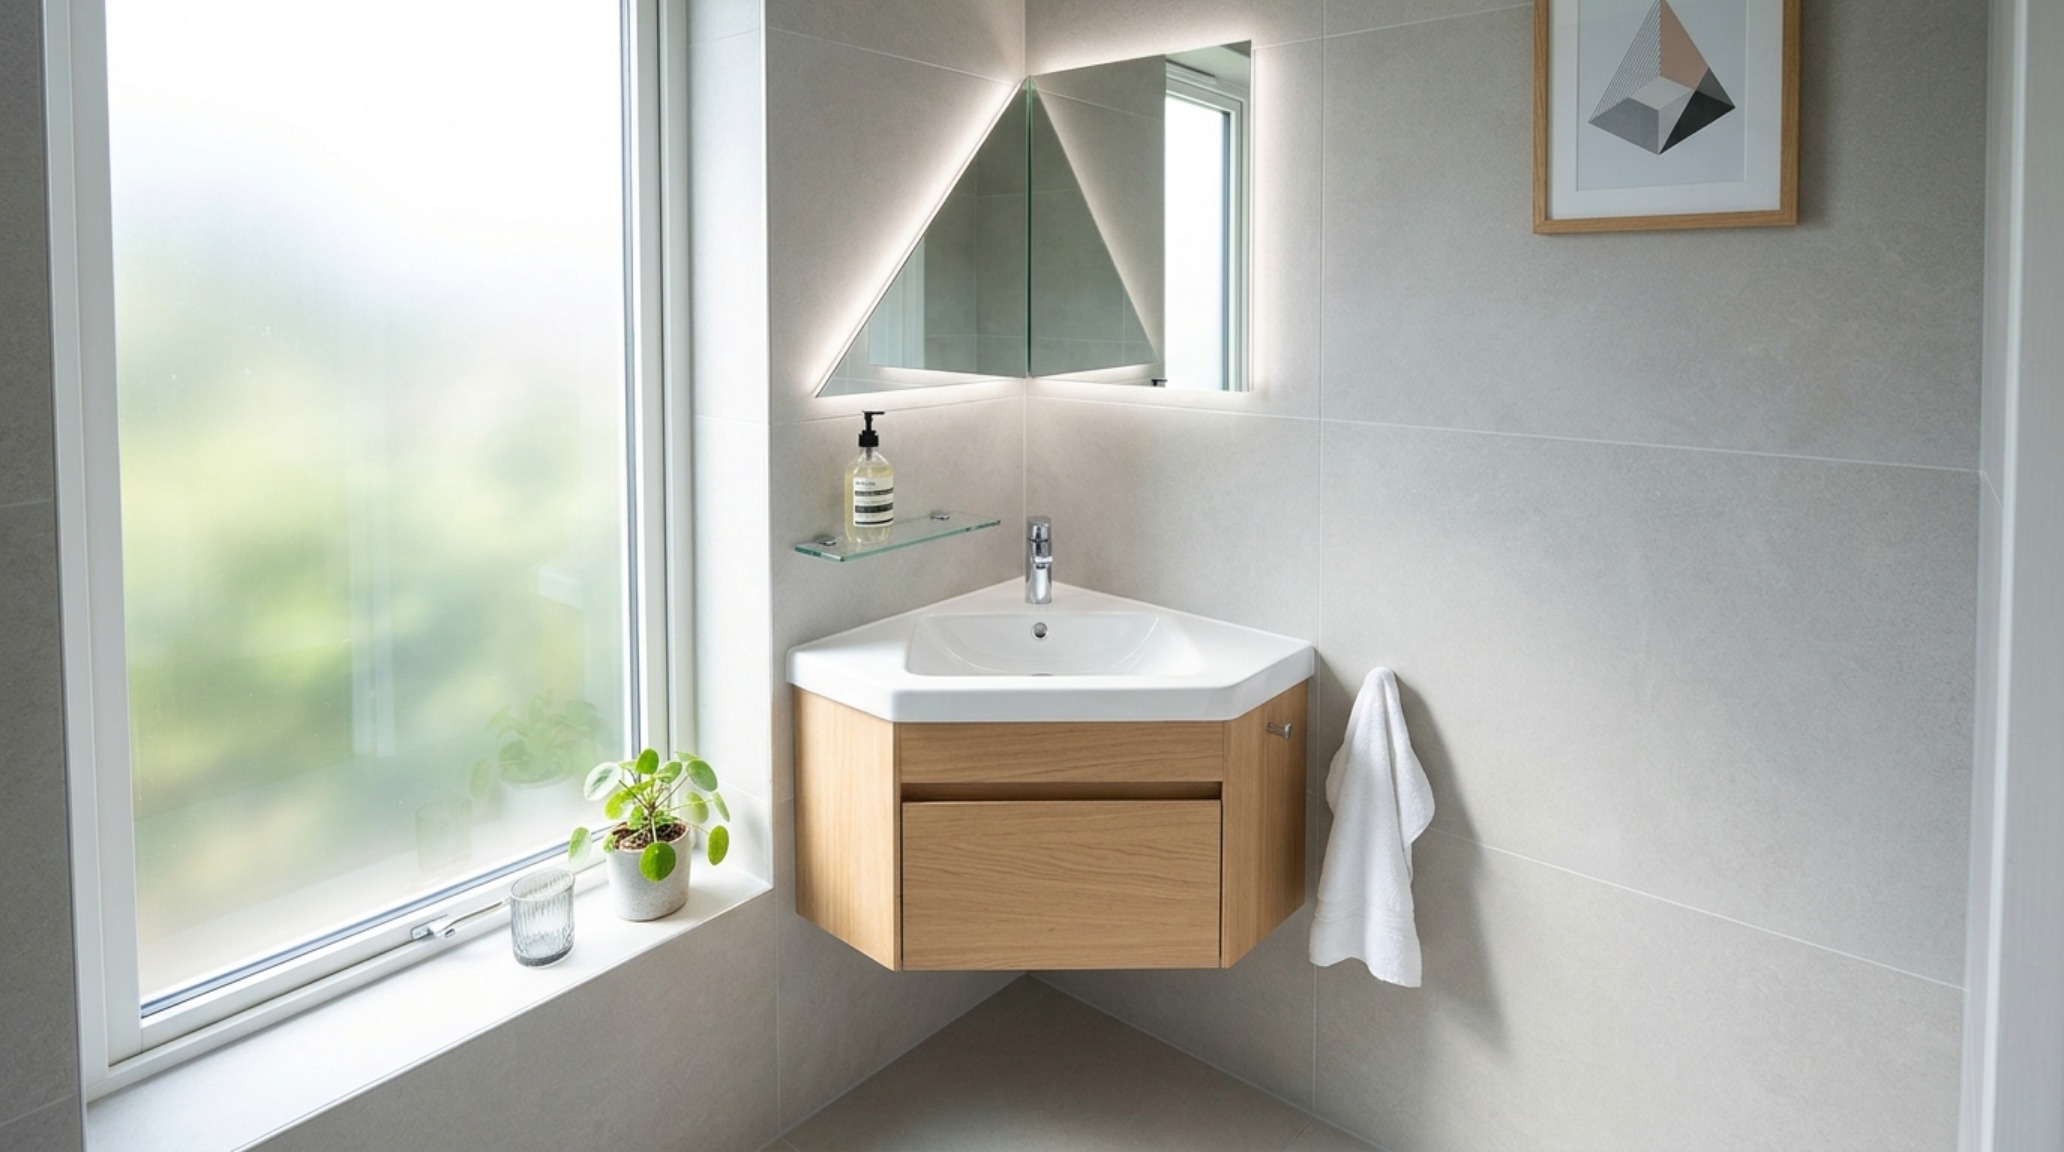
Minimalist Bathroom Furniture: The Art of Hidden Storage
Minimalism isn’t about the absence of things; it’s about the presence of order. In a small bathroom, clutter is the enemy of space. Modern minimalist bathroom furniture often incorporates ‘secret’ storage: pull-out drawers with U-shaped cutouts to clear the plumbing, or internal organizers that keep toiletries out of sight. When the exterior of the vanity remains clean and monolithic—perhaps using a finger-pull instead of protruding hardware—the eye isn’t distracted by visual noise. This ‘clean-lined’ approach is what allows the ‘Floating Standard’ to work so effectively; the vanity becomes a quiet part of the wall rather than a loud piece of furniture.
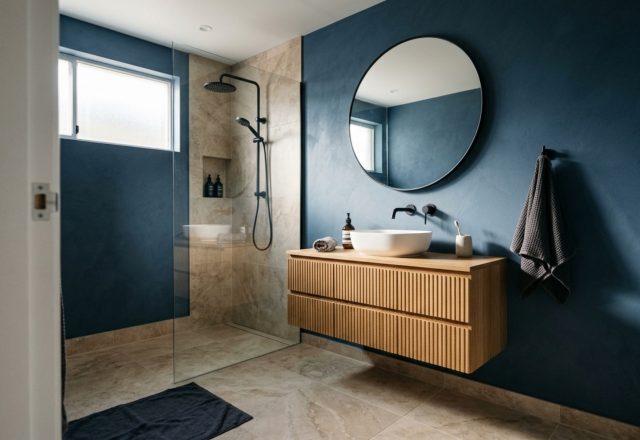
Texture also compensates for the lack of scale. A fluted wood front or a tactile stone top provides enough visual interest that the room doesn’t need additional decor. This ‘material curation’ ensures that even the smallest vanity ideas for small bathrooms feel high-end and intentional. When selecting colors, consider the ‘tonal’ approach. Matching the vanity color to the wall color (for example, Benjamin Moore Swiss Coffee on both) makes the unit recede visually, further expanding the room’s boundaries.
Architectural Specification & Material Matrix
Architectural breakdown detailing authentic surfaces, paint references, and standard circulation clearances.
Ultimately, the success of a small bathroom depends on the designer’s ability to respect the architectural limits while pushing the visual boundaries. By adopting the ‘Floating Standard,’ we transition from merely placing objects in a room to orchestrating a sophisticated spatial experience. These vanity ideas for small bathrooms serve as a reminder that luxury isn’t defined by square footage, but by the precision of the lines, the quality of the light, and the seamless flow of the floor beneath our feet. As we look toward future-proofing our homes, this architectural pivot ensures that even our most intimate spaces feel curated, open, and timelessly resolved.
Editorial Silo • Recommended Architecture Studies
- Kinetic Efficiency: High-Performance Ergonomics for Modern Small Bathroom Solutions — Archival Design Case Study
- The Structural Sanctuary: Interior Design Ideas For Bathrooms & Architectural Blueprints and Layout Flow in Master Bathroom Design — Archival Design Case Study
Architectural Vignettes Showcase
Visual exploration of sightlines, tactile surfaces, and ambient illumination crafted for timeless spaces.
Curated Visual Lookbook
Design Gallery & Spatial Studies
A visual curation of architectural arrangements, lighting concepts, and material palettes featured in this space.