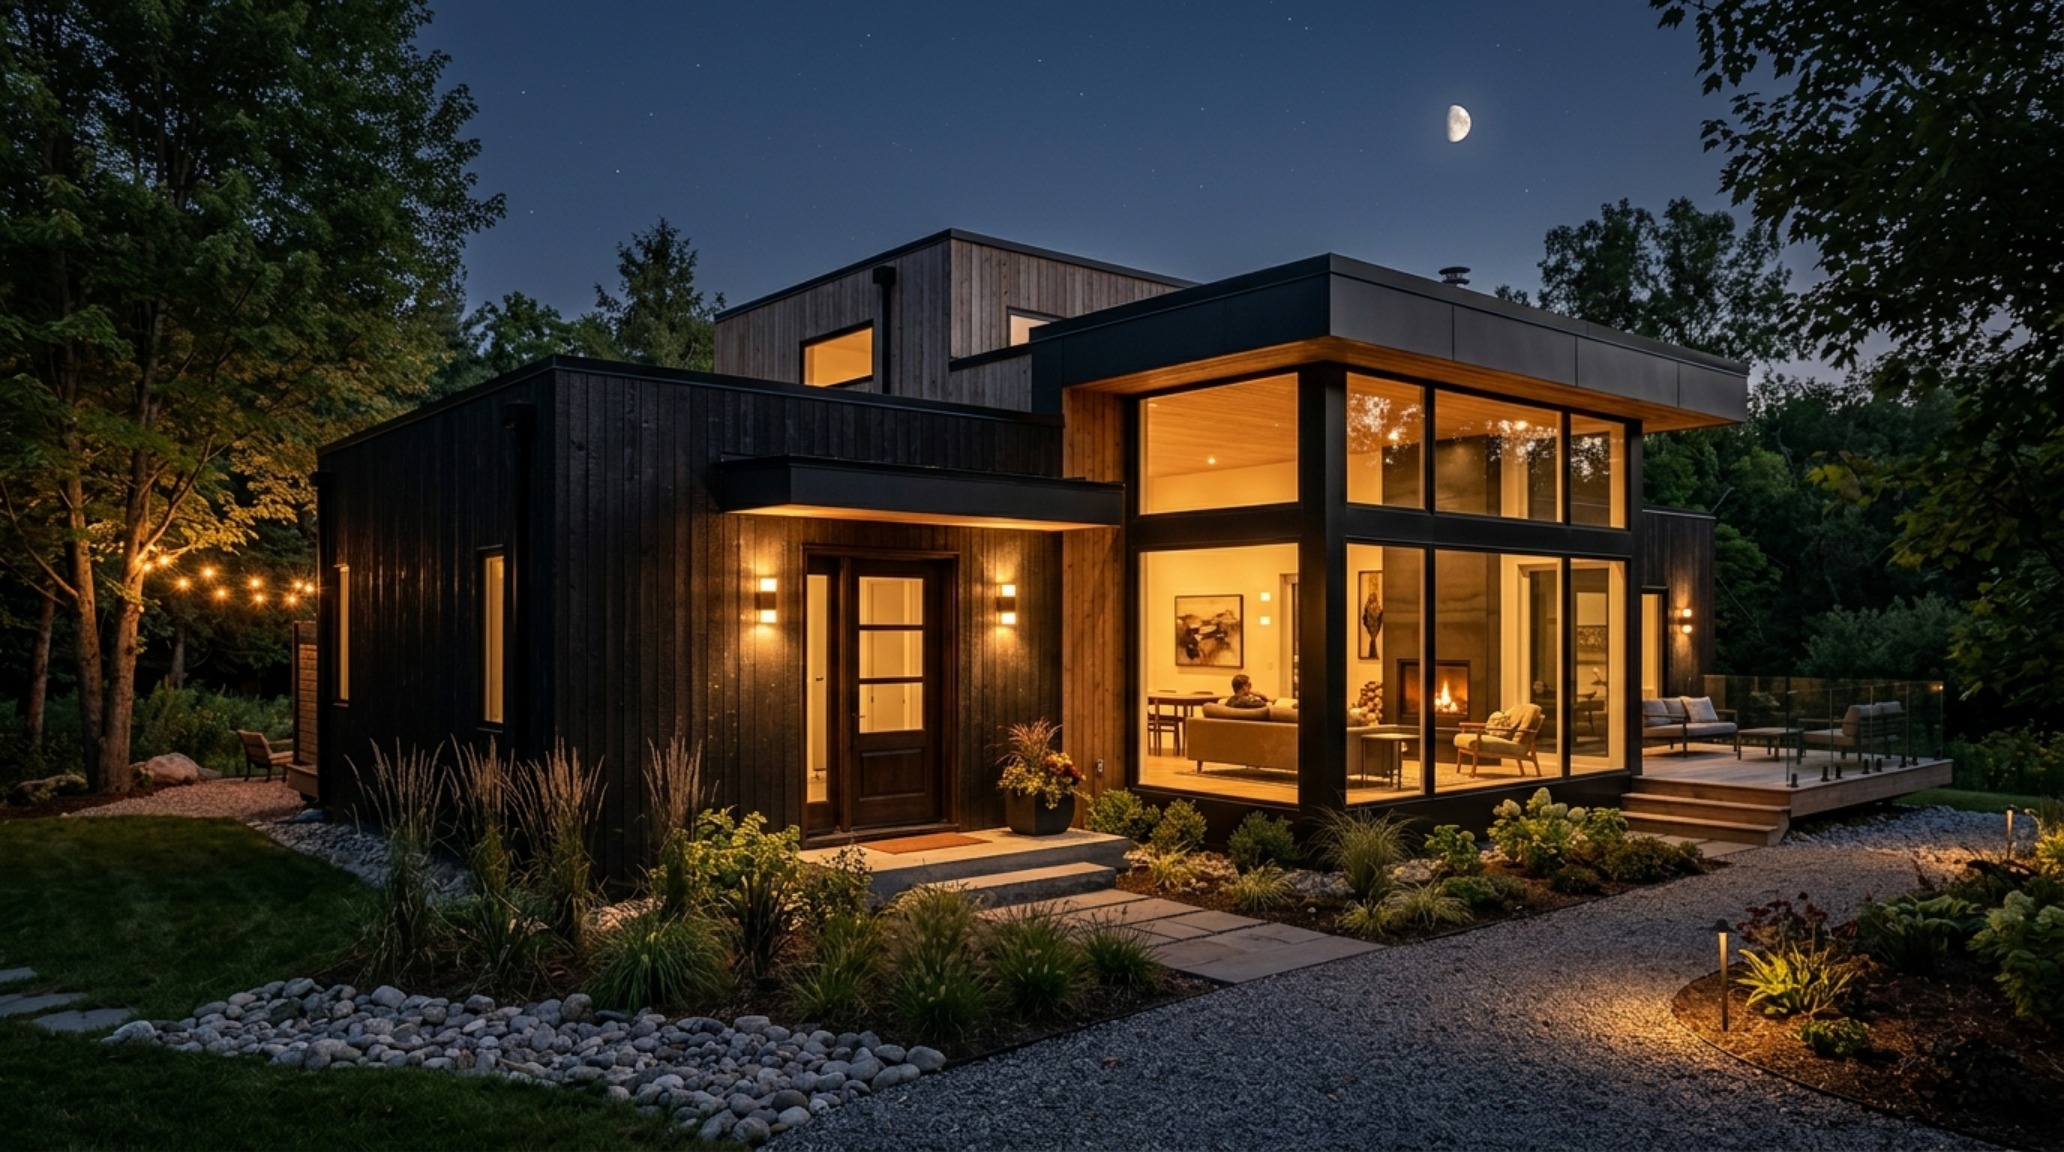
There was a time when the mere mention of a prefabricated structure evoked images of sterile, temporary boxes—utilitarian solutions devoid of soul. But the architectural landscape has shifted. Today, luxury prefab homes represent the pinnacle of precision-engineered serenity. They are no longer about speed at the expense of spirit; they are about the obsessive calibration of materiality and light. When we strip away the chaos of traditional site-built construction, we are left with a controlled environment where tactile aesthetics can truly thrive. This is a design movement defined by the touch of a honed travertine edge, the specific glow of a 2700K filament, and the intentionality of a 36-inch clearance that honors the human form.
Materiality, Form & Light Vignettes: The Foundation of Tactile Luxury
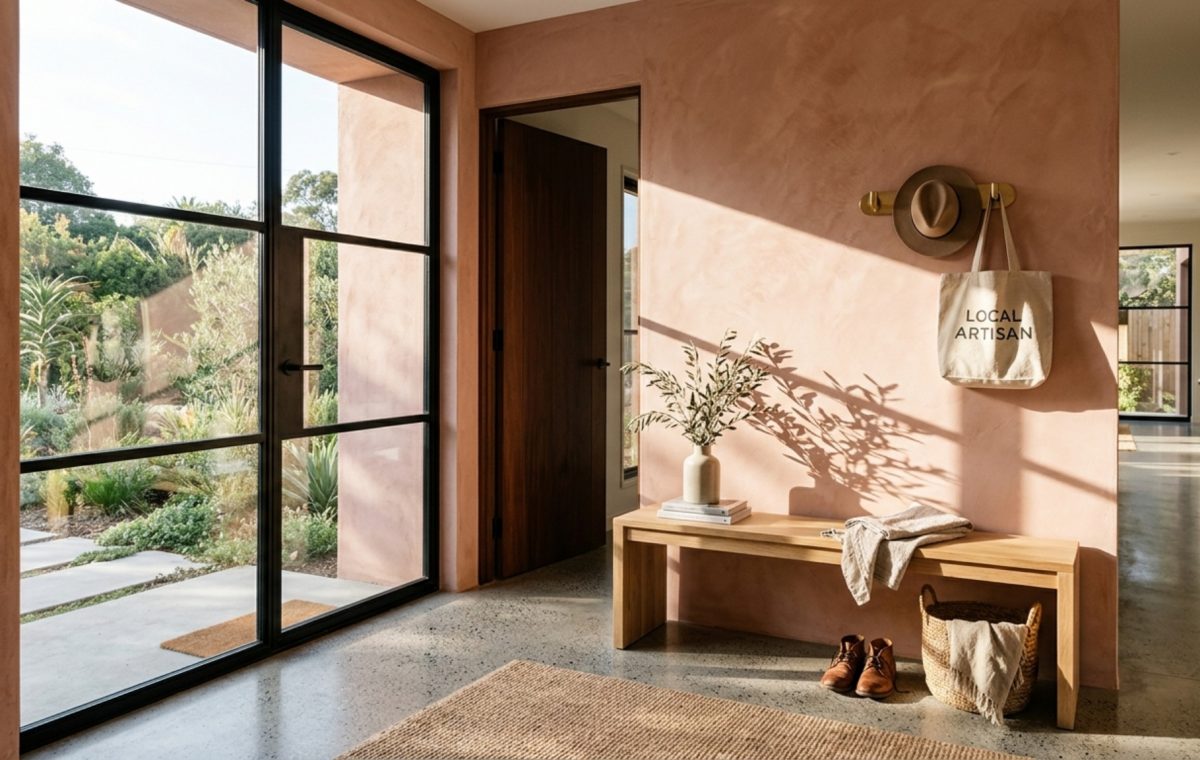
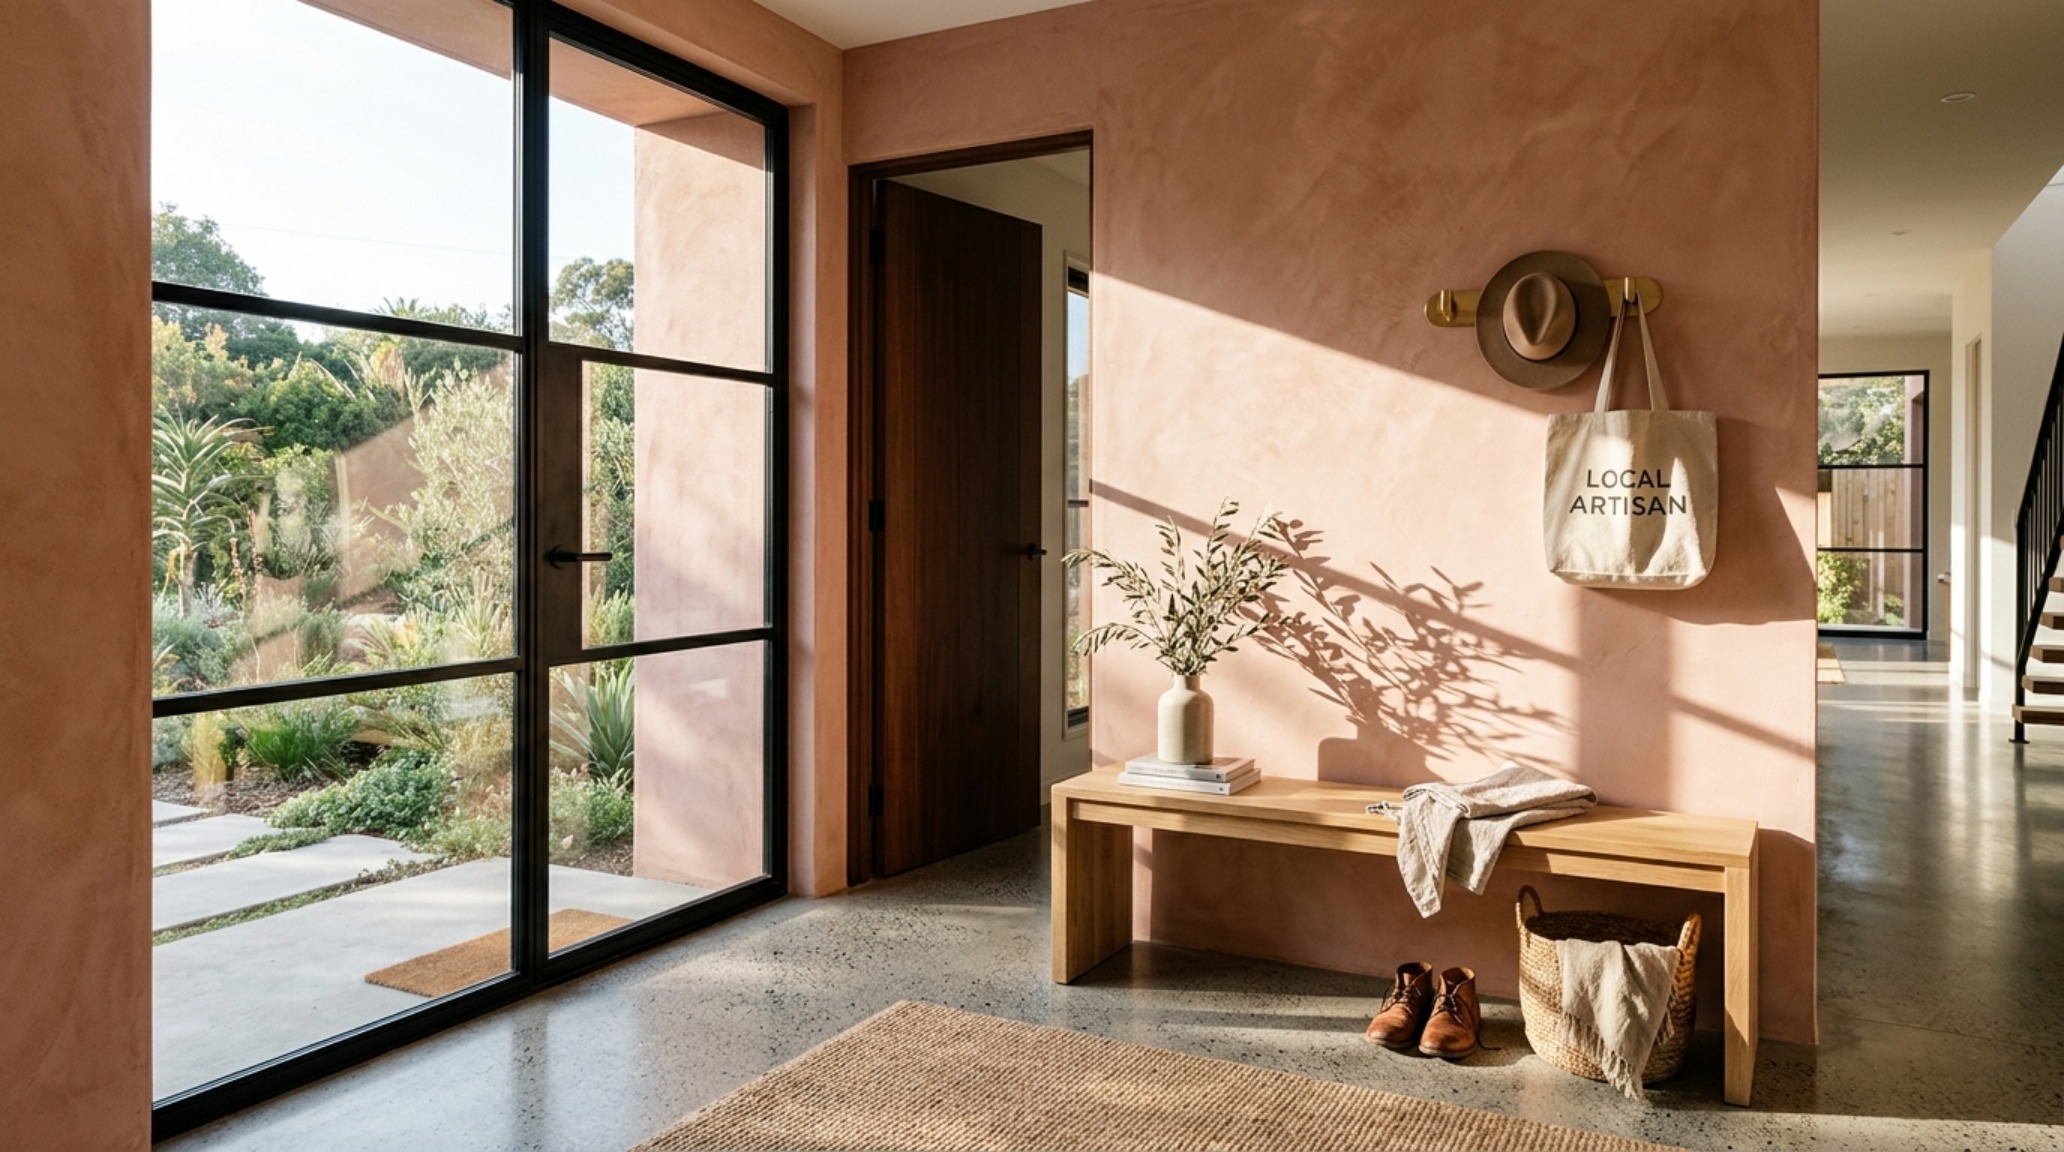
In the realm of luxury prefab homes architecture, the primary challenge is overcoming the perceived lightness of factory-built components. We ground these spaces through what I call ‘tactile grounding’—the strategic use of heavy, porous, and organic materials that demand to be touched. Think beyond the drywall. We are looking at lime-washed walls using a shade like Farrow & Ball Setting Plaster to create a soft, velvety depth that catches the morning sun. This isn’t just paint; it’s a living finish that reacts to the environment.
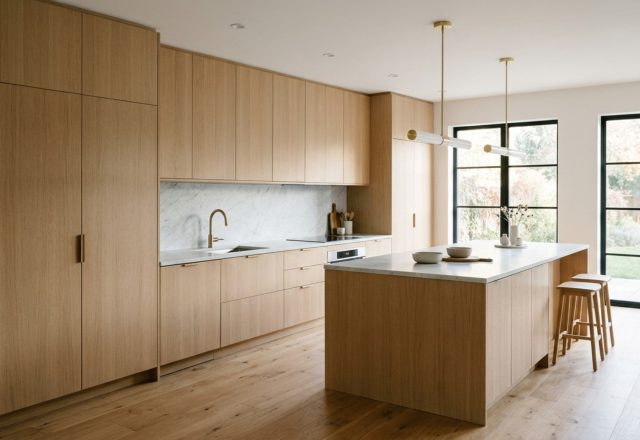
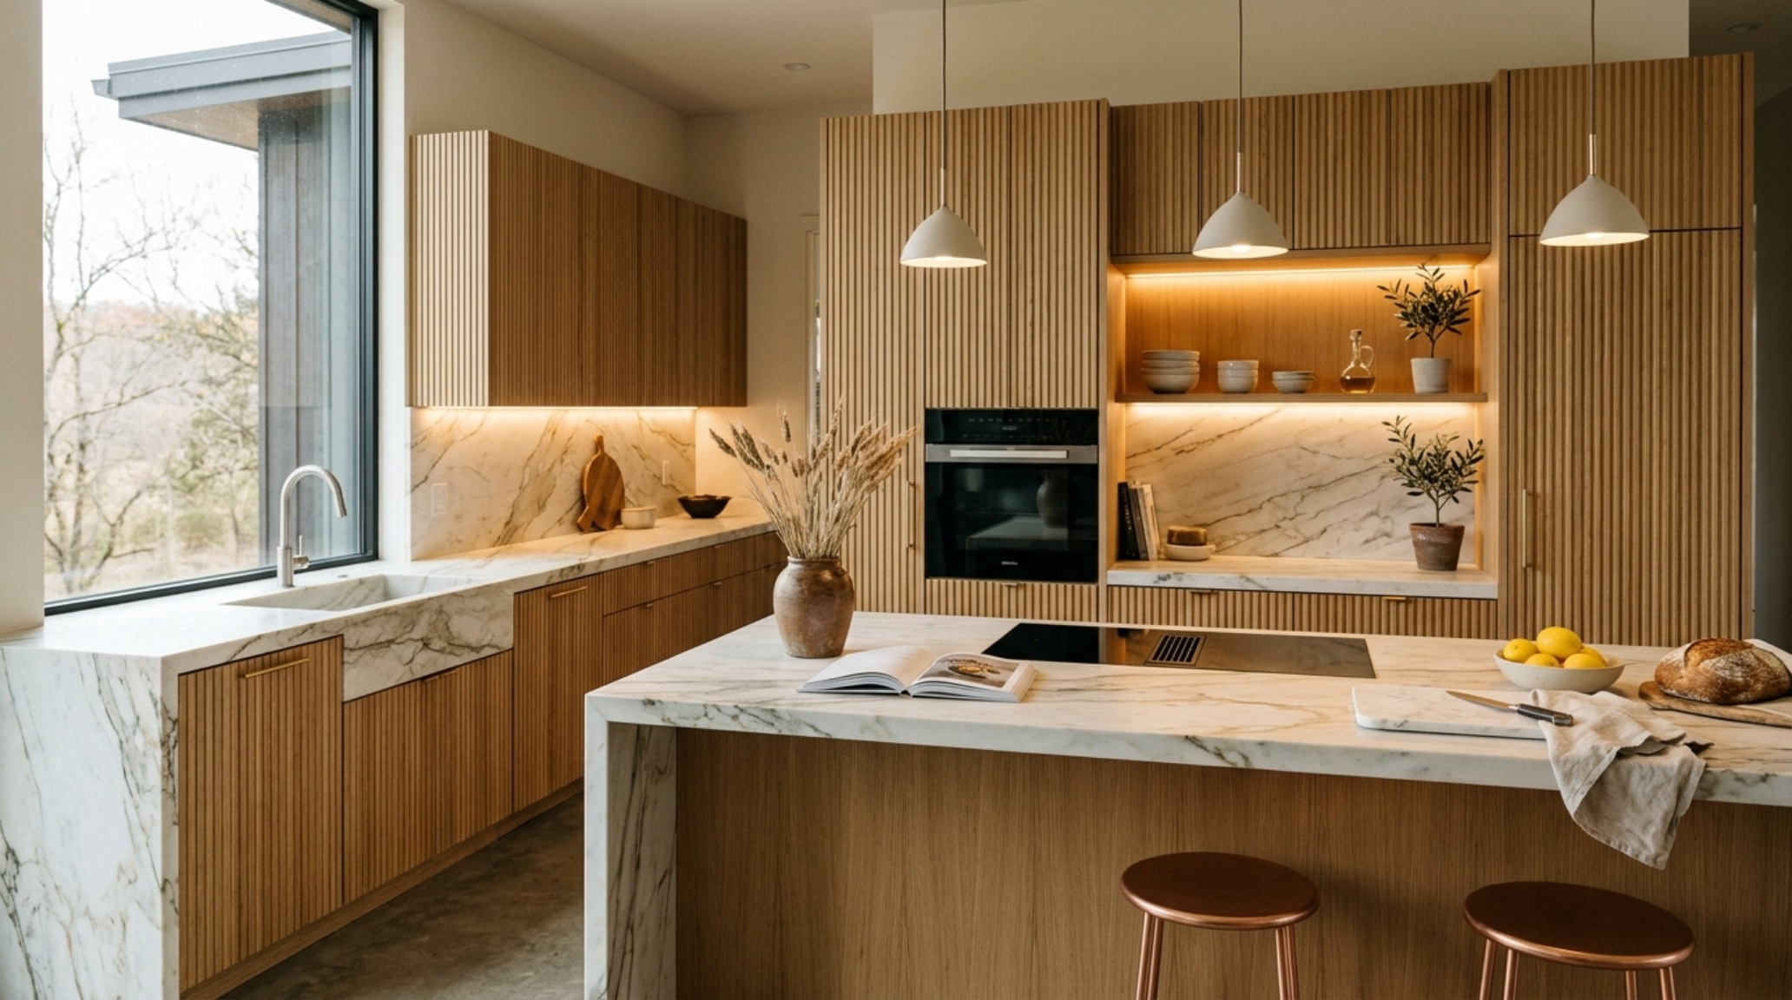
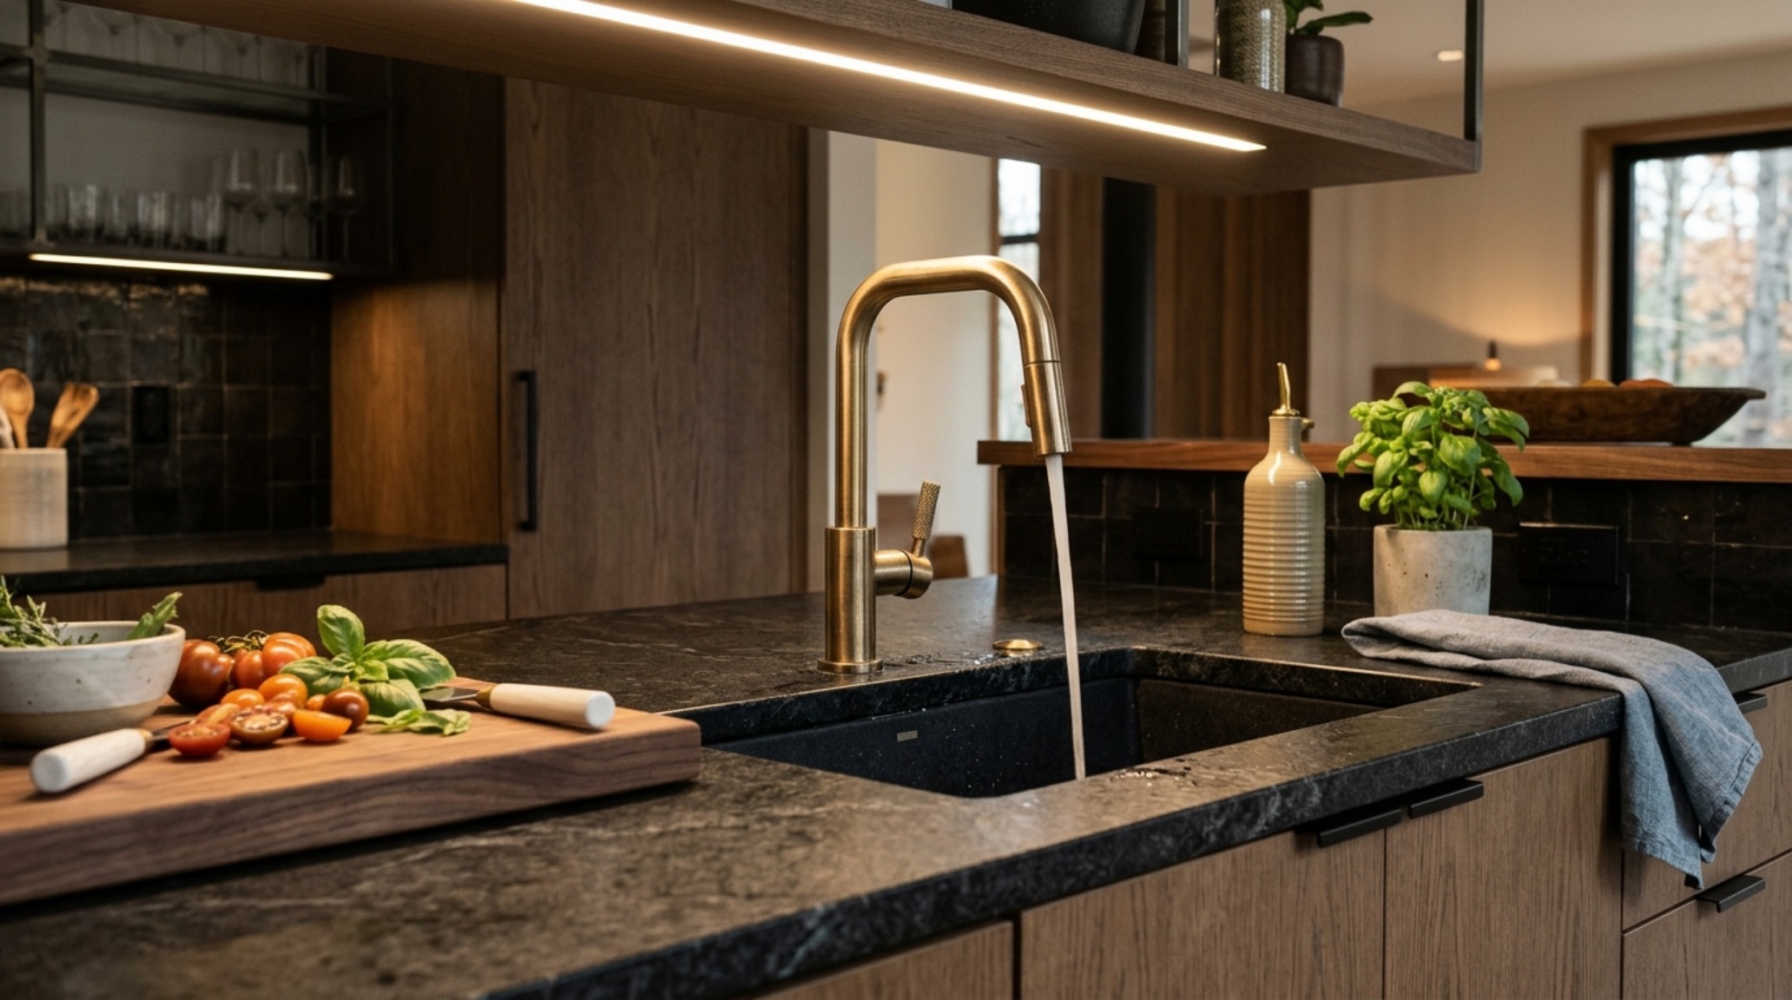
Consider the kitchen island—the literal and figurative heart of the home. In a luxury prefab layout, we often specify a monolithic block of honed silver travertine or a leathered finish granite. Unlike polished surfaces that feel cold and clinical, a leathered finish provides a micro-texture that feels ancient and permanent. When this is paired with fluted white oak cabinetry, the visual tension between the vertical wood grain and the horizontal stone veining creates a spatial cadence that feels inherently bespoke. This juxtaposition is what separates a standard build from a curated sanctuary.
Spatial Perspectives & Material Curation
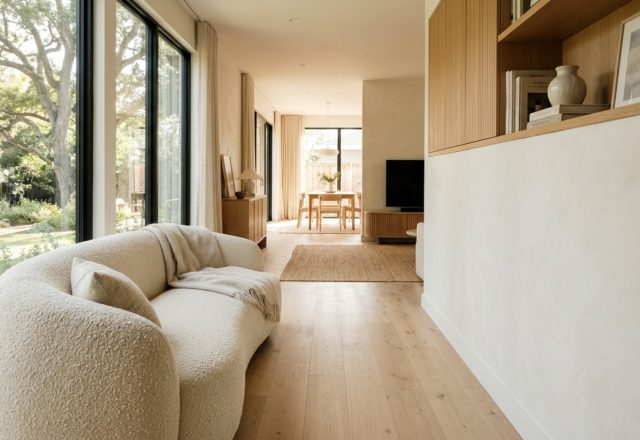
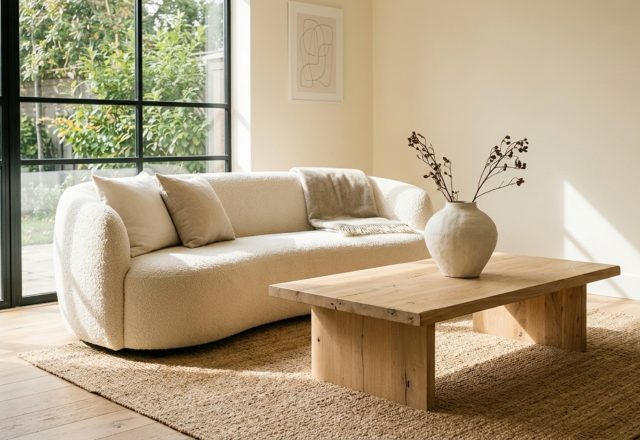
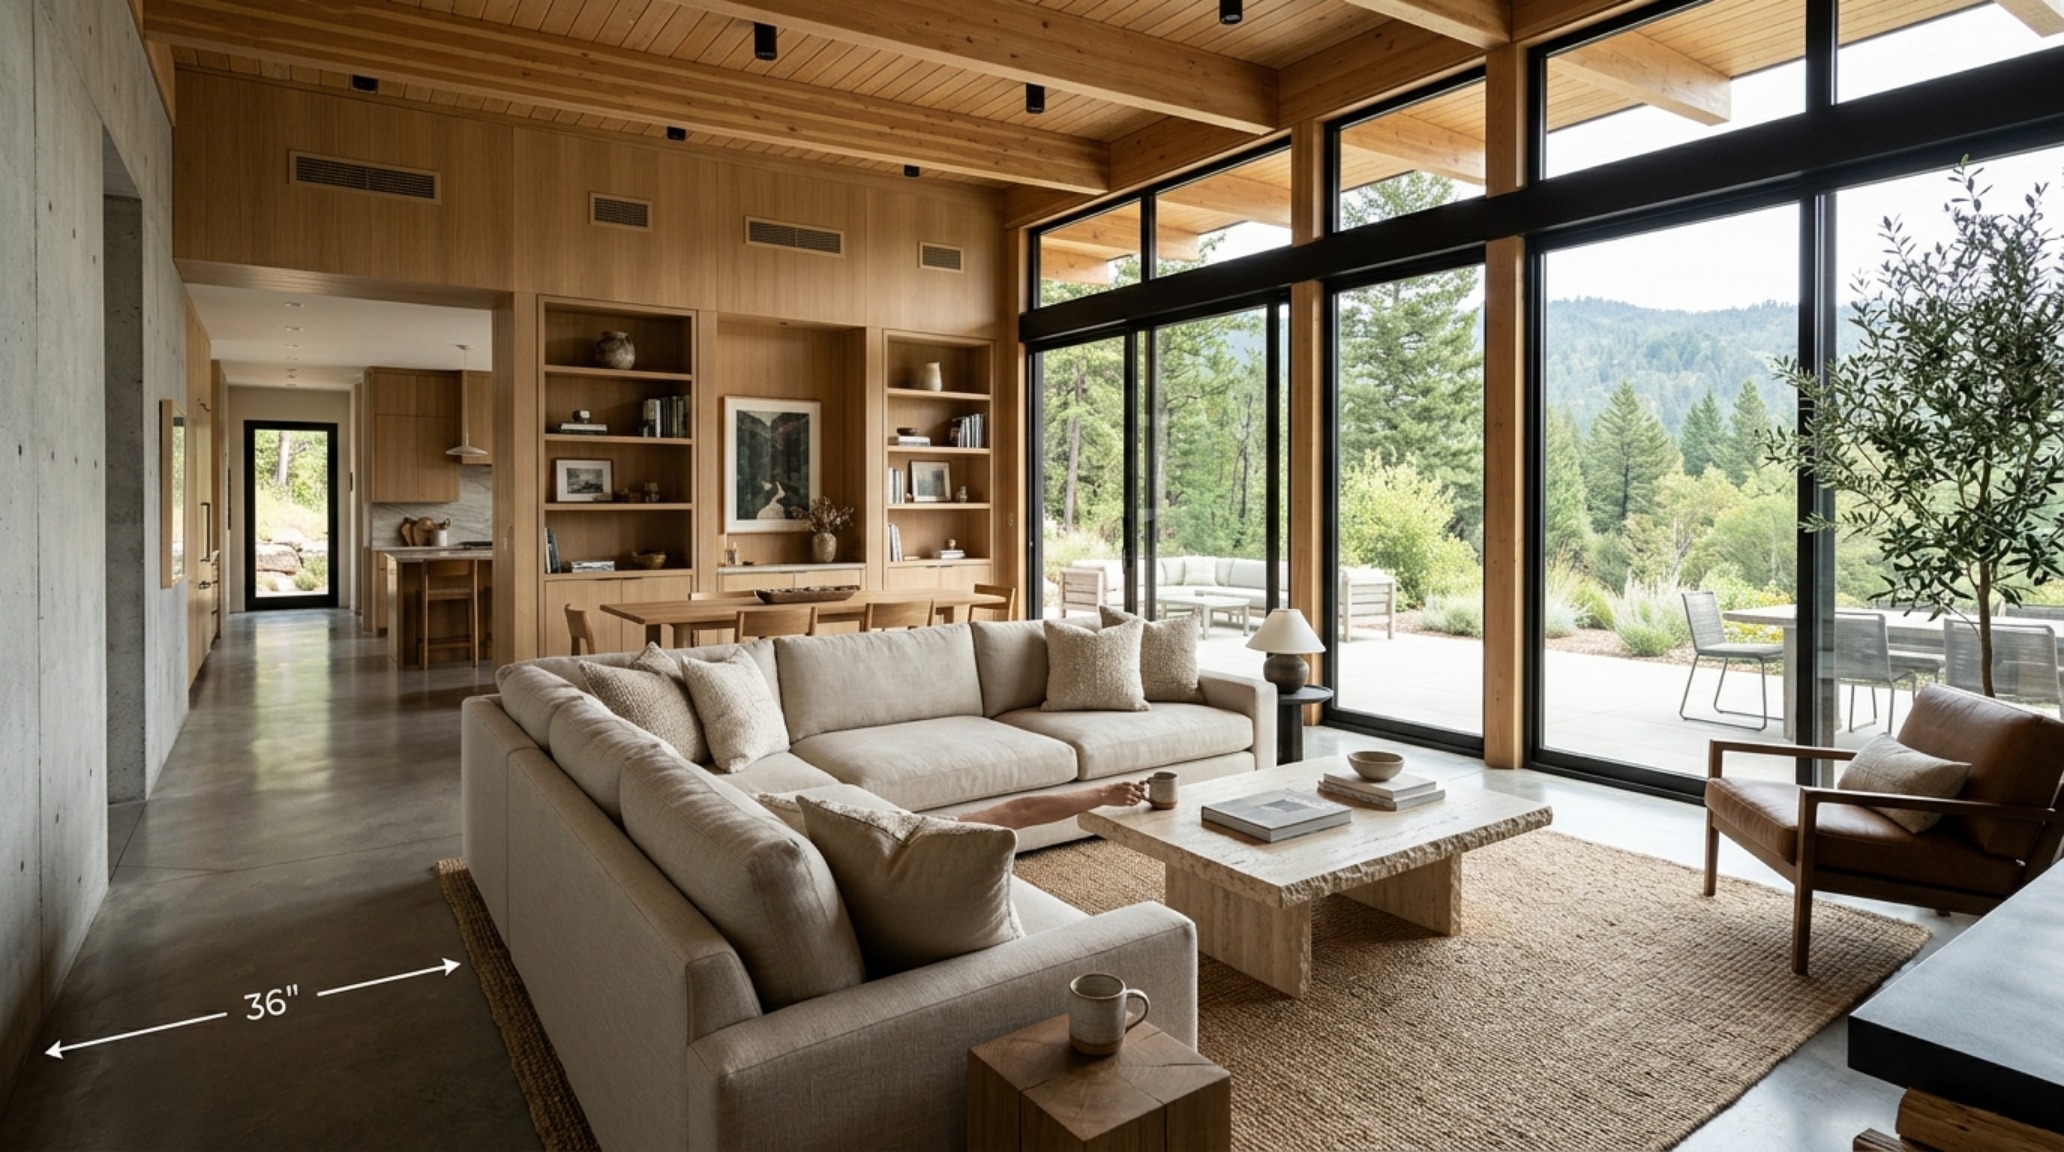
Architecture is as much about the void as it is about the solid. In luxury prefab homes, negative space acts as a breathing room for your furniture and art to exist without friction. To achieve this, we adhere to strict architectural clearances that ensure the home feels expansive, regardless of its footprint. A 36-inch primary circulation path is non-negotiable; it provides enough width for two people to pass comfortably, maintaining a sense of grace. Similarly, the 18-inch reach from a sofa to a coffee table is an ergonomic law—it’s the difference between a room that looks good in a photo and a room that feels effortless to inhabit.
The Science of Atmosphere: Decoding Lighting Kelvin and CRI
If materials provide the body of a home, lighting provides its soul. One of the most common mistakes in modern residential design is the over-reliance on high-Kelvin ‘cool’ light, which can make even the most expensive luxury prefab homes feel like an upscale pharmacy. To create a sanctuary, we must embrace the lower end of the Kelvin scale. Ambient lighting should almost always sit at 2700K. This temperature mimics the warm, golden hour of a setting sun, softening the edges of the architecture and making skin tones appear vibrant and healthy.
However, warmth without clarity is a failure. This is where Color Rendering Index (CRI) becomes the silent hero of your interior. In our specifications, we demand a CRI of 90 or higher. This ensures that the deep navy of your velvet sofa or the subtle green undertones of Benjamin Moore Swiss Coffee on your walls are rendered with absolute fidelity. When you combine 2700K warmth with high CRI, you create a ‘glow’ rather than a ‘glare.’ For task-oriented areas like the kitchen or a home office, we might bump the temperature to 3000K—a slightly crisper ‘neutral’ white that aids focus without breaking the atmospheric spell of the rest of the home.
Architectural Details & Spatial Cadence
The transition between zones in a luxury prefab home requires a masterclass in sightline alignment. When you stand at the entry, your eye should be drawn toward a framed view—whether that’s a curated vignette of a sculptural chair or a floor-to-ceiling window looking out into nature. We use ‘compression and release’ techniques: a slightly lower ceiling in a hallway (compression) that opens up into a double-height living area (release). This creates a physical sensation of expansion that reinforces the luxury of space.
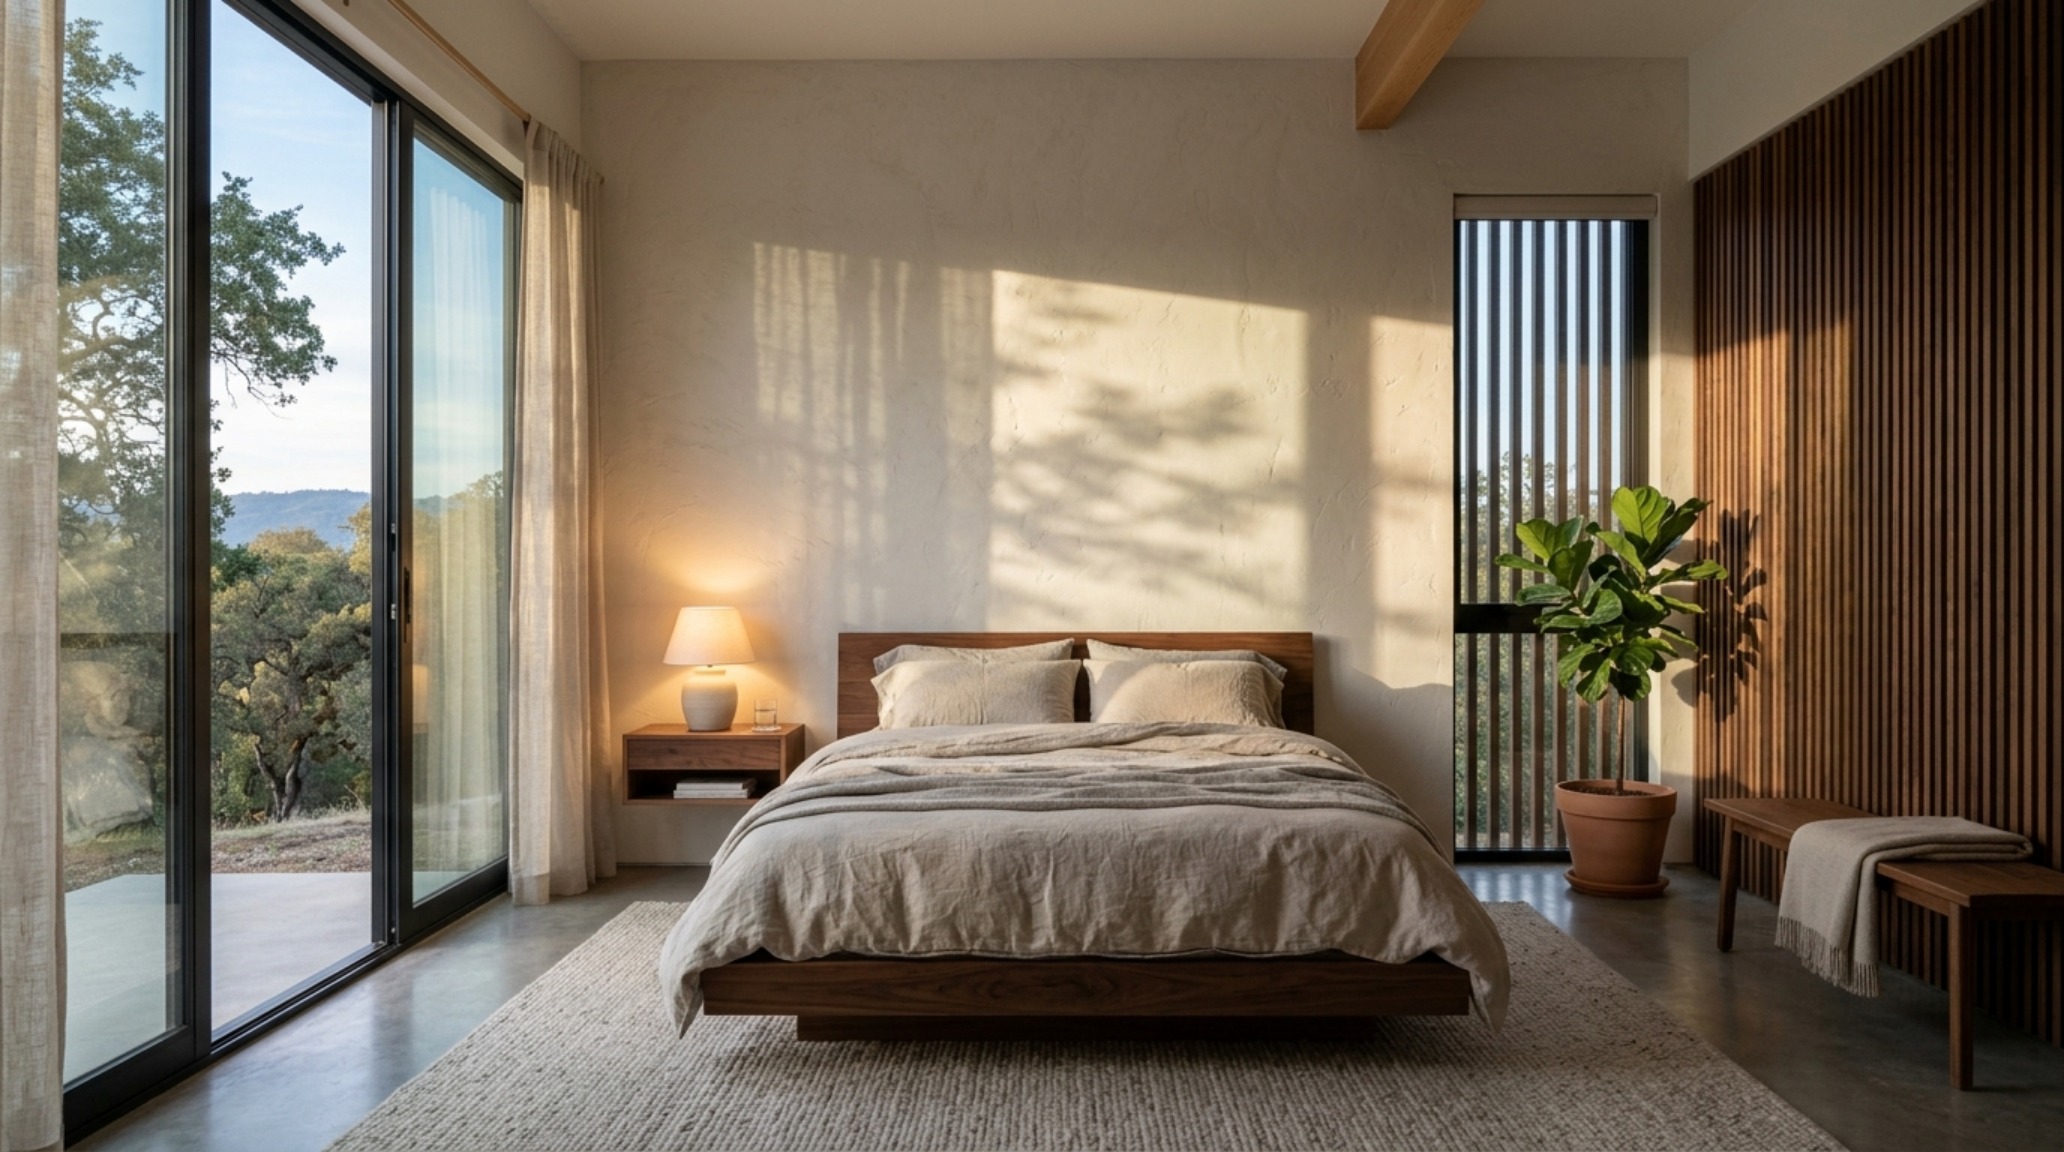
In the primary suite, the concept of luxury prefab homes layout shifts toward intimacy. We often specify ‘shadow play’ lighting—recessed floor uplights that wash a textured plaster wall in light, creating long, dramatic shadows. It’s a theatrical approach to residential living that emphasizes the 3D quality of the materials. By placing a 30-inch clearance around the bed, we ensure the room feels like a suite rather than a sleeping quarters, allowing for a fluid movement that feels inherently high-end.
Luxury Prefab Homes Ergonomics: The Human-Centric Blueprint
Ergonomics in a prefab context is about the precision of the ‘reach.’ In the dining room, the relationship between the table and the surrounding walls is critical. A minimum of 30 inches is required behind each chair to allow guests to rise and move without the awkward shuffle. In smaller-footprint luxury builds, we might use integrated banquette seating with a fluted wood base to save space while maintaining that 30-inch clearance elsewhere. This is the ‘blueprint precision’ that defines modern prefab living.
The bathroom, often a place of clinical efficiency, is reimagined here as a sensory retreat. We move away from standard chrome fixtures toward living finishes like unlacquered brass or brushed bronze. These materials patina over time, telling the story of the home’s usage. When paired with a 2700K backlit mirror (CRI 95+), the bathroom becomes a space of soft transitions, moving the inhabitant from the sleep state to the waking world with gentleness rather than a jolt.
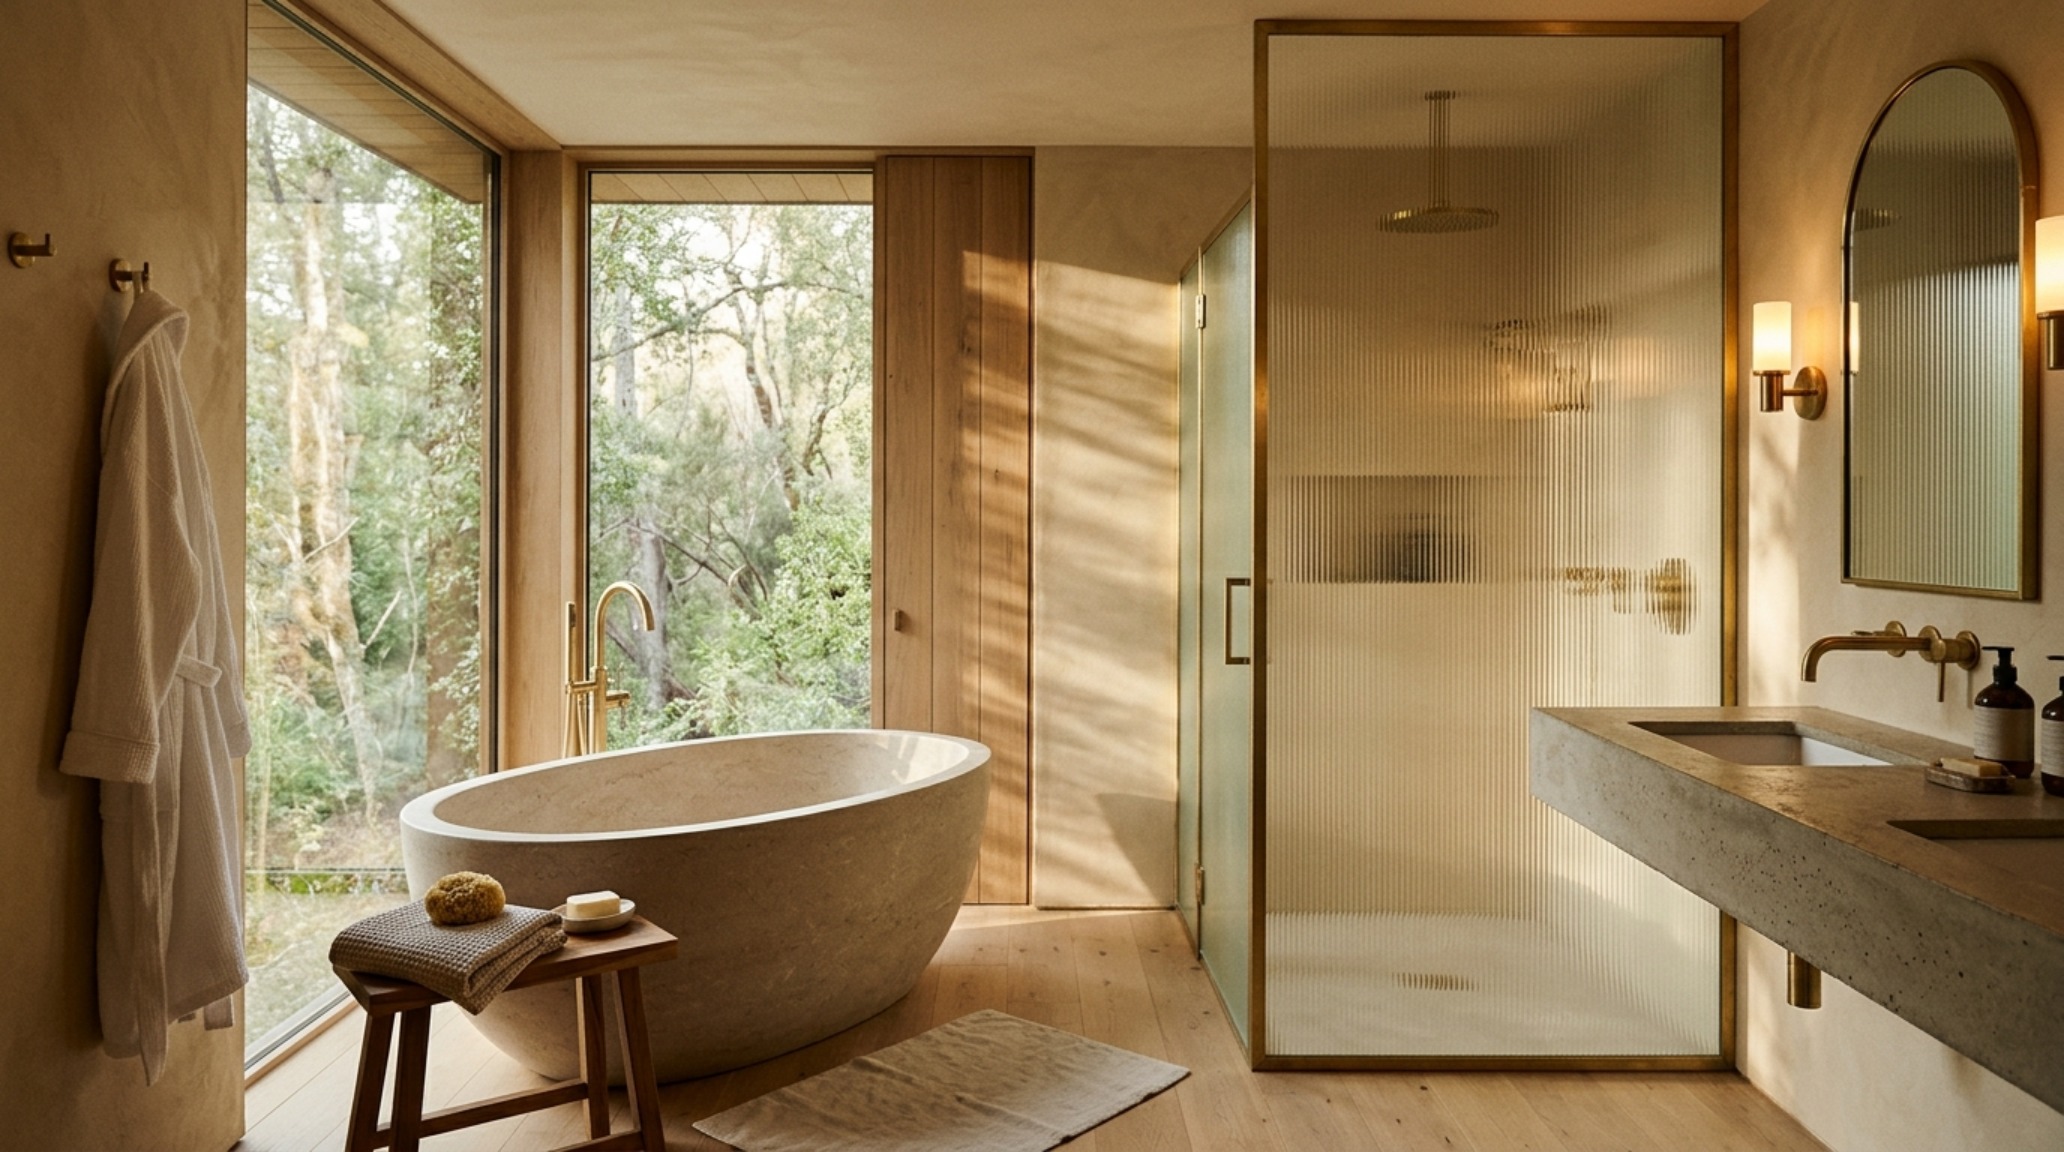
Curated Visual Anthology of Spatial Living
When we look at the broader landscape of small space luxury prefab homes, the secret to success is the ‘multi-use threshold.’ This is the idea that a single architectural element can serve two purposes without sacrificing aesthetic integrity. A floor-to-ceiling oak storage unit might serve as a room divider, a gallery wall for art, and a hidden bar. The key is hidden hardware and flush-mount transitions. In a prefab home, where every millimeter is accounted for in the factory, these details are executed with a level of precision that site-built homes struggle to match.
The indoor-outdoor flow is the final pillar of the tactile aesthetic. We use identical flooring materials—perhaps a large-format matte porcelain or a reclaimed teak—for both the interior living room and the exterior deck. By keeping the floor level flush and using a recessed track for sliding glass doors, the boundary between the sanctuary of the home and the wildness of the landscape disappears. This visual continuity expands the perceived square footage and grounds the luxury prefab homes in their specific geographic context.
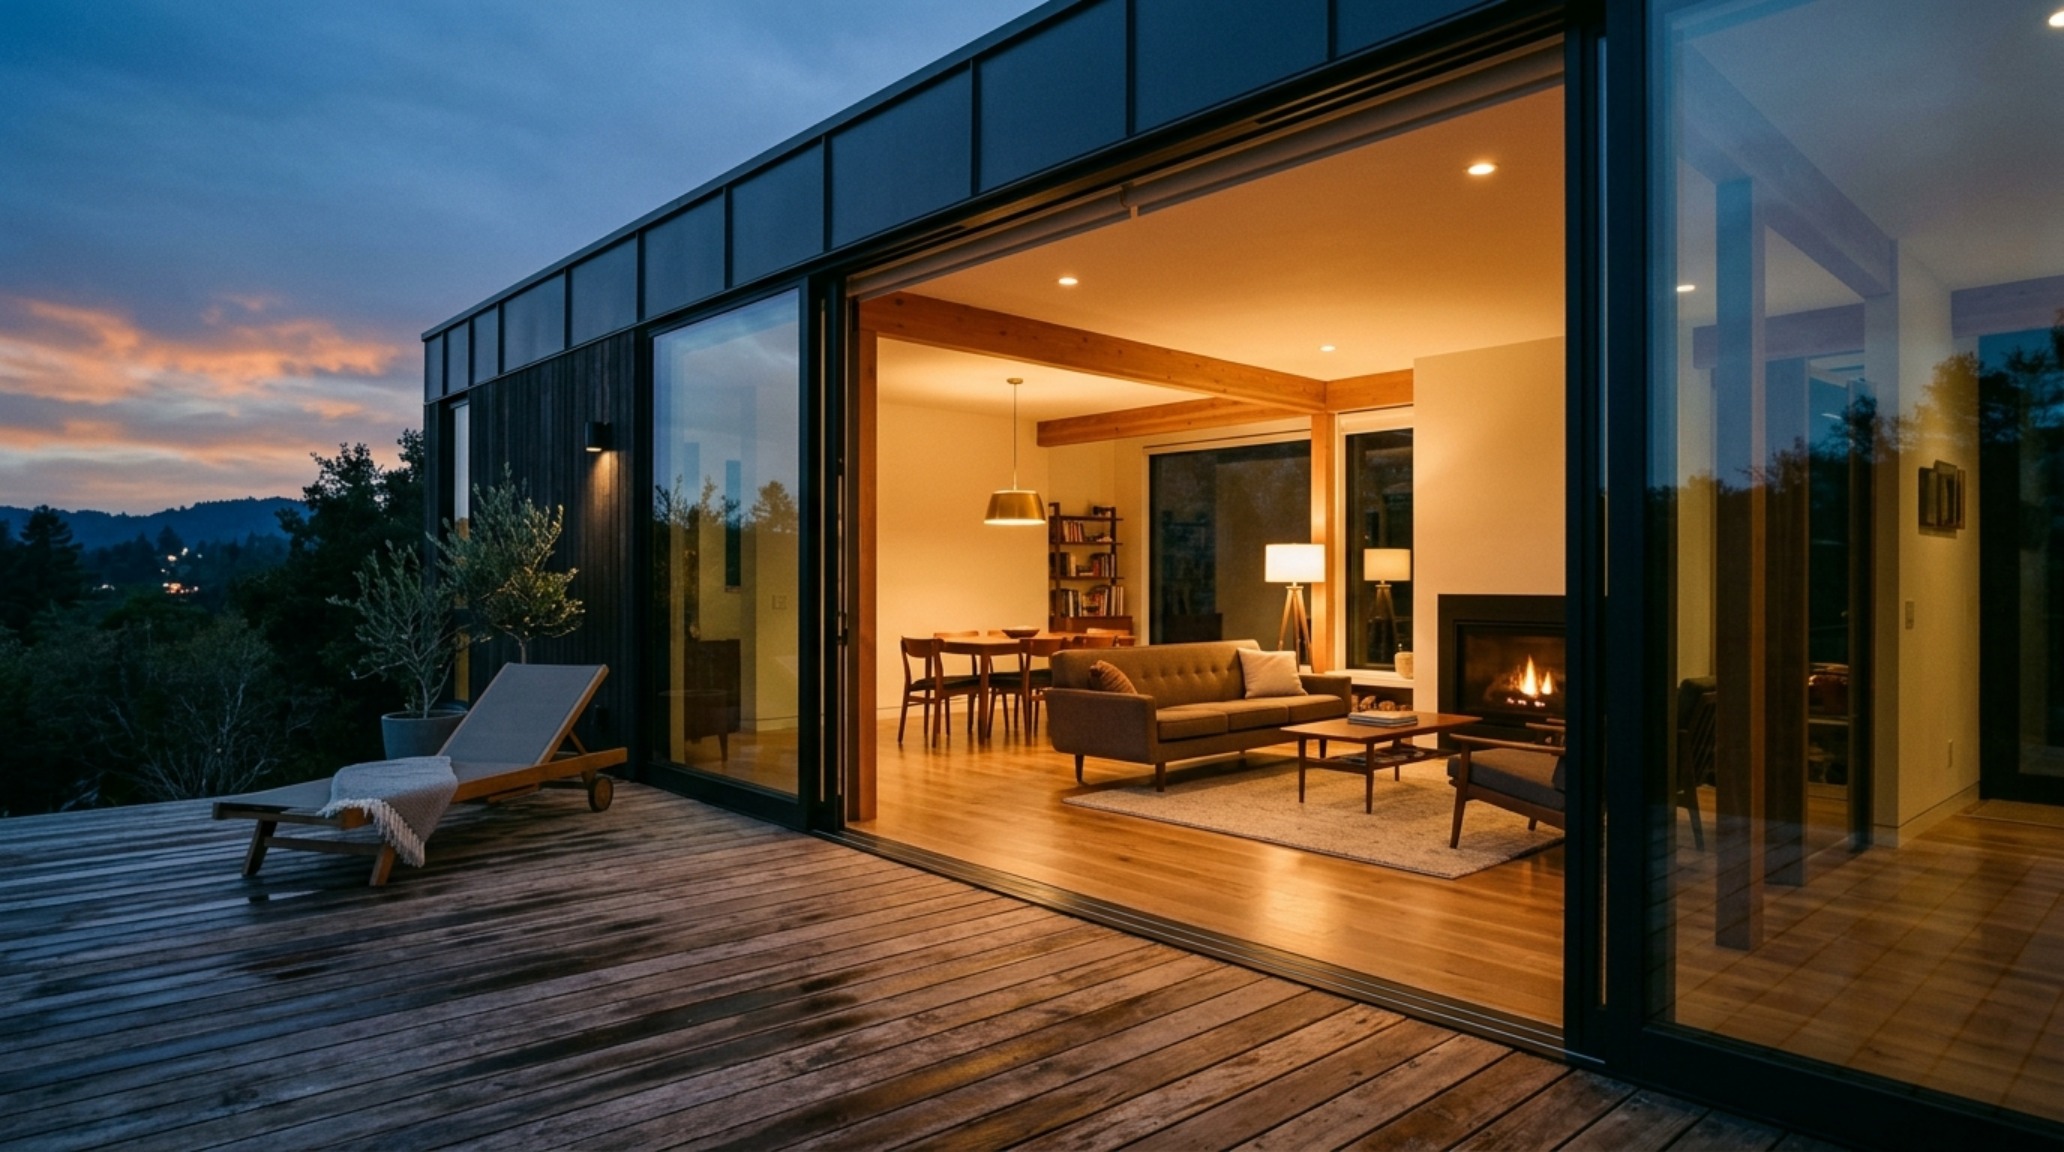
Comprehensive Material & Proportions Schedule
Bespoke specification schedule outlining tactile textures, lighting ambiance, and ergonomic proportions.
Living in one of these structures is an exercise in mindfulness. Every shadow that moves across a limewash wall, every silent glide of a precision-engineered door, and every warm glow from a 2700K pendant reinforces a sense of belonging. As we look toward the future of residential design, it’s clear that the soul of a home isn’t found in how long it took to build, but in how deeply it understands the human need for texture, light, and proportion. The evolution of luxury prefab homes has finally caught up to our highest aspirations, offering a template for a life lived with intentionality and quiet, tactile beauty.
Editorial Silo • Recommended Architecture Studies
- The Architectural Blueprint: Mastering Spatial Flow with an IKEA Kitchen Designer Strategy — Archival Design Case Study
- Ergonomic Mastery: Functional & Space-Saving Hacks for the Modern 3D Living Room Designer — Archival Design Case Study
Materiality & Space Gallery
High-resolution photography exploring proportions, organic textures, and spatial harmony.
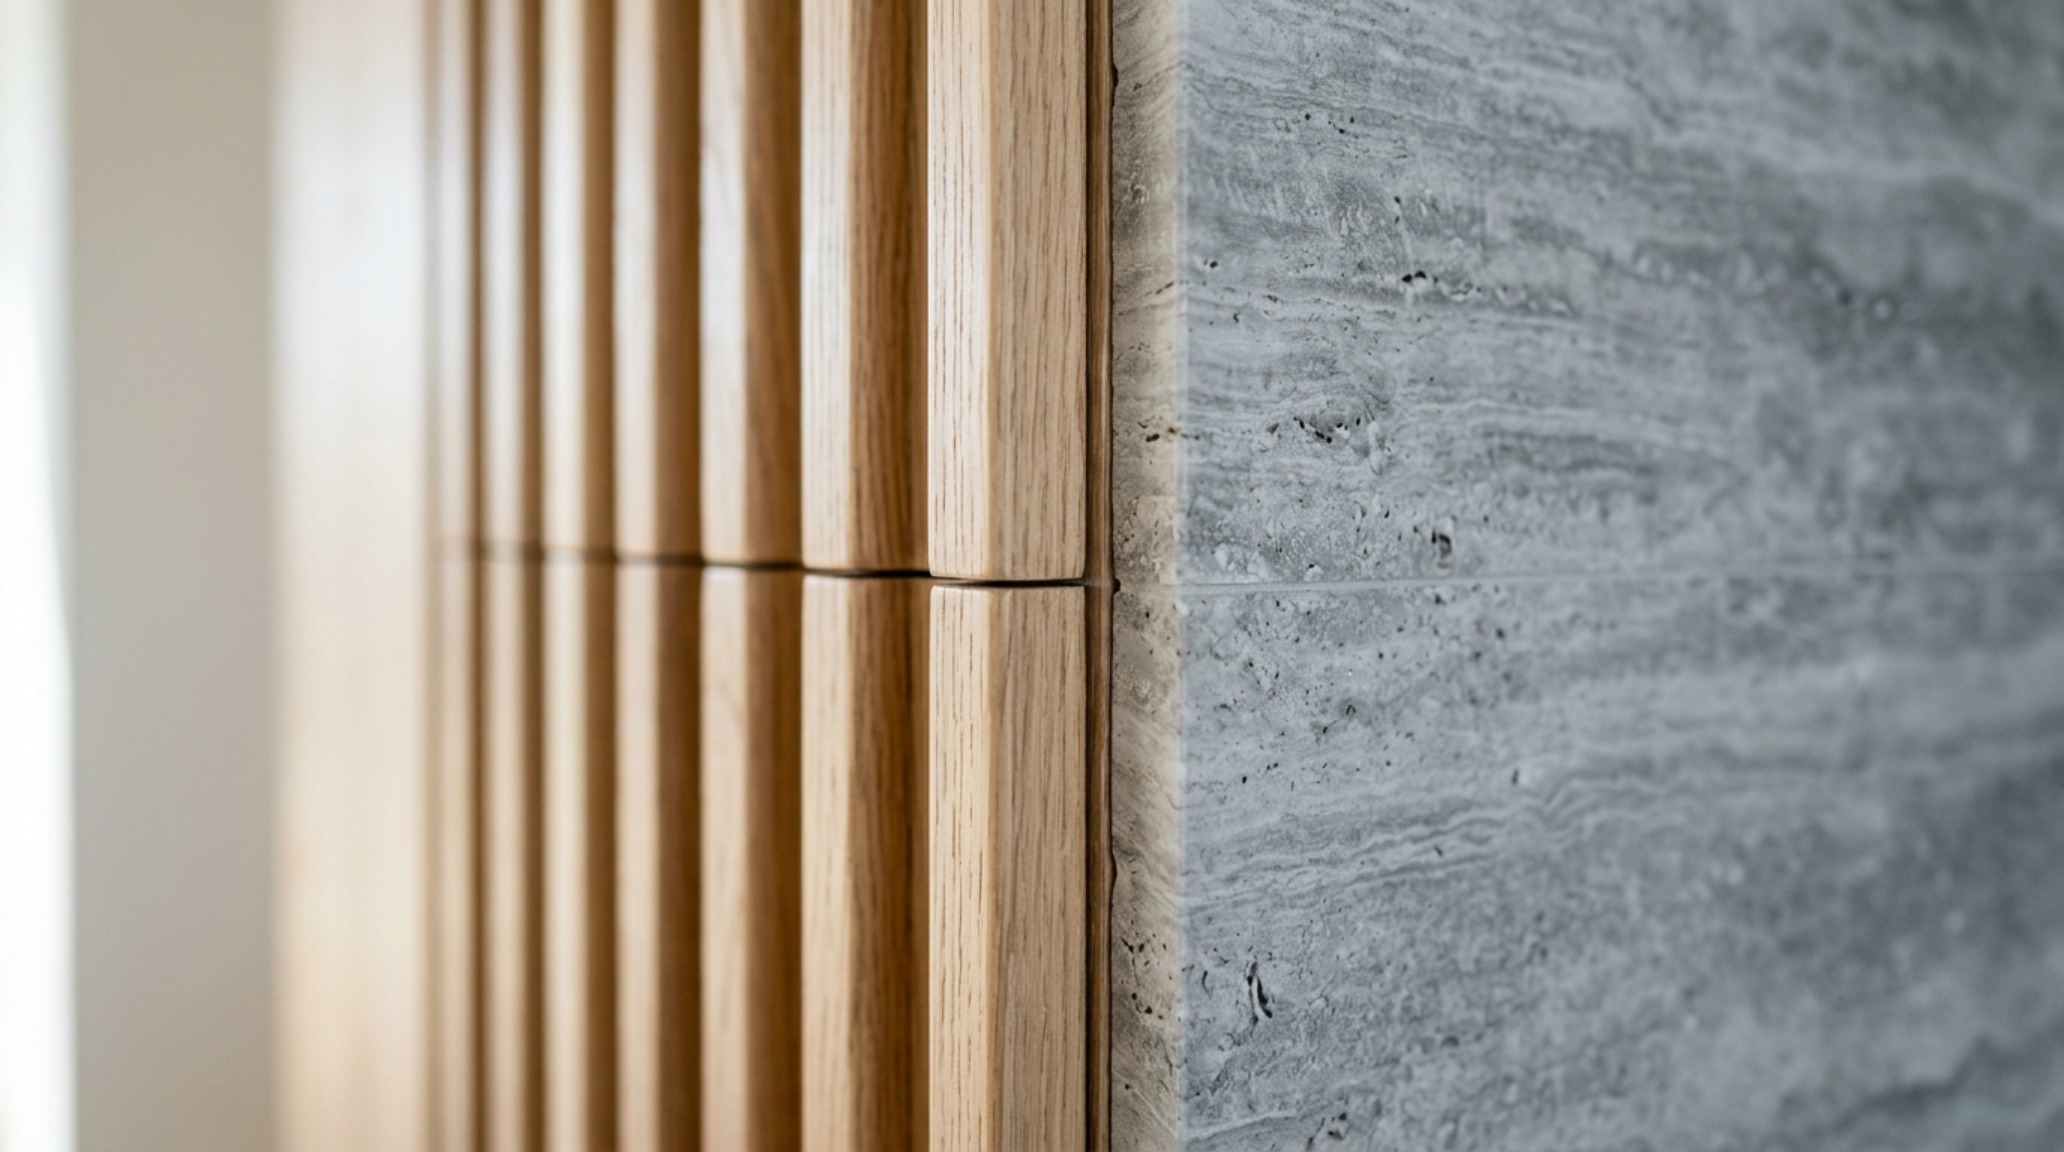
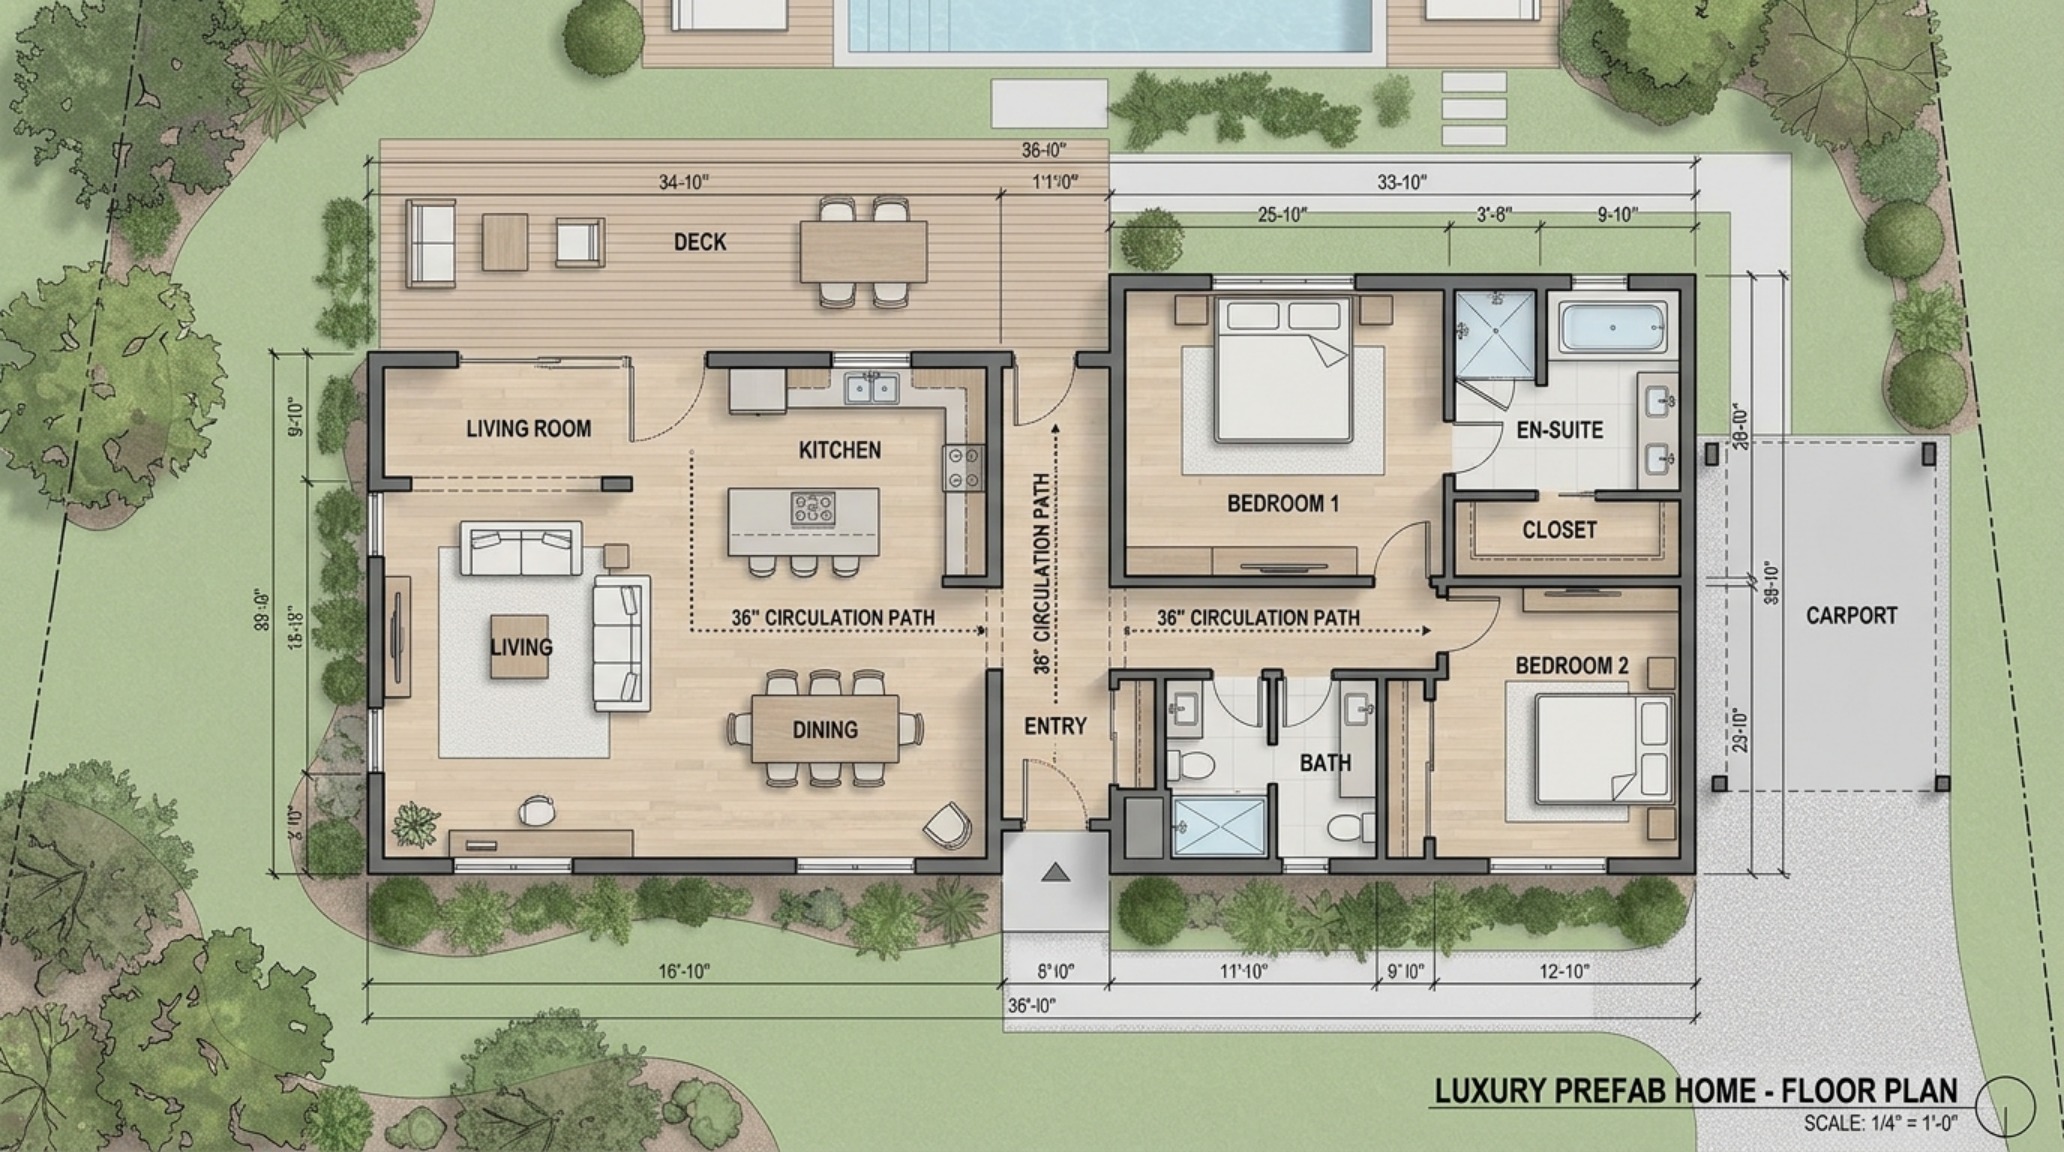
Curated Visual Lookbook
Design Gallery & Spatial Studies
A visual curation of architectural arrangements, lighting concepts, and material palettes featured in this space.