The transition from a mere floor plan to a living, breathing sanctuary is rarely an accident of aesthetics; it is a calculated dance of mathematics and sensory intuition. In the contemporary landscape of residential architecture, the role of a 3d living room designer has shifted from providing simple visualizations to becoming the primary architect of human experience within the home. We no longer design for the eye alone; we design for the reach of an arm, the pivot of a heel, and the subtle emotional shift that occurs when a room feels perfectly calibrated. Achieving this balance requires a departure from the generic and an embrace of rigorous ergonomic standards, hidden utility, and a deep respect for the physical boundaries of a space.
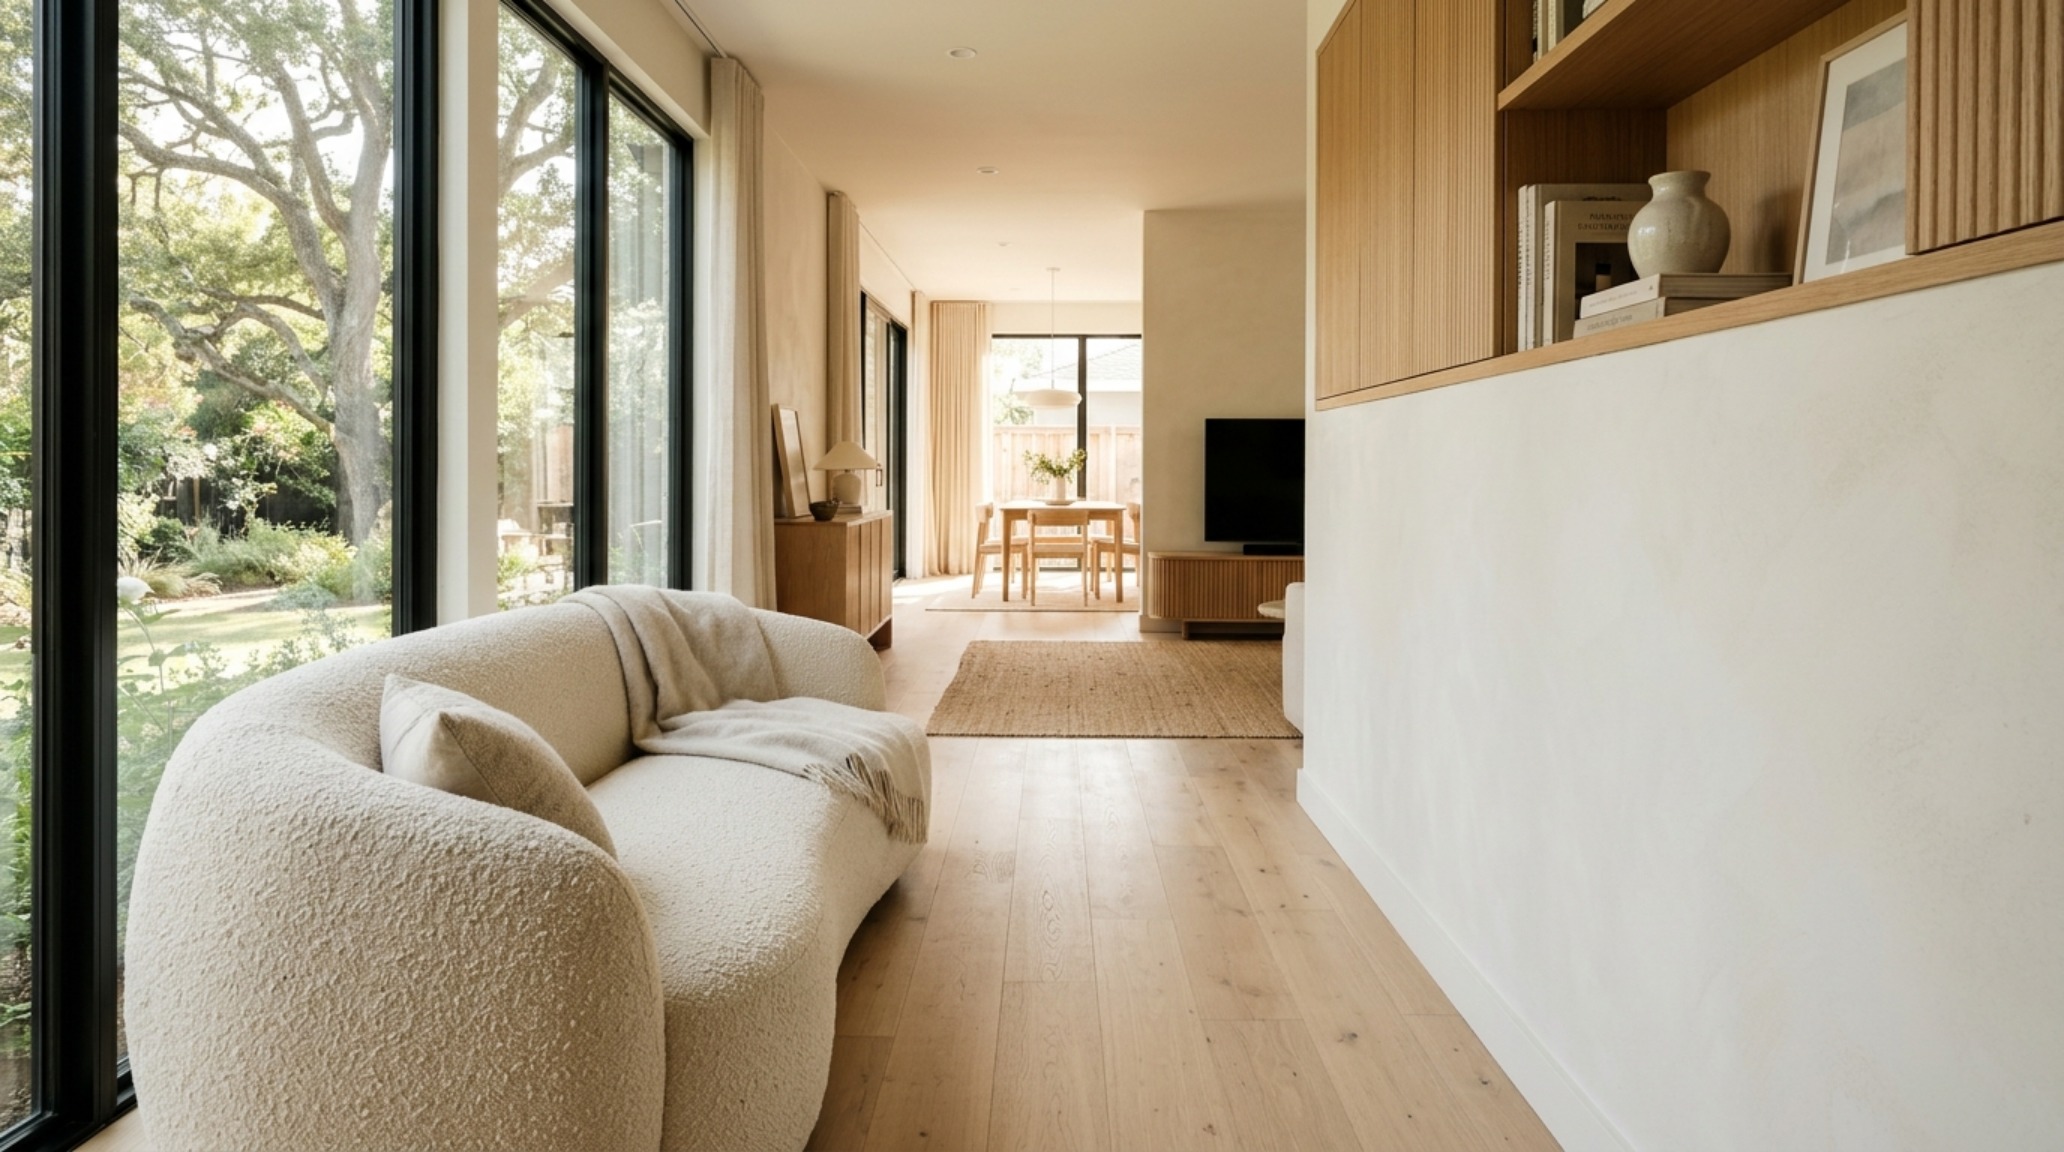
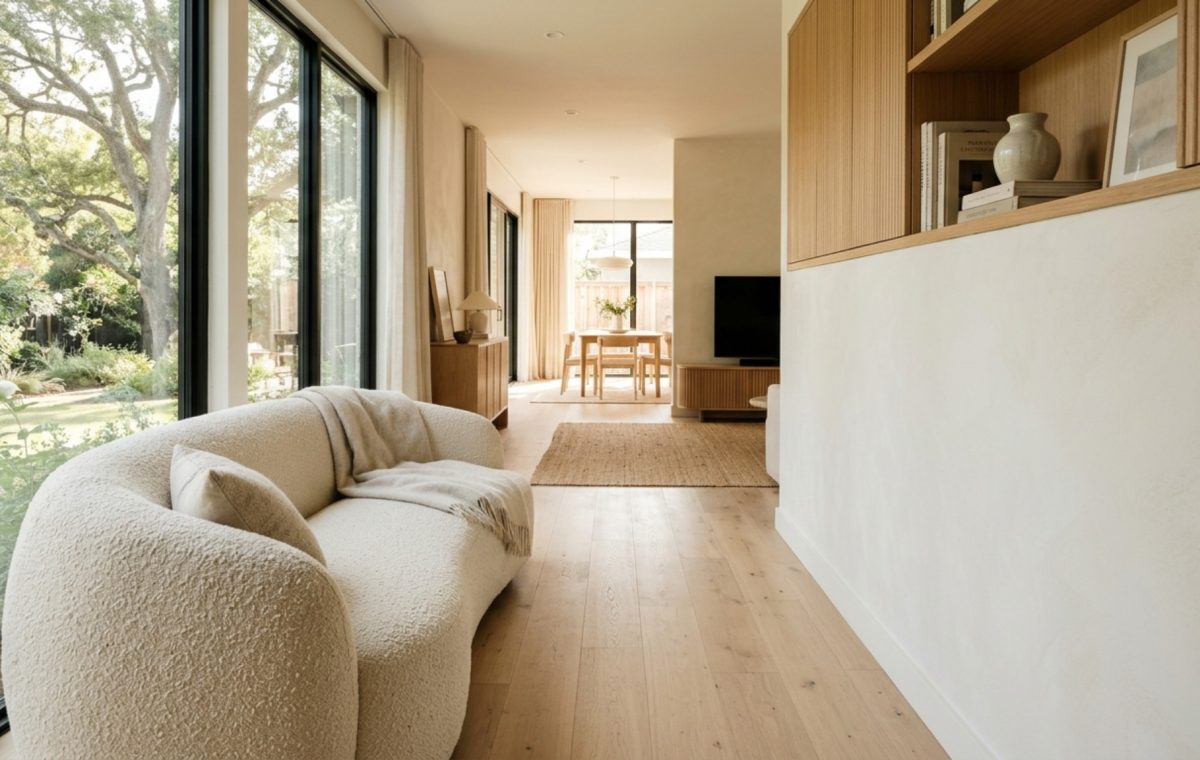
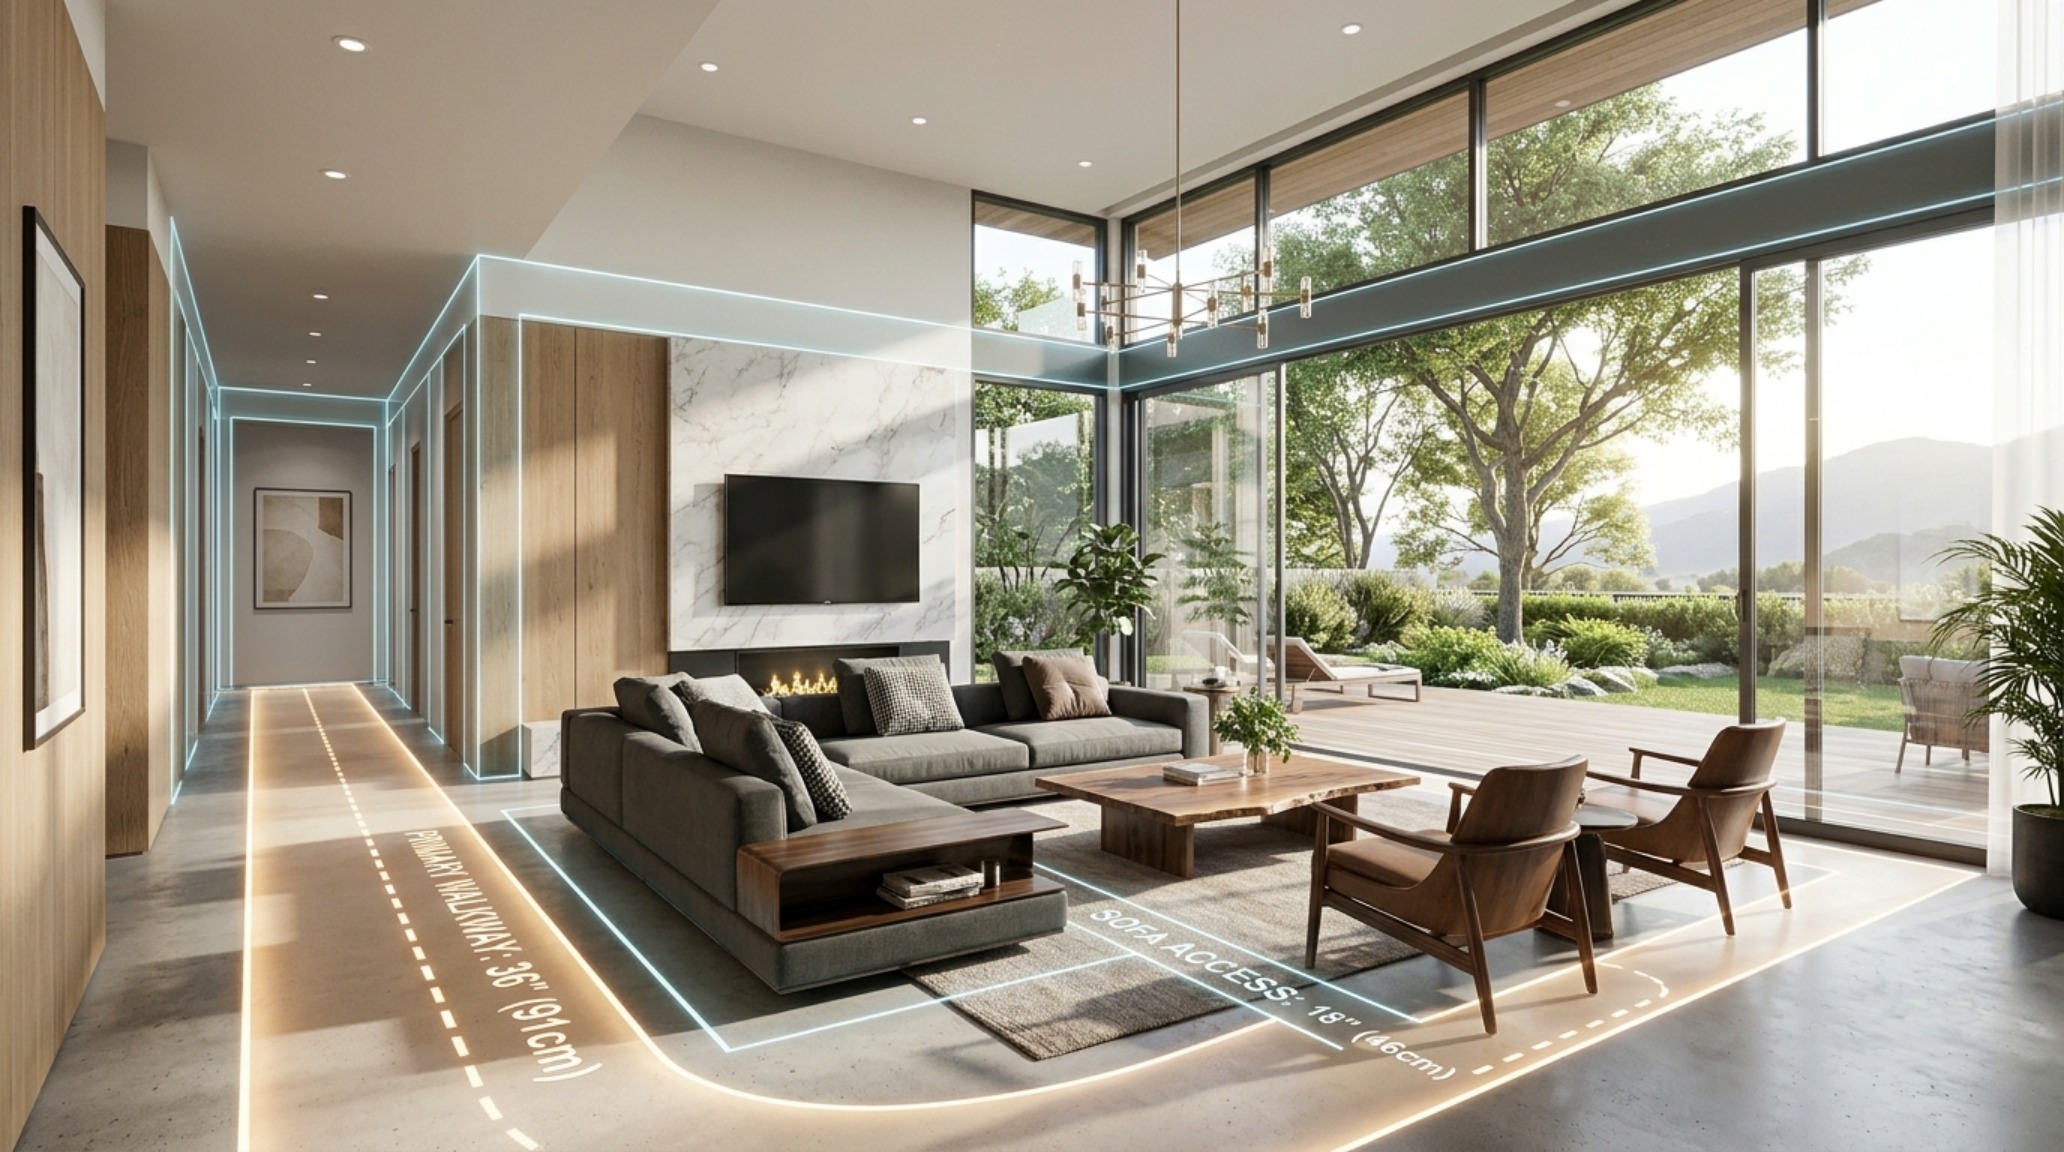
When we approach a new project, the first conversation isn’t about the shade of velvet for the sofa or the provenance of a coffee table. It begins with the invisible lines of travel. A successful spatial composition relies on what we call the ‘primary circulation path.’ In any high-functioning layout, maintaining a 36-inch standard walkway clearance is non-negotiable. This isn’t just a building code recommendation; it is the threshold at which a human being feels a sense of ease rather than constriction. As a 3d living room designer, visualizing these invisible currents allows us to prevent the ‘clutter-trap’ common in modern open-plan living. By mapping out these 36-inch channels, we ensure that the flow from the entryway to the primary seating group feels intentional, guiding the occupant through the home with a sense of rhythm and grace.
The Mathematical Poetry of the Seating Group
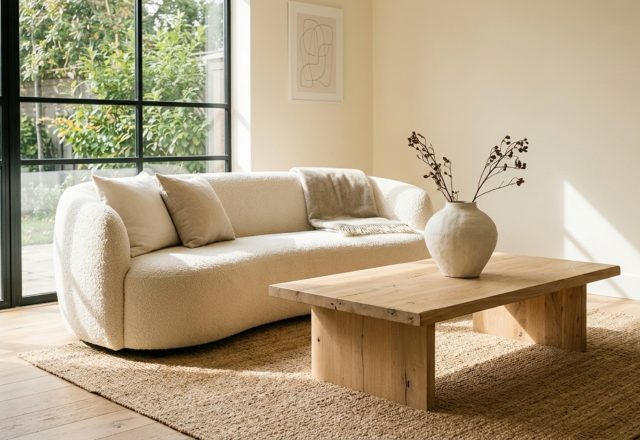
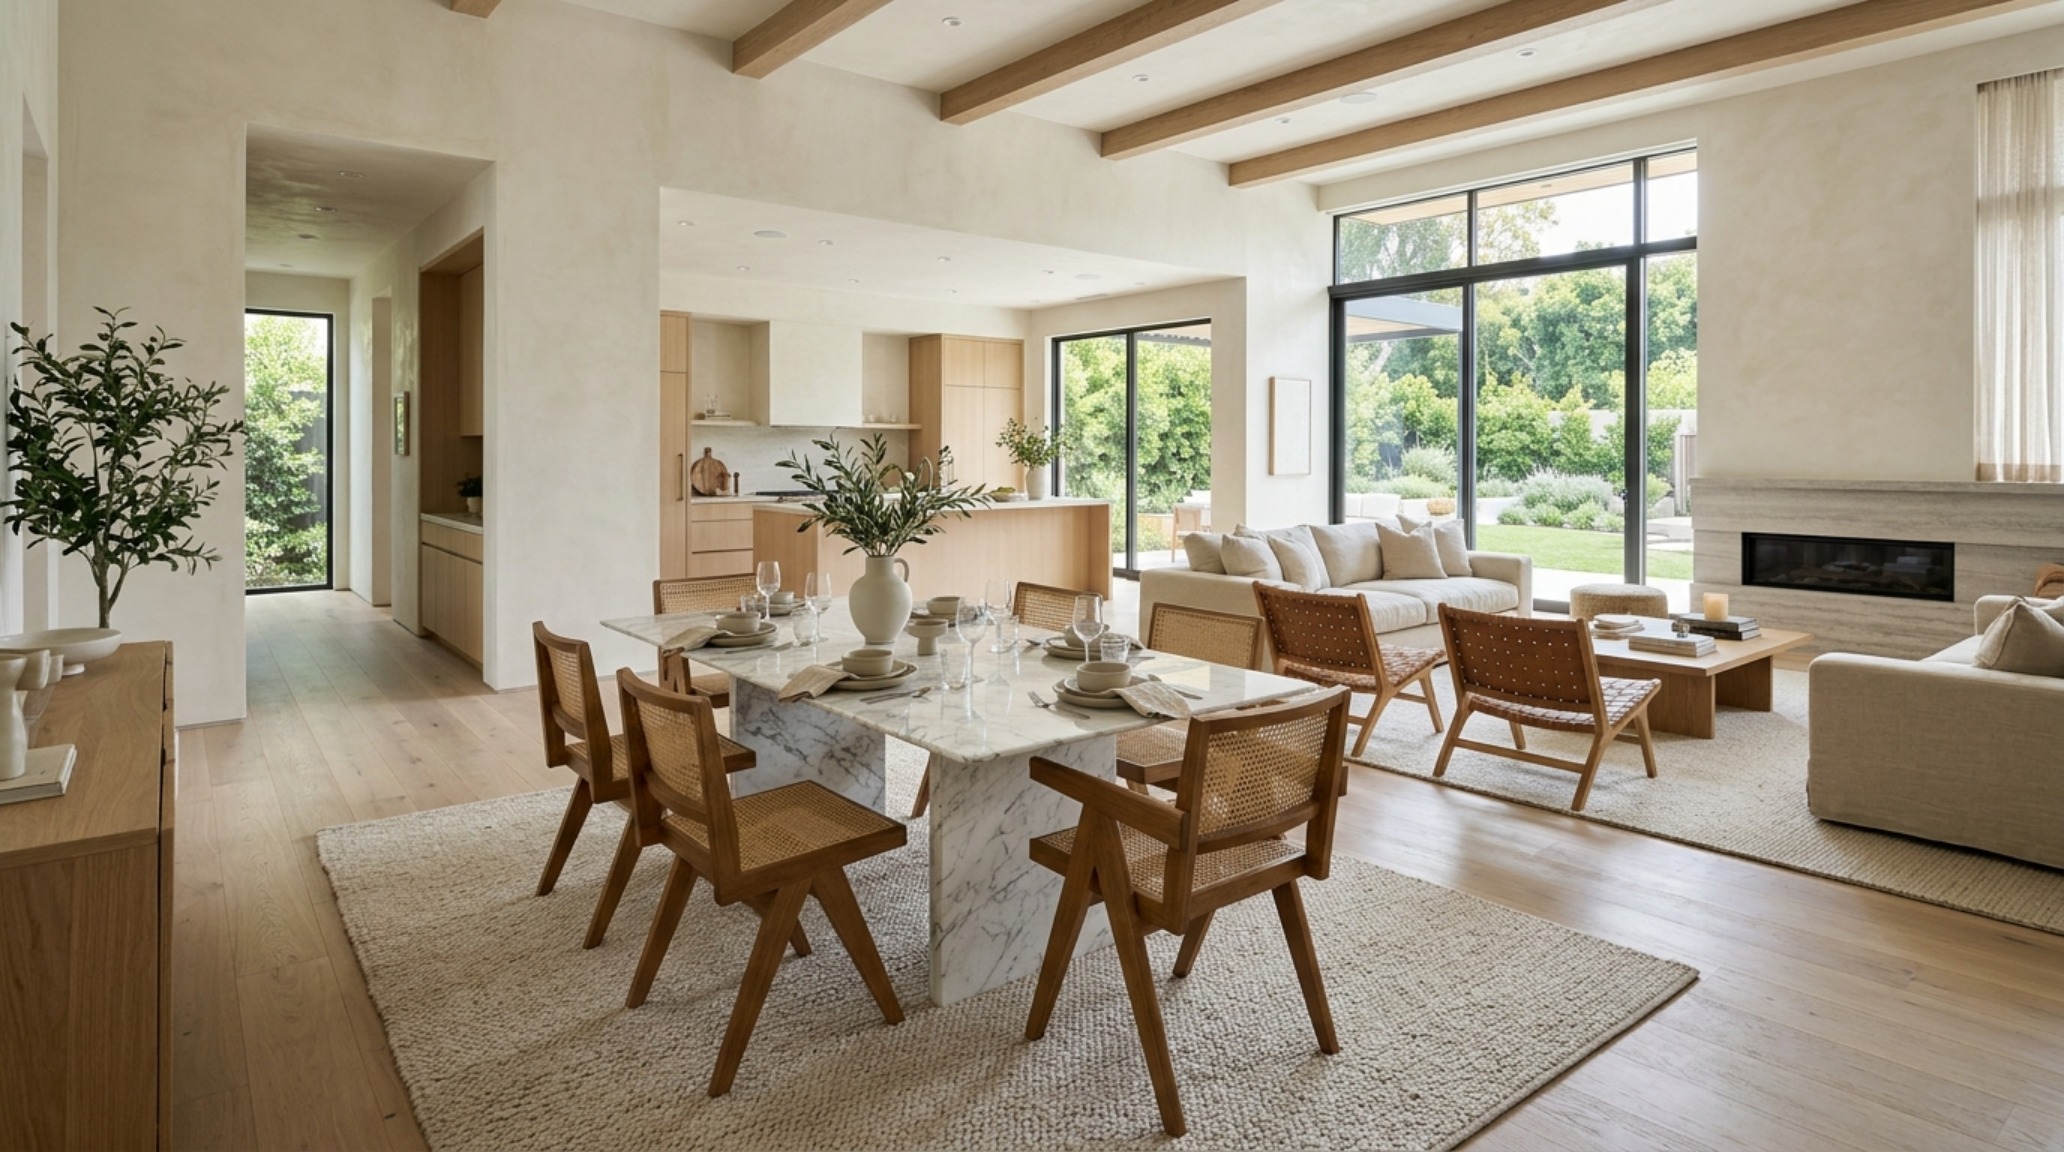
Ergonomics in the living room is a game of inches. Consider the relationship between the sofa and the coffee table. To the untrained eye, it is a matter of style; to the architectural professional, it is a matter of the ’18-inch reach.’ Placing a table further than 18 inches from the edge of the seat creates a physical strain, breaking the meditative quality of the environment. Conversely, anything closer than 14 inches begins to impede the natural movement of legs and knees. In our 3D living room designer architecture workflows, we stress-test these clearances using digital avatars to ensure that every guest, regardless of height, feels accommodated. This precision extends to the dining chair clearance if the living area is adjacent to a culinary zone—30 inches is the absolute minimum required to pull out a chair and sit comfortably without striking a wall or a neighboring piece of furniture.
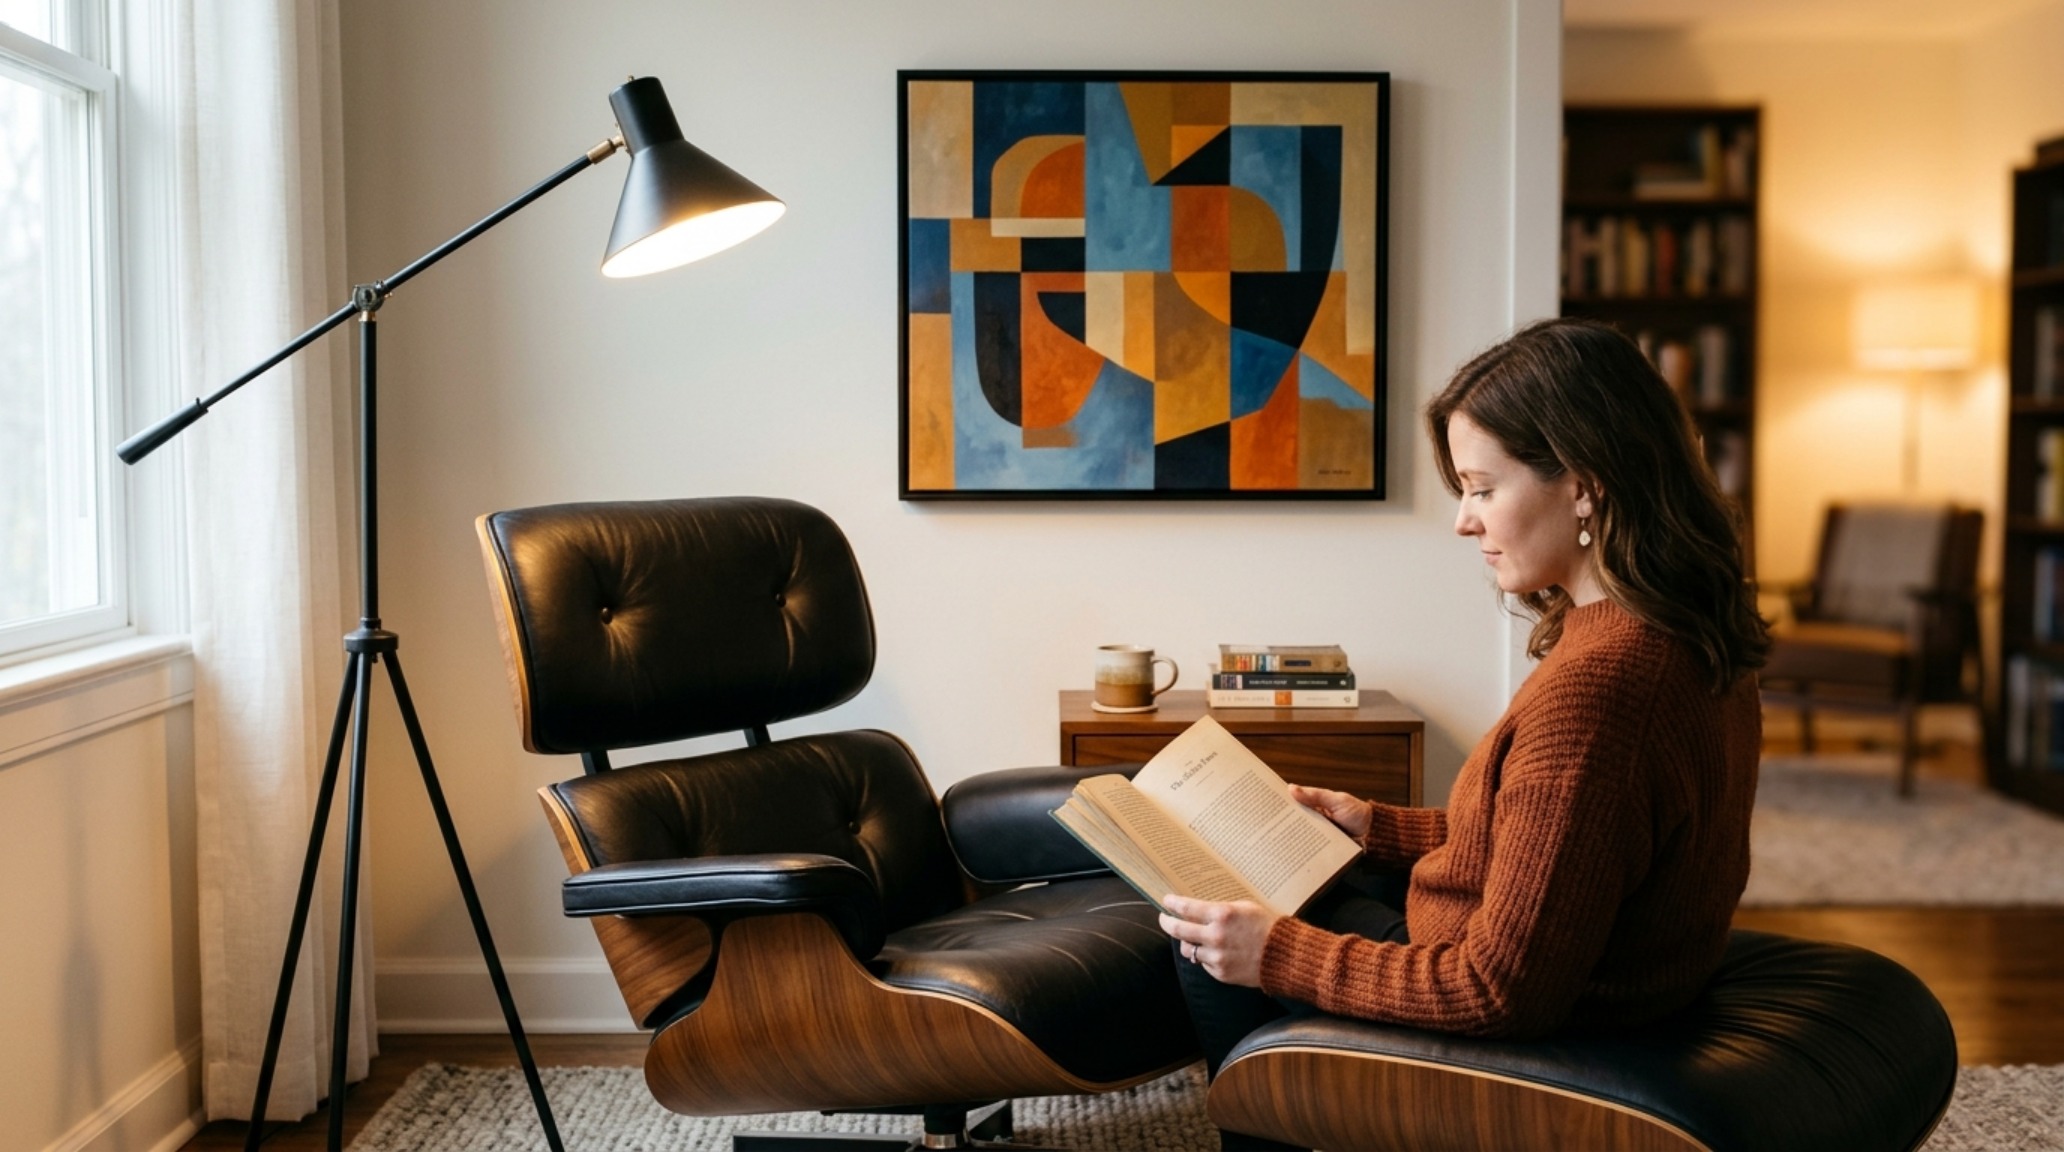
Beyond the horizontal plane, we must address the verticality of comfort. Sightline alignment is perhaps the most overlooked aspect of ergonomic mastery. Whether it is the mounting height of a television or the placement of a focal piece of art, the center point should ideally sit at 42 to 48 inches from the floor—the average eye level of a seated person. When a 3d living room designer calculates these heights correctly, the neck muscles remain relaxed, and the visual weight of the room feels grounded. We often see ‘gallery-hang’ mistakes where art is placed too high, creating a disconnected, floating sensation that disrupts the room’s spatial cadence.
Mastering the Digital Blueprint: Why Every Project Needs a 3D Living Room Designer
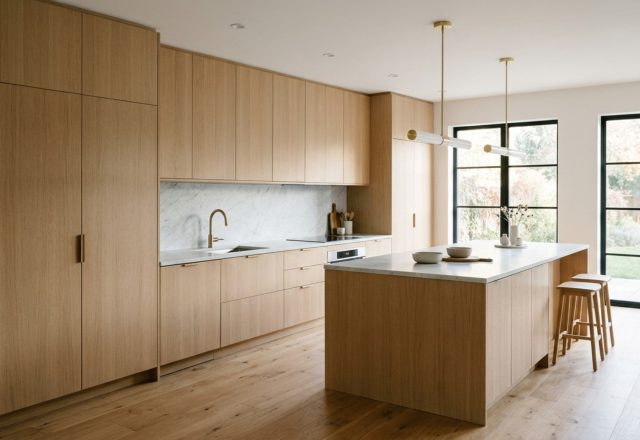
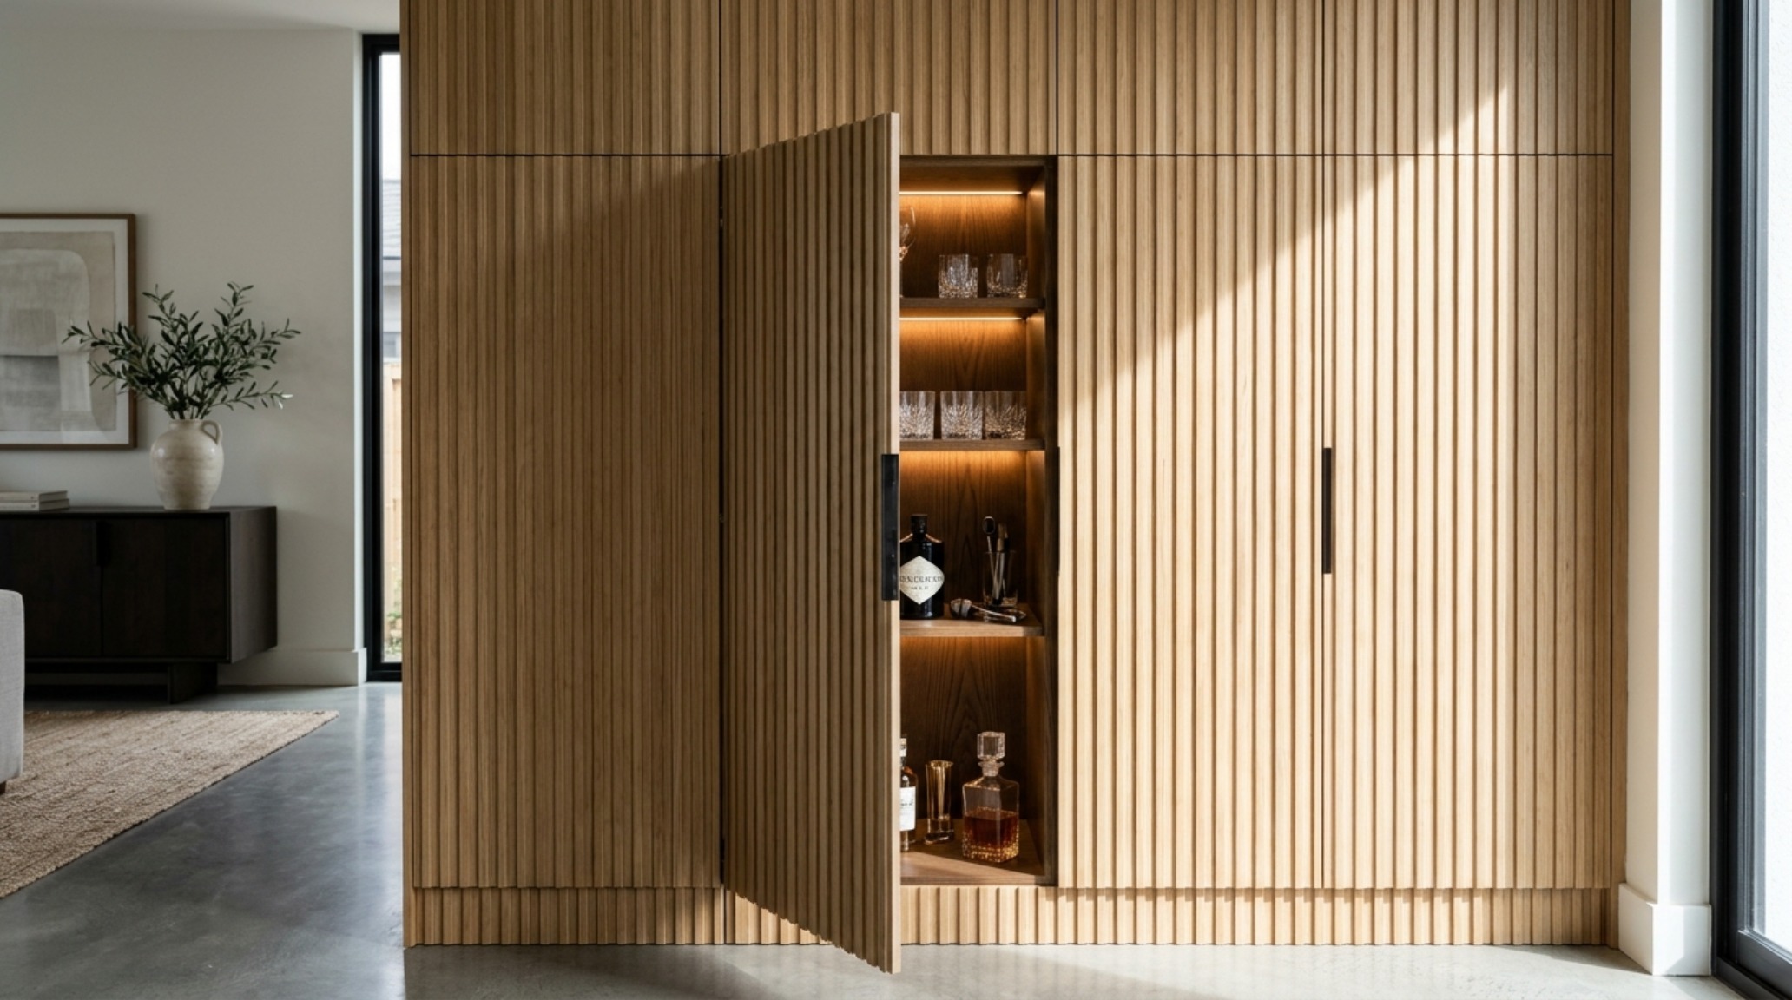
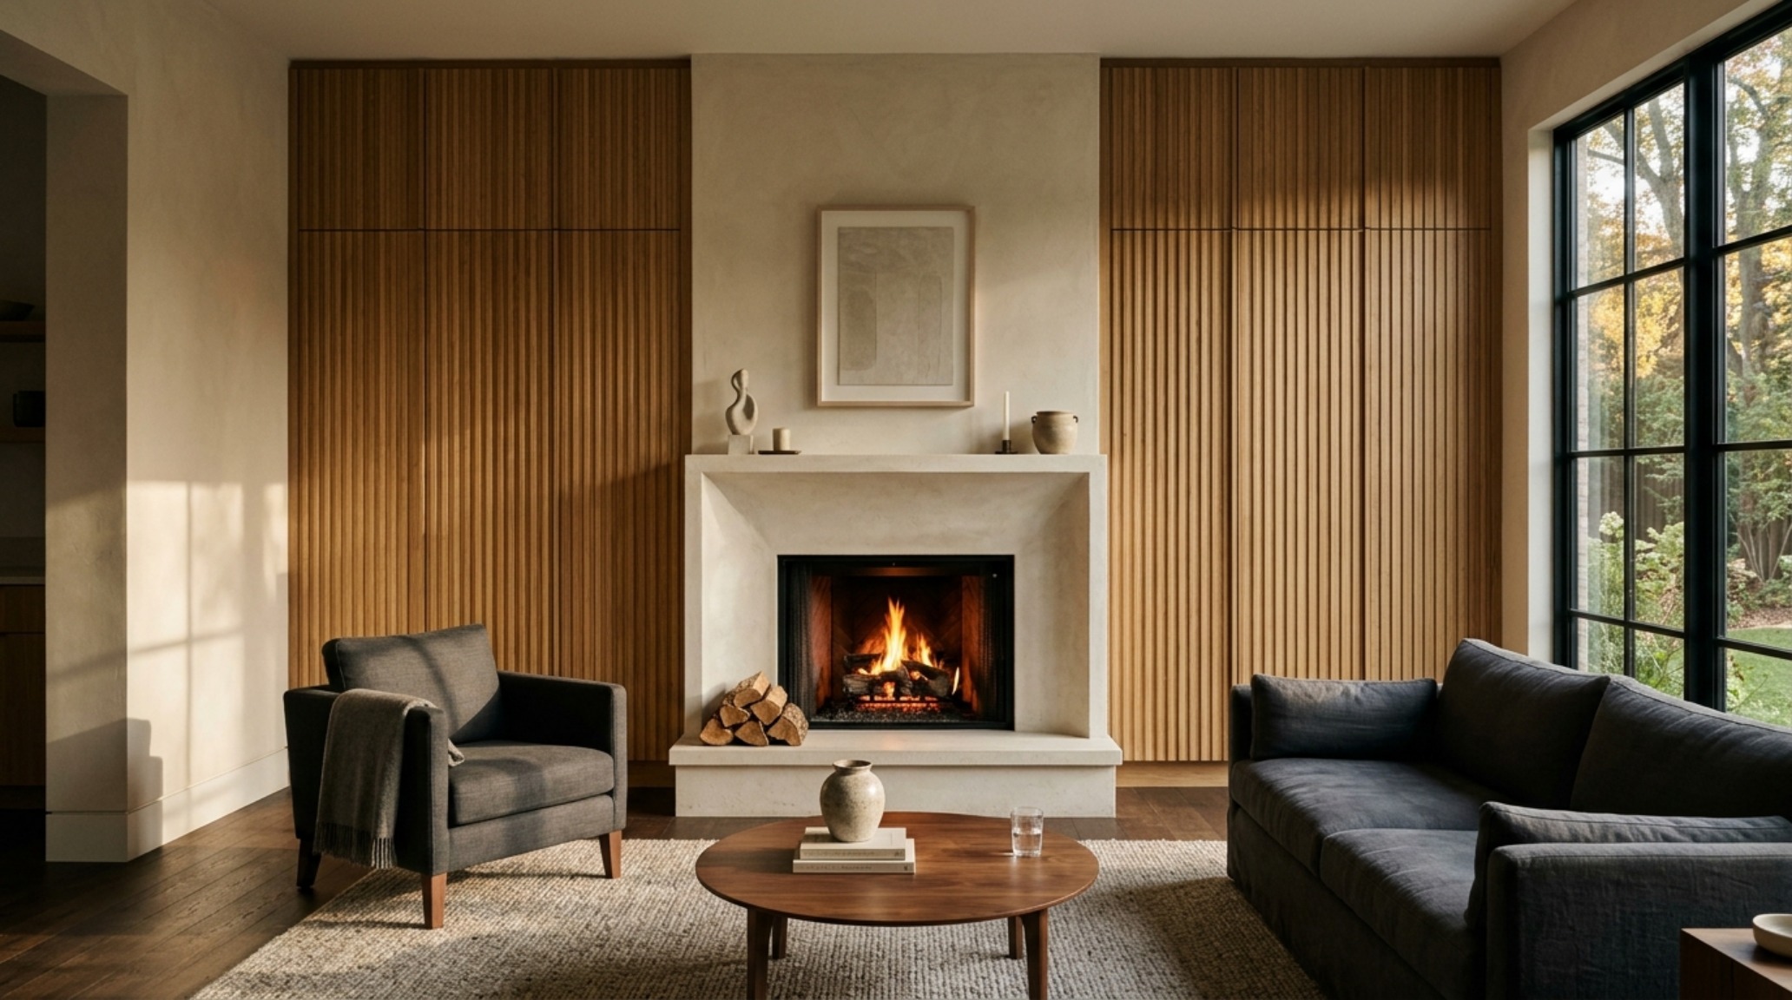
The true power of utilizing a 3d living room designer lies in the ability to prototype multi-functional integrations before a single nail is driven. Modern living demands that our rooms perform multiple roles: a theater by night, a home office by day, and a sanctuary for quiet reflection in between. This requires ‘ingenious integrations’—the kind of hidden storage that makes a small footprint feel like a sprawling estate. Imagine a wall of fluted white oak panels that looks like a high-end architectural feature but, with a gentle touch-latch, reveals a hidden desk, a media hub, and an organized bar cabinet. This is the hallmark of 3d living room designer layout strategy: maximizing utility without sacrificing the minimalist ‘breath’ of the room.
“Design is not just what it looks like and feels like. Design is how it works, and in the living room, ‘how it works’ is defined by the seamless invisibility of its function.”
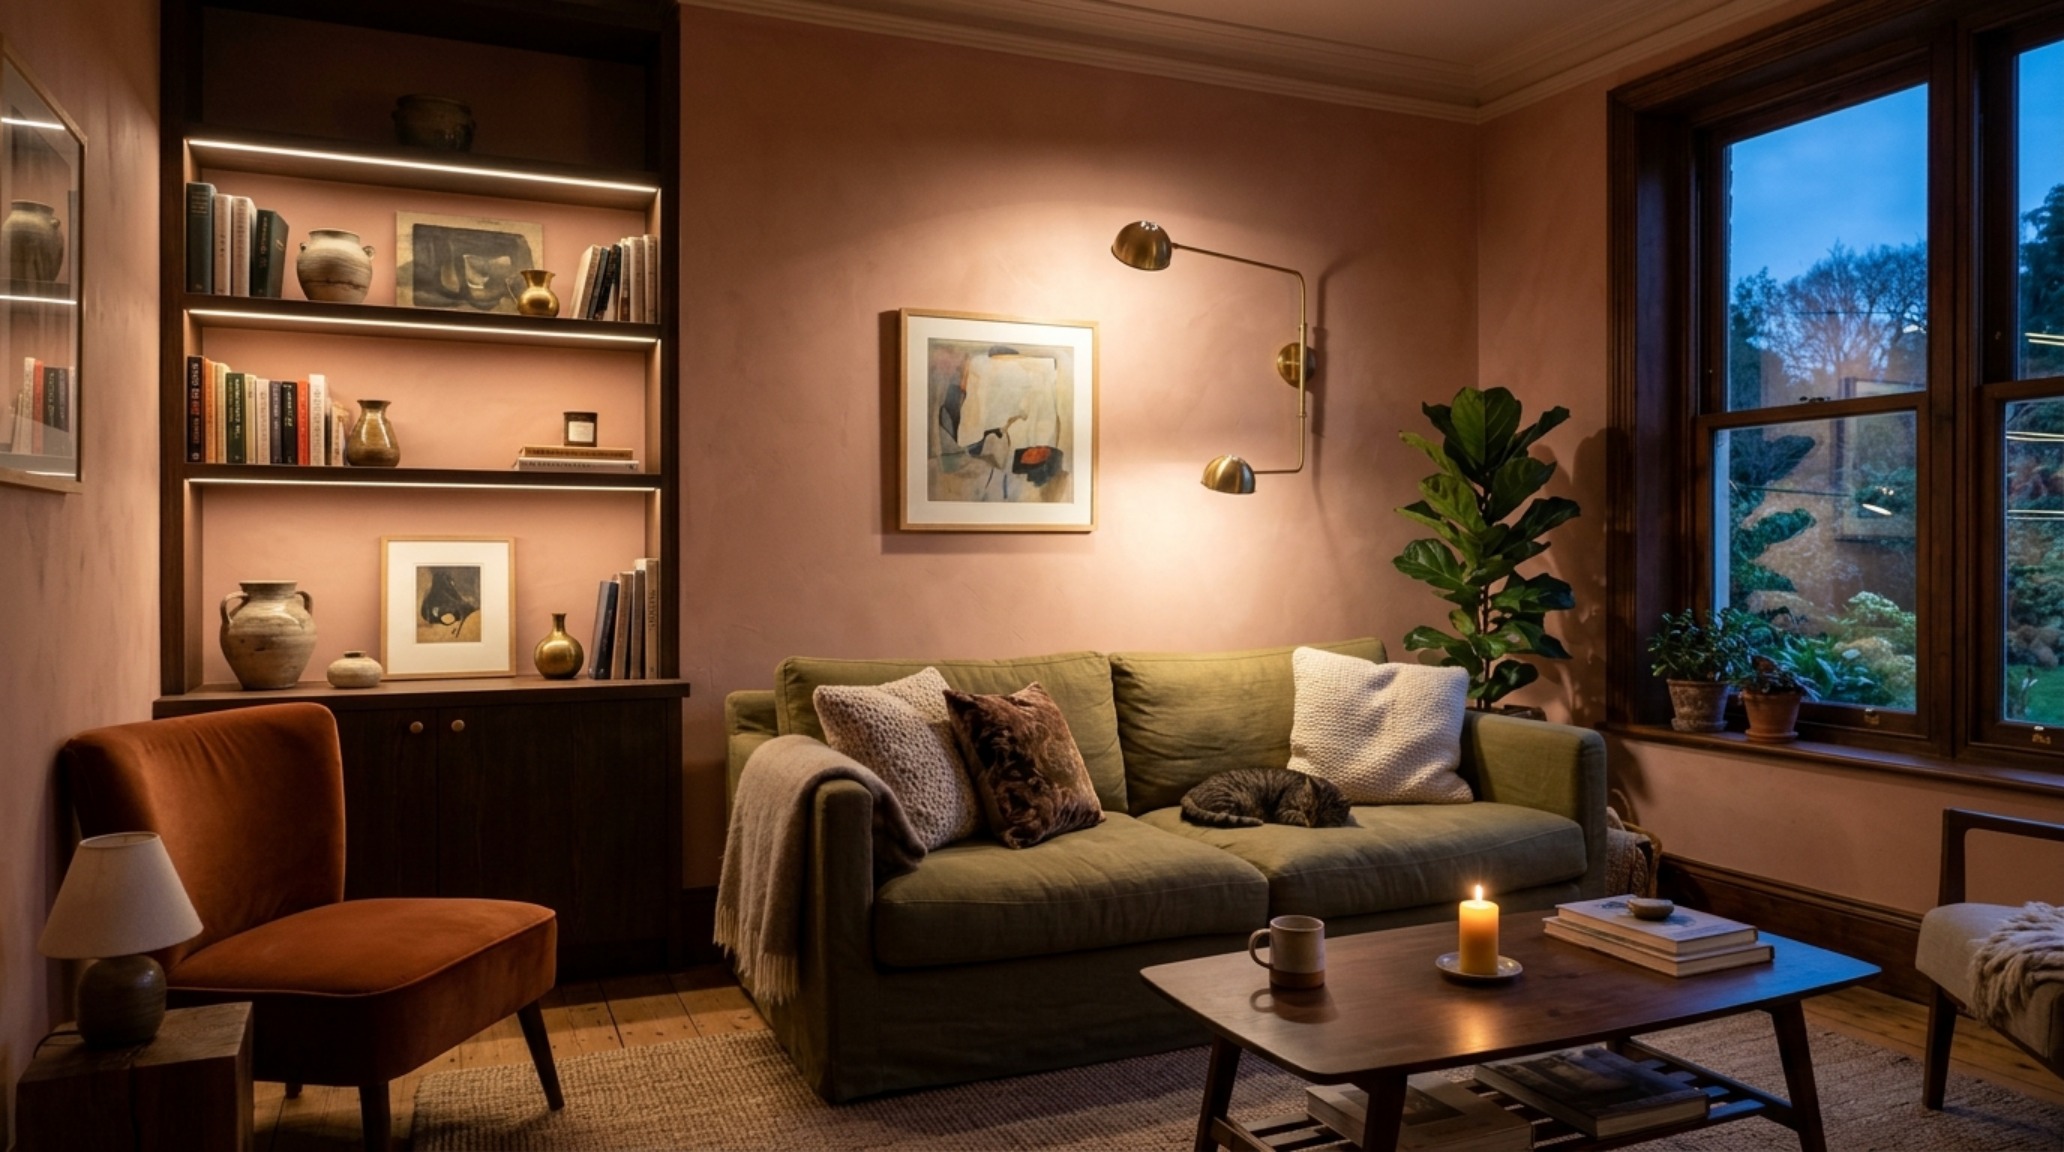
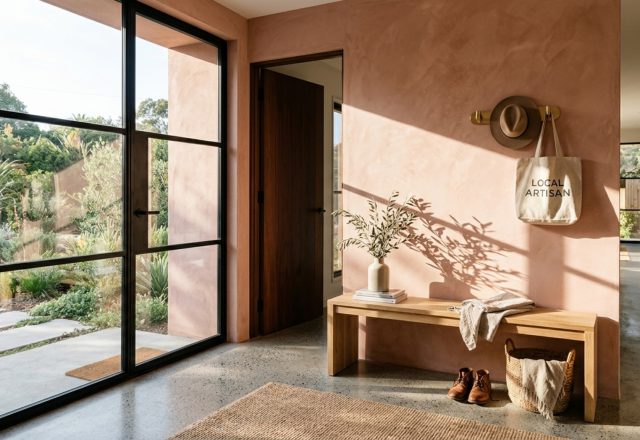
We often talk about ‘negative space breathing room.’ In a world obsessed with ‘filling’ a house, the most luxurious thing you can provide is emptiness. This doesn’t mean a lack of furniture, but rather a deliberate placement of objects that allows for shadow play and light penetration. When we use 3d living room designer tools to model natural light, we look at how the sun at 3:00 PM interacts with the textures of the room. We might suggest a soft, limewash finish in Farrow & Ball Setting Plaster to catch those long afternoon shadows, creating a tactile grounding that feels both historic and contemporary. The goal is to create a 3d living room designer ergonomics profile that prioritizes the human nervous system, reducing visual noise to promote a sense of deep calm.
Lighting: The Atmospheric Layer
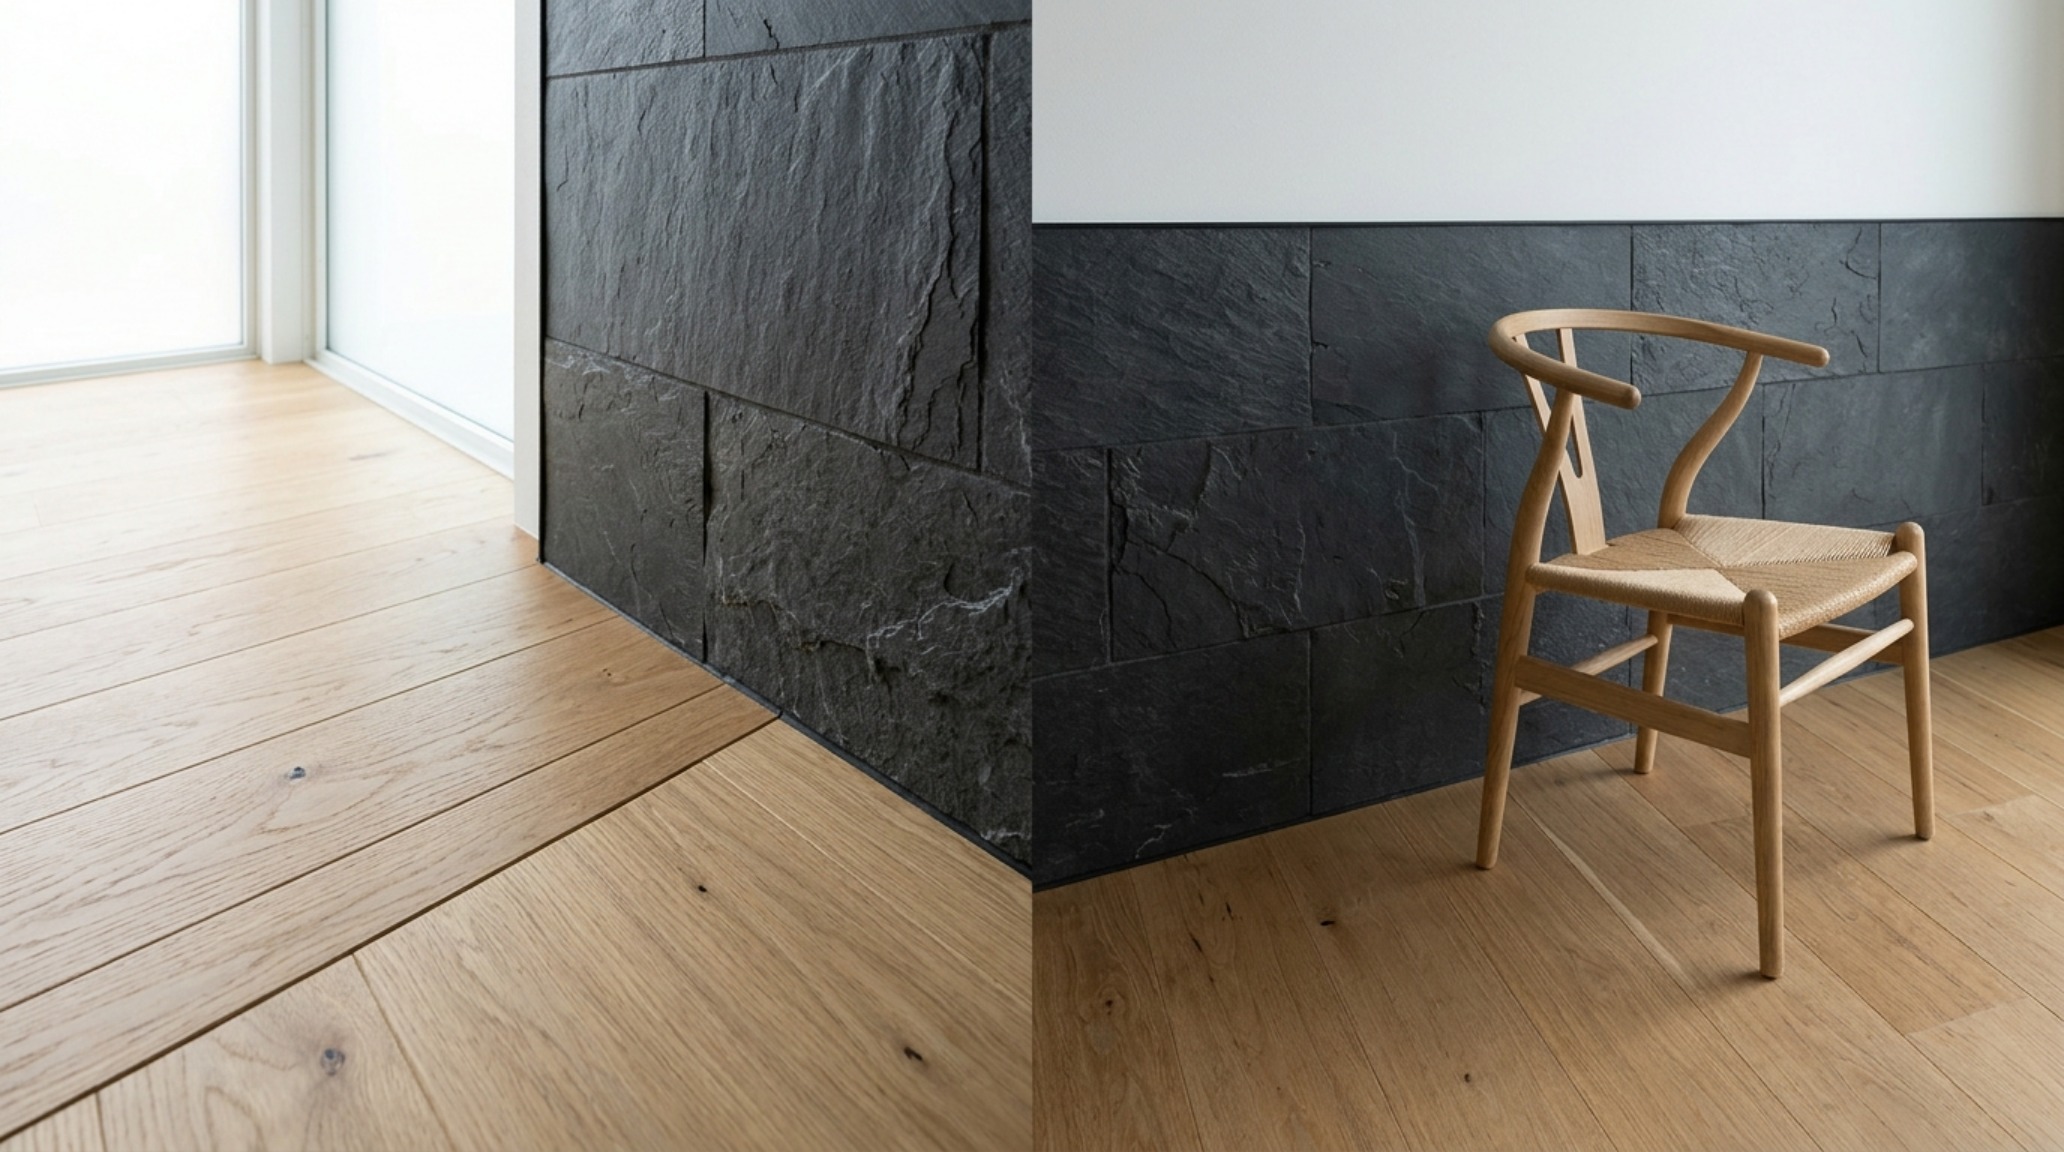
No amount of ergonomic planning can save a room with poor lighting. We categorize our lighting into three distinct layers: ambient, task, and accent. For a 3d living room designer, the technical specifications are just as important as the fixture’s silhouette. We advocate for a 2700K warm ambient glow for general living, providing that ‘golden hour’ feeling regardless of the time of day. However, for task-oriented areas—like a reading nook or a hidden desk—we shift toward 3000K to provide better clarity. The gold standard for high-end residential design is a High CRI (Color Rendering Index) of 90+. This ensures that the deep charcoal of your Slate Charcoal accents and the rich grain of your walnut shelving are seen in their truest, most vibrant form. Lighting is the invisible thread that connects all other design elements; it defines the spatial boundaries after dark.
Materiality and Tactile Curation
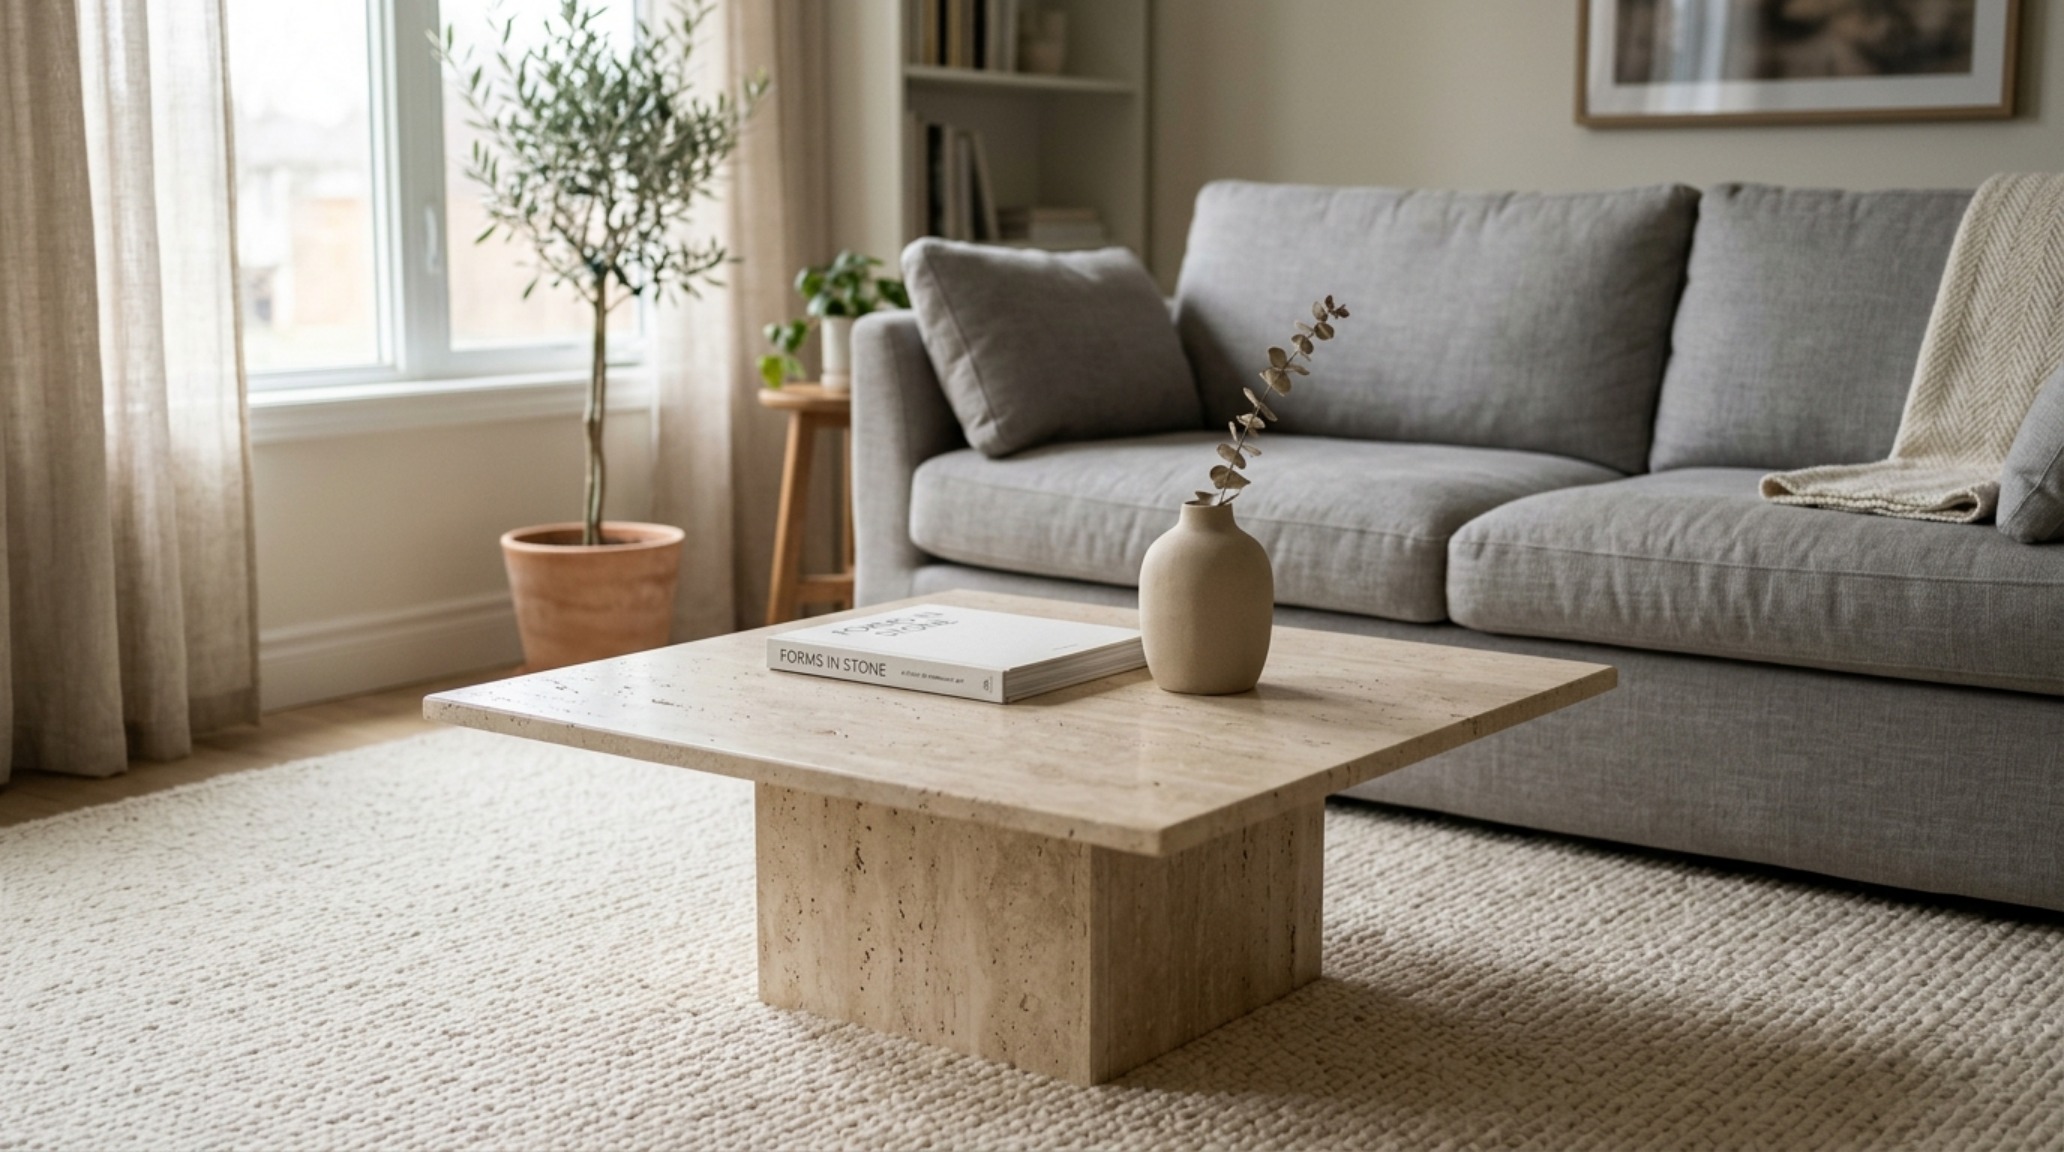
The materials we choose are the touchpoints of the home. In a luxury 3d living room designer textures palette, we often mix ‘hard’ and ‘soft’ to create a balanced sensory experience. A honed travertine coffee table provides a cool, architectural weight, while a thick-pile wool rug offers warmth and acoustic dampening. We might specify Benjamin Moore Swiss Coffee for the walls—a legendary off-white that offers enough warmth to prevent a room from feeling clinical, yet remains crisp enough to showcase the fluted oak cabinetry. These choices are informed by a 3d living room designer lighting guide, ensuring that the interplay between the matte walls and the metallic accents (perhaps a brushed brass sconce) creates a sophisticated visual dialogue.
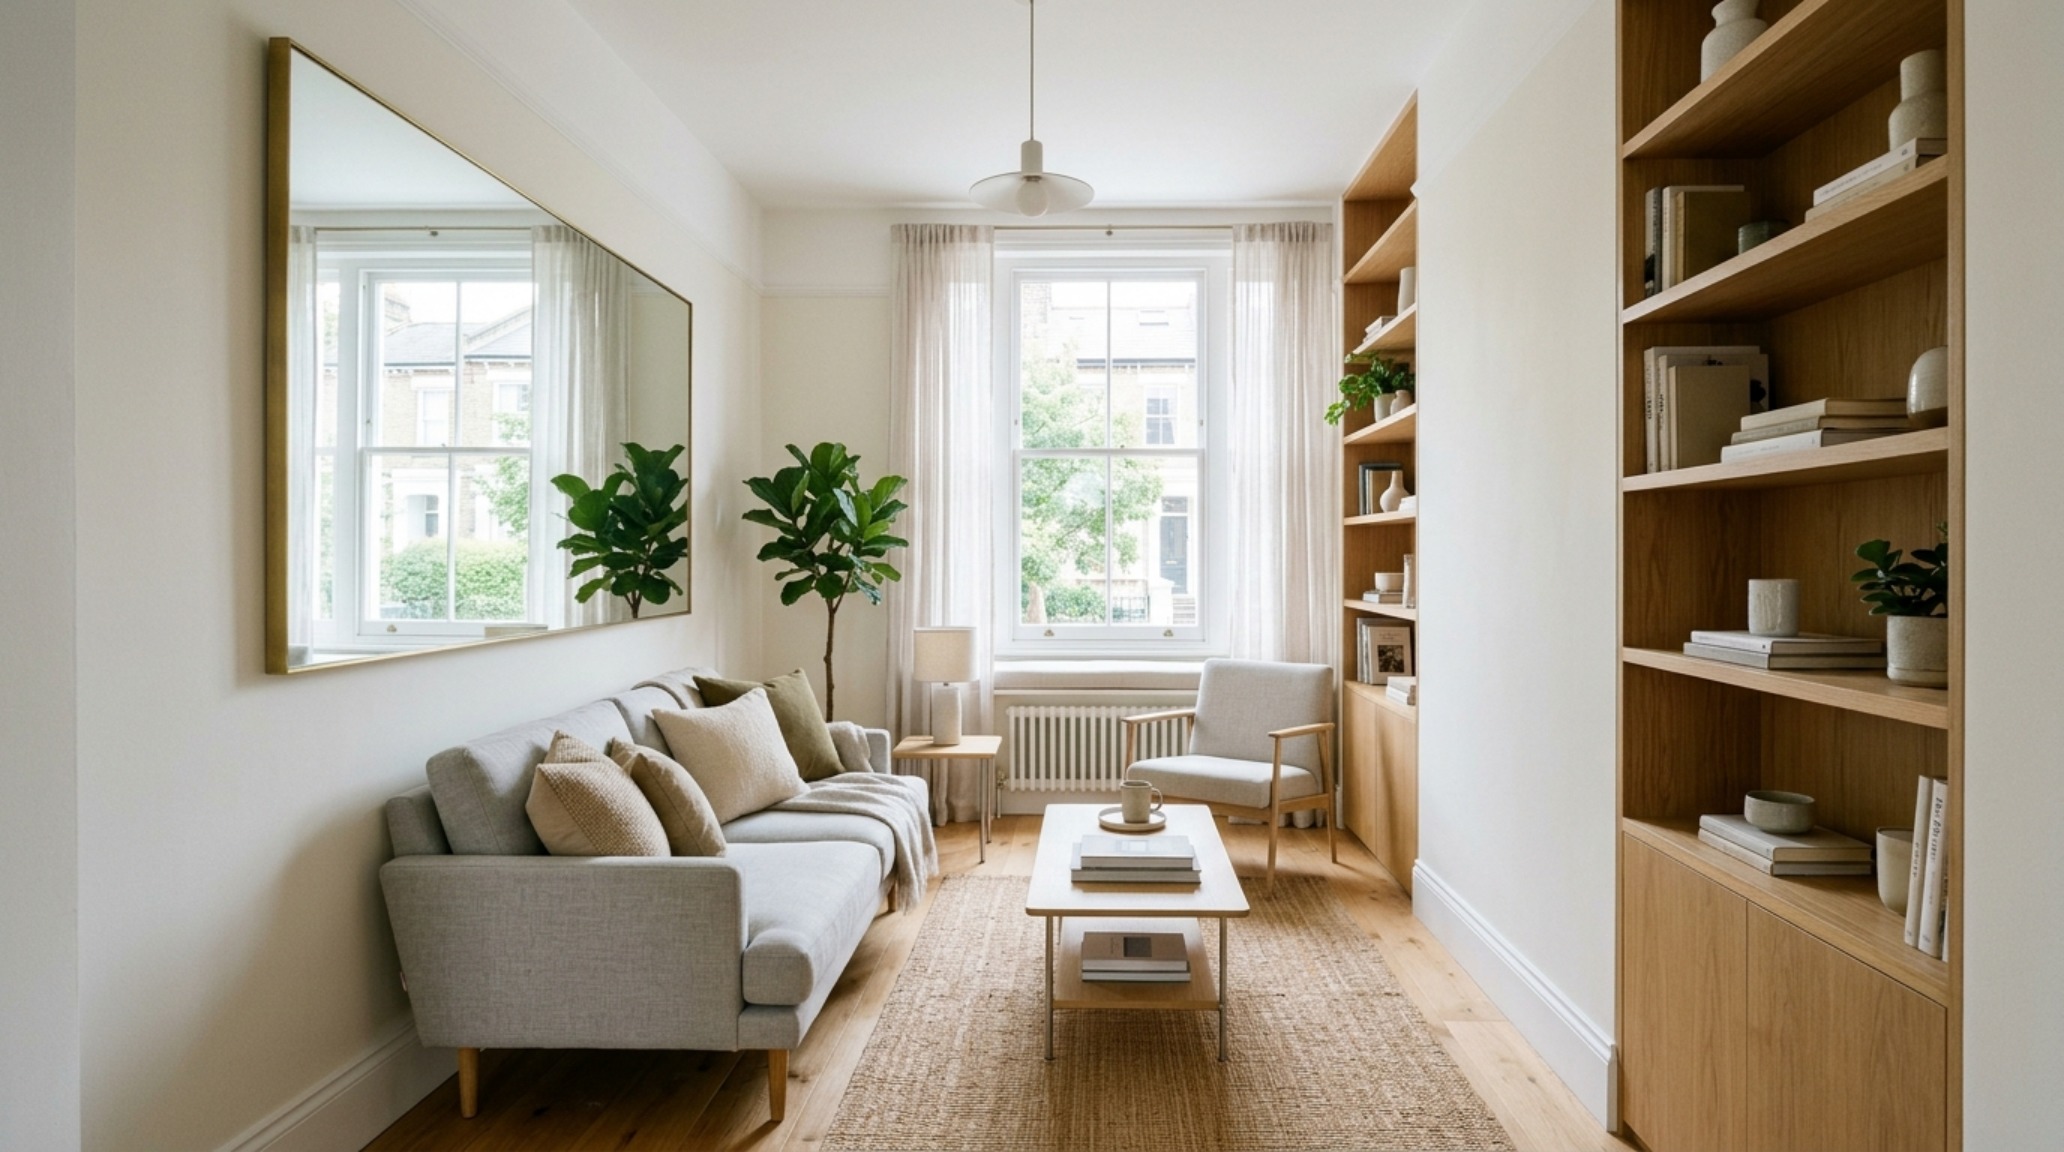
Small space solutions often require the most creative 3d living room designer ideas. We look for ‘visual lightness’—furniture with legs rather than blocky bases, glass or acrylic elements that allow the eye to travel through the object, and mirrors placed strategically to double the perception of space. By utilizing a 3d living room designer architecture approach, we can verify that a mirrored wall won’t create awkward reflections or glare from the primary windows, but instead will bounce light into the darkest corners of the room, making a 400-square-foot studio feel like a grand gallery.
Tactile Material Index & Dimensional Blueprint
Architectural breakdown detailing authentic surfaces, paint references, and standard circulation clearances.
Architectural Vignettes & Spatial Flow
Ultimately, the work of a 3d living room designer is about creating a sense of belonging. It is the realization that a room is not a static picture, but a dynamic environment that must respond to the messy, beautiful reality of human life. When we align the technical precision of an architectural blueprint with the soft, tactile needs of the occupant, we create spaces that don’t just look good on a screen—they feel like home. As we move toward more integrated technology and smaller urban footprints, the mastery of ergonomics and multi-functional design will remain the definitive hallmark of a sophisticated interior. True luxury is the quiet confidence of a room that anticipates your needs before you even realize you have them.
Editorial Silo • Recommended Architecture Studies
- The Tactile Aesthetic of Luxury Prefab Homes: Materials, Moods & Lighting Kelvin — Archival Design Case Study
- The Architectural Blueprint: Mastering Spatial Flow with an IKEA Kitchen Designer Strategy — Archival Design Case Study
Architectural Space Catalog
A refined visual analysis highlighting artisanal millwork, balanced geometry, and organic color palettes.
Curated Visual Lookbook
Design Gallery & Spatial Studies
A visual curation of architectural arrangements, lighting concepts, and material palettes featured in this space.