There is a pervasive myth in the world of high-end renovation that luxury is synonymous with the ‘bespoke’ label. We have been conditioned to believe that unless a cabinet is handcrafted in a rural workshop, it lacks architectural integrity. However, the most seasoned professionals know a different truth: the skeleton of a great kitchen isn’t about the price tag of the plywood, but the precision of the geometry. This is where the strategic mindset of an ikea kitchen designer becomes a formidable tool in your arsenal. By treating the IKEA Sektion system not as a finished product, but as a modular chassis for architectural expression, we can achieve spatial cadences that rival the most expensive European millwork.
The secret lies in the transition from ‘planning’ to ‘designing.’ Most users approach the IKEA software as a puzzle of convenience, fitting boxes where they naturally fall. An ikea kitchen designer with an architectural lens, however, looks at the negative space first. They consider the sightlines from the entryway, the way light from a western-facing window hits a countertop at 4:00 PM, and the 36-inch primary circulation paths that allow a home to breathe. We are moving beyond the basic grid to create a kitchen that feels rooted in the home’s structural bones.
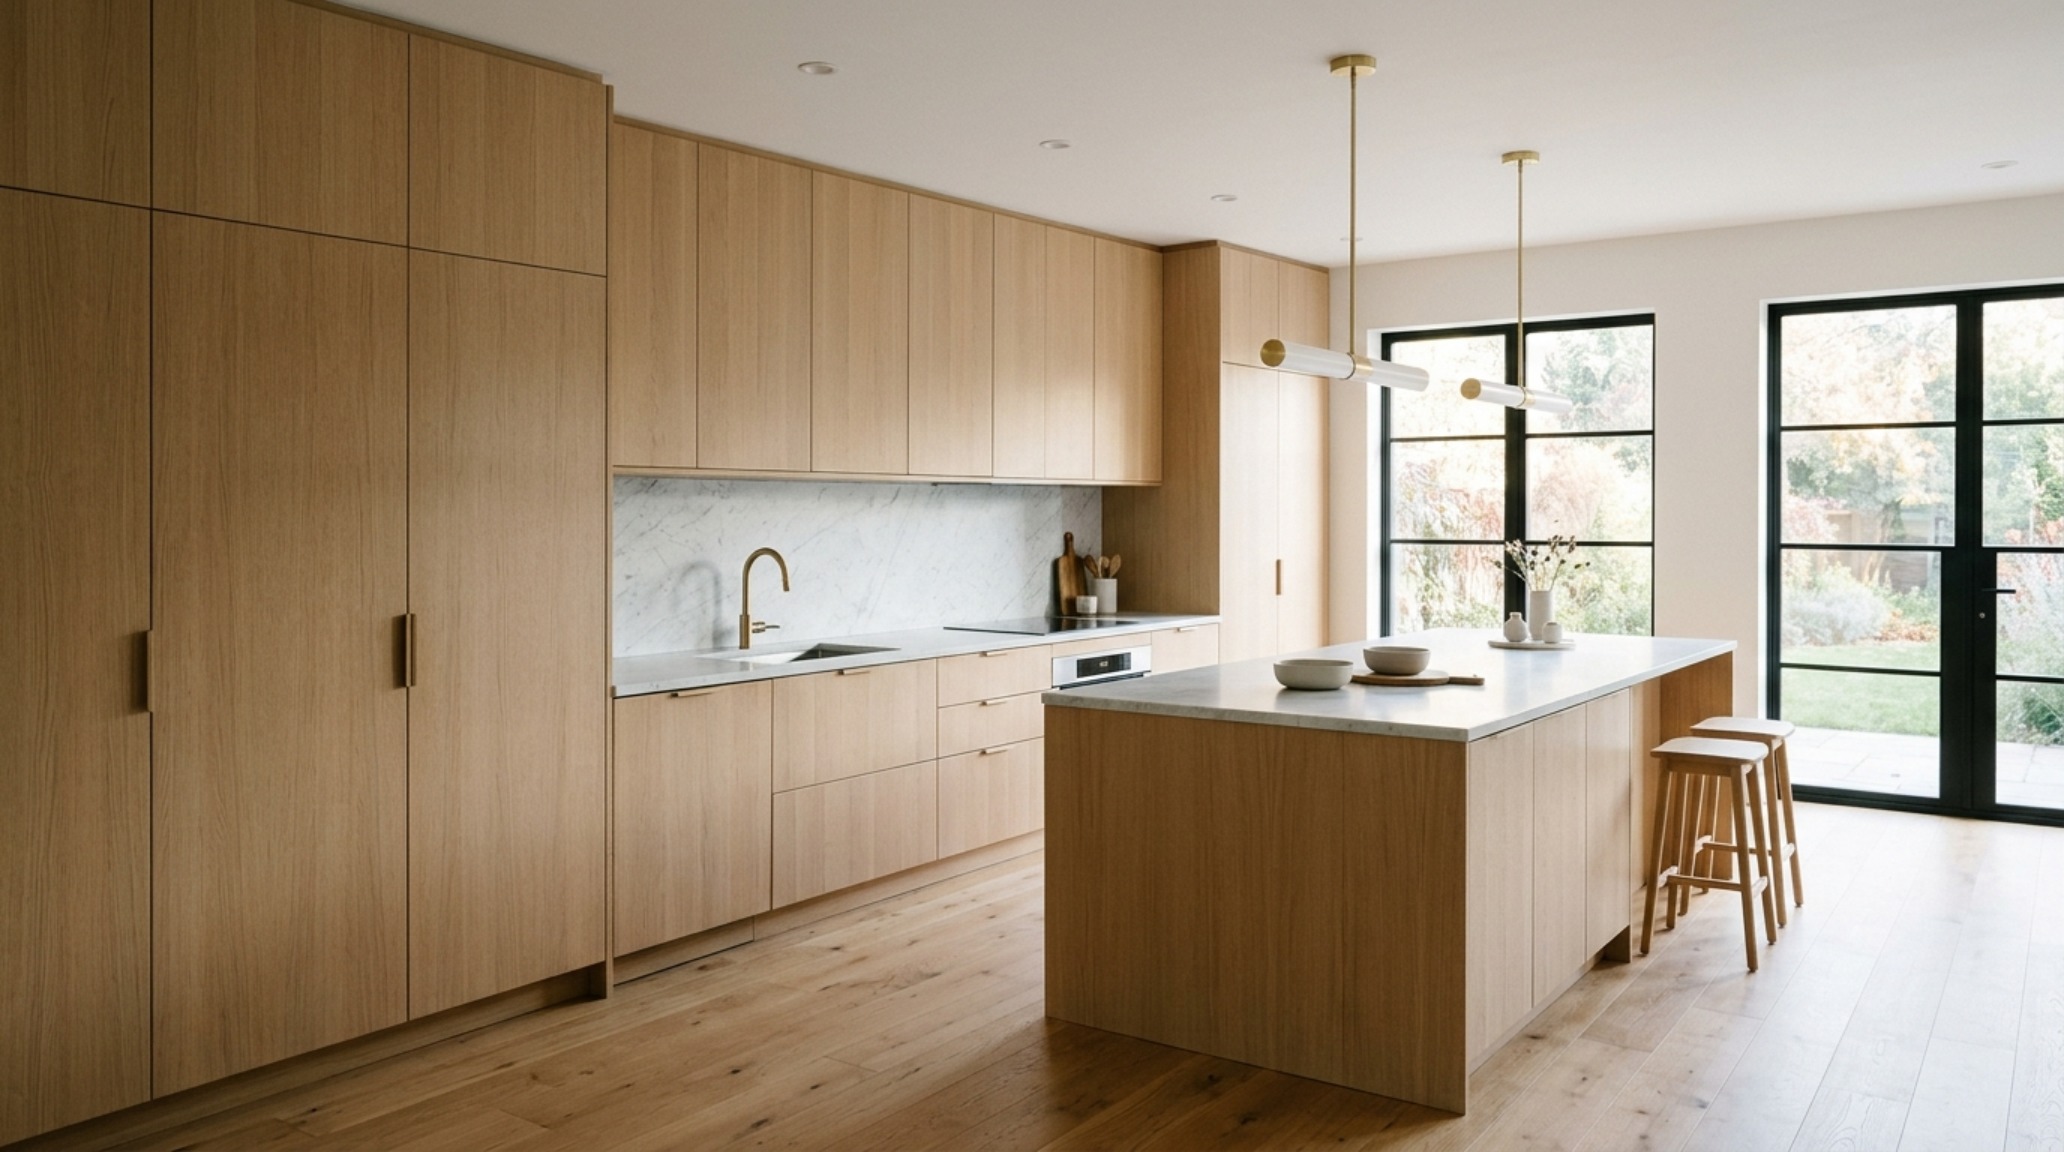
Elevating Proportions: The Role of the Professional IKEA Kitchen Designer
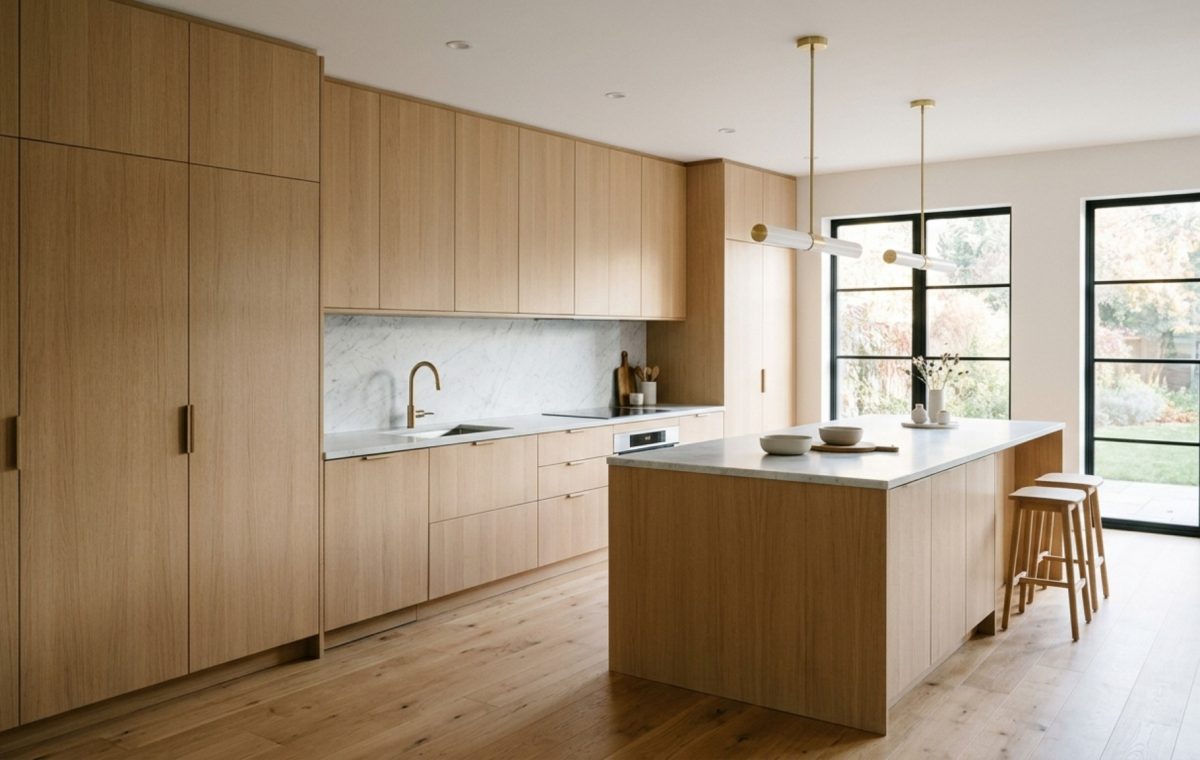
To master spatial flow, one must first master the art of the ‘built-in’ look. The primary differentiator between a DIY project and a professional architectural installation is the management of vertical space. Standard IKEA planning often leaves a gap between the top of the cabinets and the ceiling—a visual ‘dead zone’ that breaks the verticality of a room. A professional ikea kitchen designer will instead utilize 40-inch uppers stacked with precision or employ custom bulkheads finished in the same material to draw the eye upward. This creates a sense of permanence and grandeur, effectively erasing the modular origins of the Sektion boxes.
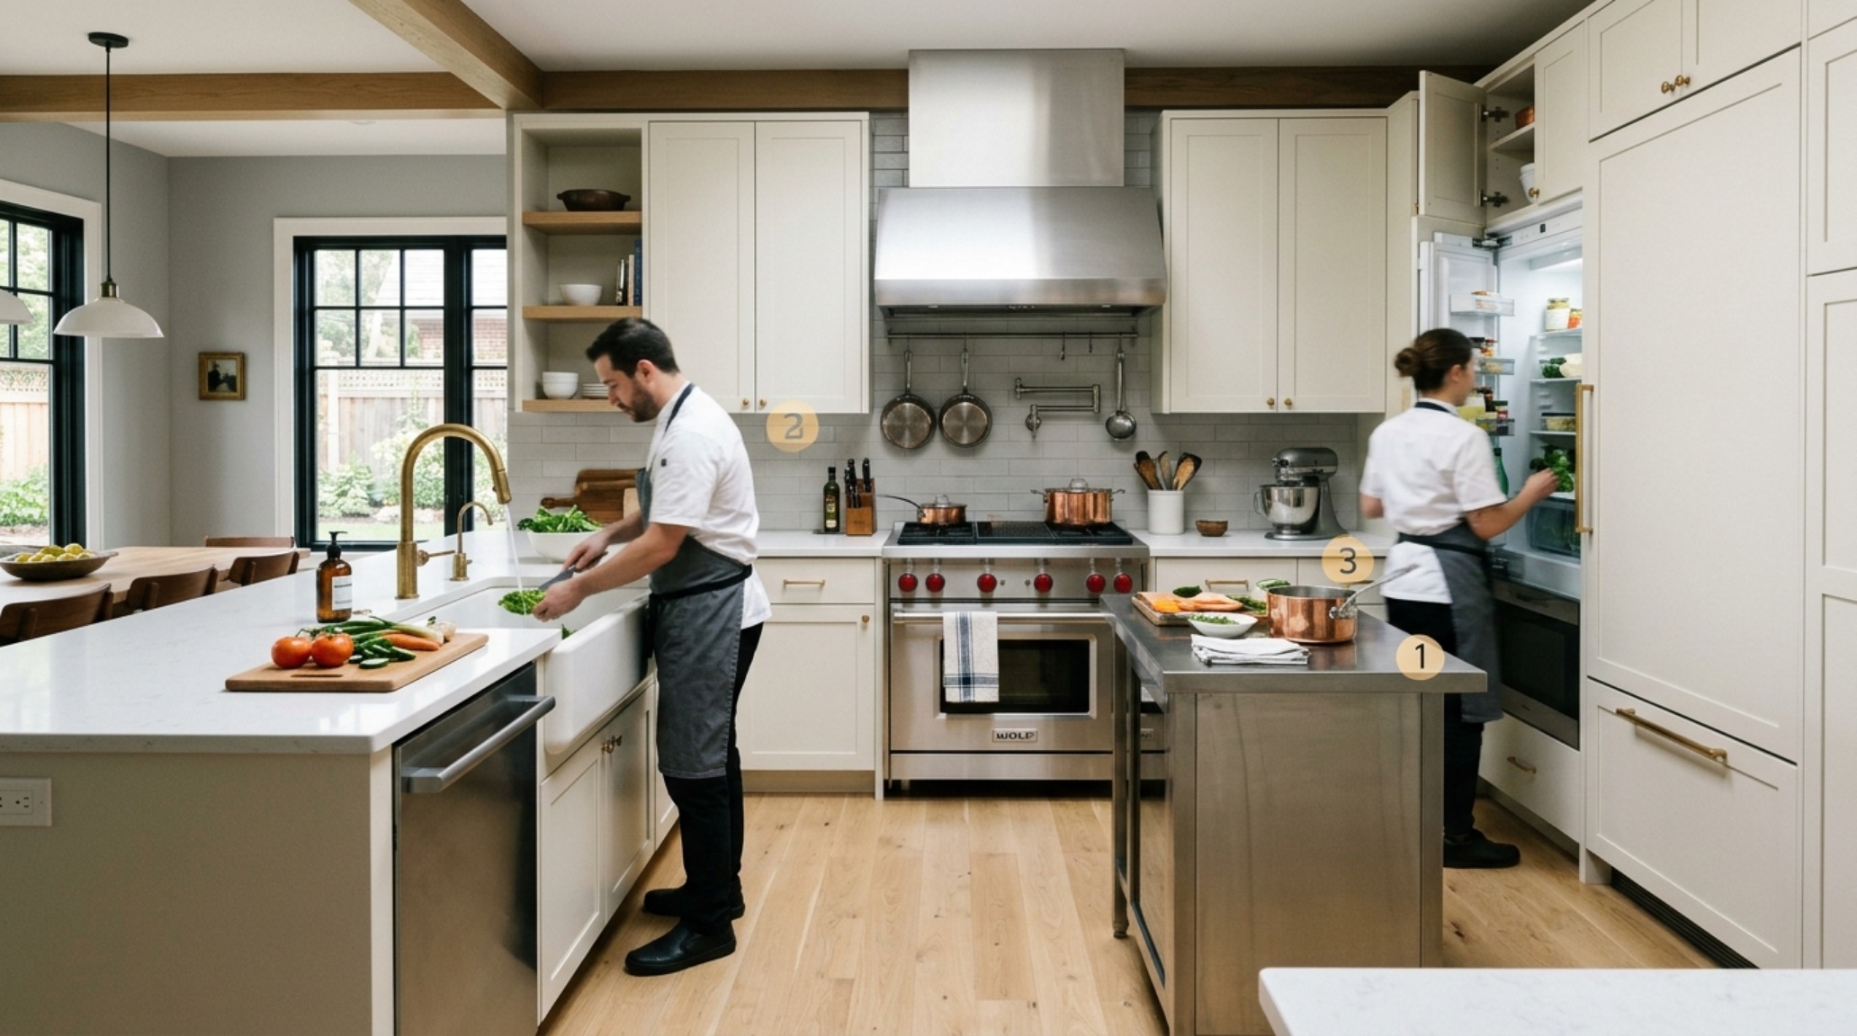
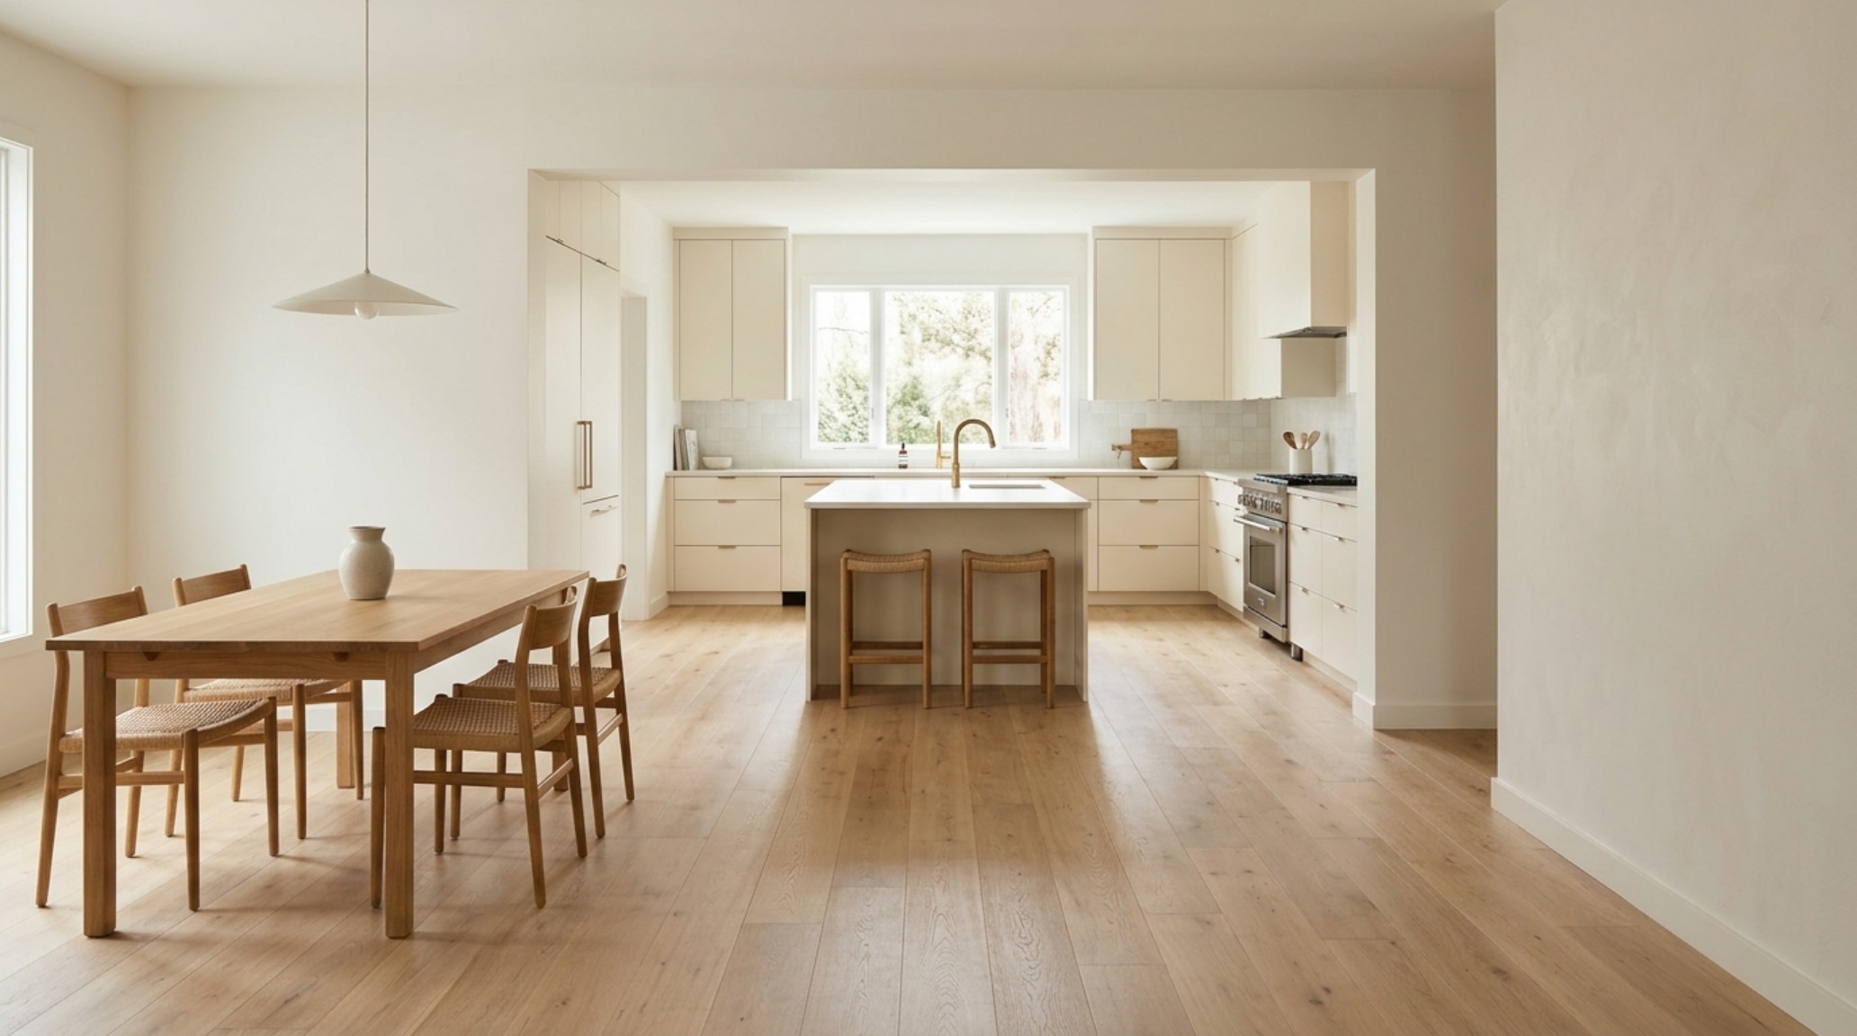
Consider the ‘Golden Triangle’—the ergonomic relationship between the sink, stove, and refrigerator. While this is a staple of IKEA kitchen planning, an architectural strategy refines this by analyzing the ‘pause points’ in the kitchen. We aren’t just moving between appliances; we are living between them. By ensuring a minimum of 18 inches of landing space on either side of a cooktop and prioritizing a 42-inch wide walkway around a central island, the kitchen spatial layout shifts from a utilitarian corridor to a choreographed dance of efficiency and grace.
The Sektion System as an Architectural Skeleton
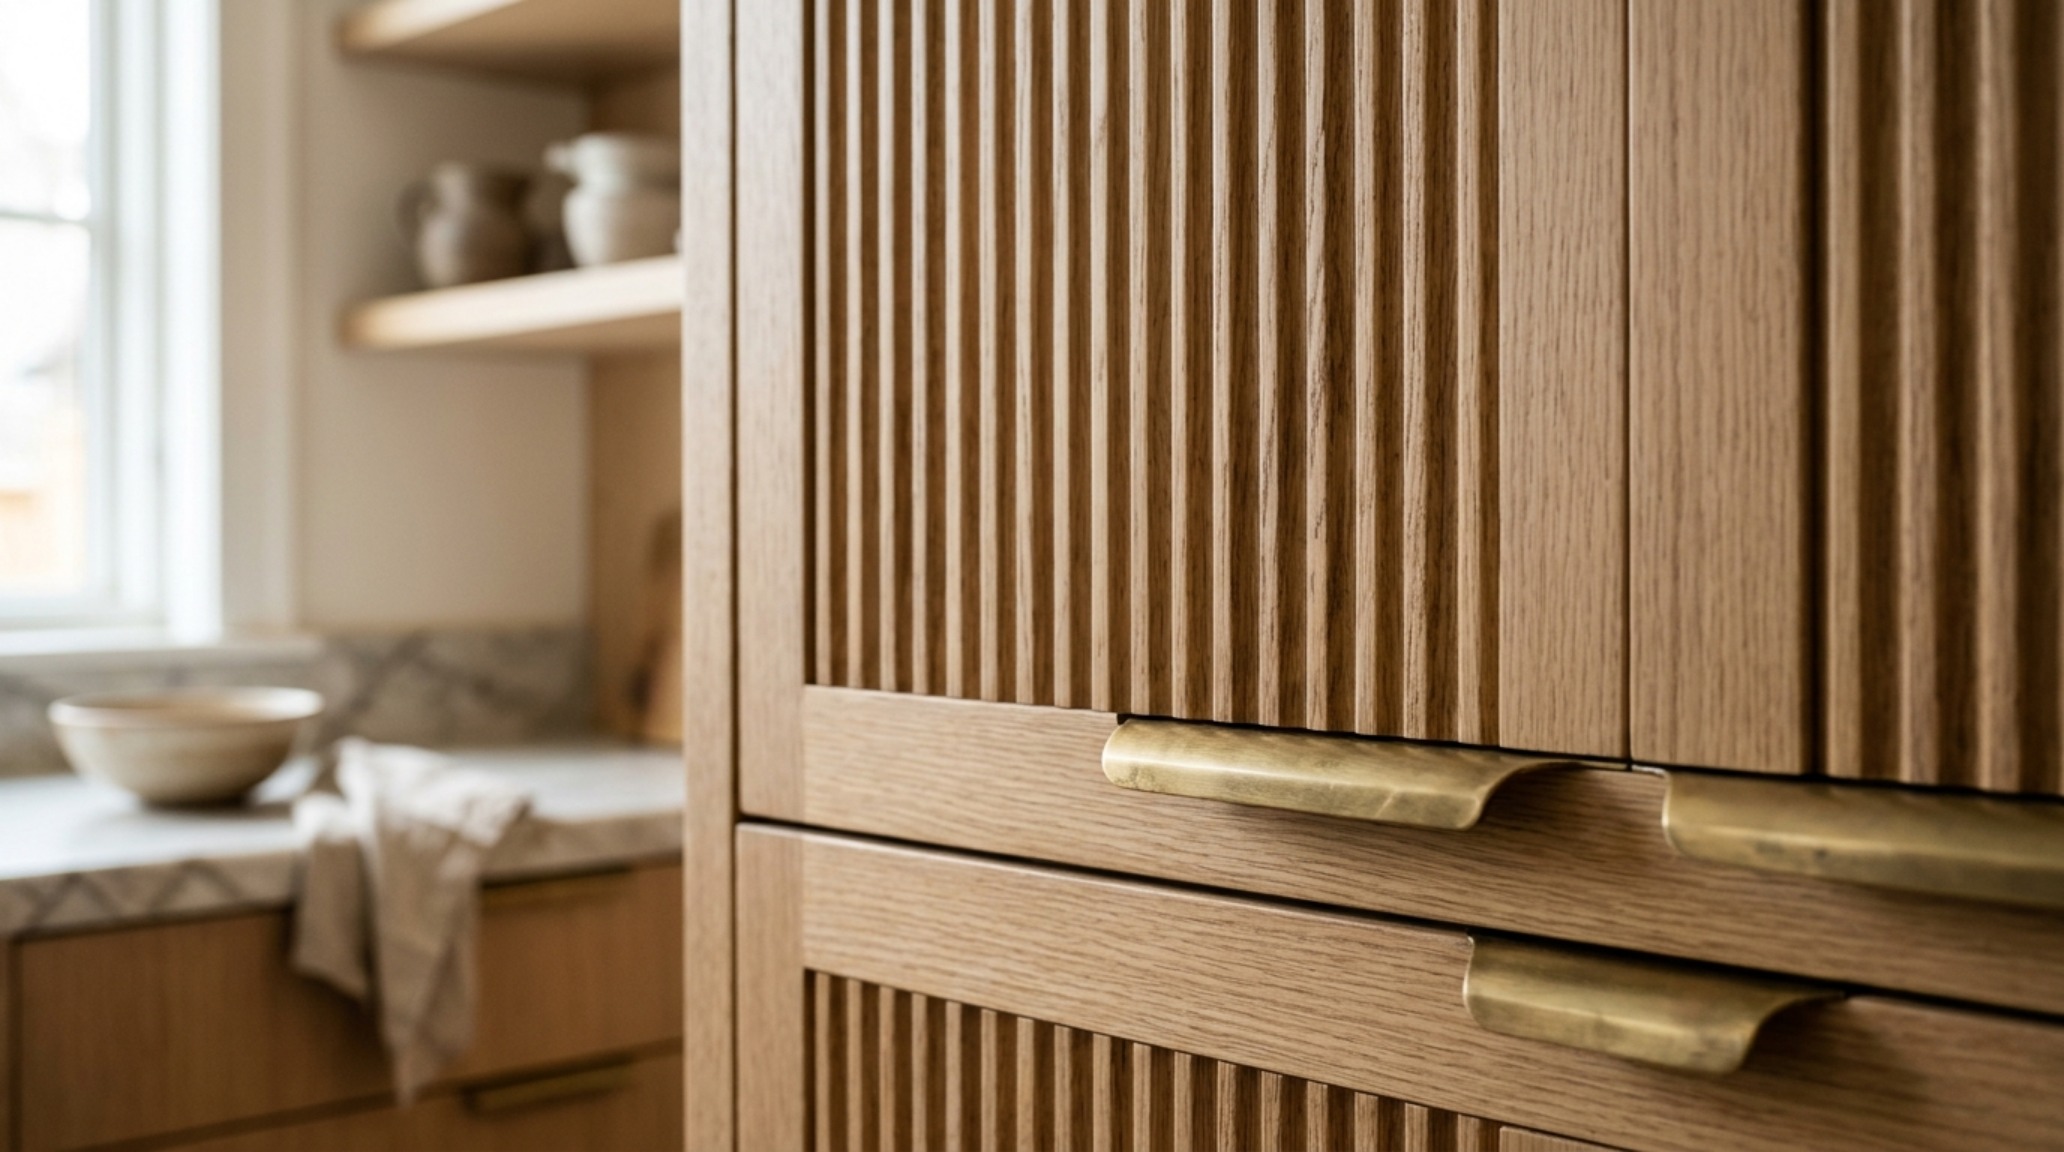
When we view the Sektion cabinet system as a structural framework, the possibilities for customization expand exponentially. This modularity allows for a ‘high-low’ material strategy that is currently dominating high-end IKEA kitchen renovation trends. The interior boxes provide the durability and organization IKEA is famous for, while the exterior surfaces—the ‘skin’ of the kitchen—can be elevated using custom fronts for IKEA Sektion cabinets. Brands like Reform, SemiHandmade, or Boxi allow designers to apply fluted white oak, linoleum, or even painted Shaker panels in sophisticated shades like Farrow & Ball’s Setting Plaster or Benjamin Moore’s Swiss Coffee.
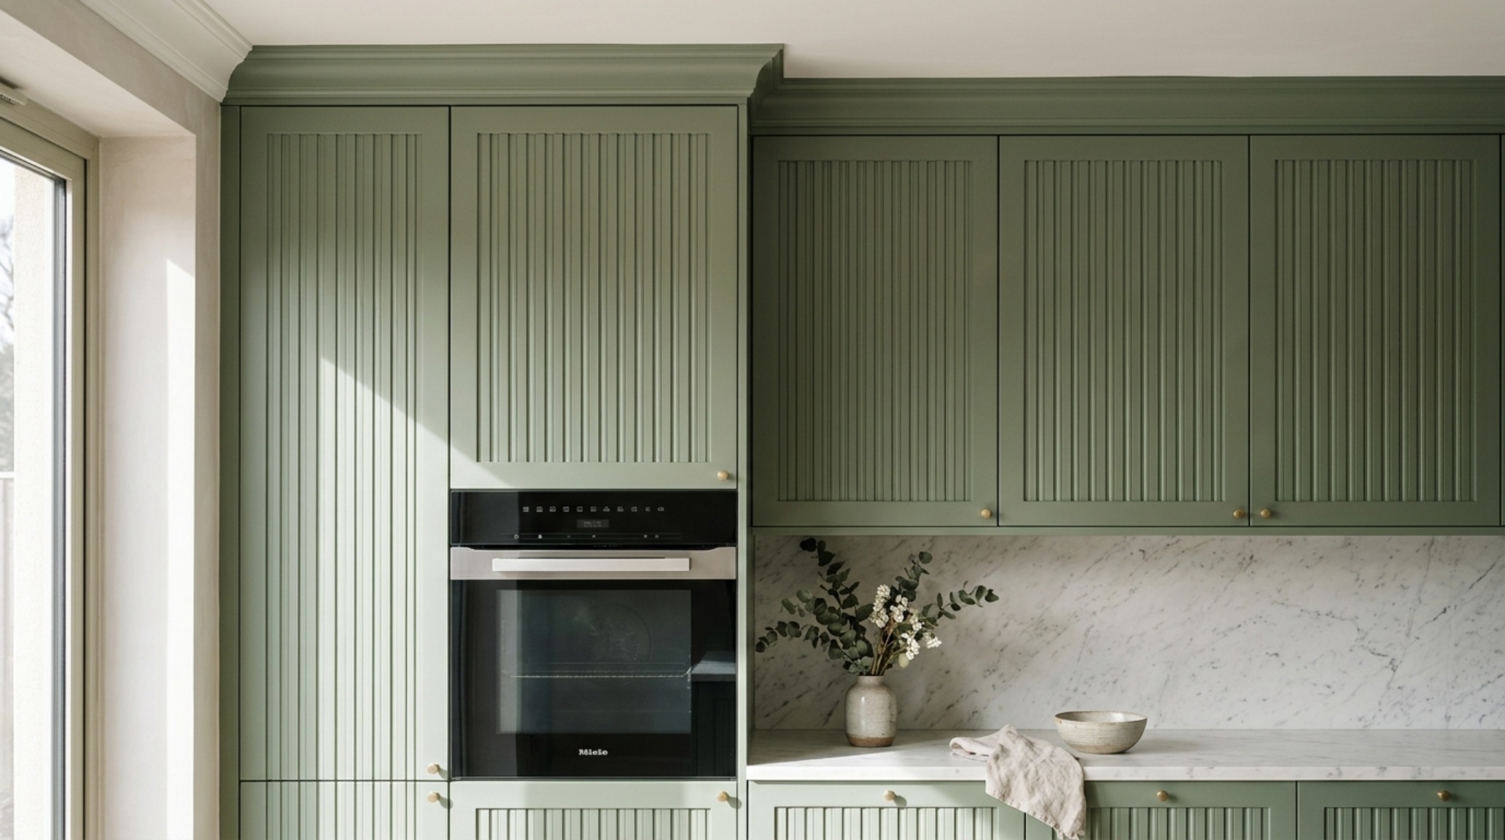
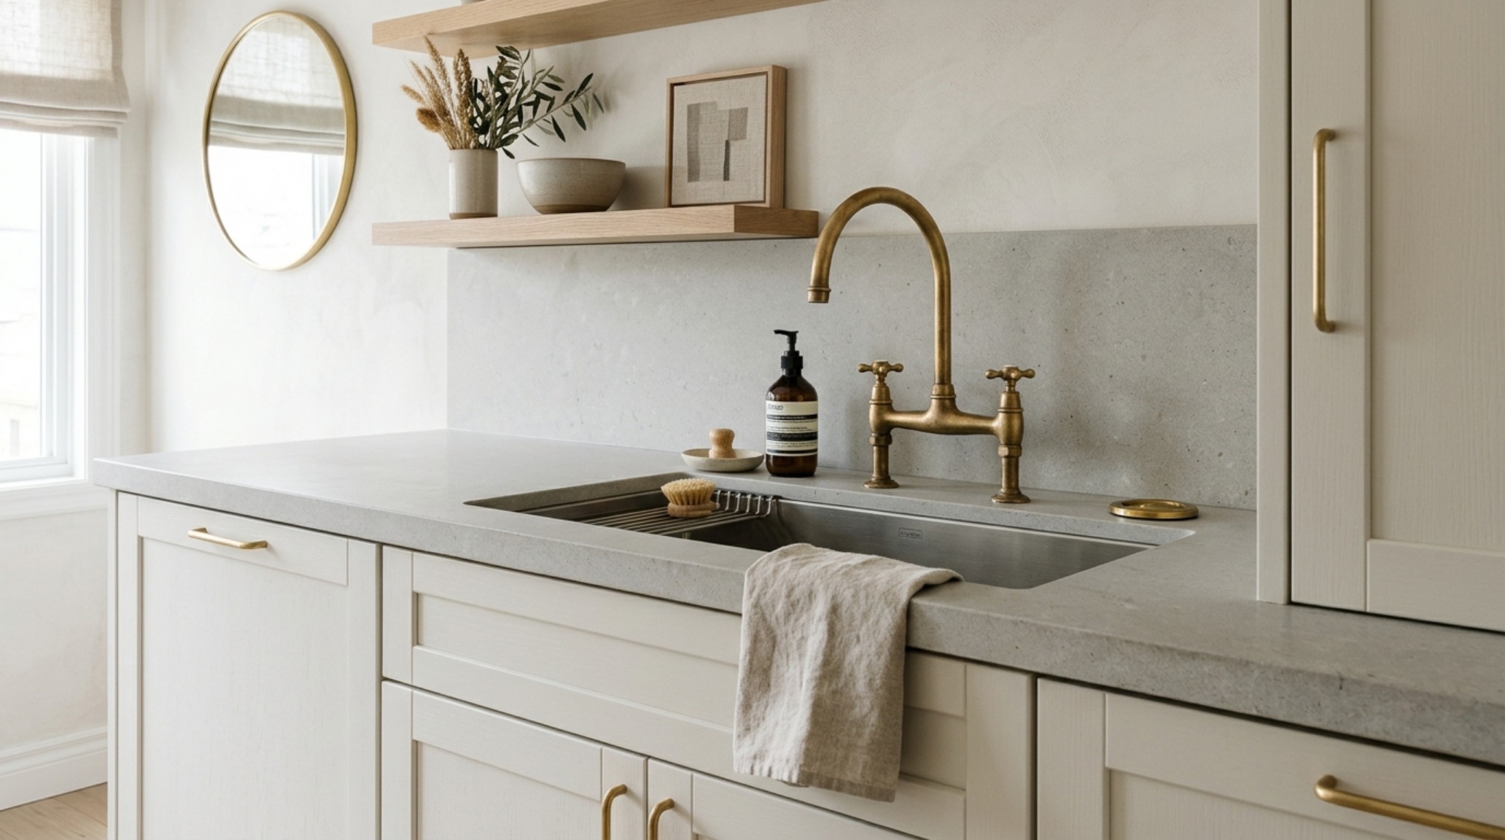
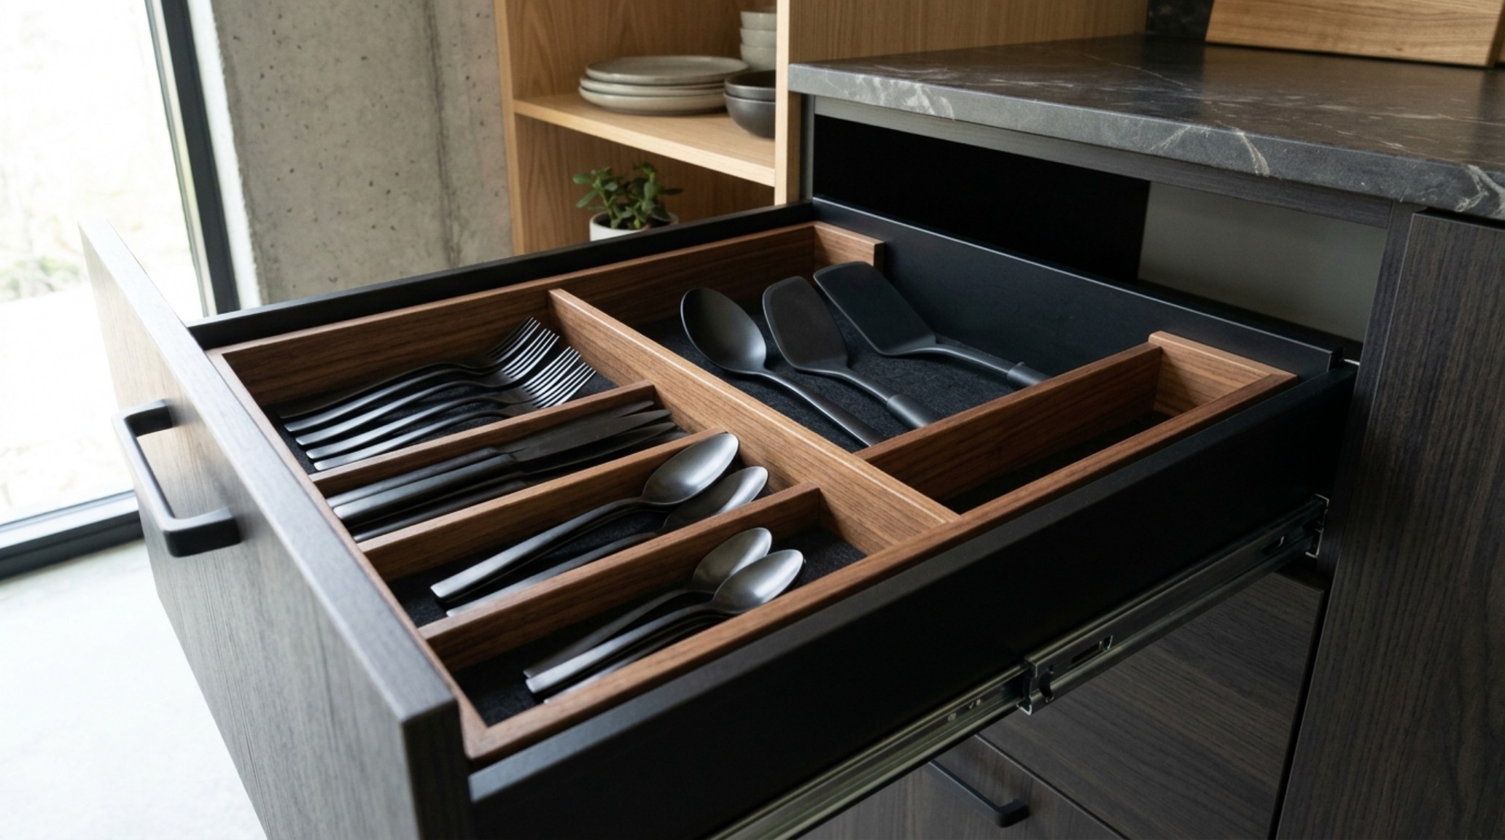
This approach isn’t just about aesthetics; it’s about the tactile grounding of the space. In a world of synthetic finishes, the inclusion of authentic textures—honed travertine, brushed brass, or rift-sawn oak—provides a sensory counterpoint to the precision-engineered cabinetry. An independent ikea kitchen designer will often specify these third-party elements early in the process, ensuring that the structural clearances account for the extra thickness of custom gable ends or oversized stone backsplashes.
Spatial Perspectives & Lighting Vignettes
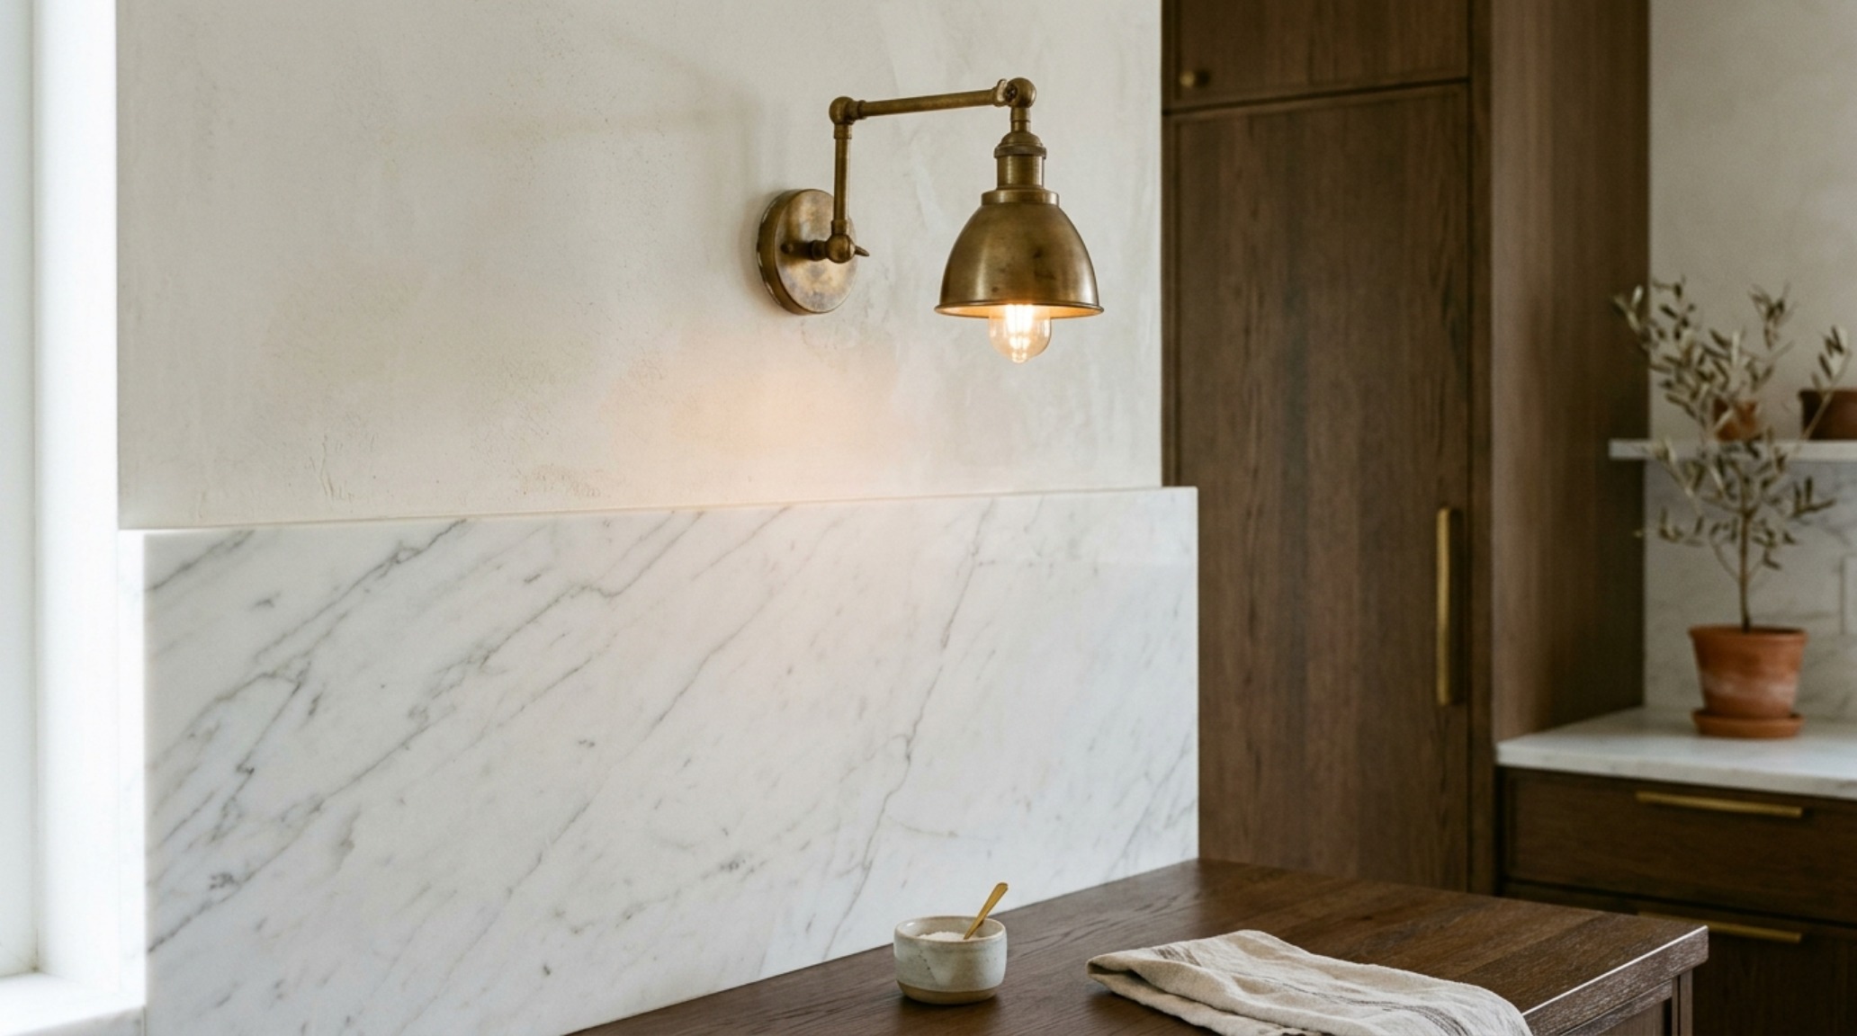
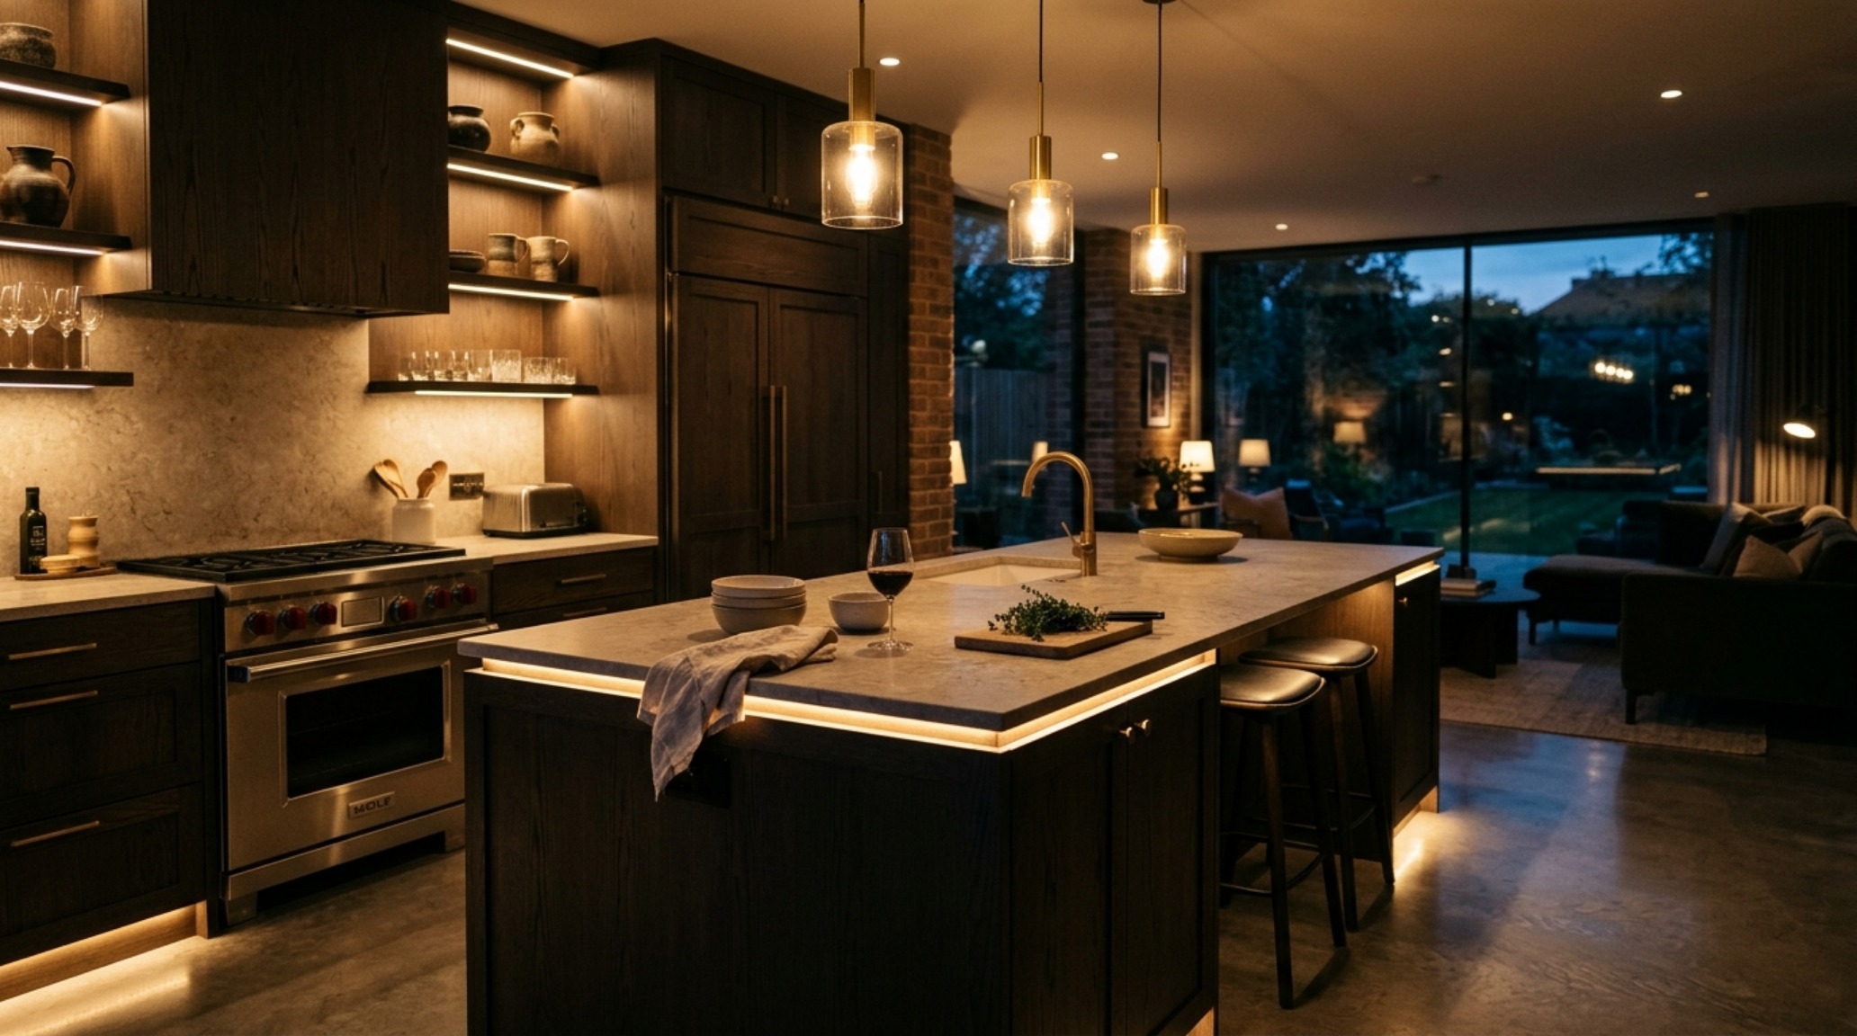
Lighting is the silent architect of the kitchen. Too often, renovations fail because they rely on ‘stadium lighting’—a grid of recessed cans that flattens the room. A sophisticated ikea kitchen designer understands the necessity of layered illumination. We start with the ambient layer: 2700K warm LED strips hidden within the toe kicks and above the cabinetry to provide a soft glow that defines the room’s perimeter. This is then layered with task lighting—3000K high CRI 90+ fixtures under the uppers to ensure clarity during food preparation.
“True architectural flow is found in the shadows we choose to keep. By directing light precisely, we define the rhythm of the cabinetry and the depth of the materials.”
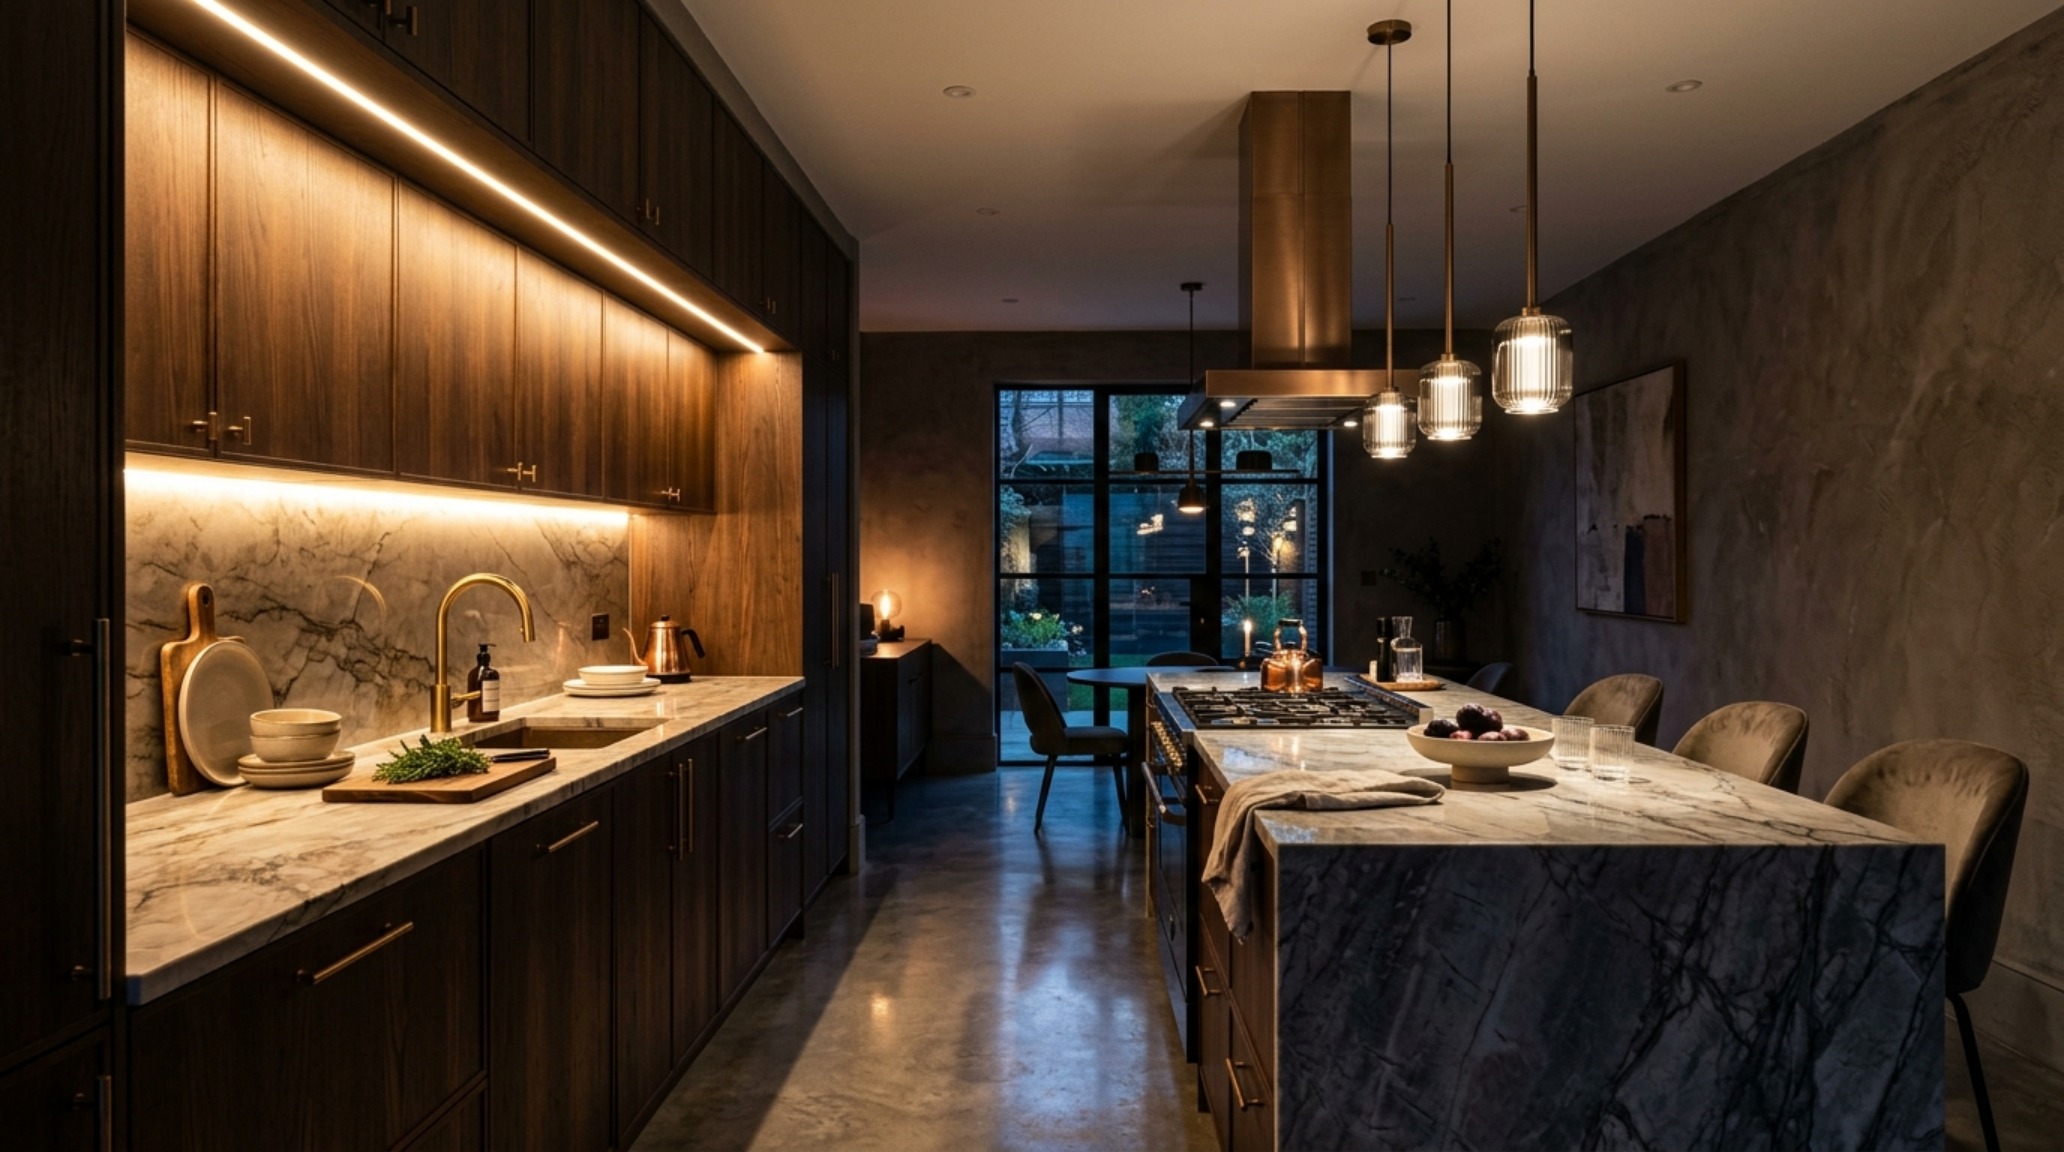
The best ikea kitchen hacks 2024 don’t involve complex carpentry; they involve the intelligent application of light and shadow. Integrating puck lights inside glass-fronted Sektion units creates internal depth, making the kitchen feel like a curated gallery rather than a storage locker. This level of detail is what separates a standard IKEA kitchen planning service review from a feature in Architectural Digest. It transforms a functional room into an atmospheric experience.
Materiality and the ‘Organic Modern’ Influence
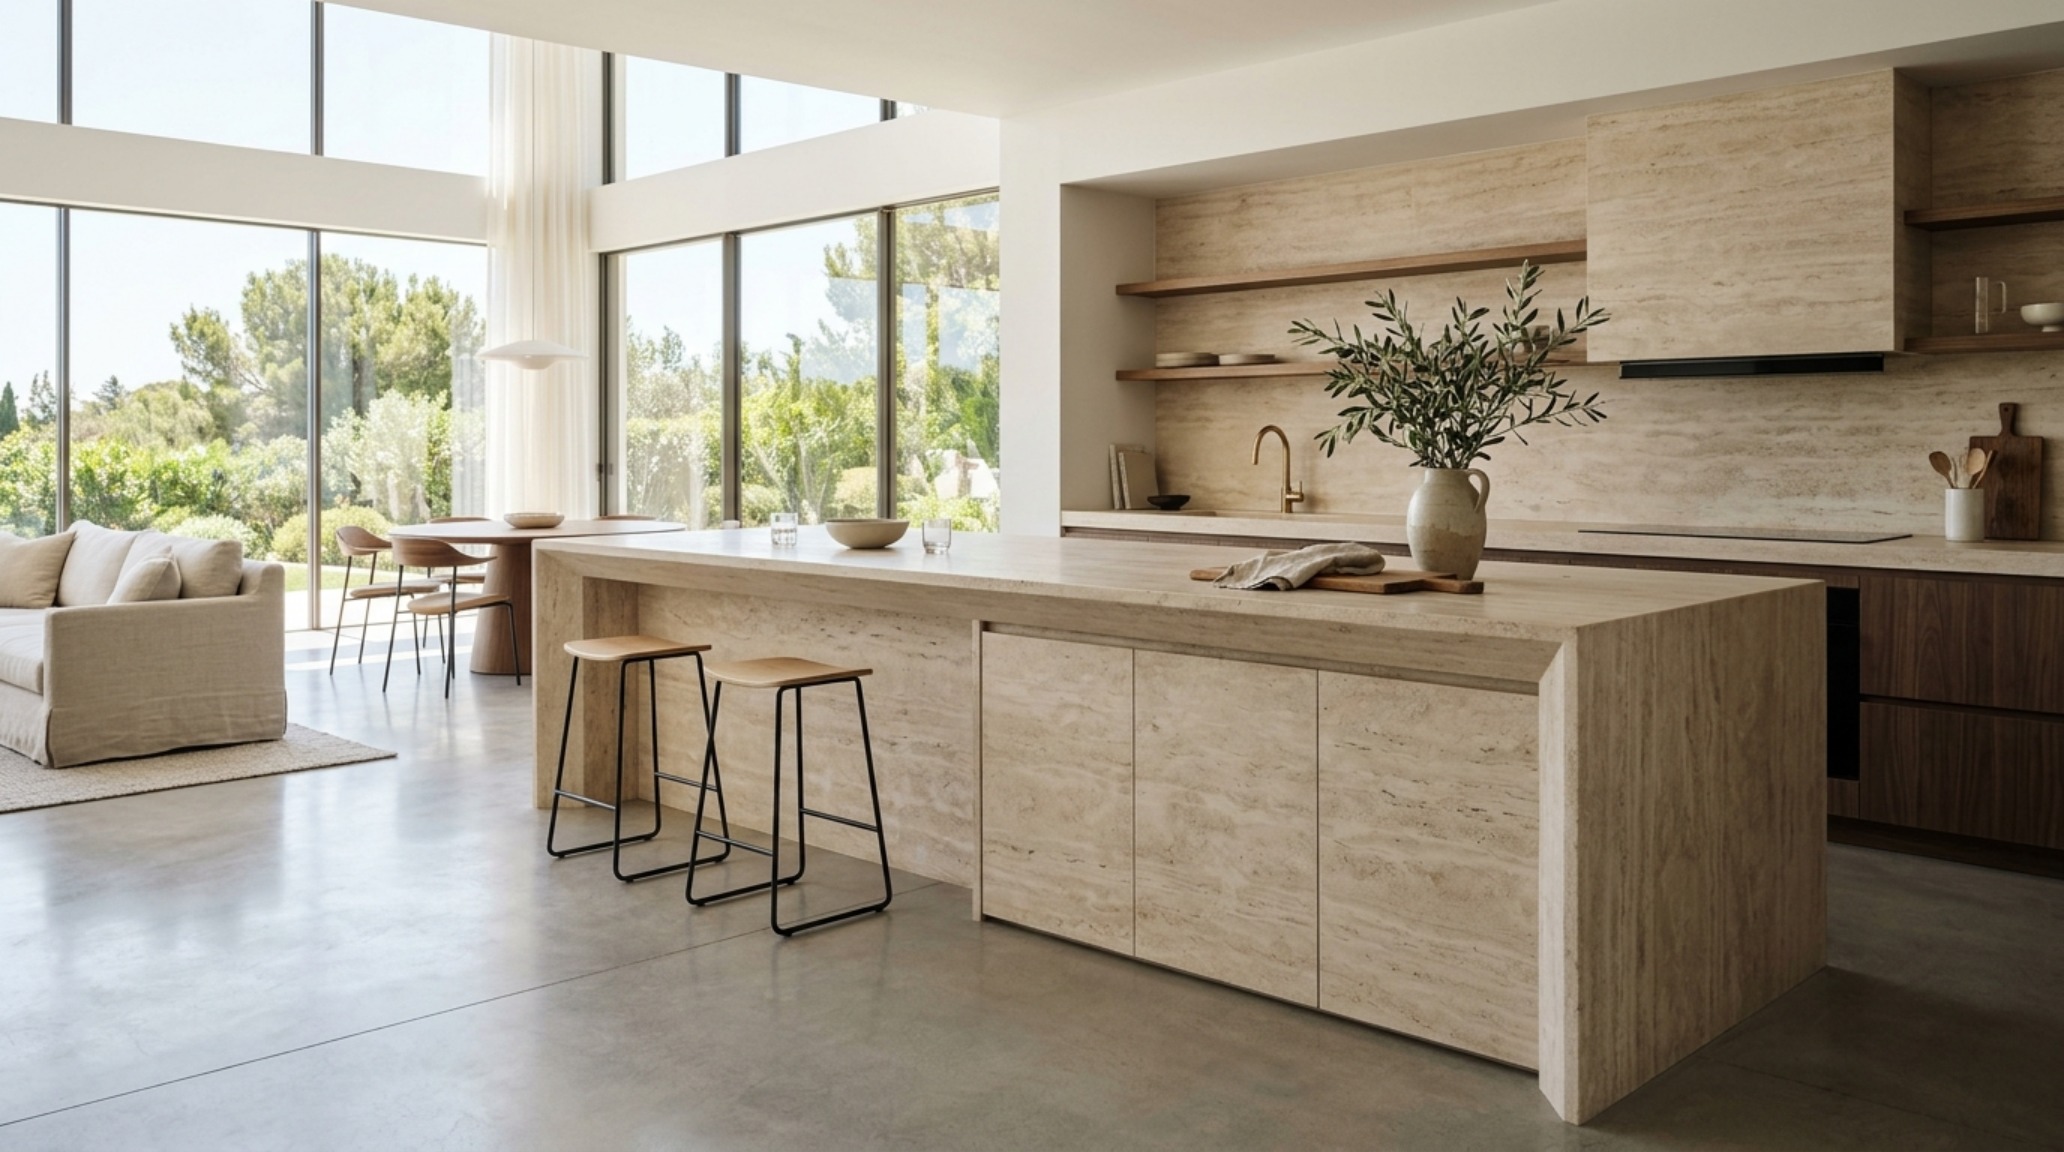
The current ‘Organic Modern’ trend, viral on Pinterest, relies heavily on the marriage of minimalist form and warm, natural materiality. To achieve this within an IKEA framework, one must be disciplined with the color palette. Using the Sektion cabinet system as a base, we can introduce ‘monolithic’ islands—islands that appear to be carved from a single block of stone or wood. This is achieved by using mitered waterfall edges on the countertops and matching the semi-custom cabinetry panels to the exact tone of the stone veining.
When reviewing ikea kitchen installation cost breakdown sheets, it becomes clear that the budget saved on the cabinet boxes can be reinvested into ‘touchpoints.’ These are the elements you interact with daily: a solid unlacquered brass faucet, heavy-weight knurled pulls, or a professional-grade integrated range. These high-touch elements trick the brain into perceiving the entire installation as a bespoke architectural commission.
The Visual Narrative of Spatial Cadence
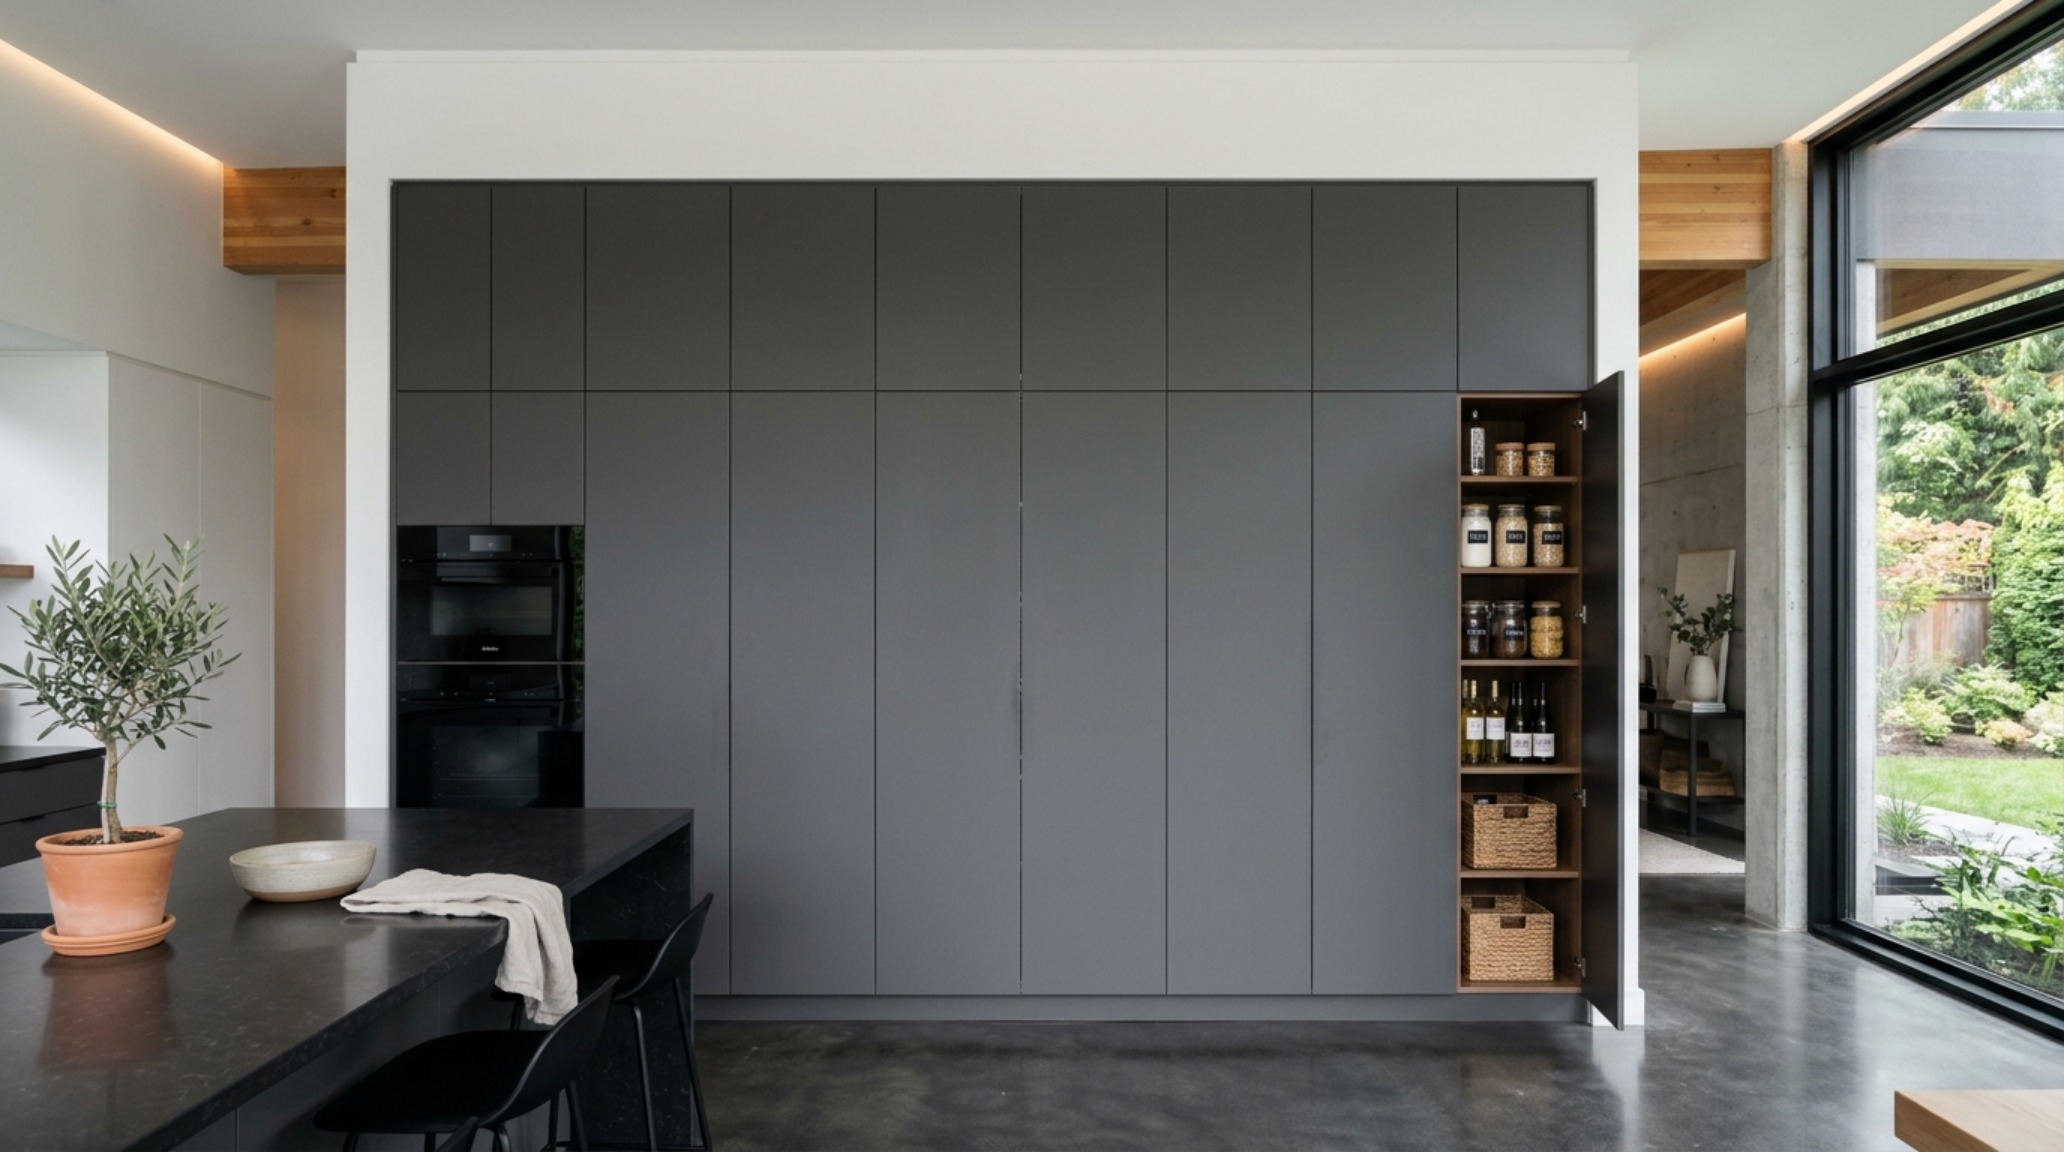
A well-designed kitchen should have a visual ‘anchor.’ This might be a floor-to-ceiling pantry wall that mimics a structural pillar or a oversized island that acts as the room’s hearth. By aligning the tops of all doors and windows with the height of the cabinetry, an ikea kitchen designer creates a clean datum line that calms the eye. This alignment is a hallmark of professional architectural design, reducing visual clutter and emphasizing the ‘spatial cadence’ of the home.
Furthermore, we must address the ‘breathing room’ around the cabinetry. In many high-end IKEA kitchen renovations, the most successful designs are those that know when to stop. Leaving a section of a wall for a singular piece of art or a floating shelf in reclaimed timber provides a necessary break in the repetitive rhythm of the cabinet doors. This ‘negative space’ is just as important as the storage itself; it allows the cabinetry to be seen as a deliberate design choice rather than a necessity.
Precision in the Details: Installation and Beyond
The final 10% of any renovation determines its success. While the IKEA software is a great starting point, the actual ikea kitchen installation cost breakdown should always include a contingency for professional ‘scribing’—the process of fitting filler pieces perfectly to uneven walls or ceilings. This eliminates the unsightly gaps that often plague DIY installs and ensures that the semi-custom cabinetry looks truly integrated into the architecture of the house.
Whether you are consulting with an independent ikea kitchen designer or undertaking the planning yourself, remember that the goal is to create a space that feels inevitable. The kitchen should not look like it was ‘bought’; it should look like it was ‘built.’ This shift in perspective, from consumer to architect, is the key to mastering the IKEA system.
Design Anatomy & Specification Guide
Curated palette registry detailing authentic textures, lighting Kelvin ratings, and ergonomic reach.
Ultimately, the beauty of the ikea kitchen designer strategy is that it democratizes architectural excellence. It proves that with a disciplined eye for proportion, a sophisticated understanding of light, and a commitment to material authenticity, we can create spaces that aren’t just kitchens, but living monuments to thoughtful design. As you look forward to your next project, look past the boxes and see the blueprint—the potential for a space that is as structurally sound as it is visually arresting.
Editorial Silo • Recommended Architecture Studies
- The Tactile Aesthetic of Luxury Prefab Homes: Materials, Moods & Lighting Kelvin — Archival Design Case Study
- Ergonomic Mastery: Functional & Space-Saving Hacks for the Modern 3D Living Room Designer — Archival Design Case Study
Refined Living Space Catalog
Visual documentation of honest materials, natural ambient lighting, and refined architectural balance.
Curated Visual Lookbook
Design Gallery & Spatial Studies
A visual curation of architectural arrangements, lighting concepts, and material palettes featured in this space.