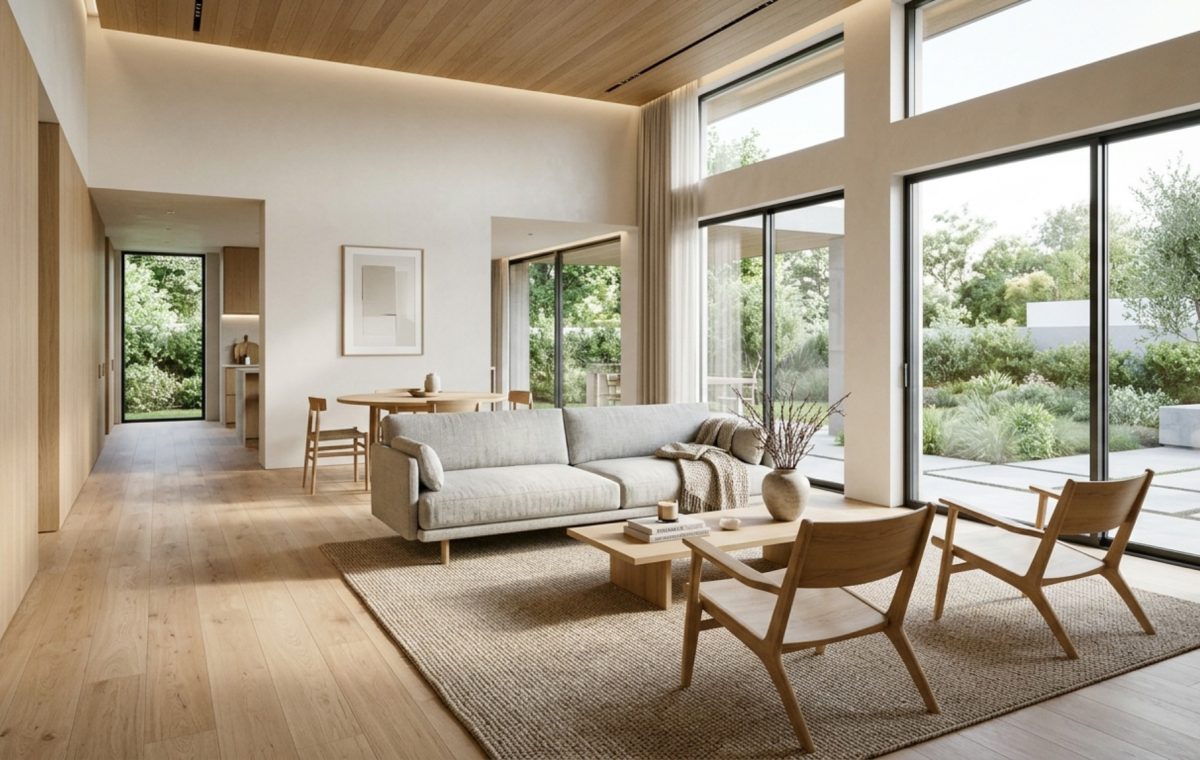
The Invisible Physics of Home: Beyond the Floor Plan
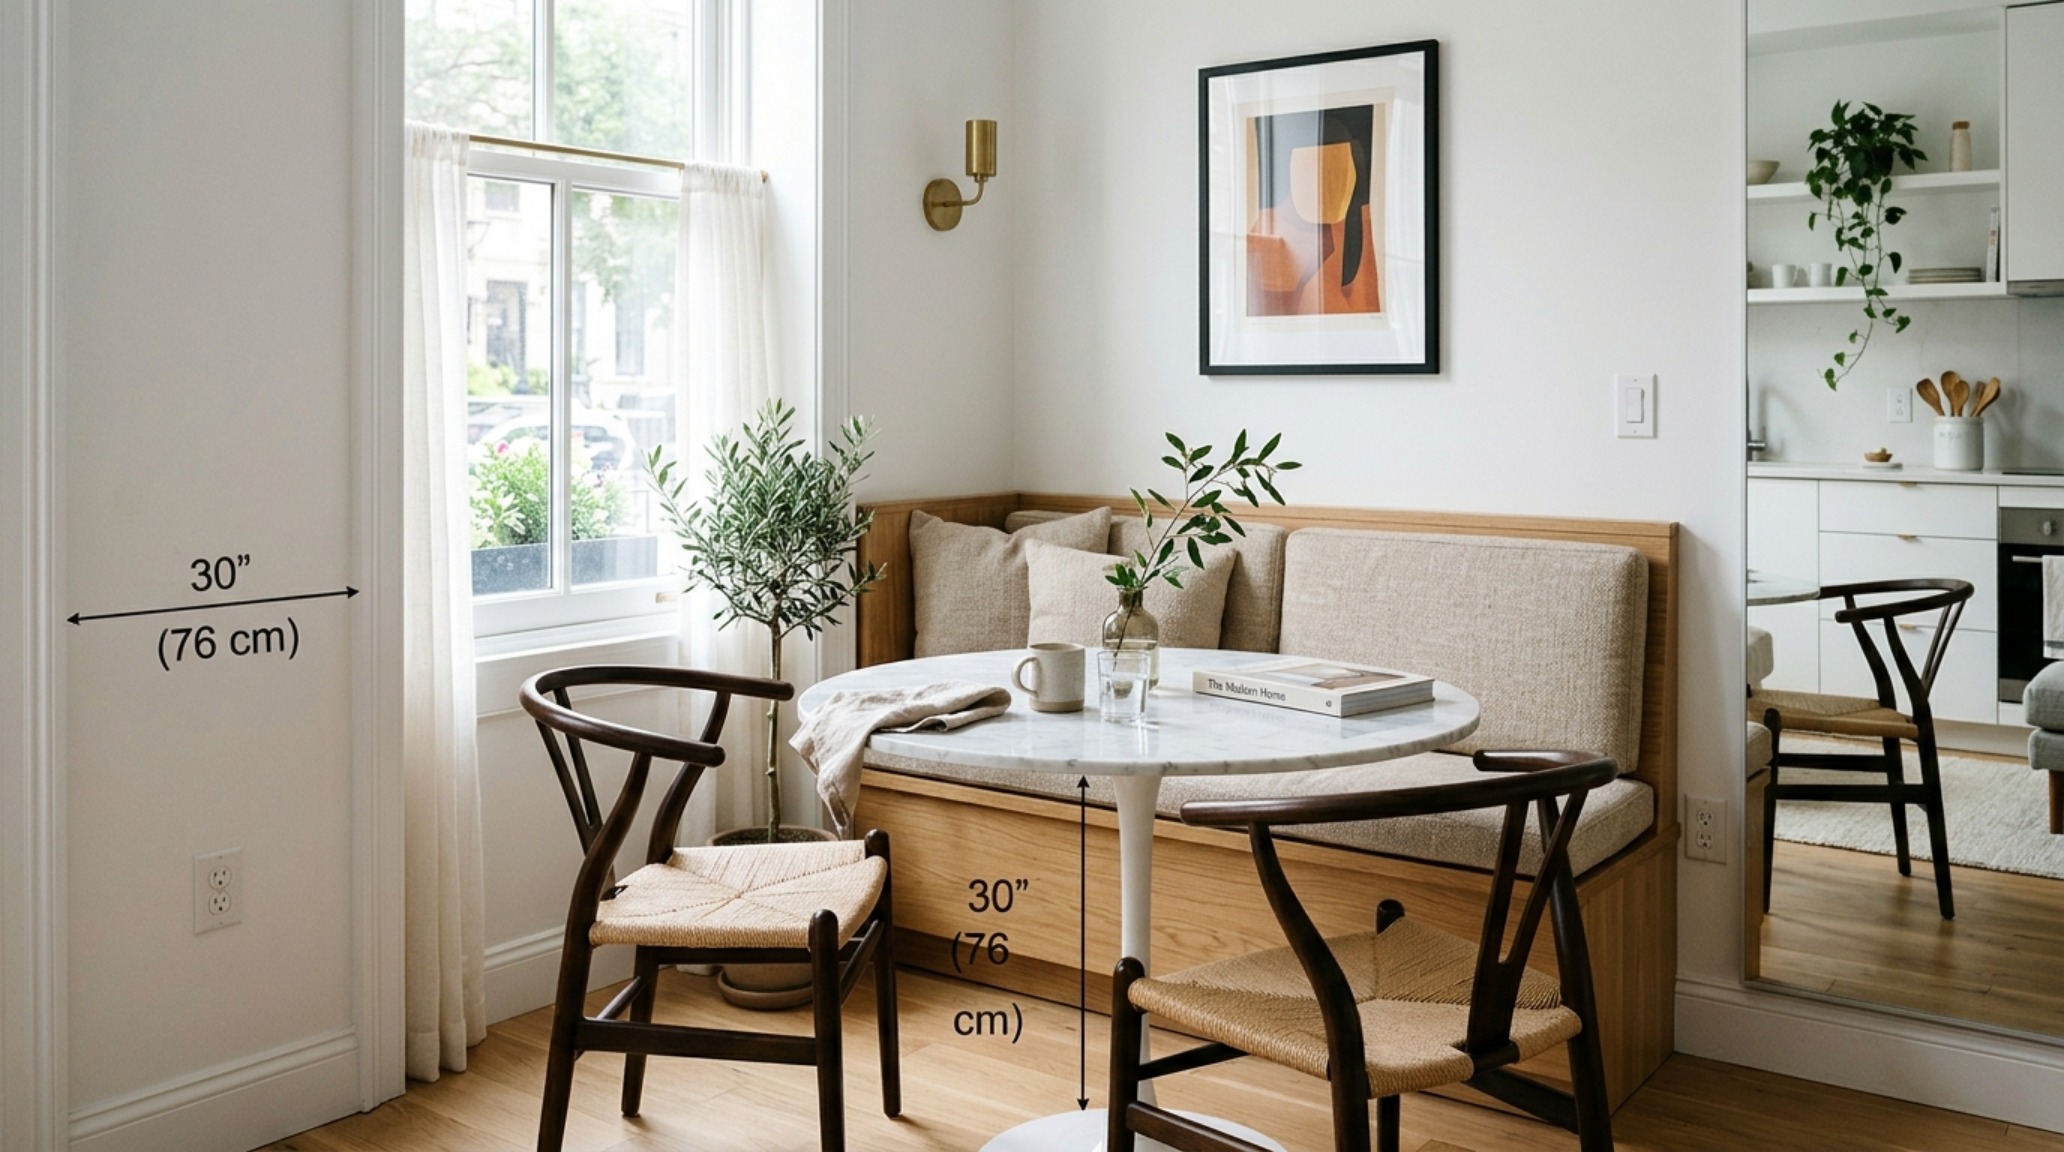
Navigating a floor plan is less about the walls we see and more about the invisible 36-inch primary circulation paths and the 42-inch doorway clearances that define how we move through a home. This physical reality dictates every successful design, making the use of a virtual house planner not just a creative luxury but a structural necessity for modern living. We often get swept up in the aesthetics of a mood board—the soft veining of a Calacatta marble or the perfect muted tone of Benjamin Moore’s Swiss Coffee—but without a rigorous understanding of spatial cadence, even the most beautiful room feels claustrophobic. A well-executed digital model allows us to test the 18-inch reach from a sofa to a coffee table and the crucial 30-inch clearance behind a dining chair long before a single piece of furniture is ordered.
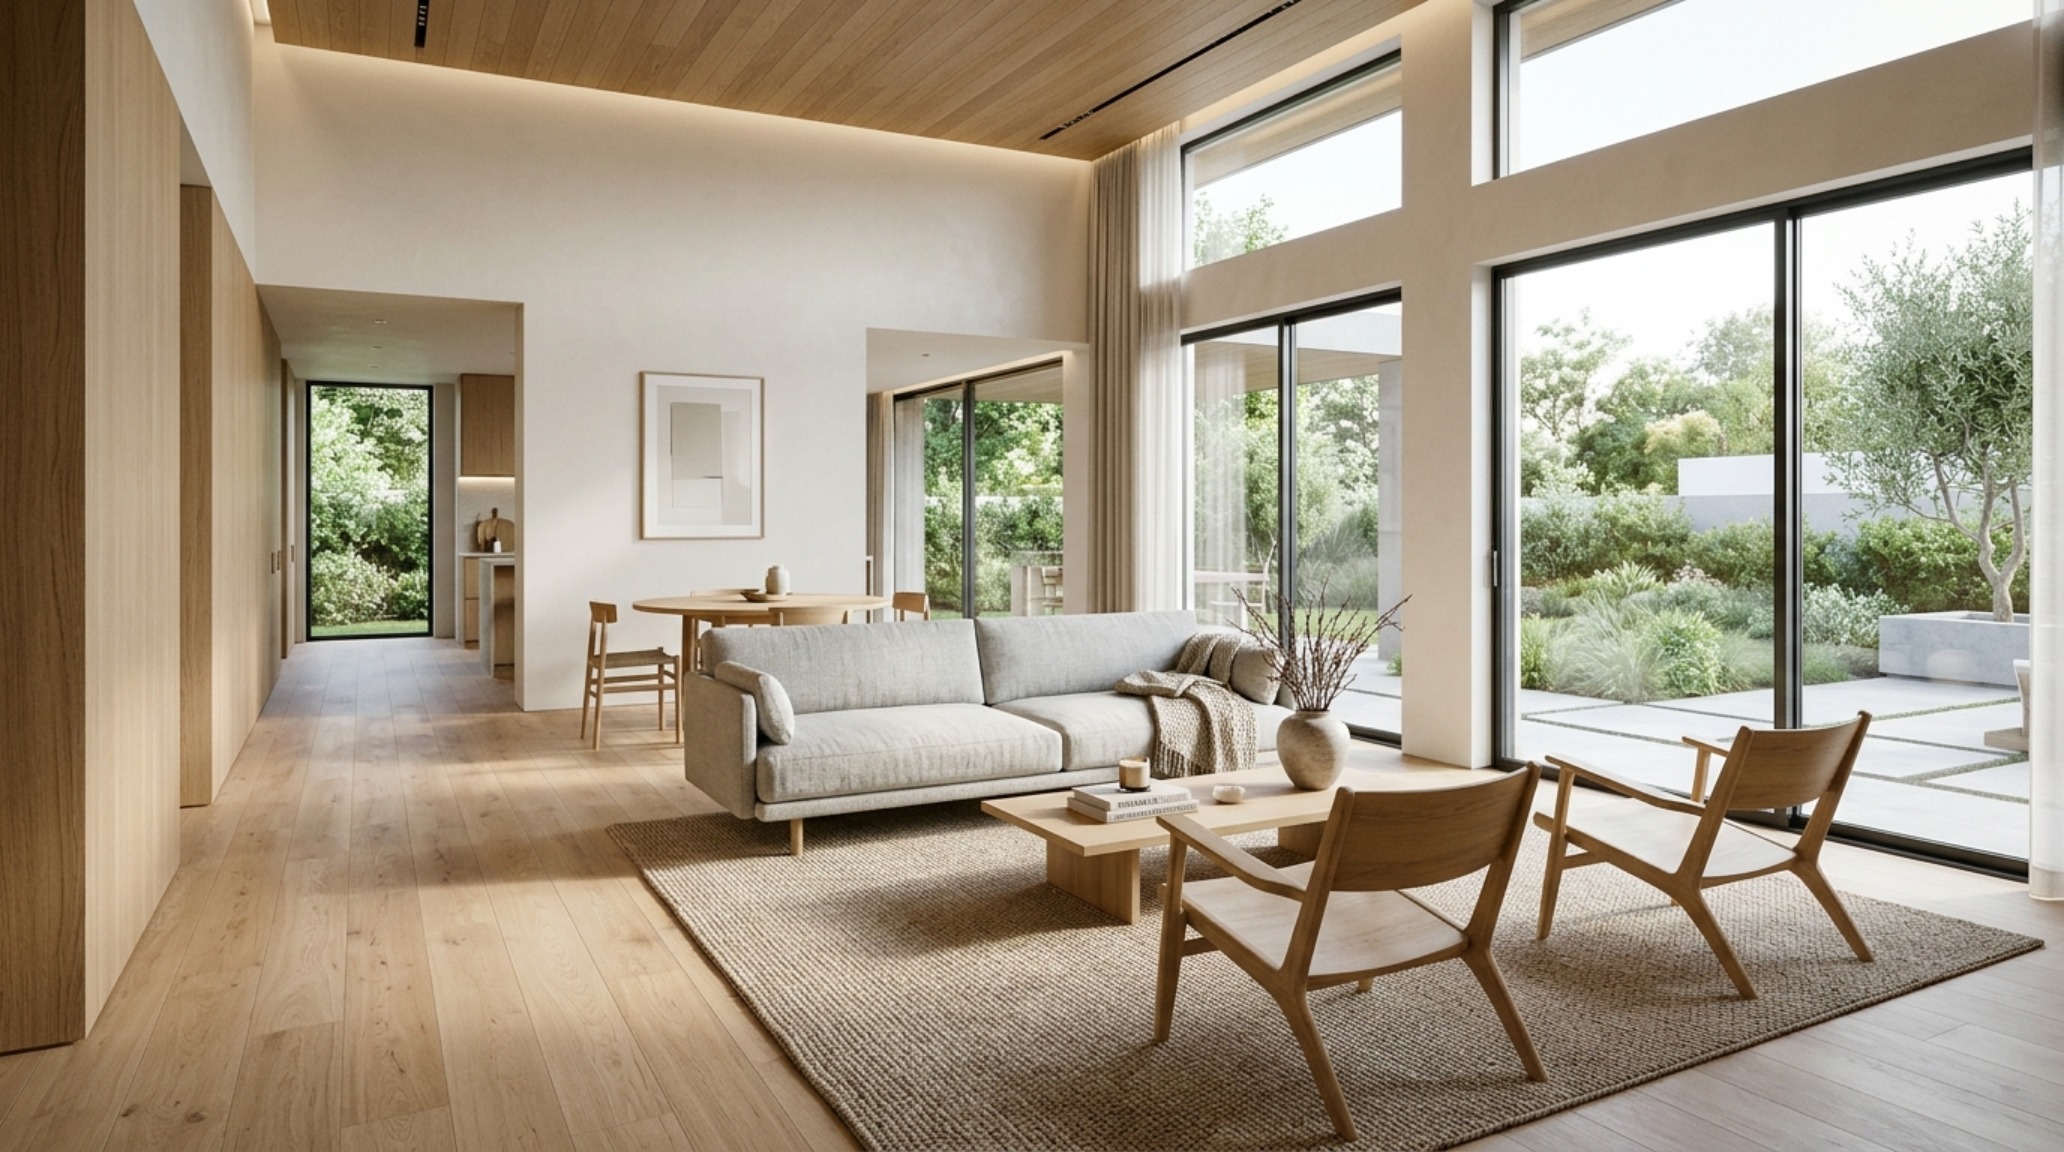
Modern Virtual House Planner Ideas: Defining the Architectural Spine
When we look at modern virtual house planner ideas, the focus has shifted from mere decoration to the architectural spine of the home. It is about the alignment of sightlines that draw the eye from the front entryway directly through to a framed view of the garden. In a digital environment, we can experiment with the placement of structural elements, like a 7-foot interior door height versus a standard 6-foot-8-inch opening, observing how the extra verticality changes the perceived volume of the room. This level of precision ensures that the spatial flow feels intuitive rather than forced.
Architectural integrity relies on the concept of negative space—the breathing room that allows a signature piece of furniture or a sculptural staircase to stand out. By utilizing a virtual house planner, designers can visualize the ‘clutter’ of movement. Is there enough room for two people to pass in the galley kitchen? Is the transition from the hardwood of the living area to the honed travertine of the sunroom seamless or jarring? These are the questions that transform a house from a collection of rooms into a cohesive residence.
Luxury Virtual House Planner Textures: The Digital Tactile Experience
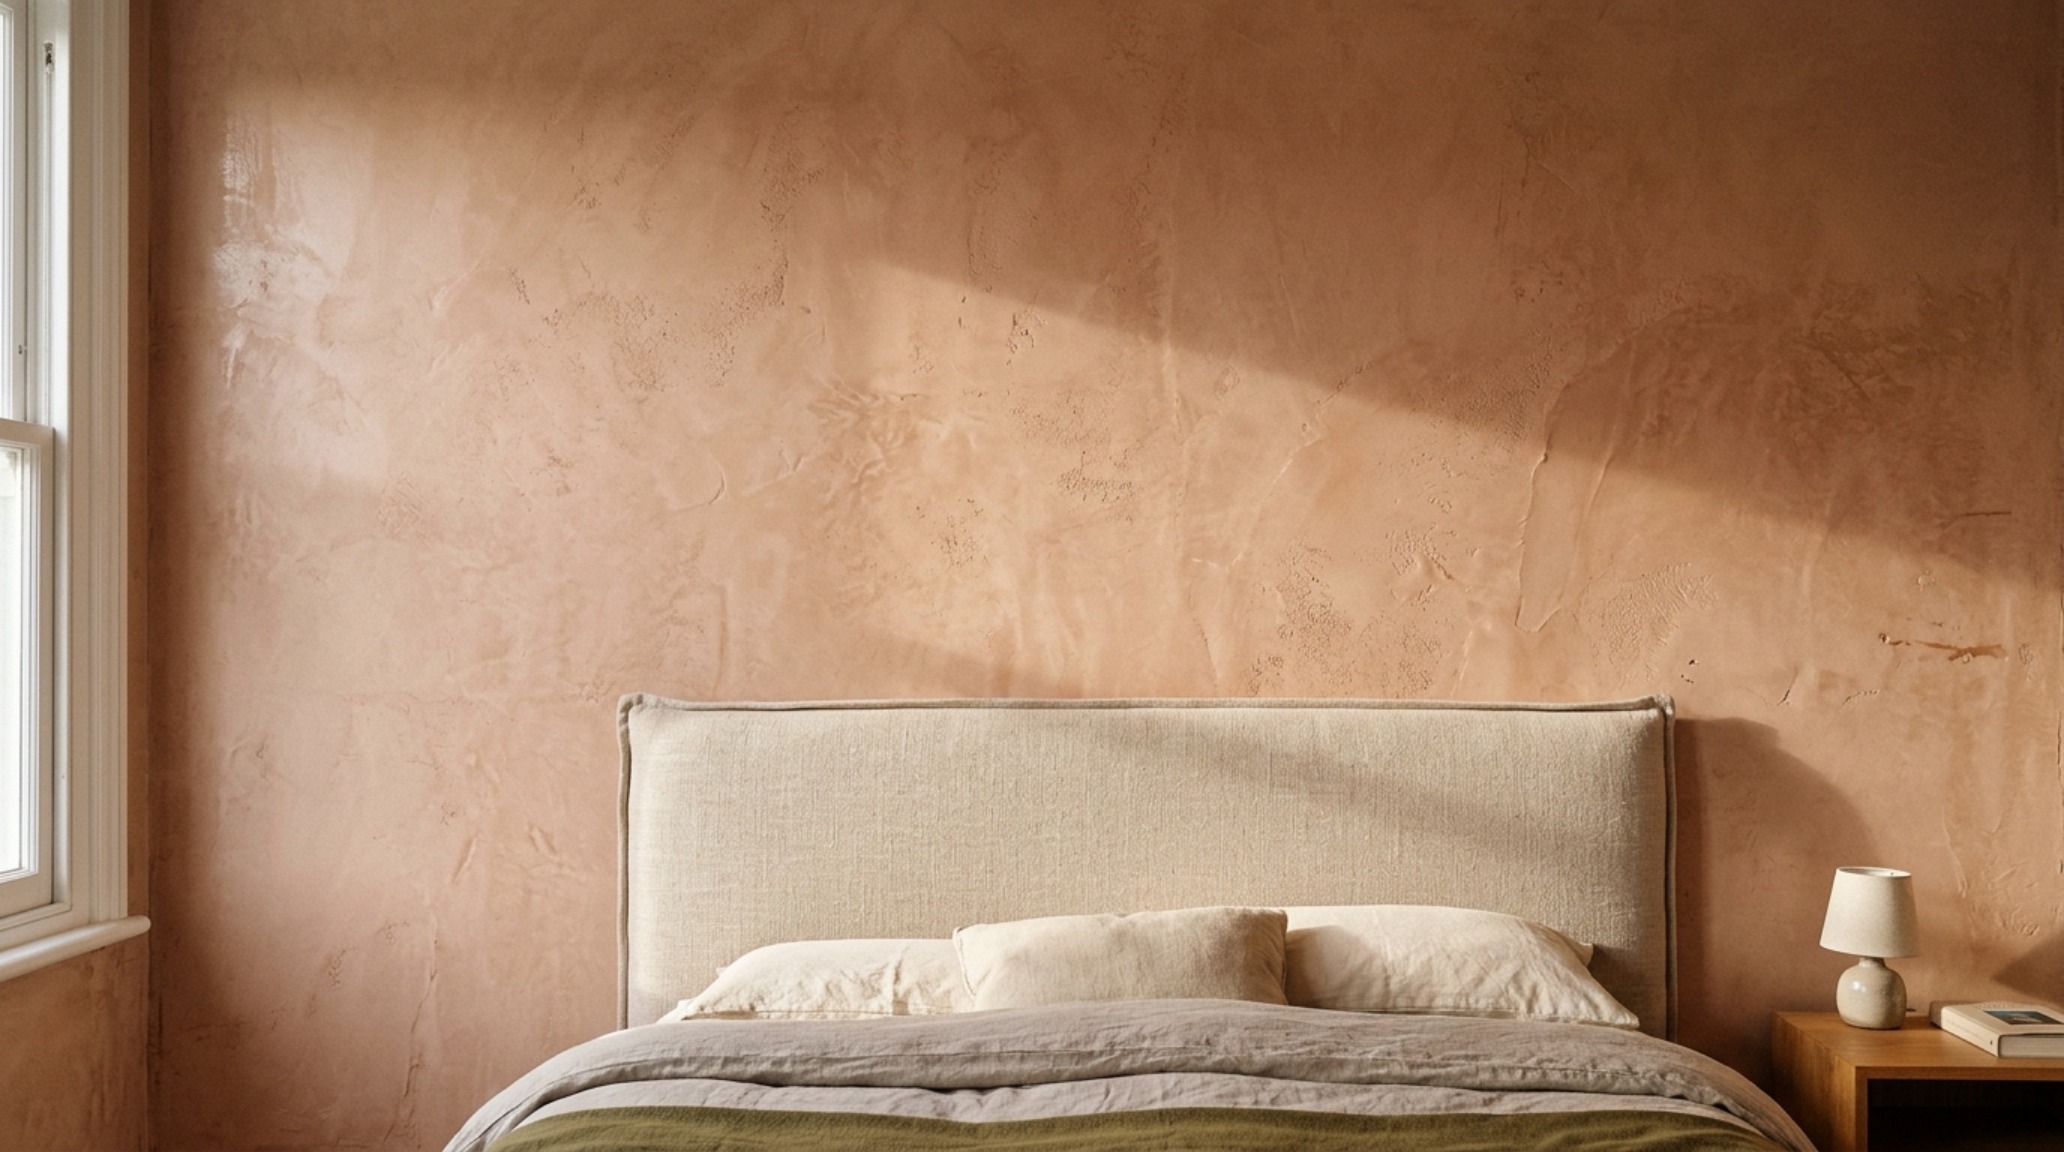
One of the most challenging aspects of design is translating the tactile weight of materials into a visual medium. However, exploring luxury virtual house planner textures allows us to understand how light interacts with different surfaces. Imagine the way a late afternoon sunbeam hits a wall finished in Farrow & Ball’s Setting Plaster—the subtle pink undertones shift from warm terracotta to a cool, dusty rose. In a high-fidelity virtual planner, we can layer these finishes, pairing fluted white oak cabinetry with a leathered granite countertop to see if the contrast provides enough visual ‘grip.’
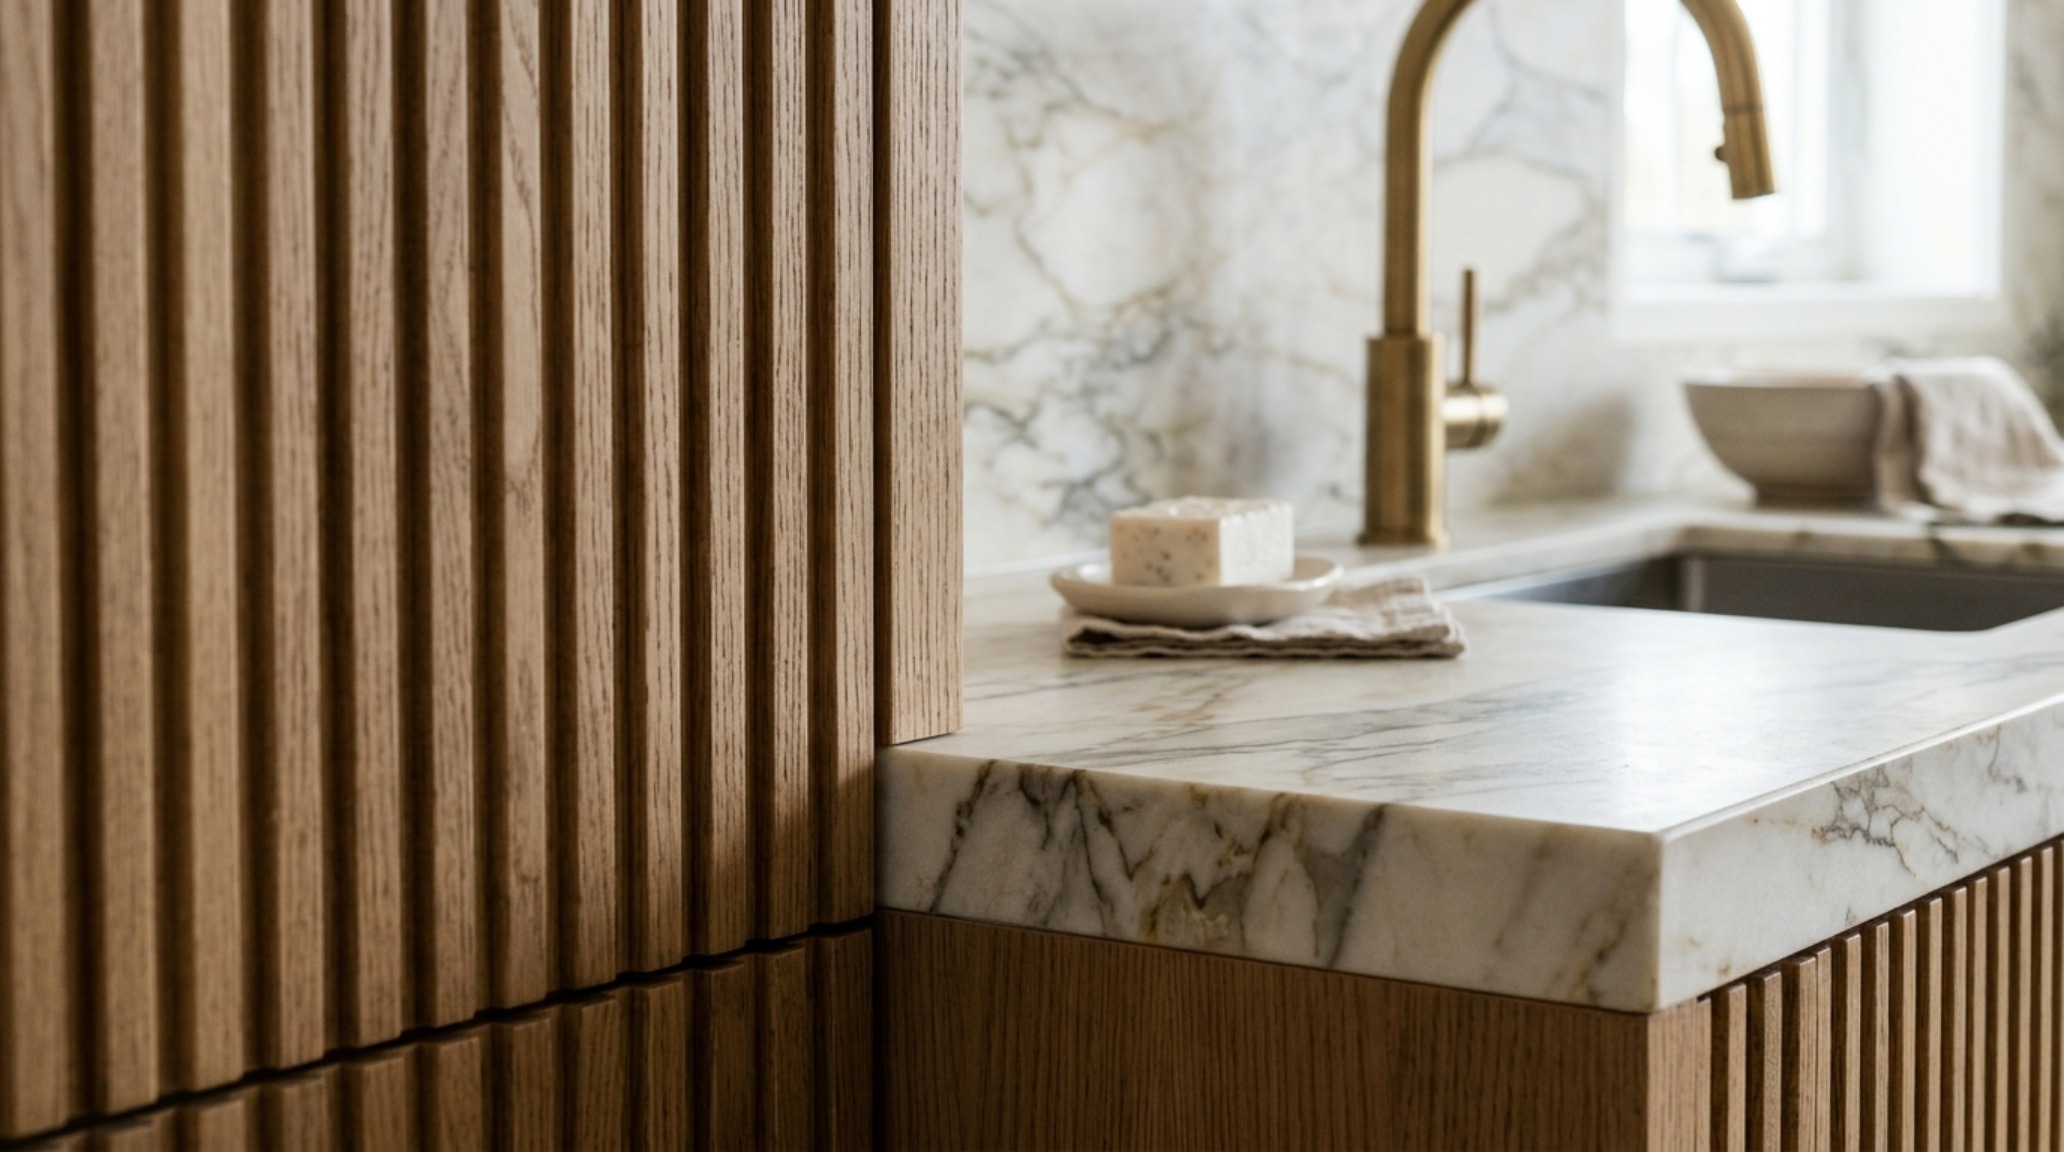
Texture isn’t just about what you touch; it’s about visual weight. A heavy, velvet-upholstered sectional requires more ‘air’ around it than a spindly, mid-century modern frame. Using digital tools, we can verify that a chunky boucle rug won’t swallow the room’s proportions. We are essentially building a material palette that respects the 60-30-10 rule of color and texture distribution, ensuring the luxury remains grounded and sophisticated rather than overwhelming.
Design Gallery & Spatial Studies
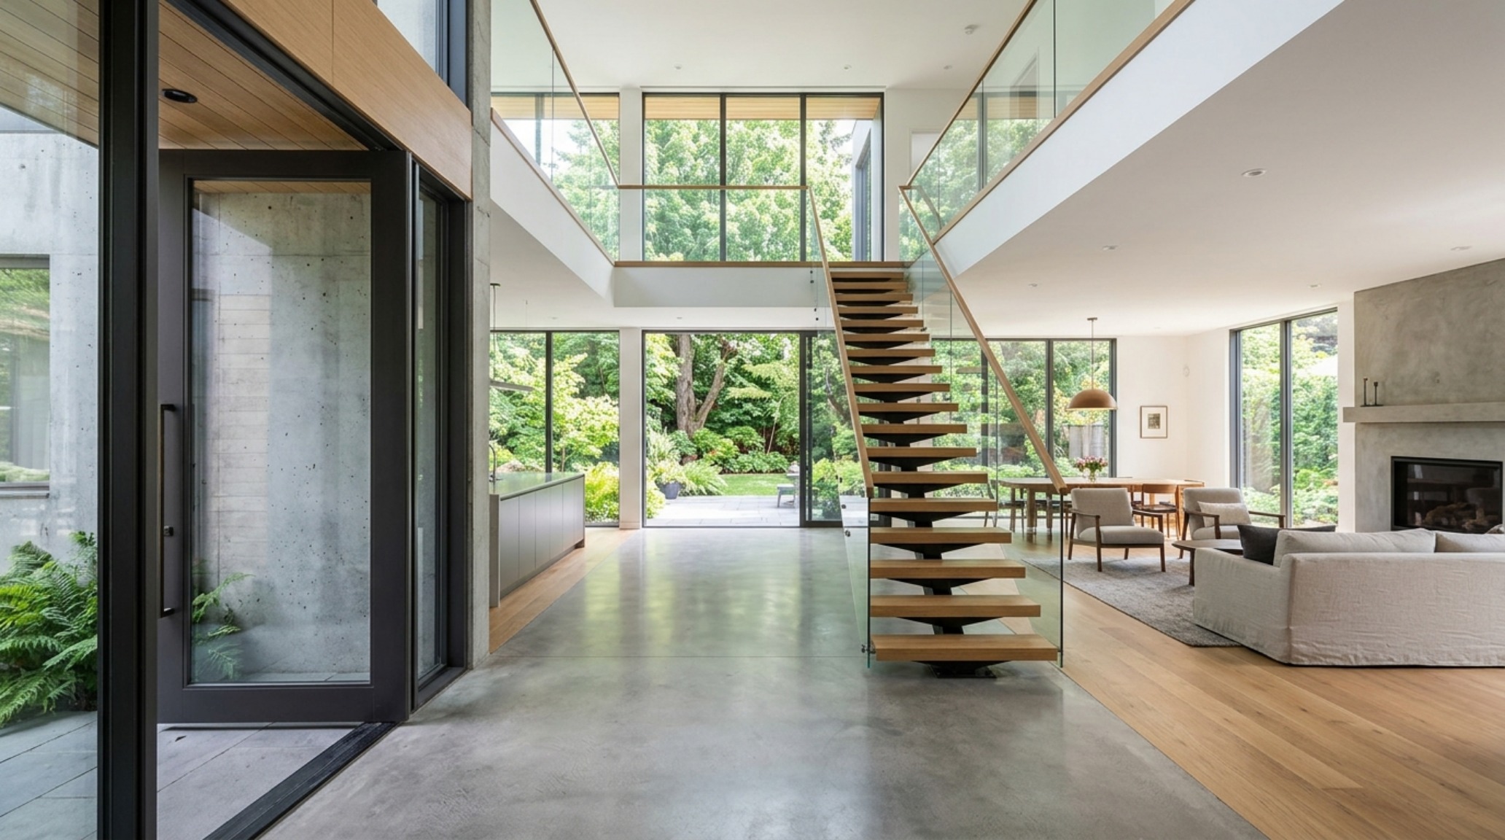
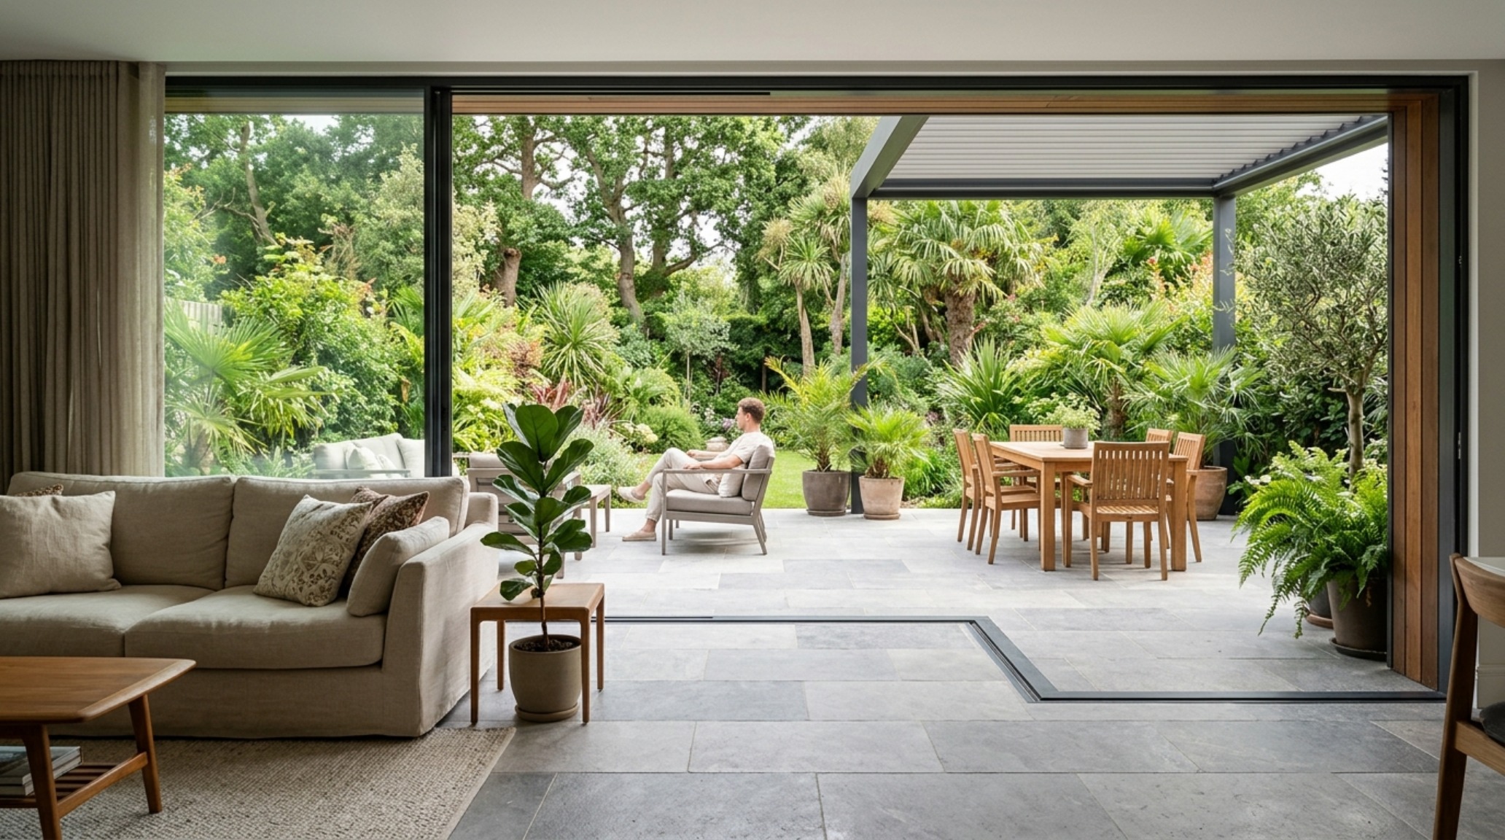
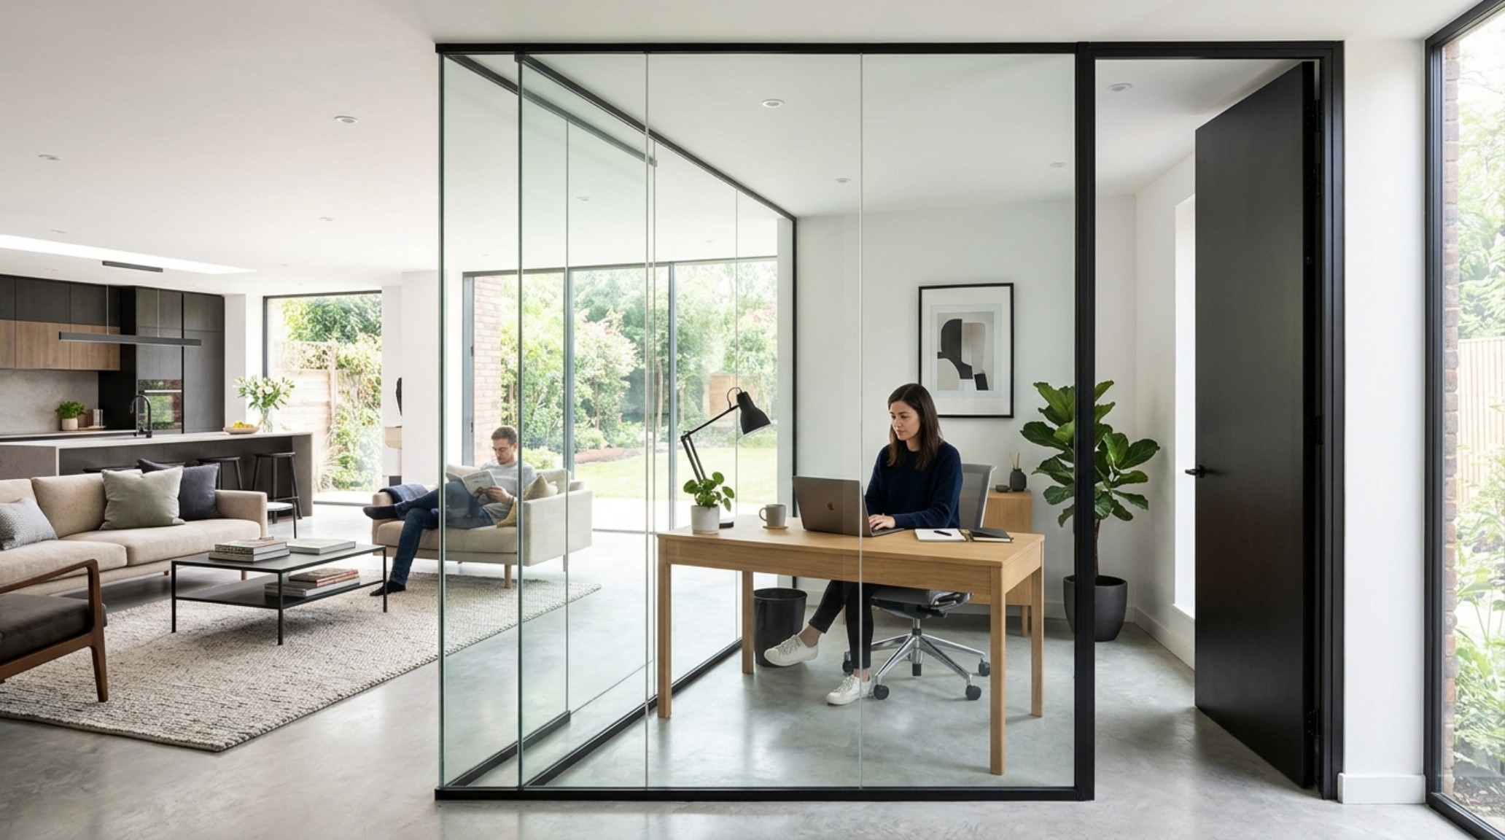
The transition between zones in an open-concept home is often where the design logic fails. We must look at the ‘thresholds’—not just the physical ones on the floor, but the visual ones created by ceiling heights and lighting shifts. A lowered ceiling in a dining nook (perhaps at 8 feet) creates an intimate ‘room within a room’ feeling compared to the 10-foot ceilings of the main living area. This subtle play with volume is a hallmark of high-end architecture.
Small Space Virtual House Planner: The Art of the Precision Layout
In compact urban environments, every millimeter is a battleground. Implementing a small space virtual house planner approach means looking for ‘hidden’ square footage. This might involve specifying a floating vanity in a powder room to keep the floor plane visible, which tricks the eye into perceiving more space. It means ensuring that a 36-inch hallway doesn’t feel like a tunnel by using strategically placed mirrors or integrated cove lighting that washes the walls in a soft 2700K glow.
Ergonomics are even more critical in small spaces. We must account for the swing of a refrigerator door or the clearance needed to pull out a sleeper sofa. By modeling these movements digitally, we can pivot from standard configurations to bespoke solutions, such as built-in banquette seating that eliminates the need for chair clearance on one side. This is where architectural ingenuity meets daily utility.
Virtual House Planner Lighting Guide: Rendering the Atmosphere
Lighting is the most powerful tool in an interior designer’s arsenal, yet it is often the last thing considered. A comprehensive virtual house planner lighting guide prioritizes layers over single sources. We start with the ambient layer—recessed cans with a high CRI (Color Rendering Index) of 90+ to ensure the colors in the room look true. Then, we add the task layer: 3000K under-cabinet lighting in the kitchen for clarity, and finally, the accent layer: 2700K decorative sconces that create those warm, inviting pools of light in the evening.
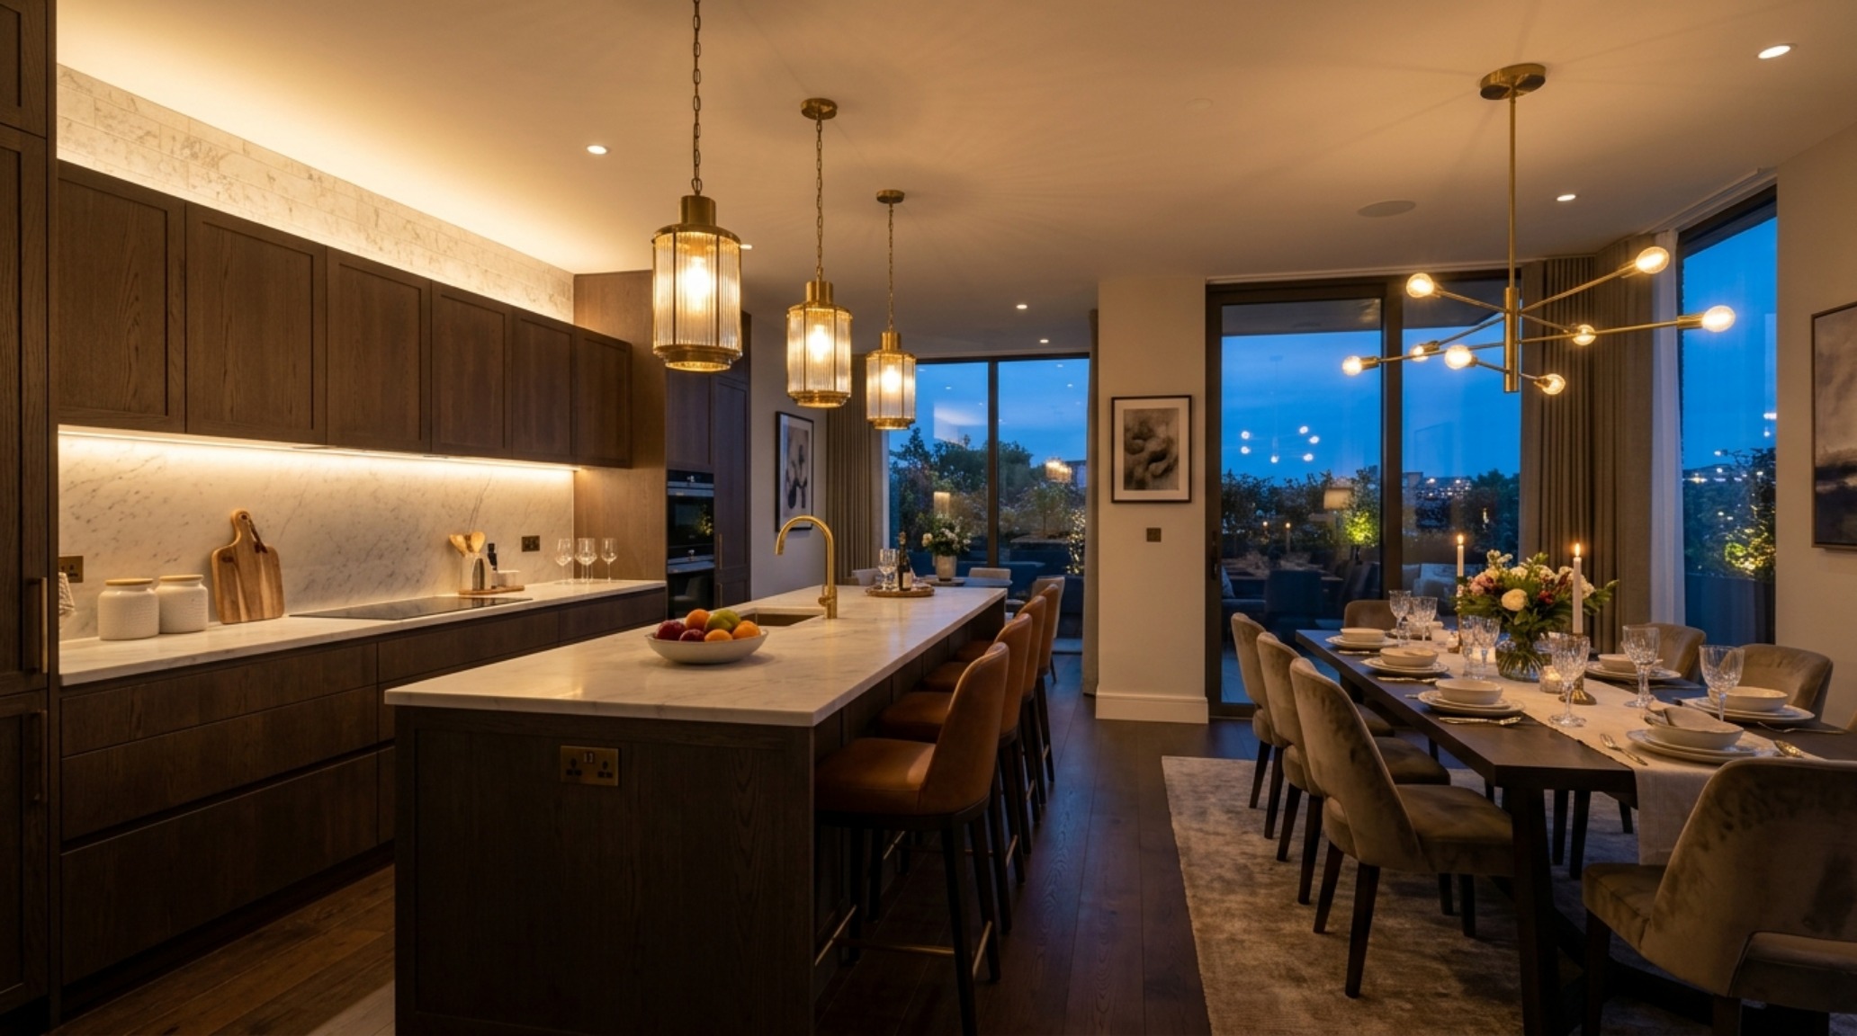
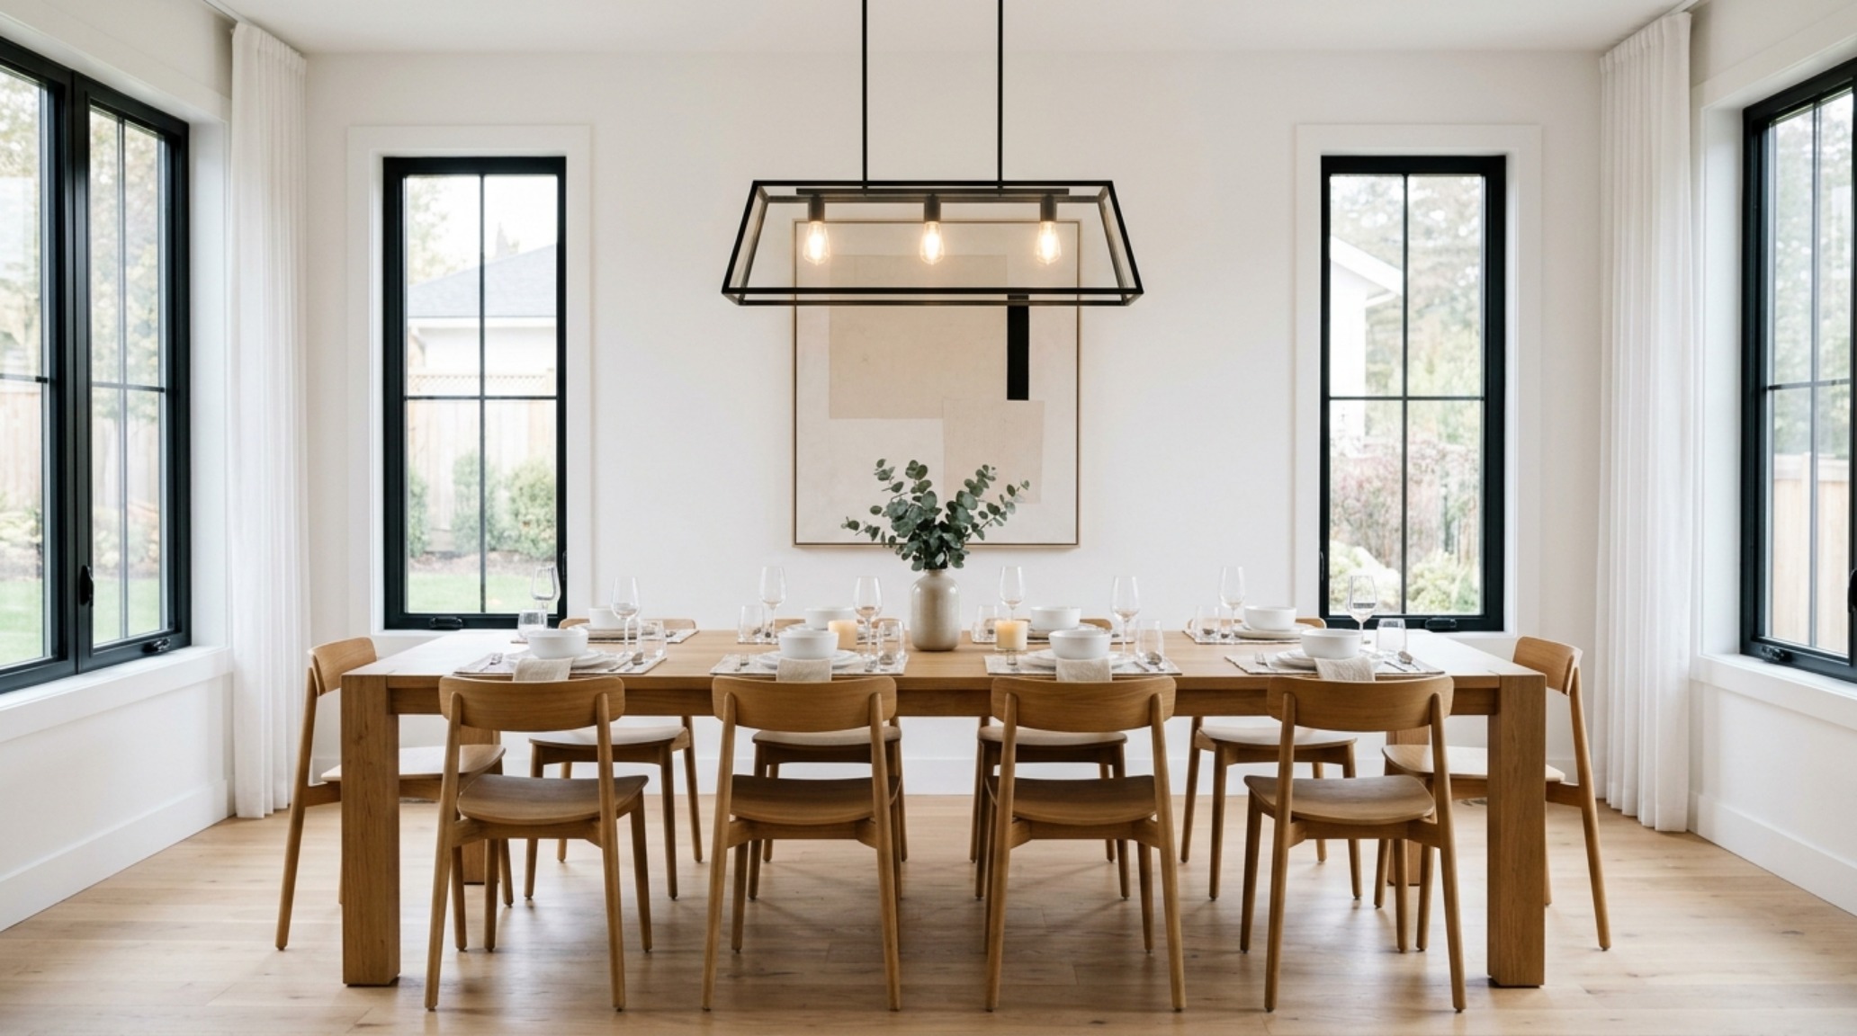
Shadow play is just as important as the light itself. A digital planner allows us to see where shadows will fall at different times of the day based on the home’s orientation. We can adjust the height of a dining pendant—typically 30 to 36 inches above the table surface—to ensure it provides enough intimacy without obstructing the sightlines across the room. This level of detail prevents the common mistake of ‘Swiss cheese’ ceilings where too many recessed lights strip a room of its character.
Architectural Perspectives Showcase: Flow and Proportion
Proportion is the silent language of a room. It’s the relationship between the height of the wainscoting and the overall wall height, or the scale of a coffee table relative to the sofa. When these proportions are off, the room feels ‘unsettled.’ By using a virtual house planner, we can apply the Golden Ratio to spatial layouts, ensuring that the heavy elements are balanced by lighter, more ethereal ones. This creates a spatial cadence that feels harmonious to the human eye.
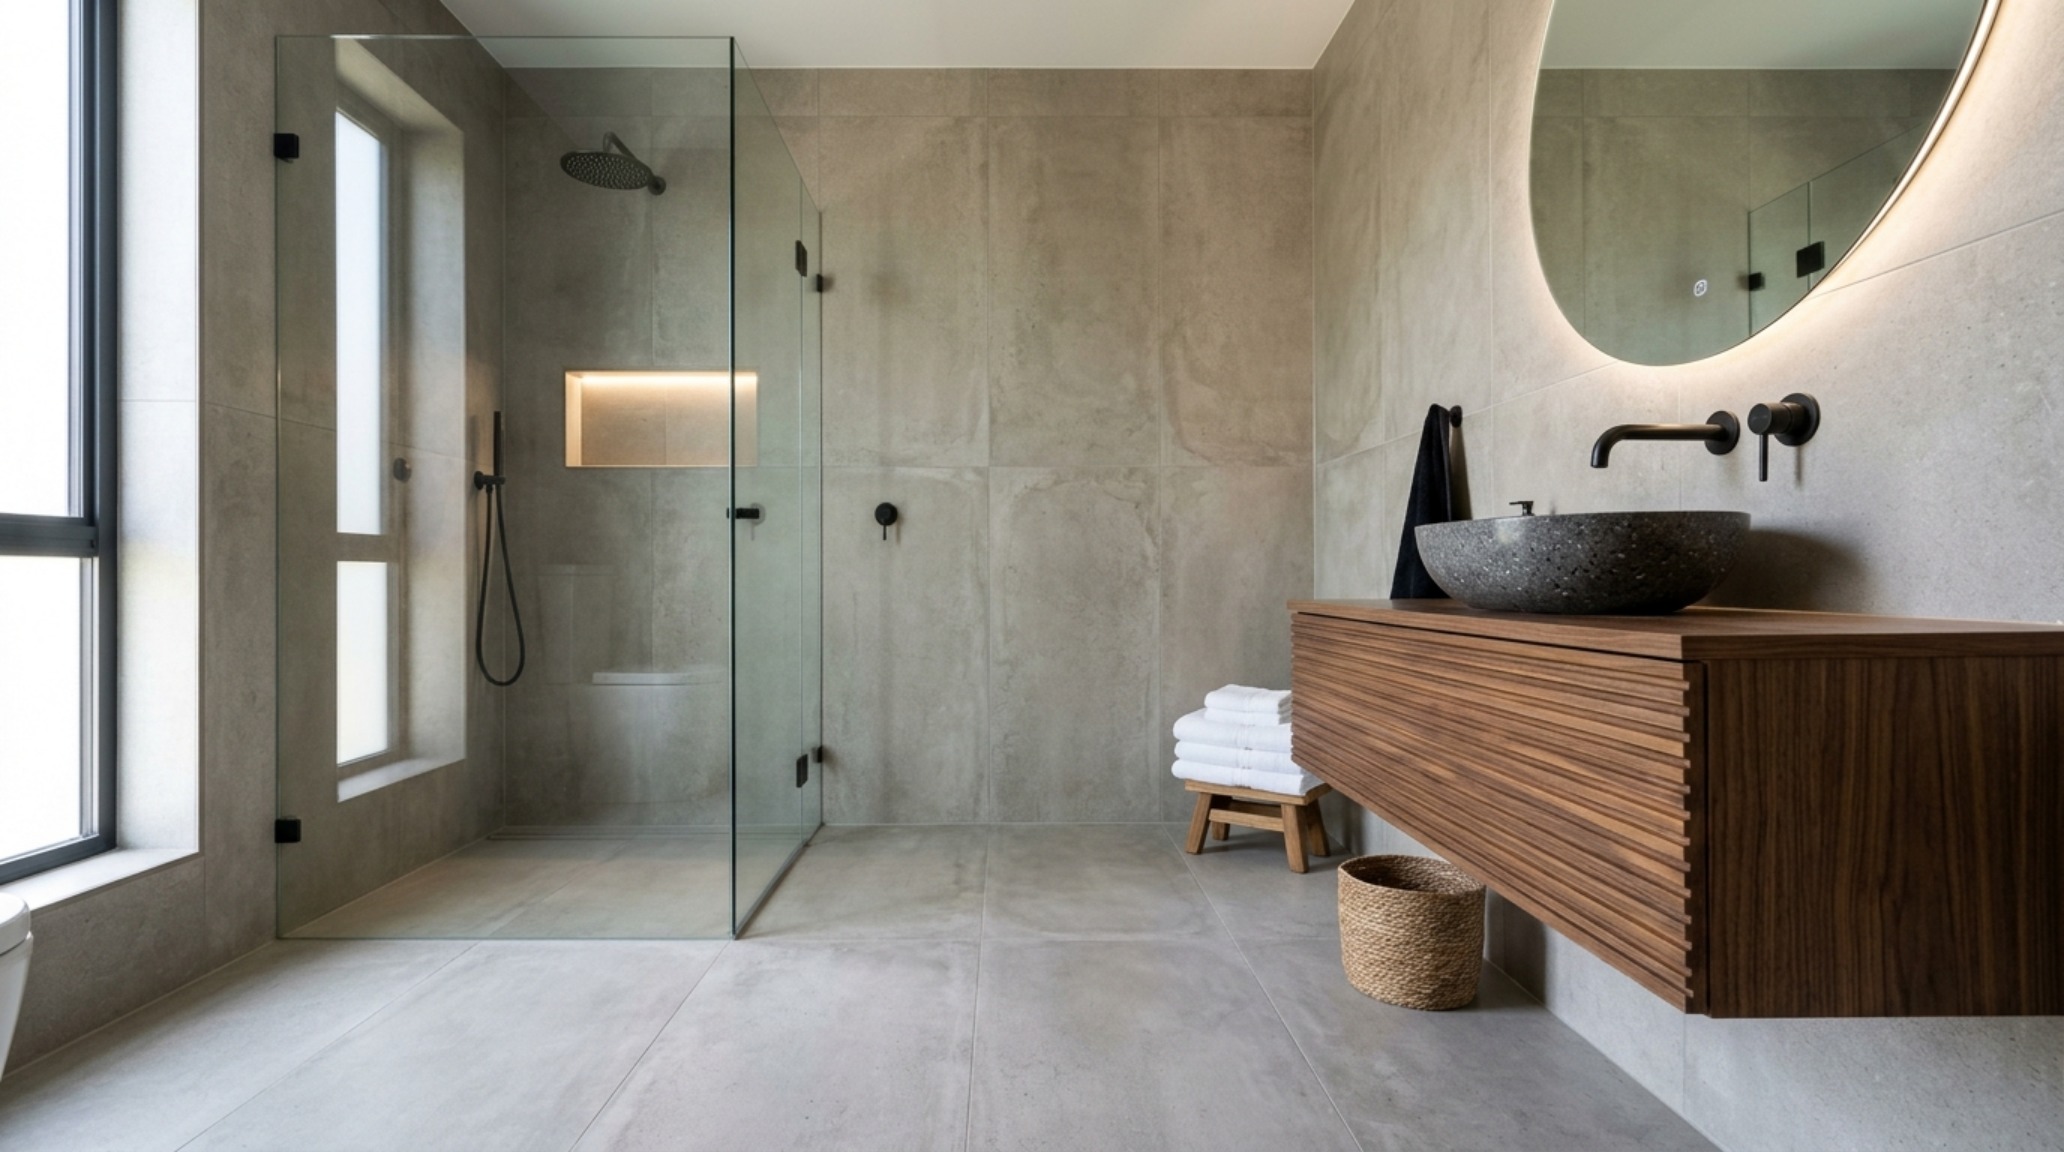
Consider the ‘work triangle’ in a kitchen, but evolved for the modern home. It’s no longer just about the sink, stove, and fridge; it’s about the flow between the prep zone, the social island, and the pantry. A well-designed kitchen requires at least 42 inches of width in work aisles for a single cook, and 48 inches if multiple people are sharing the space. These numbers aren’t arbitrary; they are the result of decades of ergonomic study, and they are the foundation of any professional architectural blueprint.
Spatial Palette, Finishes & Architectural Ledger
Detailed specifications outlining core tactile materials, lighting temperature, and room clearances.
The ultimate goal of any architectural endeavor is to create a space that feels like it was always meant to be. It’s the quiet satisfaction of a door that opens fully without hitting a bed frame, or the perfect placement of a reading chair in a pocket of morning light. By bridging the gap between a virtual house planner and the physical constraints of the real world, we ensure that the home doesn’t just look spectacular on a screen—it feels effortless in reality. True design is never static; it is a living, breathing response to the way we inhabit space, grounded in the enduring principles of proportion, light, and flow.
Editorial Silo • Recommended Architecture Studies
- Beds That Save Space: The Architectural Blueprint & Spatial Flow Guide — Archival Design Case Study
- The Closed-Loop Life: Mastering the Functional Ergonomics of Self Sustaining Homes — Archival Design Case Study
Bespoke Spatial Study Collection
A photographic deep dive into spatial ergonomics, material balance, and authentic living atmosphere.
Curated Visual Lookbook
Design Gallery & Spatial Studies
A visual curation of architectural arrangements, lighting concepts, and material palettes featured in this space.