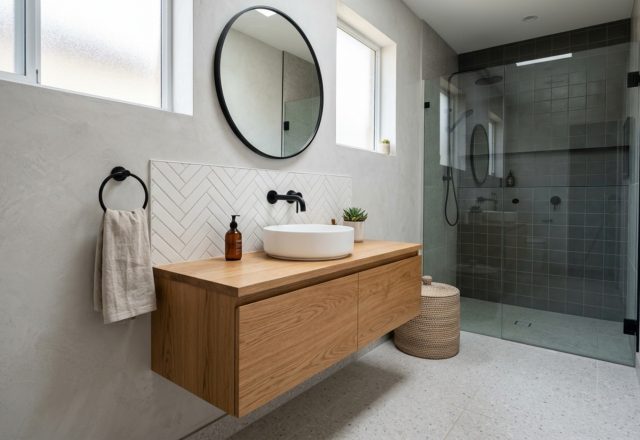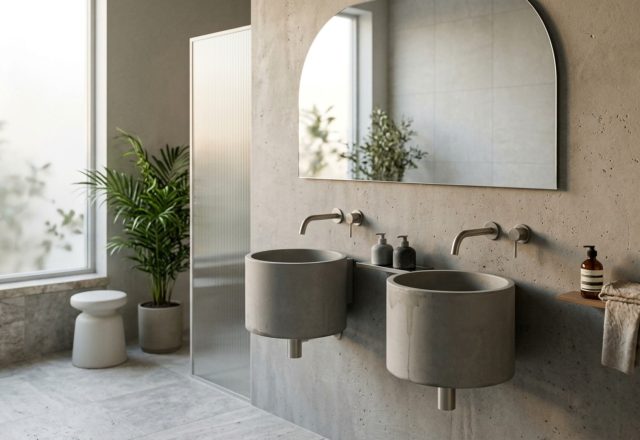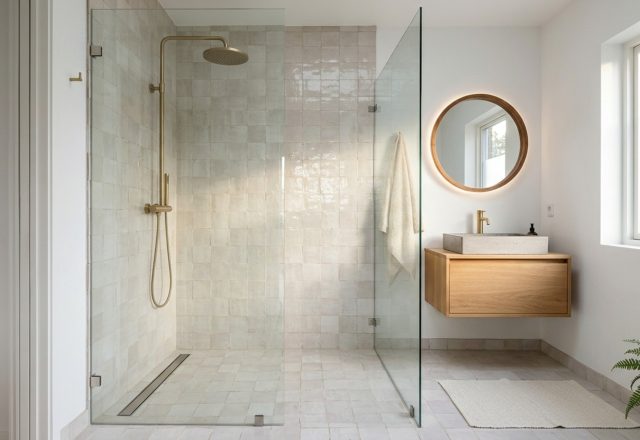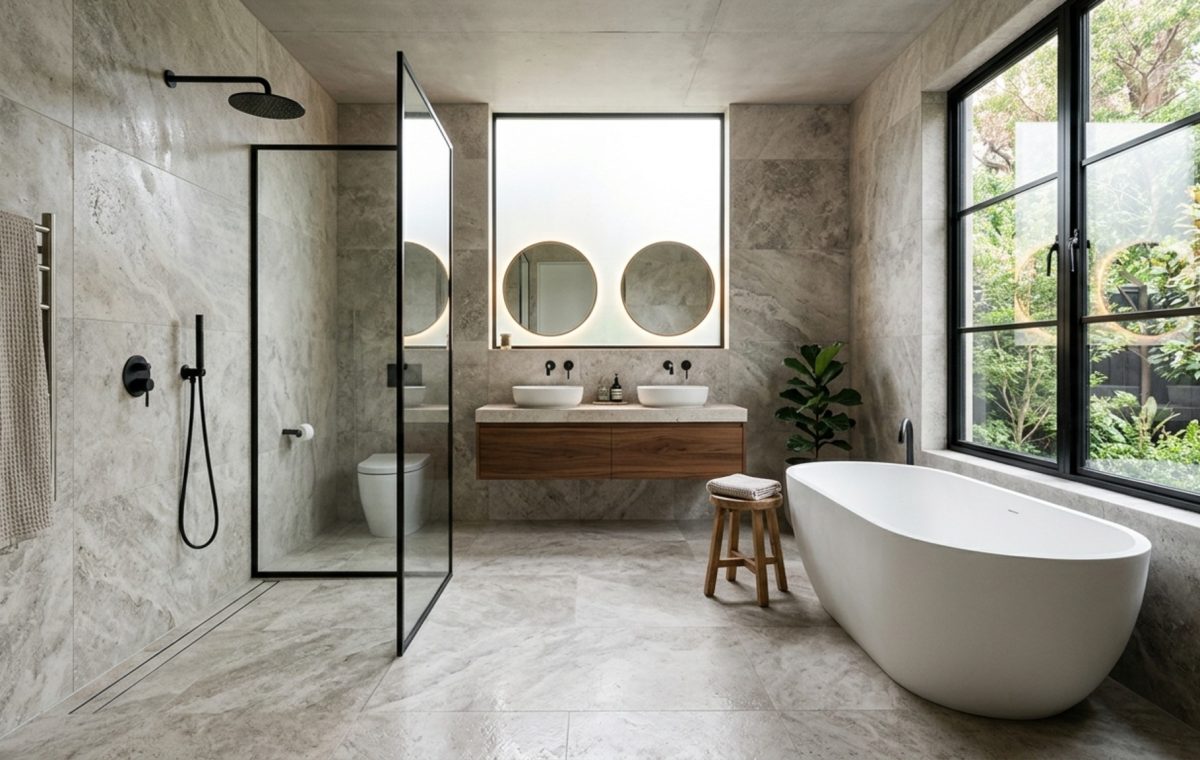
The Digital Blueprint of Sanctuary
Utilizing a virtual bathroom designer is no longer a luxury reserved for high-stakes commercial firms; it is the foundational bedrock of a home that breathes with intention and architectural grace. We are moving past the era of ‘eyeballing it’ or relying on static 2D sketches that fail to capture the kinetic energy of a morning routine. In the contemporary design landscape, the digital interface serves as a high-fidelity bridge between a conceptual dream and a structurally sound reality. It allows us to interrogate the relationship between a heavy, floor-mounted vanity and the negative space surrounding it, ensuring that every square inch serves a dual purpose of utility and aesthetic serenity.
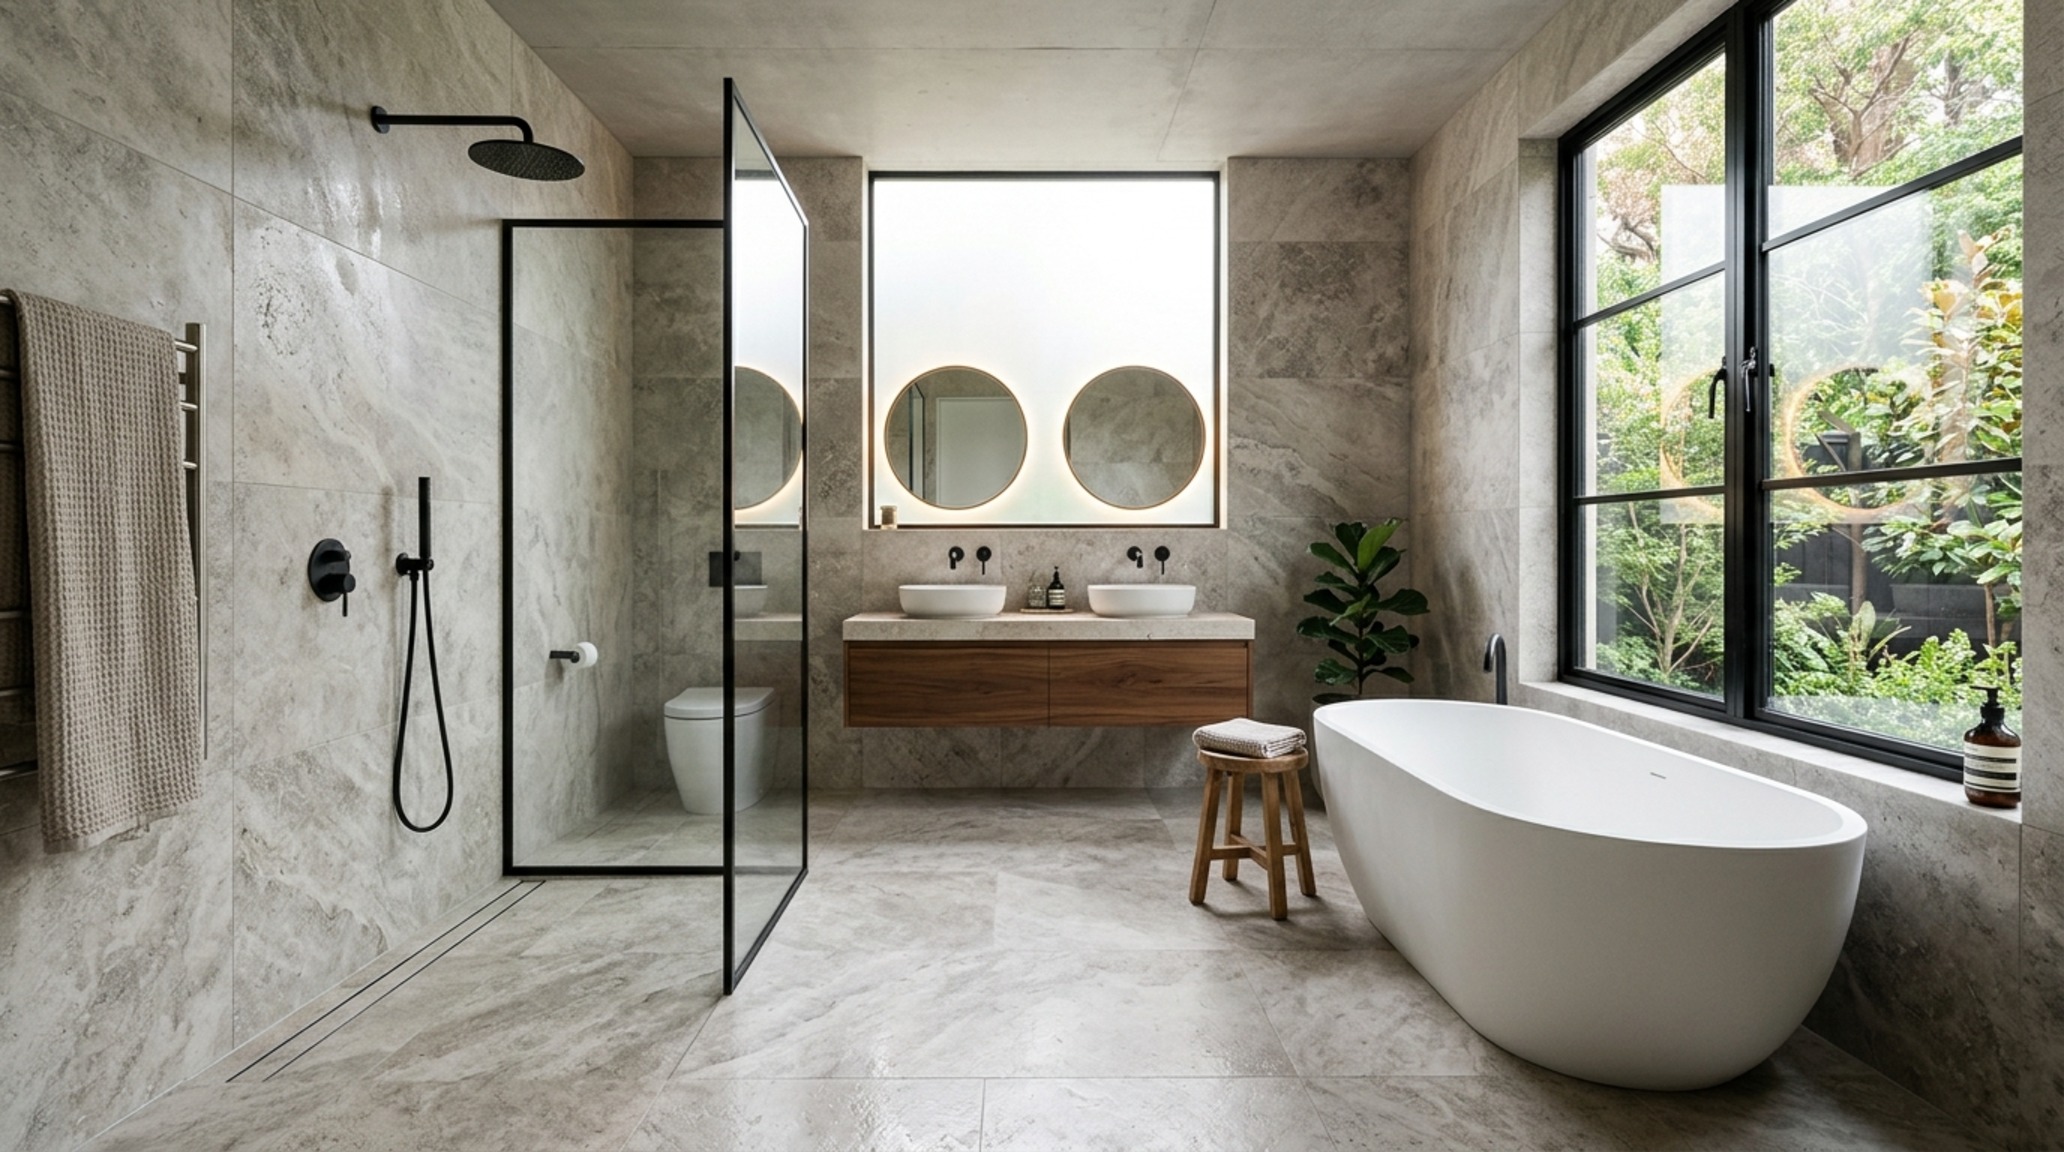
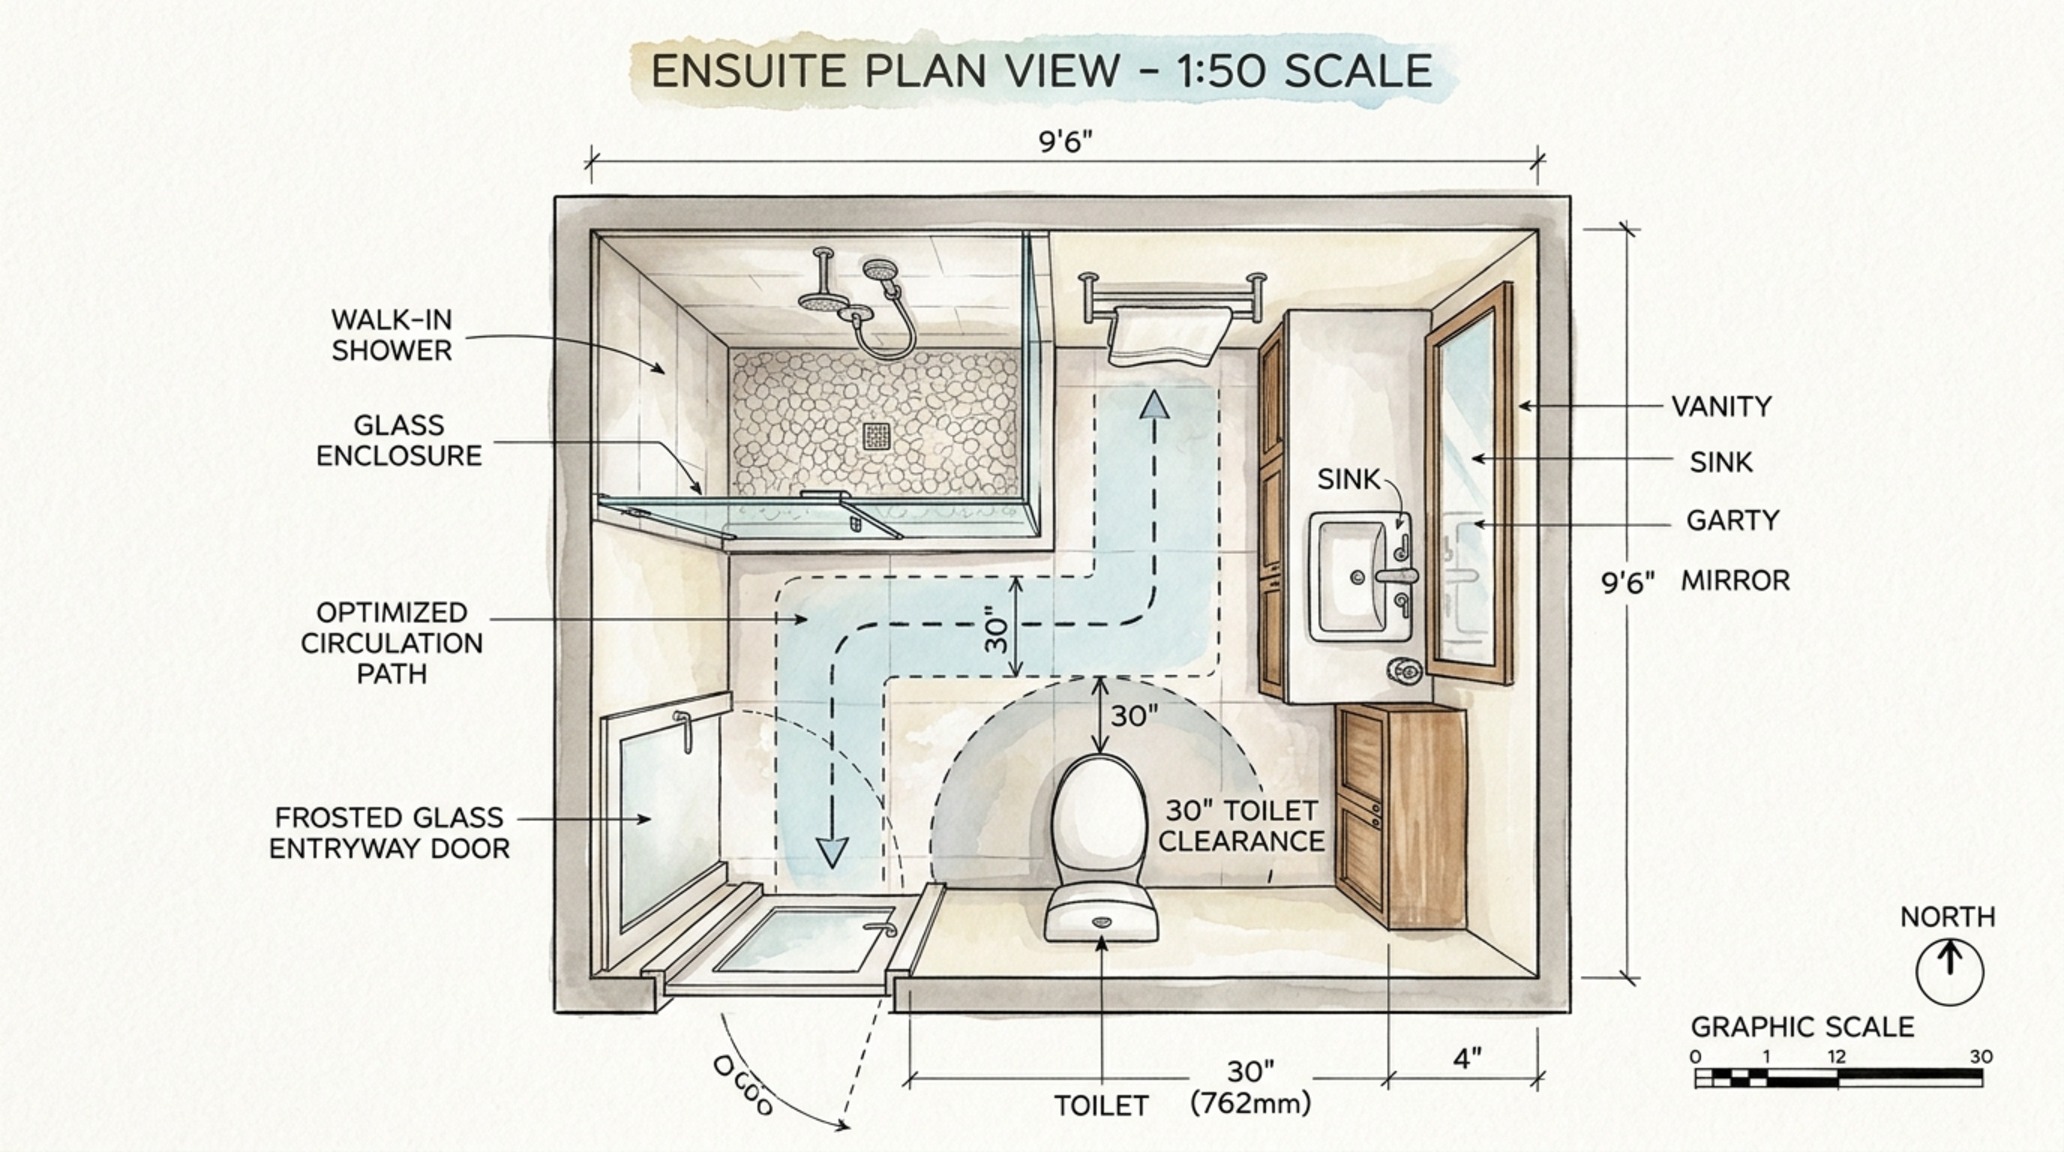
When we approach a bathroom through the lens of an architectural blueprint, we aren’t just placing fixtures; we are choreographing movement. The spatial flow of a bathroom dictates how we transition from the slumber of the bedroom to the wakefulness of the day. A well-executed digital model reveals the subtle friction points that a physical walkthrough might miss—the way a swinging door might encroach upon a 36-inch primary circulation path, or how a poorly placed sconce creates harsh shadows at the vanity. By leveraging these sophisticated tools, we can simulate the exact geometry of a room, allowing us to pivot from ‘guessing’ to ‘knowing’ with absolute precision.
Modern Virtual Bathroom Designer Ideas: Beyond the Screen and into the Soul
The most compelling modern virtual bathroom designer ideas currently circulating in the high-end residential sector focus on the ‘wet room’ evolution. We are seeing a move away from compartmentalized shower stalls and toward expansive, curbless transitions that allow the flooring material—perhaps a honed Silver Shadow Travertine—to run uninterrupted from wall to wall. This continuity of plane tricks the eye into perceiving a much larger footprint, a technique that is easily perfected in a virtual environment before a single tile is laid. In these digital mockups, we can experiment with the height of a floating bench or the exact placement of a linear drain, ensuring the pitch of the floor is both functional and invisible.
Visualizing these concepts digitally also allows for a deeper exploration of sightlines. When you stand in the doorway, what is the first thing you see? Ideally, it isn’t the toilet. A virtual designer helps us reorient the layout so that the primary visual anchor is something of beauty: a freestanding soaking tub positioned under a window, or a custom-milled white oak vanity. This architectural hierarchy is what separates a standard renovation from a bespoke masterpiece. We are looking for that moment of ‘spatial cadence,’ where the eye moves naturally from one well-appointed detail to the next without feeling crowded by the room’s utilitarian requirements.
Small Space Virtual Bathroom Designer: The Art of the Micro-Blueprint
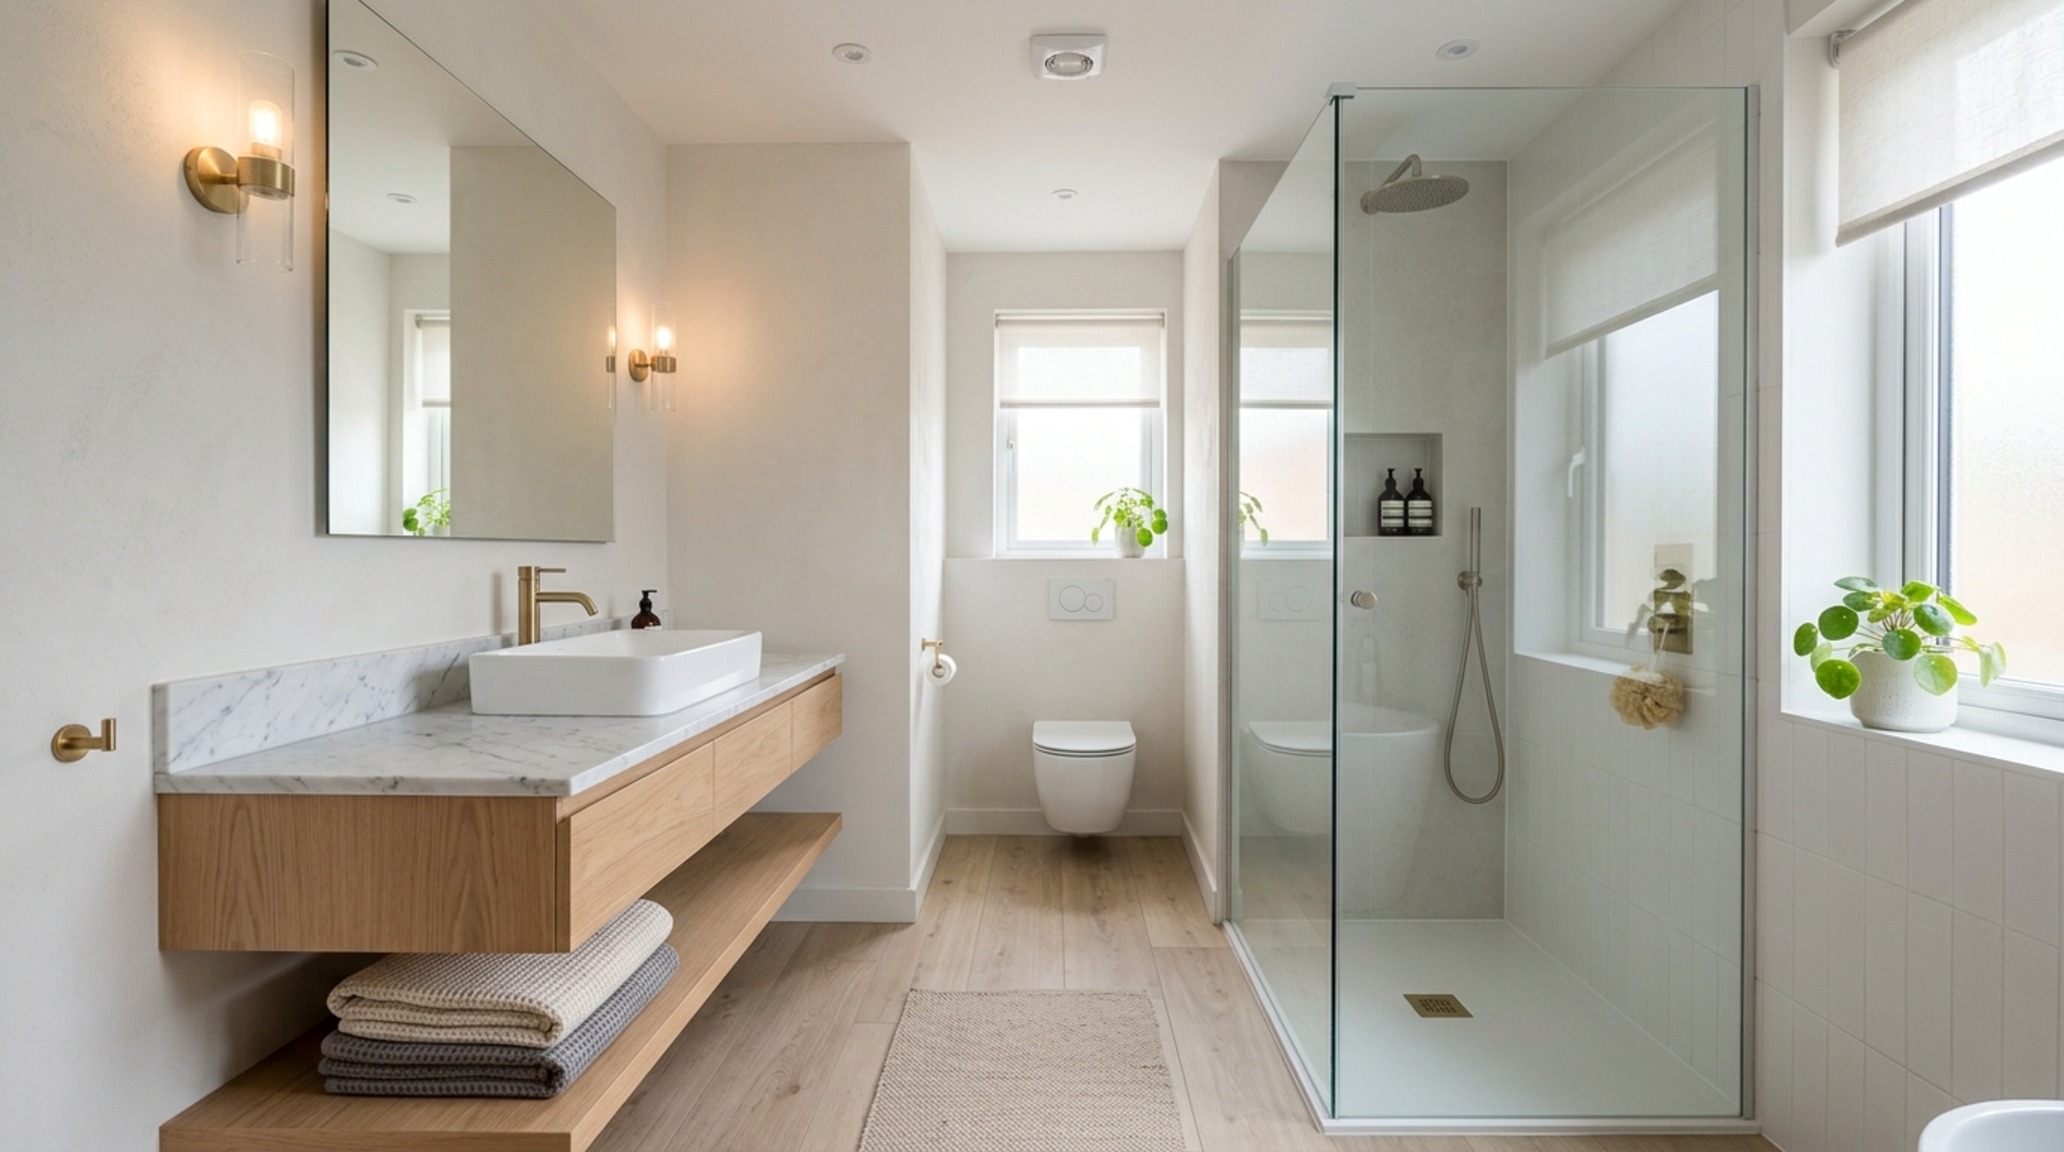
Constraints are often the greatest catalysts for creativity, and nowhere is this more evident than when using a small space virtual bathroom designer tool to solve the puzzles of an urban ensuite. In a compact footprint, every fraction of an inch is a negotiation. We lean on real-world architectural clearances—maintaining a strict 30-inch clear space in front of the toilet and ensuring that the vanity depth doesn’t choke the 36-inch walkway requirement. By modeling these in 3D, we can visualize how ‘leggy’ furniture, like a slender washstand rather than a bulky cabinet, opens up the floor plane and allows light to travel beneath the fixtures.
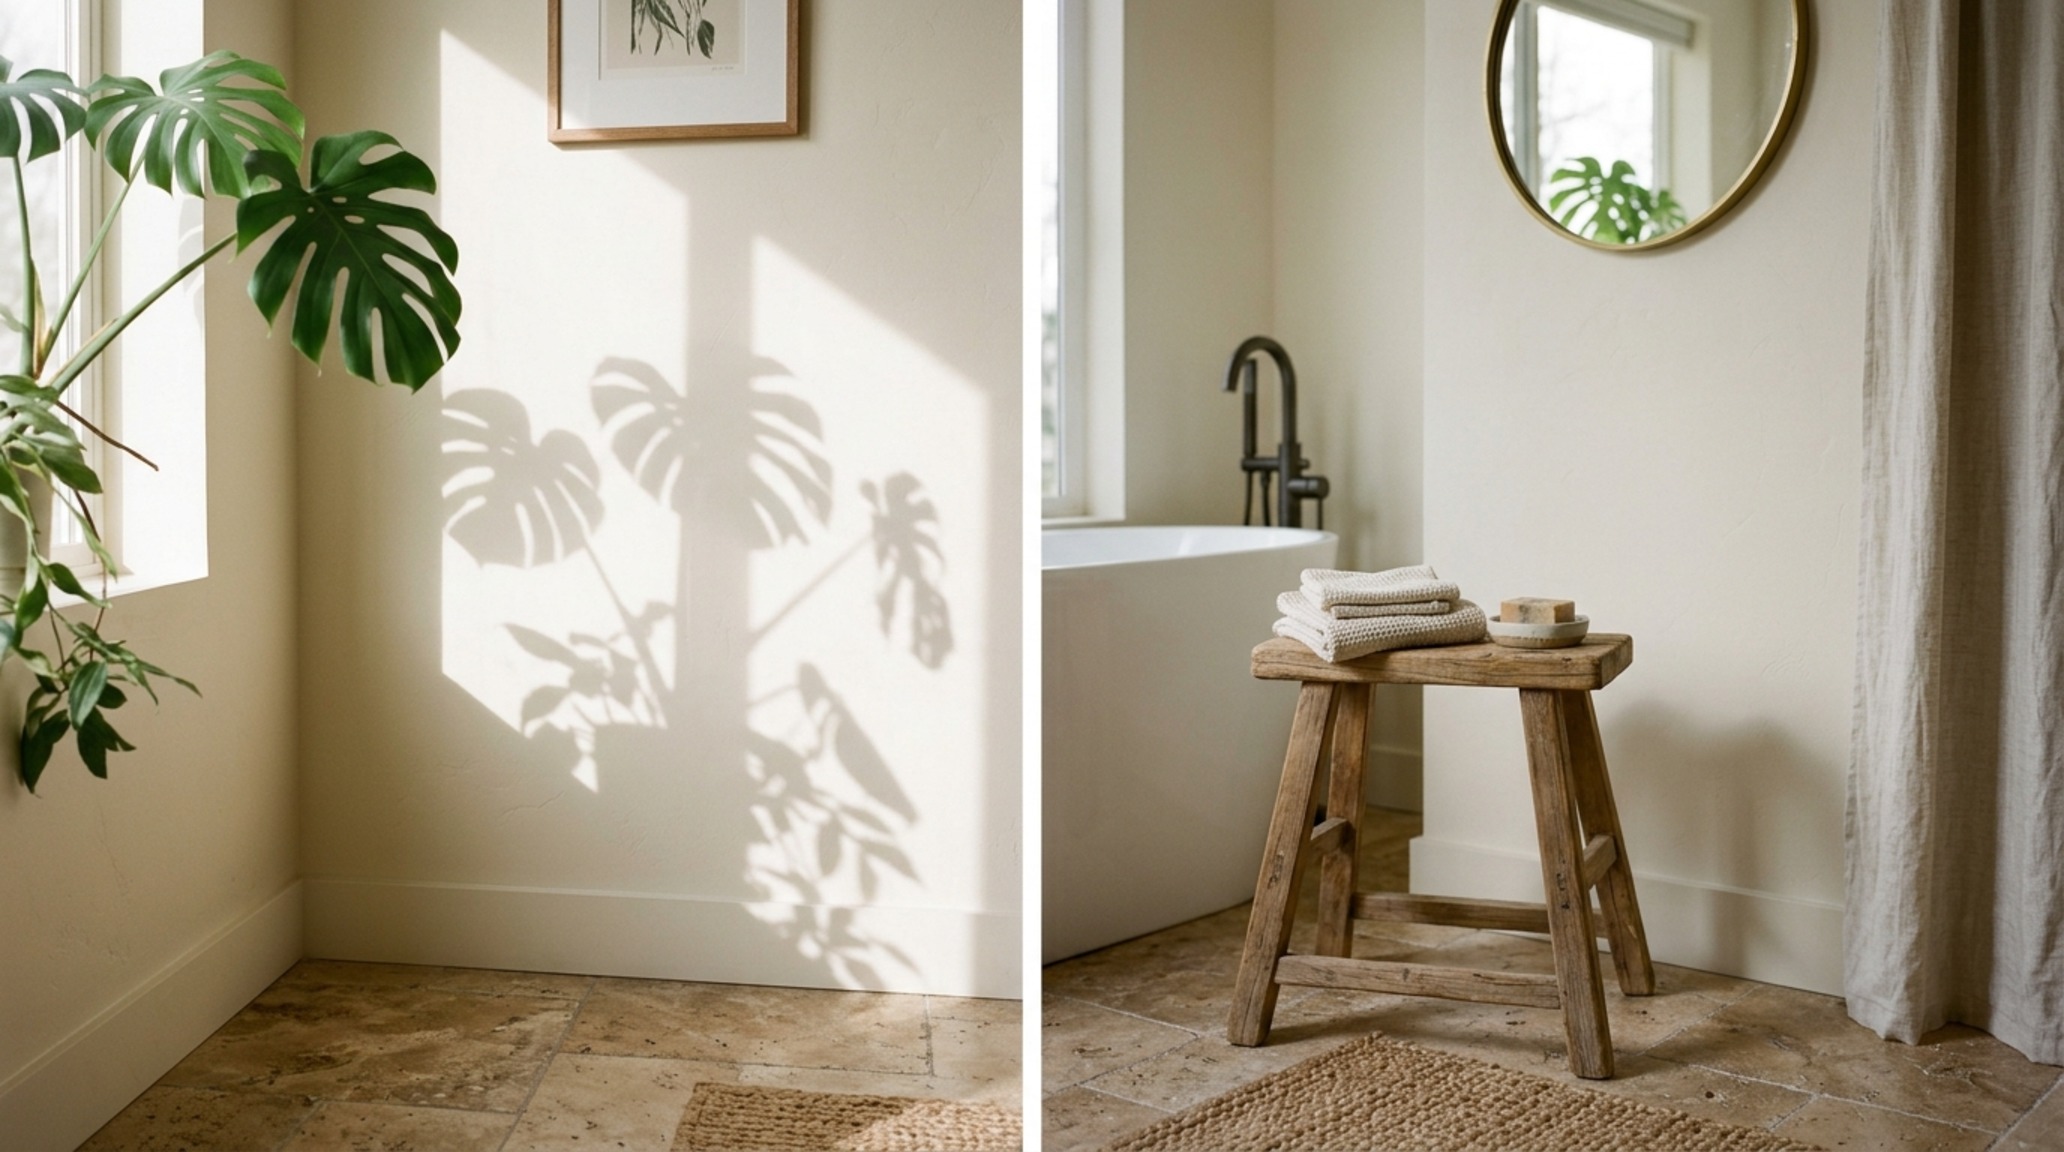
One of my favorite techniques for small spaces is the use of verticality. In a digital environment, we can test the impact of floor-to-ceiling cabinetry versus open shelving. While open shelving feels ‘airy,’ it can often lead to visual clutter. A virtual tool allows us to see how a recessed medicine cabinet, finished in a soft neutral like Benjamin Moore’s Swiss Coffee, provides ample storage while remaining flush with the wall plane. This keeps the sightlines clean and the ‘breathing room’ intact. It’s about minimizing the visual noise to maximize the perception of space.
Luxury Virtual Bathroom Designer Textures: A Tactile Digital Translation
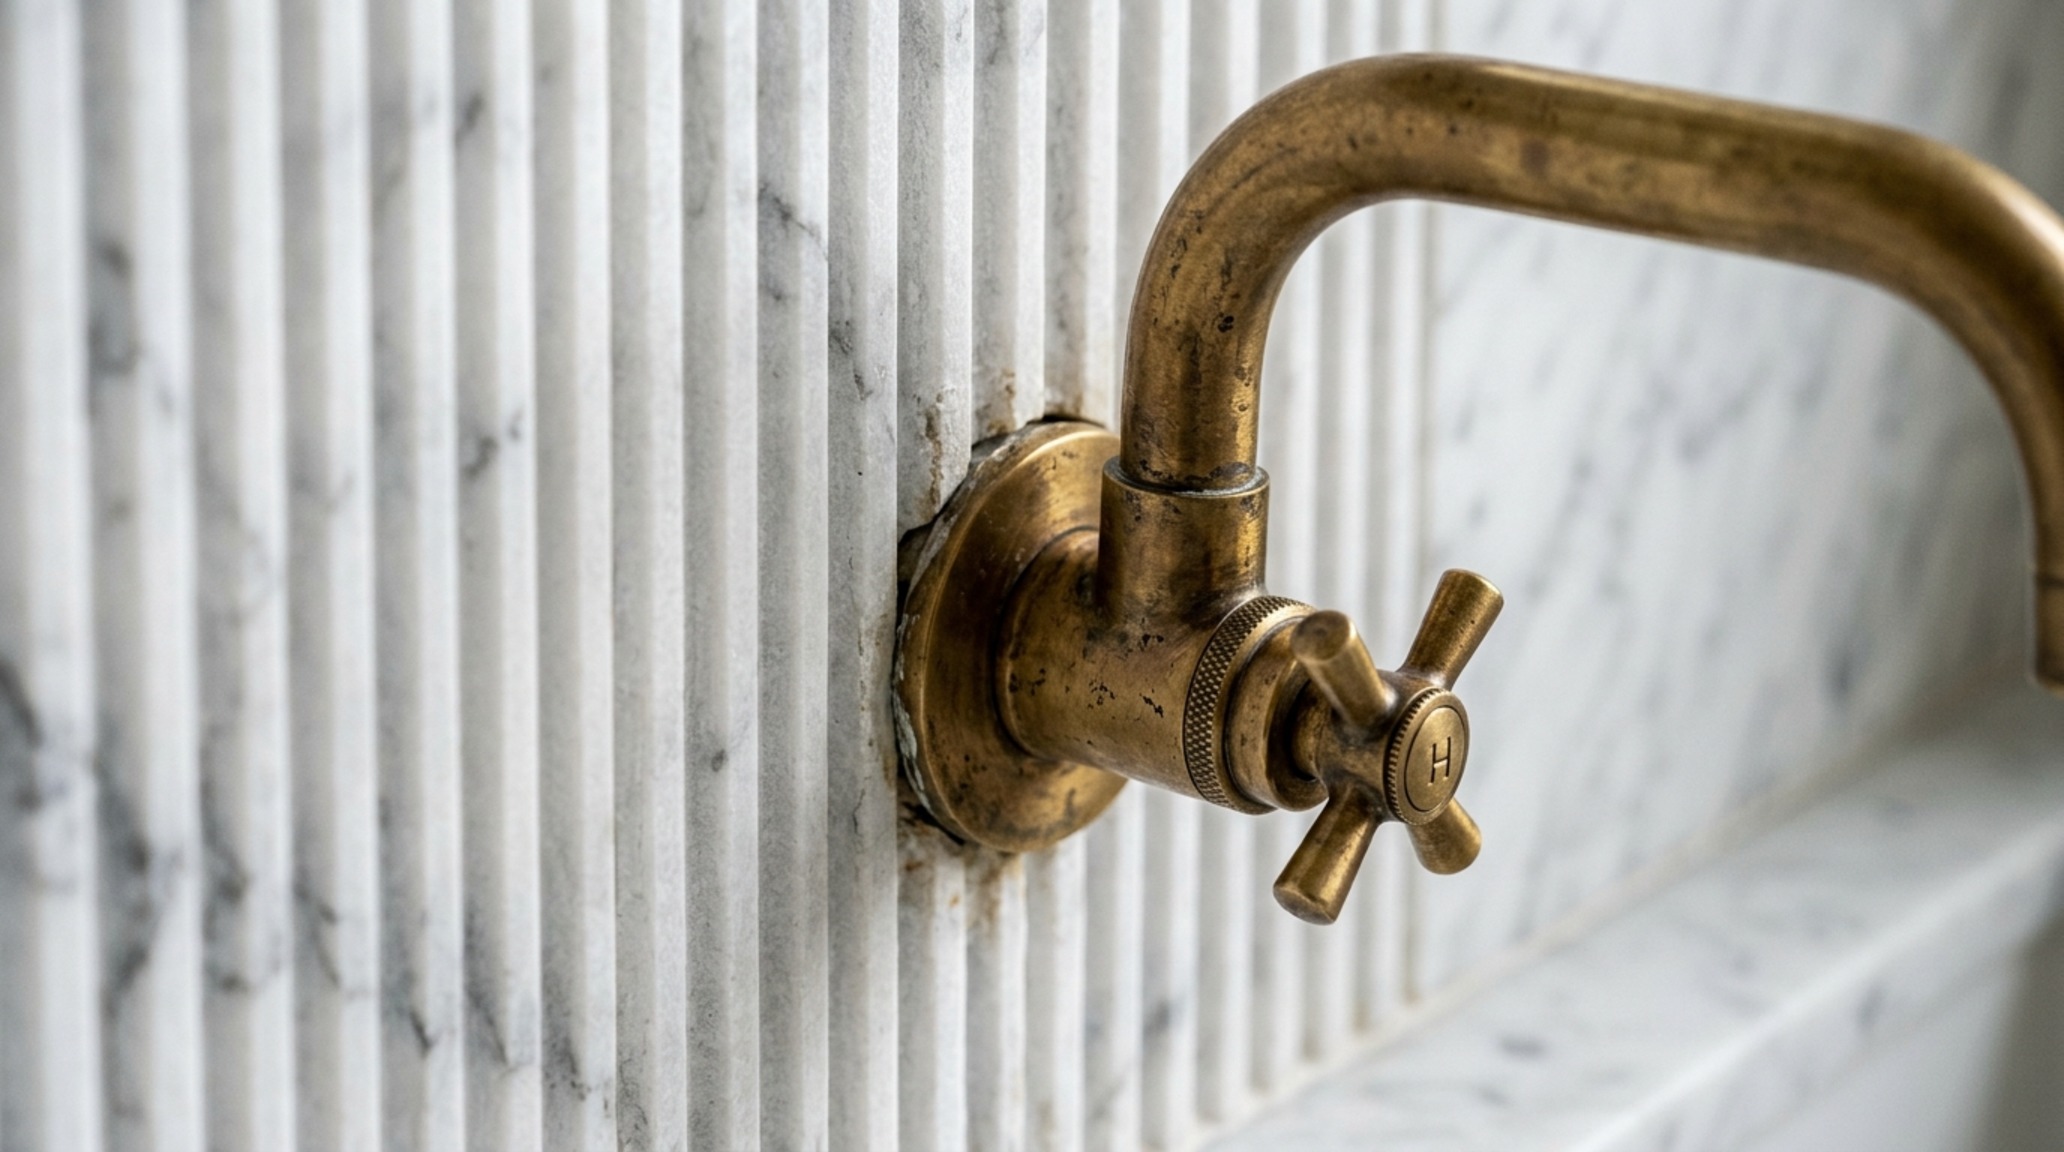
The true genius of a high-end interface lies in its ability to render luxury virtual bathroom designer textures with startling realism. We are no longer looking at flat grey squares; we are looking at the subtle ‘vein-cut’ patterns in a slab of Arabescato marble or the deep, porous character of volcanic basalt. When I design a space, I use the digital model to layer these materials to find the perfect ‘tactile grounding.’ For instance, pairing a smooth, cool-to-the-touch quartz countertop with the warmth of fluted white oak cabinetry creates a sensory contrast that feels intentional and grounded.
We must also consider the play of light on these surfaces. A matte finish will absorb light, creating a moody, subterranean feel, while a polished finish will bounce light around the room, which is often desirable in smaller, windowless powder rooms. In the virtual space, we can swap out a chrome faucet for an unlacquered brass finish to see how it warms up the cool tones of a slate floor. This experimentation is vital. It allows us to commit to a material palette that feels cohesive, rather than a disjointed collection of trends. We are aiming for a ‘material anthology’—a story told through stone, wood, and metal.
Virtual Bathroom Designer Lighting Guide: Engineering the Atmospheric Glow
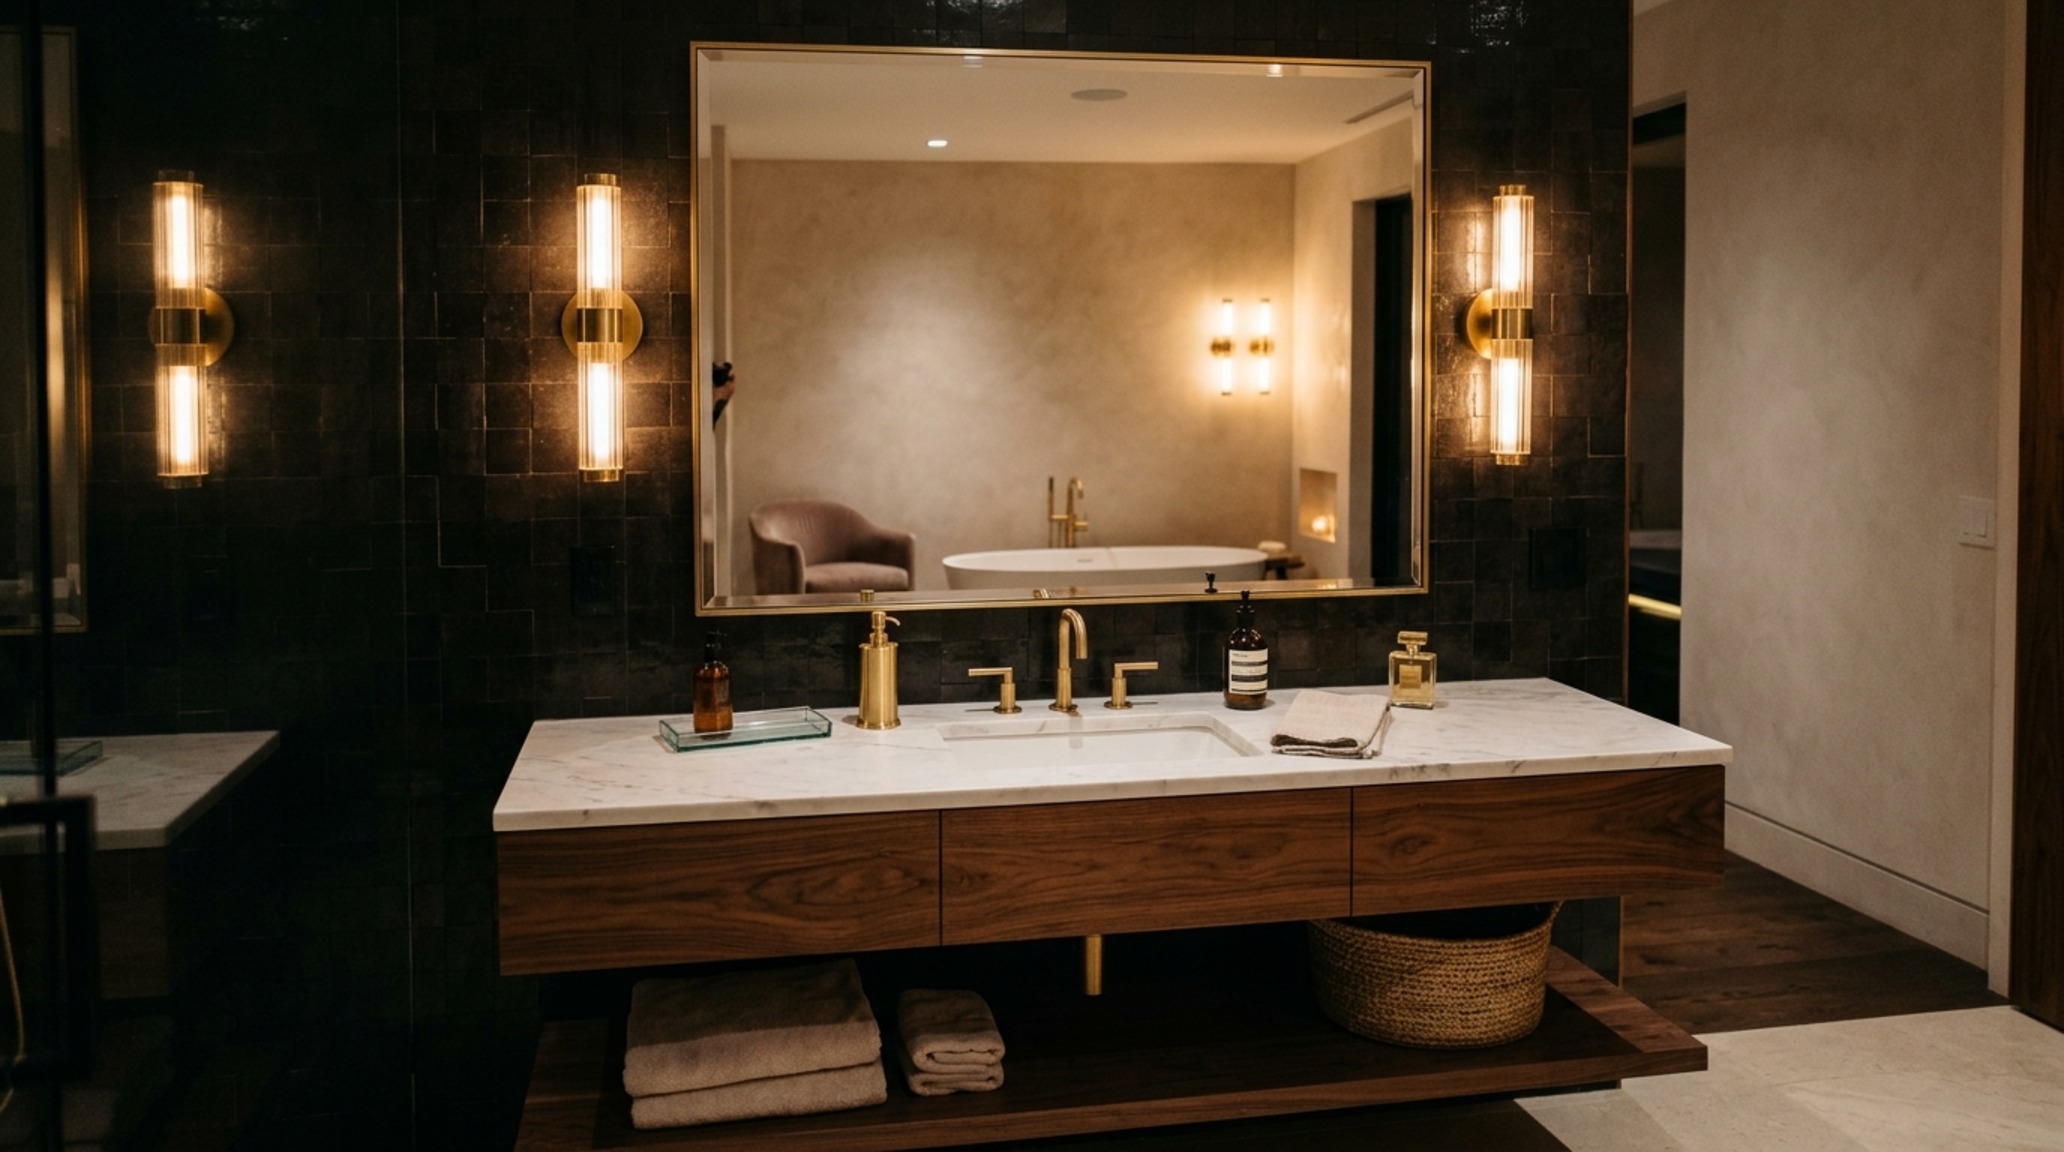
No amount of expensive marble can save a room with poor lighting. This is why a virtual bathroom designer lighting guide is an essential component of any blueprint. Lighting in a bathroom must be multi-functional. We need task lighting at the vanity that is even and shadow-free—achieved by placing sconces at eye level (roughly 60 to 66 inches from the floor) rather than relying on a single overhead pot light. In the virtual model, we can simulate the 2700K warm ambient glow for evening soaks and a crisper 3000K for morning preparation, ensuring the high CRI (Color Rendering Index) of 90+ keeps skin tones looking natural.
We also explore ‘low-level’ lighting, such as LED strips tucked under a floating vanity or behind a mirror. This creates a sense of weightlessness, making the heavier elements of the room appear to hover. This digital ‘shadow play’ allows us to see how light hits the texture of a zellige tile or highlights the curve of a freestanding tub. It’s about creating layers of light that can be dimmed or brightened depending on the mood, turning the bathroom into a dynamic space that responds to the time of day and the needs of the inhabitant.
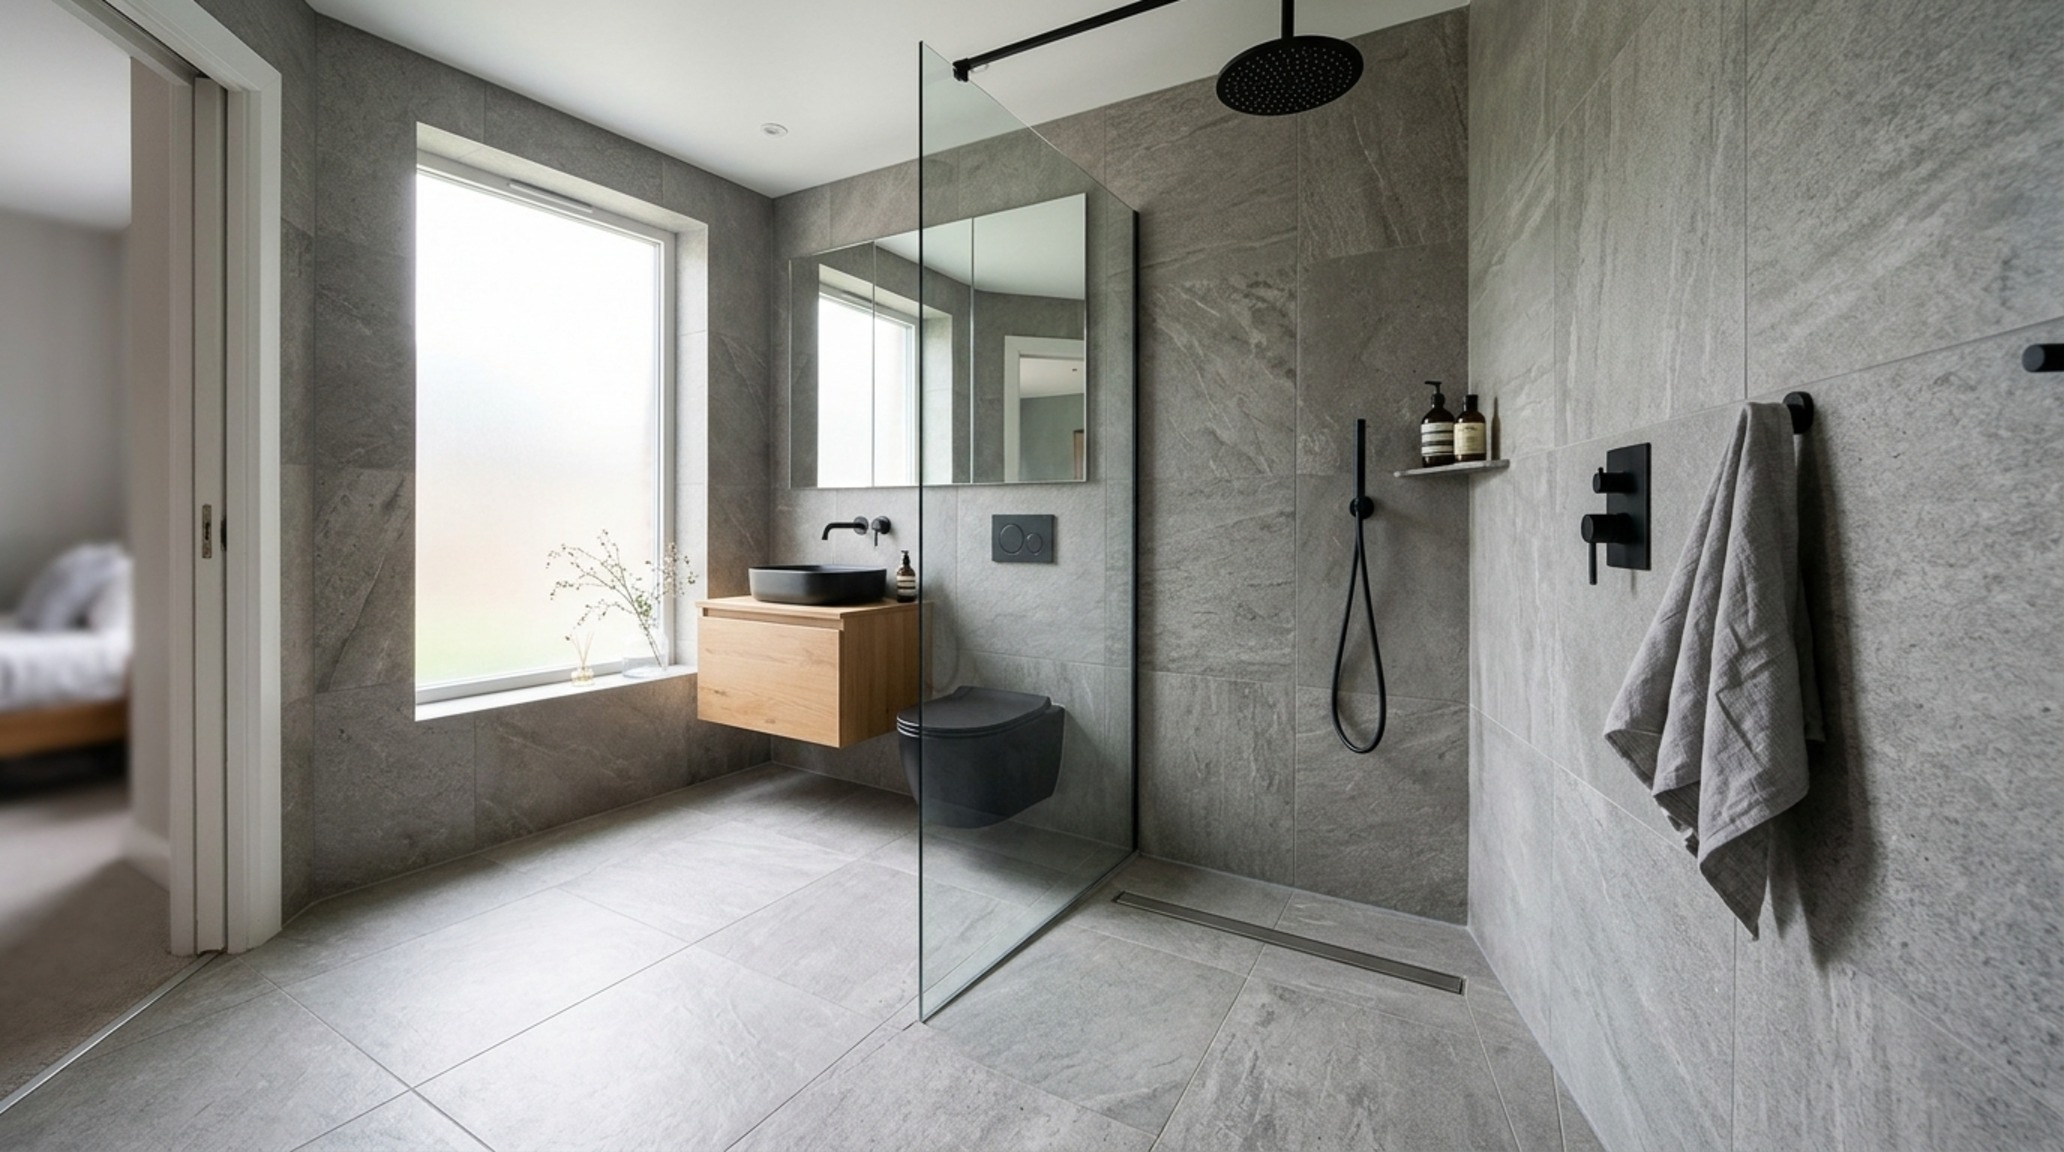
Spatial Perspectives & Material Curation
The final stage of the digital process is the refinement of the ‘spatial cadence.’ This is where we look at the room as a whole and ask: does it feel balanced? We look at the ‘symmetry vs. asymmetry’ of the layout. While a symmetrical double vanity feels traditional and formal, an asymmetrical layout with a single sink and an expansive counter can feel more modern and relaxed. These are the subtle nuances that a virtual designer brings to the forefront. We can move a towel bar six inches to the left to see how it aligns with the edge of a mirror, or adjust the height of a wainscoting detail to ensure it doesn’t bisect the room awkwardly.
By the time the physical construction begins, the blueprint is so precise that the margin for error is virtually eliminated. We have already lived in the space digitally. We have ‘walked’ from the shower to the vanity, we have ‘felt’ the height of the ceiling, and we have ‘seen’ the way the afternoon sun hits the shower glass. This level of preparation is the hallmark of professional design. It respects the architecture of the home and the daily life of the person within it.
Structural Finishes & Design Anatomy
Architectural breakdown detailing authentic surfaces, paint references, and standard circulation clearances.
Ultimately, a virtual bathroom designer is more than a software package; it is a philosophy of stewardship for the home. It challenges us to look beyond the immediate gratification of a beautiful tile and instead consider the enduring resonance of a well-proportioned room. When we align our digital tools with the timeless principles of architectural integrity, we create spaces that don’t just look good in a photograph—they feel right every time we step across the threshold. The future of design is a harmonious blend of technical precision and human-centric warmth, ensuring that the sanctuaries we build today will remain functional and inspiring for decades to come.
Editorial Silo • Recommended Architecture Studies
- Small Bathroom Design Ideas On A Budget: The Architectural Blueprint & Spatial Flow Guide — Archival Design Case Study
- The Art of the Compact: Strategic Wash Basins for Bathrooms in High-Performance Small Spaces — Archival Design Case Study
Spatial Photography & Textures
An intimate visual portfolio documenting the intersection of ergonomic utility and bespoke aesthetic warmth.
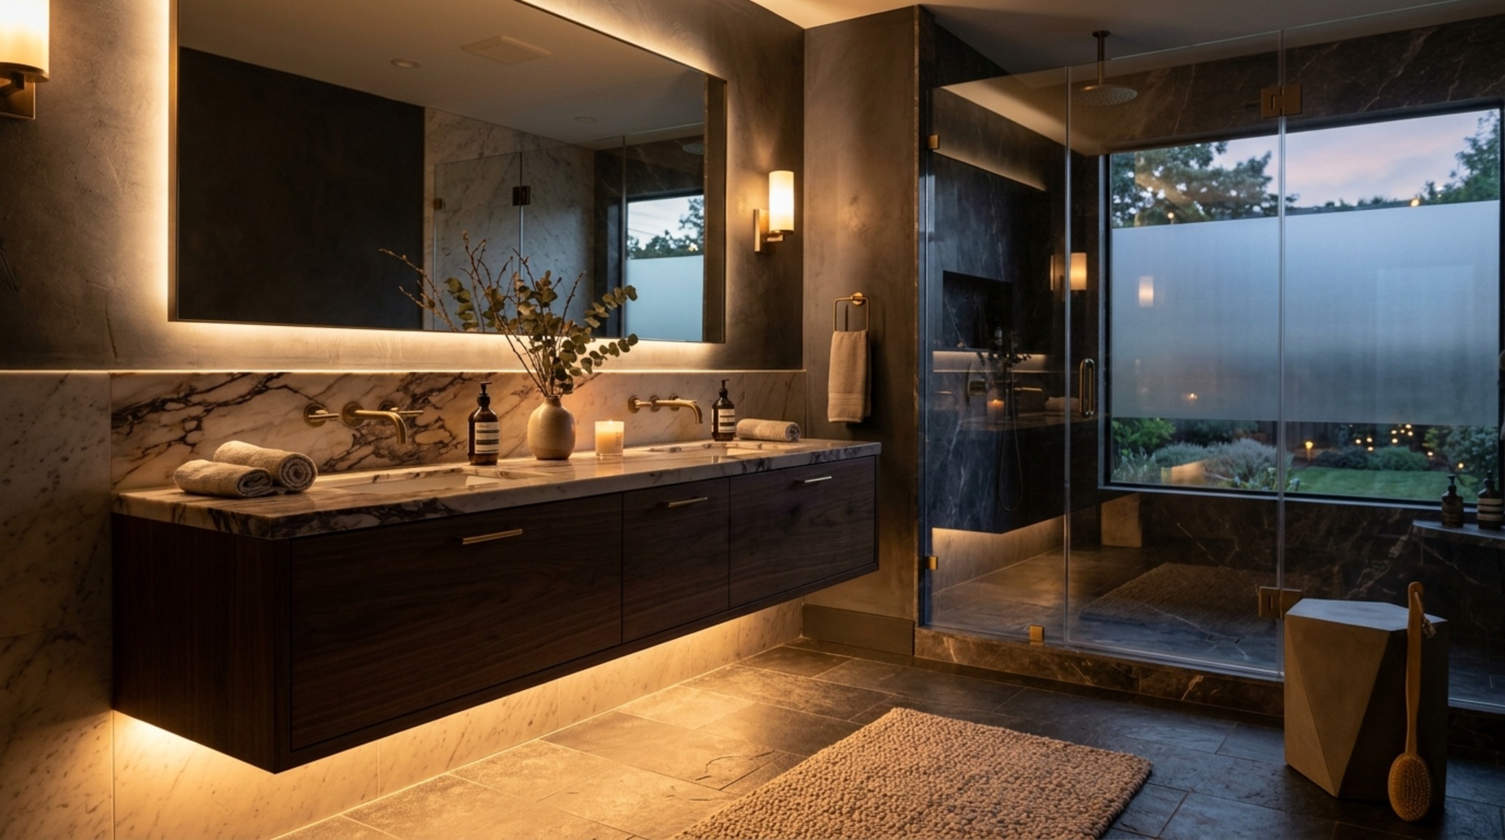
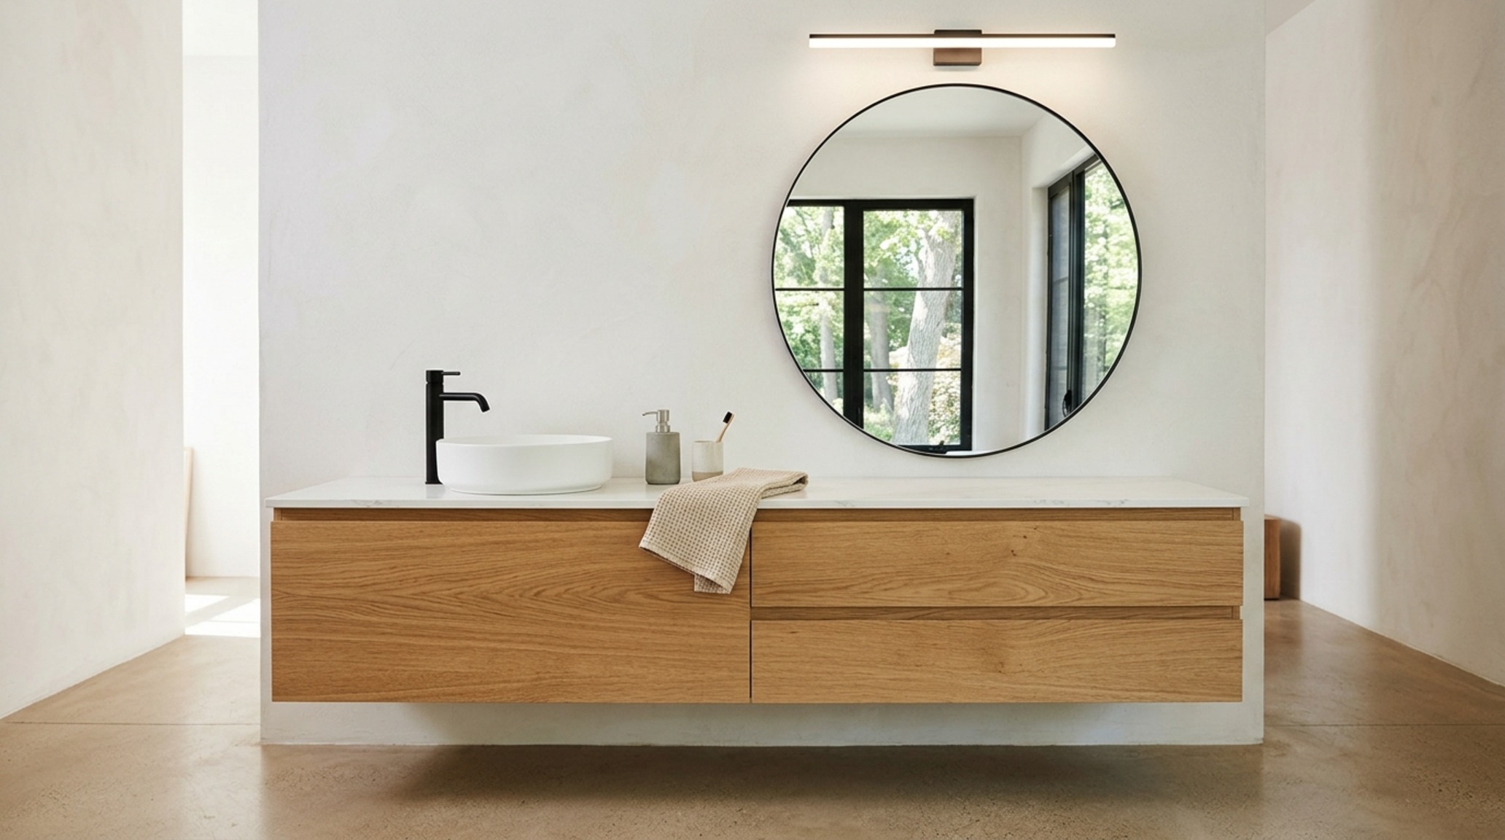
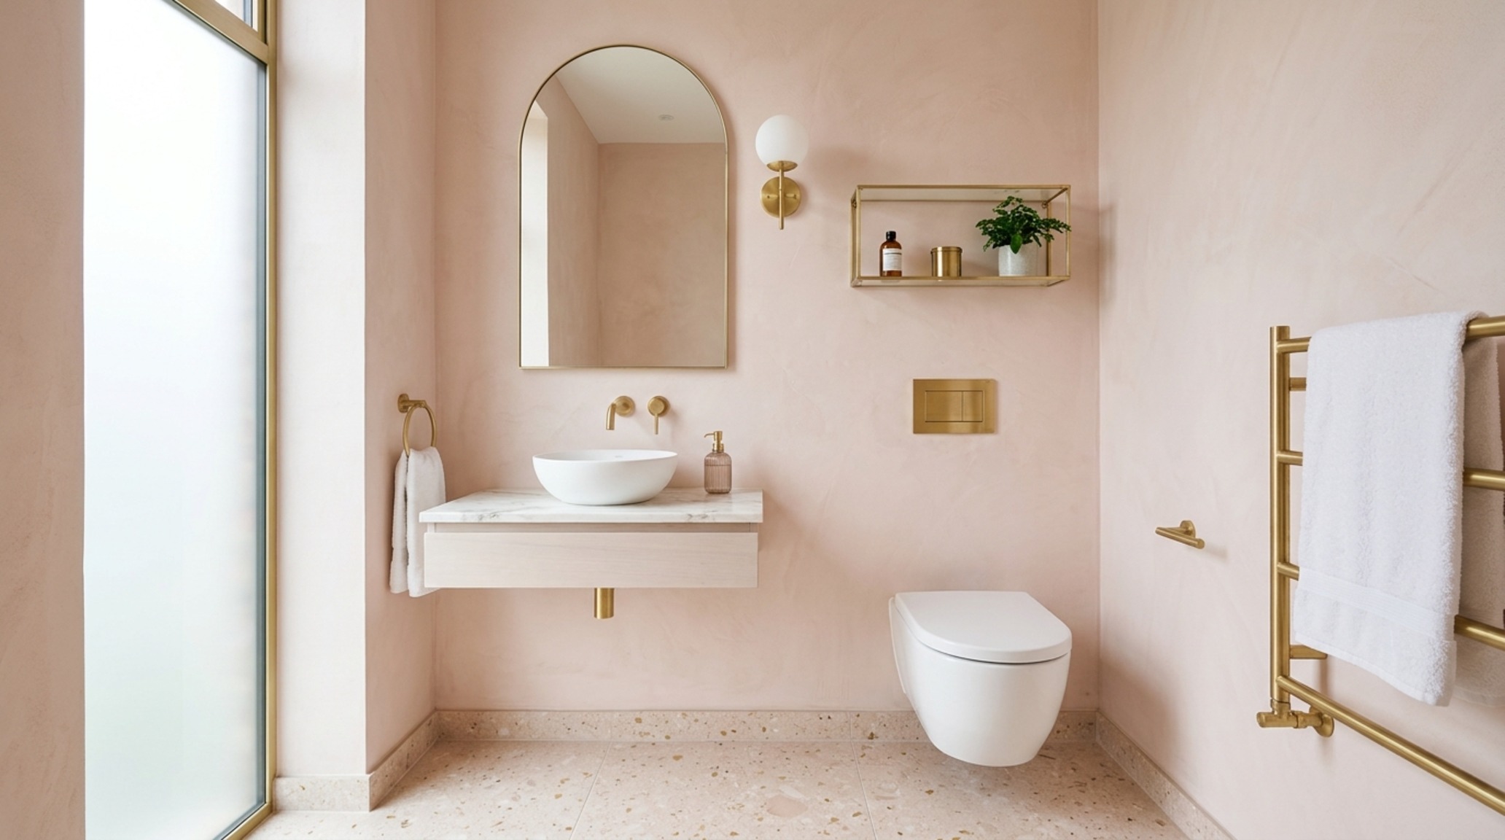
Curated Visual Lookbook
Design Gallery & Spatial Studies
A visual curation of architectural arrangements, lighting concepts, and material palettes featured in this space.