The Architecture of Silence: Why Square Footage is a Secondary Metric
The soft diffusion of morning light against a tadelakt wall creates a quietude that square footage alone cannot provide. In the sophisticated discipline of tiny bathroom design, we often find that the most expansive sensations are born from the most rigorous constraints. It is an architectural sleight of hand—a movement away from ‘making do’ toward a mastery of high-performance volumes. When we approach a compact footprint through the lens of structural discipline, we stop seeing a cramped utility room and begin seeing a jewel box of geometric precision.
To achieve this, one must embrace the philosophy of subtraction. Every unnecessary transition, every chunky baseboard, and every floor-mounted obstacle acts as a visual speed bump, chopping up the sightlines and shrinking the perceived envelope. By removing these interruptions, we allow the eye to travel further than the physical walls suggest. We are not just designing a room; we are engineering a spatial flow that feels uninterrupted, purposeful, and profoundly luxurious.
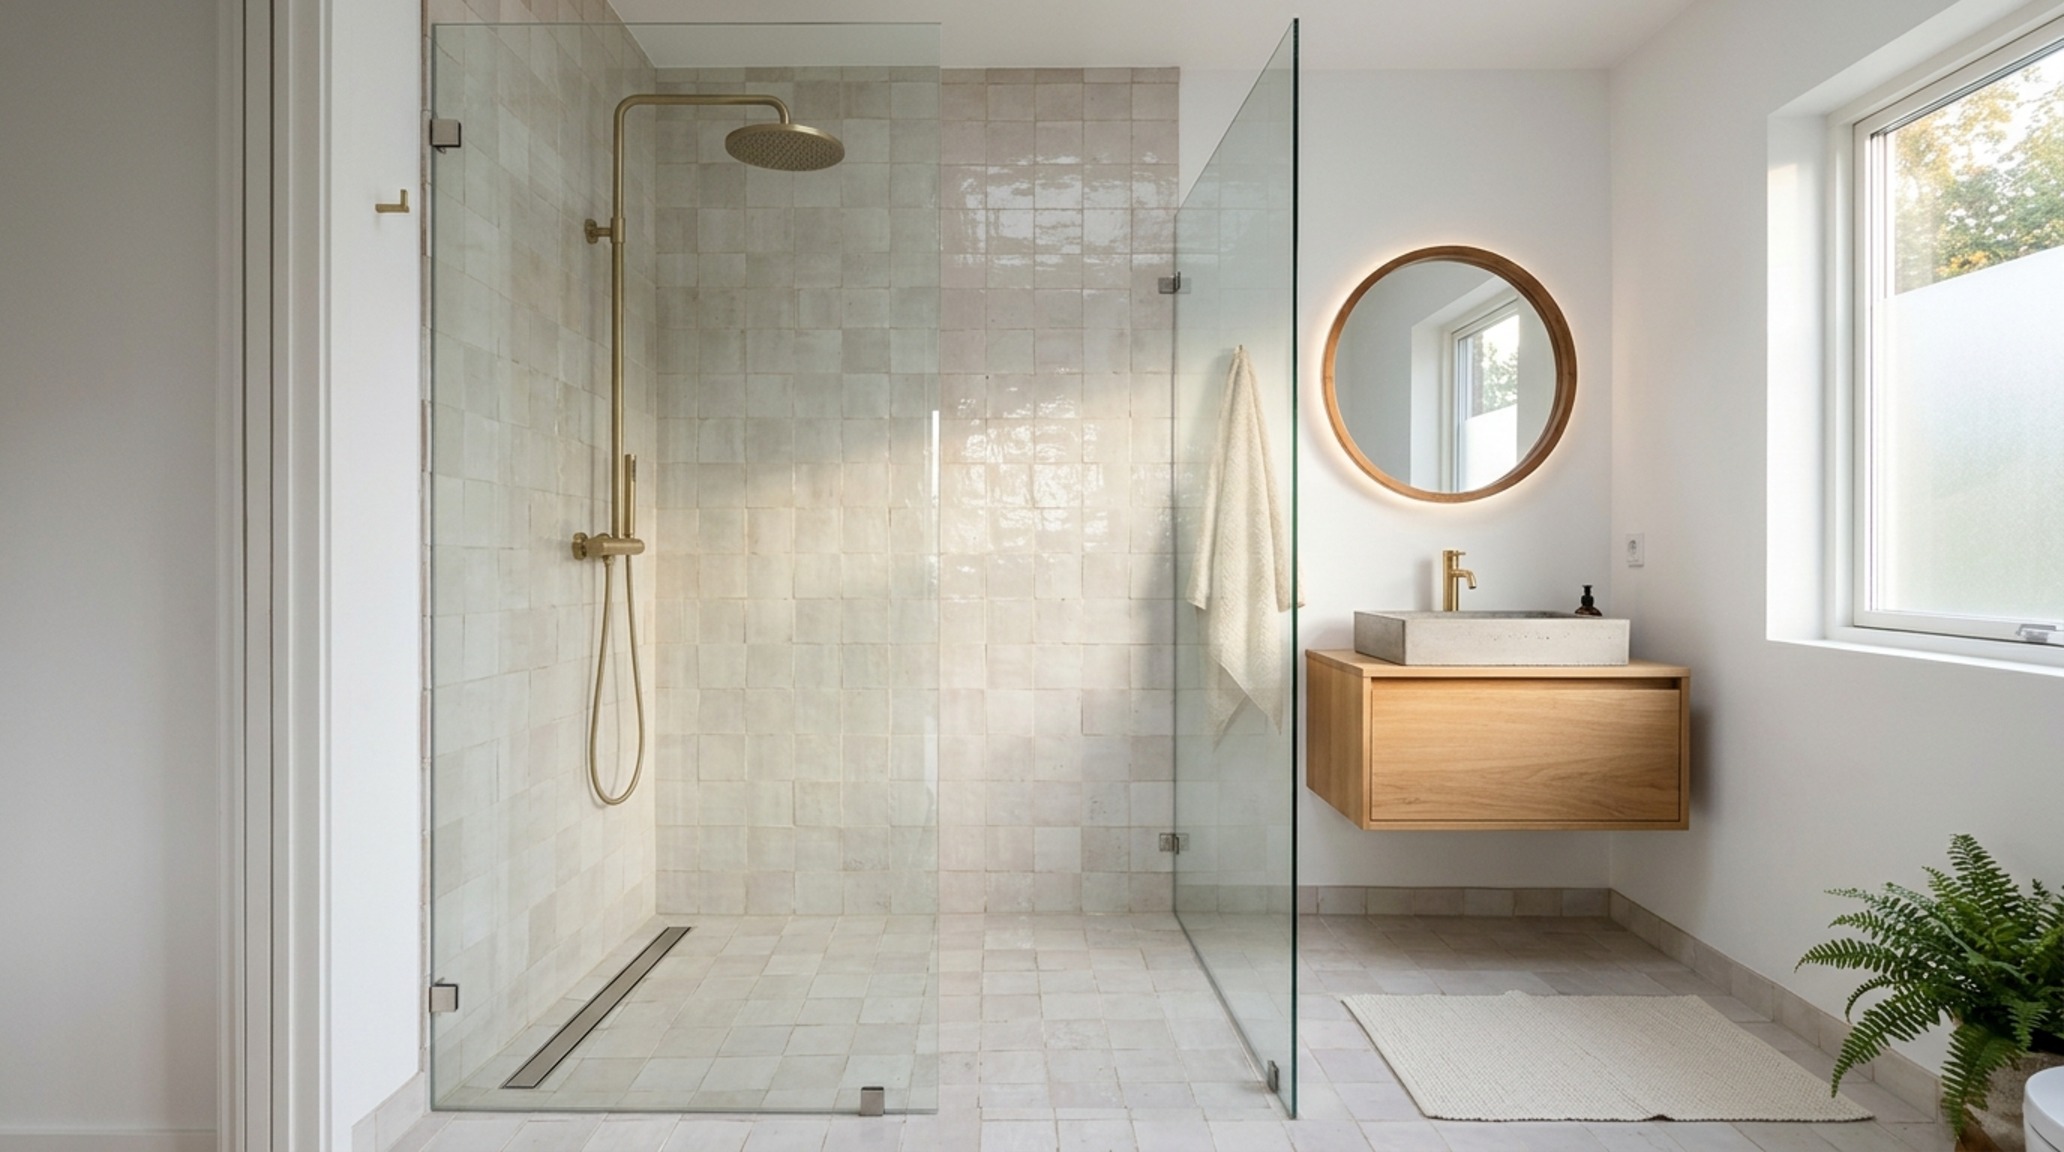
Small Wet Room Layout: Orchestrating a Seamless Curbless Transition
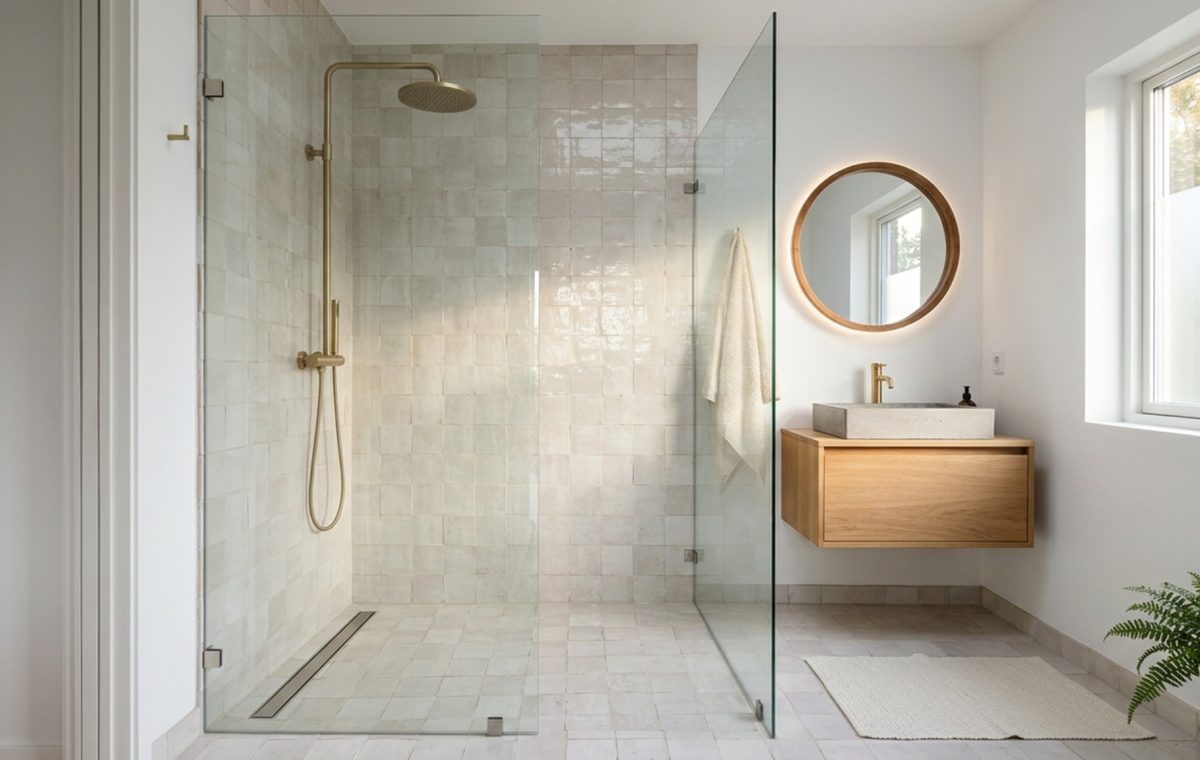
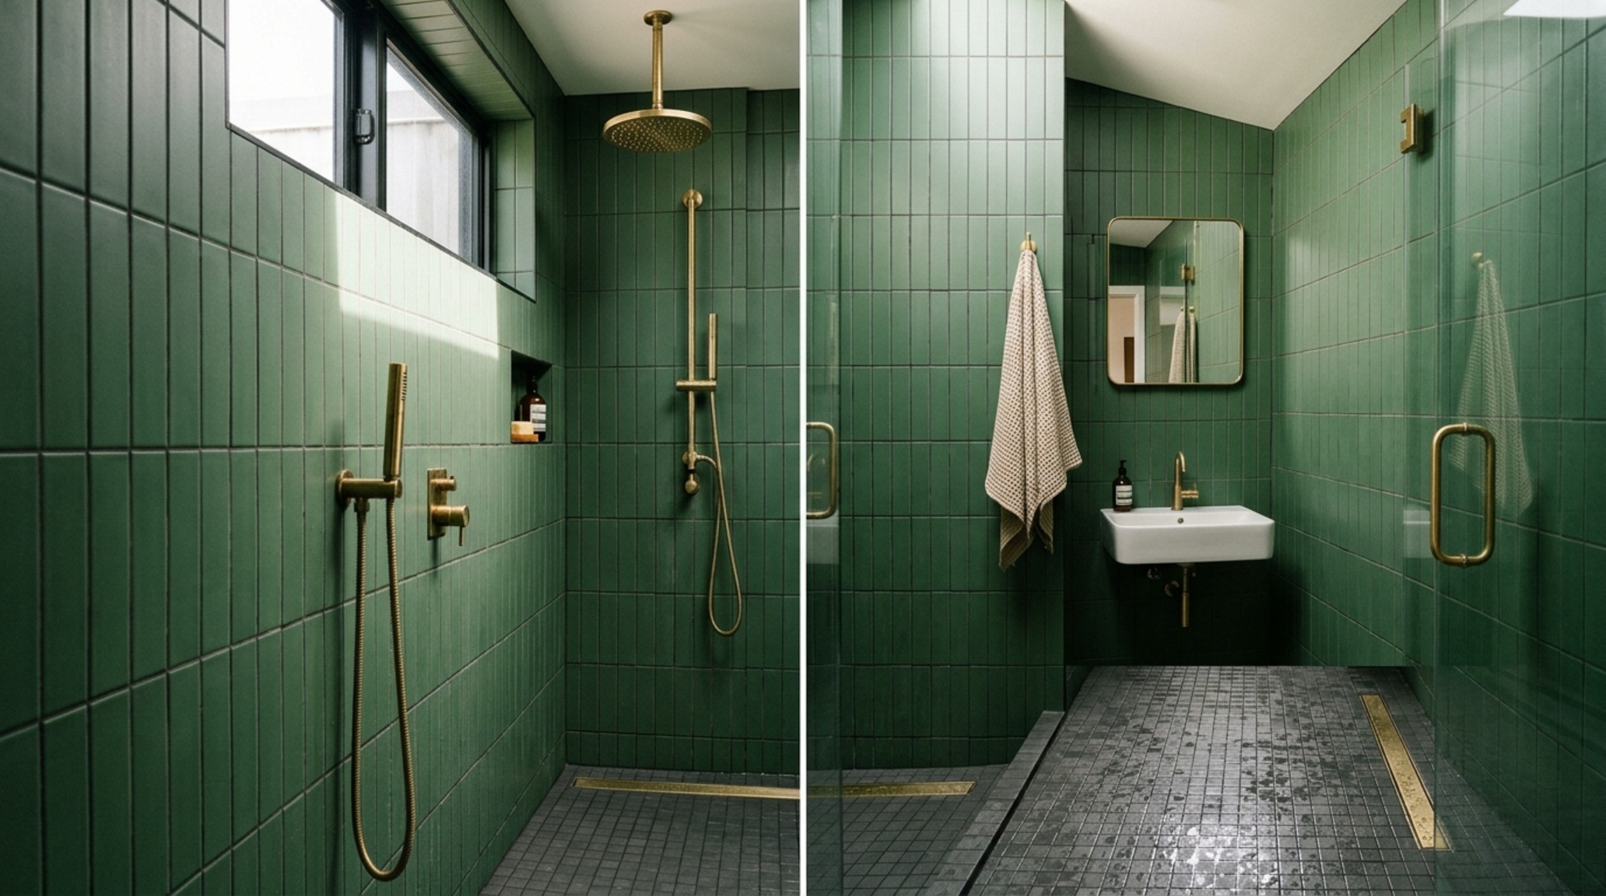
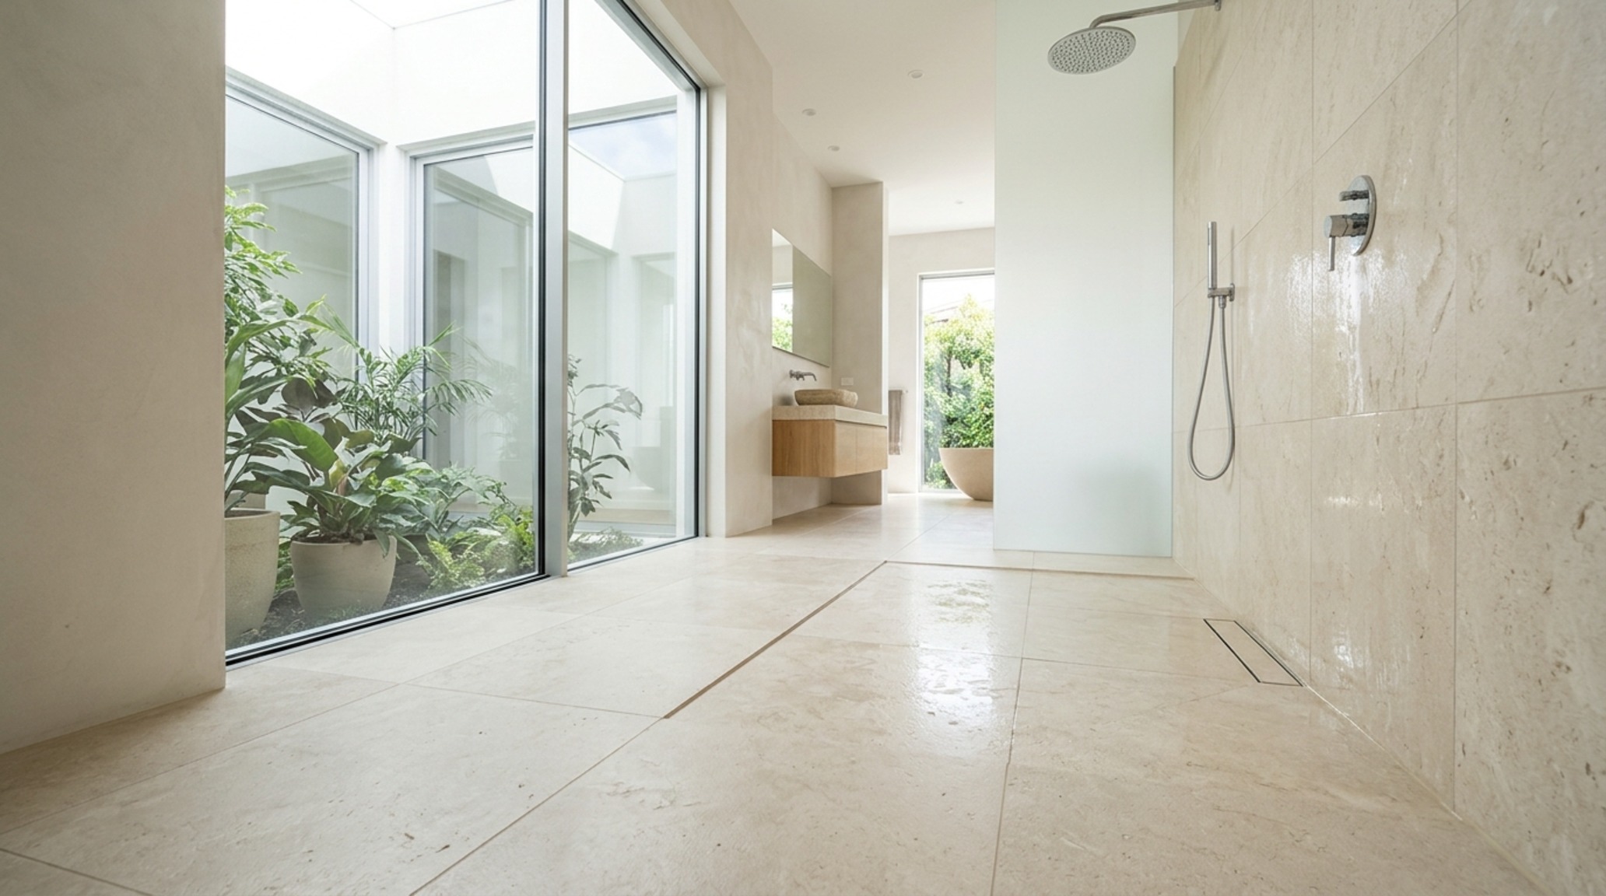
The traditional shower curb is the enemy of the compact interior. It acts as a physical and visual barrier, signaling a hard stop to the room’s floor plane. Implementing a small wet room layout is perhaps the single most effective architectural intervention for expanding a bathroom’s perceived volume. By utilizing a curbless entry and a linear drain system—such as those from Infinity Drain or Schluter—the floor remains a single, continuous surface that stretches into the shower zone without interruption.
Engineering a wet room requires a meticulous understanding of pitch and waterproofing. A standard 1/4-inch-per-foot slope toward the drain is essential for drainage, but the aesthetic payoff is a room that feels twice its size. When the shower zone is part of the main floor, the spatial cadence of the room shifts. The shower glass should be a single, floor-to-ceiling fixed panel of ultra-clear ‘low-iron’ glass, perhaps held by a recessed U-channel in the ceiling and floor to eliminate bulky hardware. This transparency ensures that the back wall of the shower remains the visual boundary of the room, rather than a shower curtain or a framed door cutting the space in half.
Architectural Details & Spatial Cadence: Continuous Tile Flooring Effects
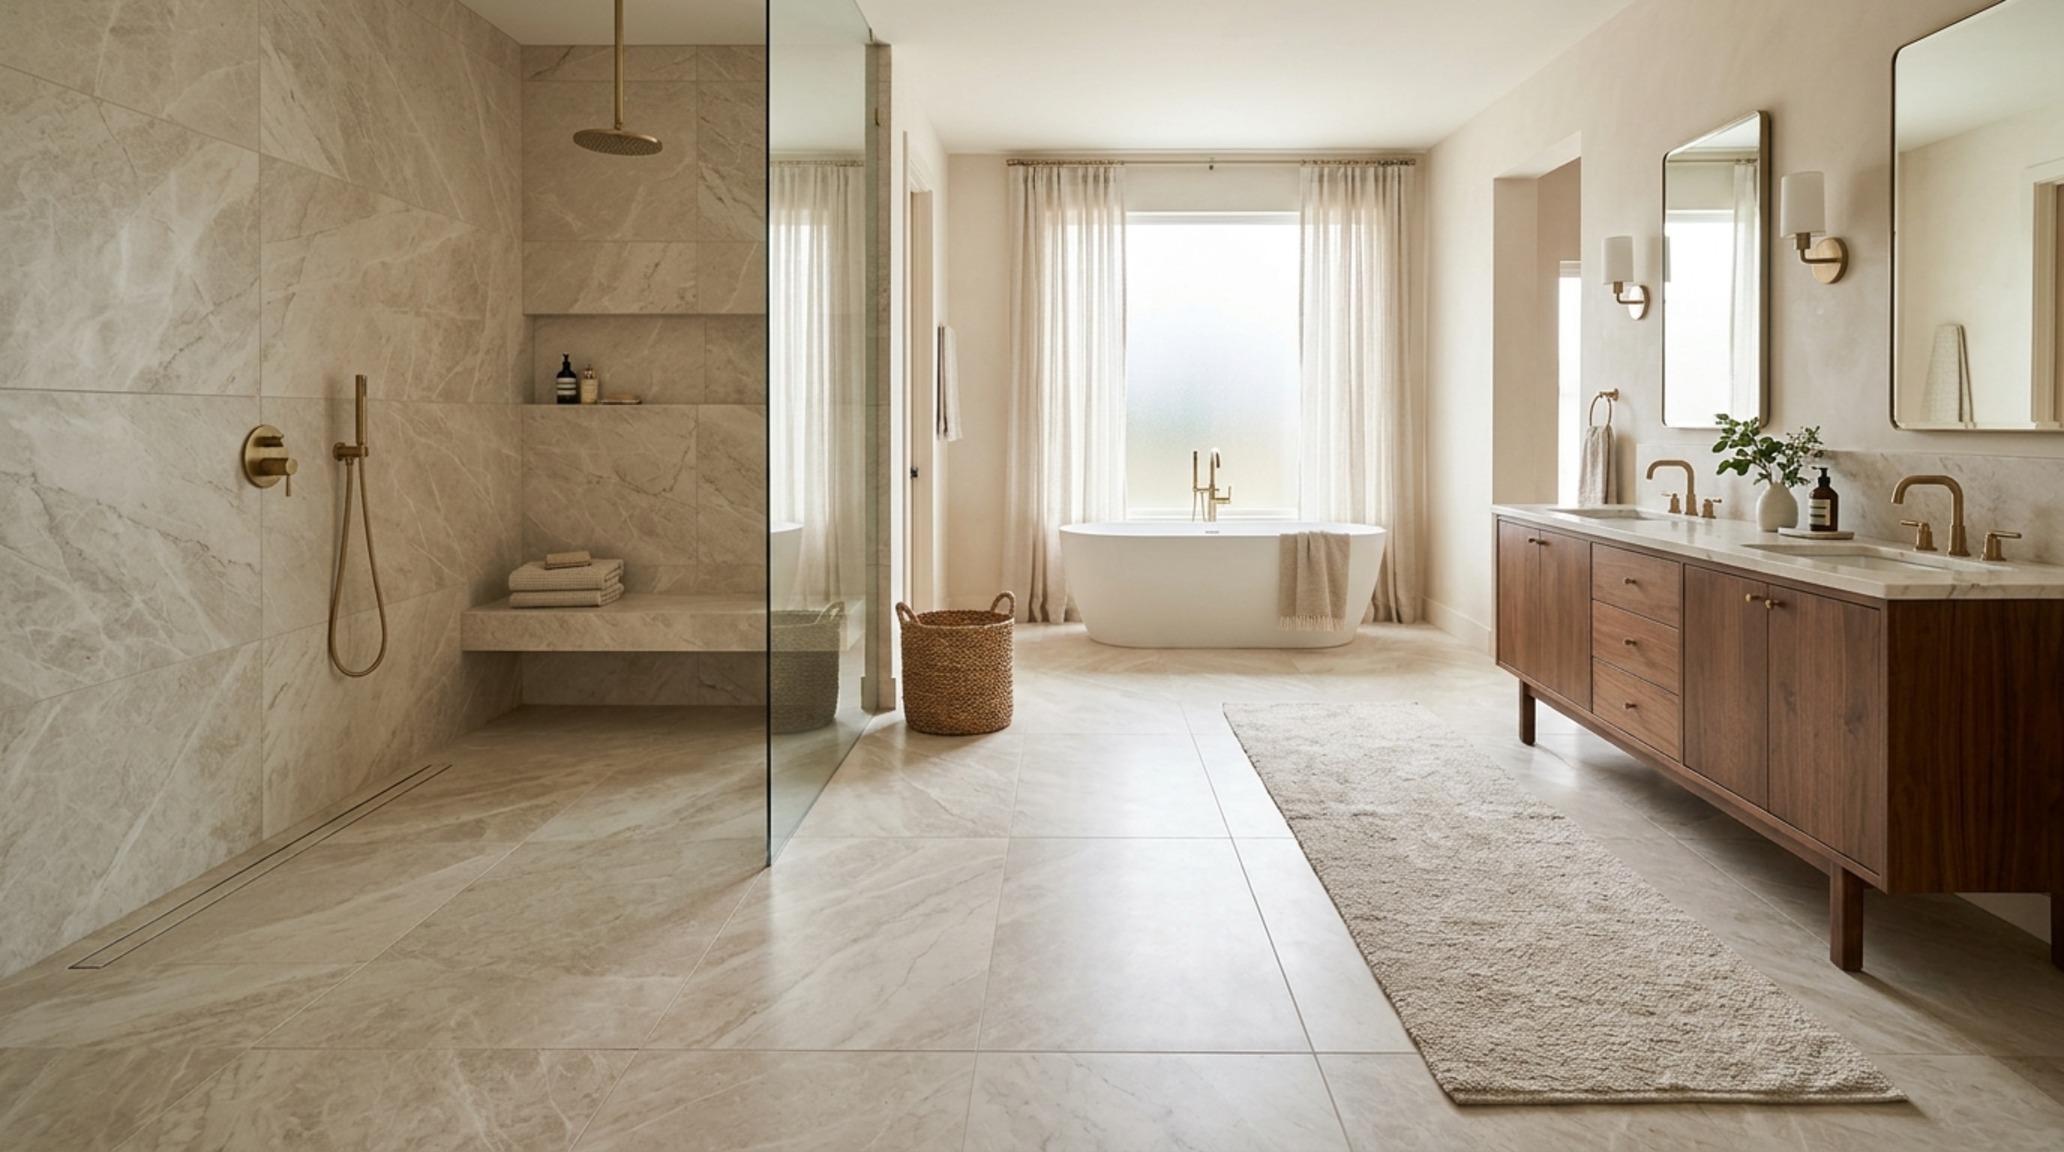
The choice of flooring is not merely an aesthetic decision; it is a structural one. To maximize continuous tile flooring effects, one should look toward large-format porcelain or stone slabs. Fewer grout lines mean fewer visual breaks. When a 24×48-inch tile is carried from the vanity area straight through the shower, the boundaries of the ‘wet’ and ‘dry’ zones blur into a singular architectural statement.
“Design is not just what it looks like and feels like. Design is how it works, especially when every millimeter is a hard-earned victory for the floor plan.”
Consider the power of a monochromatic grout choice. By matching the grout exactly to the tile’s base tone—using high-performance epoxy grouts for longevity—the floor becomes a monolithic plane. This technique provides a tactile grounding for the room, allowing the vertical elements like the vanity and toilet to appear as though they are floating above a vast, unified field.
Floating Vanity Storage Solutions: Opening Sightlines & Floor Plane
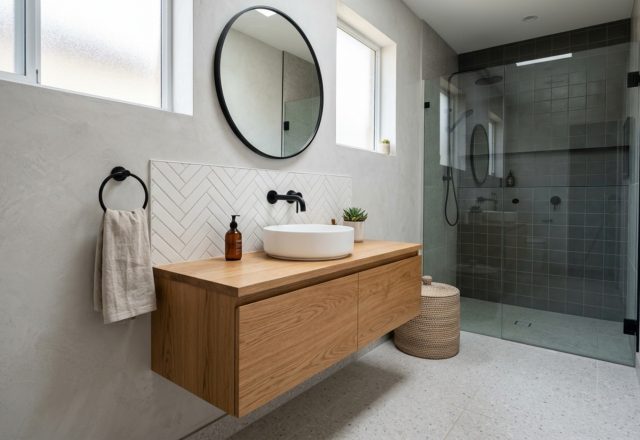
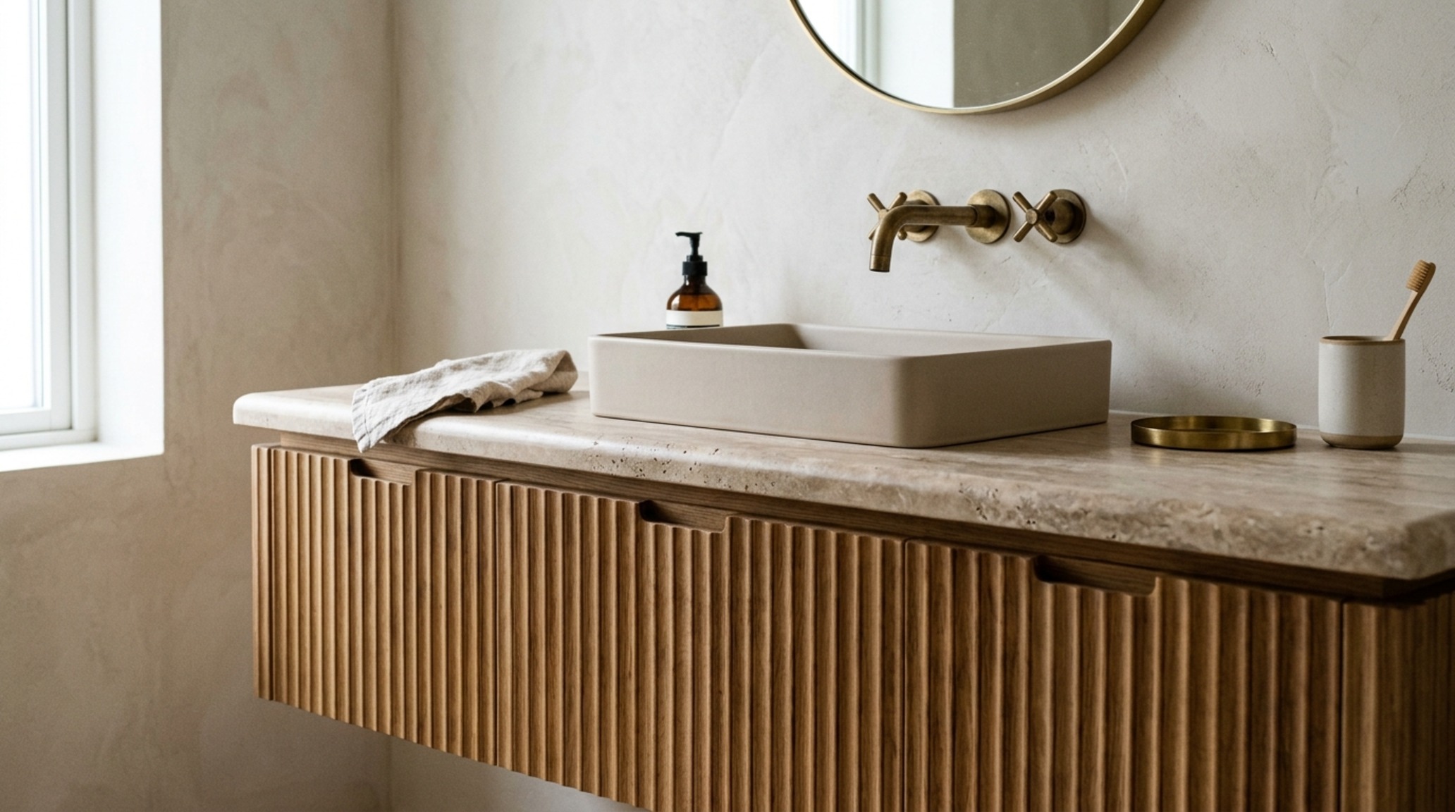
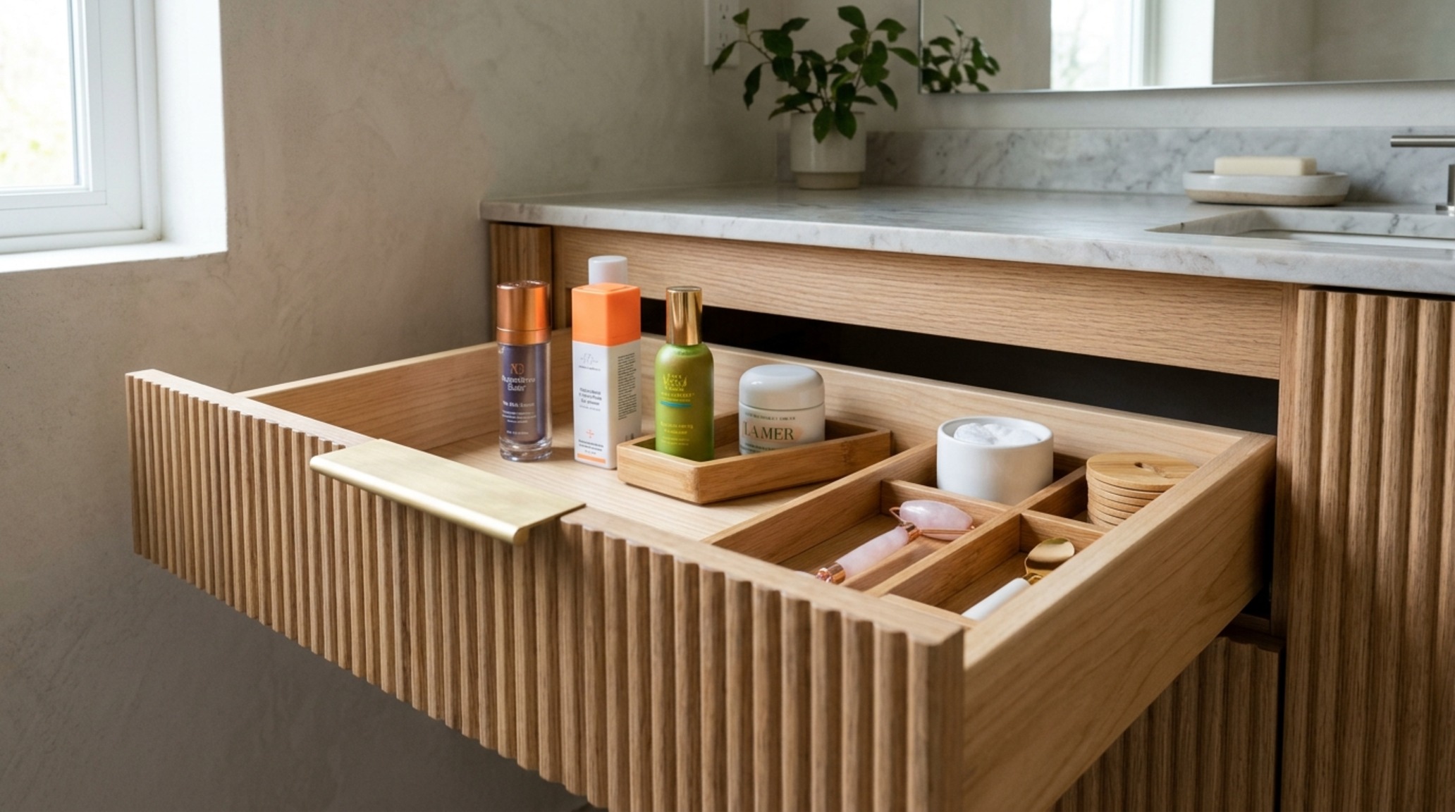
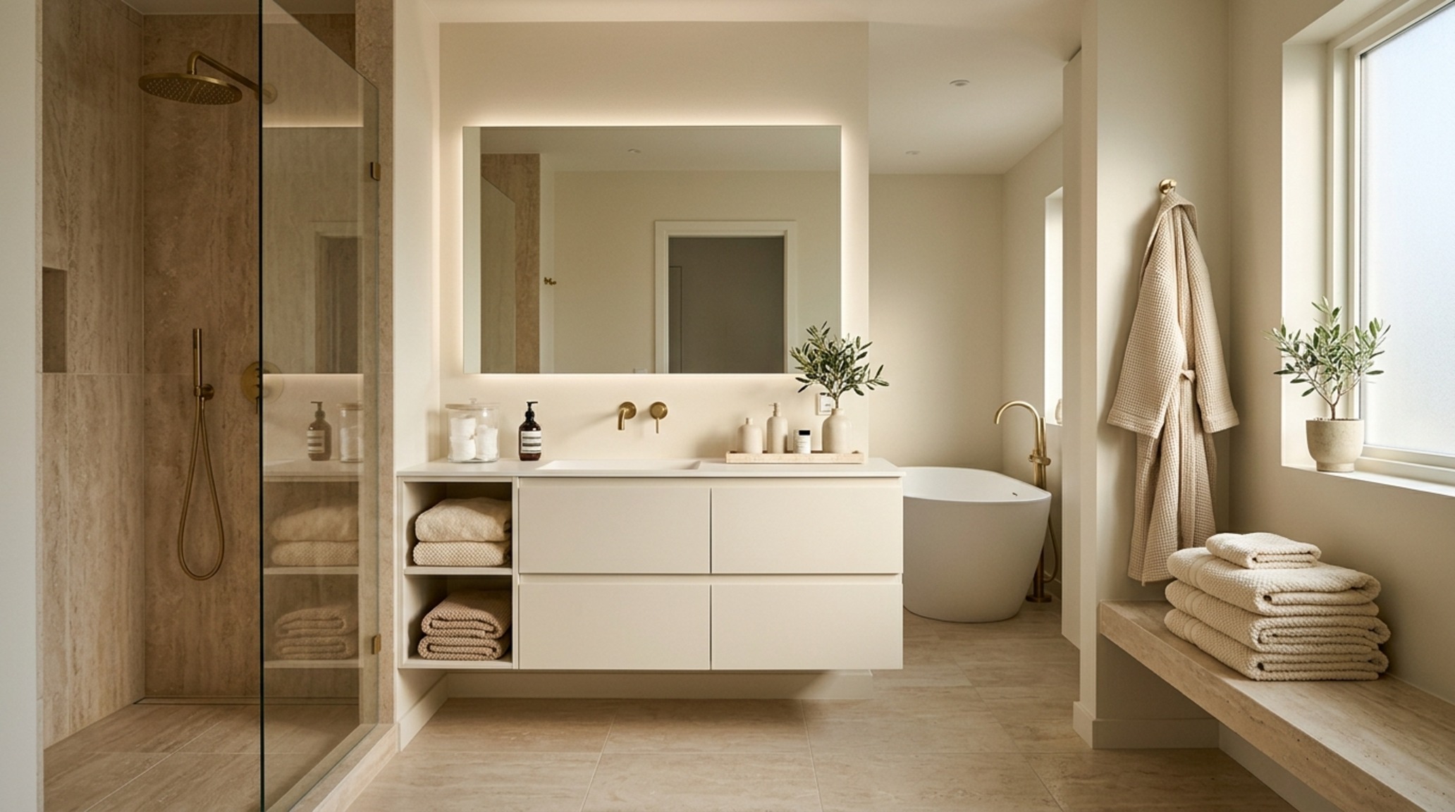
In a small space, the more floor you can see, the larger the room feels. This is the primary argument for floating vanity storage solutions. By mounting the cabinetry to the wall and leaving 12 to 15 inches of clearance underneath, we regain a significant portion of the visual floor plane. This negative space allows the eye to travel all the way to the base of the wall, preventing the ‘boxed-in’ feeling that traditional floor-mounted vanities create.
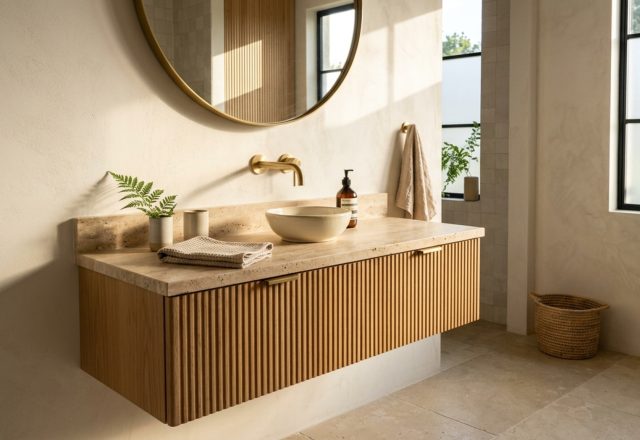
Materiality here is key. A floating vanity in a warm, fluted white oak adds a vertical texture that draws the eye upward, while a countertop of honed travertine provides a soft, organic contrast. Internally, these units must be high-performance. Think u-shaped drawers that wrap around the plumbing, integrated dividers, and internal power outlets to keep the countertop clear of clutter. When the surface is clear, the architecture speaks louder.
The Visual Concept Gallery: Monochromatic Bathroom Color Palettes
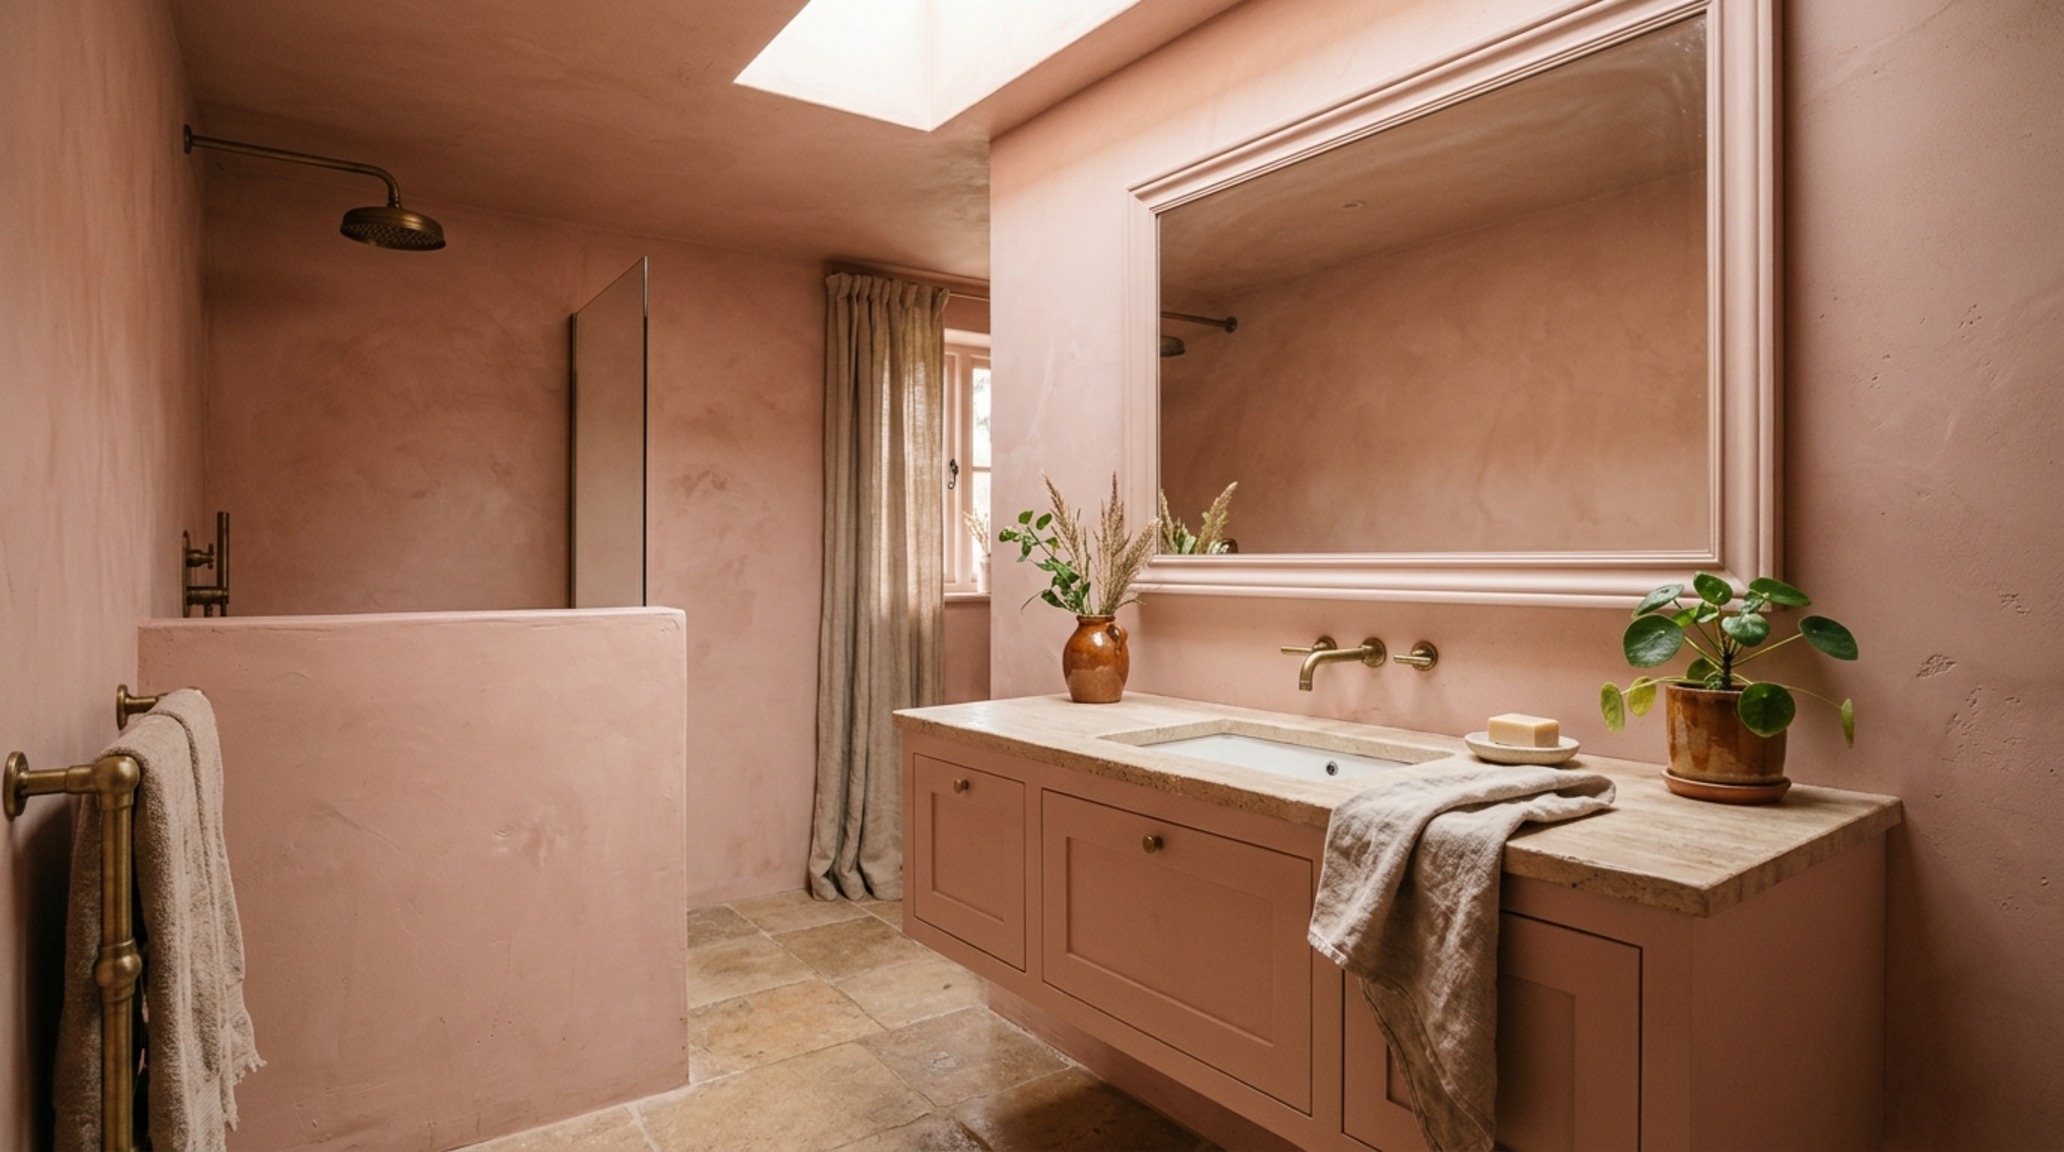
Color is the atmosphere’s DNA. While the instinct is often to reach for stark white, monochromatic bathroom color palettes using nuanced, earthy tones often feel more expansive because they soften the hard edges of the room. A palette of Farrow & Ball Setting Plaster or Benjamin Moore Swiss Coffee creates a ‘cocoon’ effect where the walls and ceiling blend together, erasing the sharp corners that define a small room’s limits.
By applying the same color across different textures—matte walls, satin-finish millwork, and gloss tiles—you create a sophisticated depth that doesn’t rely on high-contrast jarring. This tonal layering allows light to play across surfaces in a way that feels soft and atmospheric. Use 2700K warm ambient lighting to enhance these tones, ensuring a High CRI (90+) rating so the pigments remain true and the skin tones look healthy in the mirror.
Recessed Bathroom Niches: The Art of Invisible Utility
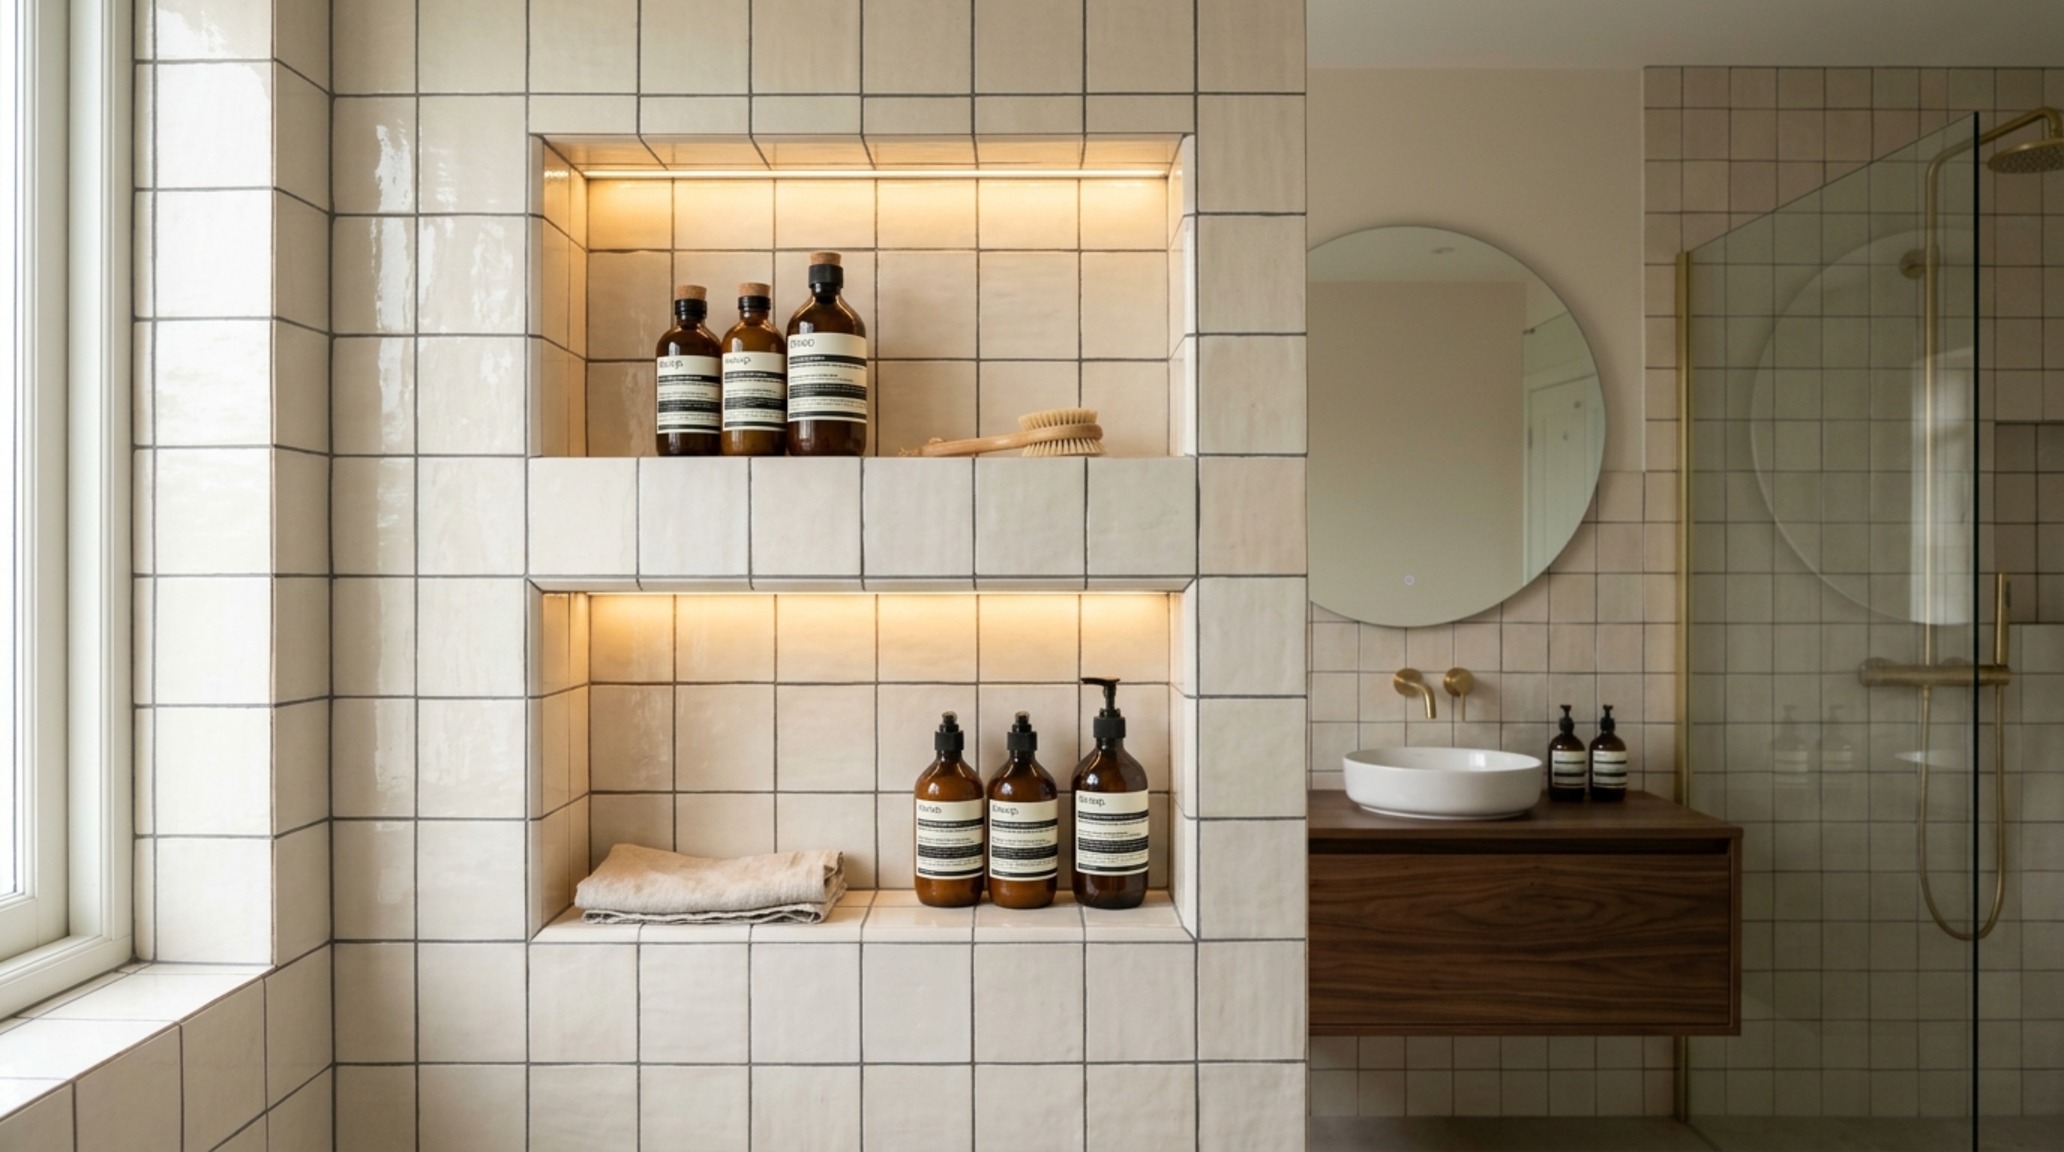
In a tiny bathroom, every protrusion is a spatial theft. This is why recessed bathroom niches are the unsung heroes of architectural blueprinting. Instead of hanging shelves or bulky caddies, we carve storage directly into the wall cavity. A well-placed niche between the studs can house everything from artisanal soaps to daily essentials without taking up a single inch of the room’s physical volume.
To make a niche feel intentional rather than accidental, align its geometry with other architectural lines. If you are using a 12×24 tile, the niche should be exactly one tile high or wide. Framing the niche in the same stone as the countertop—or using a mitered ‘waterfall’ edge for the tile—elevates it from a simple hole in the wall to a refined architectural detail. Lighting the interior of a niche with a waterproof LED strip adds a layer of ‘shadow play’ that gives the wall depth, making the boundaries of the room feel less rigid.
Space-Saving Wall-Hung Toilets: Reclaiming the Footprint
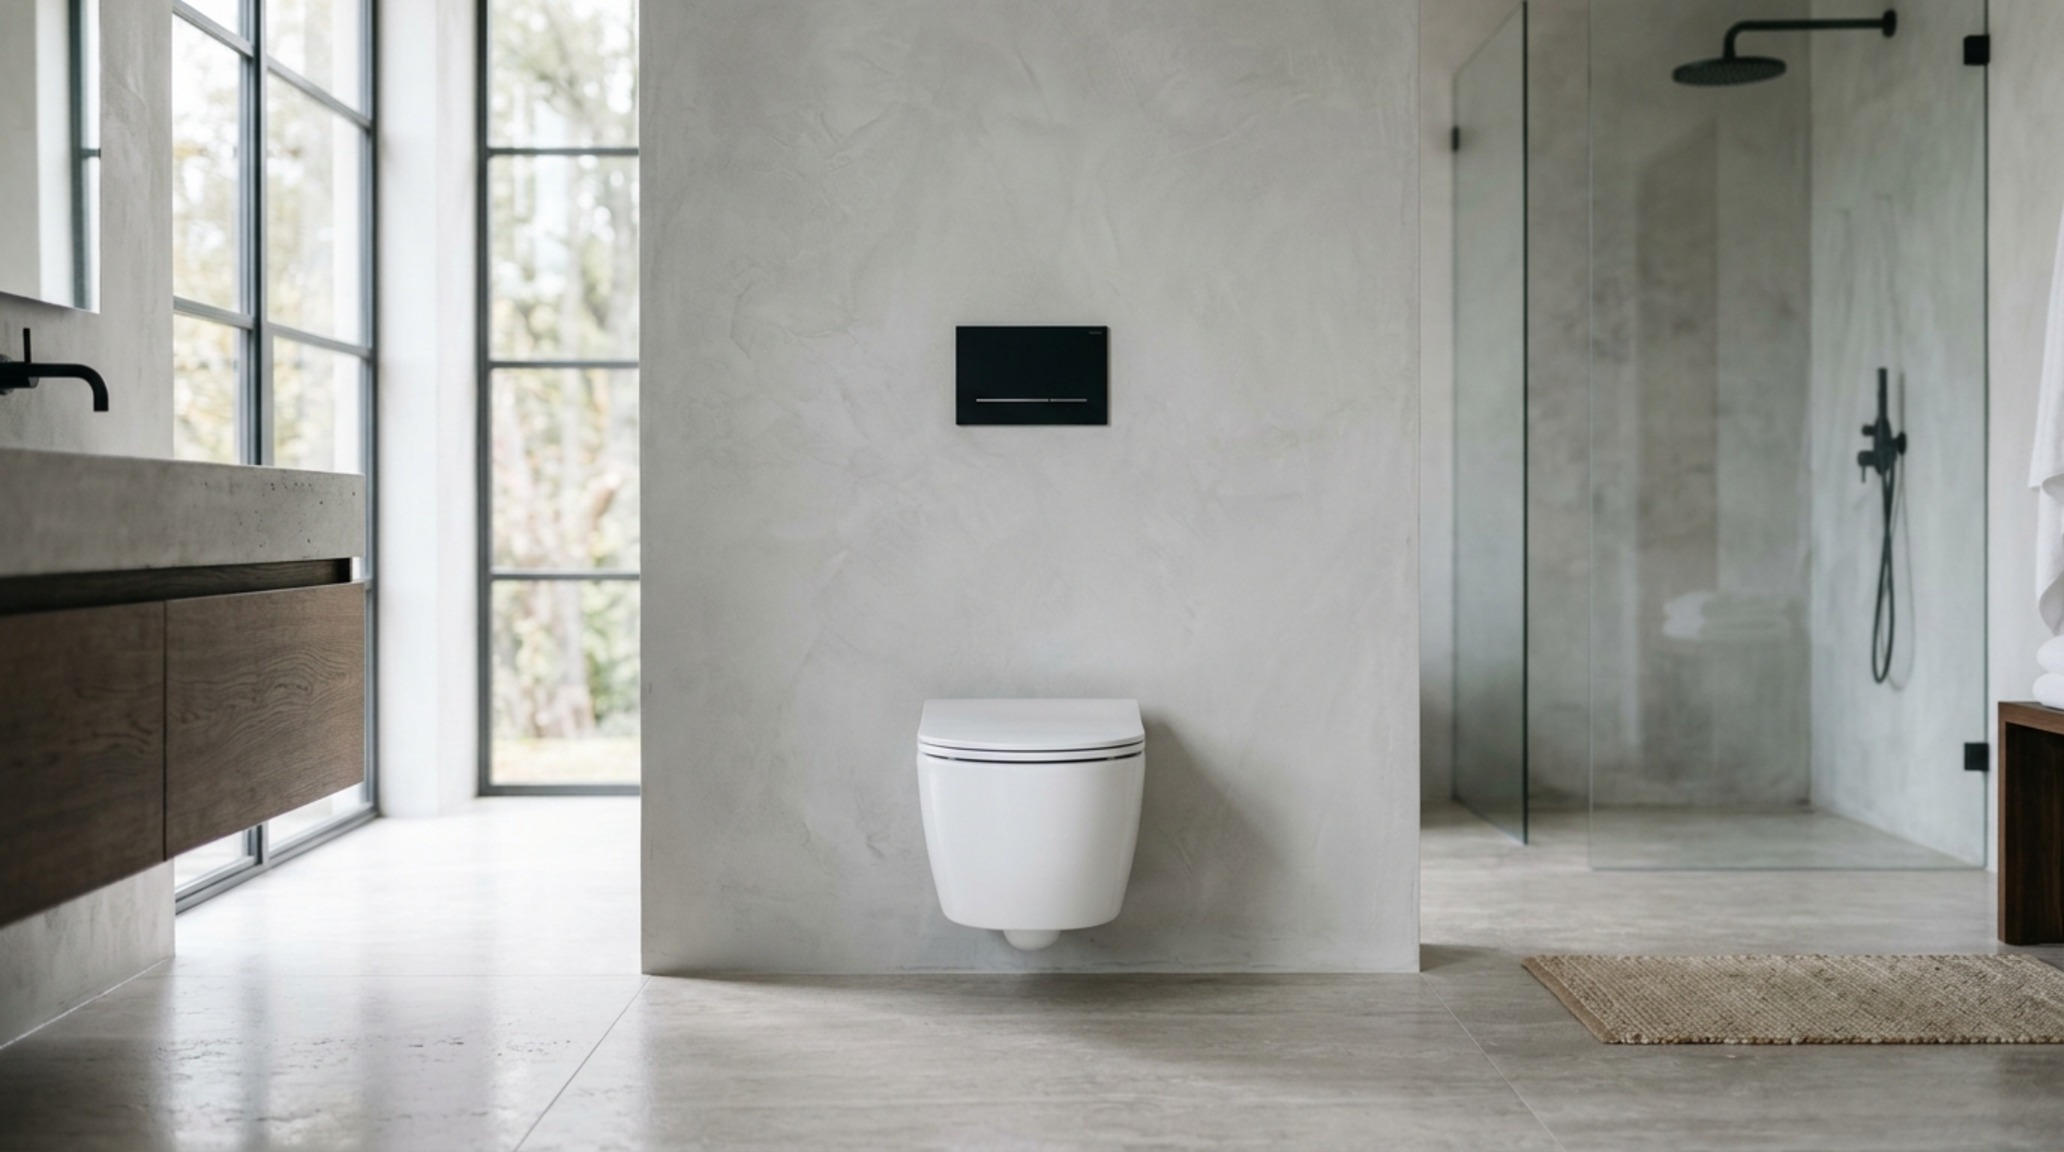
The standard floor-mounted toilet is a bulky relic of 20th-century plumbing that has no place in high-performance tiny bathroom design. Transitioning to space-saving wall-hung toilets, such as the Duravit Me by Starck or Toto Aquia series, is a non-negotiable for the elite modern bathroom. By hiding the water tank inside the wall cavity, you reclaim up to 10 inches of floor space—a massive gain in a room where every inch counts.
Beyond the space-saving benefits, the wall-hung toilet facilitates an easier cleaning cadence and preserves the integrity of the continuous floor tile. The flush plate becomes the only visible interface, which can be selected in a finish that matches your brassware—perhaps unlacquered brass or a subtle matte black. This integration of utility into the wall structure is the definition of architectural ‘subtraction’. It removes the visual noise of the tank and the plumbing, leaving only the clean, sculptural form of the bowl.
Structural Transitions and Invisible Hardware
The final layer of this architectural puzzle involves the ‘invisible’ elements. A traditional swinging door requires a massive clearance radius that renders a large portion of a small bathroom unusable. Replacing this with a solid-core pocket door—utilizing heavy-duty tracks like Johnson Hardware for a smooth, silent glide—reclaims that entire arc of space. If privacy allows, a fluted glass pocket door can even act as a light-transmitting element, pulling natural light from an adjacent hallway into a windowless bathroom.
Lighting should be layered with surgical precision. A single overhead light is the death of atmosphere in a small space. Instead, use recessed ‘pinhole’ downlights for task lighting over the vanity, paired with a pair of vertical sconces at eye level to eliminate shadows on the face. For the evening, a low-voltage ‘toe-kick’ light under the floating vanity provides a safe, soft glow for nighttime visits without shocking the senses. These subtle layers of illumination define the room’s different ‘modes,’ moving it from a high-utility morning space to a serene, spa-like evening retreat.
Material Schedule & Specification Sheet
Practical architectural ledger outlining surface materials, color values, and circulation dimensions.
Mastering the architecture of a small space is ultimately an exercise in restraint. It is about choosing one or two noble materials and allowing them to carry the narrative through the entire room. When we align our sightlines, hide our mechanical systems, and prioritize a continuous floor plane, we move beyond the utilitarian limits of a small footprint. We create a sanctuary that feels balanced, intentional, and intellectually satisfying—a space where the geometry of expansion transforms the everyday into the exceptional.
Editorial Silo • Recommended Architecture Studies
- Small Bathroom Design Ideas On A Budget: The Architectural Blueprint & Spatial Flow Guide — Archival Design Case Study
- The Art of the Compact: Strategic Wash Basins for Bathrooms in High-Performance Small Spaces — Archival Design Case Study
Interior Perspective Lookbook
Visual exploration of sightlines, tactile surfaces, and ambient illumination crafted for timeless spaces.
Curated Visual Lookbook
Design Gallery & Spatial Studies
A visual curation of architectural arrangements, lighting concepts, and material palettes featured in this space.