There is a specific kind of architectural magic hidden within the triangular void of a staircase. Too often relegated to the status of a dusty ‘junk closet’ or a graveyard for vacuum cleaners, this eccentric volume represents some of the most valuable real estate in a modern home. When we approach this space through the lens of high-end interior design, we stop seeing a storage problem and start seeing a spatial opportunity. The challenge of implementing sophisticated small pantry organization ideas within an under-stair cavity is fundamentally a game of proportions, sightlines, and tactile honesty.
Designing an under-stair pantry requires an intimate understanding of the home’s existing circulation. We aren’t just building shelves; we are choreographing a functional ritual. Whether your home leans toward the minimalist discipline of Belgian design or the layered warmth of a California transitional aesthetic, the pantry should feel like a deliberate architectural insertion rather than an afterthought. It is about the transition from the wide-open volume of a kitchen or hallway into the compressed, high-utility environment of the larder.
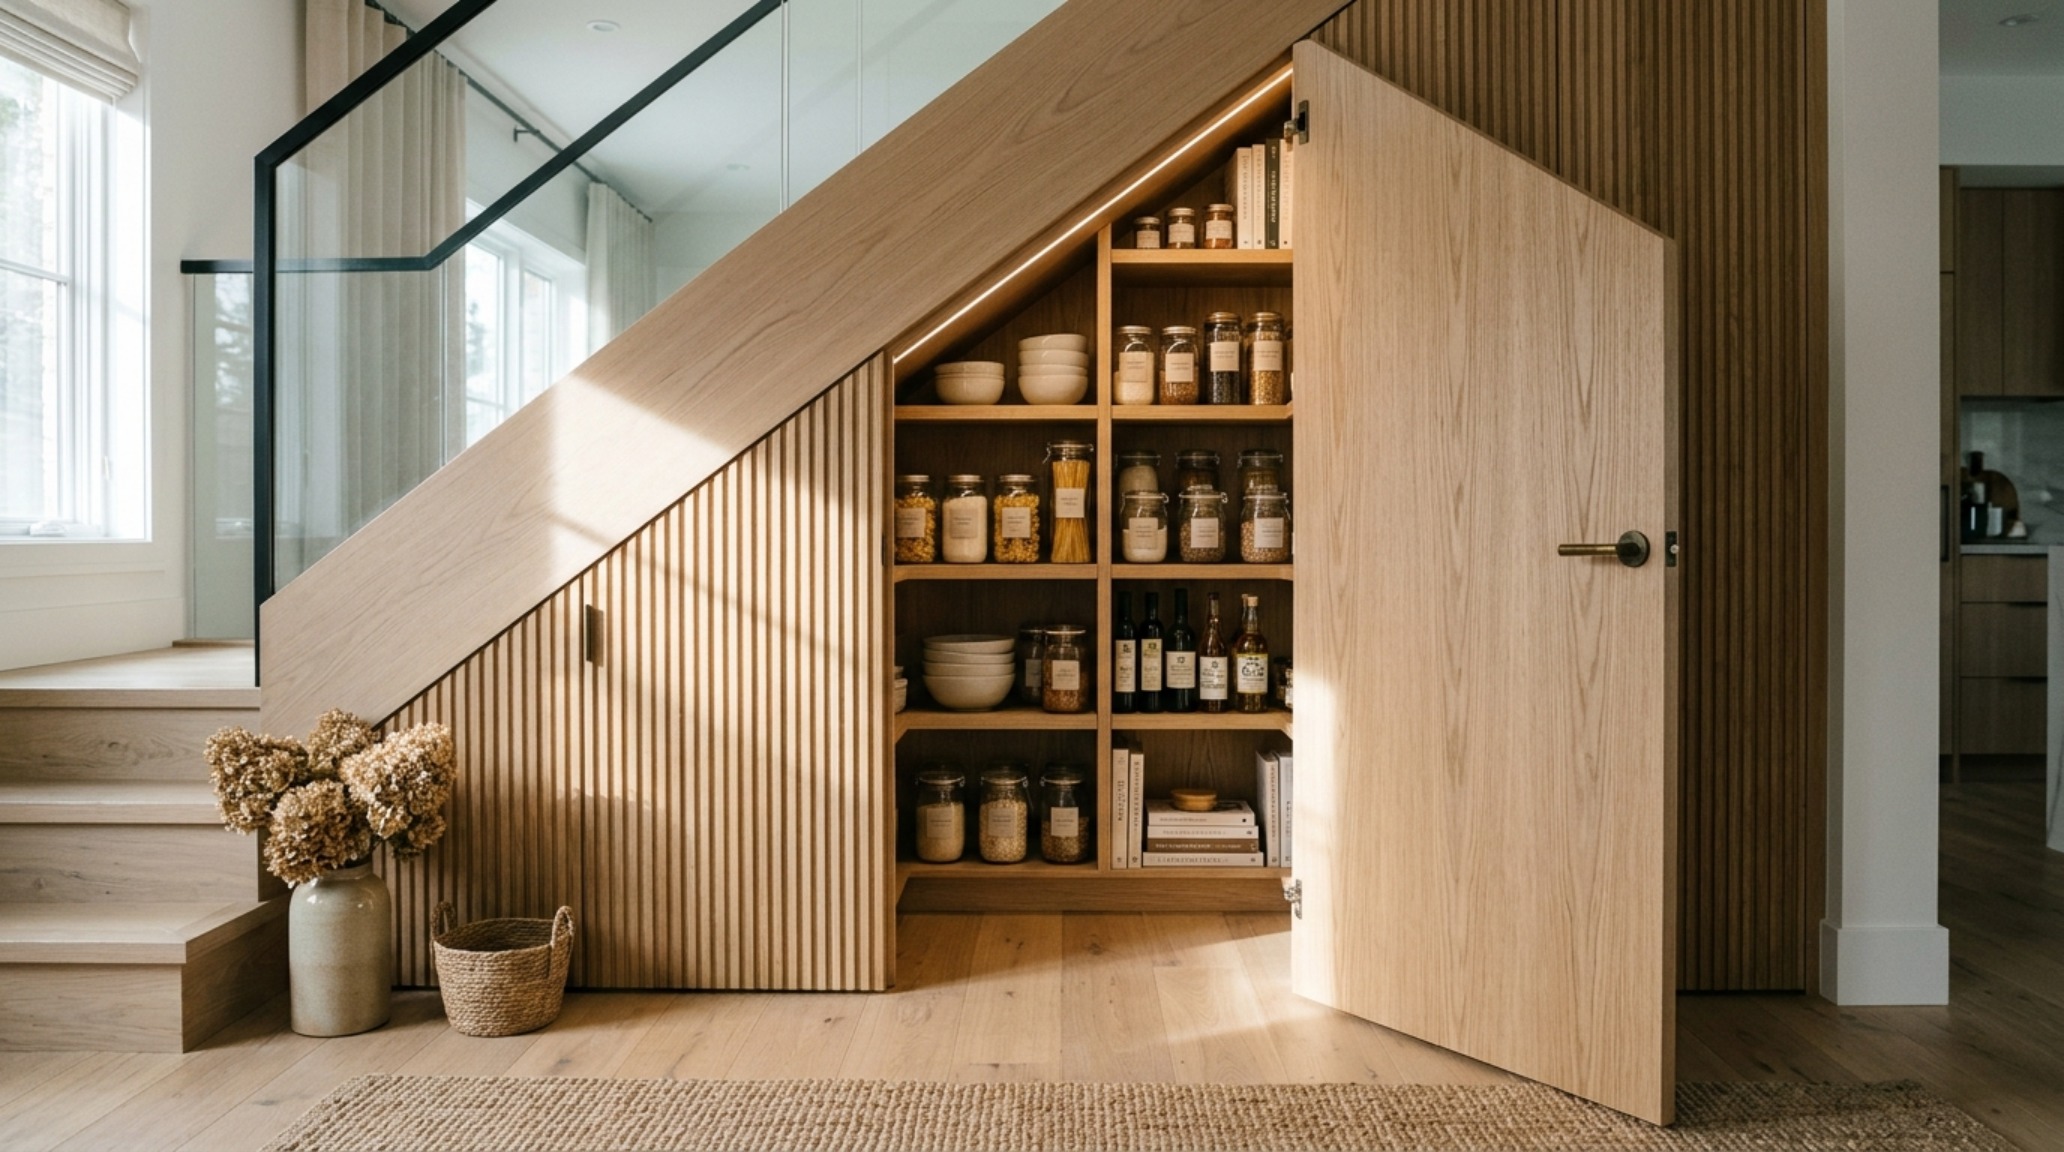
The first step in any successful structural intervention is respecting the primary circulation. In architectural terms, we look for a minimum of 36-inch standard walkway clearance in front of the pantry doors. This ensures that even when a drawer is fully extended or a door is swung wide, the ‘spatial cadence’ of the home remains fluid. If you are working with a particularly tight hallway, consider integrated pocket doors or a sleek bifold system to prevent obstructing the flow of the household. The goal is to create a ‘negative space breathing room’ that allows the user to stand comfortably while surveying their inventory.
The Structural Anatomy of Small Pantry Organization Ideas Architecture
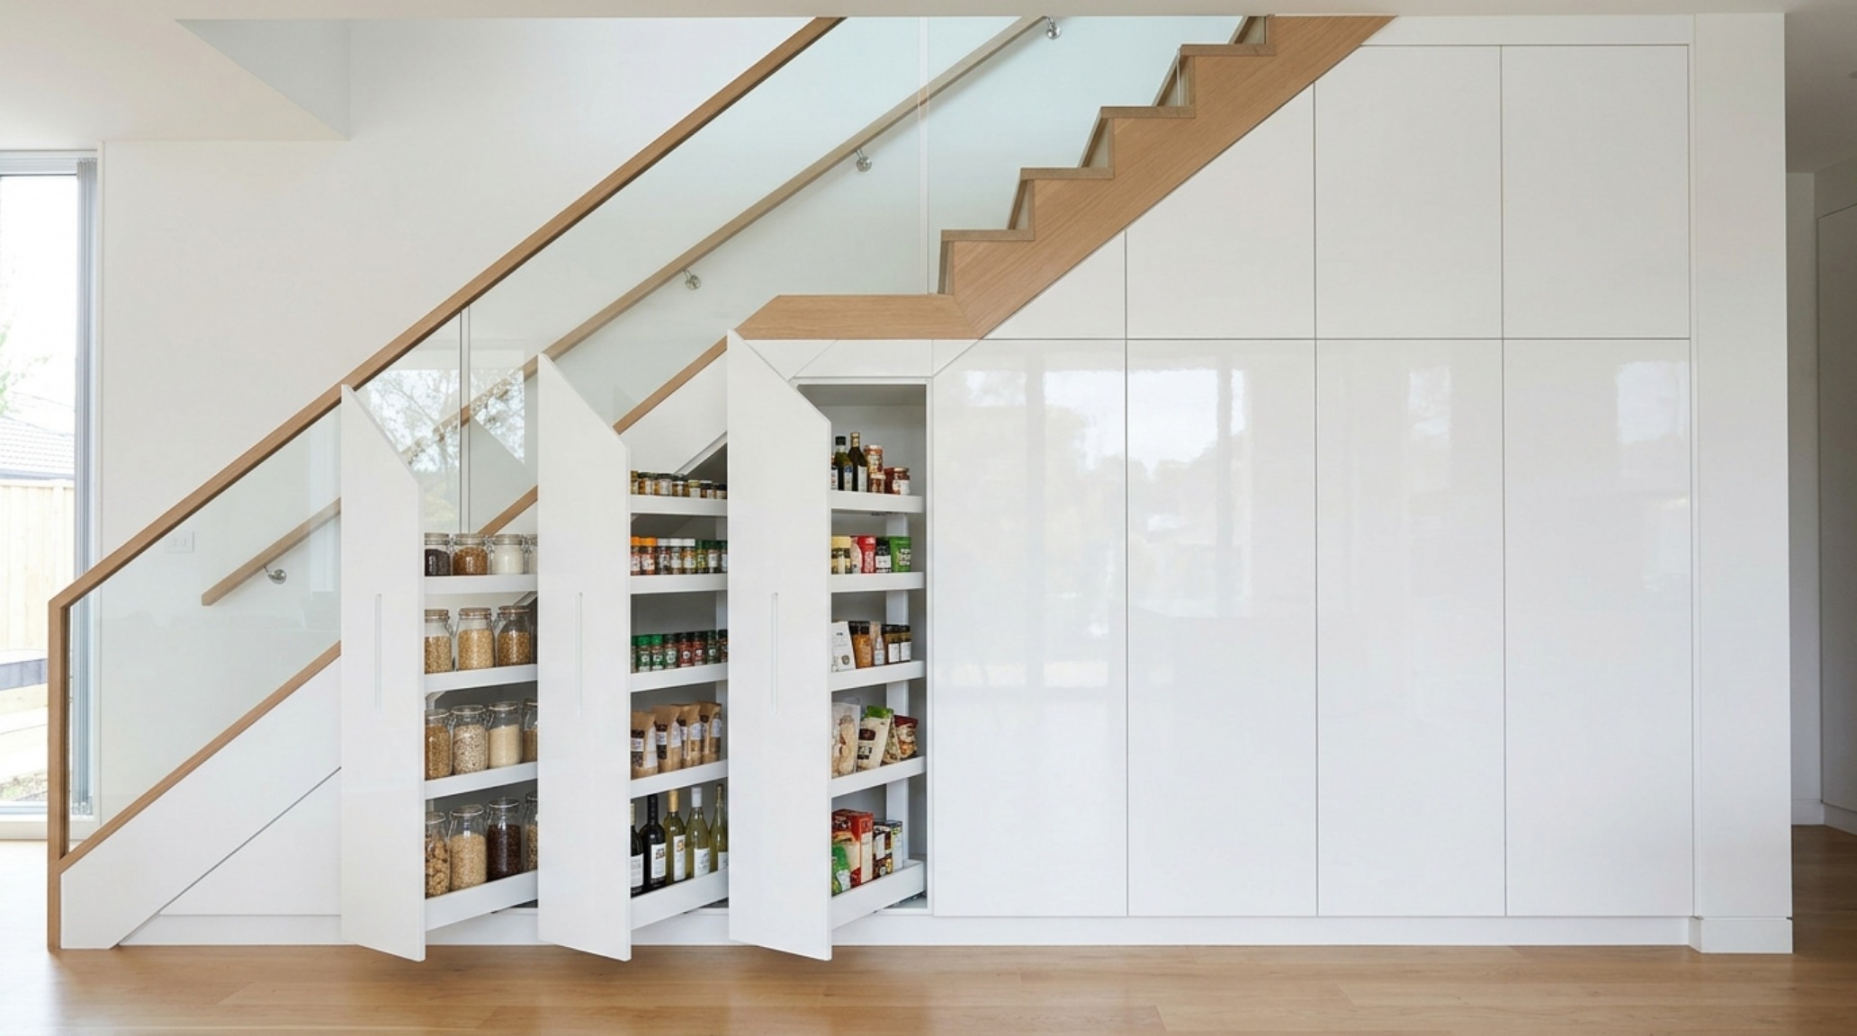
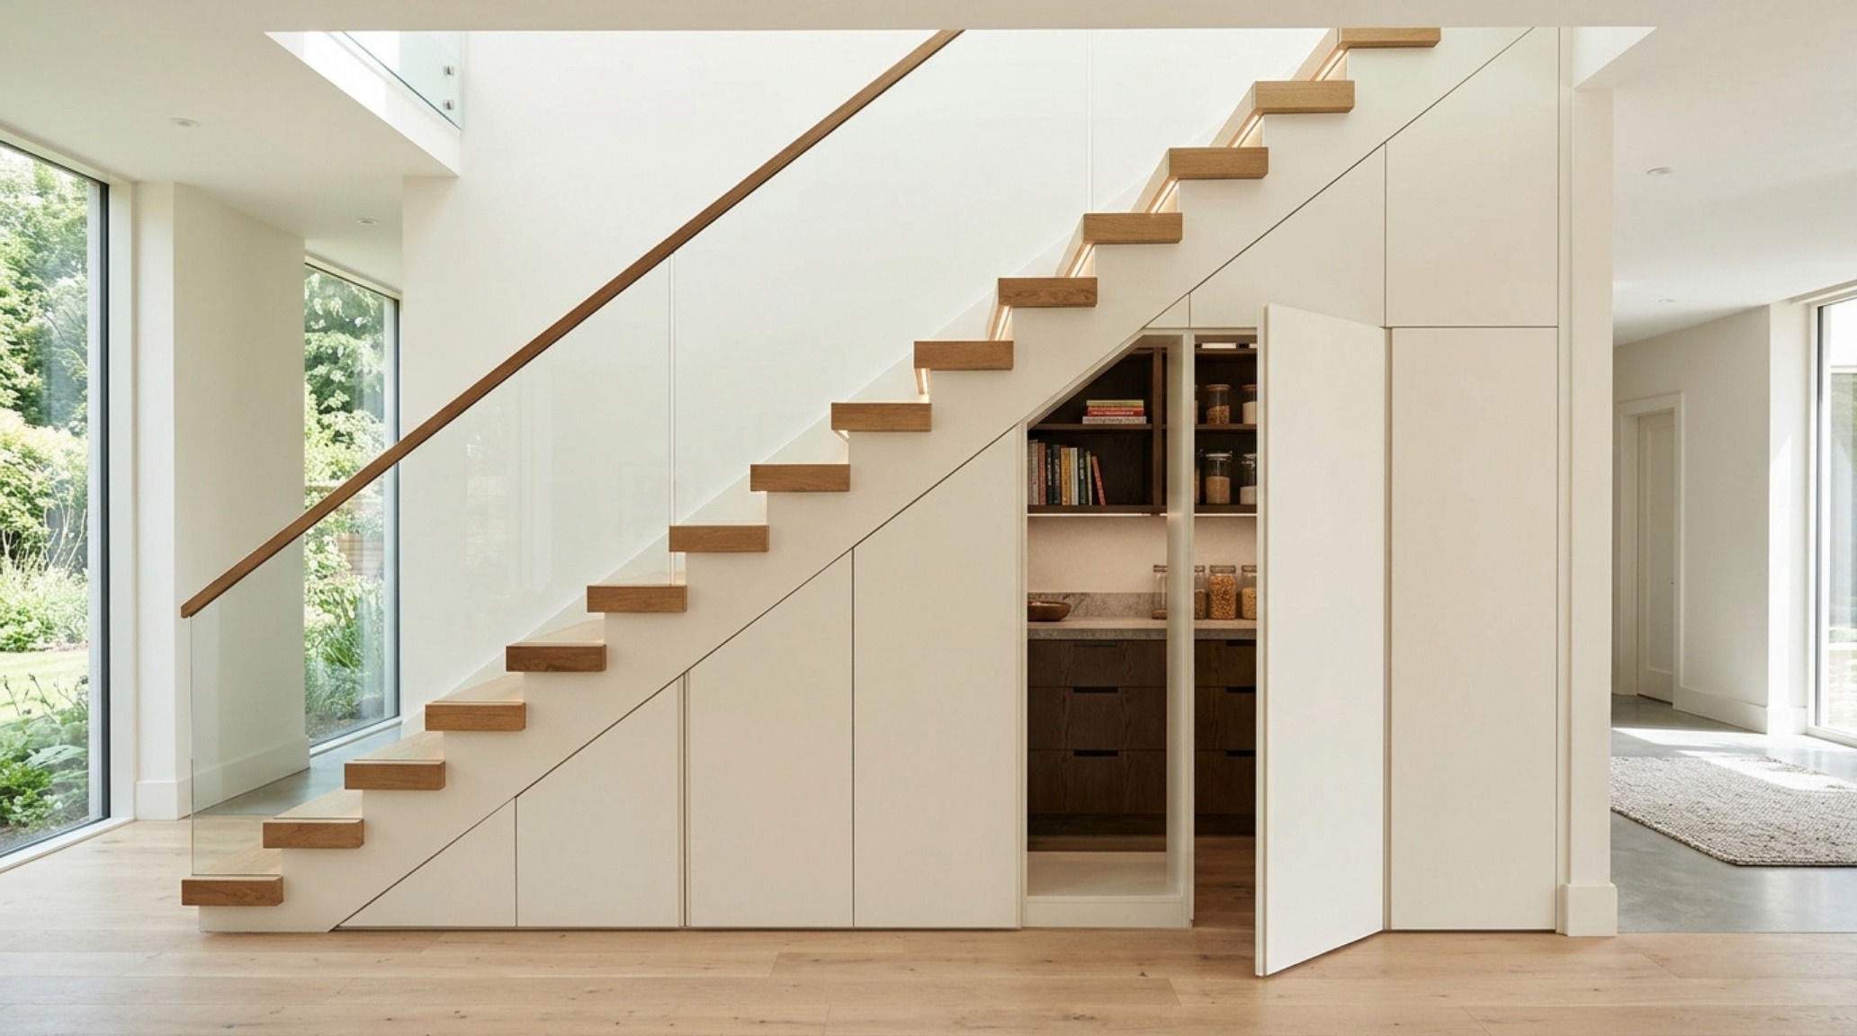
The most significant hurdle in an under-stair conversion is the varying head height. As the ceiling line slopes aggressively downward, our approach to shelving must shift from traditional verticality to a tiered, stepped logic. We treat the tallest section—usually near the stair’s landing—as the primary zone for high-frequency items. This is where we place heavy appliances or pull-out recycling centers. As the height tapers, we transition to deep pull-out drawers that allow access to the furthest reaches of the ‘spandrel’ (the triangular space under the stairs) without requiring the user to crawl into a dark corner.
Successful small pantry organization ideas layout planning hinges on the ‘Golden Triangle’ of ergonomics. Items used daily—oils, grains, spices—should live within the ‘strike zone’ between the waist and eye level. Lower sections, where the ceiling height might drop below 30 inches, are perfect for rolling bins or deep crates designed for bulk storage. By utilizing heavy-duty full-extension glides, we transform what was once a ‘dead zone’ into a high-performance retrieval system. This is where the engineering of the cabinetry meets the art of living.
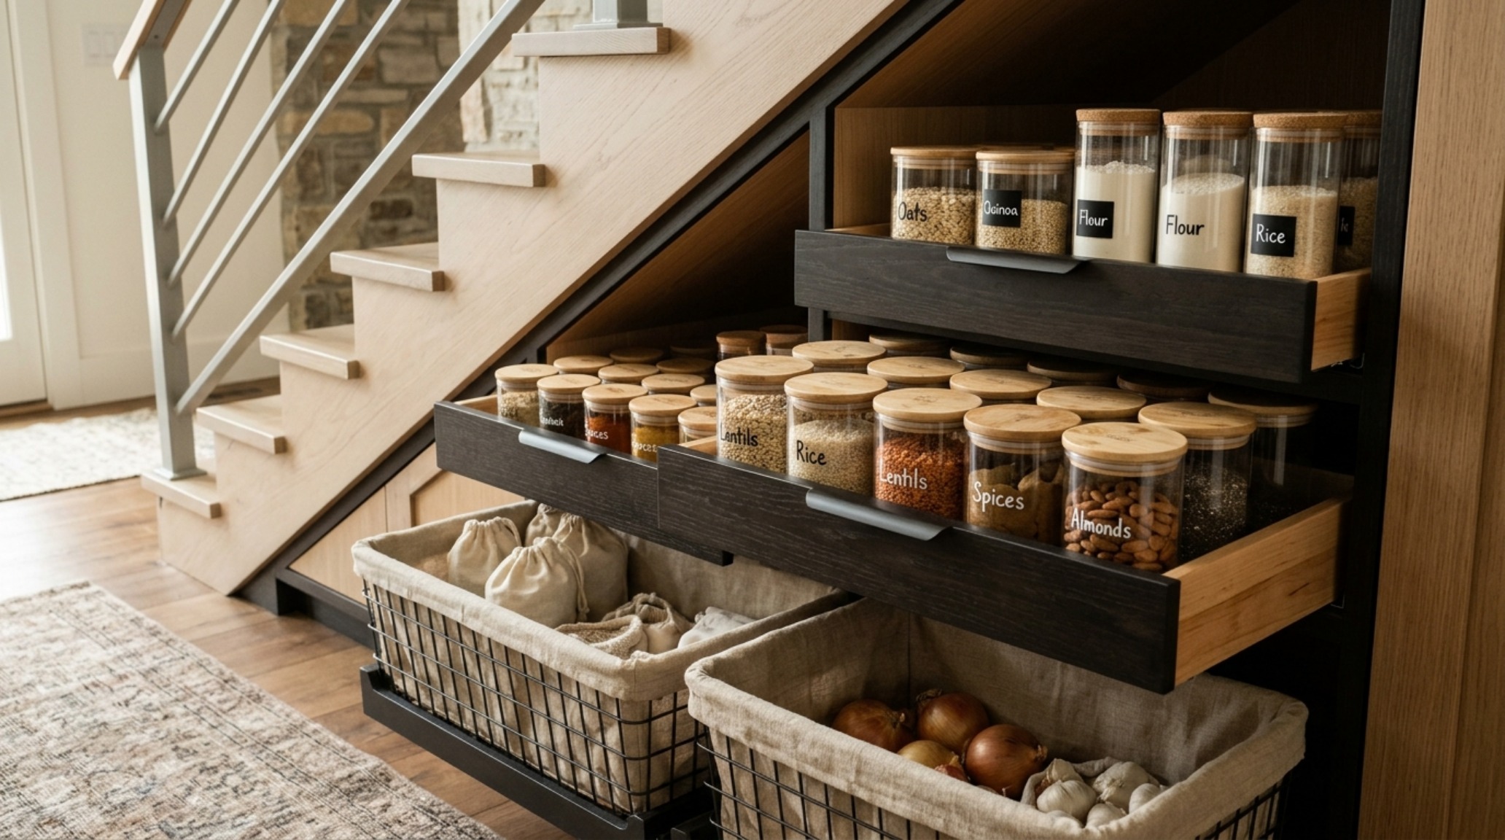
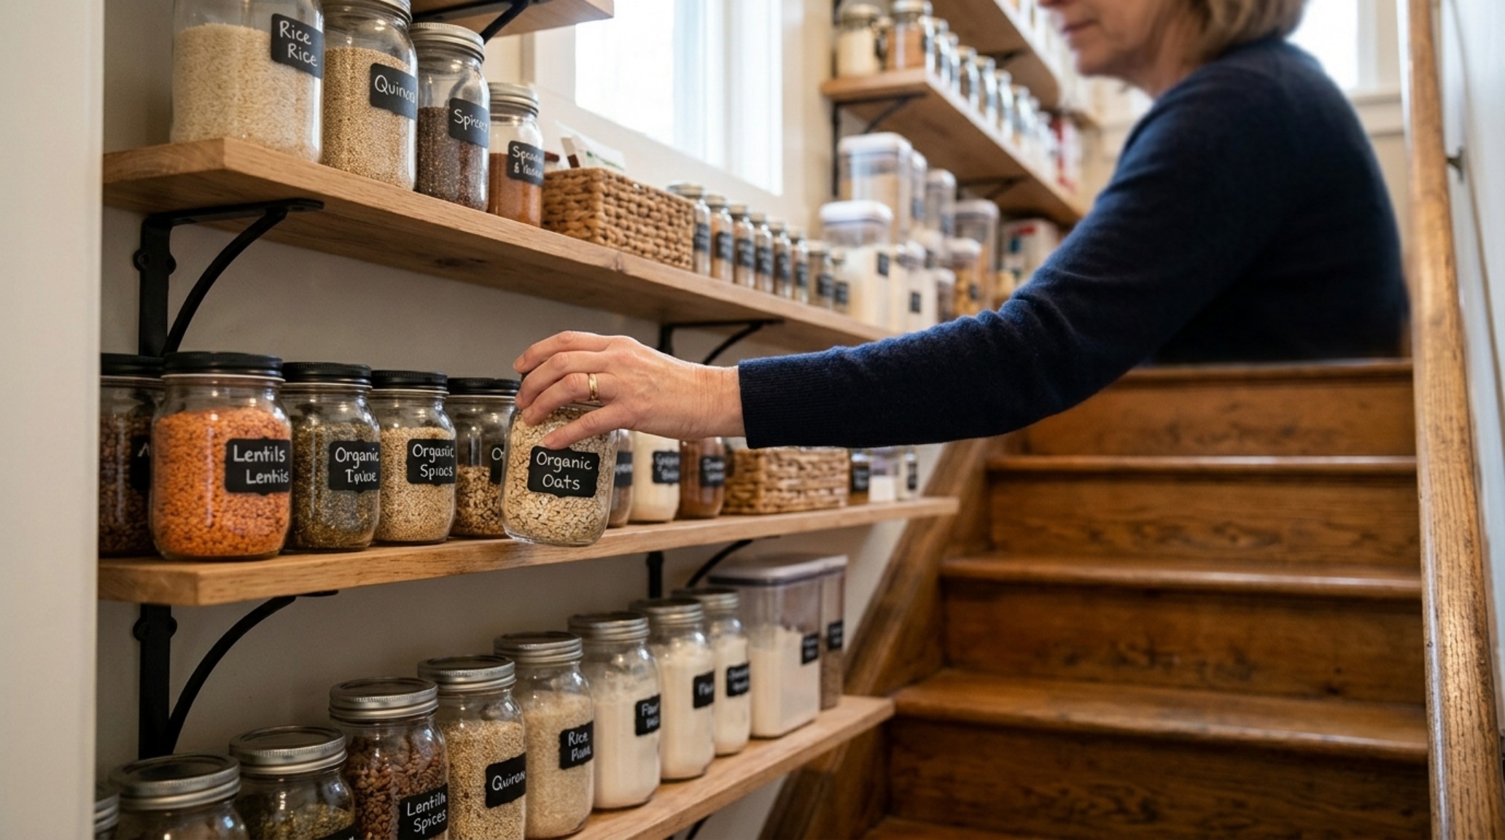
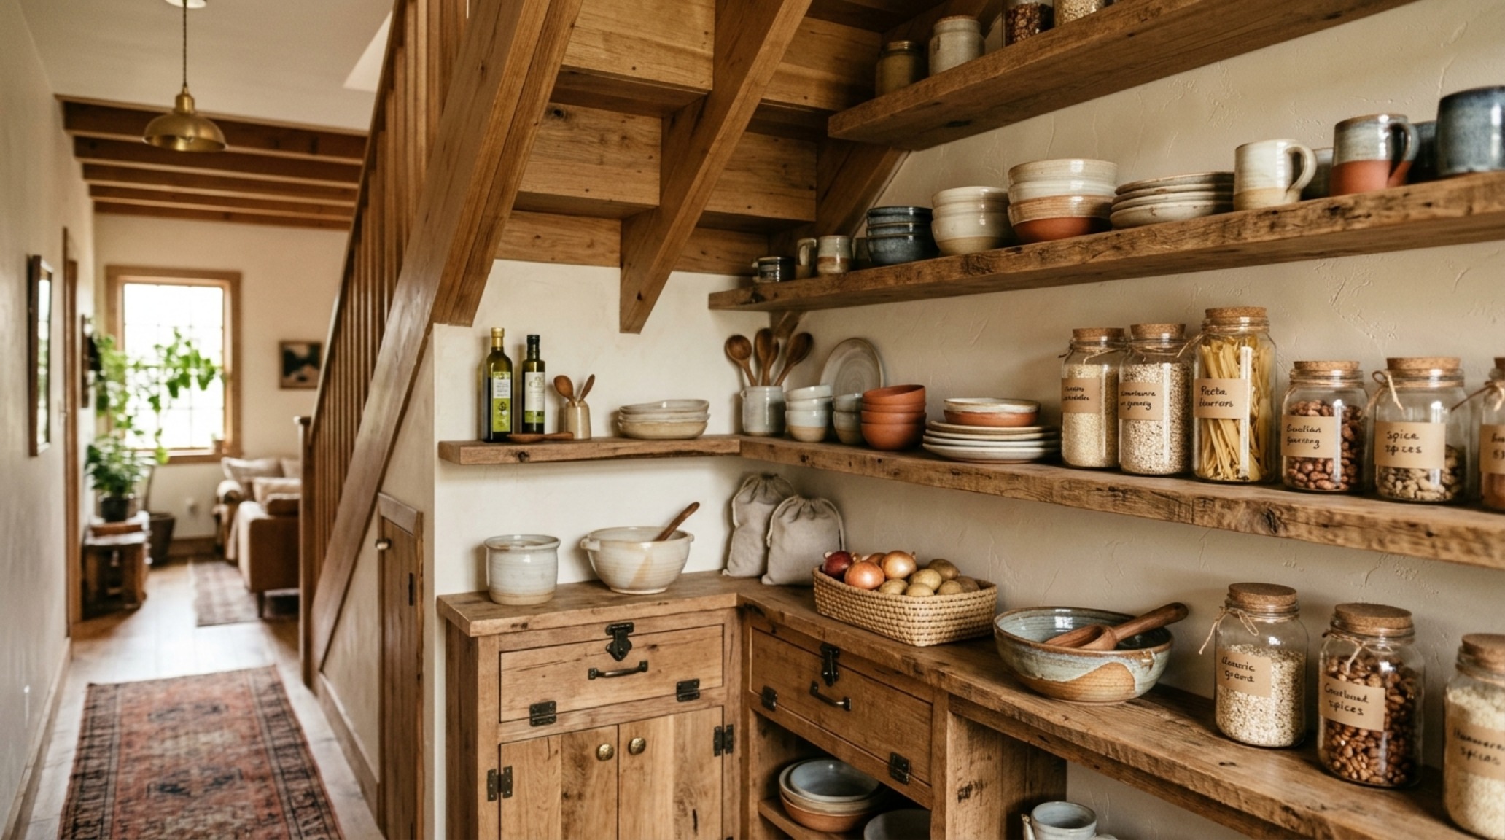
Look at the way light hits a well-organized shelf. It isn’t just about visibility; it’s about the emotional response to order. When we talk about small pantry organization ideas, we must talk about the materiality of the containers themselves. Plastic is functionally adequate but architecturally silent. To elevate the experience, we look toward fluted glass canisters, linen-lined wicker baskets, and hand-turned wooden bowls. These materials provide a ‘tactile grounding’ that resonates with the rest of a high-design home. It’s the difference between a utility closet and a curated gallery of ingredients.
The Palette of the Larder: Color and Shadow Play
Color choice in a confined space is never just about aesthetics; it is about perceived volume. While a stark white might seem the obvious choice to ‘open up’ a small space, it can often feel clinical or cold under artificial light. Instead, many designers are opting for ‘soft neutrals’ that have enough pigment to hold their own against shadows. Consider Benjamin Moore Swiss Coffee for a warm, creamy backbone, or for something more daring, Farrow & Ball Setting Plaster, which offers a soft, earthy glow that feels incredibly sophisticated when paired with brass hardware.
Lighting is the unsung hero of the architectural pantry. In these enclosed volumes, natural light is often nonexistent. We specify a high CRI (Color Rendering Index) of 90+ to ensure that the colors of your food and packaging look natural and appetizing. For the primary ambient layer, 2700K warm lighting provides a residential, cozy feel. However, for task-specific areas like a small coffee station or prep ledge within the pantry, a slightly cooler 3000K can provide the clarity needed for precision work without feeling like a hospital corridor.
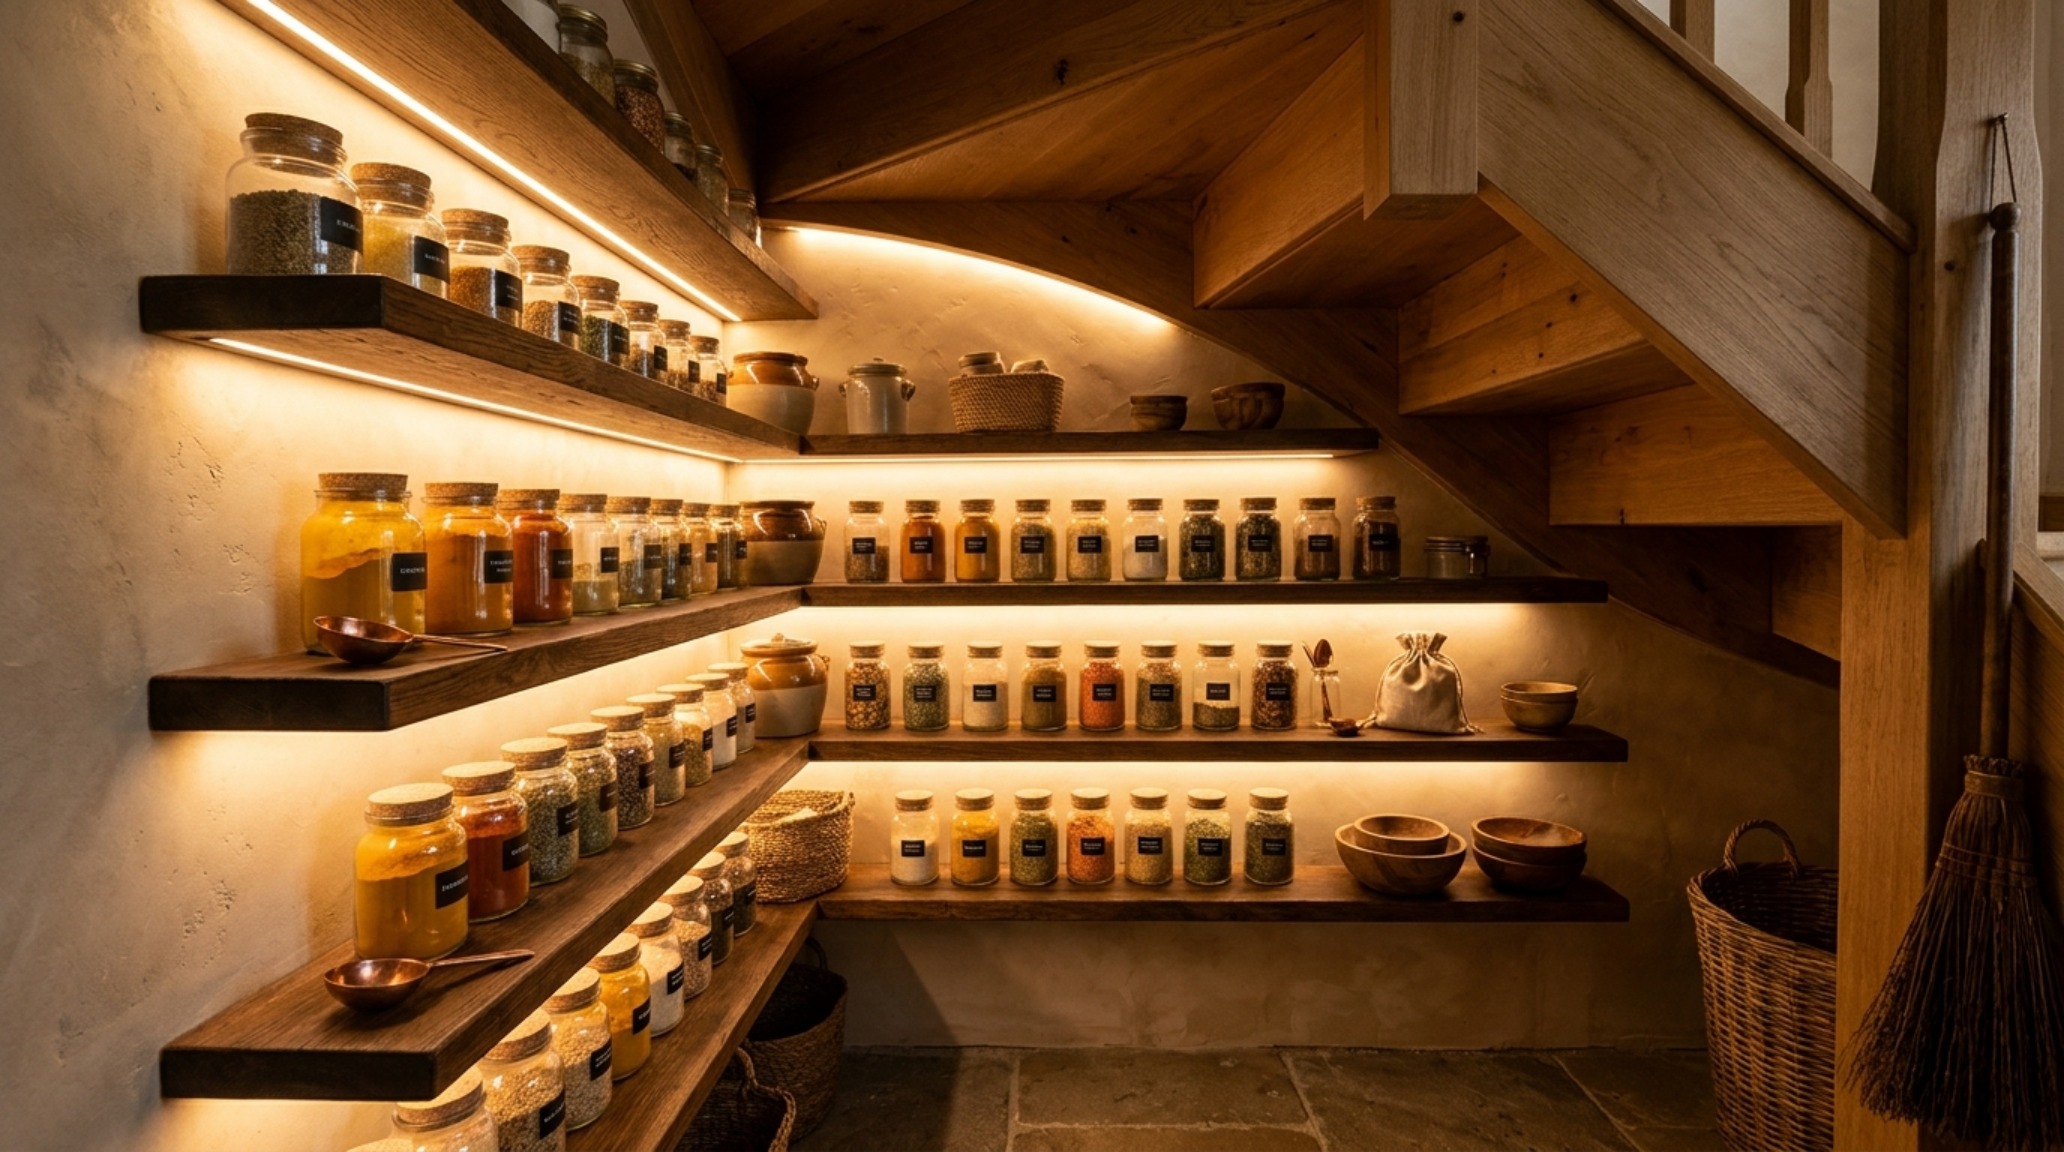
Integrating small pantry organization ideas lighting guide principles often involves recessed LED tape lighting tucked behind a small lip at the front of each shelf. This prevents ‘glare’ while washing the contents of the shelf in a soft, even glow. When the doors open, the illumination should feel like a reveal—a clean, crisp environment where every item has its place and every shadow is intentional. This ‘shadow play’ adds depth to the small footprint, making it feel more expansive than its physical dimensions suggest.
Ergonomics and the Art of the Reach
In a tight under-stair configuration, every inch is a negotiation. We follow the 18-inch reach rule: the most frequently accessed items should be no deeper than 18 inches from the front of the shelf unless they are on a pull-out mechanism. Anything deeper becomes ‘hidden inventory,’ leading to waste and clutter. For the lowest sections of the pantry, where the stair pitch is steepest, we often implement custom-built ‘toe-kick’ drawers. These are perfect for flat items like baking sheets or placemats, utilizing the final 4 inches of height that usually goes to waste.
“Design is not just what it looks like and feels like. Design is how it works, especially when you are fighting for every square inch under a flight of stairs.”
Consider the ‘spatial flow’ from the kitchen to the pantry. If your pantry is located in a high-traffic hallway, the doors need to be a part of the architectural language of the house. Flush-mount ‘jib doors’ that are painted to match the surrounding walls or finished with the same molding as the staircase can make the pantry disappear when not in use. This creates a seamless visual plane, maintaining the integrity of the home’s architecture while hiding the complexity of the storage within.
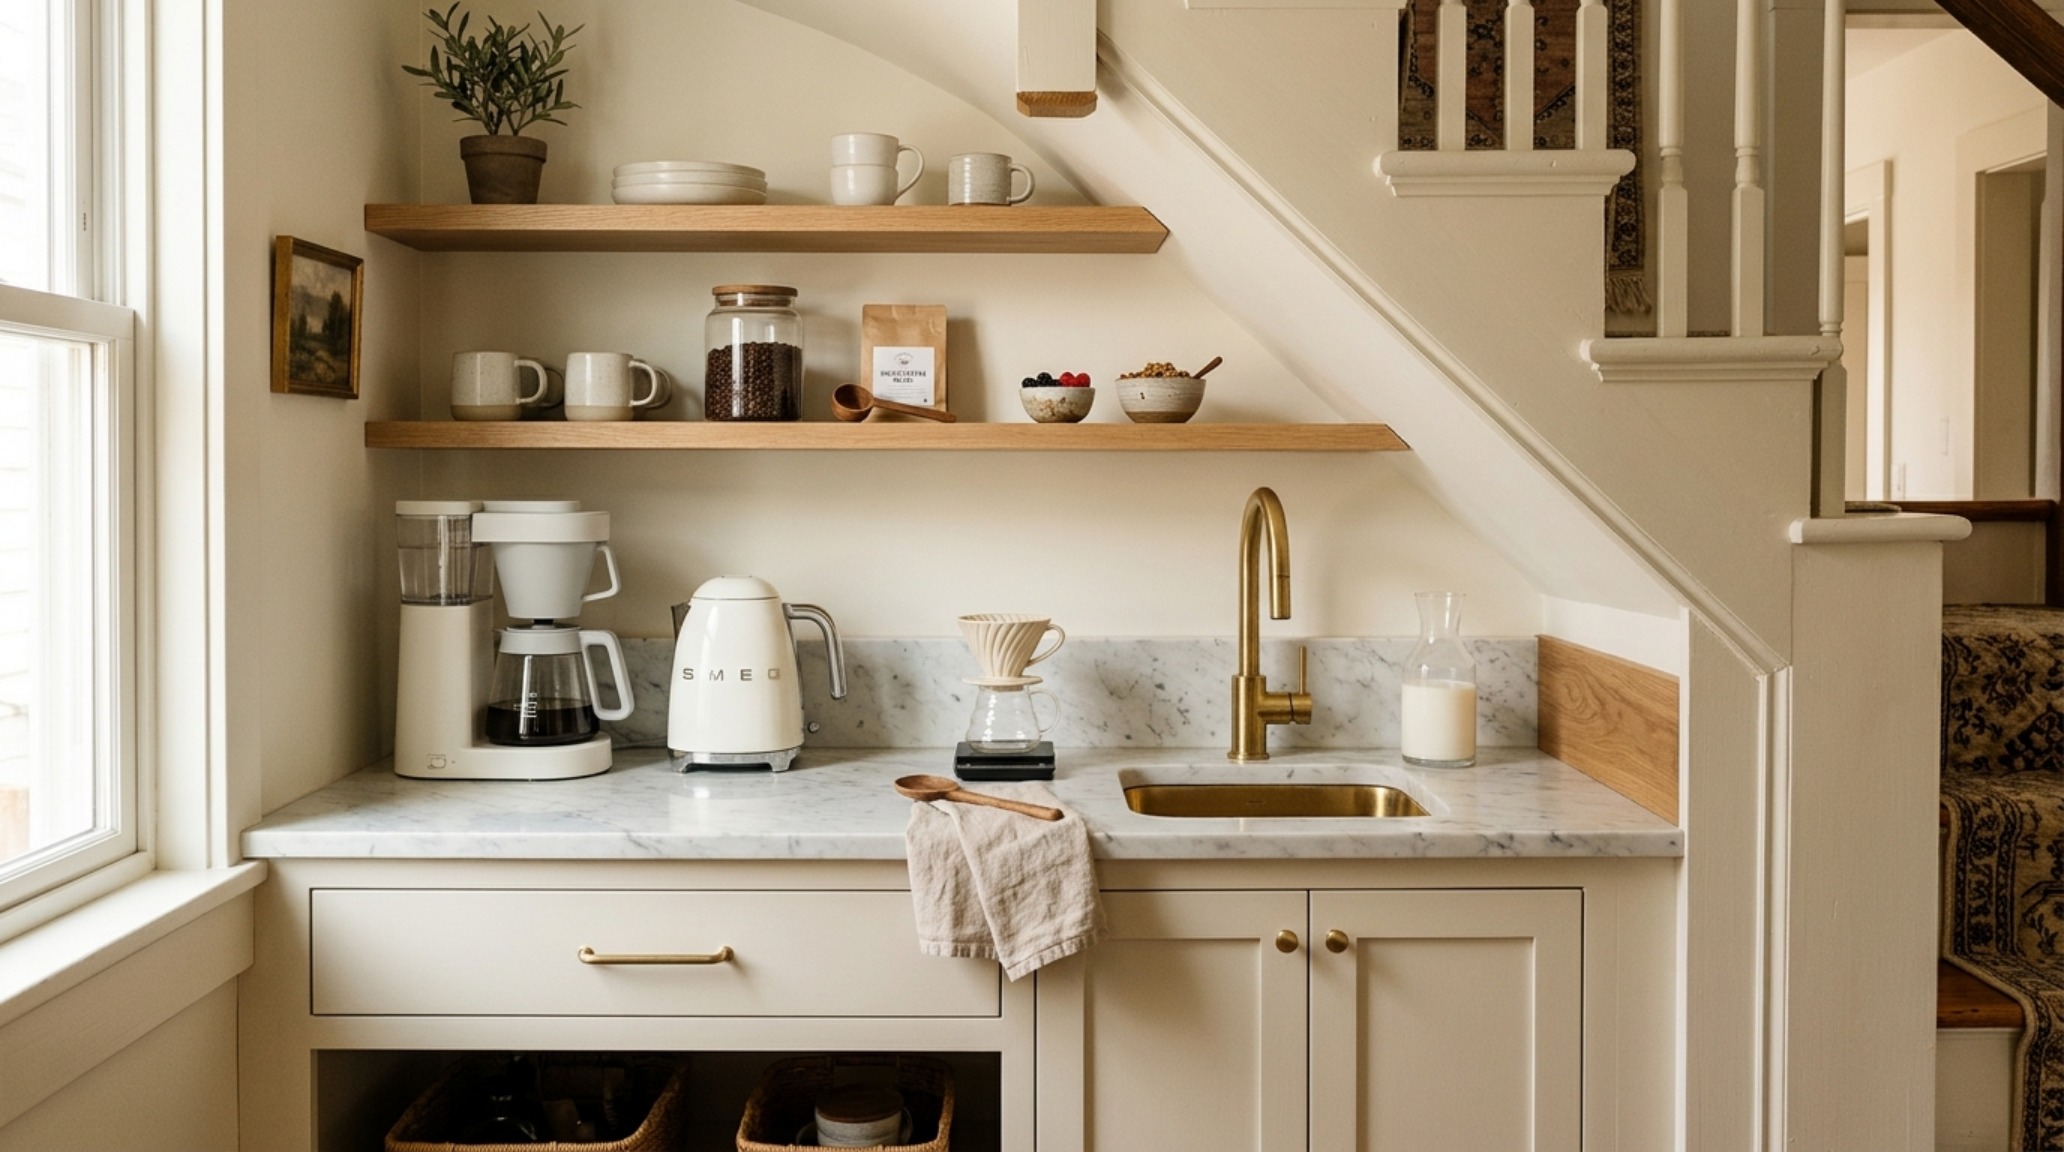
When exploring modern small pantry organization ideas ideas, we must also consider the ‘breathing room’ between items. Overstuffing a shelf is the fastest way to make a small space feel claustrophobic. By leaving 15% of each shelf as ‘negative space,’ we allow the eye to rest and the architecture to breathe. This disciplined approach to editing—keeping only what is used and beautiful—is what separates a professional pantry from a cluttered cupboard.
Texture and Materiality: The Tactile Pantry
The materials we choose for the interior of the pantry should be as durable as they are beautiful. Honed travertine or a remnant piece of marble makes for an excellent cold-surface shelf for oils and vinegars, preventing stains while adding a sense of luxury. For the vertical surfaces, fluted white oak provides a rhythmic texture that catches the light beautifully. These luxury small pantry organization ideas textures turn a utilitarian space into a jewel box.
Hardware choice acts as the ‘jewelry’ of the space. Solid unlacquered brass pulls will develop a living patina over time, reflecting the hands that use them. Alternatively, matte black steel provides a sharp, modern contrast against a lighter wood grain. These small details are what anchor the pantry to the larger design narrative of the home, ensuring it feels like a cohesive part of the architectural whole.
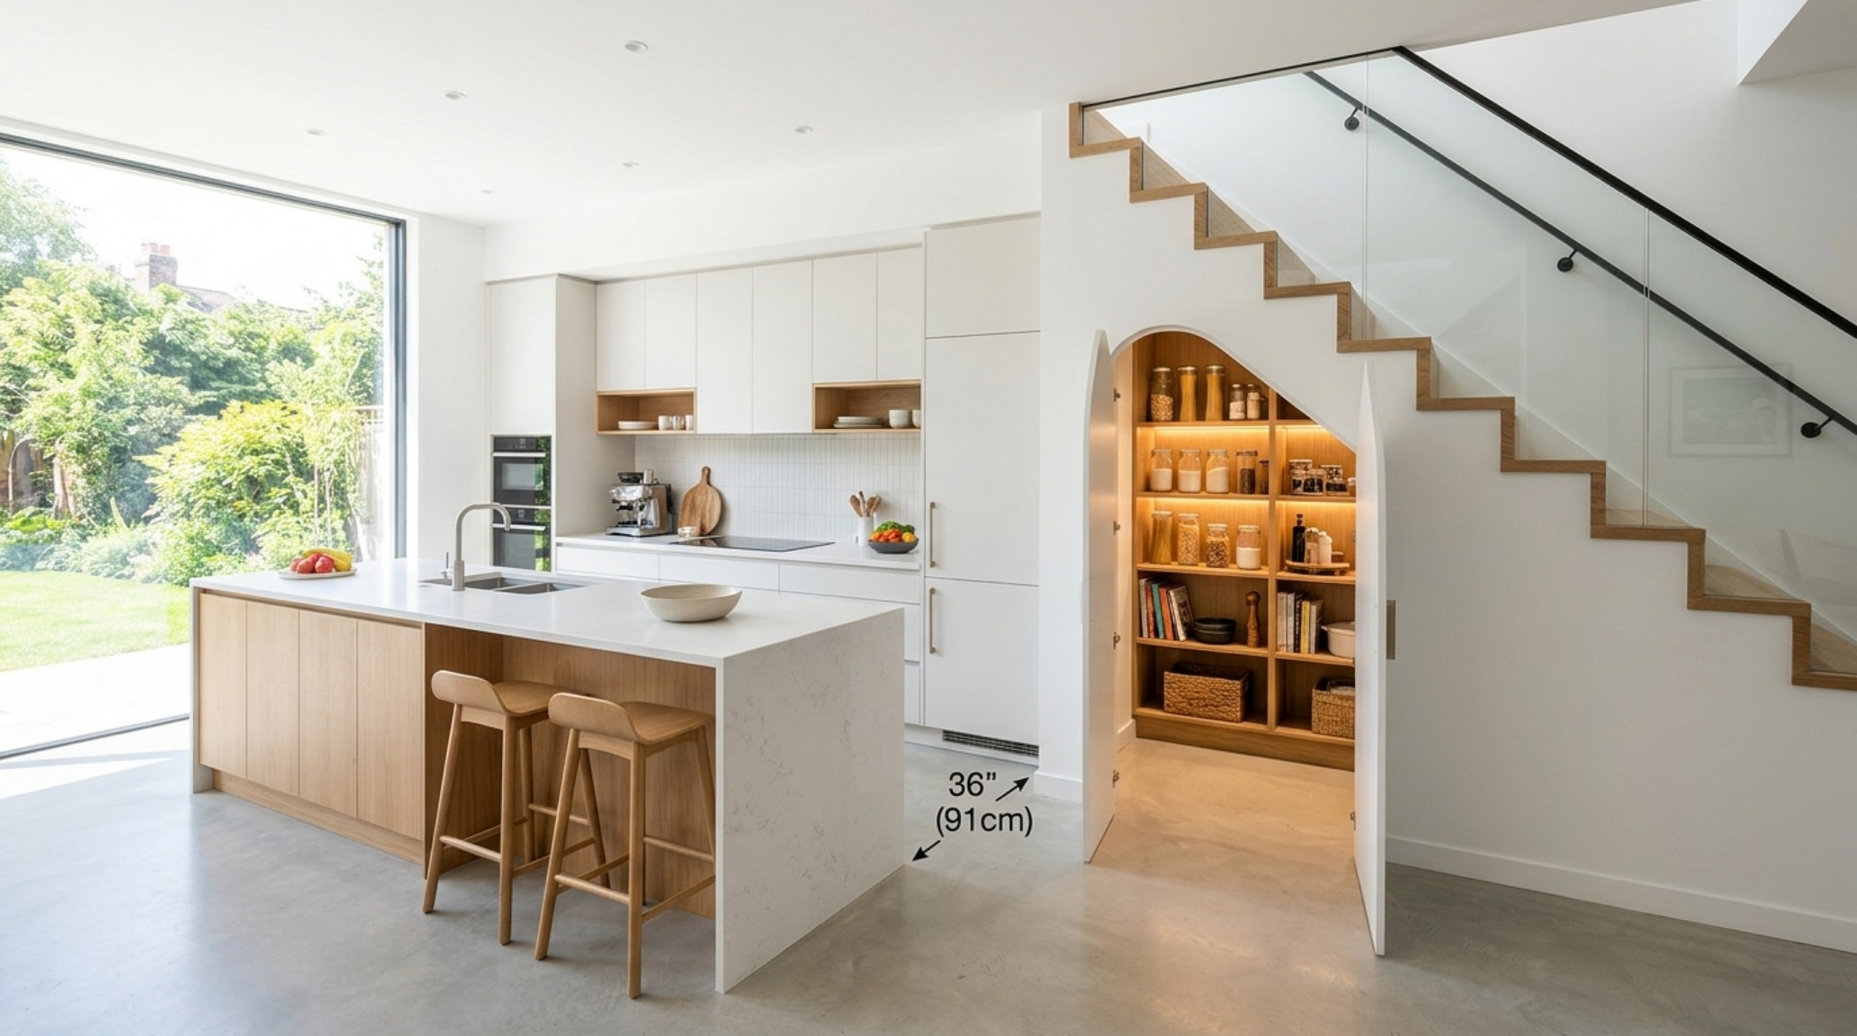
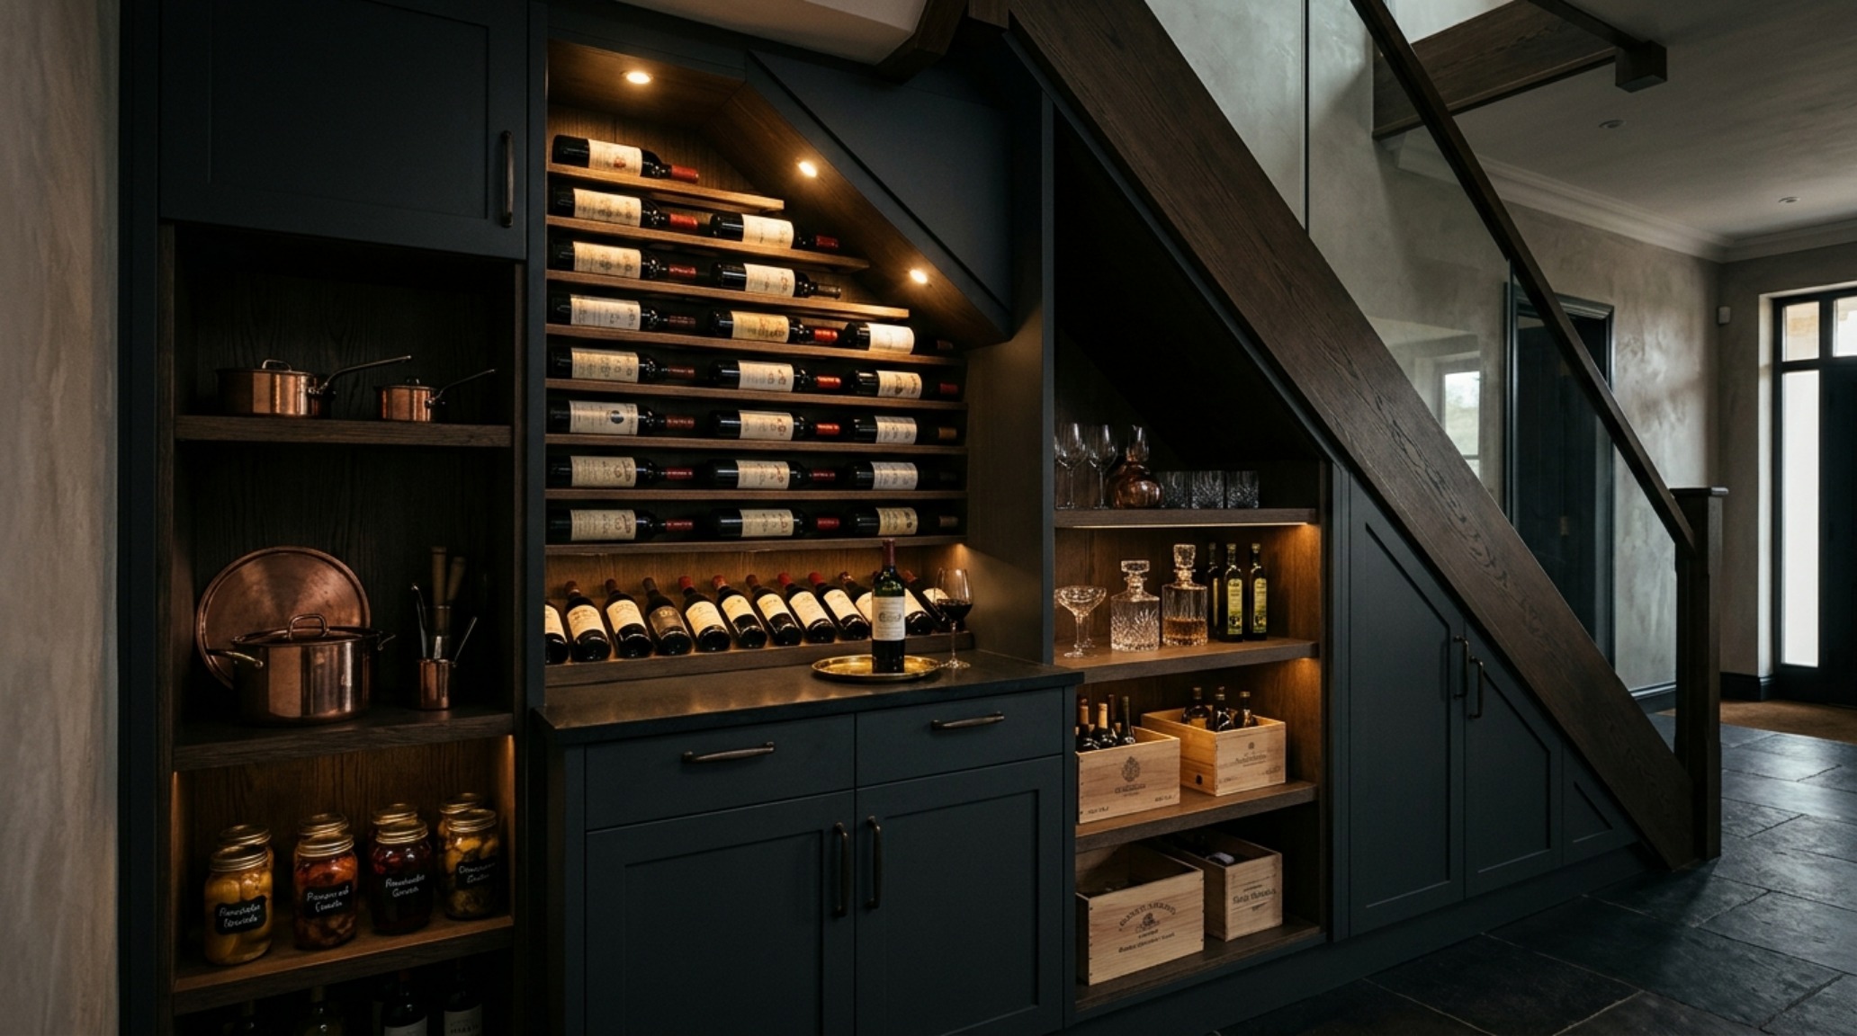
Even in a small space small pantry organization ideas context, there is room for a moment of ‘interior lens’ focus. A single high-quality element—perhaps a custom ladder for reaching higher shelves or a beautifully integrated wine rack in the lowest corner—gives the space a sense of purpose. It tells the story of a home where every corner is considered and every square foot is honored. This is the essence of architectural intention.
Architectural Specification & Material Matrix
Curated tactile palette, spatial dimensions, and atmospheric lighting index for this design scheme.
Ultimately, the success of your small pantry organization ideas project rests on the balance between rigorous engineering and sensory delight. It is about understanding that even the most humble storage space can be a study in architectural grace. By prioritizing clear sightlines, authentic materials, and ergonomic precision, we transform the ‘under-stairs’ void into a highly curated pillar of the modern home. The result is a space that doesn’t just hold our food, but elevates our daily interactions with the home, turning the mundane act of reaching for a jar into a moment of quiet, well-ordered beauty.
Editorial Silo • Recommended Architecture Studies
- Test Publish Latency Diagnostic — Archival Design Case Study
- The Sensory Entryway: Mastering Quiet Luxury with 2700K Glow and High-Texture Materiality — Archival Design Case Study
Architectural Inspiration Lookbook
A high-resolution study in spatial proportions, tactile materiality, and light choreography curated for enduring modern living.

Curated Visual Lookbook
Design Gallery & Spatial Studies
A visual curation of architectural arrangements, lighting concepts, and material palettes featured in this space.