We have all experienced that specific, sinking frustration of the ‘lost item’ syndrome. You know the one: you reach into the dark, cavernous depths of a deep cabinet only to pull out a jar of molasses that expired during a previous administration. It is the architectural equivalent of a black hole. When we talk about small pantry organization ideas, we aren’t just talking about buying a few plastic bins and calling it a day. We are discussing the transformation of a static storage closet into a high-performance ‘Working Scullery’—a space that prioritizes the spatial cadence of a professional kitchen while maintaining the quiet luxury of a well-appointed home.
The shift in modern residential design is moving away from generic, deep shelving that encourages clutter and toward structural rigor. By borrowing the ergonomics used by professional chefs, we can optimize every square inch of a narrow footprint. This is about sightline alignment and tactile grounding. It is about creating a system where you never have to move more than one object to reach what you need. It is about the intersection of high-visibility acrylic systems and architectural clearances that respect the human form.
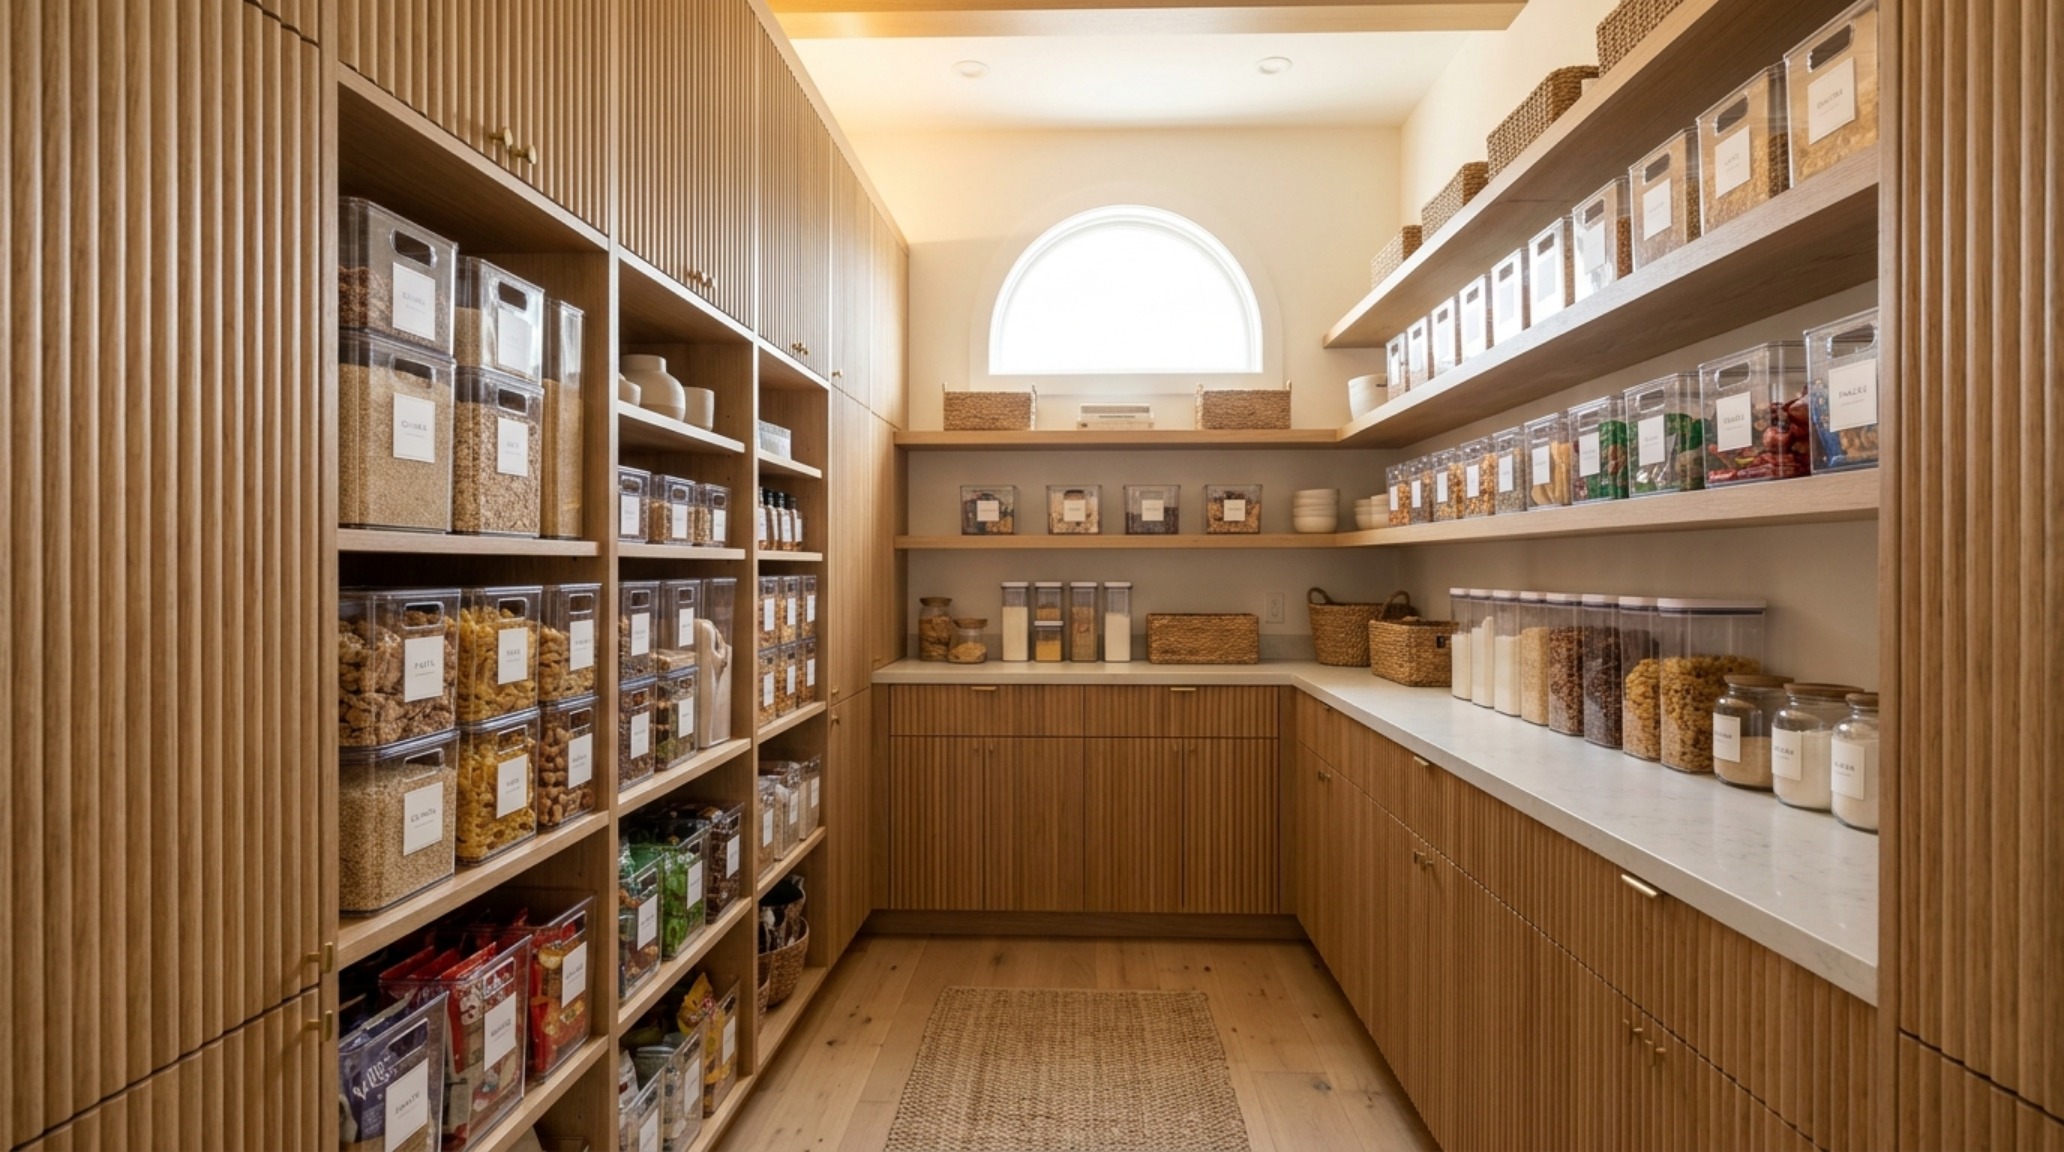
The Logic of Zone-Based Ergonomics
A professional chef’s kitchen is designed around ‘stations’—prep, cook, wash. Your pantry should follow a similar hierarchy based on frequency of use and the physical effort required to access items. This is the foundation of functional food storage. We categorize items into three primary zones: the ‘Power Zone,’ the ‘Passive Zone,’ and the ‘Bulk Base.’
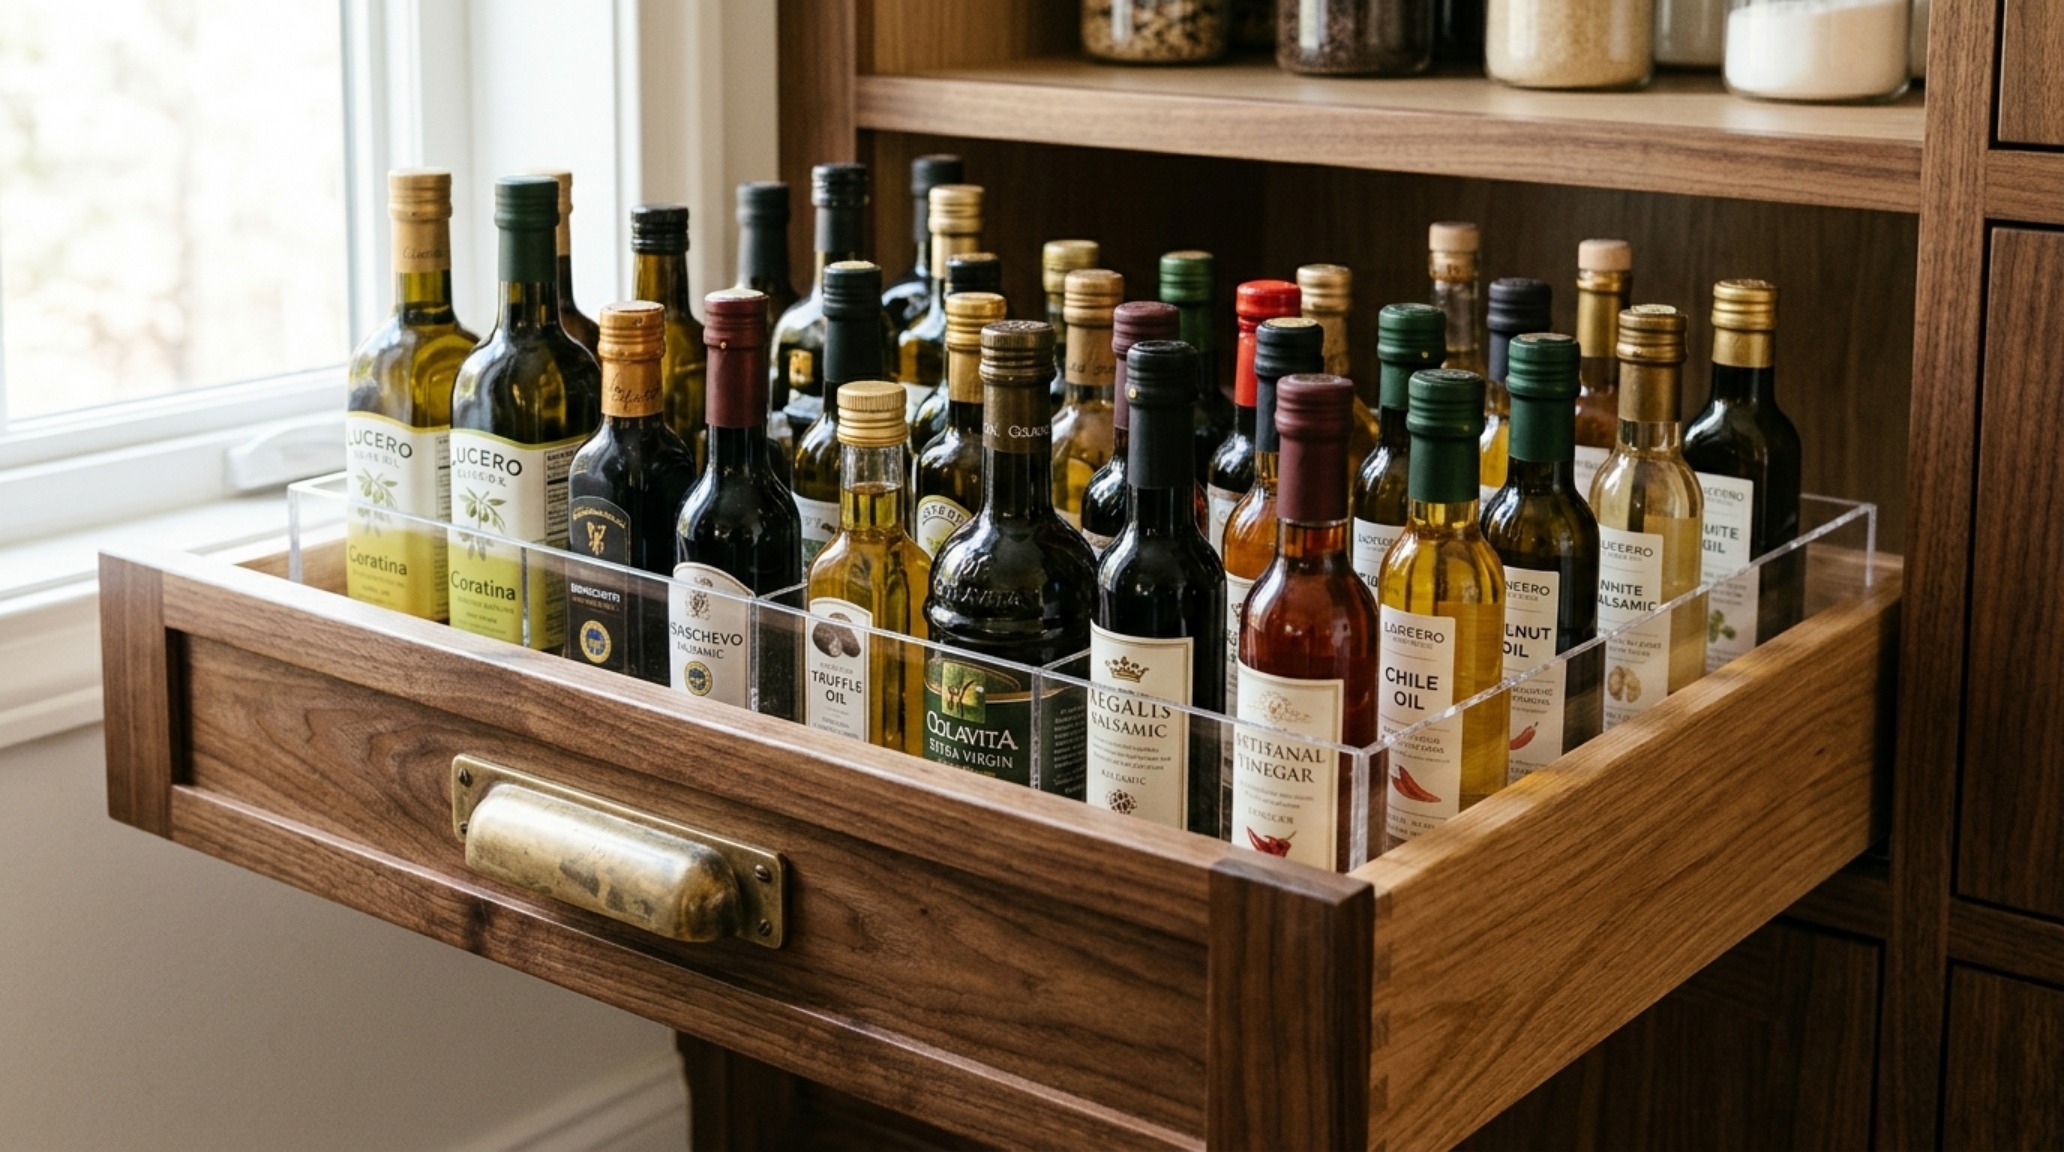
The Power Zone lives between your eye level and your waist. This is where your daily drivers—oils, grains, frequently used spices, and snacks—should reside. This is the area where we implement clear acrylic pull-out systems. Unlike traditional wood drawers, clear acrylic allows light to penetrate to the very back of the shelf, eliminating shadows and making the search for a specific ingredient instantaneous. By using these high-visibility rotation hacks, you effectively eliminate the blind spots that plague deep cabinetry.
Below the waist, the Bulk Base handles heavier, less frequently accessed items like gallon-sized vinegars or root vegetables stored in breathable rattan baskets. Above the reach line, the Passive Zone is reserved for seasonal items—the Thanksgiving turkey platter or the specialty baking forms. This vertical logic ensures that the most taxing physical movements (reaching high or crouching low) are reserved for the least frequent tasks.
Advanced Acrylic Systems: Depth-Optimization and Visibility
The choice of material for your storage vessels is not merely an aesthetic decision; it is a functional imperative. In the world of small pantry organization ideas, acrylic is the undisputed gold standard for visibility. When we design a custom pantry layout, we look for high-grade, heavy-gauge acrylic that resists yellowing and cracking. These systems allow for a ‘visual inventory’ at a single glance.
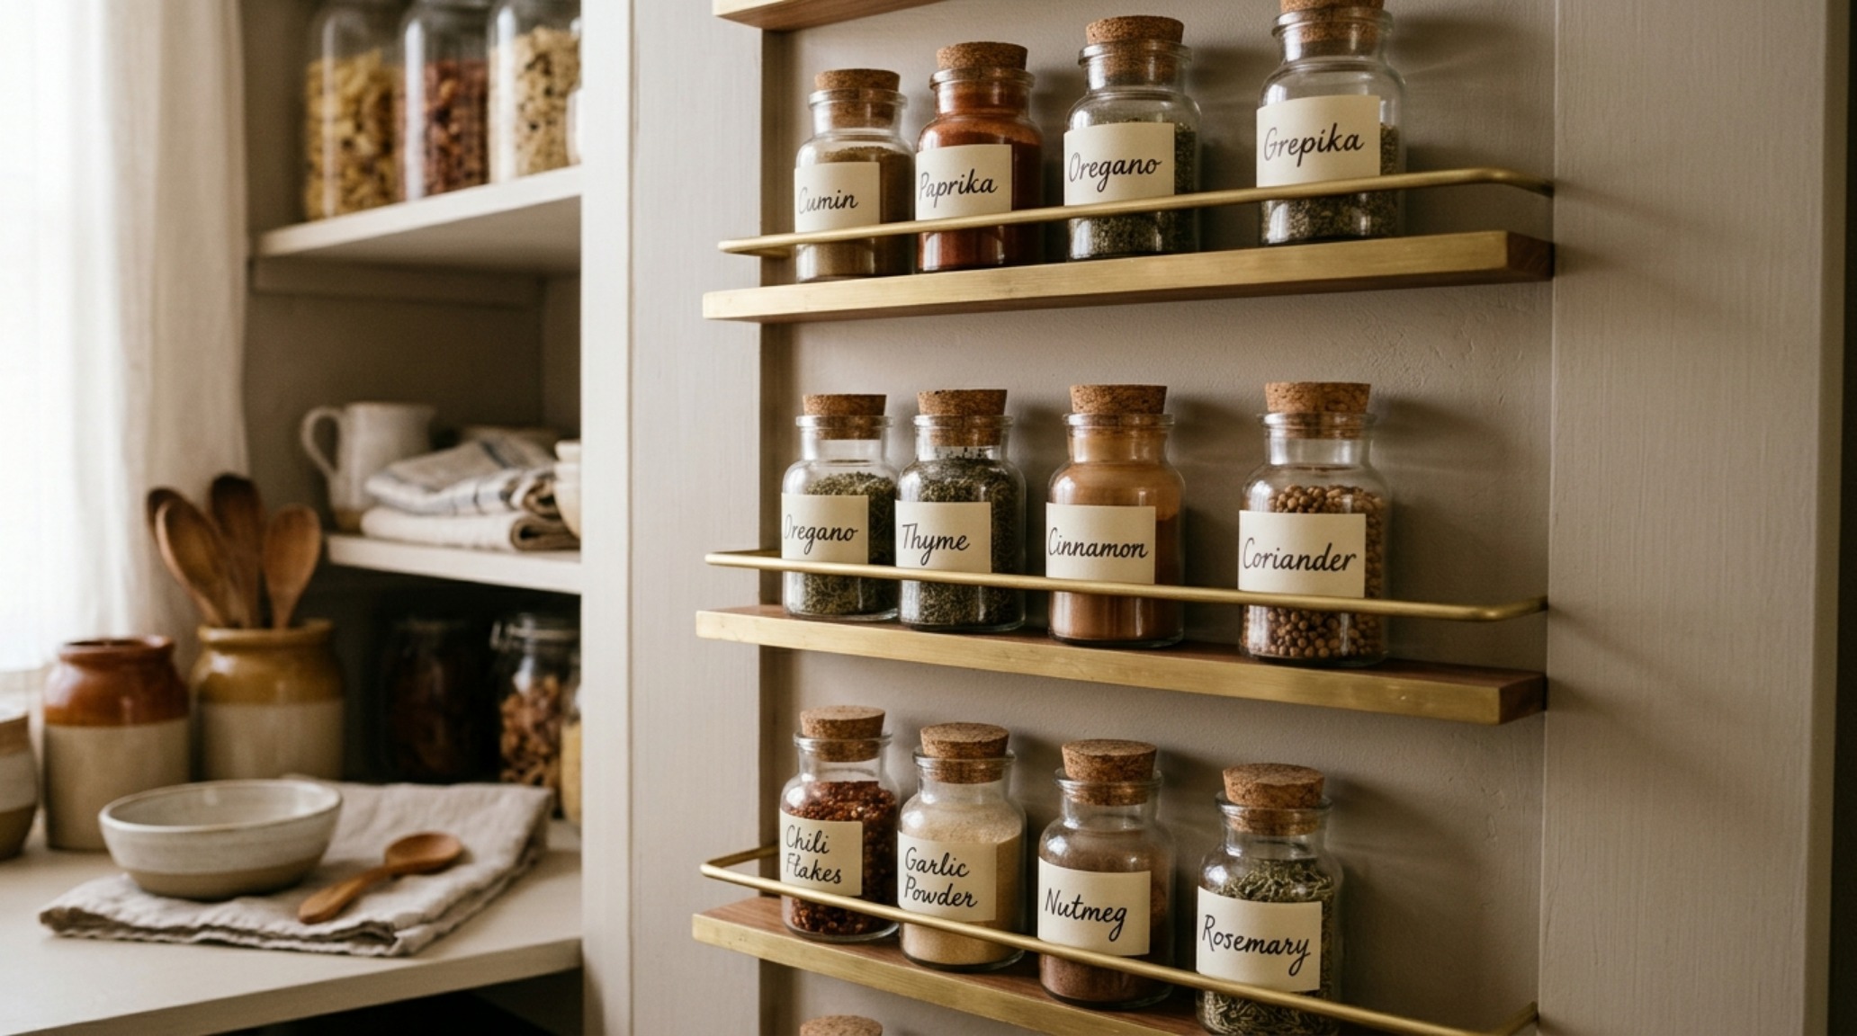
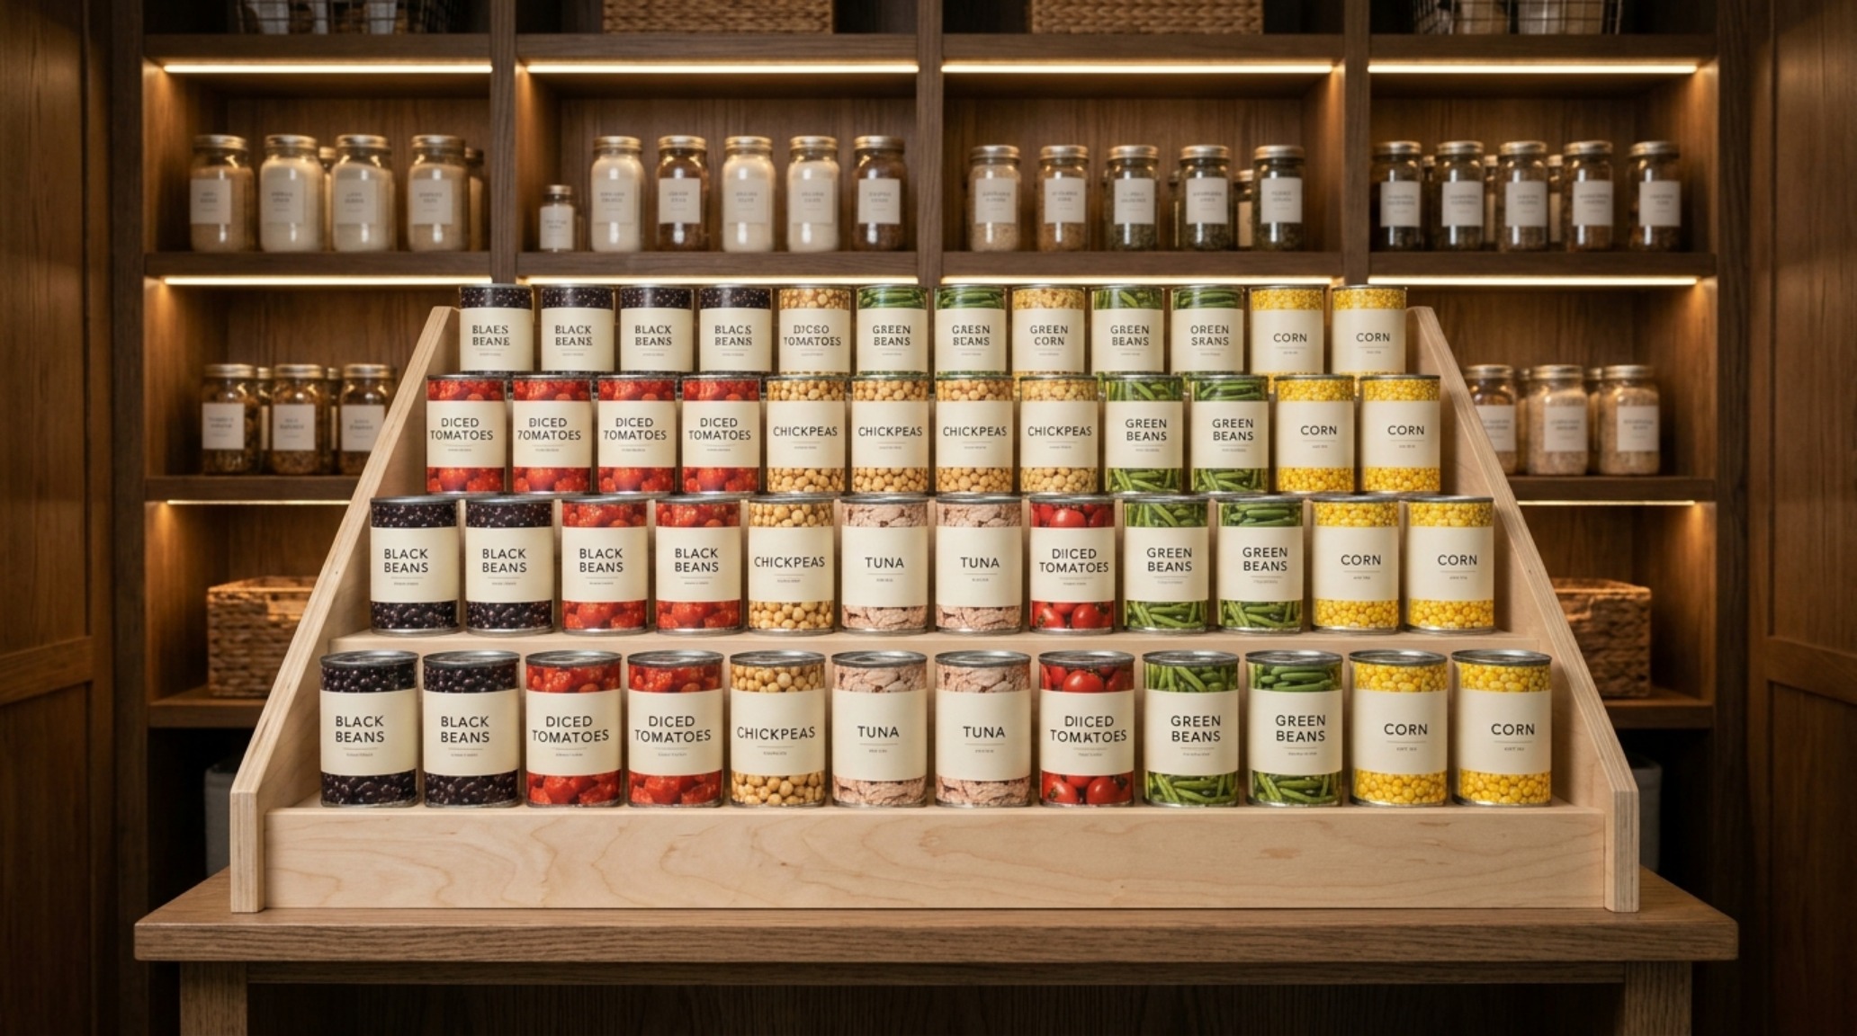
Consider the pantry door spice rack solution. Most standard pantries waste the valuable vertical plane of the door. By installing custom, low-profile acrylic or brushed brass rails on the interior door face, you free up 12 to 18 inches of shelf depth inside the pantry. This moves the smallest, most numerous items into a single, easily scanned plane. When combined with tiered ‘stadium seating’ for canned goods on the main shelves, you create a landscape where nothing is hidden behind another object.
“A well-organized pantry is the silent engine of a creative kitchen; it removes the friction between the impulse to cook and the execution of the meal.”
Structural Rigor in Small Pantry Organization Ideas
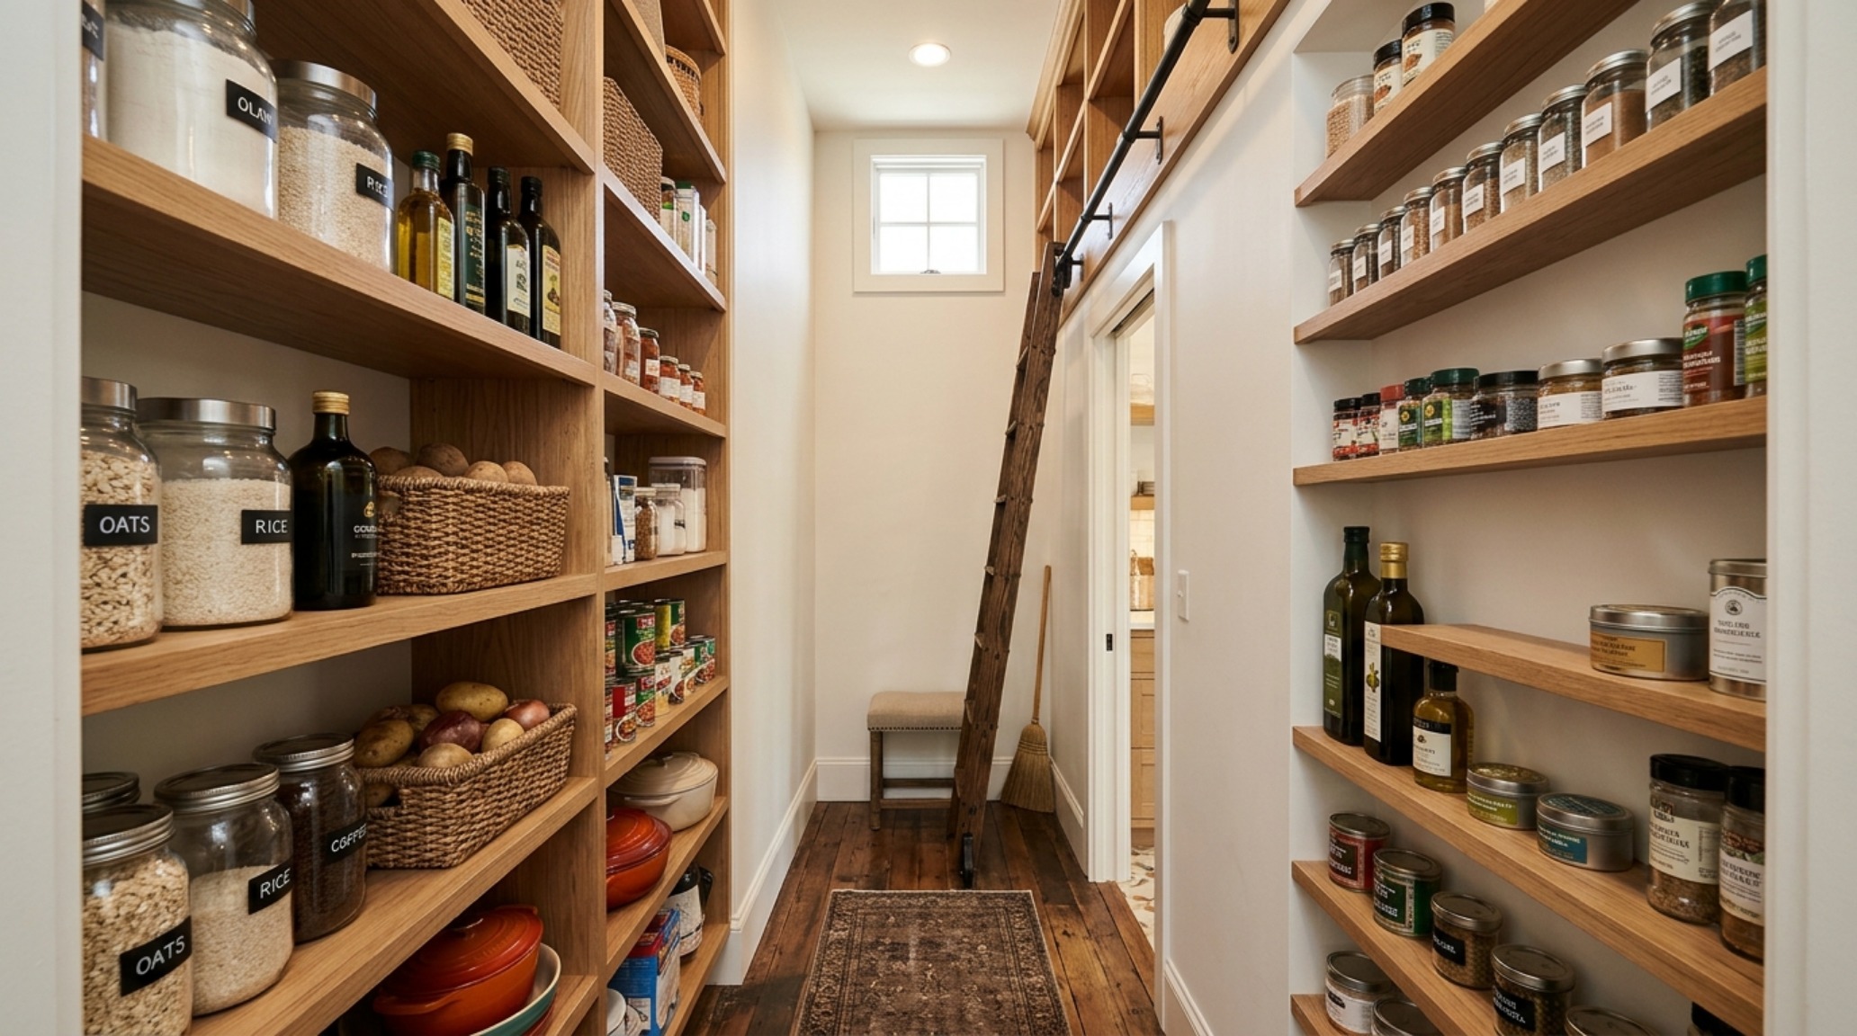
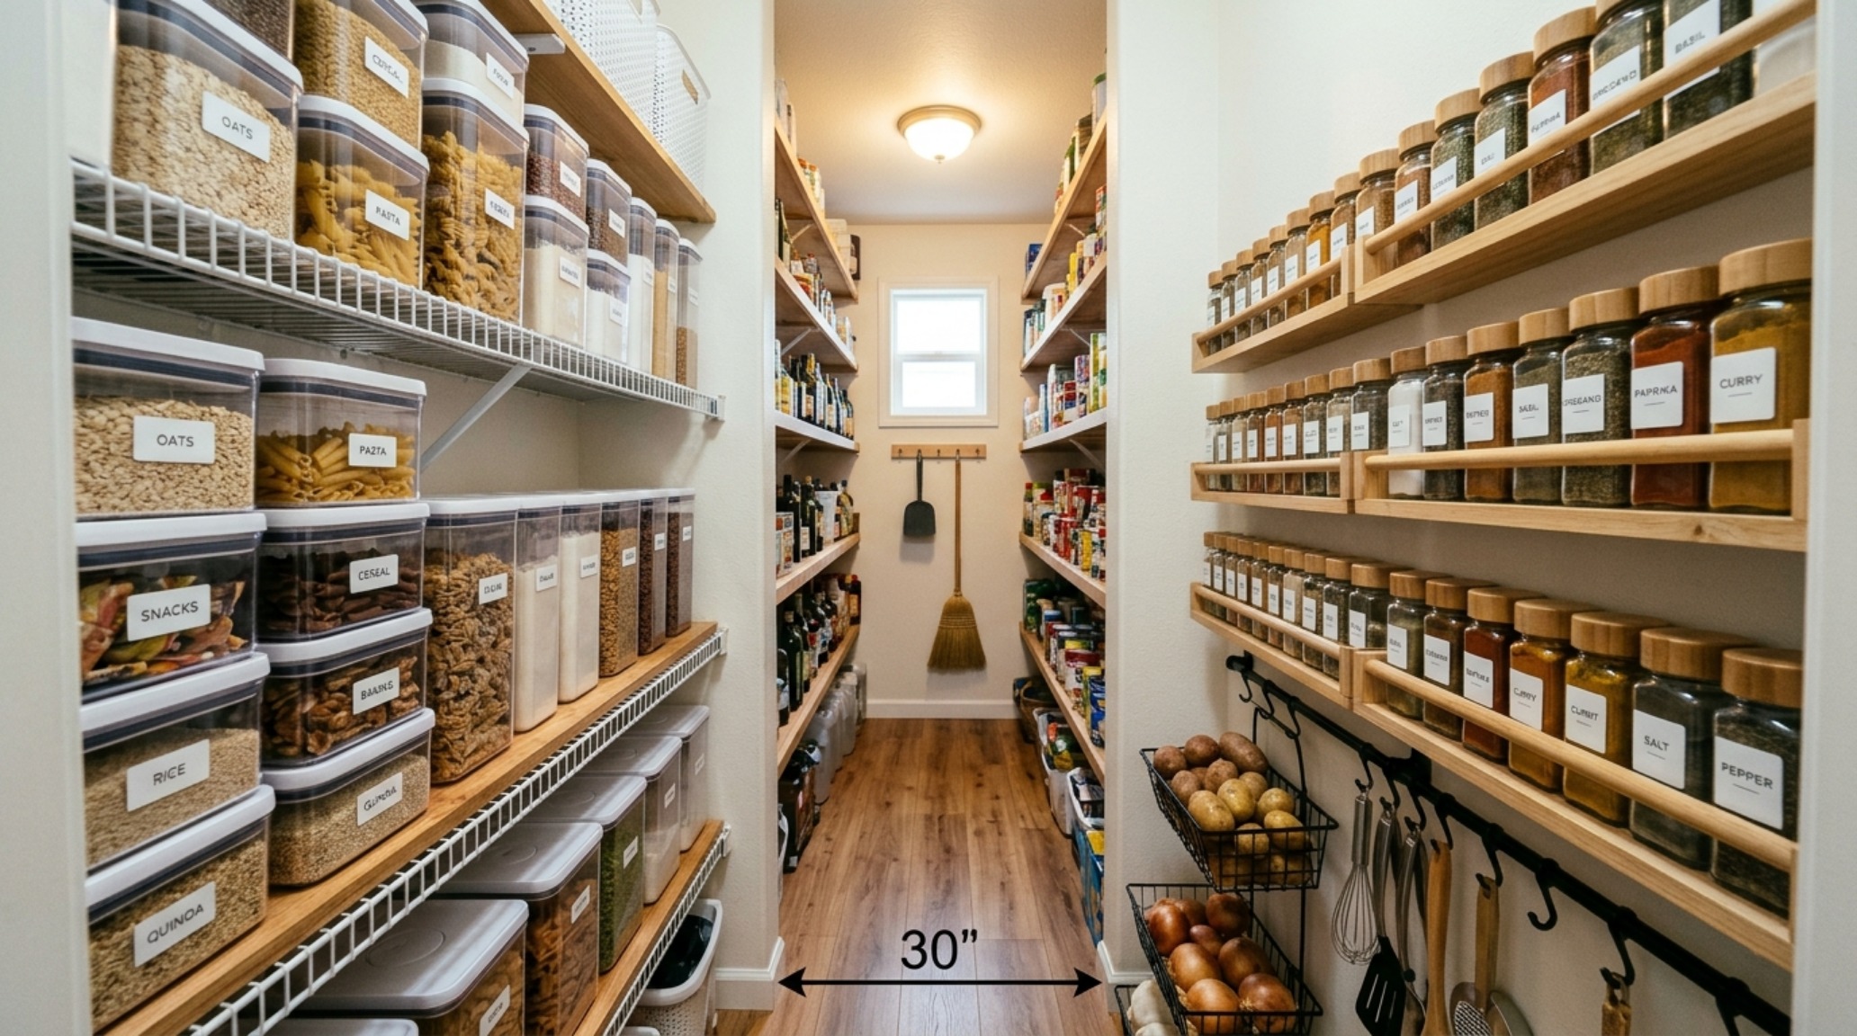
To truly master a narrow walk-in pantry, you must understand architectural clearances. A standard primary walkway should ideally be 36 inches, but in a small pantry, we can often squeeze this to 30 inches if the shelving on one side is shallow. For small pantry organization ideas that actually work, we often recommend asymmetrical shelving: 12-inch deep shelves on one side for dry goods and 6-inch ‘ledger’ shelves on the other for cans, jars, and spices. This prevents the ‘tunnel effect’ and makes the space feel significantly larger than its footprint suggests.
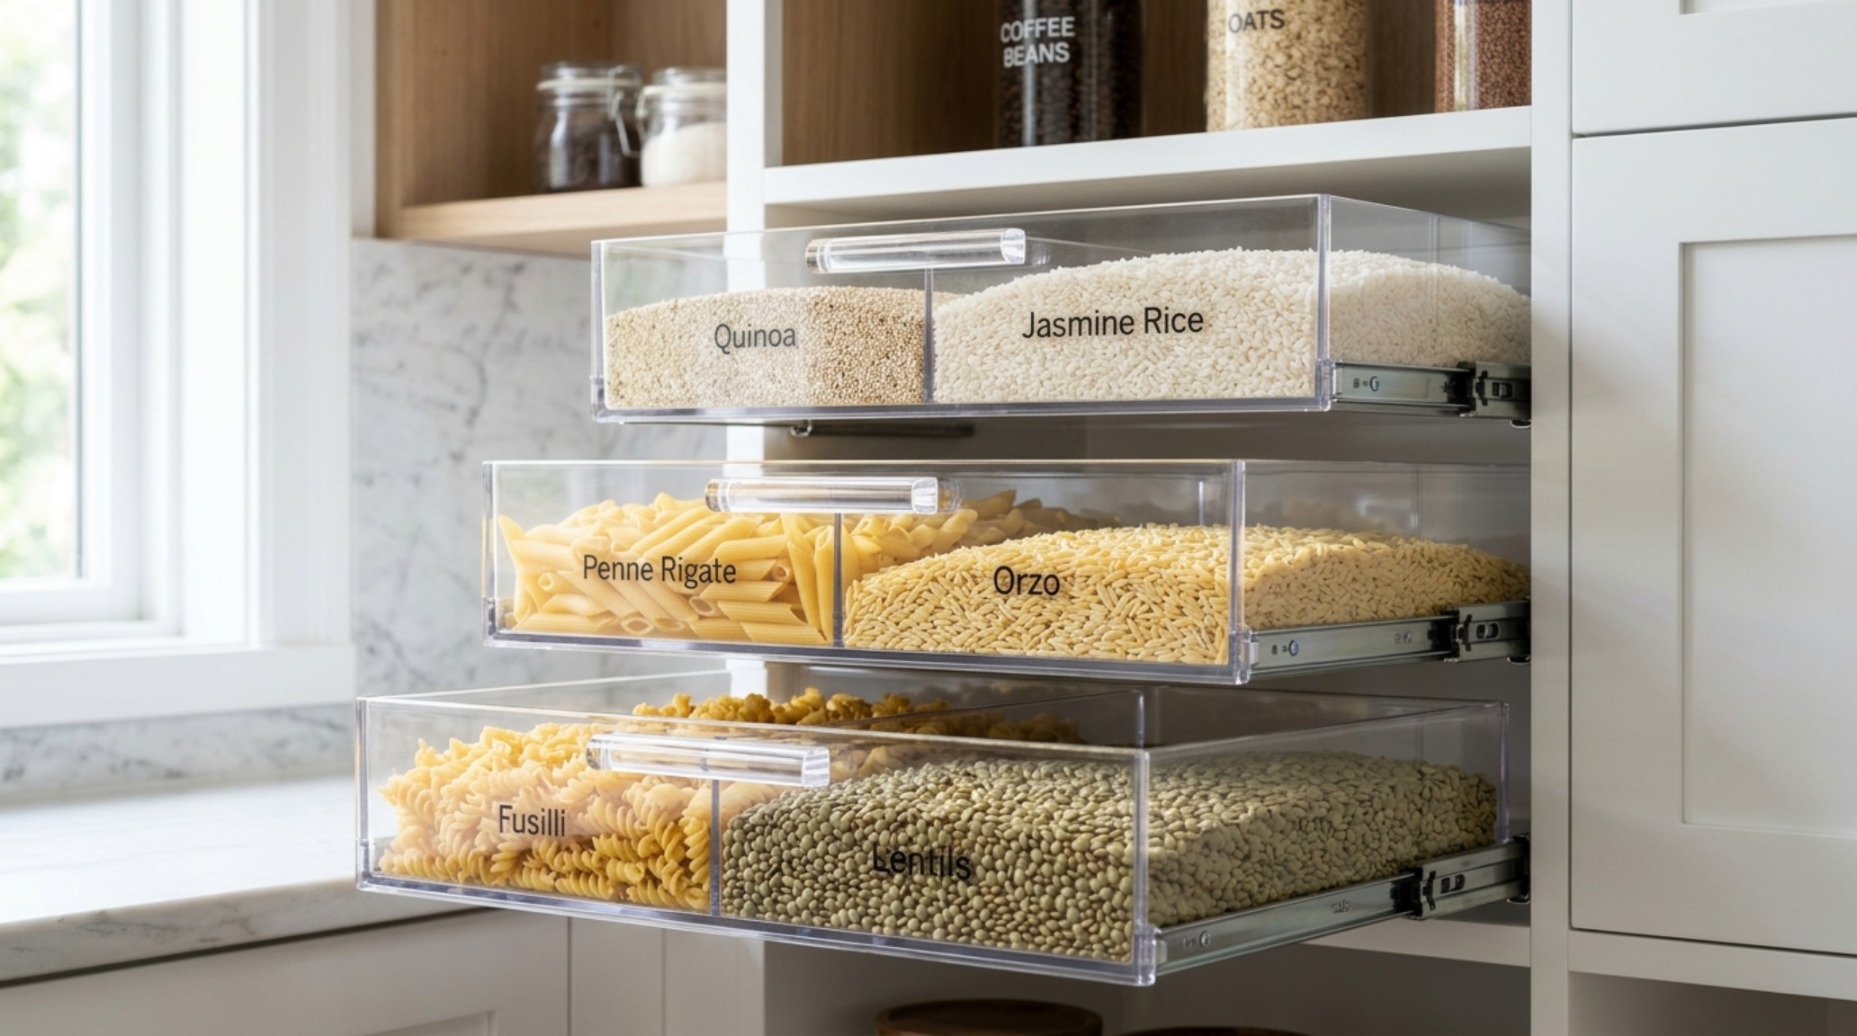
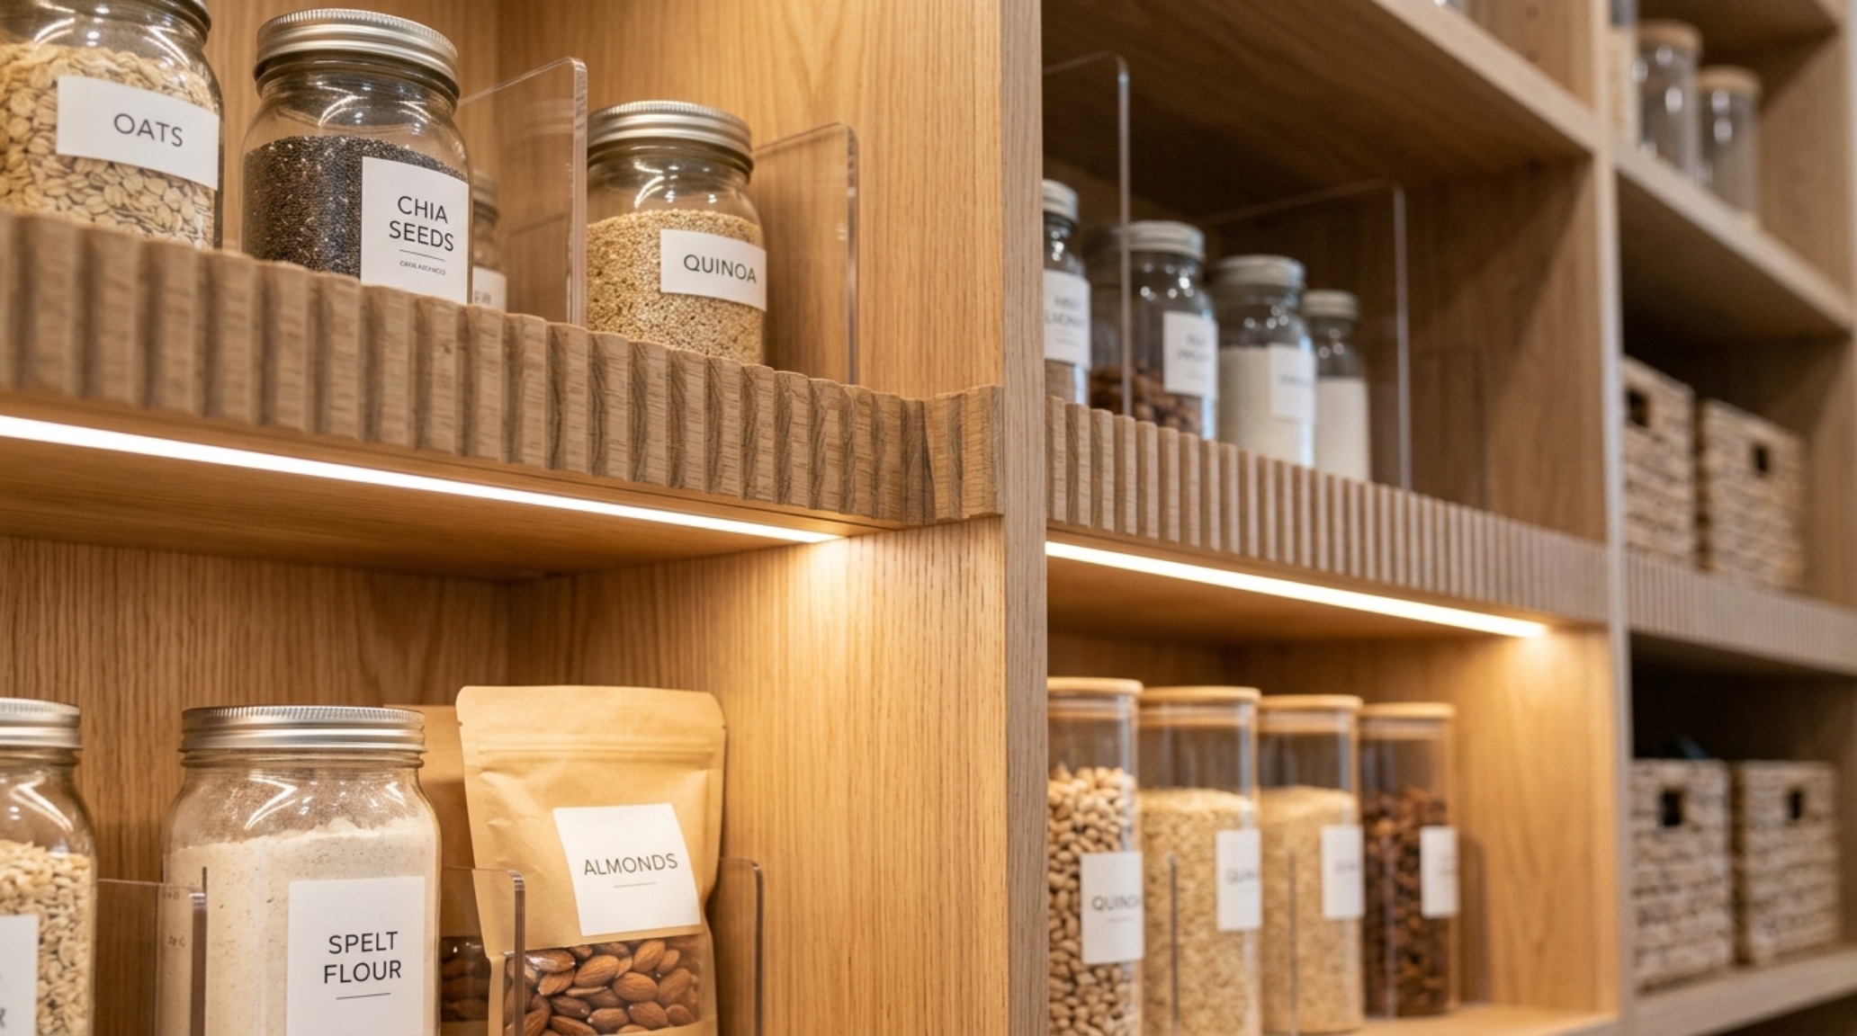
The ‘Working Scullery’ concept also requires a shift in lighting. Forget the single, buzzing overhead bulb. We look for a lighting index of 3000K for task-oriented areas, ensuring a High CRI (Color Rendering Index) of 90+. This ensures that the deep greens of your herbs and the rich ambers of your oils look natural and appetizing. Integrated LED tape lighting recessed into the front lip of the shelves provides a diffused, directional glow that illuminates the contents of every acrylic bin without creating harsh glare.
The Zero-Waste Decanting Workflow
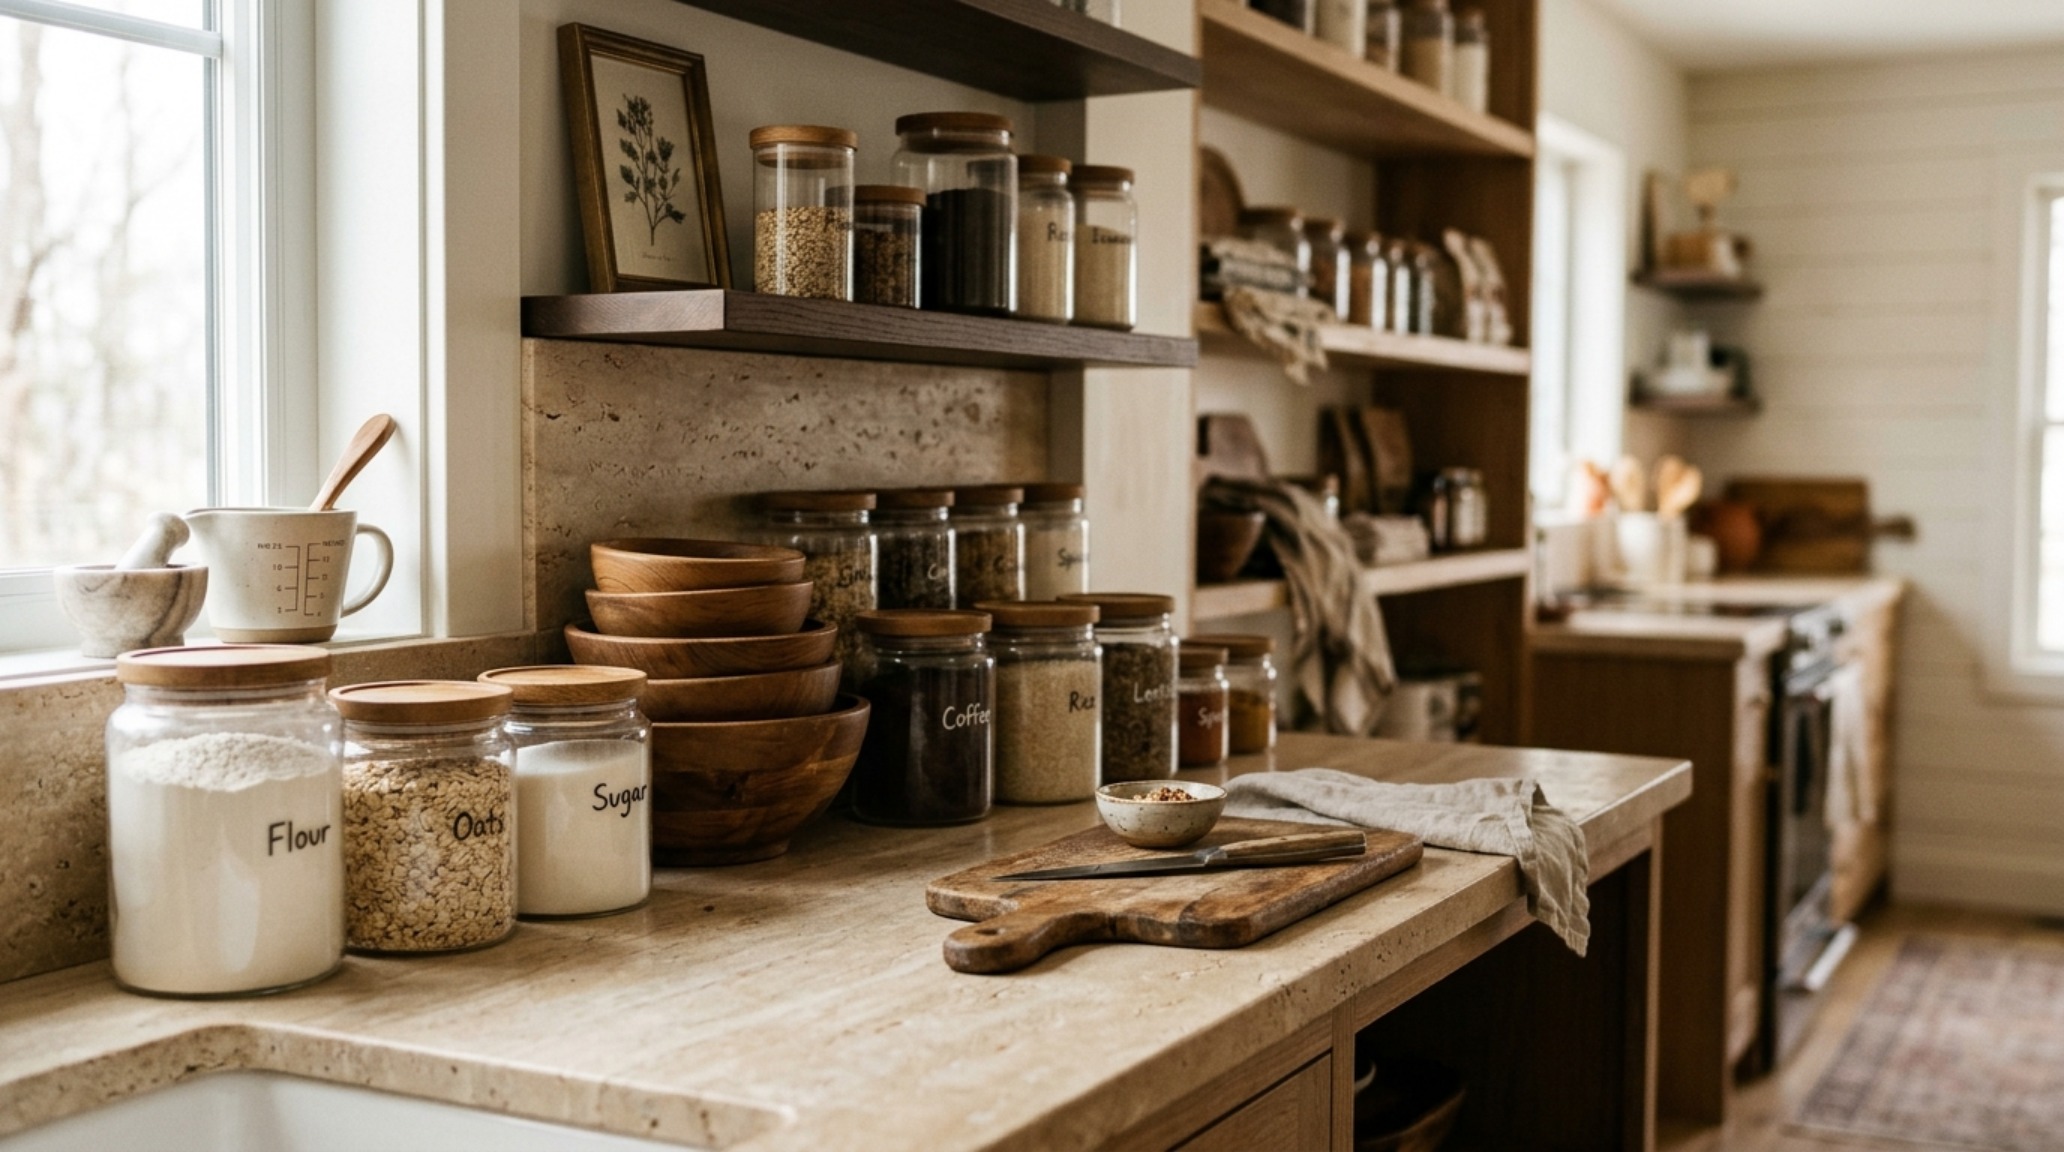
Decanting is often dismissed as a purely aesthetic Pinterest trend, but in a high-density pantry, it is a critical spatial strategy. Original packaging is designed for grocery store shelves, not your home. It is bulky, oddly shaped, and visually chaotic. By decanting into uniform, airtight glass or acrylic canisters, you reclaim approximately 20% of your shelf volume.
This minimalist food storage system also serves as a built-in inventory manager. When you can see that your flour is down to the last two inches of the jar, it triggers a mental note for the next grocery run. No more half-empty boxes of pasta cluttering the back of the shelf. This is the essence of a zero-waste workflow: seeing what you have, using what you see, and only buying what you need.
Refining the Material Palette
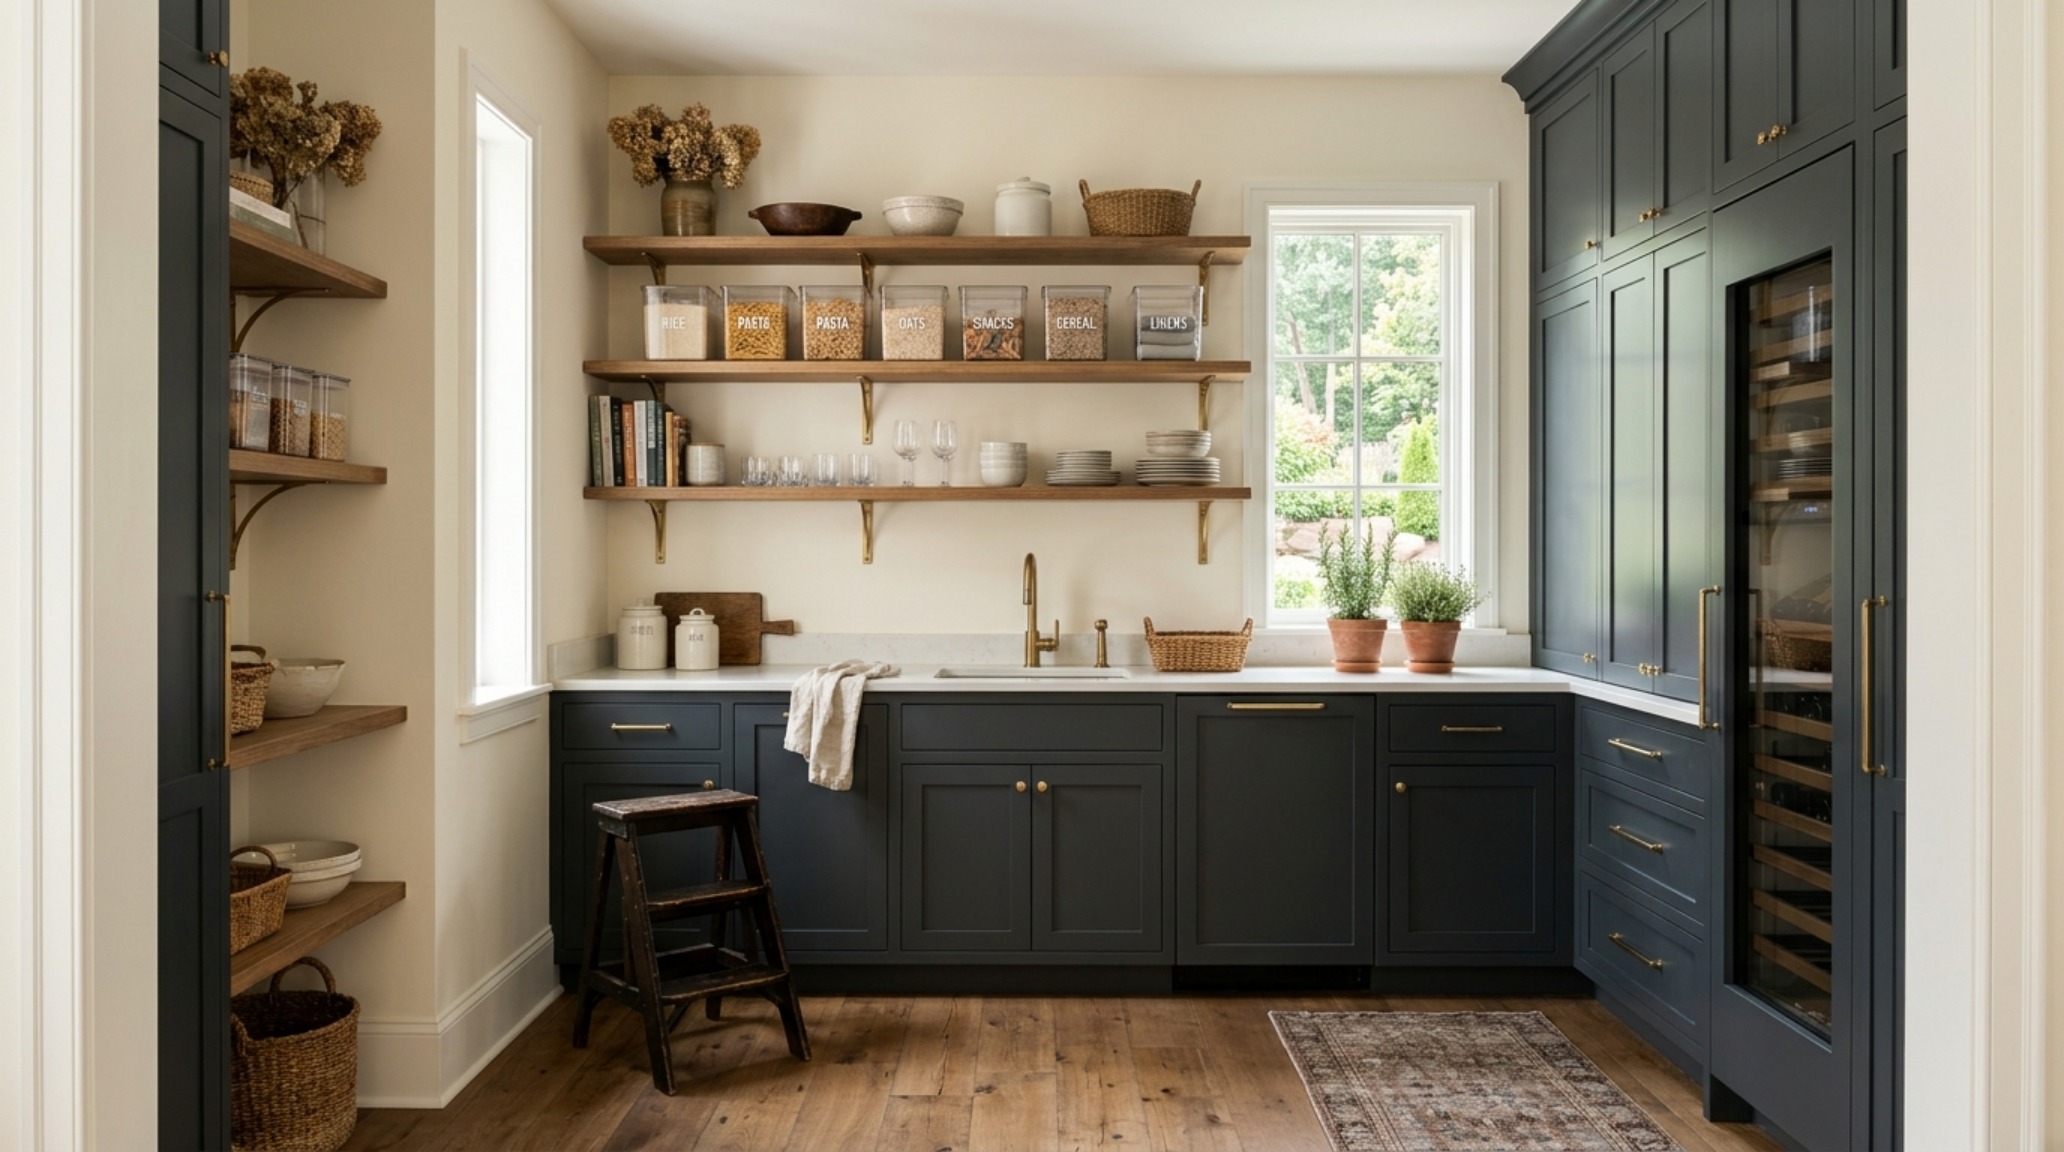
While the functionality is rooted in acrylic and ergonomics, the soul of the pantry lies in its materiality. We often pair the clinical clarity of acrylic with the warmth of fluted white oak or the soft, tactile quality of honed travertine surfaces. This creates a ‘luxury materiality’ that makes the pantry feel like an extension of the home’s architecture rather than a utility closet. Painting the interior in a soft, light-reflective shade like Benjamin Moore Swiss Coffee or Farrow & Ball Setting Plaster can make the narrowest space feel airy and intentional.
For those working with minimalist food storage systems, the hardware is the finishing touch. Consider unlacquered brass pulls for your lower drawers or leather-wrapped handles for a touch of organic texture. These small details provide tactile grounding every time you enter the space to prep a meal.
Architectural Specification & Material Matrix
Curated tactile palette, spatial dimensions, and atmospheric lighting index for this design scheme.
Ultimately, the most successful small pantry organization ideas are those that treat the pantry as a living, breathing part of the home’s culinary life. When we move away from ‘storage’ and toward ‘stewardship,’ the kitchen becomes a place of peace rather than a site of constant searching. By integrating pro-chef ergonomics with high-transparency materials, we create a spatial harmony that serves both the cook and the architecture. It is a quiet, organized revolution within the four walls of your home, turning the daily ritual of meal preparation into an effortless dance of light, visibility, and refined efficiency.
Editorial Silo • Recommended Architecture Studies
- Test Publish Latency Diagnostic — Archival Design Case Study
- The Sensory Entryway: Mastering Quiet Luxury with 2700K Glow and High-Texture Materiality — Archival Design Case Study
Architectural Inspiration Lookbook
A high-resolution study in spatial proportions, tactile materiality, and light choreography curated for enduring modern living.
Curated Visual Lookbook
Design Gallery & Spatial Studies
A visual curation of architectural arrangements, lighting concepts, and material palettes featured in this space.