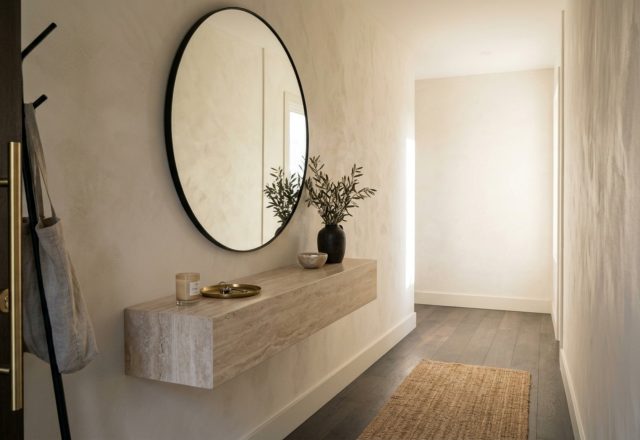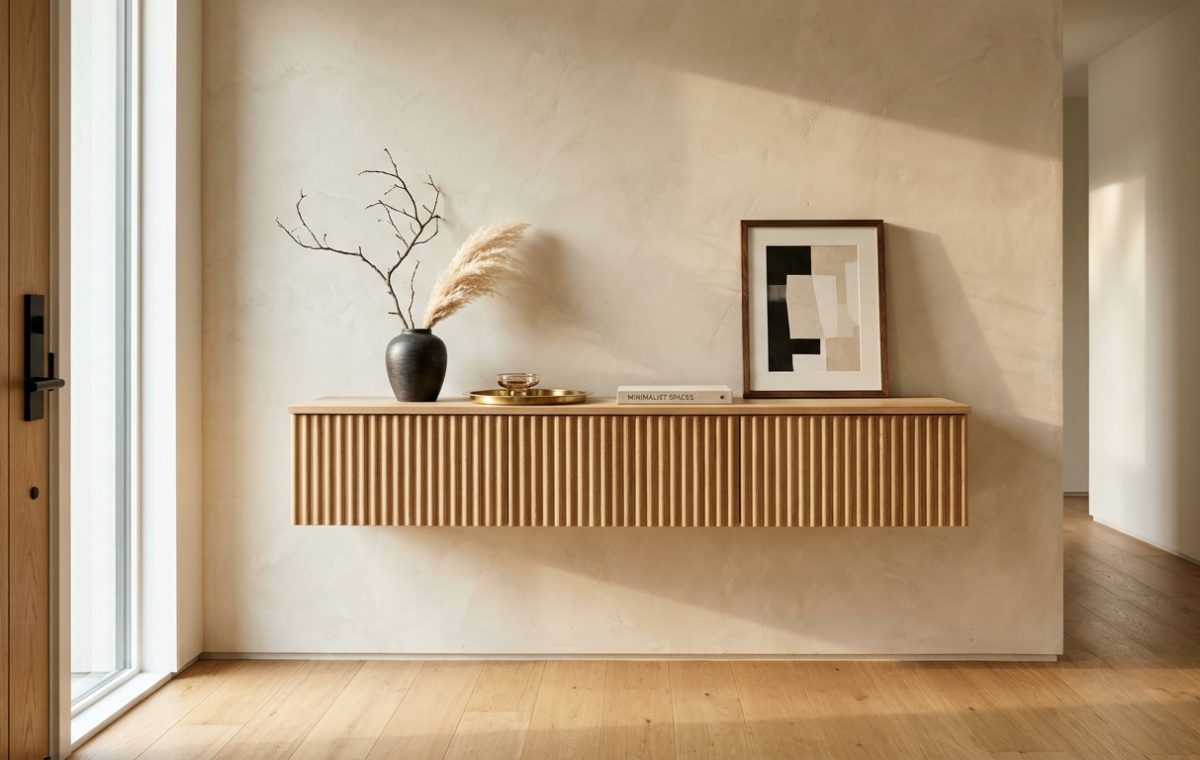
There is a specific psychological friction that occurs when we cross a threshold into a cramped, cluttered space. The entryway is the lungs of the home; it dictates the rhythm of arrival and departure. Yet, for many of us living in urban environments, we are often grappling with constricted floor plans. Finding effective narrow entryway ideas isn’t just about choosing a pretty piece of furniture; it is an exercise in architectural physics. It is about reclaiming the floor from the gravity of heavy, legged furniture and allowing the eye to travel underneath, creating an optical illusion of expansive width where none exists.
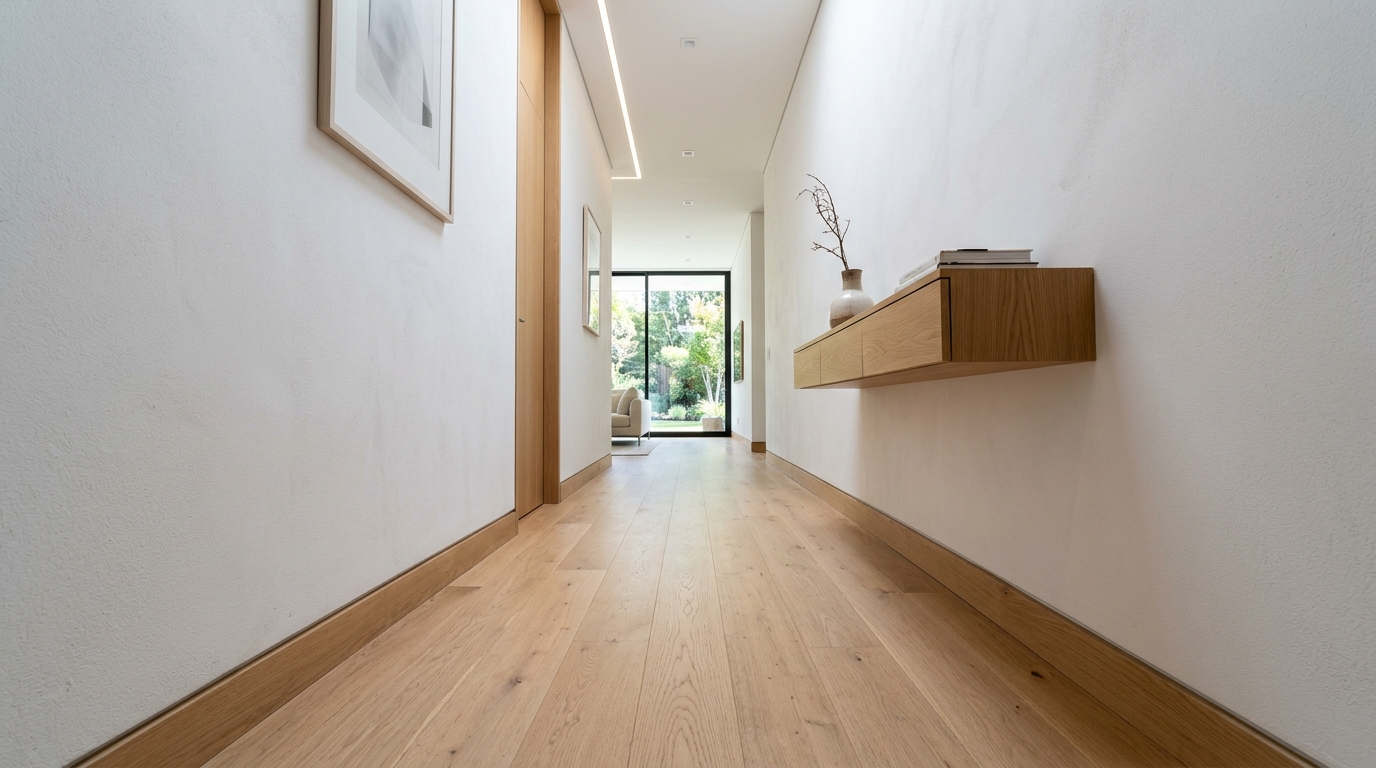
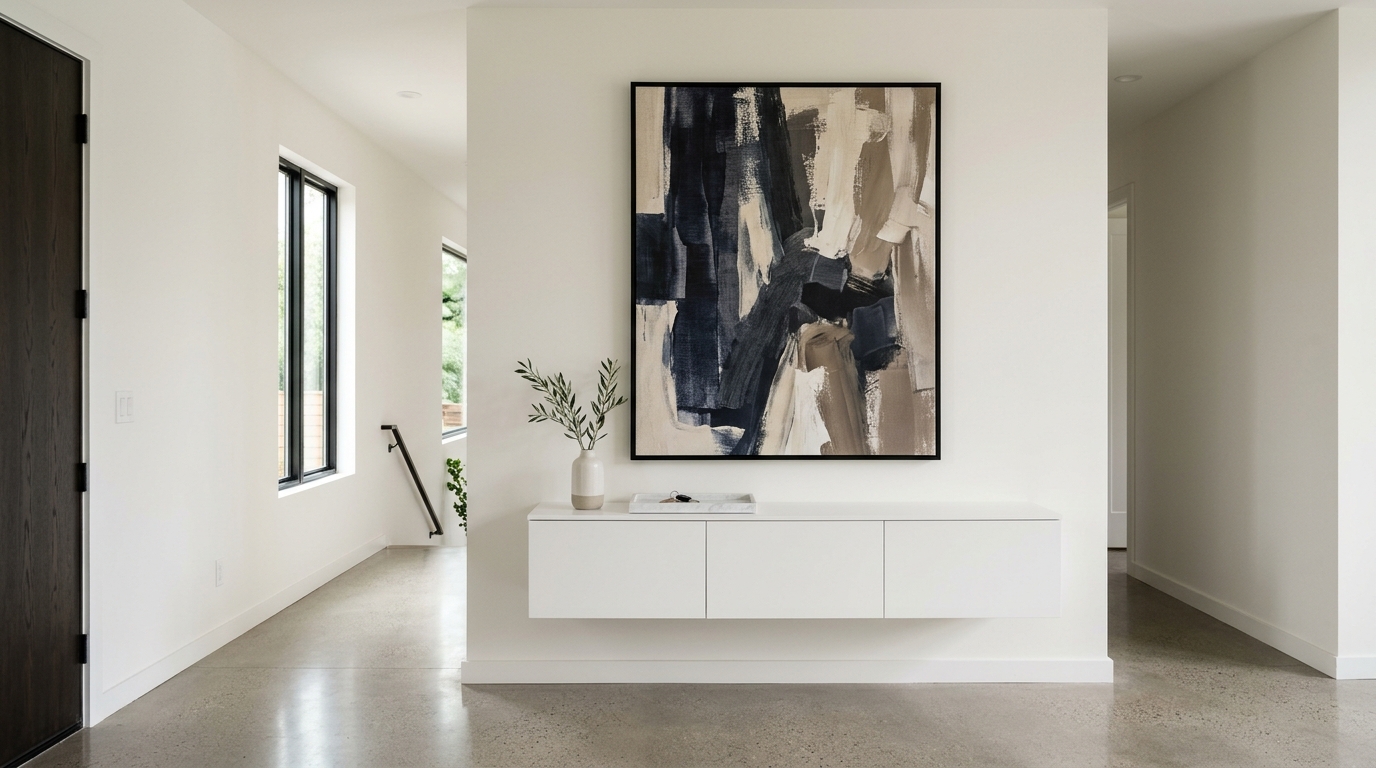
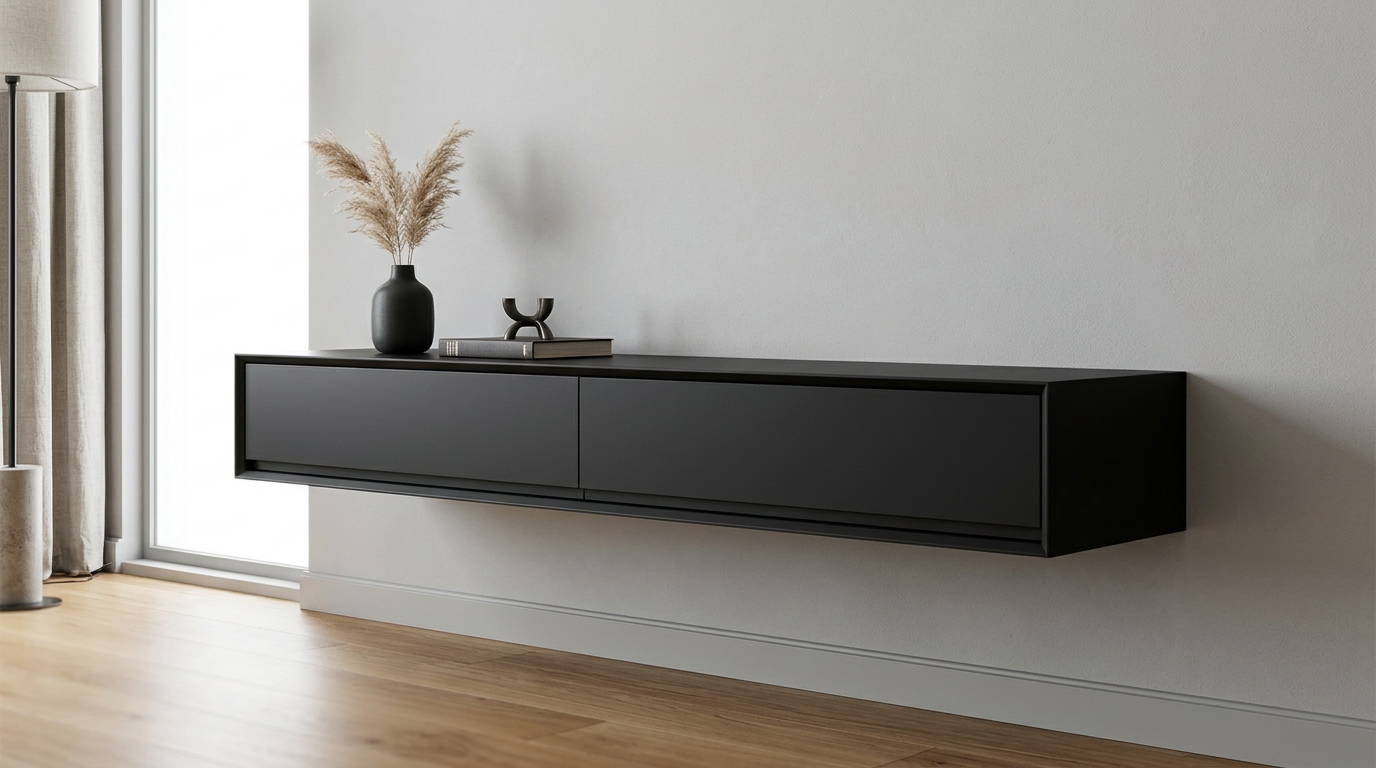
By lifting the console off the floor, we engage with the concept of ‘zero-gravity’ design. This isn’t a mere trend; it is a structural strategy used to manipulate sightlines. When the floor remains visible all the way to the baseboard, the brain registers the entire square footage of the room, rather than stopping at the footprint of a bulky cabinet. This simple elevation can make a standard 40-inch wide hallway feel significantly more generous, turning a transit zone into a curated gallery.
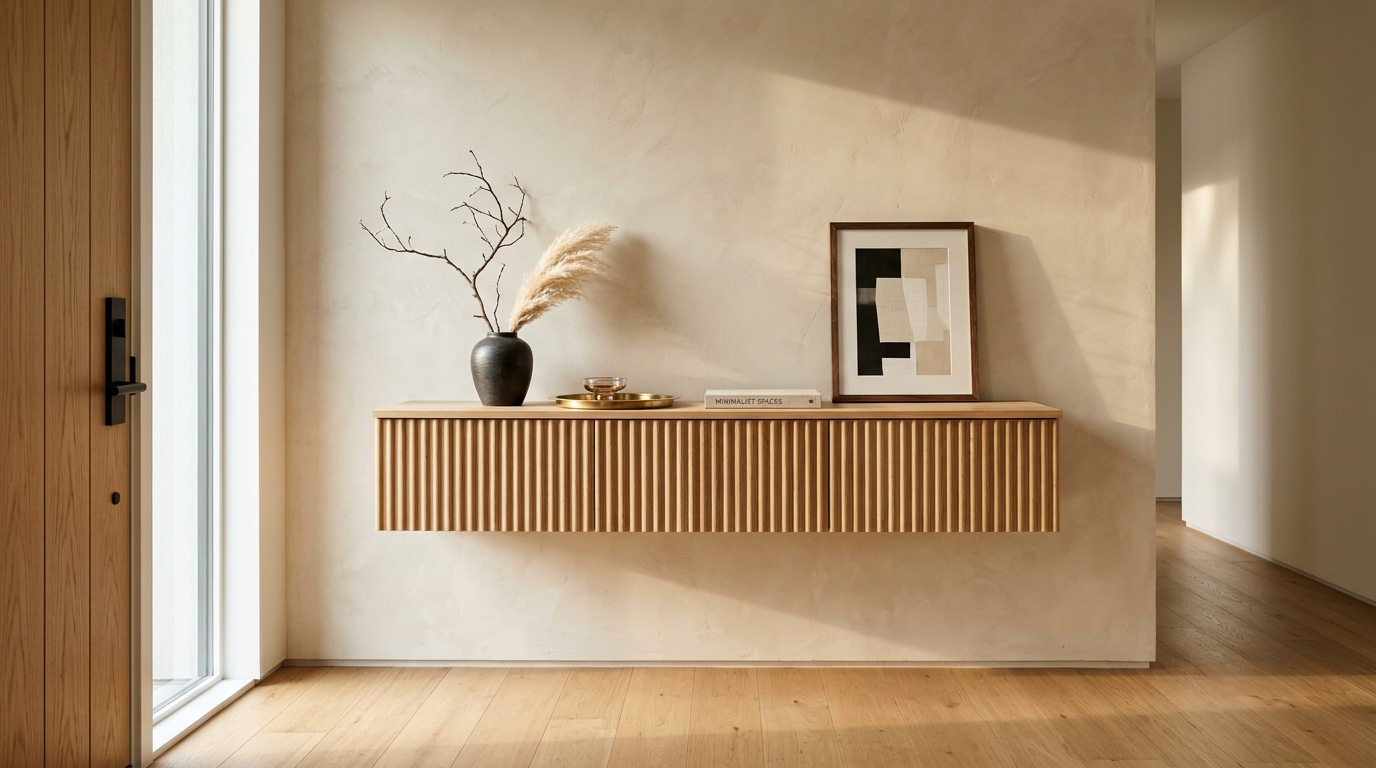
The Structural Geometry of the Floating Entryway Console
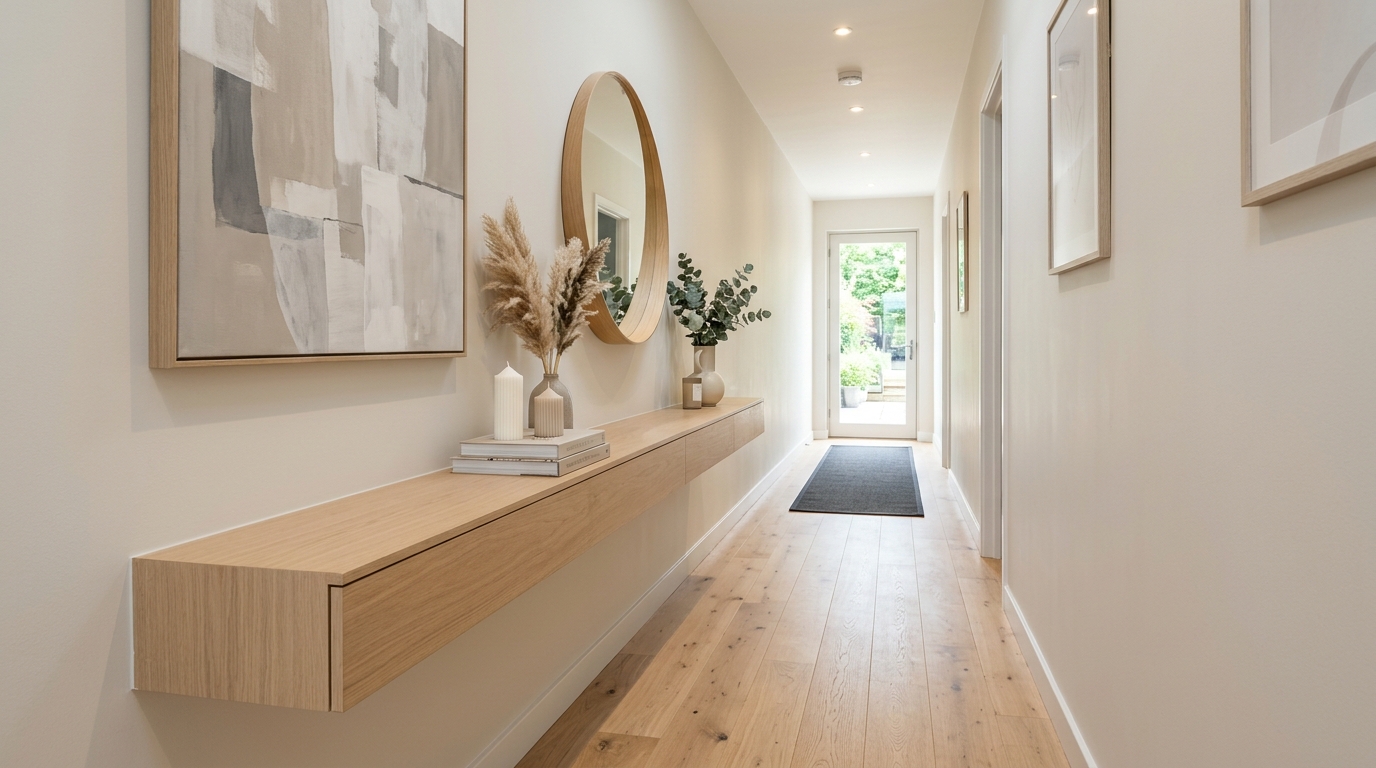
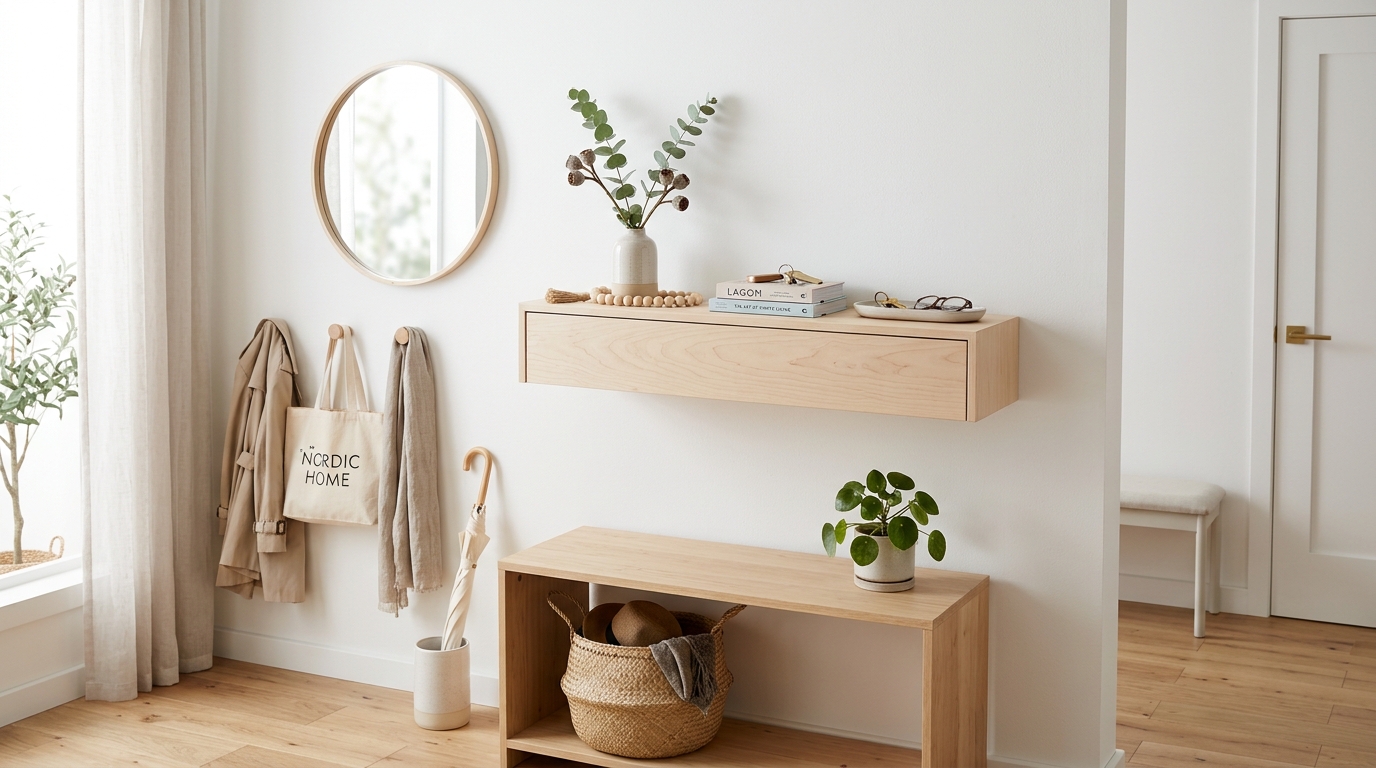
Designing a successful narrow entryway ideas layout requires a deep understanding of spatial cadence. The standard architectural clearance for a primary circulation path is 36 inches. In a narrow hallway that might only be 42 to 48 inches wide, a traditional 18-inch deep console table leaves a claustrophobic 24 to 30 inches for movement. This is where the floating entryway console becomes a non-negotiable tool for the modern architect. By selecting a slim profile—typically between 10 and 12 inches deep—and mounting it to the wall, we maintain that vital 36-inch walkway while providing a functional landing strip for daily essentials.
The Golden Ratio of Mounting Heights
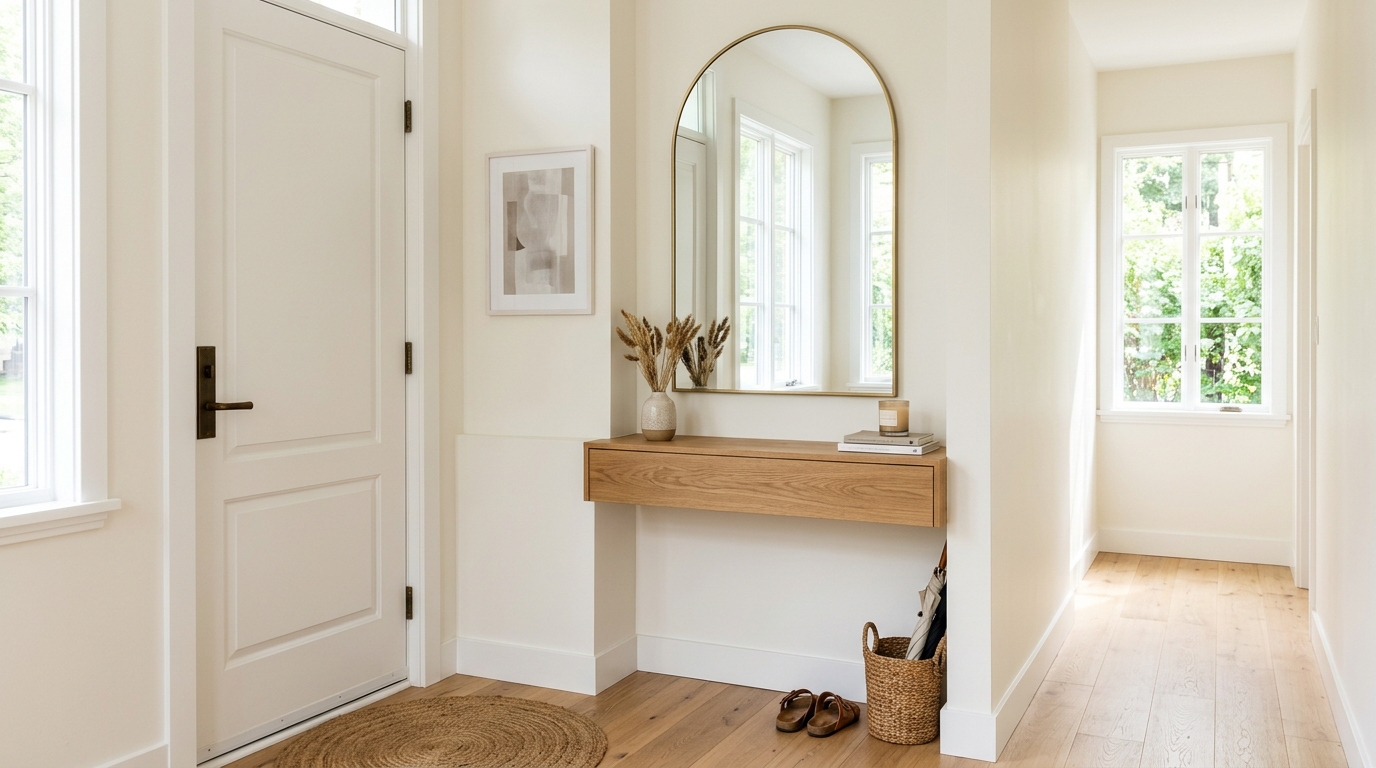
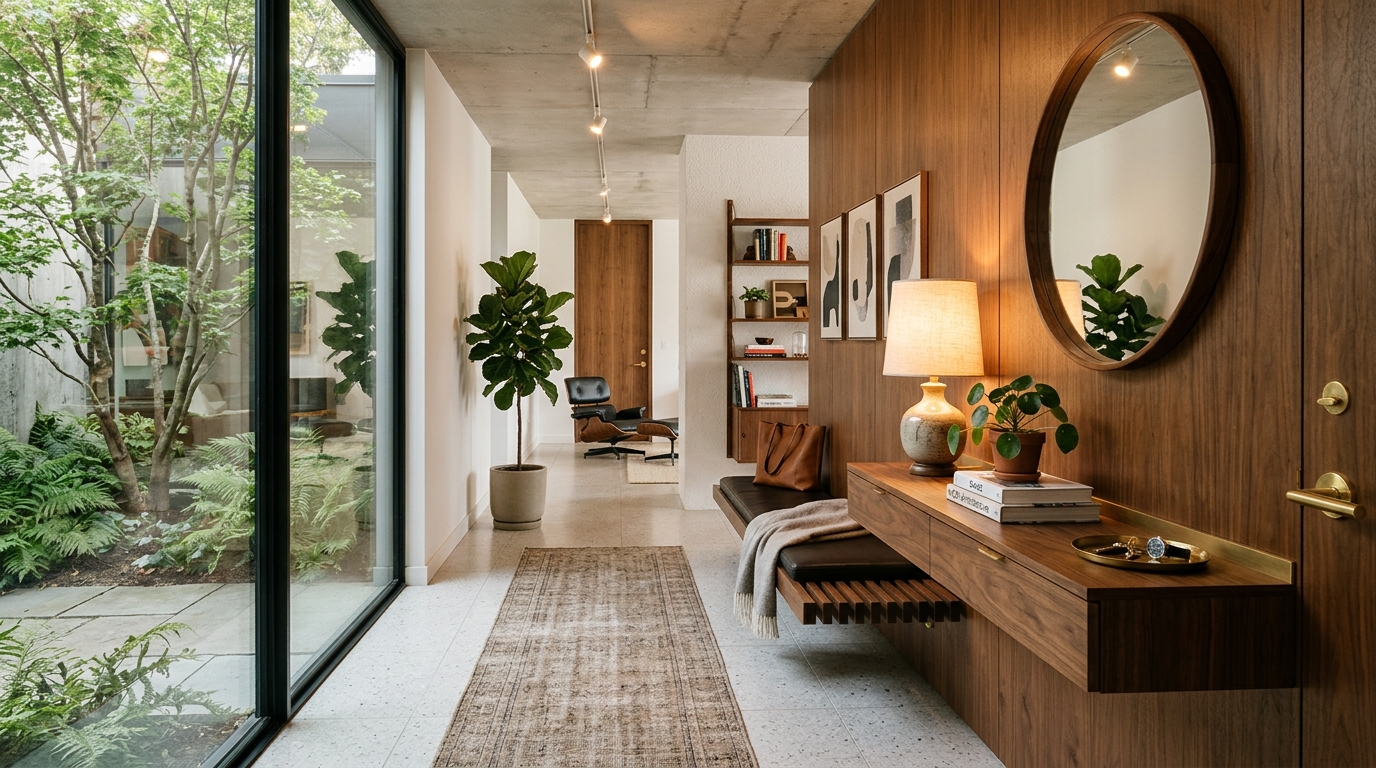
Where you hang the console is just as important as the piece itself. Most designers aim for a height of 30 to 34 inches from the floor, but the ‘Golden Ratio’ suggests looking at the verticality of your wall. If you have standard 8-foot ceilings, mounting at 32 inches creates a balanced negative space below. This ‘breathing room’ is where you can tuck a narrow hallway runner rug or a pair of low-profile tactile ottomans. The goal is to create a ‘hovering’ effect that emphasizes the horizontal lines of the home, drawing the eye forward rather than down toward the floor clutter.
“Spatial luxury isn’t defined by square footage, but by the intelligence of the negative space. A floating form allows the floor to breathe, and in that breath, a narrow hallway finds its grandeur.”
Organic Modernism: Fusing Tactile Materials with Small Space Storage Solutions
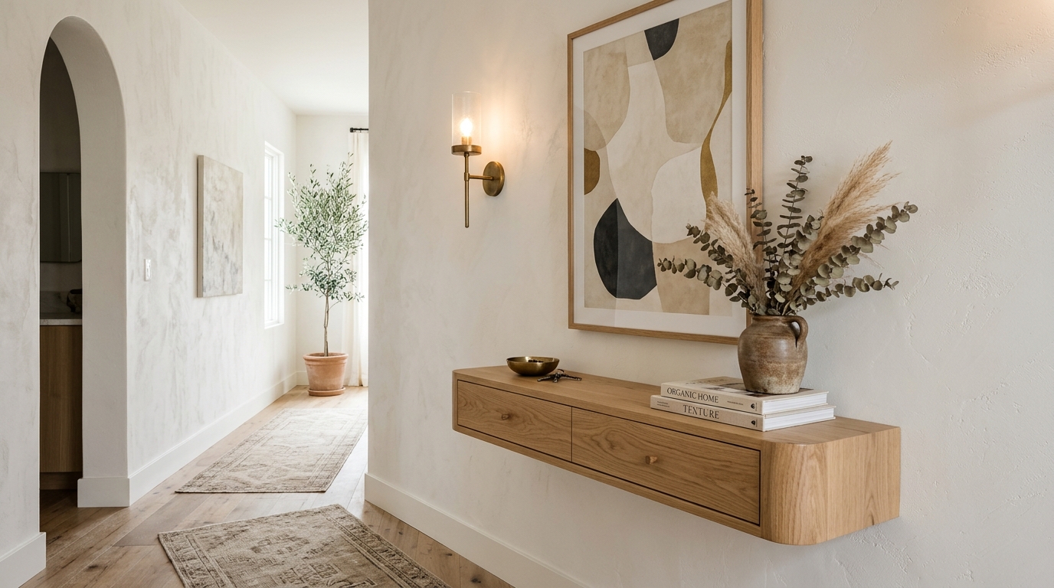
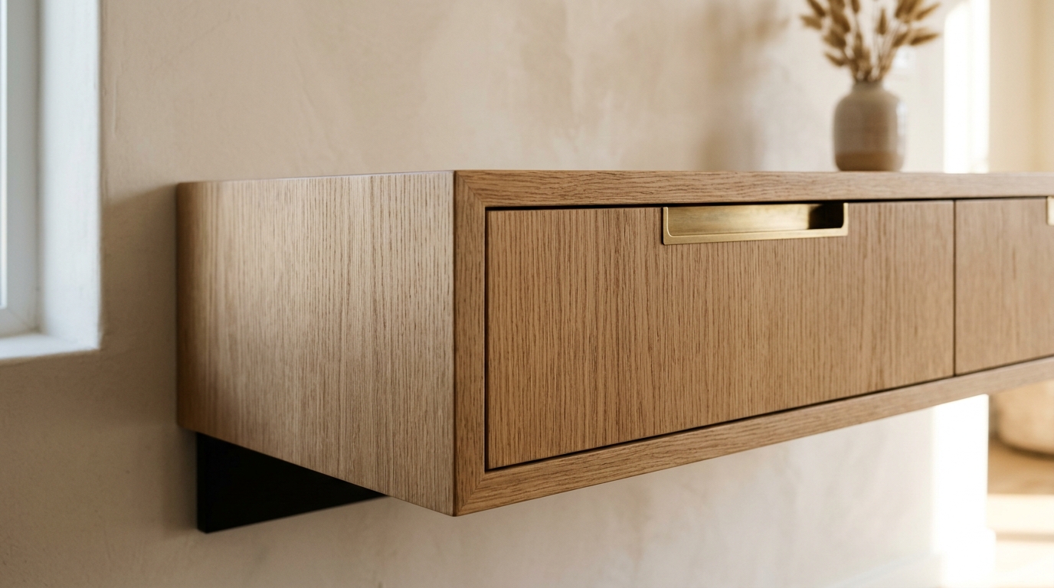
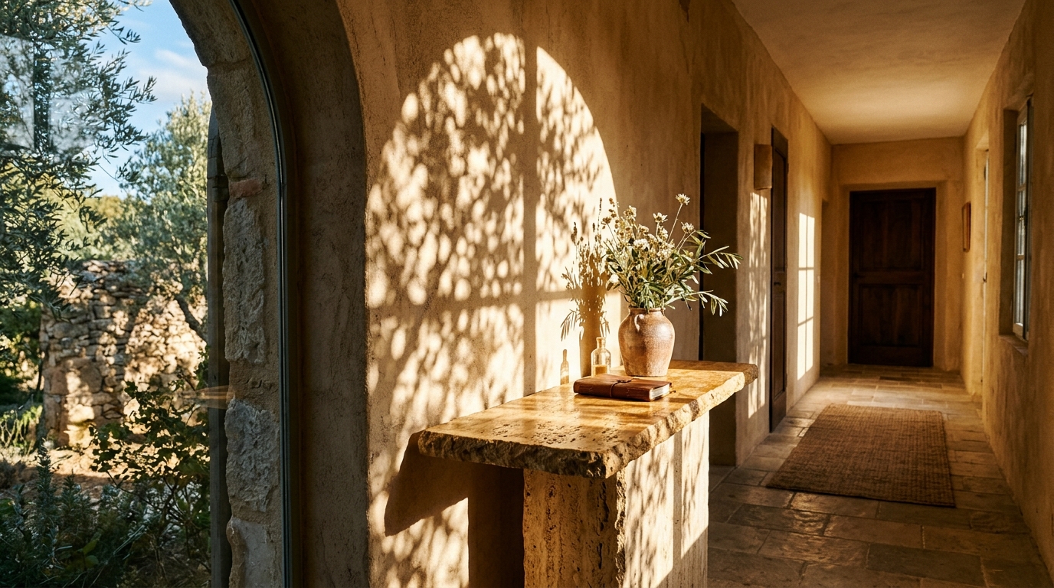
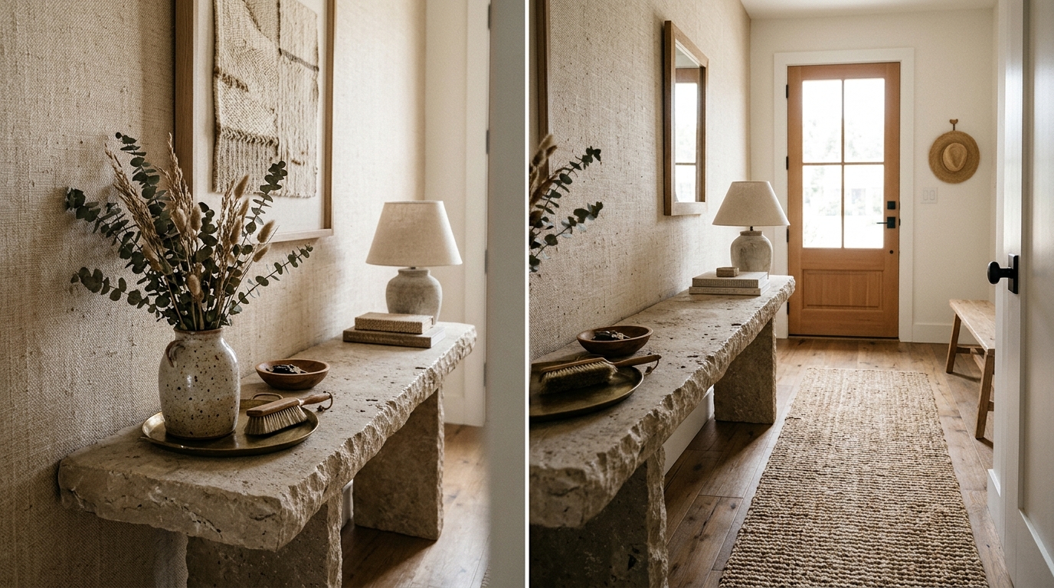
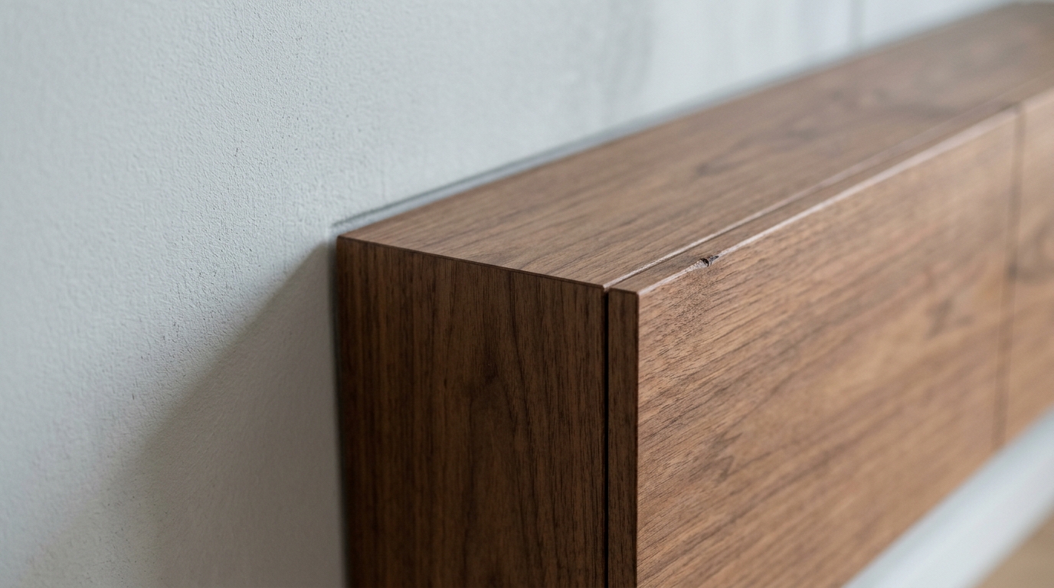
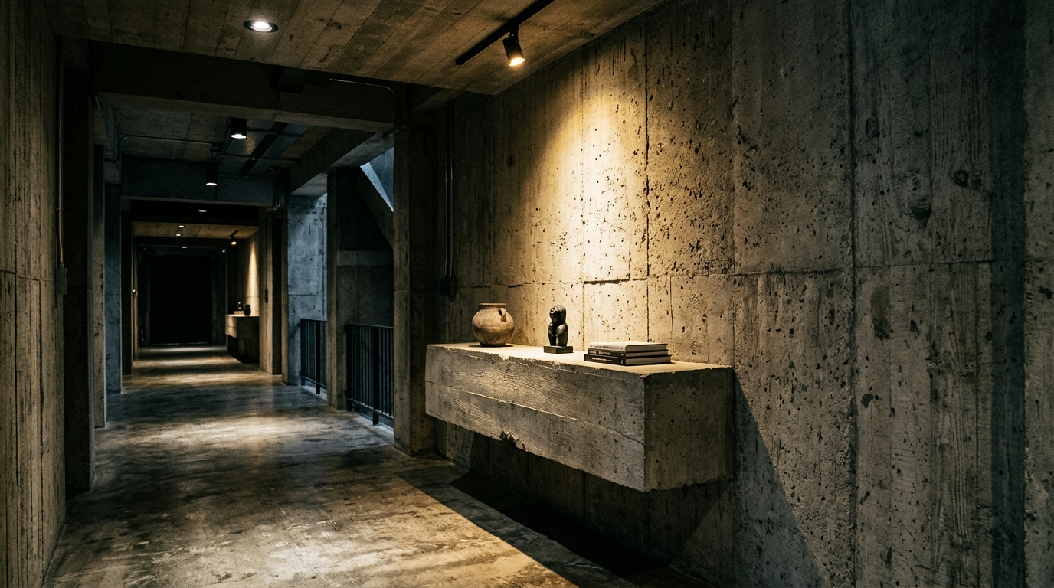
Current design movements have pivoted away from the cold, sterile minimalism of the early 2010s toward ‘Organic Modernism.’ This aesthetic prioritizes high-end tactile materials that ground the ethereal ‘zero-gravity’ look. When selecting a wall mounted console table for hallway use, look for materials that invite touch: fluted white oak, honed travertine stone, or even matte-finished plaster. These materials add a layer of sophistication that prevents a floating shelf from looking like an afterthought.
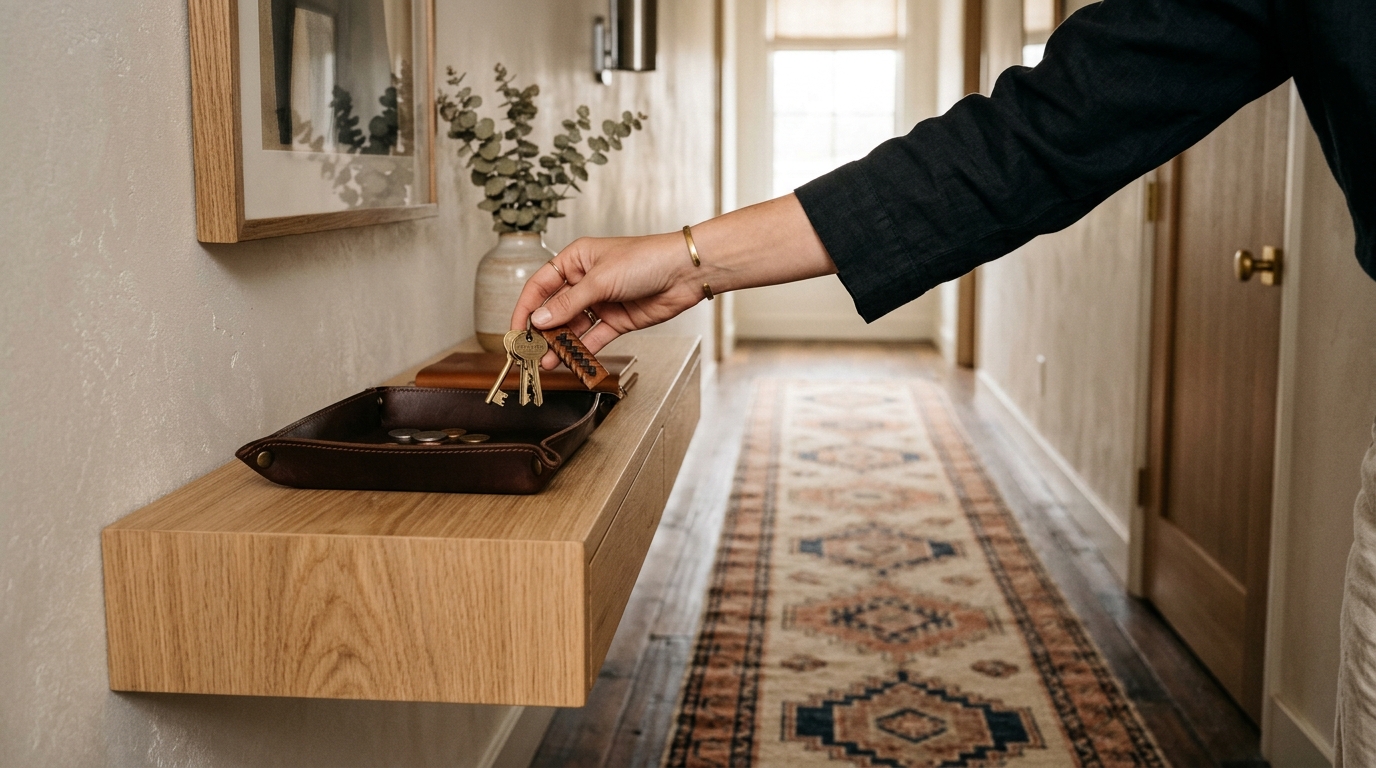
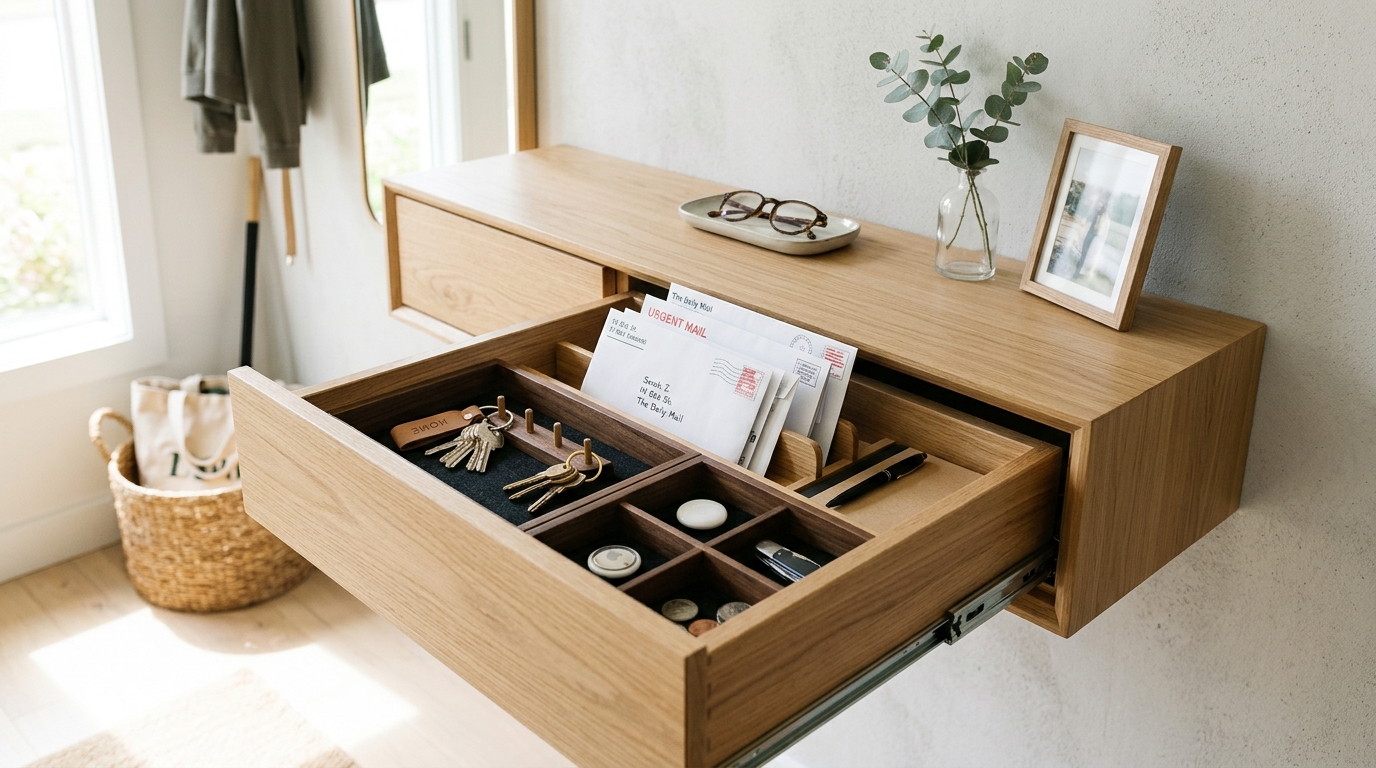
Functionality cannot be sacrificed at the altar of form. Many homeowners struggle with small space storage solutions in their entryways. The most successful floating consoles integrate hidden drawers for mail, keys, and chargers. A modern floating entryway shelf with drawers provides a clean, monolithic look while concealing the chaos of daily life. By keeping the surface clear—save for a singular sculptural object or a tray—the entryway maintains its architectural integrity.
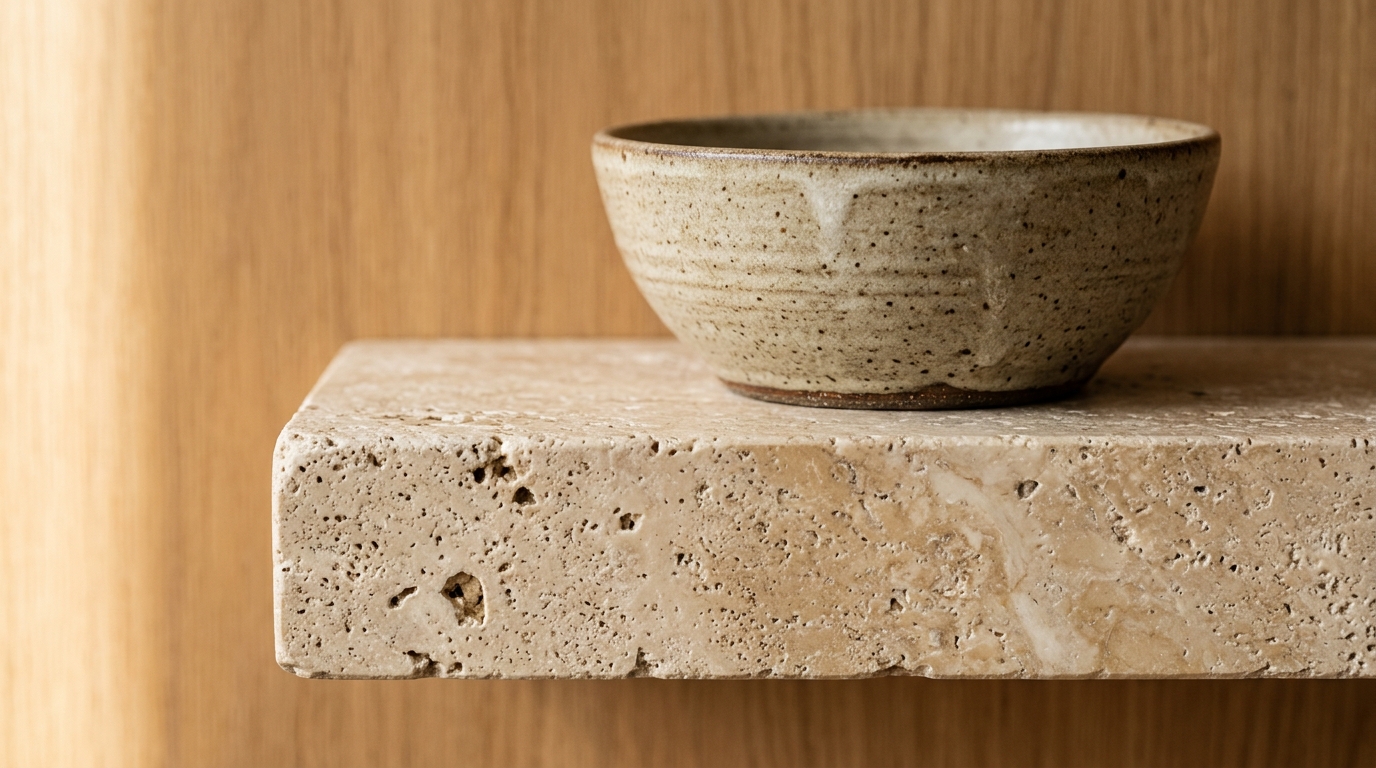
Atmospheric Lighting and the 2700K Rule
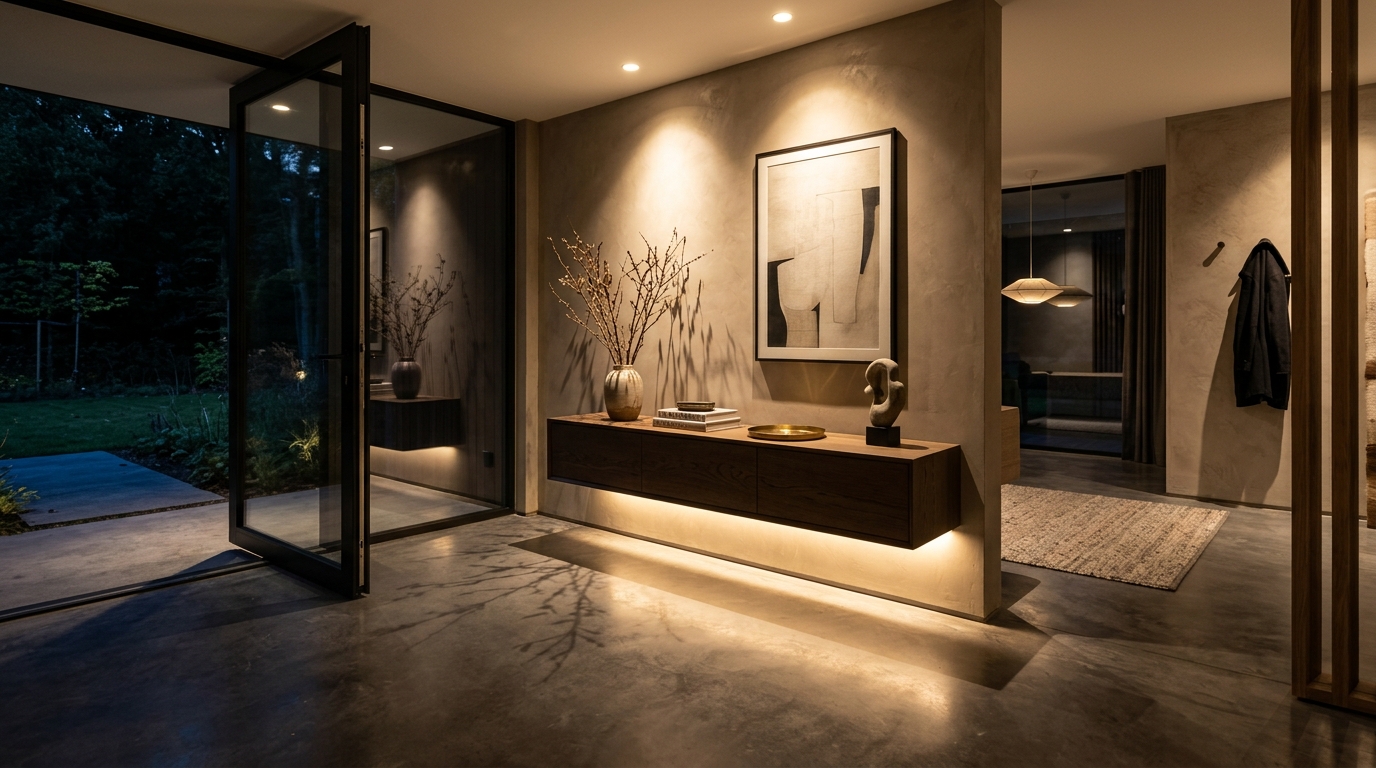
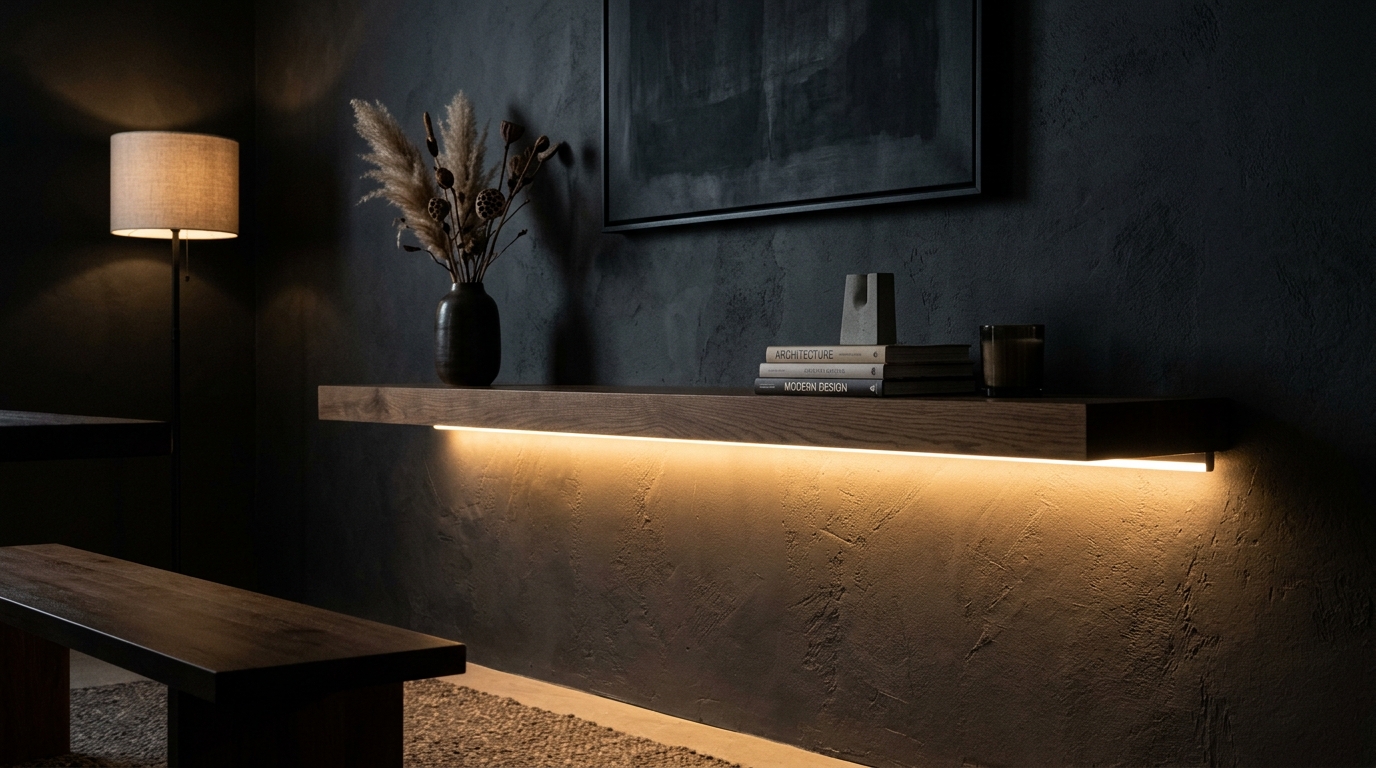
Lighting is the invisible architecture of a narrow foyer. To truly master the ‘zero-gravity’ effect, one must consider how light interacts with the shadow gap beneath the console. Using high CRI (Color Rendering Index) lighting ensures that the textures of your oak or stone are rendered with depth and accuracy. I always recommend 2700K warm ambient lighting for entryways. This temperature mimics the soft glow of a setting sun, providing a welcoming embrace that feels human and intimate.
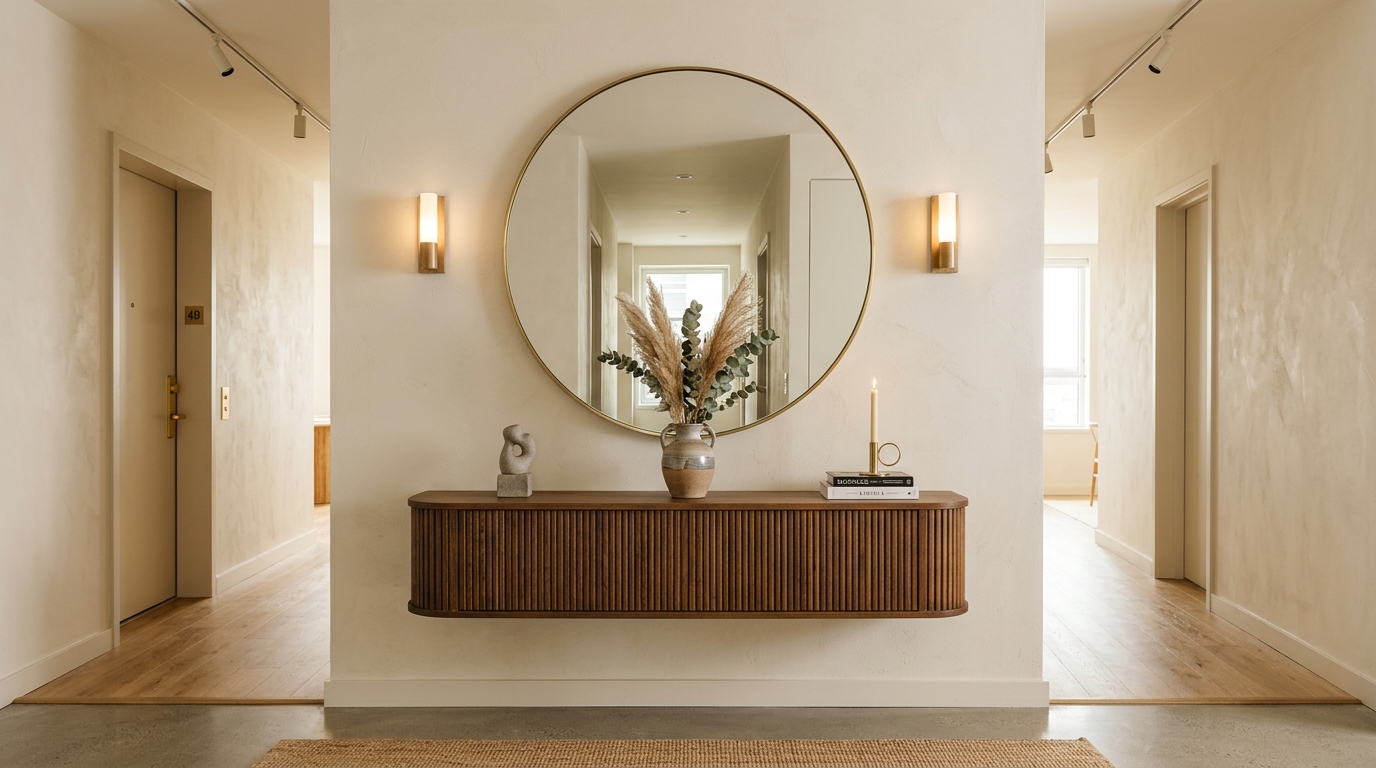
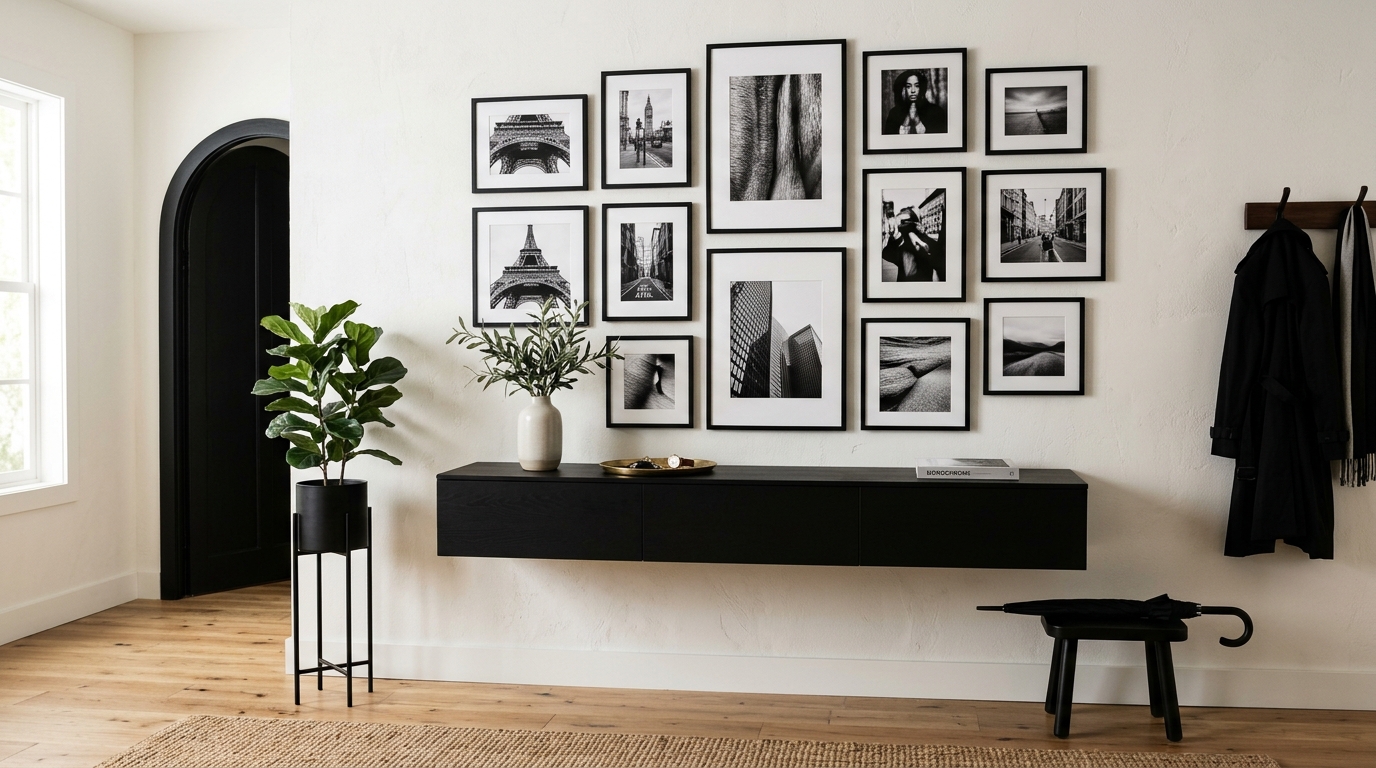
Strategic placement of wall sconces—positioned roughly 60 to 64 inches from the floor—can frame an entryway wall decor arrangement, such as a large-scale mirror or a piece of abstract art. A small entryway console table with mirror is a classic designer trick for a reason: it bounces light across the narrowest part of the room, effectively doubling the visual depth. For a more contemporary approach, consider an integrated LED strip on the underside of the console. This ‘under-glow’ emphasizes the floating nature of the furniture and provides a soft path-light for late-night arrivals.
The Curated Edit: Foyer Organization Hacks for High-Traffic Zones
In a narrow transit zone, every inch must earn its keep. The most common mistake in hallway layout design is over-accessorizing. When the floor space is cleared, the wall becomes the primary canvas. Implementing minimalist foyer organization hacks involves thinking vertically. Use wall-mounted hooks in a staggered pattern for coats, but keep them separate from the console area to avoid visual crowding.
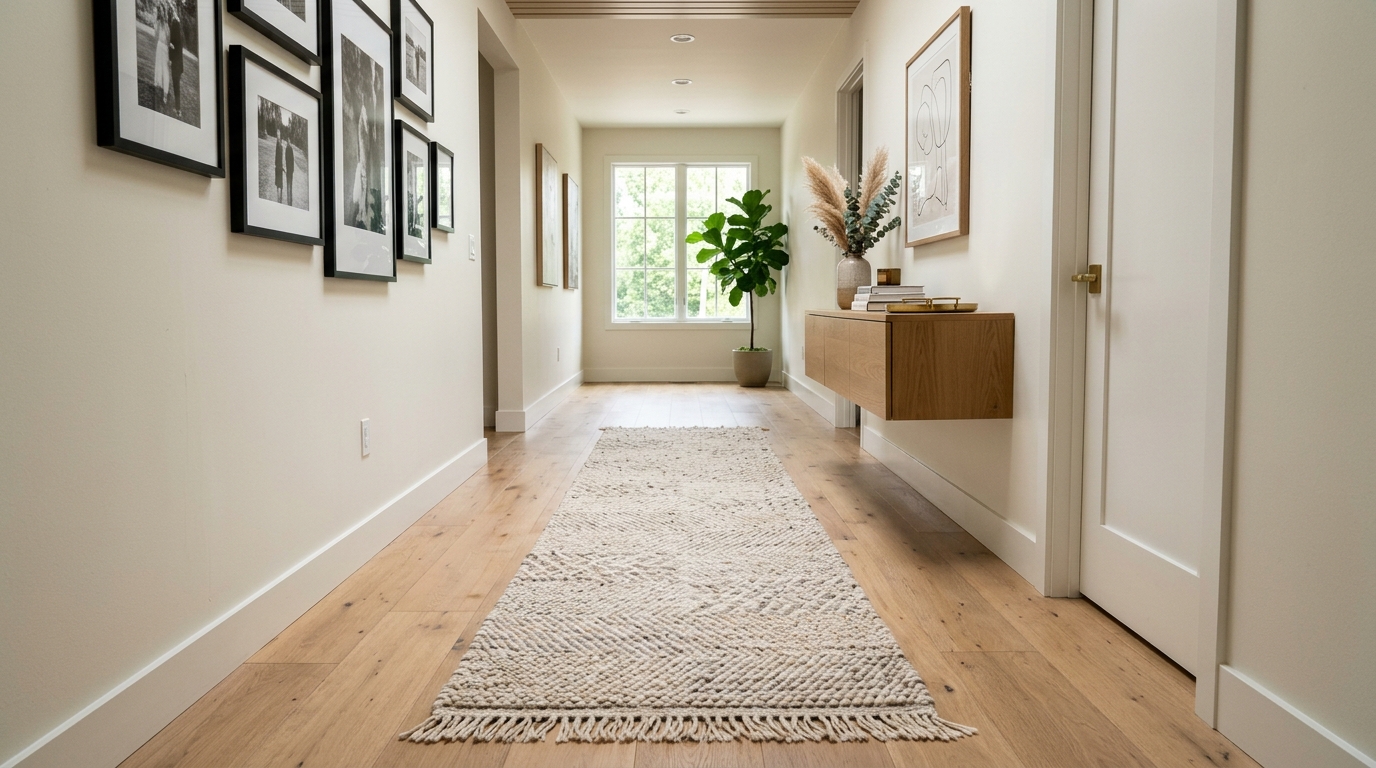
Texture plays a pivotal role in making a small space feel expensive. A narrow hallway runner rug in a low-pile wool or jute adds a layer of acoustic softening and tactile warmth. Choose a palette that complements your wall color; for instance, if you’re using Farrow & Ball’s ‘Setting Plaster’ on the walls, a muted terracotta or cream runner will extend the visual plane. This continuity of color prevents the floor from feeling chopped up, which is vital for maintaining the illusion of length.
Material Specs and Spatial Clearances
Before beginning your installation, it is crucial to verify your wall’s structural capacity. Floating consoles, especially those topped with stone like honed travertine, require secure mounting into studs or the use of heavy-duty toggle bolts. Ensure you have a clear 36-inch primary circulation path around the console to prevent it from becoming a physical barrier. When these technical details are handled with precision, the result is a foyer that feels effortlessly airy and professionally curated.
Architectural Specification & Material Matrix
Curated tactile palette, spatial dimensions, and atmospheric lighting index for this design scheme.
Mastering narrow entryway ideas is ultimately about the dialogue between substance and void. When we strip away the legs of our furniture, we reveal the architectural potential of our walls. It is a commitment to a lighter way of living—one where the transit zones of our homes are treated with as much reverence as our living rooms. By focusing on the physics of the floating form, we create a sense of arrival that is both grounded in materiality and suspended in grace.
Editorial Silo • Recommended Architecture Studies
- Fabulous Designer Foyers: Masterful Narrow Entryway Ideas & Spatial Flow — Archival Design Case Study
- The Tactile Aesthetic of Narrow Entryway: Materials, Moods & Lighting Kelvin — Archival Design Case Study
Architectural Inspiration Lookbook
A high-resolution study in spatial proportions, tactile materiality, and light choreography curated for enduring modern living.

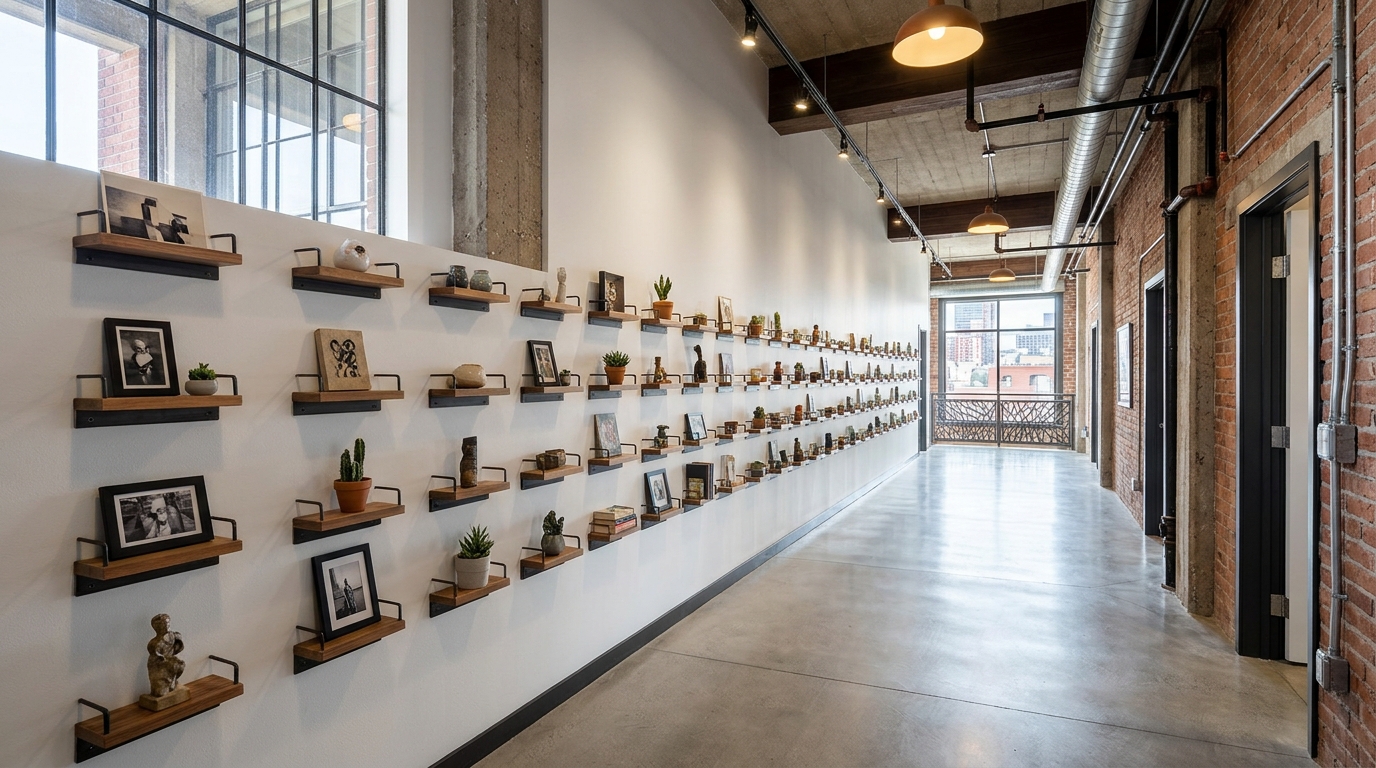

Curated Visual Lookbook
Design Gallery & Spatial Studies
A visual curation of architectural arrangements, lighting concepts, and material palettes featured in this space.