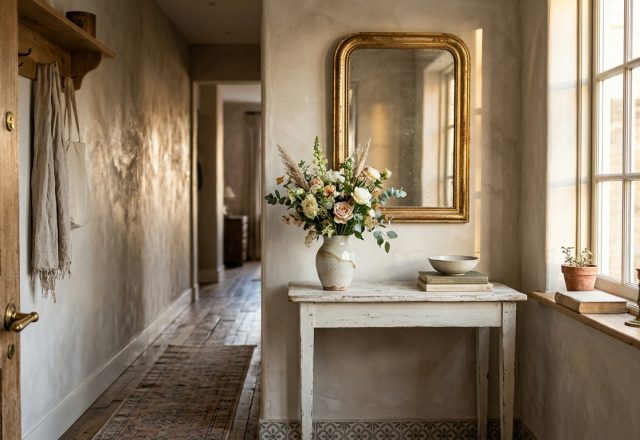
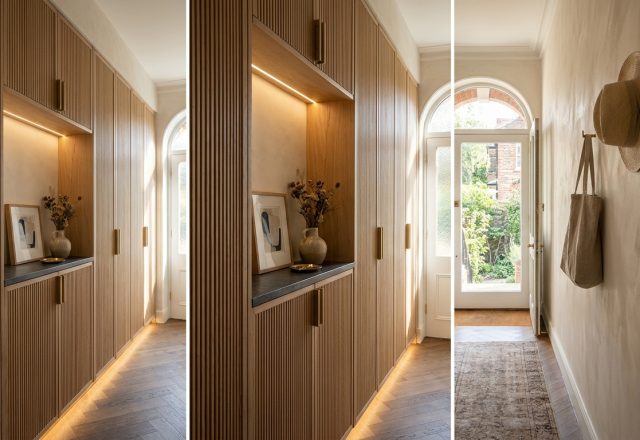
There is a specific, often overlooked alchemy that occurs the moment you cross a threshold. It is the transition from the chaotic roar of the outside world to the curated hush of the home. When we consider narrow entryway ideas, we aren’t just solving a mathematical problem of square footage; we are choreographing a sensory experience. In the design landscape of 2019, we saw a radical shift away from the utilitarian ‘mudroom’ toward the ’emotional gallery.’ It was the year that the hallway stopped being a transit pipe and started being a destination, defined by the weight of a brass handle and the softness of a 2700K glow.

Architecture is frequently a game of inches, particularly in the urban corridor where every millimeter counts. The narrow hallway is perhaps the most demanding canvas a designer can face. To master it, one must lean into the constraints. Instead of fighting the lack of width, we use materiality to create depth. By synthesizing the structural boldness found in 2019’s most iconic foyer designs with modern ergonomic needs, we transform these slivers of space into a curated design statement. The secret lies in the ‘Quiet Luxury’ movement—a shift toward fewer, better things that emphasize tactile grounding over visual noise.
Spatial Cadence: Navigating Narrow Entryway Ideas through Ergonomics
Before we discuss the beauty of a honed stone surface or the depth of a Farrow & Ball pigment, we must respect the physical reality of human movement. The standard architectural clearance for a primary circulation path is 36 inches. In many historic or apartment layouts, the hallway barely hits this mark. When a space is that tight, every object introduced must be an ‘architectural ghost’—items that provide utility without consuming visual or physical volume. This is why the rise of minimalist narrow entryway furniture, such as the floating console, was so pivotal in the 2019 design zeitgeist.

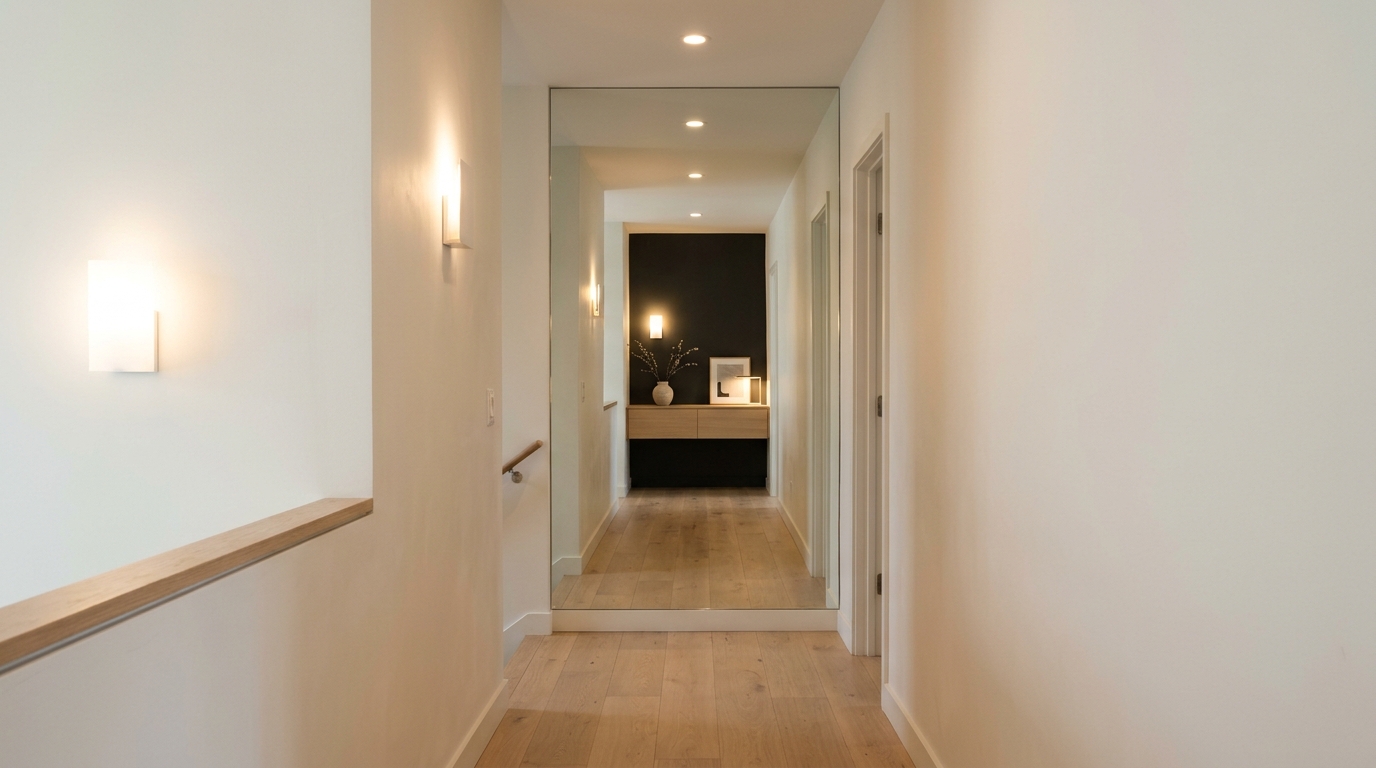
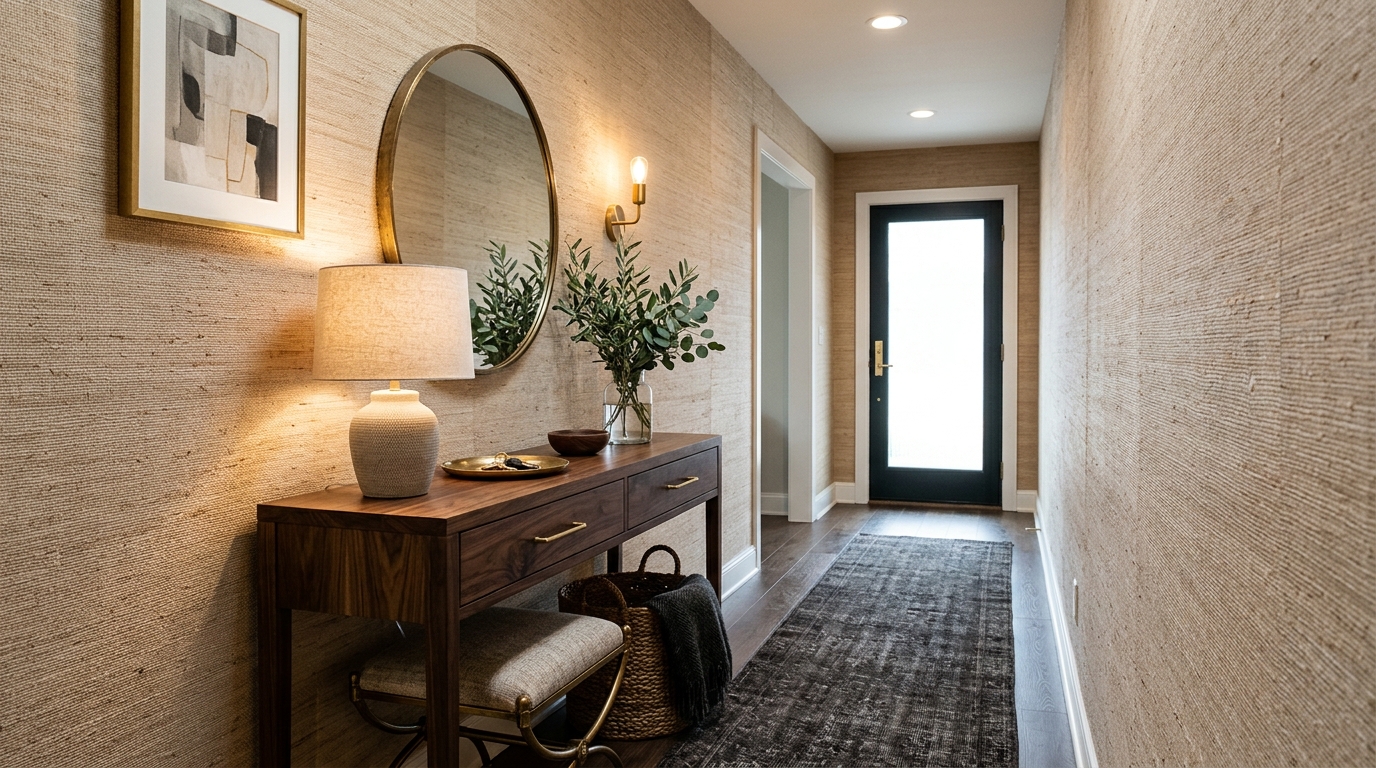
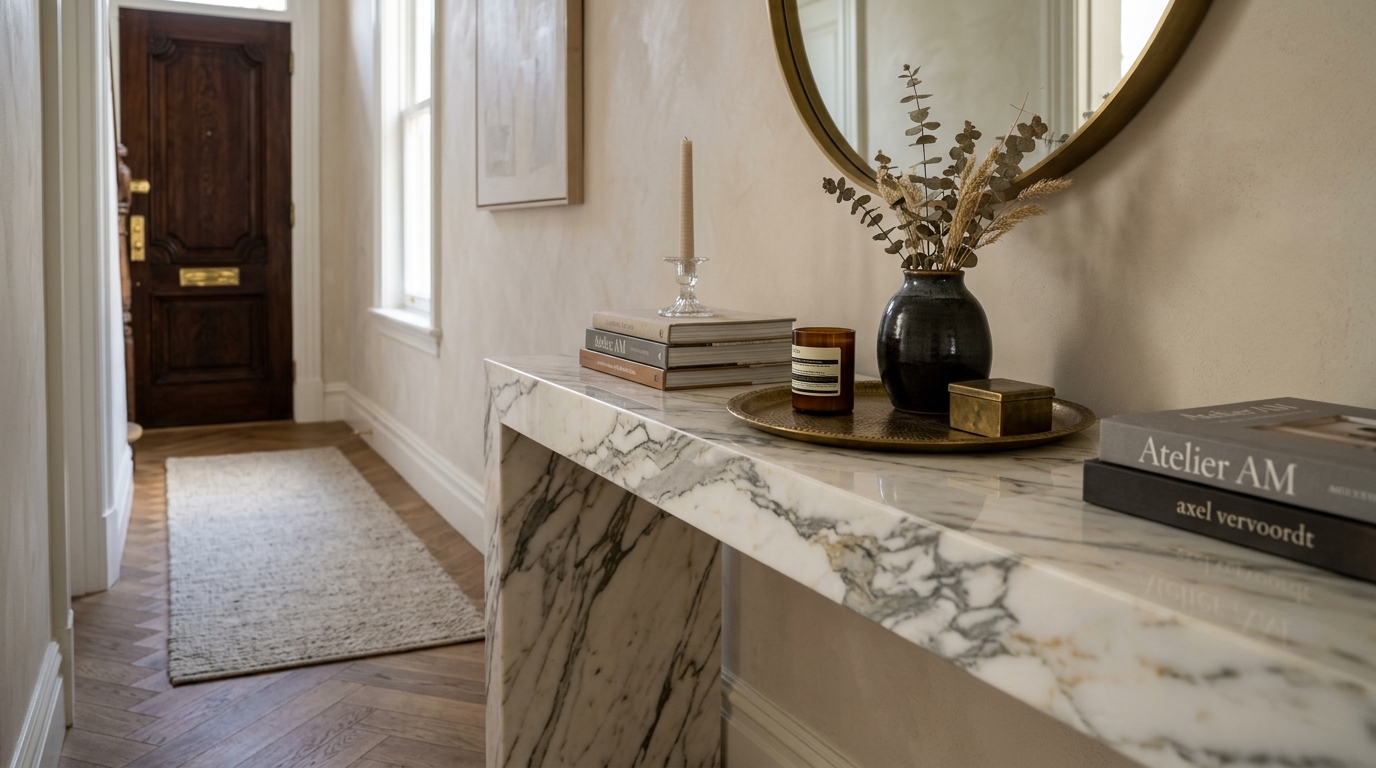
A floating console, mounted at roughly 34 inches high, maintains the continuity of the floor plane. This is a crucial trick of the eye: when you can see the baseboard stretching uninterrupted from the door to the living room, the brain perceives the hallway as wider than it actually is. We pair this with small space ergonomics that prioritize the ‘reach zone.’ A mirror shouldn’t just be a reflective surface; it should be an anchor that captures light from adjacent rooms, positioned so its center sits at roughly 57 to 60 inches—the standard gallery eye level. This sightline alignment creates a sense of intentionality, turning a cramped passage into a sophisticated gallery walk.
The Material Matrix: Jute, Brass, and Honed Stone
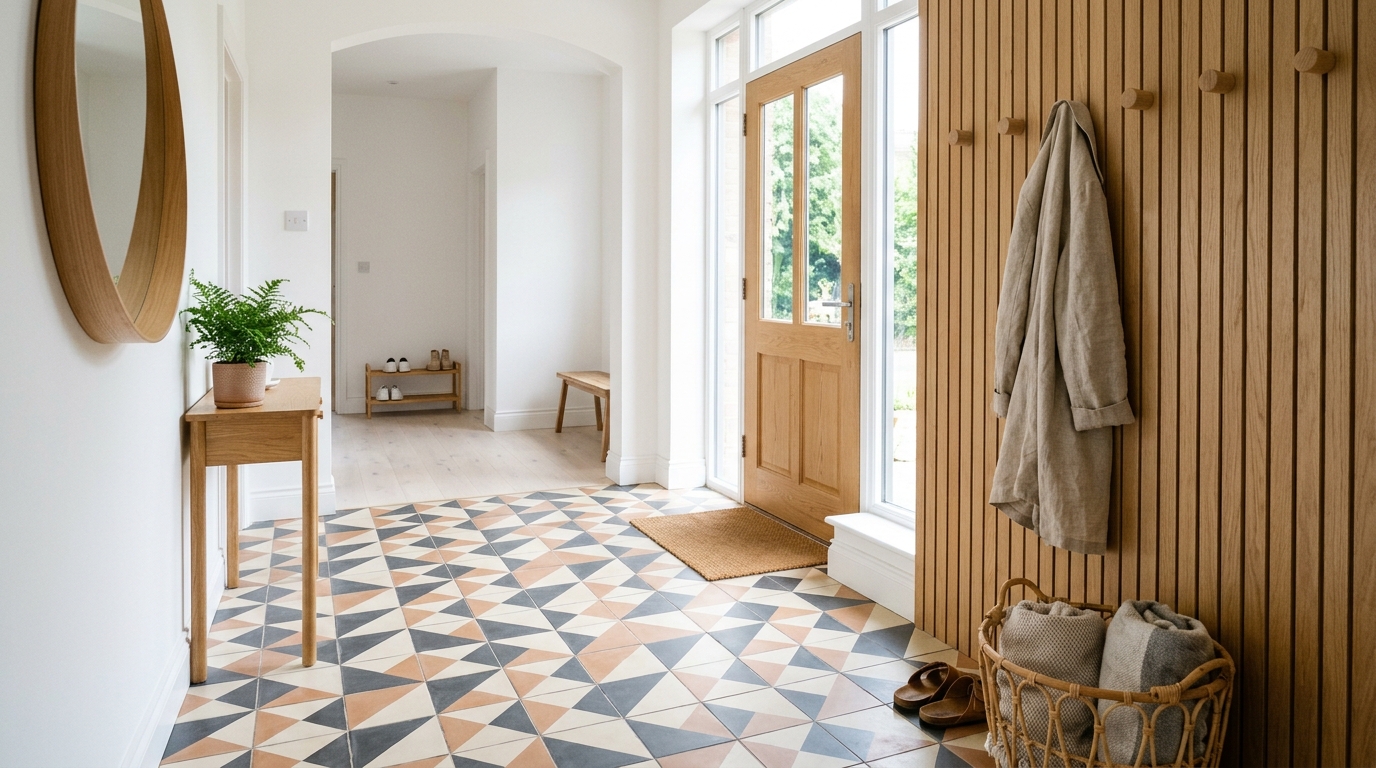
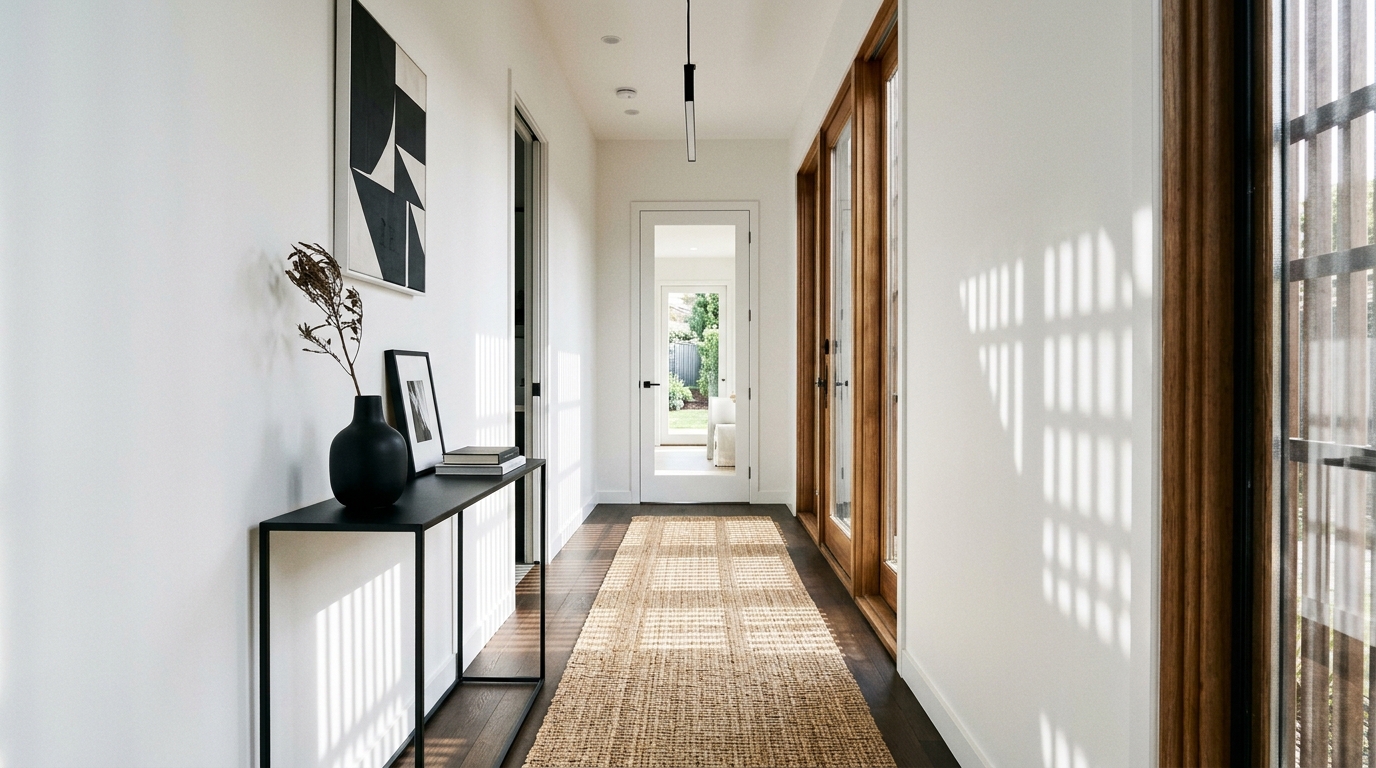
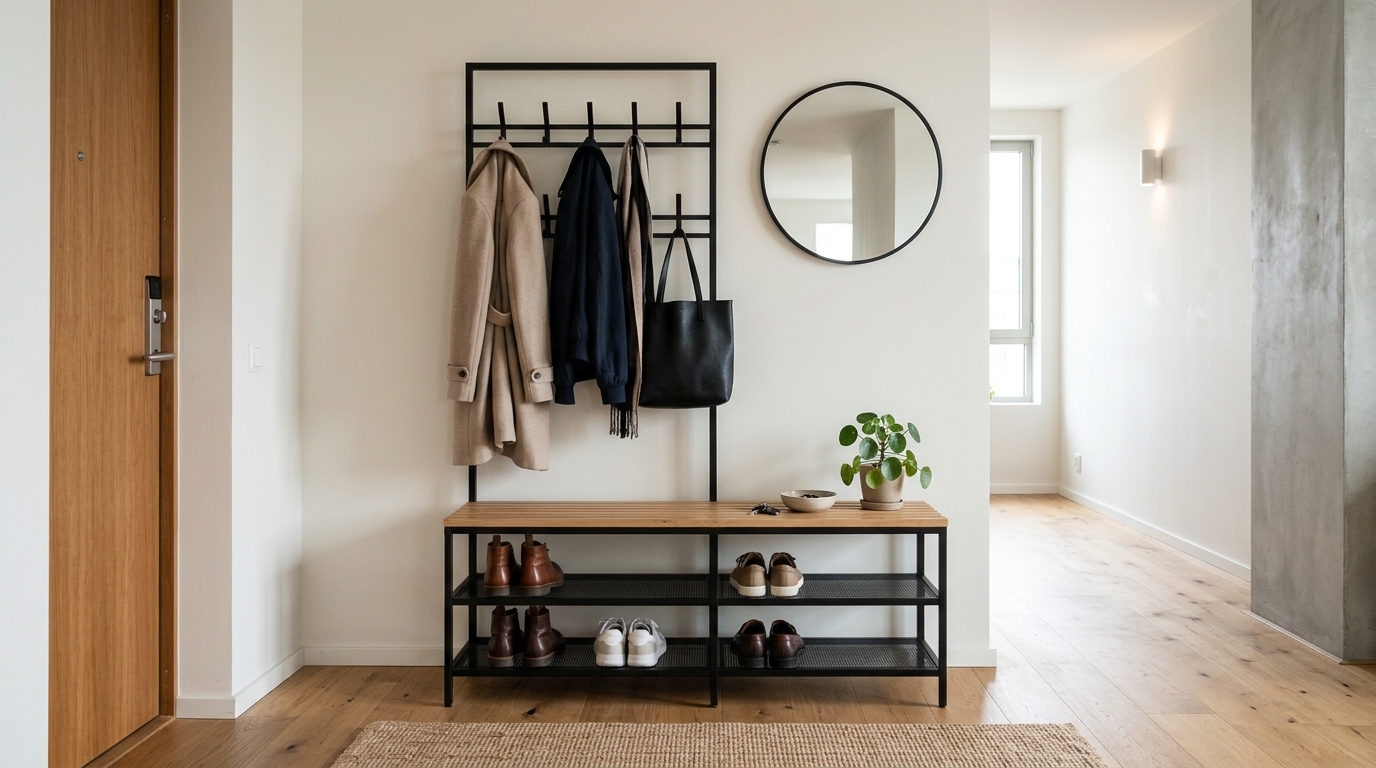
The sensory ‘vibe’ of a home is established by what you touch first. In the 2019 trend cycle, we saw a move away from the high-gloss finishes of the early 2010s toward a more organic, grounded palette. A narrow hallway runner rug made of high-quality jute or sisal serves a dual purpose. Beyond its durability, it provides a rhythmic texture underfoot that signals a change in pace. The slight friction of the weave encourages a slower walk, a transition from the pace of the street to the rhythm of the hearth.
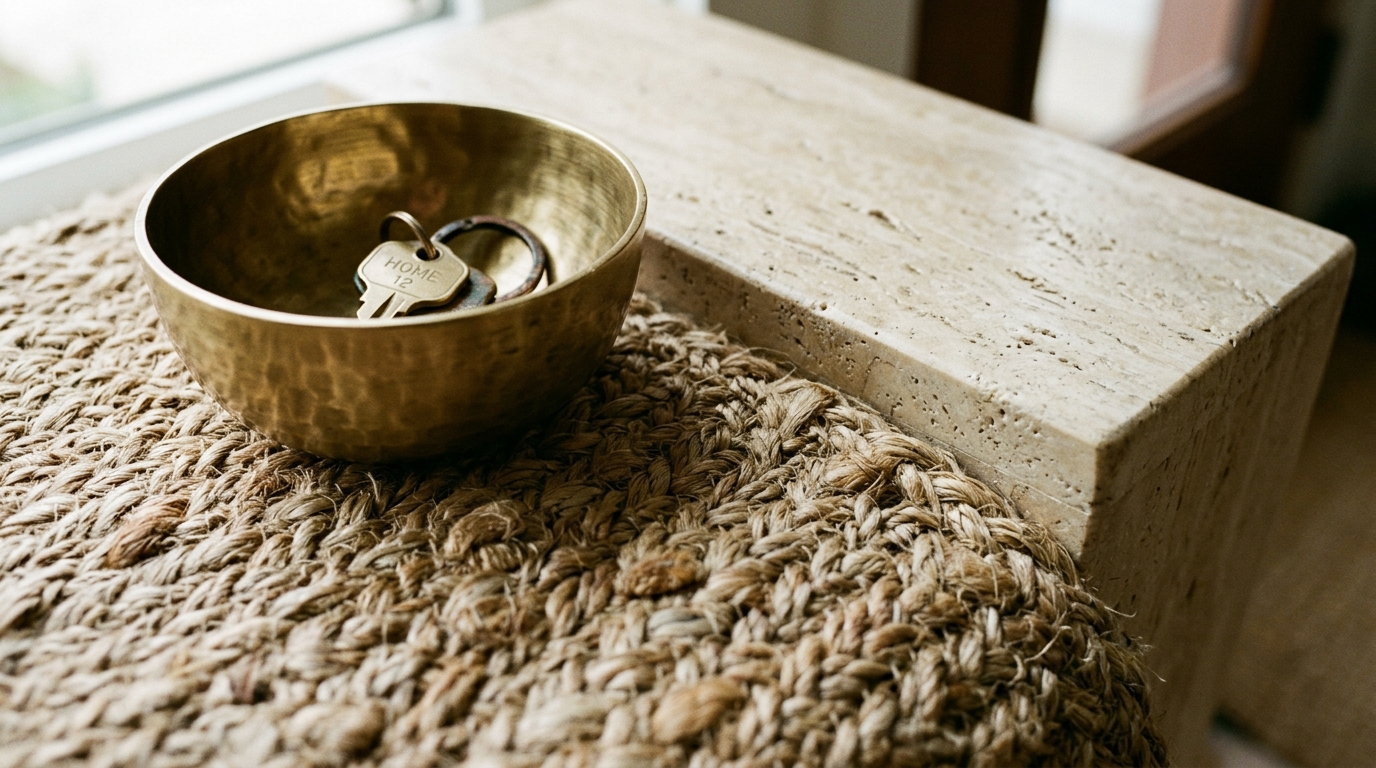
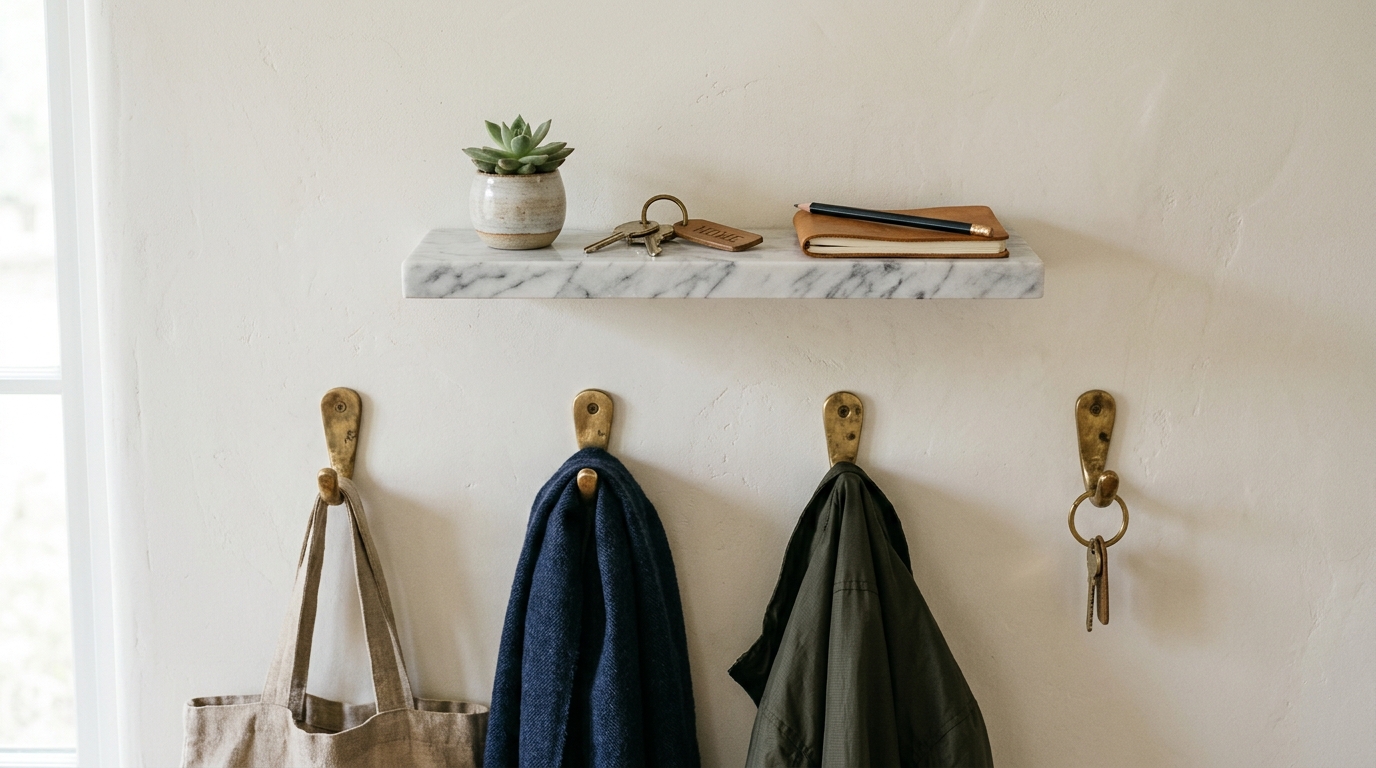
We then layer in the heavy hitters of ‘Quiet Luxury.’ Imagine a console topped with a slab of honed travertine—not polished, but matte and soft to the touch. The lack of reflection makes the stone feel more permanent, more architectural. To anchor this, we look to the hardware. Brushed brass hardware provides a warm, historical weight. It’s a material that patinas over time, telling the story of every hand that has entered the home. This tactile grounding is what separates a house from a residence; it’s the difference between a passage and an experience.
Atmospheric Alchemy: The 2700K Lighting Layer
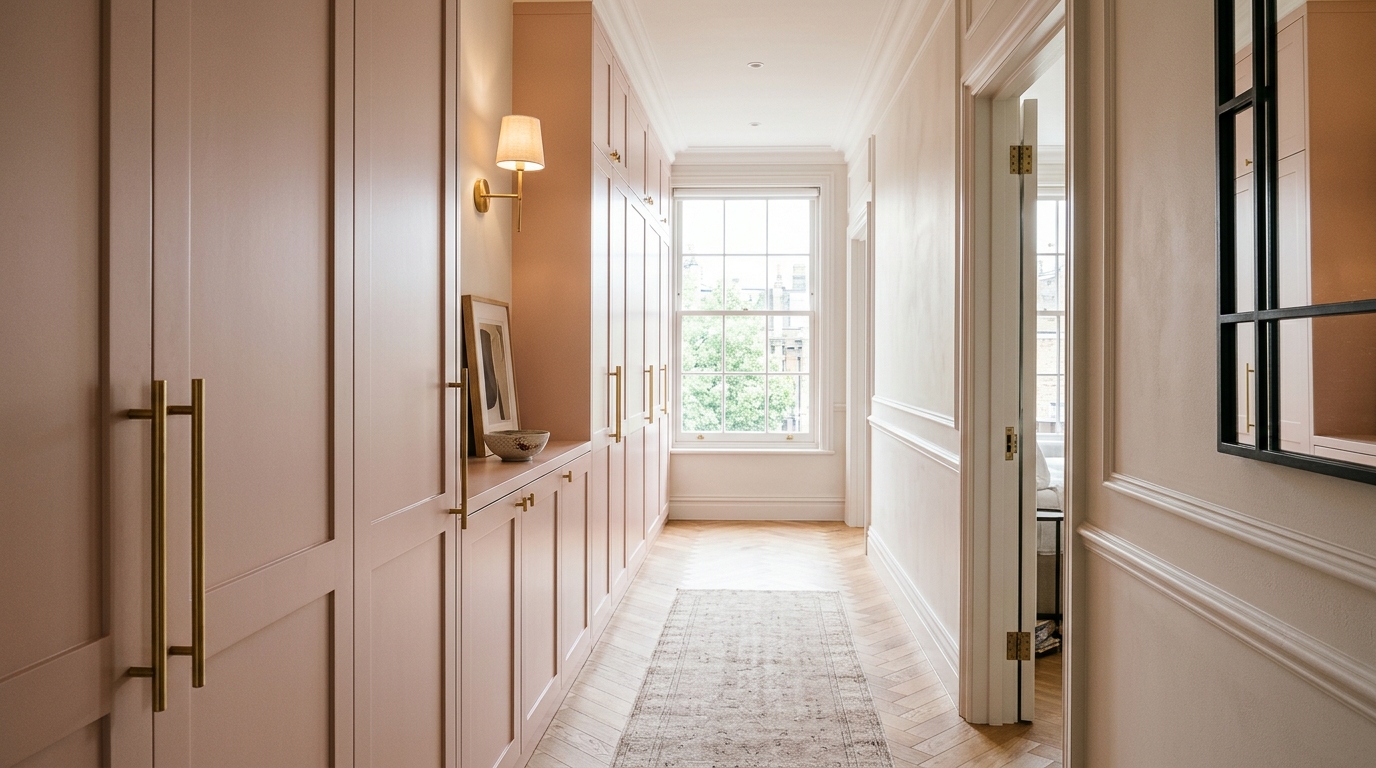
If materiality is the body of the hallway, lighting is its soul. One of the most frequent mistakes in modern small foyer decor is the use of high-Kelvin, ‘daylight’ bulbs that strip a space of its intimacy. In our studio, we strictly adhere to a 2700K ambient warmth. At this color temperature, the light mimics the golden hour, softening the edges of the walls and making paint colors like Farrow & Ball’s Setting Plaster or Pink Ground feel like a warm embrace. It’s about creating shadow play rather than total illumination.
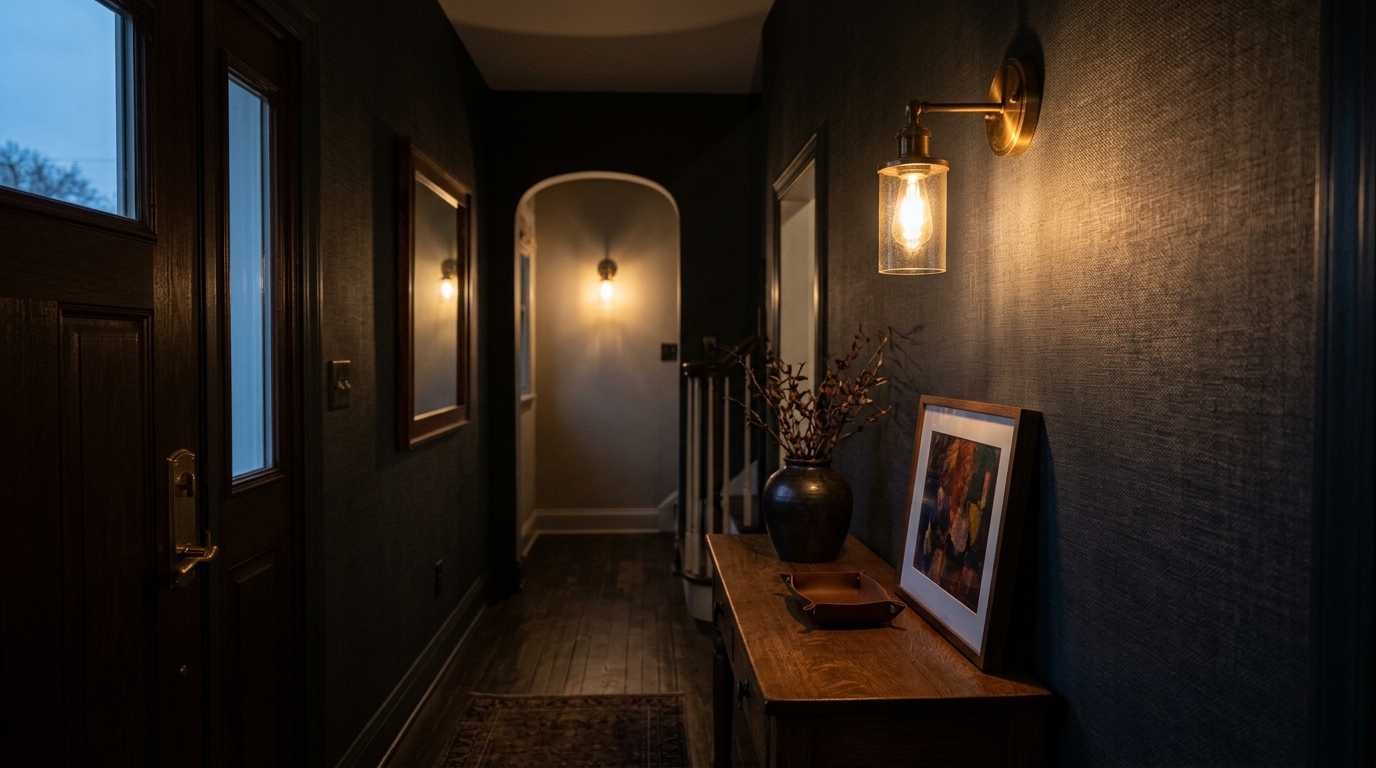
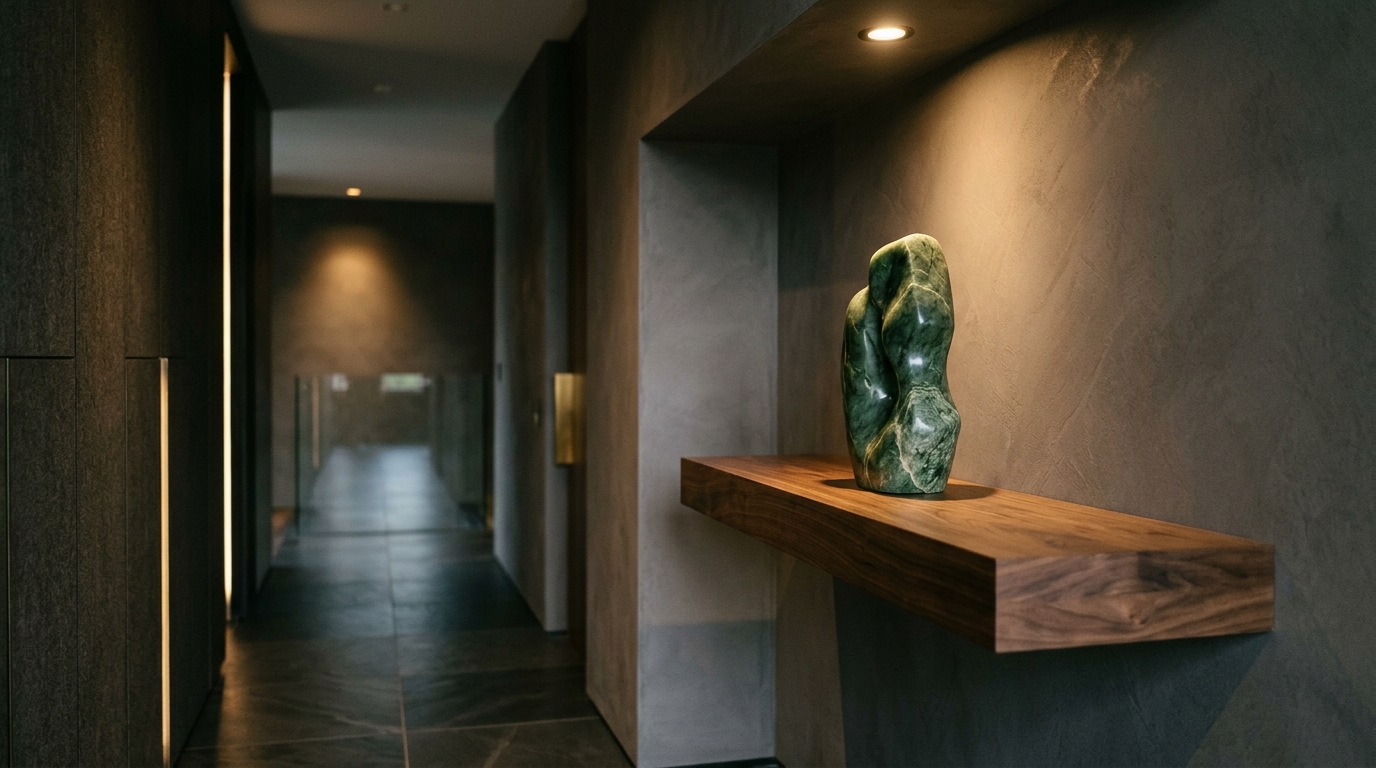
To achieve this, we avoid the ‘airport runway’ effect of centered recessed cans. Instead, we use diffused directional lighting. A wall-mounted sconce or a slim picture light above a curated piece of art creates a pool of light that draws the eye forward. High CRI (Color Rendering Index) ratings of 90+ are non-negotiable here. You want the deep charcoals of Farrow & Ball’s Railings or the complex greens of Studio Green to reveal their true pigments, not look muddy in the shadows. This lighting strategy turns apartment hallway styling 2019 trends into timeless architectural principles.
Furniture That Breathes: Slim Storage Solutions
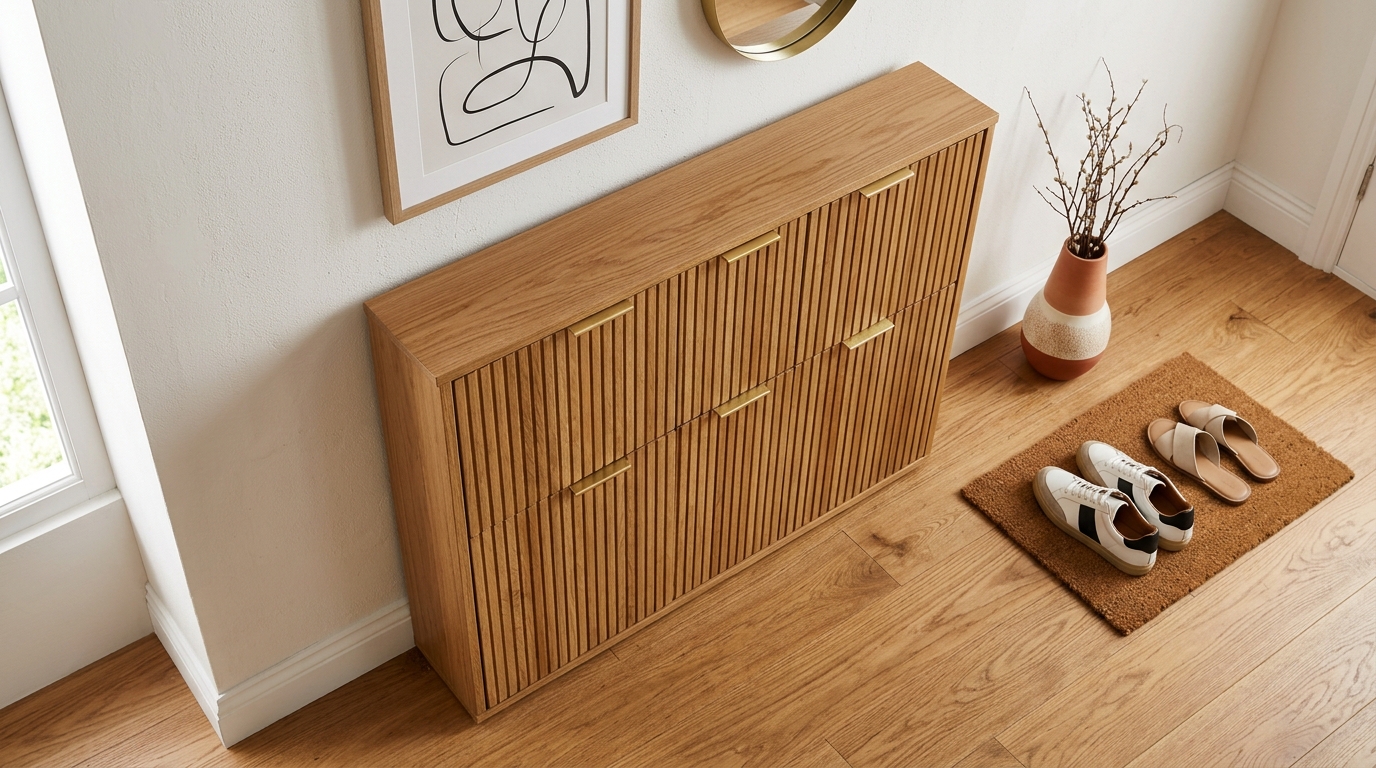
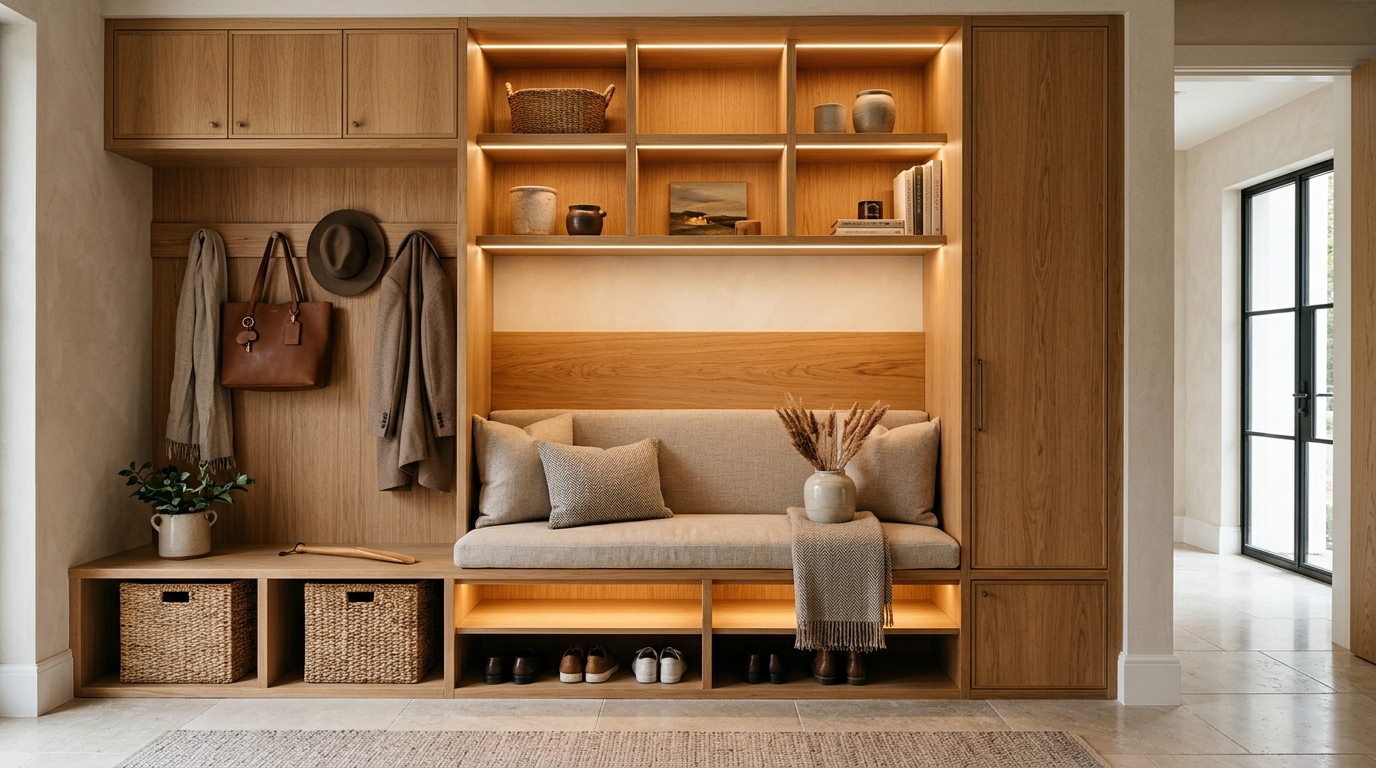
In a narrow space, the greatest luxury is negative space—the room to breathe. This is where slim entryway storage solutions become essential. We often recommend custom-built cabinetry that mimics the wall itself, or ultra-slim shoe cabinets like the iconic IKEA Hemnes hack, which can be elevated with semi-handmade doors and heavy brass pulls. The goal is to hide the visual clutter of daily life—keys, mail, dog leashes—behind a facade of serene architecture.
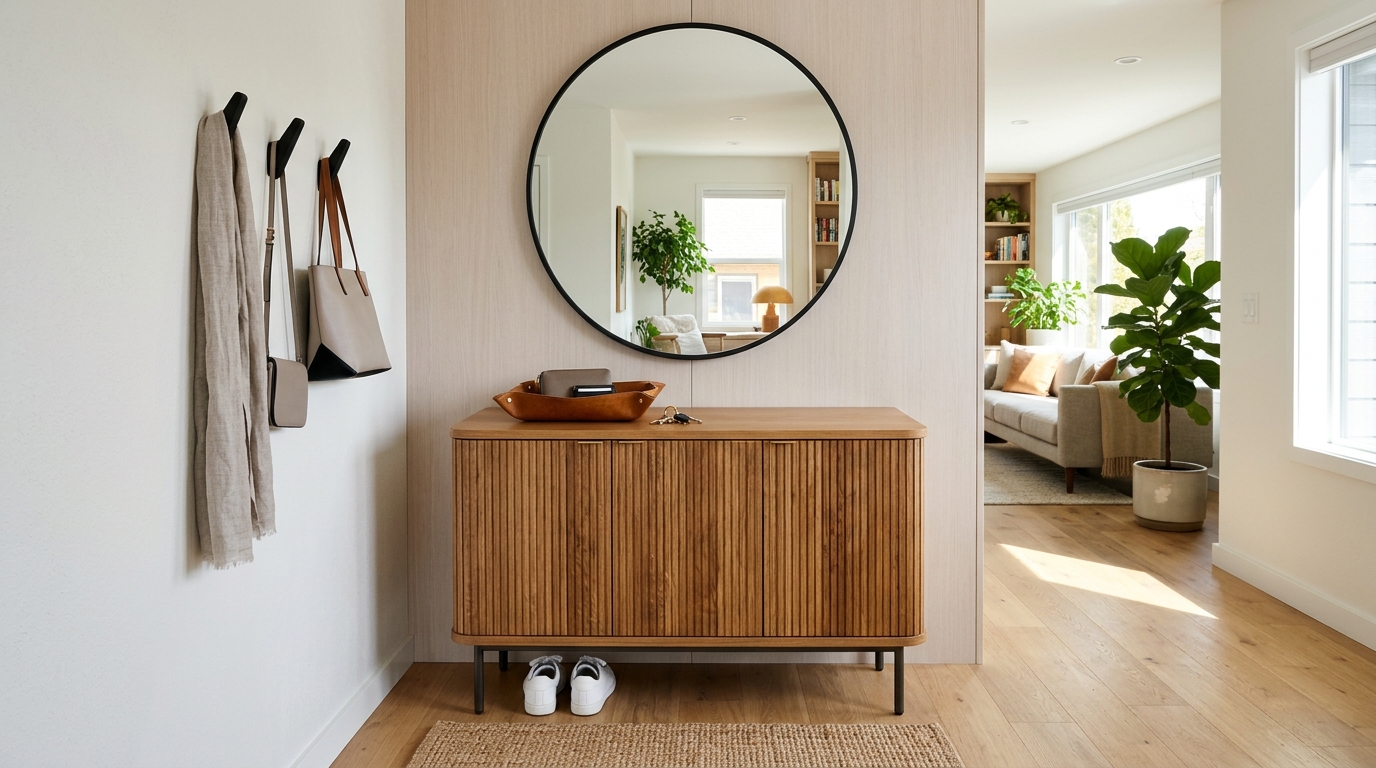
Consider the ‘drop zone’—a small tray of leather or hammered metal on a small entryway console table with mirror. It’s a dedicated spot for the essentials, preventing the ‘clutter creep’ that often dooms small foyers. By integrating these functional elements into the design early, we ensure that the entryway remains a curated statement rather than a dumping ground. It’s a choreographed dance between the objects we need and the atmosphere we desire, ensuring that even the most restricted hallway layout feels generous and intentional.
Architectural Specification & Material Matrix
Curated tactile palette, spatial dimensions, and atmospheric lighting index for this design scheme.
Designing for a narrow entryway is an exercise in restraint and sensory layering. By looking back at the definitive entryway design trends of 2019, we see that the most successful spaces weren’t those that tried to appear larger, but those that embraced their intimate scale with confidence. Through the use of 2700K lighting, rich materiality, and ergonomic furniture, we move beyond the functional to create a mood that lingers. Ultimately, the hallway is the home’s opening statement—a promise of the comfort and character that lies within. As we look toward future evolutions in interior design, these narrow entryway ideas remind us that even the most constrained spaces can offer a profound sense of arrival.
Editorial Silo • Recommended Architecture Studies
- The Tactile Aesthetic of Narrow Entryway: Materials, Moods & Lighting Kelvin — Archival Design Case Study
- Cute Sweet Shabby Chic Hallway: The Architectural Blueprint & Spatial Flow Guide for Narrow Entryway Ideas — Archival Design Case Study
Architectural Inspiration Lookbook
A high-resolution study in spatial proportions, tactile materiality, and light choreography curated for enduring modern living.












Curated Visual Lookbook
Design Gallery & Spatial Studies
A visual curation of architectural arrangements, lighting concepts, and material palettes featured in this space.