The threshold of a home serves as a psychological decompression chamber, a silent transition between the chaotic external world and the curated sanctity of…
The threshold of a home serves as a psychological decompression chamber, a silent transition between the chaotic external world and the curated sanctity of our private lives. Yet, for many urban dwellers, this transition is mediated through a space no wider than a standard corridor. When we approach narrow entryway ideas, we are not merely seeking furniture that fits; we are engineering a spatial choreography that respects the hard-coded architectural limits of a 36-inch clearance while delivering the tactile luxury of a grand foyer. The challenge is one of geometry and weight—or rather, the illusion of its absence. By adopting a ‘Floating Clearance’ rule, we can effectively decouple storage from the floor plane, allowing the eye to travel uninterrupted to the baseboards, a trick of the trade that instantly expands the perceived volume of a confined passage.
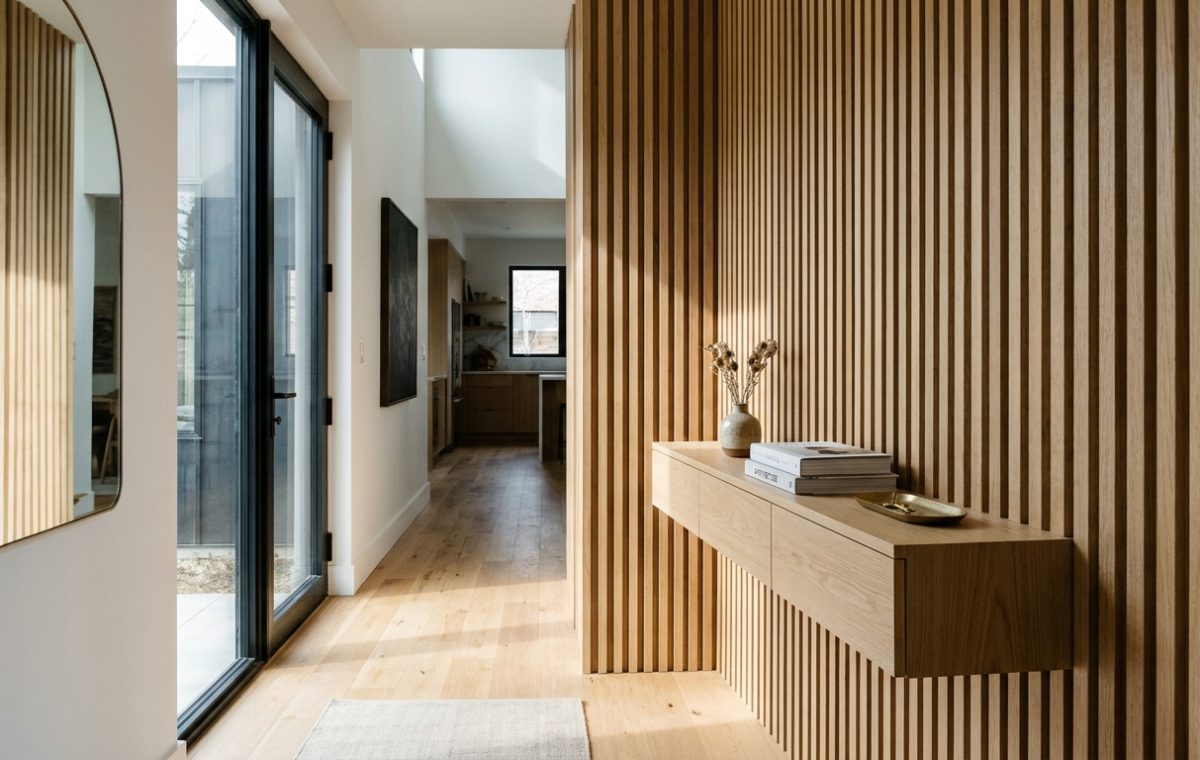
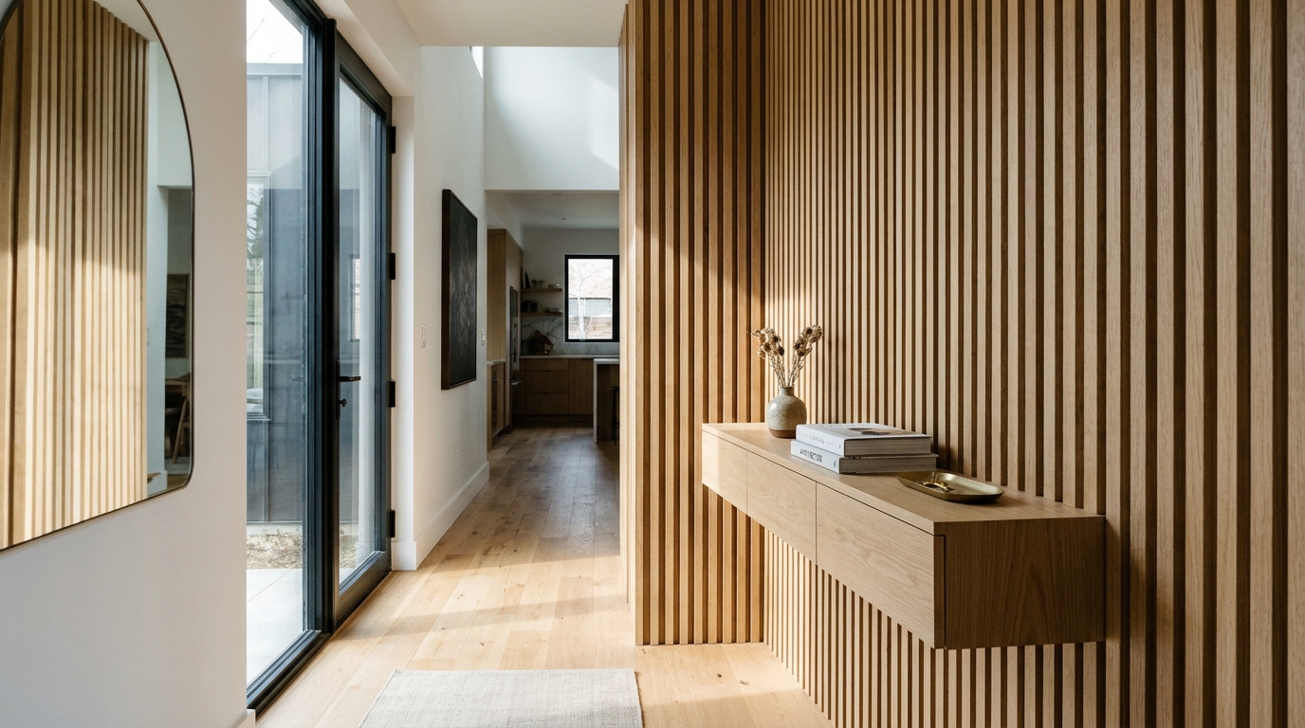
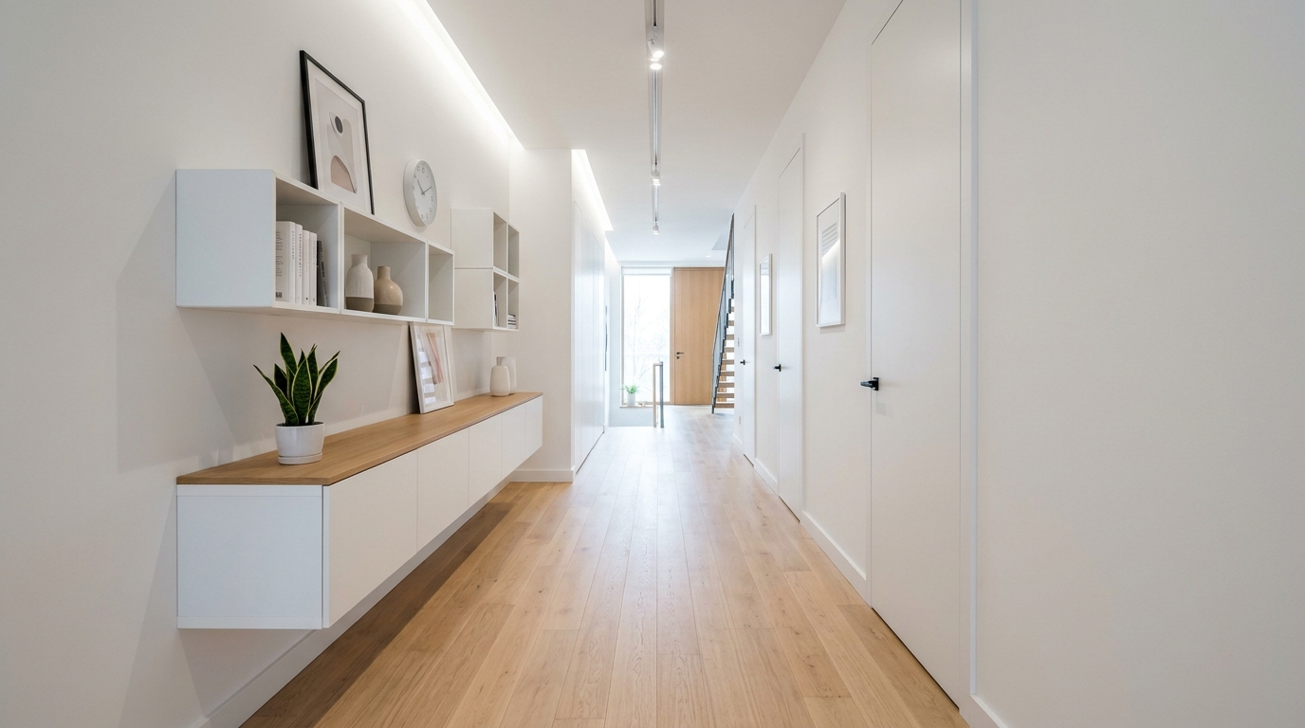
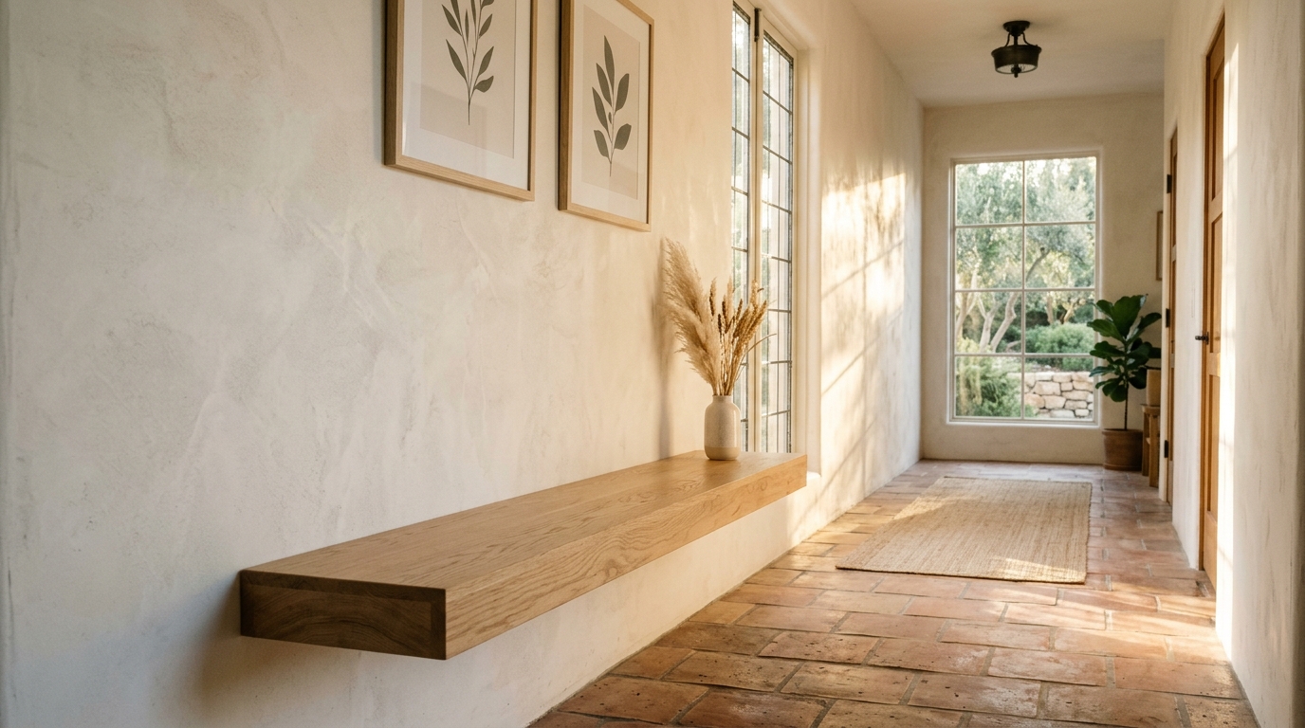
A narrow entryway featuring a floating white oak console and vertical wood slats, showcasing modern narrow entryway ideas with 36-inch clearance.
Designing for the 36-Inch Clearance: Essential Narrow Entryway Ideas
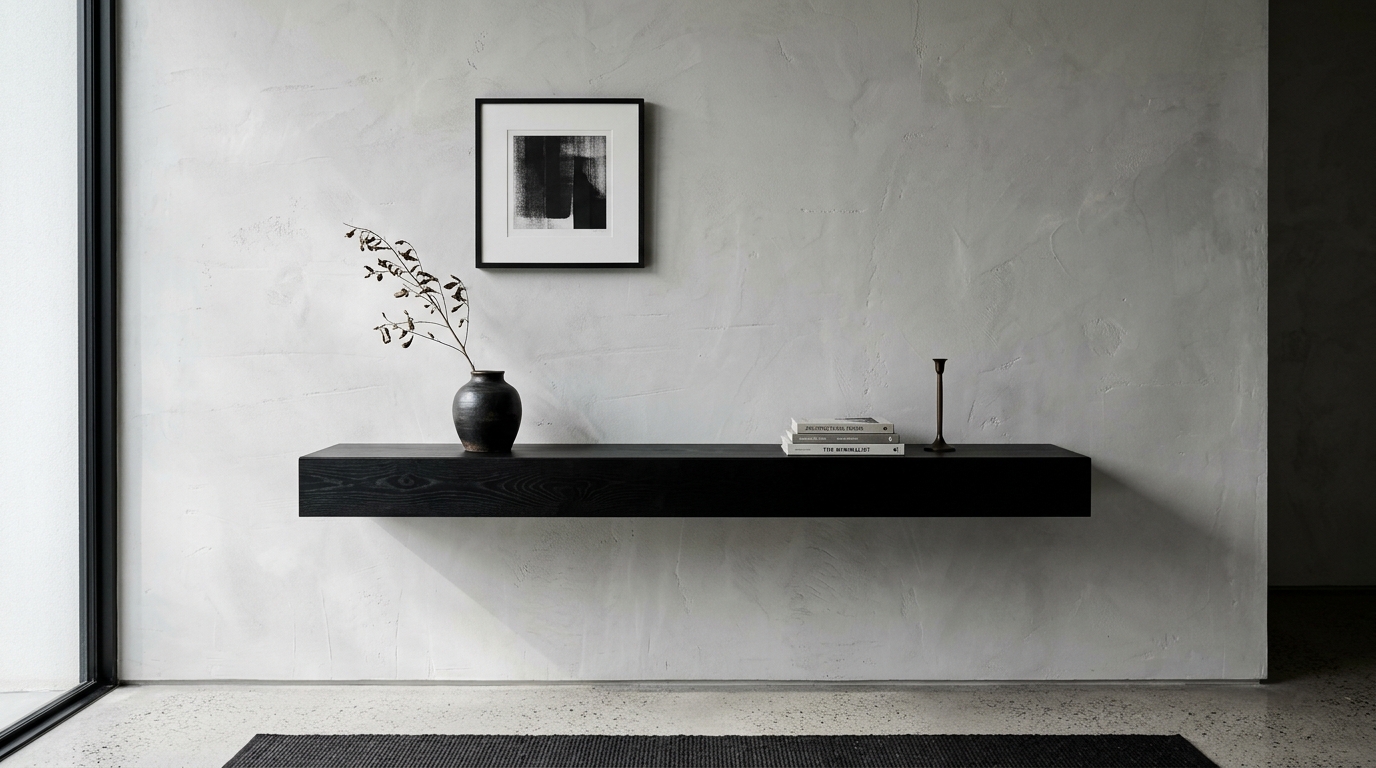
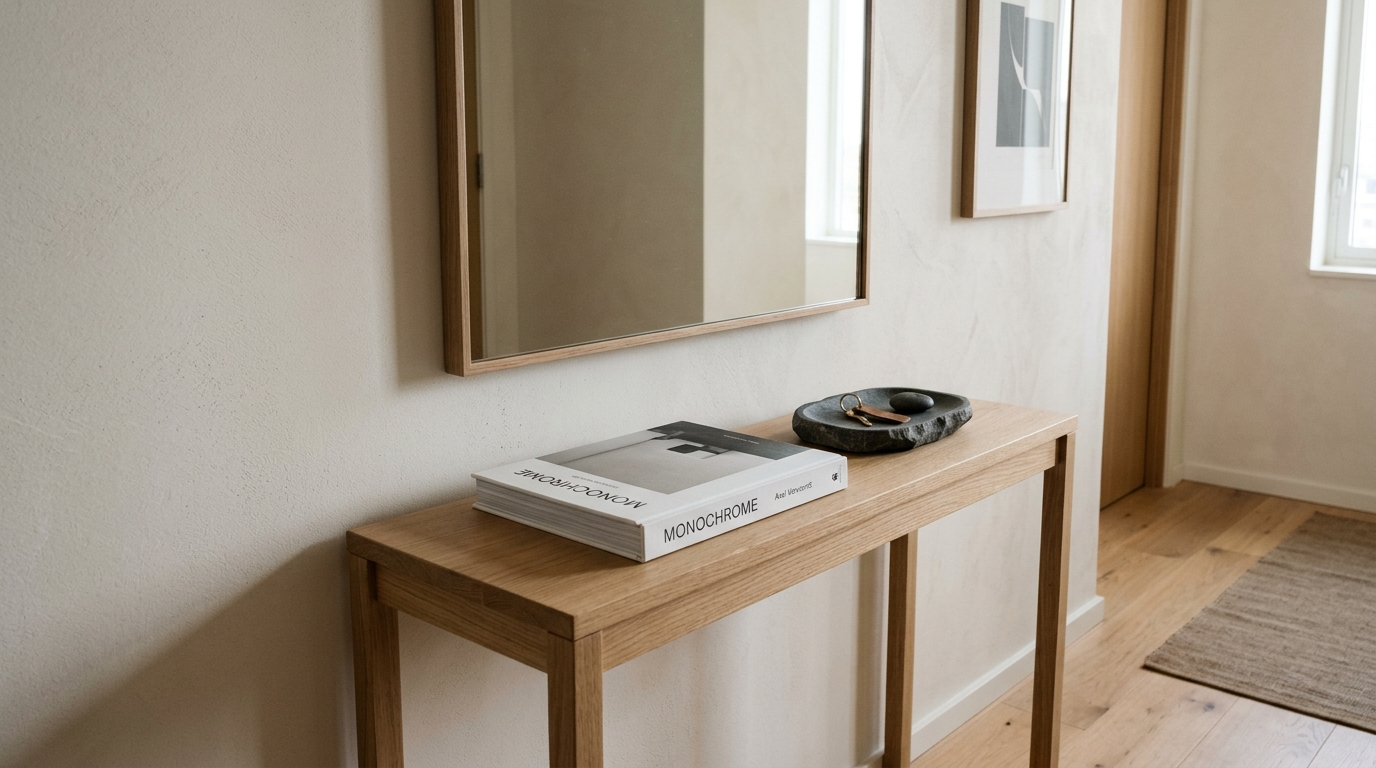
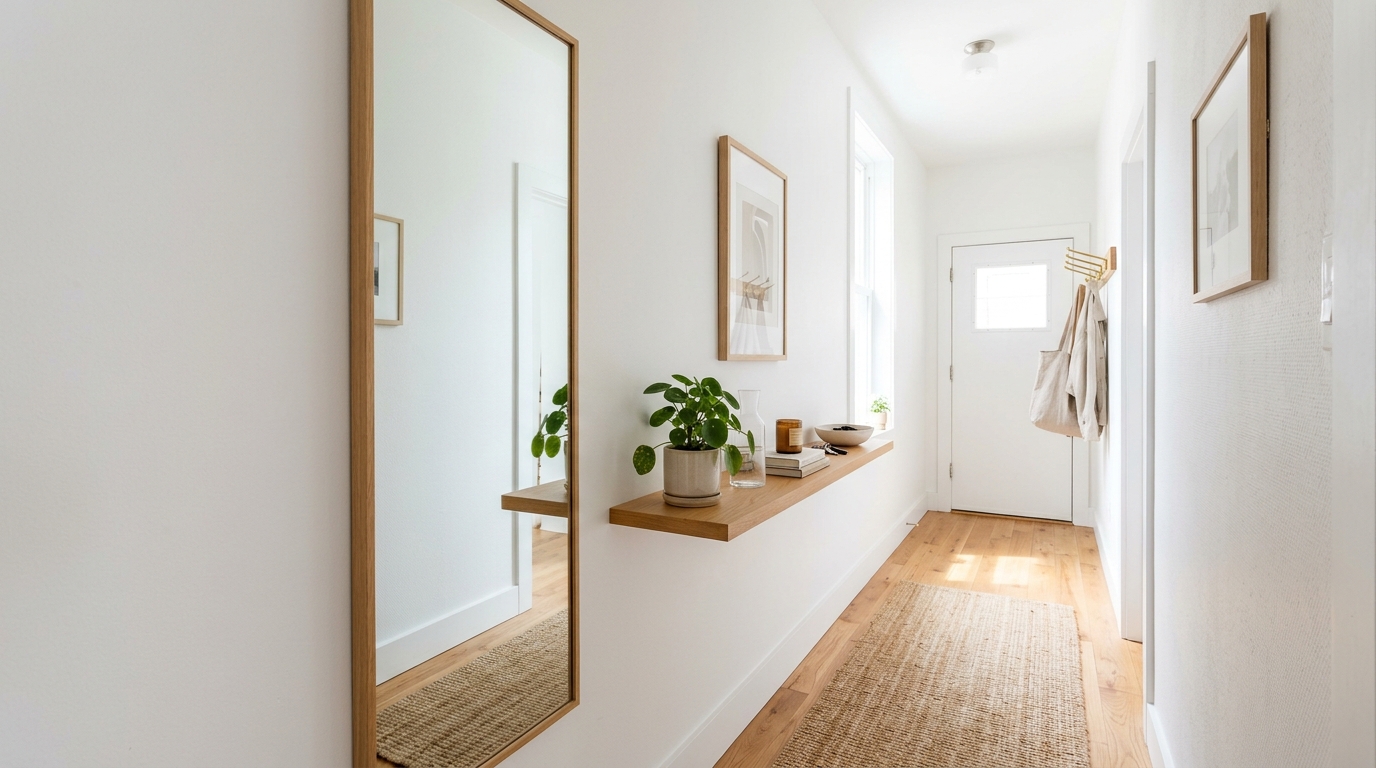
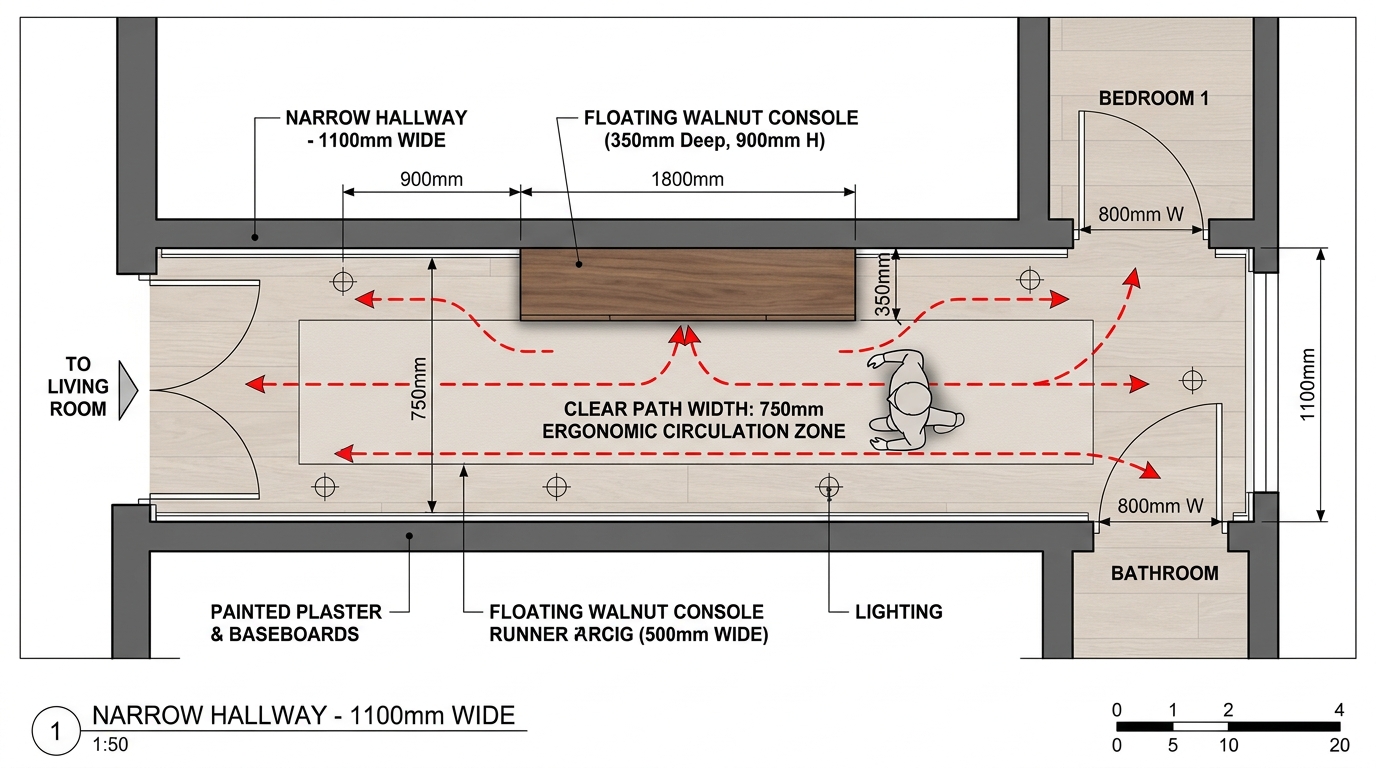
In the world of interior architecture, the 36-inch rule is sacred. It is the minimum width required for two people to pass comfortably, or for one to traverse with bags or a coat without feeling constricted. When dealing with a hallway that is exactly 36 to 42 inches wide, every millimeter of depth becomes a strategic negotiation. Standard furniture, typically 18 to 24 inches deep, is the enemy here. Instead, we pivot toward the slim profile console table, a piece of furniture that prioritizes horizontal surface area while maintaining a depth of no more than 10 to 12 inches. By mounting this console directly to the wall—floating it at exactly 30 inches above the floor—we eliminate the visual ‘noise’ of legs. This creates negative space breathing room beneath the unit, which can be utilized for a narrow hallway runner rug that draws the eye forward rather than down.
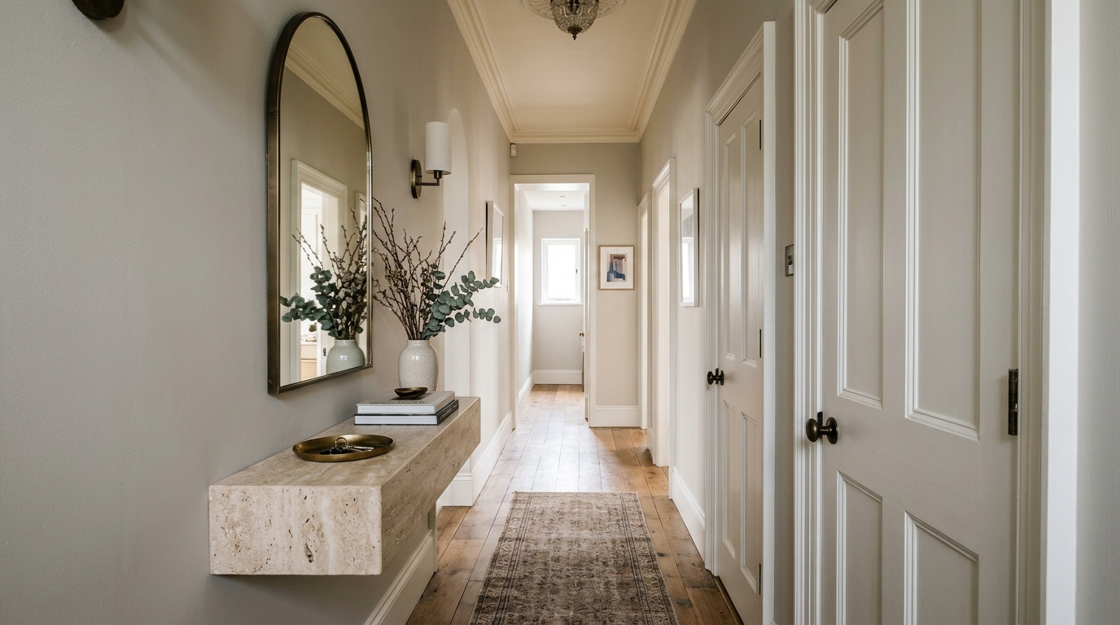
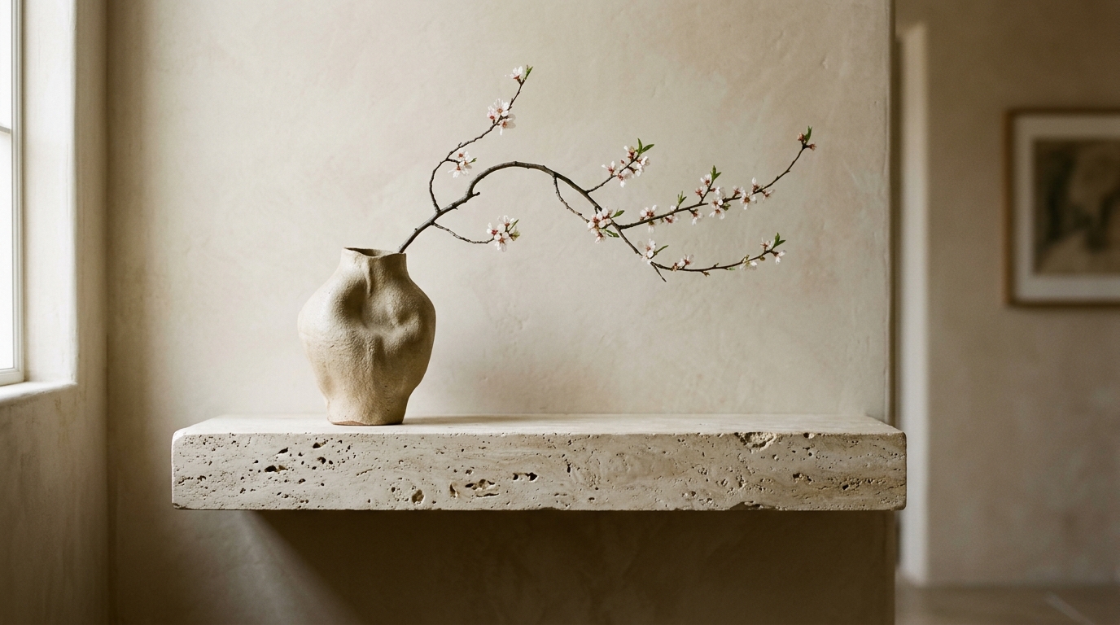
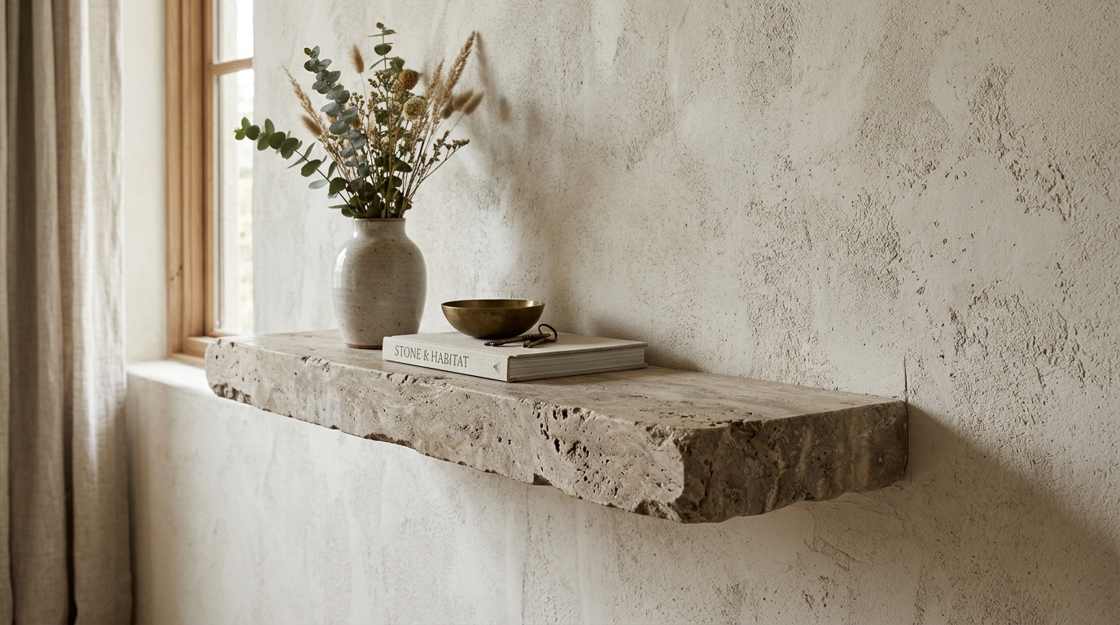
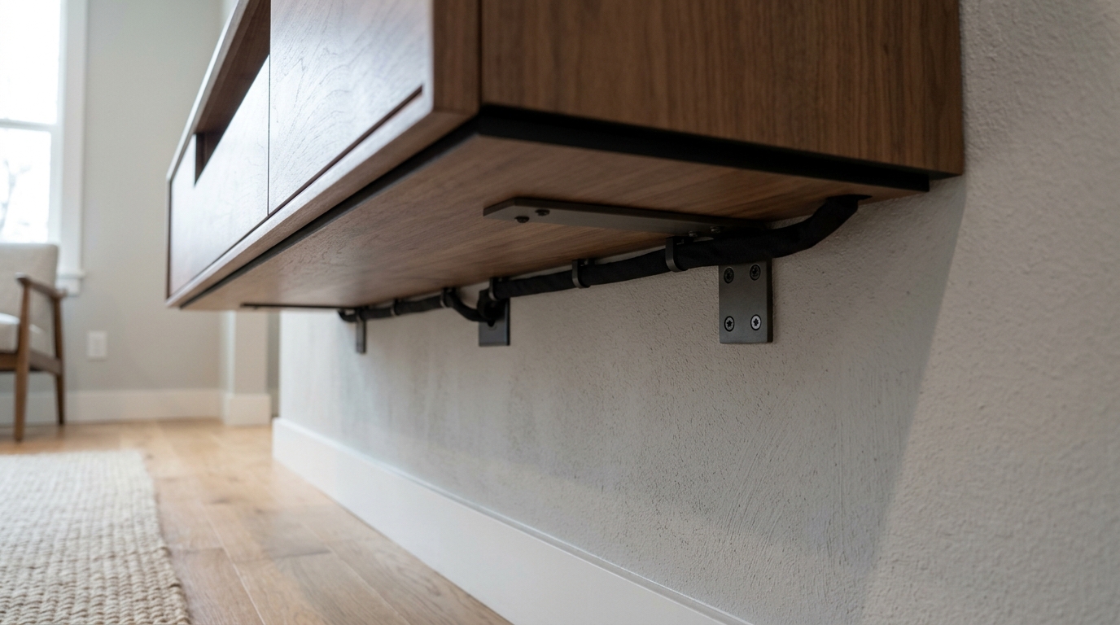
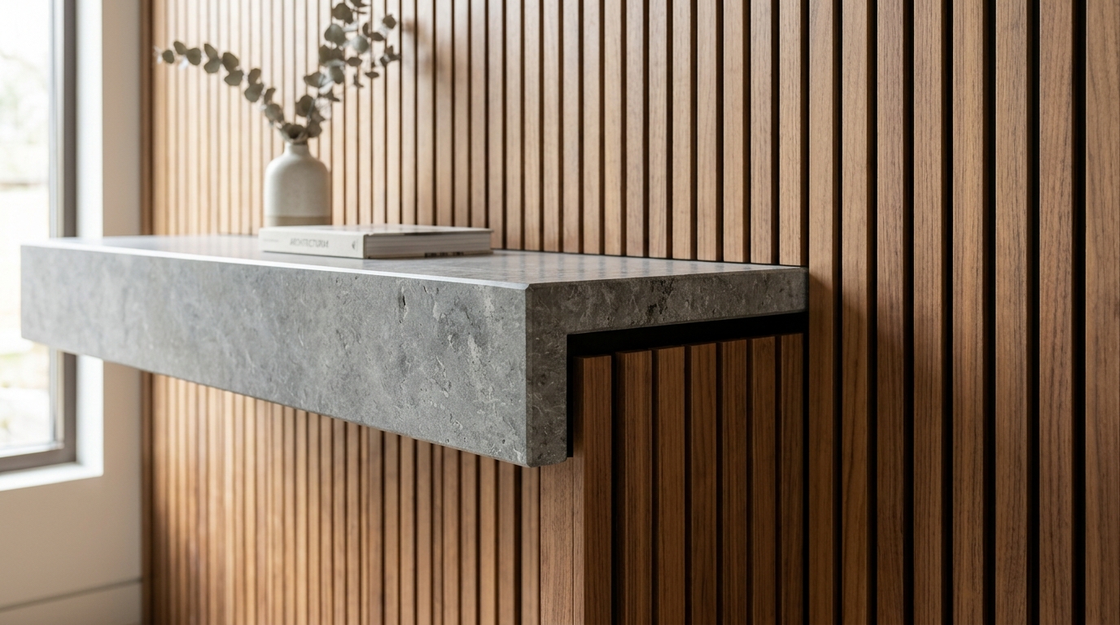
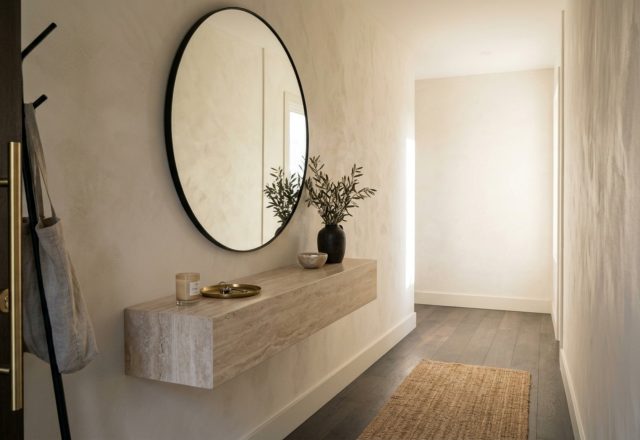
To achieve this, materiality must be balanced with structural integrity. A honed travertine slab, though heavy, can be successfully floated using heavy-duty steel brackets anchored into the wall studs. This stone brings a sense of ‘tactile grounding’ to the entry. When the cool, porous surface of travertine meets a wall painted in Farrow & Ball’s ‘Ammonite,’ the low-contrast color palette blurs the boundary between the architecture and the object. Ammonite is a sophisticated grey that refuses to be cold; it catches the light with a soft, stony quality that prevents narrow passages from feeling like a tunnel.
Architectural view of a slim profile hallway console in a narrow passage, highlighting floor-to-ceiling sightlines and floating furniture.
The Vertical Track: Slatted Wood and Hidden Utility
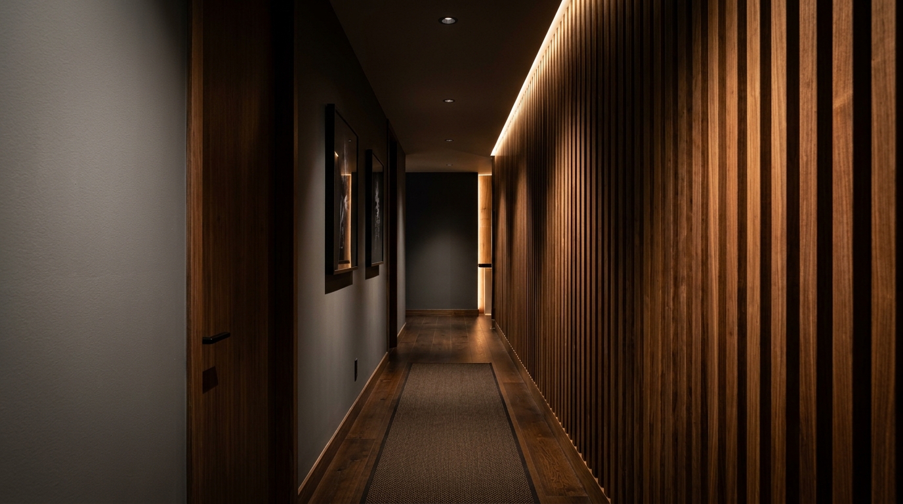
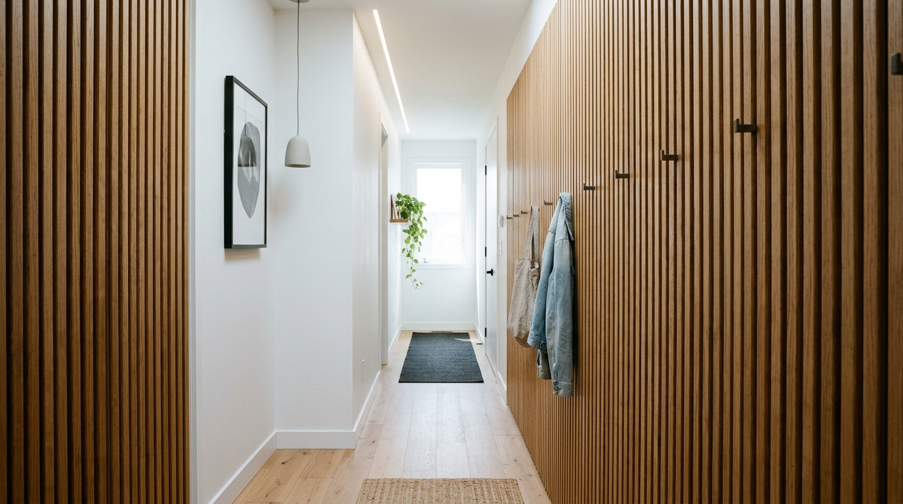
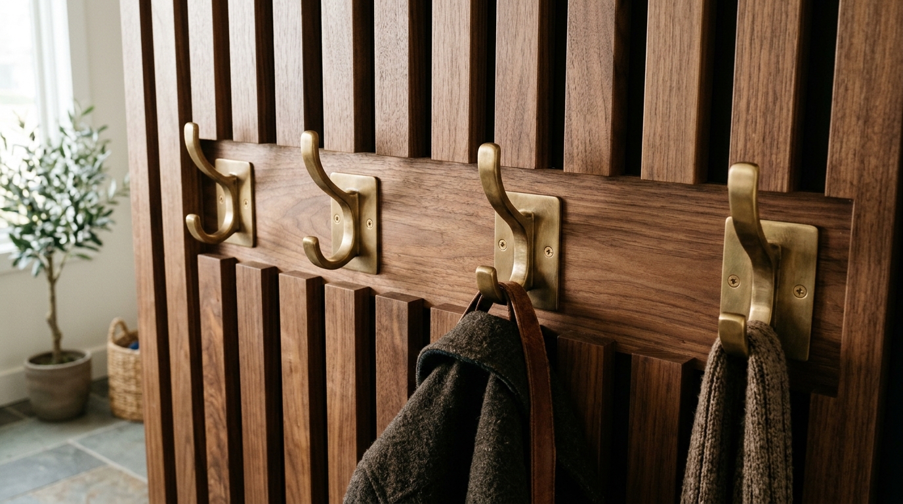
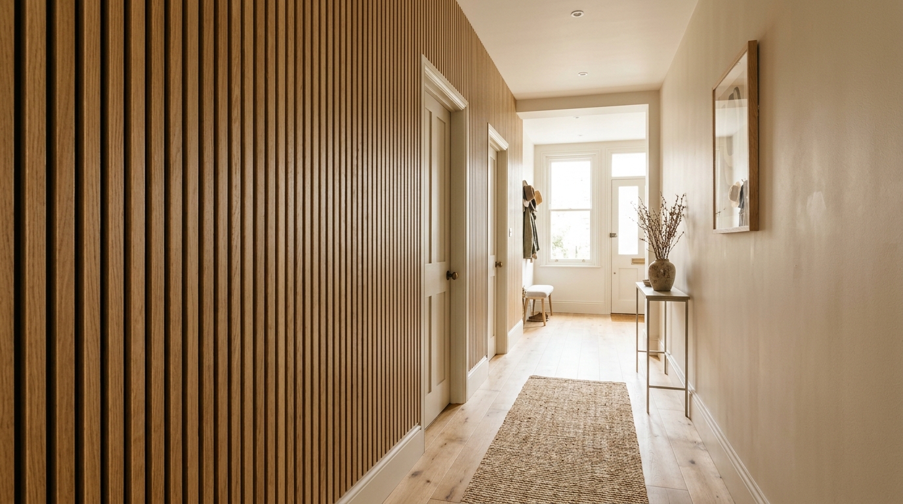
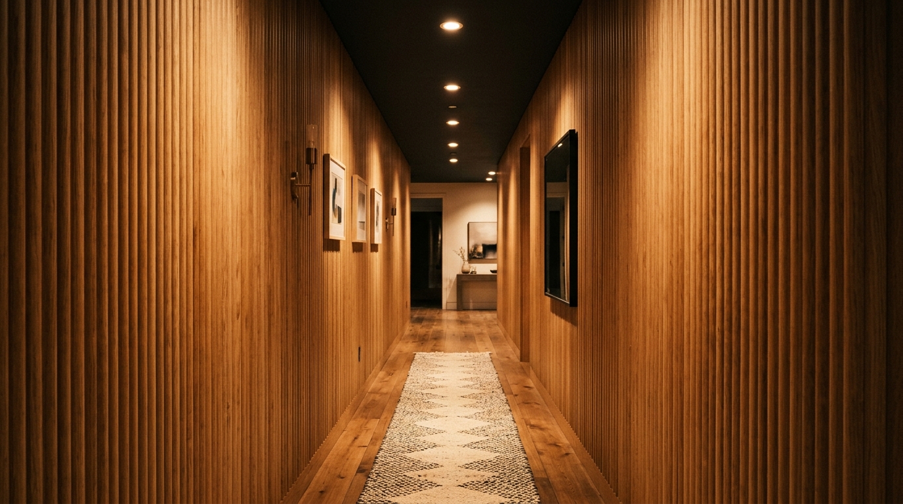
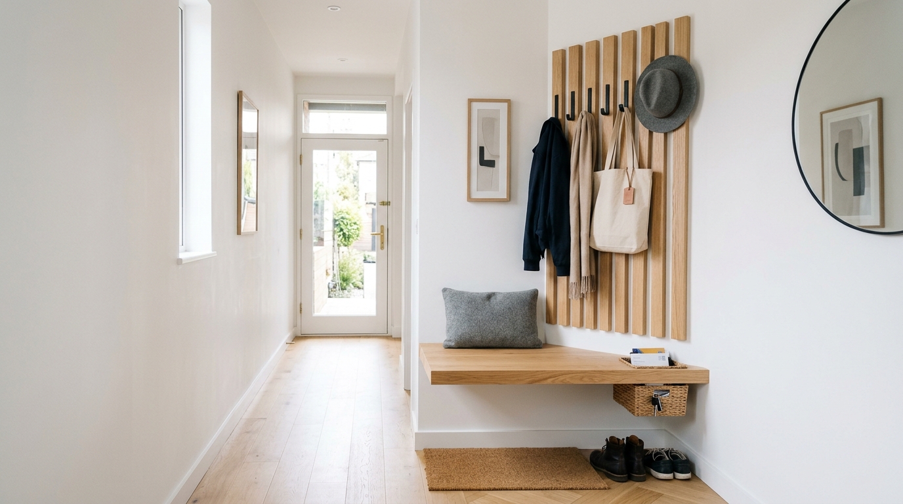
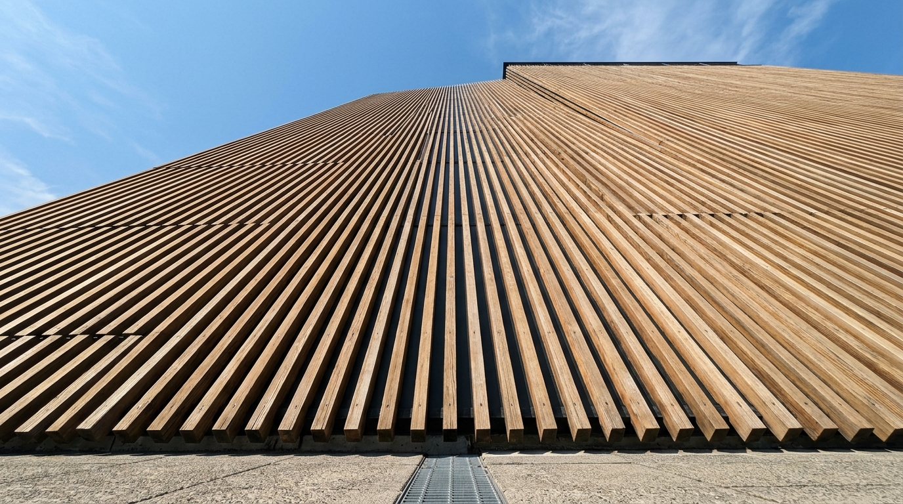
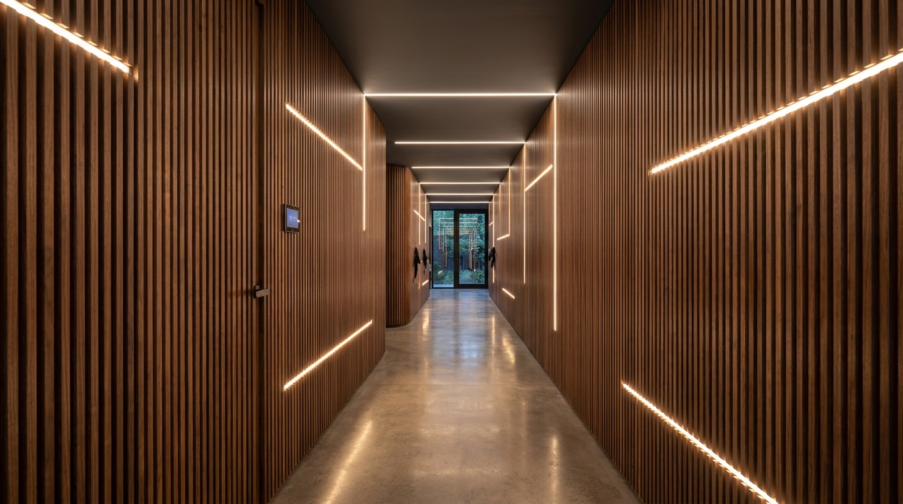
Verticality is the primary tool for correcting a horizontal deficiency. By installing floor-to-ceiling slatted wood panels—ideally in a fluted white oak or a warm walnut—we create a ‘visual track’ that leads the eye upward. This linear geometry serves a dual purpose. First, it establishes a spatial cadence, a rhythmic repetition that makes a long, plain wall feel intentional and designed. Second, and more importantly for functionality, it hides the mechanics of life. Within these slats, we can integrate a wall mounted coat rack system where the hooks are recessed into the negative space between the timber strips. When not in use, the hooks disappear into the shadow play of the slats, maintaining a clean, architectural facade.
This is the modern hallway drop zone perfected. Instead of a bulky coat hanger that protrudes into the walking path, we have a integrated system that uses the vertical plane for storage. This approach aligns with the ‘sightline alignment’ principle: by keeping the floor clear and the wall-mounted elements slim, we ensure that the view from the front door into the heart of the home remains unobstructed. The wood slats also provide an opportunity for tactile interaction; the warmth of the grain offsets the hard edges of the floating console, creating a balanced sensory experience from the moment you step inside.
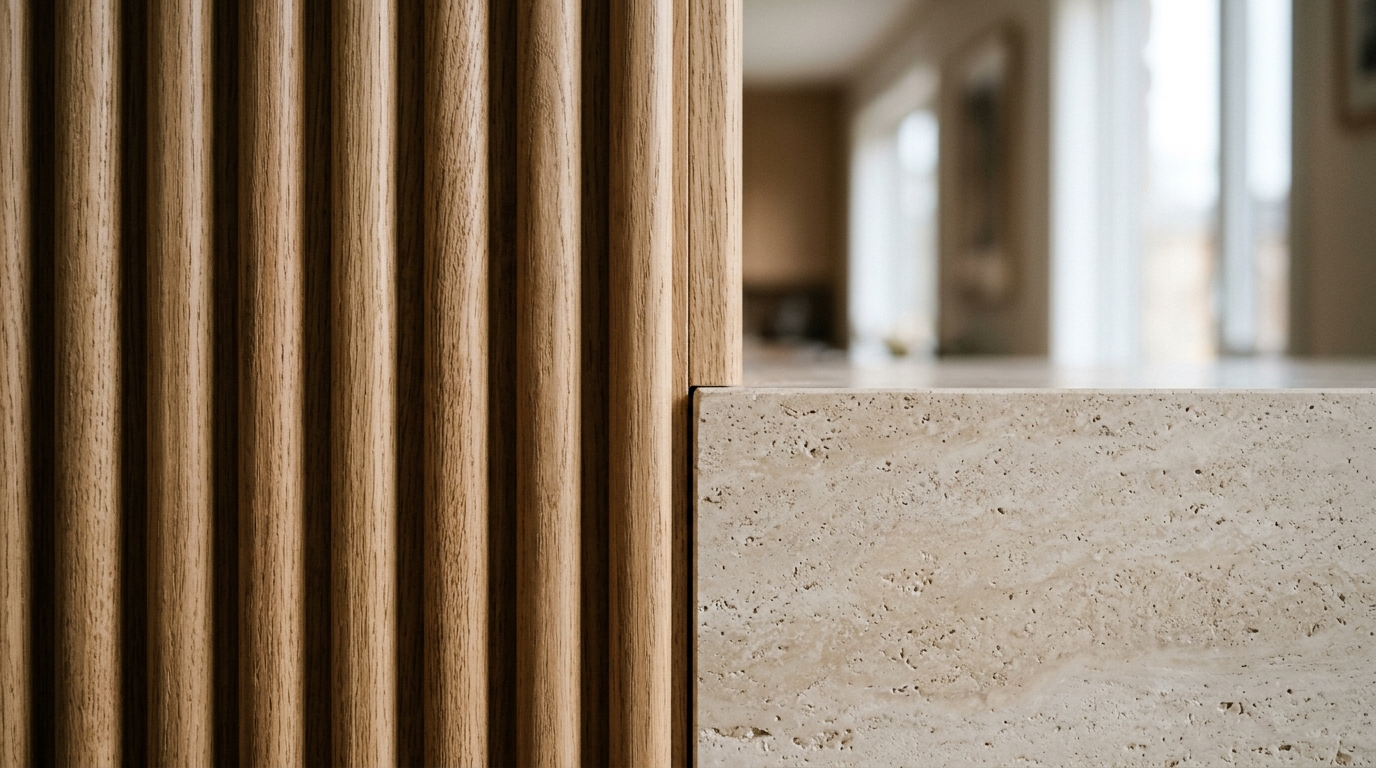
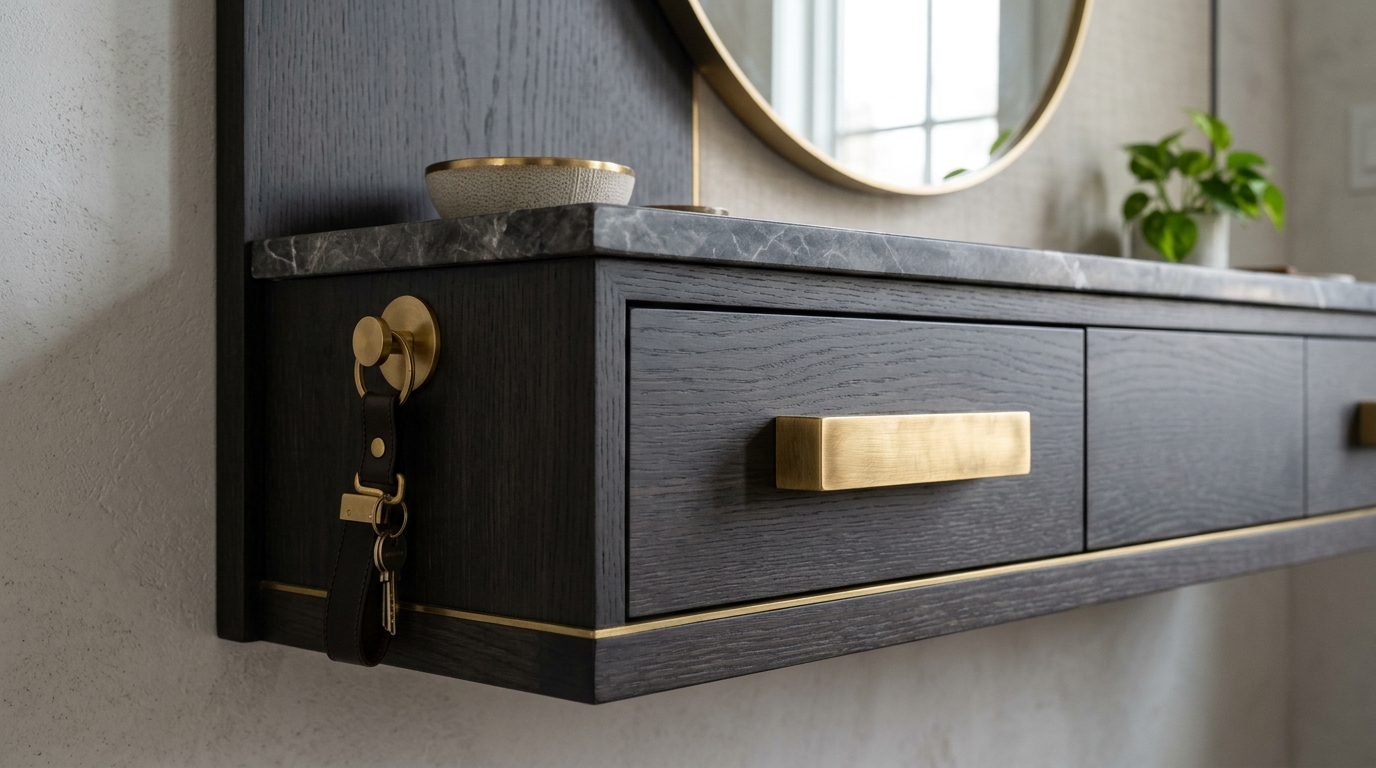
Close-up of tactile materials including a honed travertine console top and fluted wood panels in an entryway drop zone.
Atmospheric Calibration: Lighting and Reflection
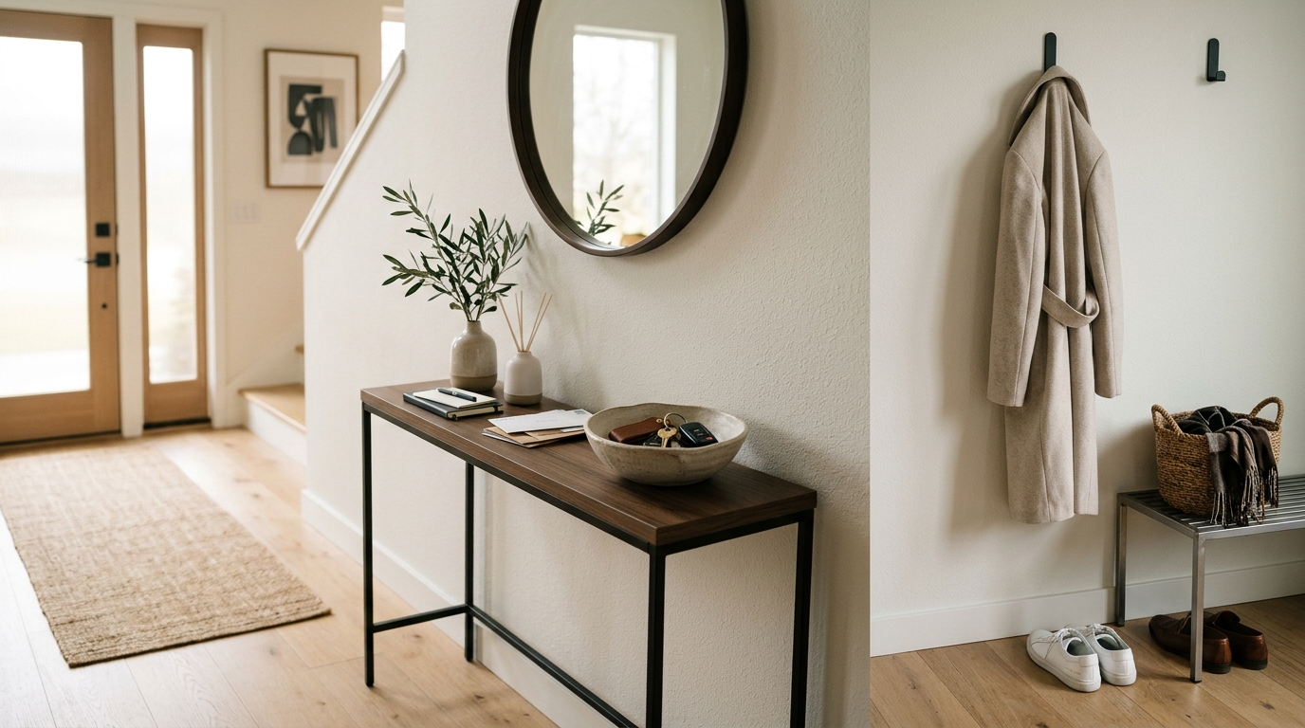
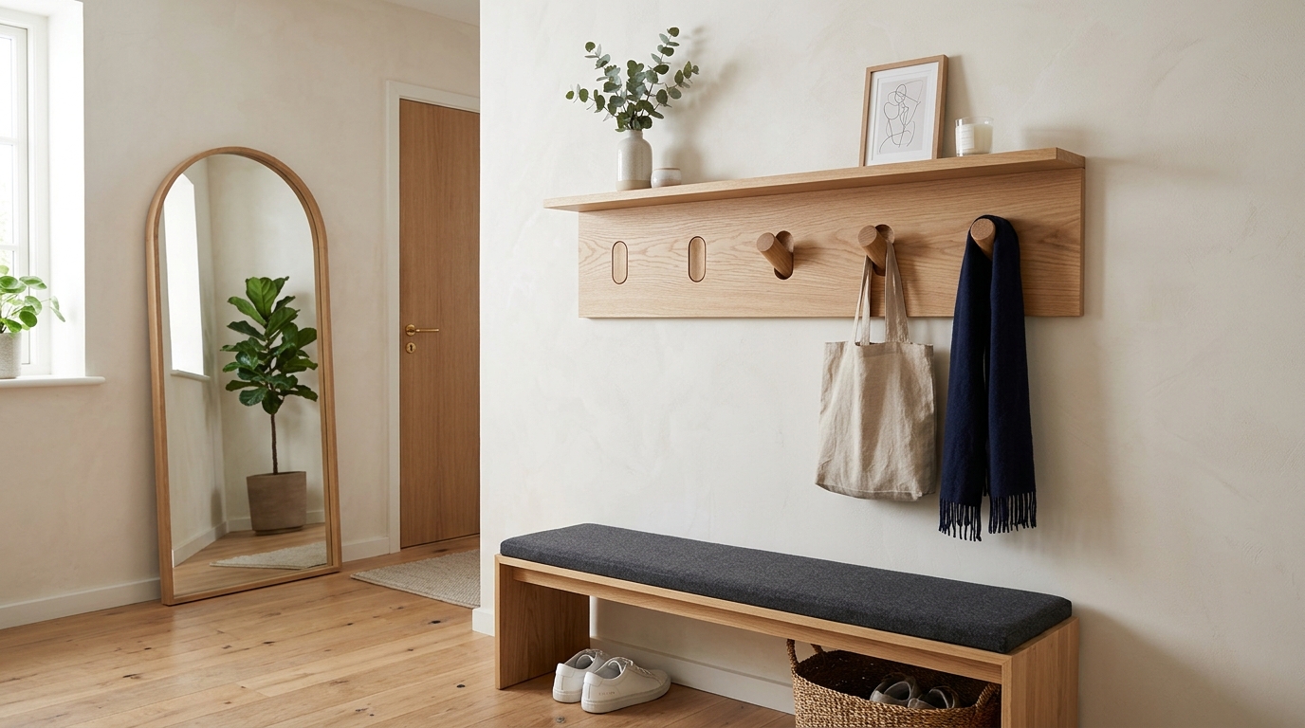
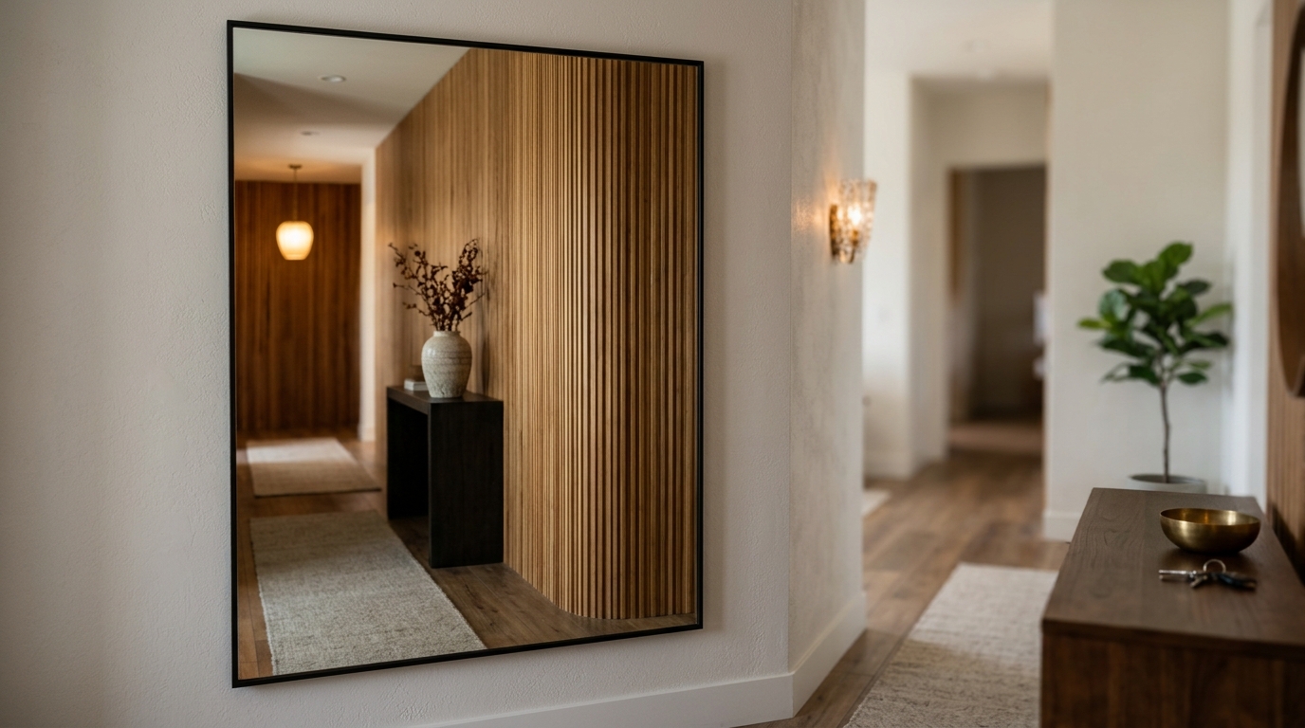
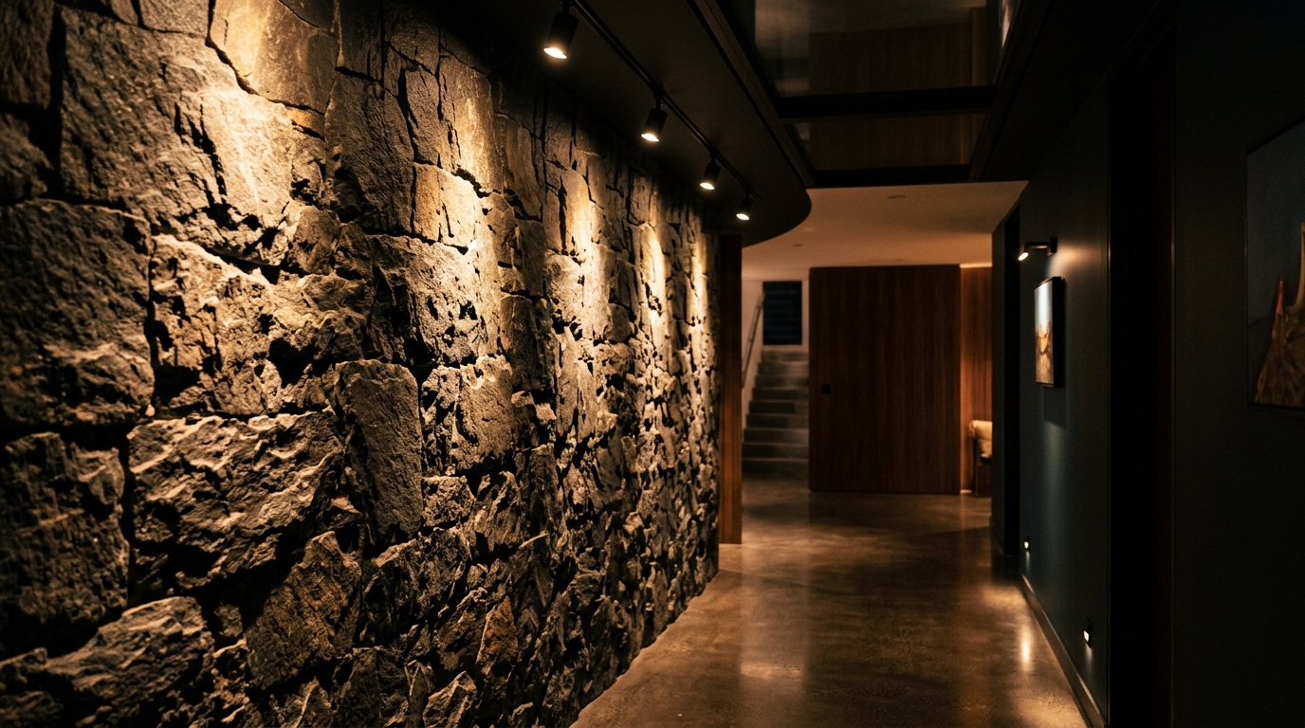
Lighting in a narrow entryway is often an afterthought, yet it is the primary driver of atmospheric mood. To avoid the ‘interrogation room’ feel of a single overhead bulb, we look toward layered illumination with a high Color Rendering Index (CRI 90+). This ensures that the colors of your coat, the stone of your console, and the grain of your wood panels appear true to life. A 2700K warm ambient glow is the standard for residential warmth, but in a narrow passage, we must be careful with shadows. Directional lighting, such as a slim, wall-mounted sconce or a small entryway console table with mirror combination, can bounce light back into the space, effectively doubling the visual width.
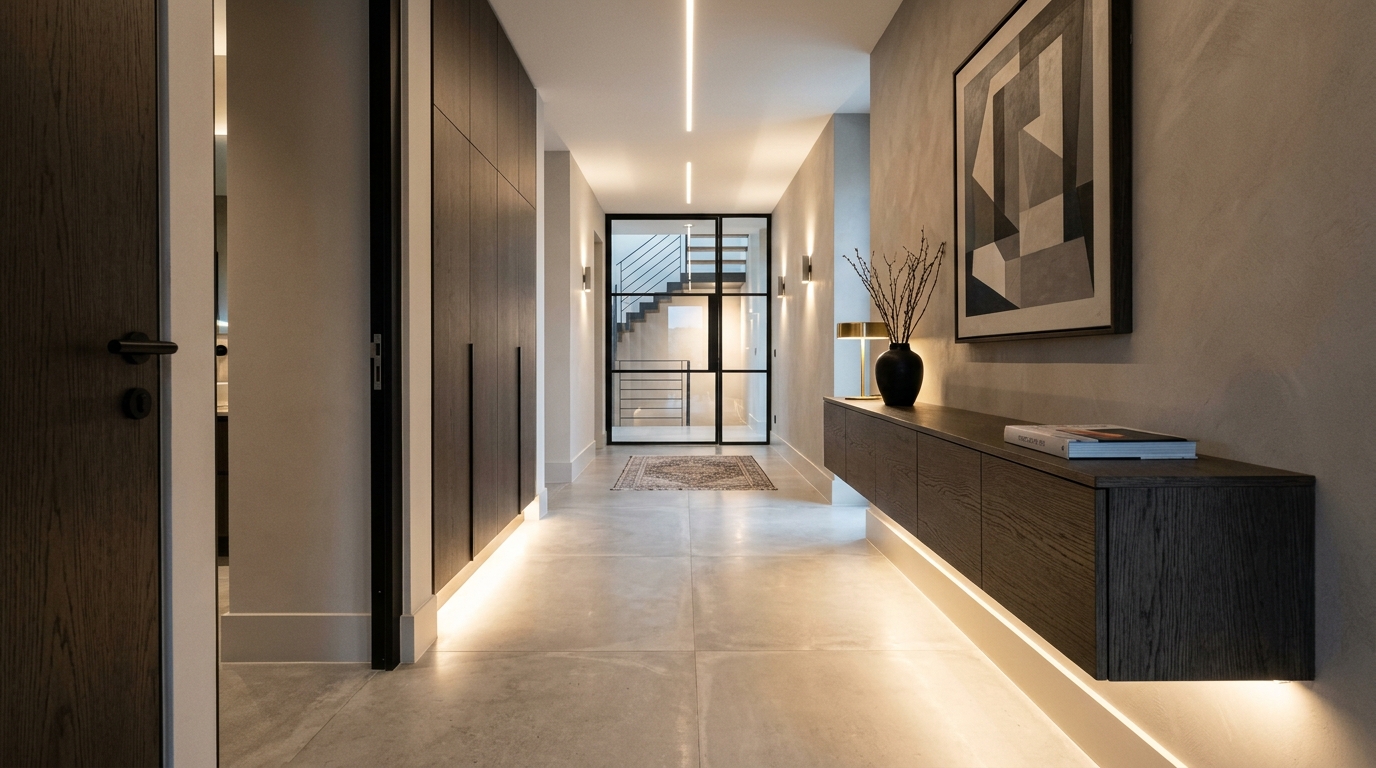
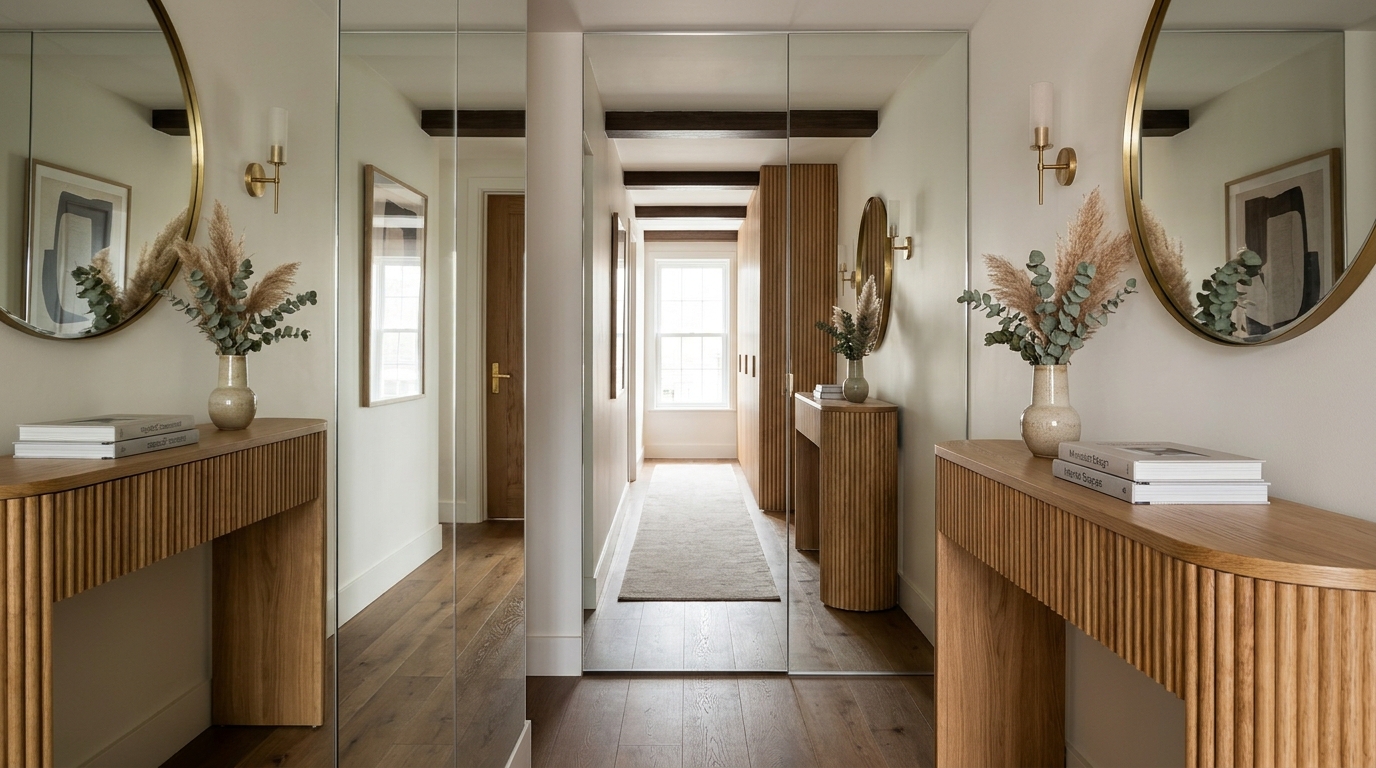
The mirror should not be an isolated object. It should be considered part of the ‘Vertical Rhythm’ system. A tall, frameless mirror that spans from the top of the console to the ceiling acts as a window into an imaginary second room. When positioned opposite a doorway or a piece of art, it creates an infinite loop of sightlines that trick the brain into ignoring the physical constraints of the walls. Pair this with a high-performance LED strip tucked behind the floating console to cast a soft down-glow onto the floor. This ‘shadow play’ adds a layer of sophistication, making the console appear as though it is levitating in a pool of light.
Warm 2700K ambient lighting illuminating a narrow hallway with a wall-mounted mirror and slim console, creating a spacious atmosphere.
Functional Curation: The Small Foyer Decor Strategy
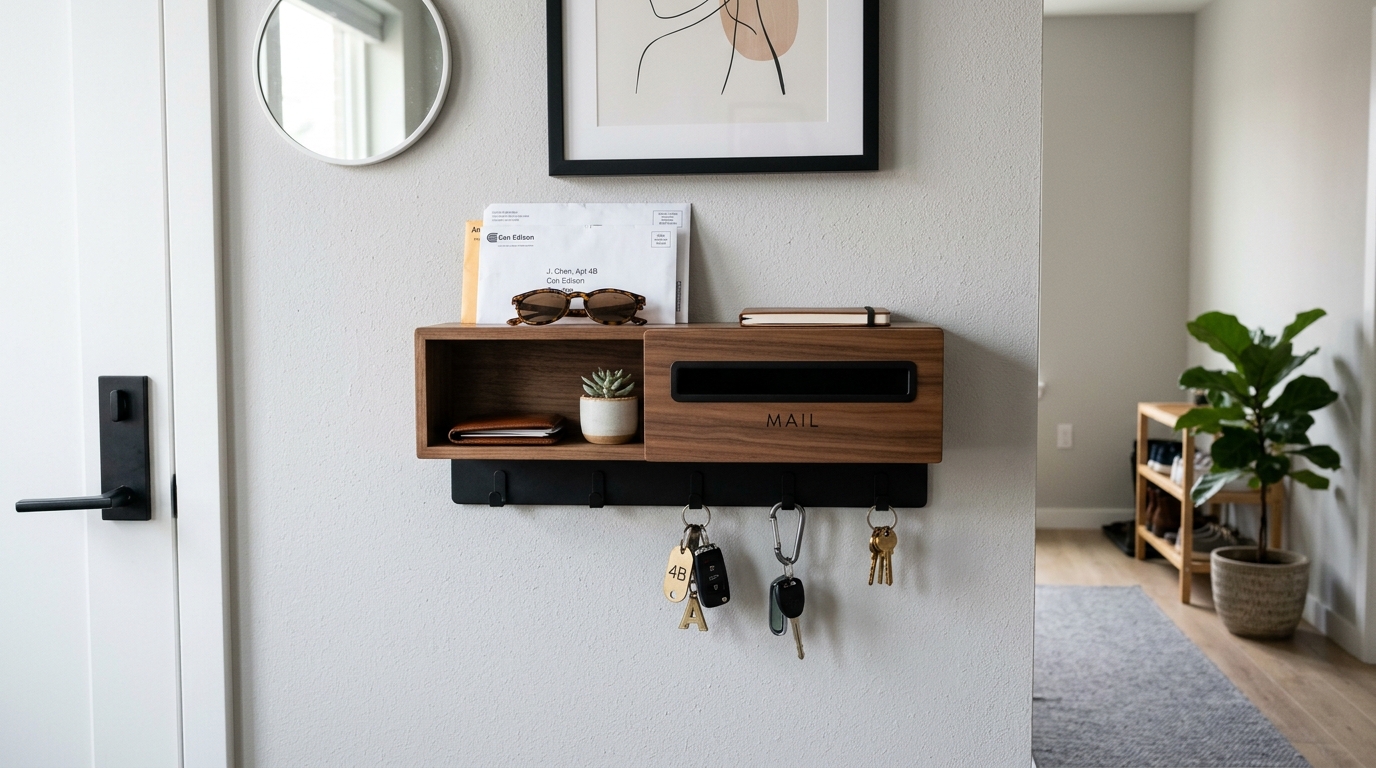
When space is at a premium, every object must justify its existence through both utility and beauty. Small entryway decor ideas often fall into the trap of ‘cluttering the small,’ but the professional approach is to ‘scale up and simplify.’ Instead of five small trinkets on your console, opt for one large, sculptural ceramic bowl or a single oversized branch in a glass vase. This creates a focal point that commands attention without overwhelming the narrow passage. The bowl serves as the designated drop zone for keys and mail, while the greenery introduces an organic silhouette to the linear geometry of the floating system.
Ergonomics play a vital role here as well. The height of the floating console should be tailored to the user; 30 inches is standard for a desk, but 32 to 34 inches is often better for an entryway drop zone where you don’t intend to sit. This height allows for a comfortable reach-over to grab keys or check a mirror without stooping. Underneath, the 18-inch clearance to the floor is the perfect height to tuck a pair of frequently worn shoes, keeping them organized but off the main walkway. This is where the engineering meets the lived experience, ensuring that the hallway remains a functional conduit for the household’s daily rhythms.
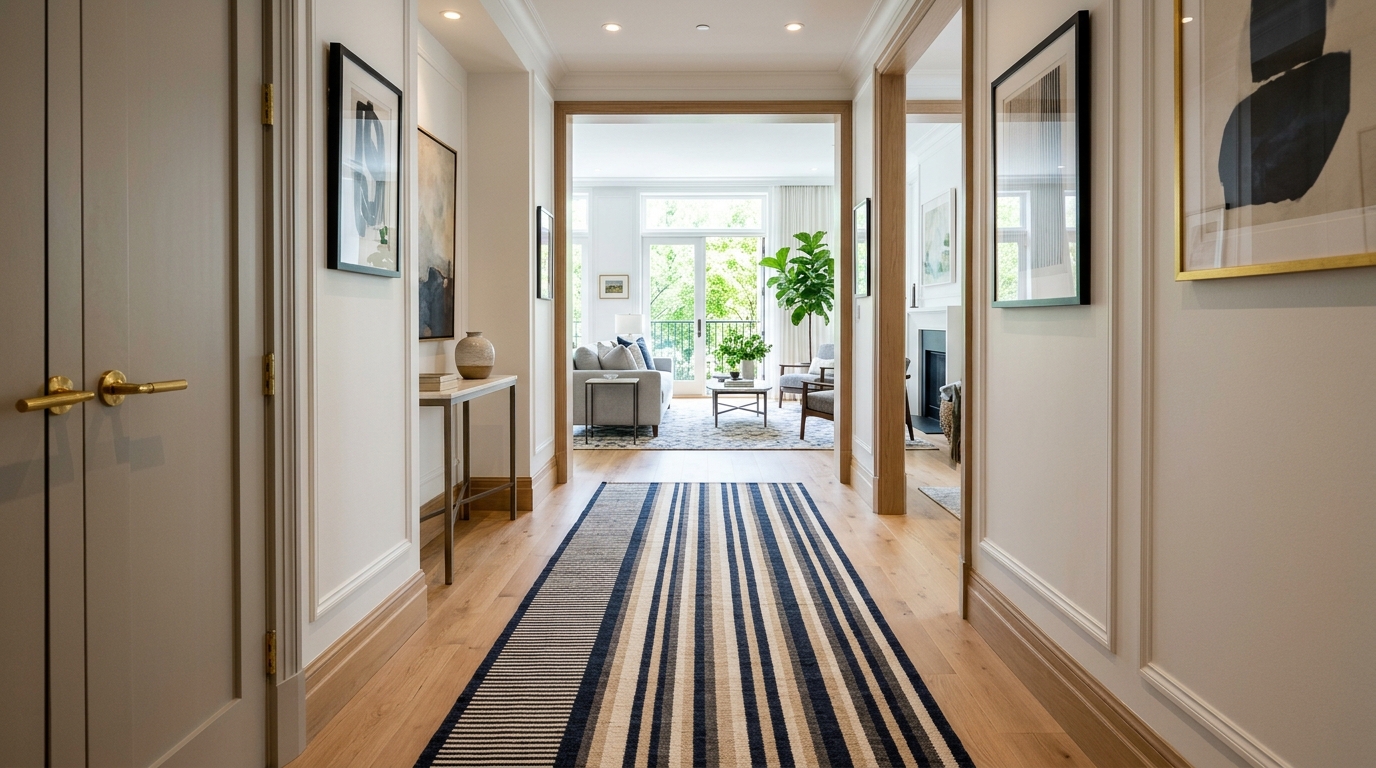
A functional modern foyer showing the ergonomic placement of a floating console at 32 inches height with a narrow hallway runner rug.
Architectural Specification & Material Matrix
Curated tactile palette, spatial dimensions, and atmospheric lighting index for this design scheme.
Color Swatches & Hex
#E2E2DA Farrow & Ball Ammonite, #53565A Benjamin Moore Iron Mountain, #D6CFC7 Farrow & Ball Skimming Stone
Core Tactile Materials
Fluted White Oak, Honed Travertine Stone, Aged Brass Hardware
Atmospheric Lighting
2700K Warm Ambient, High CRI 94+, Diffused Linear LED Graze
Designing for constraints is where true architectural innovation thrives. By shifting our perspective from what we can fit on the floor to what we can suspend on the walls, we transform a logistical bottleneck into a curated gallery. These narrow entryway ideas rely on the fundamental belief that a hallway is not just a path to somewhere else, but a destination in its own right—a place where vertical rhythm and material honesty create a lasting first impression. As we embrace the floating clearance and the hidden utility of slatted geometry, we find that the narrowest of passages can offer the widest of welcomes, proving that spatial luxury is a matter of engineering, not just square footage.
A high-resolution study in spatial proportions, tactile materiality, and light choreography curated for enduring modern living.
PLATE 01
Minimalist hallway with fluted oak wall panels and hidden integrated coat hooks for streamlined entryway storage.
STUDY NO. 01 300 DPI MASTER
PLATE 02
Modern hallway drop zone featuring a slim profile console table in black oak against a soft grey limewash wall.
STUDY NO. 02 300 DPI MASTER
PLATE 03
A wall mounted coat rack integrated into vertical timber slats, demonstrating smart small entryway decor ideas.
STUDY NO. 03 300 DPI MASTER
PLATE 04
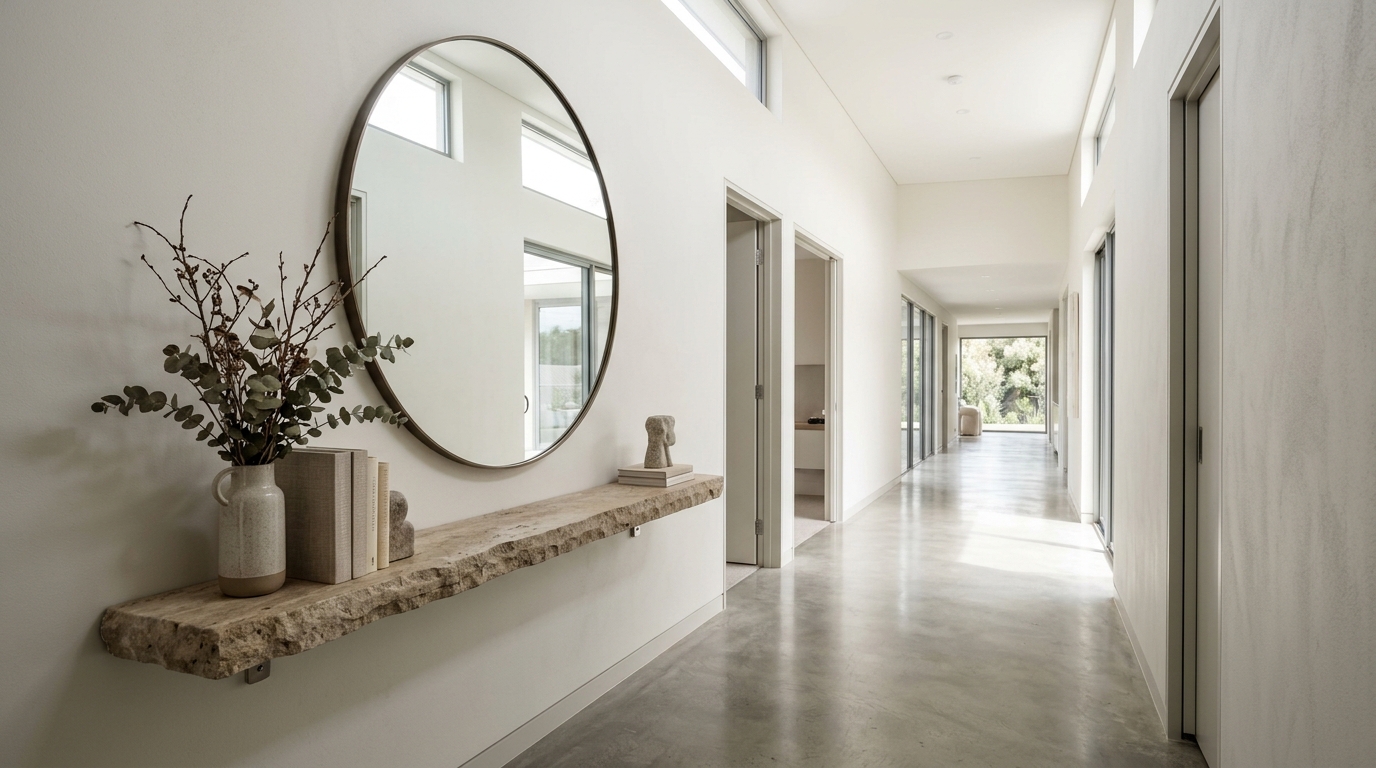
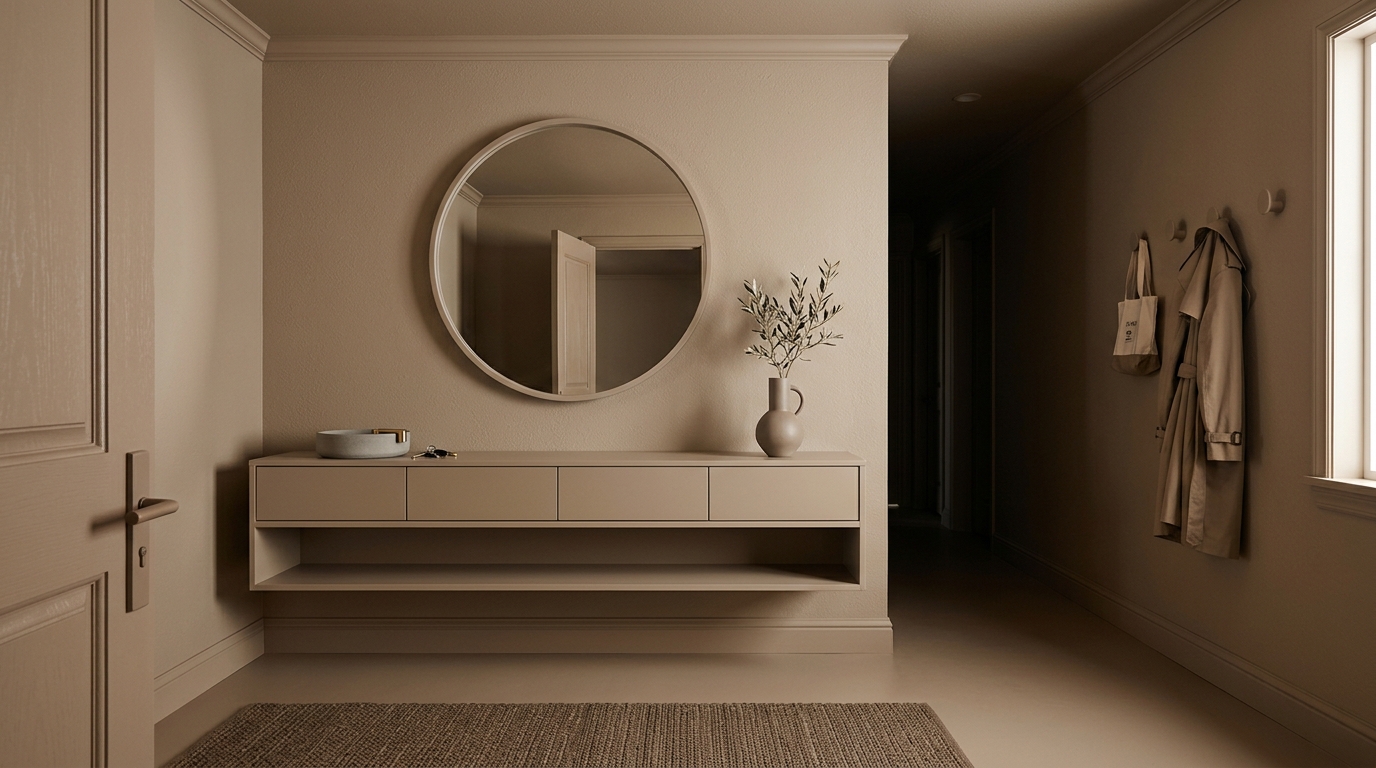
Elegant narrow hallway with a large circular mirror reflecting a floating travertine shelf and minimal decor.
STUDY NO. 04 300 DPI MASTER
PLATE 05
Perspective shot of a long narrow entryway with a custom-built floating console and linear LED floor lighting.
STUDY NO. 05 300 DPI MASTER
PLATE 06
Small foyer decor featuring a sculptural ceramic bowl on a slim walnut console with aged brass accents.
STUDY NO. 06 300 DPI MASTER
PLATE 07
The 36-inch clearance rule applied in a narrow apartment entryway with wall-mounted storage and no floor clutter.
STUDY NO. 07 300 DPI MASTER
PLATE 08
Architectural detail of French cleat mounting for a heavy stone floating console in a high-end hallway design.
STUDY NO. 08 300 DPI MASTER
PLATE 09
Soft Farrow and Ball Ammonite paint on hallway walls, enhancing the natural light and vertical wood elements.
STUDY NO. 09 300 DPI MASTER
PLATE 10
A narrow entryway ideas concept featuring a custom slatted wood wall with pop-out hooks for coats and bags.
STUDY NO. 10 300 DPI MASTER
PLATE 11
Detailed view of a slim profile console table with mirror, showing how reflections increase the sense of width in a hallway.
STUDY NO. 11 300 DPI MASTER
PLATE 12
High CRI 90 plus lighting highlighting the texture of a fluted wood entryway panel and stone surfaces.
STUDY NO. 12 300 DPI MASTER
PLATE 13
Modern entryway storage solution with a floating bench and upper shelf, keeping the floor space completely clear.
STUDY NO. 13 300 DPI MASTER
PLATE 14
Tactile contrast between brushed brass hardware and a matte charcoal floating console in a narrow foyer.
STUDY NO. 14 300 DPI MASTER
PLATE 15
The Vertical Rhythm design concept showing how linear slats draw the eye upward in a low-ceiling hallway.
STUDY NO. 15 300 DPI MASTER
PLATE 16
Small entryway decor ideas featuring a single oversized branch in a glass vase on a narrow marble shelf.
STUDY NO. 16 300 DPI MASTER
PLATE 17
Visualizing spatial cadence with repeated vertical wood slats and integrated warm LED strip lighting.
STUDY NO. 17 300 DPI MASTER
PLATE 18
A narrow hallway runner rug with a linear pattern that complements the vertical geometry of the wall panels.
STUDY NO. 18 300 DPI MASTER
PLATE 19
Floating console engineering detail showing hidden support brackets and a slim 10-inch profile.
STUDY NO. 19 300 DPI MASTER
PLATE 20
Liminal space design in a luxury apartment entry, using light colors and floating elements to maximize volume.
STUDY NO. 20 300 DPI MASTER
PLATE 21
The intersection of a honed travertine console and a fluted oak wall, showing refined material transitions.
STUDY NO. 21 300 DPI MASTER
PLATE 22
Modern hallway drop zone with a minimalist wall-mounted tray for keys and a discreet charging station.
STUDY NO. 22 300 DPI MASTER
PLATE 23
Architectural lighting design in a narrow entry using recessed spots to graze the texture of slatted walls.
STUDY NO. 23 300 DPI MASTER
PLATE 24
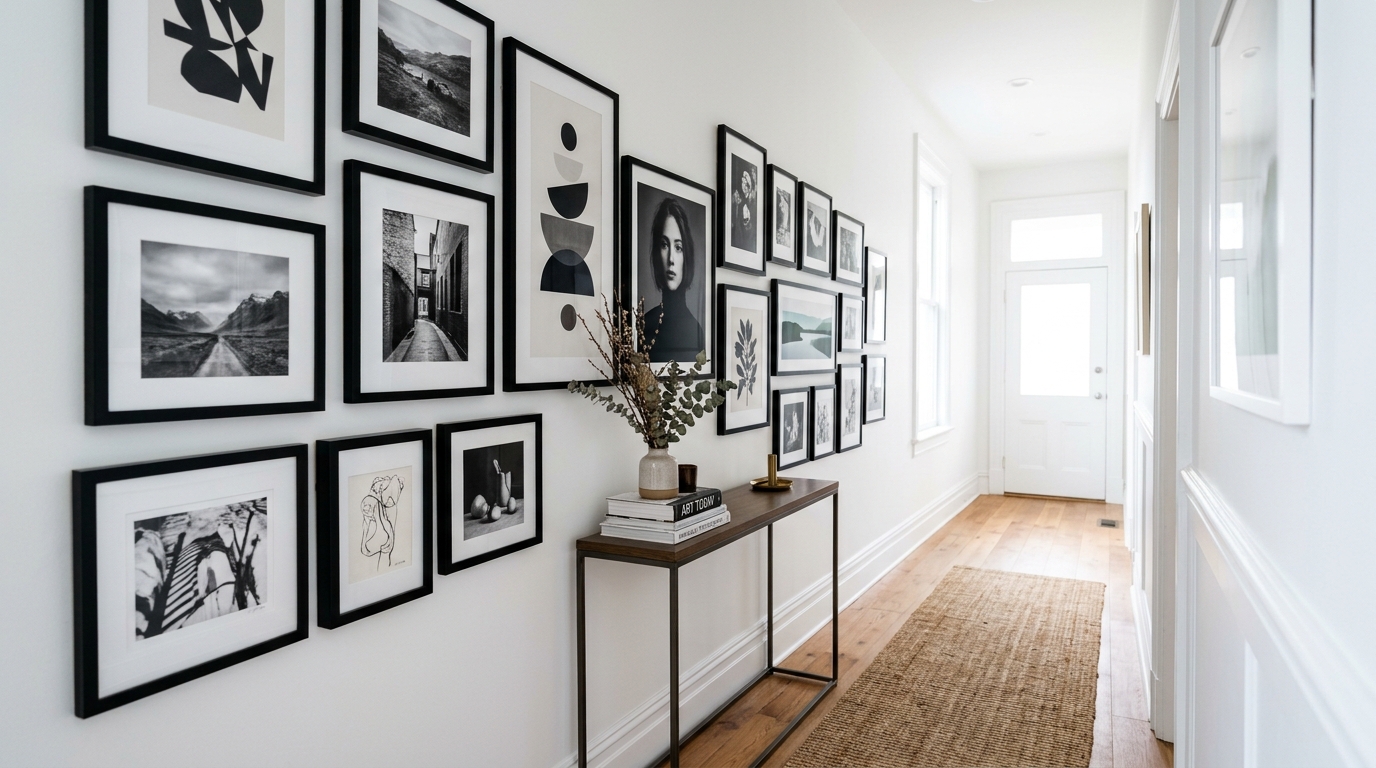
A narrow entryway ideas layout featuring a slim console and a gallery wall of framed architectural sketches.
STUDY NO. 24 300 DPI MASTER
PLATE 25
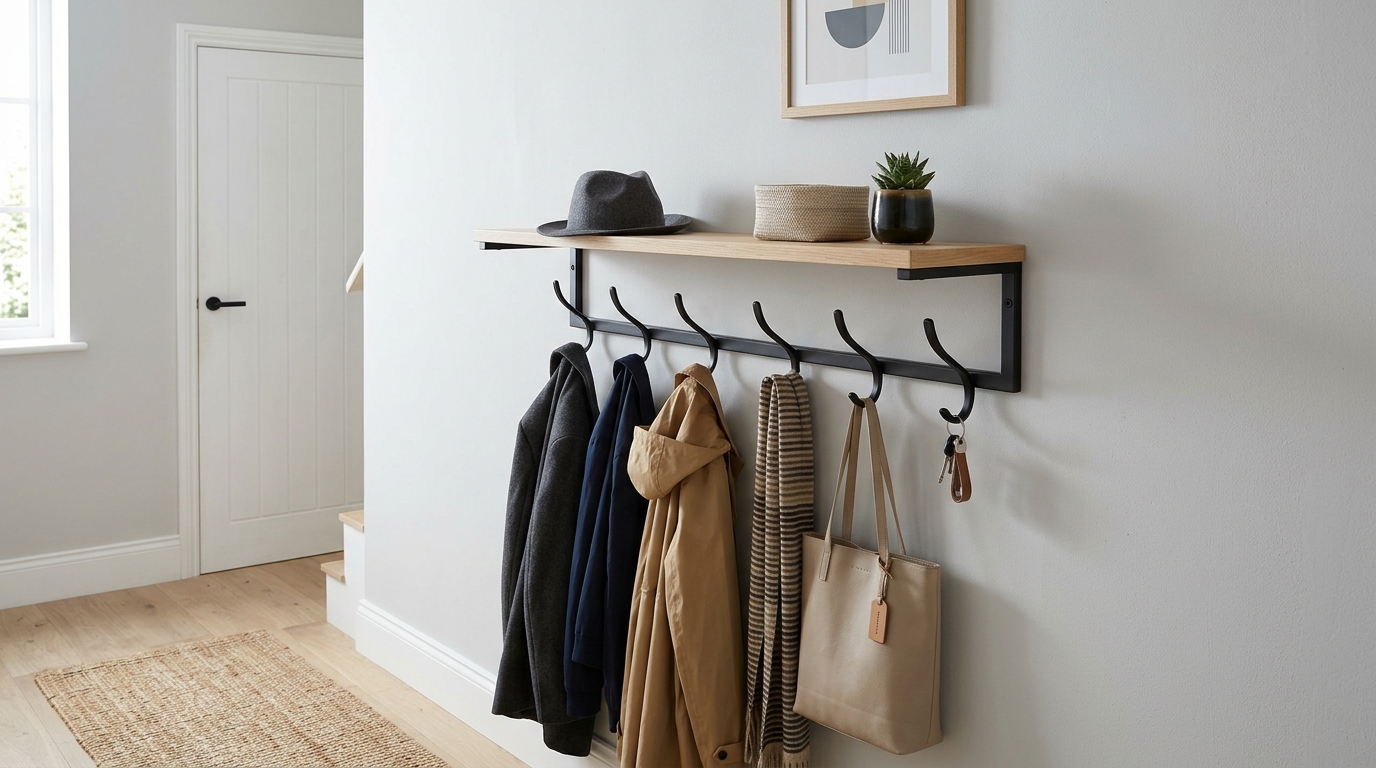
A wall mounted coat rack with a shelf above, styled with minimalist objects and books in a small foyer.
STUDY NO. 25 300 DPI MASTER
PLATE 26
Top-down view of a narrow hallway showing the clear 36-inch walking path maintained by floating furniture.
STUDY NO. 26 300 DPI MASTER
PLATE 27
Soft diffused light hitting a limewash wall in a narrow entry, paired with a natural wood floating console.
STUDY NO. 27 300 DPI MASTER
PLATE 28
Integration of a slim profile console table with a full-height mirror to erase the visual boundary of a wall.
STUDY NO. 28 300 DPI MASTER
PLATE 29
A custom-designed hallway storage unit that blends into the wall architecture using the same paint finish.
STUDY NO. 29 300 DPI MASTER
PLATE 30
Final architectural perspective of a curated entryway showing the balance of wood, stone, and light.
STUDY NO. 30 300 DPI MASTER
Curated Visual Lookbook
Design Gallery & Spatial Studies
A visual curation of architectural arrangements, lighting concepts, and material palettes featured in this space.
35 Curated Views
Written by
JayhawkRent Editorial Team
Gianna Perez is a Sustainable Interior Consultant with over 15 years of hands-on experience in reclaimed timber, low-VOC finishes, energy-efficient fixtures, and circular design. Gianna approaches each space as a tailored sculptural canvas designed for human ease. An avid contributor to architectural and design dialogues, Gianna writes extensively on creating elevated residential sanctuaries.
Editorial review fields are available through custom fields: jayhawk_reviewer_name and jayhawk_reviewer_note.