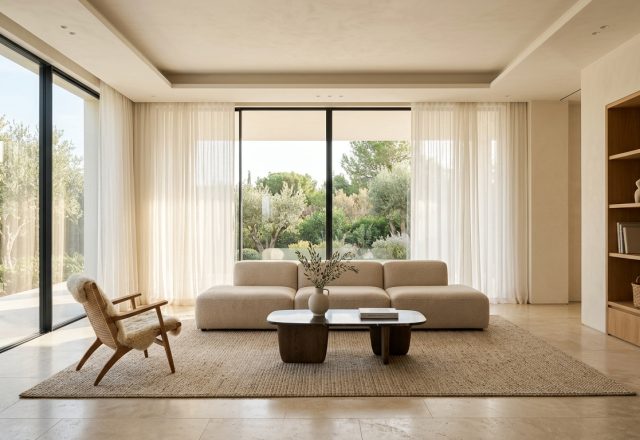
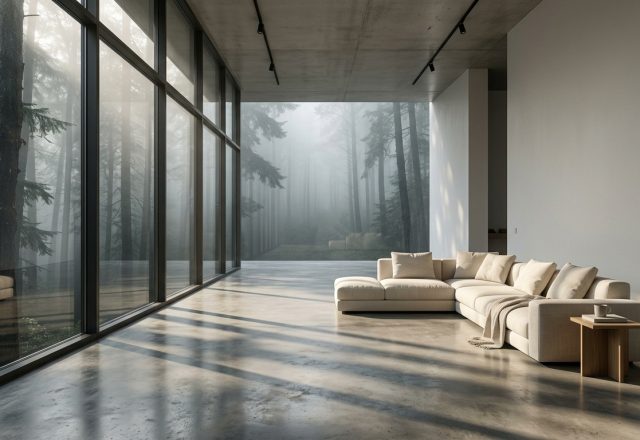
There is a specific kind of architectural magic that occurs when we stop treating the void beneath a staircase as a storage graveyard and start viewing it as a spatial opportunity. In the world of high-end residential design, the powder room under stairs has transitioned from a cramped utility to the ultimate ‘Jewel Box’—a high-tactile, sensory-rich destination that serves as a visceral pause within the home’s layout. By shifting the perspective from structural limitation to sensory immersion, we can transform a windowless, often awkward volume into a Velvet Vault that feels intentional, expensive, and deeply comforting.

Designing a secondary bathroom within the staircase architecture requires more than just plumbing; it demands a mastery of spatial cadence. The most successful iterations of these spaces embrace their lack of natural light. Rather than fighting the shadows with sterile white paint, we lean into the moodiness. It is about creating a sense of ‘enveloping’—where the walls, ceiling, and floor work in tandem to create a unified, high-contrast atmosphere. When you step into a well-executed under-stair retreat, the height of the ceiling matters less than the quality of the materials you can reach out and touch.
The Structural Blueprint: Navigating Staircase Architecture and Codes
Before we can apply the lush textures of the ‘Quiet Luxury’ aesthetic, we must respect the hard physics of the home. The primary challenge of any powder room under stairs is the slope. International Building Codes (IBC) typically mandate a minimum ceiling height of 80 inches (6’8″) for at least 50 percent of the required area in a bathroom. In the context of a sloped ceiling, this means the toilet and vanity must be strategically positioned where the head clearance is highest.

Ergonomics in these compact bathroom solutions are non-negotiable. A standard walkway clearance of 36 inches is the gold standard for comfort, but in a tight under-stair void, we often play with inches. By utilizing a wall-hung toilet with a concealed cistern—such as those from Geberit or Kohler—you can reclaim up to 8 inches of floor space. This move isn’t just about the footprint; it’s about visual lightness. A floating fixture allows the floor material to extend all the way to the wall, tricking the eye into perceiving more square footage while maintaining a 30-inch clearance for the user’s knees when seated.
The ‘Jewel Box’ Palette: From Hague Blue to Dead Salmon
In a windowless environment, color behaves differently. Light doesn’t dance; it glows. This is why the ‘Jewel Box’ philosophy thrives in small under stairs bathroom layout ideas. We move away from safe neutrals like Benjamin Moore Swiss Coffee and toward pigments with soul. Farrow & Ball’s ‘Hague Blue’ provides a deep, oceanic ground that makes unlacquered brass hardware pop with fire-like intensity. Alternatively, ‘Dead Salmon’ or ‘Setting Plaster’ offers a muddy, sophisticated pink that mimics the warmth of a sunset, turning a dark nook into a soft, clay-like sanctuary.
“In a small, windowless space, the goal isn’t to make it look bigger, but to make it feel more significant. Saturation is your best friend when natural light is absent.”
The key to these moody powder room paint colors is the finish. A Dead Flat finish hides imperfections on old plasterwork common in staircase architecture, while a Full Gloss on the ceiling can reflect the minimal light available, creating a watery, ethereal effect. This high-contrast approach—dark walls against a luminous ceiling—creates a vertical expansion that counters the low-slung nature of the stairs above.
Tactile Grounding: Fluted Travertine and Unlacquered Brass
Because the user is in such close proximity to every surface, materiality becomes the primary language of the room. We look for ‘tactile grounding’—materials that invite a touch. A fluted travertine vanity is a masterclass in this. The rhythmic, vertical grooves of the stone provide a shadow play that adds depth to the vanity wall, even in low light. When paired with a thick, 3-inch mitered edge, the stone feels ancient and permanent.

Hardware is the jewelry of the room. In 2025, we are seeing a definitive shift toward unlacquered brass and blackened bronze. These ‘living finishes’ evolve over time, developing a patina that tells the story of the home. In a powder room under stairs, these small details are magnified. An unlacquered brass faucet against a dark, moody backdrop acts as a focal point, drawing the eye away from the sloped ceiling and toward the craftsmanship of the fixtures. This is where the ‘Quiet Luxury’ trend truly lives—in the weight of a solid brass handle and the cool, honed surface of natural stone.
The 2700K Strategy: Lighting the Windowless Void
Lighting a windowless space is an exercise in restraint and precision. The biggest mistake in half bath design is the ‘interrogation light’—a single, high-output LED downlight that flattens features and creates harsh shadows. Instead, we use a tiered lighting strategy centered on a 2700K warm-dim specification. At this color temperature, the light mimics the amber glow of a candle, which is essential for a space designed for atmosphere.

We prioritize high CRI (Color Rendering Index) ratings of 90 or above. This ensures that the rich pigments of your Farrow & Ball walls and the natural veining of your marble are represented accurately. Instead of overhead cans, consider integrated LED strips tucked behind a floating mirror or along the base of a vanity. This creates ‘shadow play’ and a sense of levitation. Wall sconces should be mounted at eye level—roughly 60 to 66 inches from the floor—to provide even, flattering illumination for the face, casting a soft glow that feels like a warm embrace rather than a functional necessity.
Maximizing the Footprint: Compact Bathroom Solutions
When dealing with under stairs toilet minimum dimensions, every millimeter is a design decision. Small under stairs bathroom layout ideas often fail because of over-scaled fixtures. The ‘micro-vanity’ has become a staple for these projects. A floating vanity for small powder rooms, perhaps only 12 to 15 inches deep, allows for necessary storage without choking the circulation path. By keeping the floor visible, the ‘negative space breathing room’ is preserved.
- Mirror Placement: Use a floor-to-ceiling mirror on the tallest wall to double the visual depth of the room.
- Botanical Wallpapers: Large-scale botanical wallpapers are among the top powder room wallpaper trends 2025. Paradoxically, a large print in a small space makes the room feel expansive, as the eye cannot easily find the corners of the room.
- Hidden Storage: Utilize the lowest part of the stair slope for integrated cabinetry or a ‘secret’ niche for extra rolls and linens, finished in the same color as the walls to remain invisible.
The inclusion of organic elements is vital. Even without a window, a preserved moss arrangement or a high-quality silk botanical can break the rigidity of the architectural lines. These touches of greenery, combined with the earthy tones of fluted oak or walnut millwork, prevent the windowless space from feeling subterranean or sterile.

A Destination, Not an Afterthought
The true success of a powder room under stairs lies in its ability to surprise. It should feel like a secret discovered. When a guest opens that small door beneath the rise, they should be transported from the functional hallway into a sensory-rich ‘Velvet Vault.’ It is the contrast between the bustling energy of the staircase architecture and the hushed, tactile atmosphere of the bathroom that creates the ‘wow’ factor.
By adhering to strict building codes but ignoring ‘safe’ design rules, we create a space that is as much about feeling as it is about function. Whether it is the cool touch of a travertine sink, the visual depth of a botanical mural, or the perfect amber glow of 2700K lighting, these elements coalesce into a masterpiece of compact design. In the end, the under-stair void is not a limitation—it is a canvas for the home’s most concentrated expression of luxury. We don’t just build a bathroom here; we craft an atmospheric experience that honors the quiet, tactile moments of daily life.
Architectural Inspiration Lookbook
A high-resolution study in spatial proportions, tactile materiality, and light choreography curated for enduring modern living.


Curated Visual Lookbook
Design Gallery & Spatial Studies
A visual curation of architectural arrangements, lighting concepts, and material palettes featured in this space.